| Heat Included | |
| Water Included | |
| Common Elements Included | |
| Building Insurance Included | |
| Parking Included |


New2 days ago
3504 - 30 Upper Mall Way
Brownridge, Vaughan
$599,000
Condo Apartment |
1 + 1 | 2 | 1 | 0
About this home
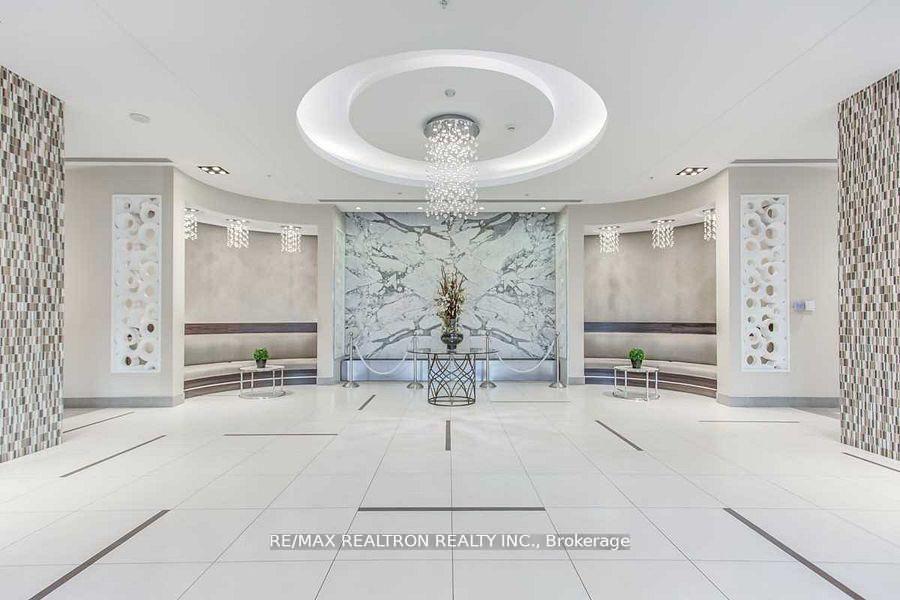
Stunning unobstructed city and downtown views from the 35th floor of Promenade Park Towers - Tower A, ideally located in the heart of Thornhill, Vaughan. This bright and spacious unit offers approximately 685 sq. ft. plus balcony and features a well-designed open-concept living, dining, and kitchen layout with walk-out to a private balcony. The unit includes a large primary bedroom, a versatile den with sliding door and closet that can easily function as a second bedroom or home office, and two full bathrooms. Enjoy 9-foot ceilings, laminate flooring throughout, and a modern European-style kitchen with quartz countertops and stainless-steel appliances. This brand-new luxury building boasts a stunning lobby and exceptional resort-style amenities, including 24-hour concierge, green roof terrace, fitness centre, yoga studio, party room with private dining area and kitchen, indoor and outdoor children's play areas, study lounge, cyber lounge, sports lounge, billiards room, media/game room, golf simulator and more. Direct indoor access to Promenade Mall and a high-end grocery store. Prime location steps to the VIVA Transit Terminal and rapid transit, and close to libraries, parks, nature trails, golf and country clubs, community centres, schools, theatres, and shopping plazas with restaurants and services. Easy access to Highways 407 and 7. Extras: 24-hour concierge, one underground parking space, and condo fees include heat, water, and internet.
Extras
No extras listed.
Visit this home
Pick a time that works for you.
No upcoming open houses.
| Type | Condo Apartment |
| Style | Apartment |
| Approx. Age | 0-5 |
| Size | 600-699 sq. ft. |
| Maintenance Fees | $501 |
| Locker | None |
| Balcony | Open |
| Exposure | South |
| Parking Type | Underground |
| Parking Spaces | 1 |
| Parking Features | None |
| Property Tax | --- |
| mls© Number | N13681578 |
| Listed By | CENTURY 21 HERITAGE GROUP LTD. |
Listing History
- No recent sale history for this listing.
- No recent lease history for this listing.
Schools
Could you afford this home?
What the bank counts
This home's estimated carrying costs, payment stress-tested at 6%
- Mortgage, tested at 6%
- $3,066
- Property tax (estimated)
- $0
- Heat allowance
- $150
- Condo fees, half counted
- $250
- Housing costs
- $3,466 / mo
Lenders cap these at 39% of gross income — that sets the number.
Down payment20% · $119,800
25-yr amortization
Income needed
$107,000
gross annual household income
- Payment at 4%
- $2,521 / mo
- Cash down
- $119,800
Assumes no other monthly debts · 25-yr amortization
Full affordability checkInvestment Analysis
Estimated rent, cap rate and monthly cash flow for this property
Values and trends
Nearby listings
Comparable sales
- No similar listings found.