
| None |


New5 days ago
501 - 9 Steckley House Lane
Rural Richmond Hill, Richmond Hill
$580,000
Condo Townhouse |
2 | 3 | 1 | 1
About this home
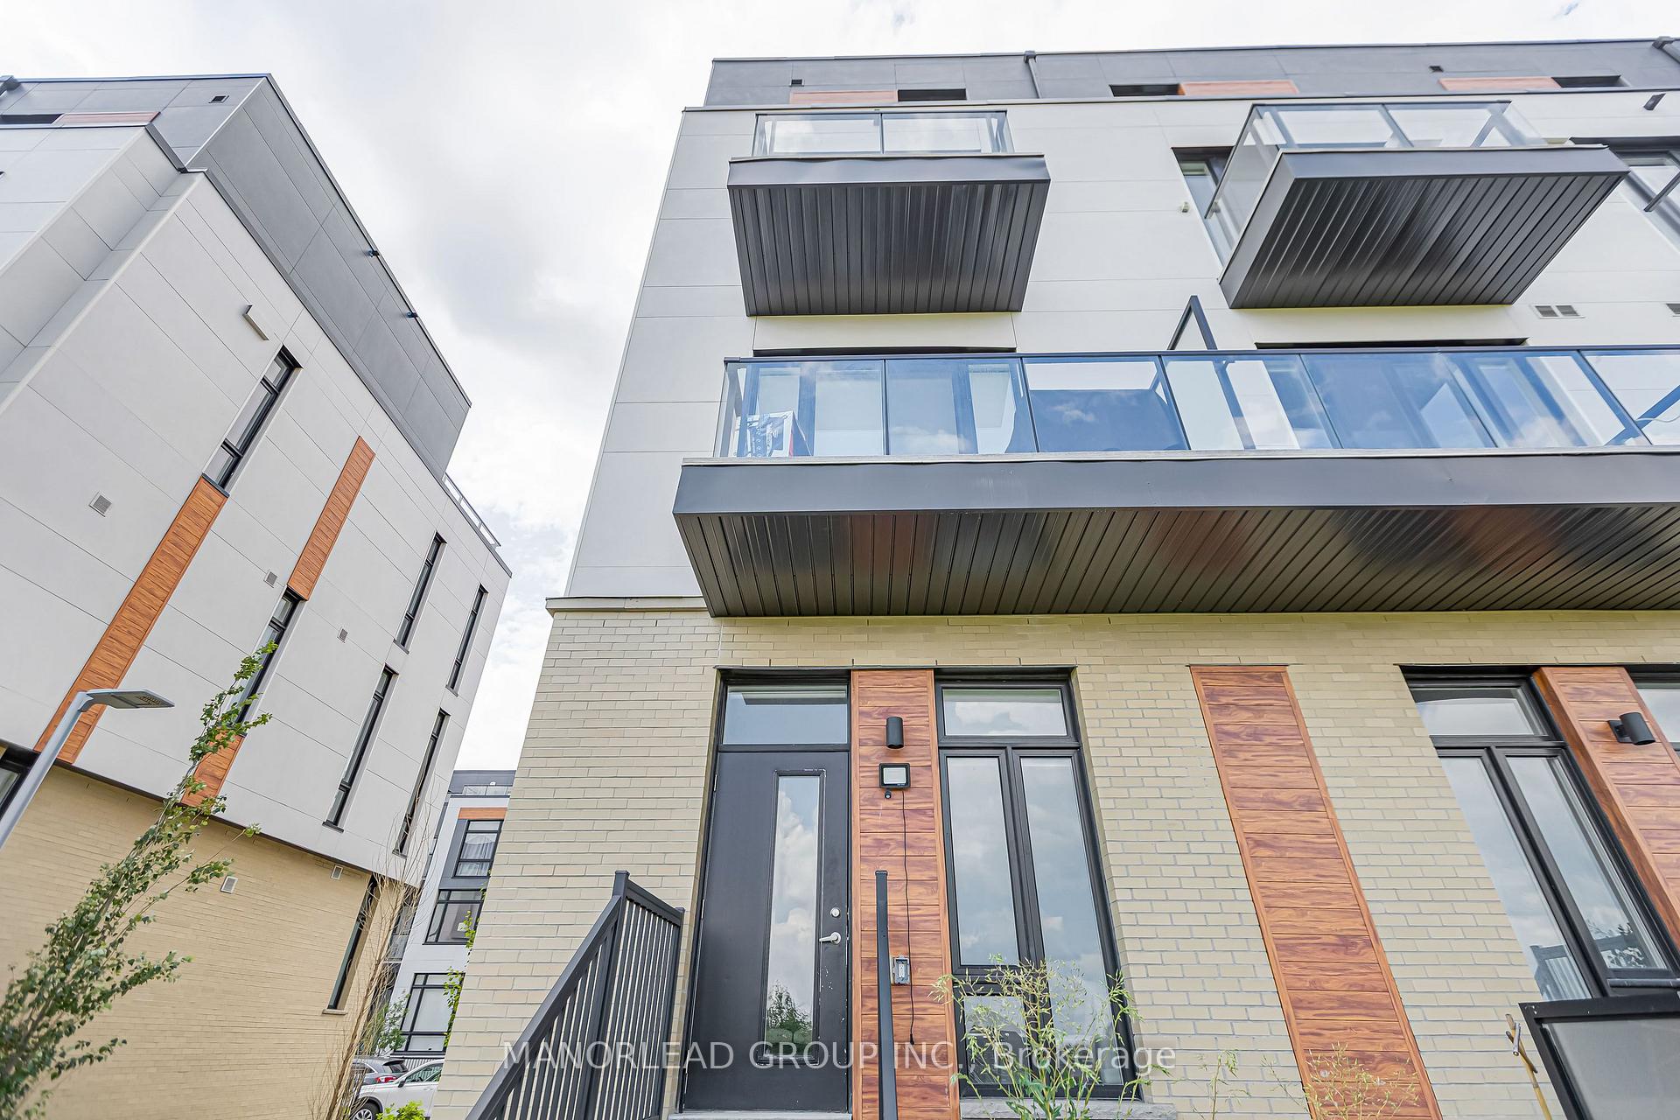
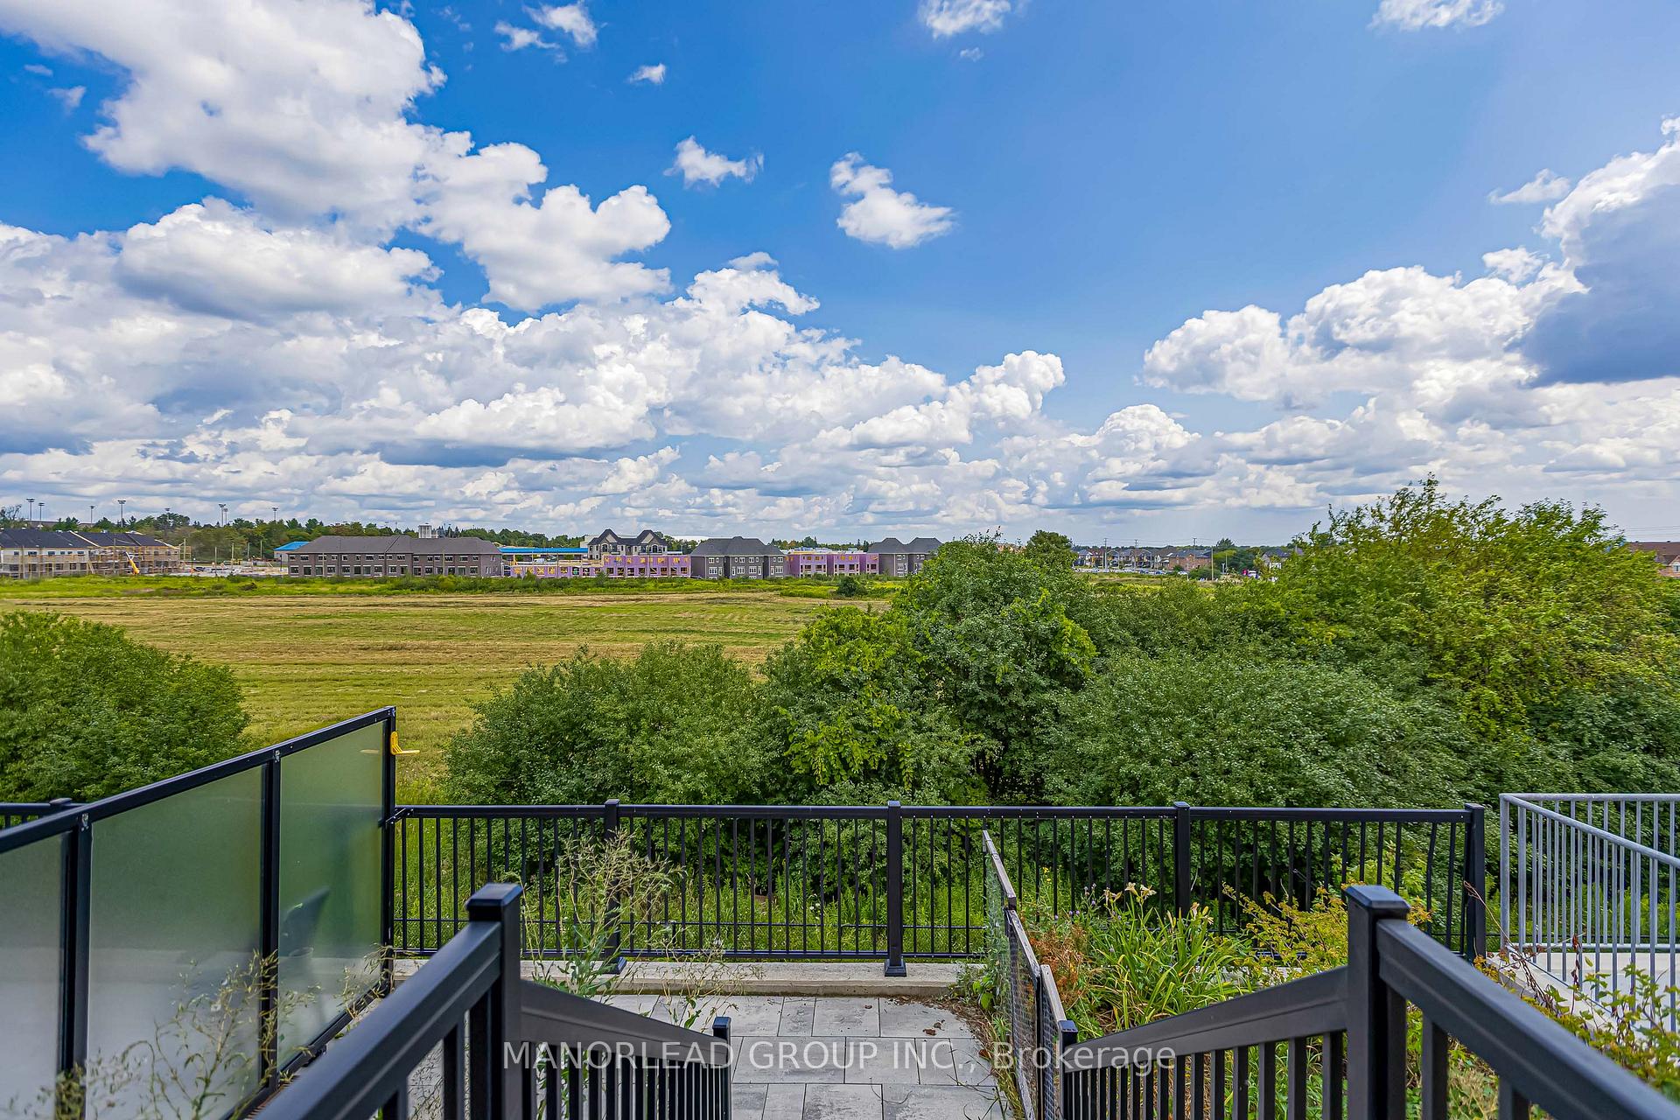
Welcome to this bright and spacious end-unit 2-bedroom, 3-bathroom condo townhouse in the sought-after Elgin East community! Featuring an excellent open-concept layout, large windows throughout and beautiful views of the surrounding green space. The modern kitchen features built-in integrated appliances and a large Centre island, while the private outdoor space provides an inviting extension of the living area. Both bedrooms are generously sized, with three bathrooms providing added comfort and convenience. Ideally located at Bayview & Elgin Mills, close to top-ranking schools, Richmond Green Park, Costco, shopping, restaurants, trails, public transit and recreation, with quick access to Hwy 404. Includes 1 underground parking space and 1 locker. A rare opportunity to own a stylish end-unit townhouse in one of Richmond Hill's most convenient and desirable locations! Don't miss this exceptional opportunity!
Extras
No extras listed.
Visit this home
Pick a time that works for you.
No upcoming open houses.
This seller is holding back offers
Instead of reviewing offers as they come in, this seller has set offer instructions — a strategy often paired with attractive pricing to invite competing bids. Timing and preparation matter here; get in touch and we'll walk you through it.
| Type | Condo Townhouse |
| Style | Stacked Townhouse |
| Approx. Age | Not available |
| Size | 1000-1199 sq. ft. |
| Maintenance Fees | $317 |
| Locker | Owned |
| Balcony | None |
| Exposure | West |
| Parking Type | Underground |
| Parking Spaces | 1 |
| Parking Features | None |
| Property Tax | $3,975 |
| mls© Number | N13680448 |
| Listed By | MANORLEAD GROUP INC. |
Listing History
- No recent sale history for this listing.
- No recent lease history for this listing.
Schools
Could you afford this home?
What the bank counts
This home's actual carrying costs, payment stress-tested at 6%
- Mortgage, tested at 6%
- $2,969
- Property tax
- $331
- Heat allowance
- $150
- Condo fees, half counted
- $158
- Housing costs
- $3,608 / mo
Lenders cap these at 39% of gross income — that sets the number.
Down payment20% · $116,000
25-yr amortization
Income needed
$111,000
gross annual household income
- Payment at 4%
- $2,441 / mo
- Cash down
- $116,000
Assumes no other monthly debts · 25-yr amortization
Full affordability checkInvestment Analysis
Estimated rent, cap rate and monthly cash flow for this property
Values and trends
Nearby listings
Comparable sales
- No similar listings found.


