83 Elm Avenue
Langstaff, Richmond Hill
$2,588,000
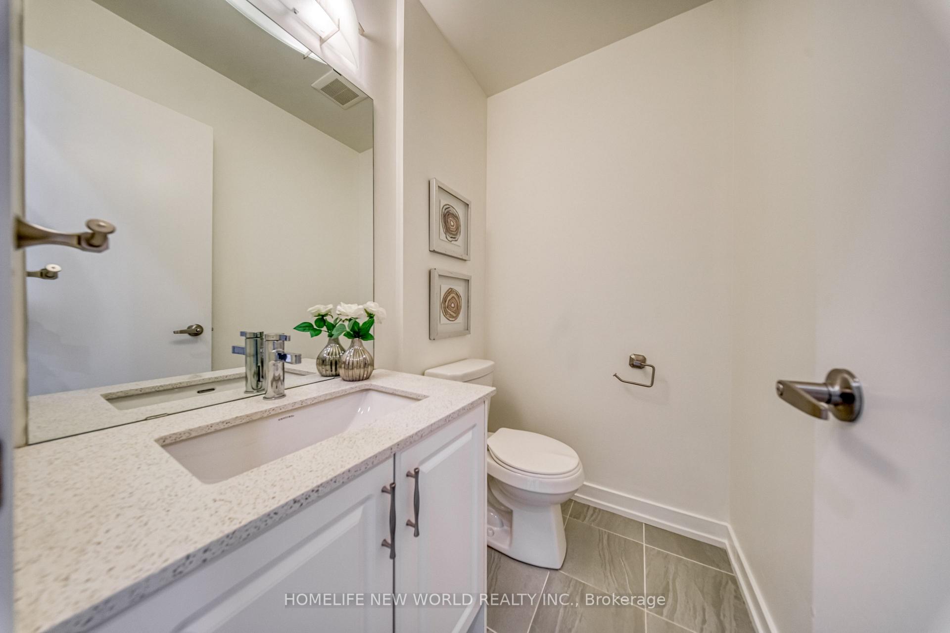
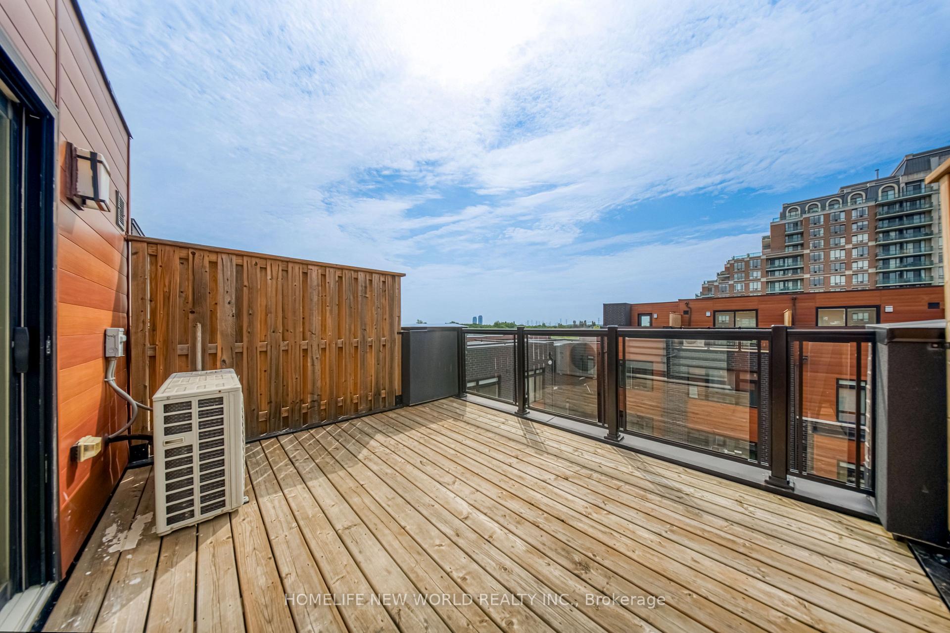
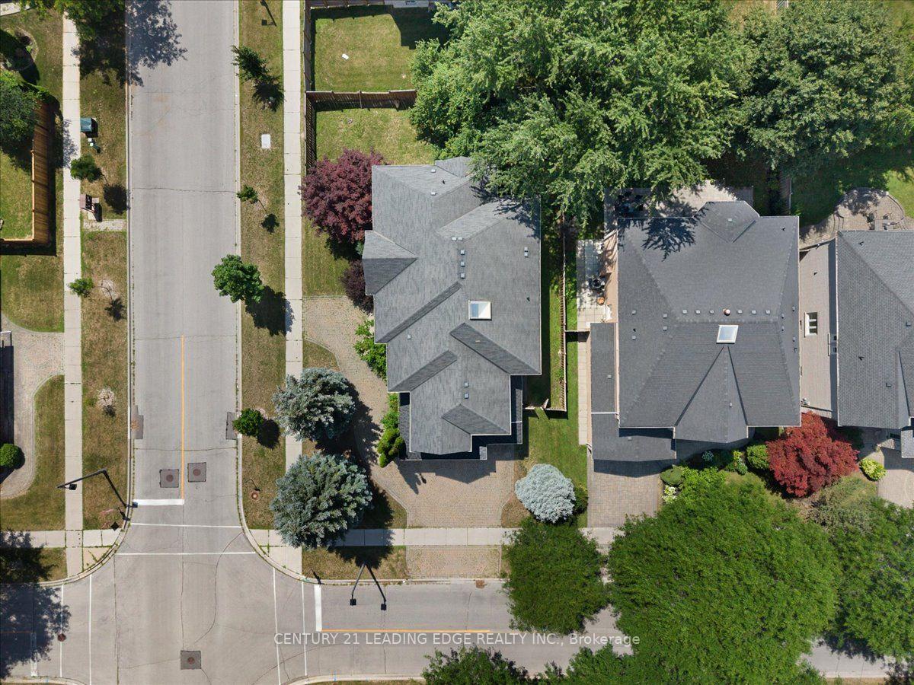
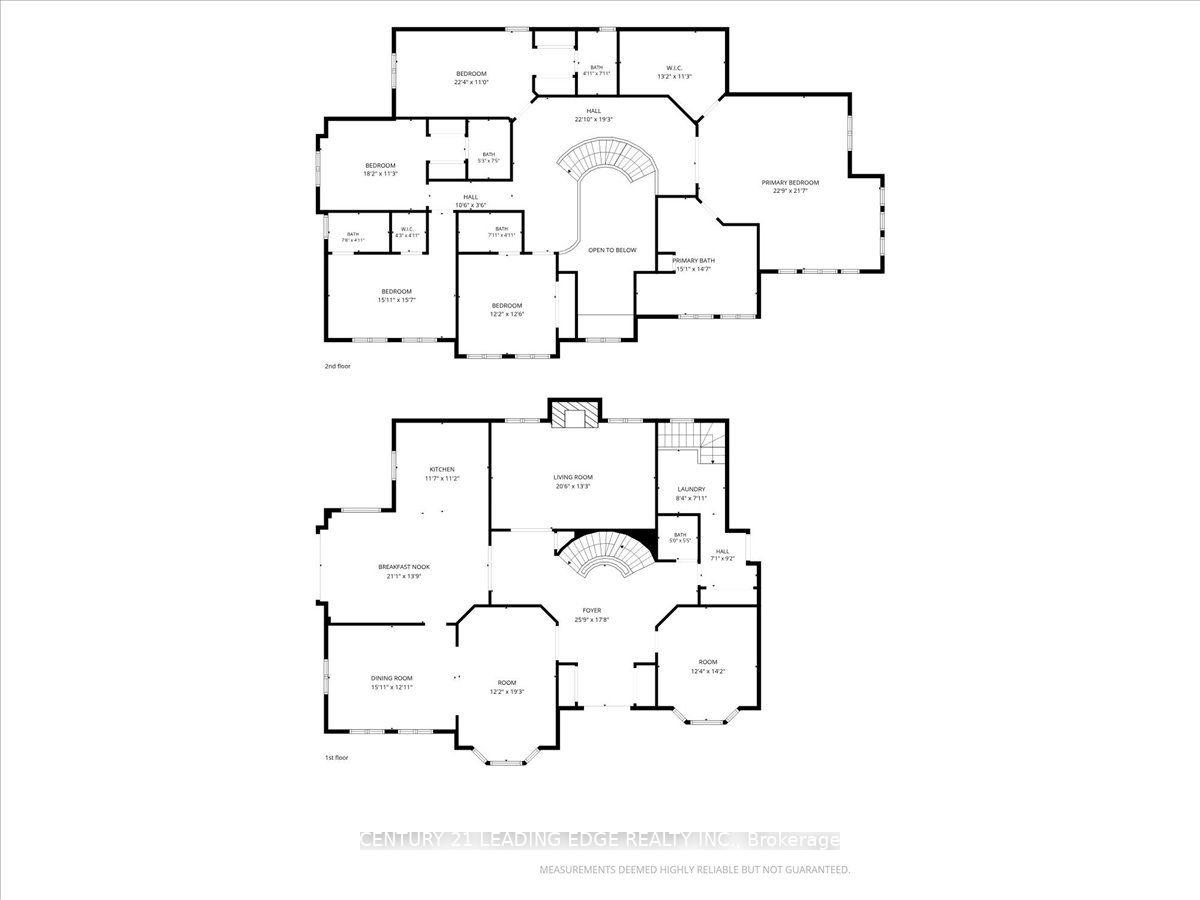
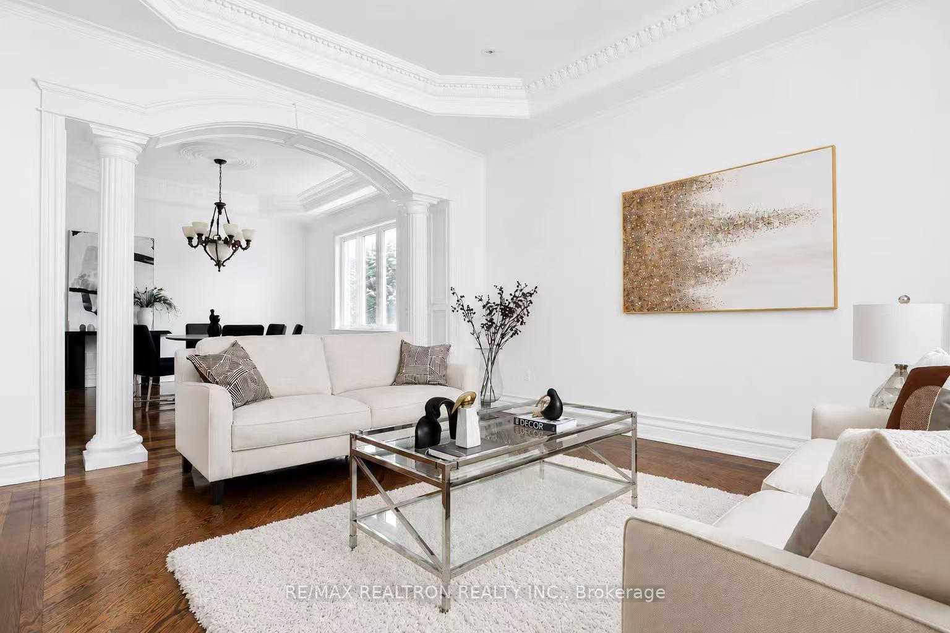
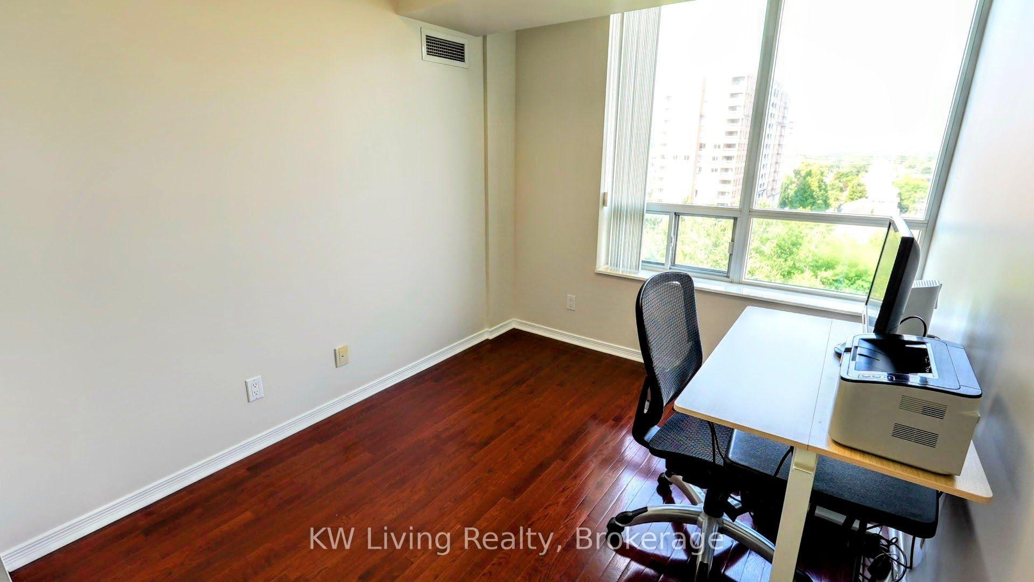
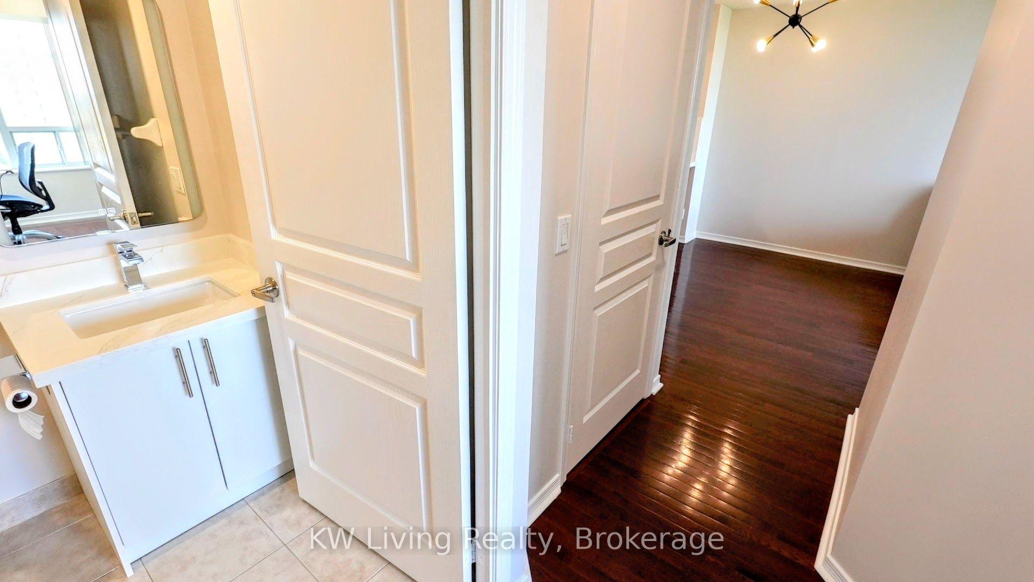
Welcome To This Fabulous Double Car Garage Home Set On An Impressive 65.8ft Wide Corner Lot, Showcasing 3 Fully Separate Units Each With Its Own Private Entrance. Elegantly Upgraded Throughout With Luxurious Craftsmanship, Featuring Pot Lights, Crown Moulding, Coffered Ceilings, Skylights, Custom Window Coverings And Newer Flooring. The Gourmet Kitchen Offers Stainless Steel Appliances, A Centre Island With Wine Rack And Under Cabinet Lighting. The Upper Level Boasts 4 Spacious Ensuites, Including A Huge Primary Bedroom Featuring A Luxurious 6-piece Ensuite, Offering An Impressive SPA Like Retreat With Exceptional Space And Comfort. The Main Level Provides 3 Bedrooms, A 3pc Bathroom, Kitchen And Laundry With Excellent Potential For Residential Or Commercial Use. The Finished Walk-up Basement Includes 2 Bedrooms, 2 Bathrooms, A Recreation Room, Kitchen, Separate Laundry And Its Own Entrance. Additional Highlights Include 3 Fireplaces, 2 Skylights, Steam Sauna And An Integrated Sound System. Extended Interlock Driveway Accommodates 4 Cars Plus A Double Garage For A Total Of Six Parking Spaces, Complemented By A Large Backyard Deck For Outdoor Enjoyment.
No extras listed.
Visit this home
Pick a time that works for you.
No upcoming open houses.

| Type | Detached |
| Style | 3-Storey |
| Approx. Age | Not available |
| Size | 3500-5000 sq. ft. |
| Property Tax | $11,827 |
| Lot Size | 65.81 ft x 126.56 ft |
| mls© Number | N13679718 |
| Listed By | SUPERSTARS REALTY LTD. |
Listing History
- No recent sale history for this listing.
- No recent lease history for this listing.
Schools
Could you afford this home?
What the bank counts
This home's actual carrying costs, payment stress-tested at 6%
- Mortgage, tested at 6%
- $13,247
- Property tax
- $986
- Heat allowance
- $150
- Housing costs
- $14,382 / mo
Lenders cap these at 39% of gross income — that sets the number.
Income needed
$443,000
gross annual household income
- Payment at 4%
- $10,891 / mo
- Cash down
- $517,600
Assumes no other monthly debts · 25-yr amortization
Full affordability checkInvestment Analysis
Estimated rent, cap rate and monthly cash flow for this property
Values and trends
Nearby listings
Comparable sales
- No similar listings found.