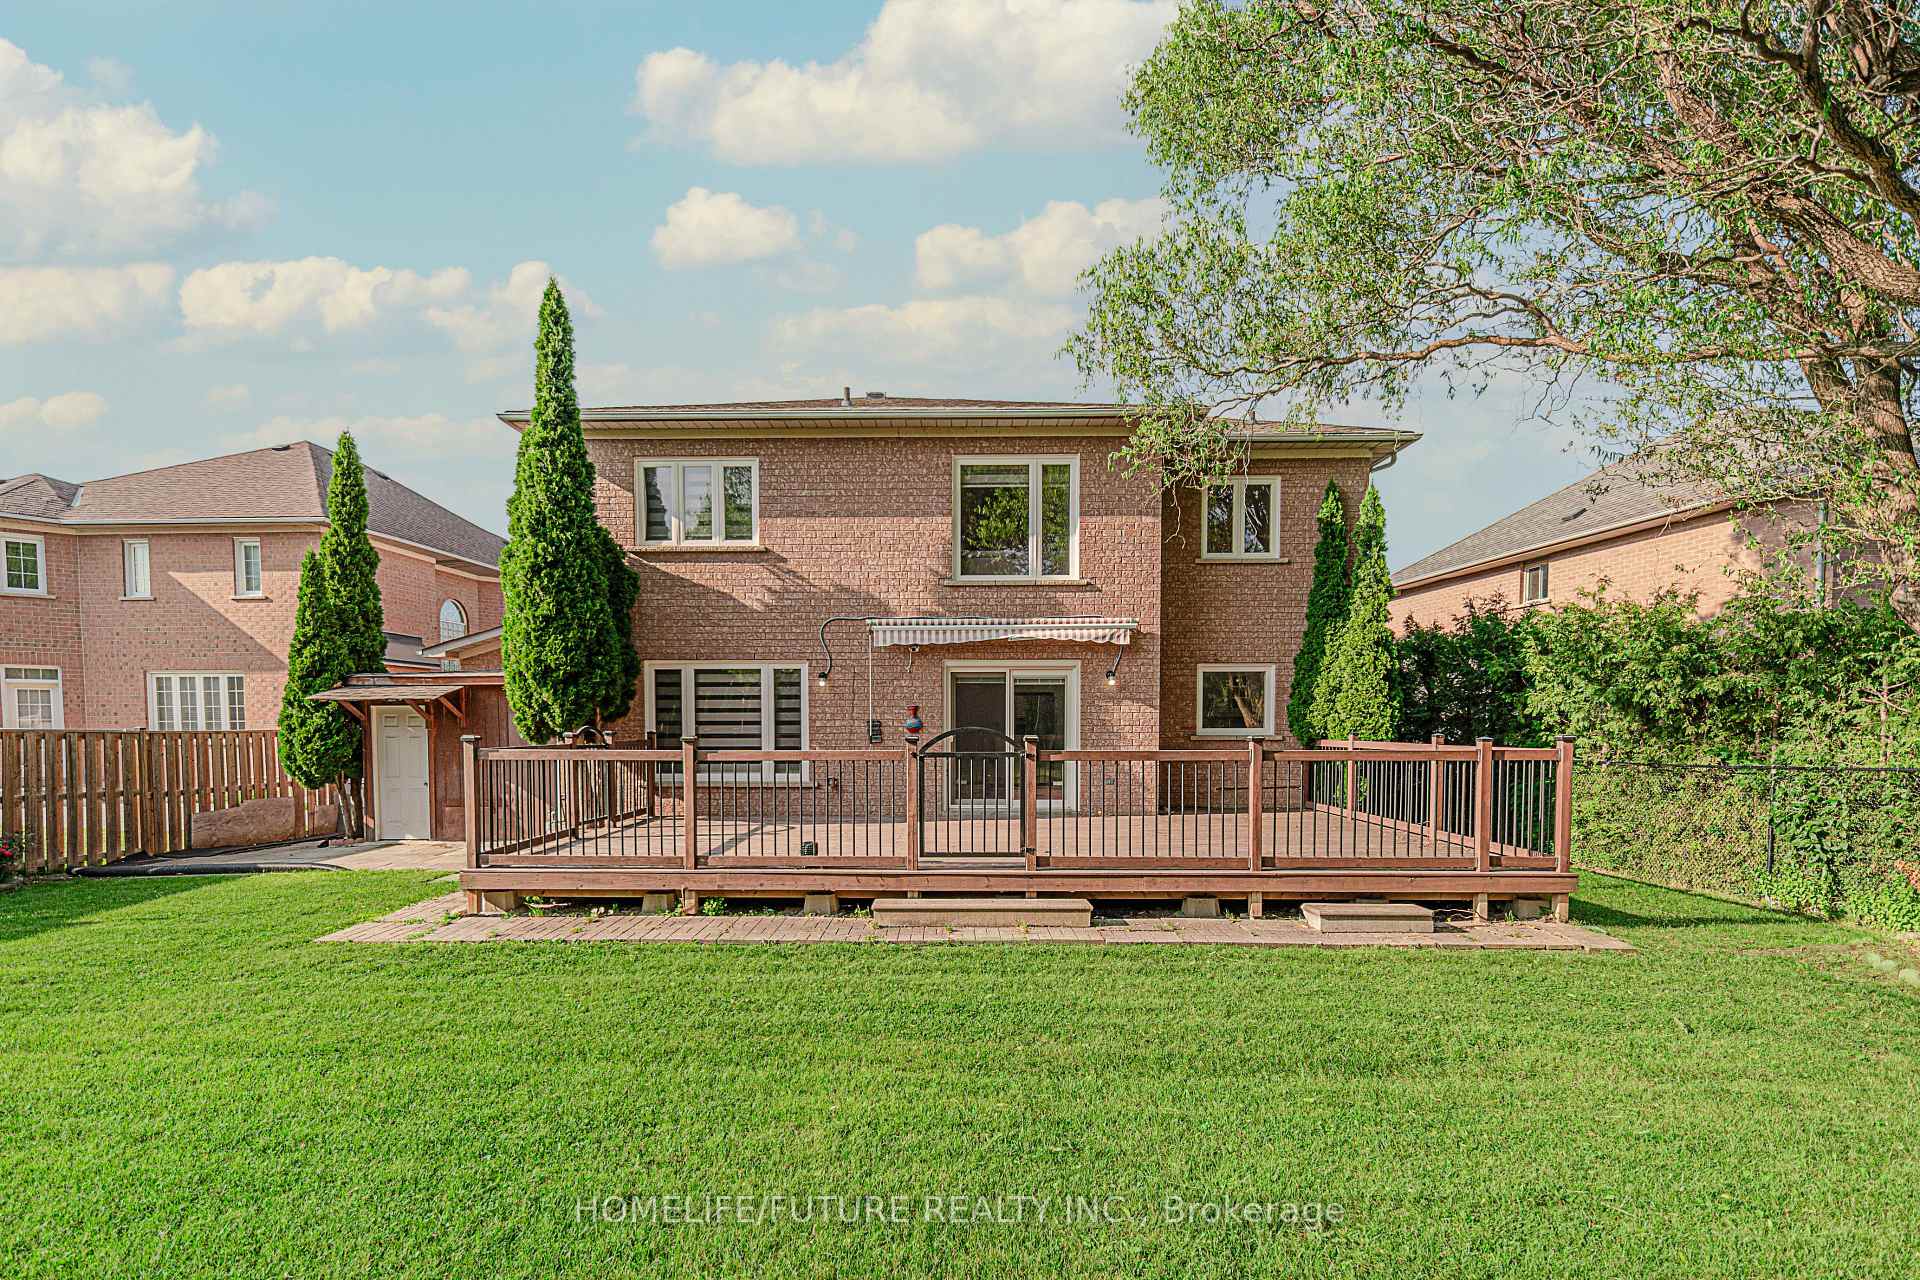
265 Kirkham Drive
Cedarwood, Markham
$999,900
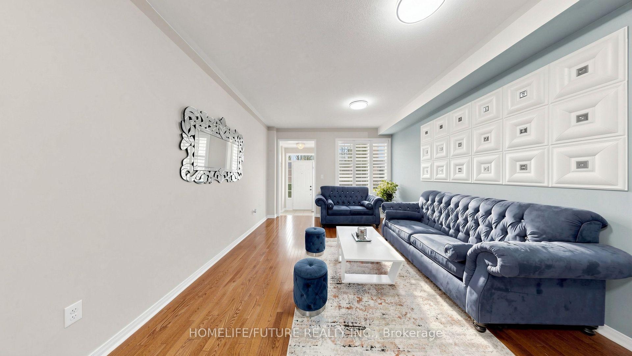
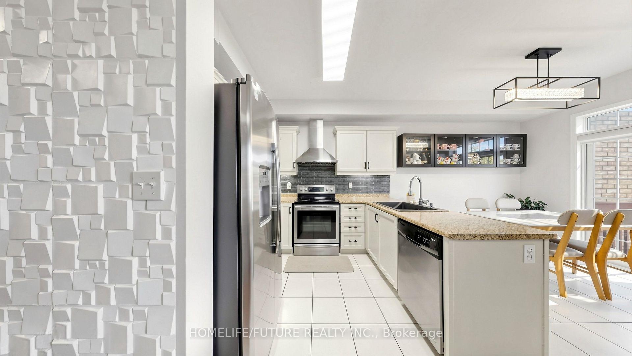
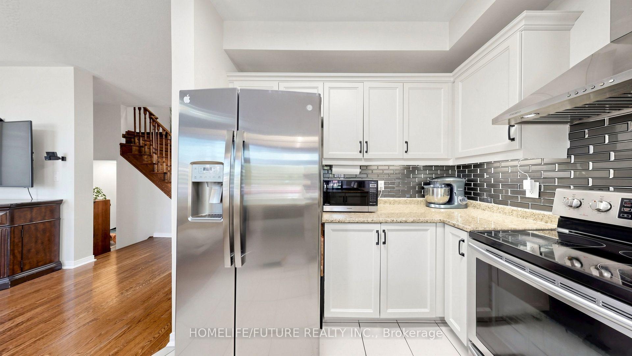
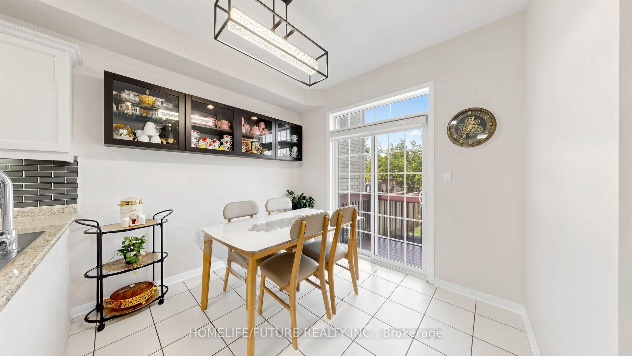
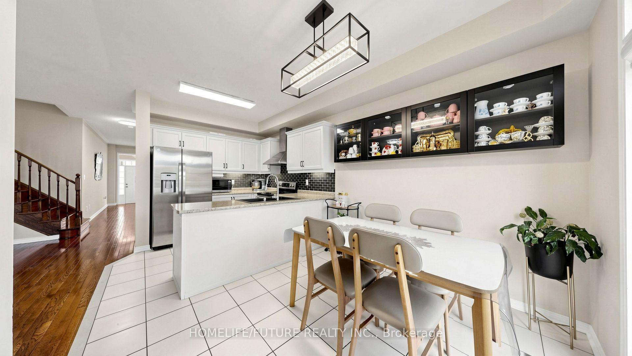
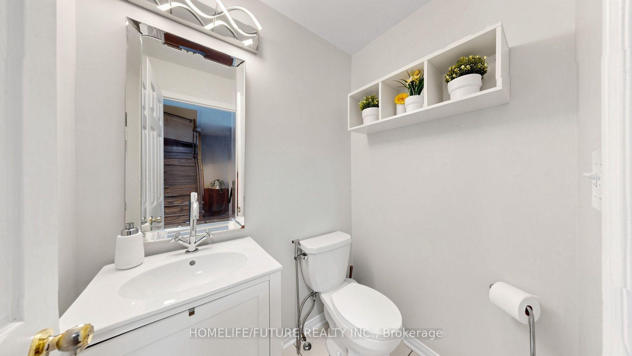
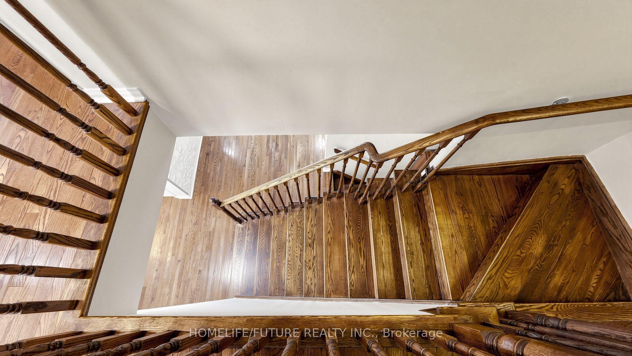
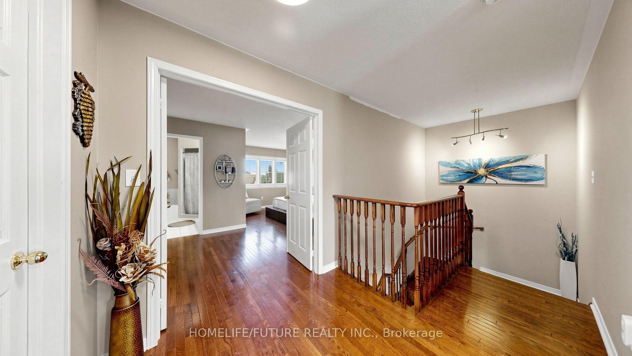
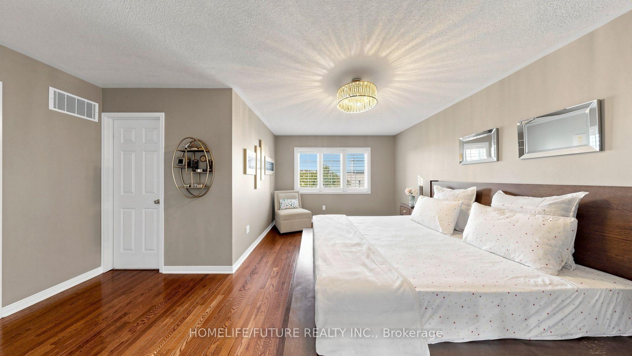
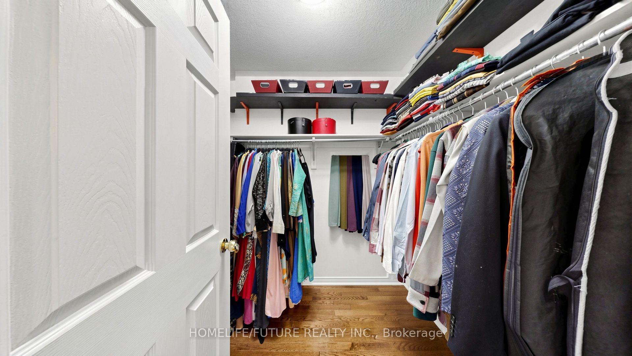
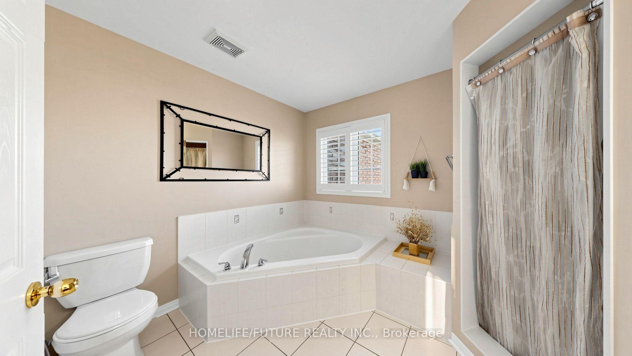
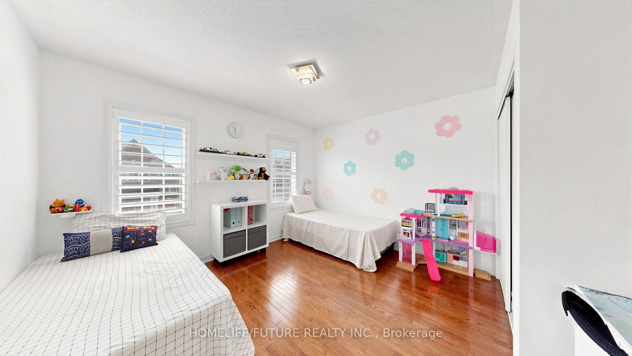
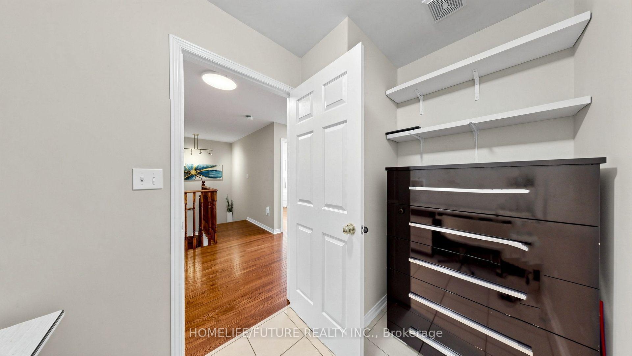
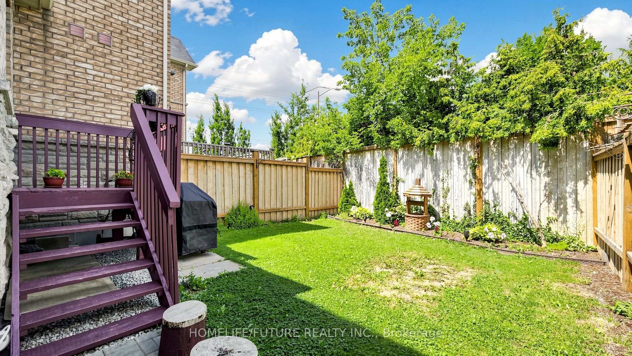
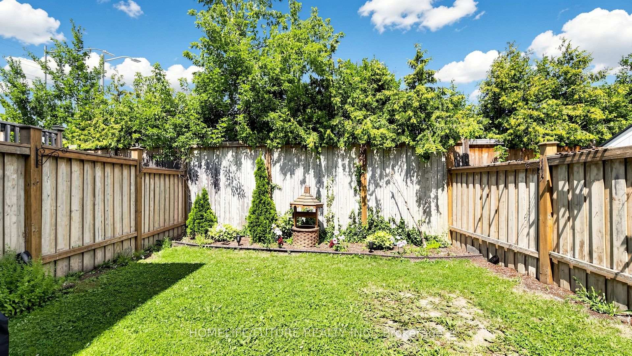
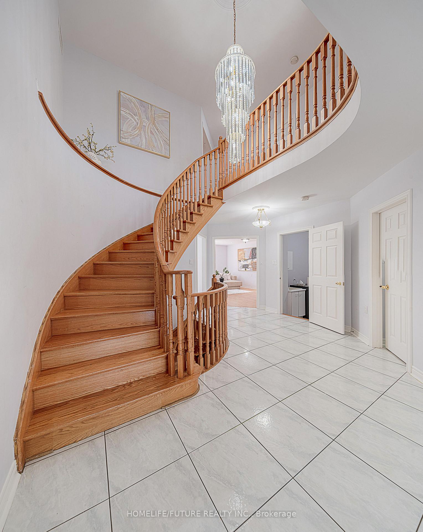
An exceptional opportunity in an unbeatable location! Welcome home to 265 Kirkham Dr, a rare 3-bedroom, 4-bathroom townhouse complete with a coveted double-car garage. Designed for modern living and effortless hosting, the open-concept main floor highlights rich hardwood flooring and a sun-filled eat-in kitchen outfitted with premium quartz countertops and stainless steel appliances. Step out from the breakfast area onto your private, fully fenced yard-ideal for outdoor relaxation. Upstairs, the spacious primary retreat boasts a walk-in closet and a beautifully appointed ensuite bathroom. Unmatched everyday convenience puts you minutes from top schools, scenic parks, golf courses, and premier shopping including Costco, Walmart, Home Depot, and Canadian Tire. Truly a must-see property!
No extras listed.
Visit this home
Open houses
Sat, Aug 22
2:00 PM – 4:00 PM
Sun, Aug 23
2:00 PM – 4:00 PM
Or pick a time that works for you.

| Type | Att/Row/Townhouse |
| Style | 3-Storey |
| Approx. Age | Not available |
| Size | 2000-2500 sq. ft. |
| Property Tax | $4,740 |
| Lot Size | 19.71 ft x 71.36 ft |
| mls© Number | N13676810 |
| Listed By | RE/MAX ELEVATE |
Listing History
- No recent sale history for this listing.
- No recent lease history for this listing.
Schools
Could you afford this home?
What the bank counts
This home's actual carrying costs, payment stress-tested at 6%
- Mortgage, tested at 6%
- $5,118
- Property tax
- $395
- Heat allowance
- $150
- Housing costs
- $5,663 / mo
Lenders cap these at 39% of gross income — that sets the number.
Income needed
$174,000
gross annual household income
- Payment at 4%
- $4,208 / mo
- Cash down
- $199,980
Assumes no other monthly debts · 25-yr amortization
Full affordability checkInvestment Analysis
Estimated rent, cap rate and monthly cash flow for this property
Values and trends
Nearby listings
Comparable sales
- No similar listings found.