









Listed 7 days ago
09 - 260 Eagle Street
Central Newmarket, Newmarket
$699,900
Freehold Townhouse|3-Storey
3 | 4 | 3 | 0
About this home
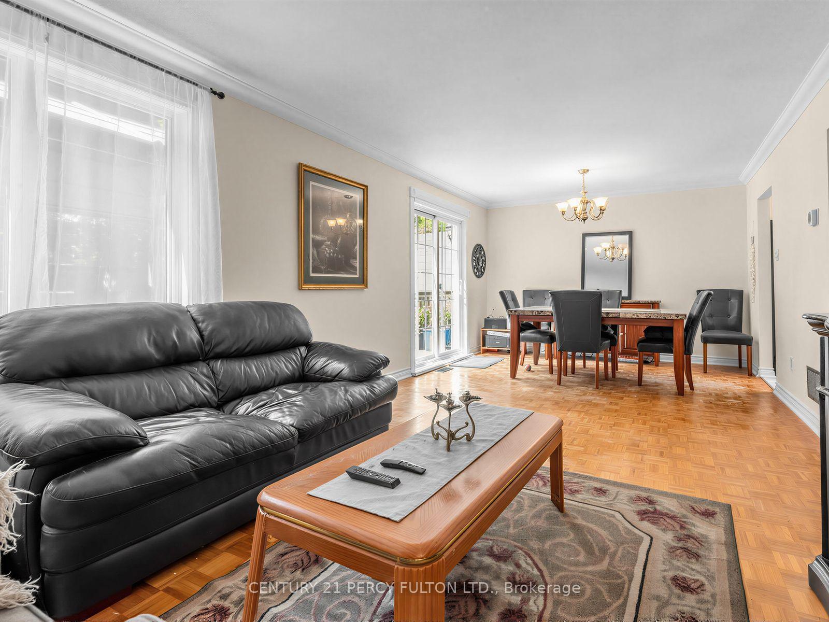
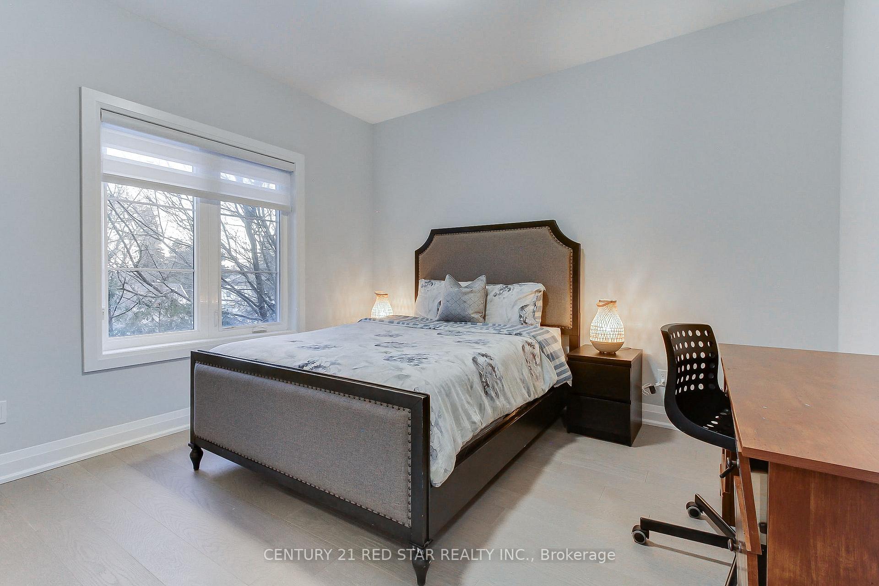
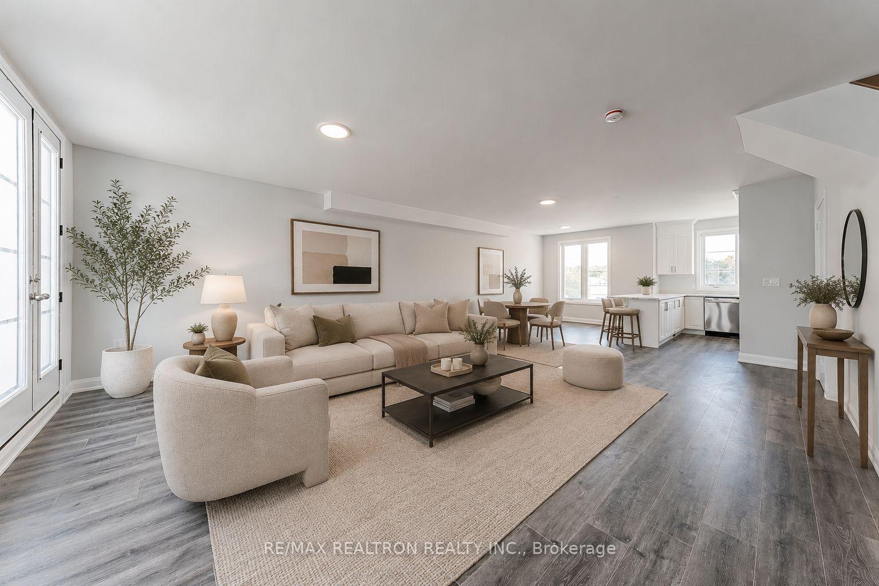
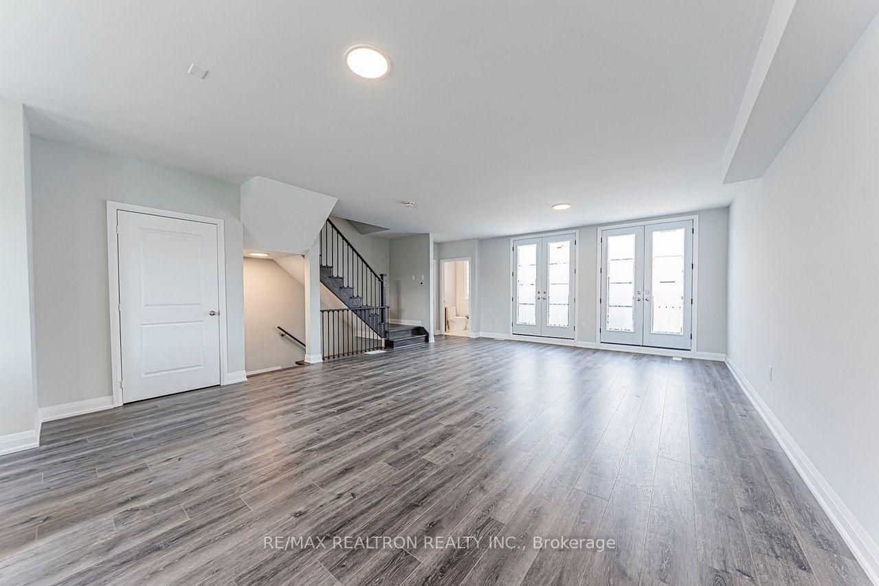
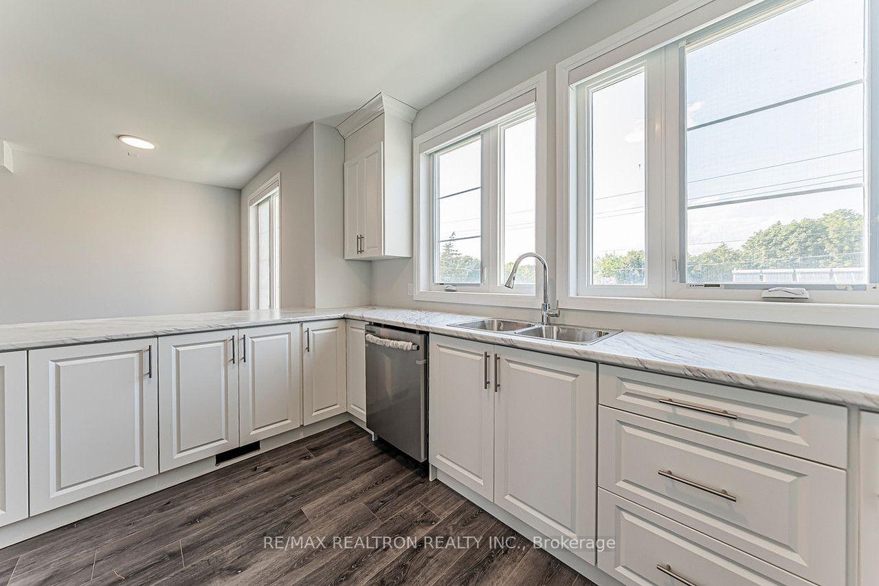
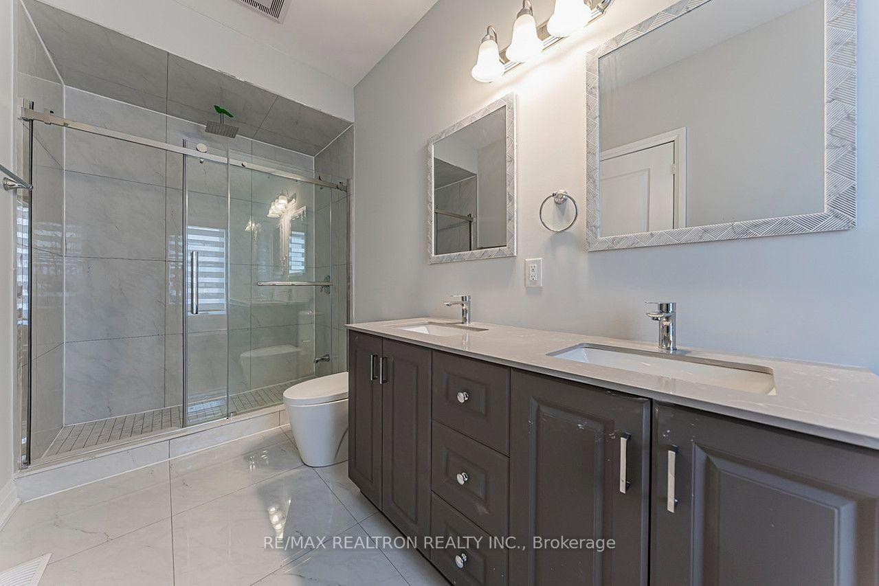
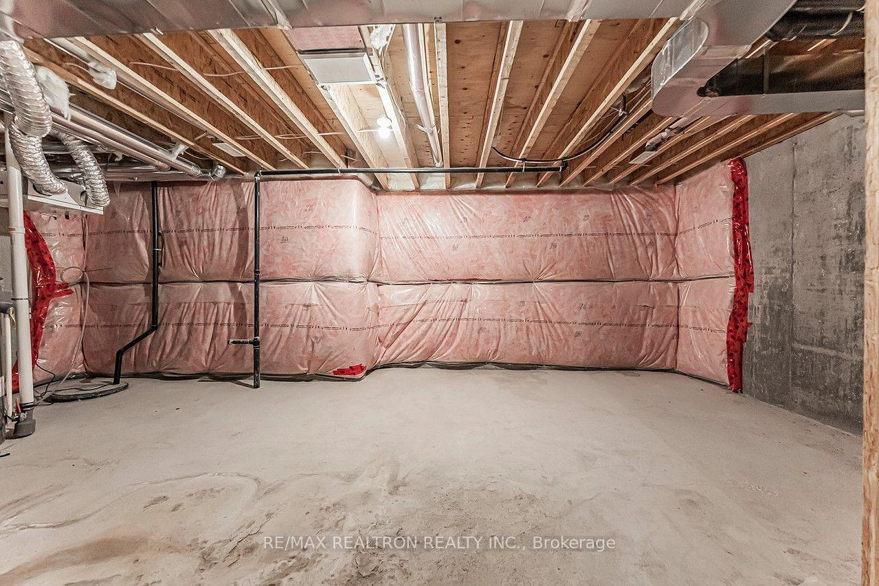
Great Power of Sale Opportunity!! Freehold 3-Level Townhomes In The Heart Of Newmarket. Over 2500sf Above Ground, Just 1 Year New, This Home Has Never Been Occupied. Featuring Premium Upgrades Throughout, Showcases Tall Baseboards, Upgraded Hardwood Flooring, High 9 ft Ceilings & Oversized Windows That Flood The Interior With Natural Light. Every Room Feels Exceptionally Spacious & Well-Proportioned. The Open Concept Kitchen Flows Seamlessly Into The Dining & Living Area, Creating The Perfect Space For Both Daily Living & Entertaining. Feels Like A Detached Home! A Convenient Upper Floor Laundry Room Adds Everyday Practicality To The Elegant Design. The Primary Bedroom Offers Elevated Ceilings, Large Sun-Filled Windows & A Luxurious Atmosphere Rarely Found In Townhome Living. The Functional Layout Provides Flexibility & Can Easily Be Configured To Accommodate A 4th Bedroom If Desired. Every Closet is Deep & Big. This Is A Spacious Home Ideal For Multi-Generational Living, Downsizers, First-Time Home Buyers, Investor, Or Anyone Planning For Long-Term Comfort & Accessibility. Even Bigger Than Some of The Detached In The Area! An Oversized Garage Provides Ample Parking & Storage Space, While the Interlock Driveway Adds a Beautiful Touch To The Exterior, Make It In Total 3 Parking Space Available! Located Just Steps From Historic Main Street Newmarket, Fairy Lake, Parks, Top-Rated Schools, Southlake Regional Health Centre, Upper Canada Mall, GO Transit & Major Highways (404 & 400), This Address Combines Walkability, Transit Convenience & Long-Term Growth Potential. Whether You Enjoy Playing Golf, Shopping, or Meeting Friends at Local Restaurants, There's Something To Find For Everyone. Low Monthly POTL Fee Approximately $170 Per Month. Great Value That Worth To See!
Extras
No extras listed.
Visit this home
Pick a time that works for you.
No upcoming open houses.

This seller is holding back offers
Instead of reviewing offers as they come in, this seller has set offer instructions — a strategy often paired with attractive pricing to invite competing bids. Timing and preparation matter here; get in touch and we'll walk you through it.
| Type | Att/Row/Townhouse |
| Style | 3-Storey |
| Approx. Age | 0-5 |
| Size | 2500-3000 sq. ft. |
| Property Tax | $6,272 |
| mls© Number | N13665216 |
| Listed By | RE/MAX REALTRON REALTY INC. |
Listing History
- No recent sale history for this listing.
- No recent lease history for this listing.
Schools
Could you afford this home?
What the bank counts
This home's actual carrying costs, payment stress-tested at 6%
- Mortgage, tested at 6%
- $3,582
- Property tax
- $523
- Heat allowance
- $150
- Housing costs
- $4,255 / mo
Lenders cap these at 39% of gross income — that sets the number.
Down payment20% · $139,980
25-yr amortization
Income needed
$131,000
gross annual household income
- Payment at 4%
- $2,945 / mo
- Cash down
- $139,980
Assumes no other monthly debts · 25-yr amortization
Full affordability checkInvestment Analysis
Estimated rent, cap rate and monthly cash flow for this property
Values and trends
Nearby listings
Comparable sales
- No similar listings found.