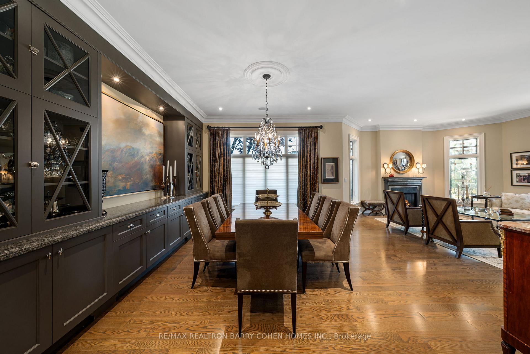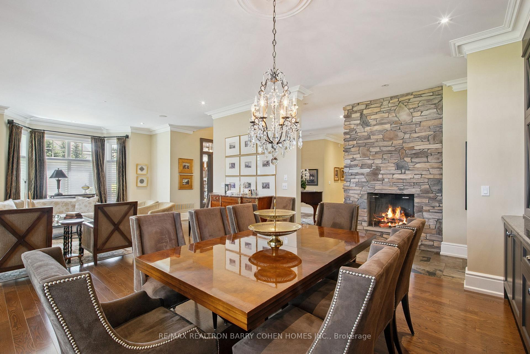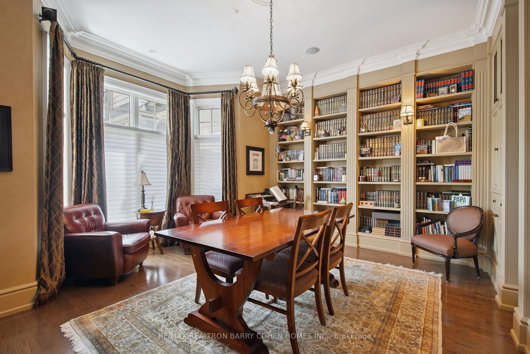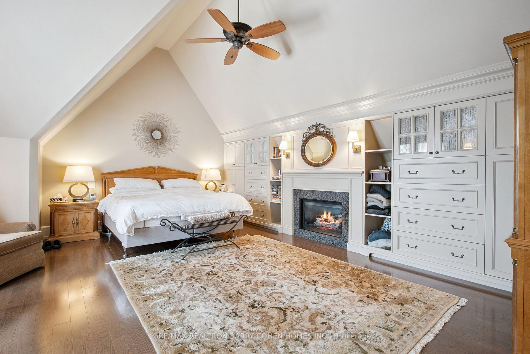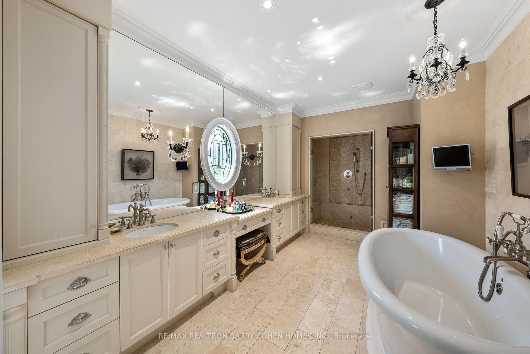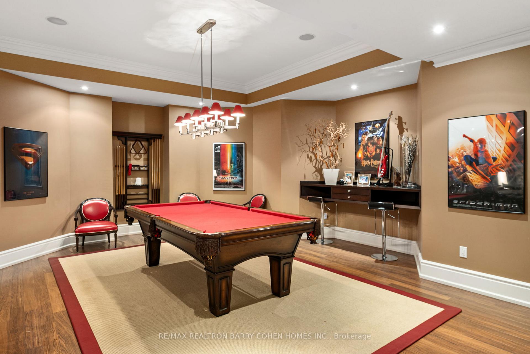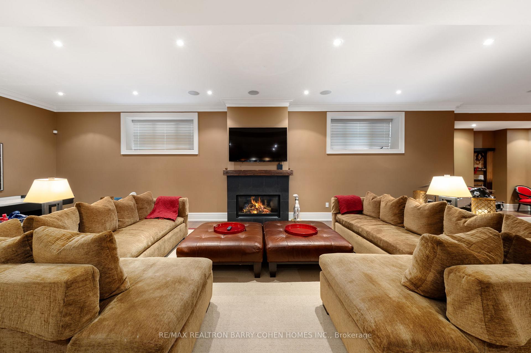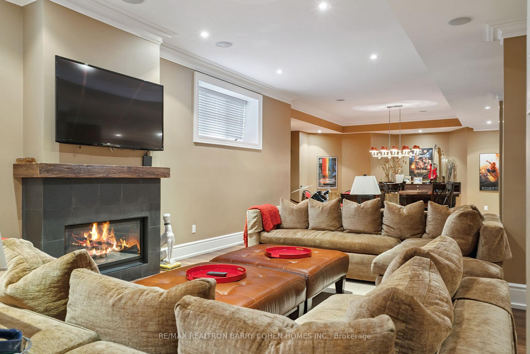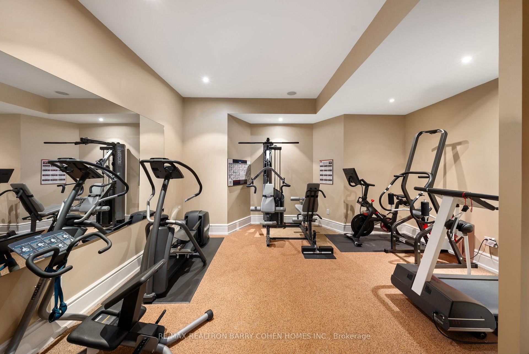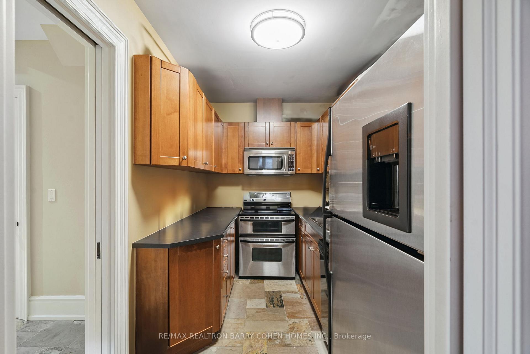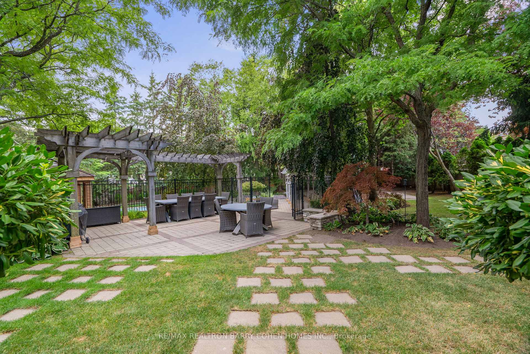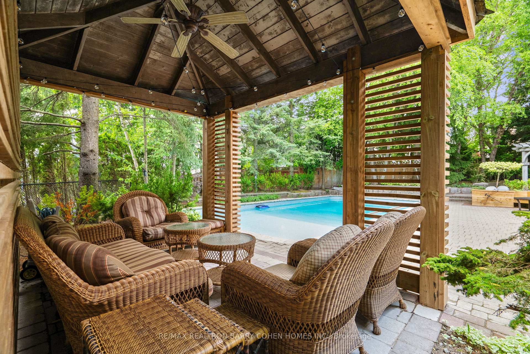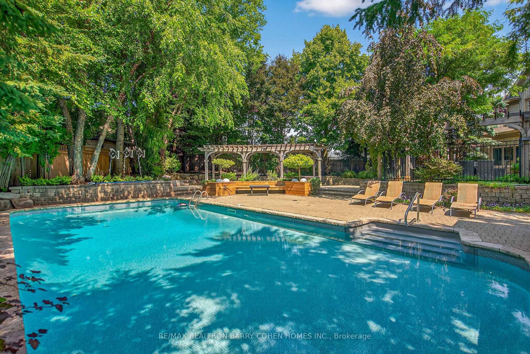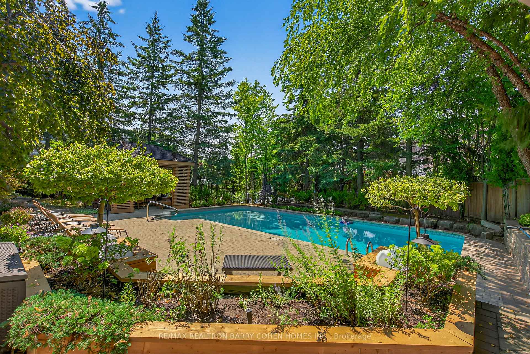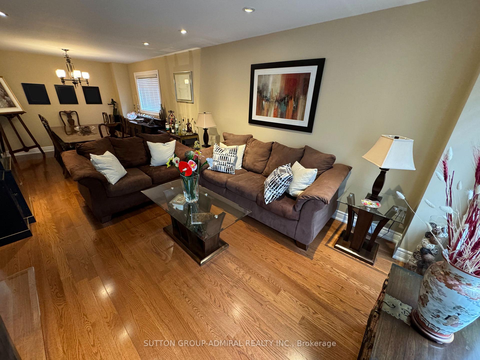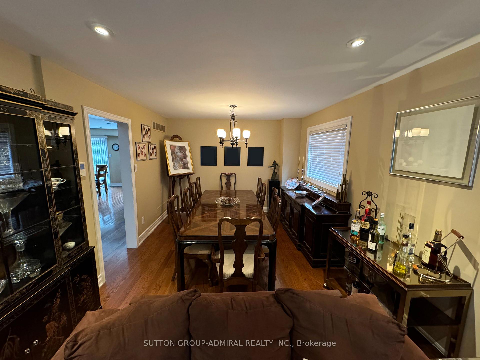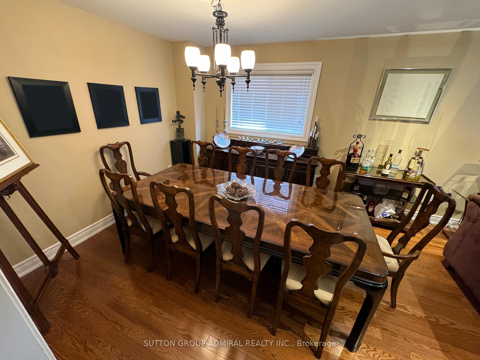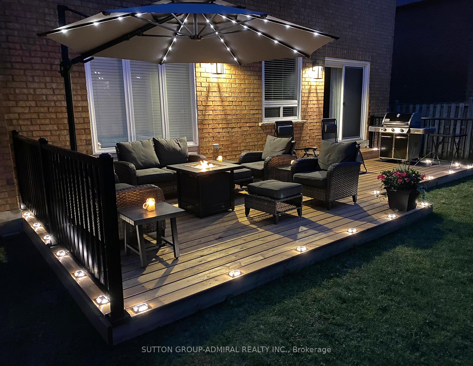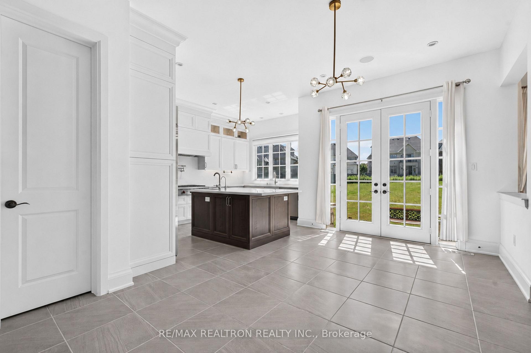


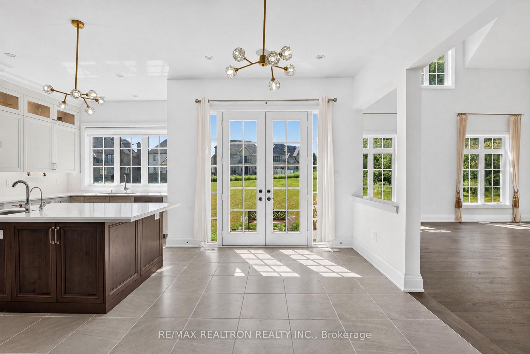


Truly Stunning & Dramatic! Boasting approximately 5,004 sq. ft. of luxurious living space on an extraordinary 240+ ft. deep lot with a spectacular swimming-pool-sized backyard and 3-car garage. This exceptional residence showcases a unique design with a soaring Grand Cathedral Great Room, impressive high ceilings on all levels, exquisite millwork, and elegant formal principal rooms. All 5 bedrooms feature luxurious en-suite bathrooms, while the gourmet Paris-inspired kitchen is appointed with a large centre island with stone countertop and a complete suite of top-of-the-line Sub-Zero and Wolf appliances, including a 48" Sub-Zero refrigerator with ice and filtered drinking water, 48" professional range with teppanyaki/teriyaki pan, Wolf oven, microwave, warming drawer, dishwasher and wine fridge, complemented by a professional exhaust hood with oversized ventilation ducts. The luxurious primary suite features a Jacuzzi bathtub and massage showers, while three fireplaces enhance the family room, living room and primary bedroom. Additional premium features include two furnace systems, two air-conditioning systems, two HRV systems, a soft-water system, water filtration system, deluxe security alarm system, security cameras, premium hardware, window coverings and all electric light fixtures. The exceptionally high-ceilinged garage provides added functionality, while two separate staircases to the basement offer enhanced convenience and accessibility. A rare combination of grand-scale architecture, sophisticated finishes, exceptional mechanical systems and an extraordinary deep lot, offering an unparalleled luxury lifestyle.
No extras listed.
Visit this home
Pick a time that works for you.
No upcoming open houses.

| Type | Detached |
| Style | 2-Storey |
| Approx. Age | Not available |
| Size | 5000 + sq. ft. |
| Property Tax | $18,017 |
| Lot Size | 78.8 ft x 243 ft |
| mls© Number | N13650408 |
| Listed By | RE/MAX REALTRON REALTY INC. |
Listing History
- No recent sale history for this listing.
- No recent lease history for this listing.
Schools
Could you afford this home?
What the bank counts
This home's actual carrying costs, payment stress-tested at 6%
- Mortgage, tested at 6%
- $18,836
- Property tax
- $1,501
- Heat allowance
- $150
- Housing costs
- $20,487 / mo
Lenders cap these at 39% of gross income — that sets the number.
Income needed
$630,000
gross annual household income
- Payment at 4%
- $15,486 / mo
- Cash down
- $736,000
Assumes no other monthly debts · 25-yr amortization
Full affordability checkInvestment Analysis
Estimated rent, cap rate and monthly cash flow for this property
Values and trends
Nearby listings
Comparable sales
- No similar listings found.