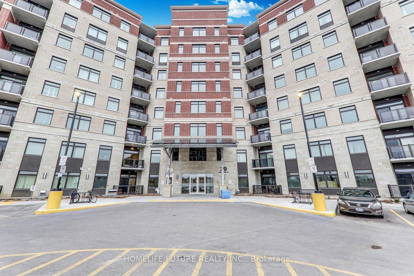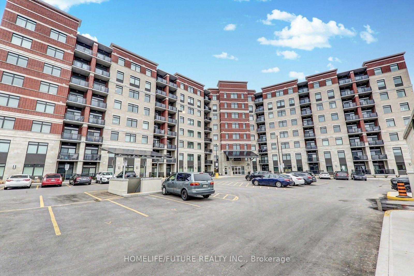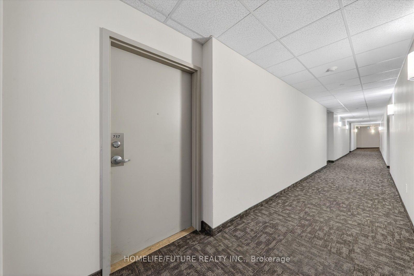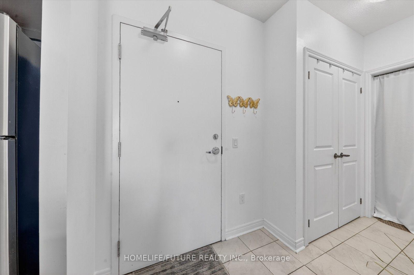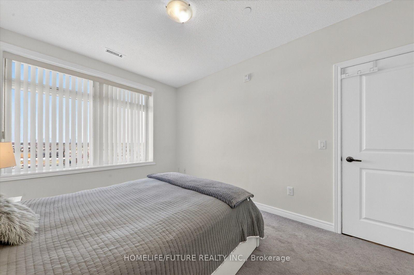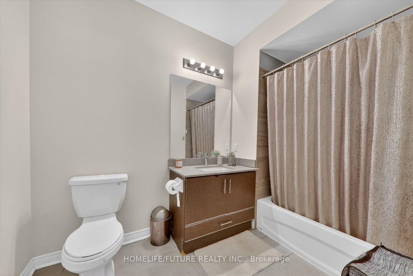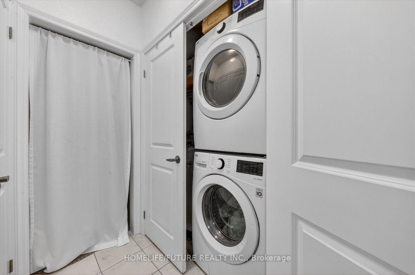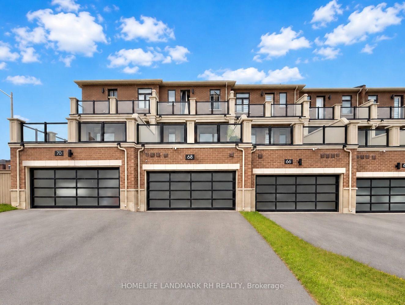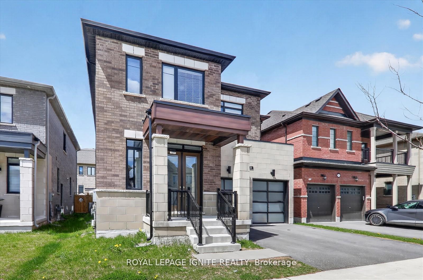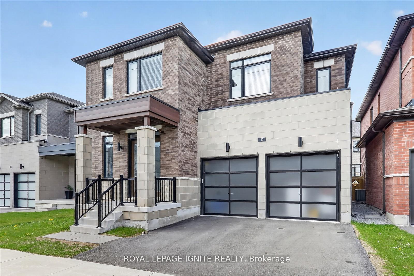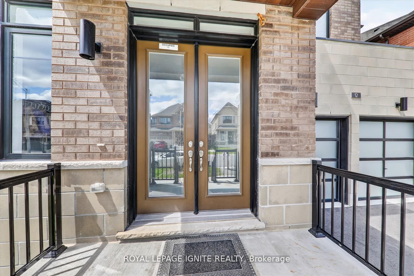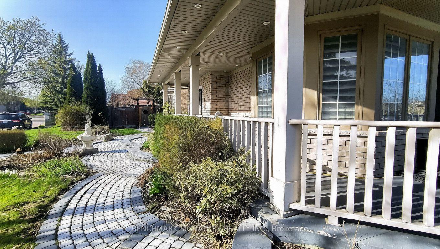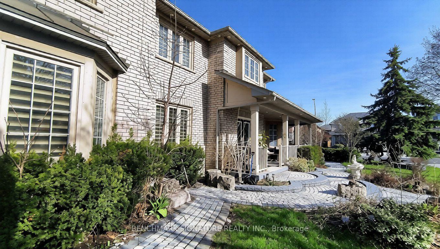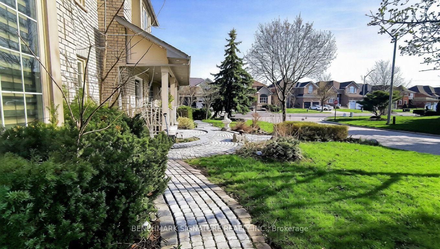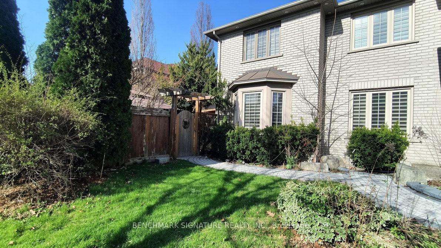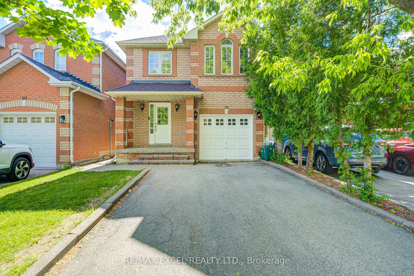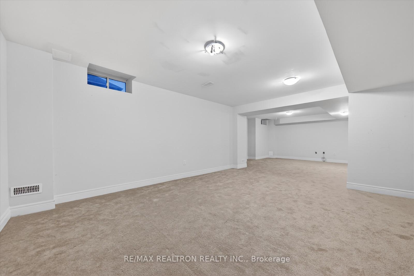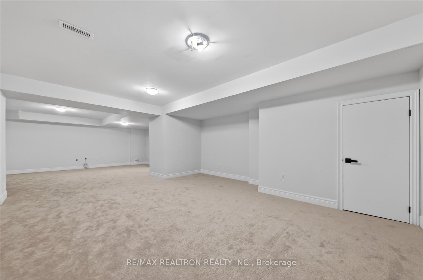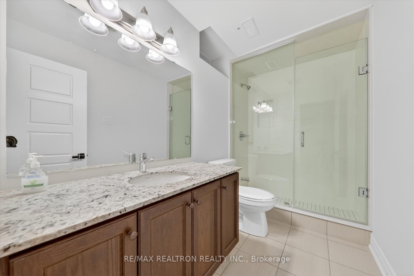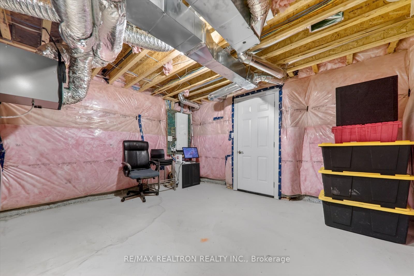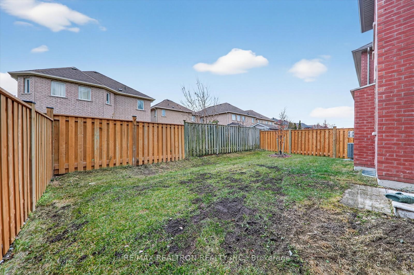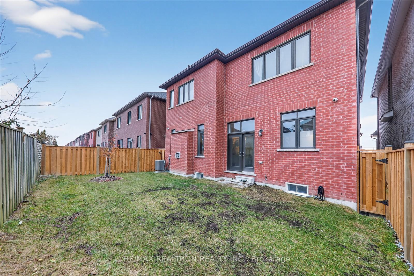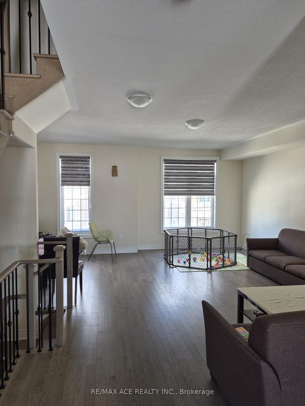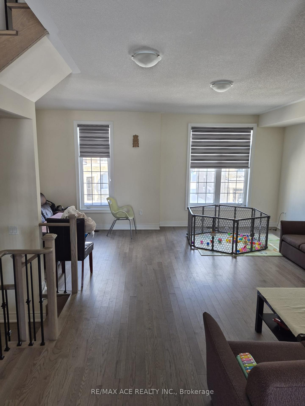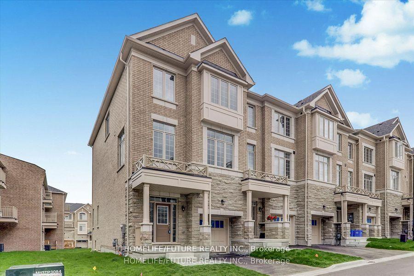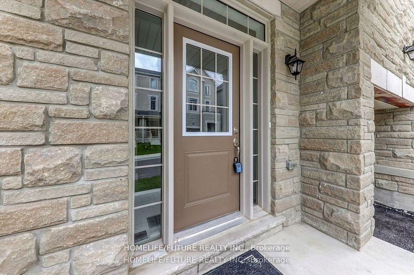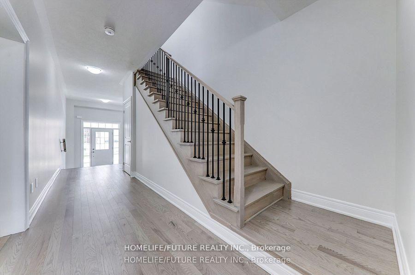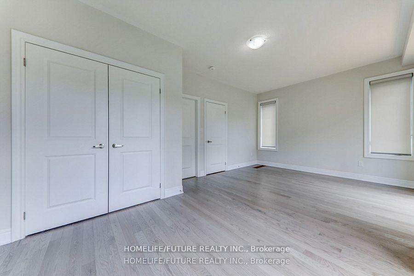
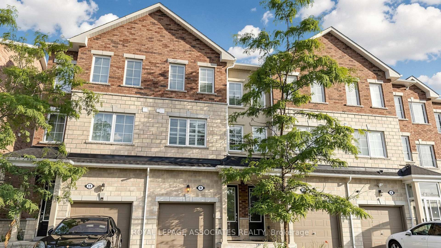
9 Karl Williams Lane
Rouge Fairways, Markham
$849,900
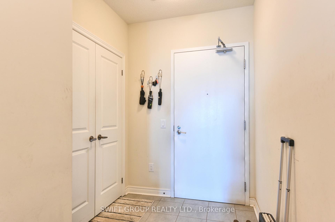
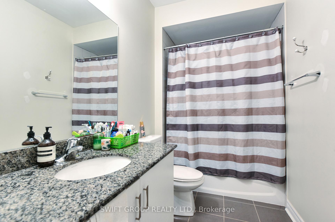
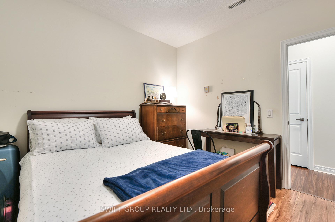
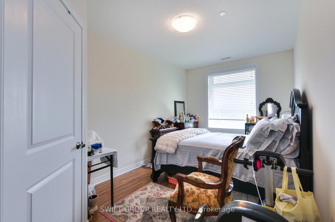
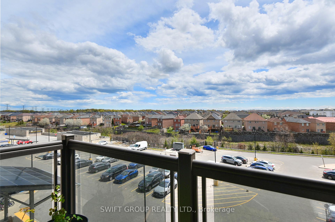
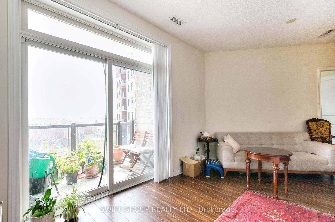
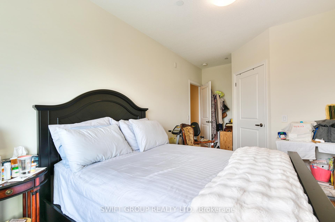
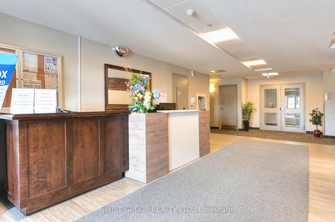
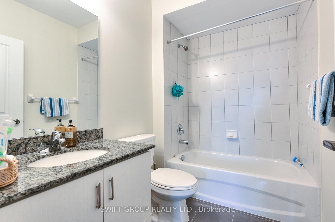
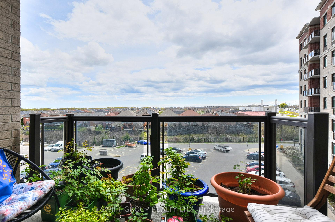
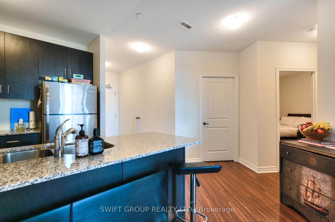
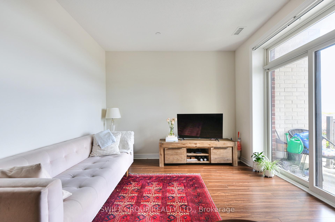
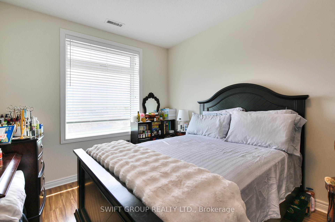
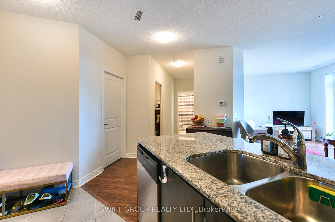
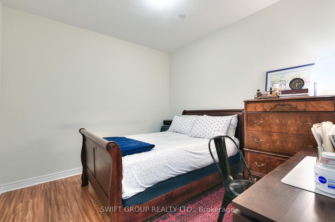
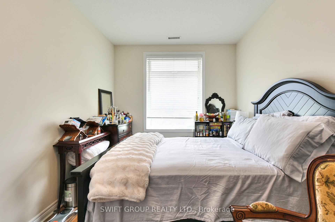
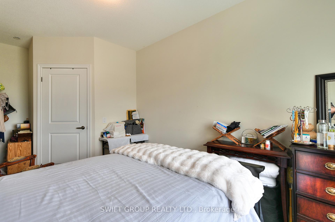
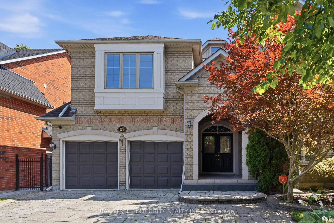
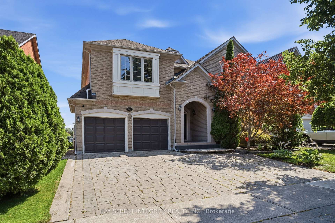
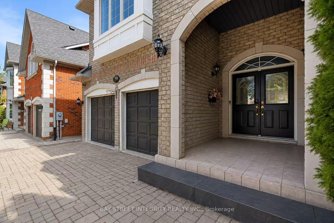
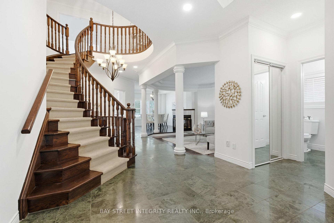
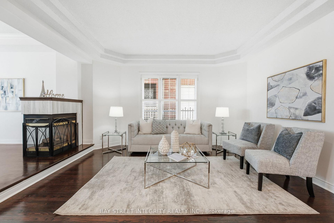
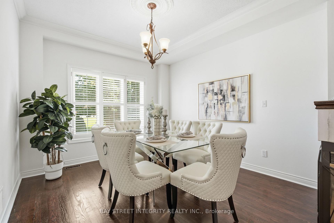
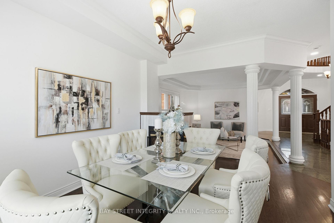
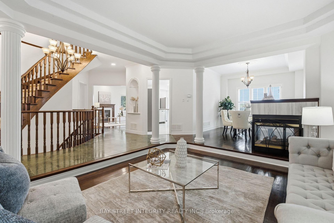
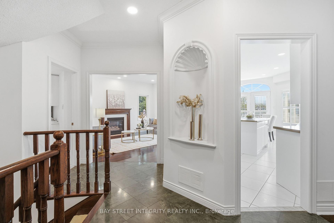
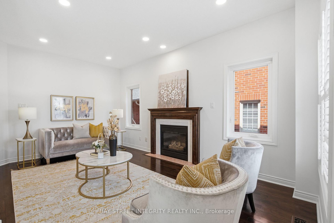
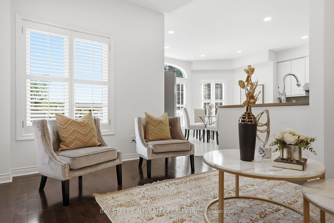
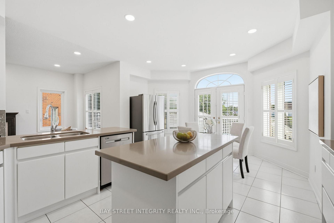
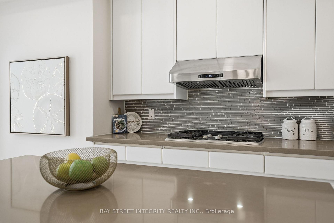
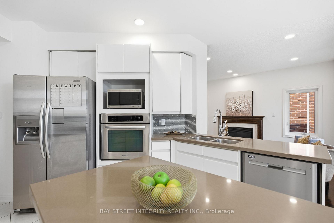
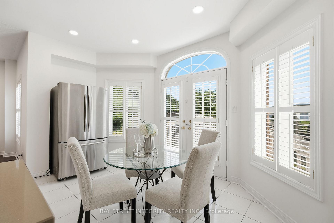
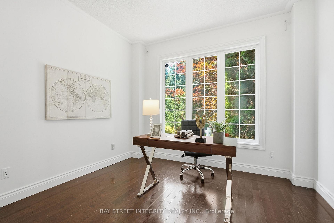
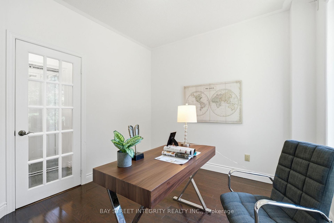
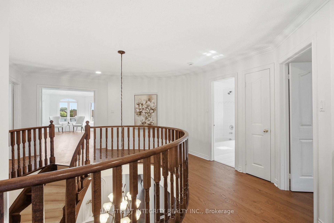
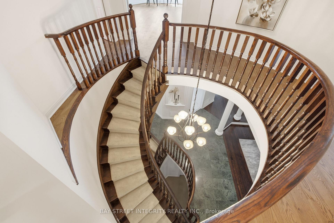
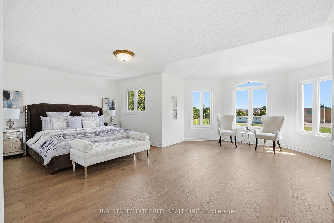
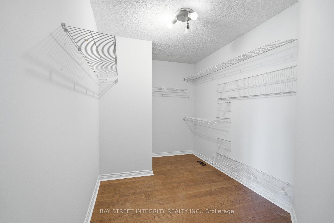
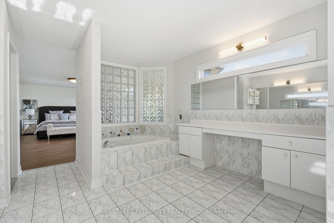
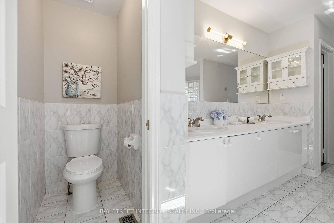
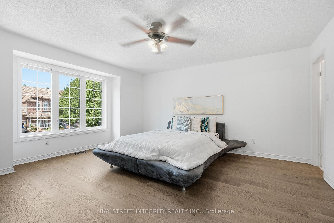
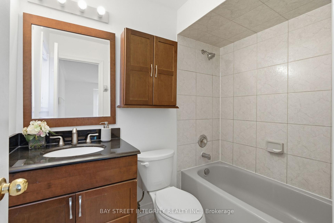
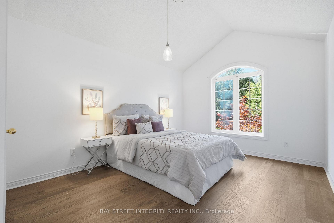
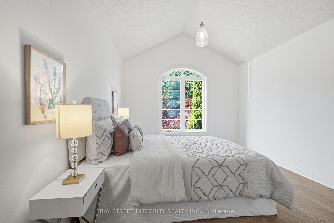
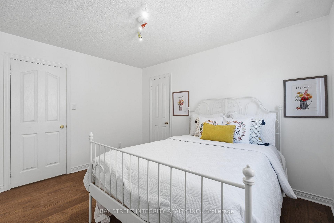
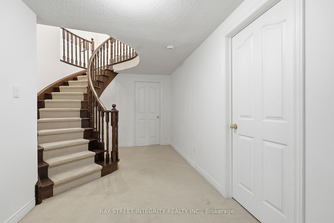
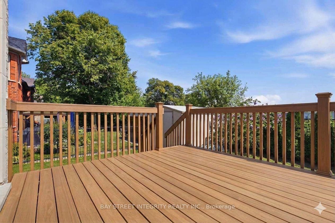
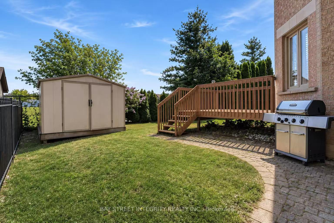
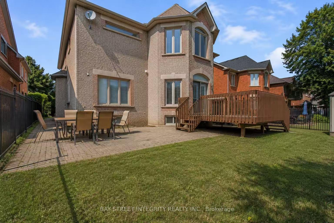
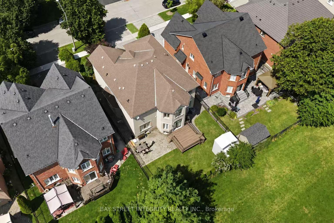
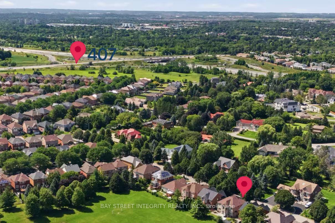
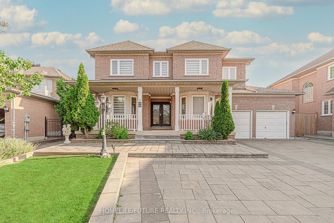
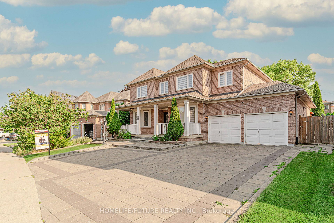
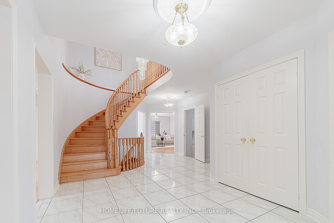
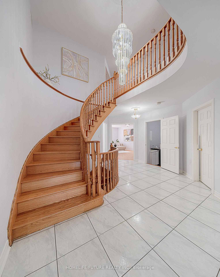
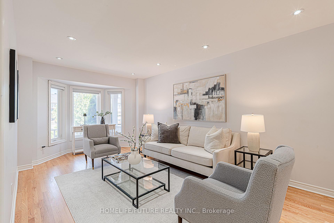
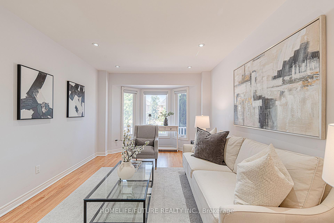
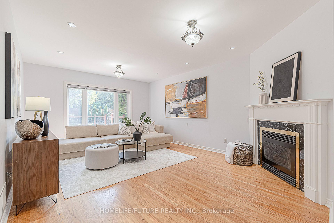
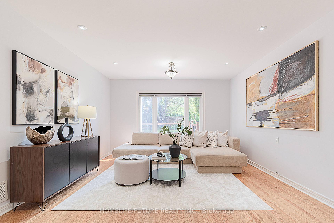
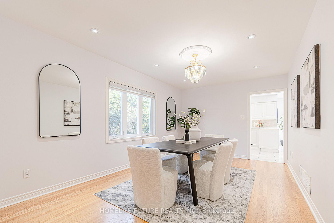
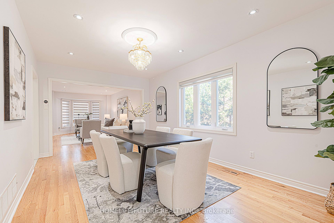
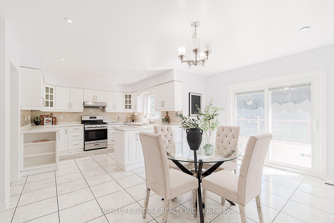
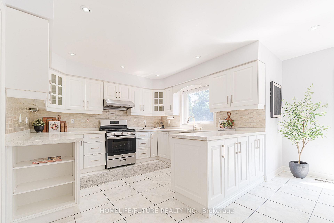
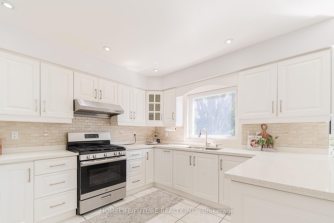
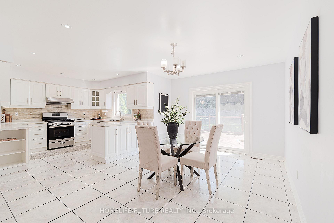
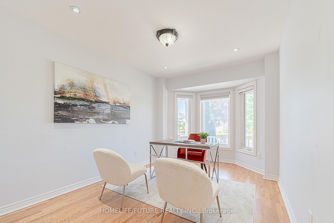
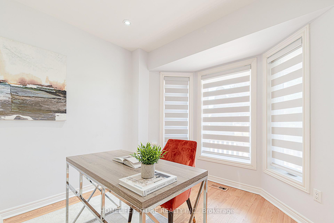
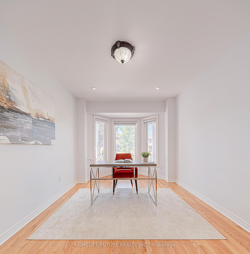
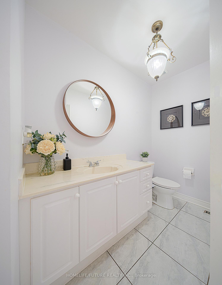
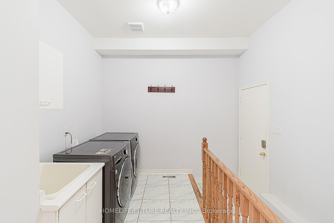
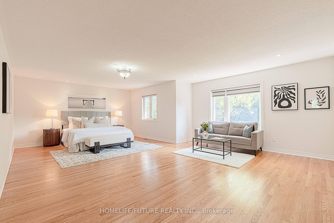
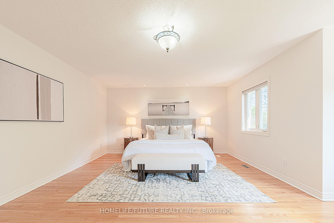
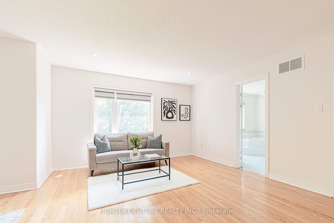
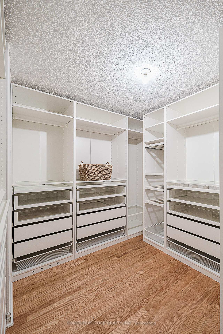
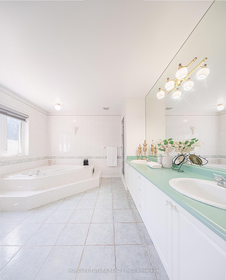
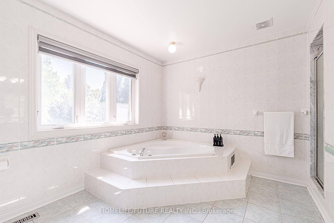
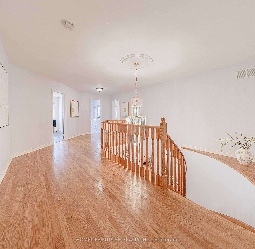
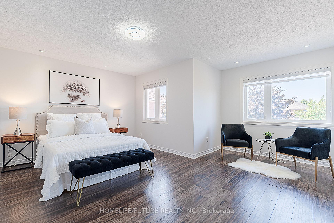
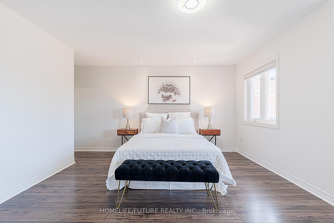
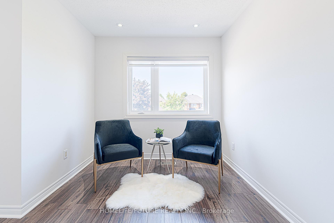
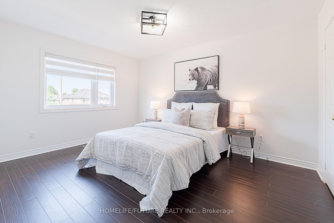
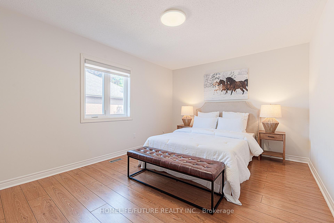
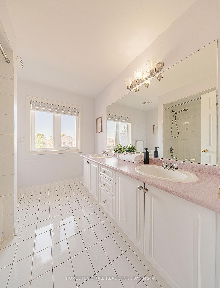
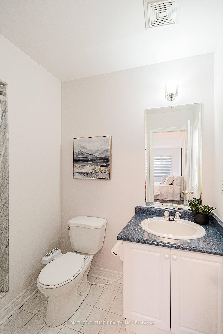
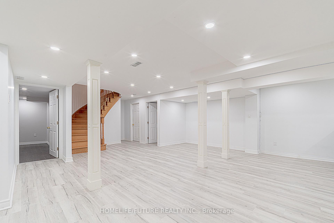
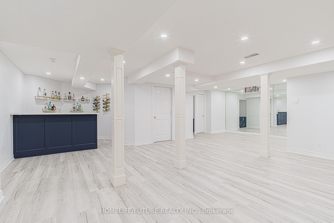
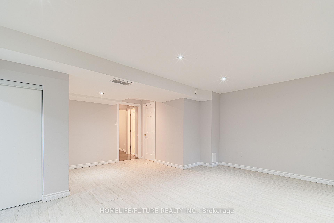
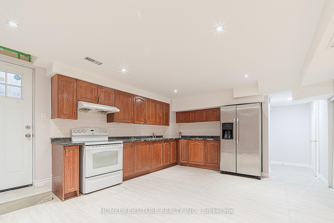
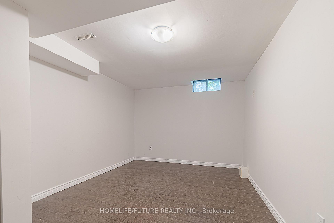
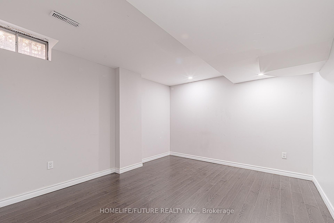
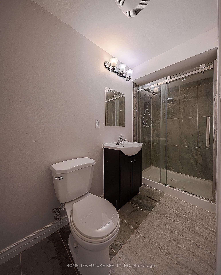
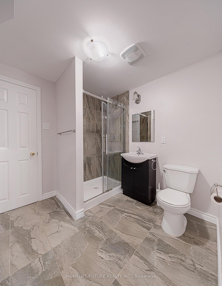
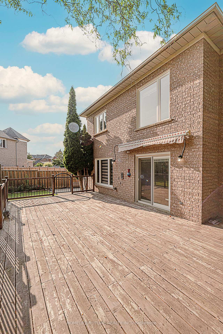
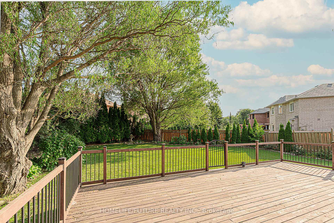
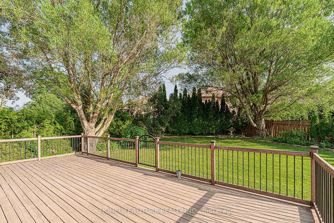
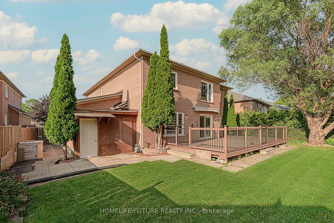
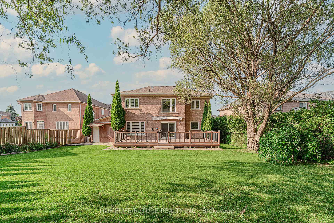
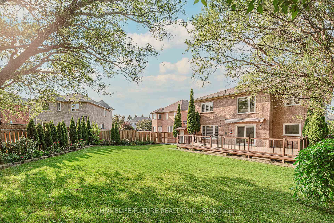
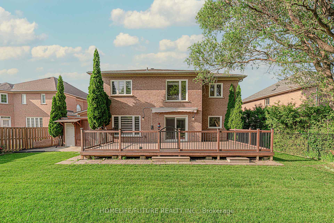
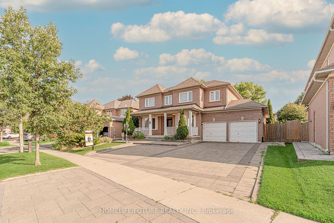
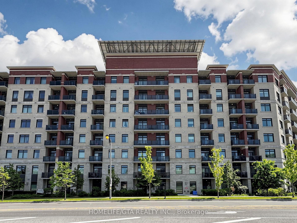
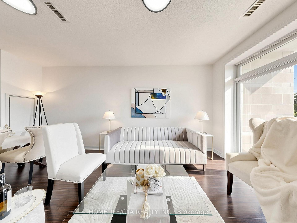
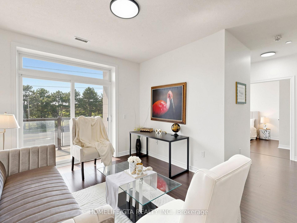
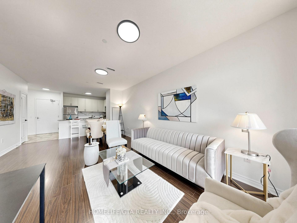
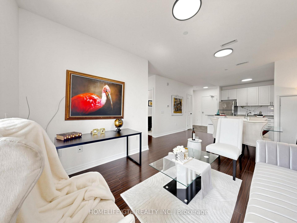
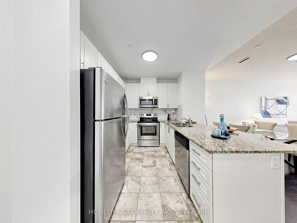
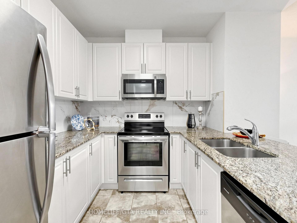
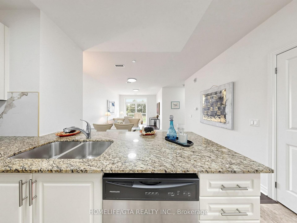
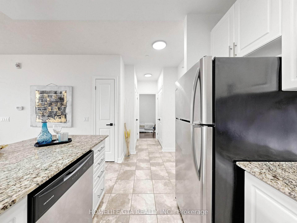
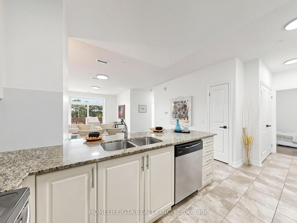
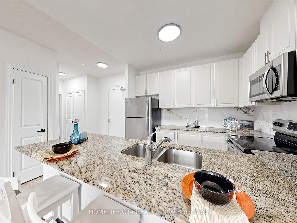
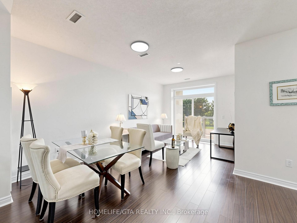
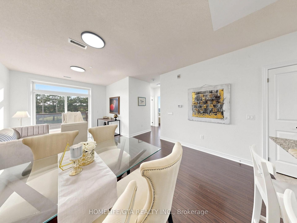
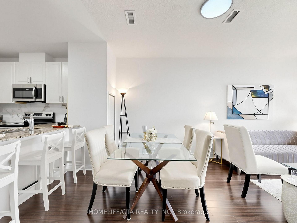
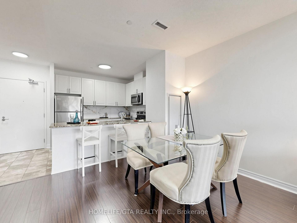
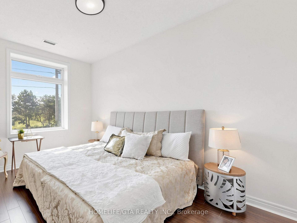
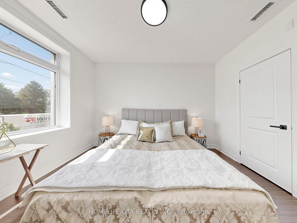

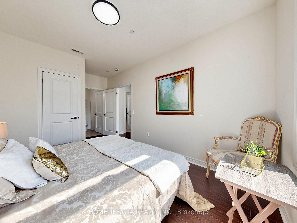
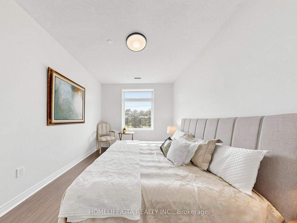
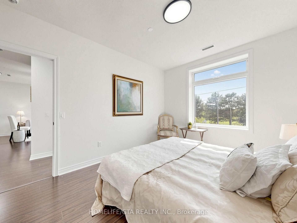
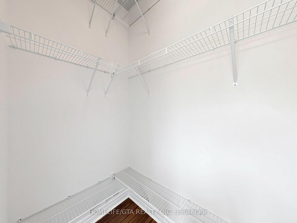
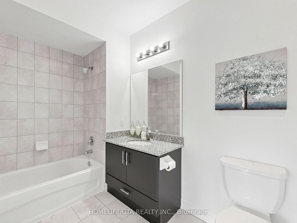
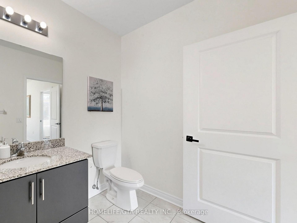
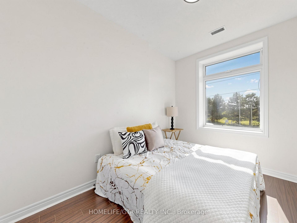
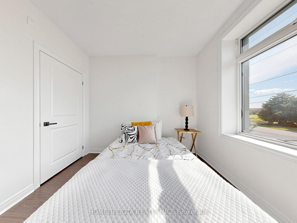
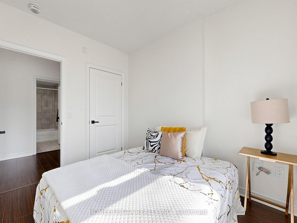
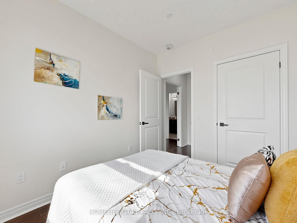
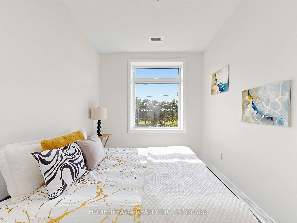
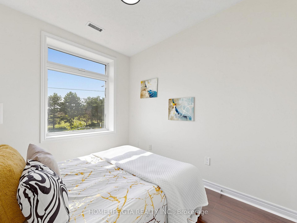
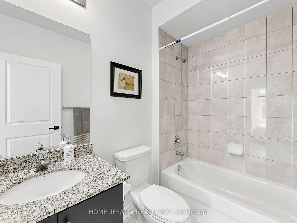
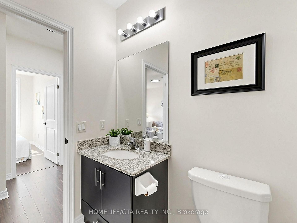
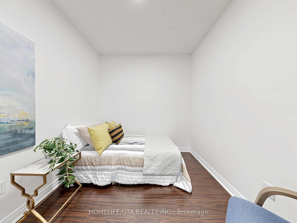
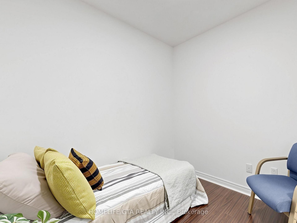
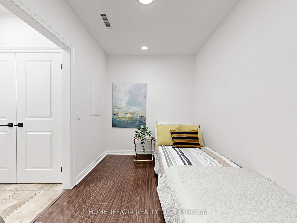
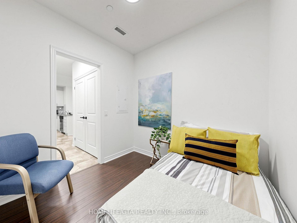
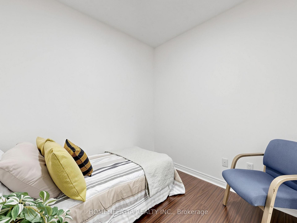
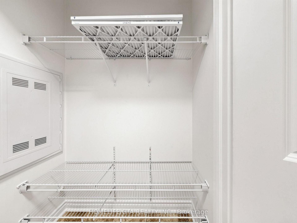
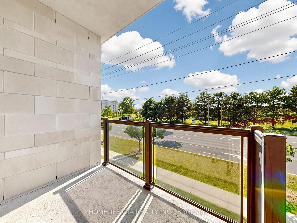
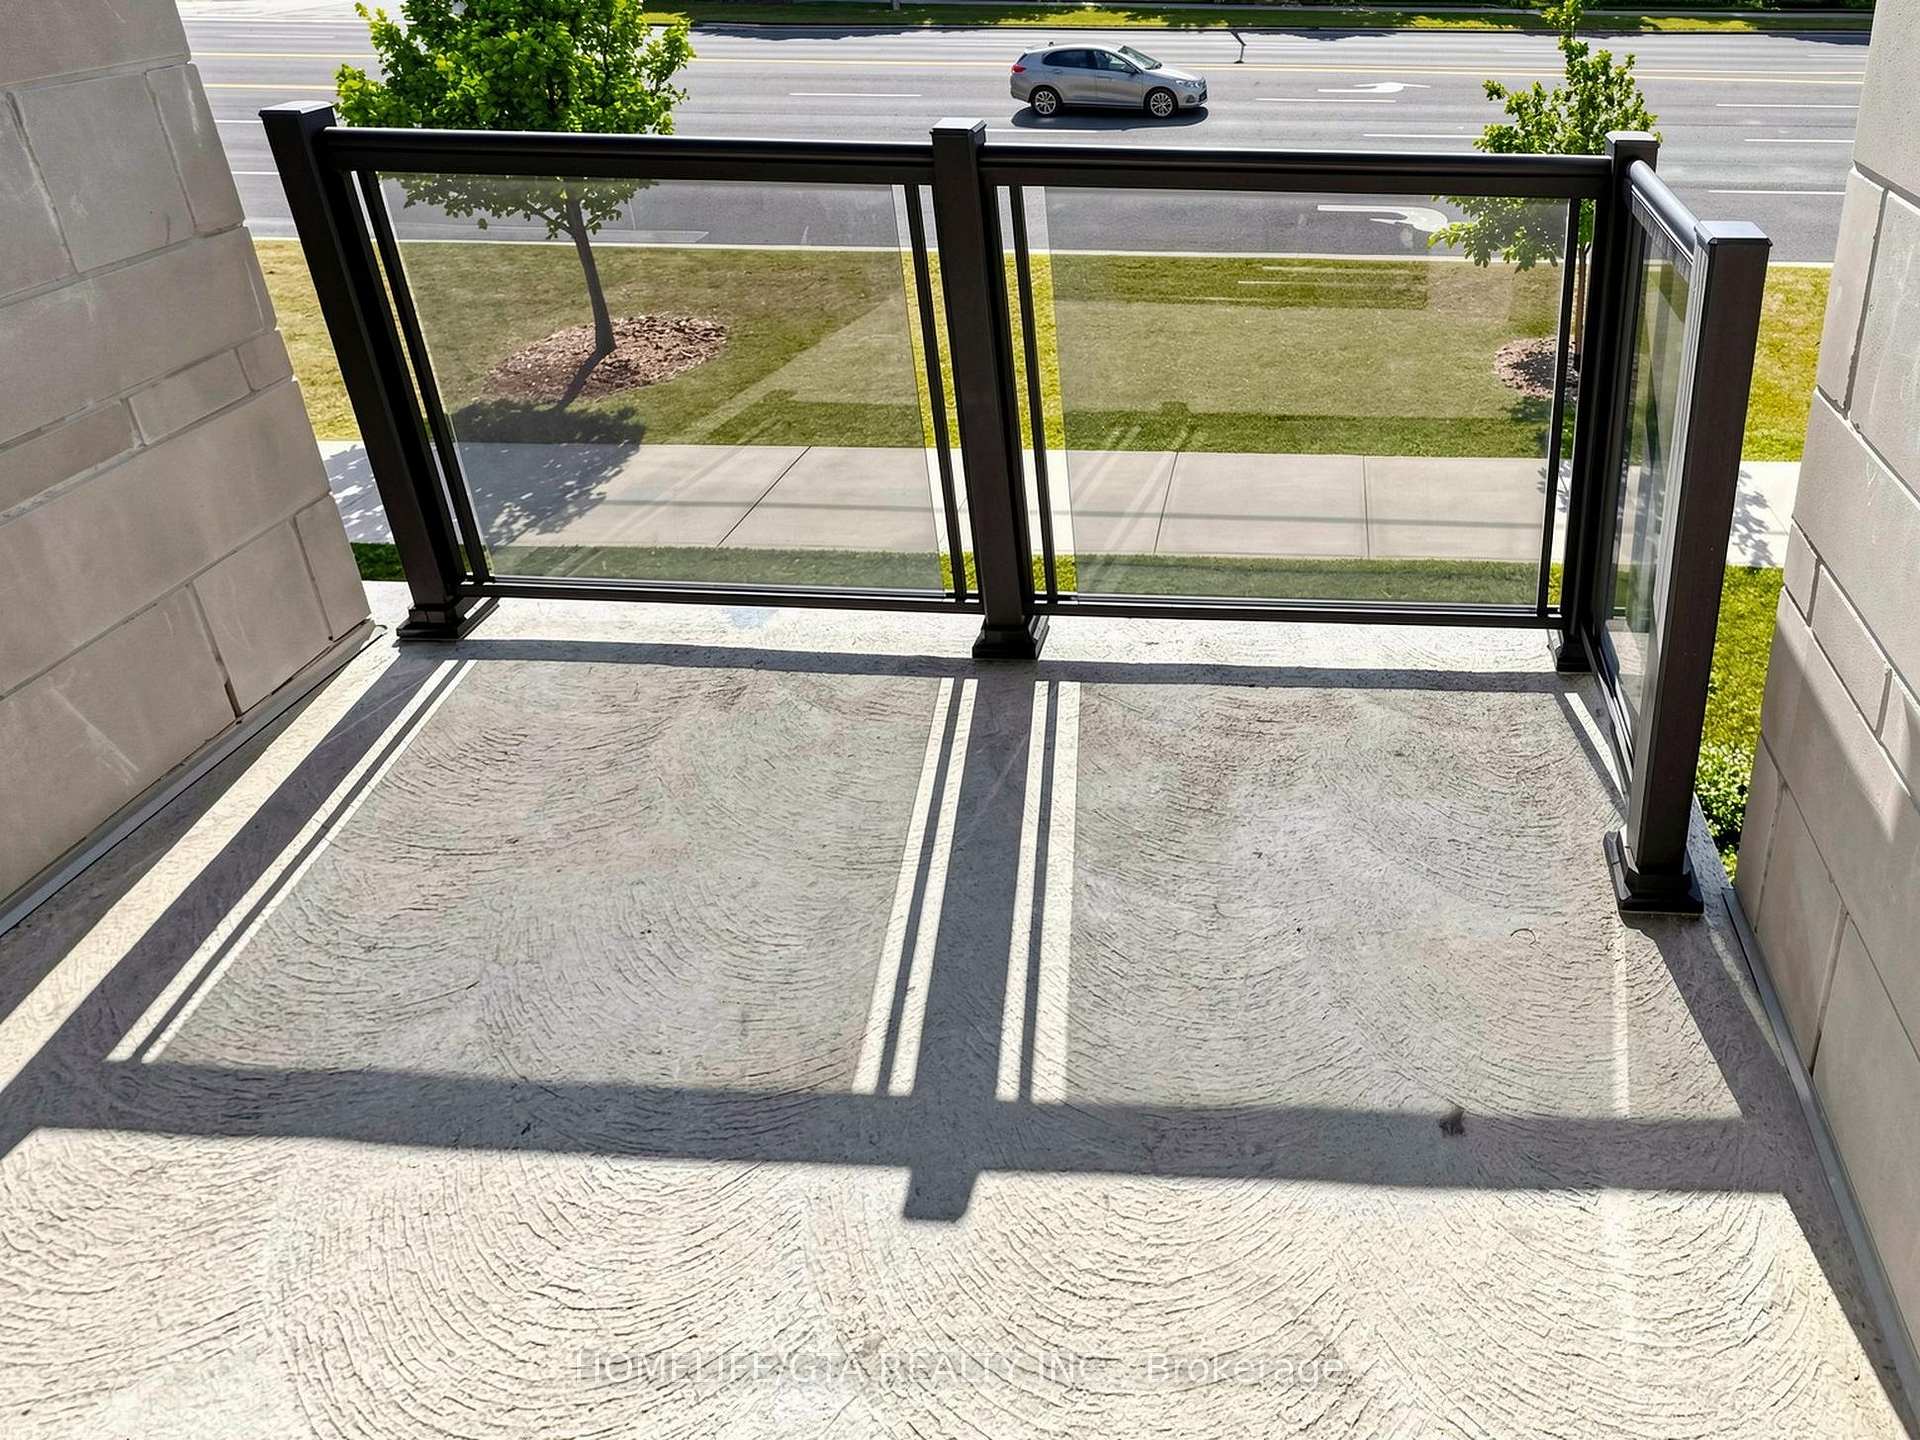
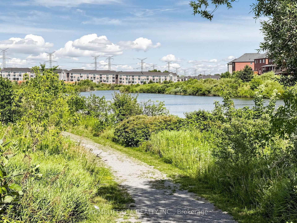
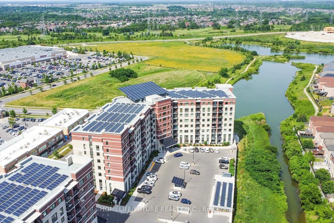
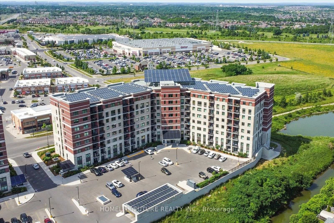
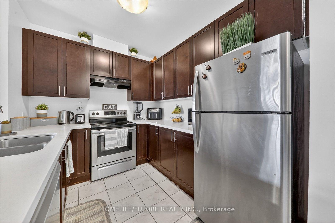
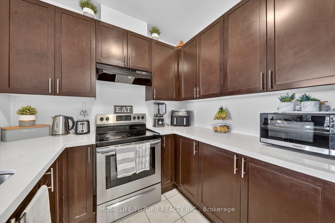
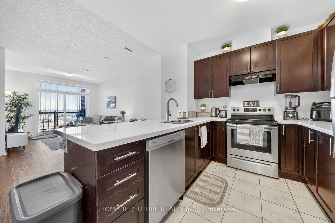
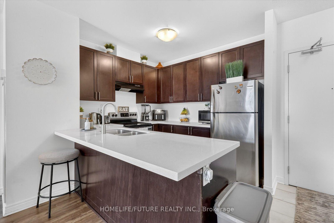
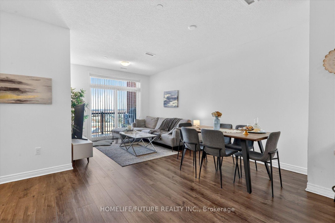
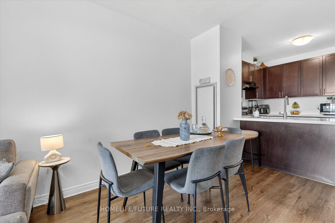
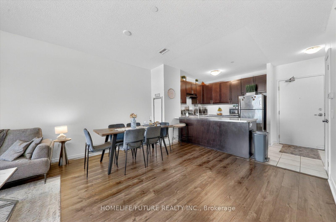
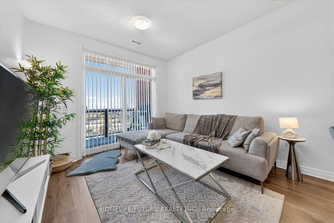
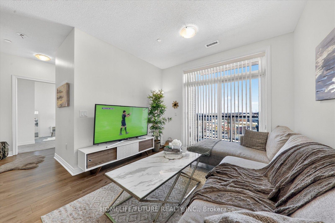
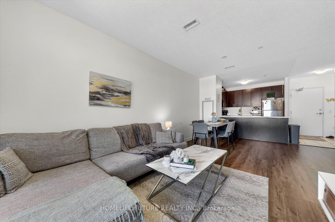
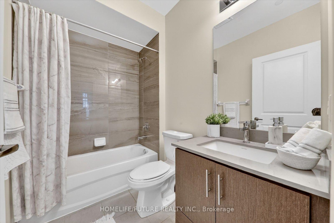
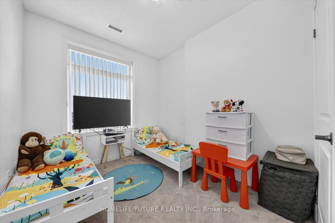
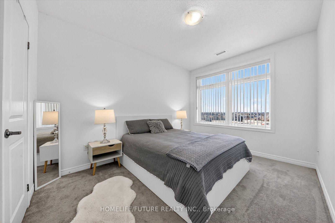
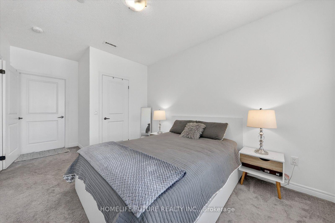
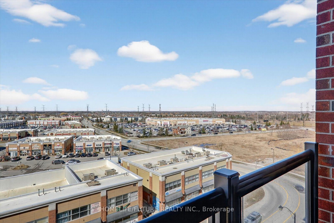
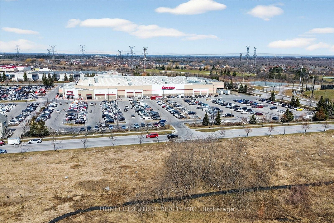
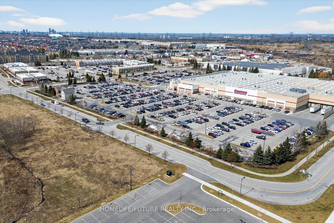
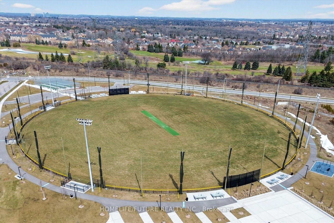
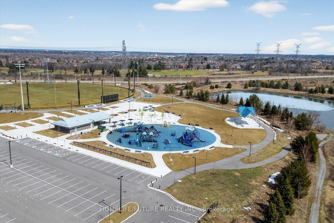
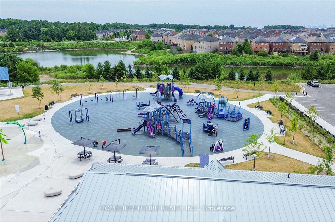
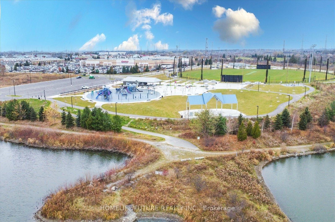
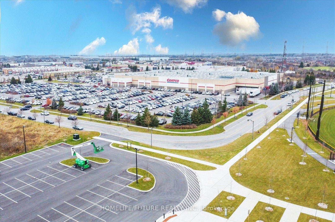
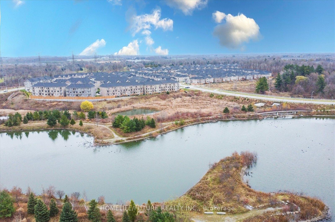
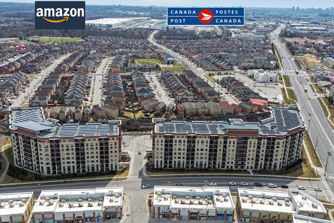
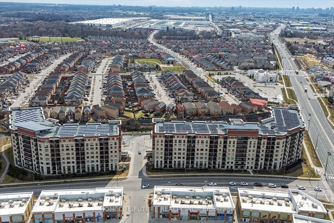
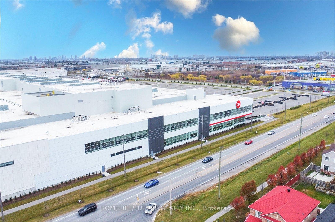
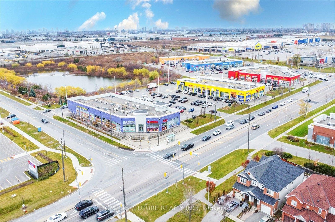
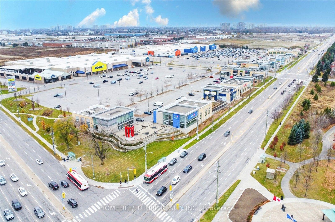
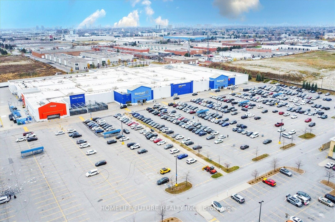
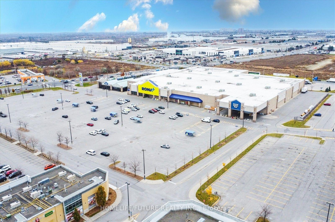
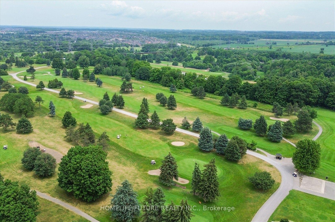
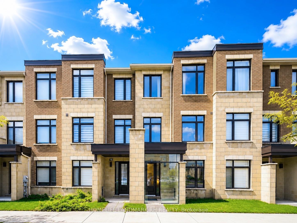
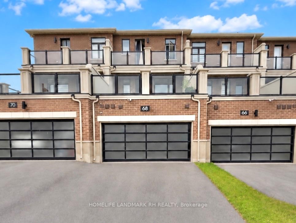
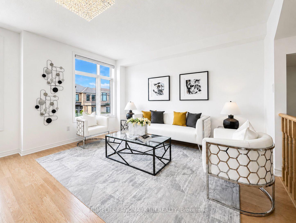
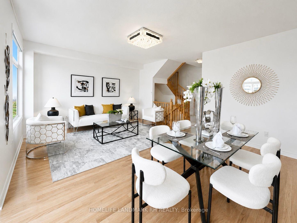
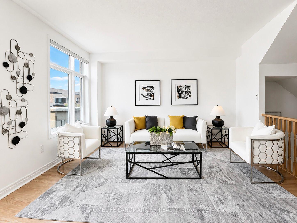
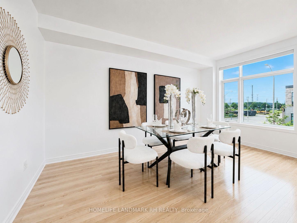
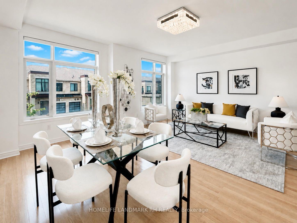
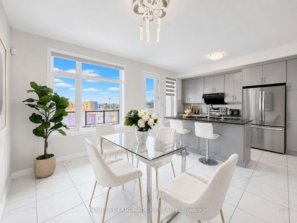
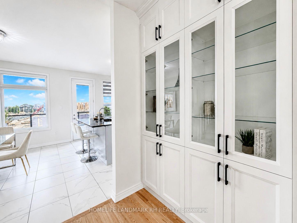
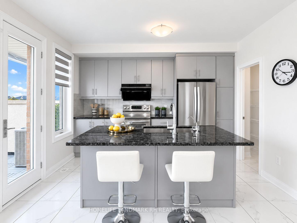
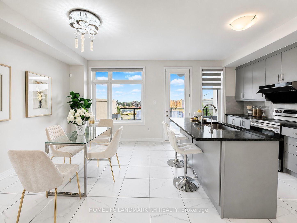
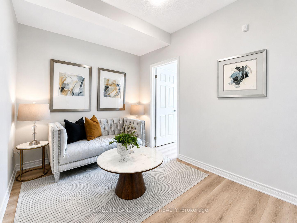
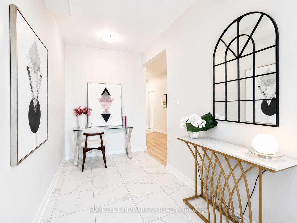
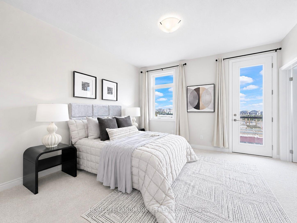
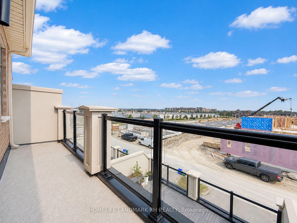
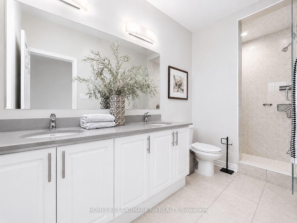
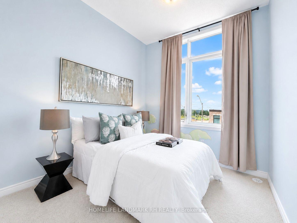
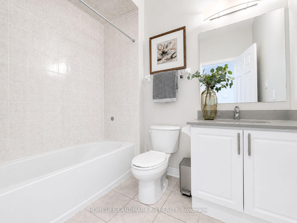
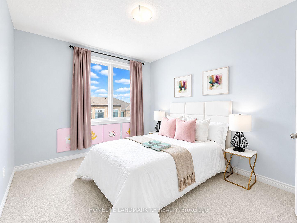
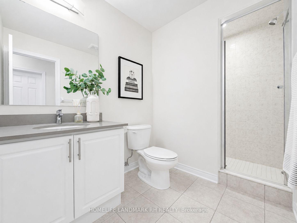
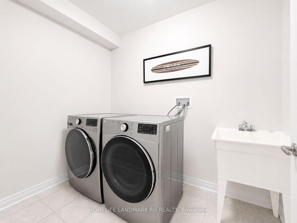
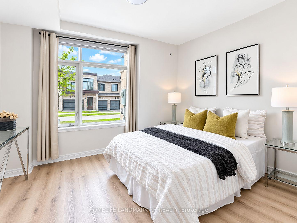
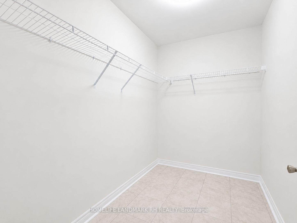
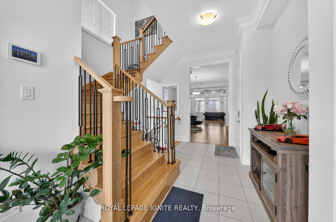
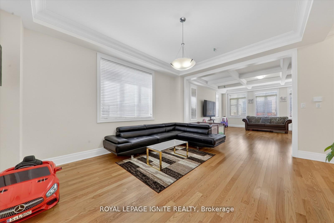
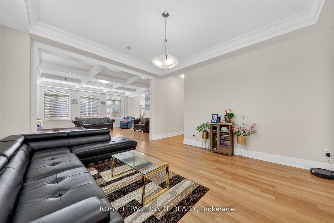
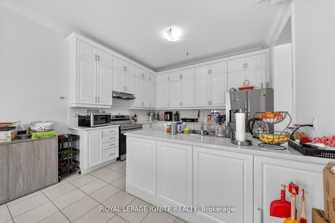
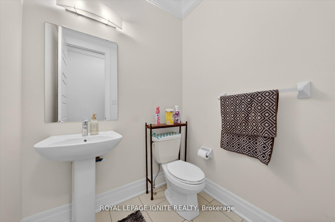
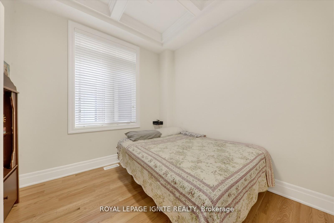
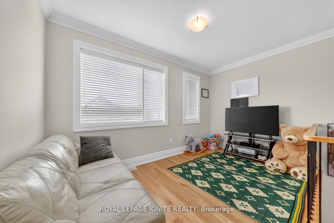
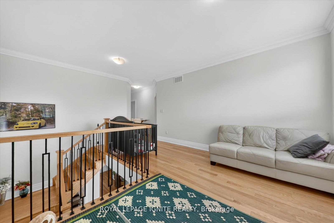
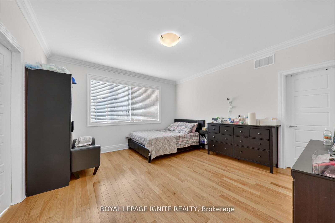
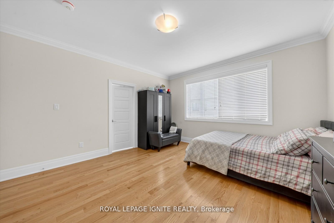
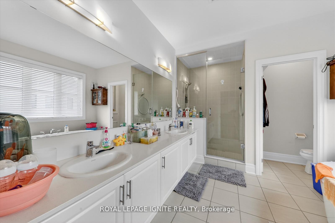
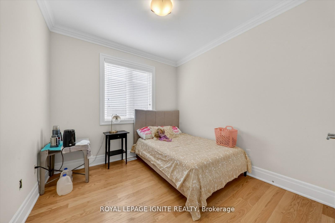
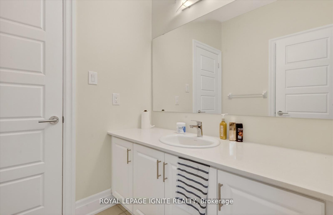
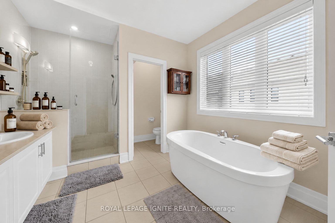
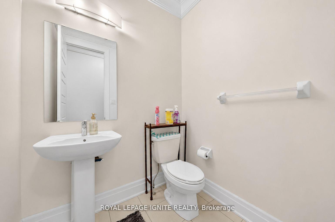
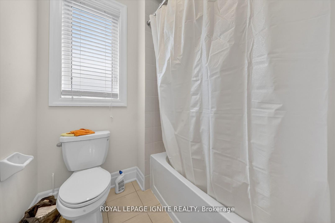
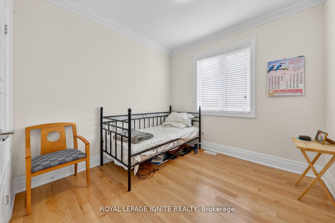
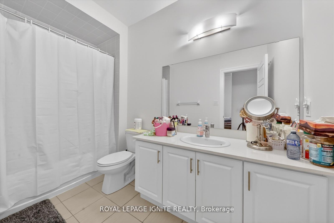
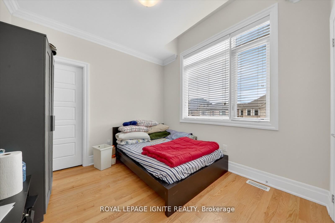
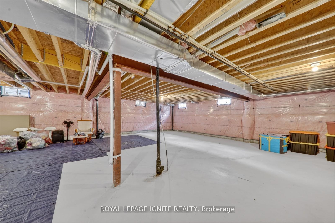
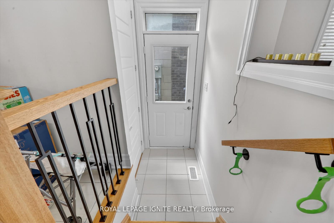
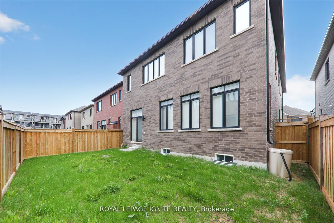
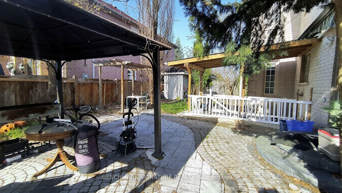
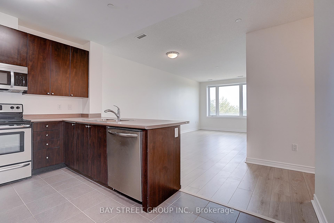
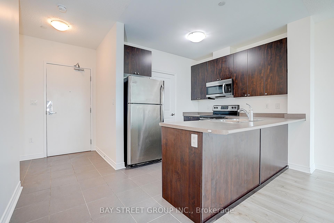
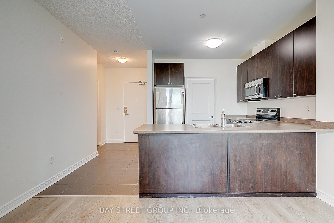
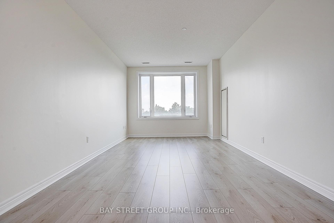
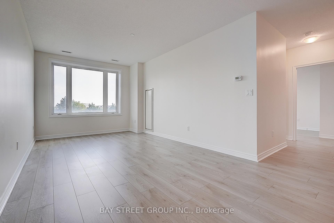
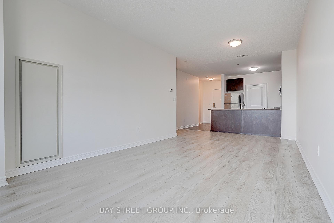
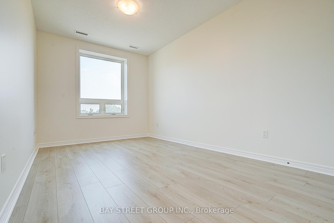
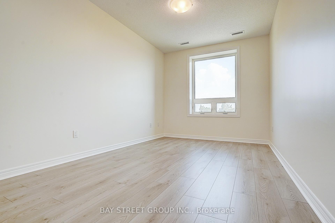
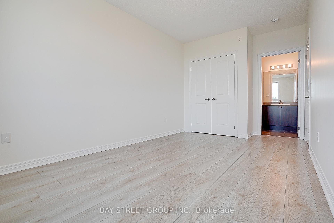
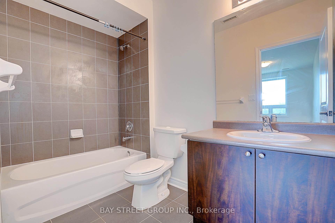
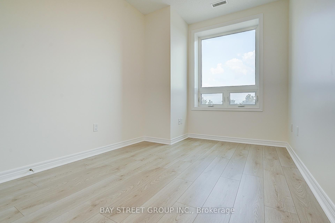
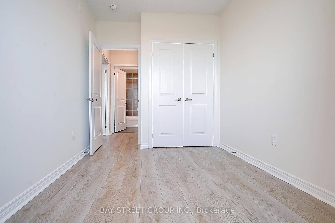
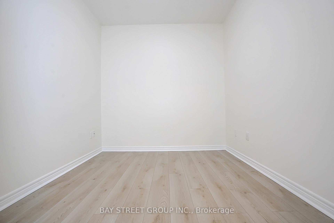
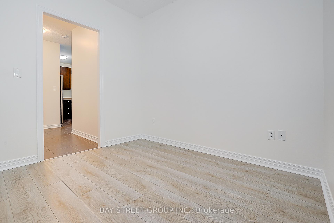
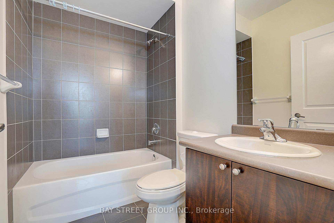
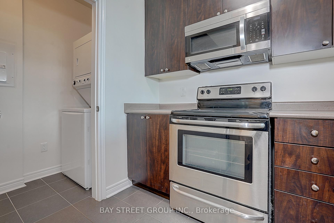
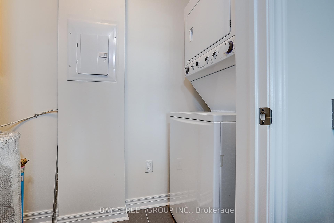
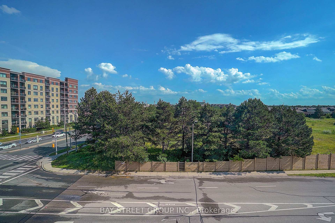
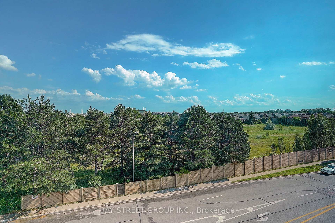
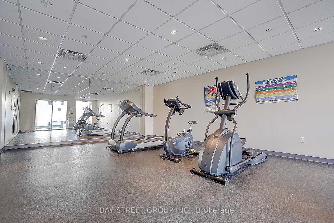
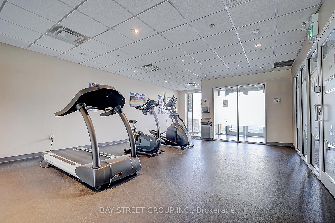
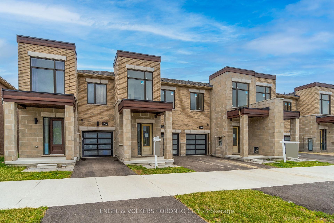
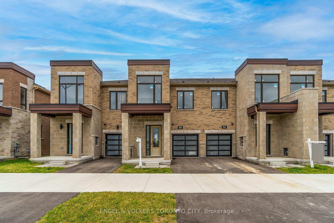
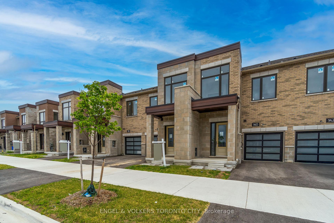
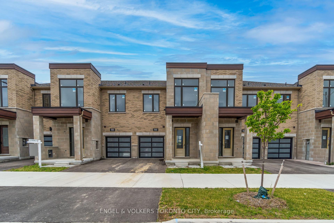
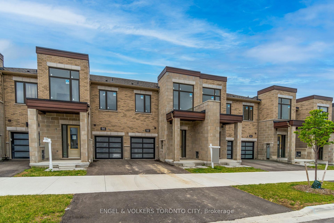
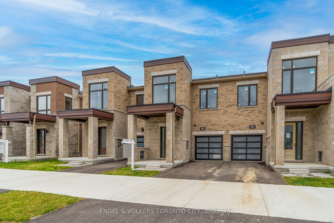
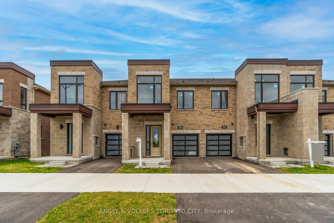
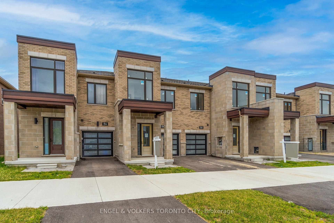
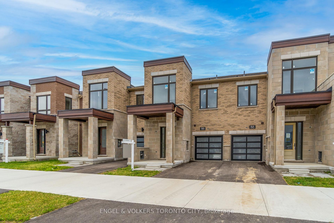
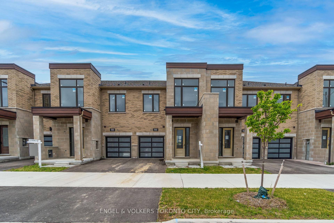
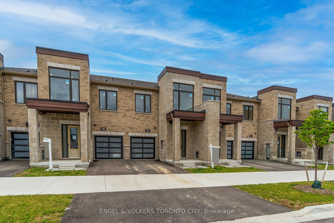
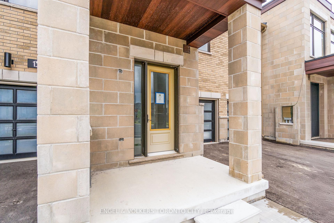
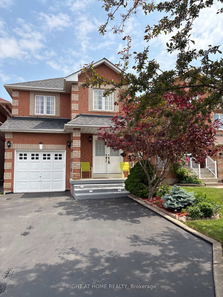
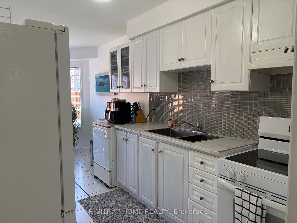
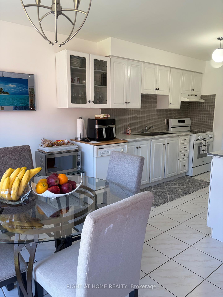
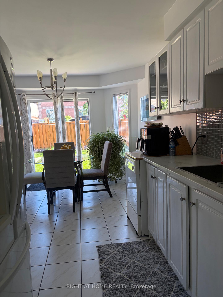
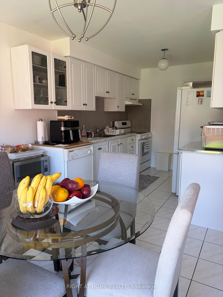
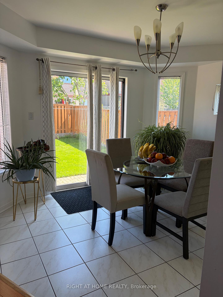
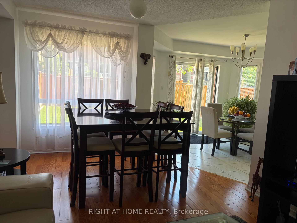
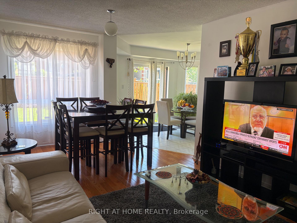
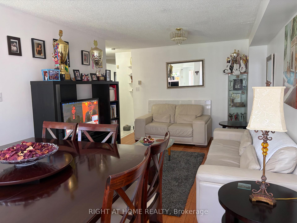
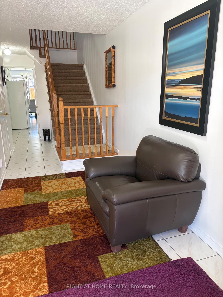
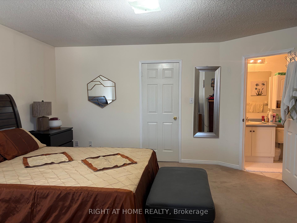
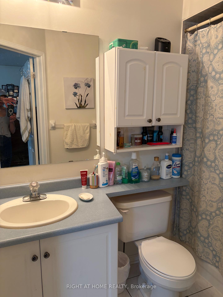
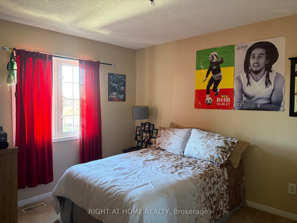
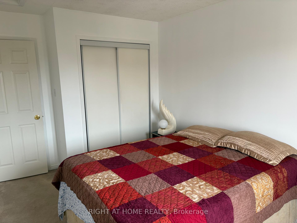
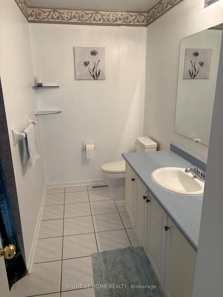
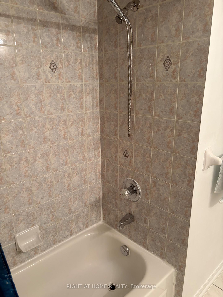
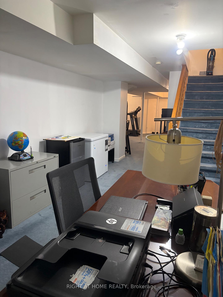
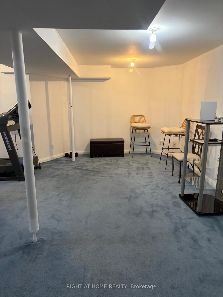
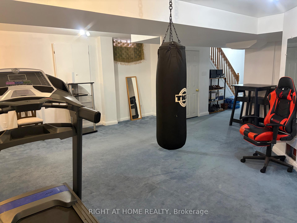
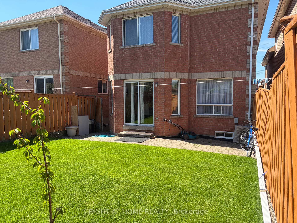
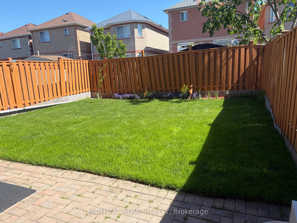
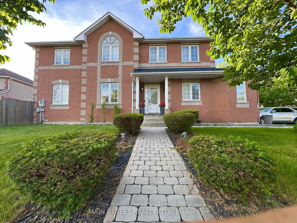
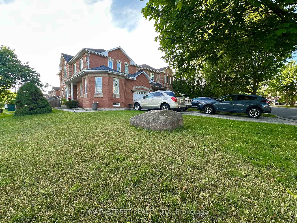
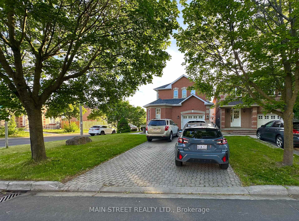
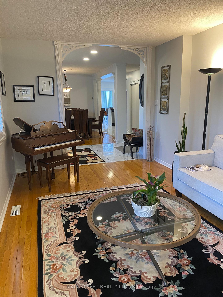
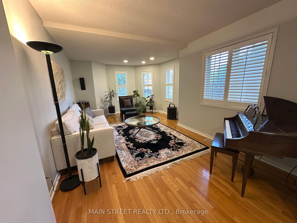
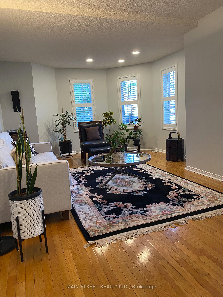
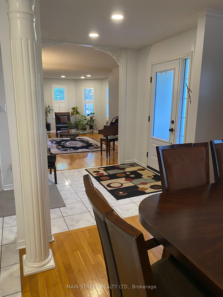
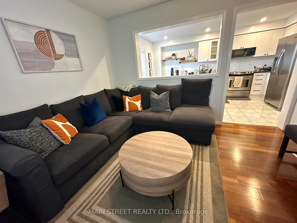
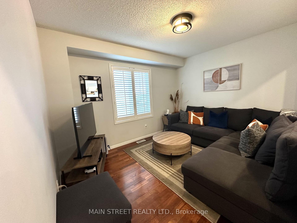
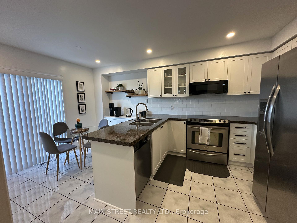
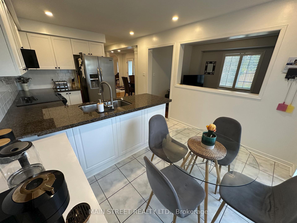
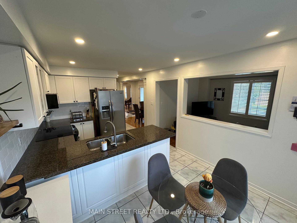
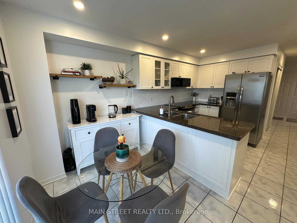
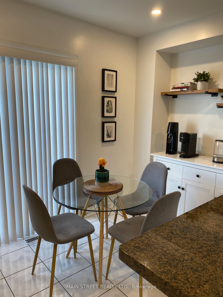
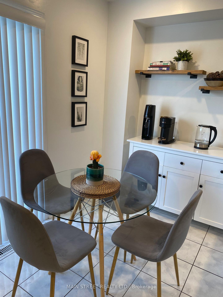
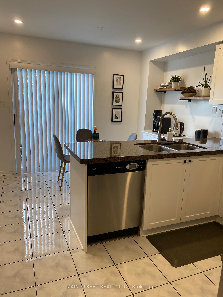
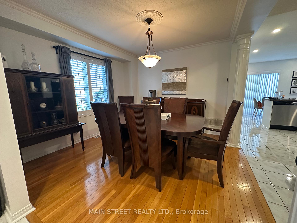
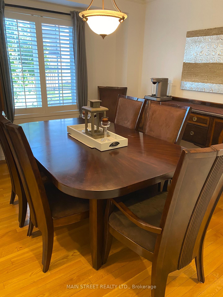
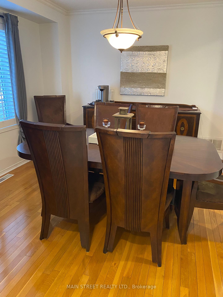
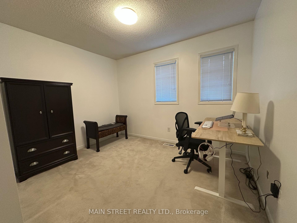
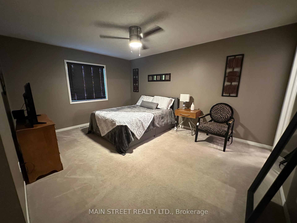
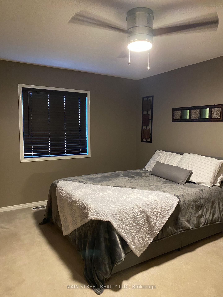
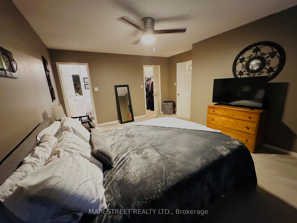
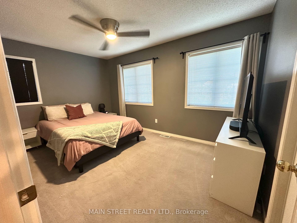
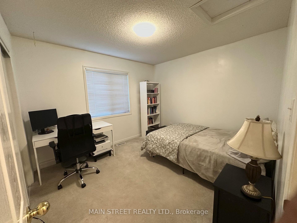
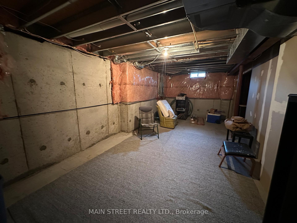
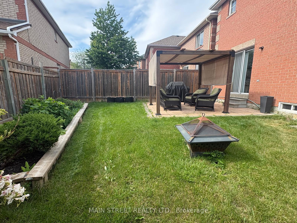
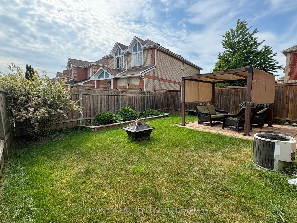
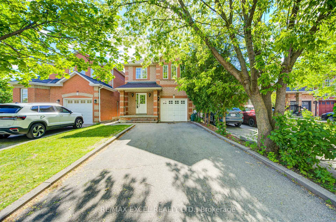
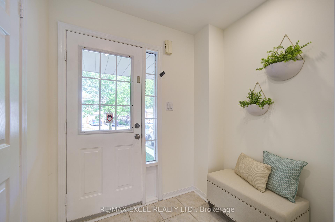
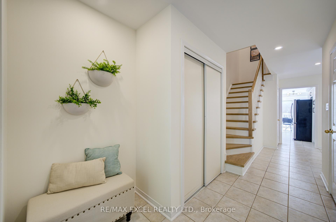
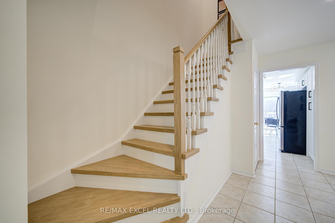
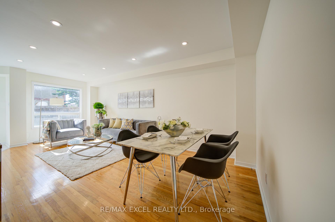
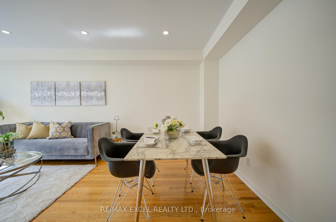
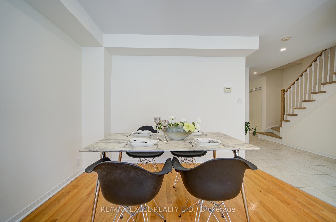
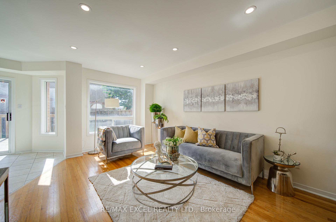
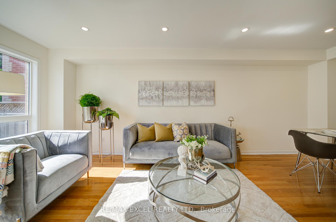
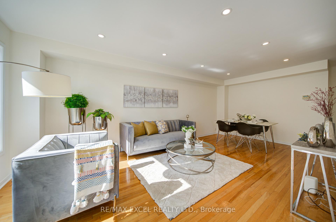
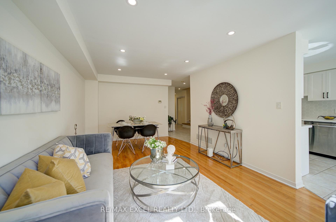
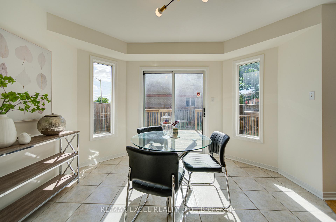
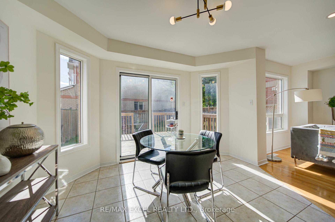
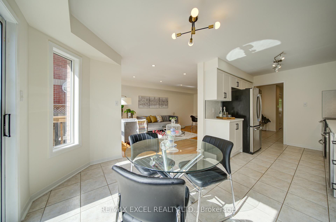
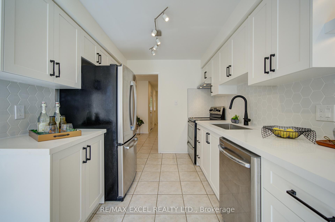
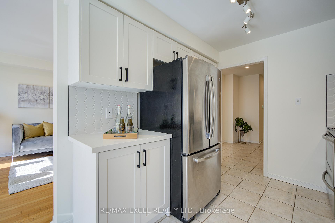
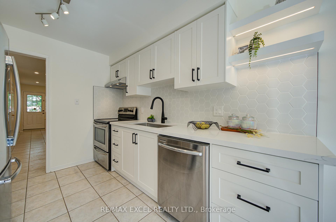
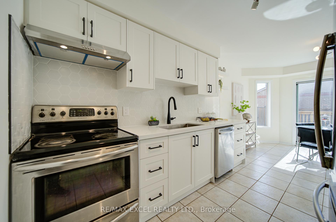
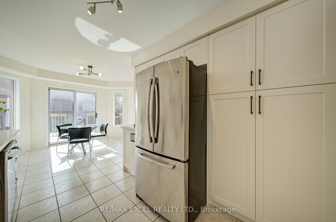
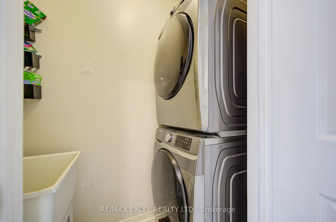
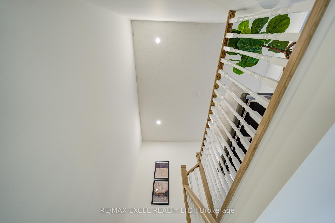
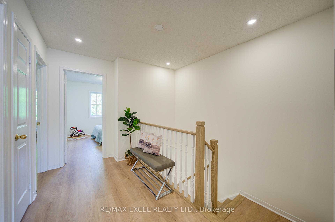
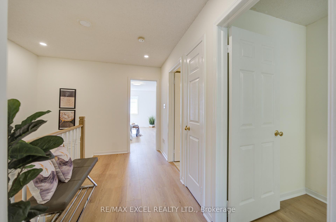
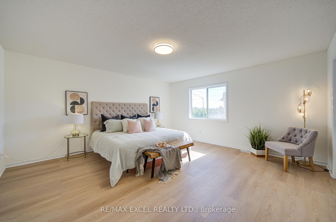
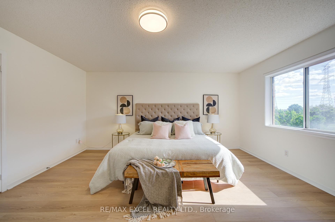
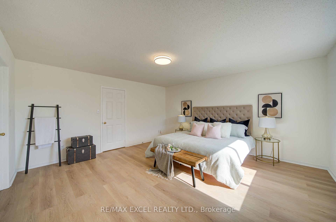
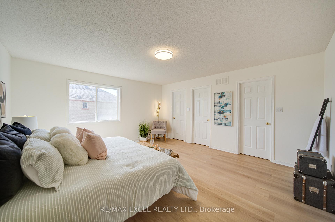
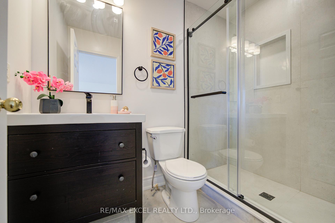
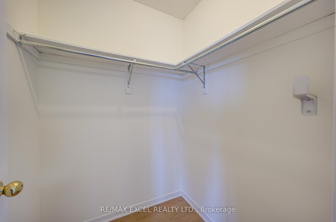
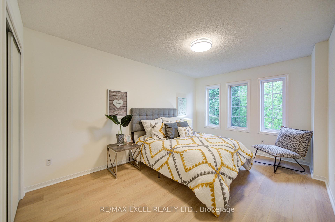
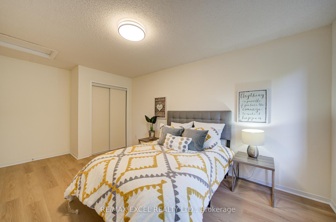
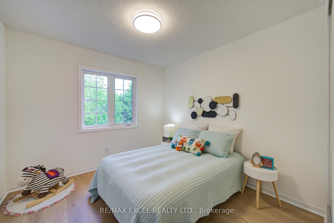
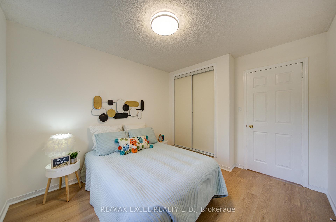
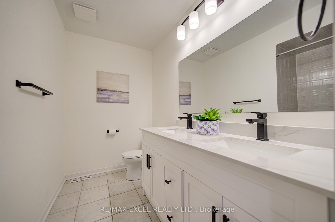
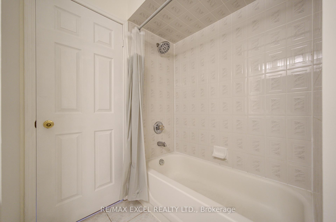
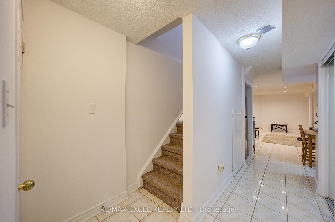
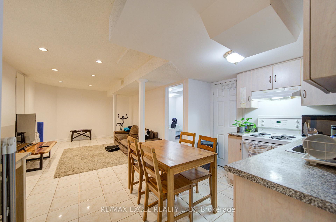
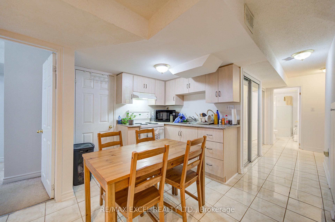
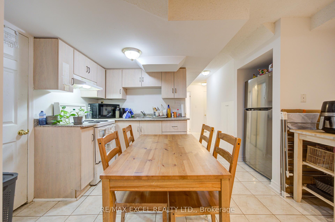
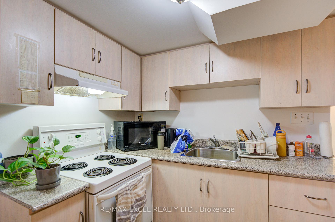
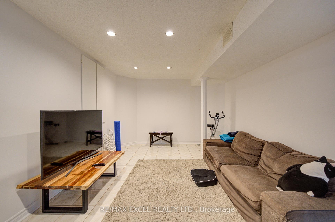
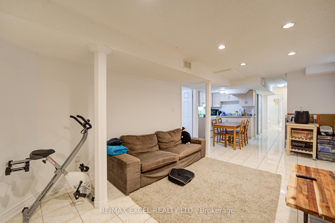
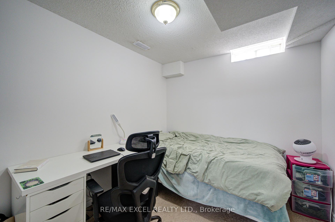
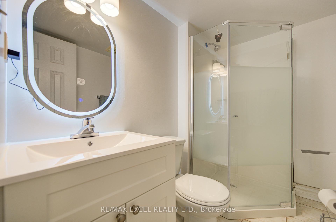
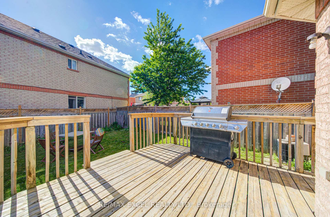
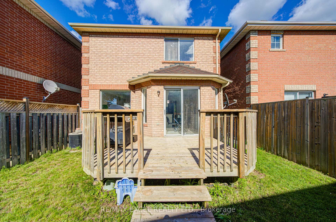
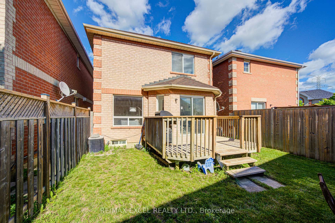
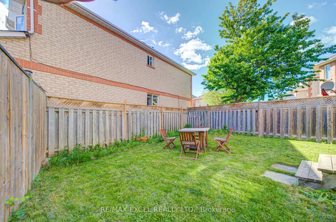
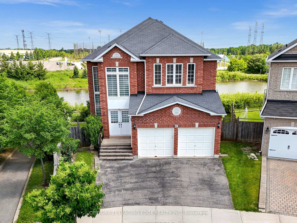
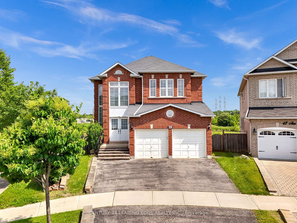
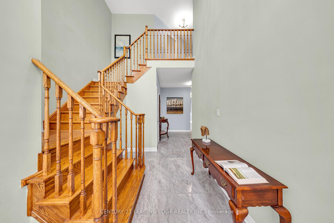
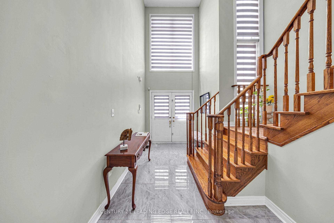
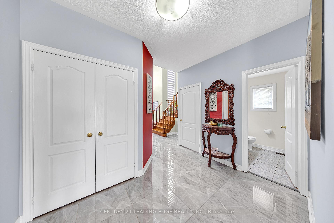
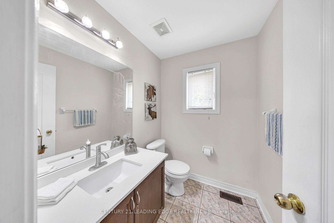
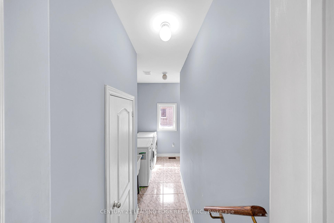
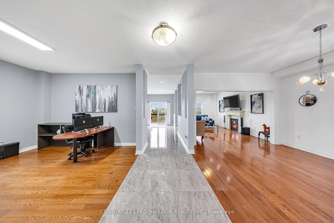
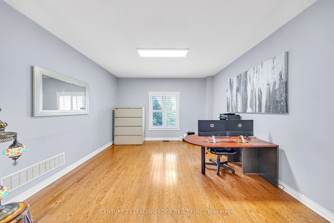
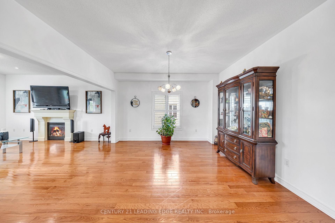
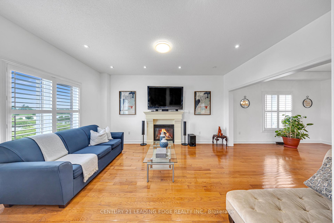
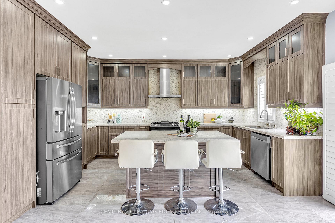
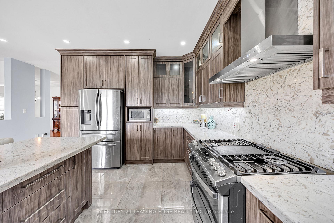
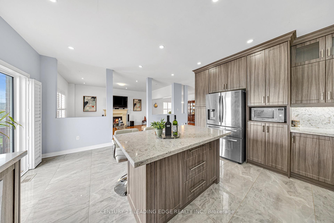
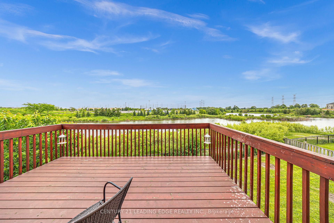
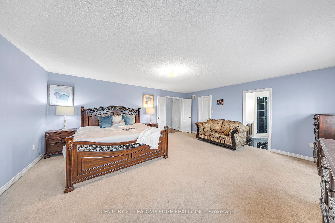
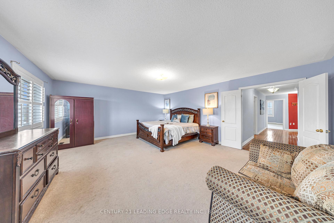
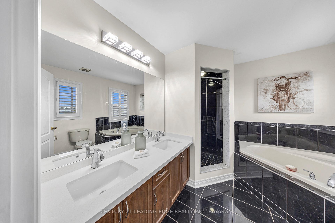
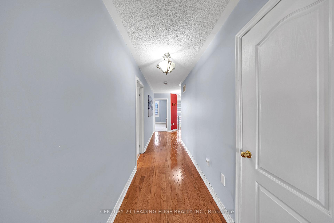
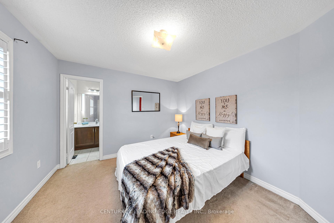
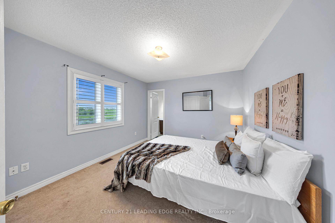
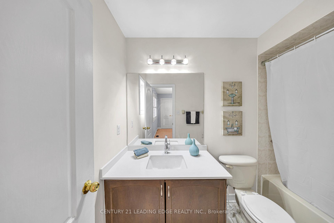
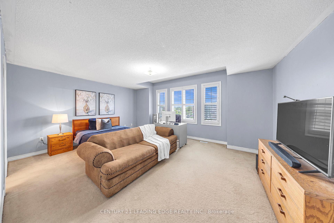
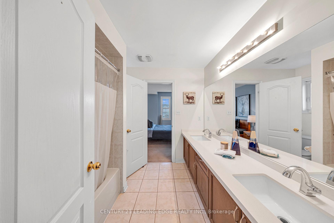
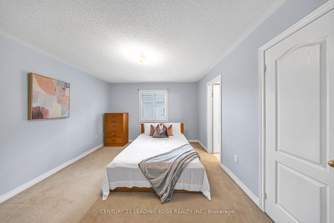
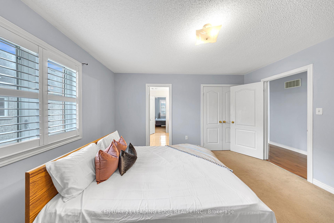
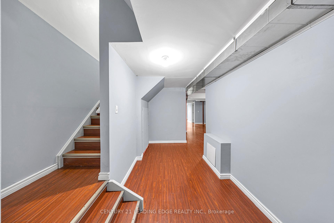
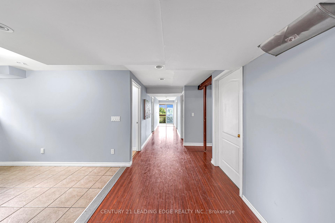
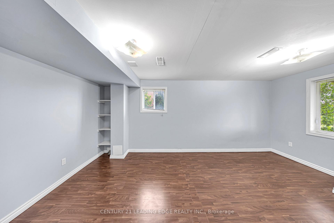
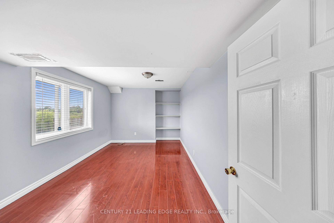
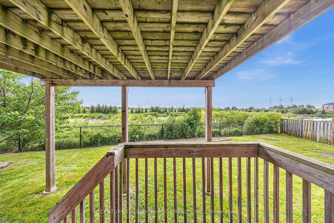
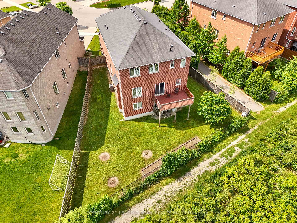
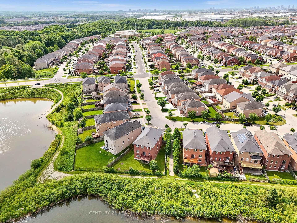
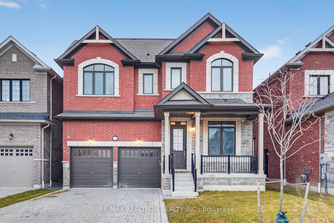
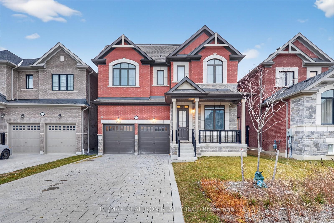
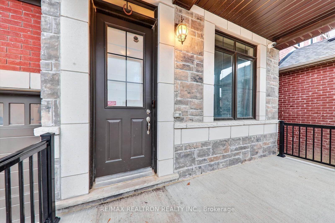
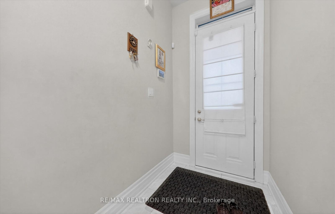
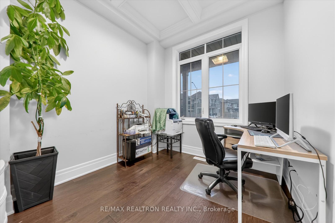
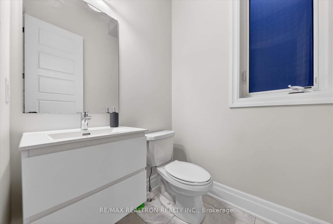
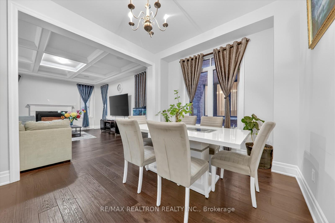
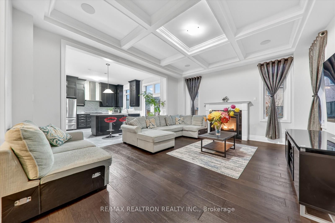
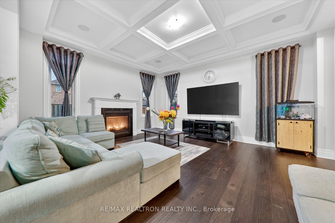
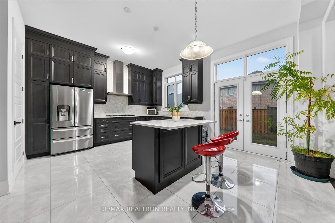
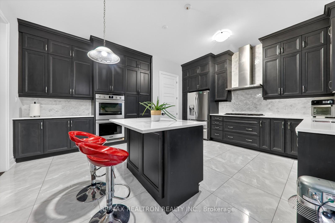
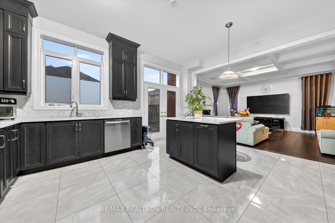
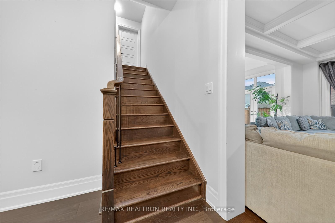
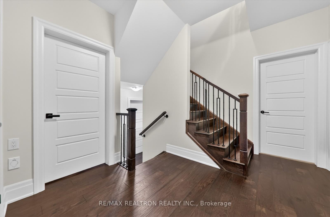
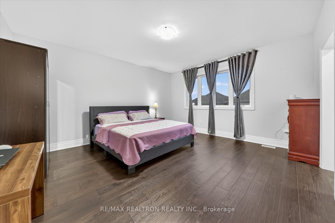
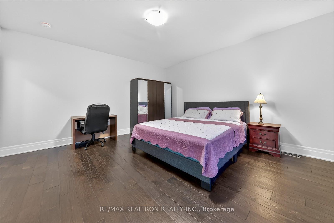
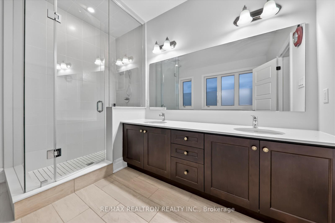
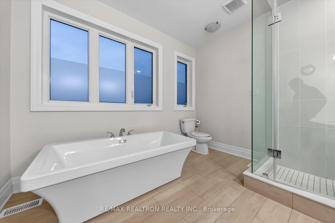
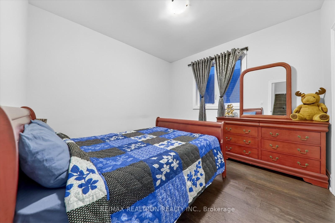
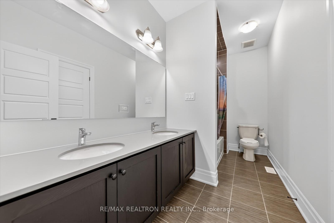
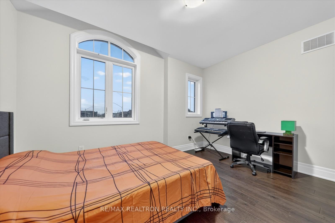
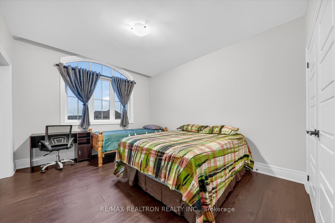
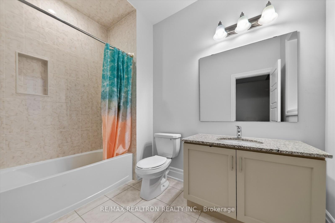
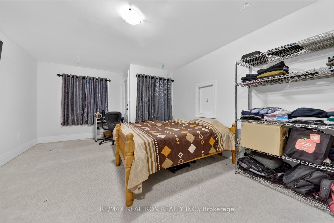
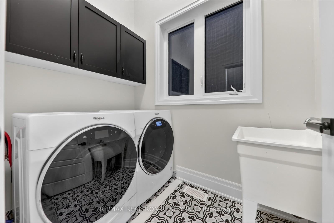
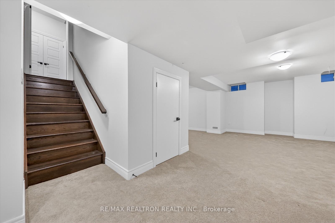
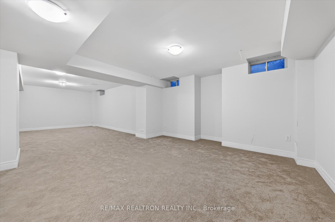
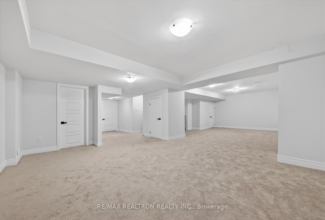
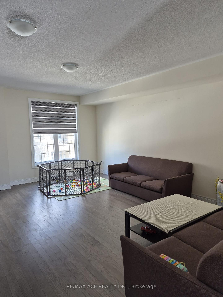
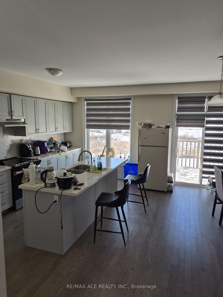
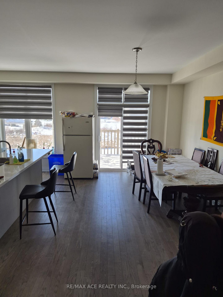
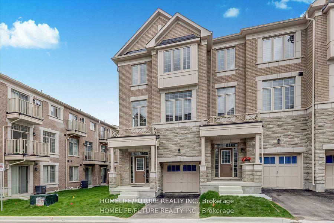
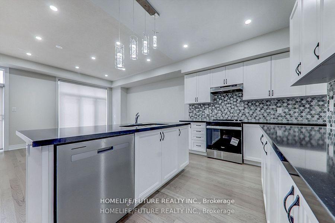
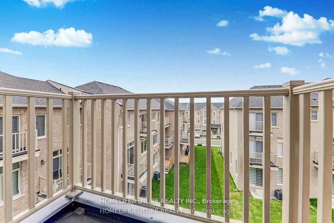
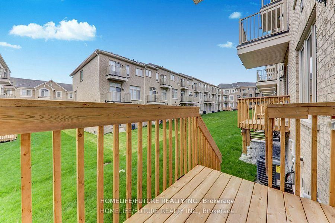
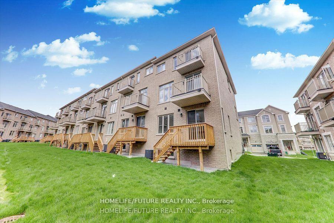
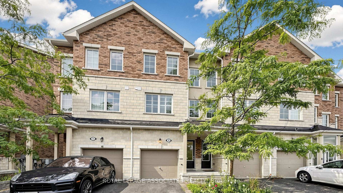
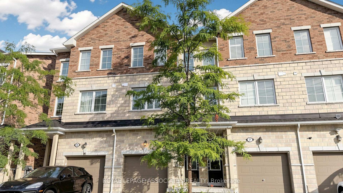
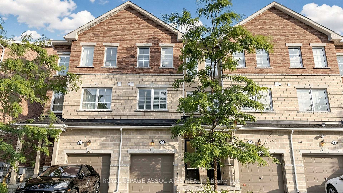
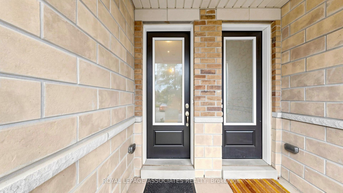
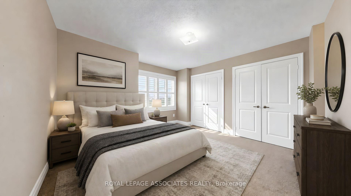
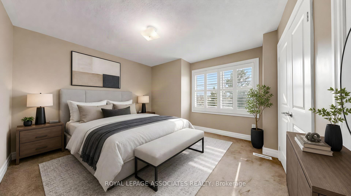
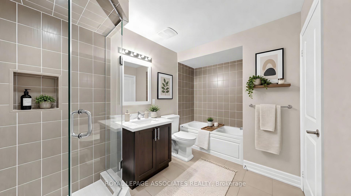
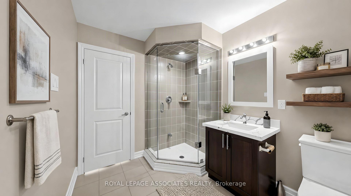
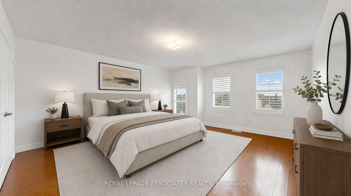
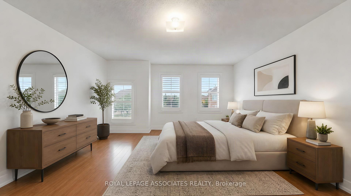
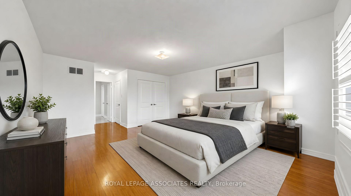
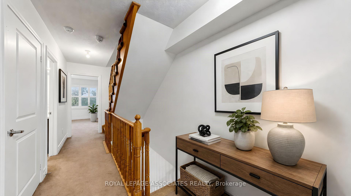
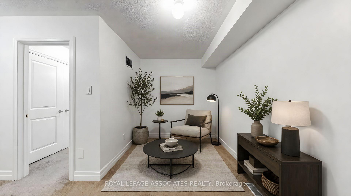
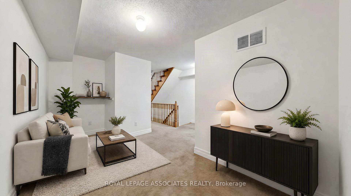
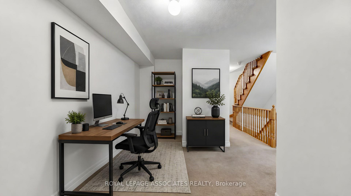
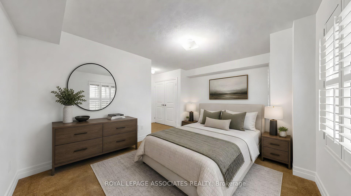
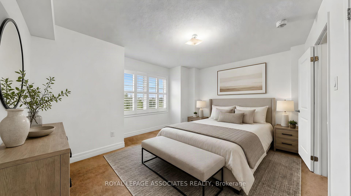
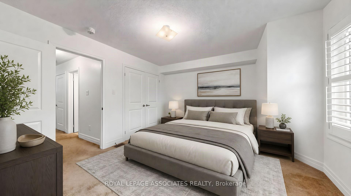
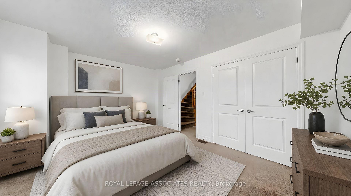
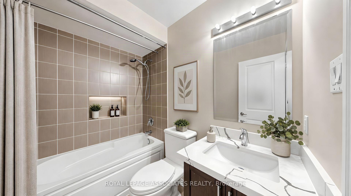
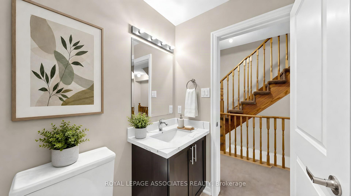
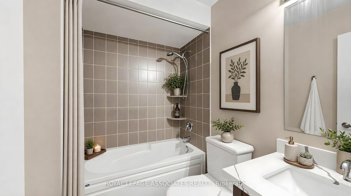
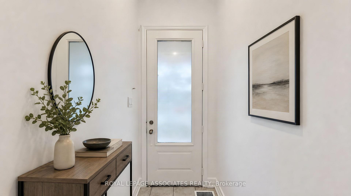
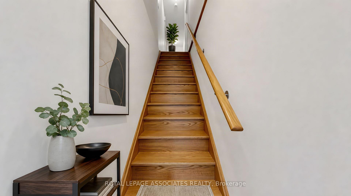
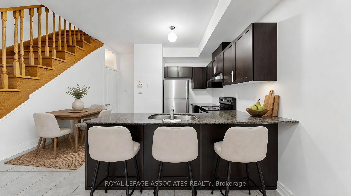
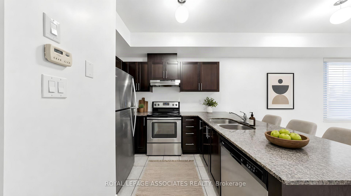
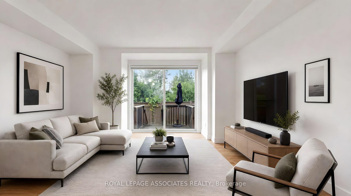
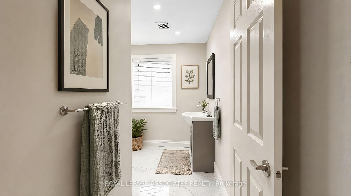
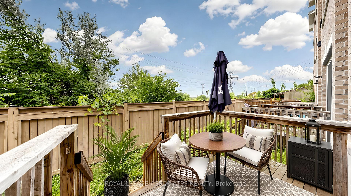
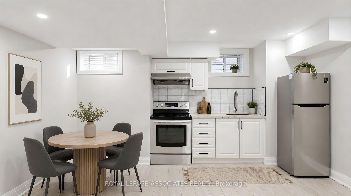
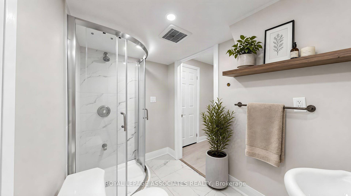
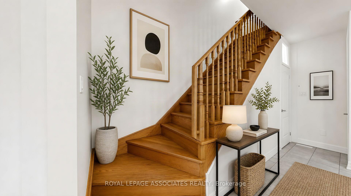
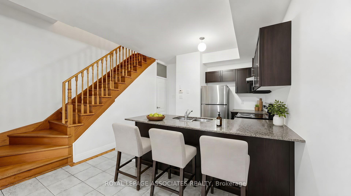
Welcome home to this remarkable 4+1 bedroom, 3 bathroom property at 9 Karl Williams Lane! The main floor greets you with an open-concept kitchen that flows seamlessly into a sun-filled living room. Soaring 9ft ceilings give every room on this level a bright, airy feel, that is spacious enough for everyday living without ever feeling boxed in. Head upstairs to discover four generously sized bedrooms, including a primary suite complete with a private ensuite and walk-in closet. Whether you need room for a growing family, a dedicated home office, or space for hobbies, this layout delivers. Location is just as impressive as the home itself. Costco is within walking distance, along with several other grocery options nearby. Families will appreciate the proximity to schools, plus nearby green space including Brando Park and Rouge Valley Park. Easy access to Hwy 401/407, GO Transit, and YRT makes commuting a breeze.
No extras listed.
Visit this home
Pick a time that works for you.
No upcoming open houses.

| Type | Att/Row/Townhouse |
| Style | 3-Storey |
| Approx. Age | Not available |
| Size | 2000-2500 sq. ft. |
| Property Tax | $3,569 |
| Lot Size | 15.75 ft x 87.27 ft |
| mls© Number | N13639702 |
| Listed By | ROYAL LEPAGE ASSOCIATES REALTY |
Listing History
- No recent sale history for this listing.
- No recent lease history for this listing.
Schools
Could you afford this home?
What the bank counts
This home's actual carrying costs, payment stress-tested at 6%
- Mortgage, tested at 6%
- $4,350
- Property tax
- $297
- Heat allowance
- $150
- Housing costs
- $4,798 / mo
Lenders cap these at 39% of gross income — that sets the number.
Income needed
$148,000
gross annual household income
- Payment at 4%
- $3,577 / mo
- Cash down
- $169,980
Assumes no other monthly debts · 25-yr amortization
Full affordability checkInvestment Analysis
Estimated rent, cap rate and monthly cash flow for this property
Values and trends
Nearby listings
Comparable sales
- No similar listings found.