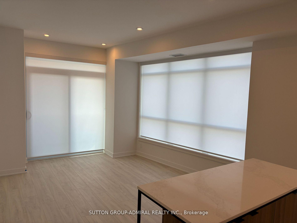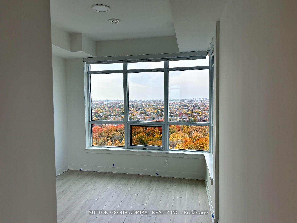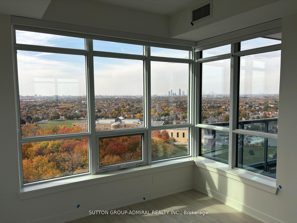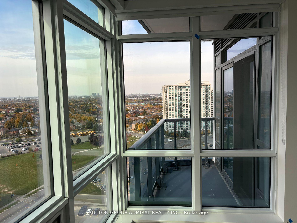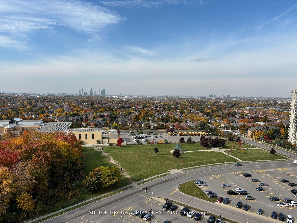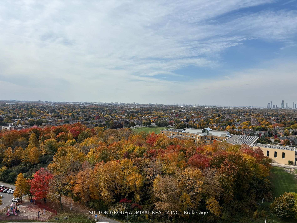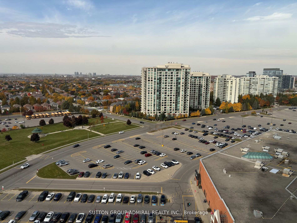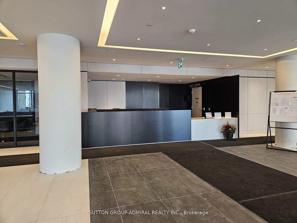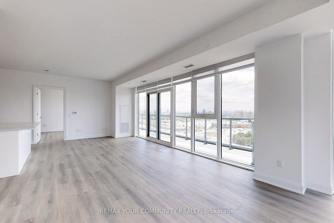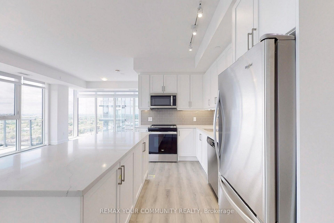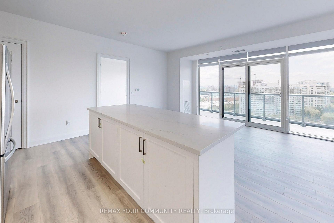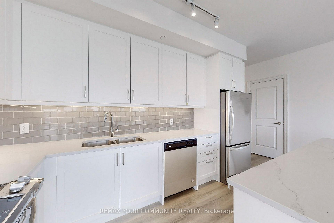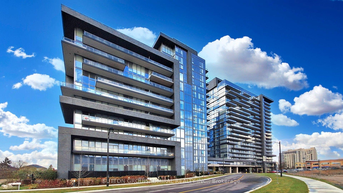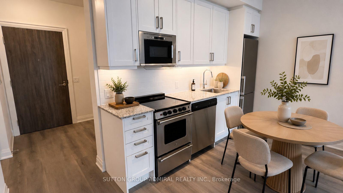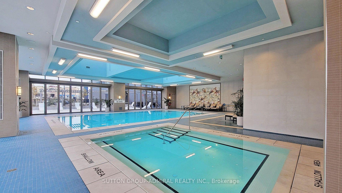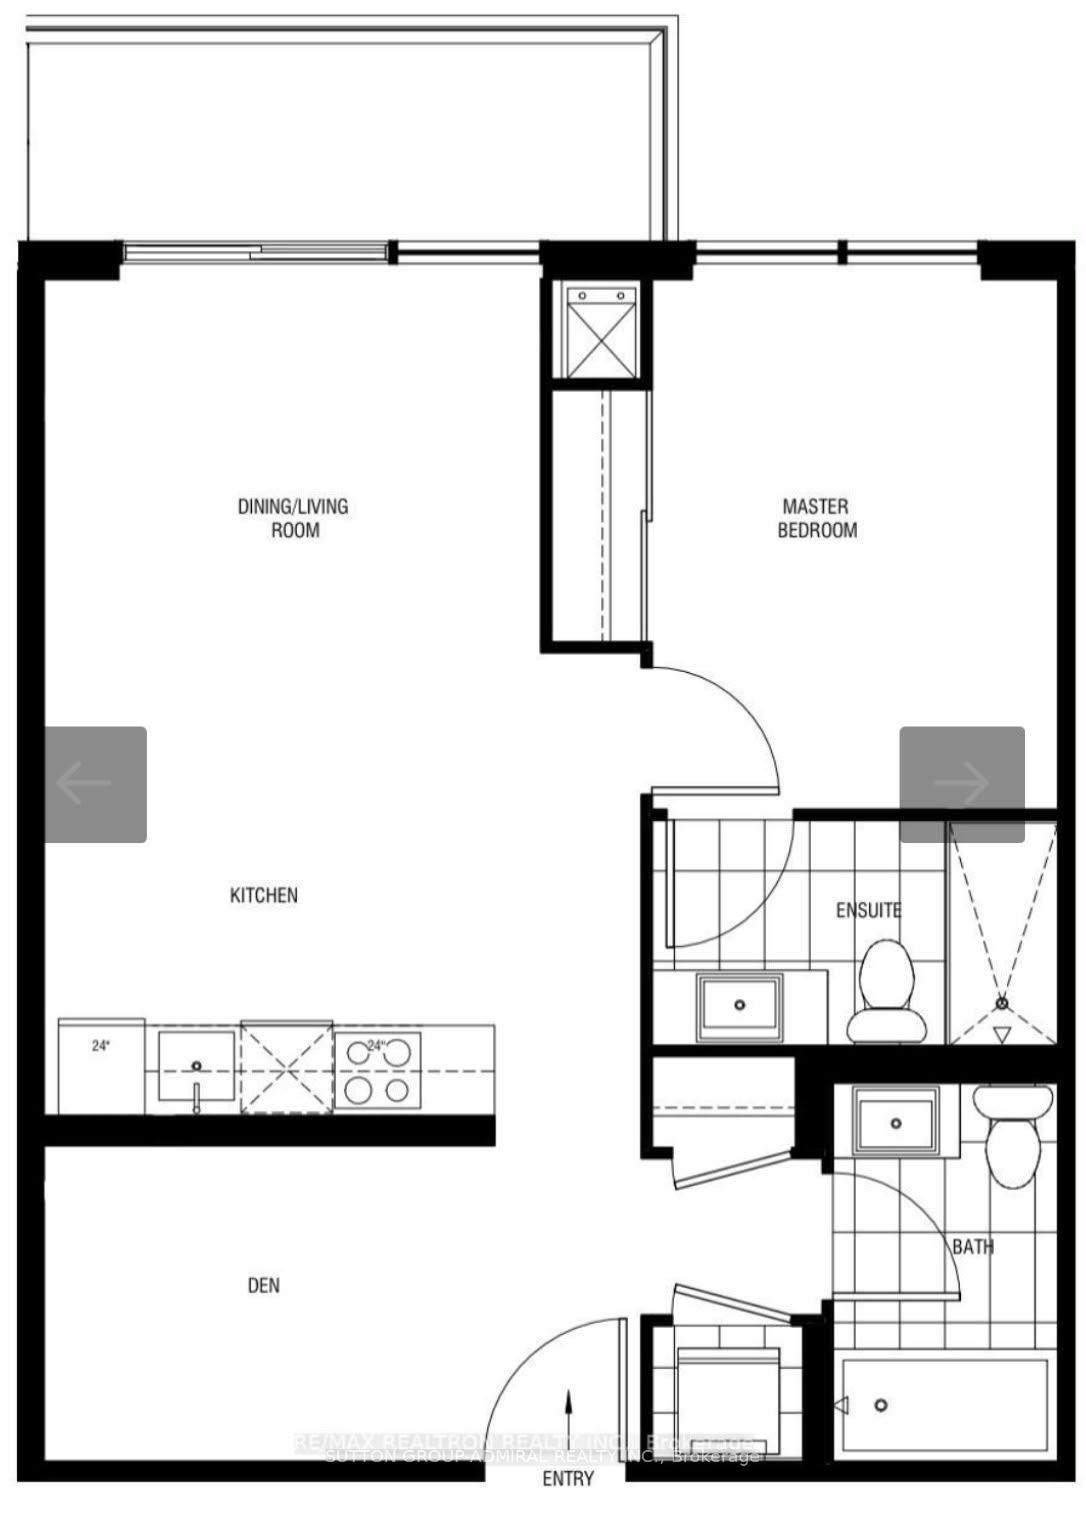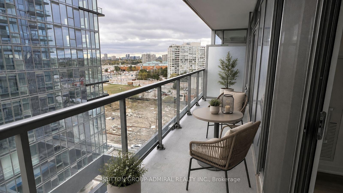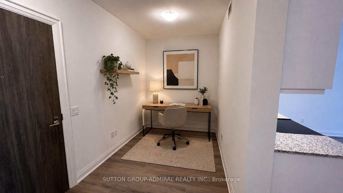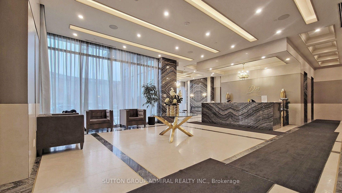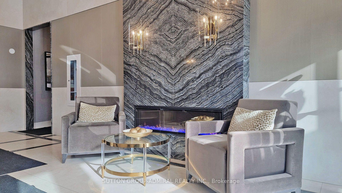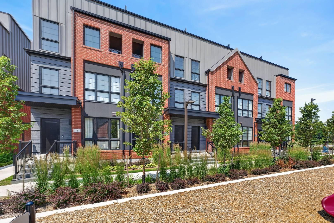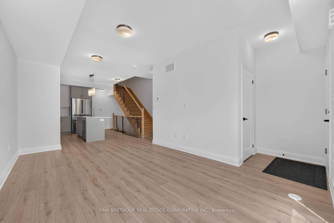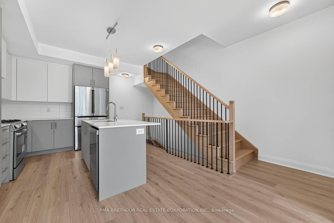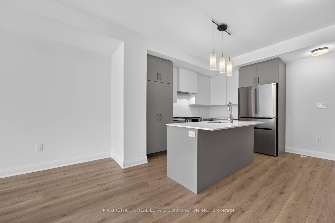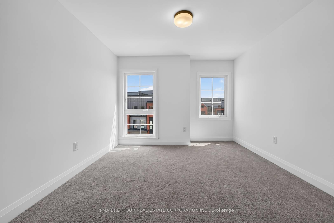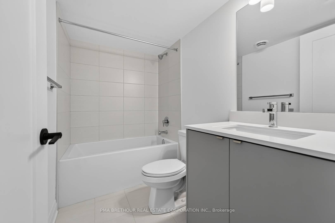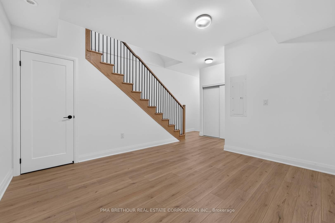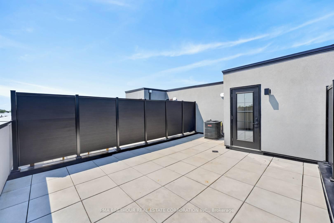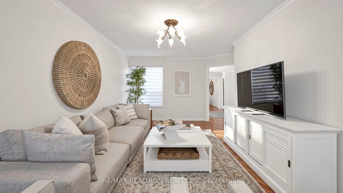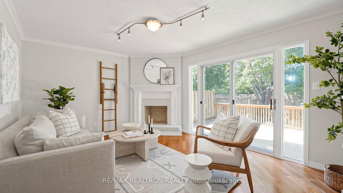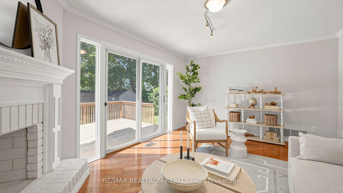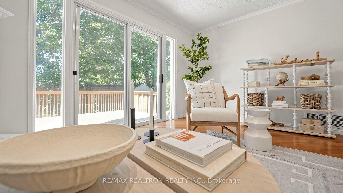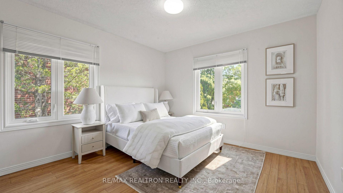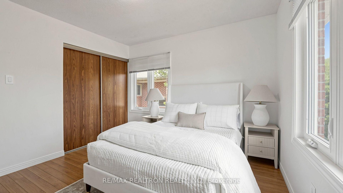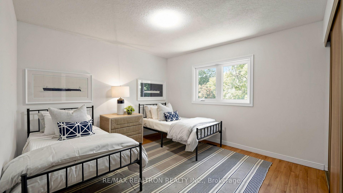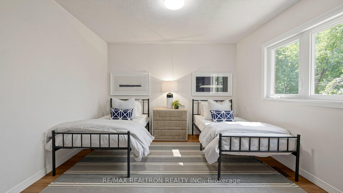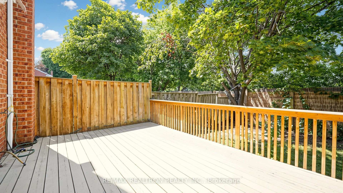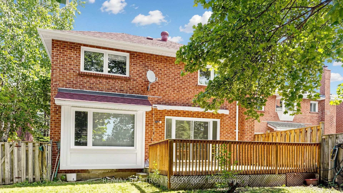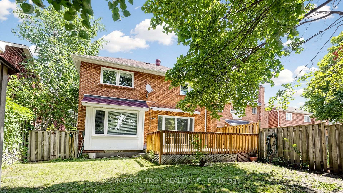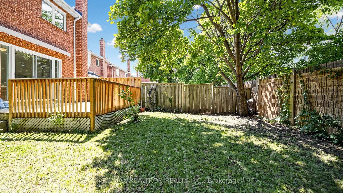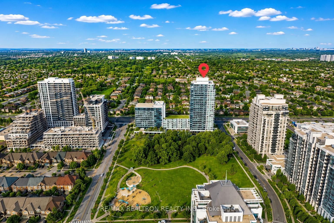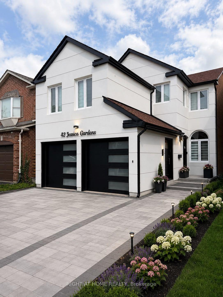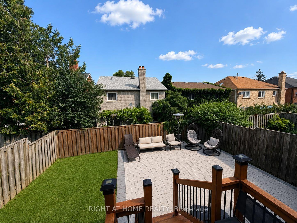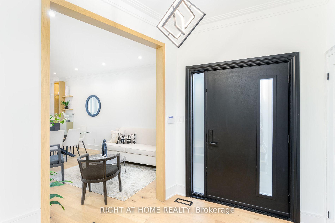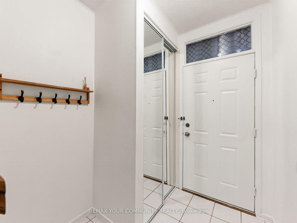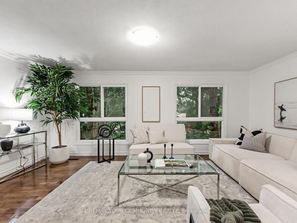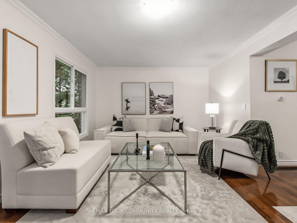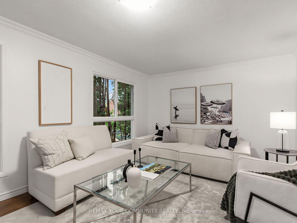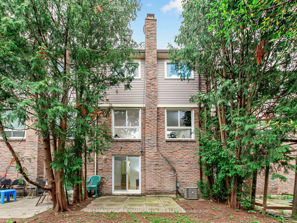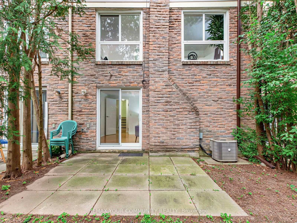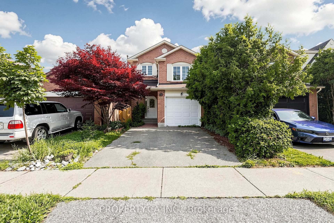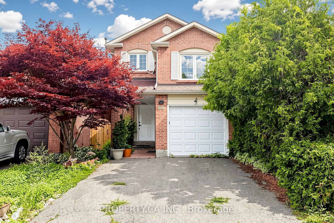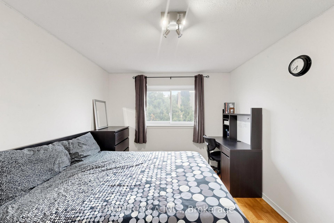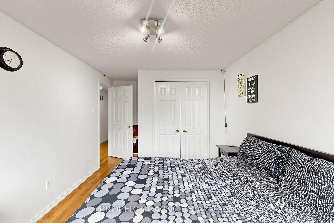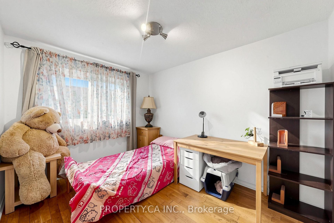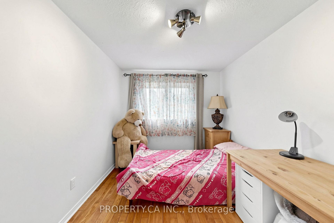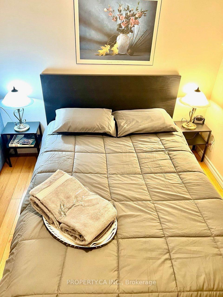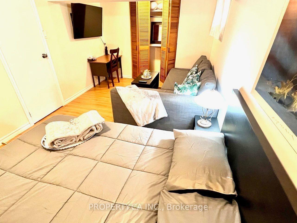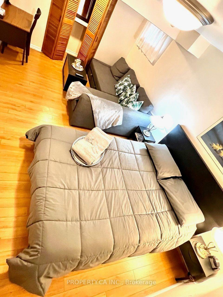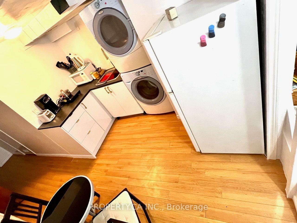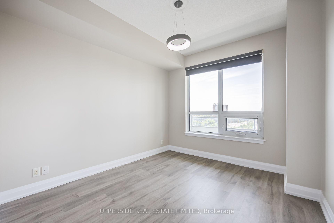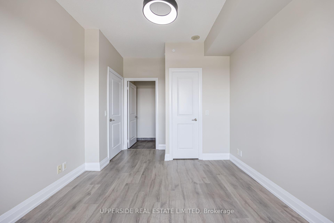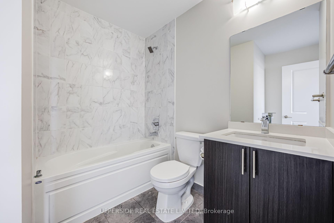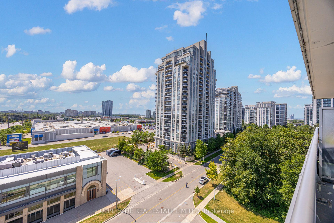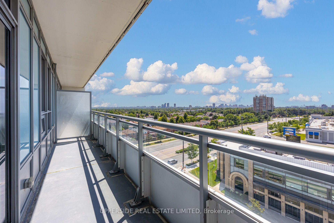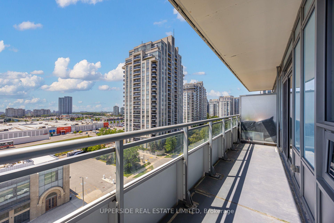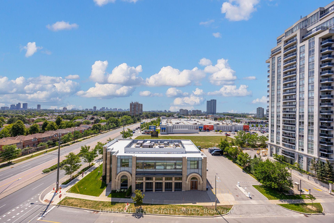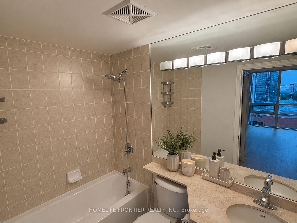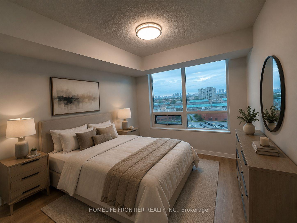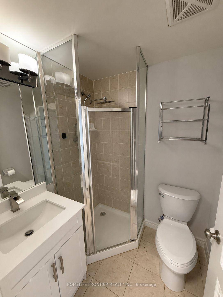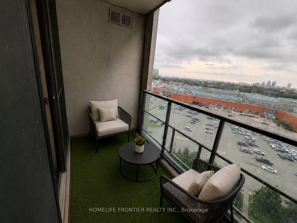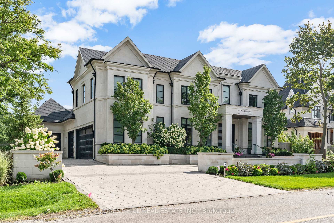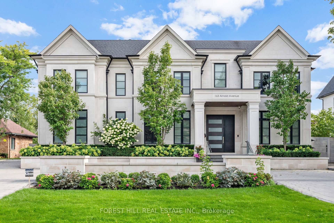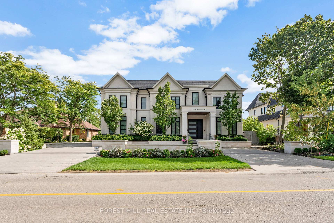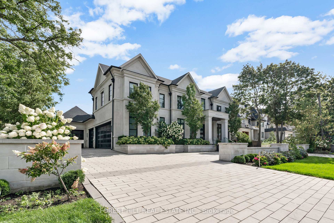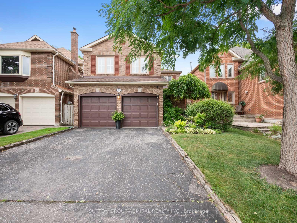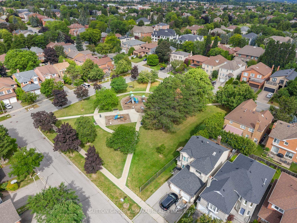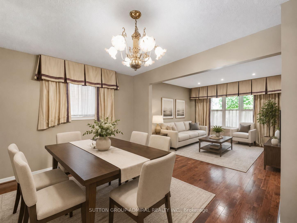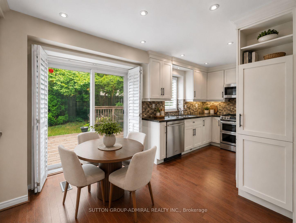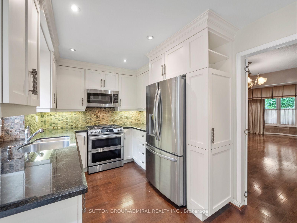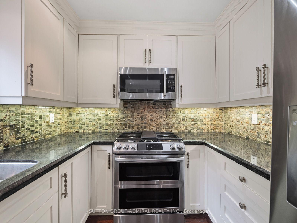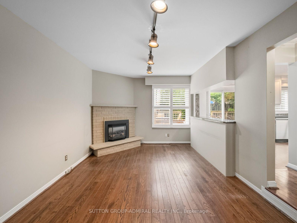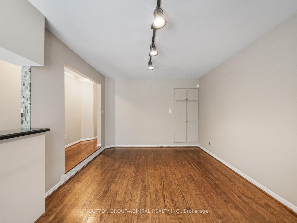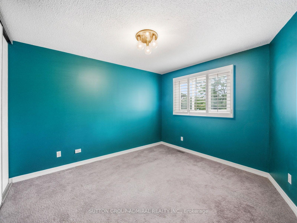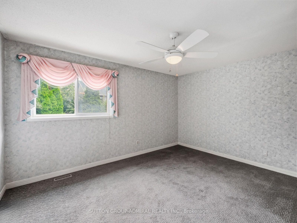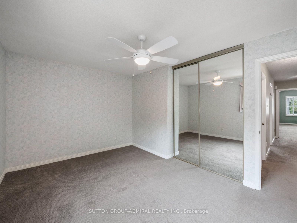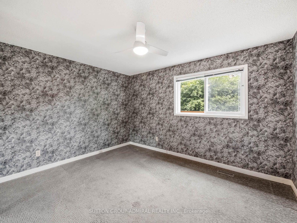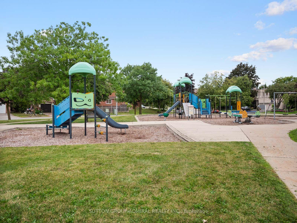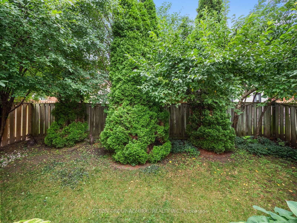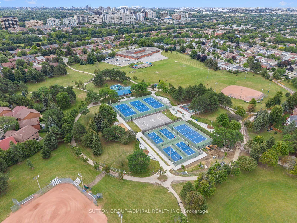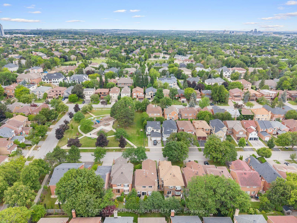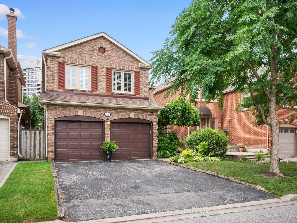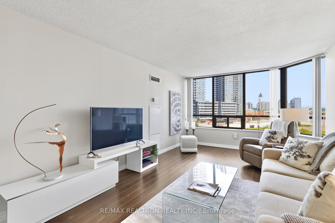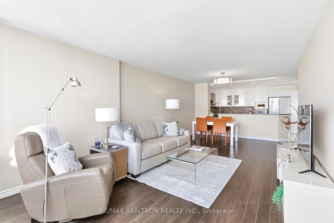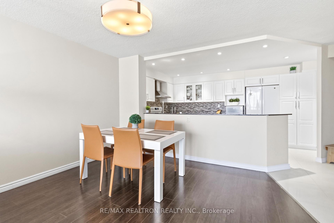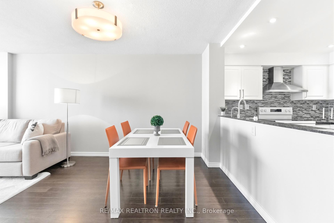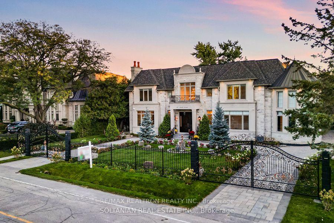

267 Arnold Avenue
Crestwood-Springfarm-Yorkhill, Vaughan
$7,388,800
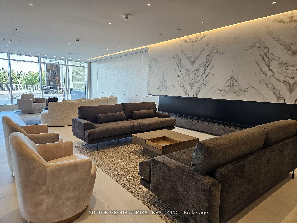
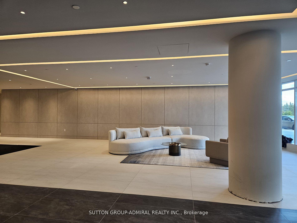
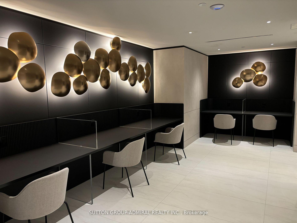
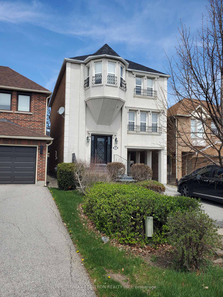
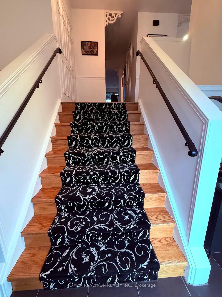
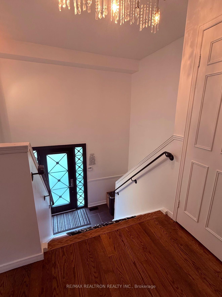
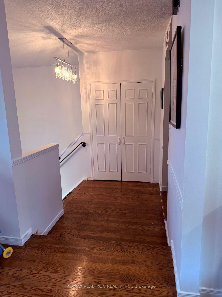
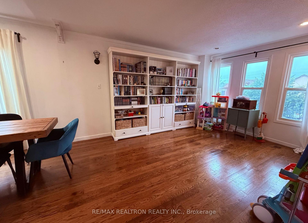
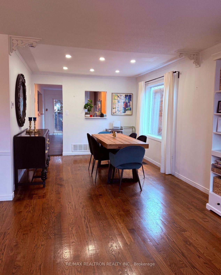
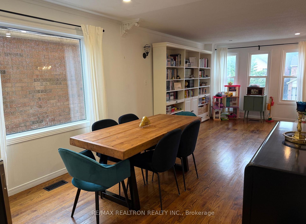
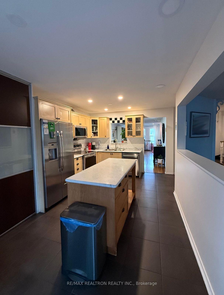
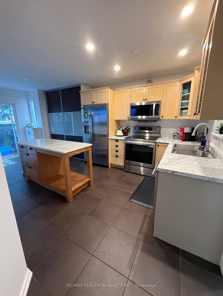
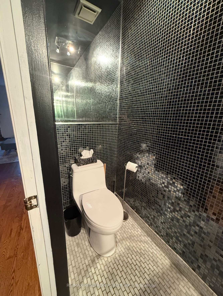
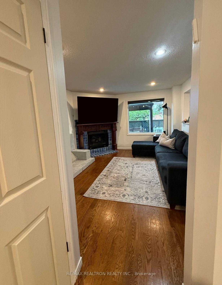
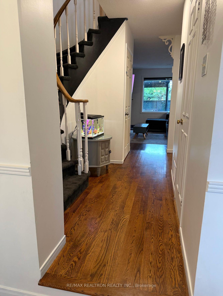
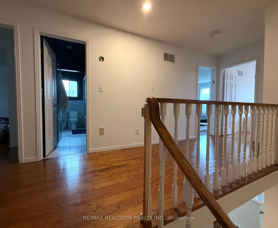
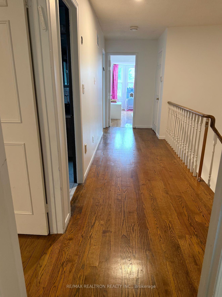
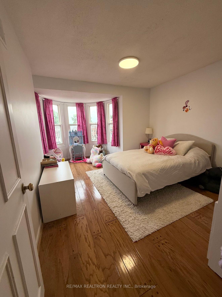
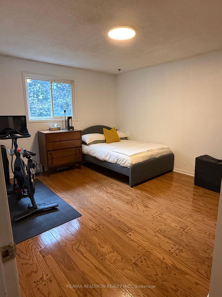
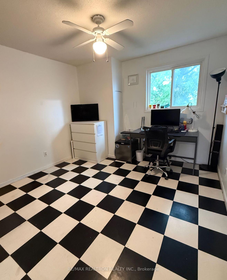
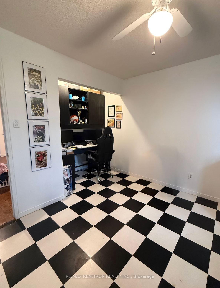
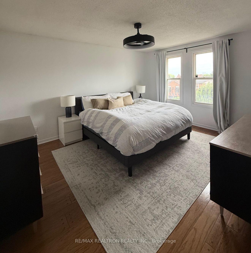
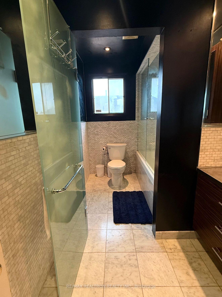
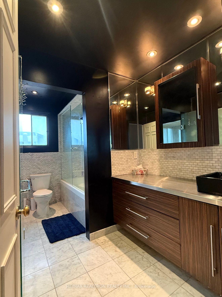
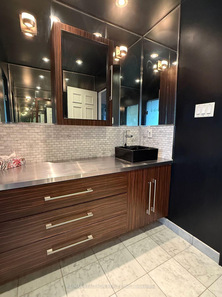
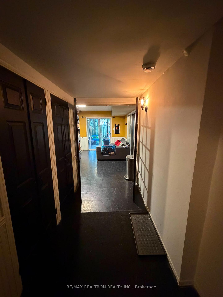
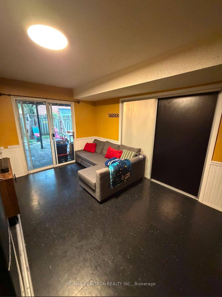
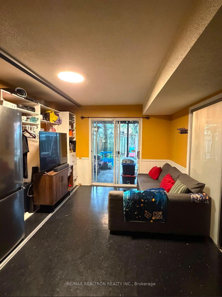
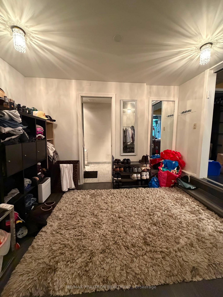
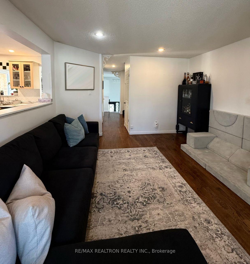
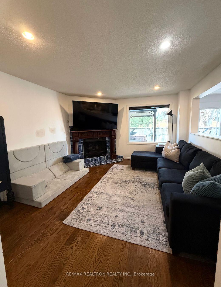
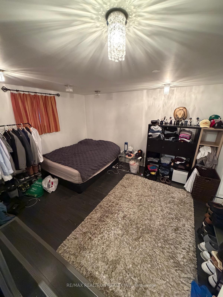
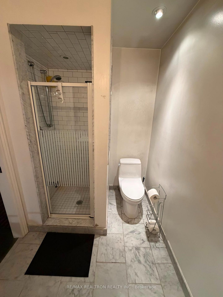
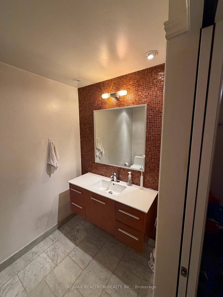
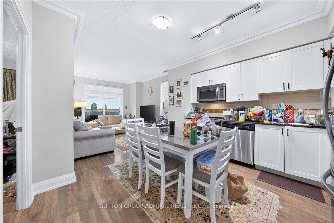
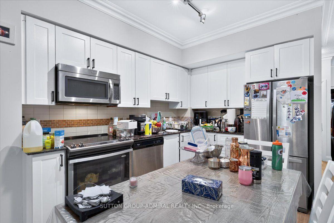
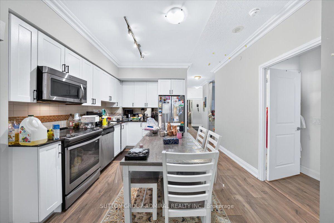
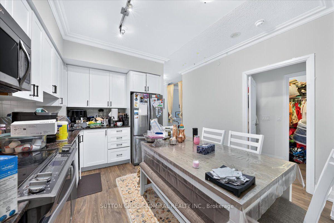

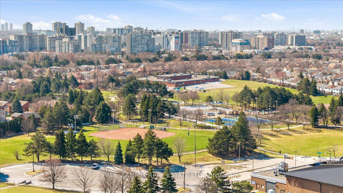

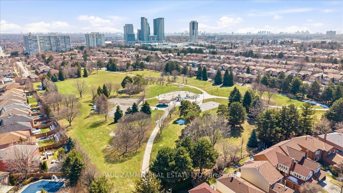
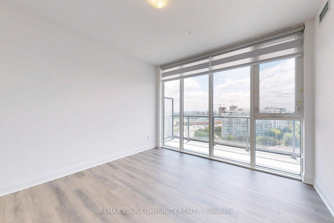
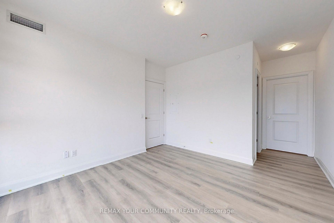
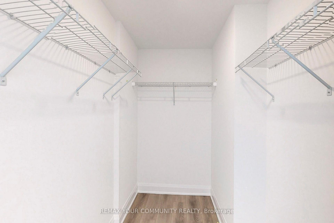
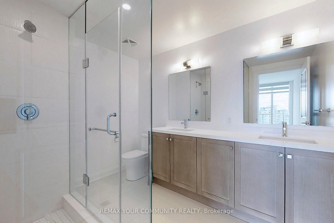
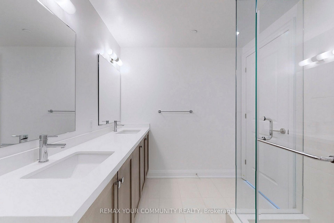
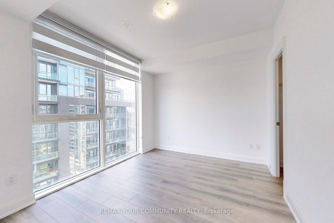
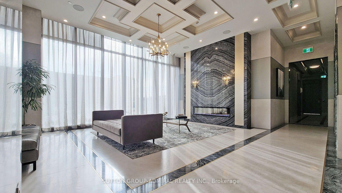
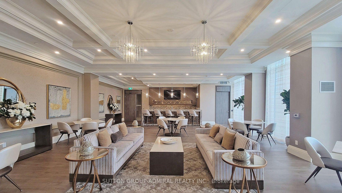
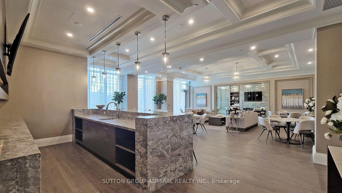
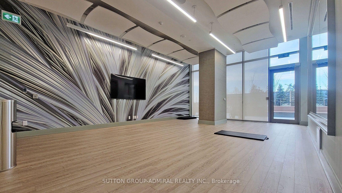
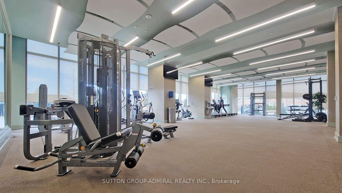
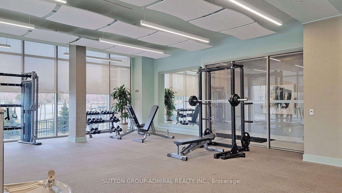
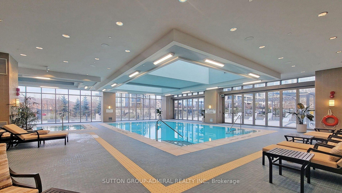
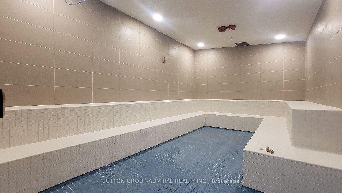
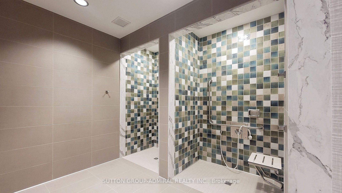
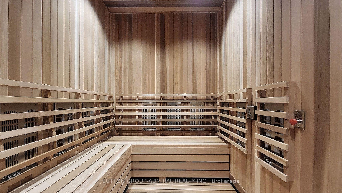
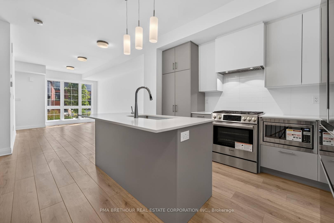
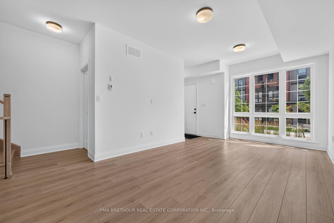
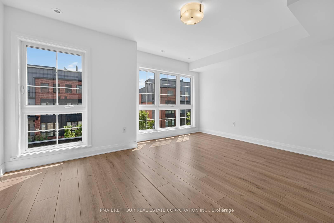
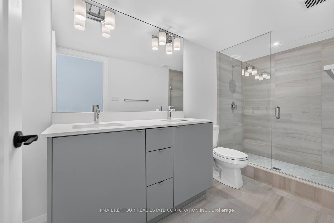
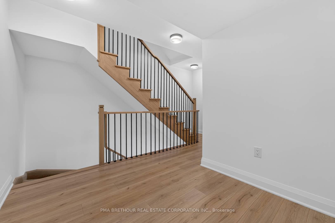
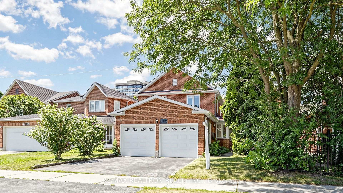
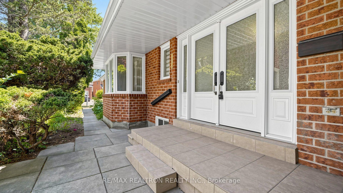
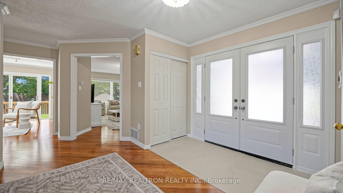
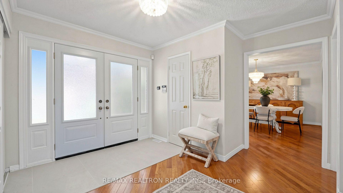
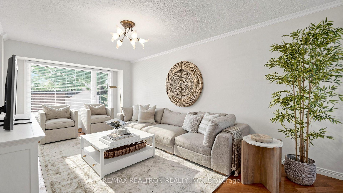
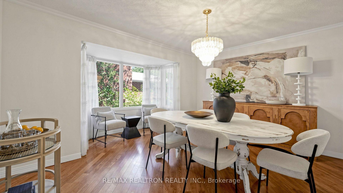
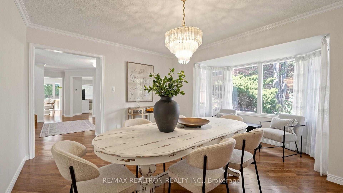
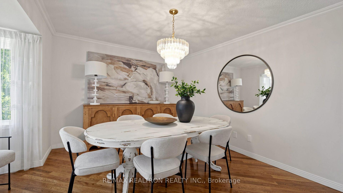
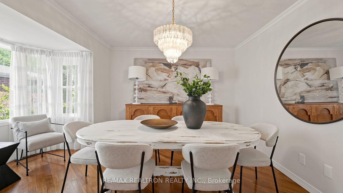
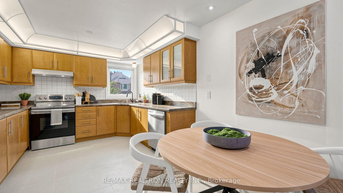
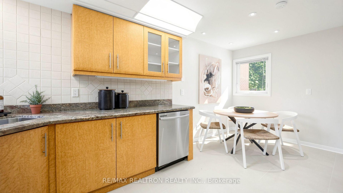
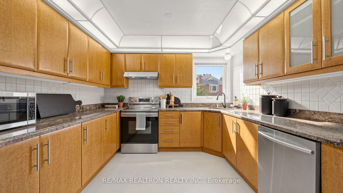
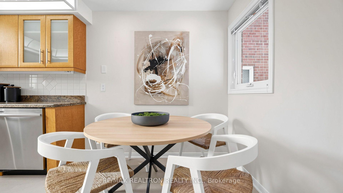
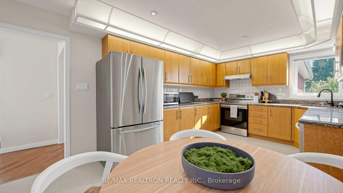
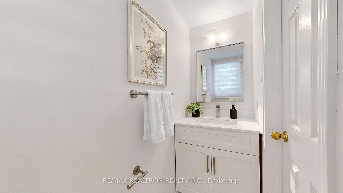
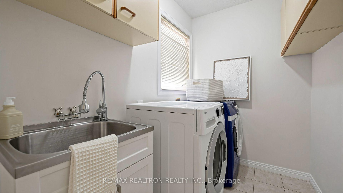
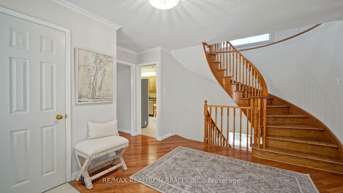
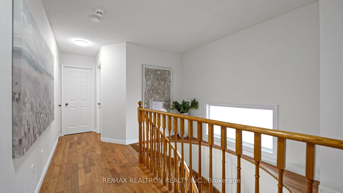
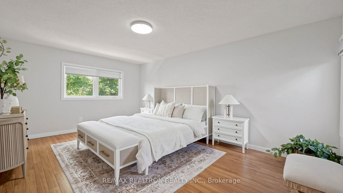
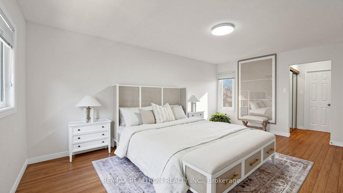
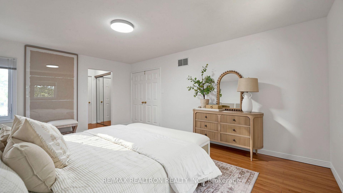
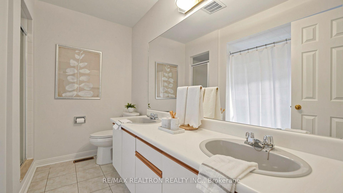
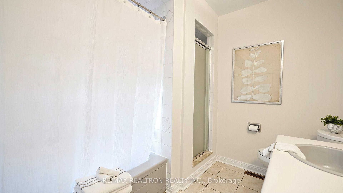
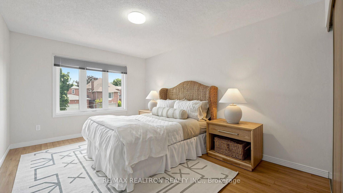
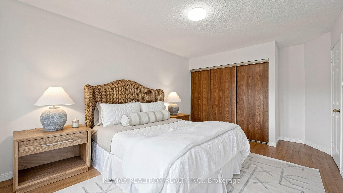
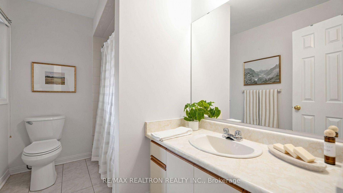
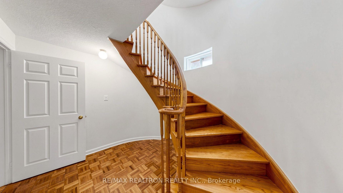
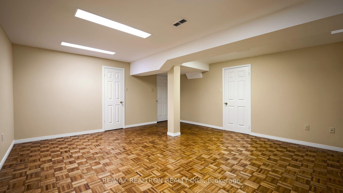
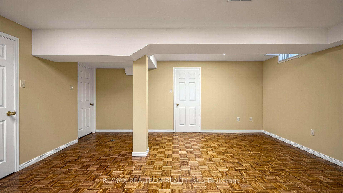
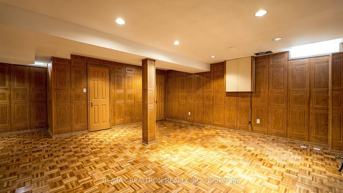
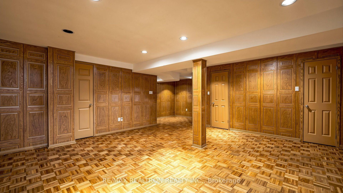
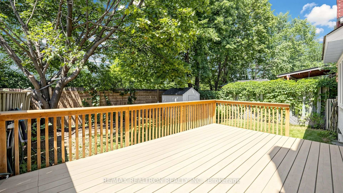
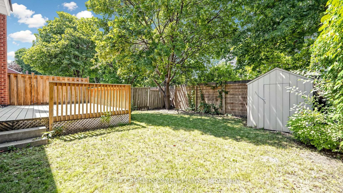
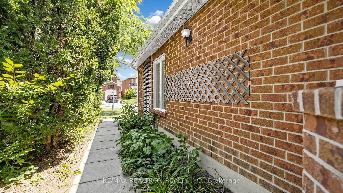
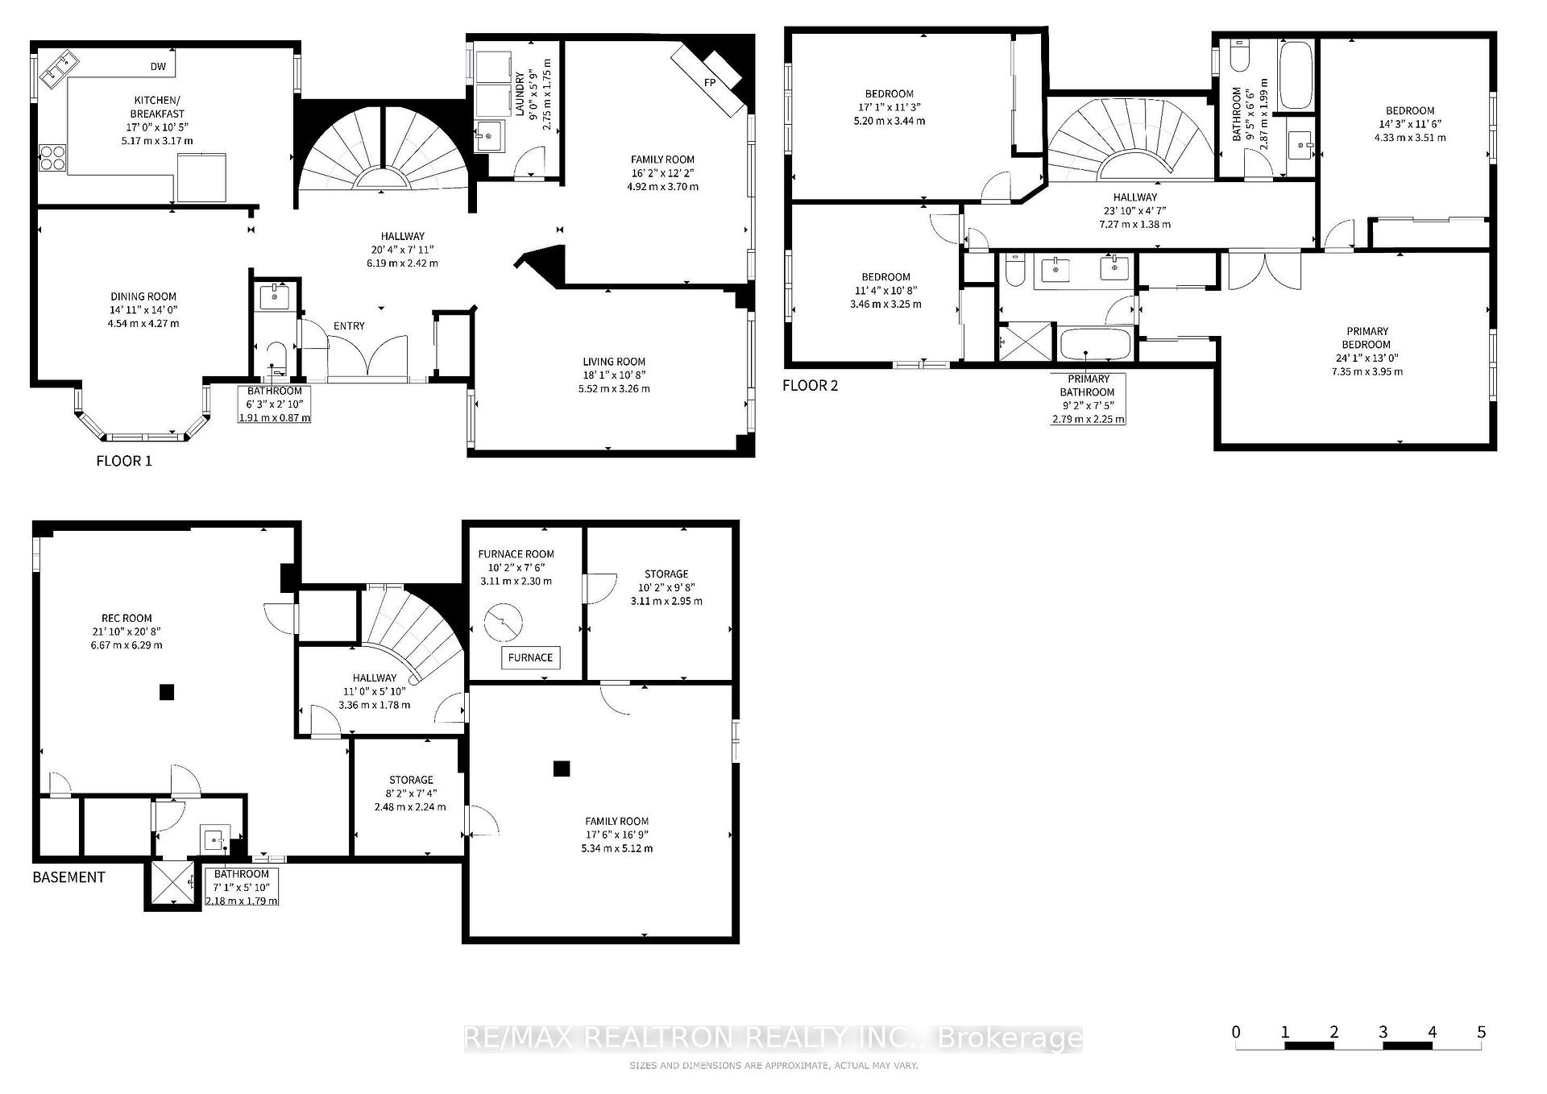
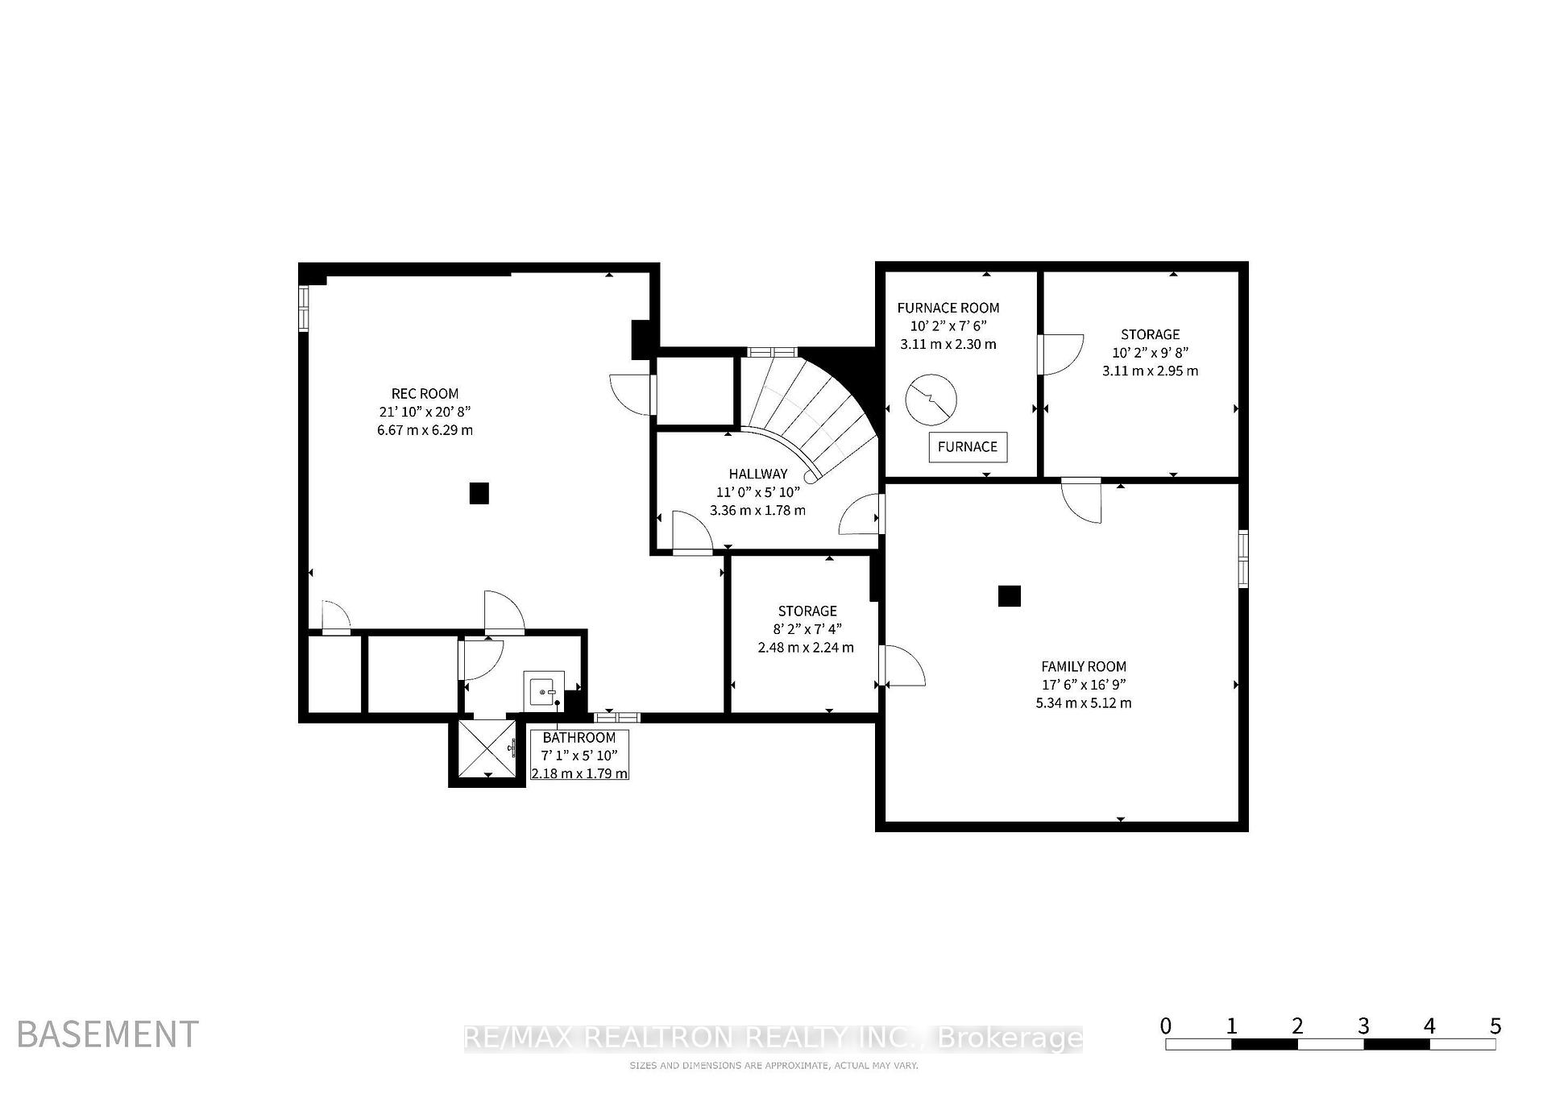
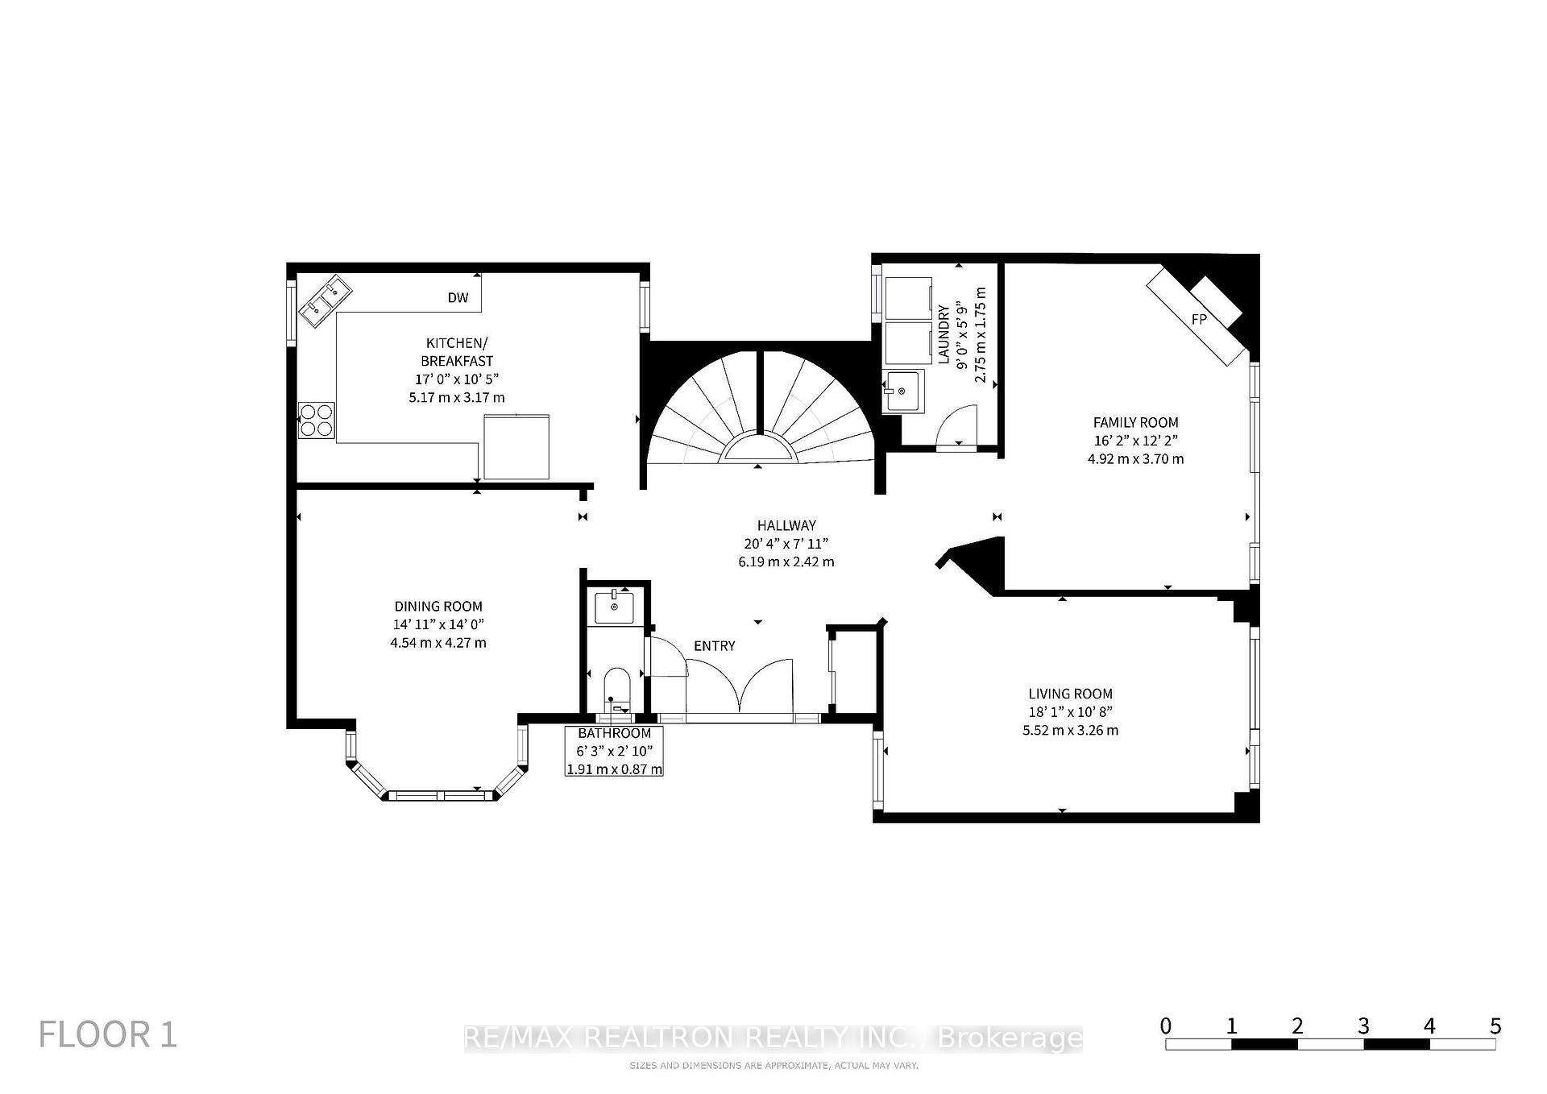
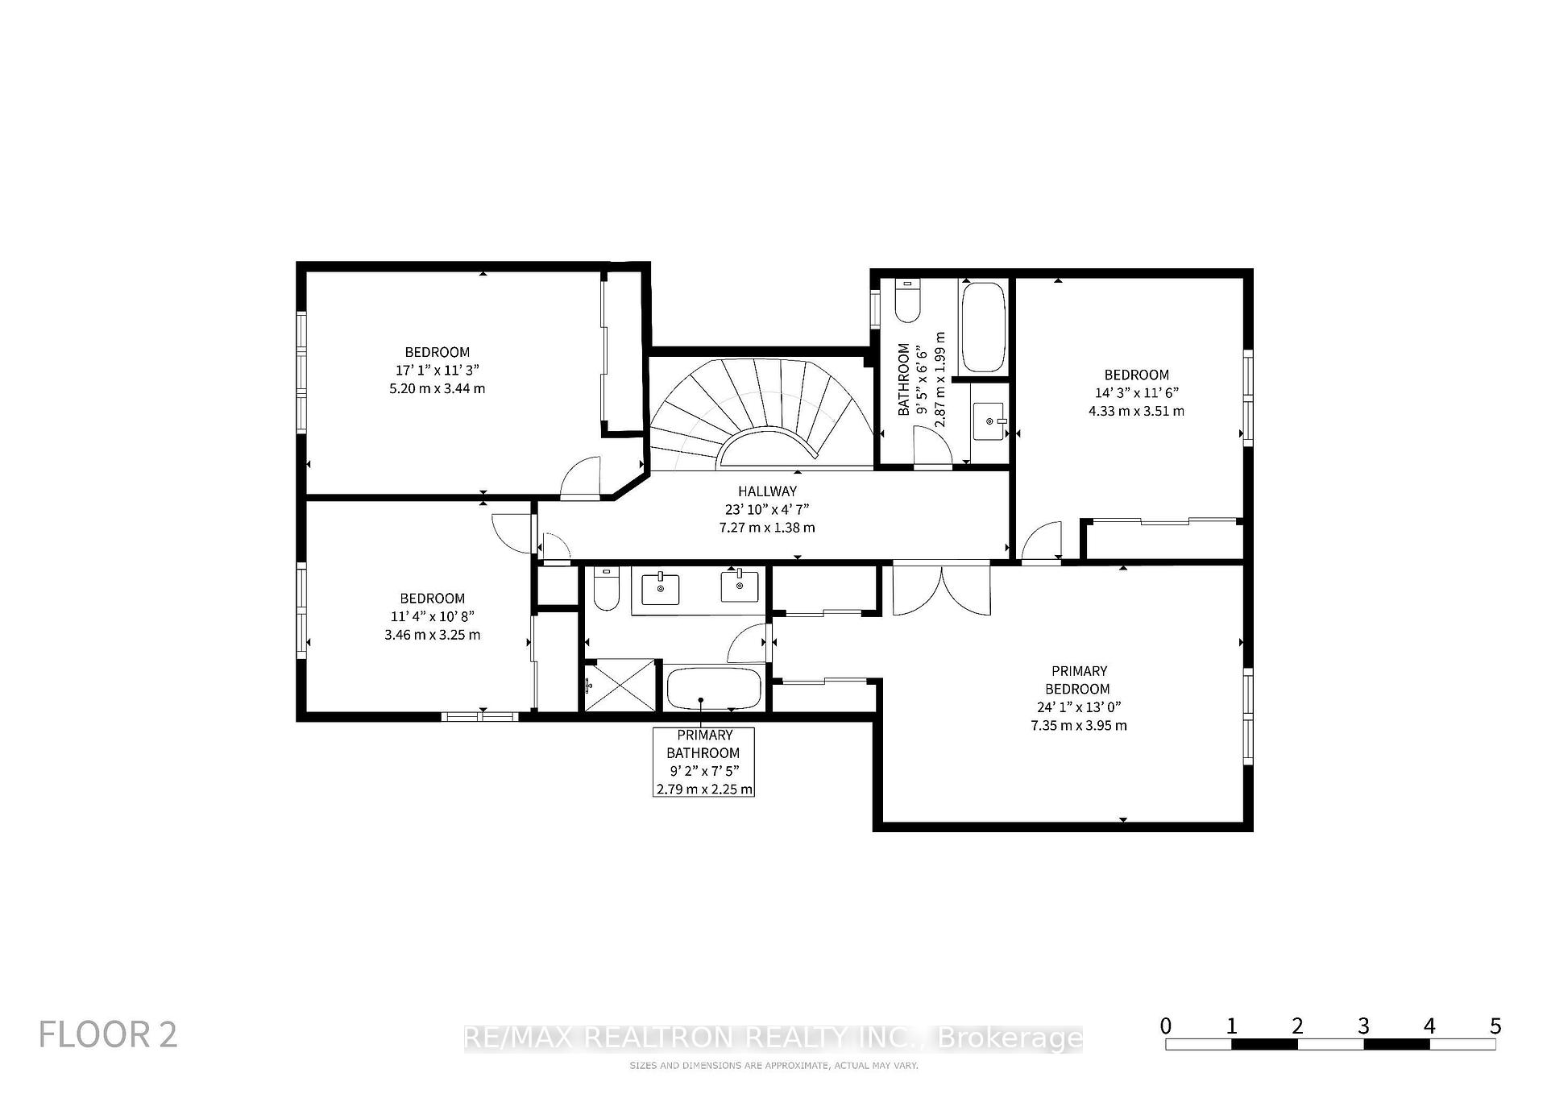
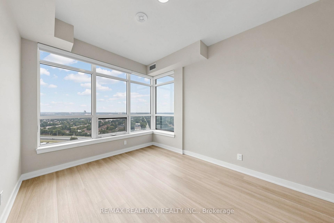
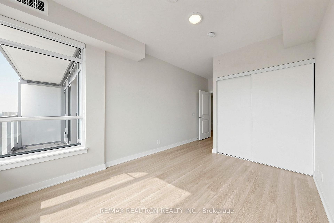
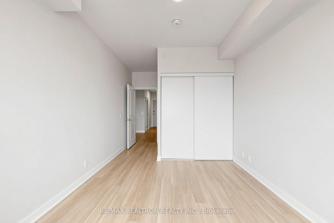
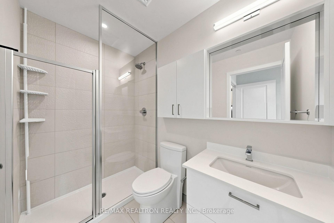
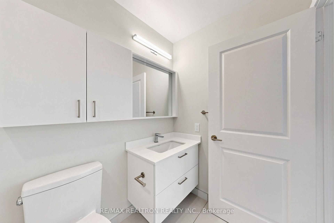
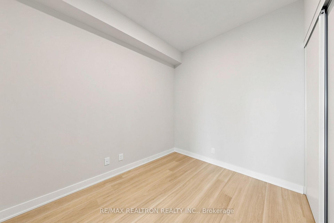
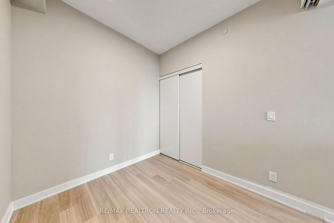
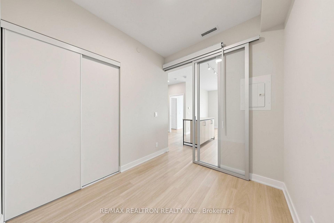
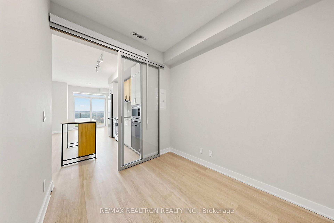
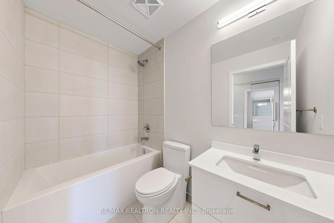
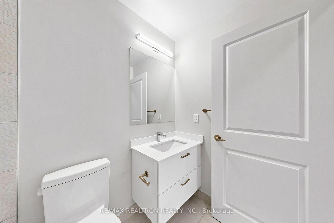
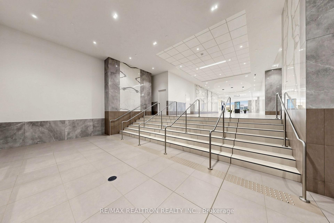
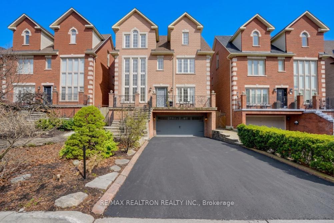
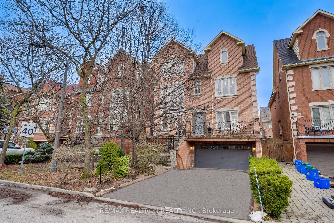
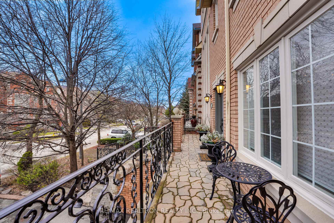
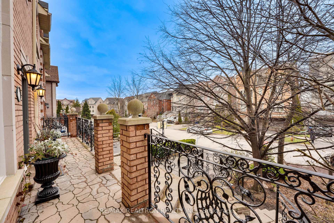
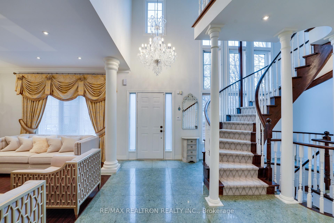
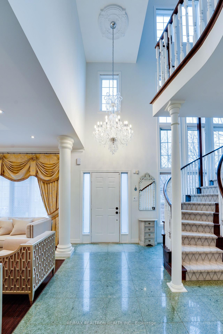
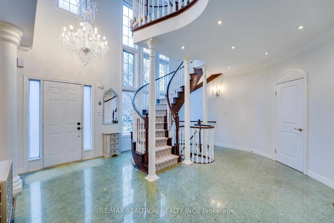
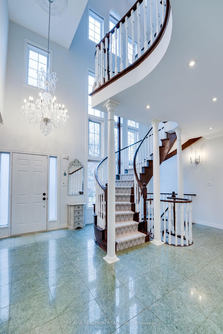
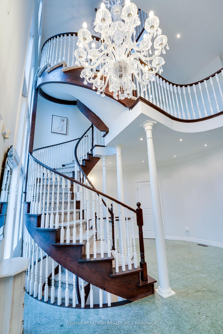
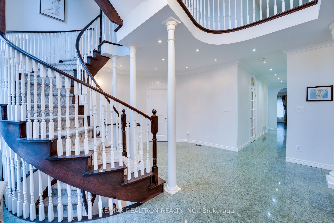
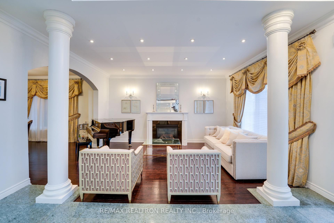
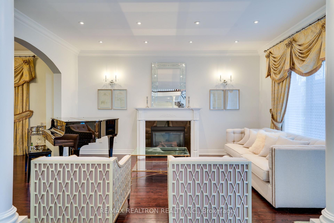
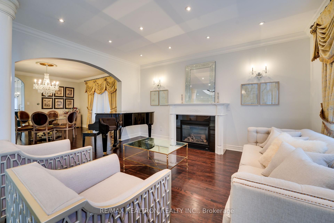
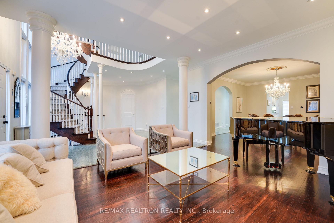
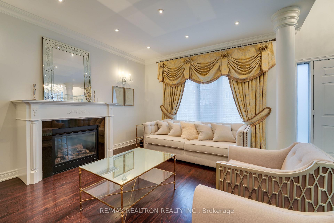
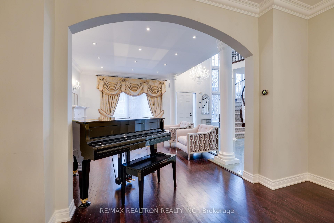
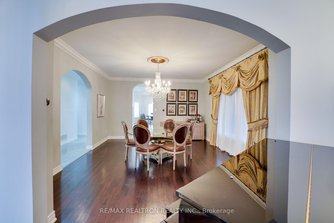
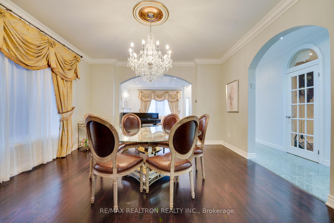
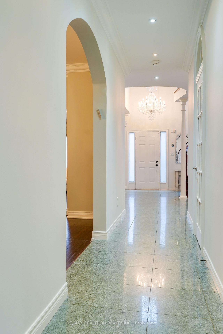
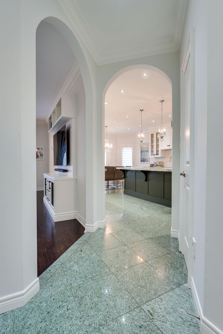
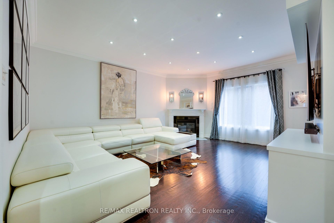
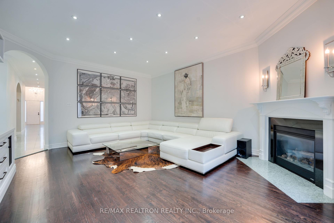
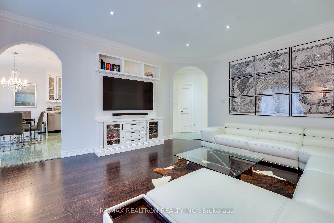
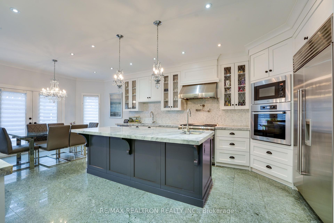
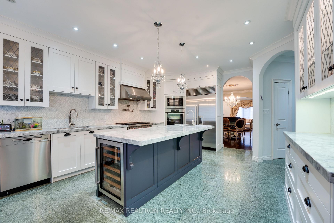
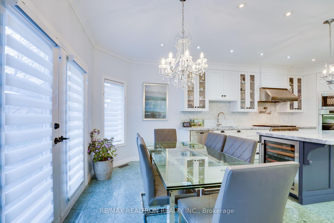
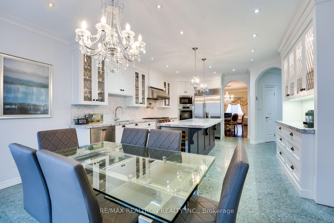
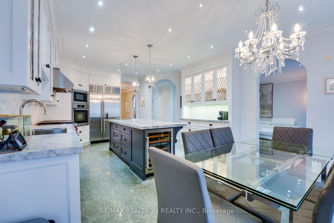
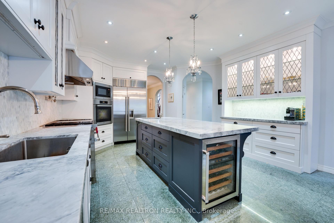
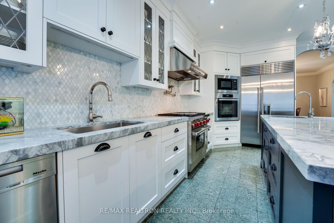
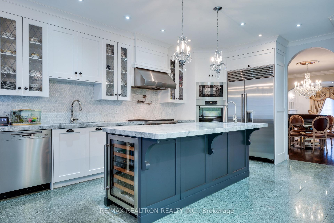
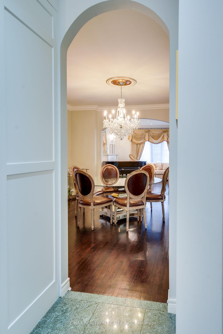
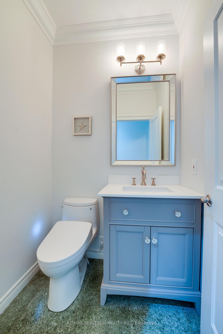
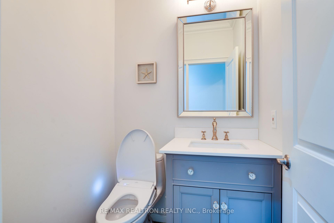
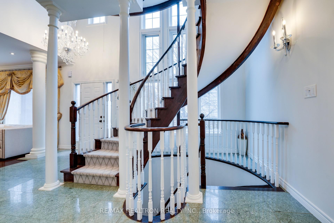
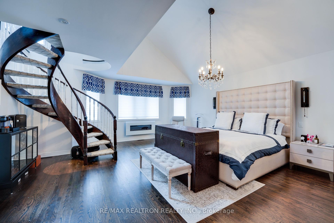
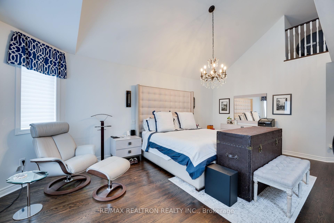
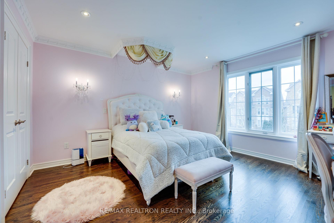
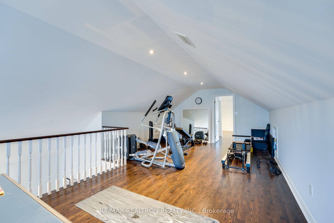
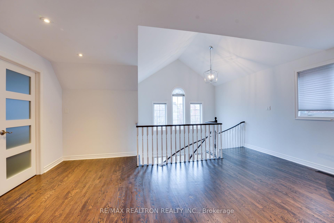
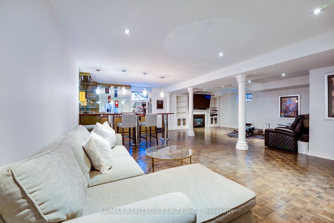
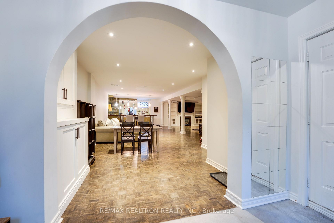



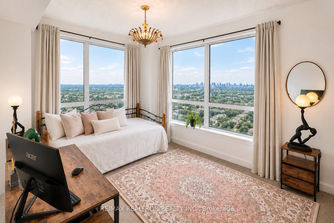
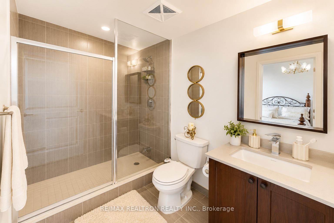
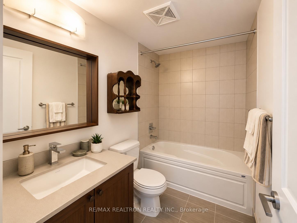
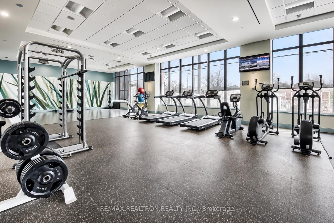
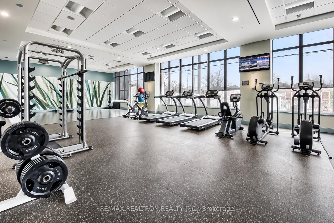
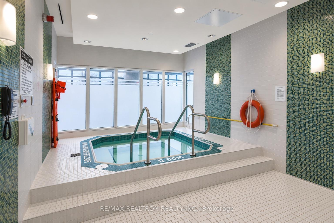
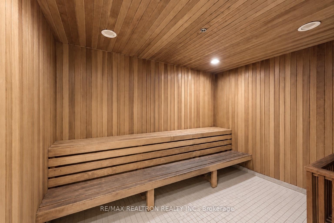
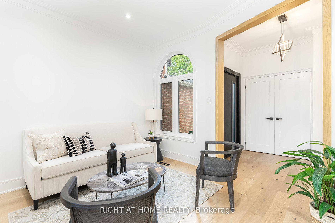
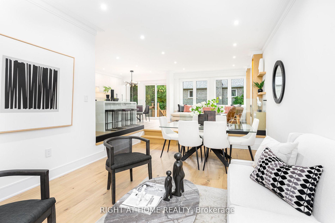
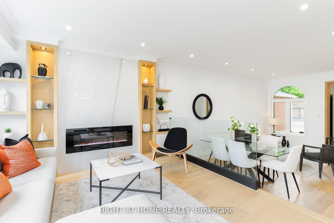
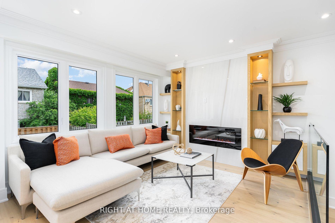
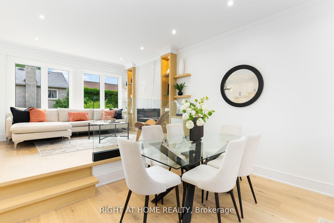
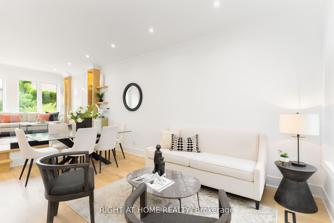
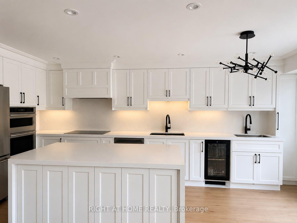
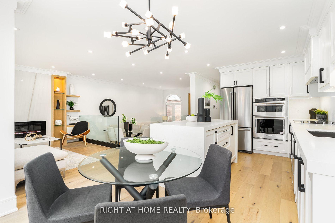
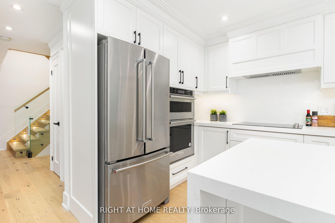
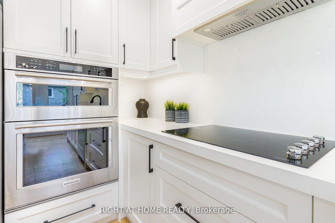
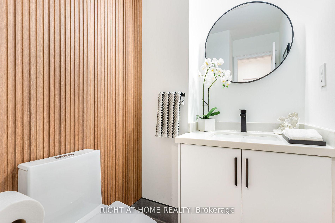
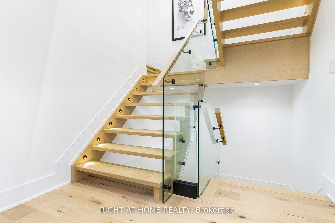
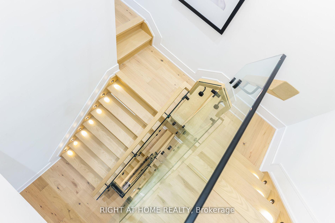
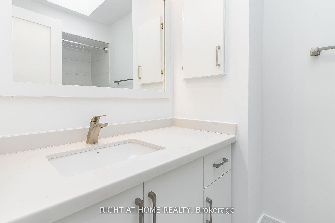
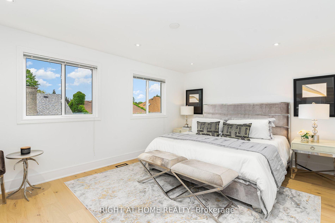
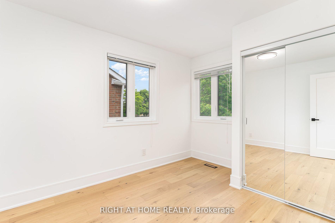
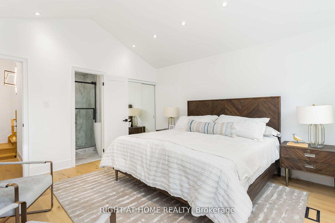
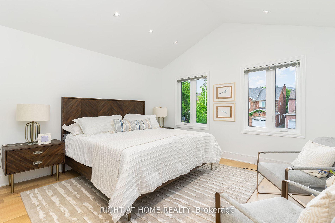
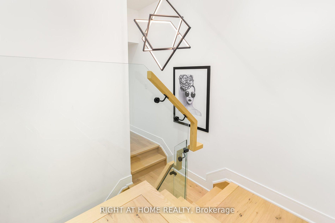
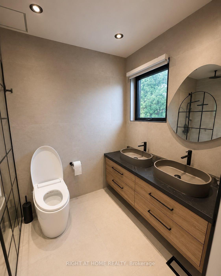
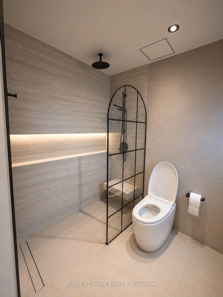
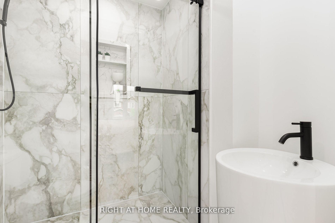
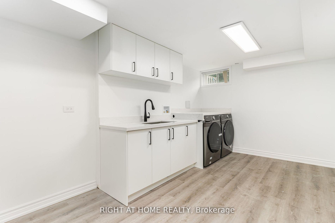
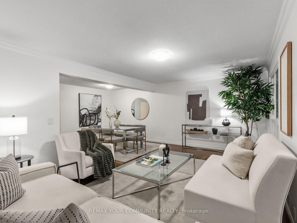
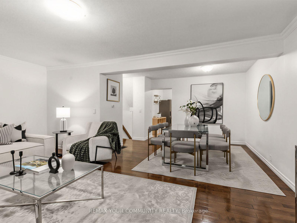
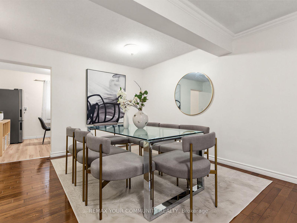
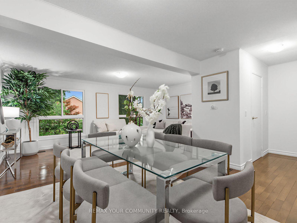
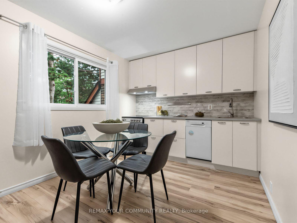
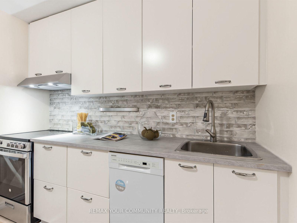
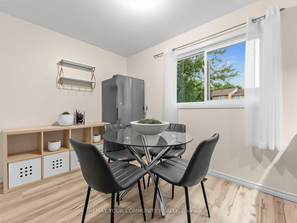
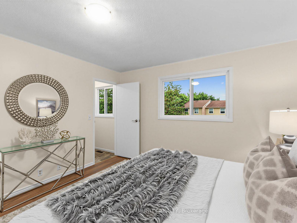
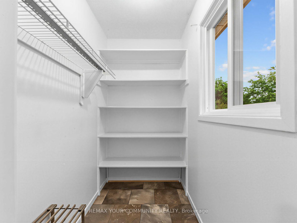
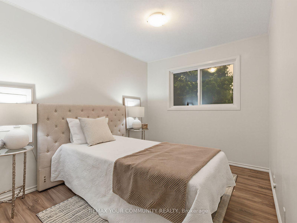
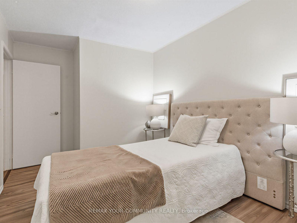
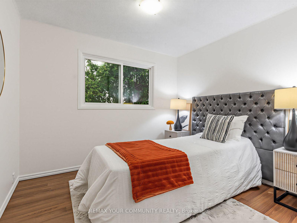
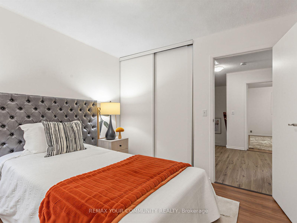
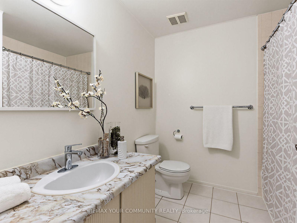
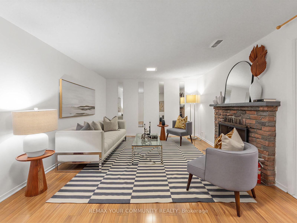
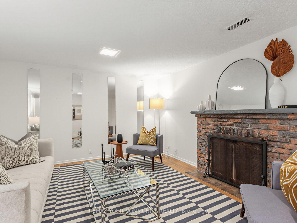
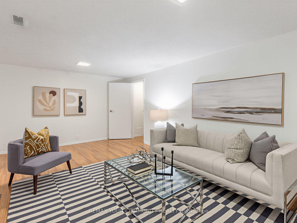
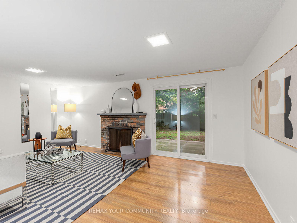
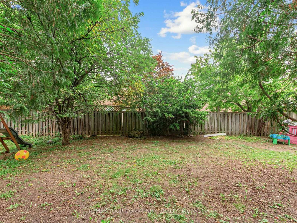
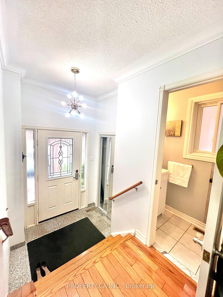
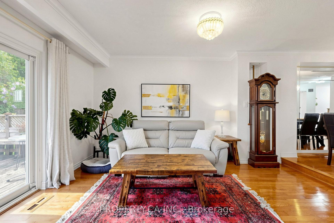
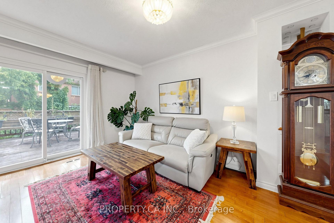
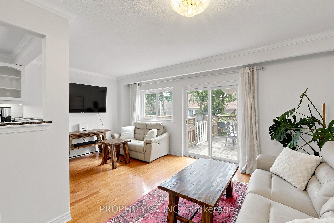
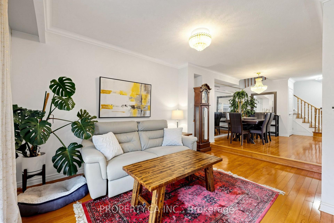
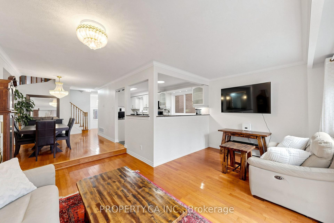
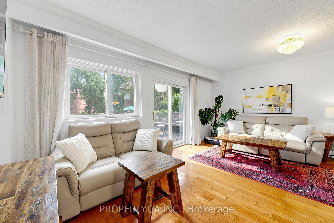
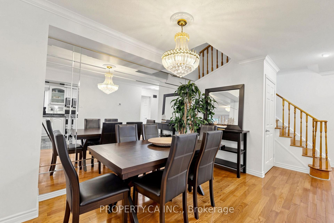
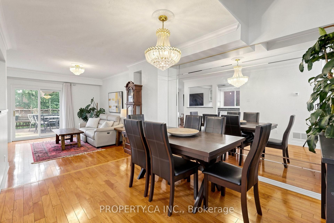
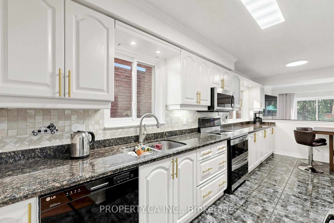
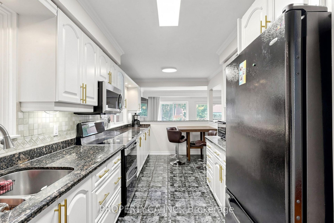
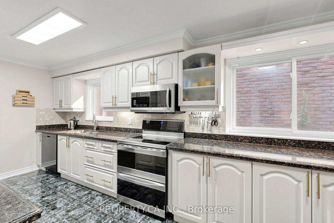
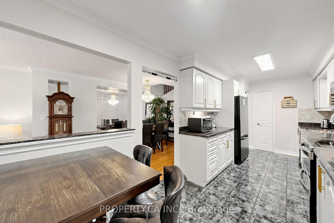
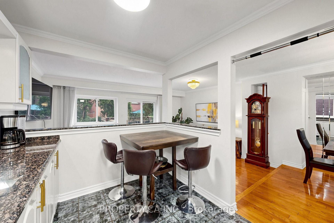
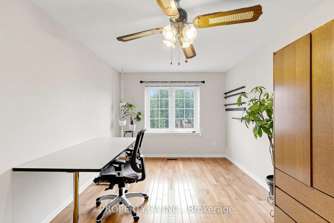
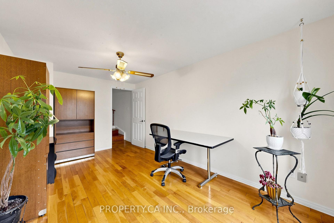
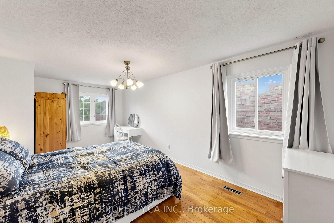
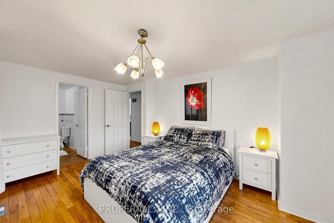
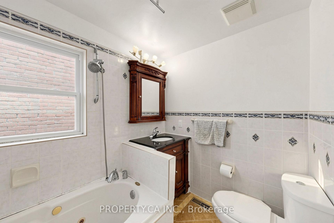
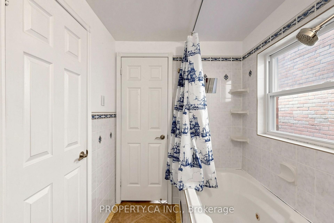
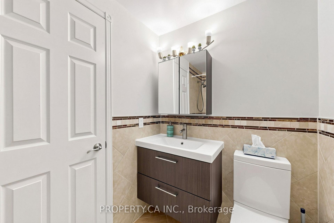
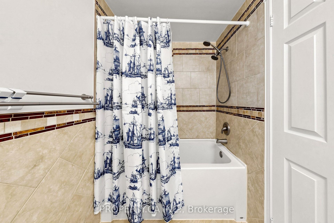
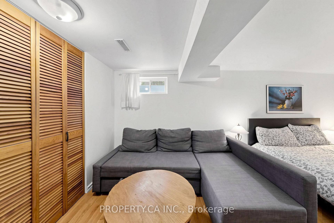
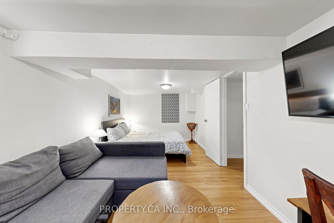
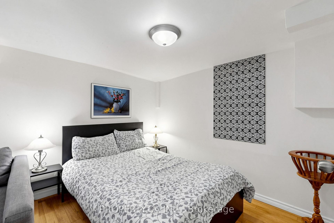
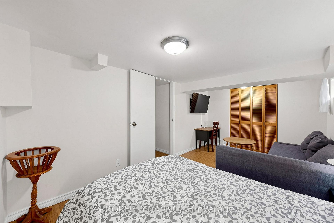
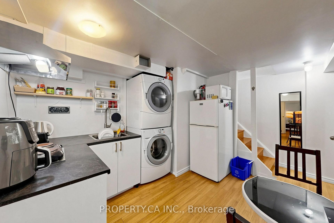
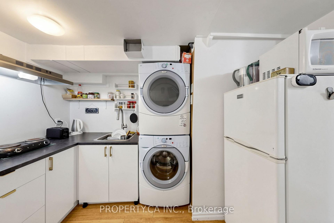
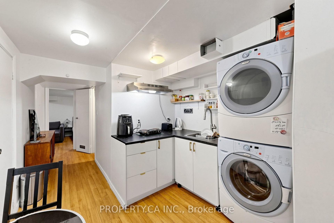
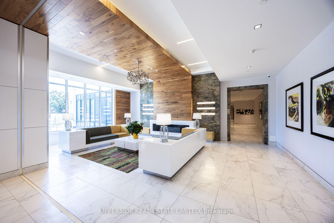
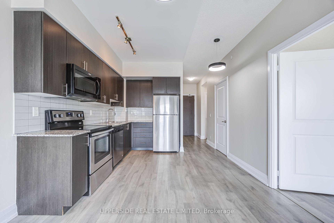
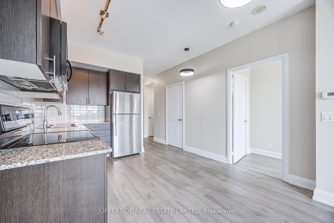
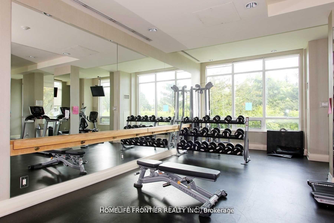
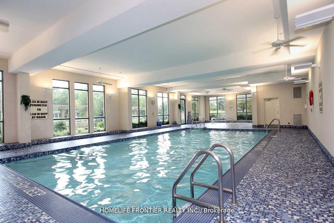
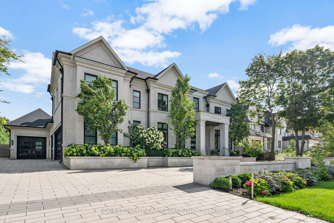
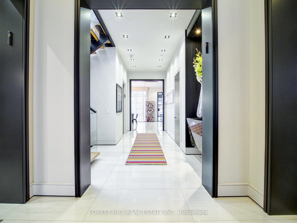
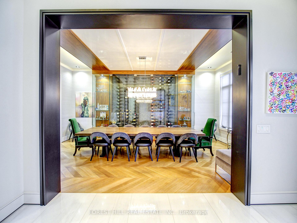
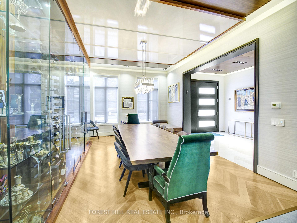
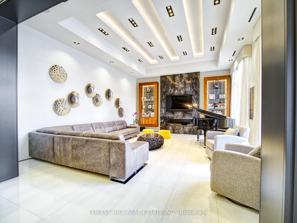
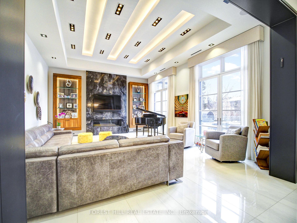
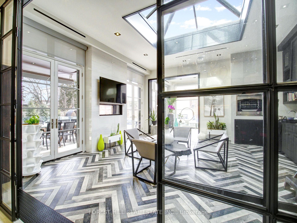
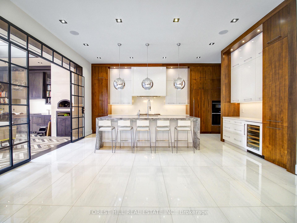
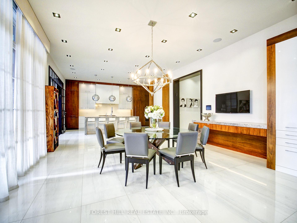
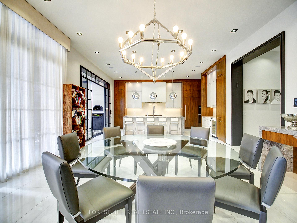
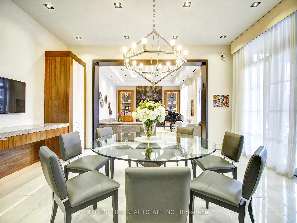
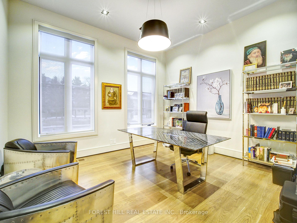
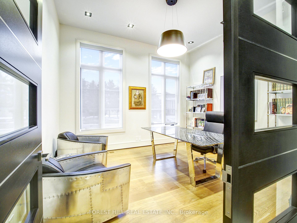
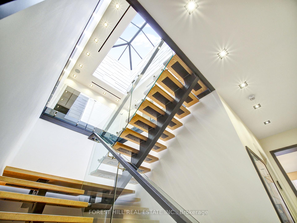
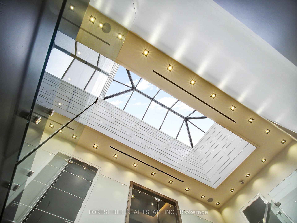
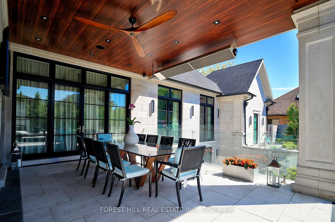
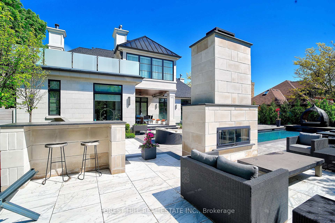
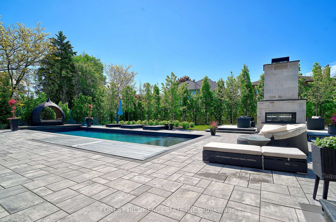
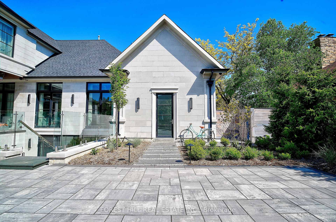
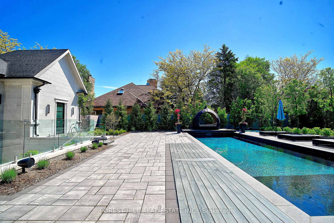
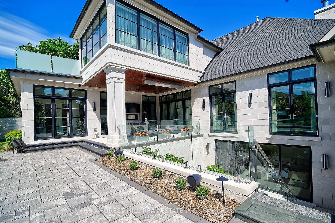
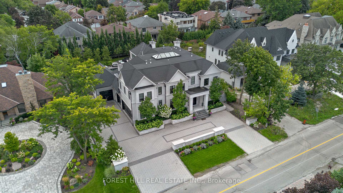
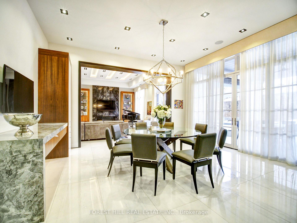
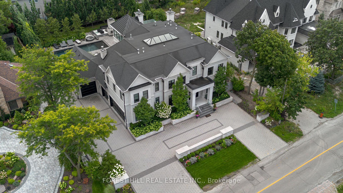
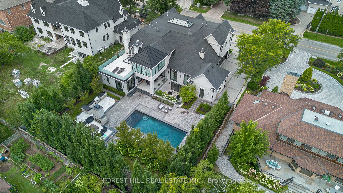
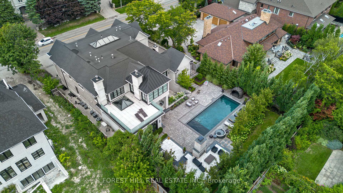
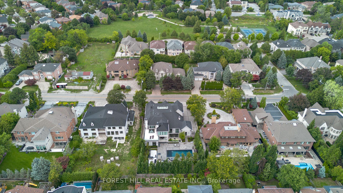
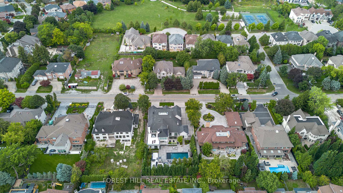
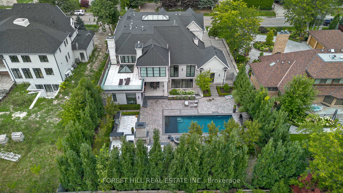
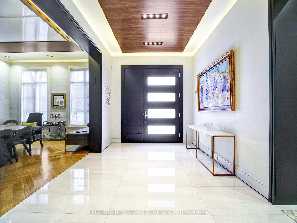
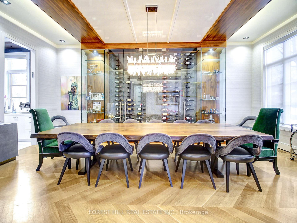
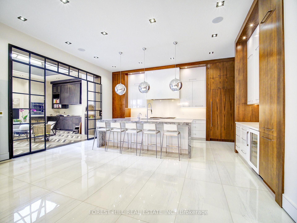
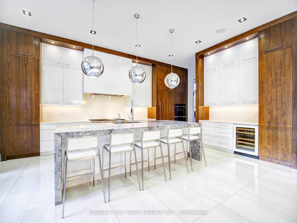
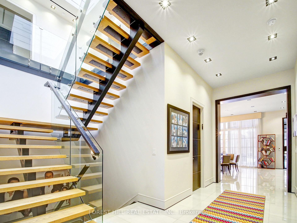
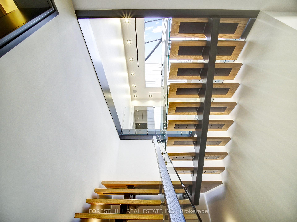
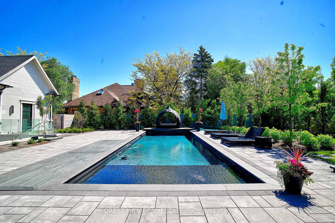
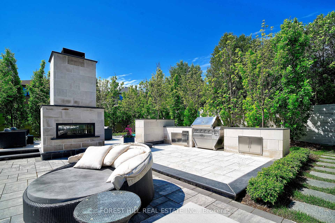
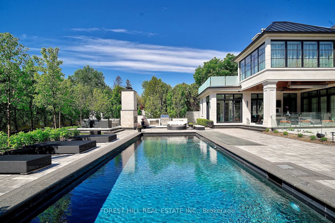
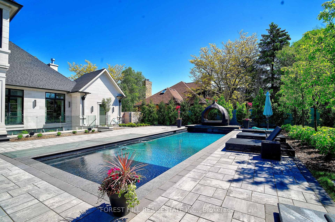
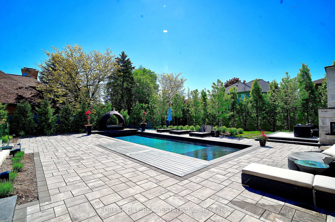
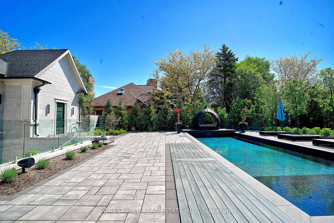
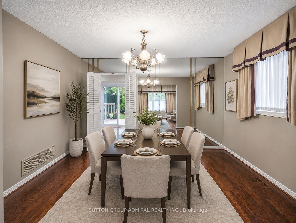
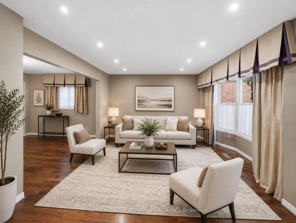
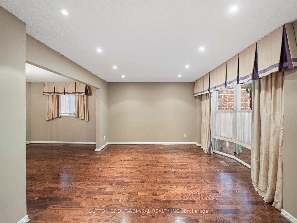
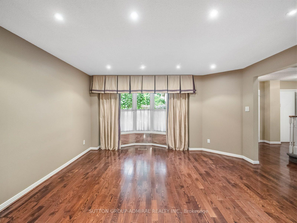
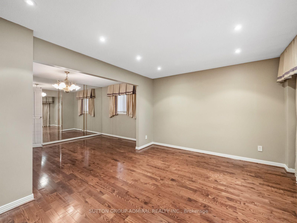
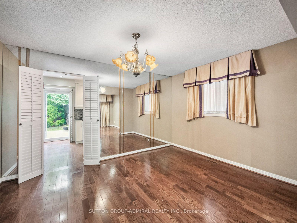
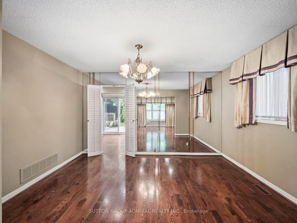
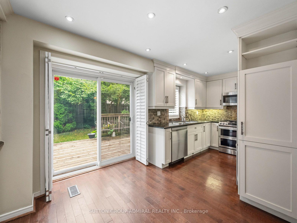
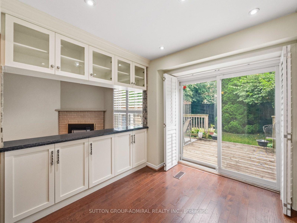
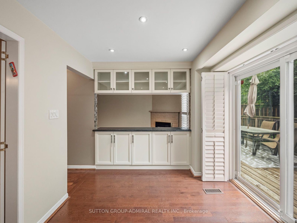
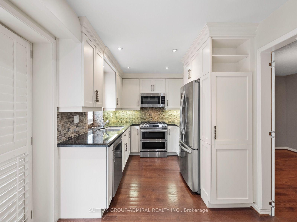
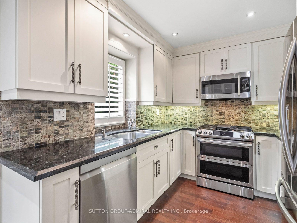
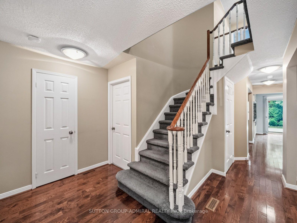
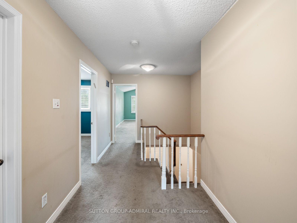
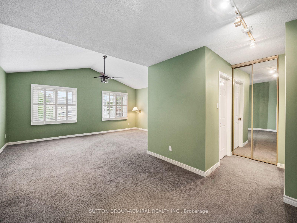
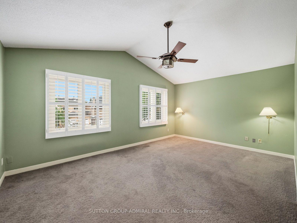
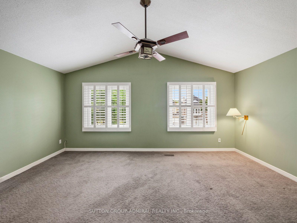
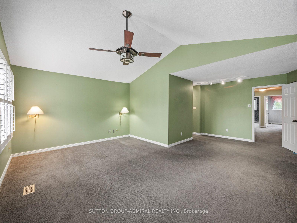
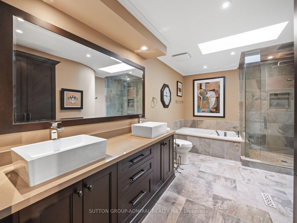
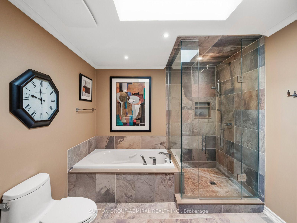
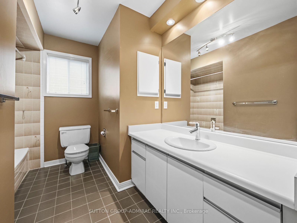
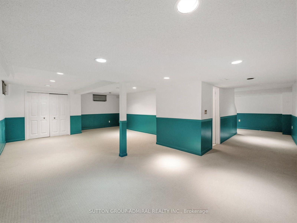
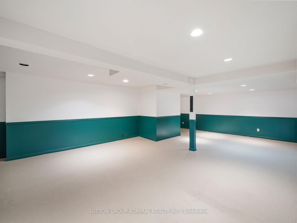
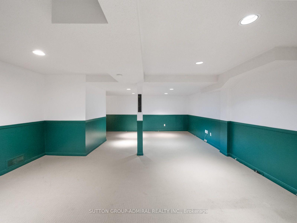
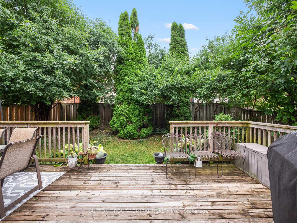
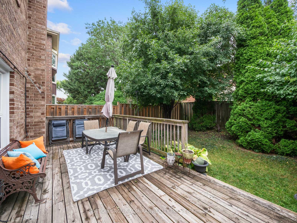
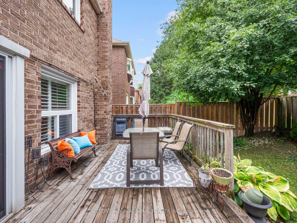
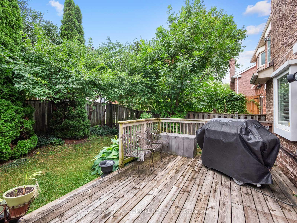
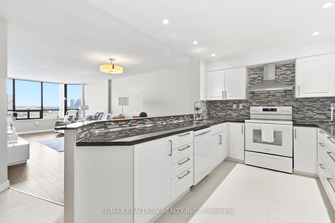
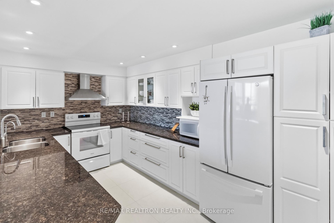
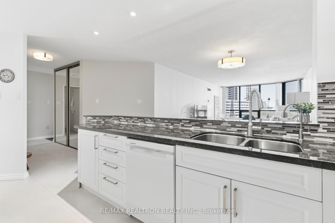
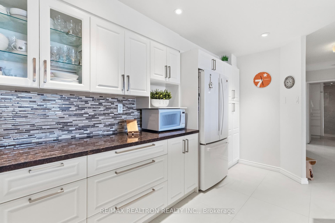
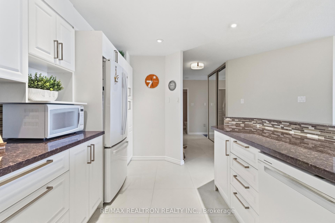
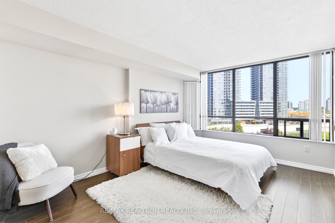
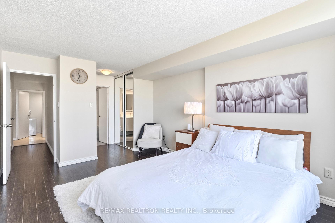
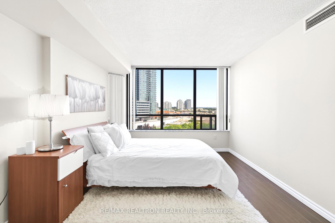
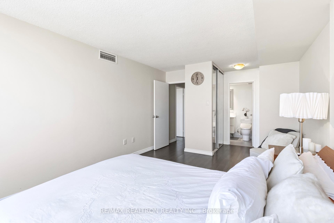
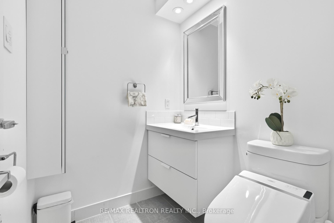
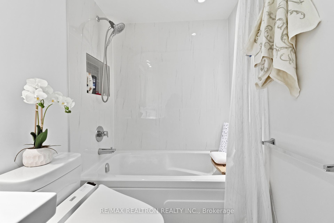
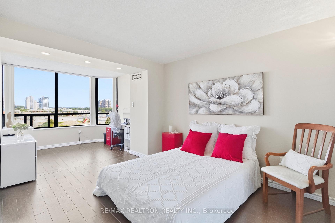
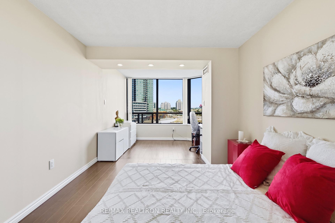
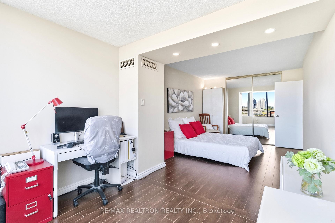
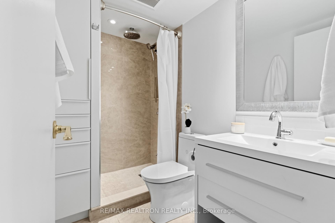
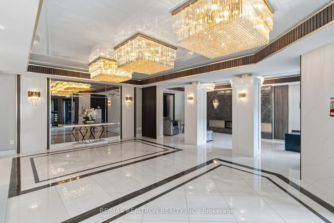
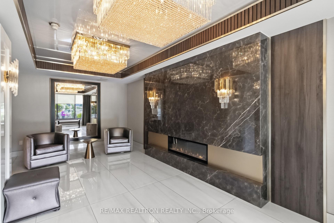
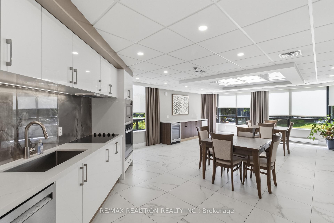
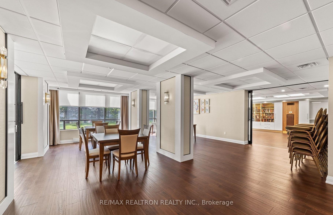
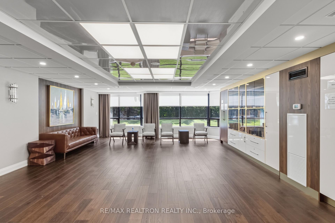
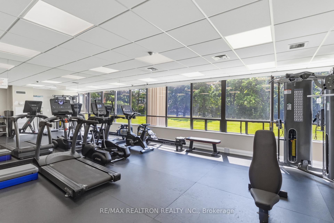
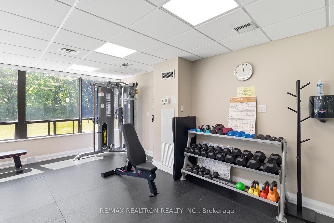
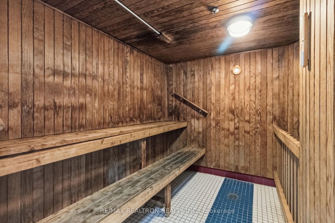
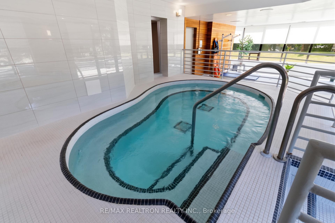
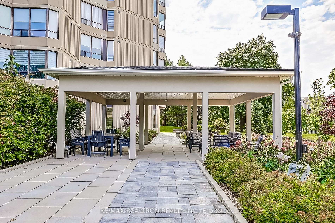
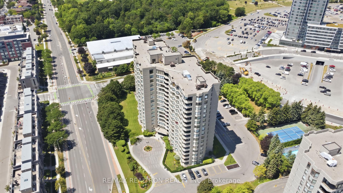
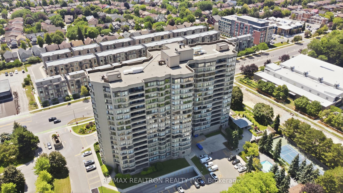
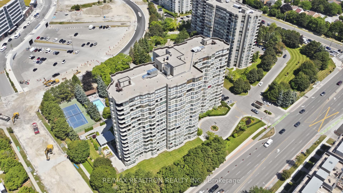
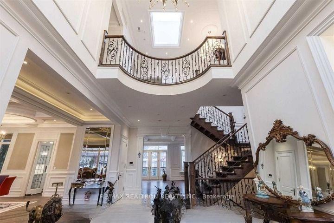
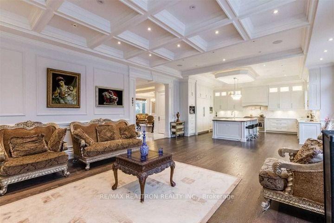
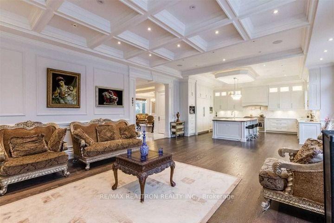
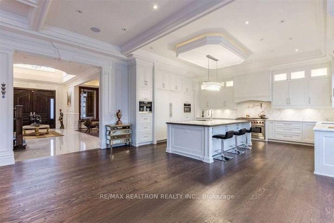

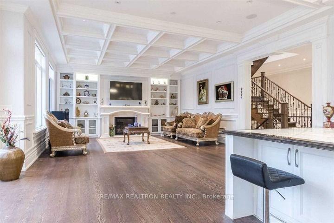
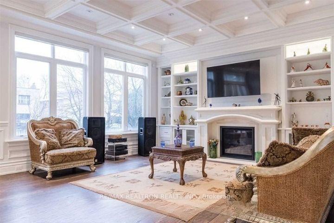
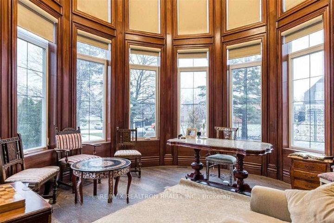
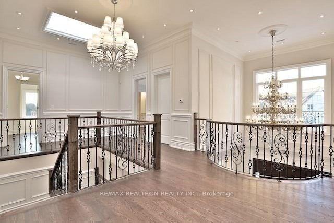
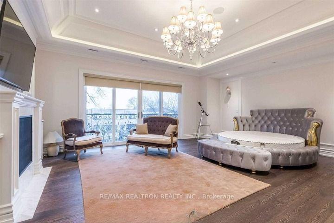
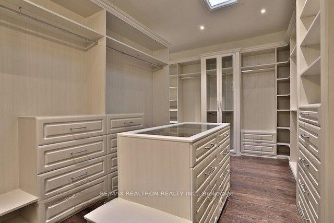
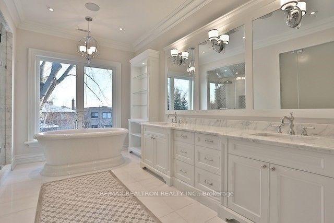
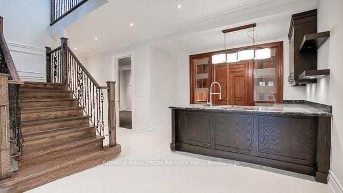
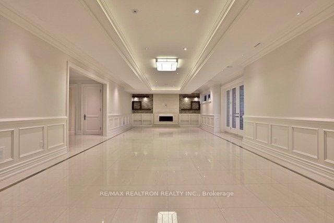
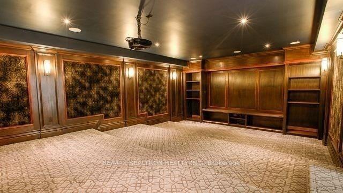
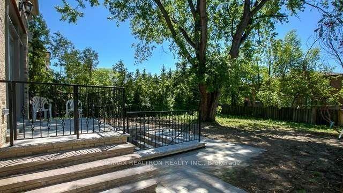
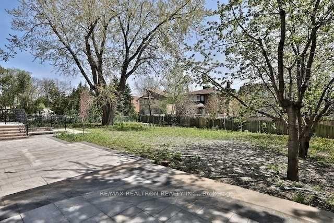
Unrivaled Elegance+ Modern Luxury Combined To Make This Masterpiece The Epitome Of Luxury Living!Over 10,500 Sf Of Lux Living Space Designed To Exceed The Highest Standards Of Sophistication Nestled on 100x178 ft Lot. Most Exclusive Gated Estate, Among Multi Million Dollar Homes -Luxurious Extraordinary Mansion, 6+1 Br & 9 Bathrms, this is testament to elegance,designed to exceed the highest standards of sophistication. Grand 2 Storey Foyer, Adorned W Crystal Chandelier & 24ft Ceiling. Main Flr 11ft, 2nd flr 12ft, Bsmt 10ft. Attention To Detail from Intricate Moldings & Handcrafted Woodwork To Radiant Wainscoting, Marble and Oak Flooring. ,Kitchen Is a culinary masterpiece W top-of-the-line appl, Large Marble Island & C/T.Lux O/C Liv & Din Area W Beveled Mirror, Wine Cellar & Stone FP. Lux Wood Paneled 2 Storey Office W B/I Shelves. Prime Br sanctuary W 7PC Lux Spa Like Ensuite, FP, B/I Shelves & Huge W/I Closet W Skylight*,Main Level Guest Suite, Ent Unit In Family Rm, Multiple Skylights Thru/Out, Elevator, Fin W/O Bsmt W State-of-the-art Home Theater, Wine Cellar, Stone FP., Wet Bar& Gym+ Turkish Spa/Steam Rm, Heated Floors and Much More..!Impress Your Most Discerning Buyer
No extras listed.
Visit this home
Pick a time that works for you.
No upcoming open houses.

| Type | Detached |
| Style | 2-Storey |
| Approx. Age | Not available |
| Size | 5000 + sq. ft. |
| Property Tax | $28,912 |
| Lot Size | 99.98 ft x 178.26 ft |
| mls© Number | N13635306 |
| Listed By | RE/MAX REALTRON REALTY INC. |
Listing History
- No recent sale history for this listing.
- No recent lease history for this listing.
Schools
Could you afford this home?
What the bank counts
This home's actual carrying costs, payment stress-tested at 6%
- Mortgage, tested at 6%
- $37,819
- Property tax
- $2,409
- Heat allowance
- $150
- Housing costs
- $40,379 / mo
Lenders cap these at 39% of gross income — that sets the number.
Income needed
$1,242,000
gross annual household income
- Payment at 4%
- $31,093 / mo
- Cash down
- $1,477,760
Assumes no other monthly debts · 25-yr amortization
Full affordability checkInvestment Analysis
Estimated rent, cap rate and monthly cash flow for this property
Values and trends
Nearby listings
Comparable sales
- No similar listings found.