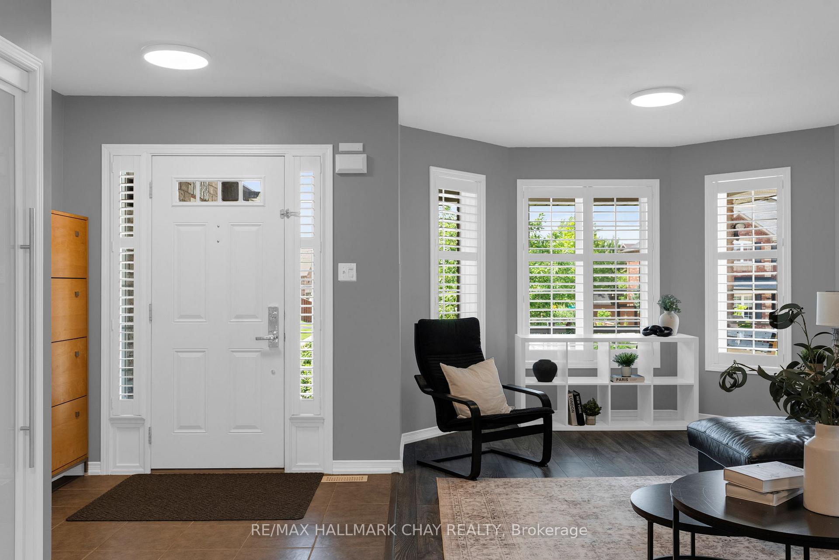
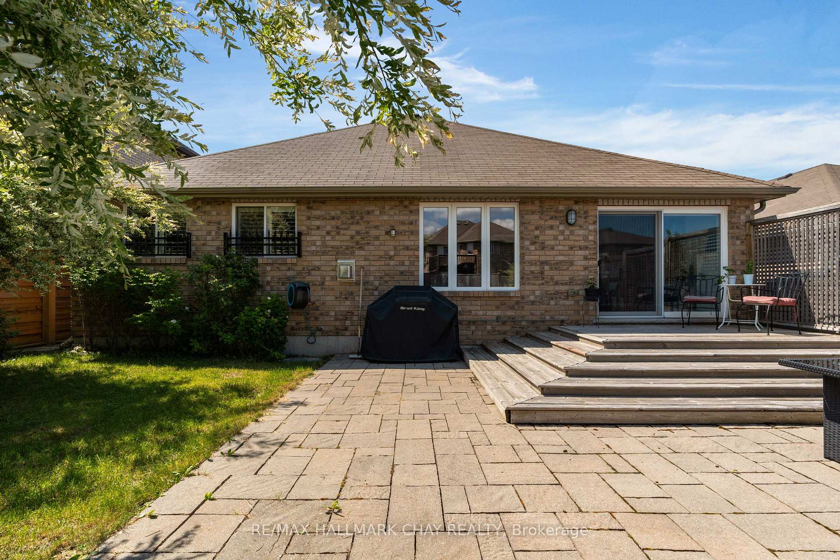
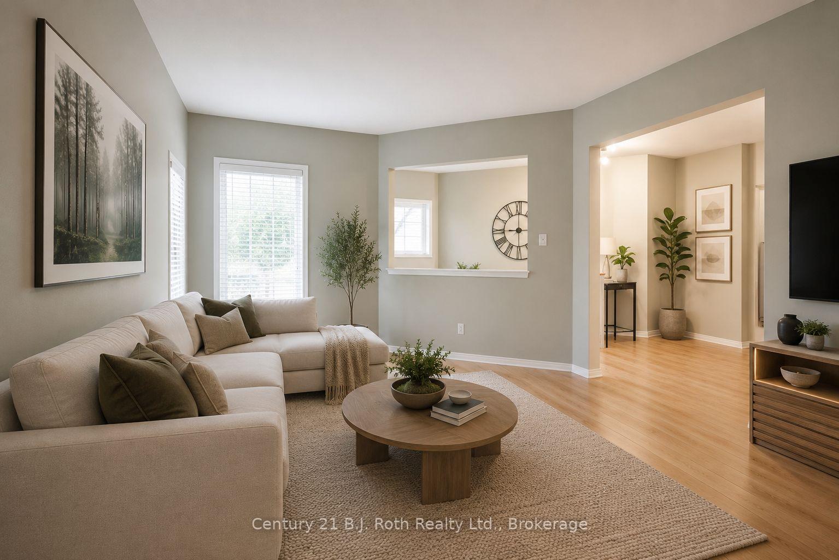
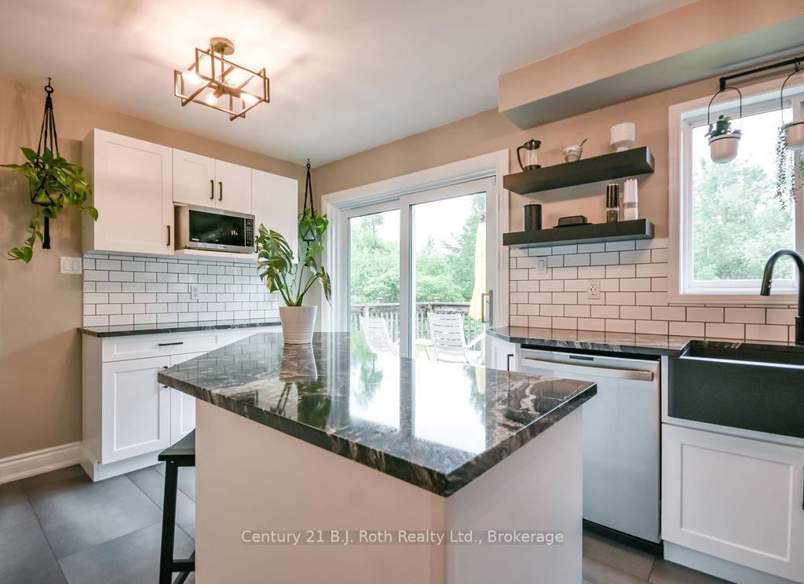
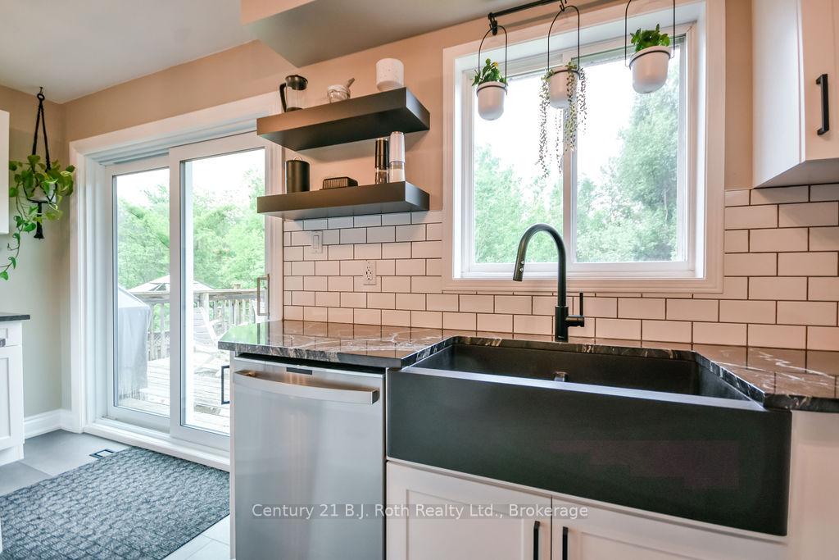
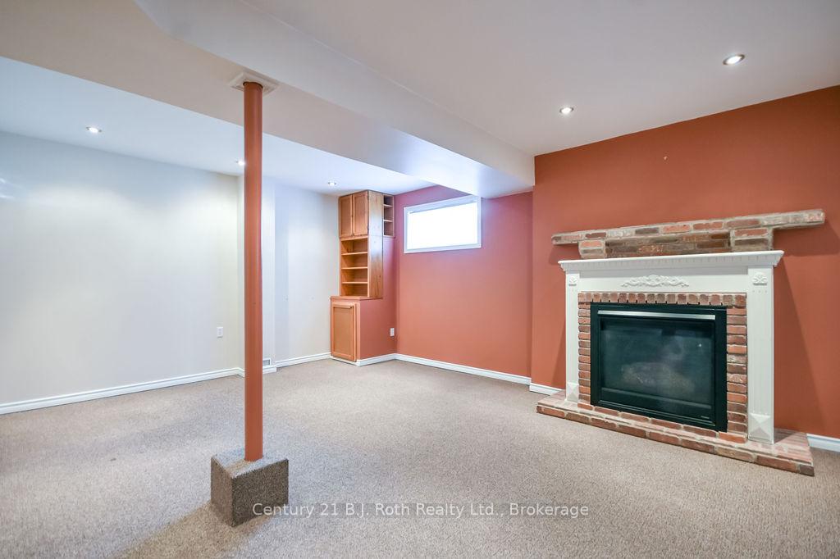
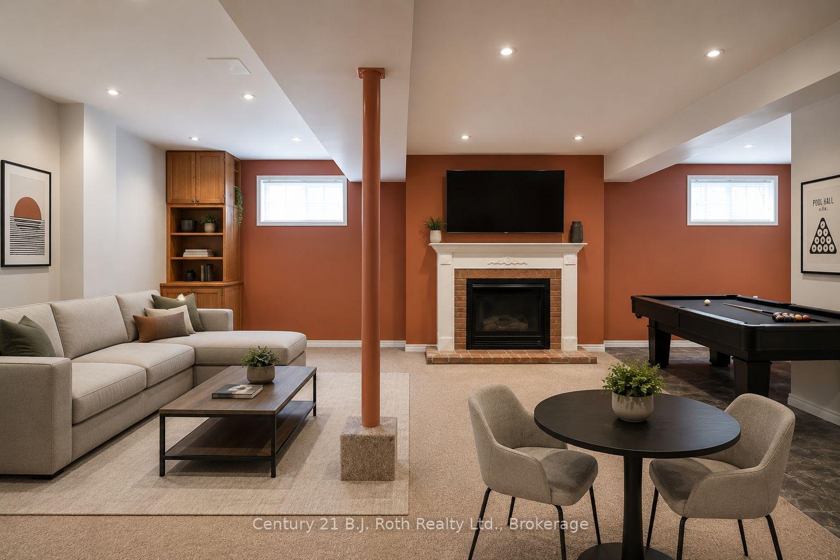
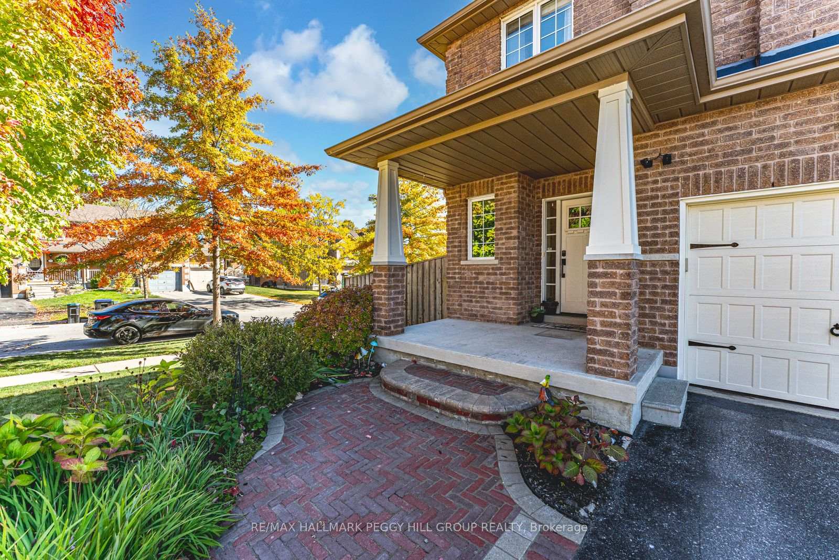
Welcome to this beautifully maintained 3+1 bedroom, 3 bathroom detached home offering over 2,100 sq. ft. of finished living space in the heart of Alcona! From its attractive brick and stone exterior to the stunning stamped concrete double driveway, this home delivers exceptional curb appeal. Inside, you'll find hardwood floors, a renovated kitchen overlooking the dining area, and a walk-out to an incredible oversized backyard backing directly onto Crossroads Park, green space, and walking trails - a rare setting offering privacy and endless space for entertaining, family fun, or relaxing outdoors. The second level features a spacious primary retreat with a walk-in closet and private 4-piece ensuite, plus two additional bedrooms and a full bath. The finished basement offers a large recreation room, fourth bedroom, laundry area, and plenty of storage. Complete with an attached garage, parking for five vehicles, and ideally located close to schools, shopping, Innisfil Beach, and commuter routes, this is the perfect place to call home.
No extras listed.
Visit this home
Pick a time that works for you.
No upcoming open houses.

| Type | Detached |
| Style | 2-Storey |
| Approx. Age | Not available |
| Size | 1100-1500 sq. ft. |
| Property Tax | $4,992 |
| Lot Size | 31.53 ft x 130.9 ft |
| mls© Number | N13613640 |
| Listed By | ROYAL LEPAGE SIGNATURE REALTY |
Listing History
- No recent sale history for this listing.
- No recent lease history for this listing.
Could you afford this home?
What the bank counts
This home's actual carrying costs, payment stress-tested at 6%
- Mortgage, tested at 6%
- $3,834
- Property tax
- $416
- Heat allowance
- $150
- Housing costs
- $4,400 / mo
Lenders cap these at 39% of gross income — that sets the number.
Income needed
$135,000
gross annual household income
- Payment at 4%
- $3,152 / mo
- Cash down
- $149,800
Assumes no other monthly debts · 25-yr amortization
Full affordability checkInvestment Analysis
Estimated rent, cap rate and monthly cash flow for this property
Values and trends
Nearby listings
Comparable sales
- No similar listings found.