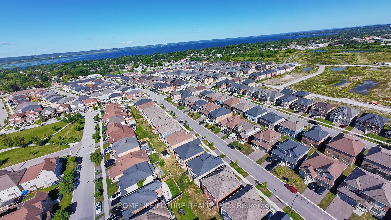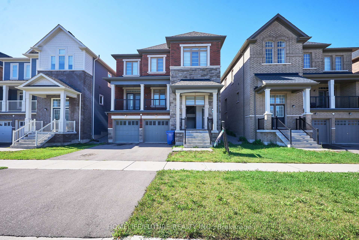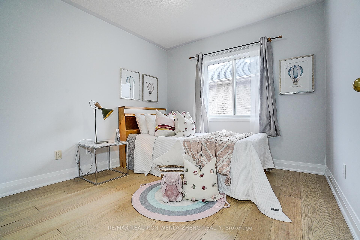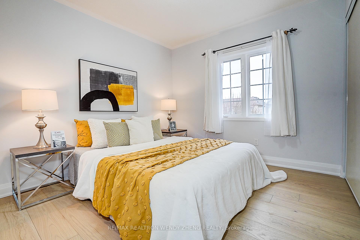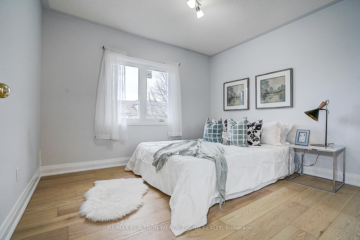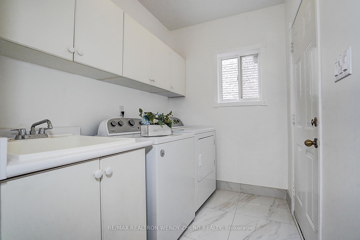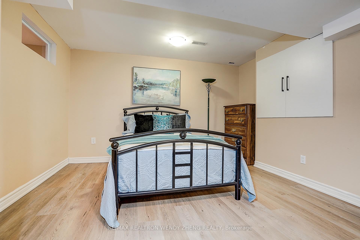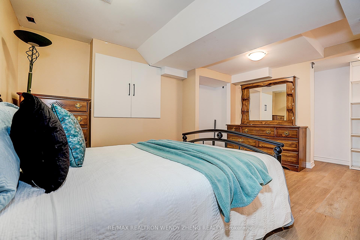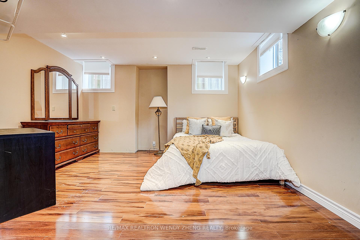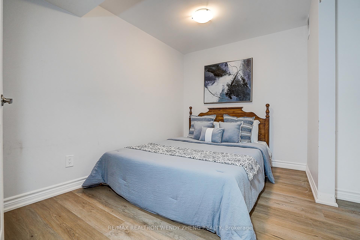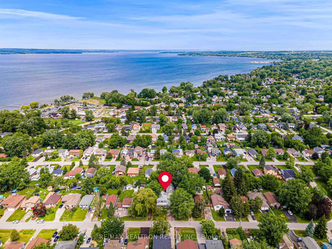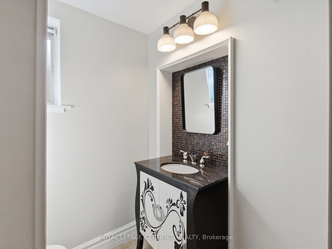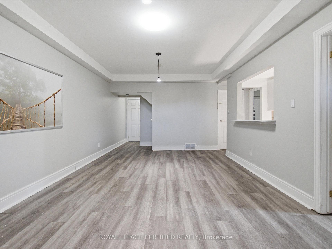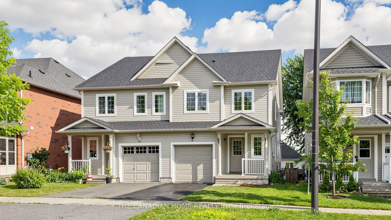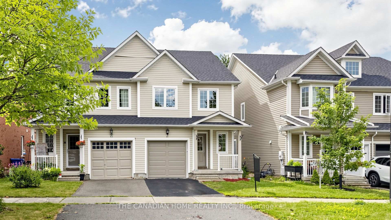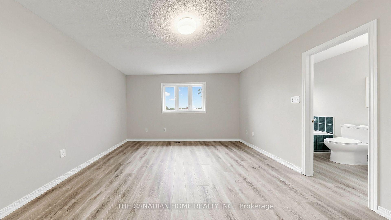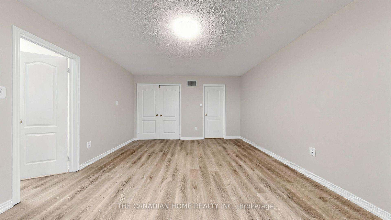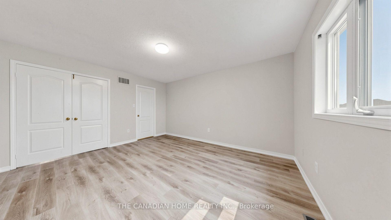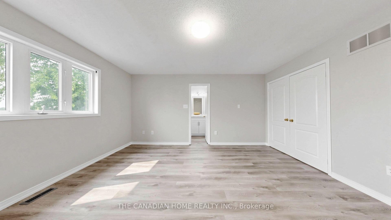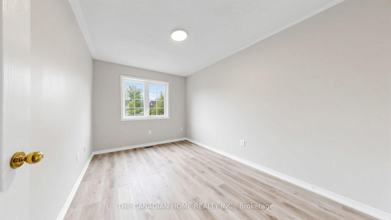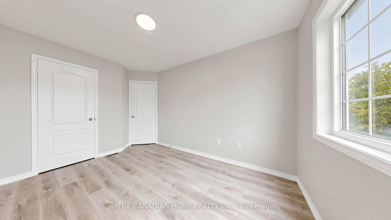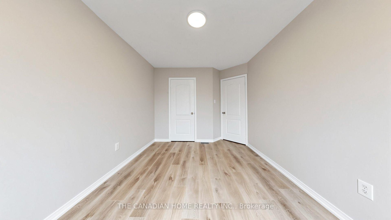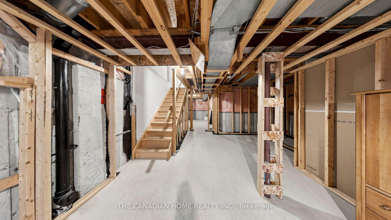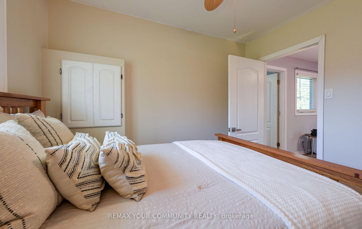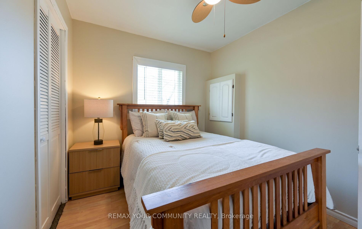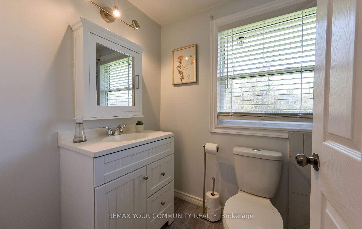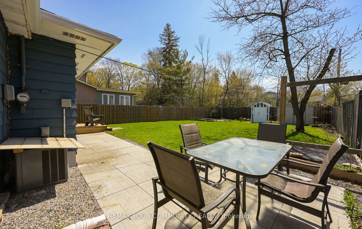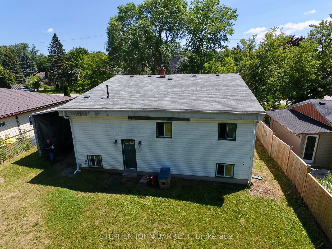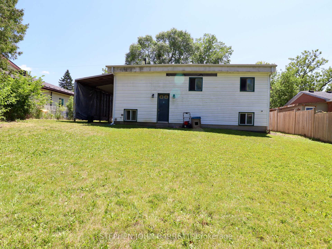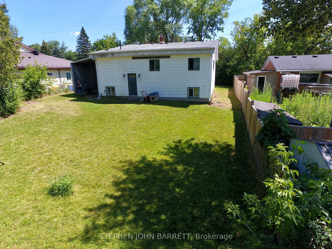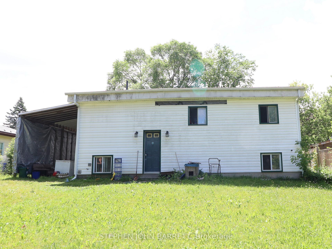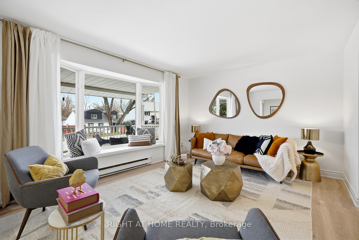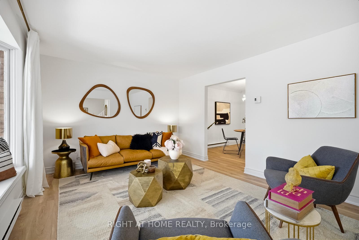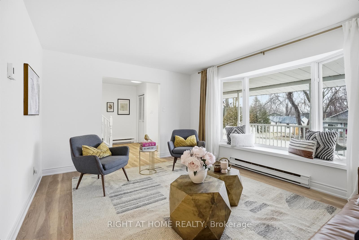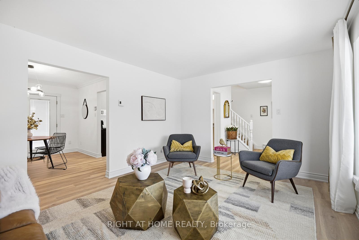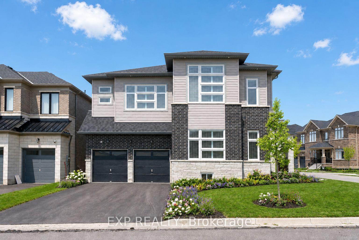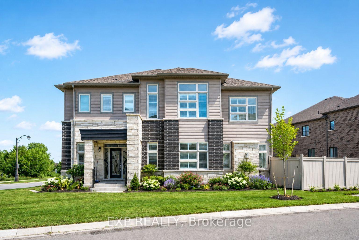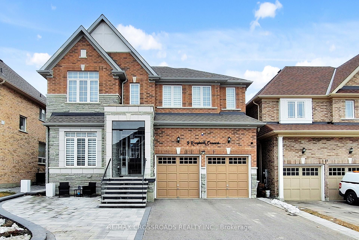
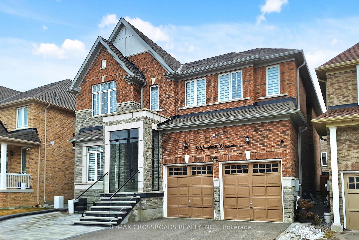
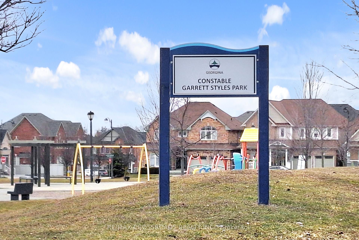
9 KINGKNOLL Crescent
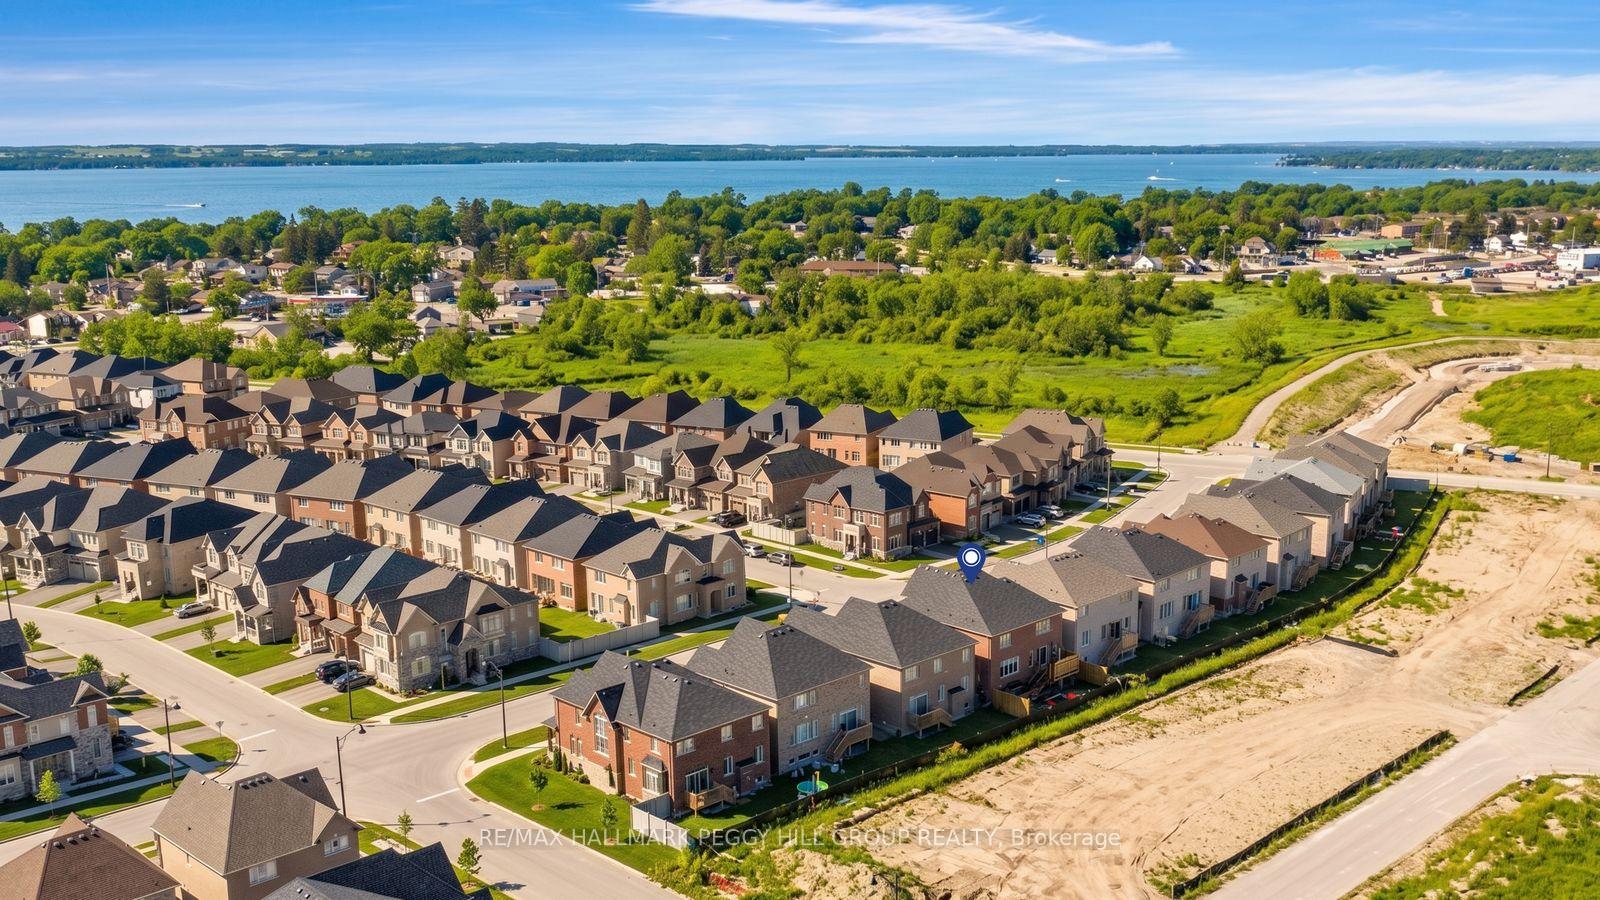
Keswick South, Georgina
$1,290,000
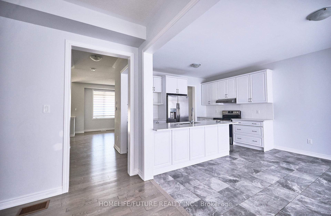
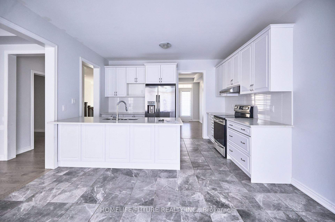
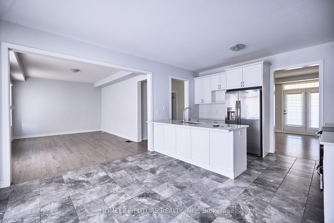
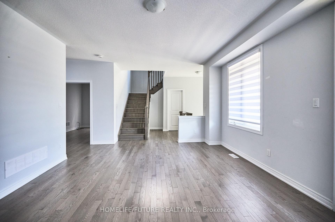
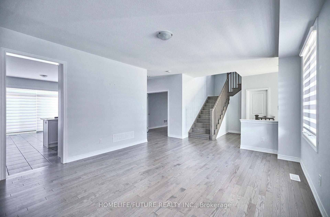
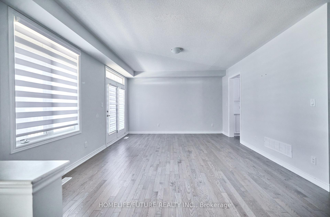
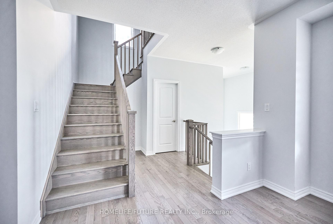
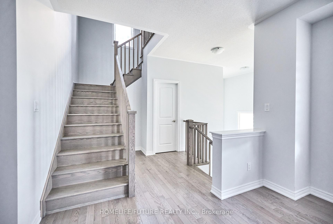
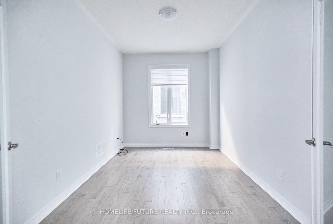
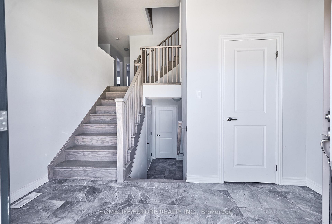
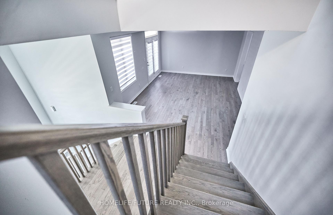
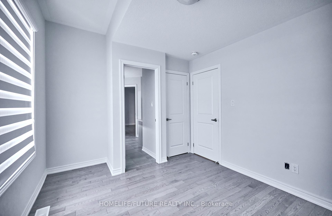
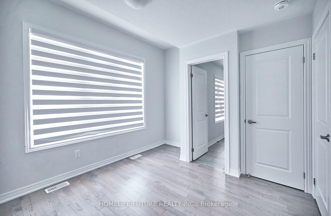
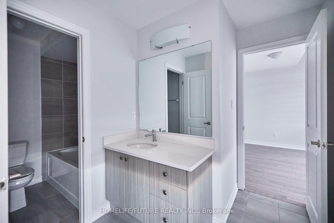
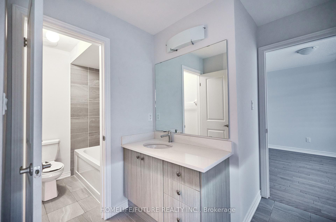
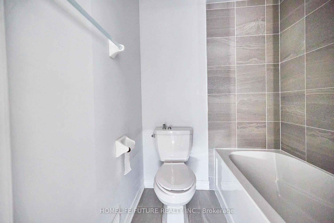
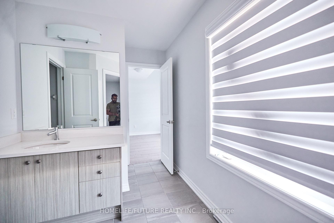
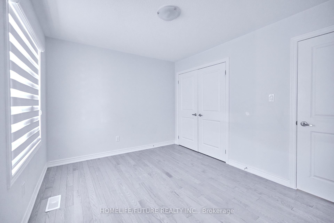
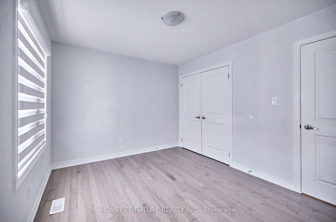
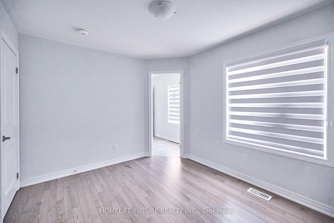
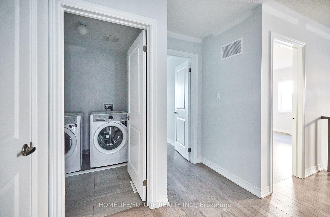
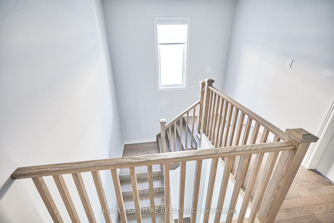
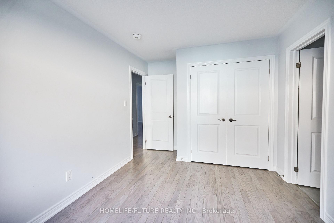
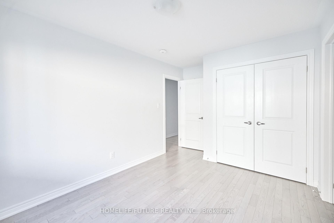
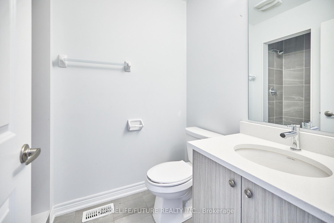
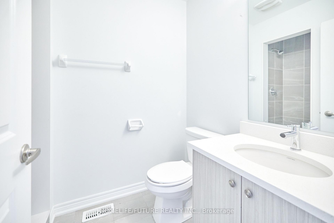
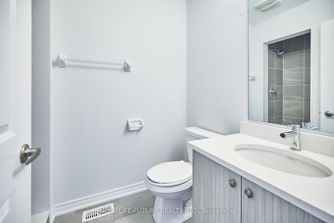
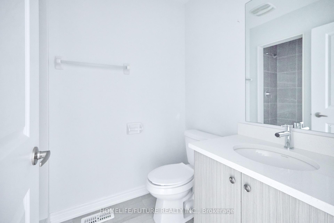
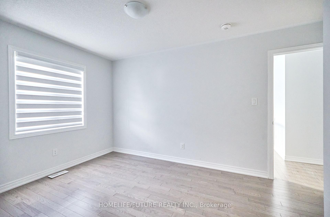
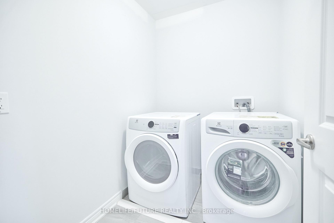
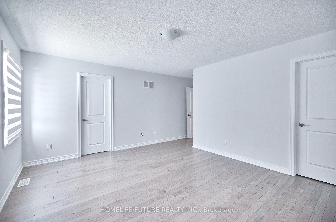
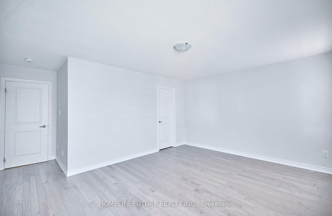
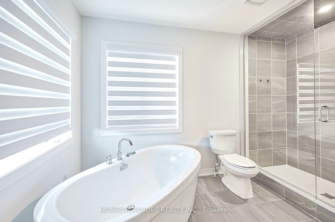
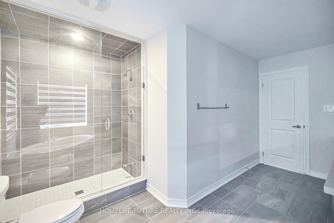
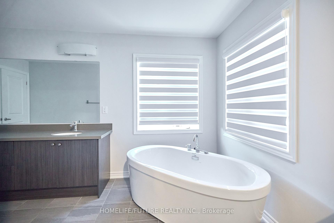
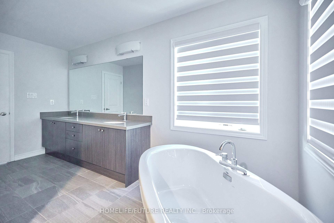
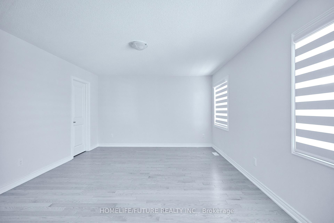
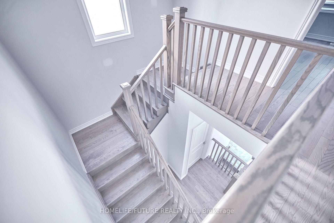
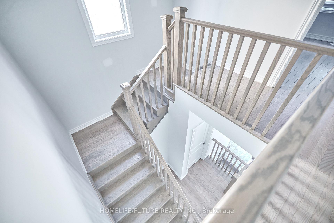
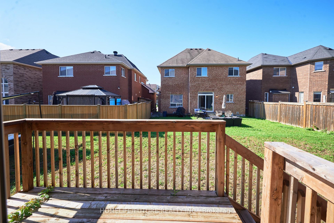
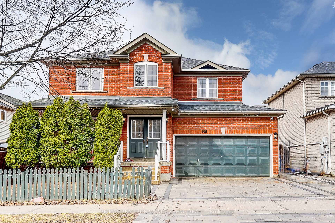
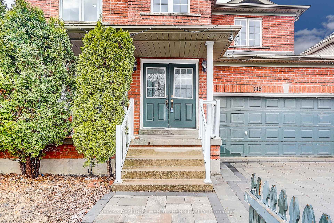
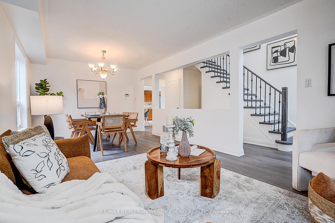
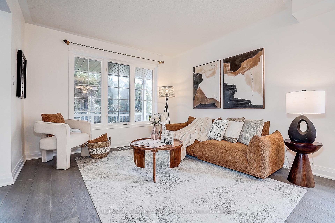
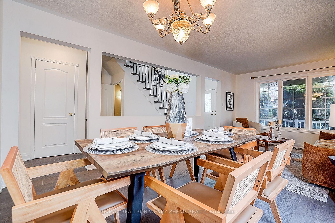
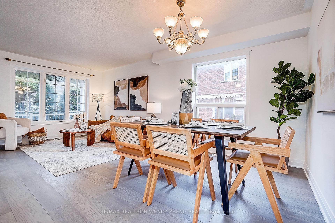
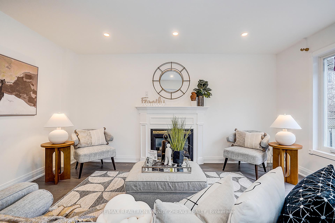
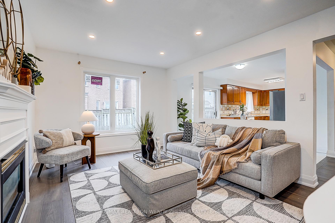
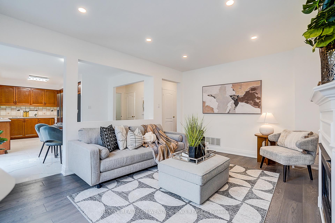
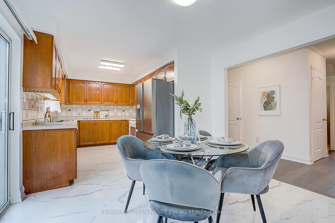
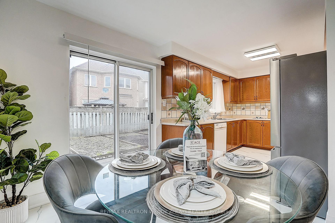
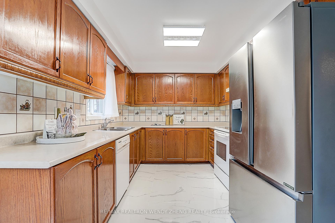
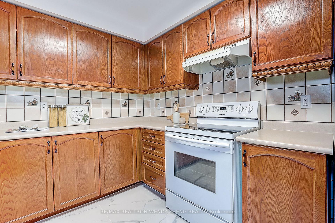
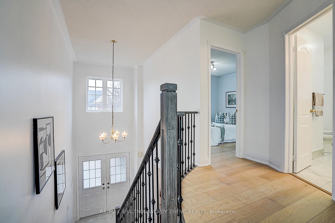
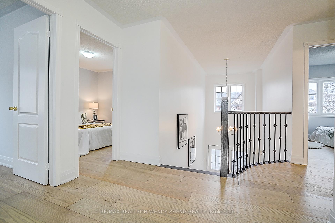
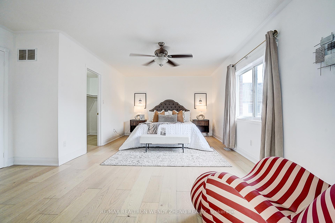
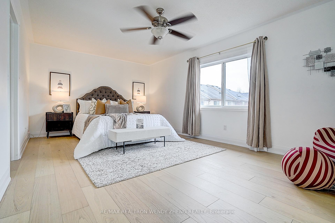
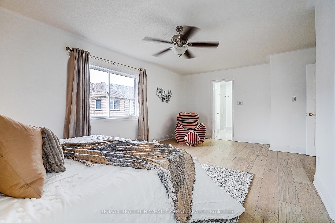
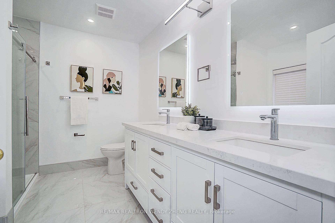
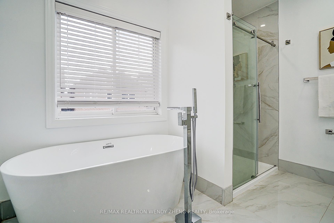
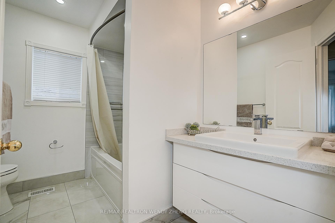
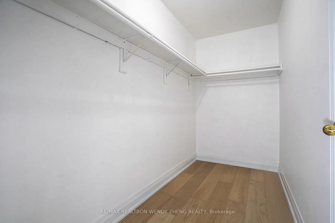
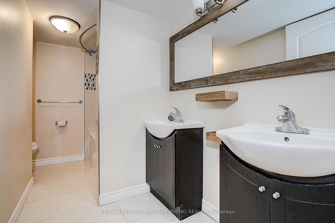
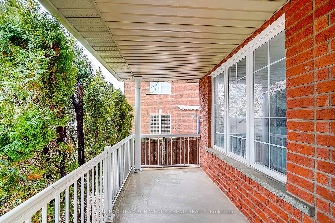
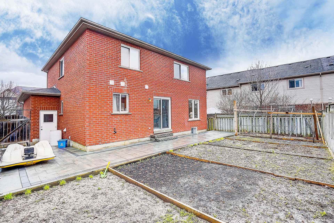
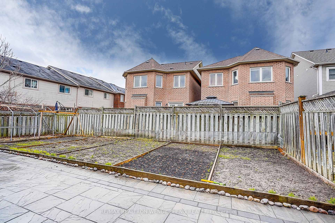
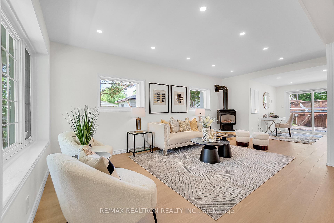
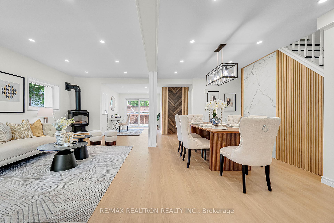
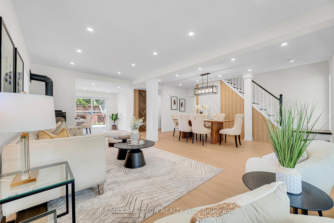
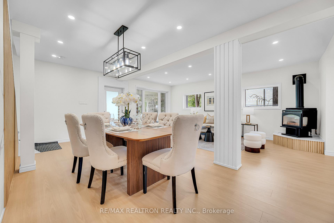
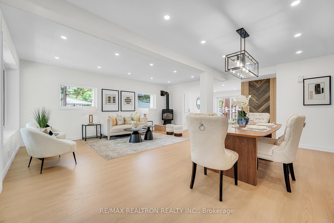
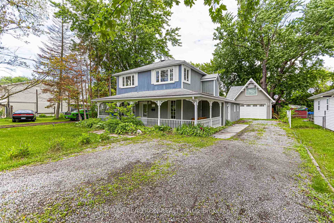
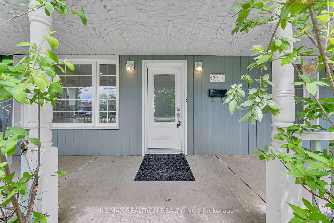
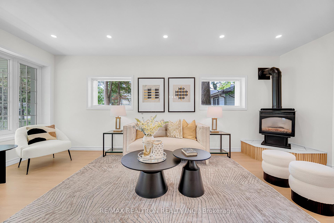
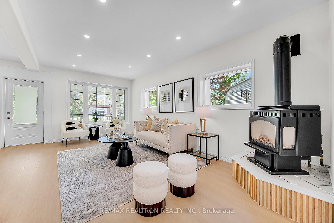
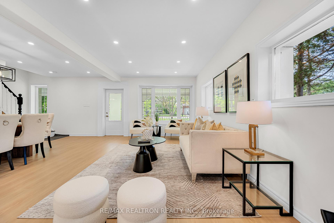
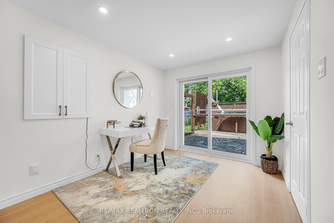
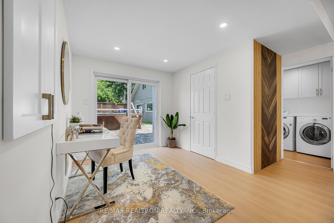
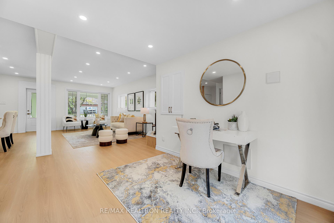
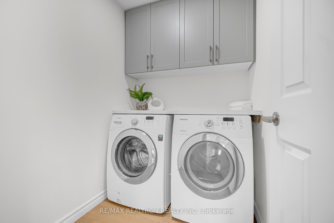
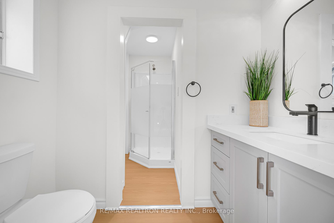
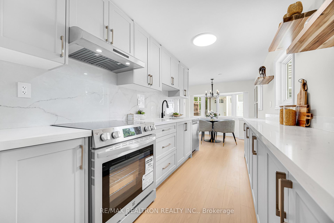
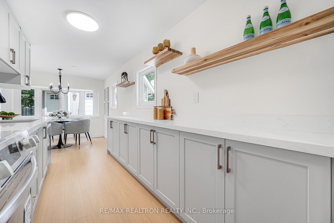
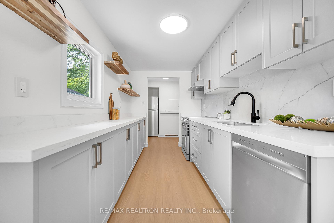
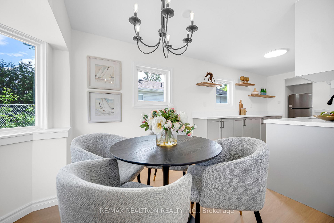
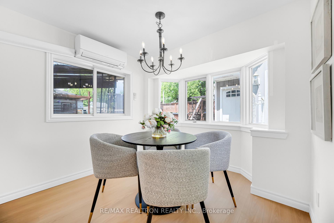
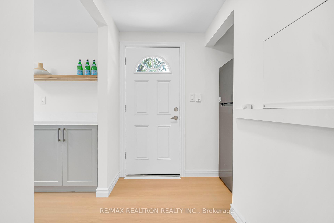
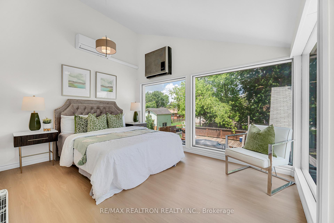
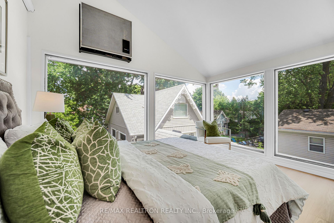
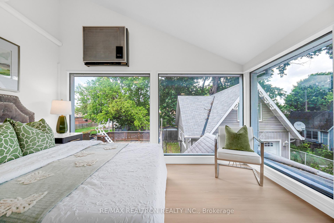
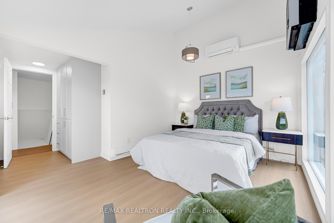
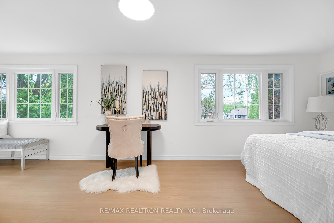
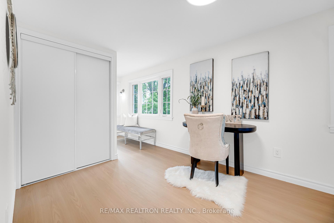
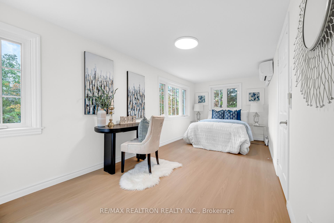
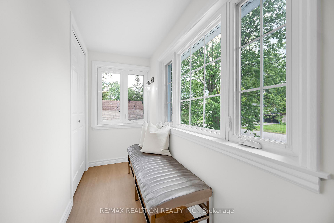
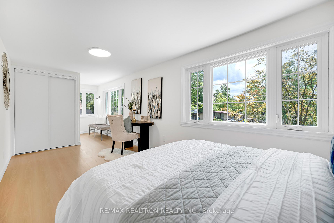
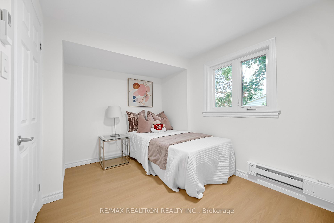
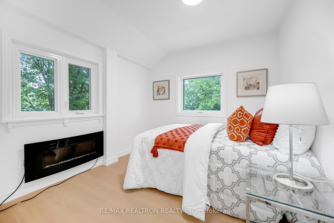
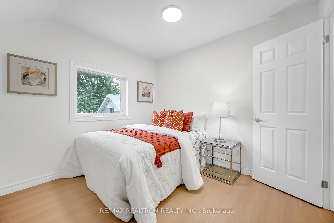
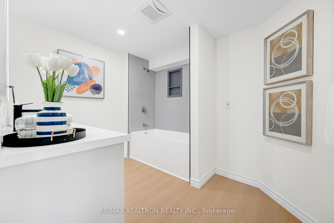
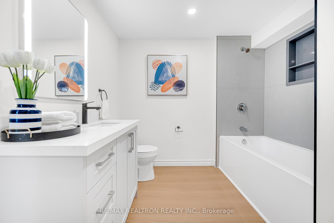
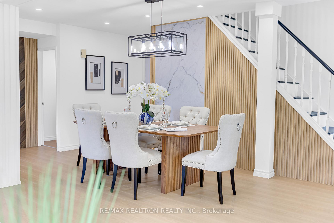
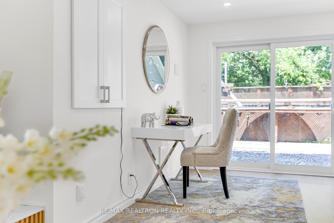
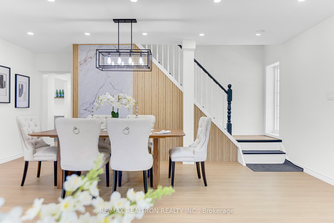
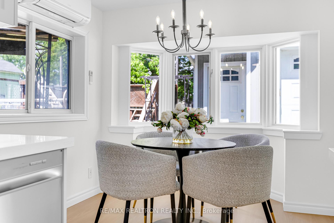
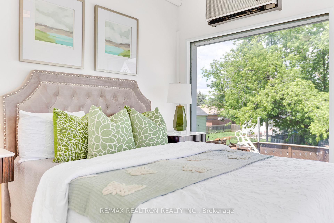
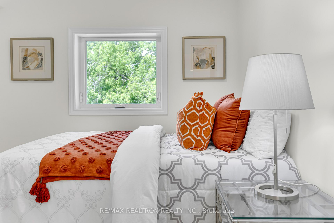
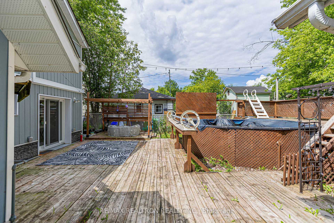
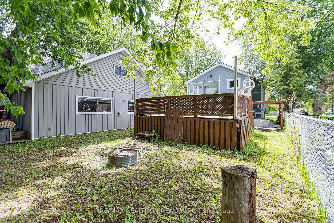
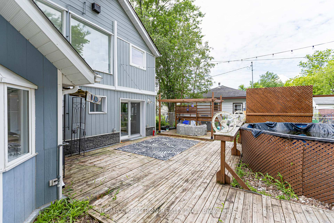
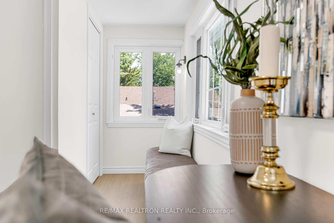
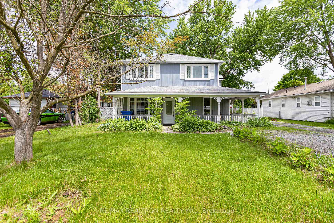
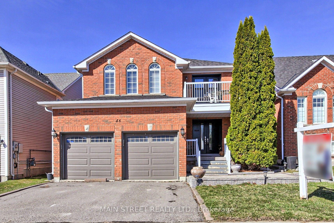
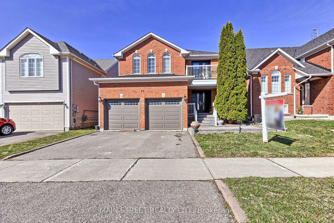
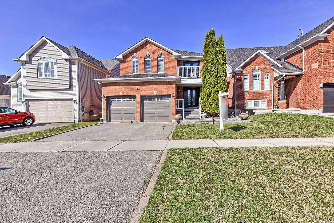
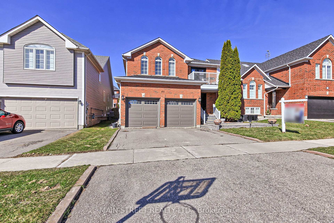
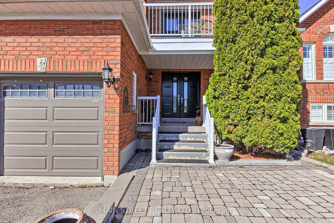
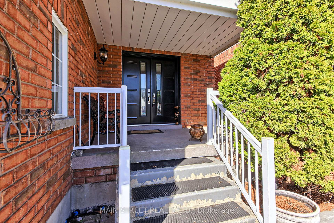
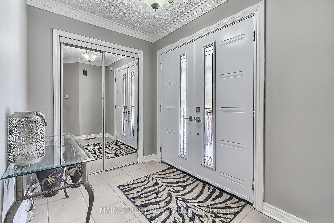
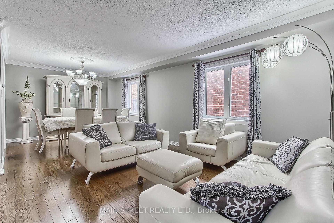
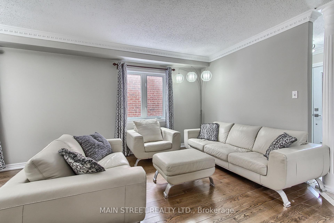
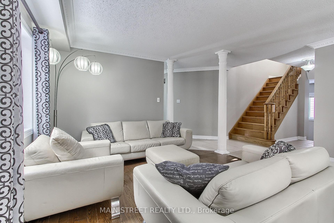
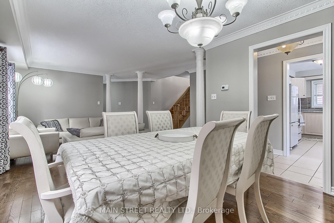
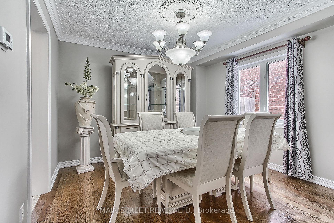
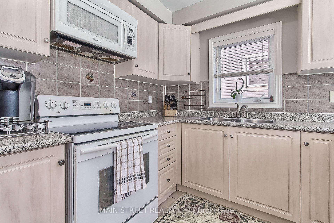
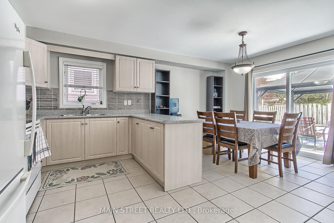
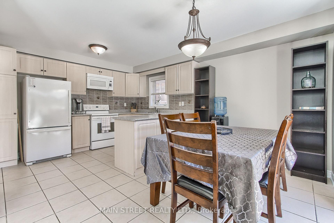
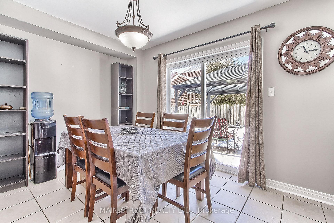
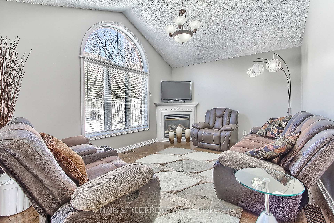
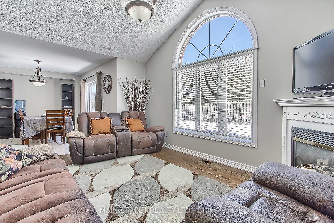
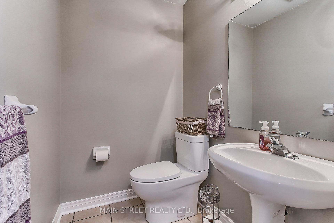
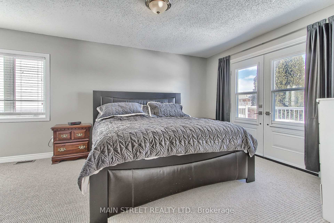
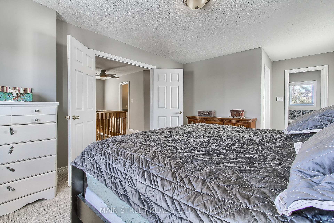
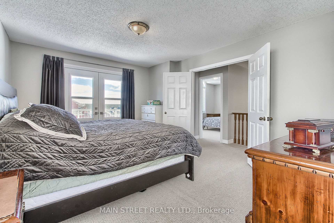
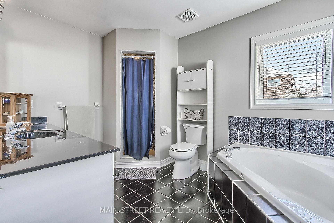
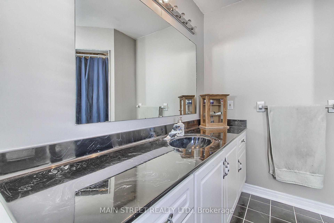
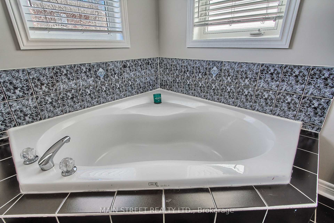
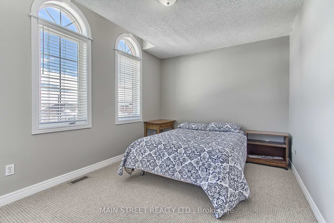
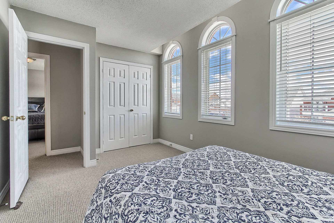
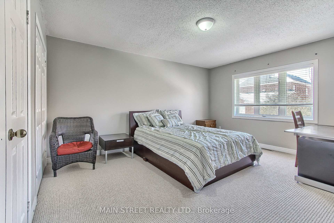
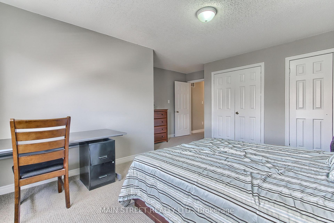
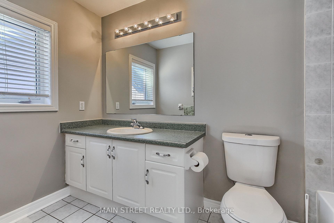
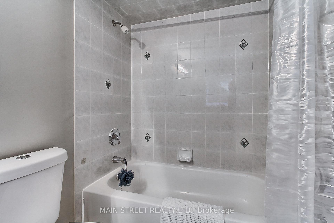
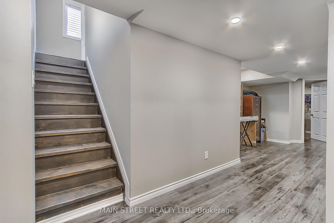
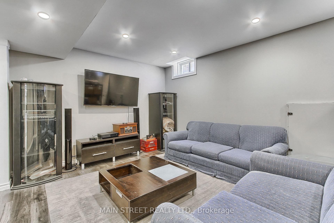
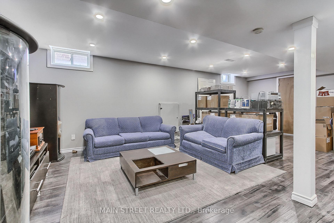
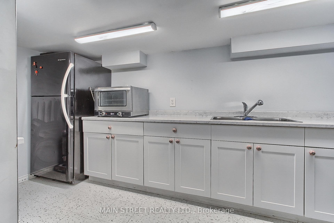
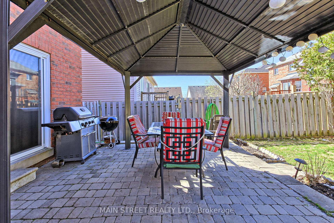
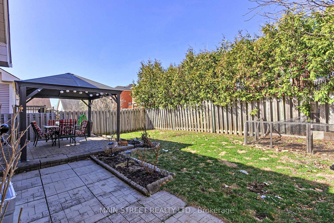
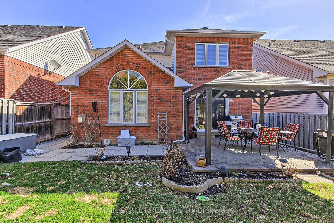
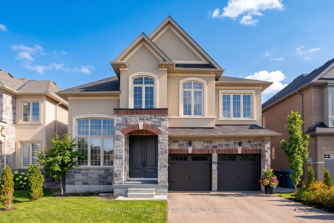
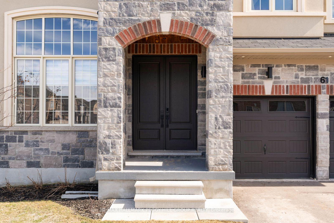
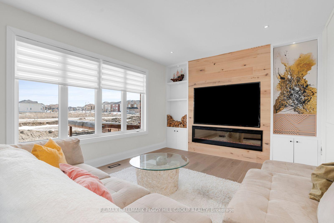
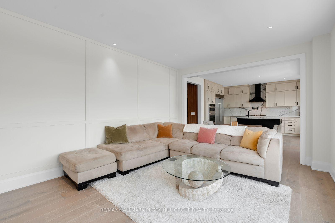
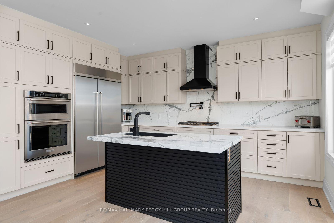
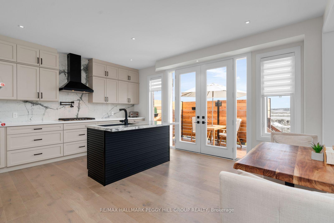
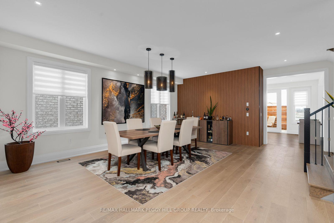
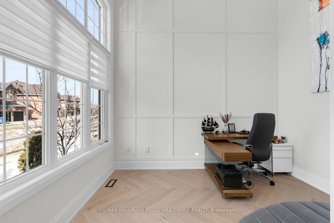
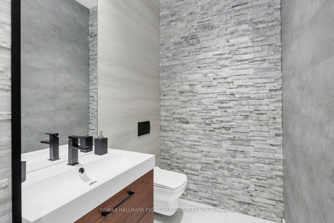
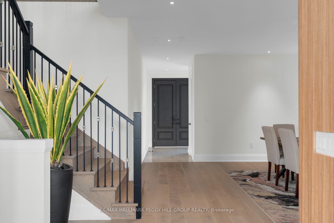
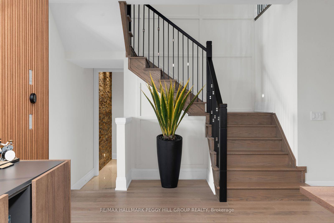
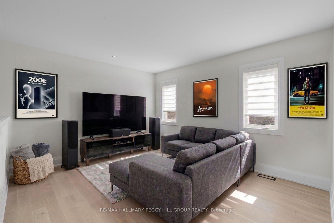
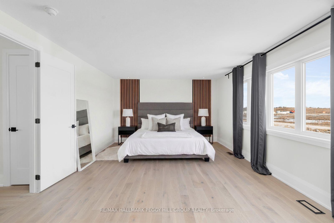
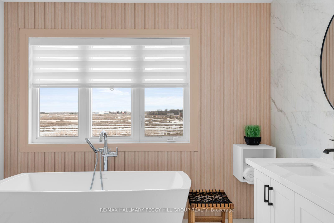
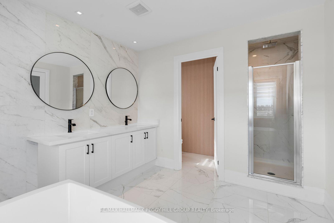
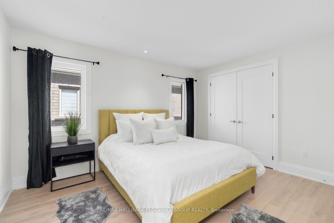
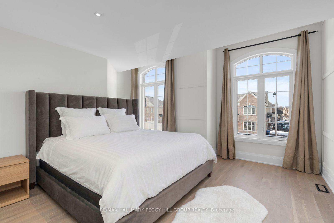
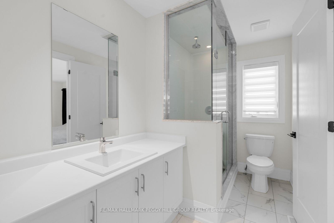
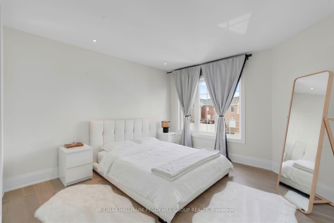
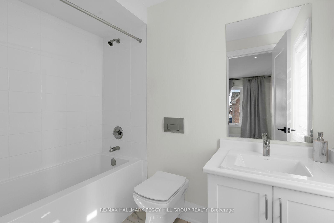
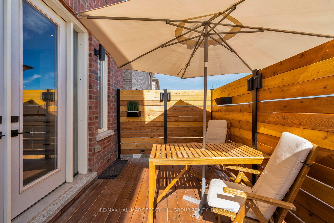
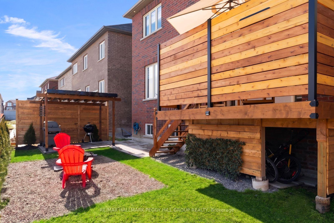
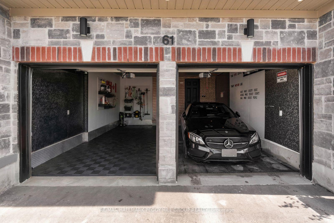
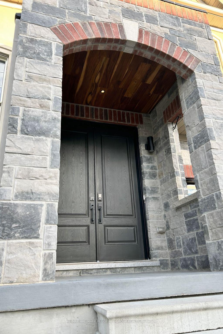
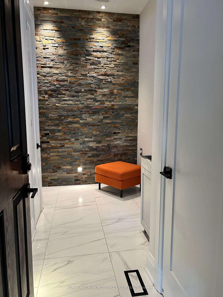
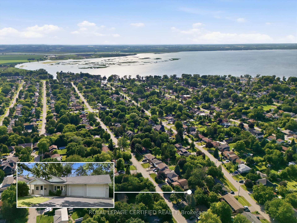
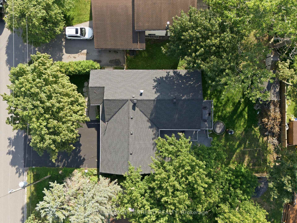
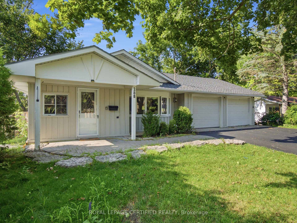
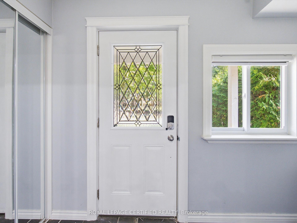
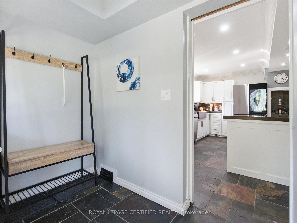
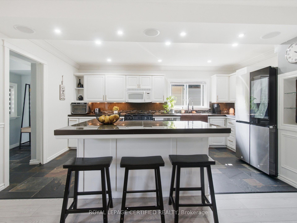
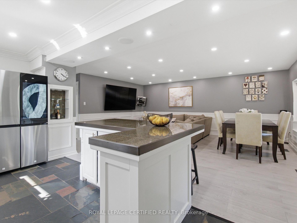
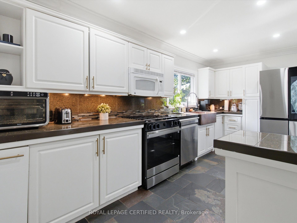
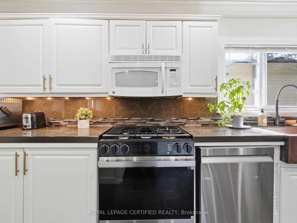
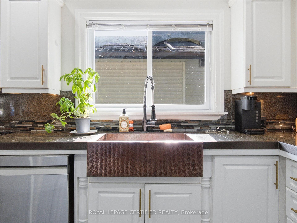
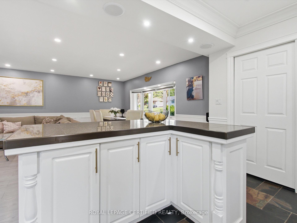
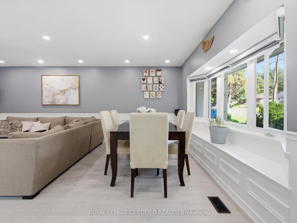
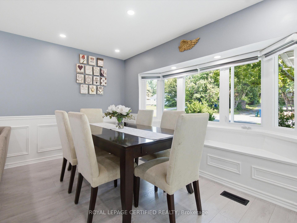
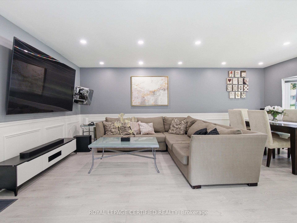
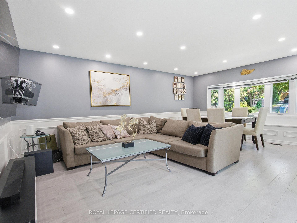
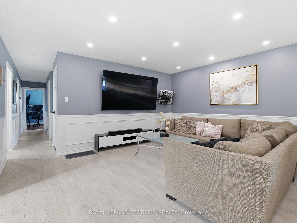
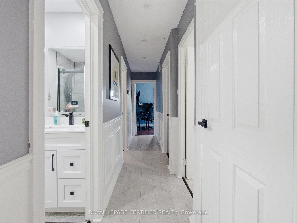
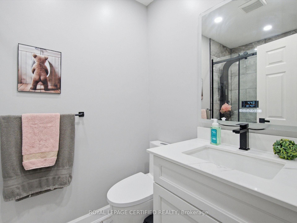
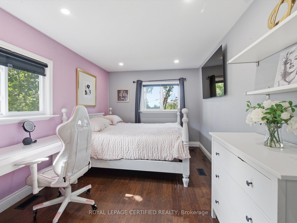
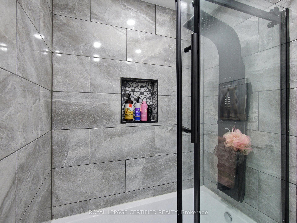
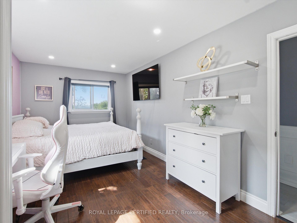
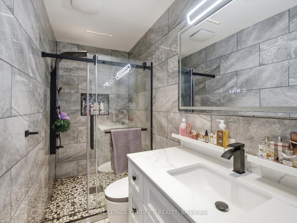
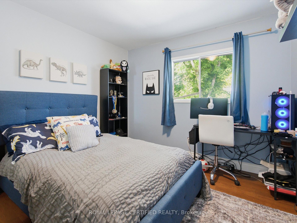
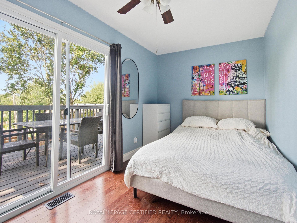
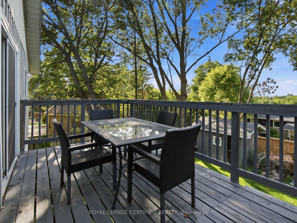
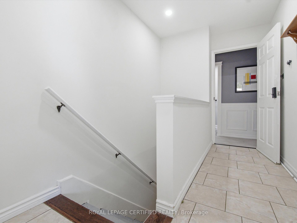
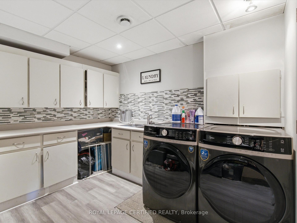
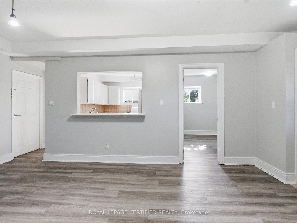
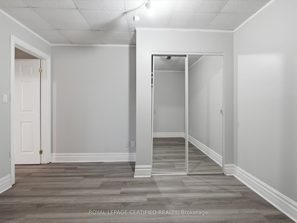
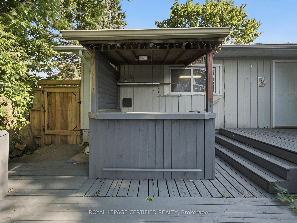
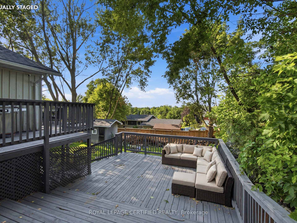
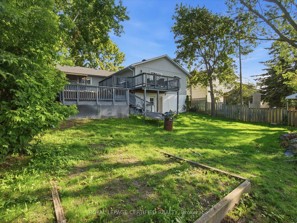
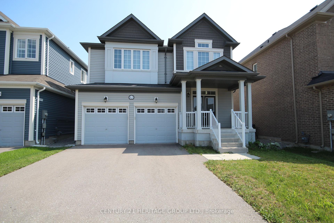
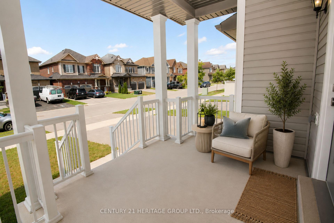
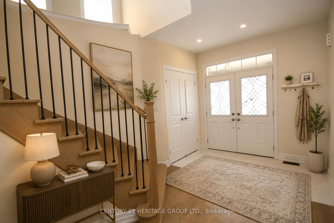
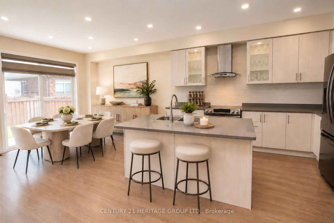
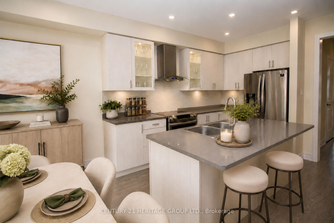
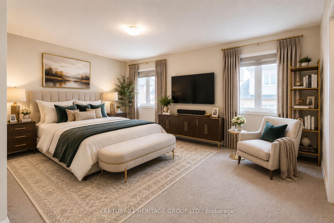
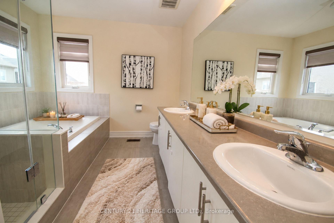
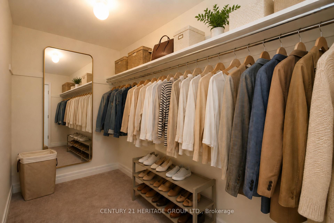
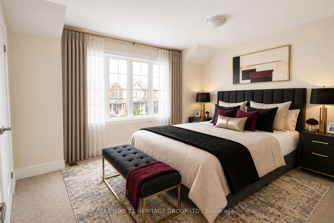
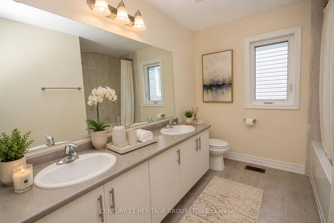
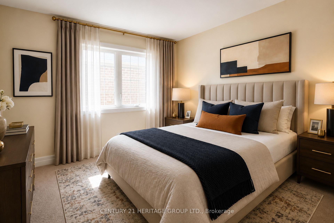
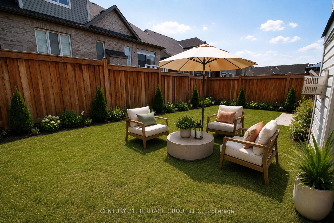
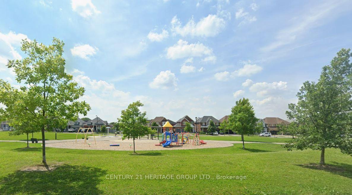
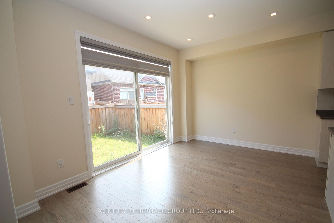
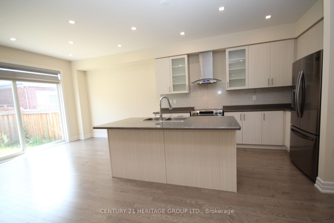
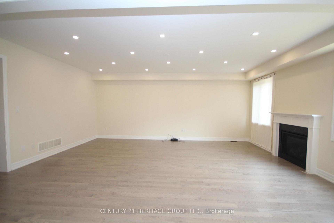
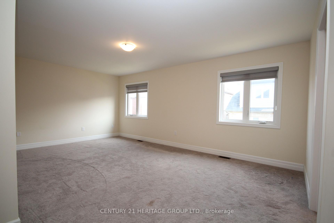
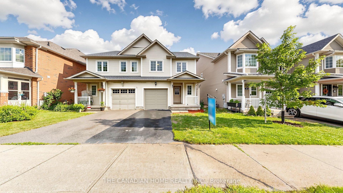
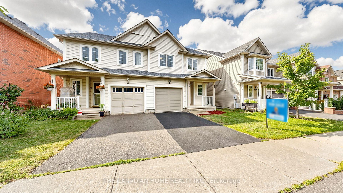
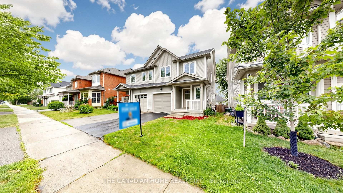
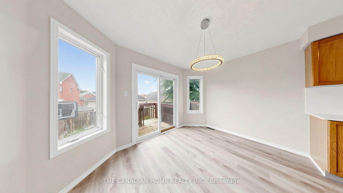
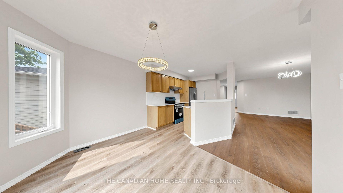
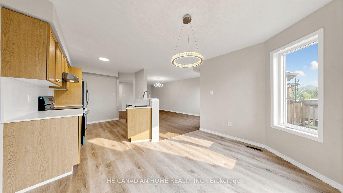
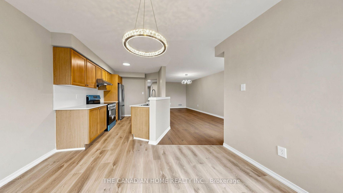
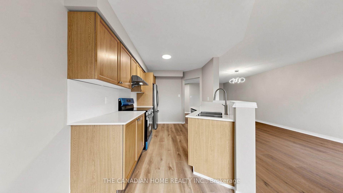
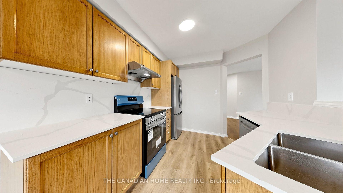
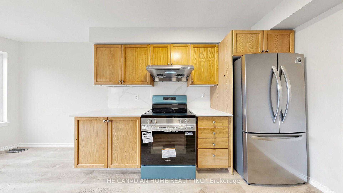

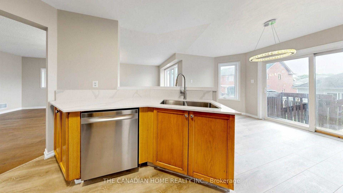
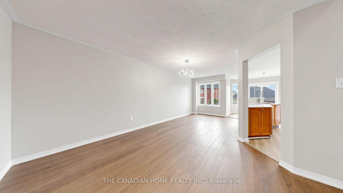
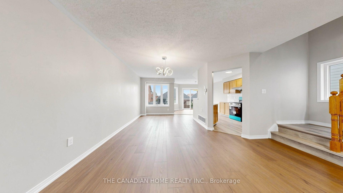
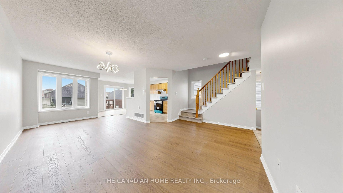
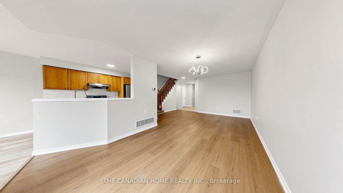
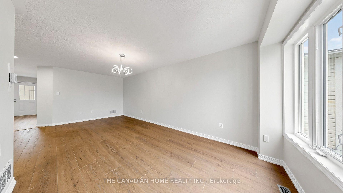
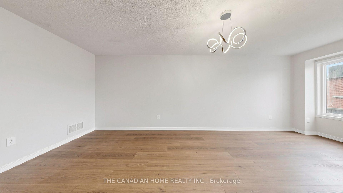
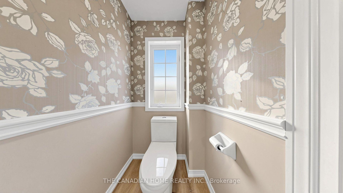
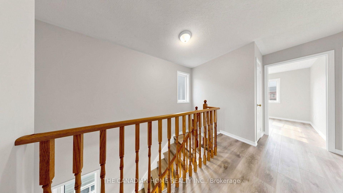
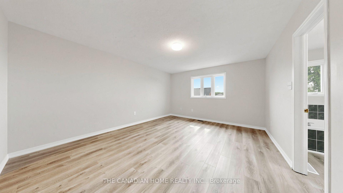
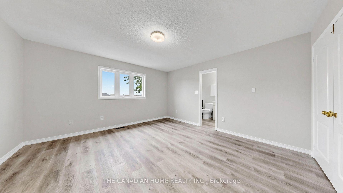
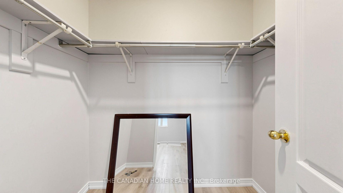
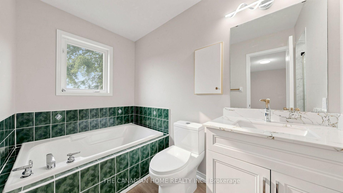
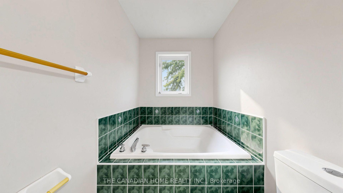
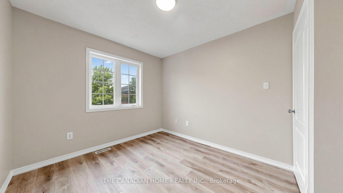
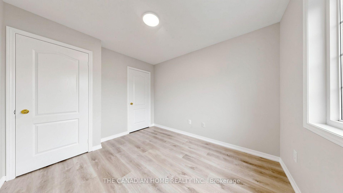
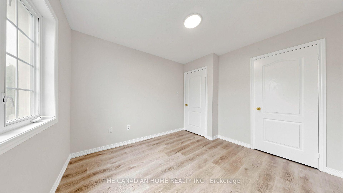
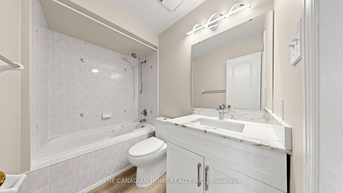
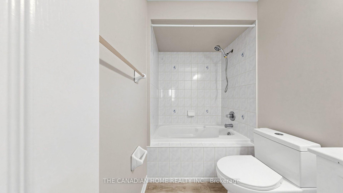
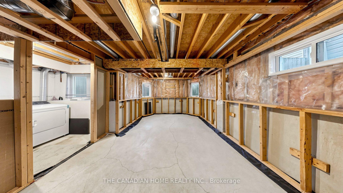
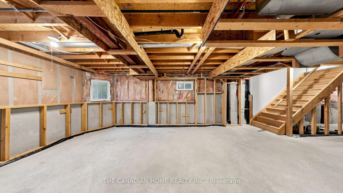
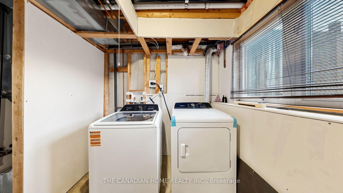
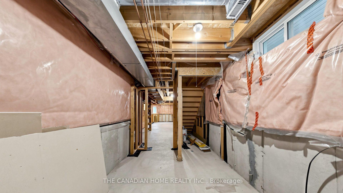
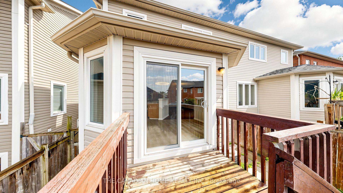
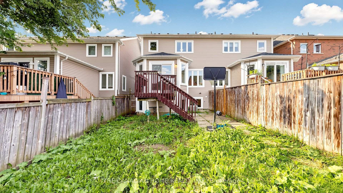
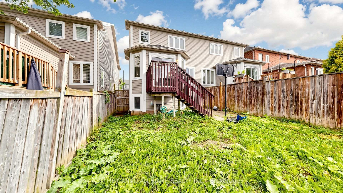
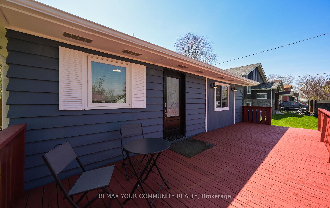
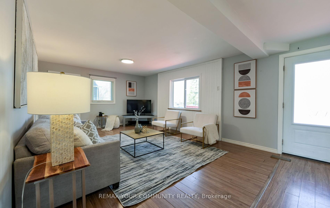
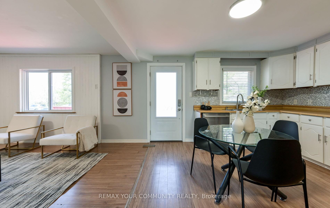
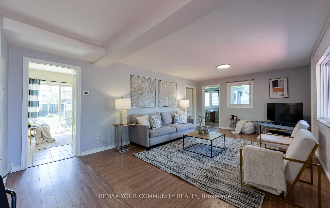
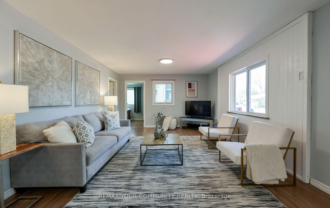
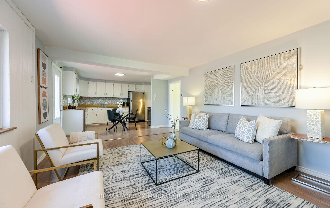
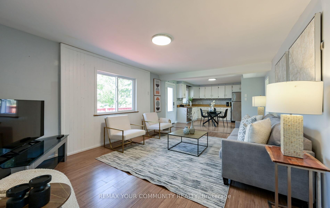

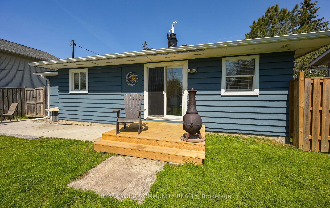
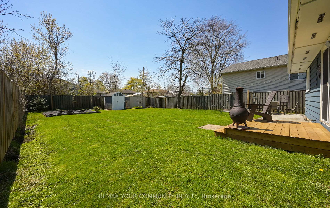
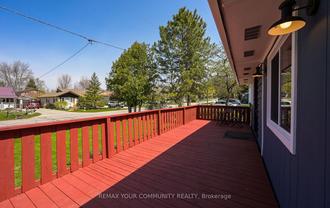
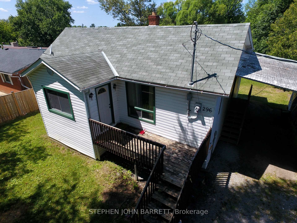
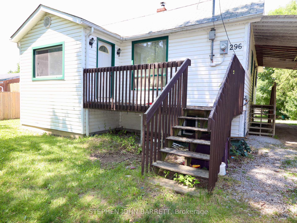
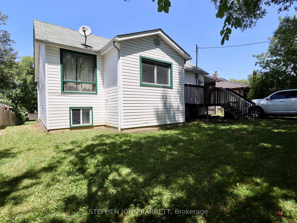
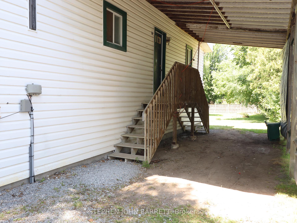
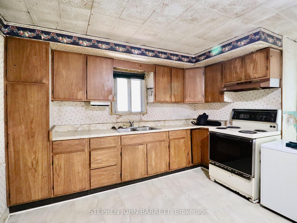
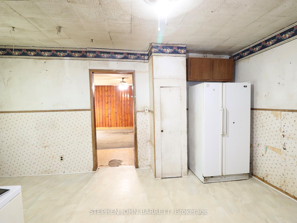
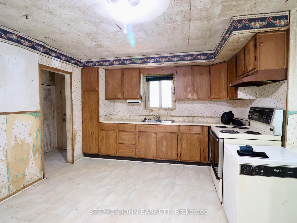
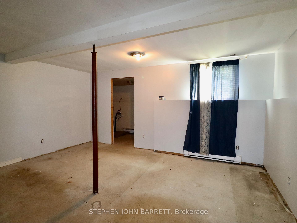
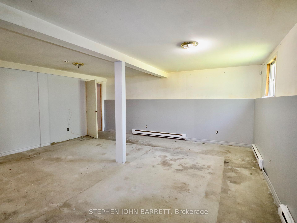
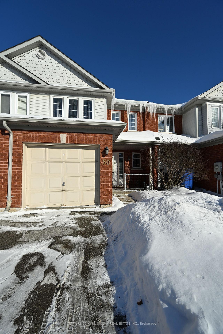
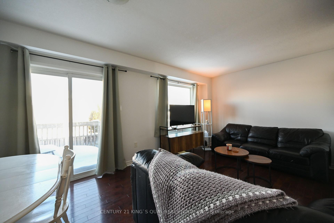
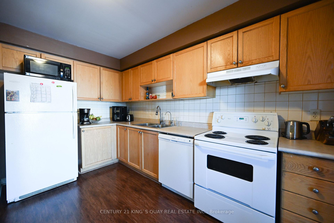
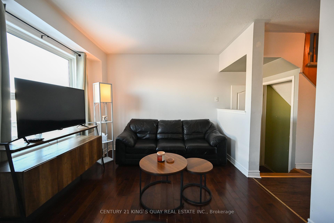
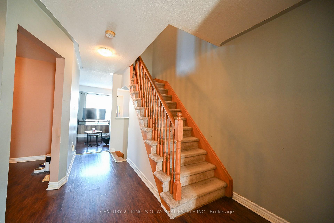
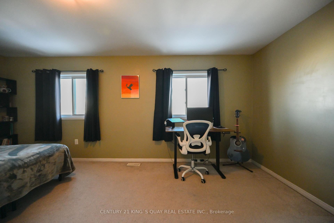
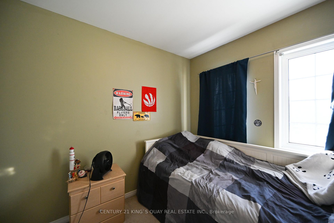
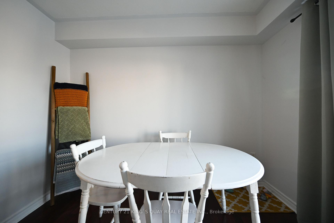
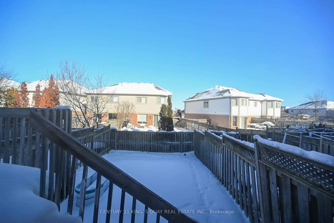
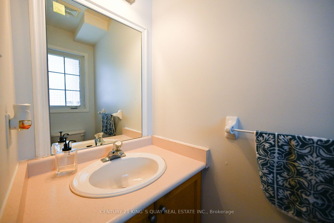
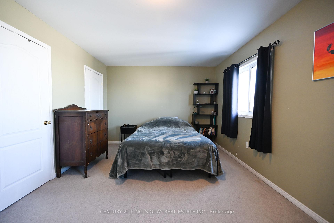
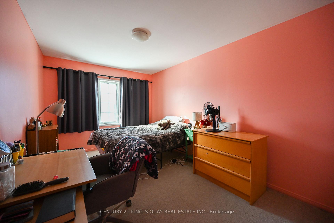
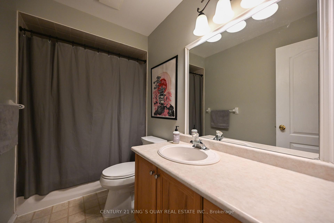
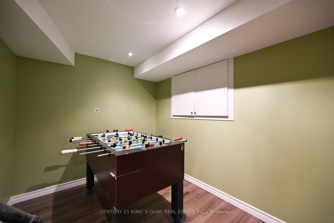
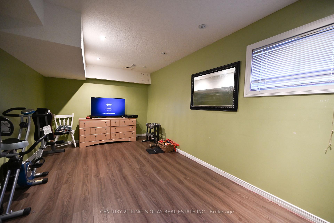
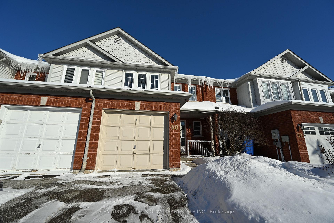
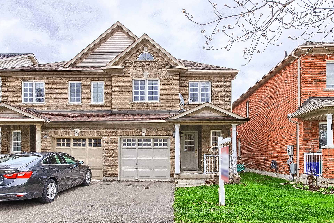
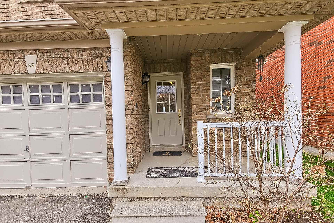
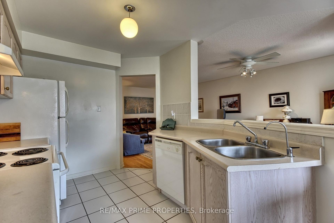
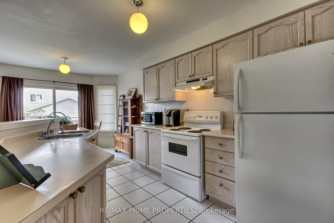
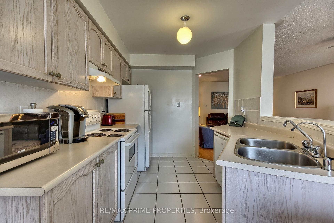
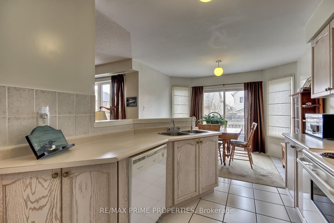
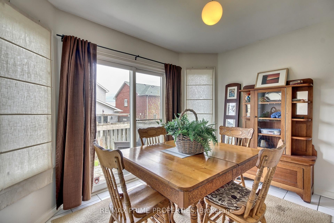
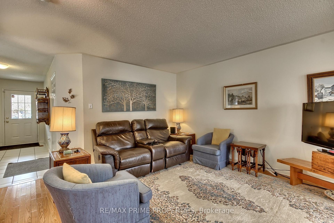
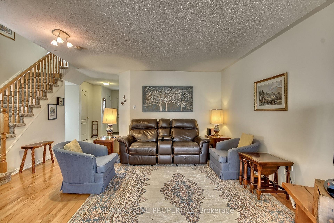
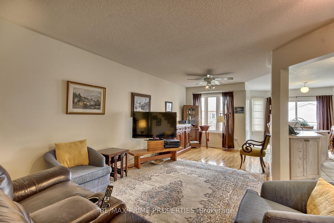
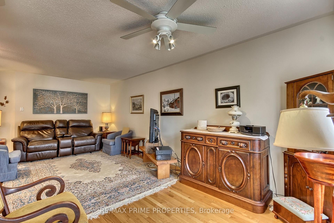
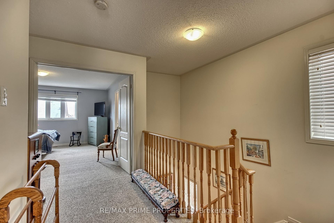
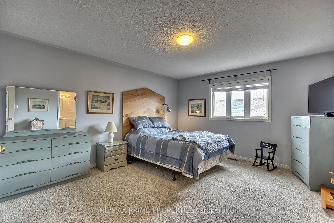
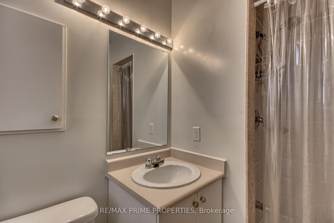

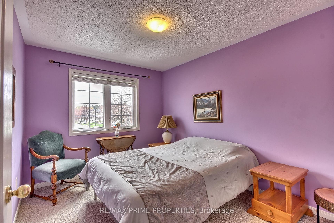
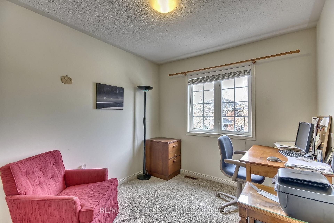
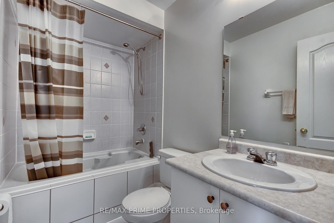
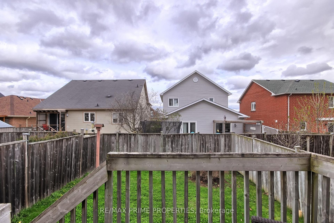
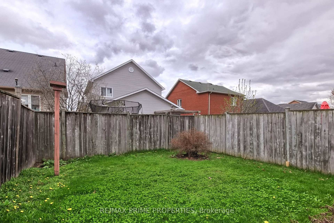
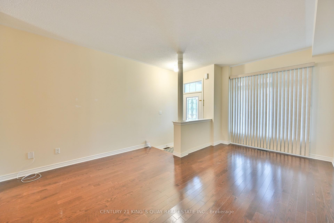
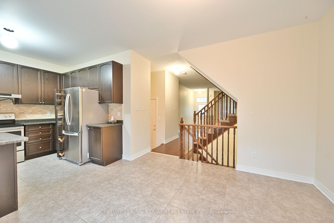
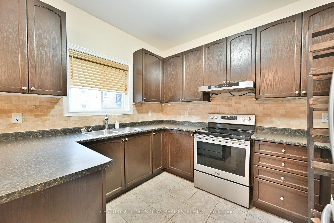
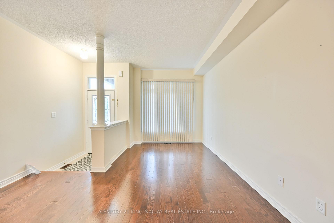
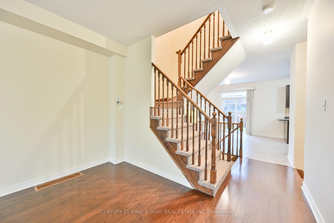
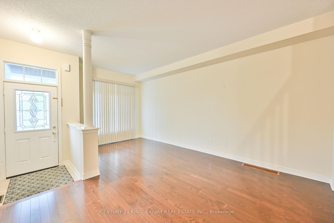
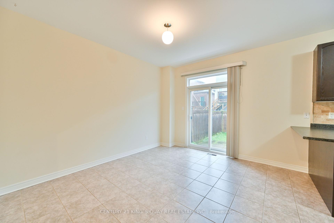
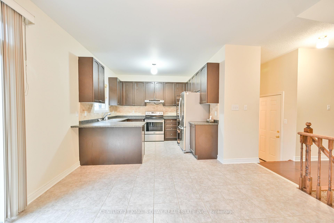
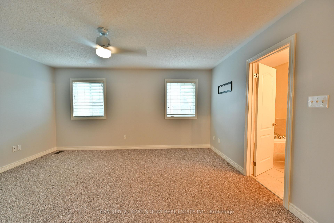
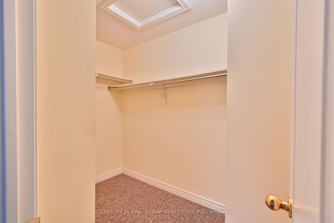
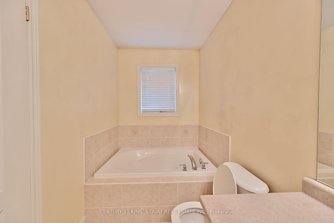
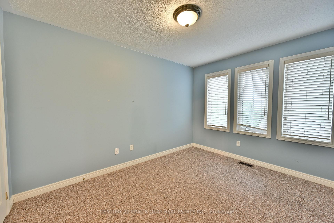
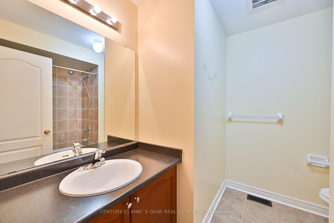
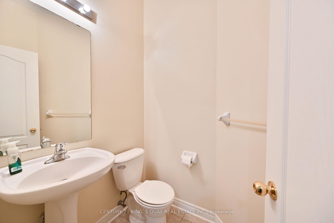
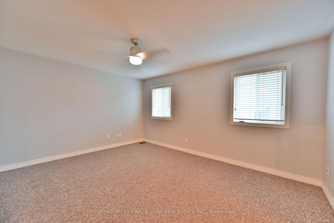
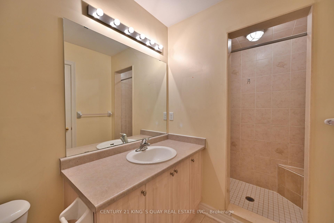
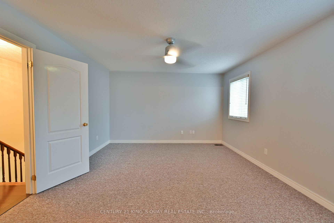
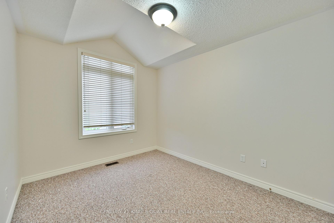
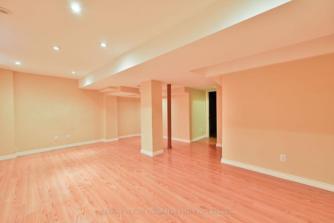
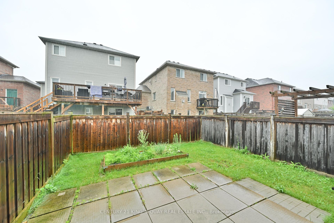
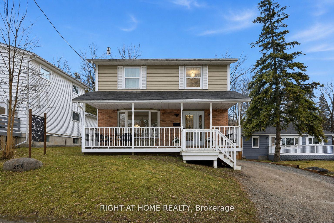
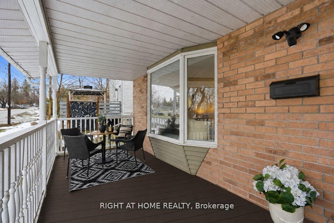
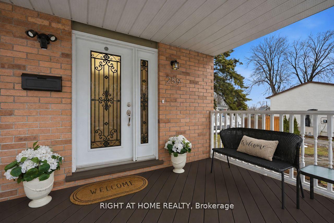
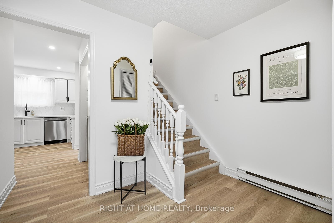
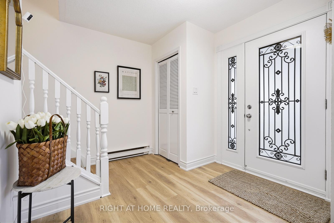
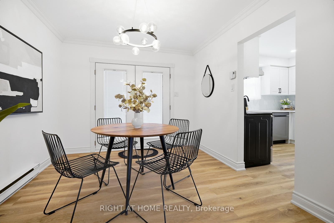
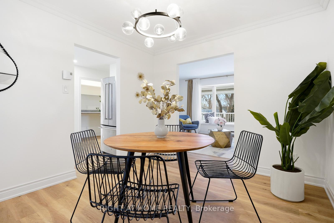
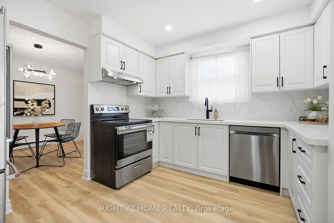
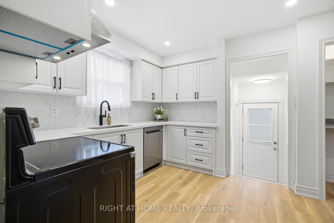
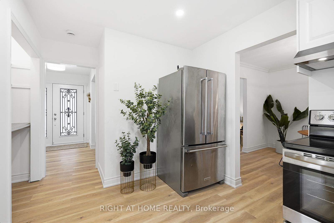
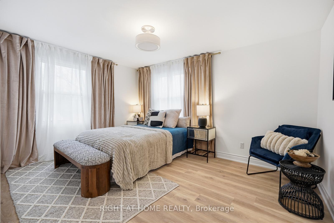
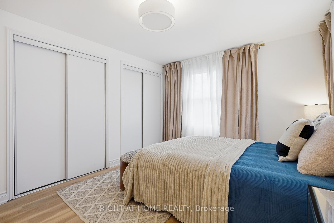
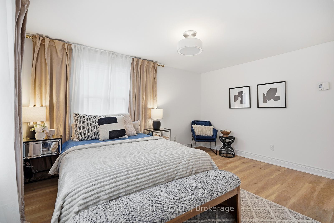
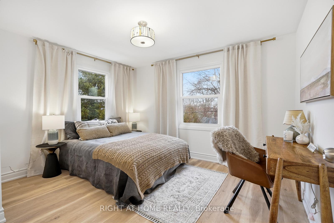
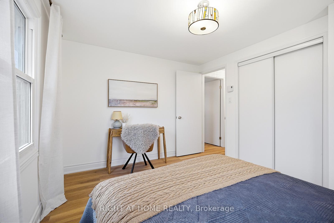
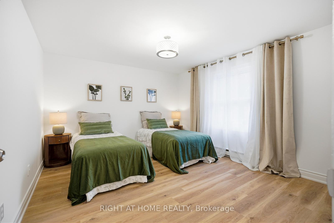
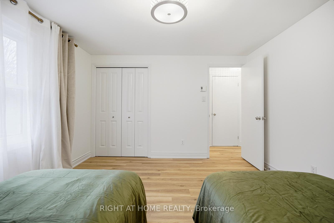
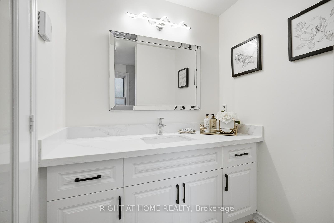
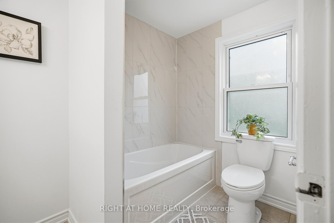
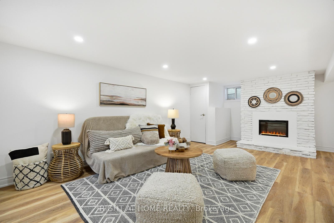
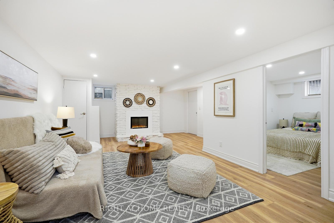
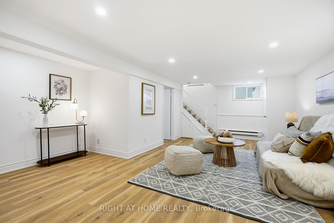
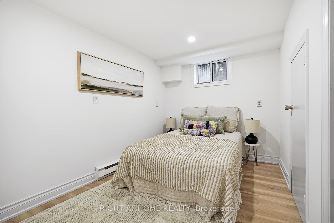
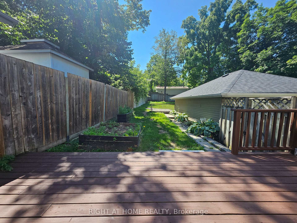
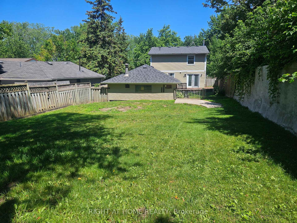
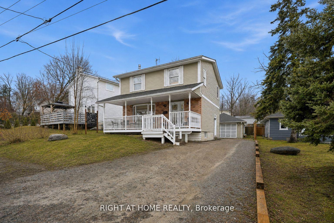
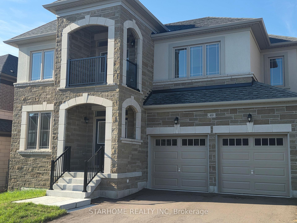
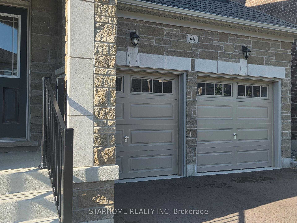
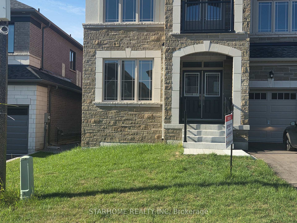
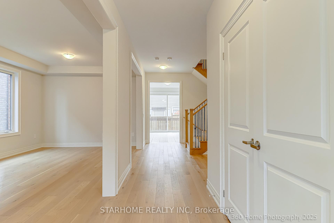
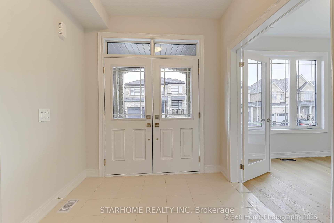
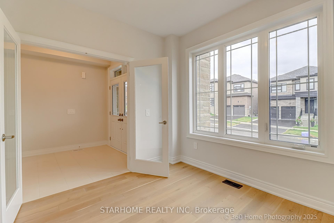
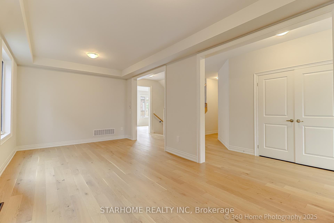
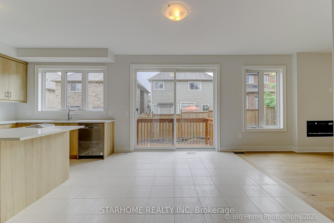
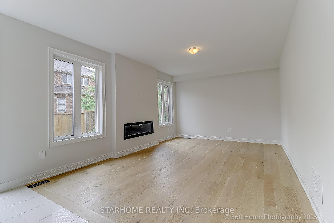
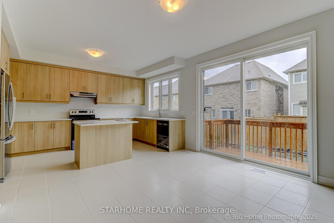
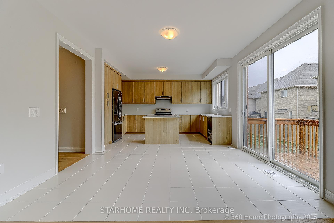
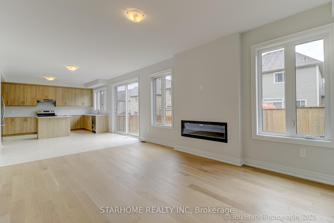
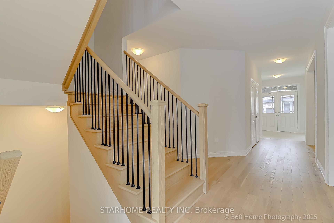
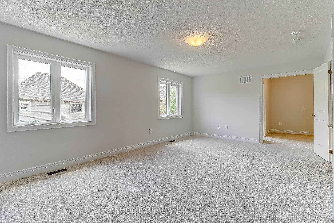
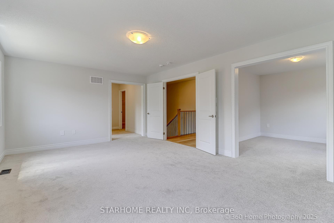
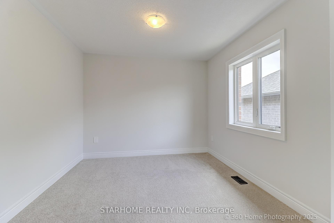
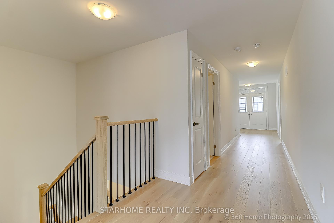
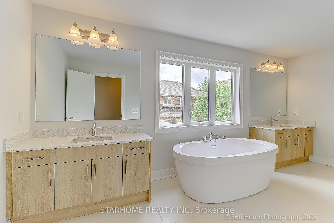
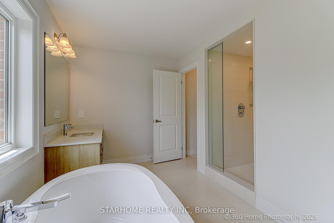
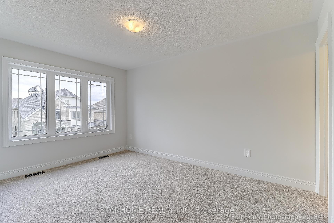
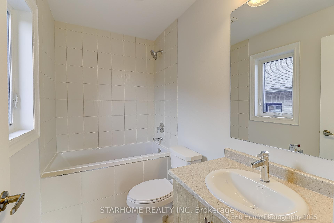
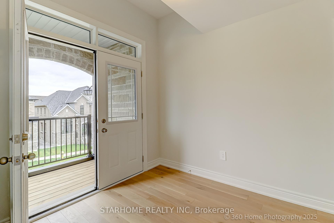
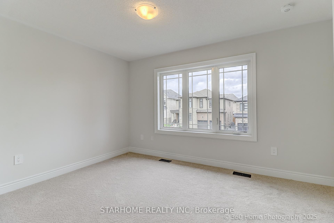
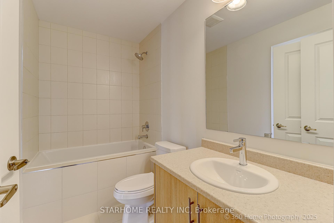
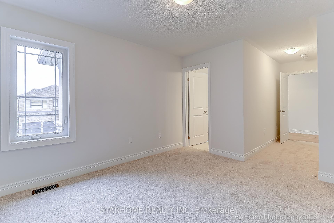
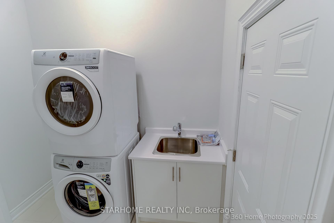
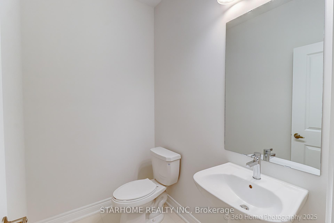
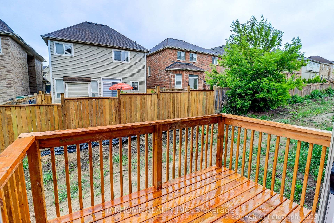
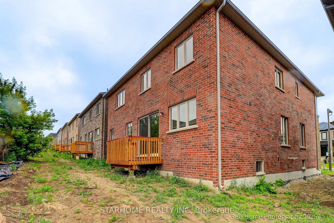
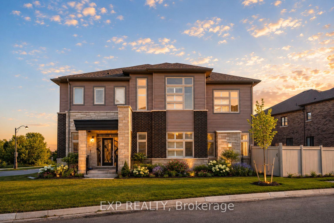
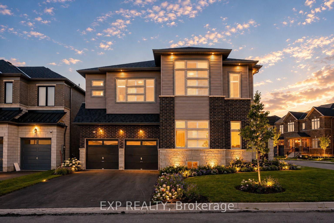
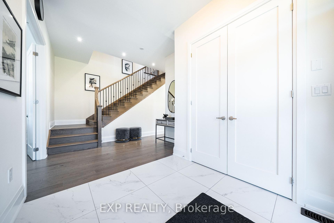
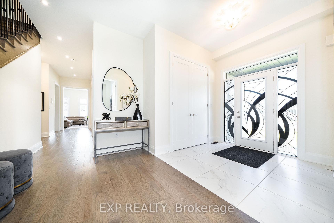
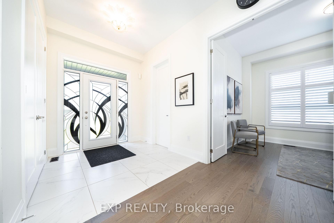
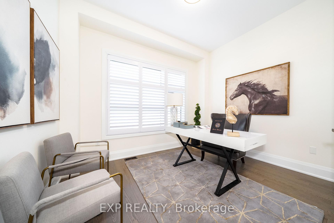
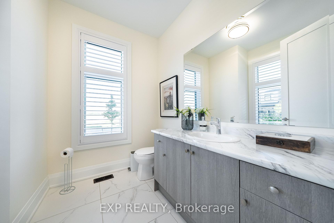
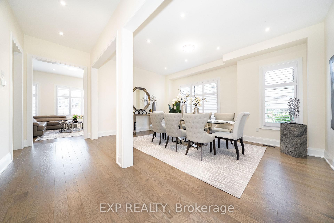
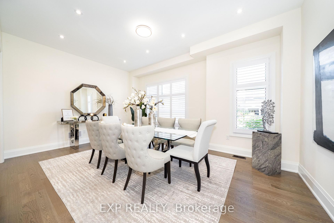
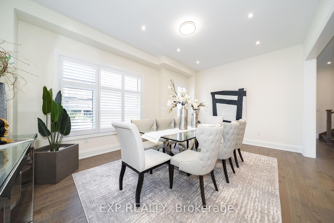
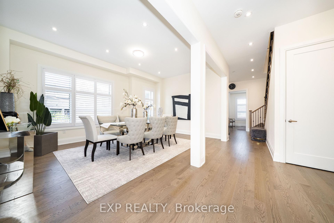
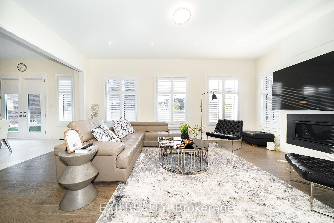
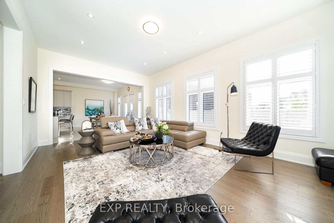
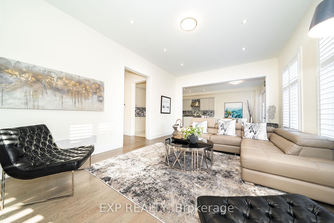
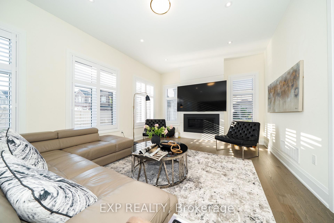
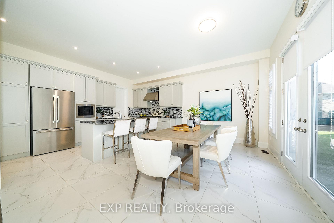
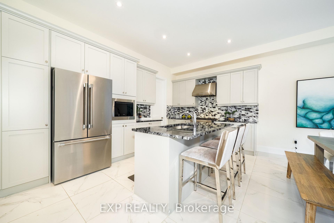
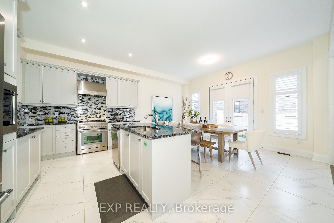
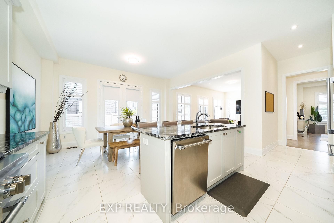
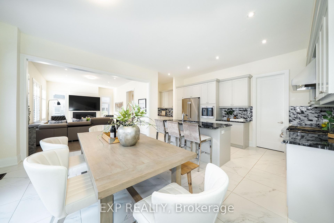
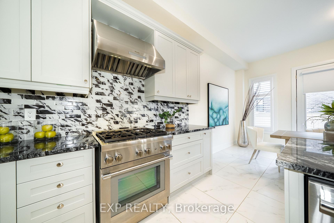
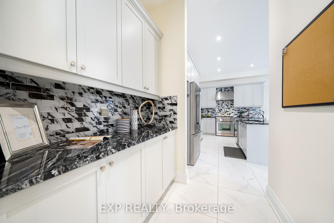
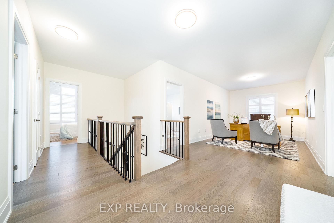
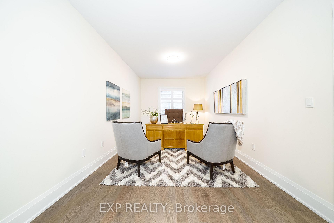
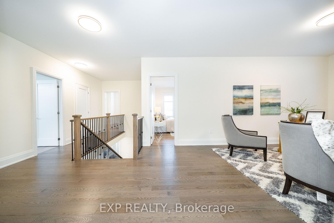
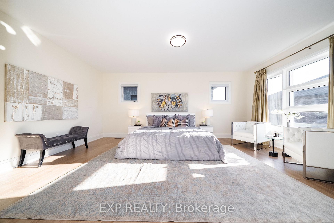
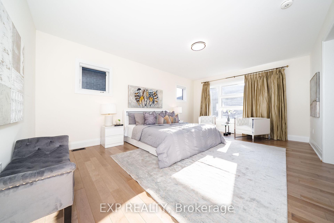
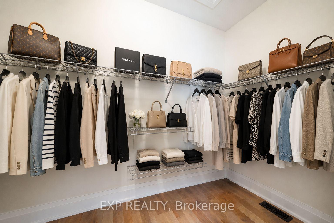
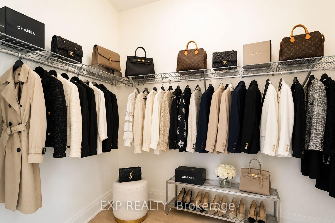
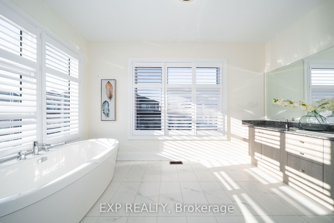
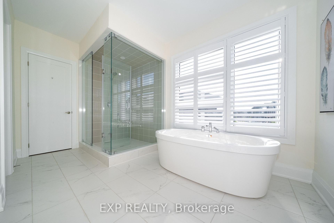
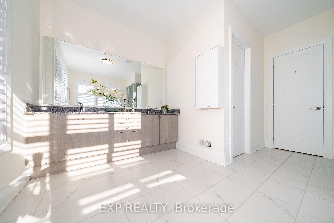
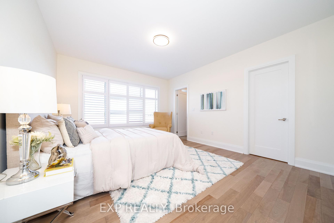
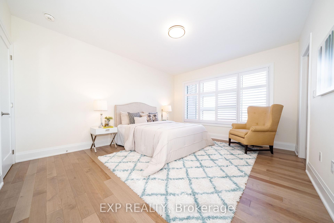
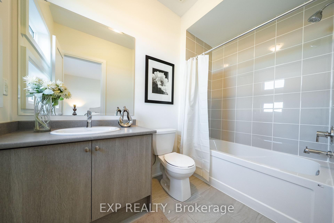
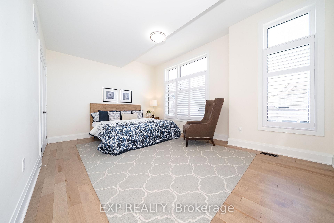
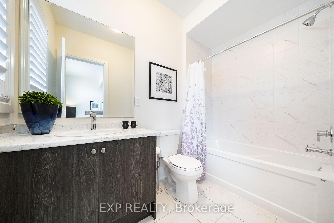
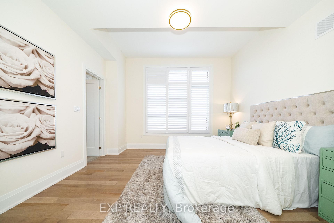
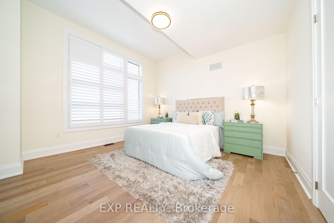
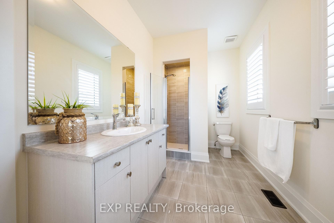
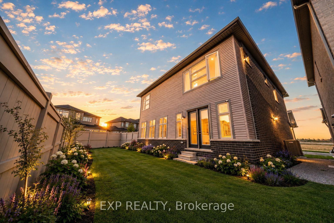
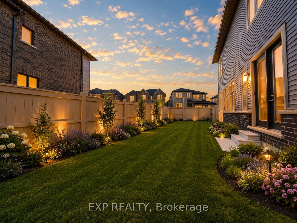
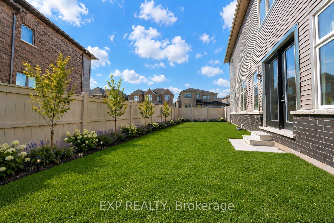
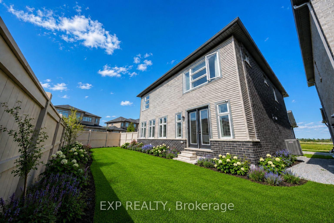
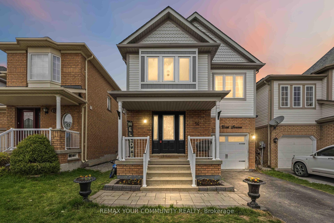
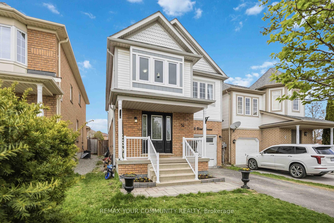
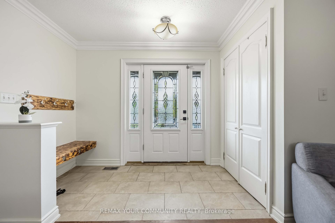
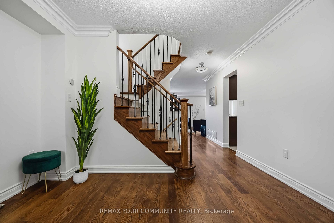
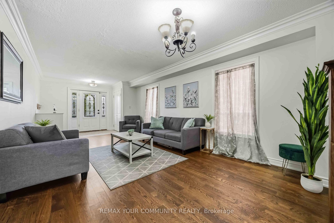
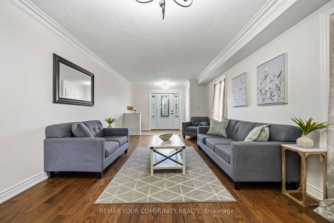
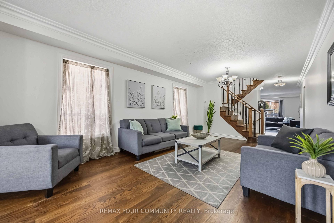
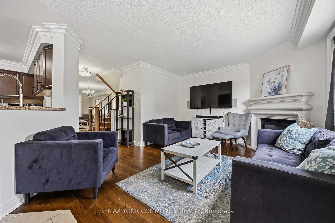
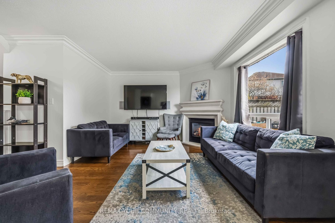
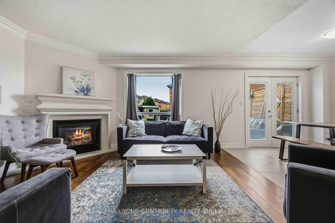
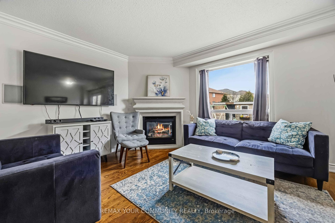
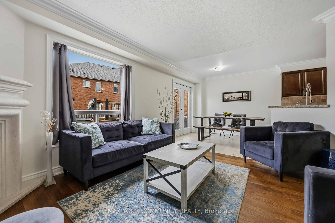
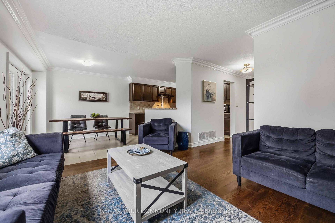
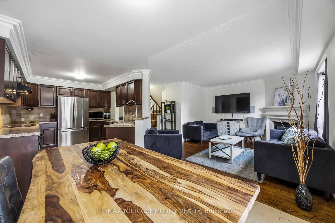
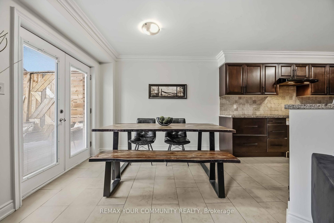
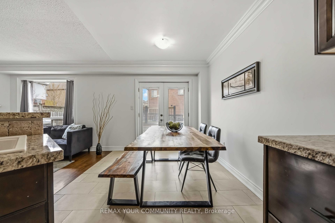
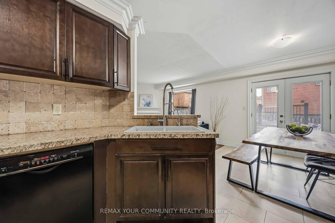
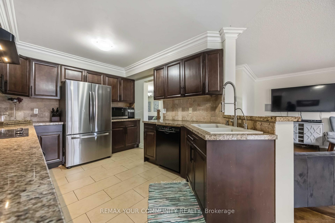
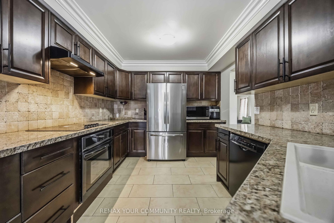
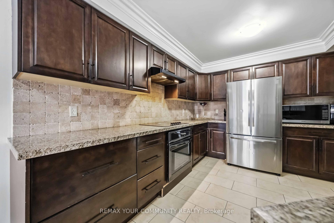
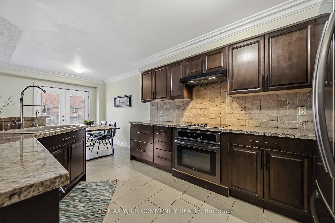
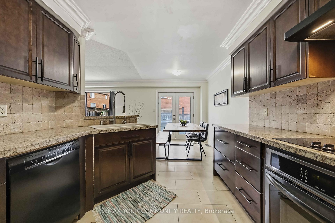
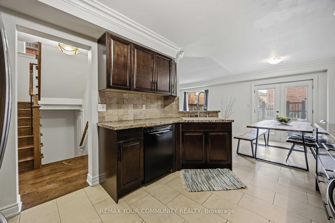
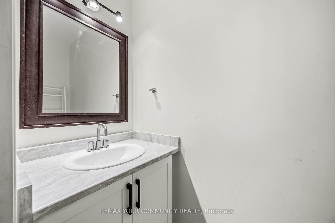
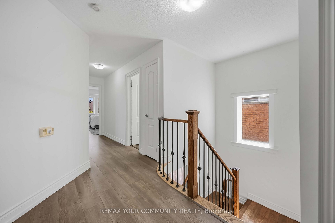
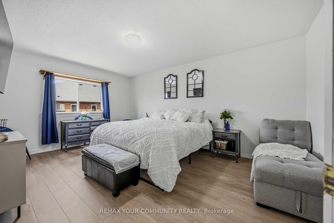
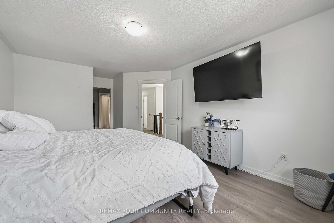
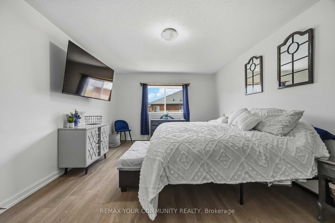
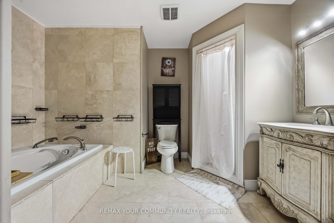
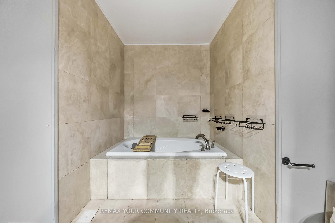
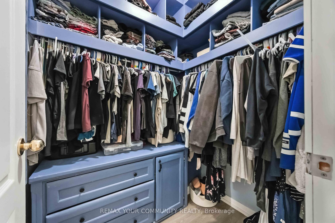
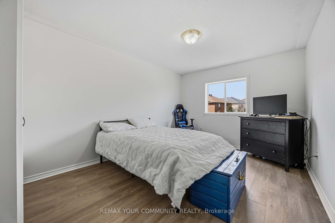
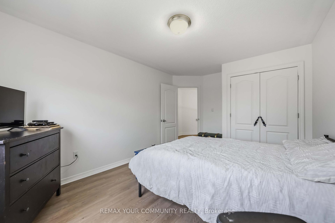
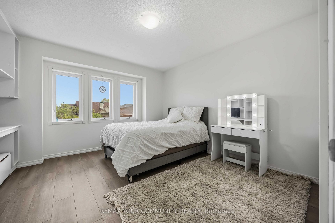
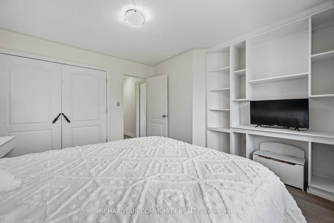
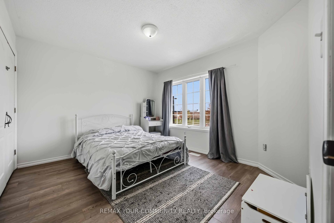
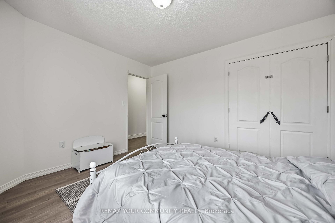
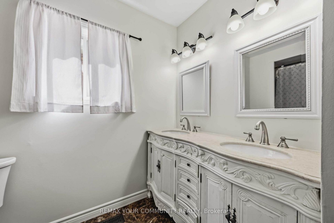
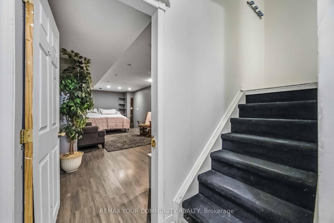
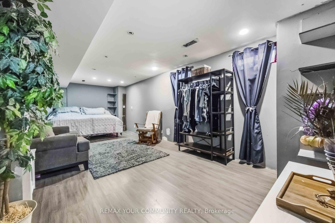
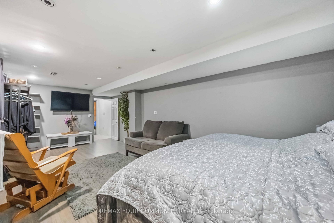
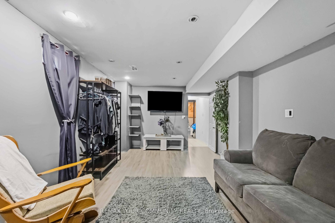
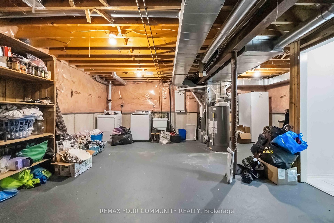
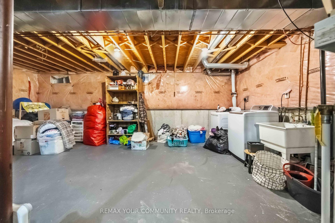
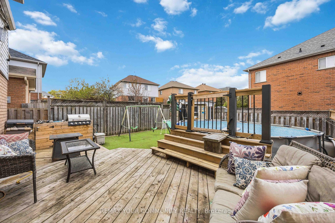
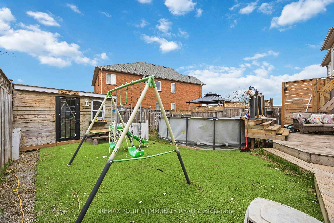
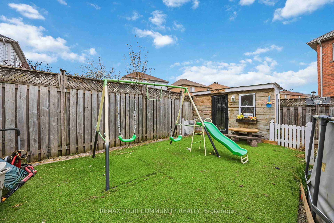
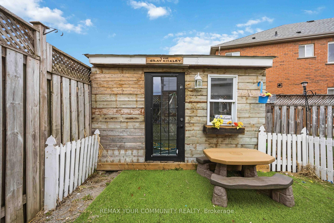
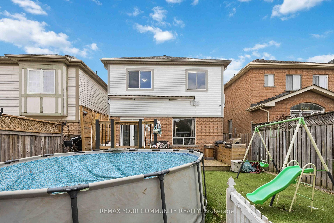
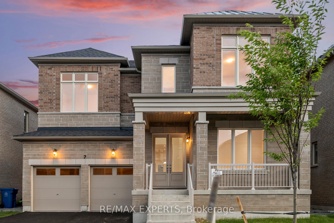
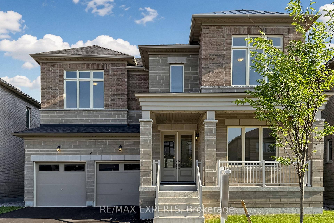
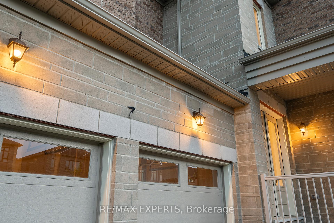
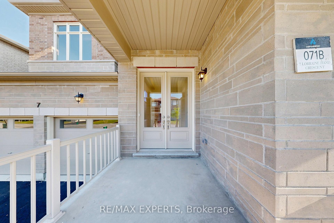
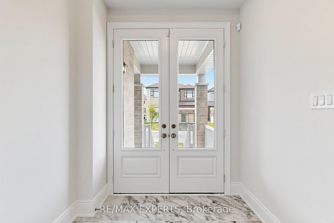
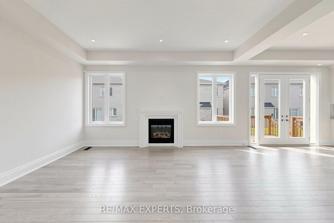
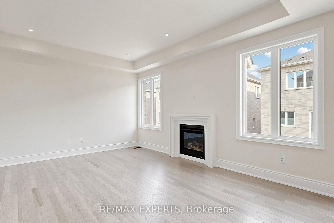
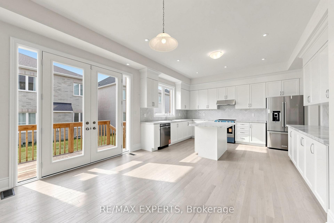
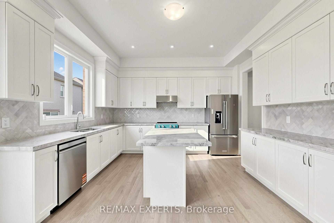
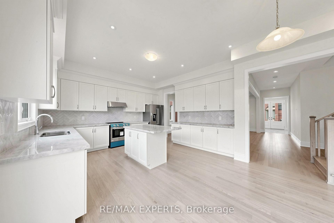
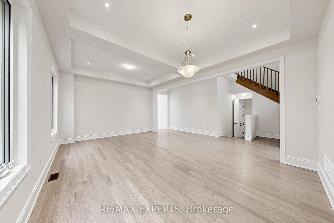
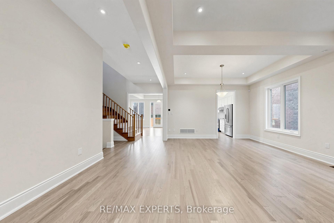
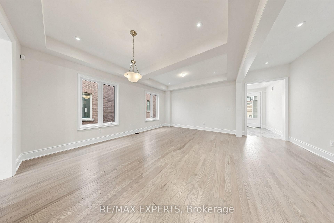
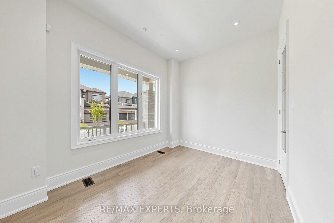
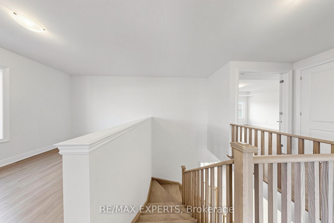
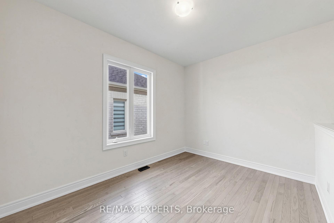
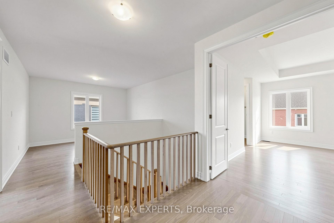
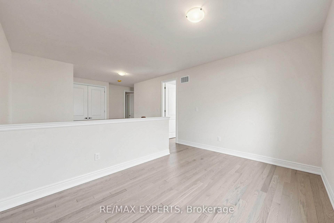
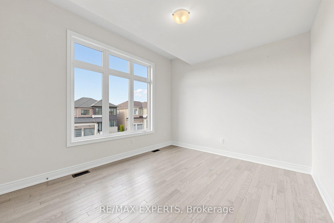
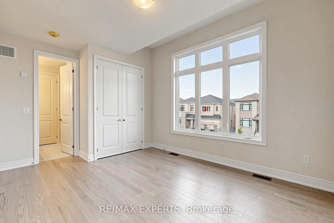
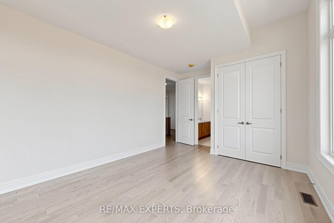
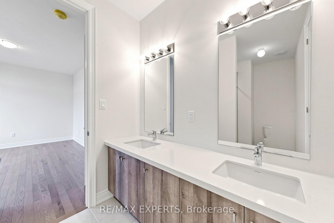
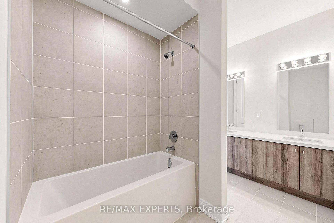
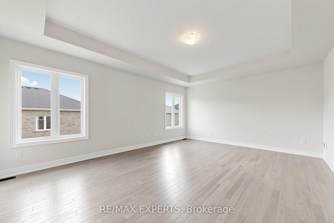
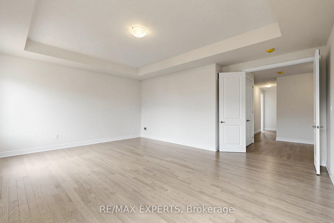
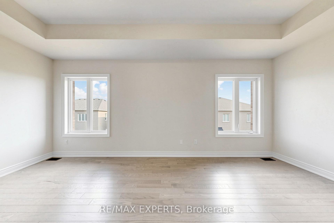
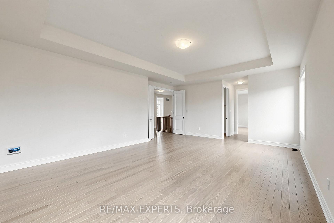
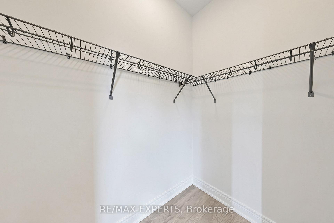
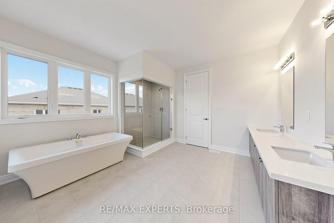
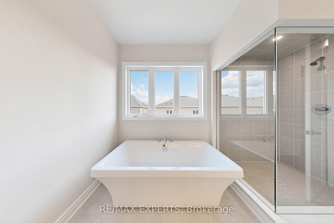
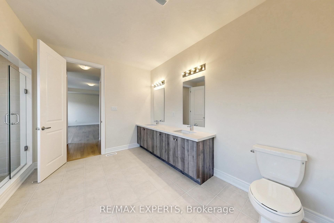
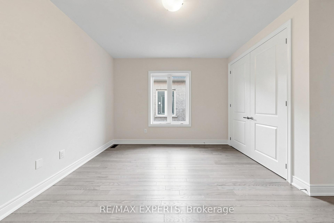
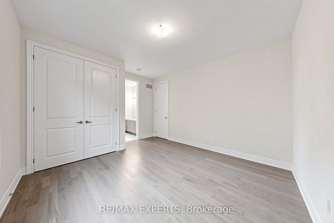
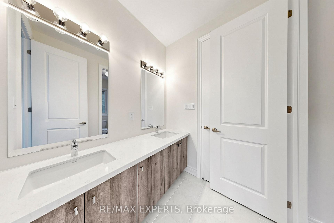
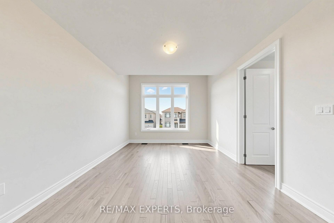
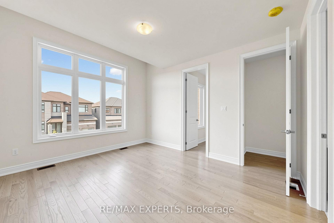
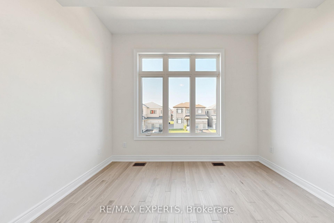
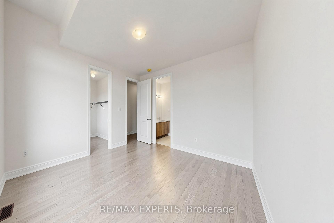
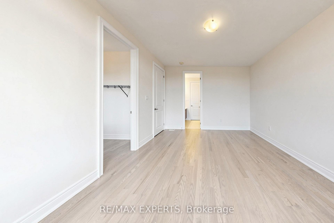
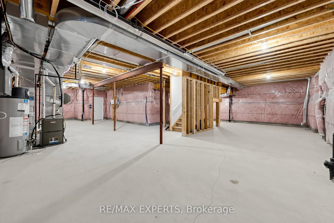
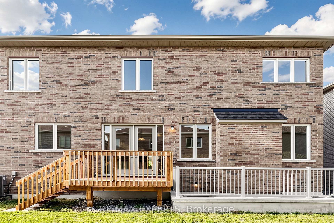
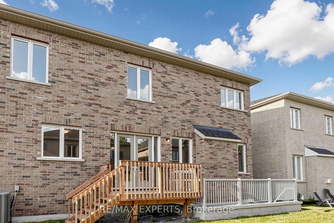
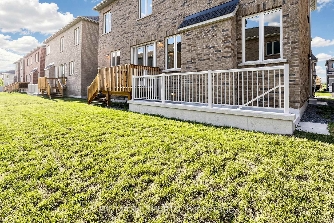
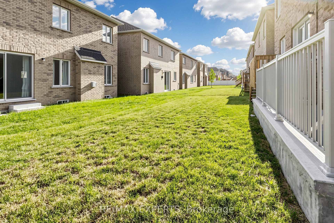
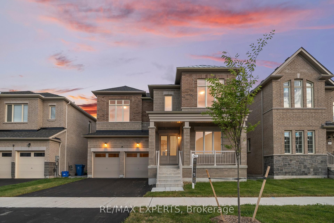
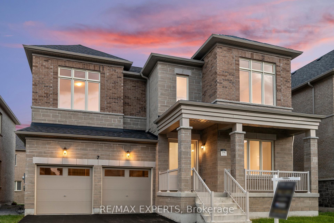
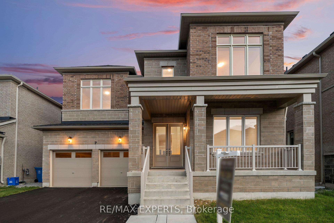
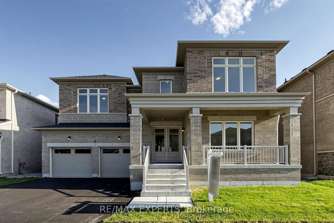
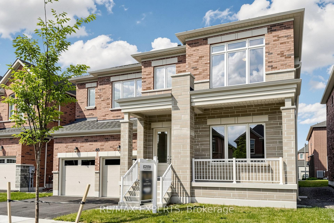
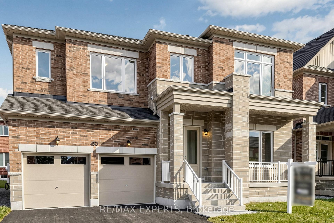
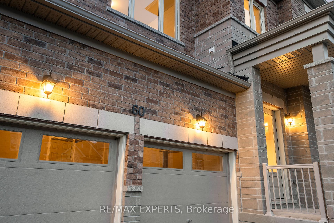
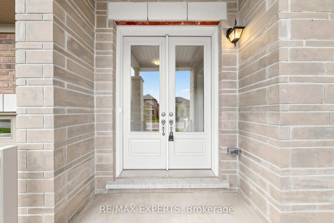
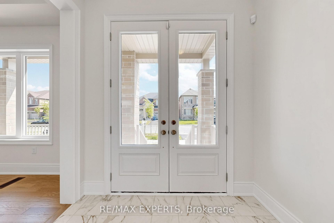
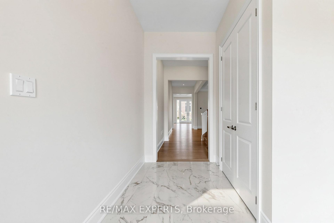
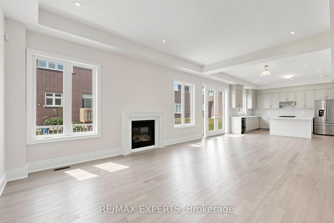
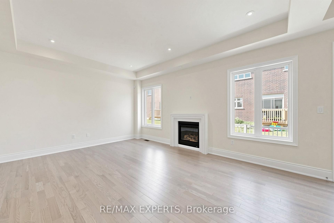
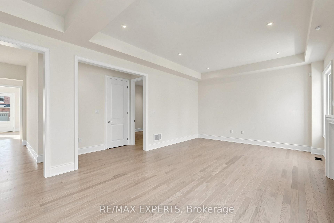
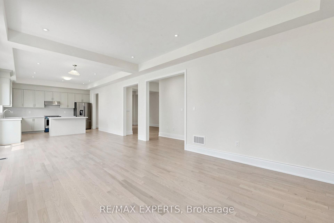
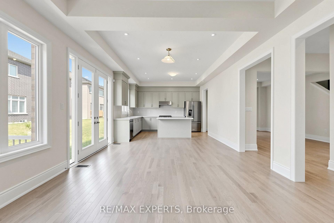
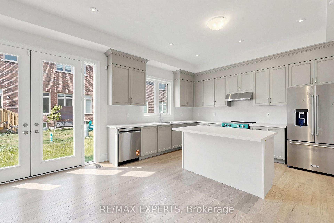
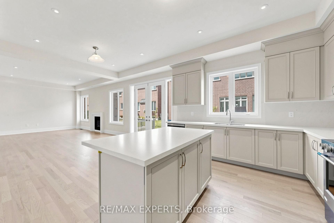
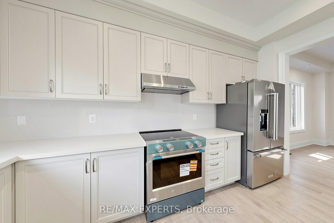
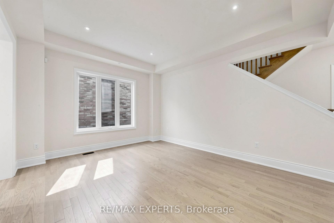
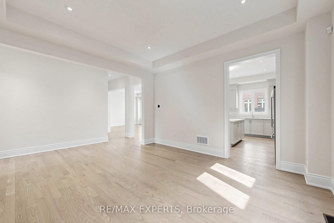
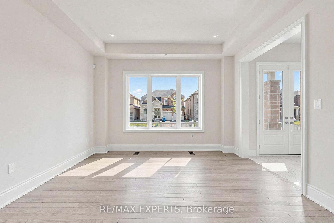
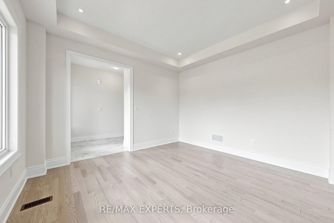
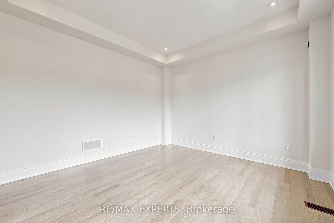
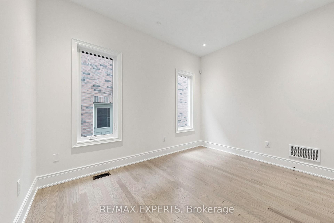
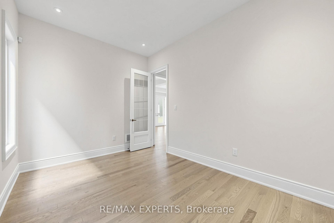
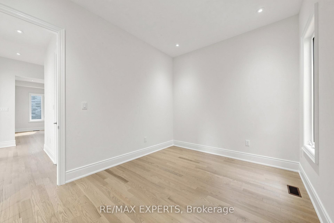
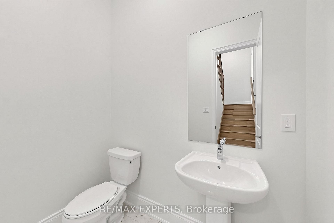
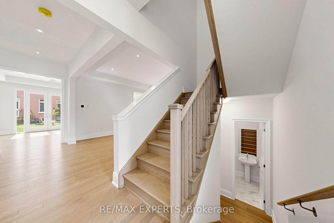
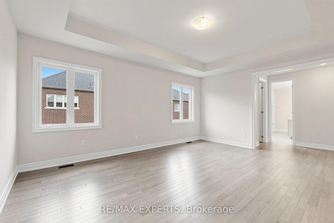
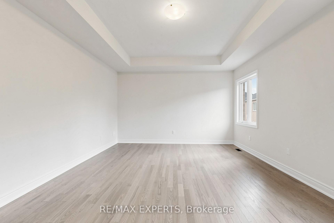
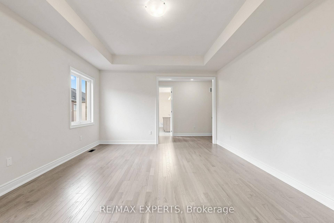
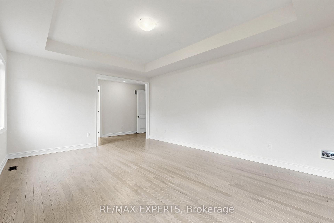
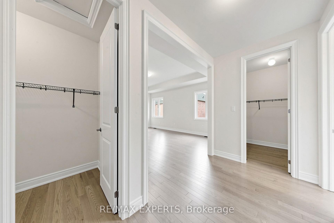
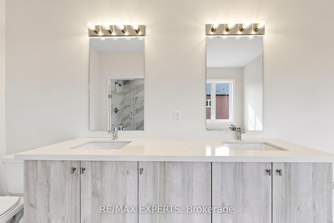
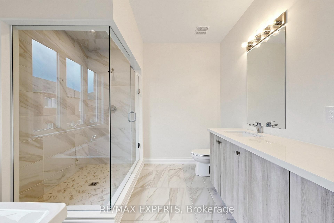
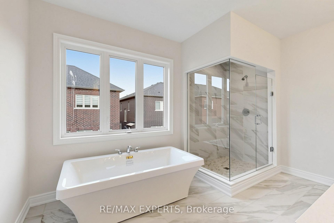
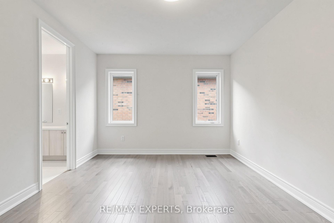
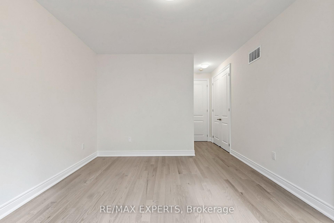
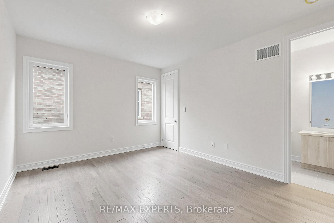
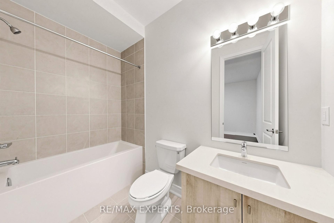
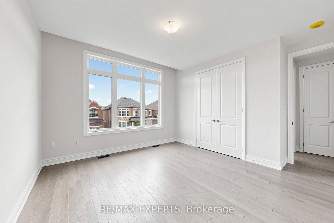
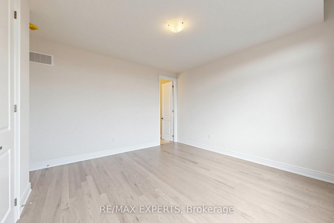
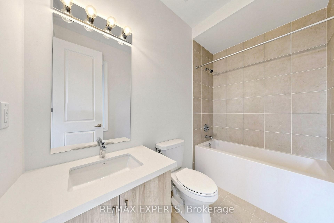
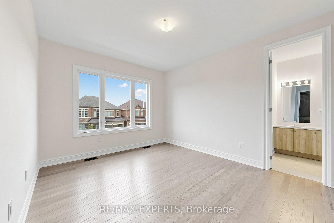
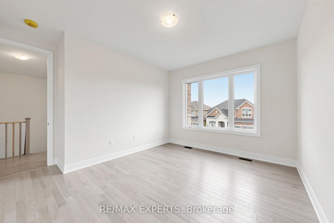
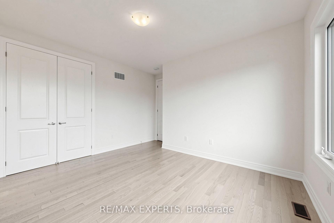
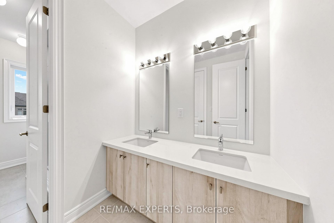
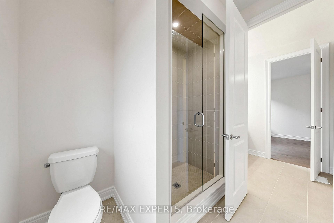
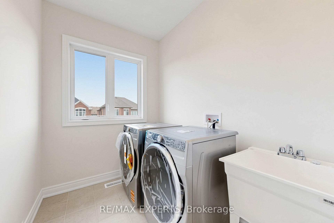
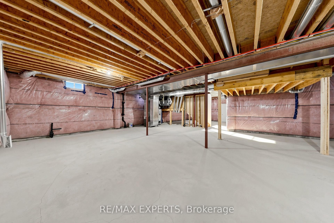
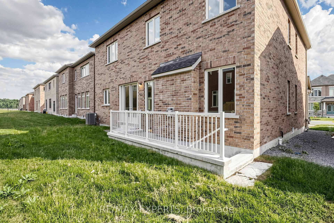
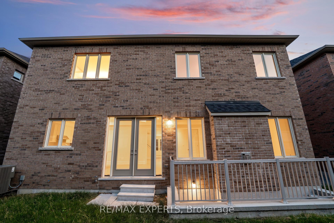
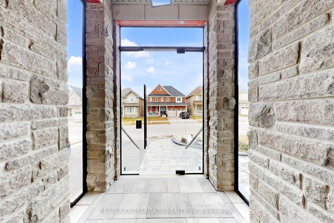
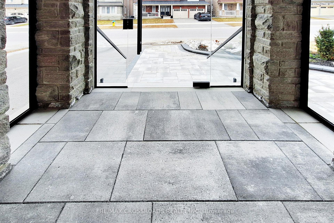
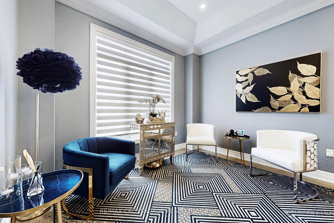
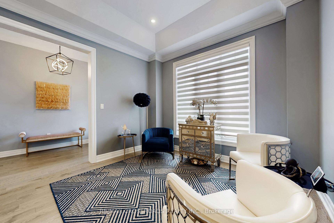
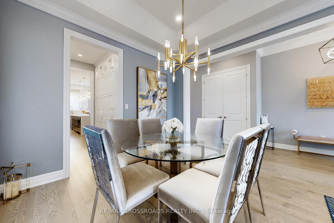
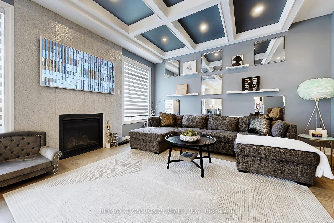
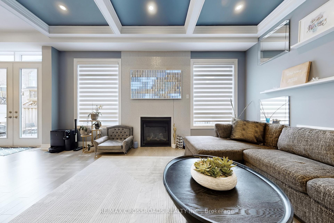
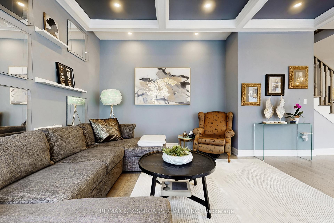
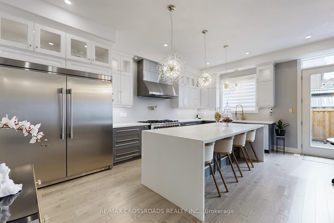
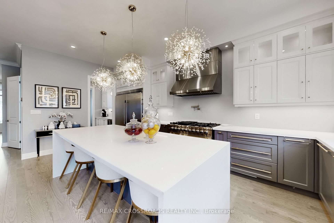
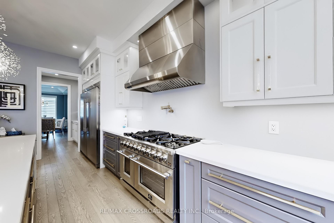
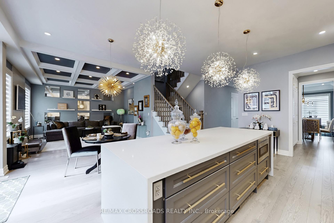
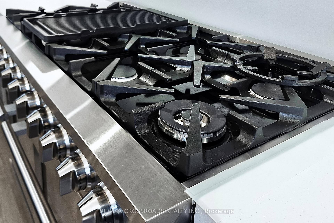
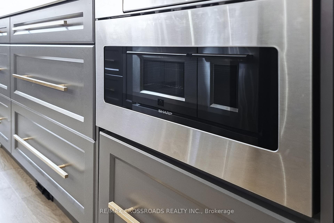
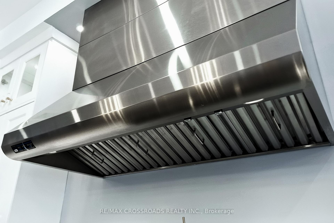
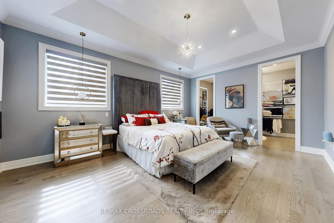
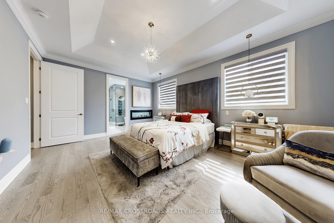
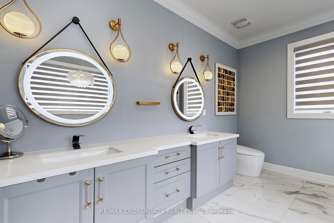
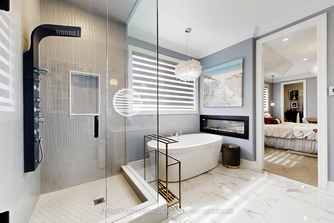
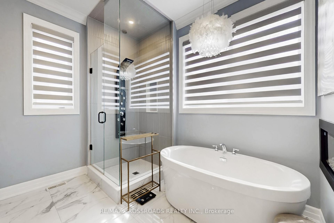
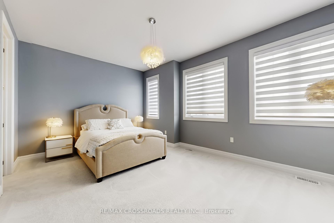
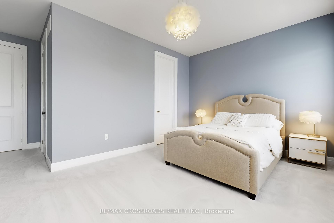
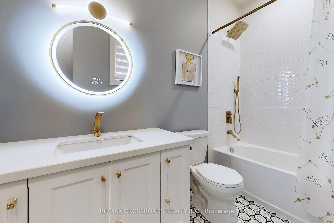
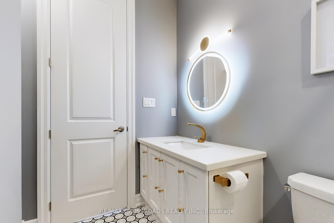
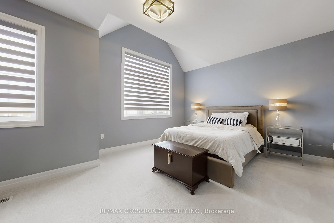
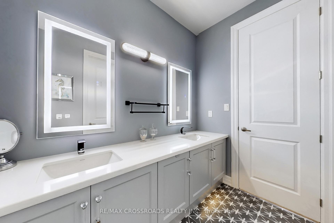
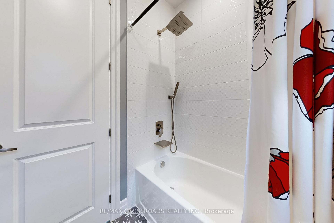
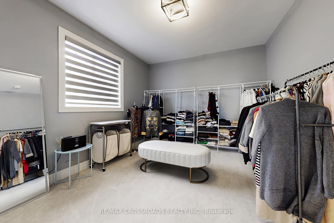
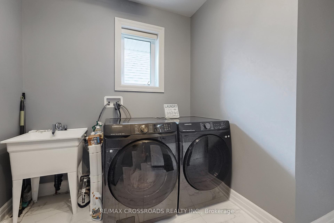
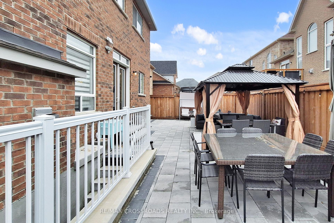
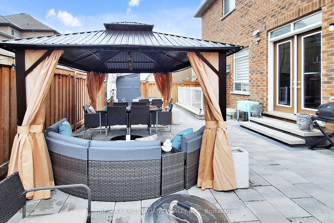
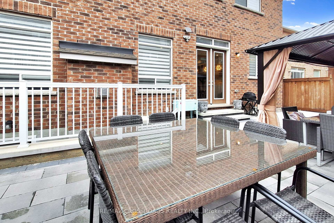
Absolutely gorgeous executive home with $200K in upgrades, 10' ceiling on main floor, 9' second floor plus hardwood flooring thru out the main floor. Contemporary kitchen with functional design plus the oversized centre island provides ample storage space and a place for cooking & entertaining. The primary bedroom with a huge walk-in closet & fireplace, Ensuite with heated floor and wallyflex vacuum. Basement with exterior walk-up stairs. Landscaped front garden & paved backyard, custom made glass enclosure on front porch. Move-in and enjoy.
No extras listed.
Visit this home
Pick a time that works for you.
No upcoming open houses.

| Type | Detached |
| Style | 2-Storey |
| Approx. Age | 0-5 |
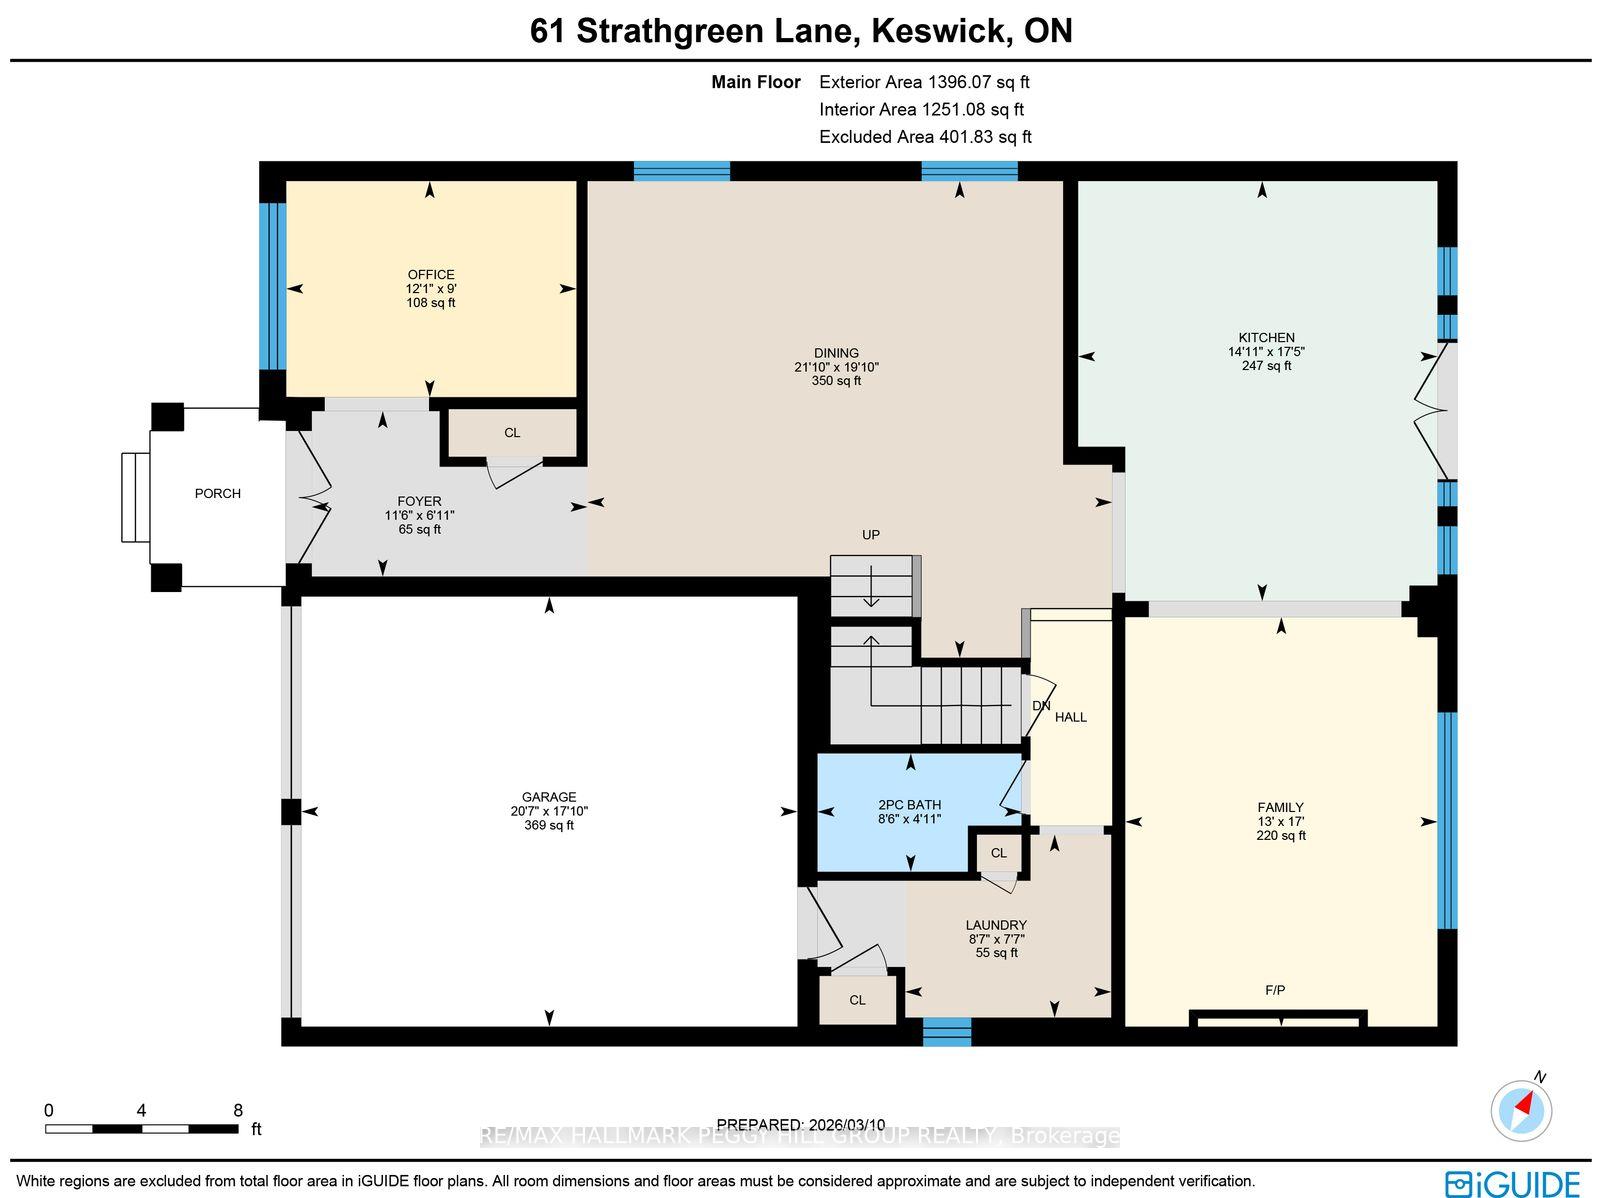
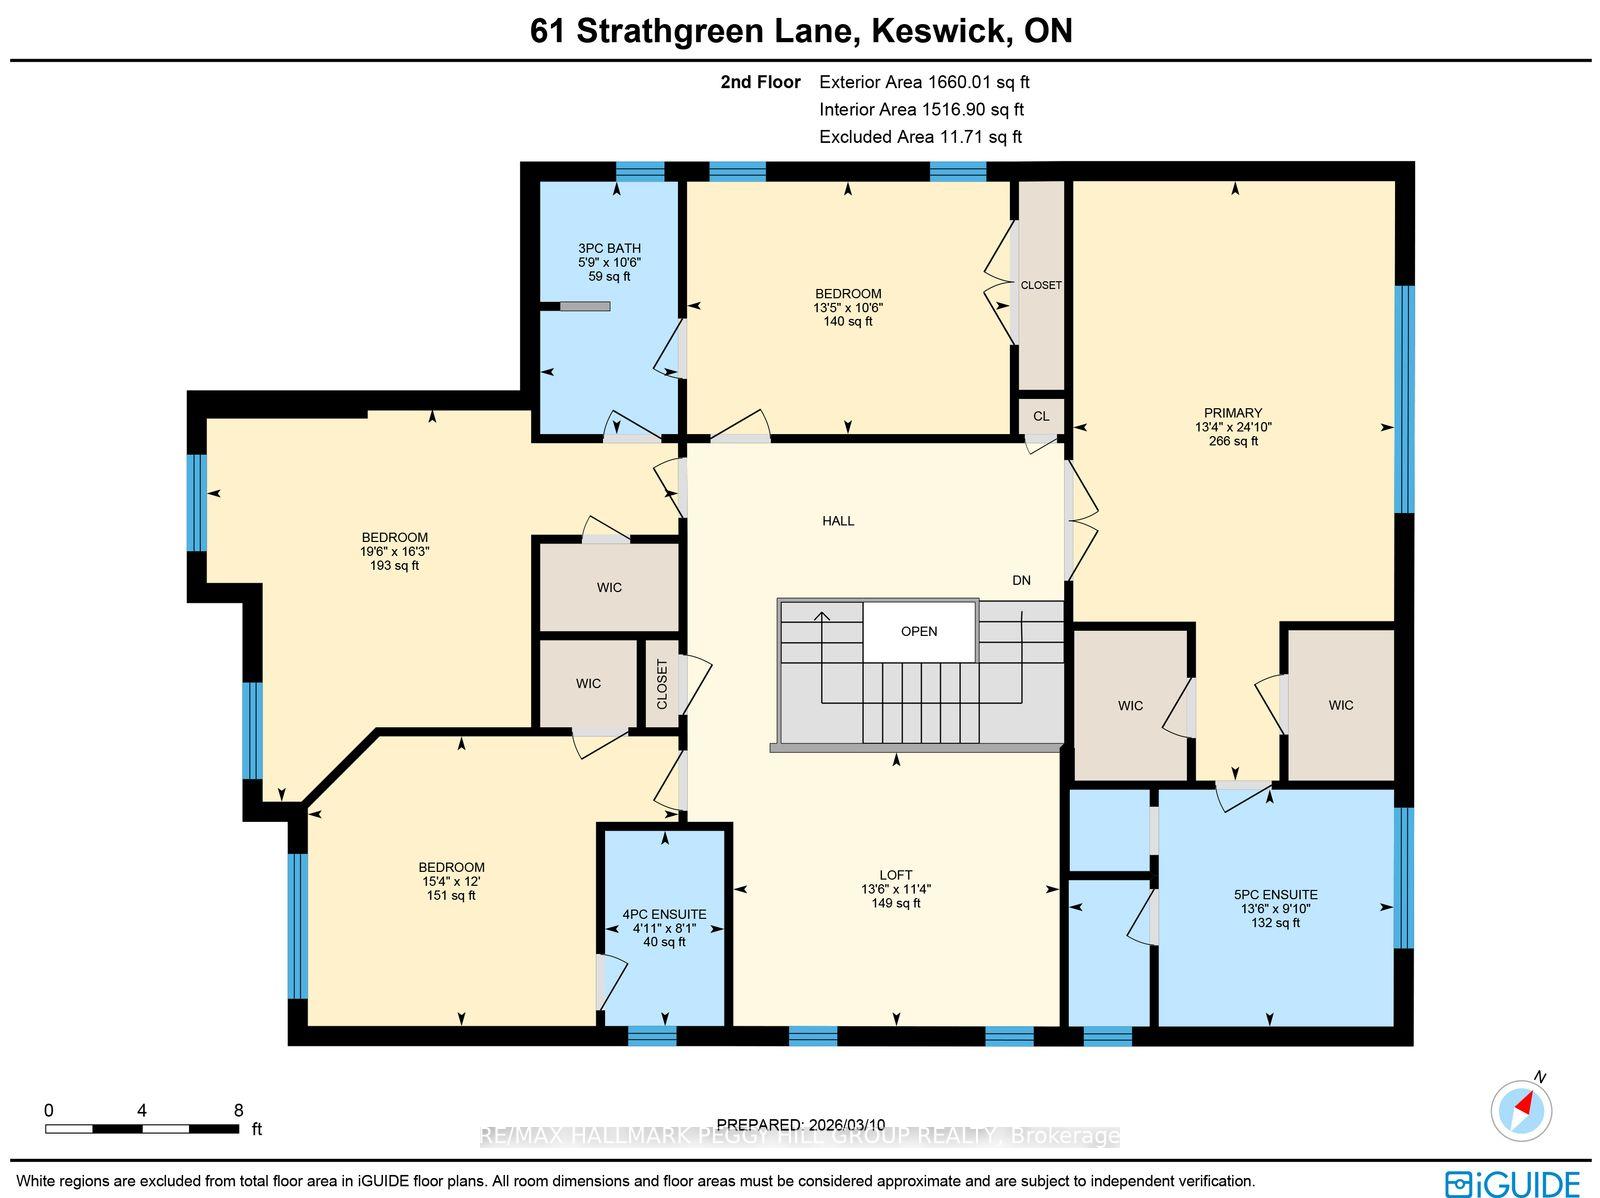
| Size | 3000-3500 sq. ft. |
| Property Tax | $8,208 |
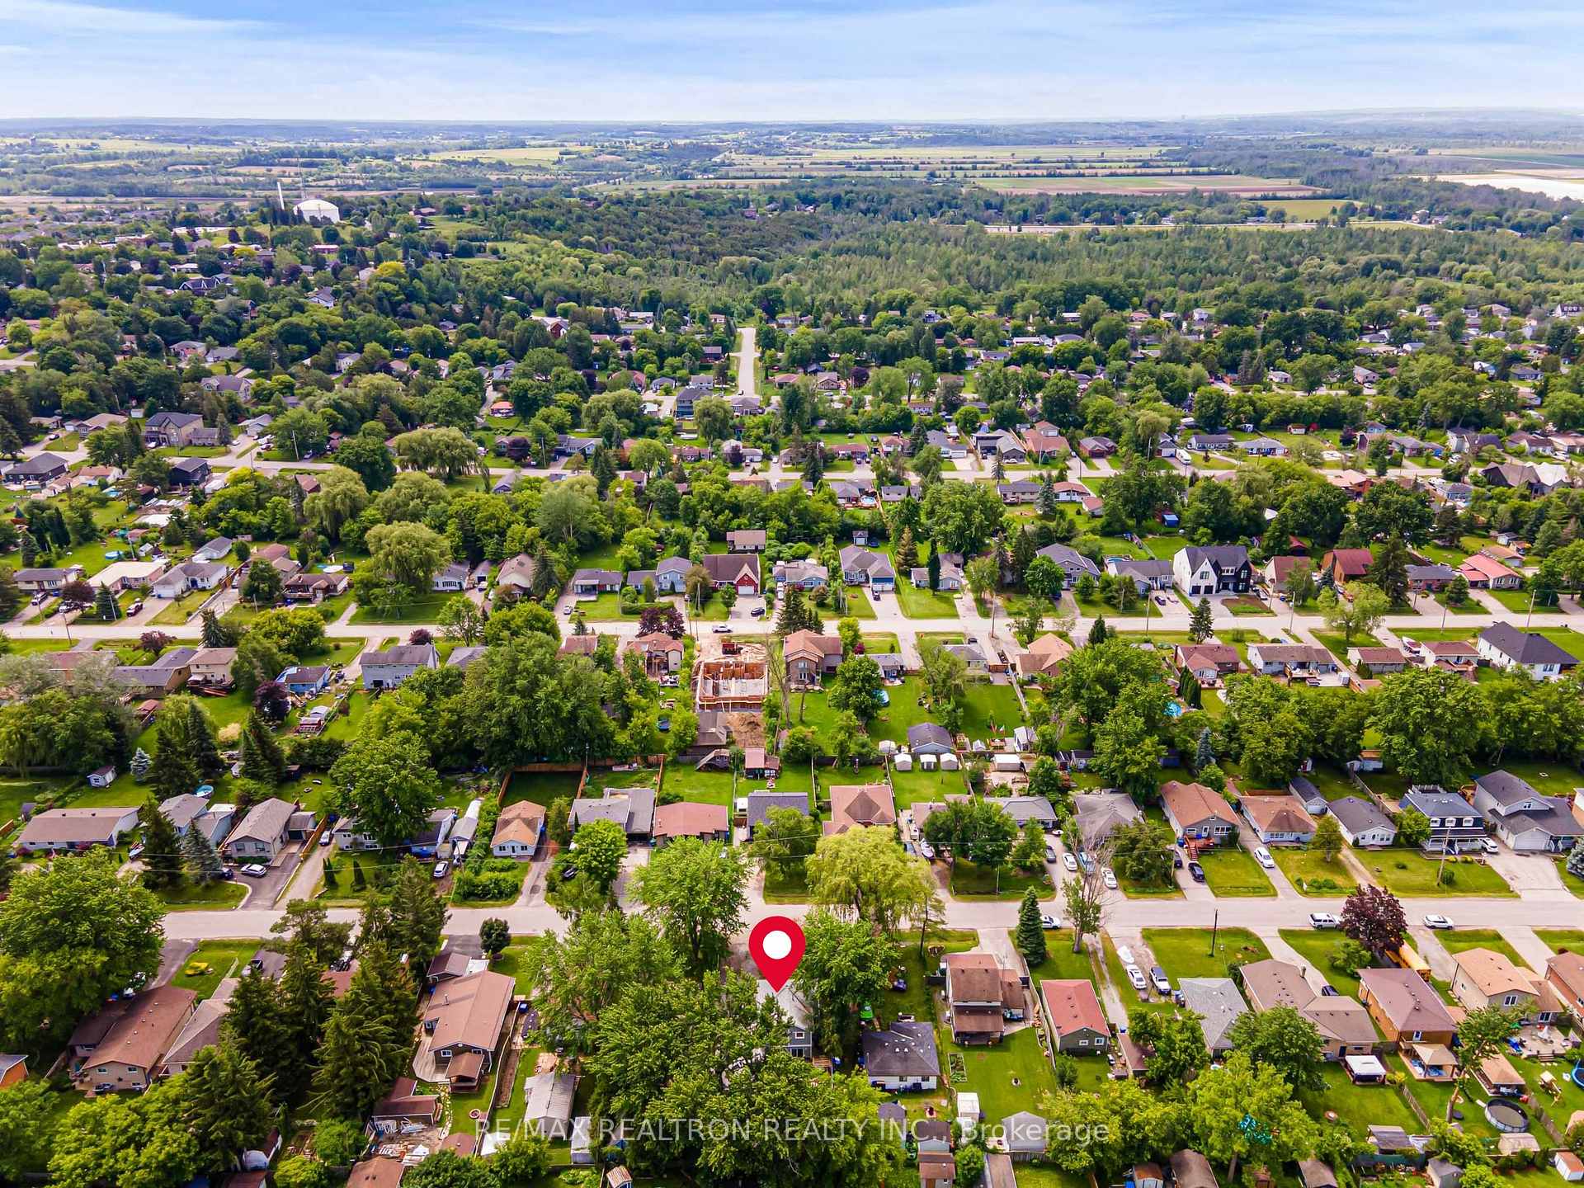
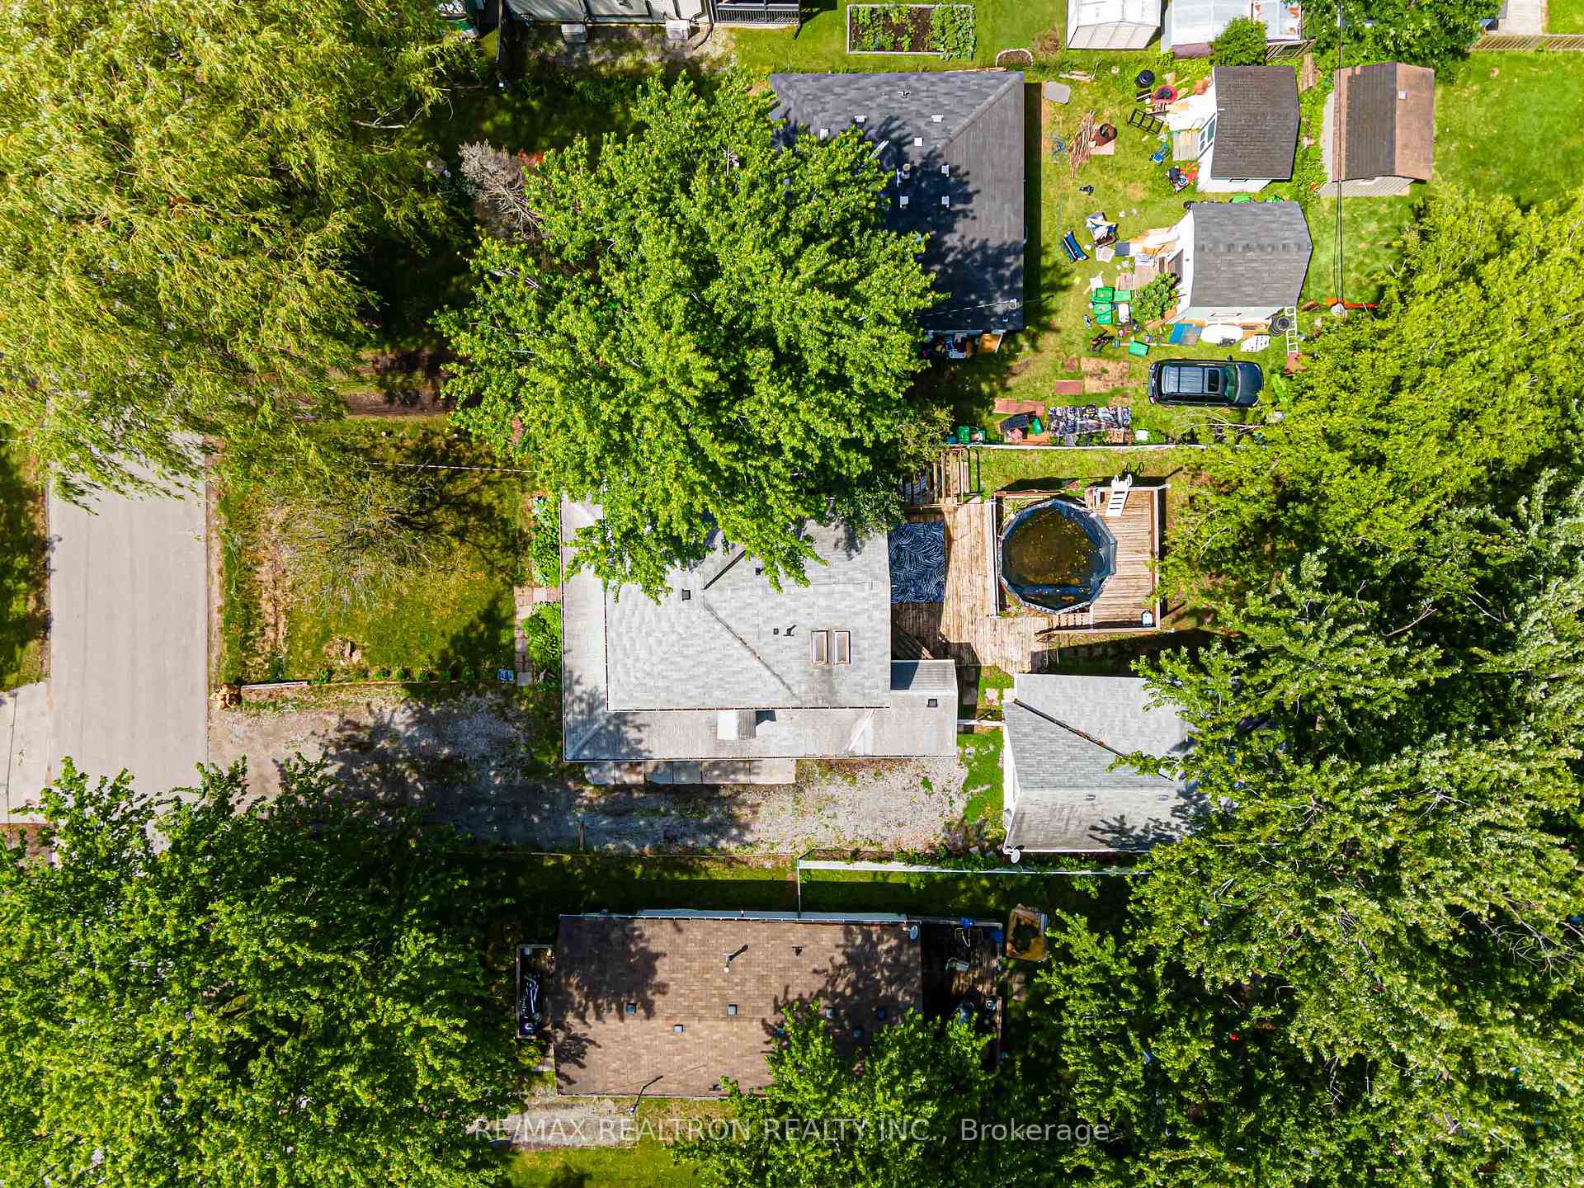
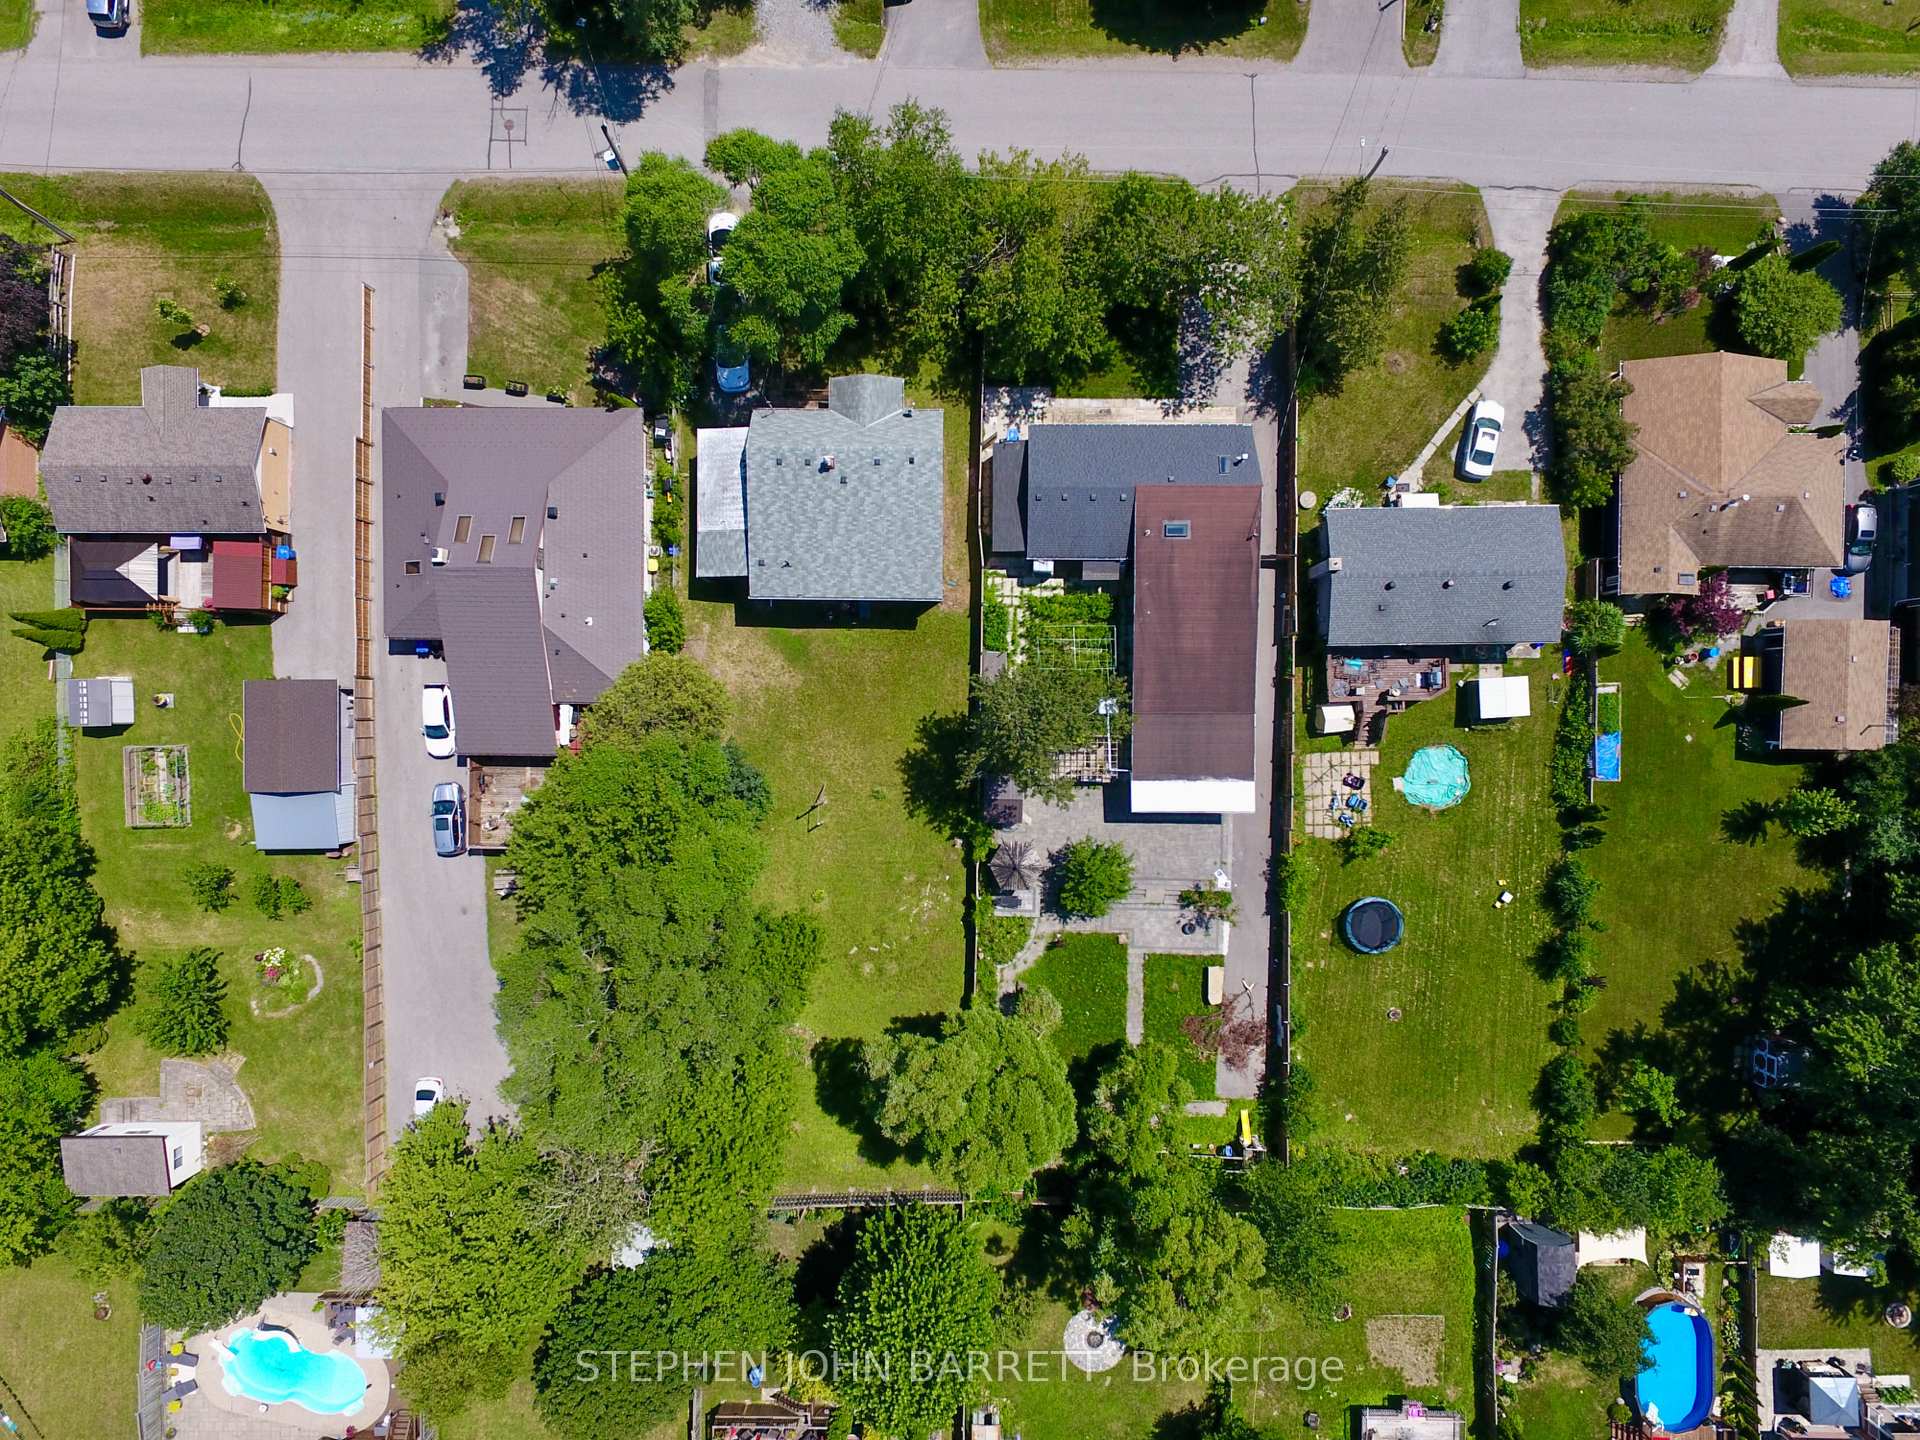
| Lot Size | 44.95 ft x 88.58 ft |
| mls© Number | N13607640 |
| Listed By | RE/MAX CROSSROADS REALTY INC. |
Listing History
- No recent sale history for this listing.
- No recent lease history for this listing.
Schools
Could you afford this home?
What the bank counts
This home's actual carrying costs, payment stress-tested at 6%
- Mortgage, tested at 6%
- $6,603
- Property tax
- $684
- Heat allowance
- $150
- Housing costs
- $7,437 / mo
Lenders cap these at 39% of gross income — that sets the number.
Income needed
$229,000
gross annual household income
- Payment at 4%
- $5,429 / mo
- Cash down
- $258,000
Assumes no other monthly debts · 25-yr amortization
Full affordability checkInvestment Analysis
Estimated rent, cap rate and monthly cash flow for this property
Values and trends
Nearby listings
Comparable sales
- No similar listings found.