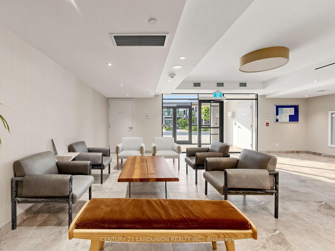
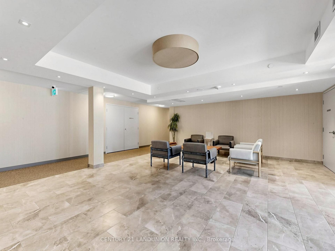
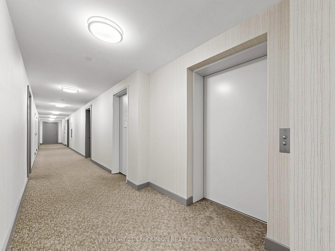
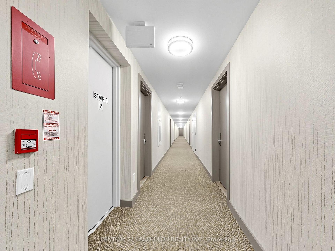
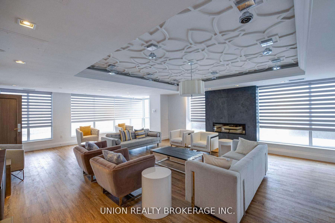
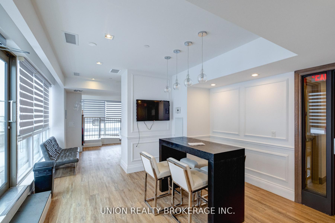
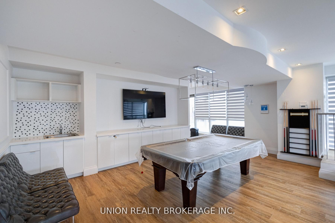
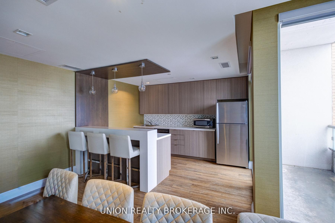
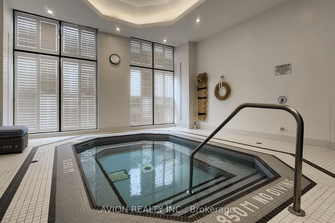
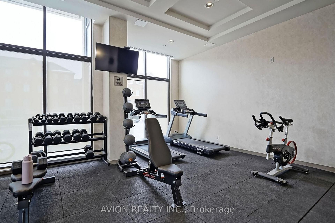
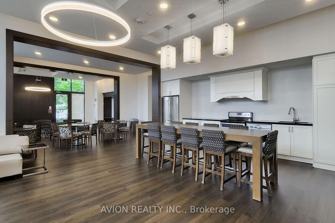
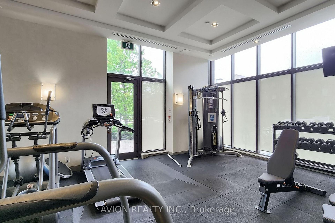
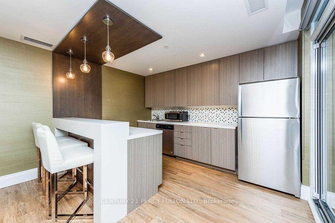
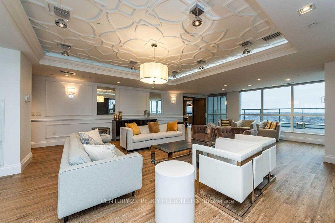
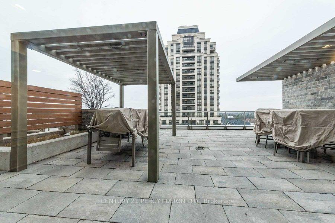
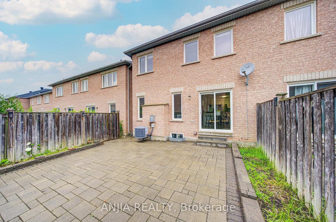
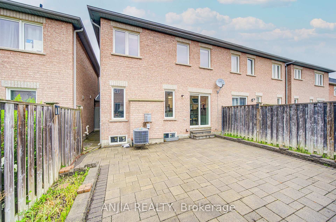
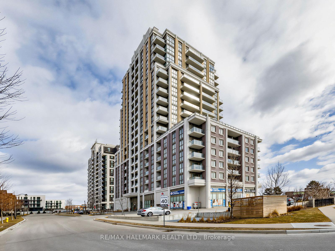
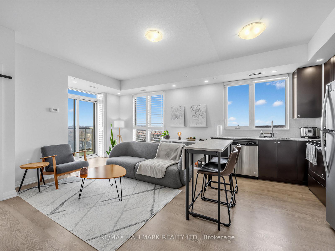
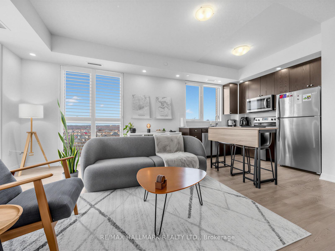
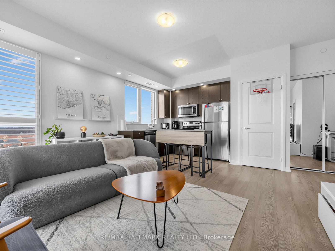
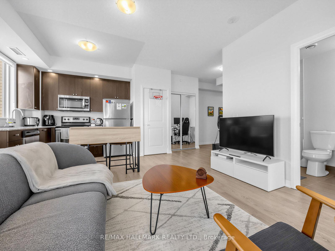
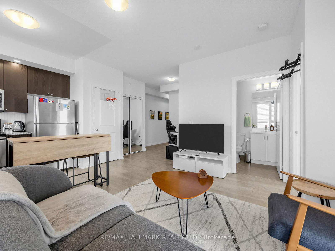
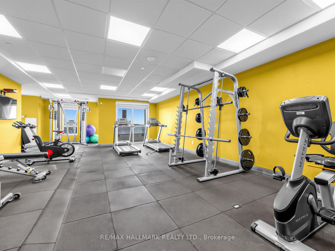
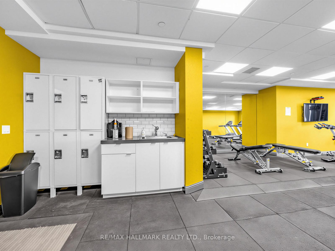
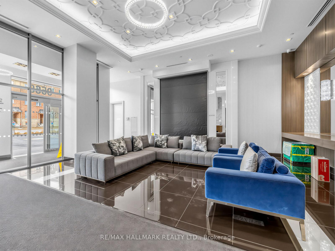
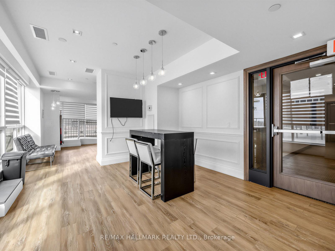
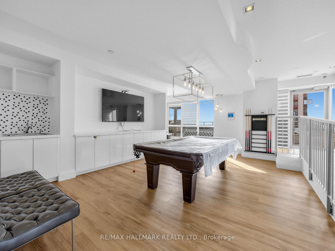
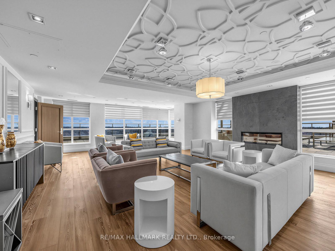
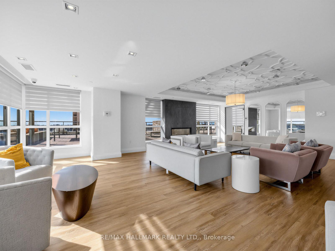
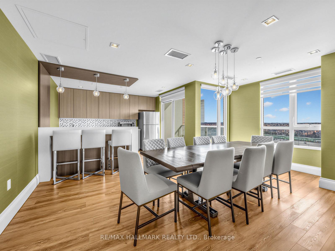
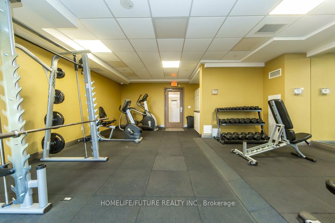
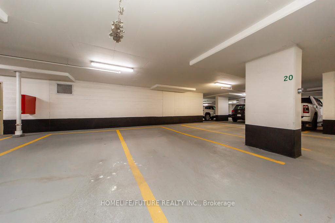
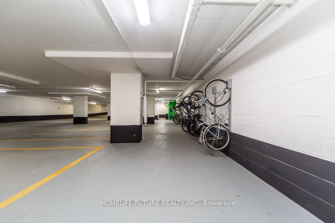
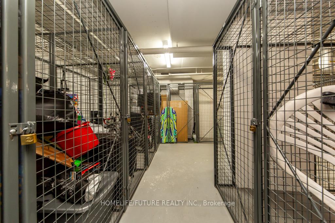
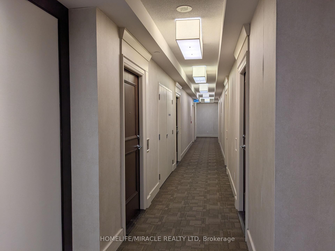
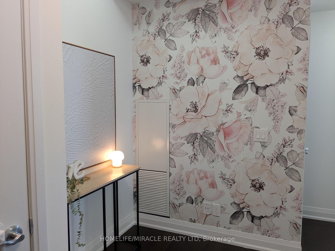
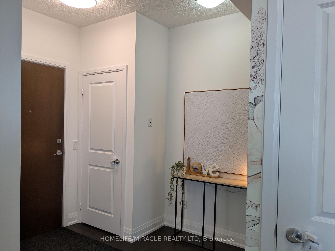
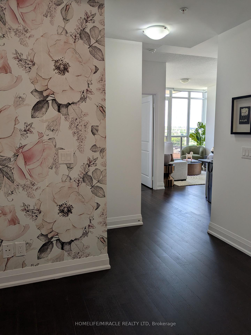
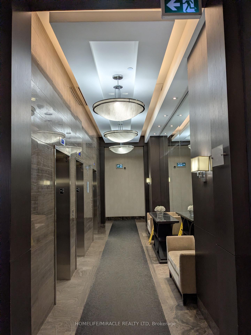
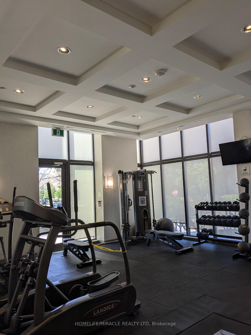
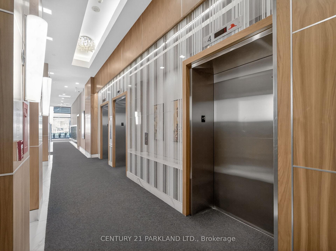
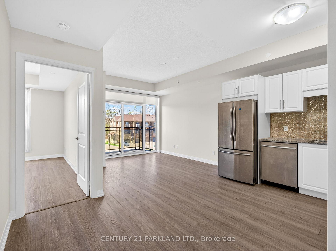
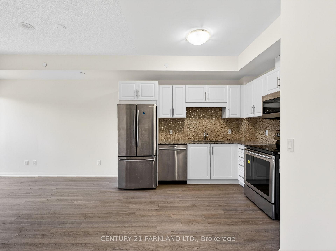
| Common Elements Included | |
| Building Insurance Included | |
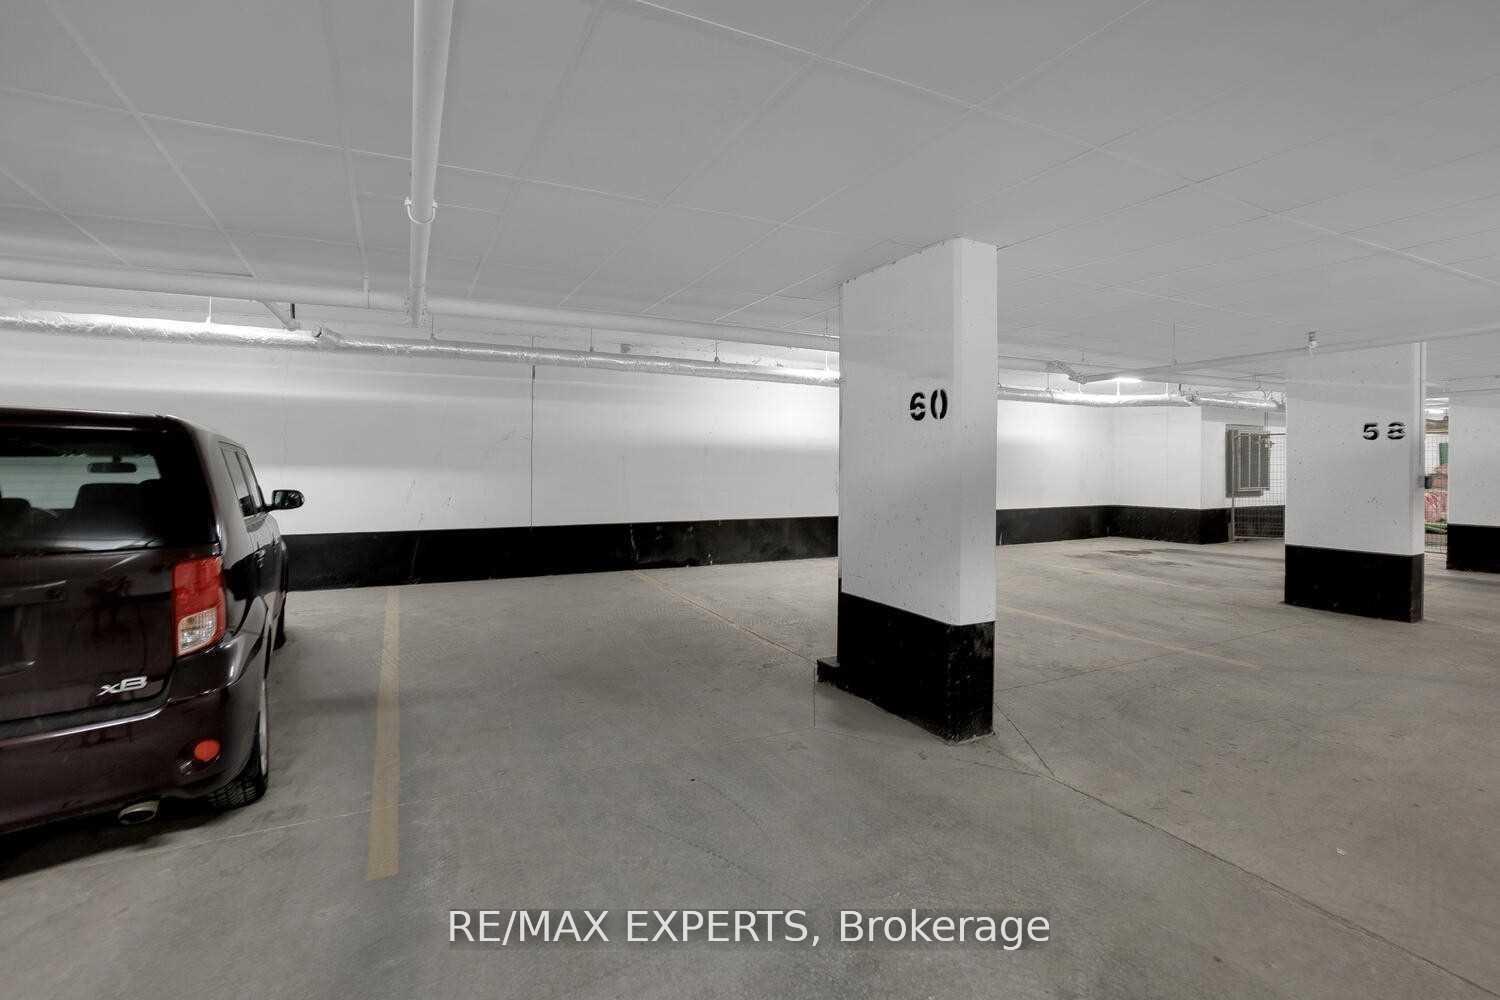
| Parking Included | |
| CAC Included |

Listed 20 days ago
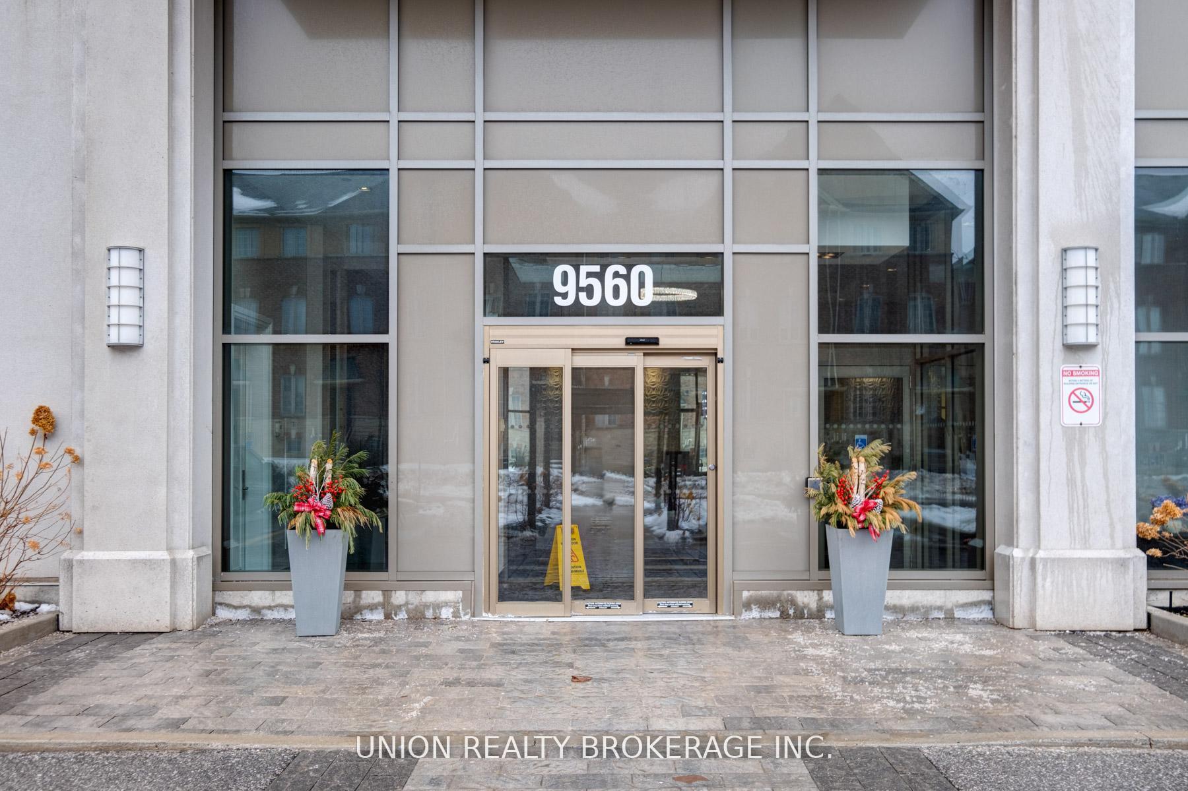
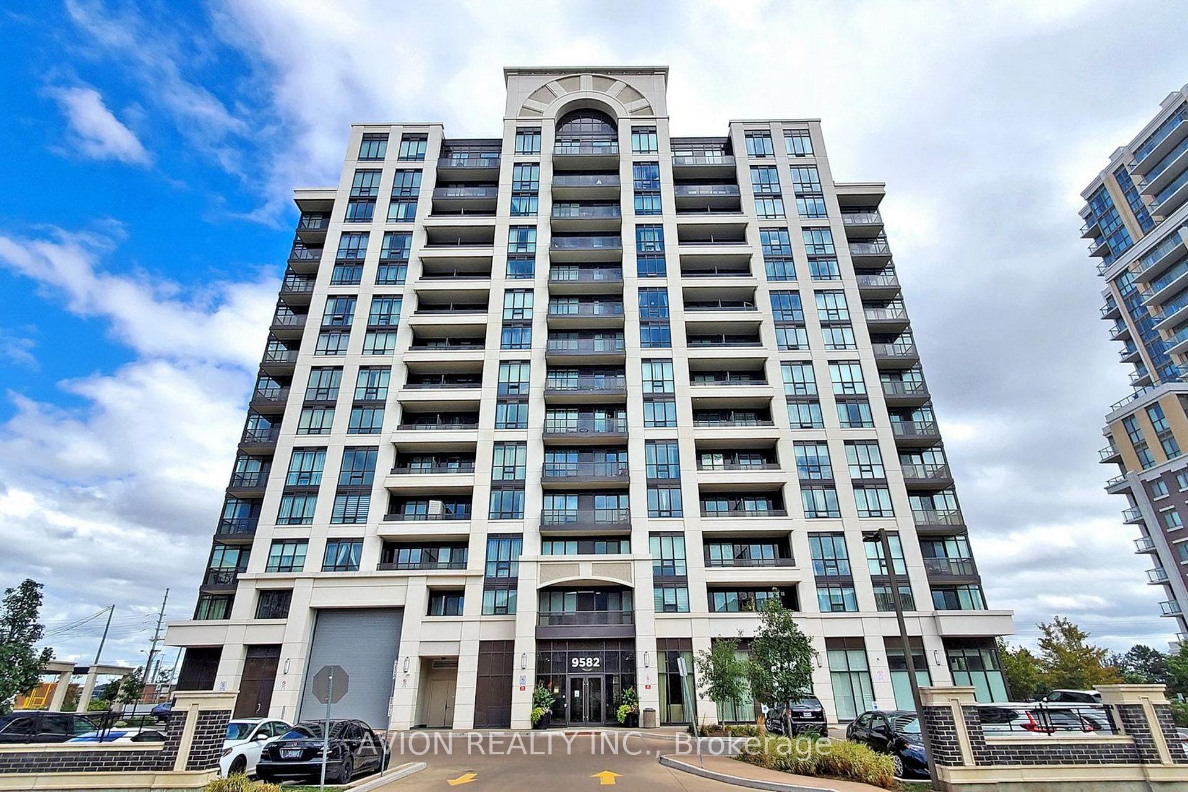
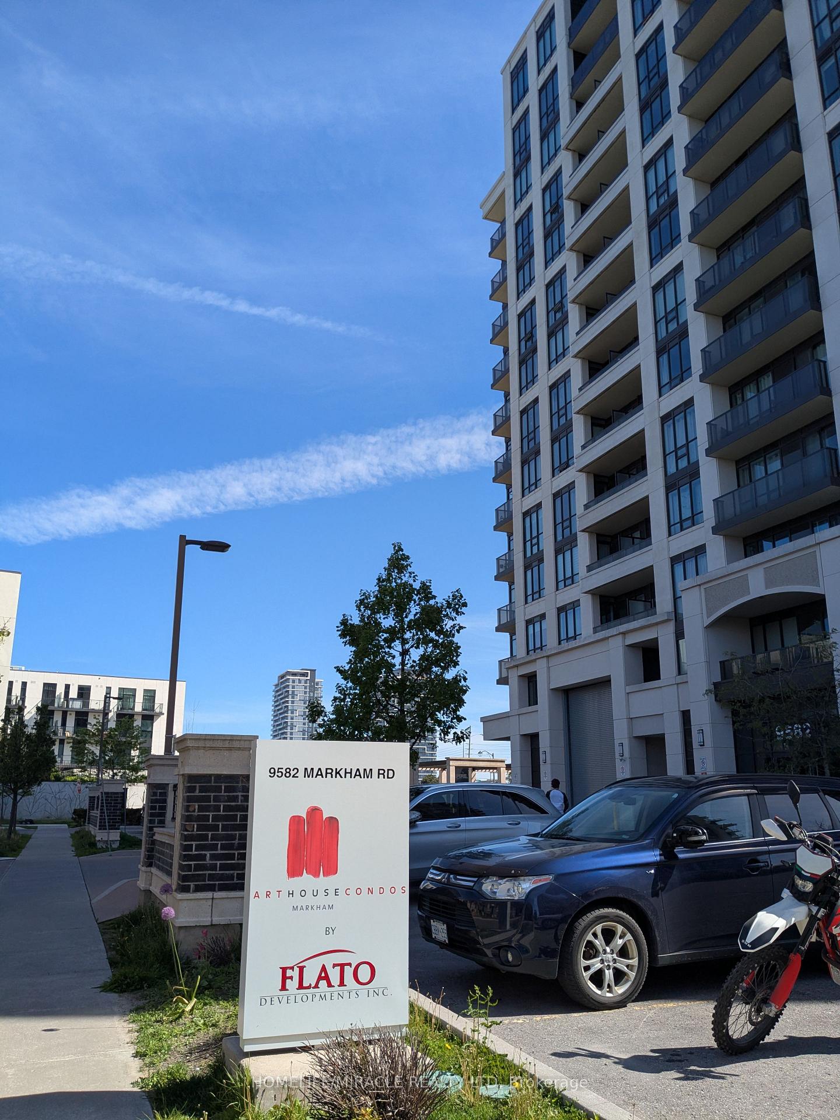
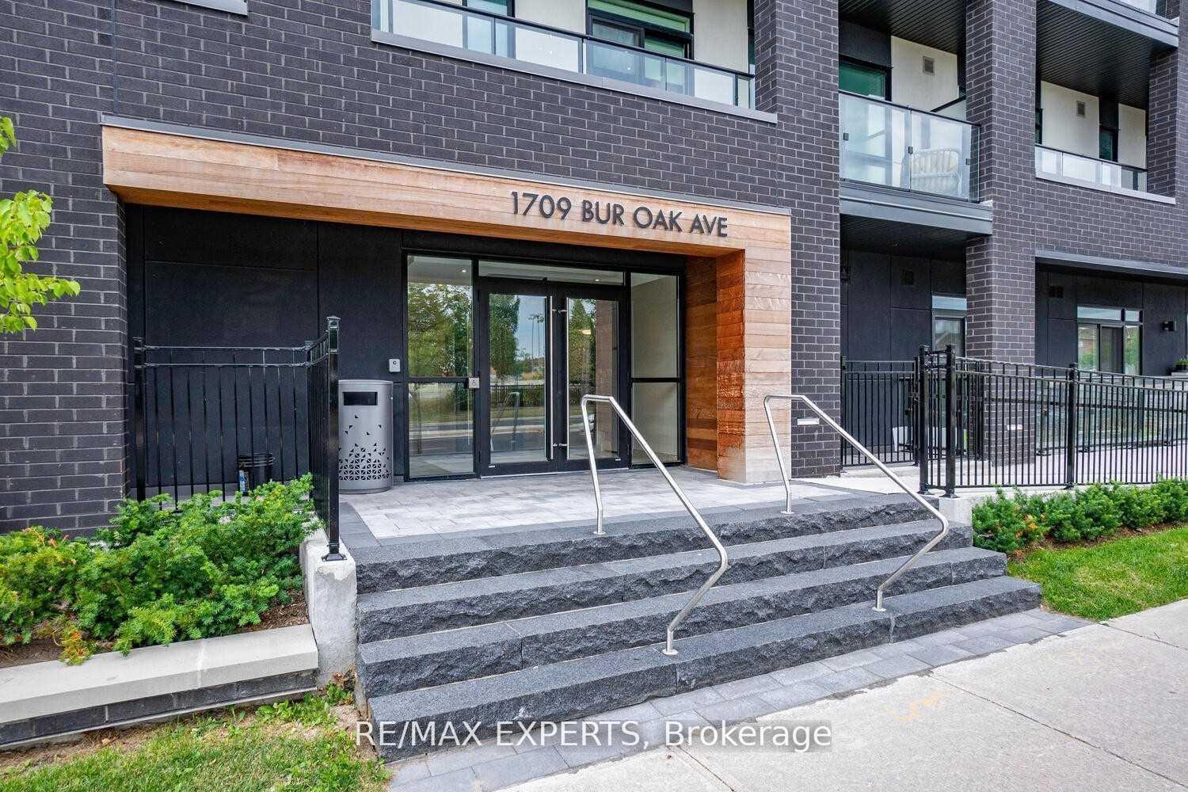
309 - 1709 Bur Oak Avenue
Wismer, Markham
$699,000
Condo Apartment |
2 | 2 | 1 | 1
About this home
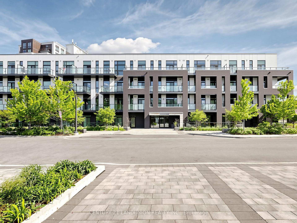
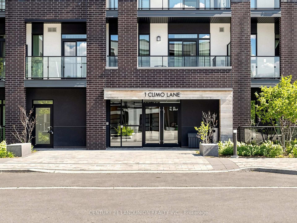
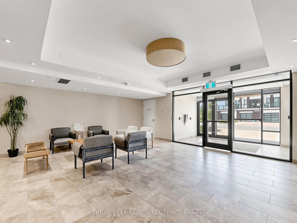
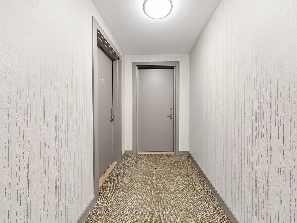
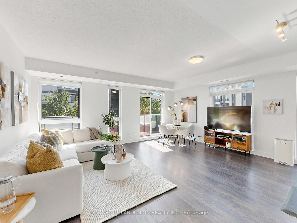
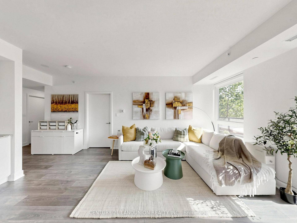
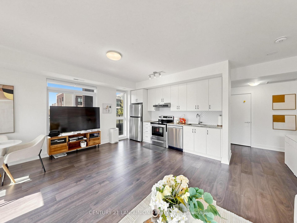
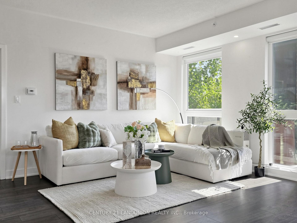
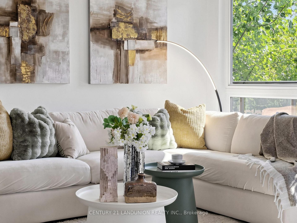
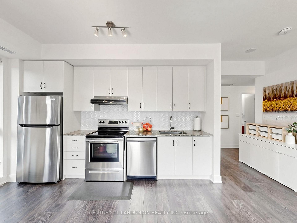
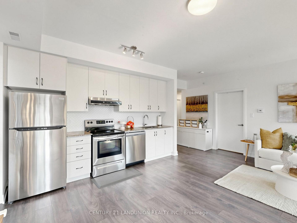
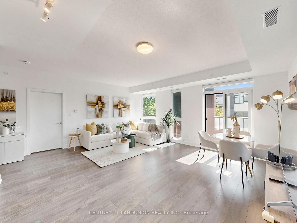
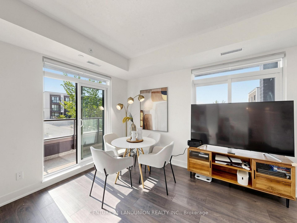
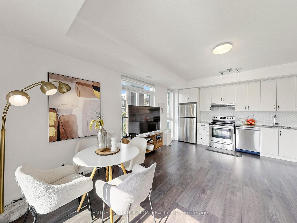
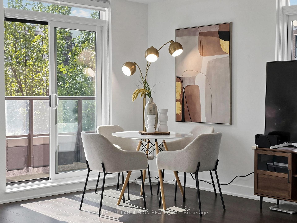
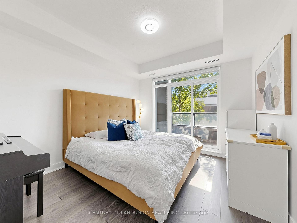
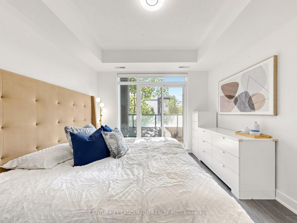
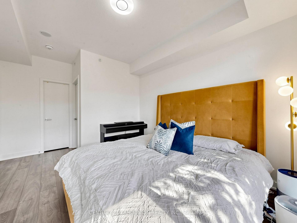
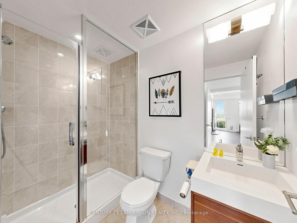
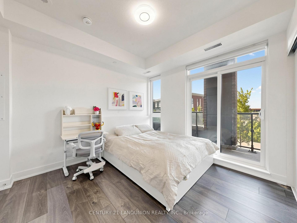

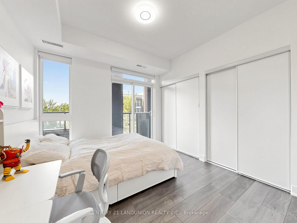
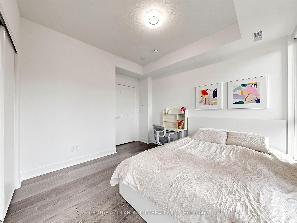
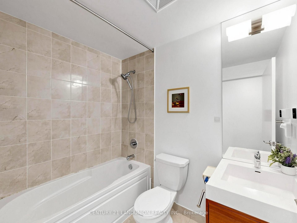
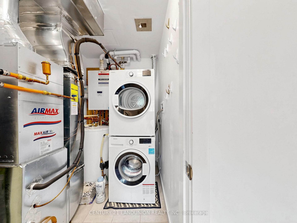
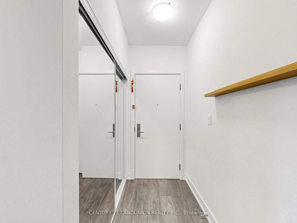
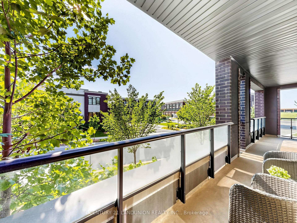
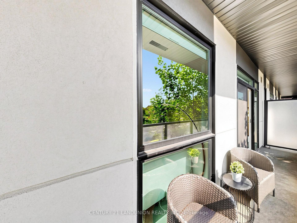
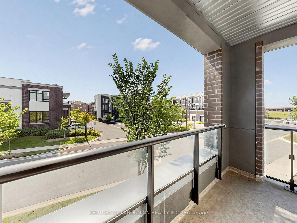
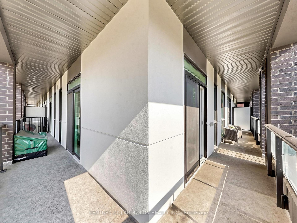
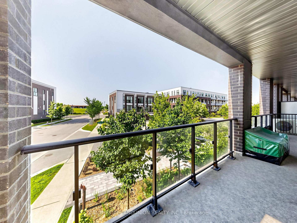
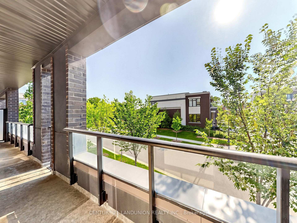
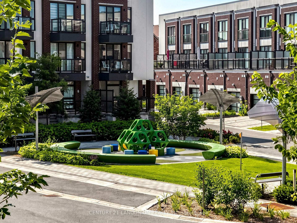
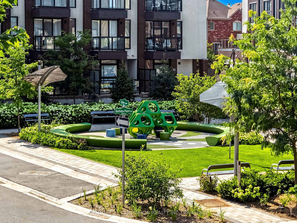
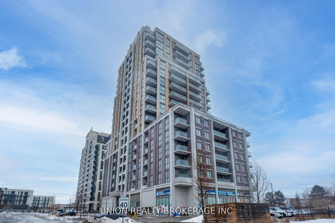
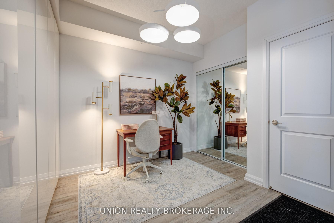
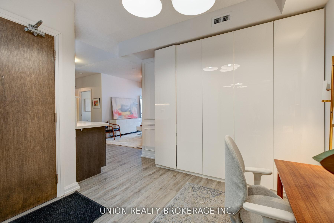
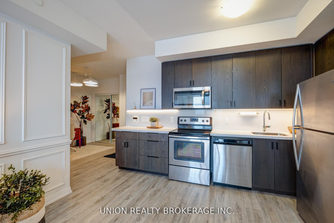
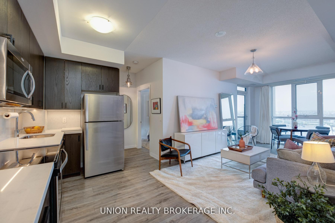
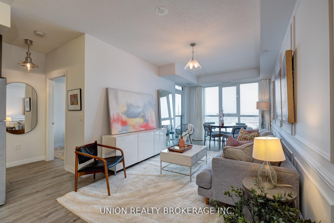
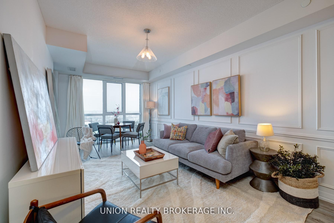
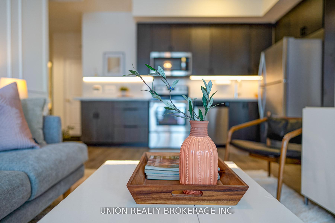
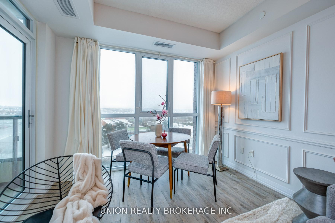
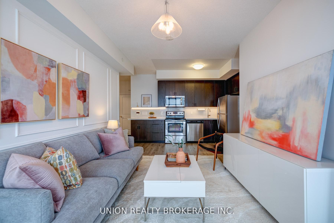
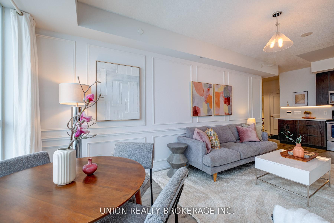
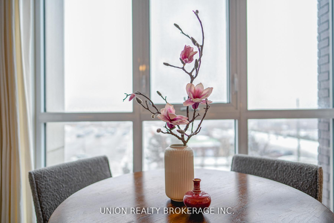
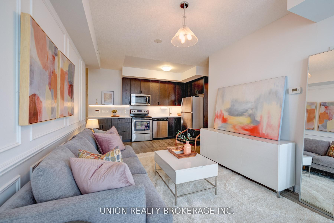
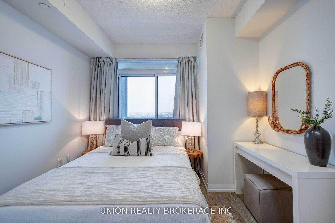
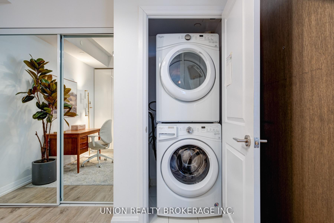
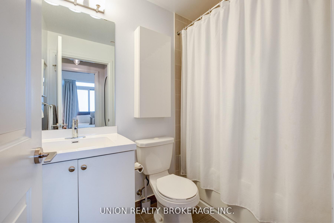
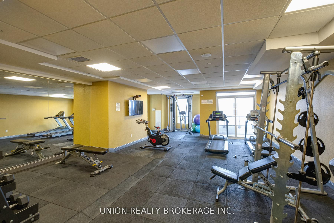
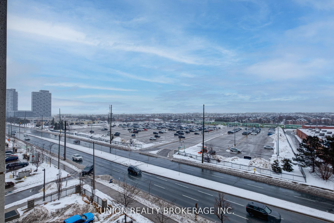
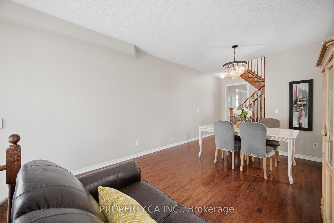
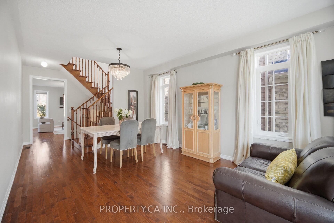
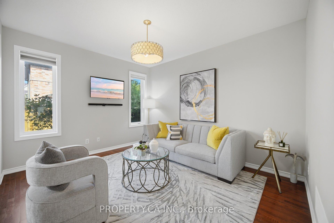
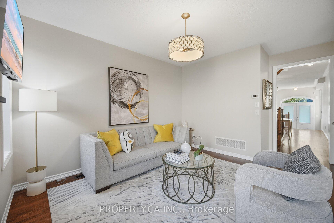
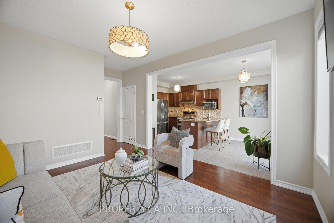
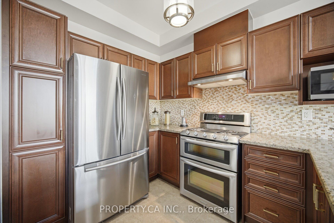
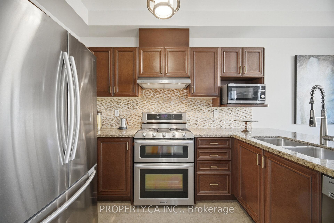
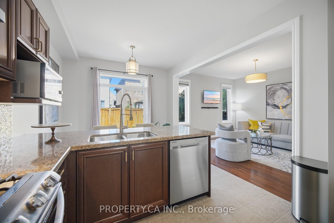
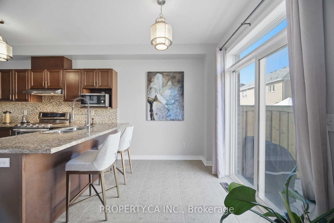
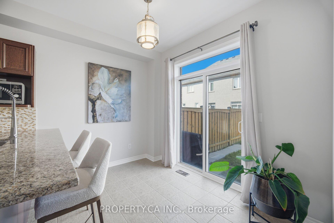
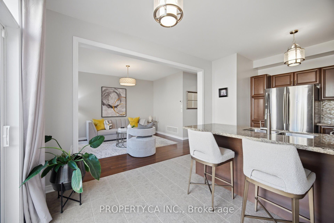
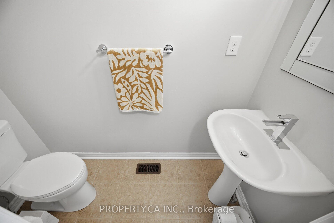
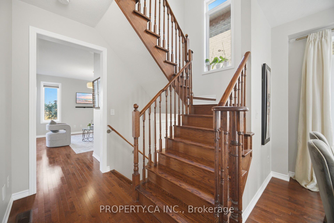
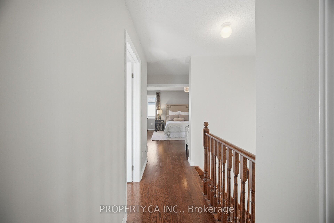
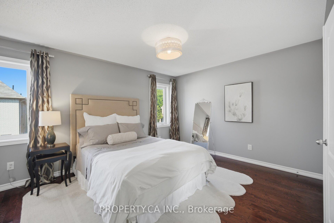
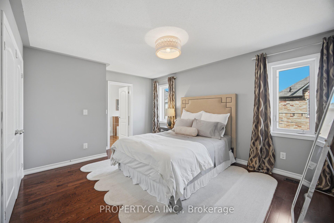
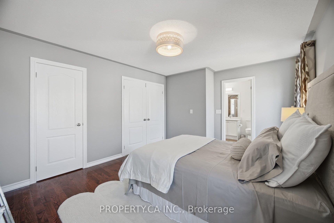
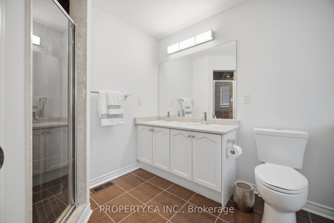
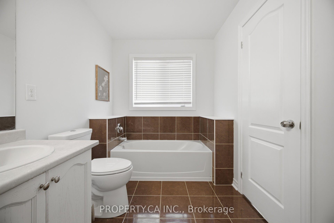
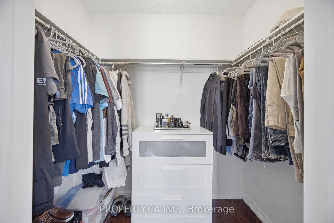
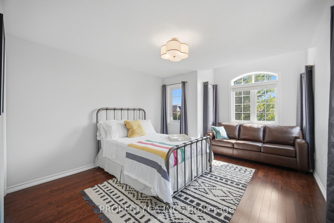
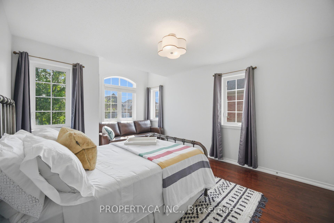
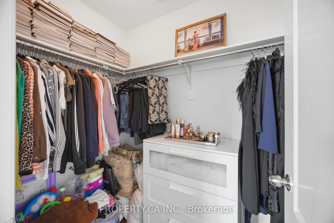
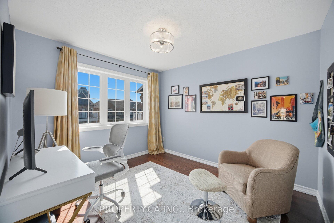
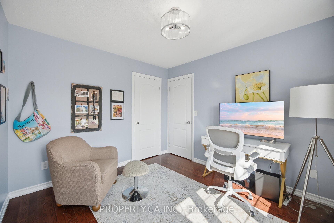
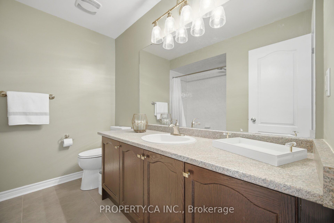
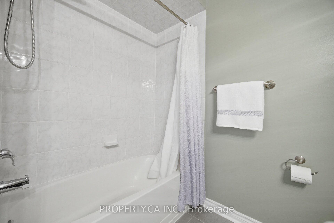
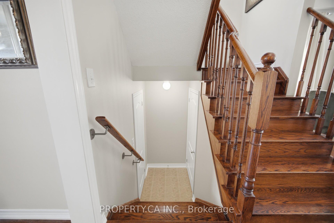
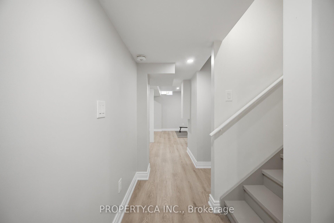
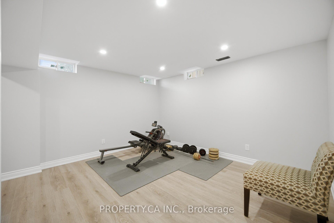
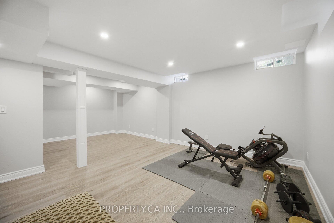
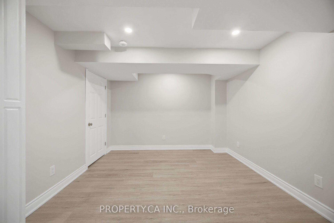
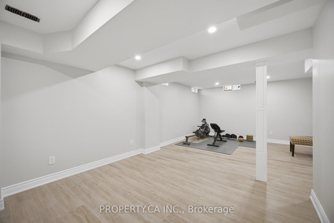
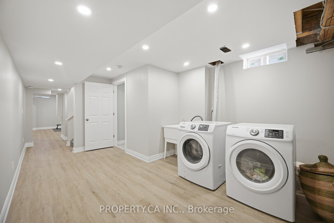
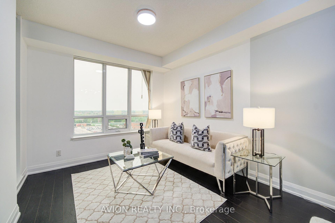
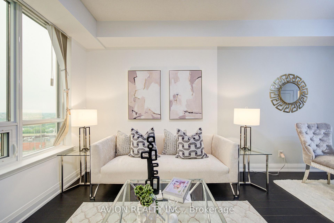
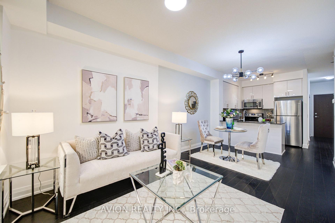
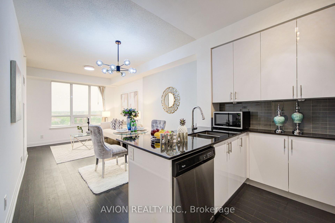
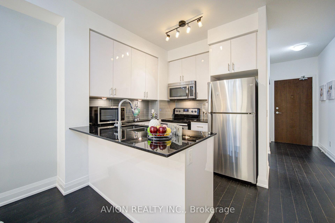
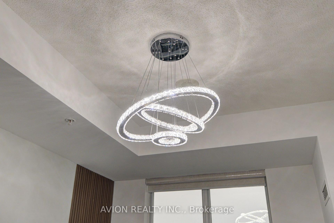
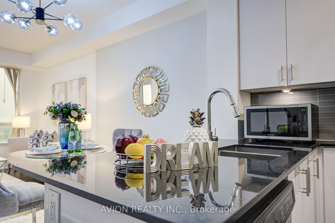
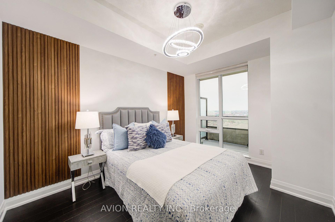
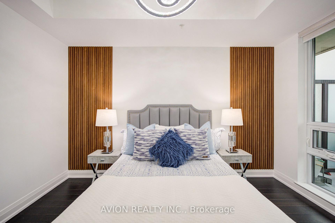
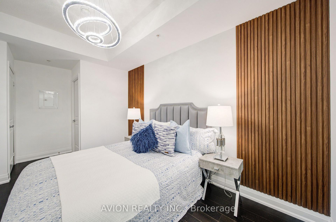
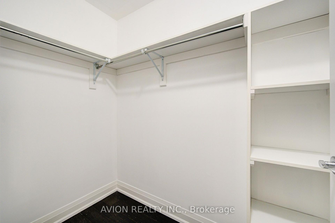
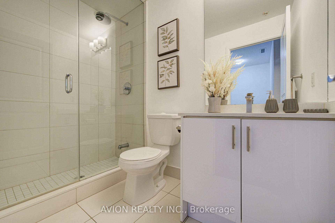
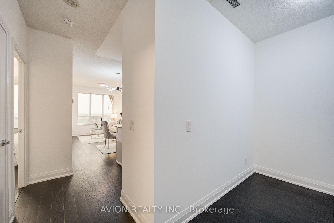
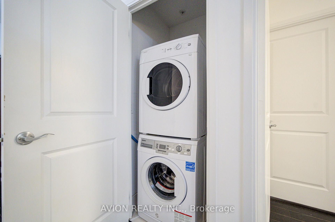
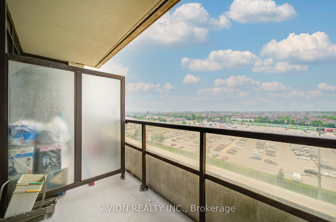
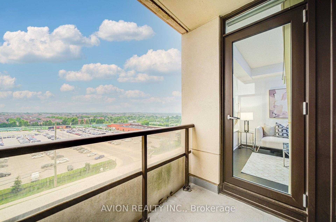
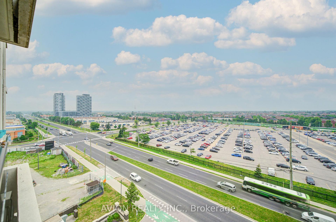
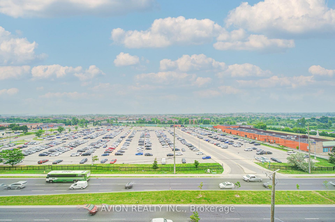
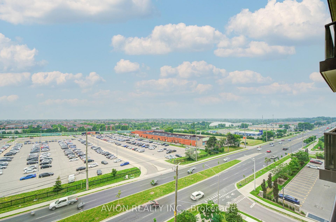
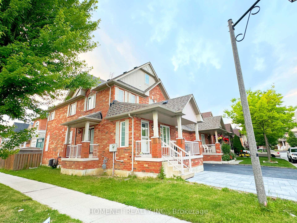
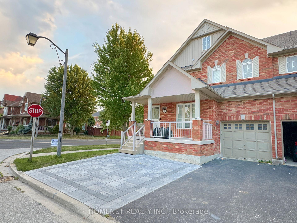
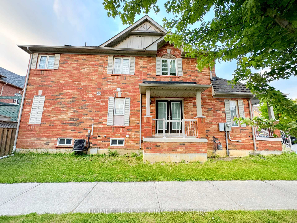
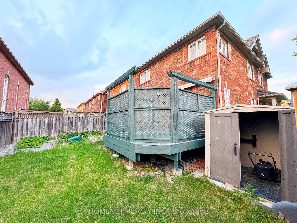
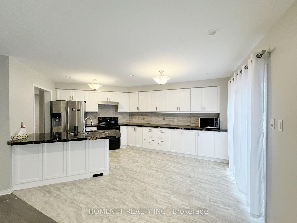
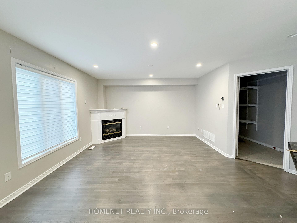
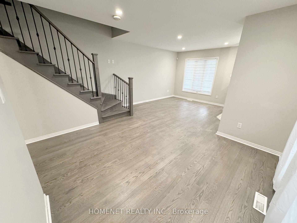
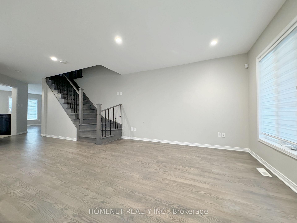
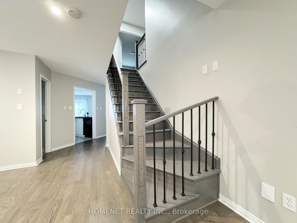
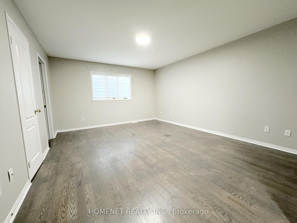
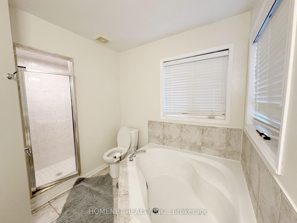
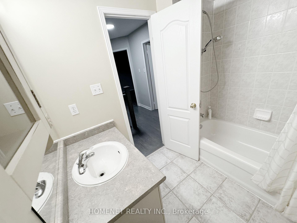
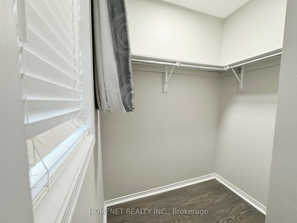
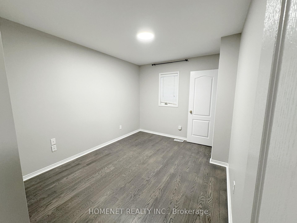
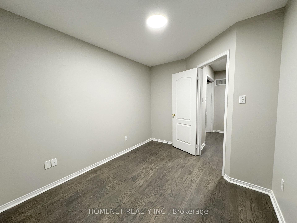
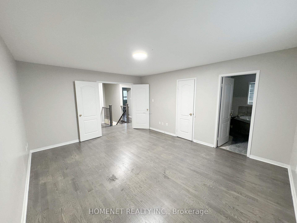
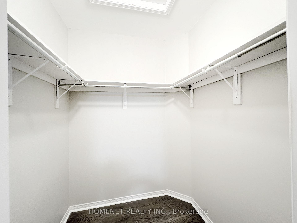
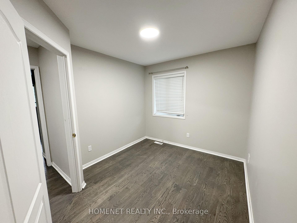
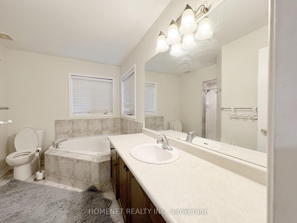
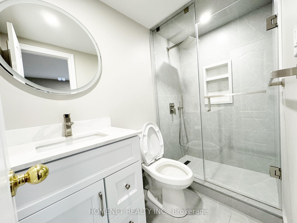
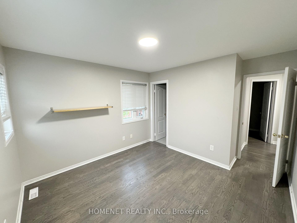
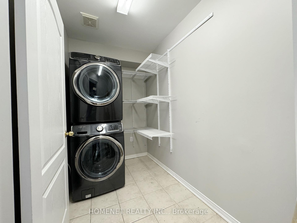
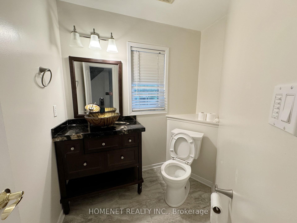
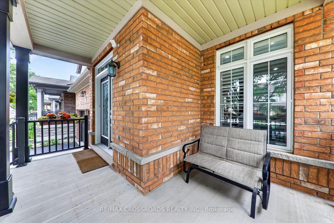
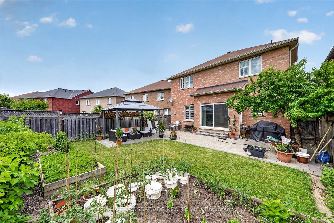
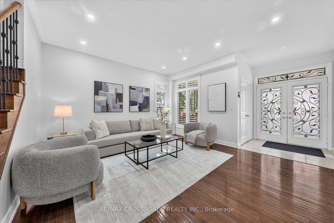
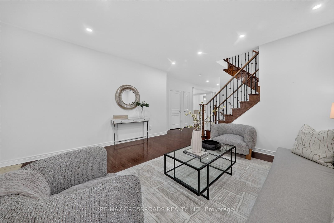
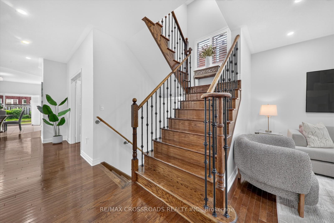
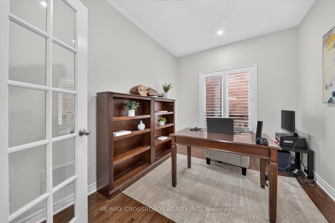
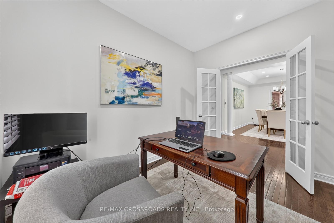
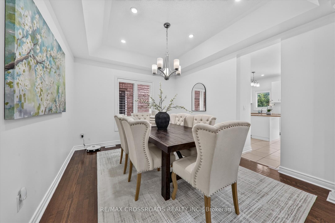
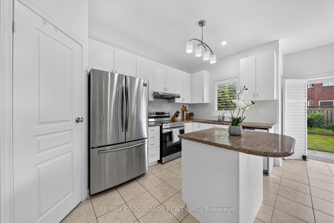
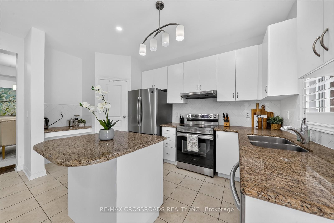
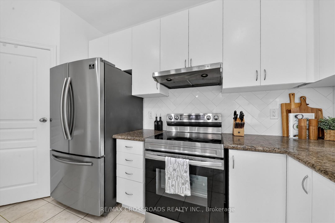
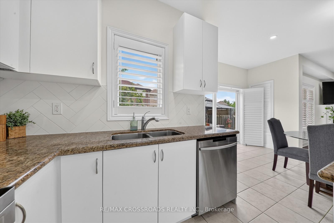
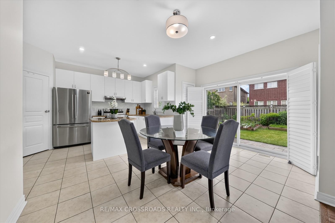
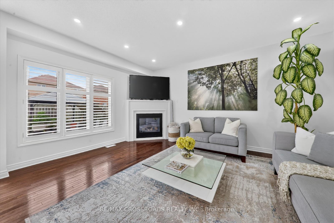
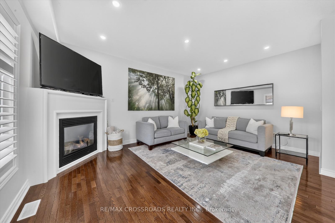
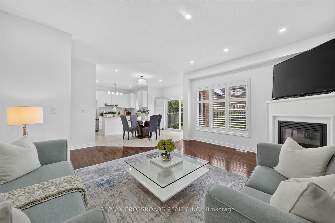
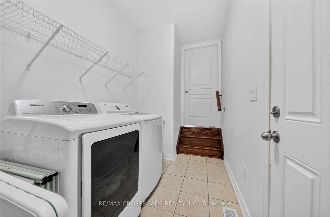
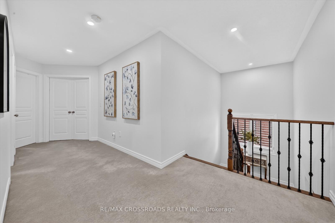
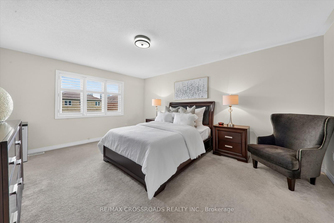
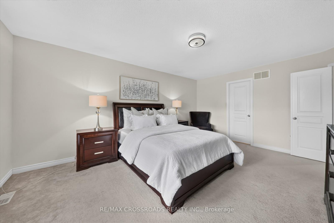
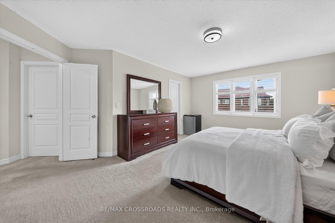
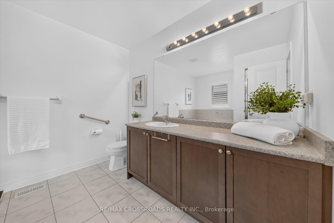
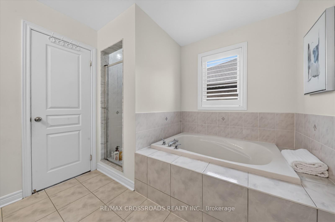
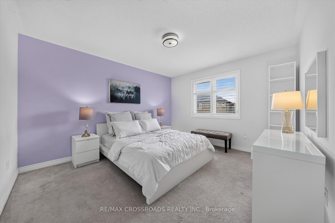
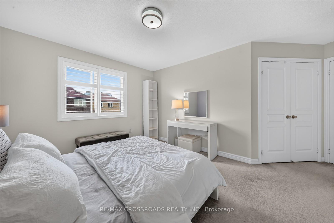
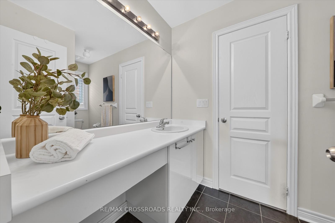
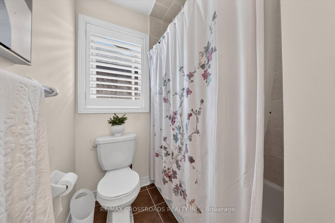
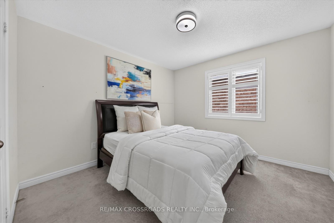
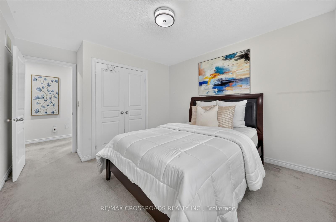
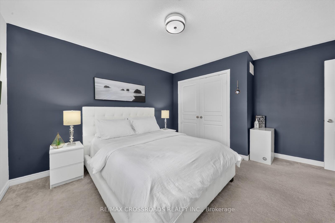
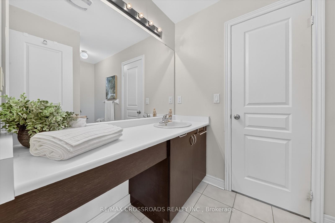
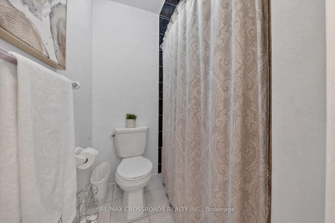
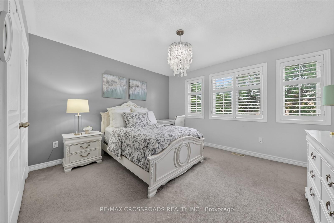
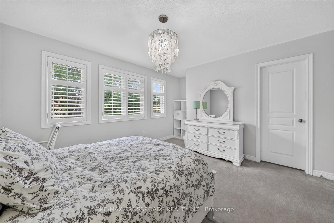
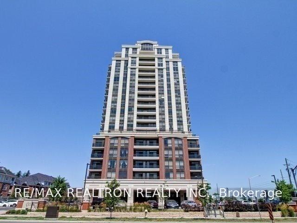
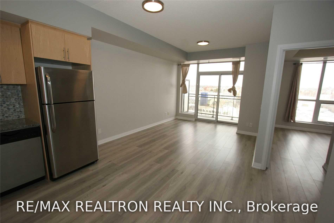
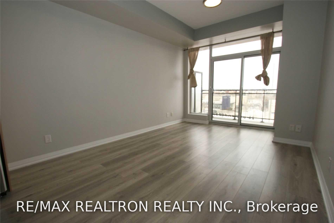
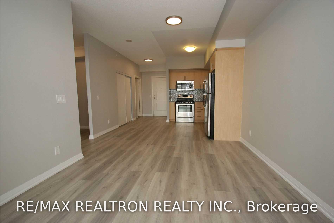
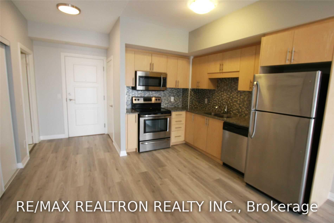
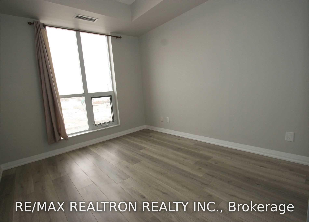
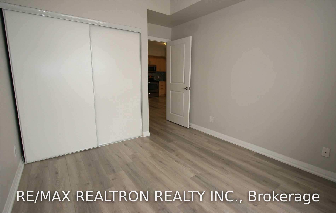
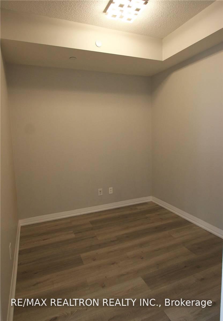
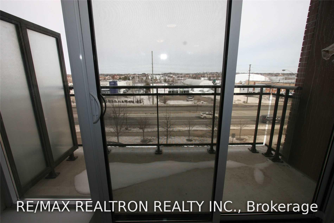
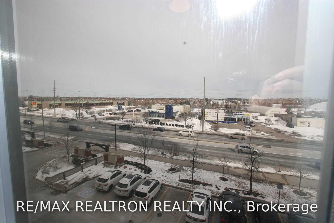
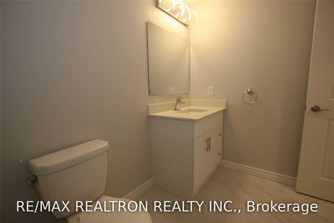
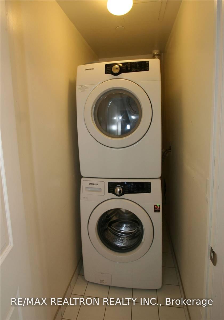
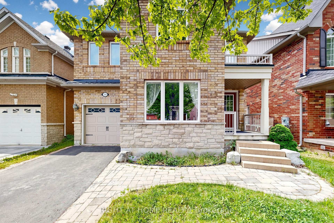
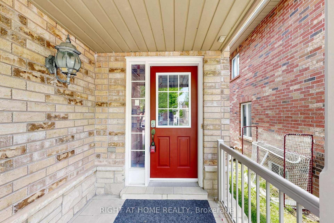
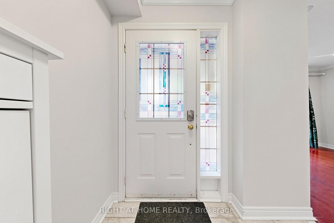
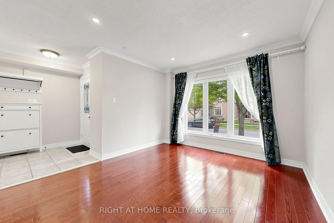
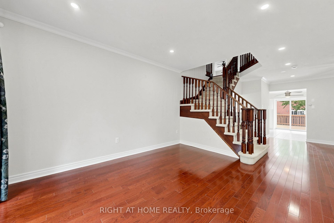
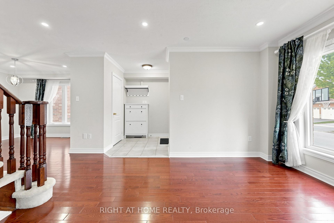
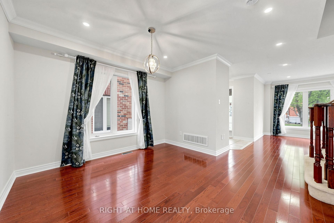
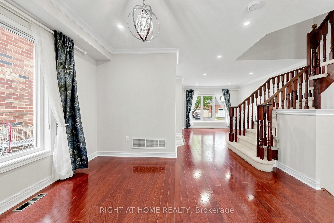
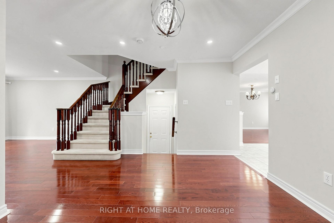
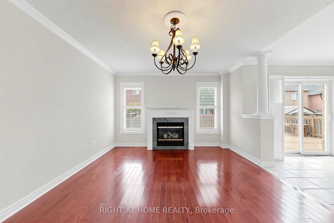
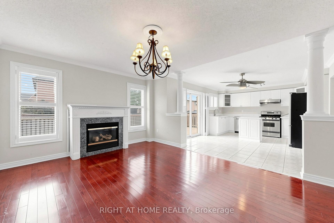
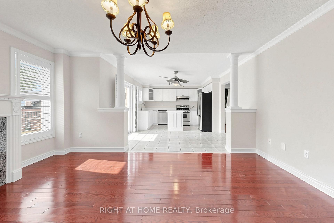
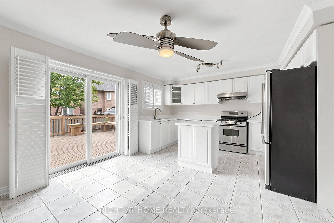
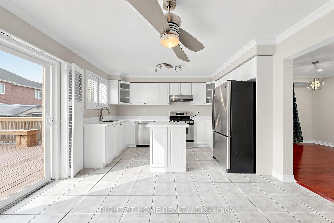
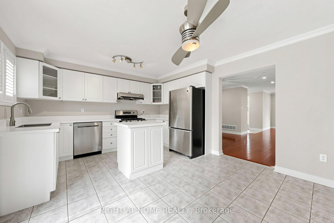
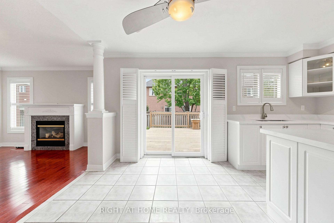
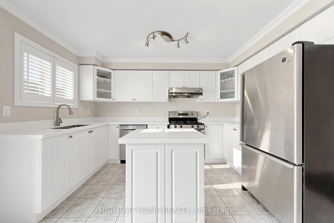
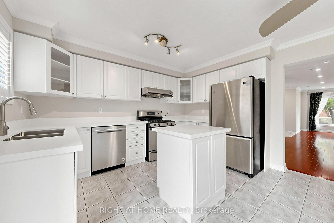
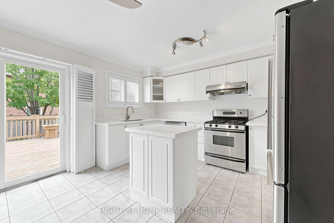
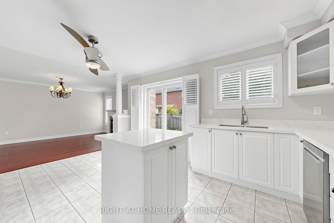
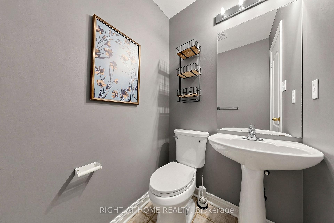
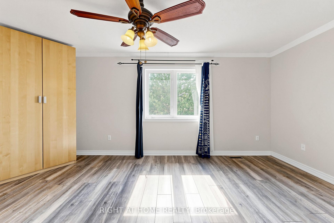
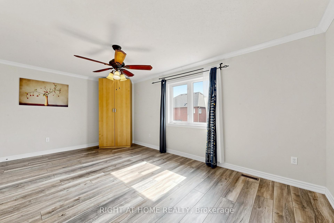
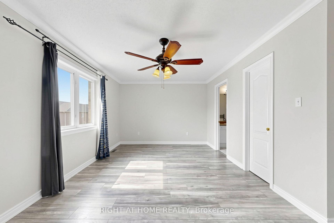
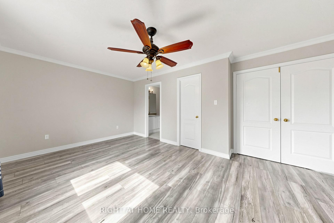
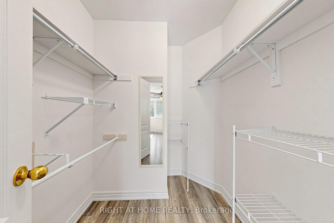
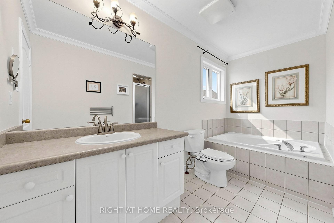
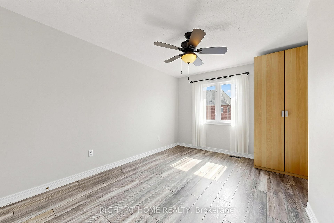
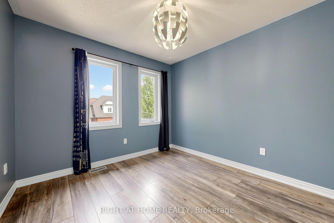
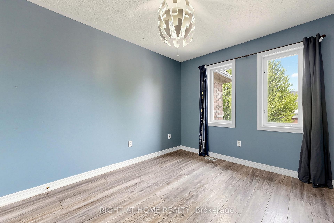
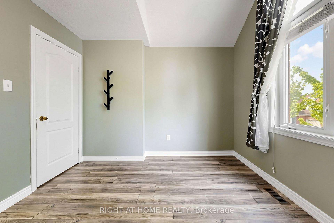
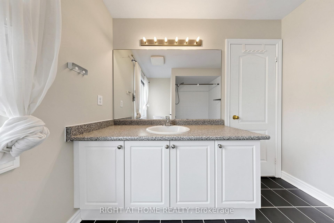
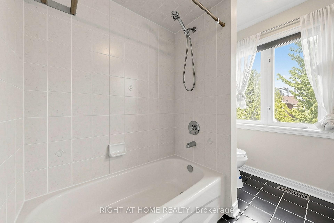
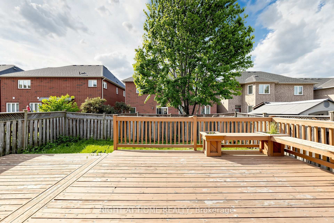
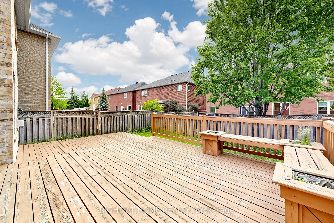
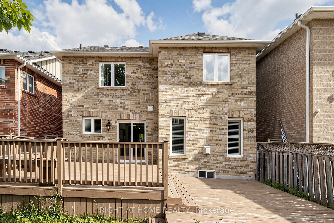
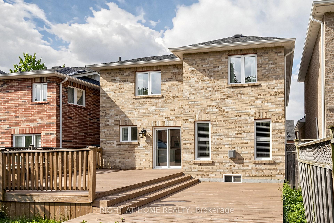
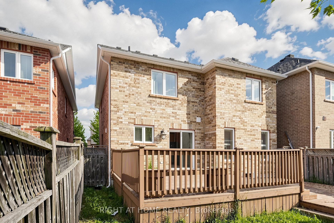
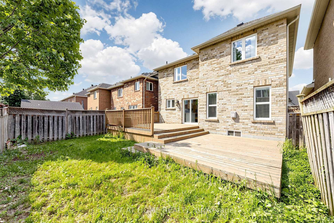
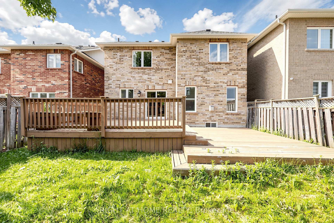
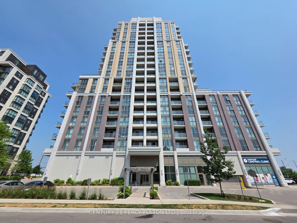
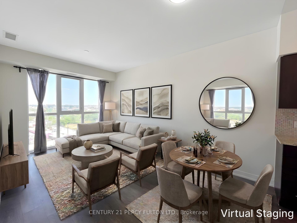
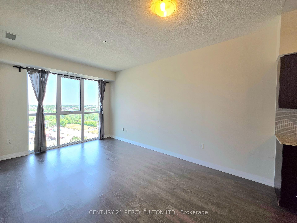
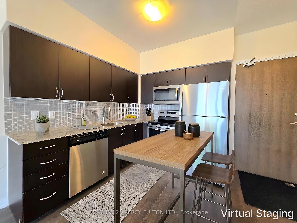
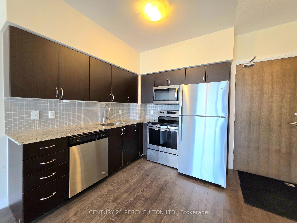
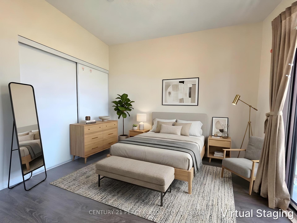
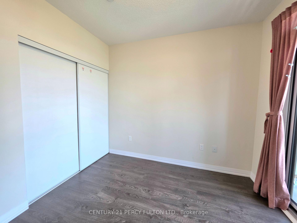
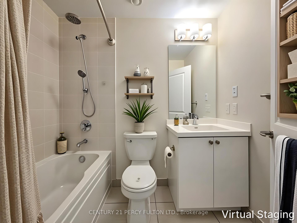
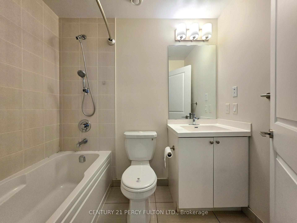
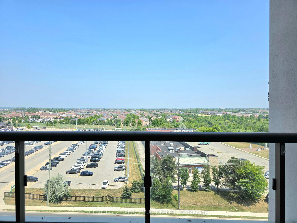
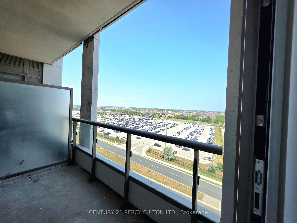
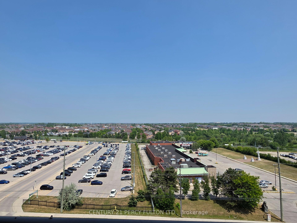
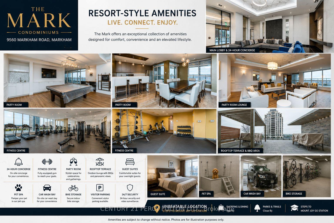
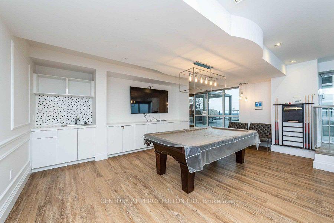
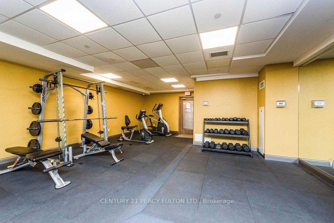
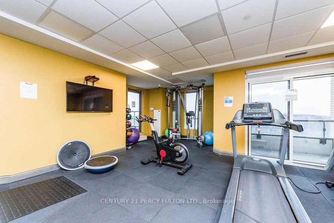
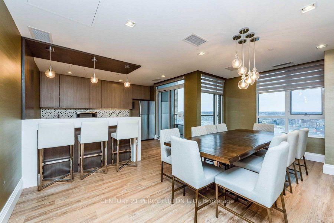
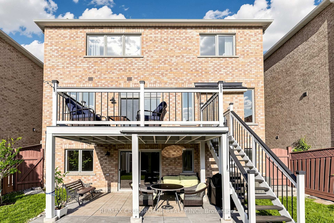
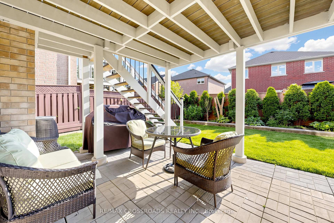
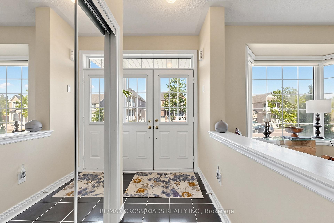
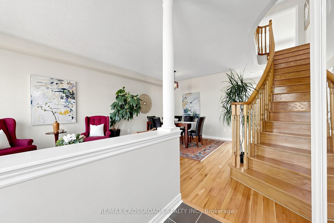
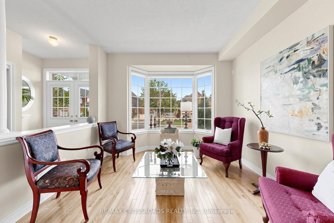
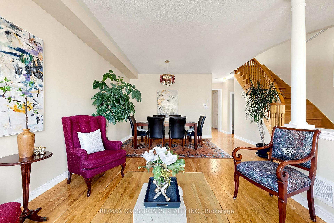
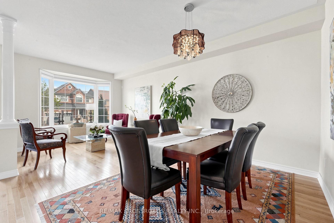
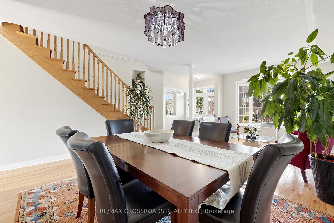
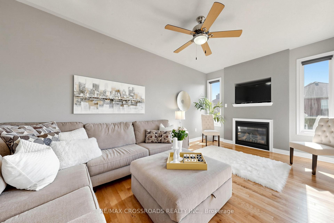
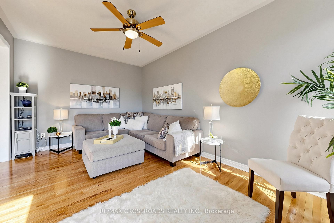
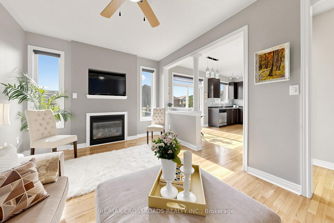
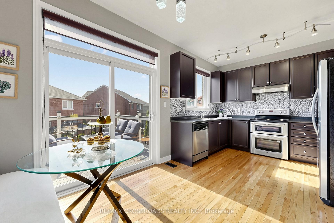
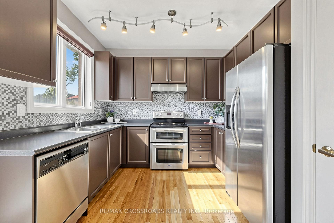
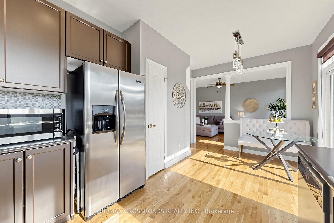
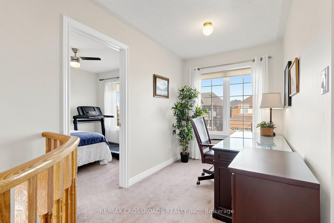
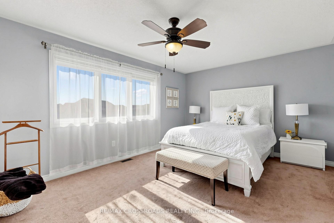
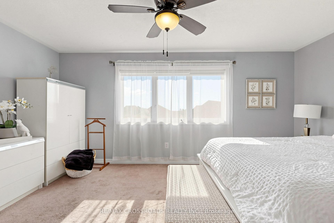
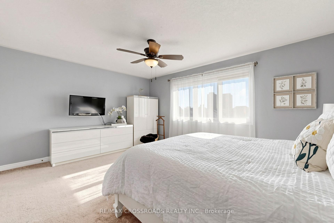
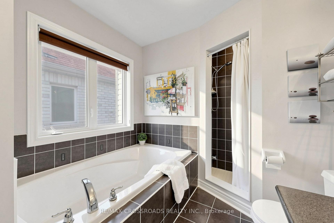
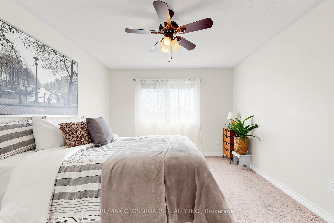
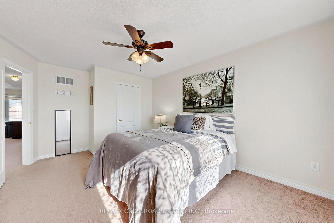
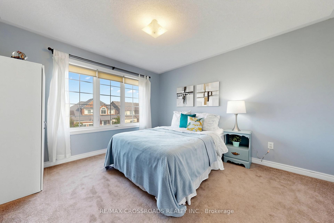
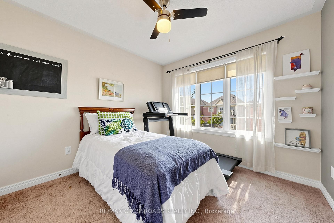
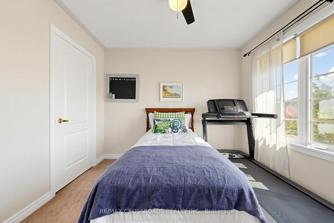
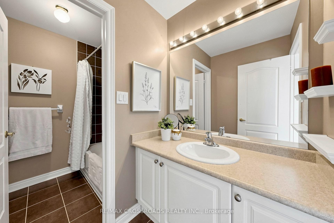
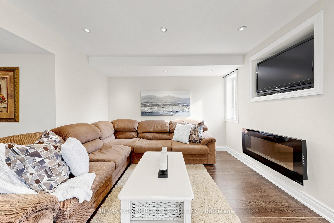
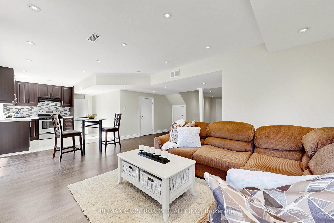
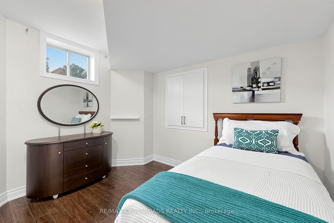
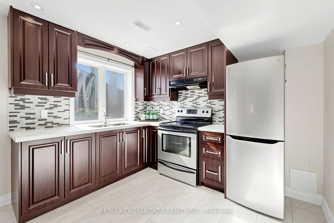
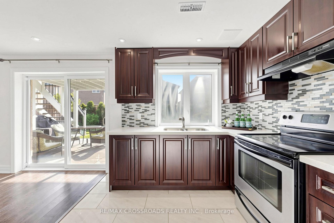
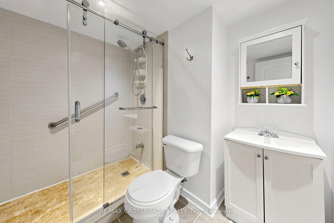
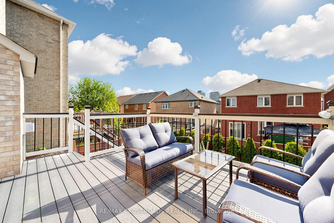
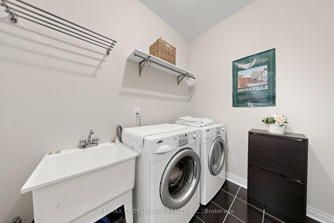
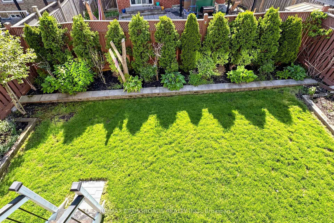
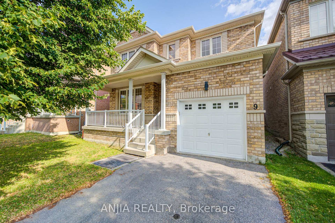
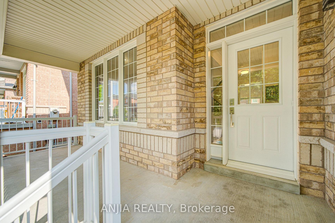
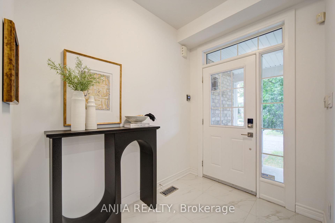
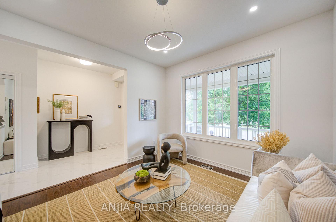
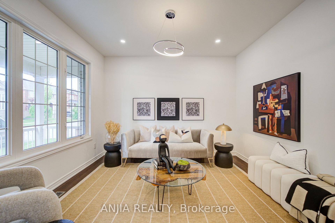
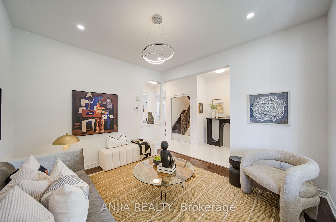
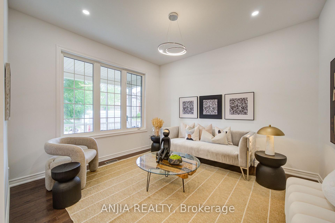
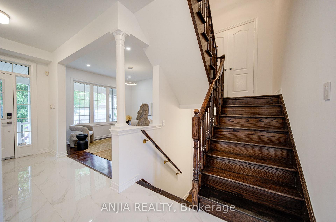
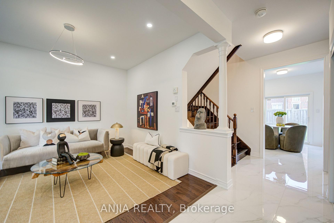
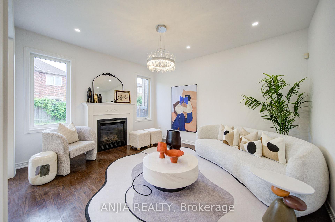
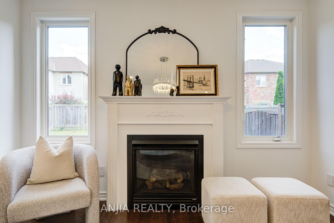
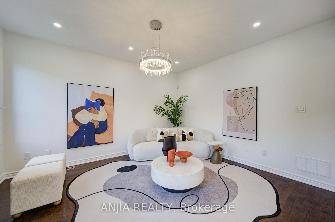
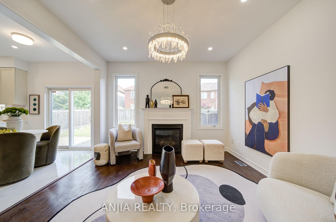
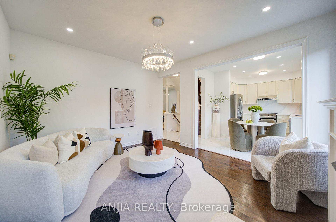
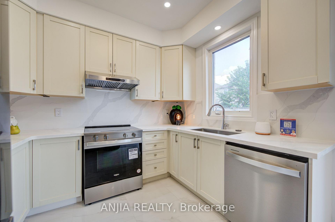
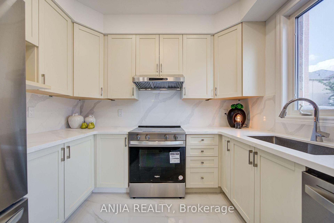
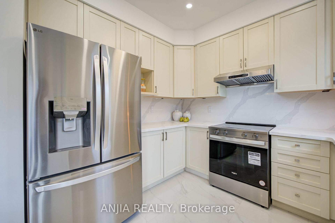
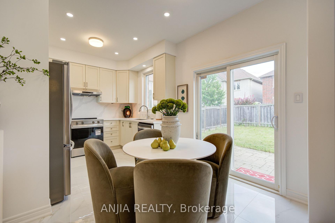
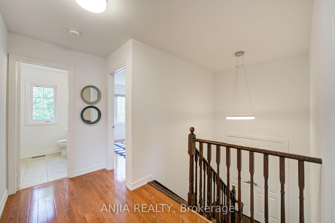
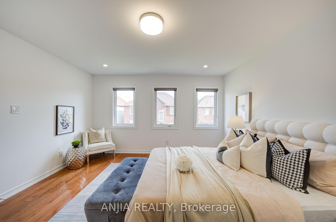
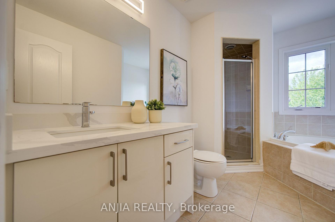
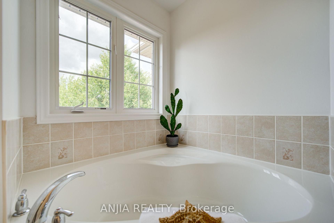
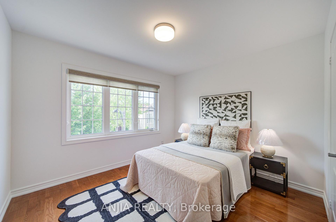
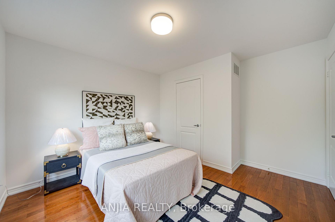
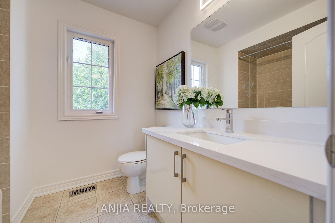
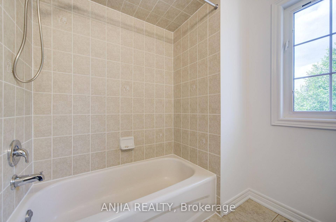
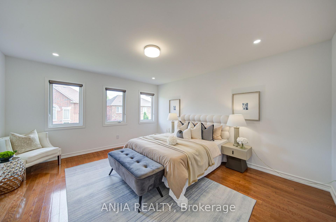
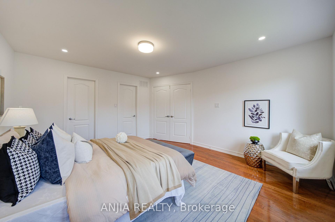
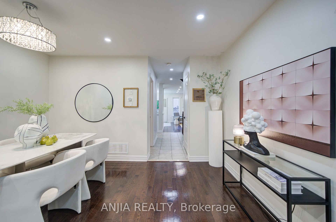
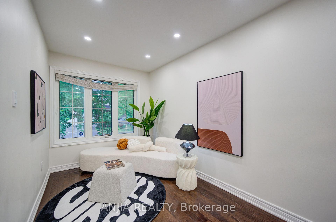
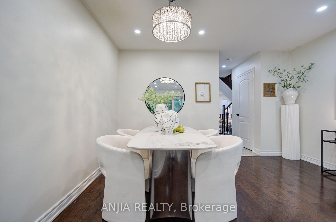
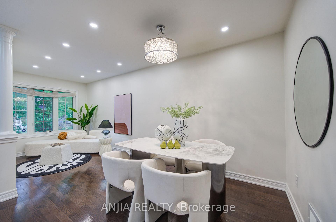
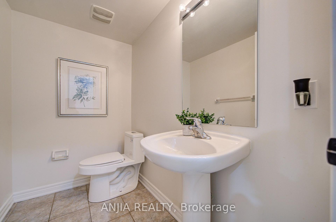
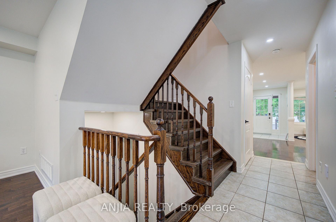
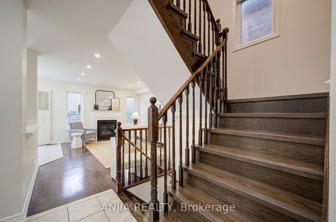
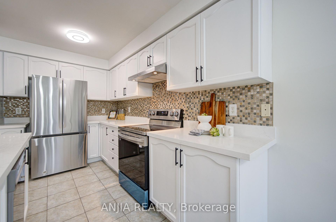
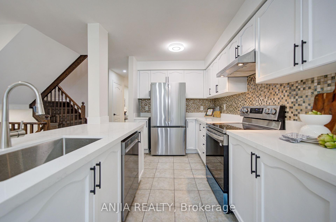
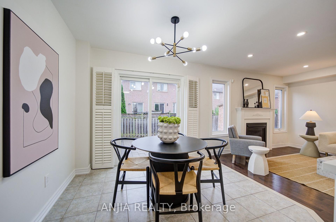
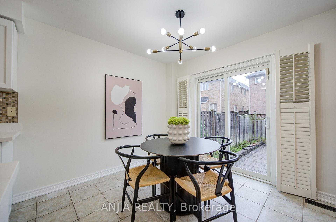
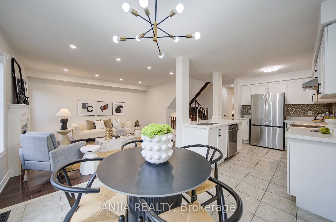
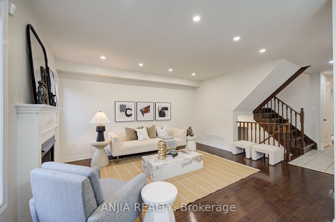
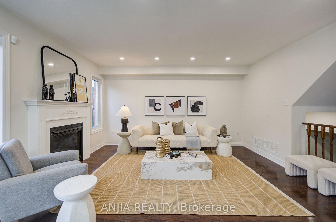

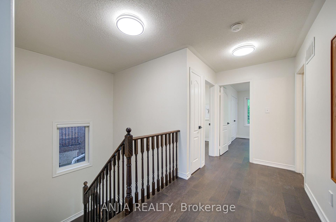
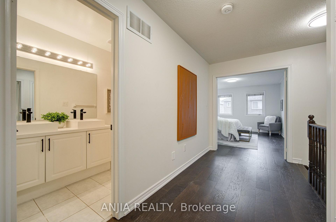
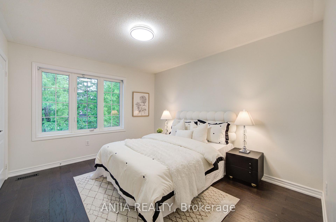
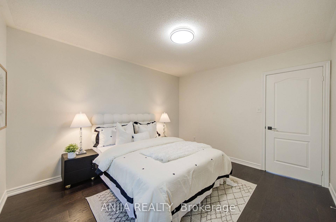
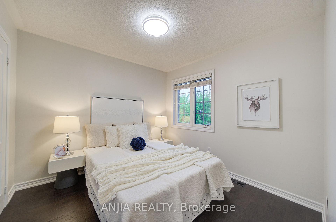
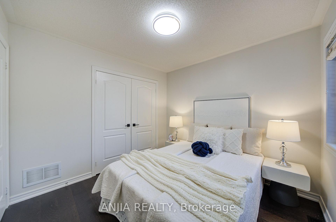
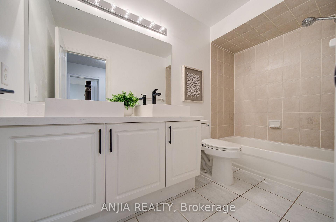
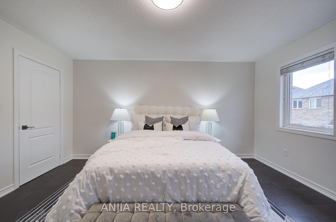
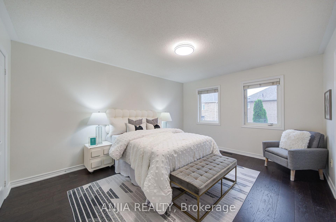
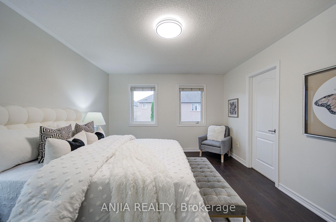
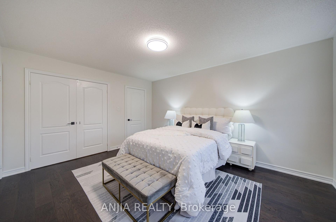
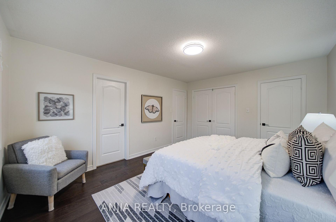
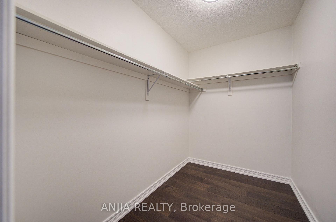
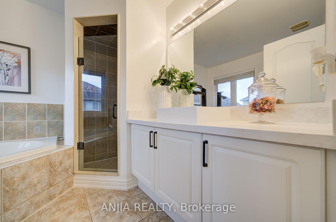
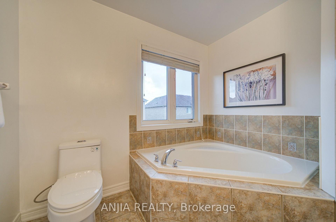
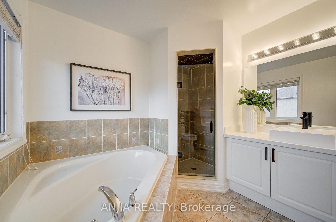
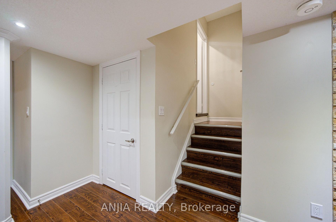
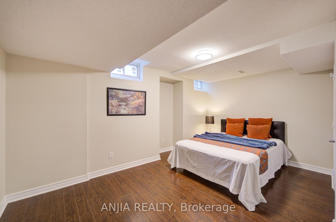
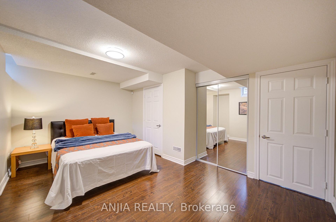
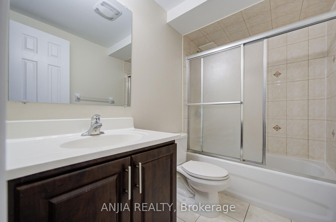
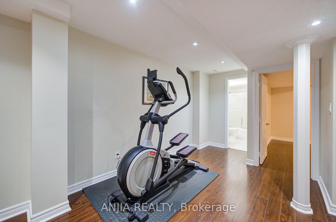
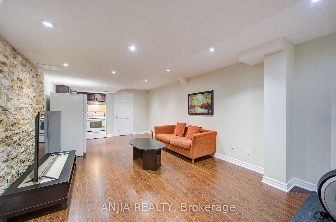
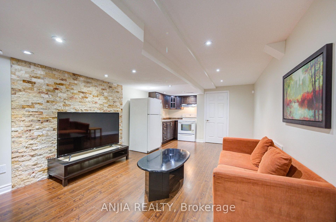
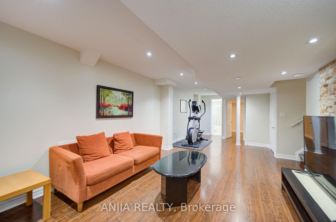
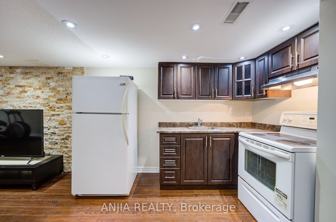
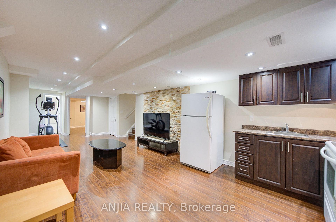
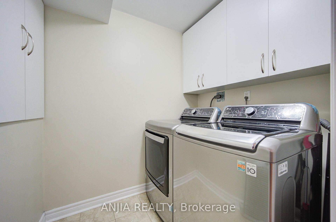
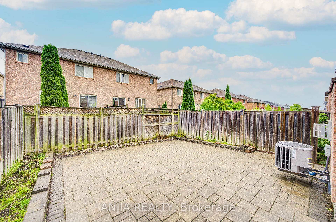
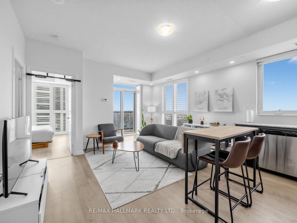
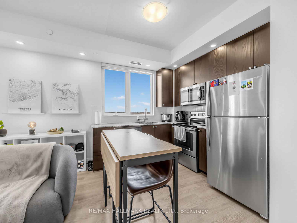
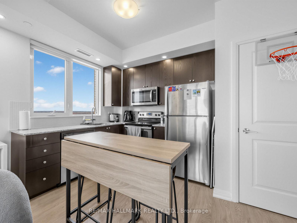
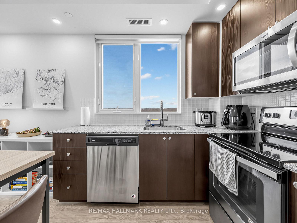
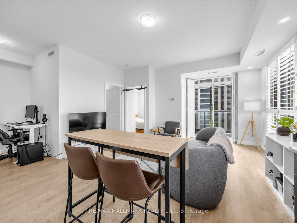
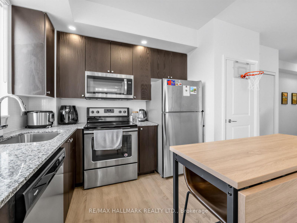
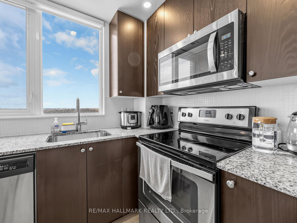
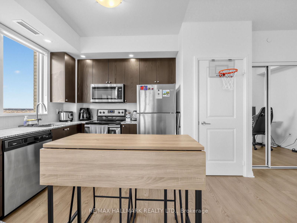
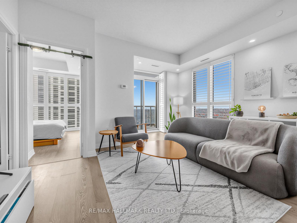
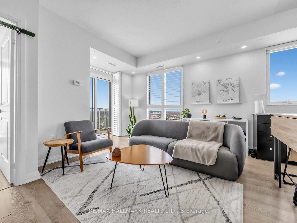
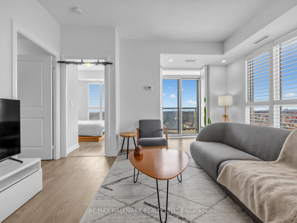
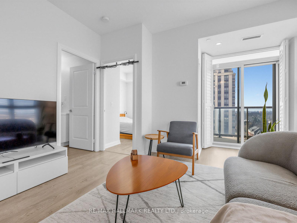
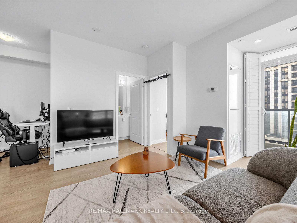
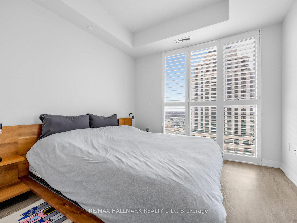
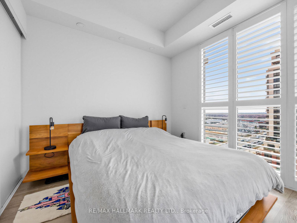
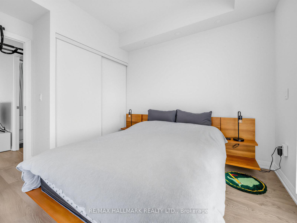
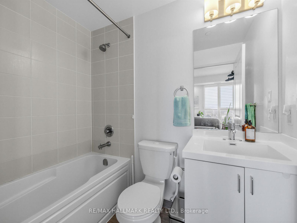
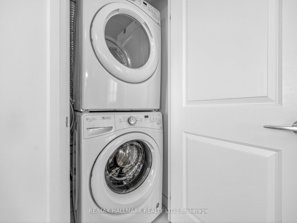
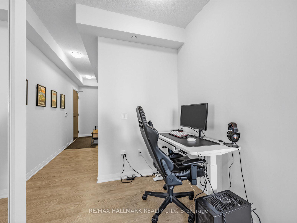
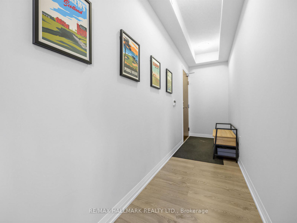
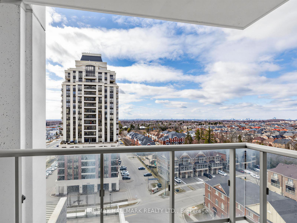
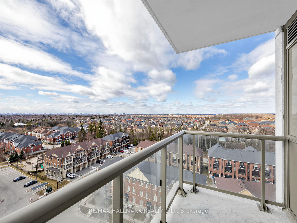
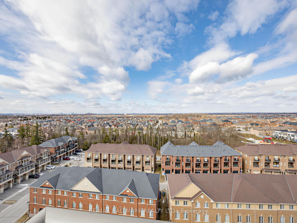
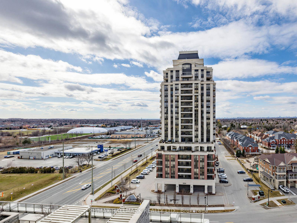
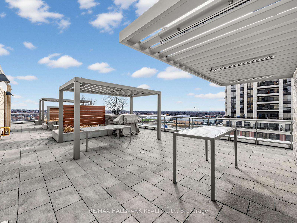
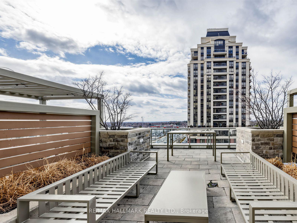
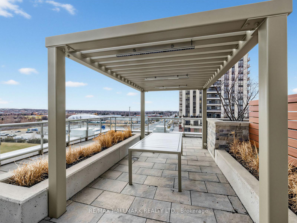
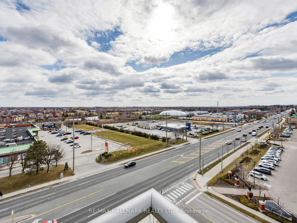
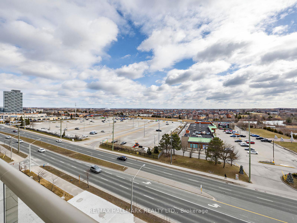
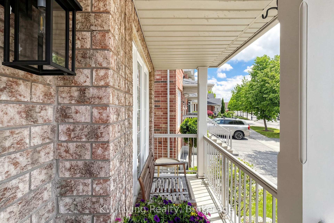
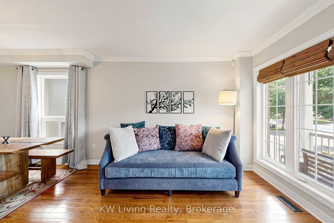
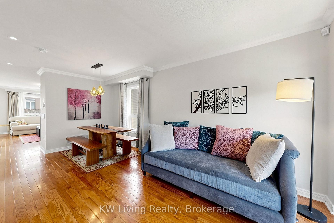
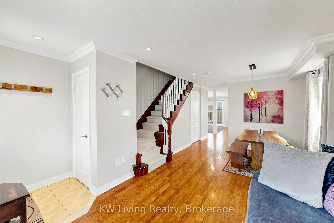
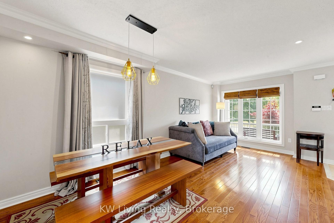
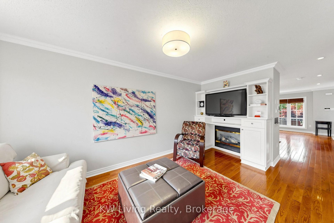
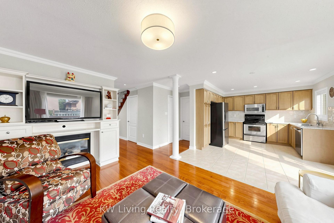
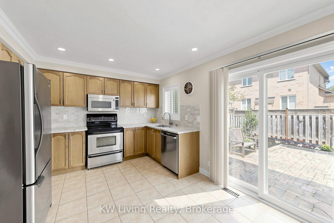
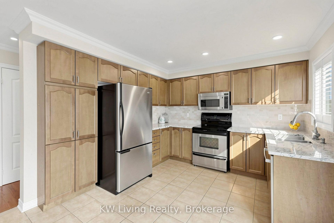
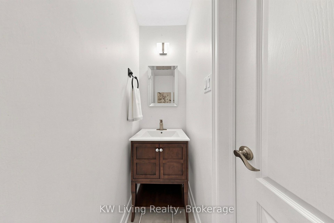
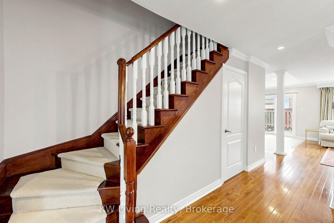
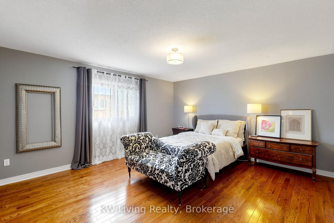
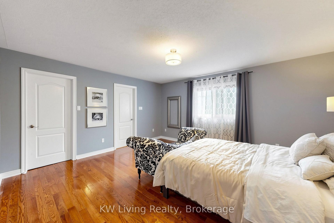
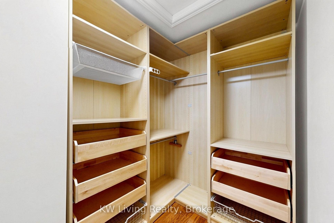
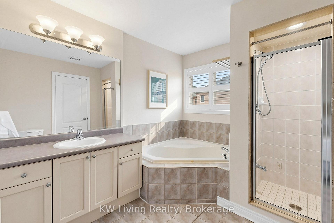
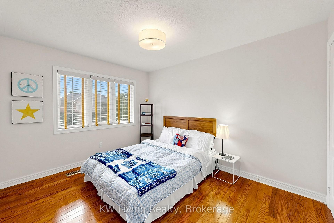
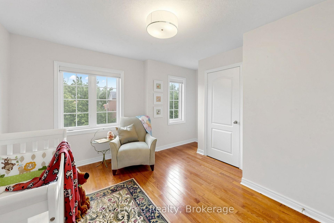
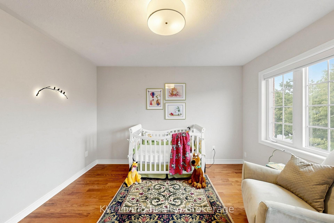
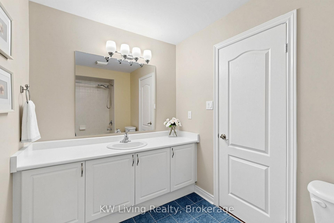
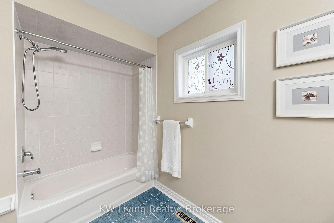
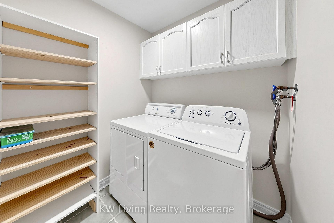
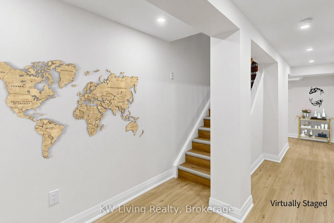
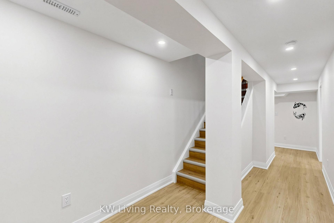
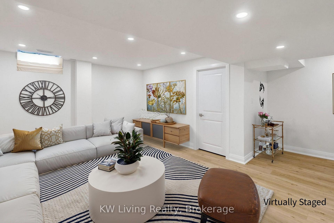
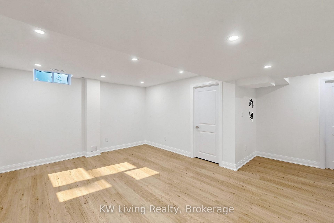
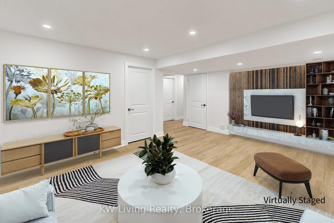
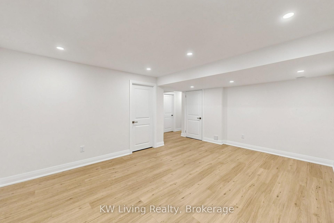
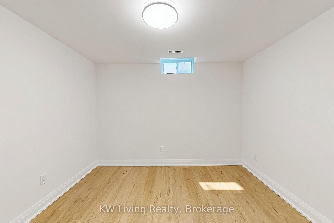
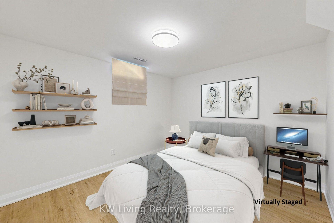
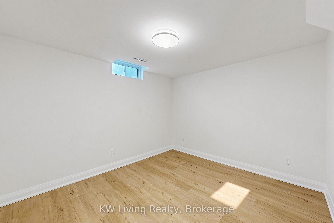
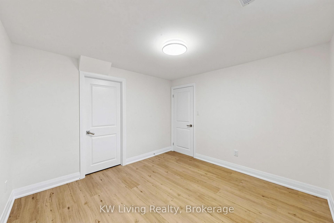
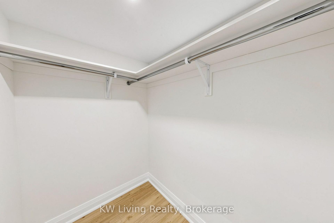
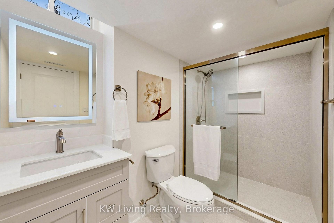
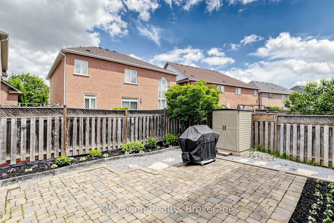
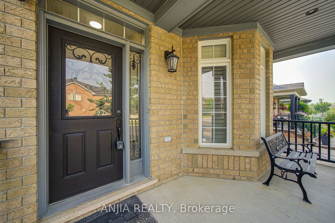
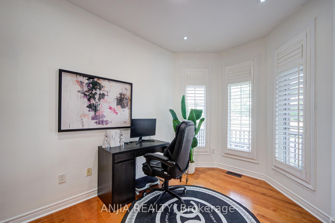
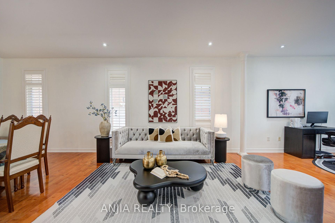
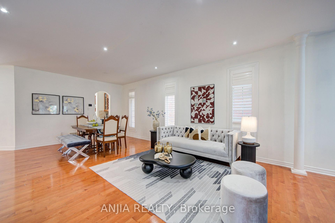
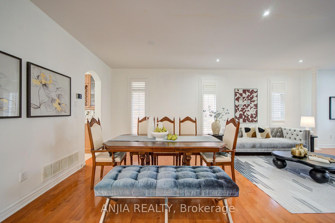
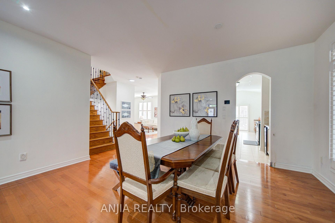
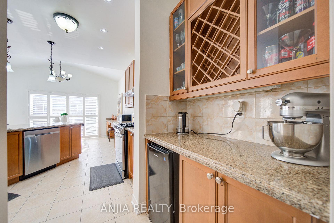
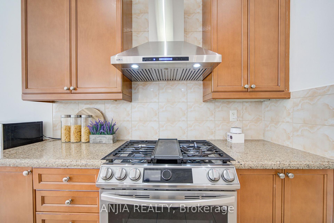
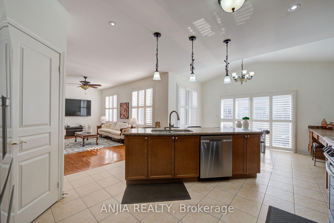
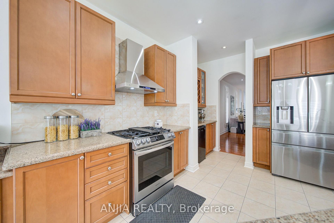
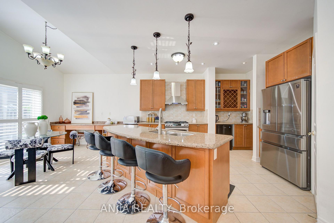
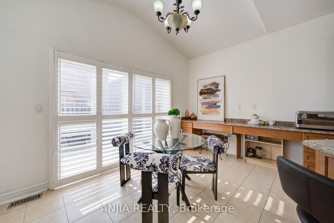
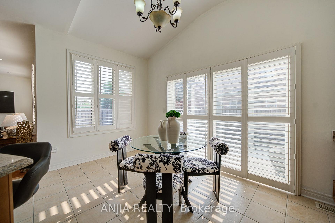
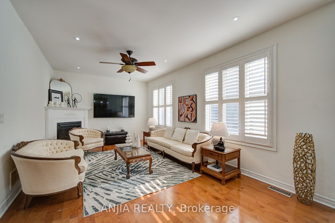
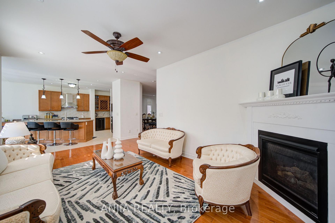
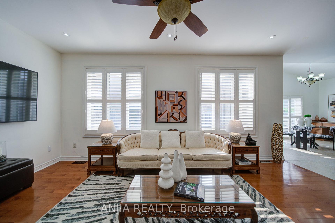
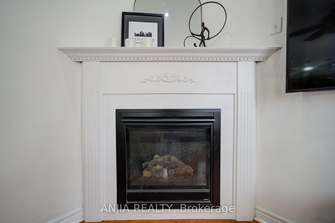
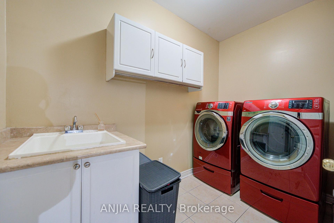
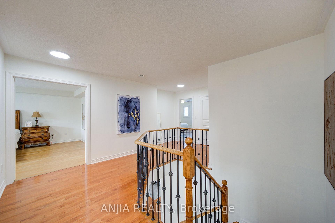
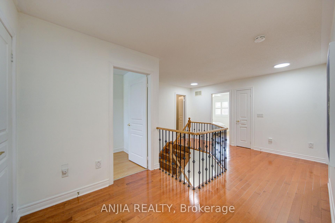
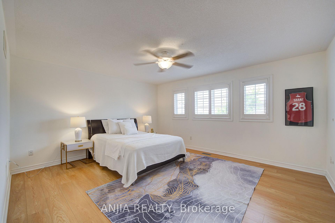
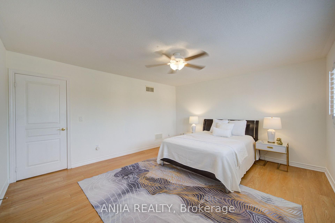
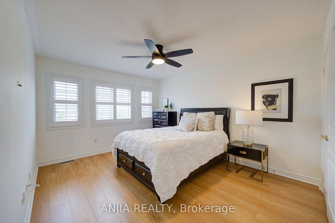
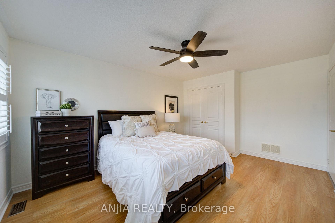
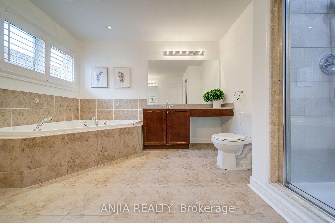
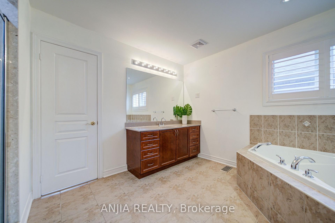
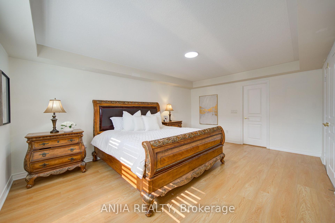
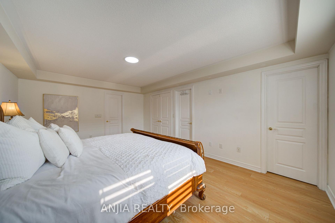
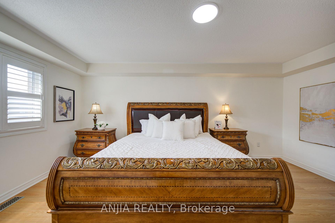
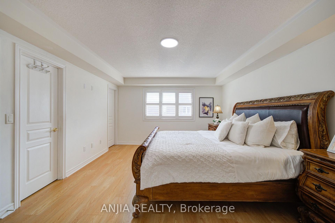
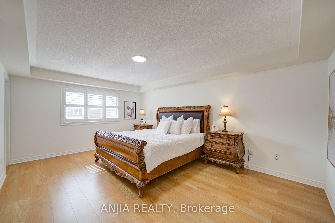
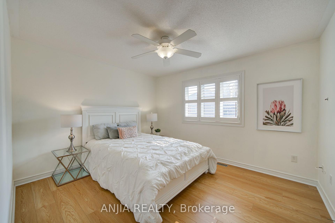
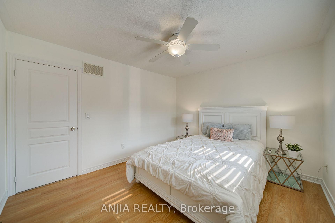
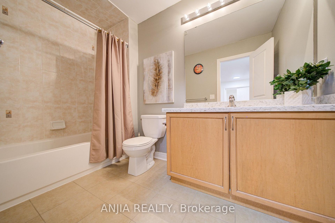
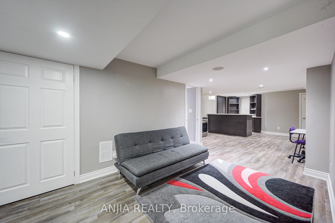
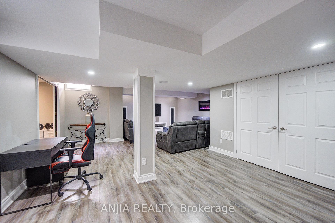
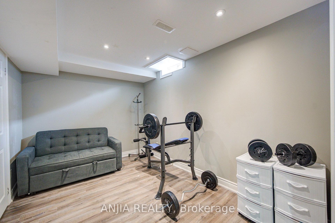
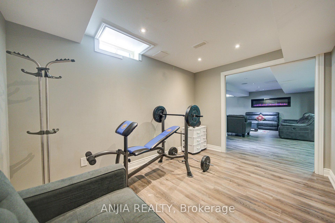
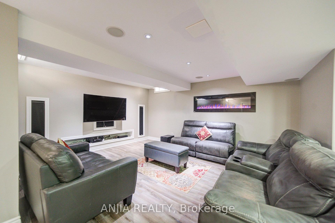
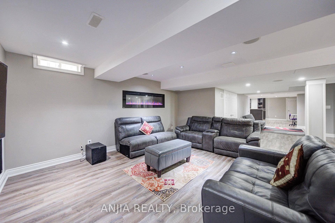
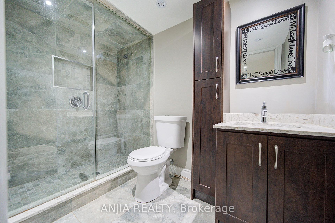
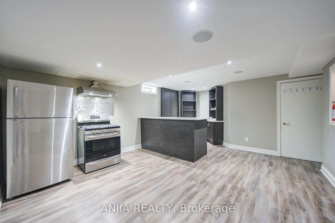
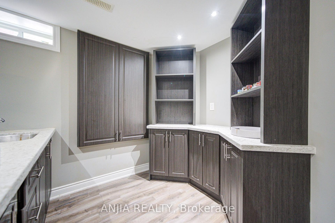
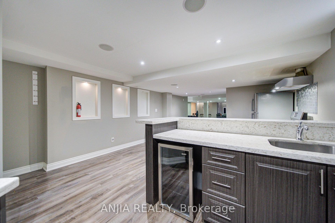
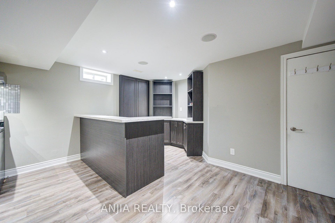
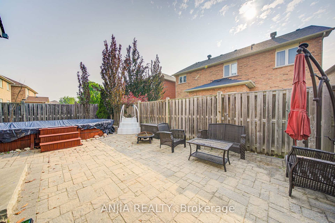
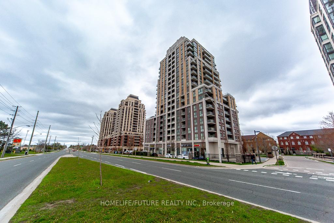
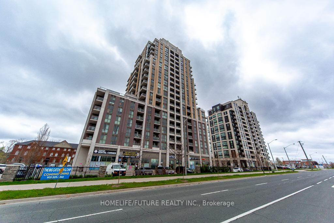
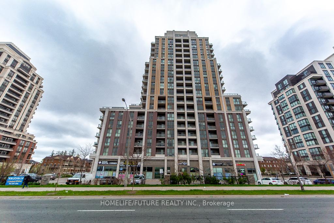
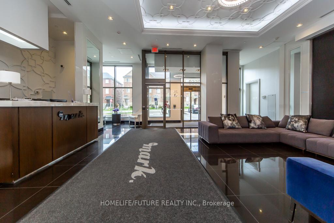
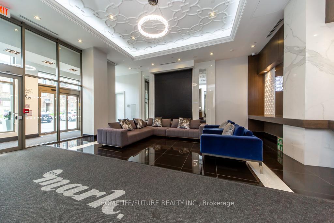
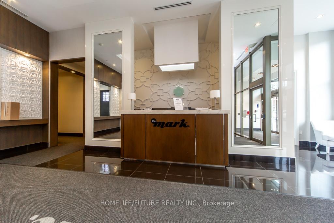
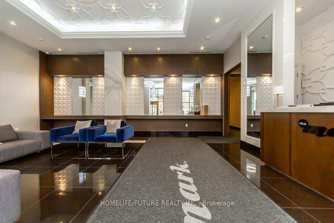
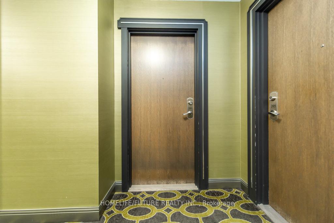
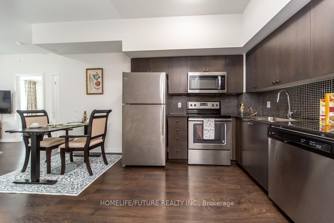
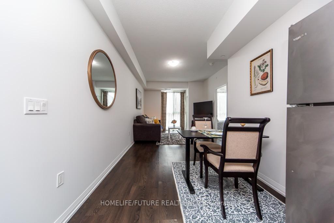
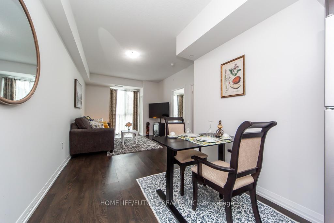
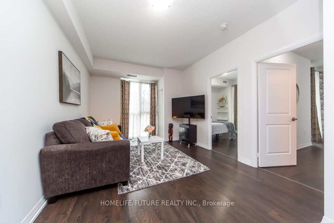
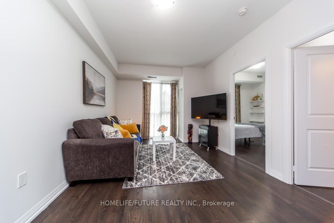
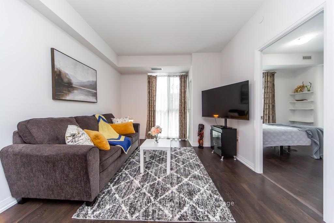
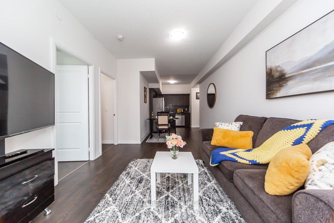
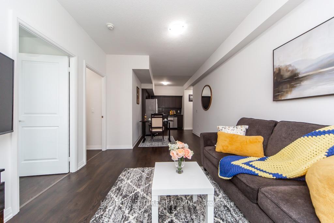
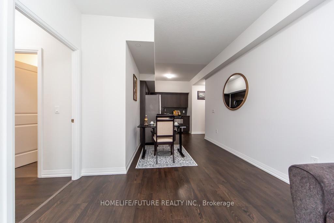
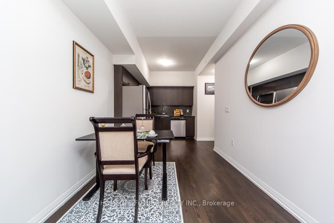
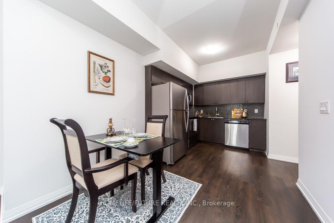
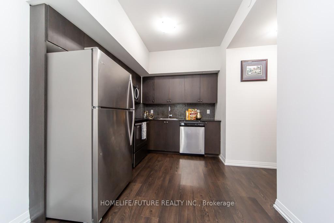
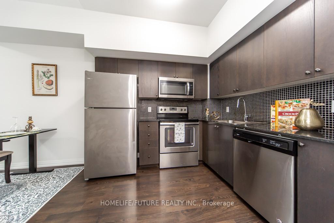
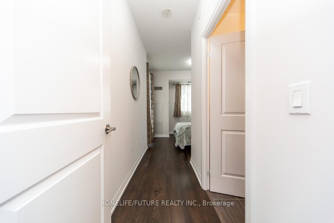
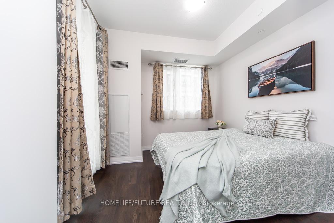
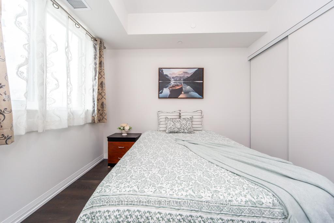
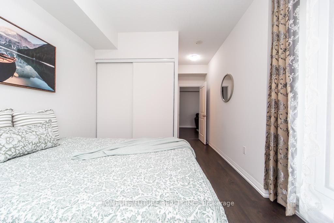
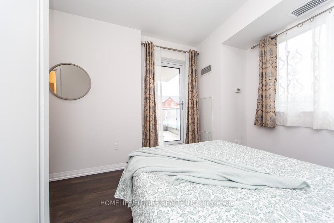
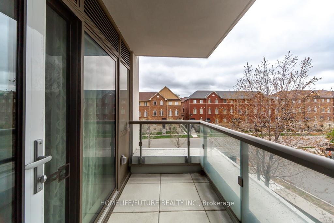
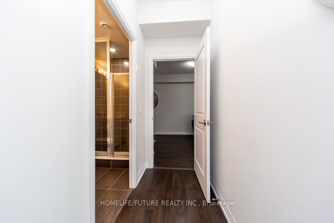
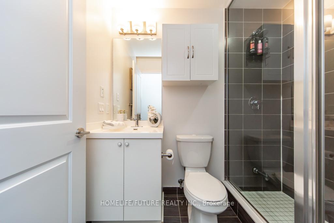
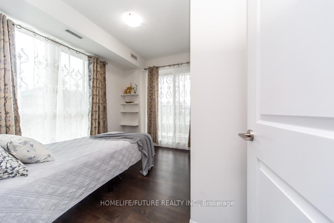
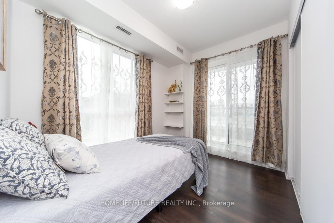
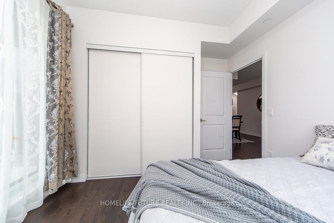
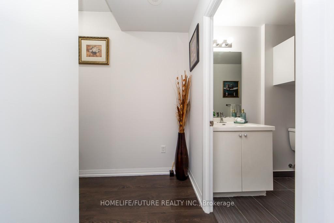
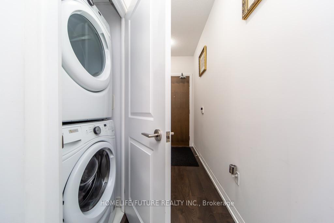
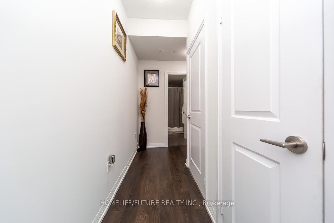
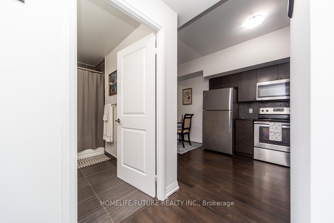
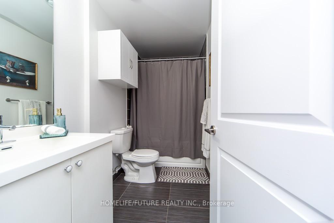
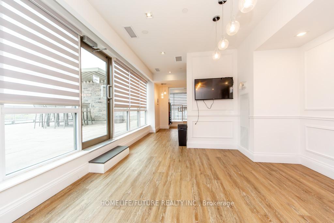
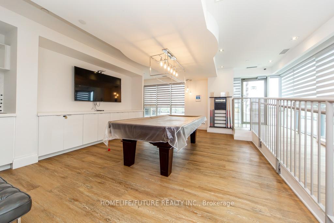
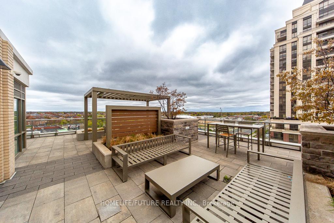
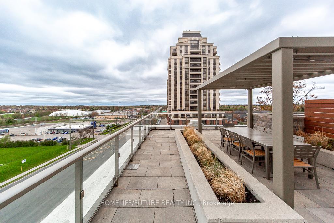
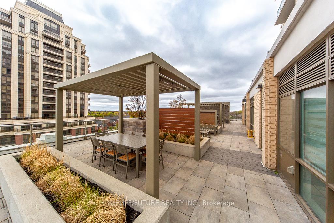
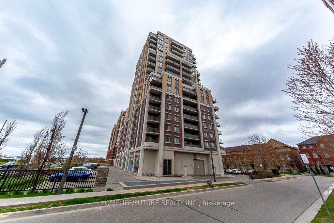
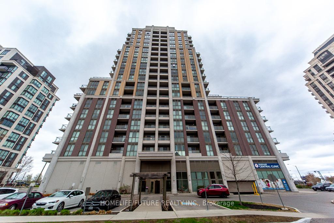
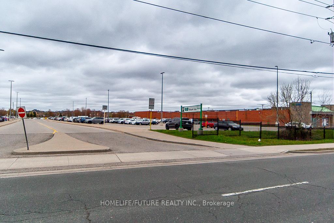
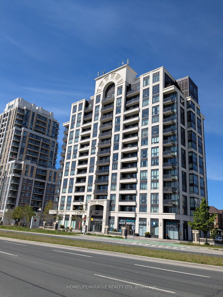
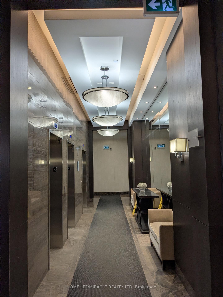
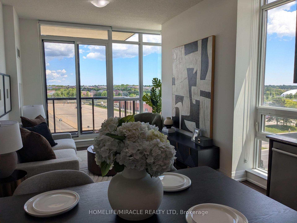
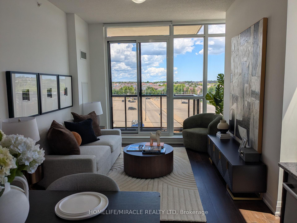
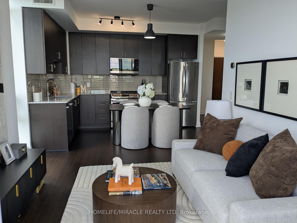
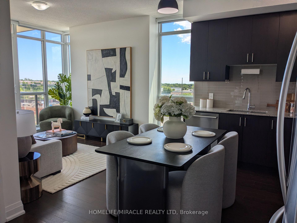
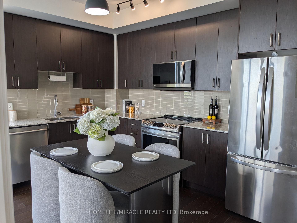
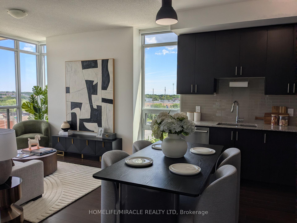
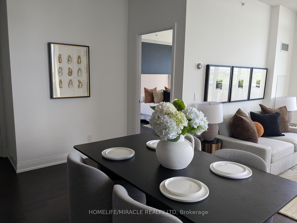
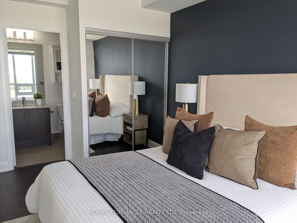
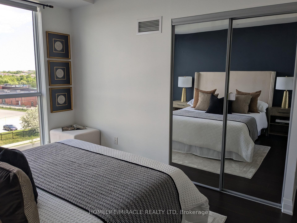
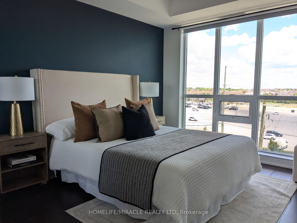
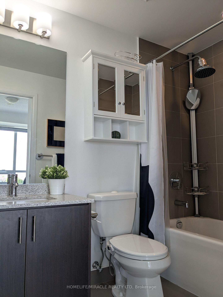
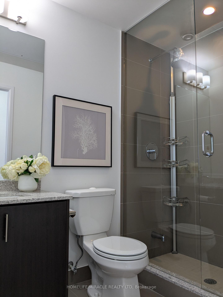
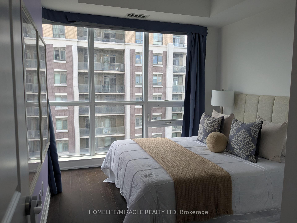
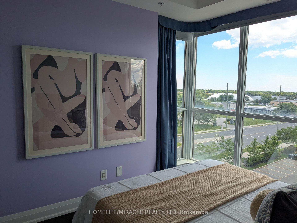
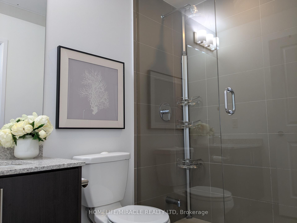
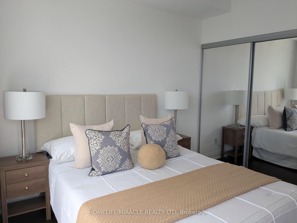
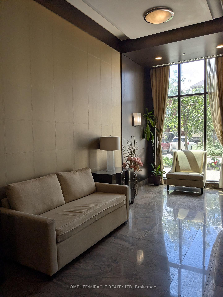
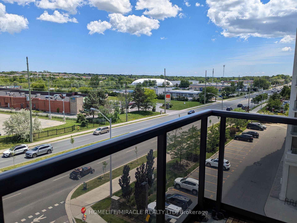
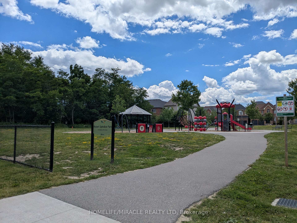
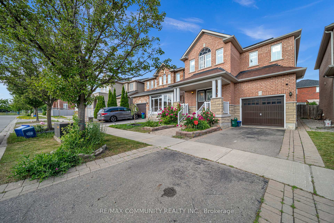
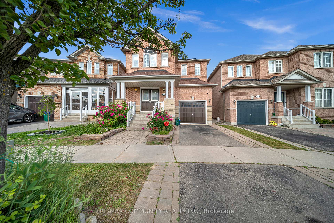
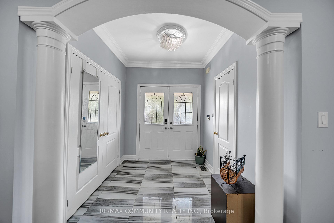
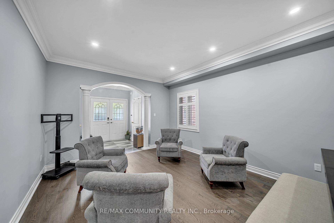
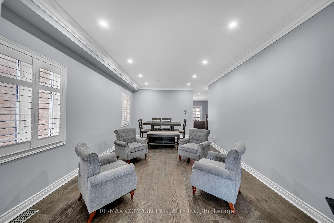
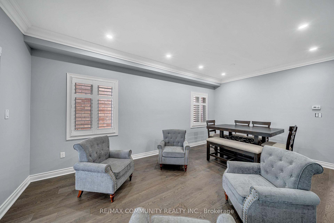
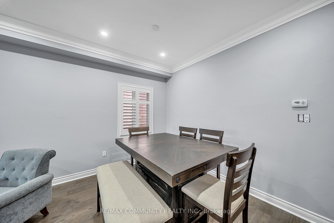
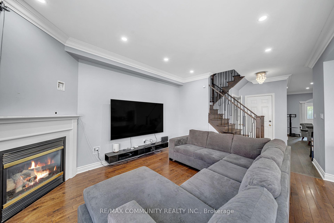
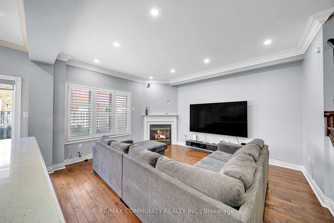
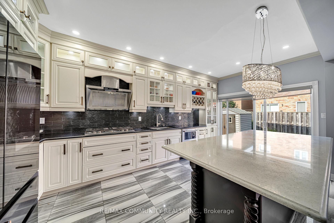
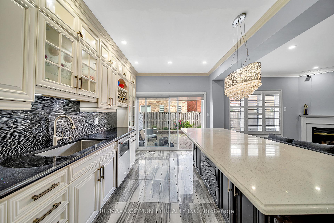
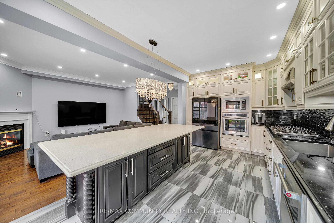
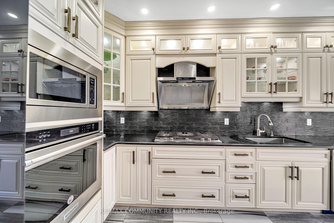
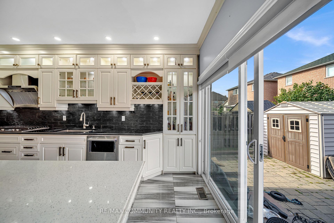
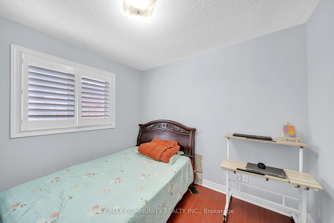
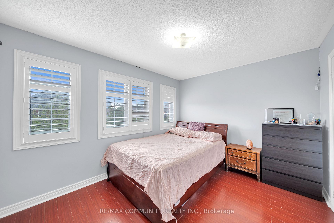
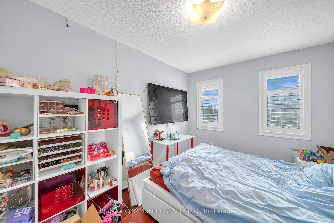
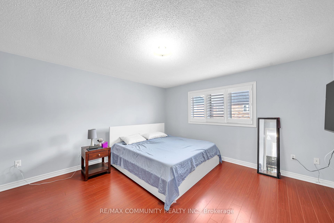
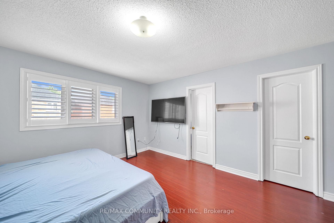
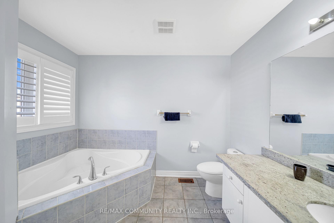
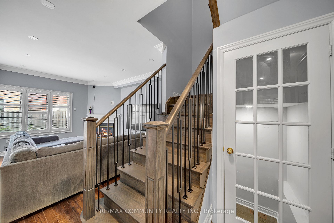
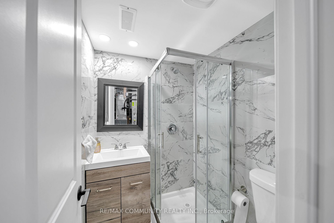
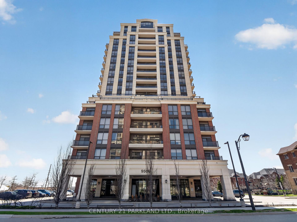
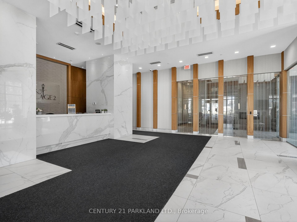
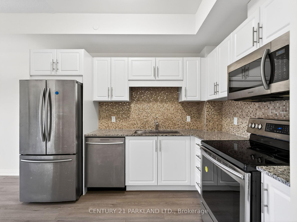
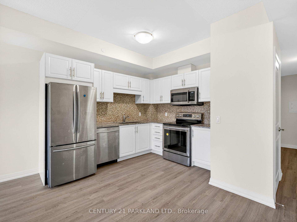
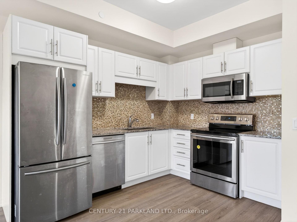
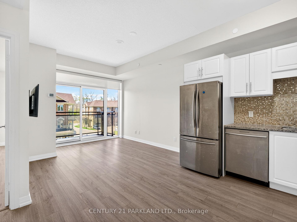
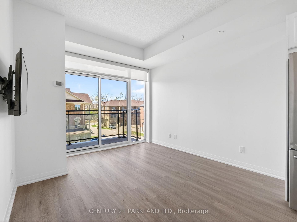
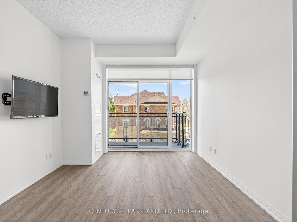
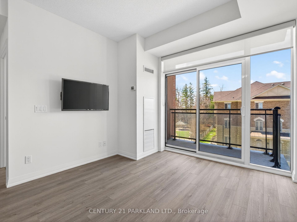
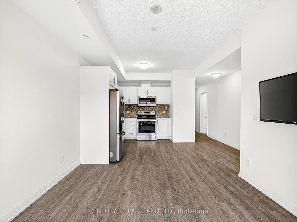
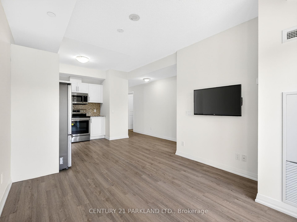
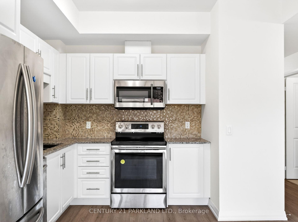
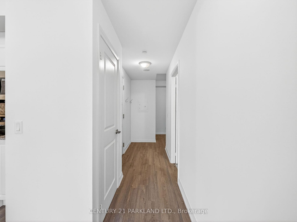
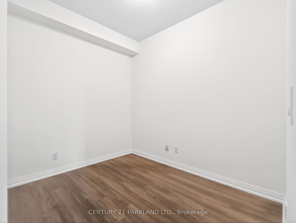
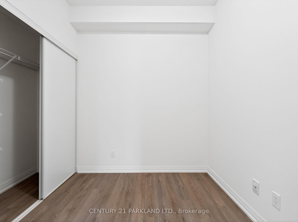
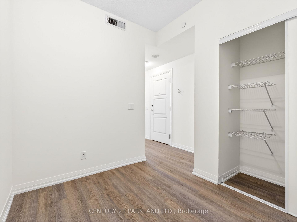
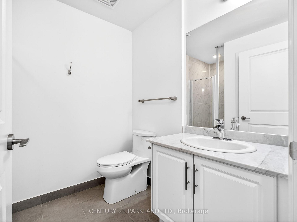
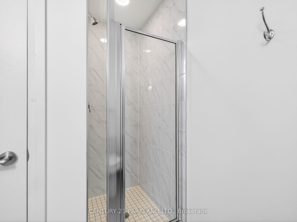
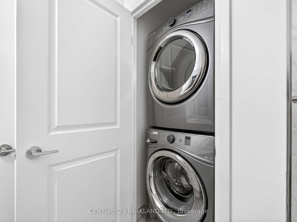
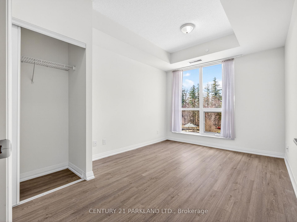
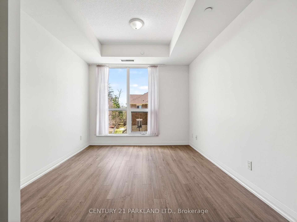
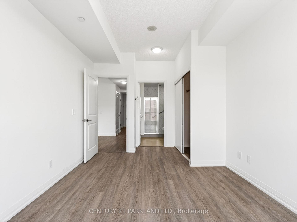
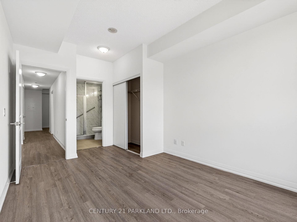
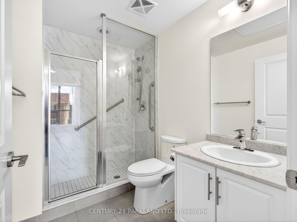
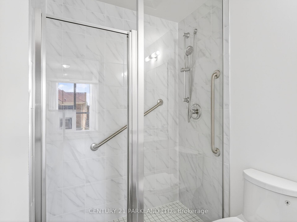
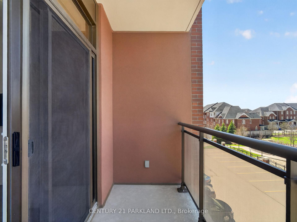
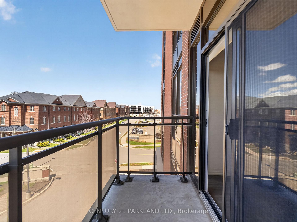
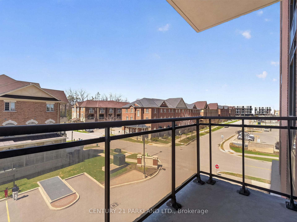
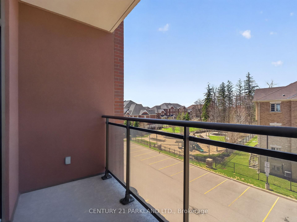
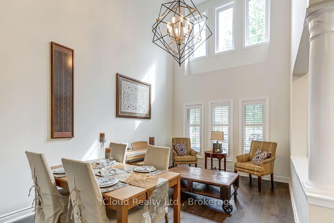
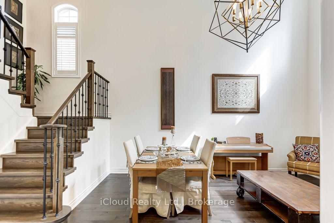
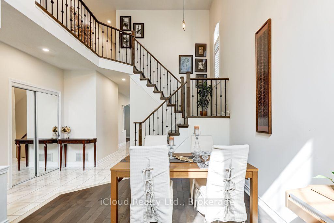
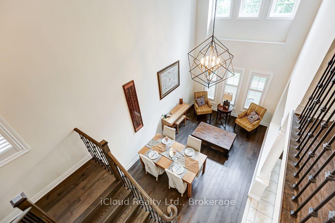
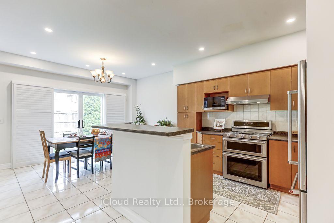
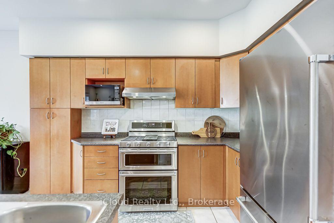
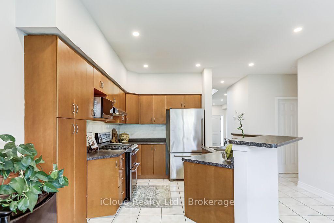
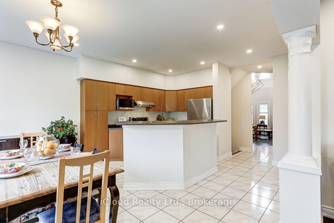
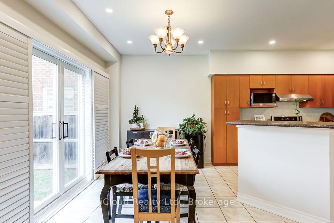
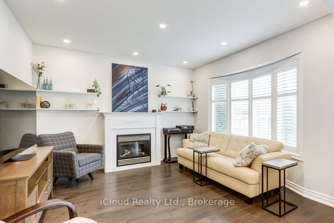
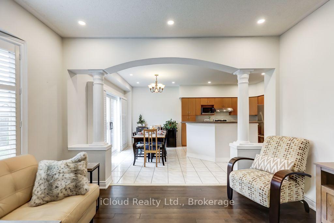
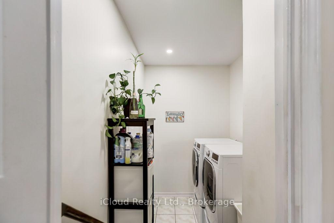
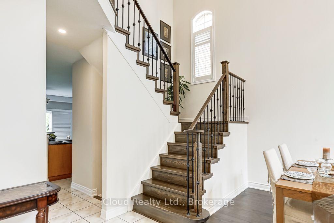
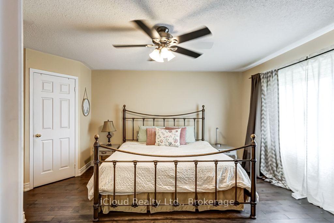
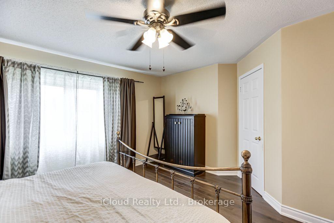
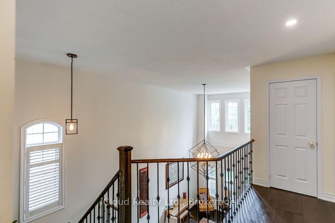
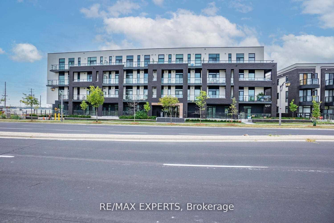
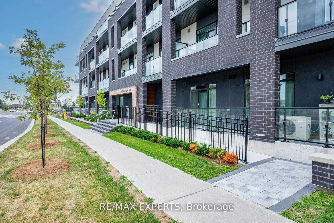
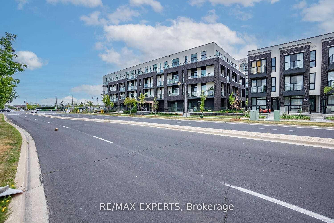
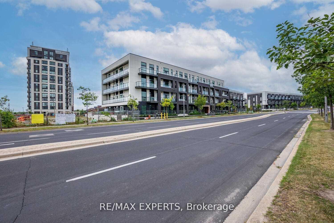
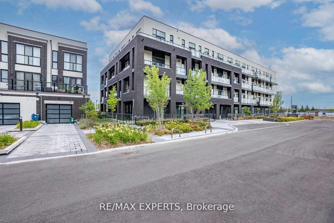
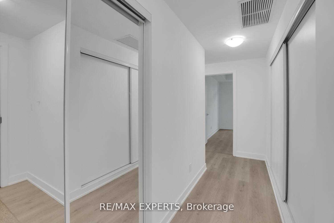
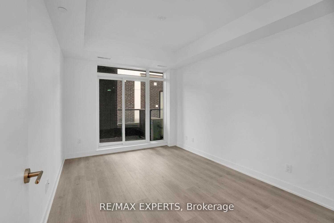
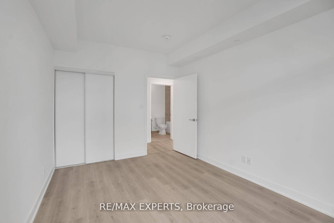
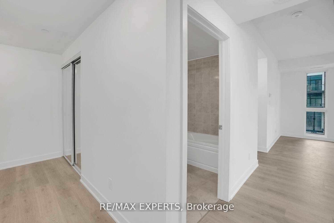
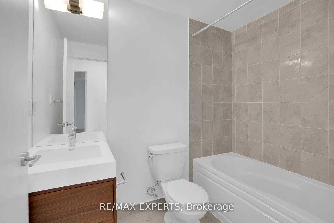
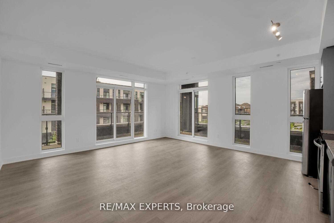
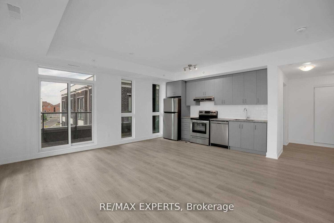
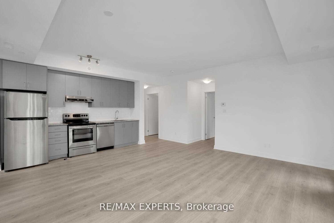
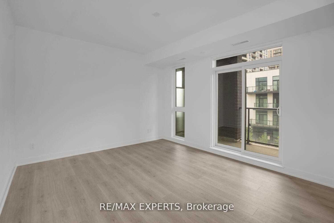
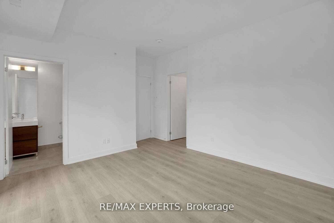
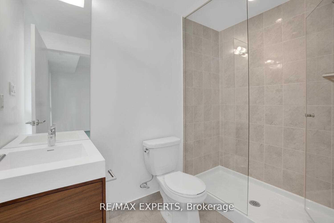
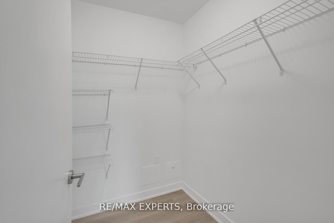
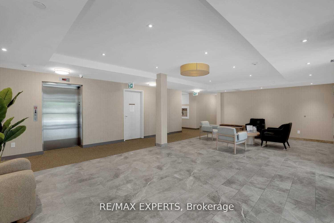
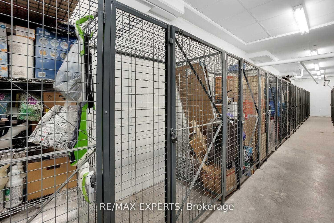
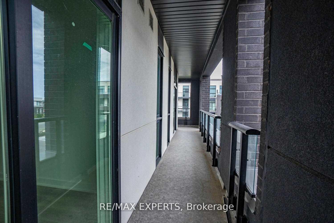
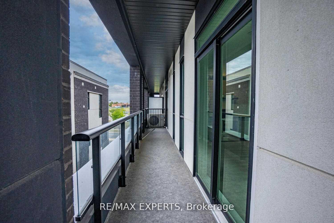
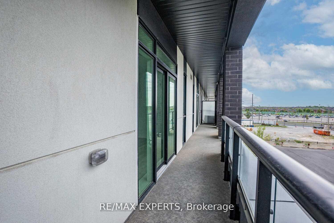
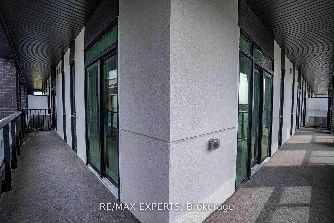
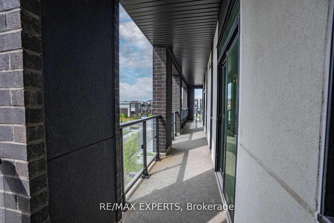
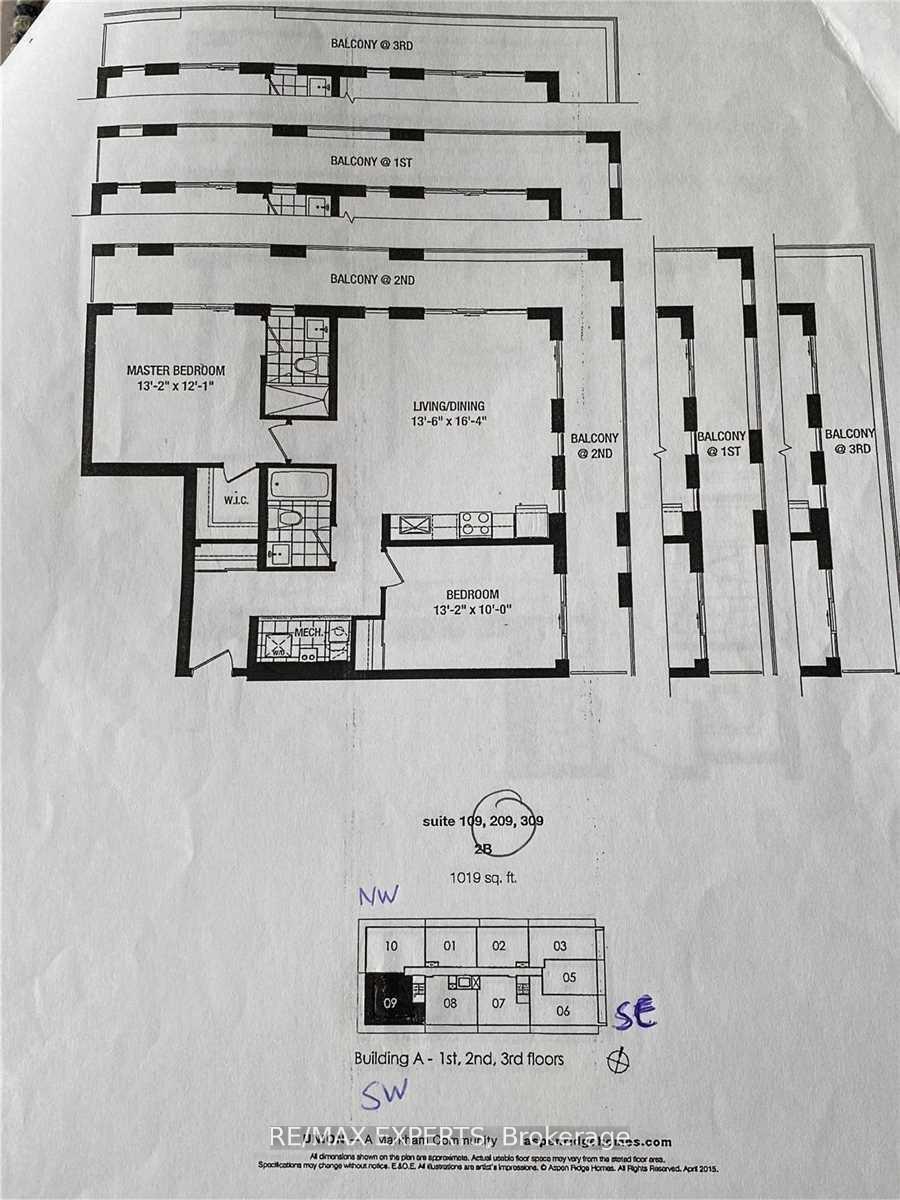
Experience exceptional living in this rare executive corner suite, featuring 1,019 sq. ft. of bright, open interior space seamlessly connected to a spacious 288 sq. ft. covered wrap-around terrace. The open-concept kitchen, dining, and living area offers an airy ambiance for daily life and social occasions. The upgraded kitchen, equipped with granite countertops and stainless steel appliances, is ideal for preparing meals with ease.The primary bedroom provides a private spa-like ensuite, direct terrace access, and generous closet space, ensuring comfort and luxury. An additional spacious bedroom and guest bathroom deliver flexibility for families or visitors. In-suite laundry, underground parking, and a private locker add further convenience.Picture yourself enjoying morning coffee or hosting evening gatherings on the terrace, perfect for entertaining guests or unwinding after a long day. Panoramic views, unrivalled privacy, and multiple walk-outs blur the lines between indoors and out, offering a truly unique lifestyle. Floor-to-ceiling windows flood the suite with natural light, creating a warm, inviting atmosphere that makes every moment at home feel special.Located in Aspen Ridge's premium 2021 low-rise development with **low maintenance fees**, this suite stands out with designer touches-light laminate flooring throughout and premium finishes elevate the space. The community is ideally situated near high-ranking schools and within walking distance of major supermarkets, banks, transit, restaurants, and parks. With Mount Joy GO Station just steps away, commuting downtown is effortless. Shopping at Markville Mall and dining on Main Street are just minutes away, making everyday errands and leisure activities convenient. Quick access to Highways 7, 407, and 404 ensures you're always connected to the best of the region.
Extras
No extras listed.
Visit this home
Pick a time that works for you.
No upcoming open houses.
| Type | Condo Apartment |
| Style | Multi-Level |
| Approx. Age | 0-5 |
| Size | 1000-1199 sq. ft. |
| Maintenance Fees | $637 |
| Locker | Owned |
| Balcony | Open |
| Exposure | South West |
| Parking Type | Underground |
| Parking Spaces | 1 |
| Parking Features | Underground |
| Property Tax | $2,681 |
| mls© Number | N13572270 |
| Listed By | RE/MAX EXPERTS |
Listing History
- No recent sale history for this listing.
- No recent lease history for this listing.
Schools
Could you afford this home?
What the bank counts
This home's actual carrying costs, payment stress-tested at 6%
- Mortgage, tested at 6%
- $3,578
- Property tax
- $223
- Heat allowance
- $150
- Condo fees, half counted
- $319
- Housing costs
- $4,270 / mo
Lenders cap these at 39% of gross income — that sets the number.
Down payment20% · $139,800
25-yr amortization
Income needed
$131,000
gross annual household income
- Payment at 4%
- $2,942 / mo
- Cash down
- $139,800
Assumes no other monthly debts · 25-yr amortization
Full affordability checkInvestment Analysis
Estimated rent, cap rate and monthly cash flow for this property
Values and trends
Nearby listings
Comparable sales
- No similar listings found.