| Building Insurance Included | |
| Common Elements Included | |
| Parking Included | |
| Water Included |


Listed 1 month ago
23 - 255 Shaftsbury Avenue
Westbrook, Richmond Hill
$849,900
Condo Townhouse |
3 | 3 | 2 | 0
About this home
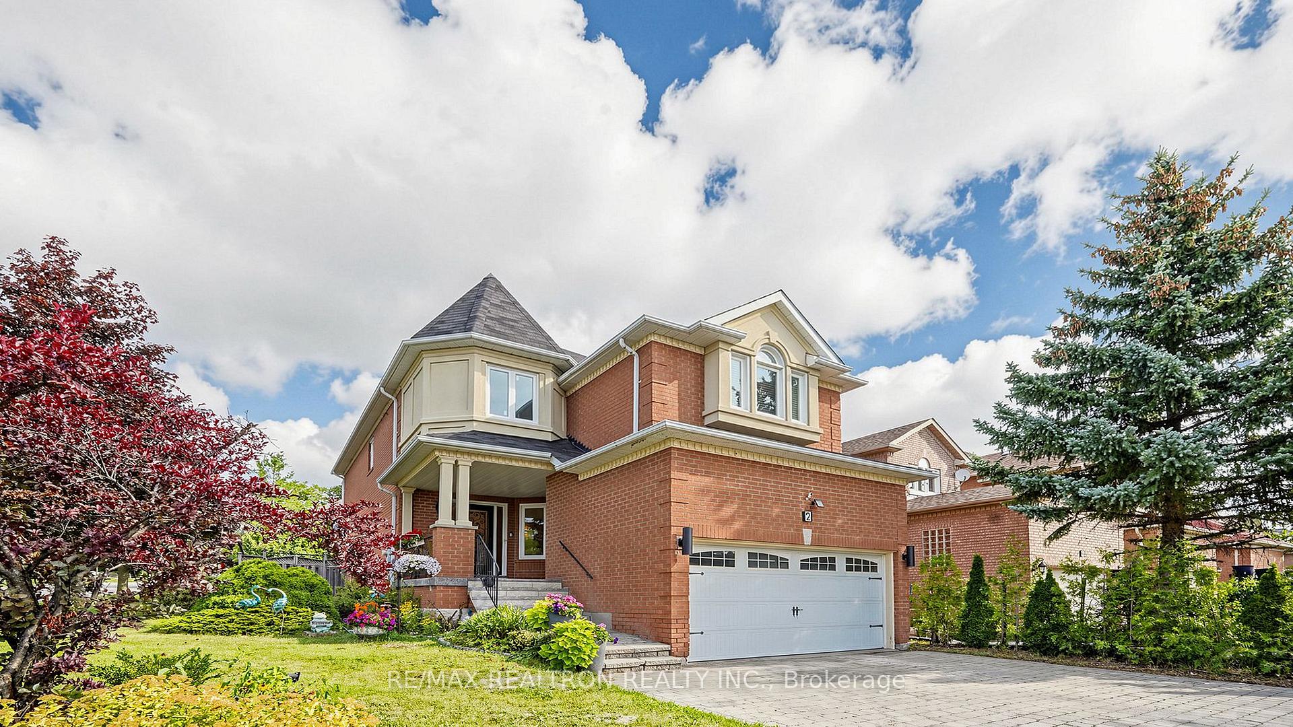
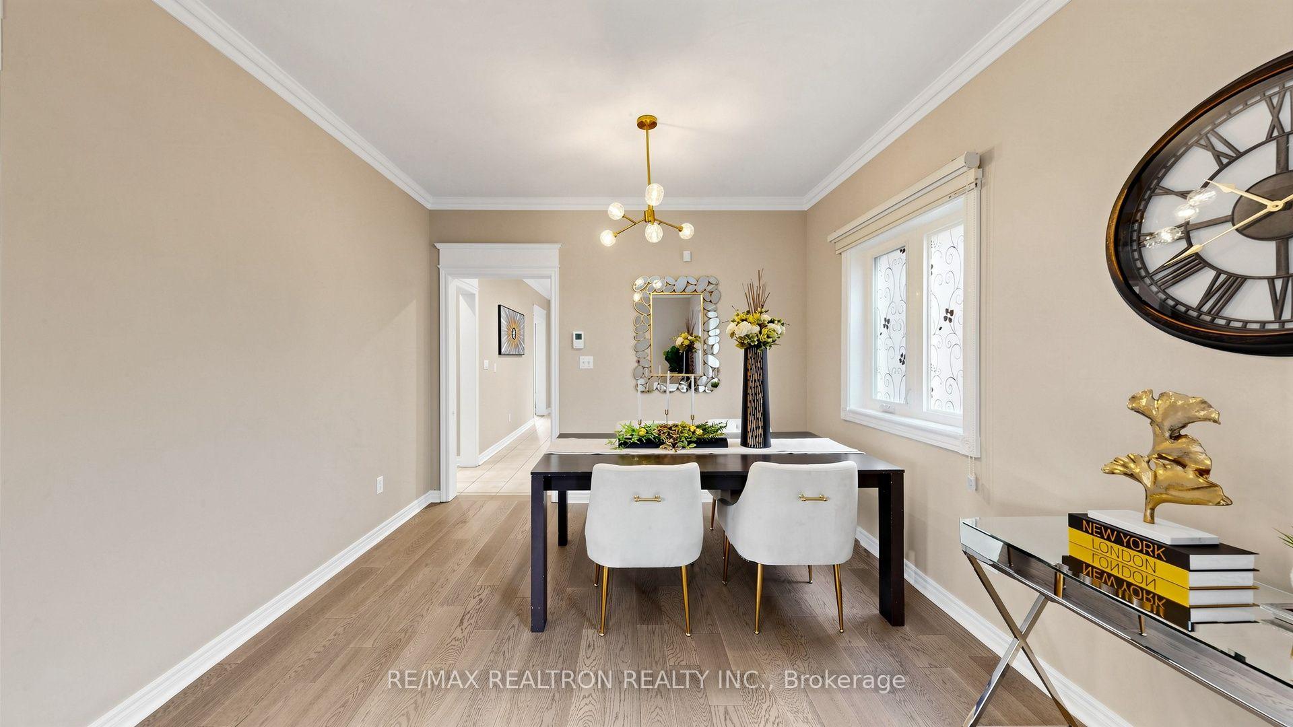
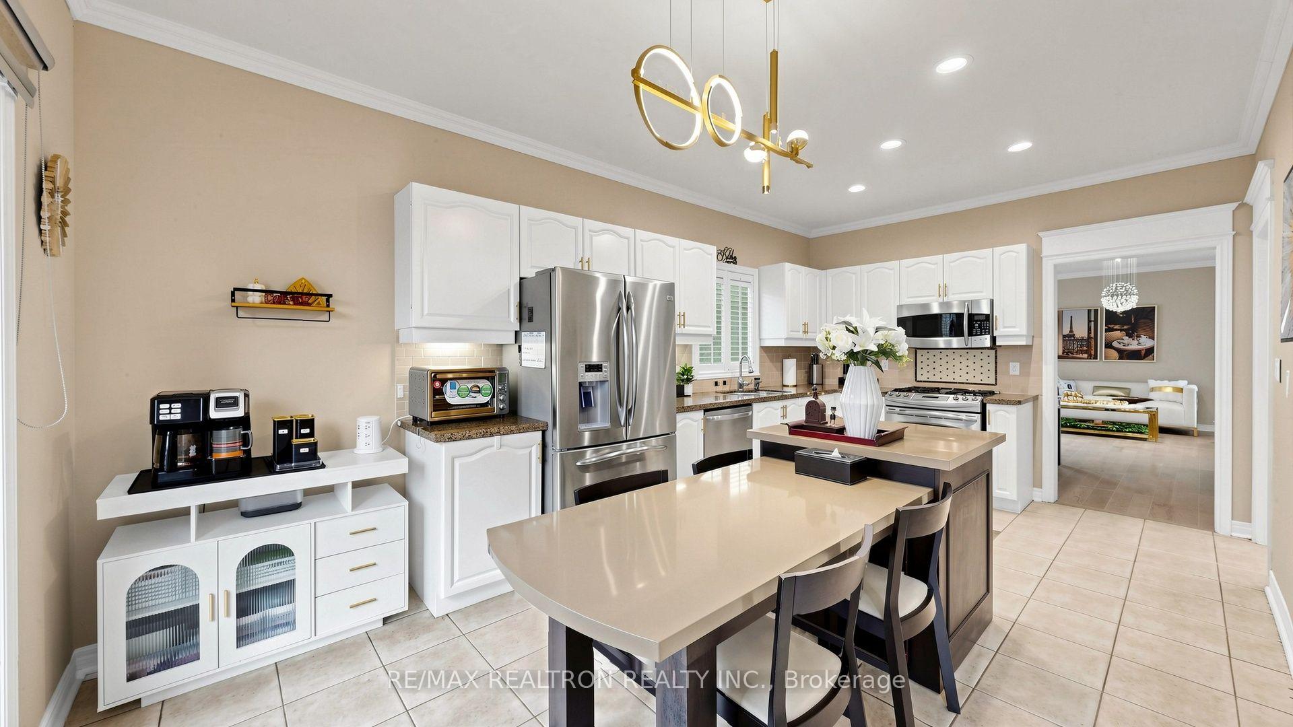
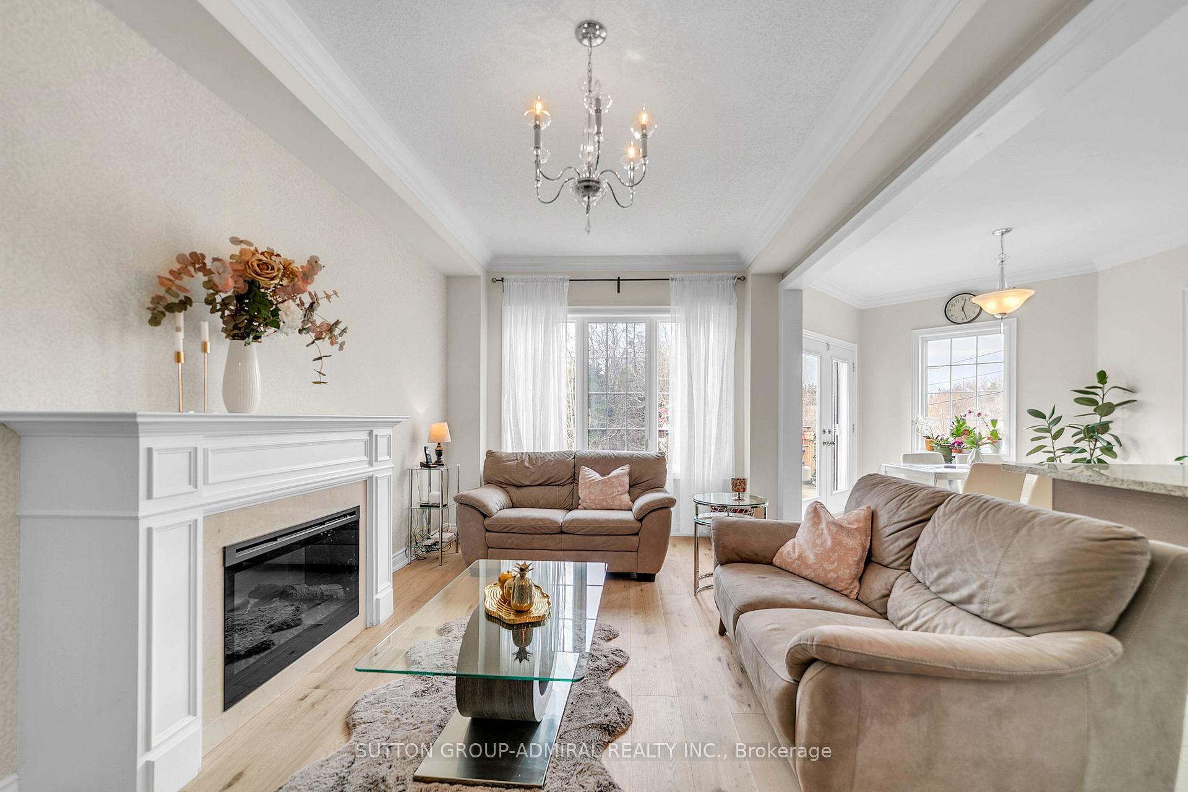
Welcome to Westbrook! One of Richmond Hill's most desirable family neighbourhoods and home to this bright and beautiful RENOVATED 3 bedroom, 3 bath townhome. The main floor features an open formal living / dining space with hardwood floors and large south facing windows with California Shutters. The updated eat-in kitchen is perfect for families with plenty of counter space, stainless steel appliances and easy access to the formal dining area. The main level also features a private 2 piece powder room. The spacious second floor family room has a gas fireplace, ideal for family movie nights. This room could be converted to a 4th bedroom if preferred. The spacious primary bedroom has a large south facing window with California shutters, an ensuite bath and walk-in closet. The large lower level space features high ceilings, large windows and a walkout to the backyard. Create your dream space - an additional bedroom, bathroom (plumbing is roughed-in) and additional family recreation space. Well established, quiet neighbourhood with many parks and green spaces. Access to the Elgin West Greenway Walk and the Elgin West Community Centre & Pool is across the street. Short drive to many shops, restaurants, Hwys 407/400/404. RENOVATION 5 years ago - New Kitchen, Appliances, 2.5 Baths, Tile Flooring, Furnace & Air Con. Interior Paint.
Extras
No extras listed.
Visit this home
Pick a time that works for you.
No upcoming open houses.
| Type | Condo Townhouse |
| Style | 2-Storey |
| Approx. Age | Not available |
| Size | 1800-1999 sq. ft. |
| Maintenance Fees | $632 |
| Locker | None |
| Balcony | None |
| Exposure | South |
| Parking Type | Built-In |
| Parking Spaces | 2 |
| Parking Features | Private |
| Property Tax | $3,861 |
| mls© Number | N13569646 |
| Listed By | SILVERSTARR REALTY INC. |
Listing History
- No recent sale history for this listing.
- No recent lease history for this listing.
Schools
Could you afford this home?
What the bank counts
This home's actual carrying costs, payment stress-tested at 6%
- Mortgage, tested at 6%
- $4,350
- Property tax
- $322
- Heat allowance
- $150
- Condo fees, half counted
- $316
- Housing costs
- $5,138 / mo
Lenders cap these at 39% of gross income — that sets the number.
Down payment20% · $169,980
25-yr amortization
Income needed
$158,000
gross annual household income
- Payment at 4%
- $3,577 / mo
- Cash down
- $169,980
Assumes no other monthly debts · 25-yr amortization
Full affordability checkInvestment Analysis
Estimated rent, cap rate and monthly cash flow for this property
Values and trends
Nearby listings
Comparable sales
- No similar listings found.