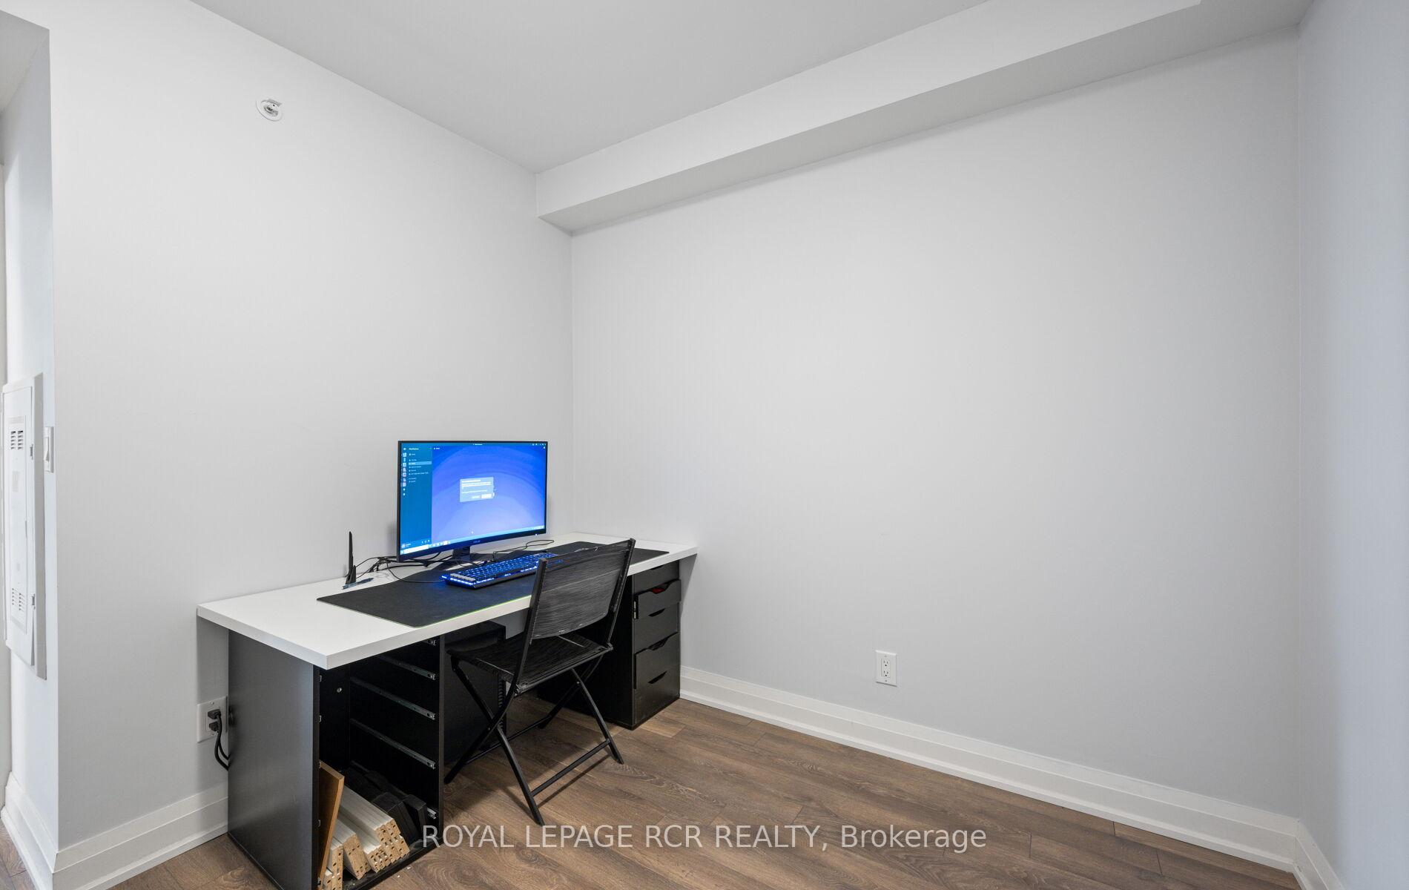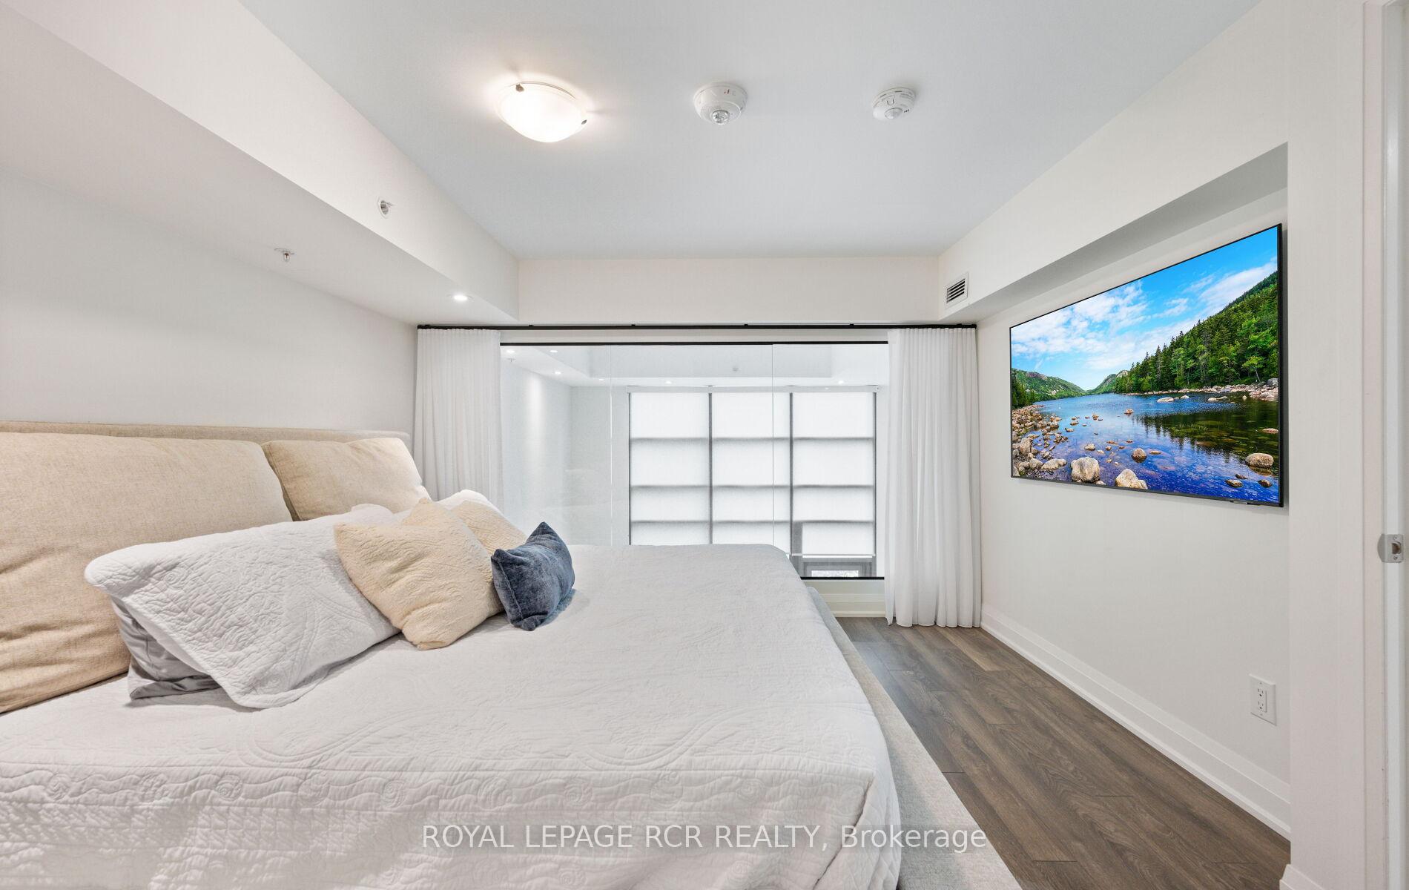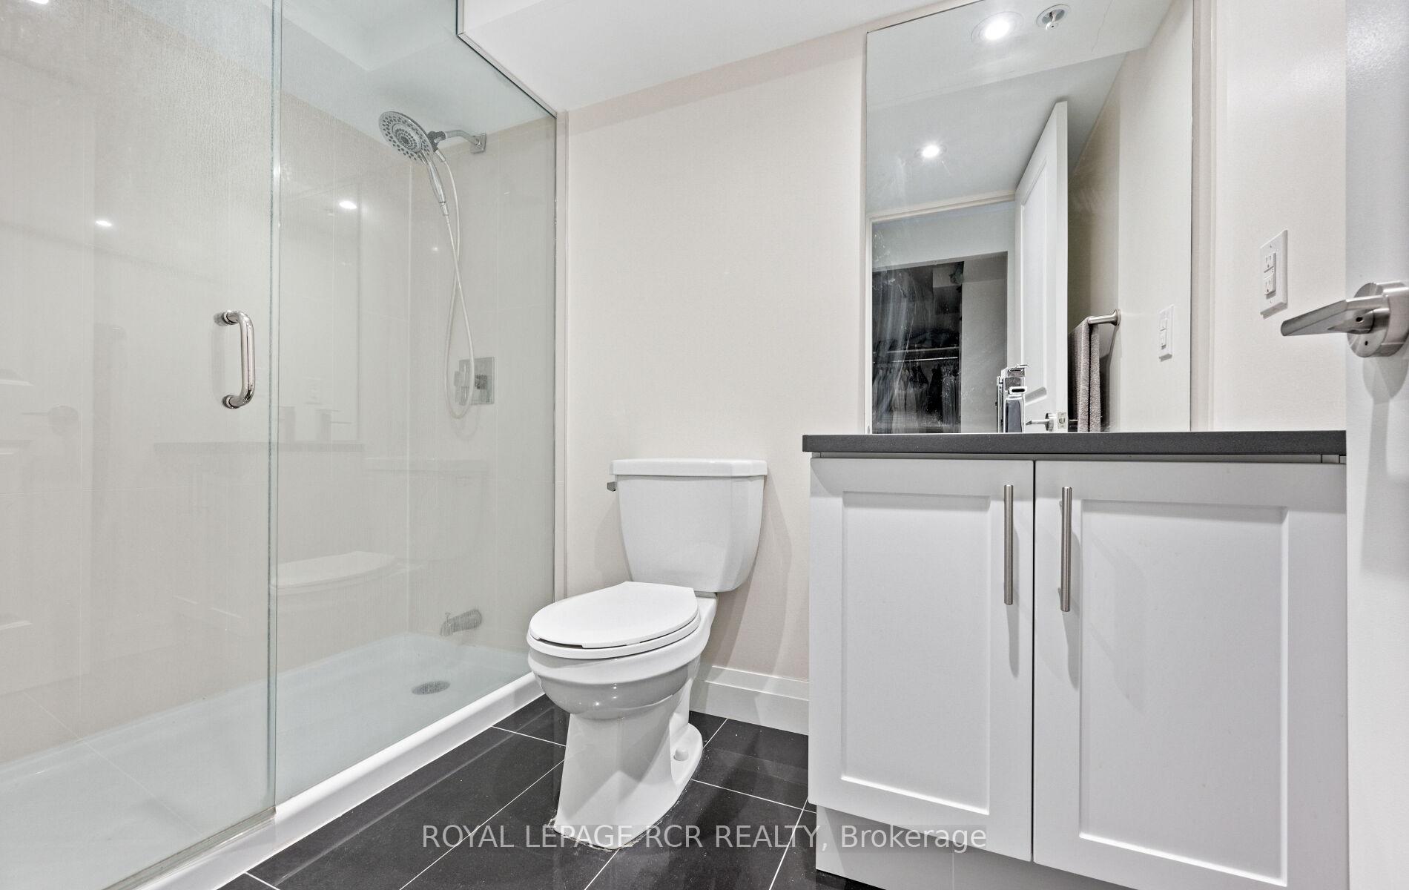
321 Skopit Road
Crosby, Richmond Hill
$1,280,000
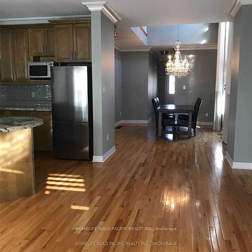
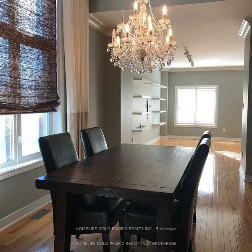
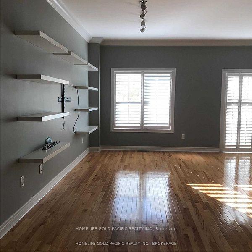
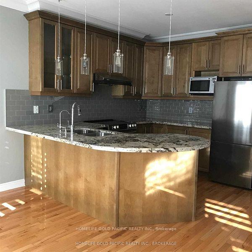
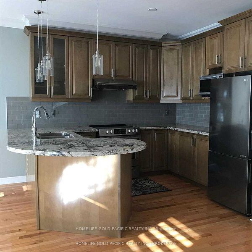
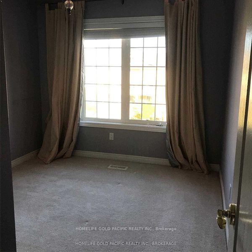
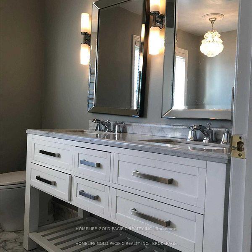
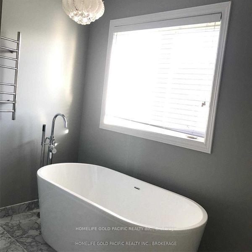
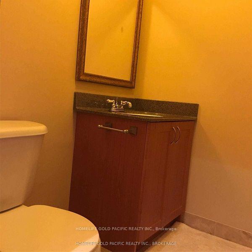
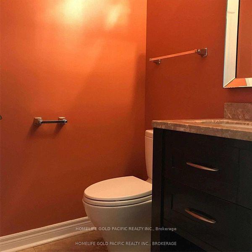
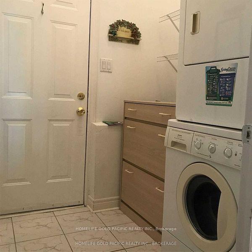
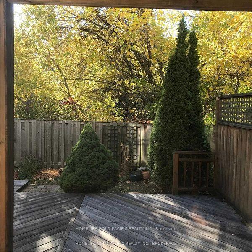
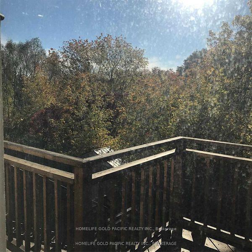
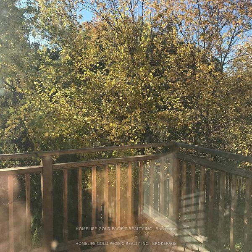
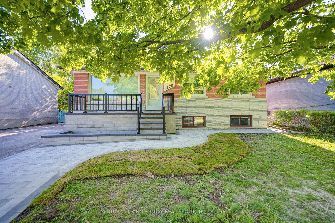
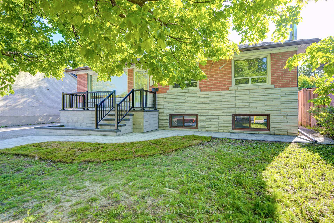
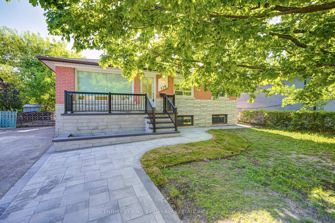
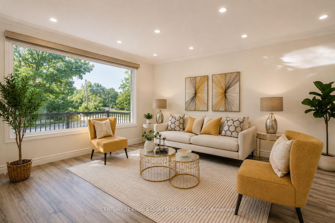
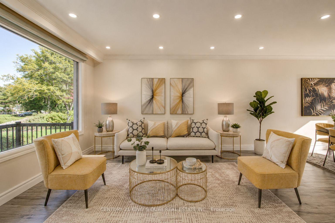
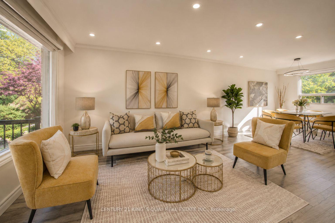
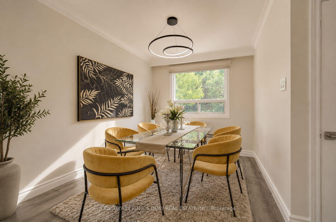
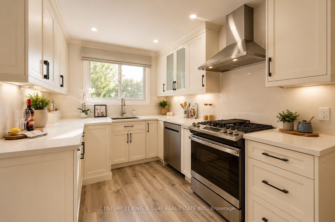
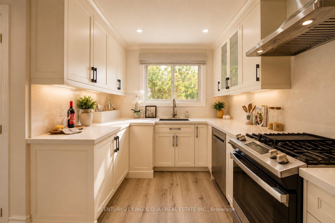
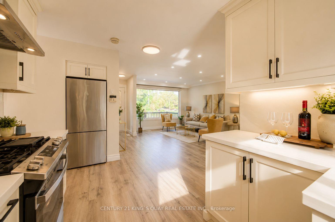
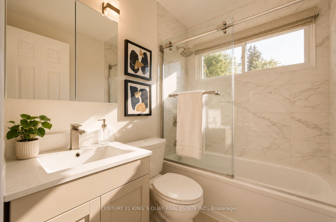
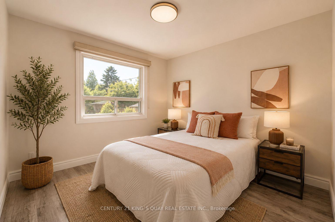
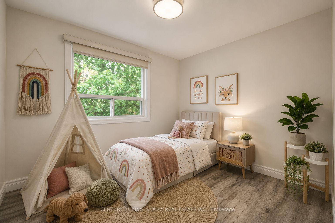
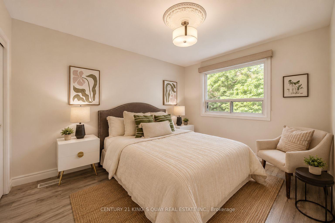
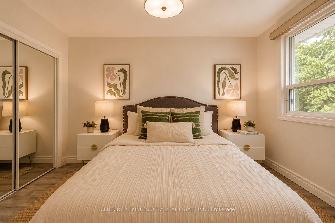
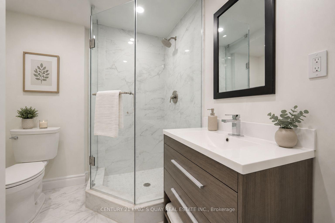
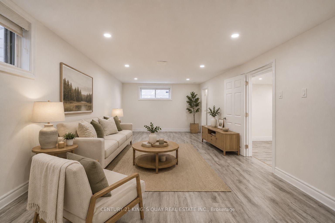
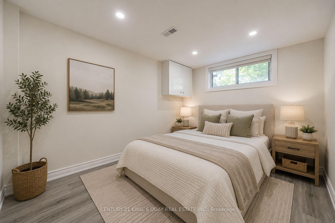
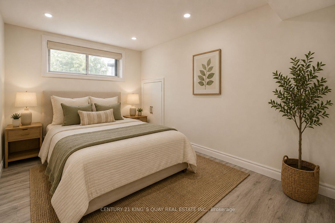
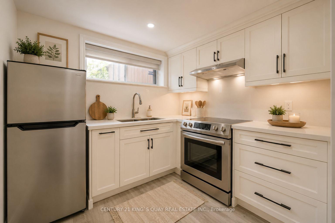
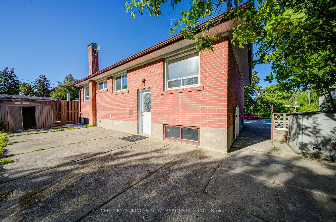
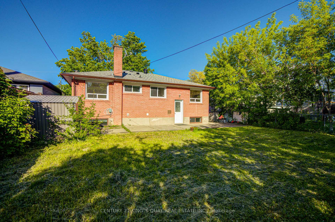
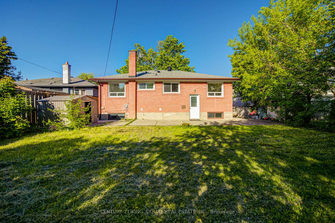
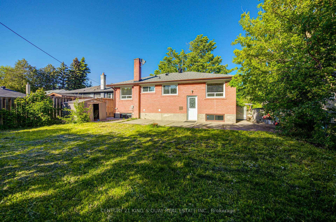
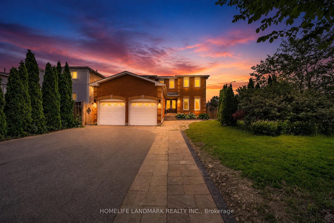
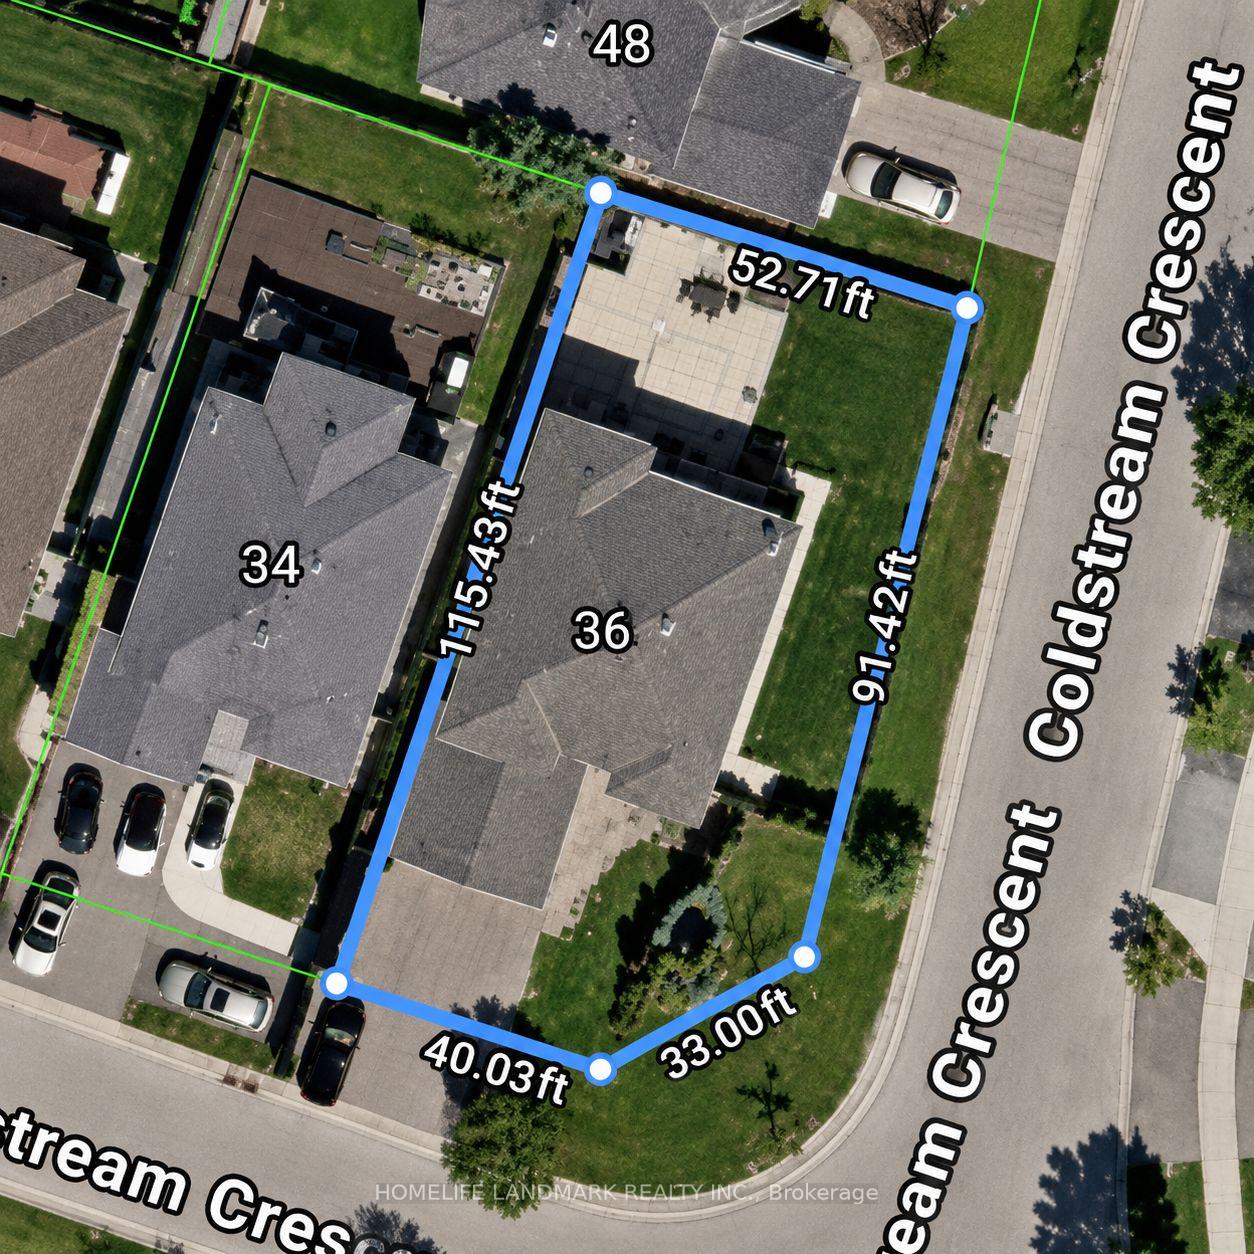
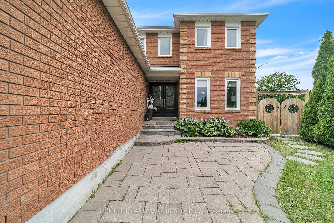
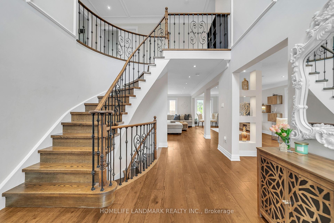
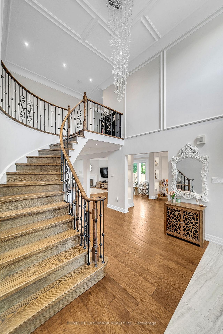
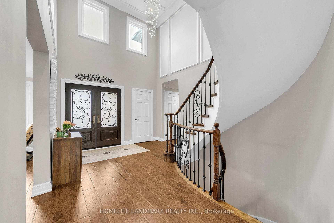
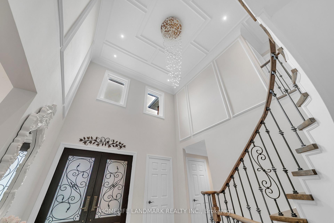
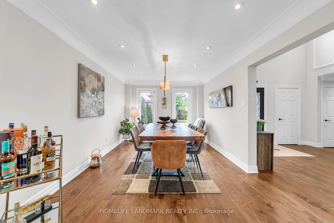
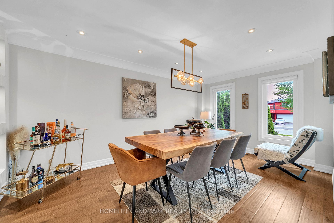
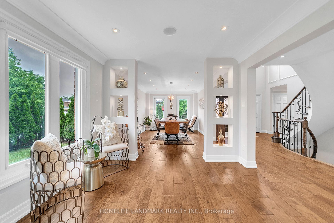
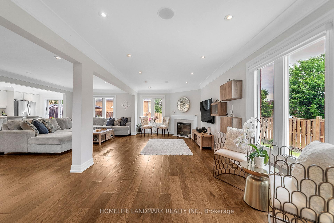
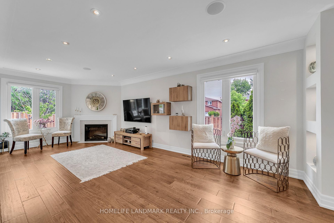
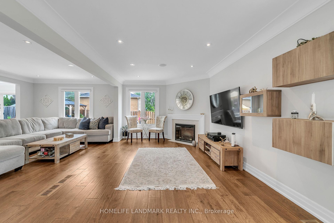
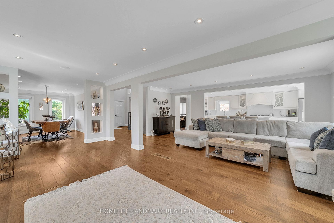
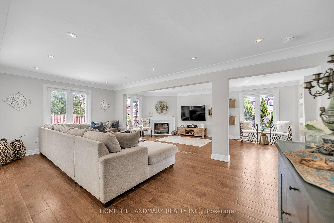
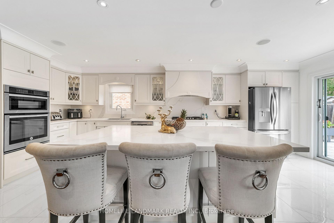
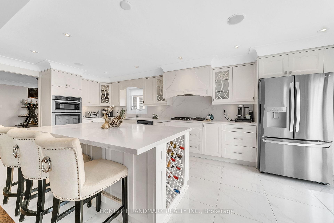
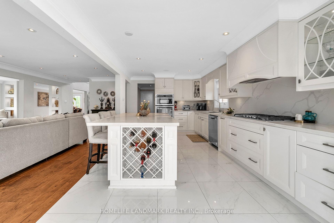
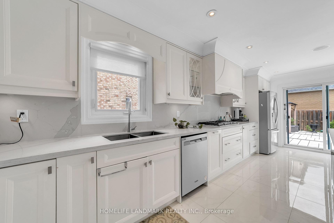
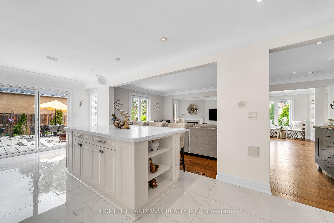
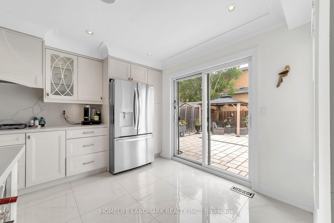
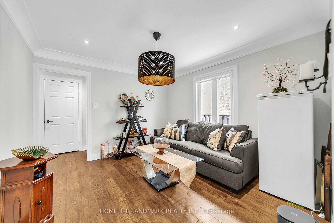
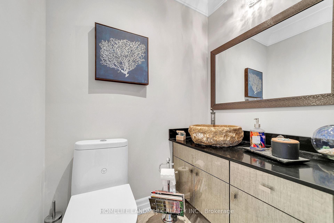
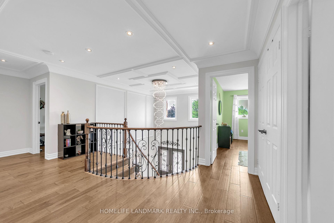
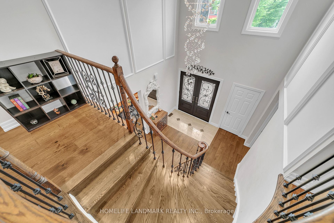
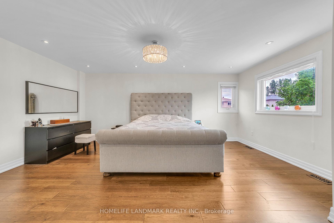
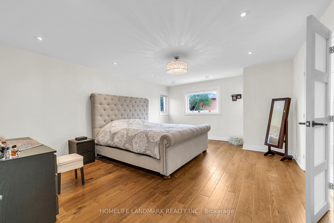
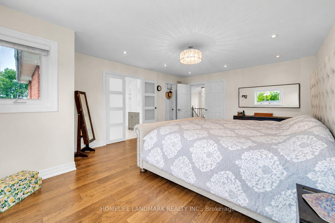
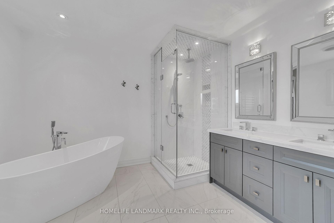
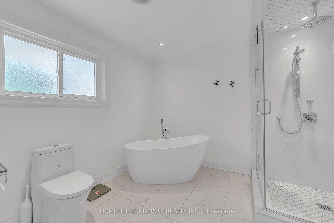

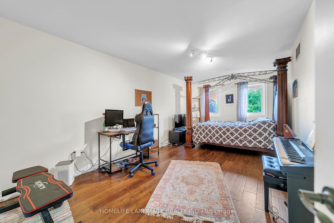
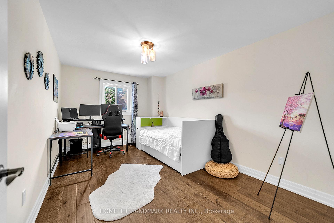
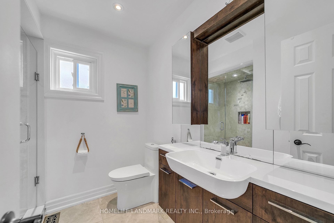
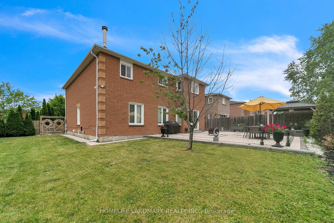
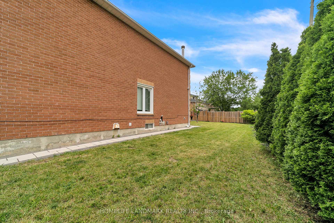
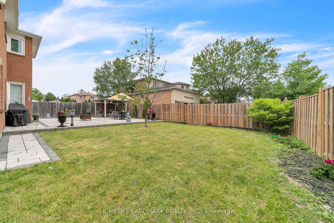
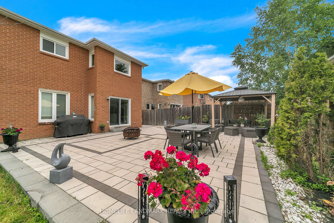
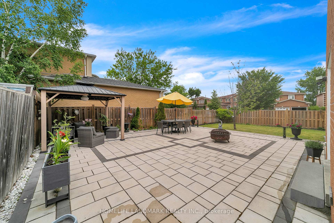
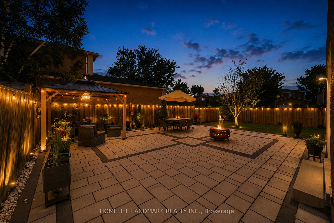
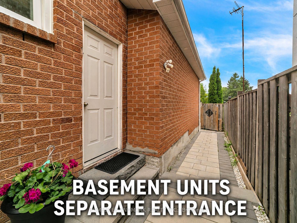
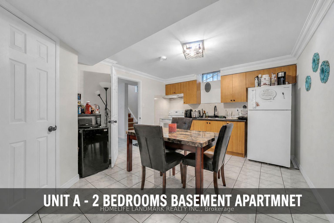
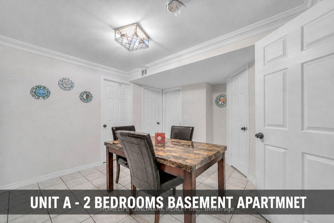
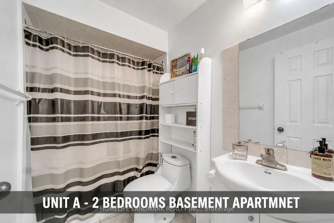
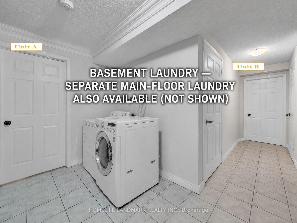
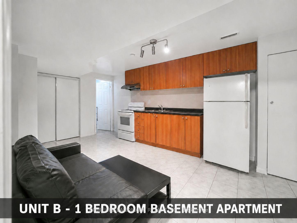
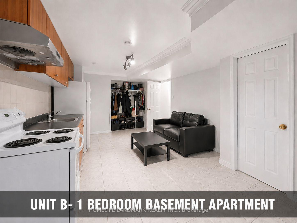
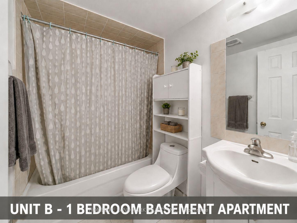
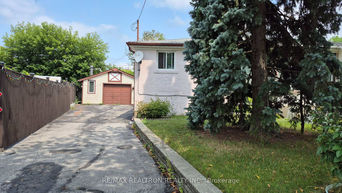
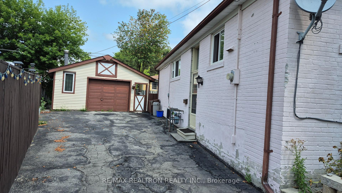
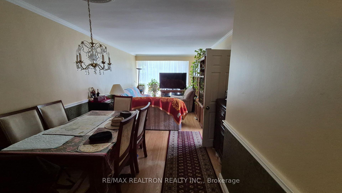
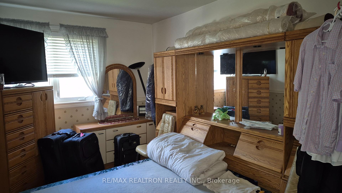
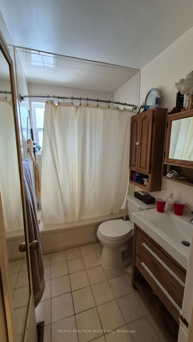
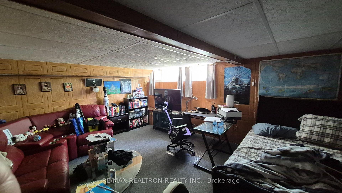
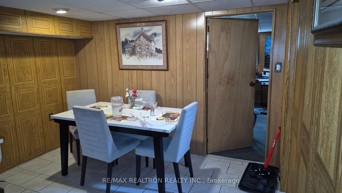
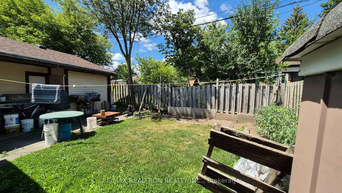
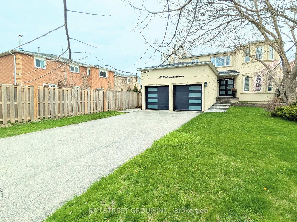
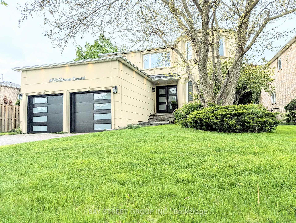
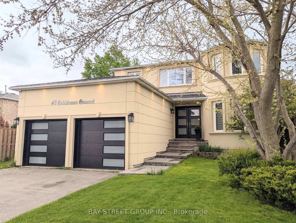
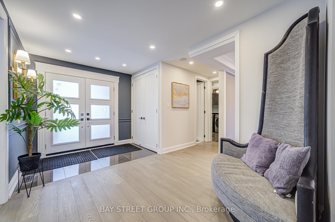
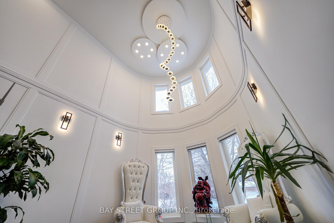
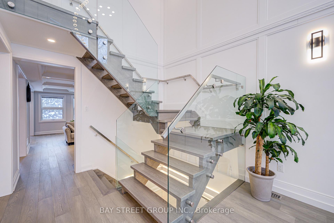
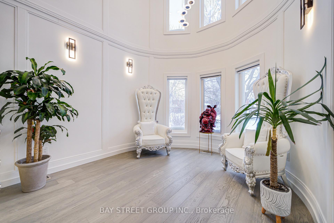
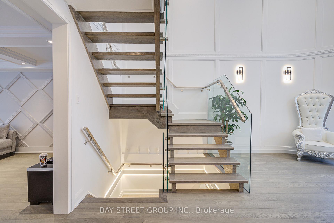
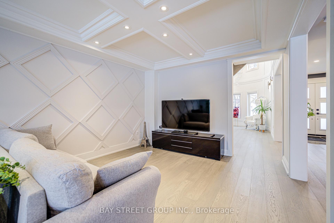
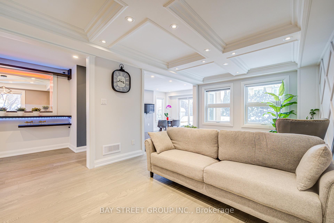
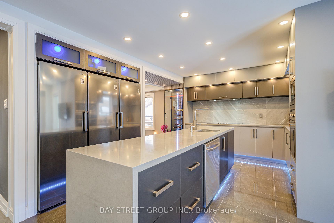
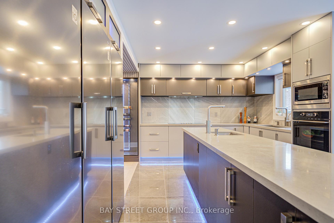
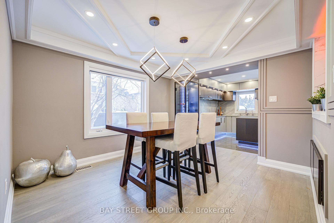
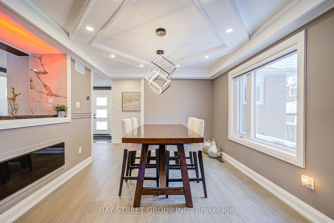
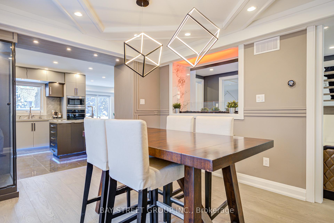
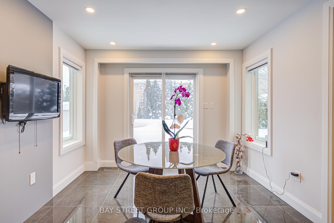
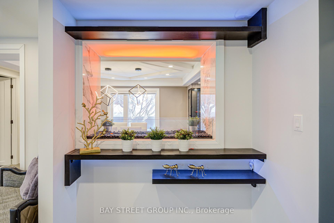
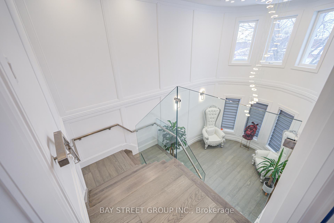
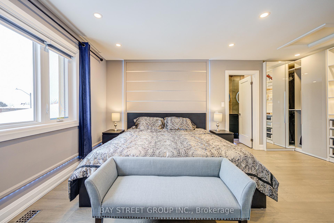
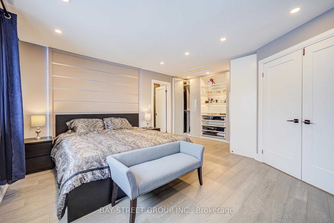
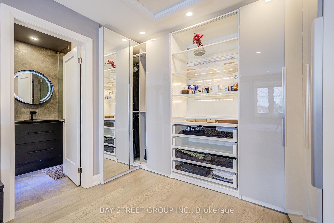
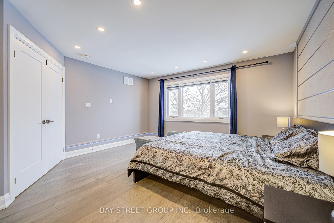
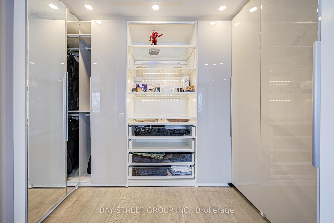
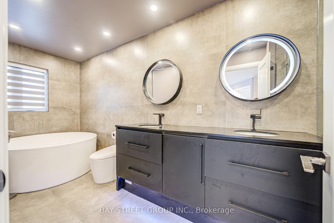
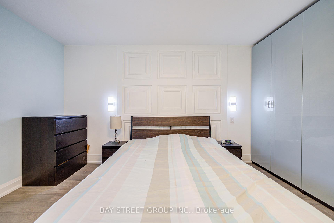
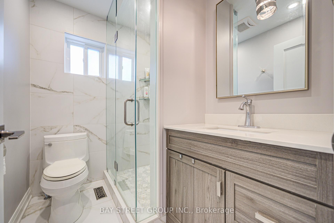
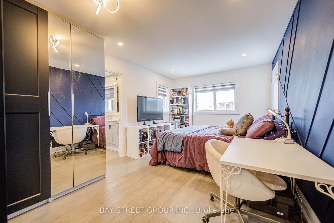
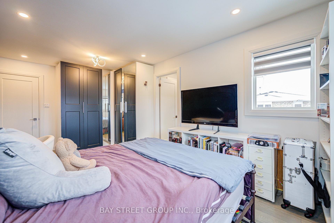
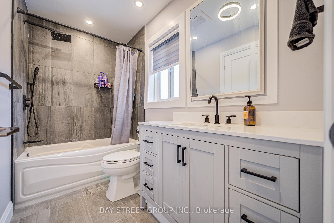
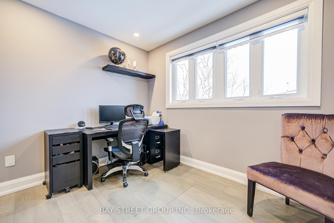
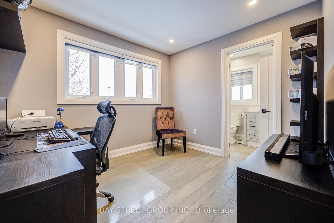
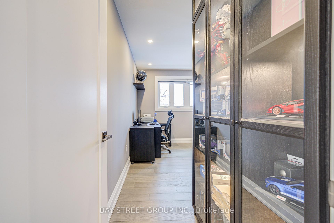
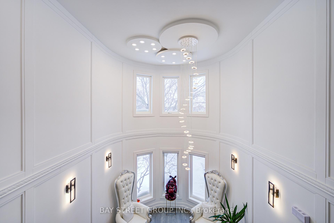
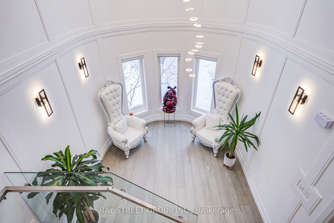
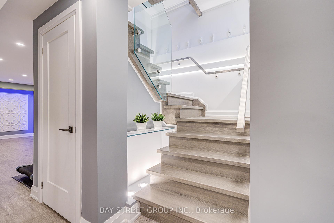
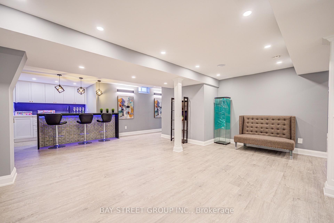
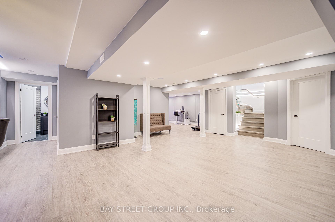
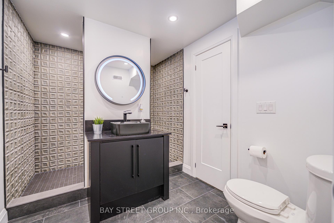
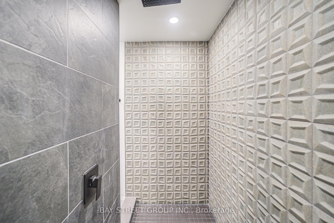
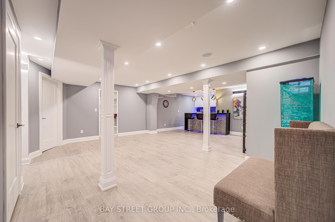
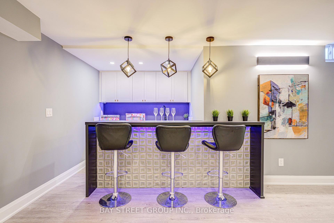
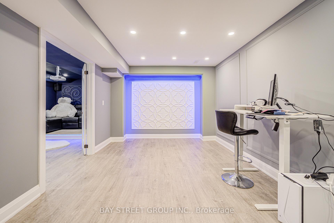
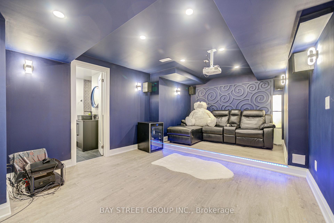
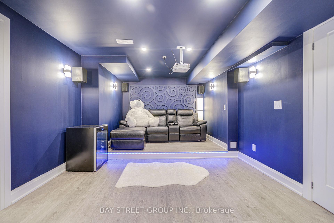
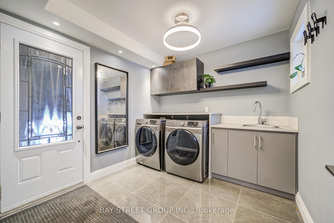
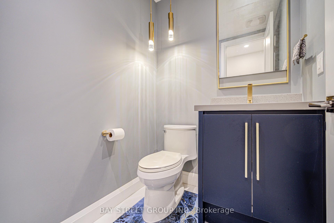
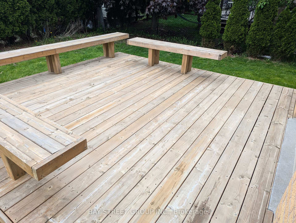
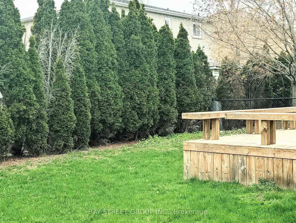
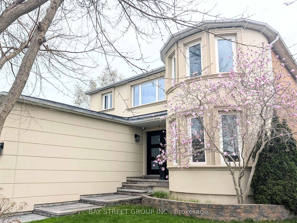
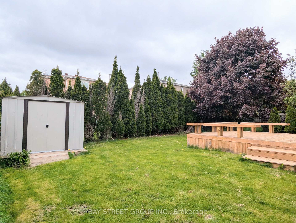
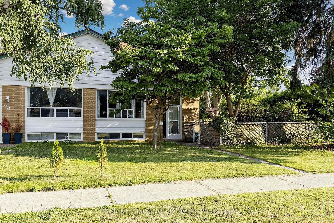
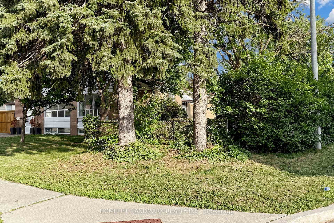
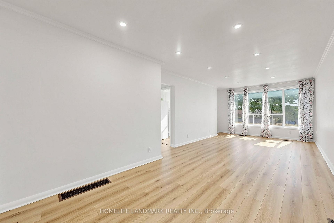
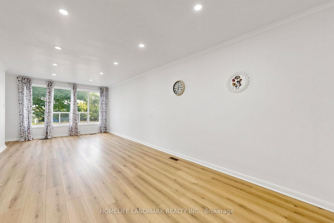
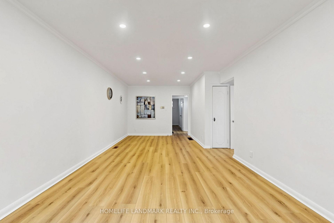
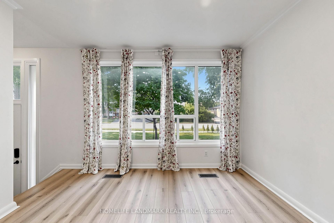
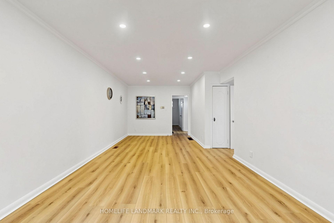
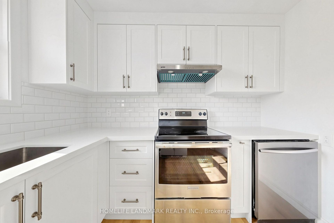
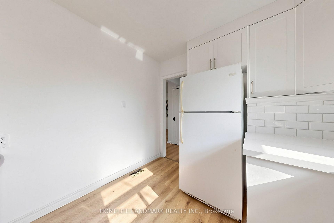
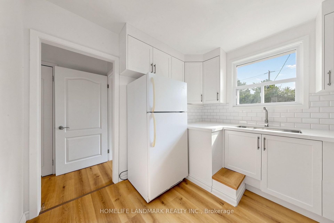
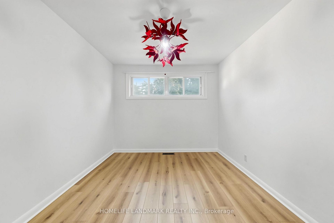
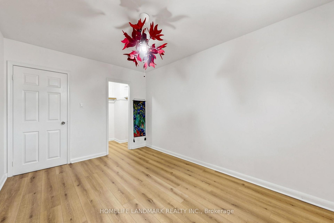
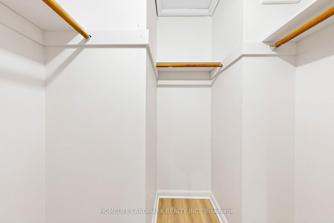
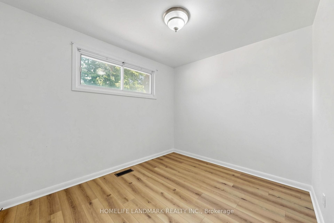
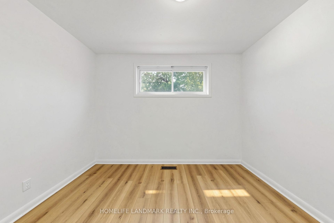
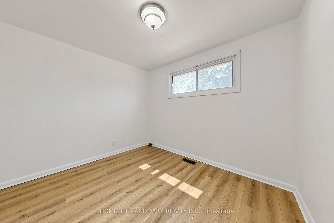
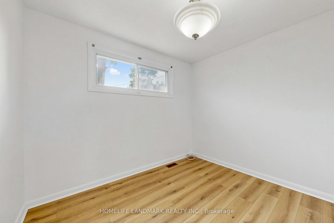
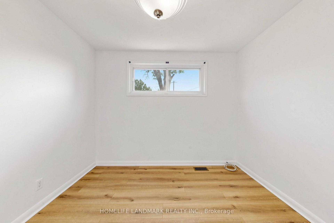
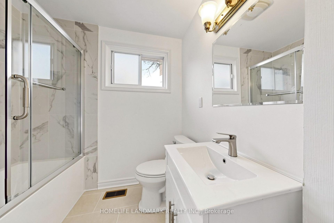
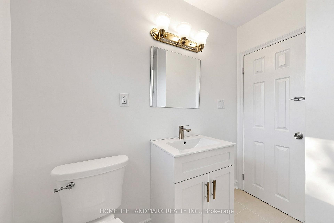
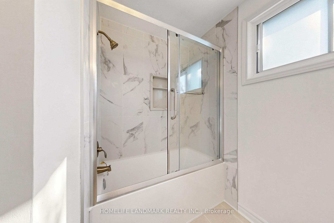
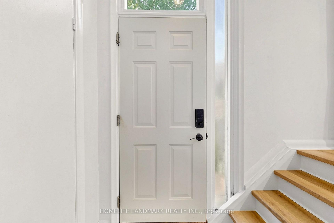
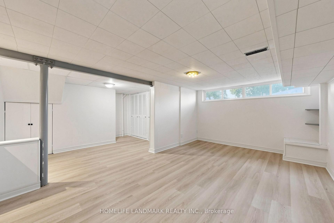
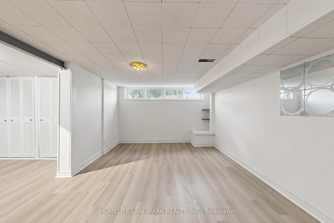
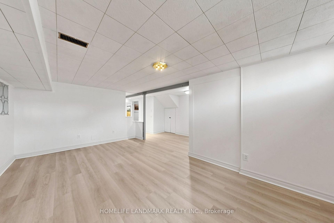
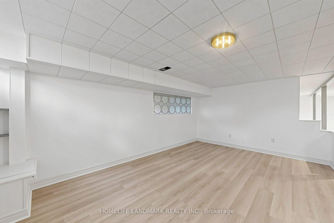
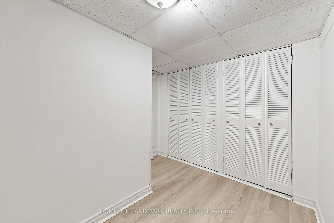
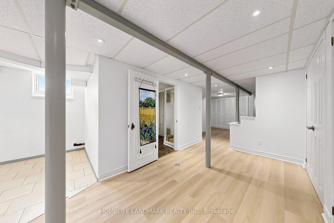
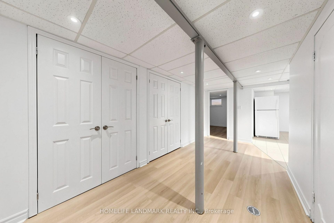
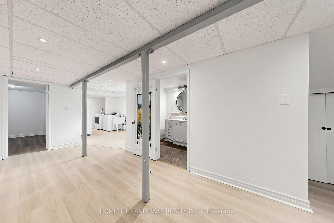
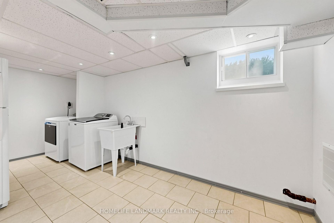
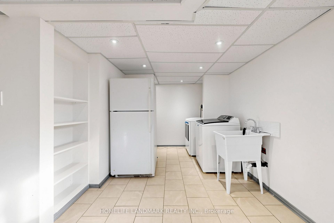
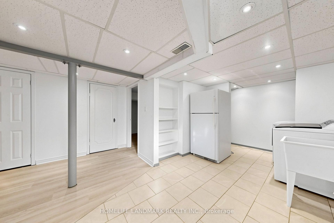
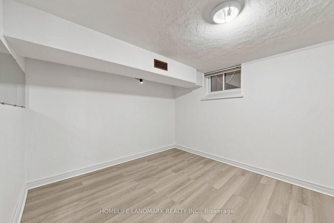
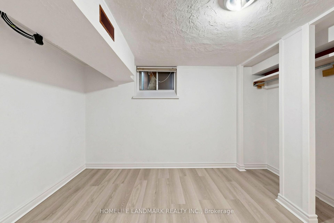
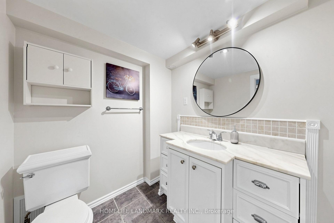
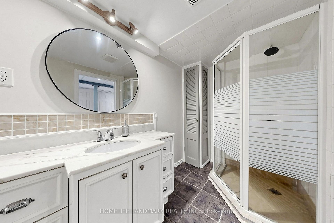
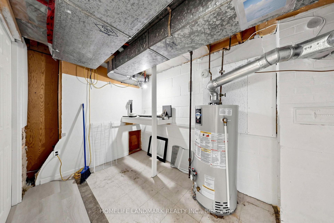
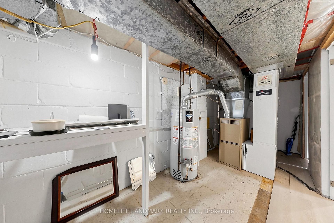
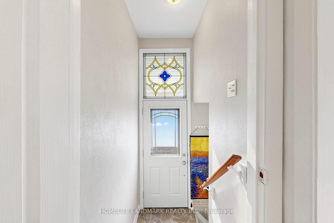
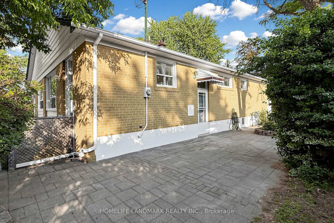
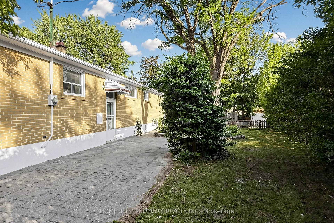
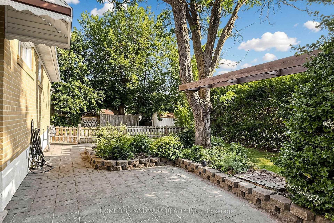
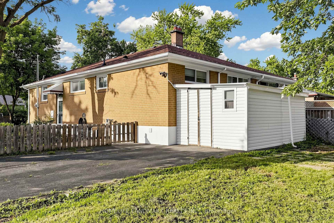
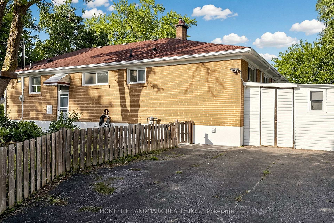
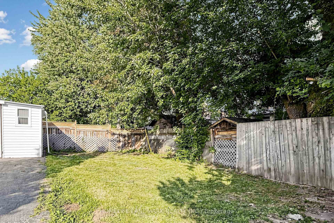
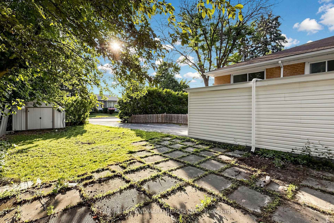
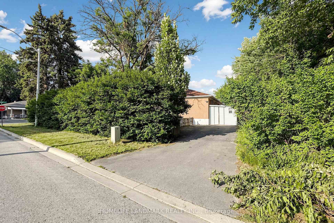
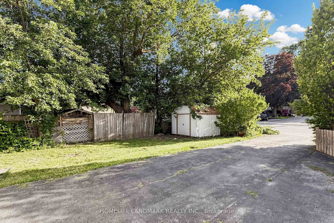
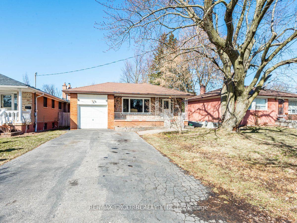


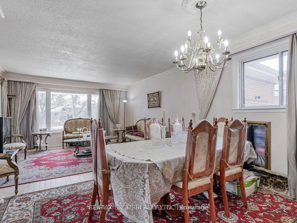
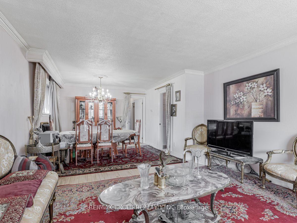
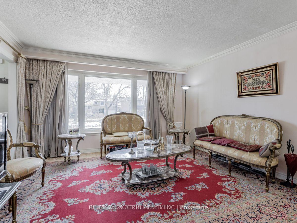

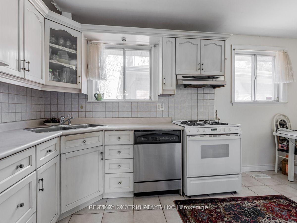
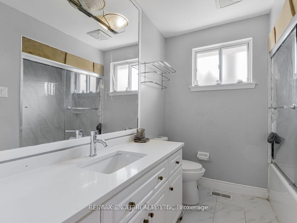
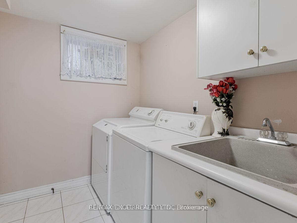
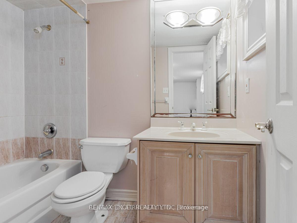
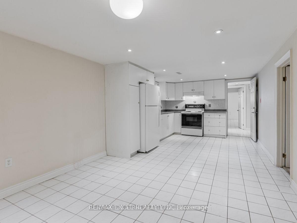
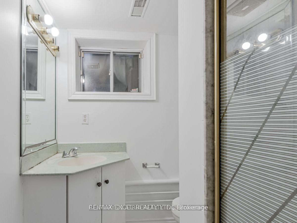
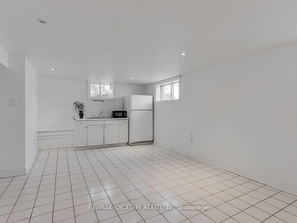
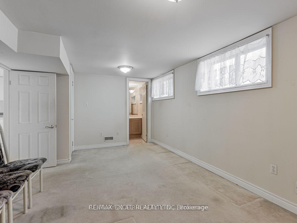
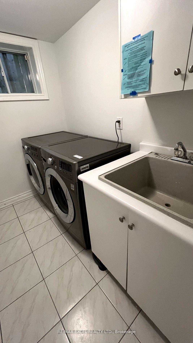
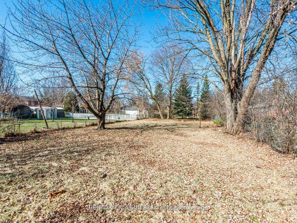
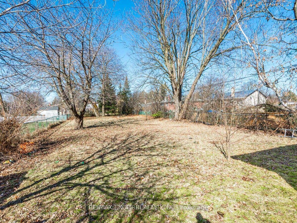
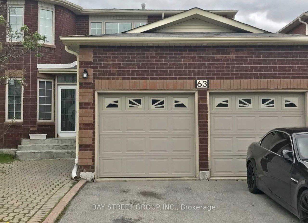
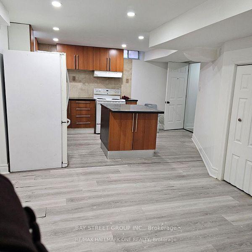
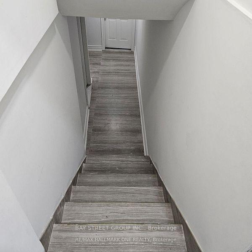
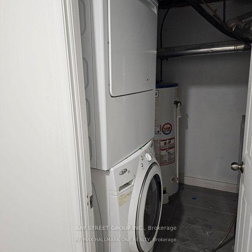
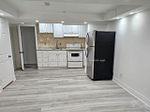
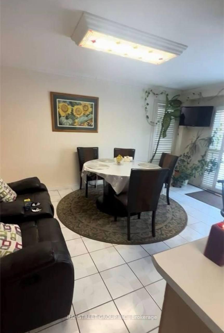
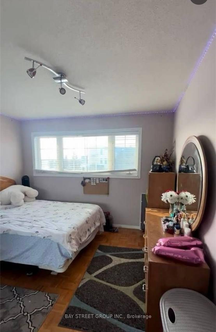
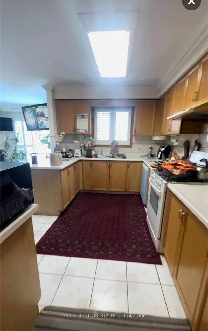
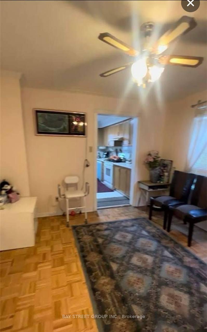
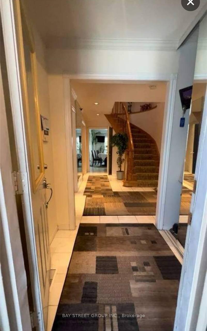
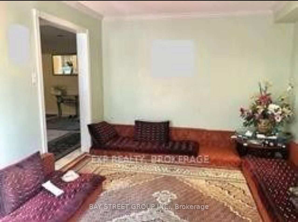
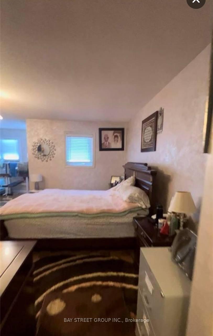
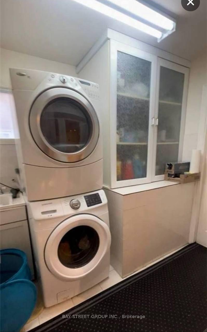
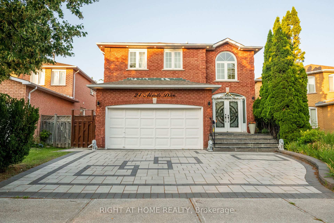
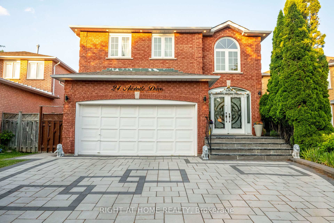
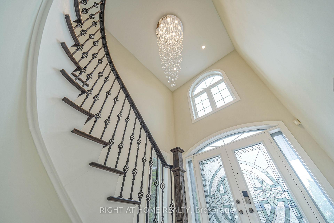
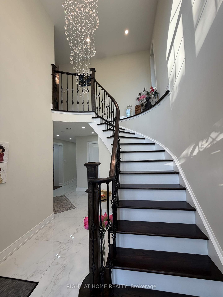
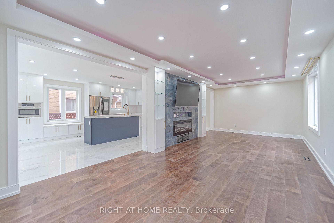
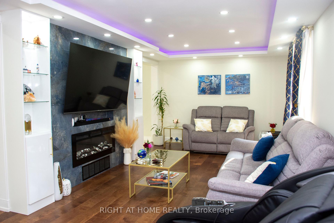
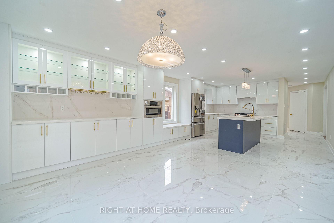
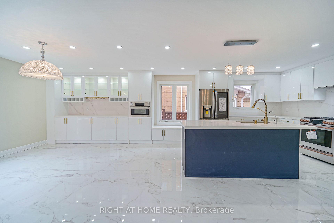
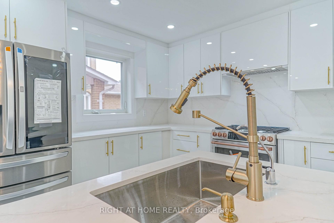
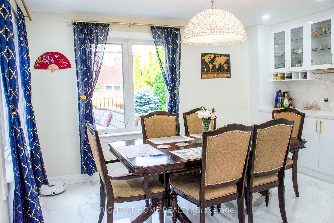
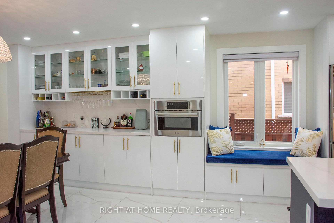
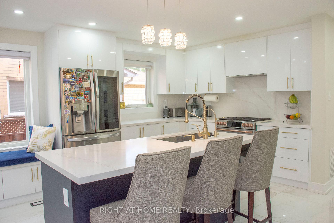
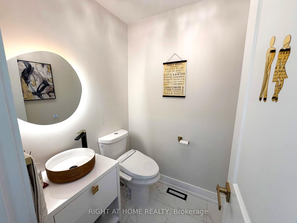
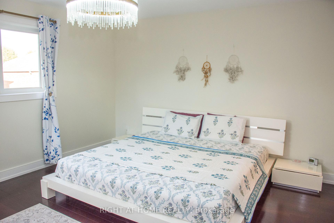
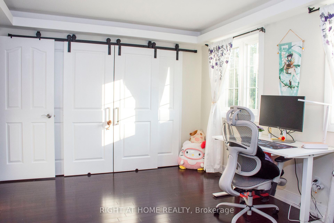
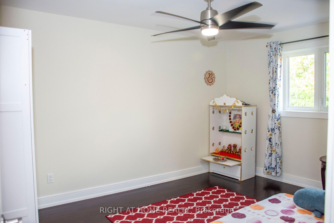
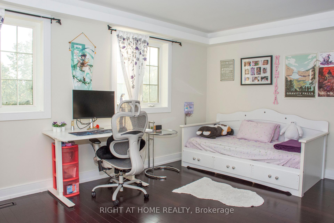
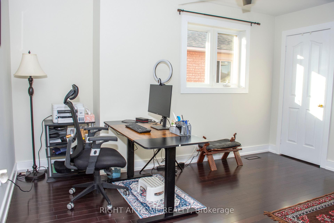
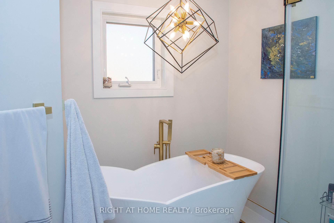
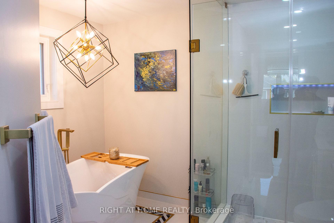
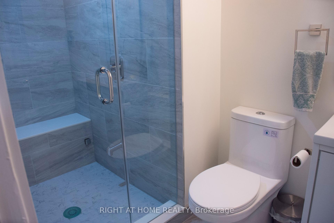
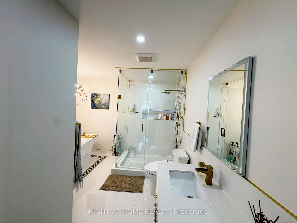
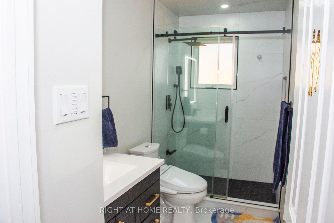
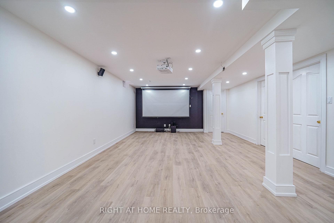
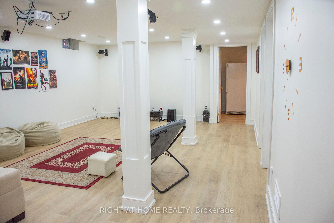
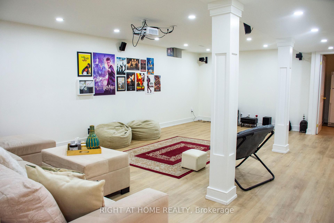
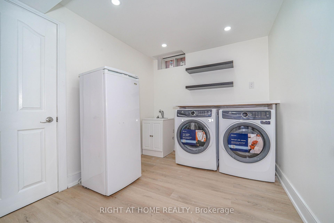
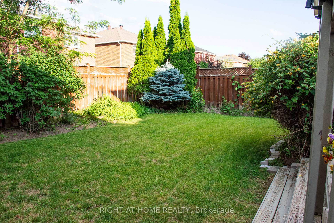
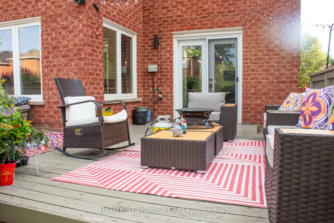
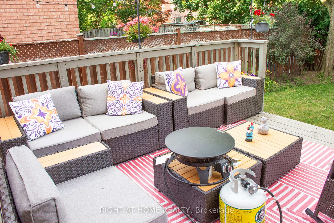
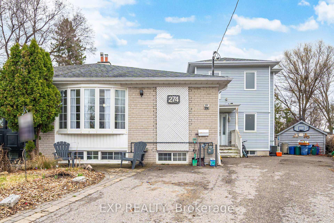
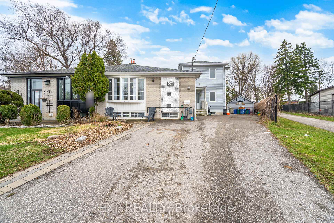
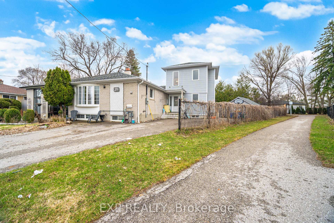
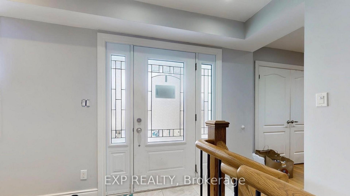
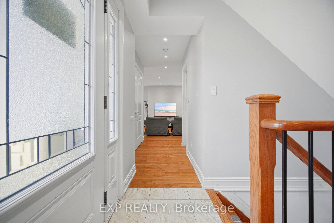
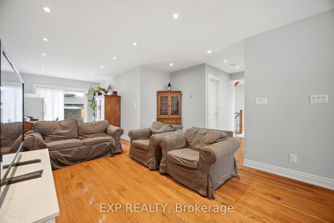
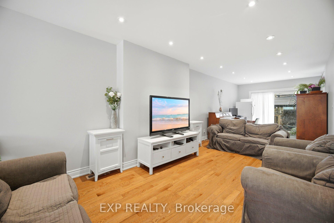
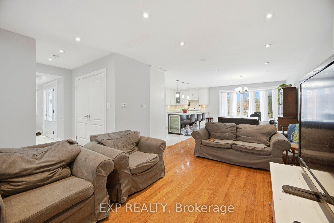
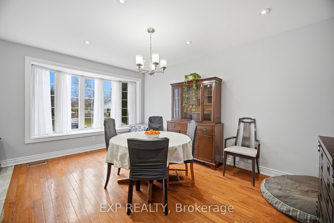
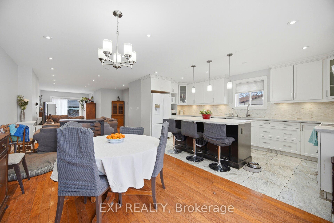
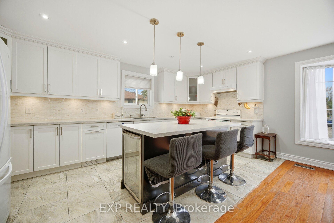
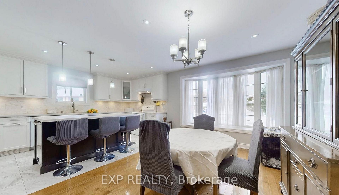
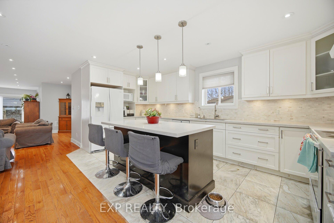
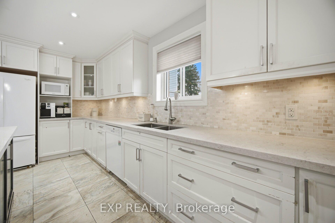
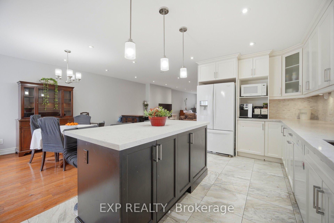
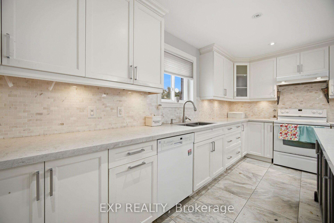
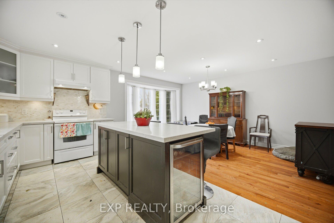
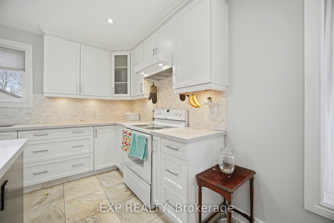
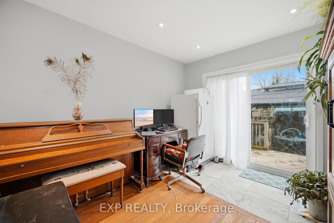
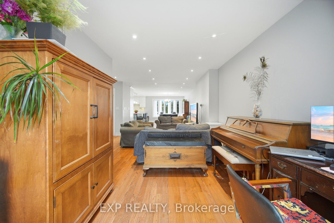
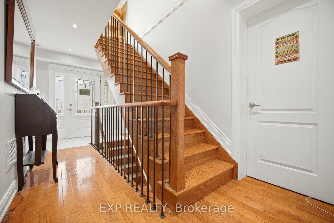
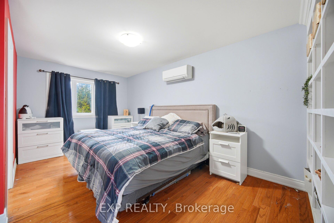
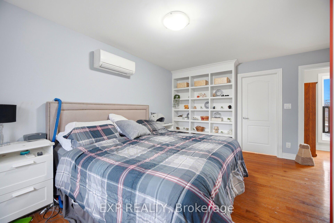
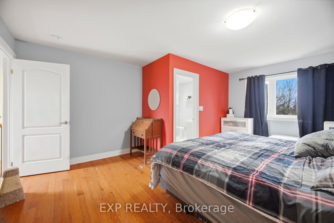
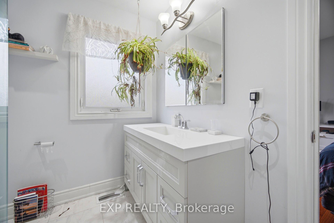
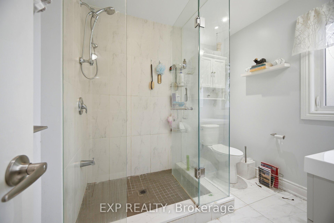
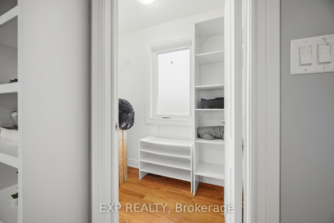
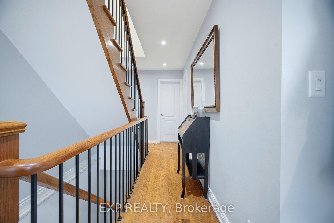
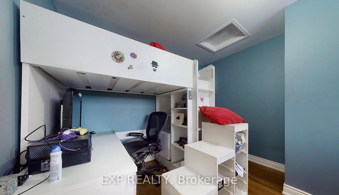
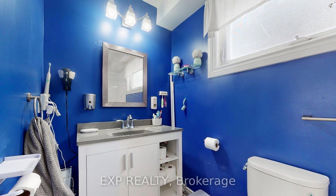
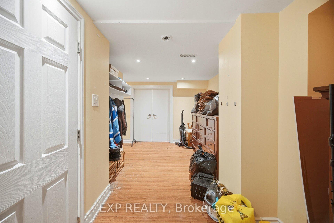
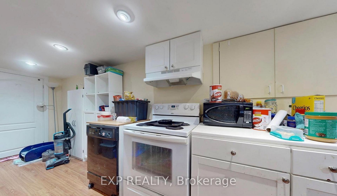
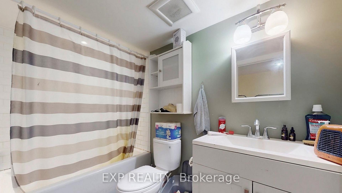
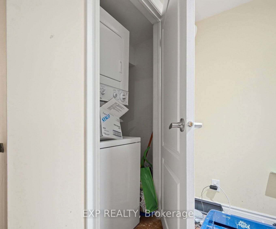
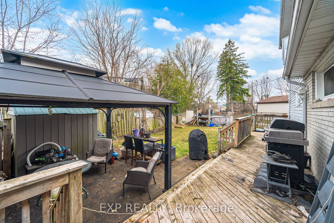
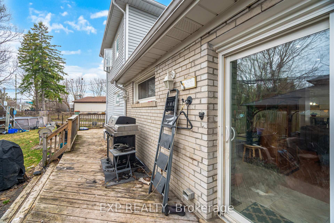
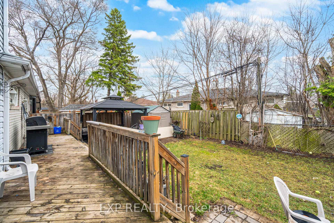
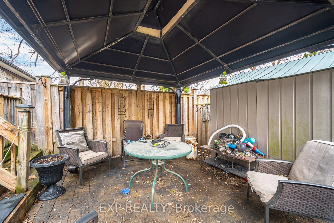
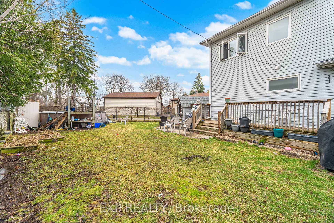
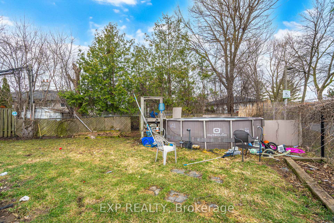
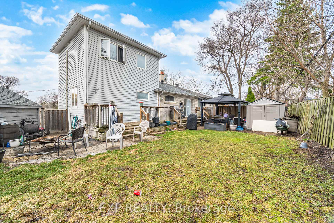
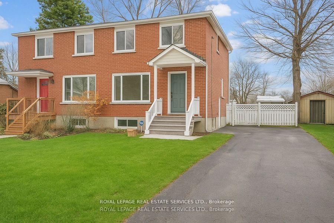
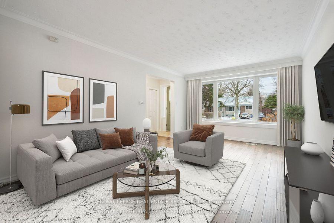
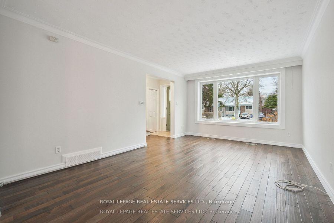
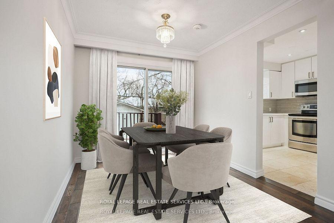
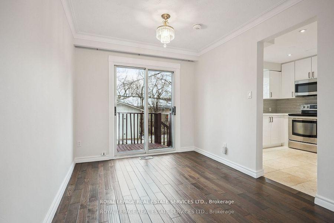
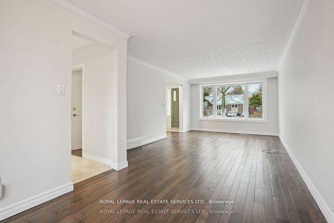
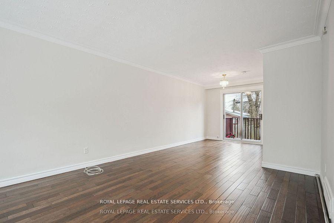
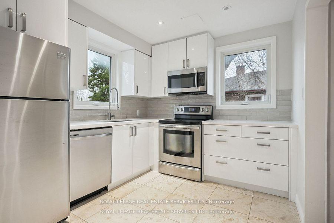
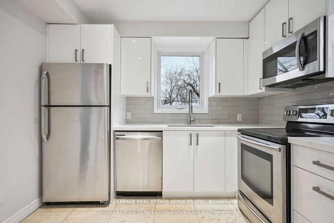
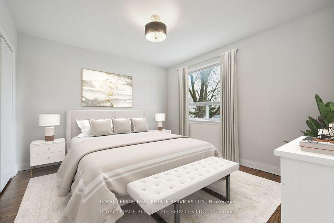
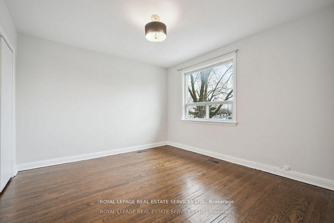
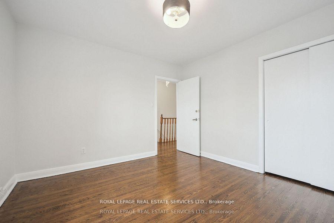
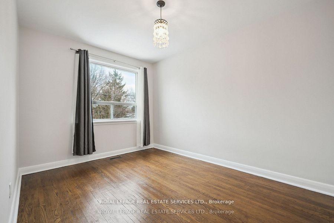
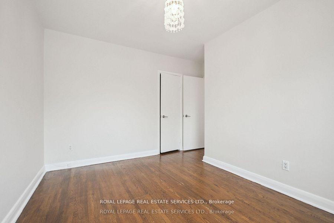
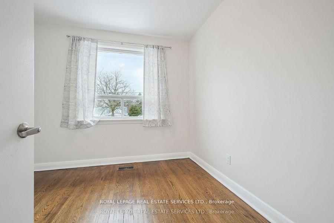
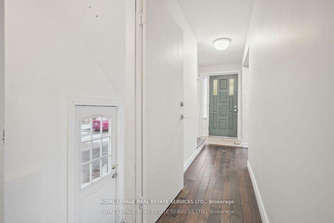
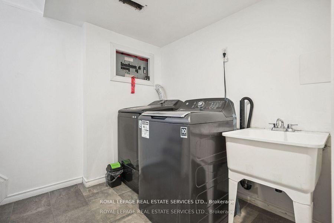
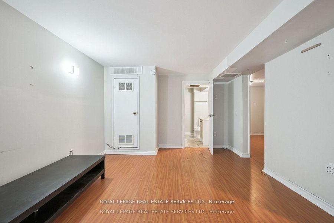
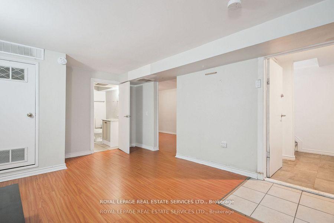
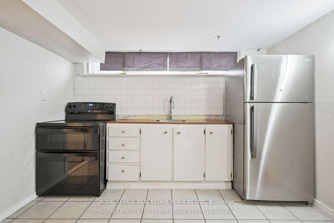
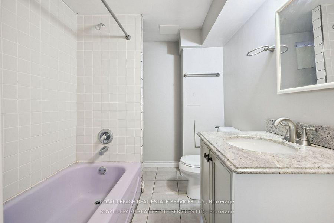
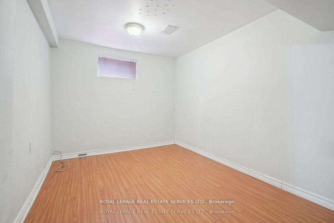
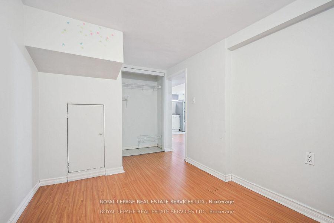
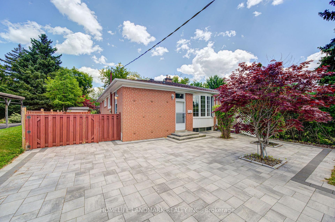
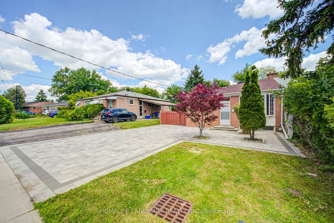
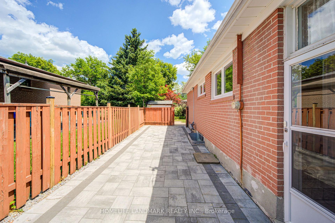
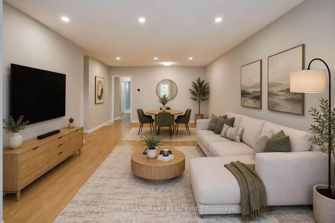
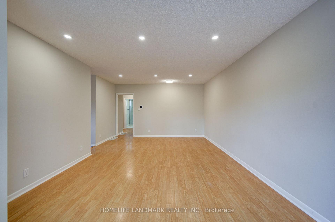
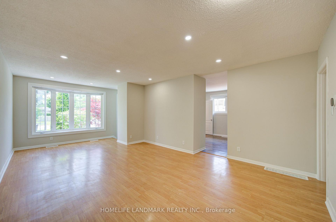
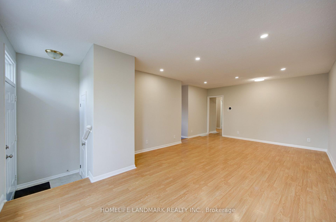
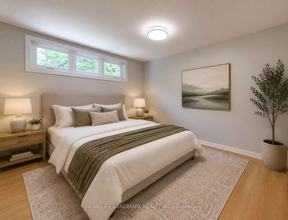
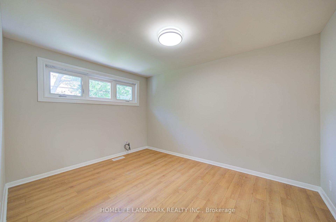
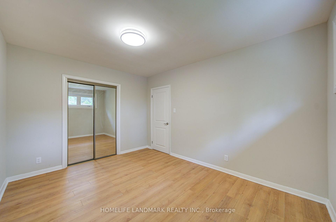
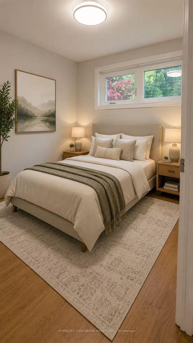
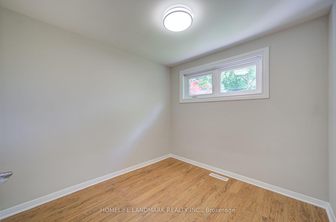
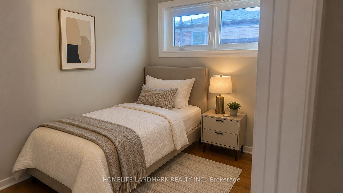
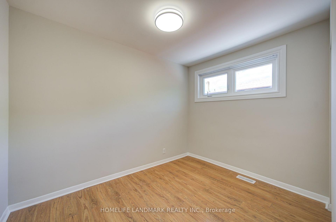
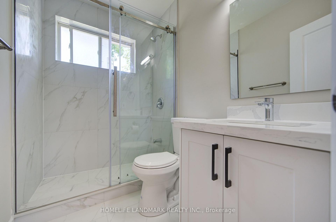
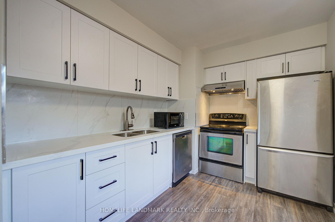
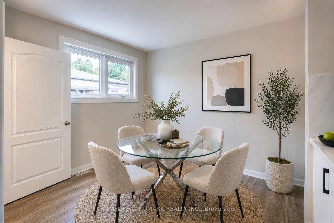
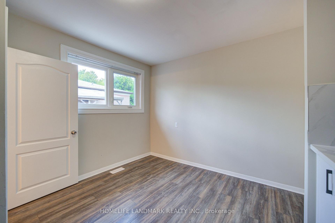
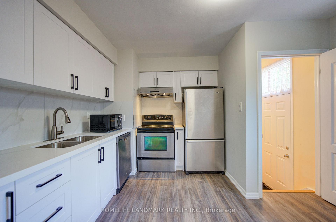
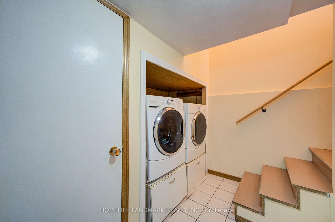
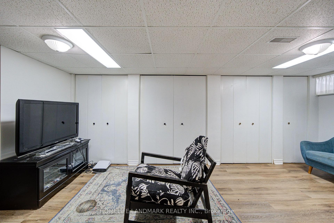
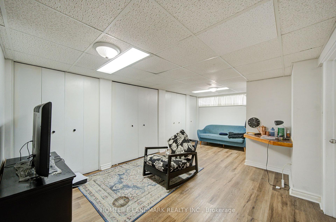
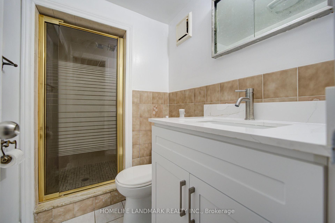
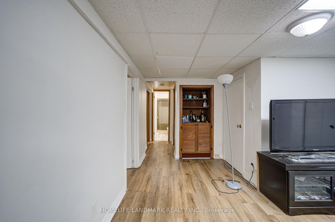
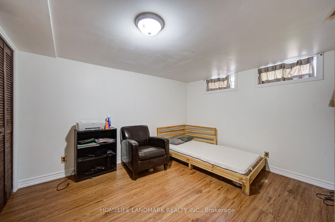
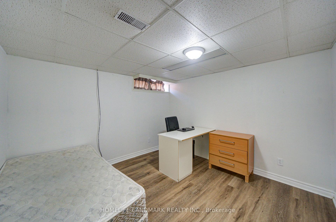
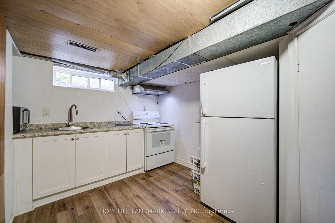
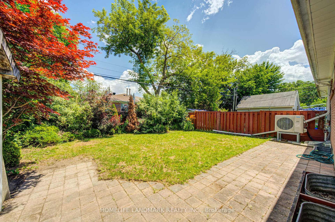
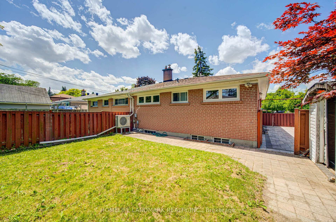
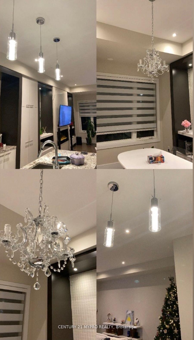
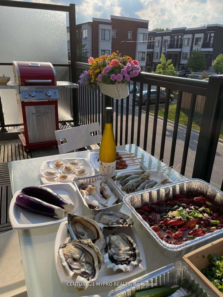
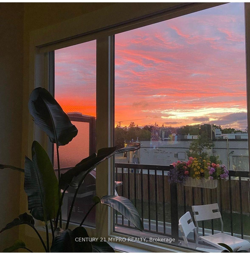
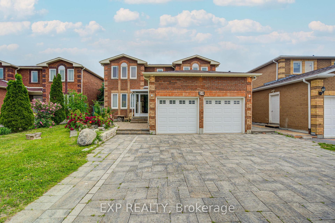
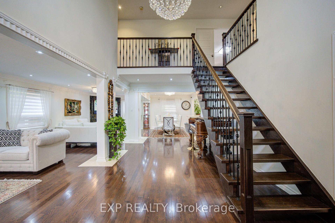
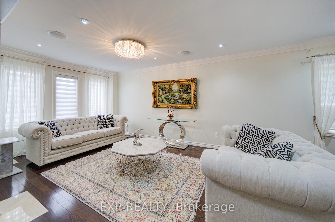
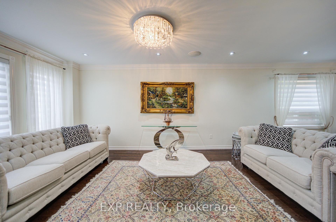
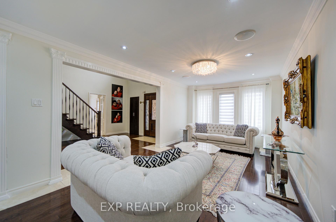
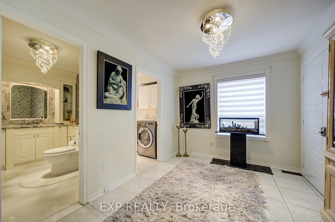
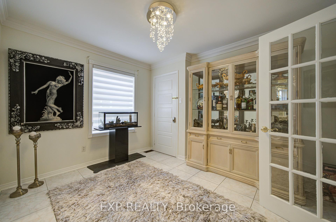
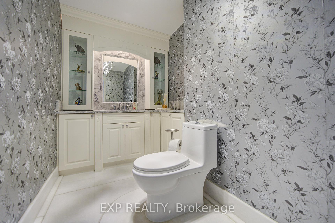
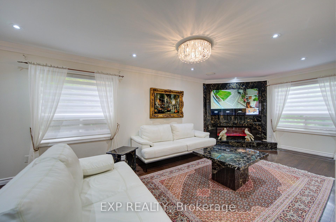
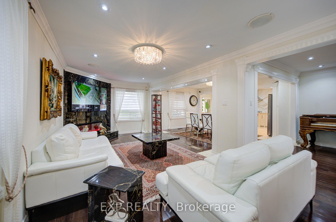
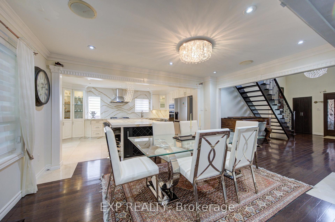
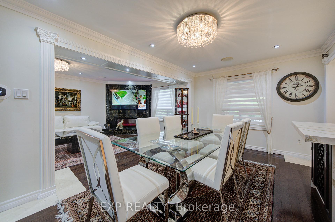
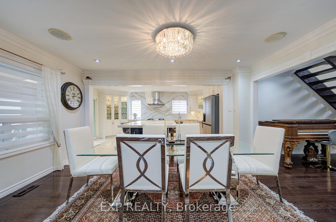
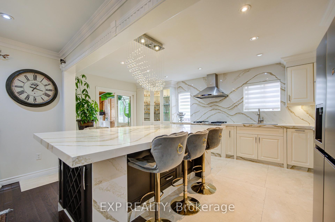
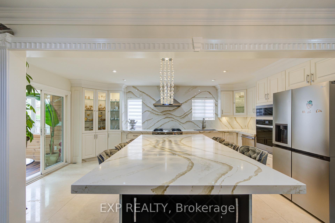
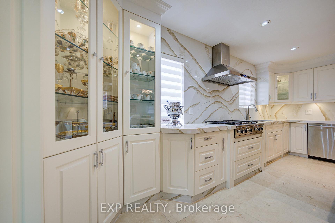
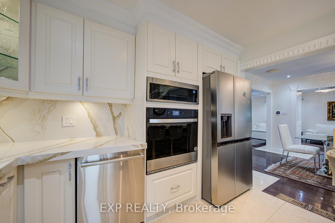
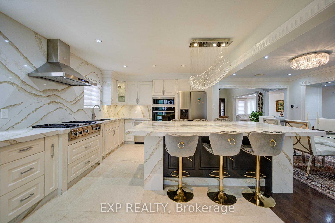
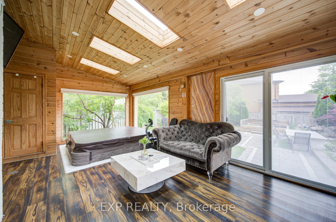
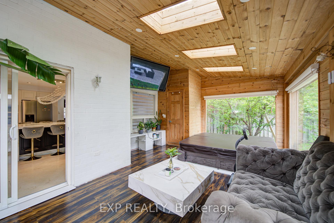
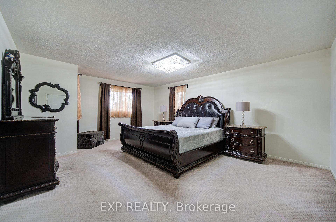
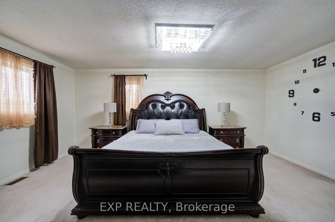
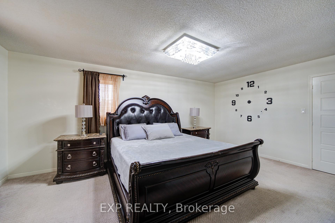
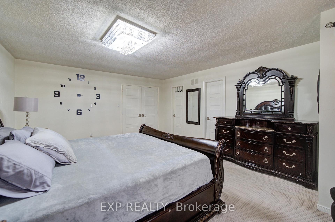
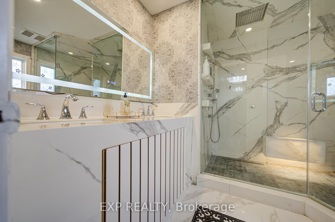
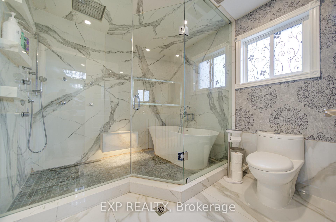
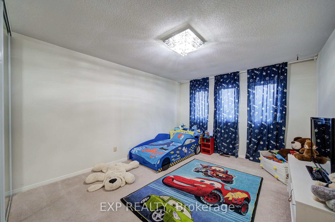
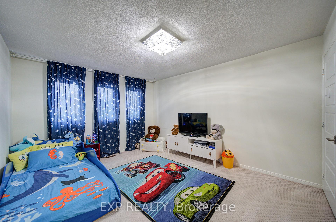
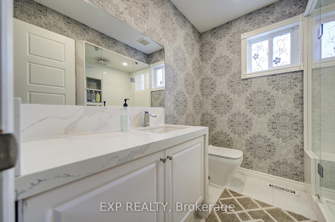
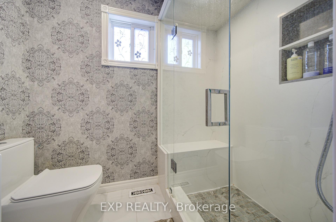
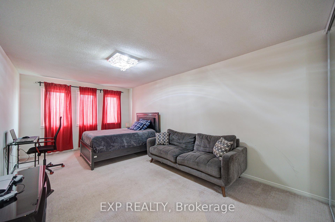
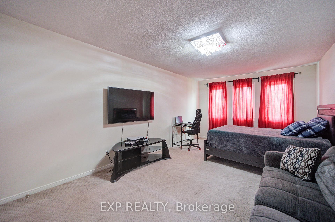
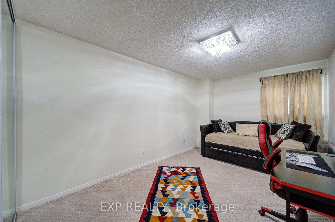
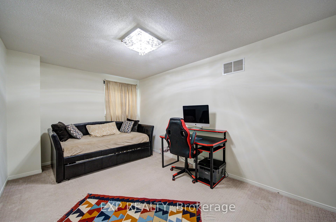
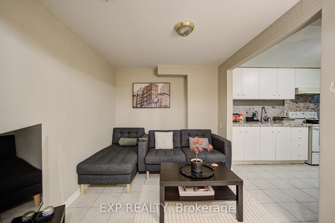
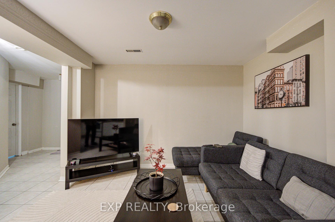
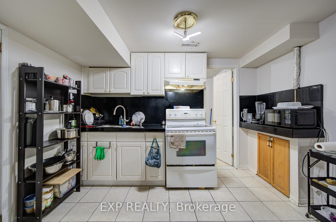
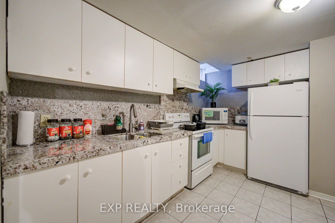
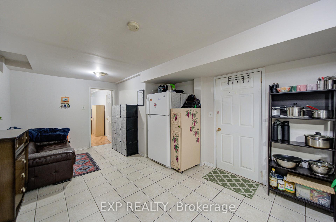
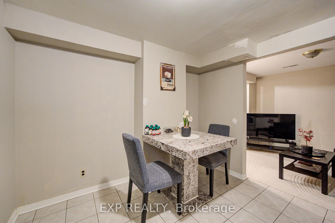
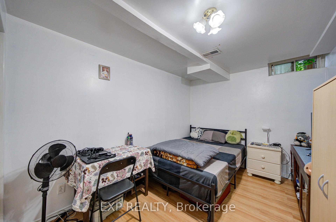
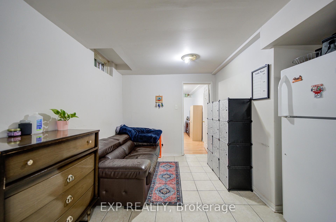
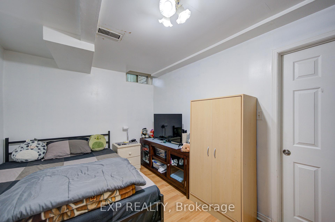
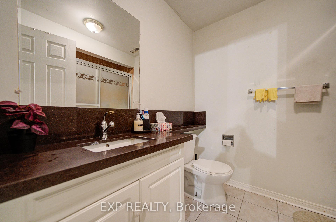
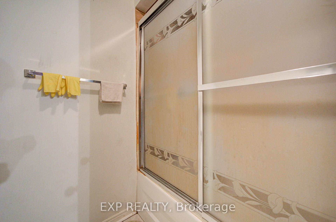
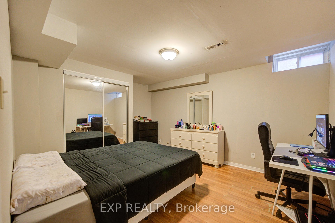
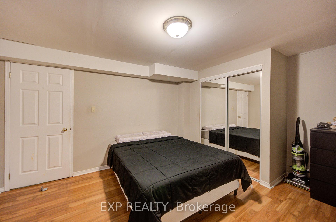
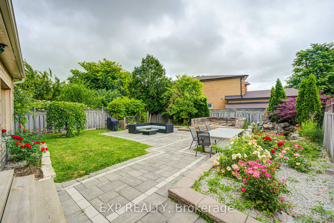
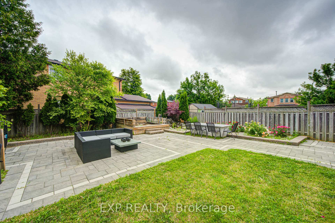
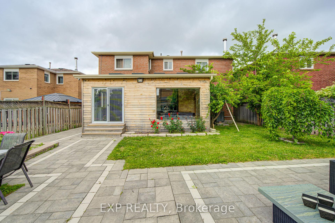
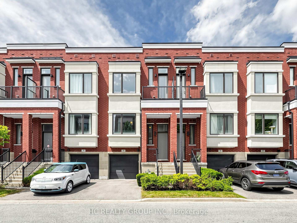
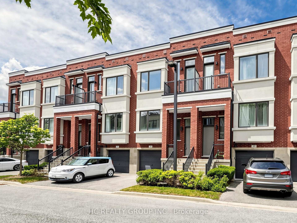
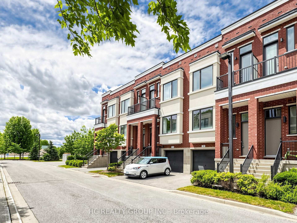
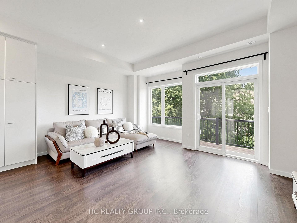
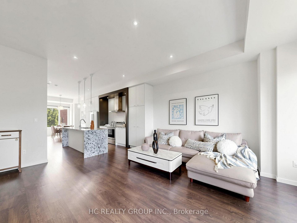
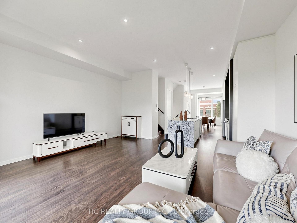
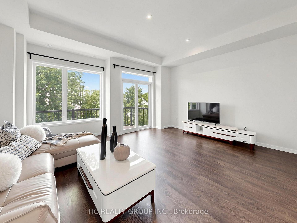
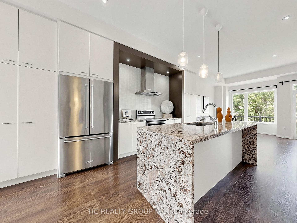
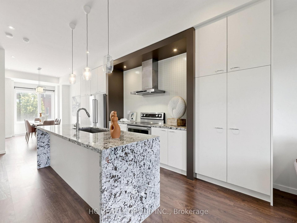
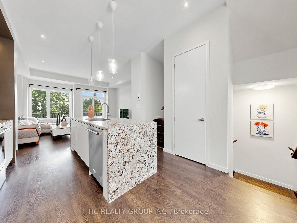
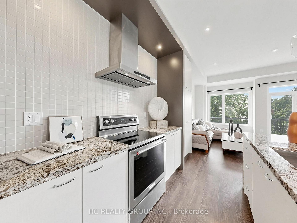
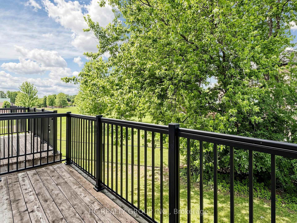
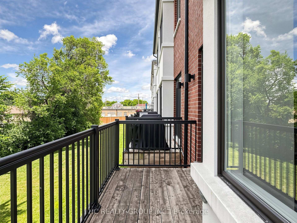
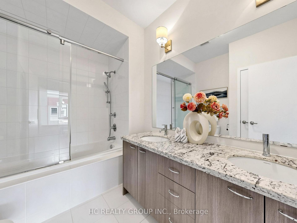
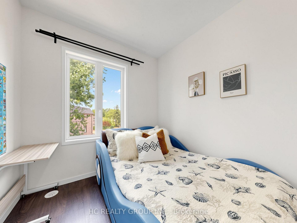
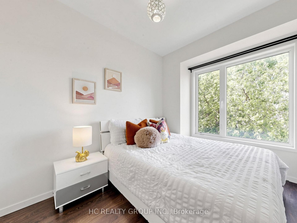
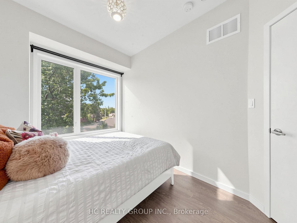
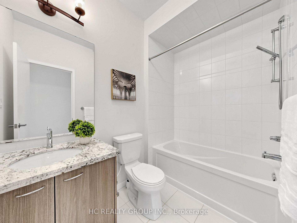
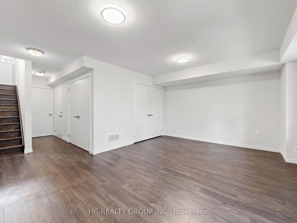
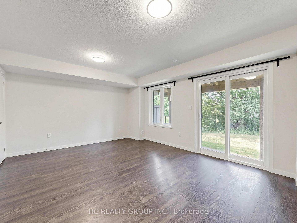
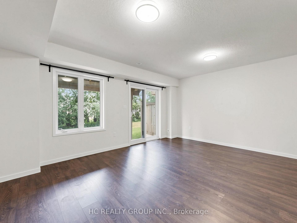
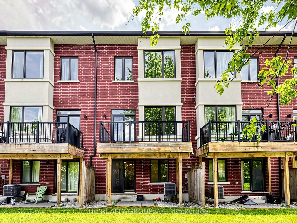
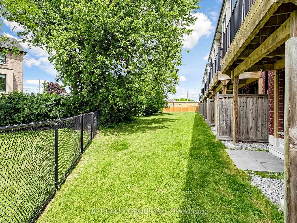
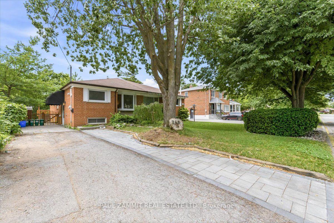
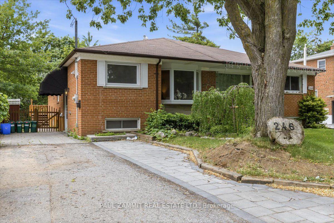
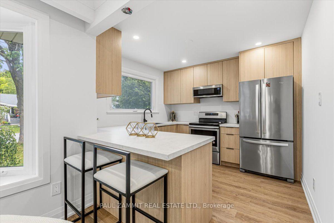
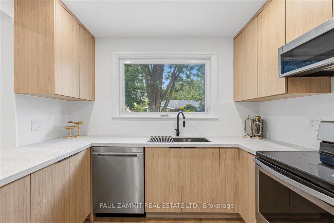
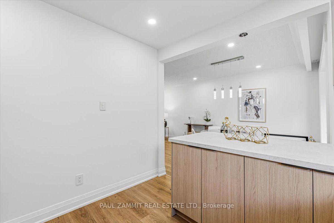
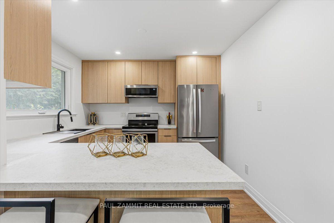
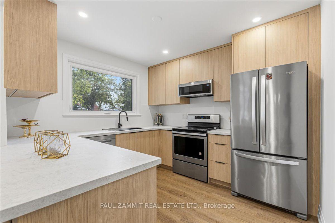
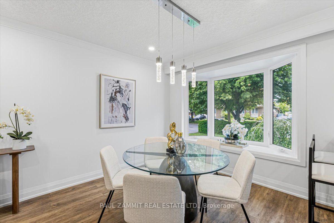
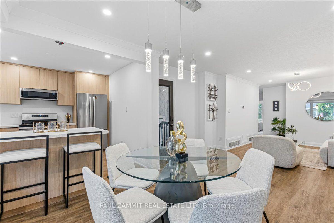
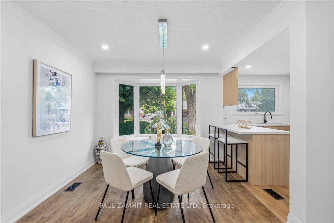
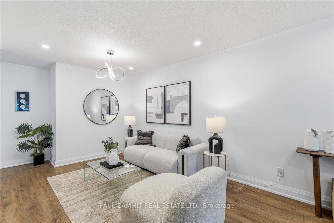
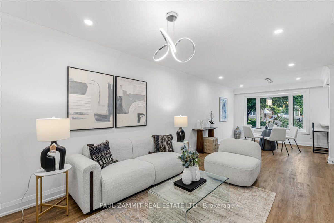
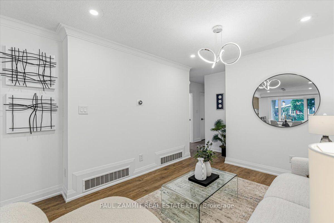
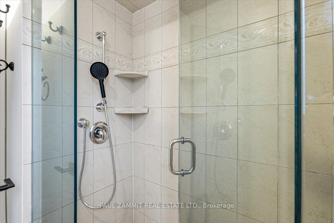
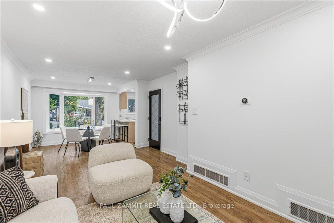
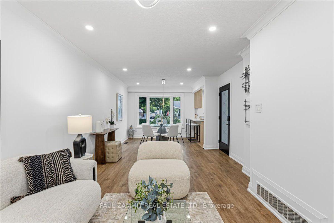
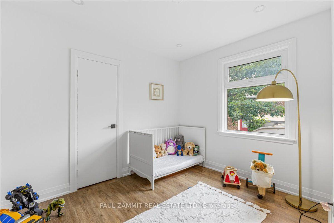
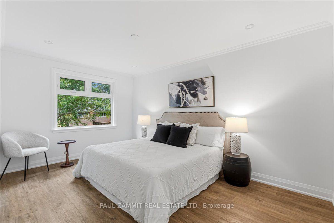
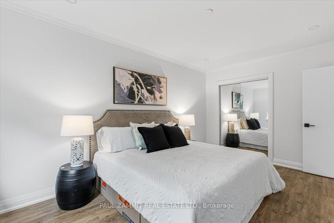
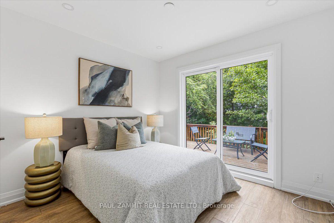
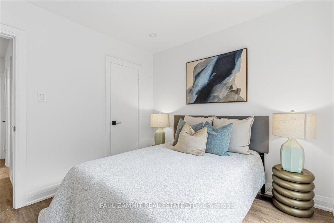
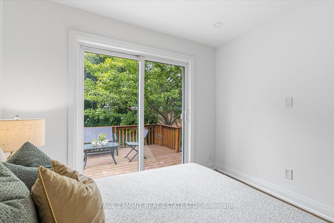
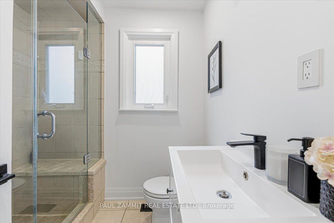
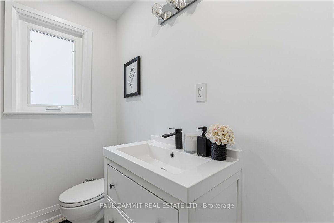
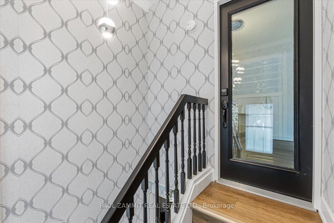
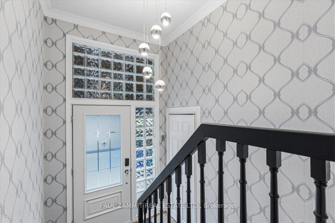
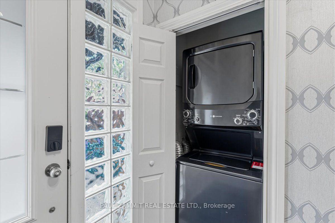
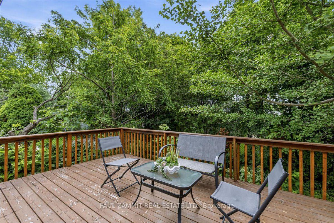
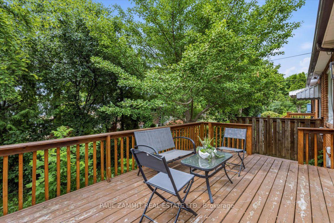
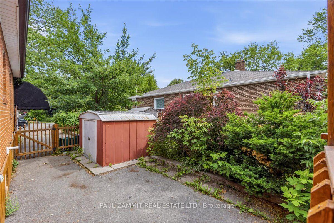
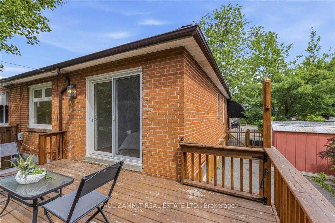
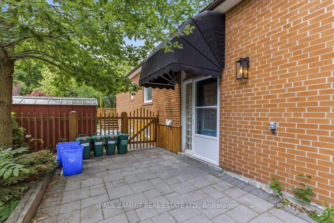
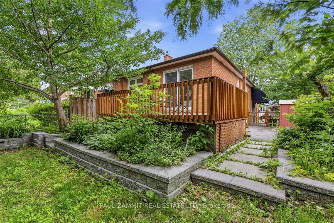
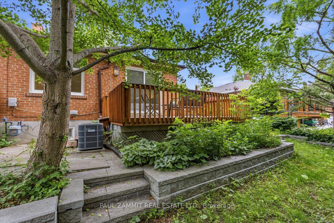
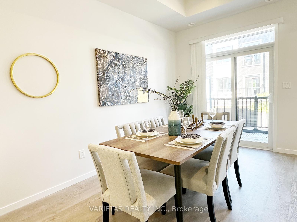
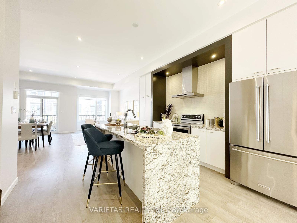
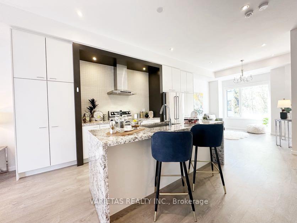
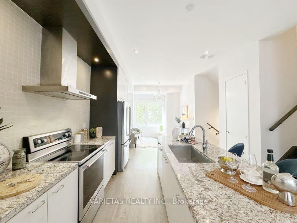
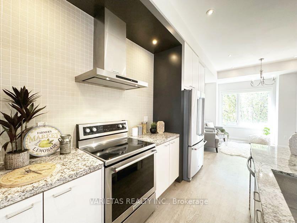
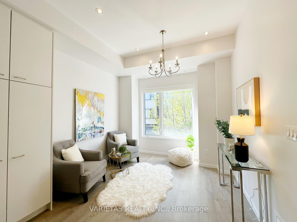
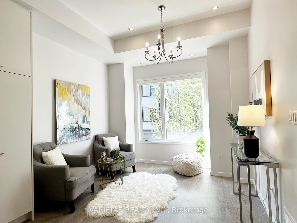
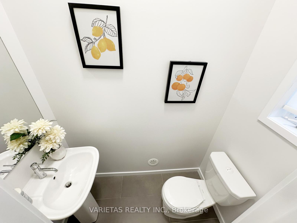
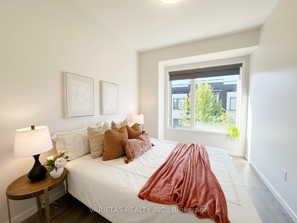
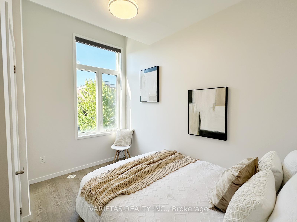
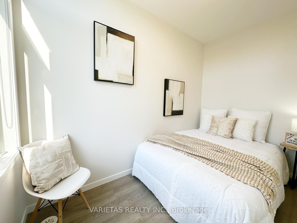
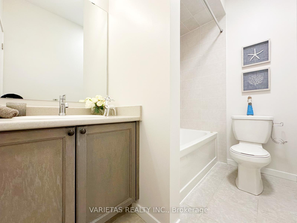
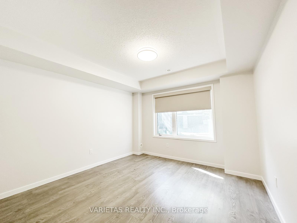
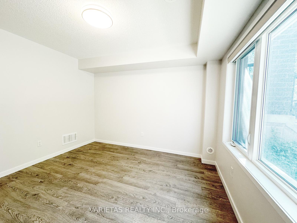
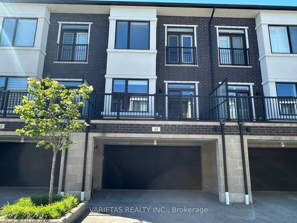
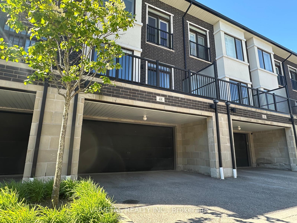
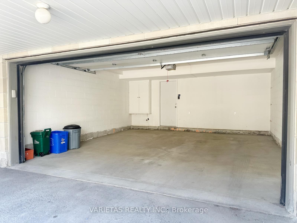
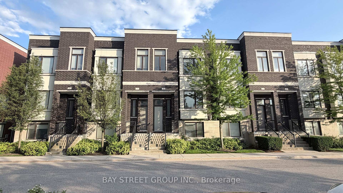
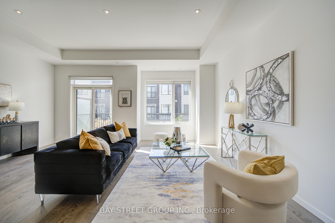
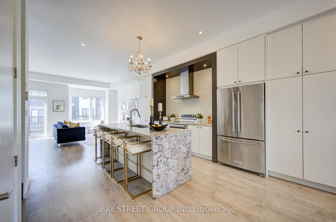
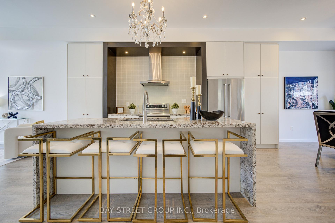
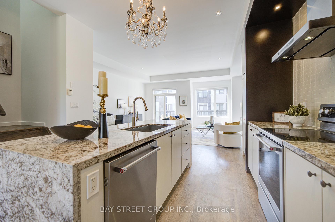
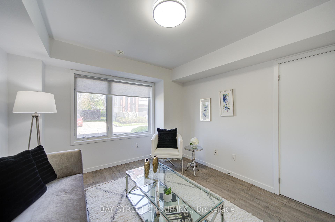
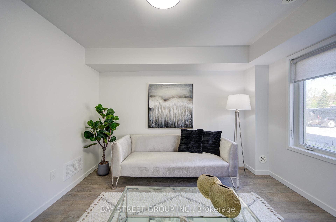
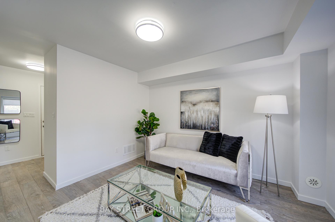
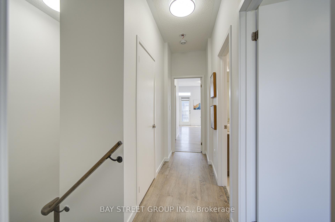
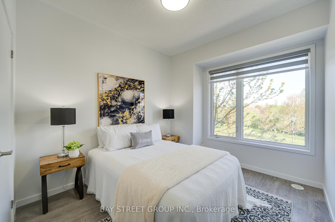
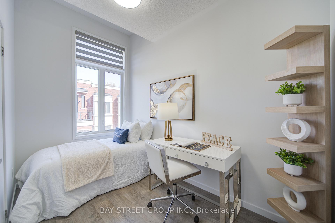
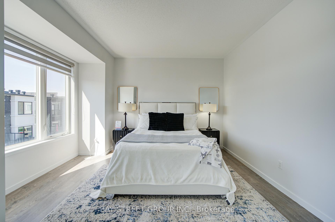
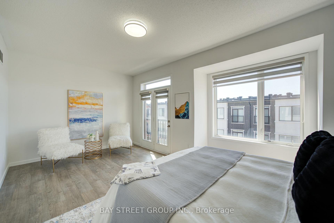
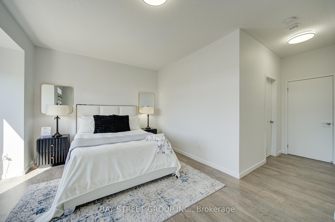
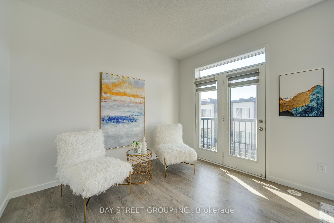
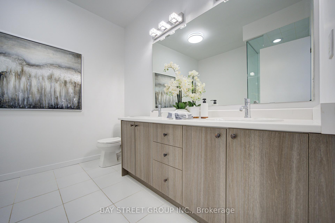
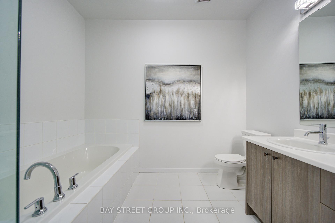
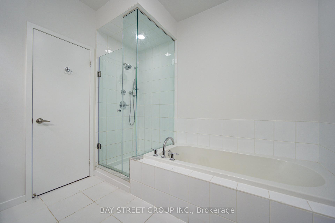
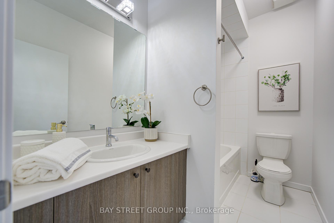
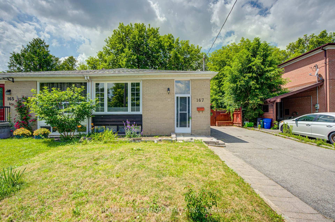
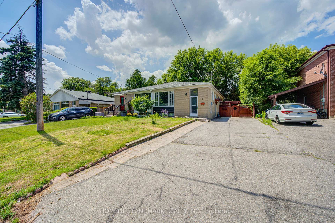
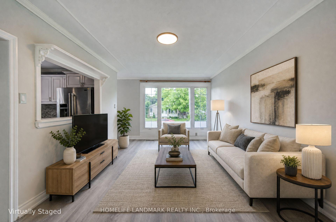
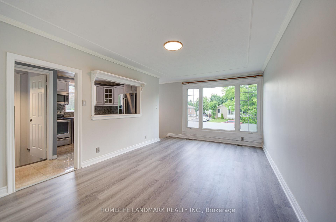
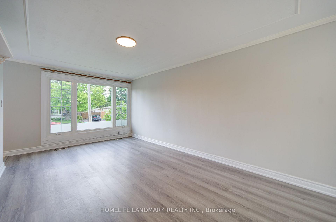
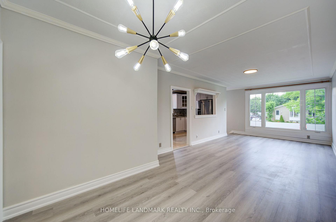
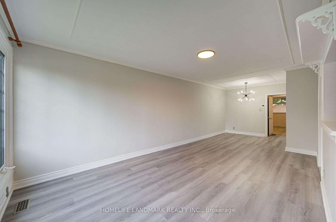
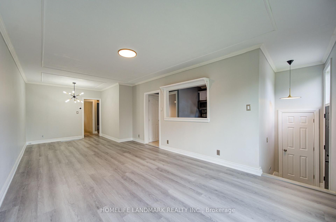
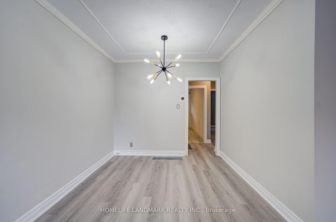
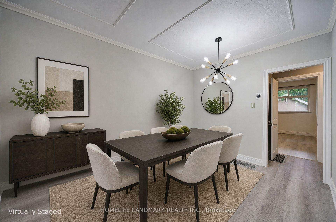
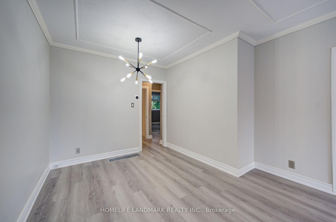
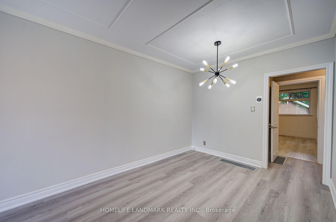
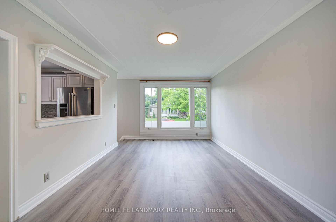
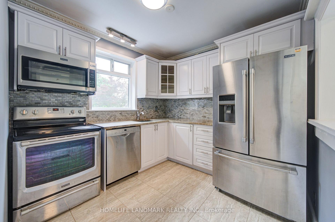
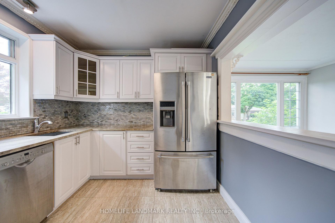
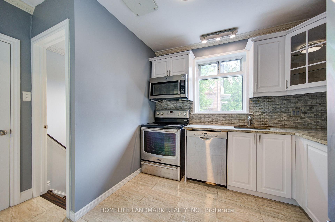
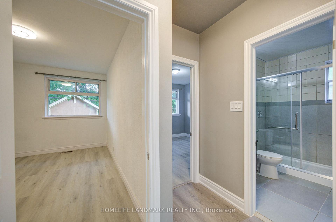
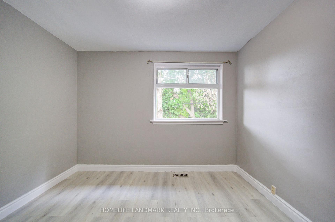
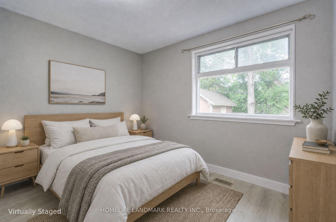
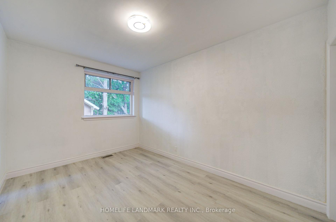
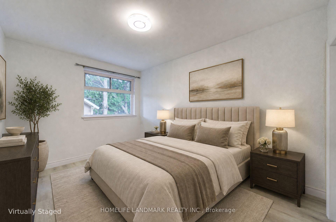
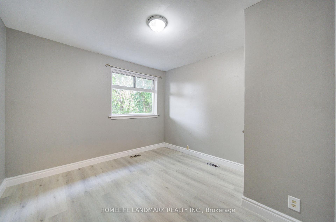
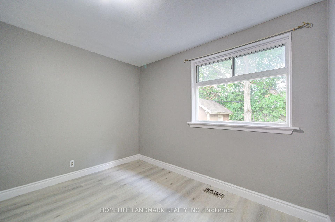
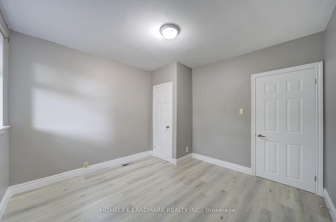
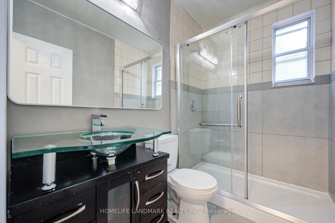
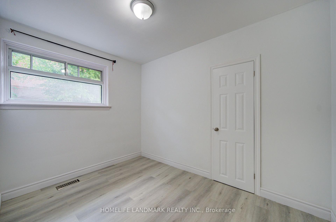
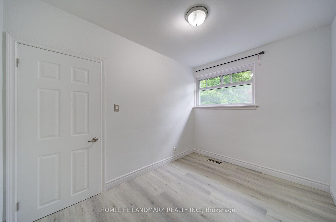
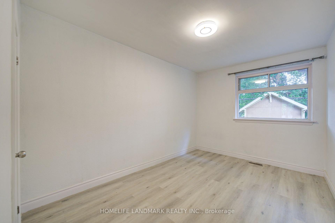
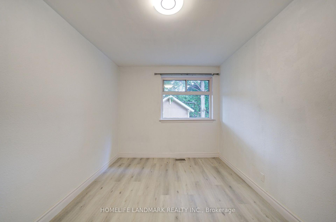
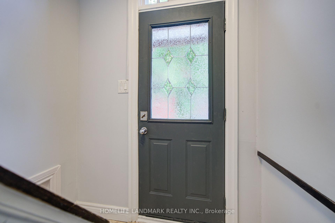
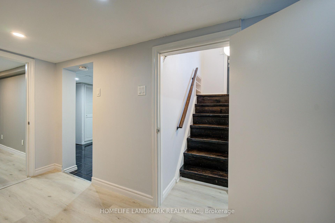
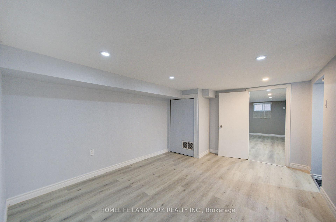
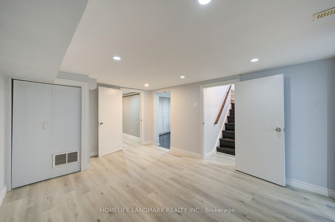
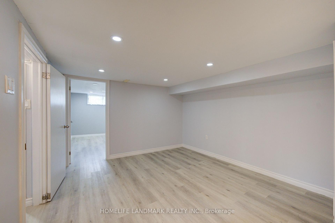
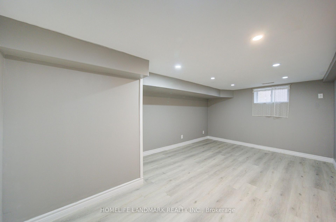
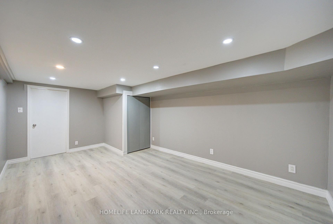
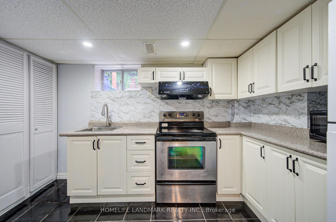
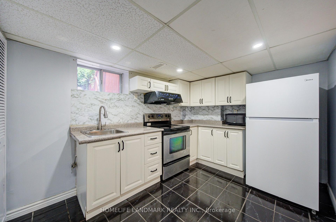
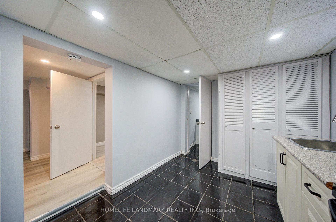
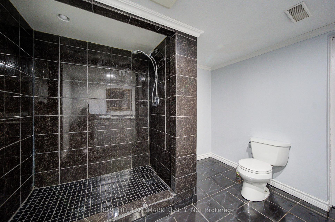
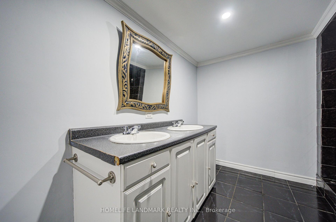
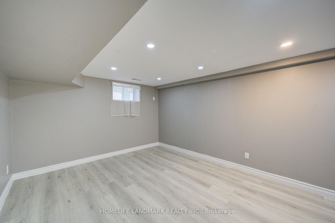
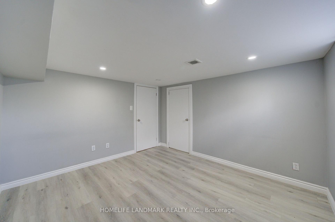
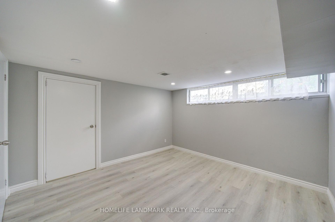
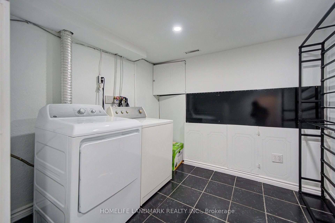
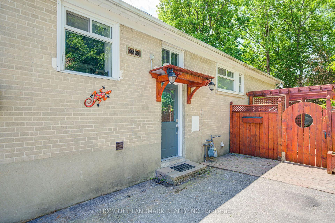
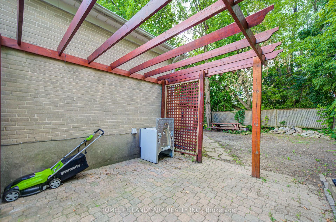
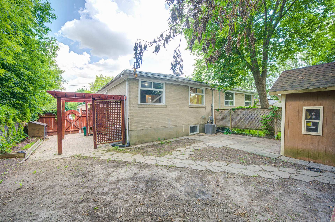
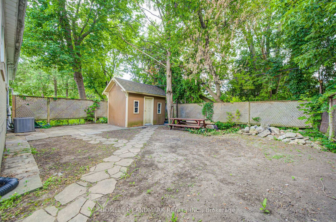
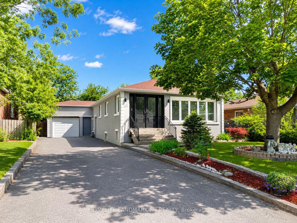
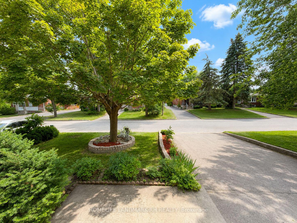
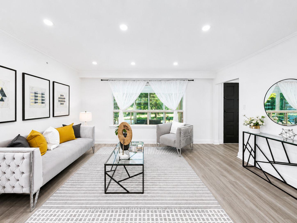
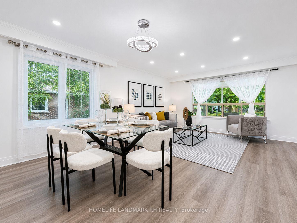
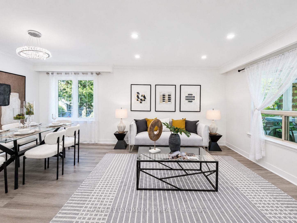
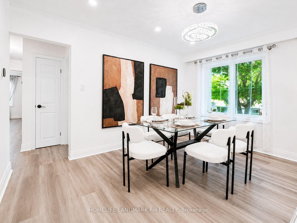
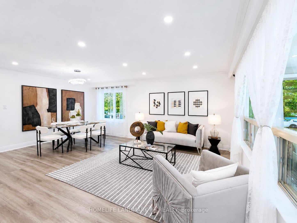
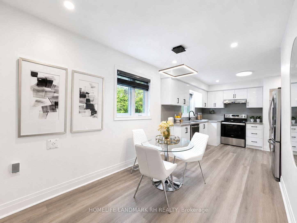
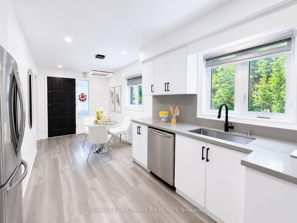
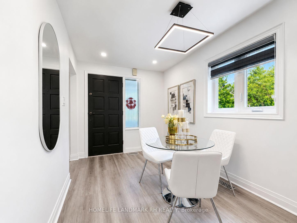
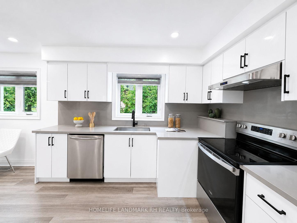
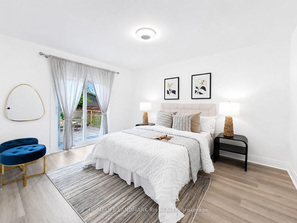
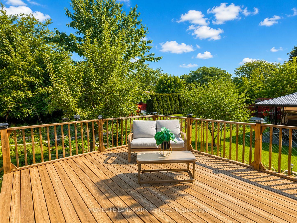
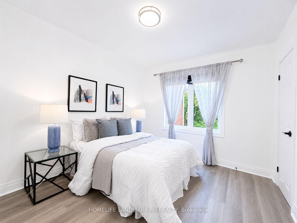
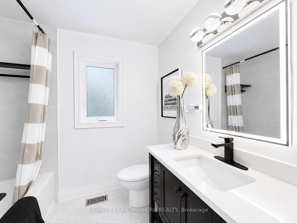
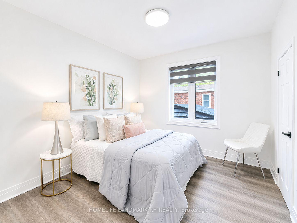
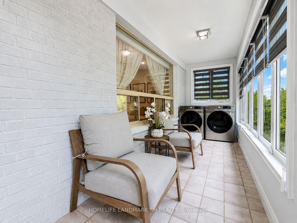
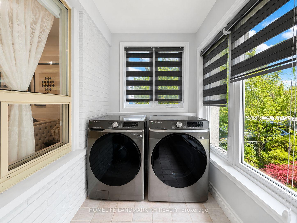
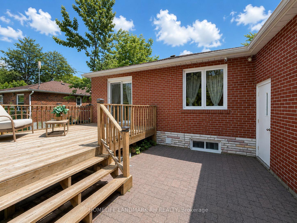
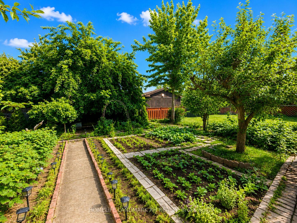
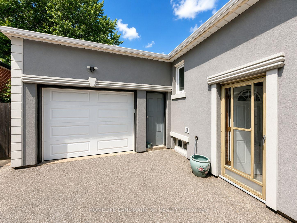
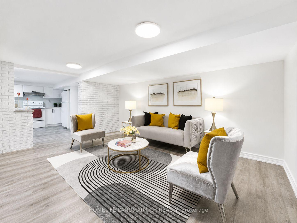
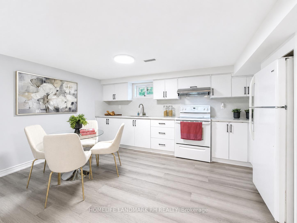
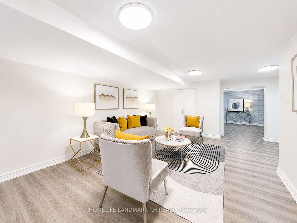
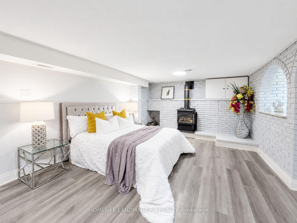
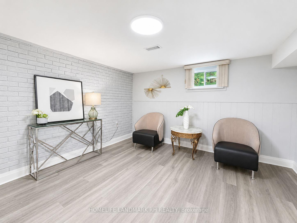
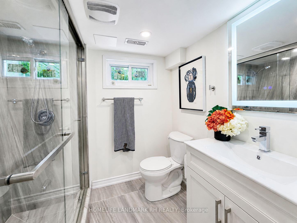
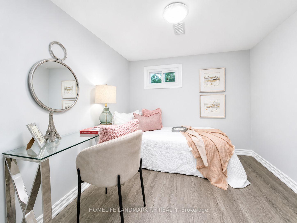
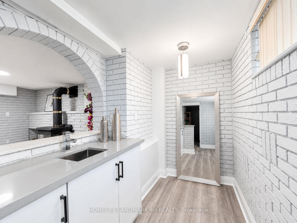
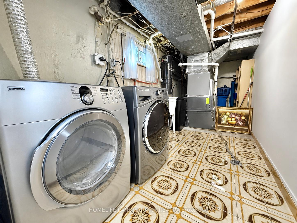
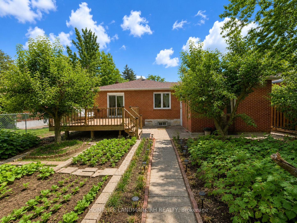
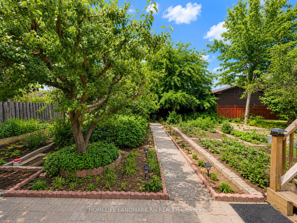
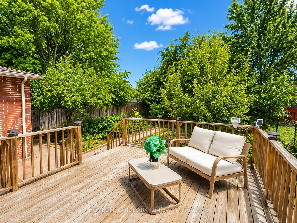
High Ranking "Bayview Secondary School" District. Newly Renovated 3+2 Bedrooms Detached Home with 50' x 127' Big Lot. Approx. 2500 S.F Living Space with Fin. Bsmt ( Separate Entrance). Brick & Stucco Exterior. Double Door Entry with Sun Room at Front. Laminate Flooring & Pot Lights Throughout. Open Kitchen with Quartz Countertops, Backsplash & S/S Appliances. Finished Basement with Separate Entrance, 2 Bedrooms, the 2nd Kitchen & the 2nd Laundry Room, Potential to Add the 3rd Bathroom. Large Backyard Deck Overlooking Fully Fenced Yard. Professionally Landscaped Front Yard. Large Attached Garage + Widen Long Driveway Accommodating Up To 7 Vehicles. Prime Richmond Hill Location Within The Highly Sought-After Bayview Secondary School IB Program Catchment (Consistently One Of Ontario's Top-Ranked Secondary Schools). Minutes To Richmond Green Sports Centre /Park, Community Centre, Costco & Hwy404, Close to Supermarket, Restaurants, YRT, Go Train Station & Everyday Amenities.
No extras listed.
Visit this home
Pick a time that works for you.
No upcoming open houses.

| Type | Detached |
| Style | Bungalow |
| Approx. Age | Not available |
| Size | 1100-1500 sq. ft. |
| Property Tax | $6,080 |
| Lot Size | 50 ft x 127 ft |
| mls© Number | N13509980 |
| Listed By | HOMELIFE LANDMARK RH REALTY |
Listing History
- No recent sale history for this listing.
- No recent lease history for this listing.
Schools
Could you afford this home?
What the bank counts
This home's actual carrying costs, payment stress-tested at 6%
- Mortgage, tested at 6%
- $6,552
- Property tax
- $507
- Heat allowance
- $150
- Housing costs
- $7,208 / mo
Lenders cap these at 39% of gross income — that sets the number.
Income needed
$222,000
gross annual household income
- Payment at 4%
- $5,386 / mo
- Cash down
- $256,000
Assumes no other monthly debts · 25-yr amortization
Full affordability checkInvestment Analysis
Estimated rent, cap rate and monthly cash flow for this property
Values and trends
Nearby listings
Comparable sales
- No similar listings found.