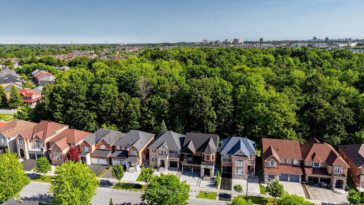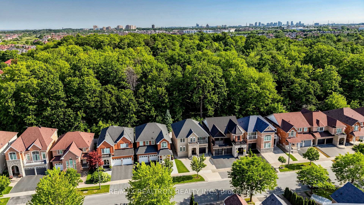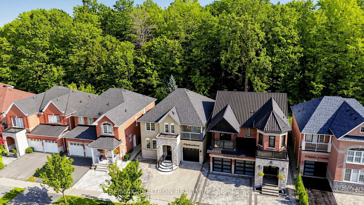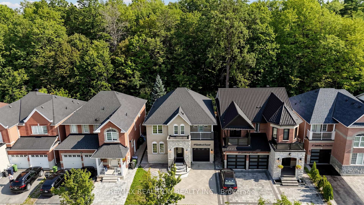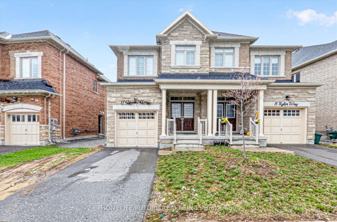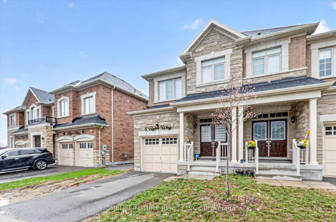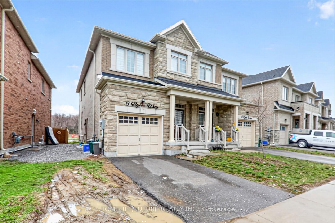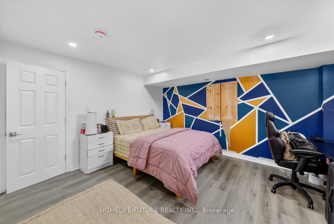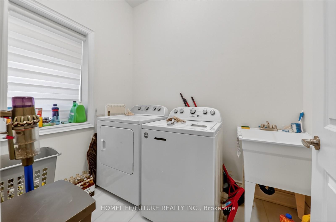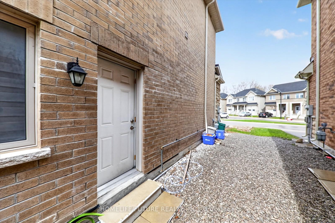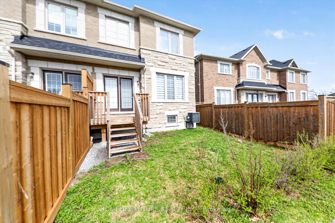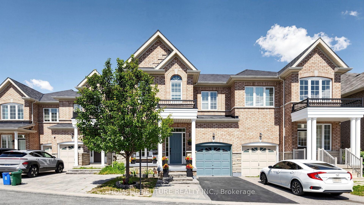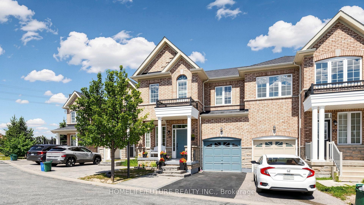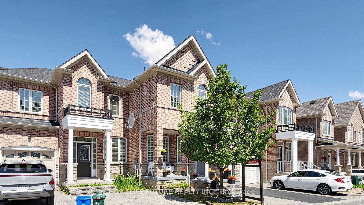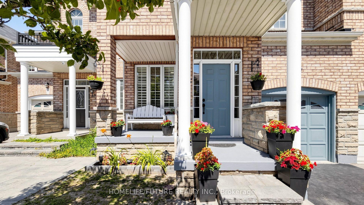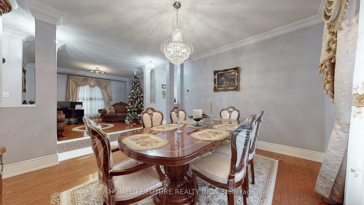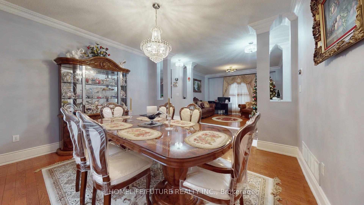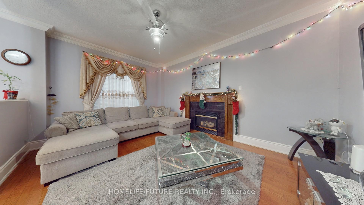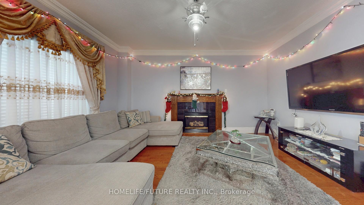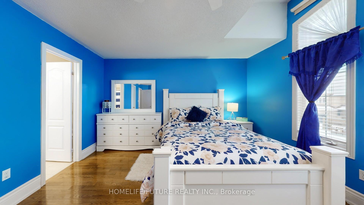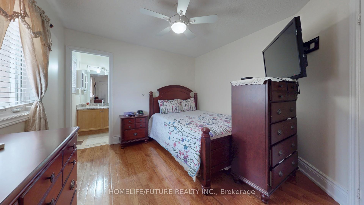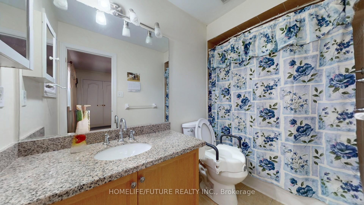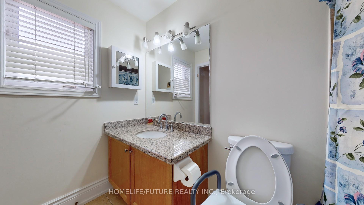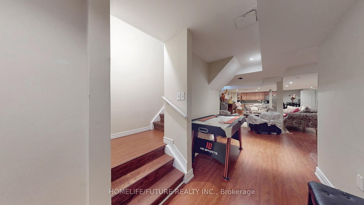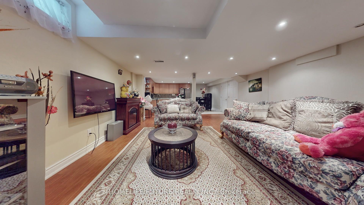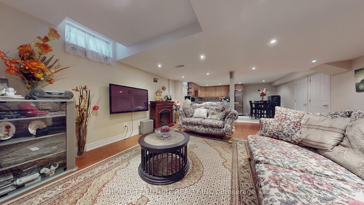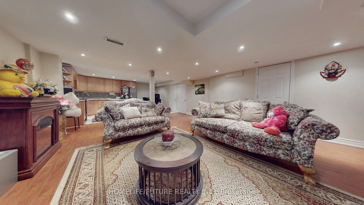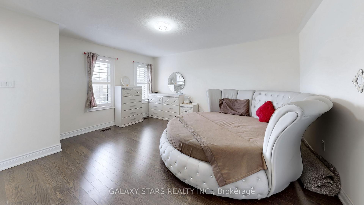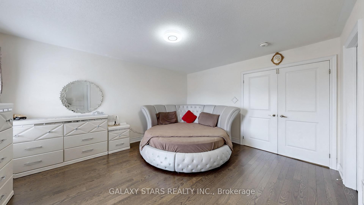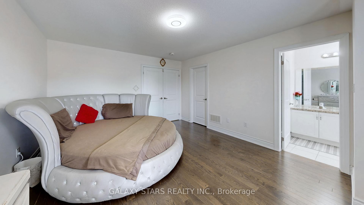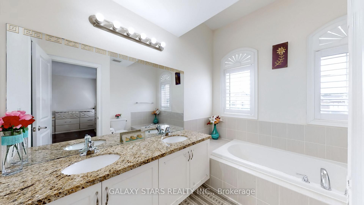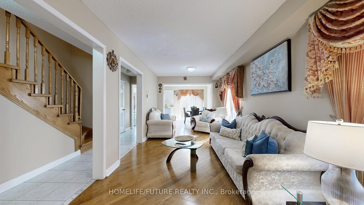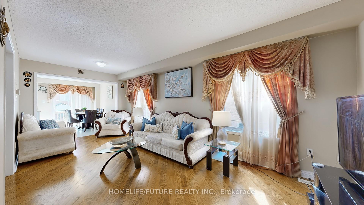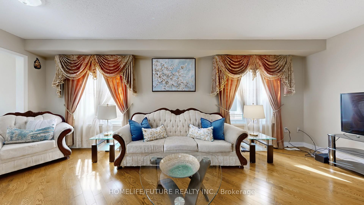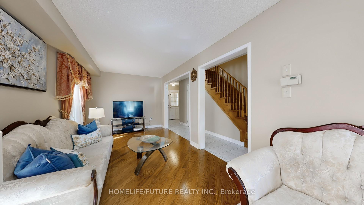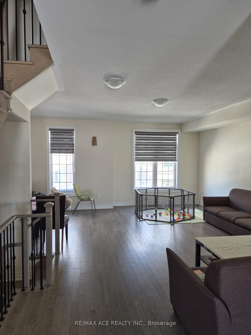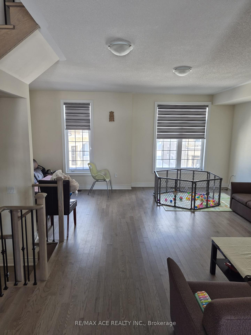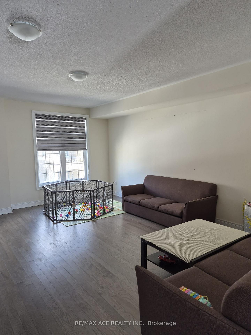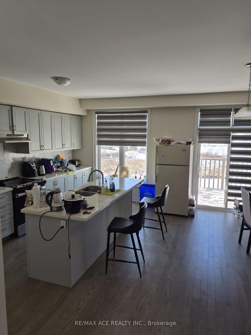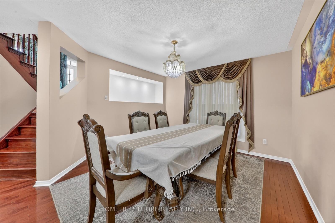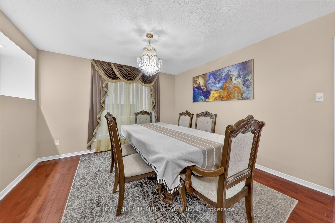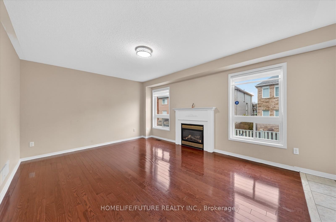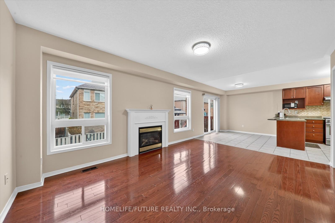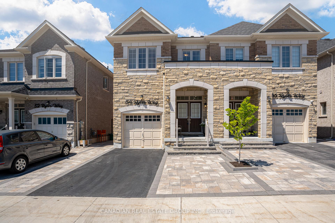
54 Ryler Way
Cedarwood, Markham
$998,888
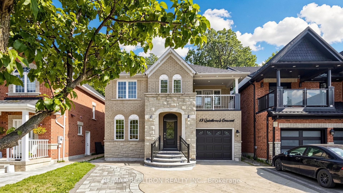
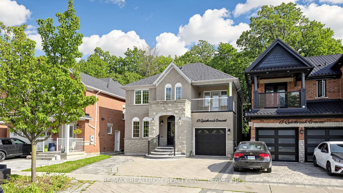
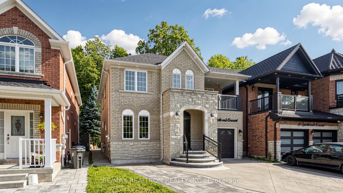
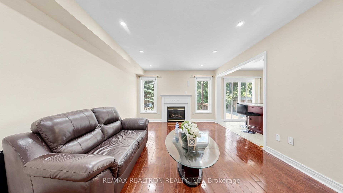
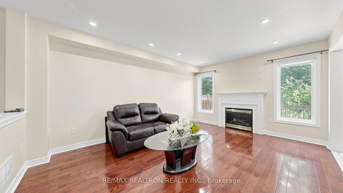
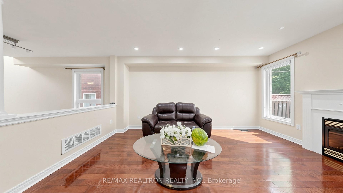
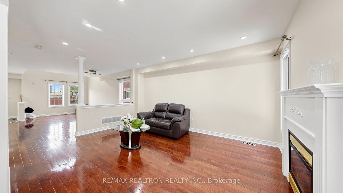
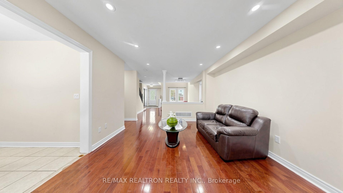
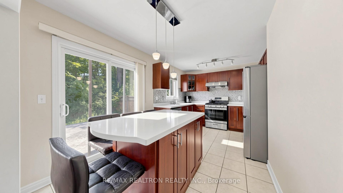
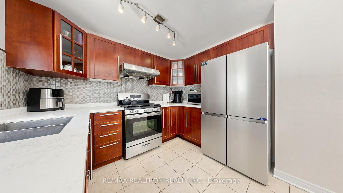
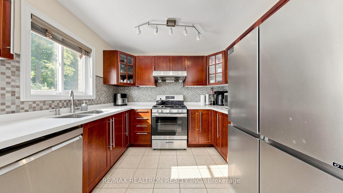
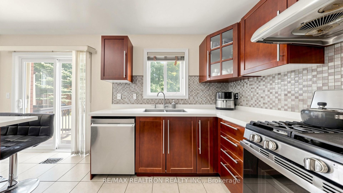
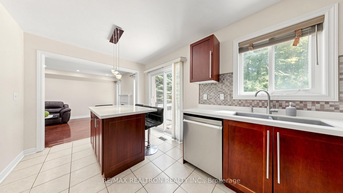
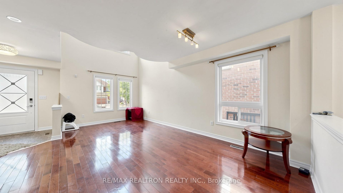
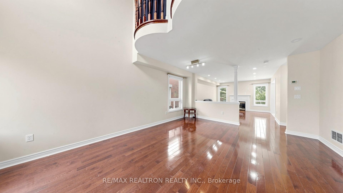
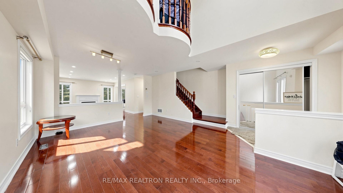
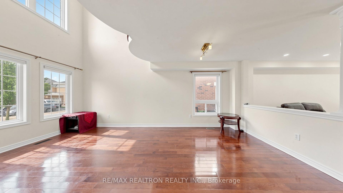
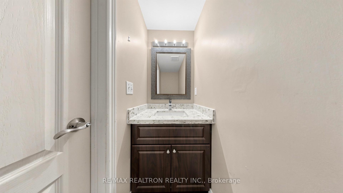
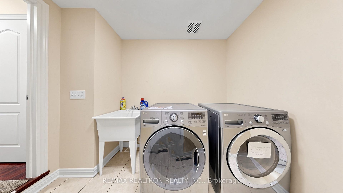
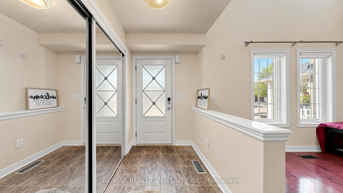
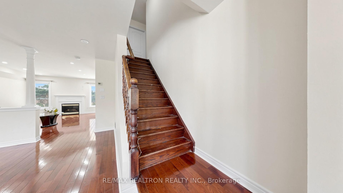
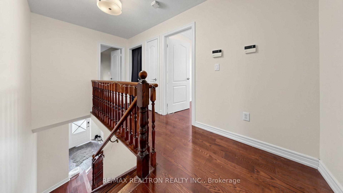
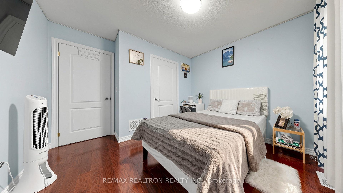
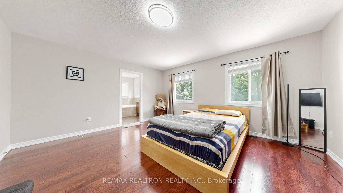
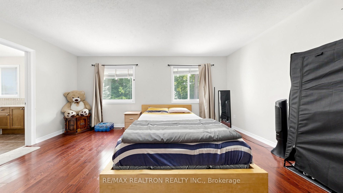
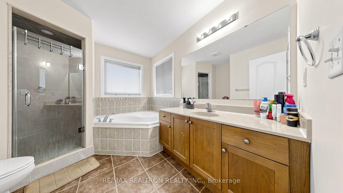
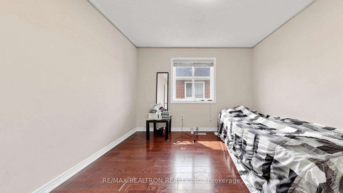
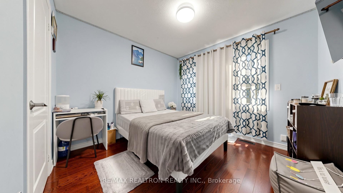
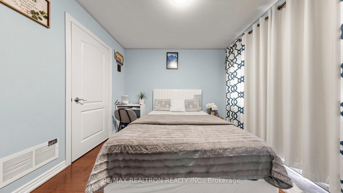
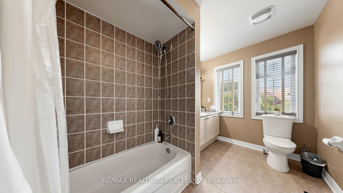
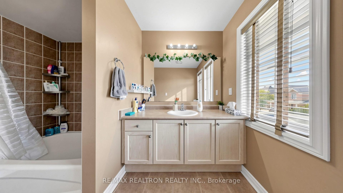
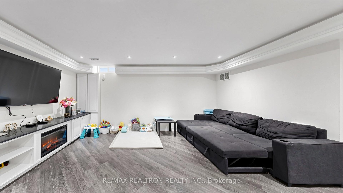
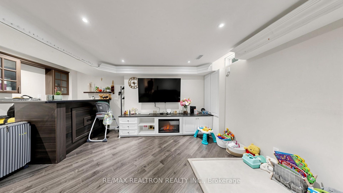
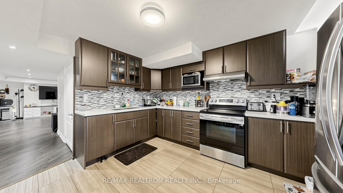
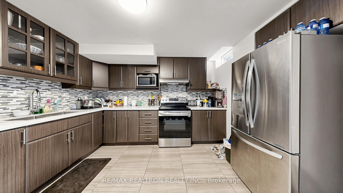
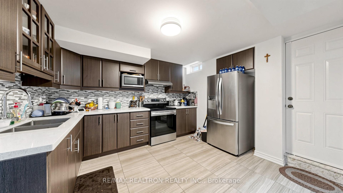
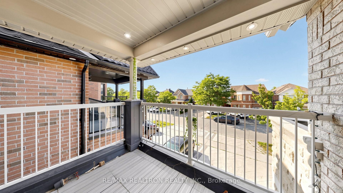
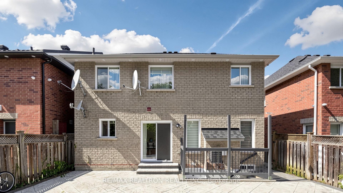
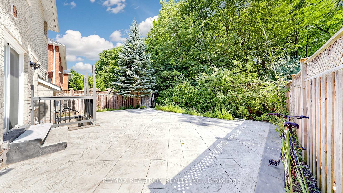
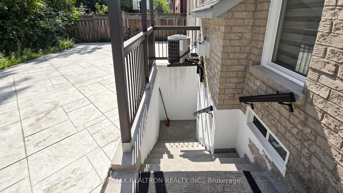
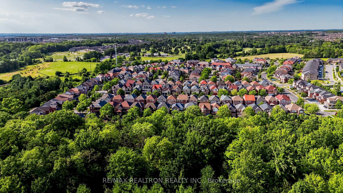
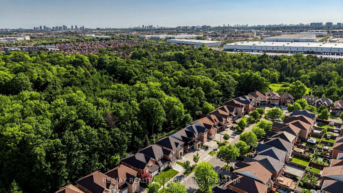
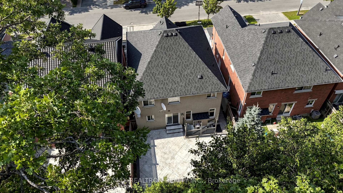
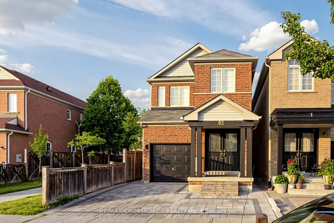
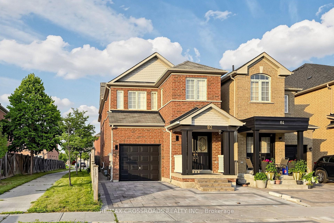
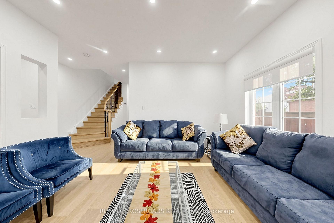
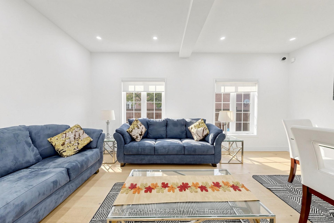
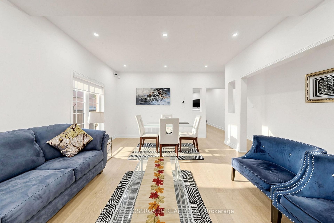
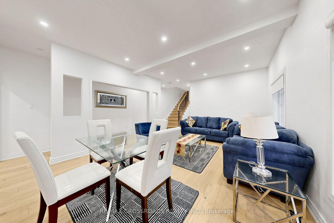
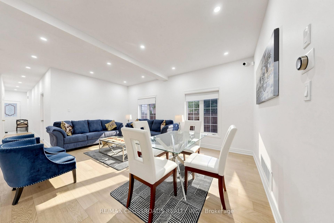
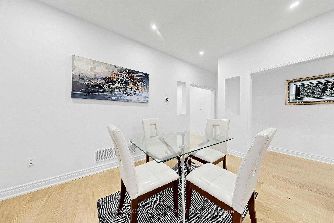
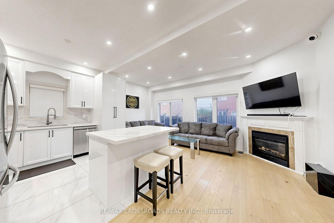
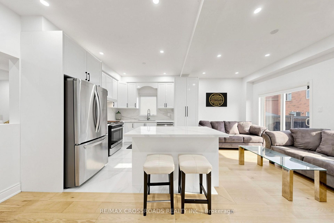
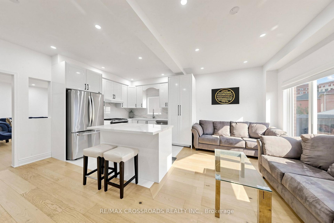
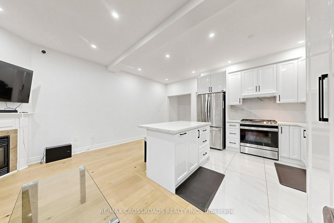
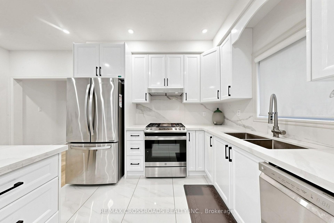
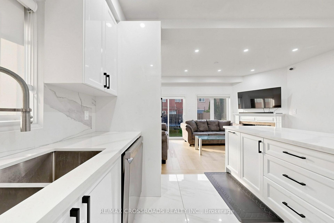
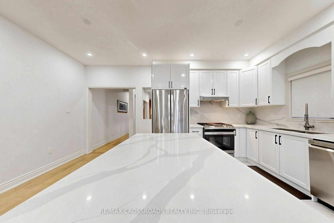
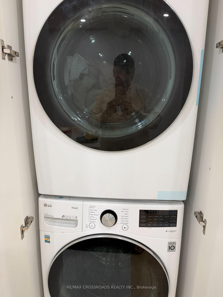
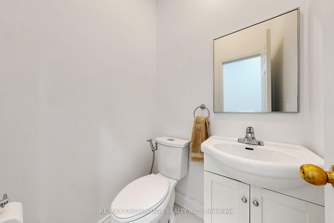
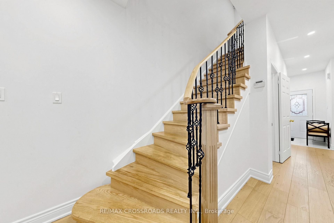
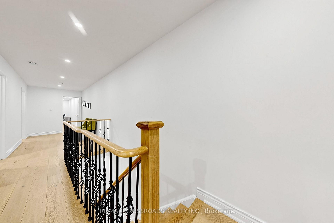
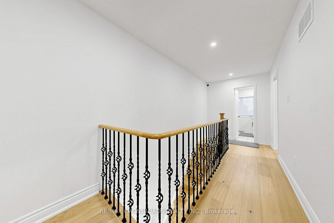
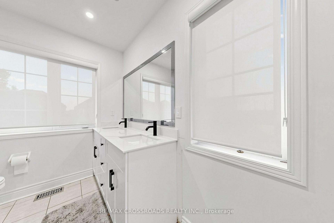
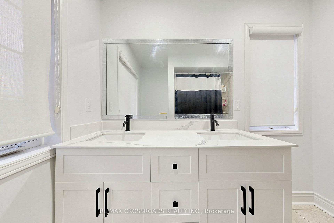
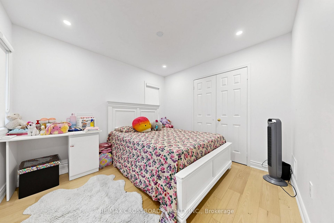
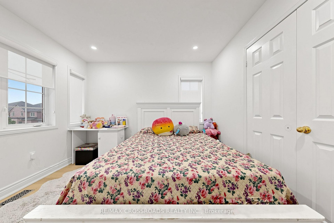
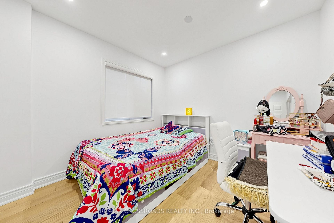
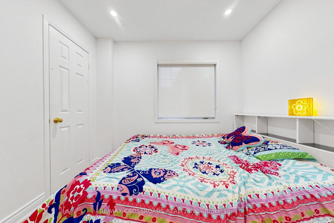
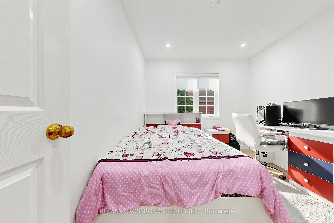
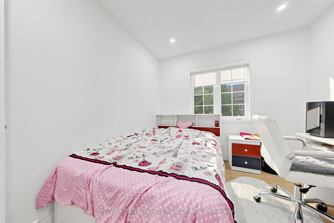
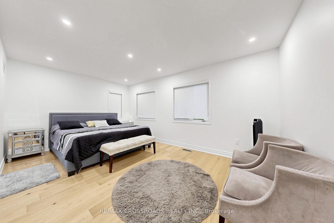
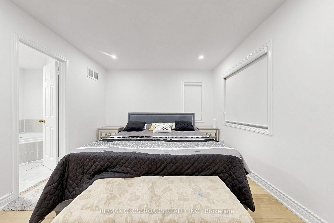
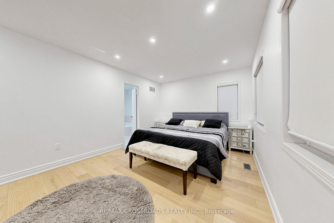
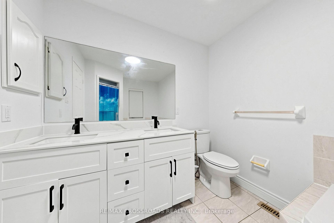
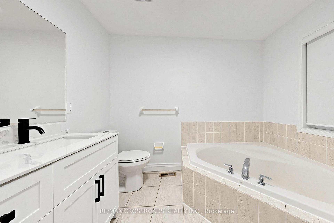
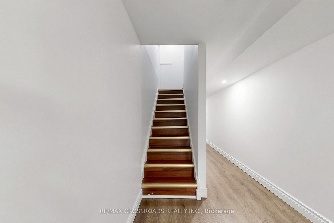
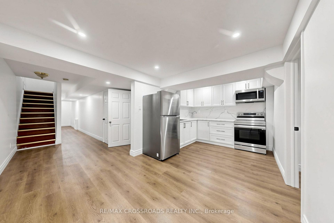
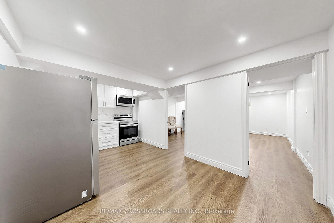
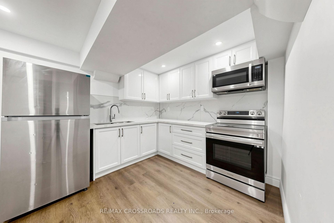
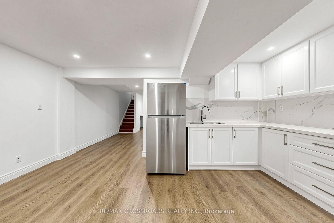
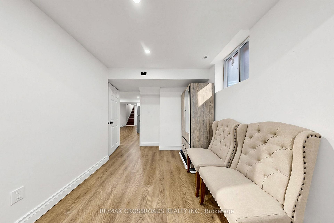
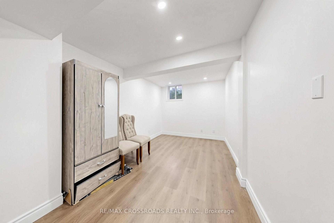
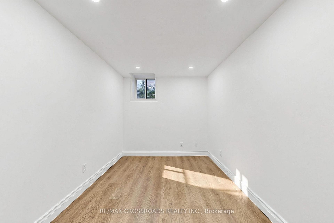
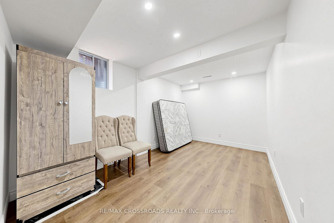
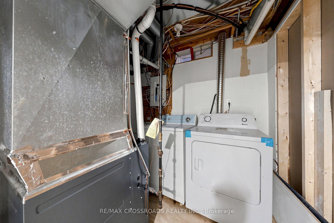
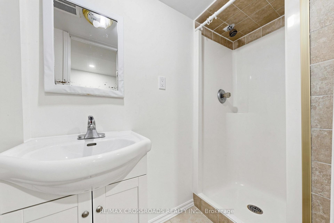
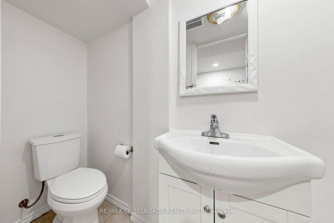
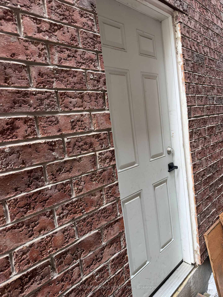
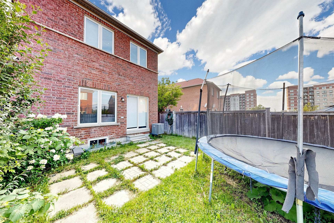
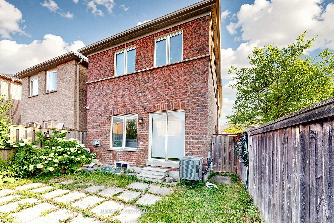
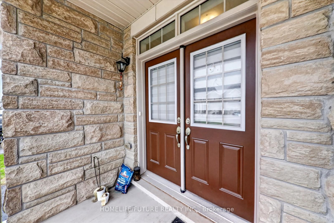
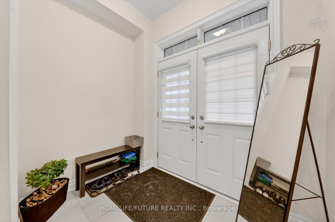
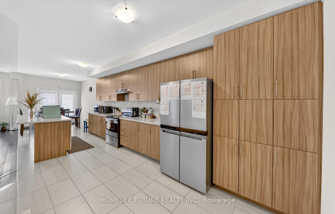
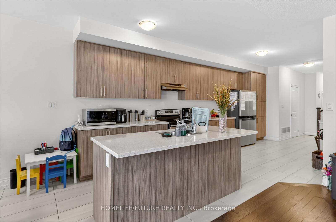
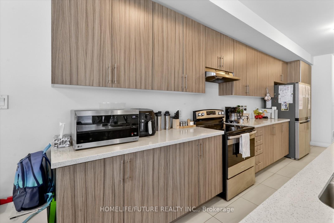
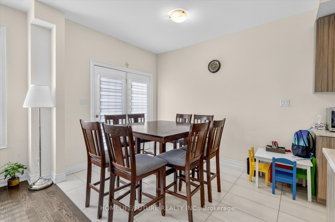
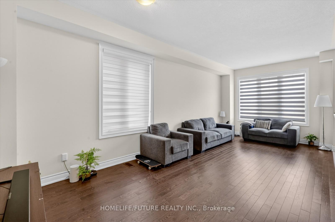
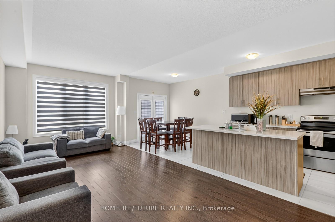
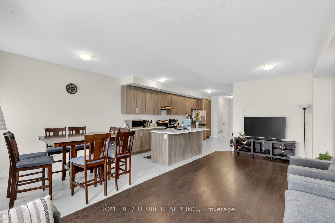
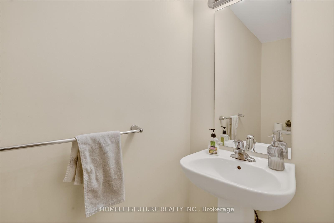
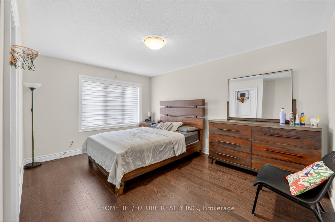
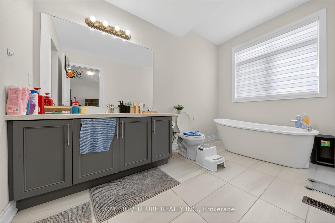
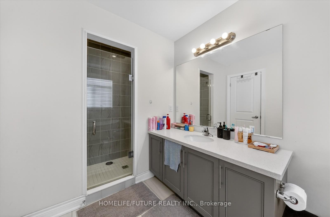
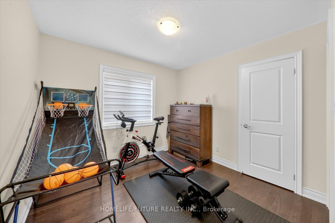
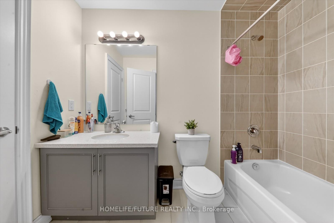
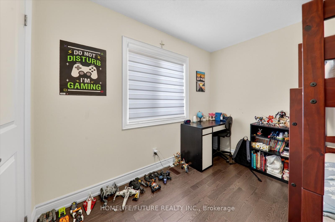
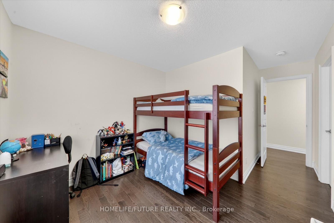
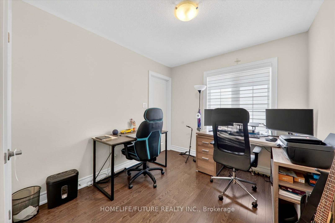
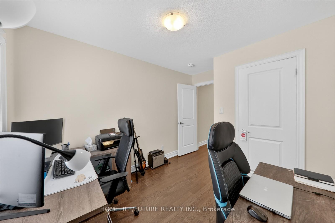
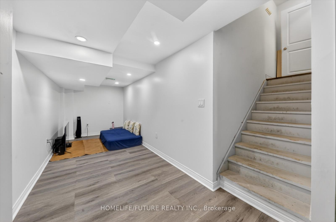
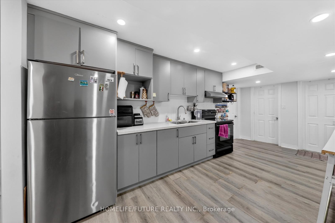
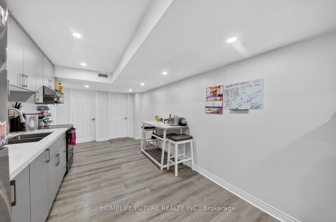
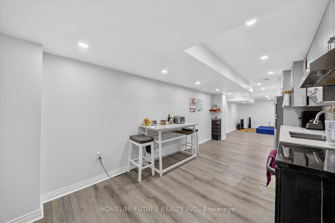
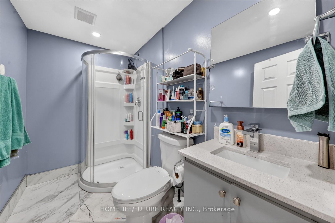
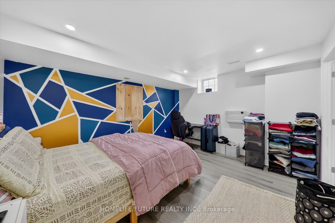
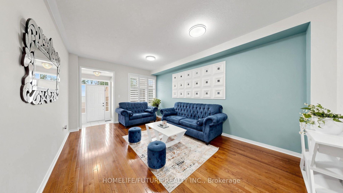
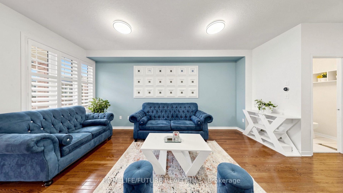
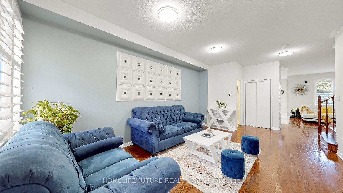
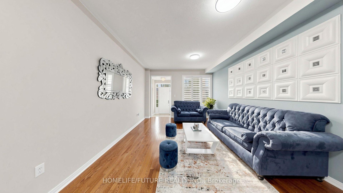
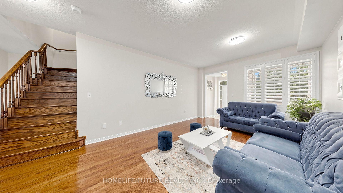
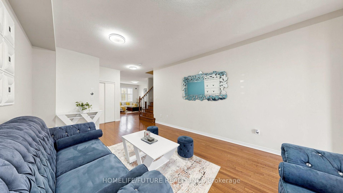
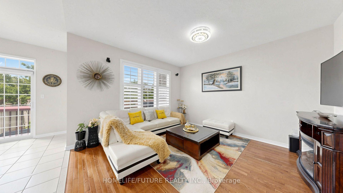
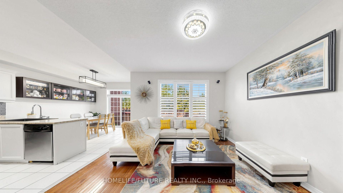
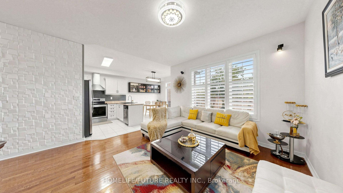
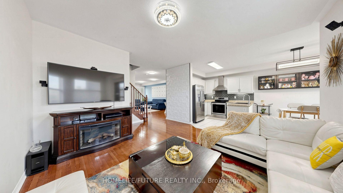
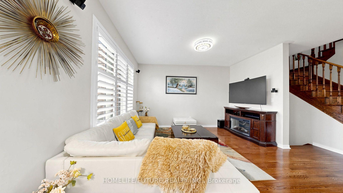
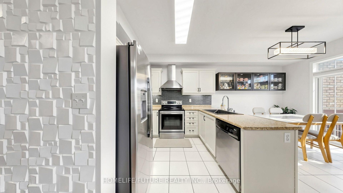
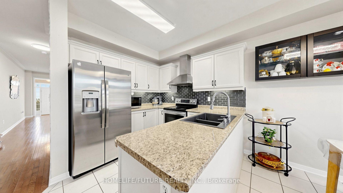
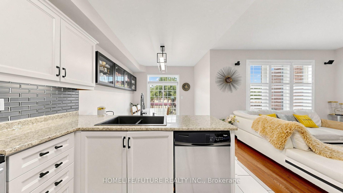
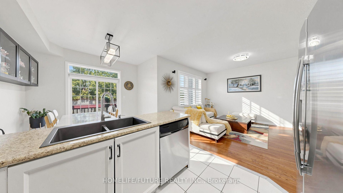
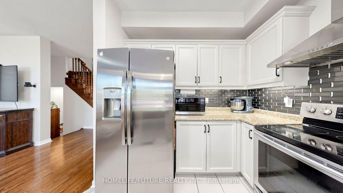
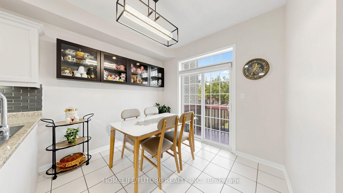
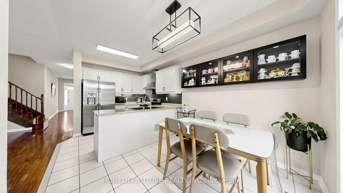
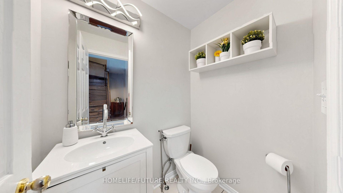
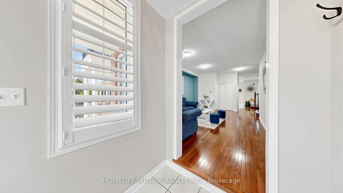
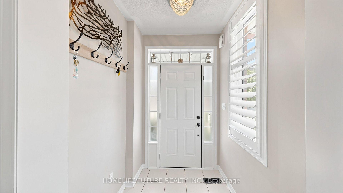
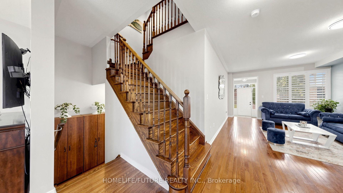
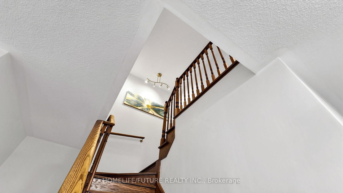
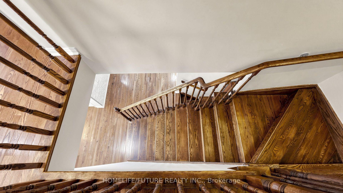
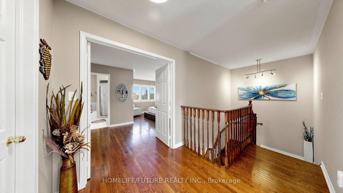
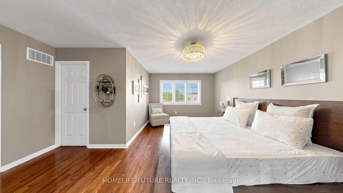
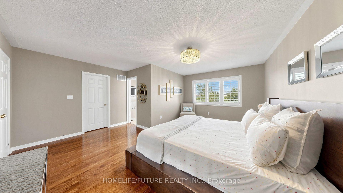
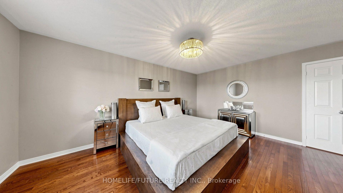
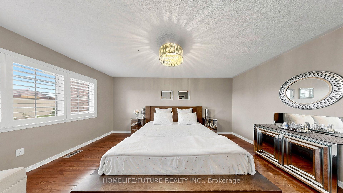
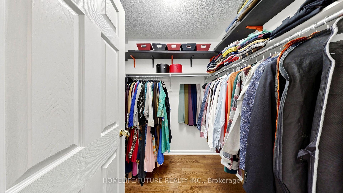
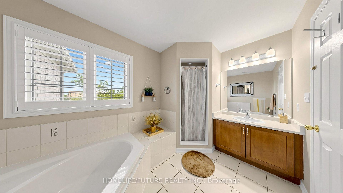
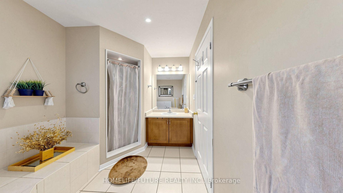
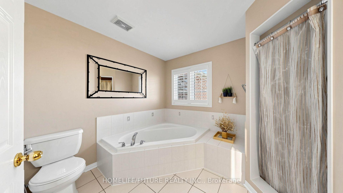
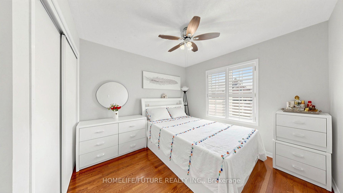
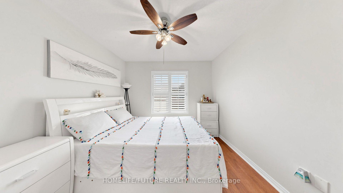
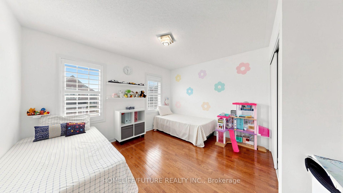
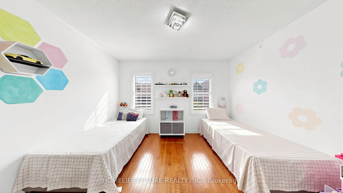
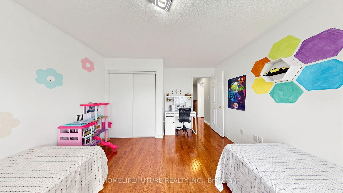
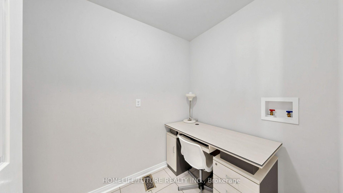
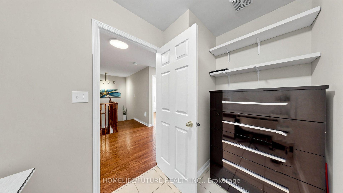
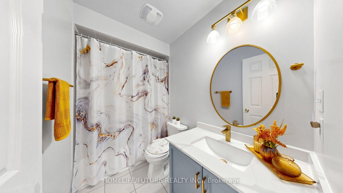
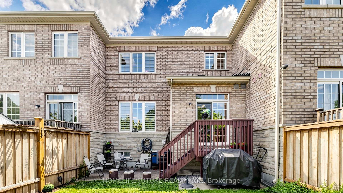
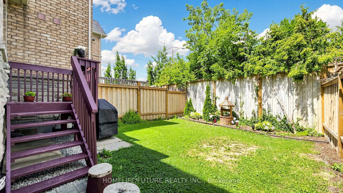
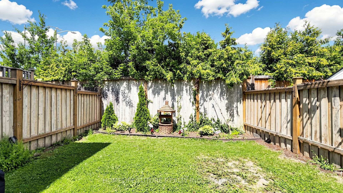
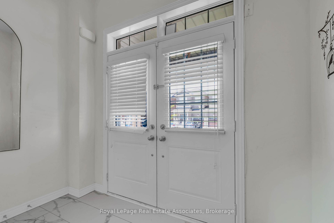
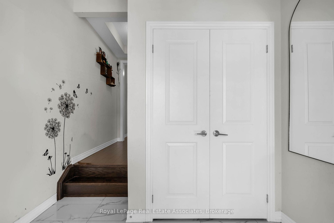
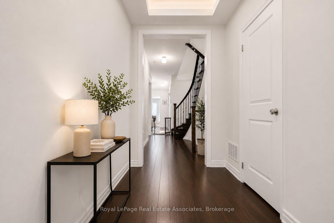
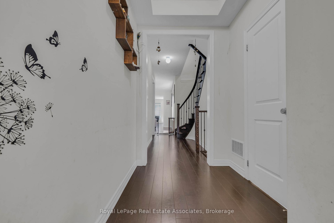
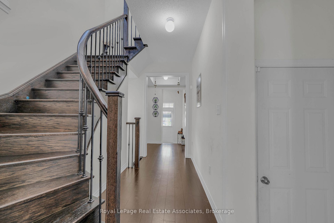
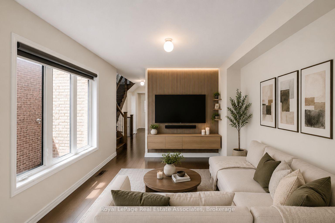
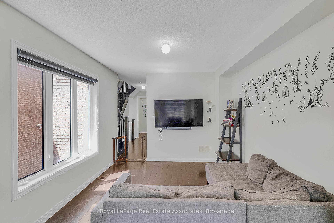
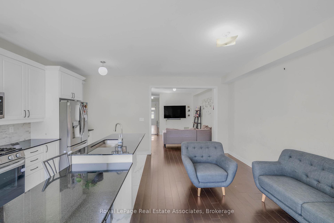
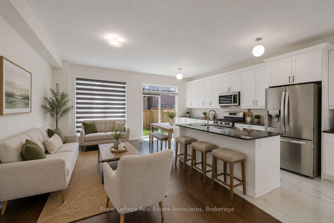
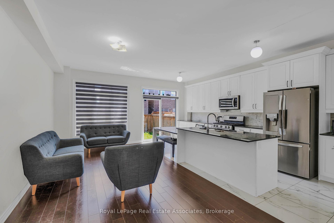
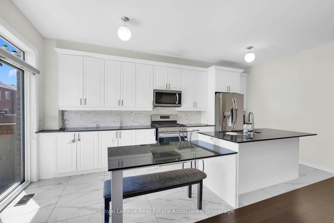
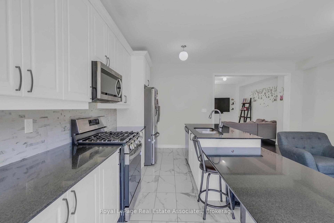
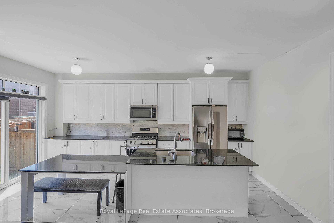
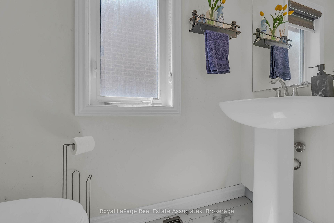
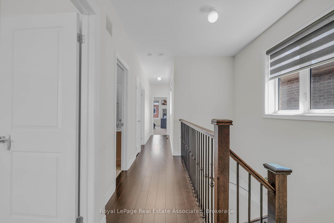
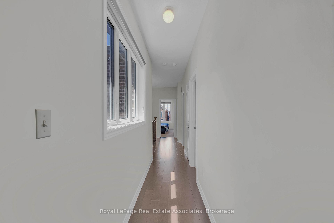
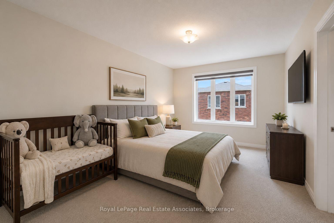
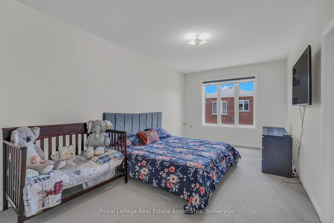
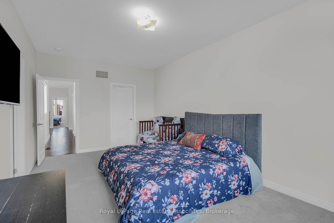

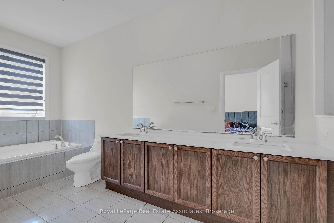
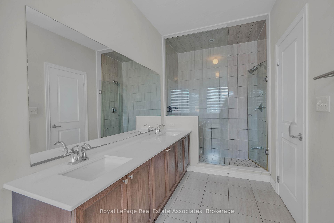
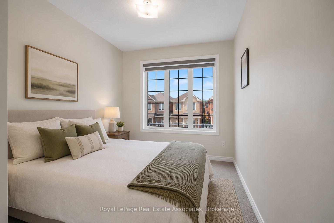
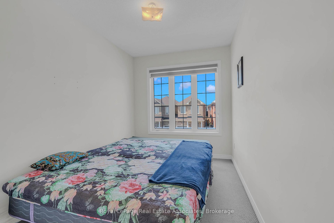
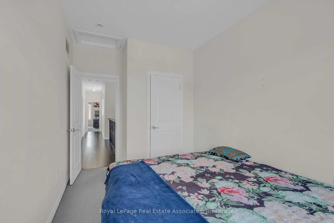
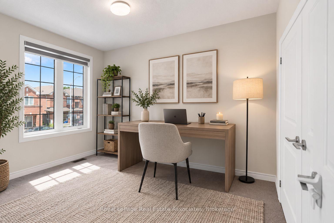
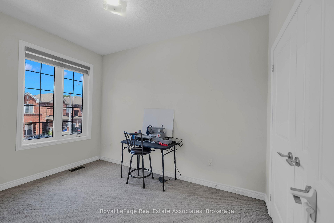
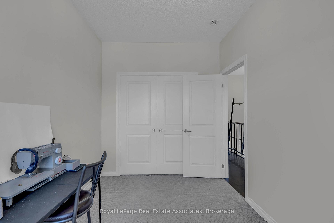
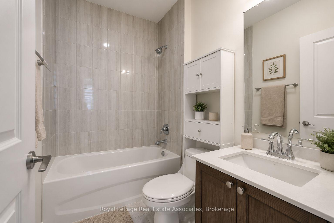
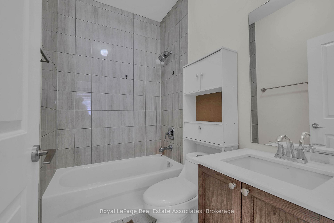
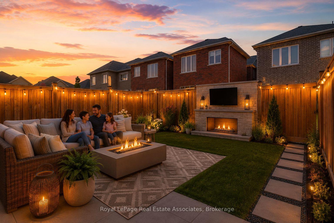
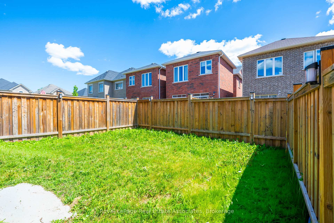
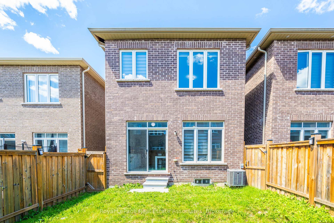
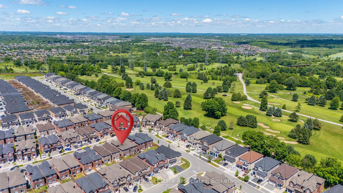
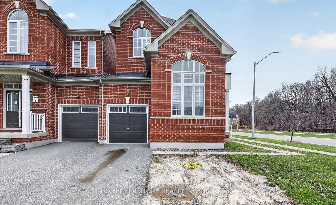
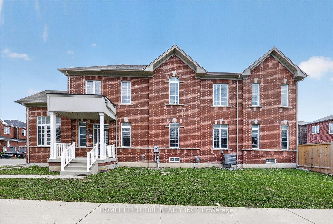
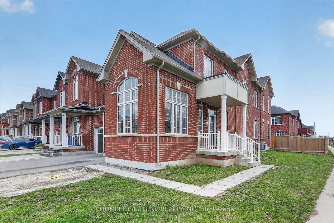
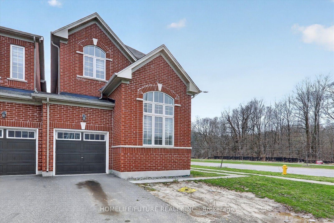
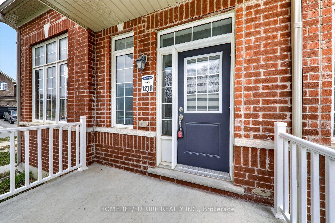
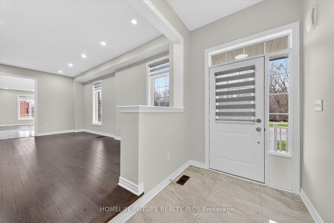
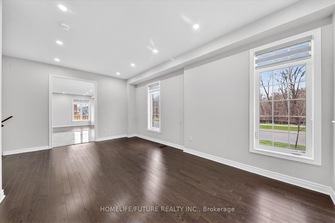
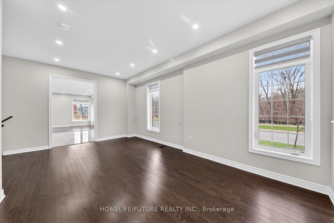
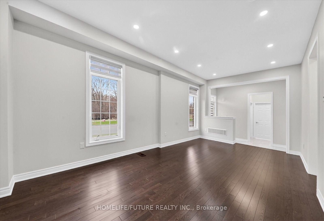
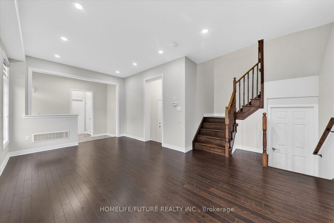
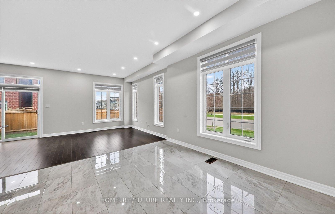
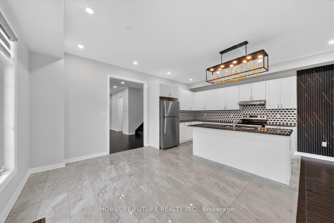
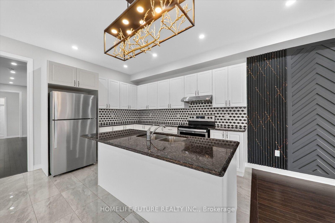
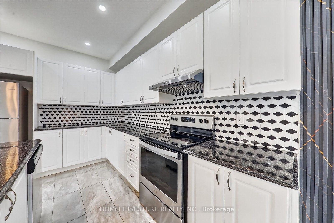
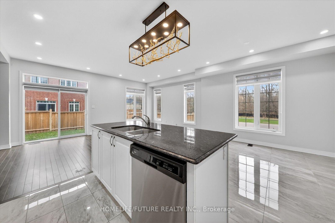
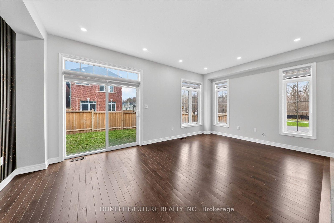
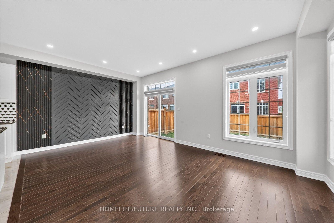
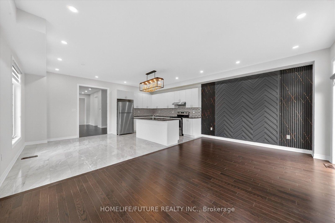
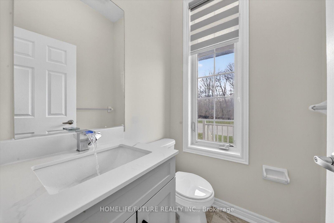
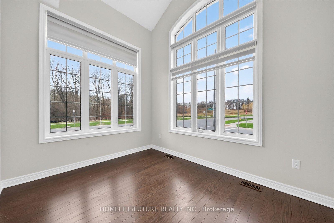
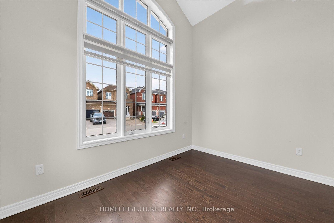
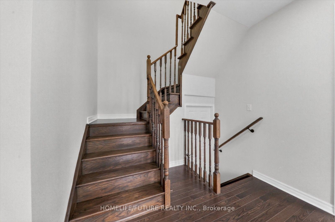
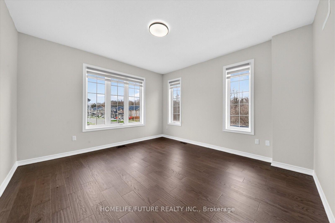
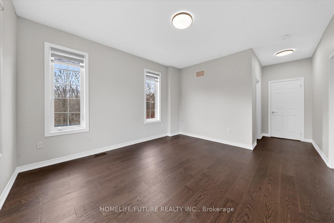
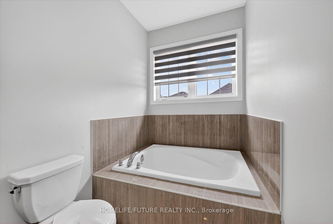
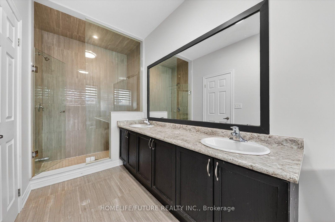
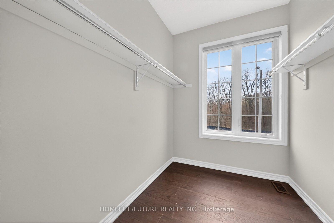
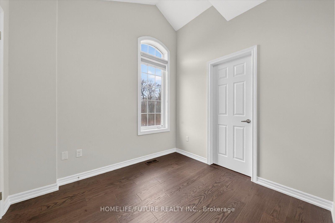
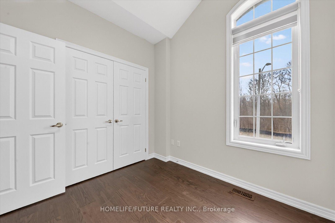
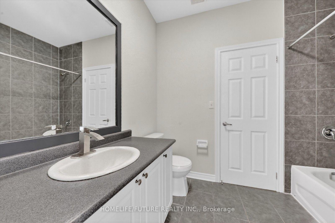
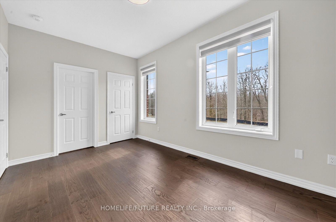
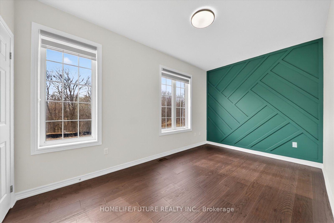
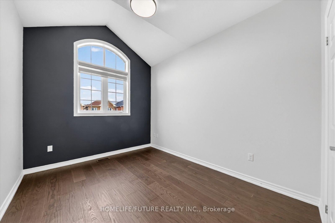
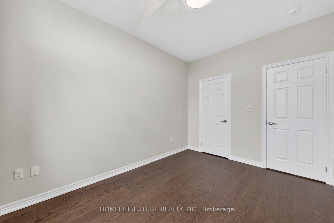
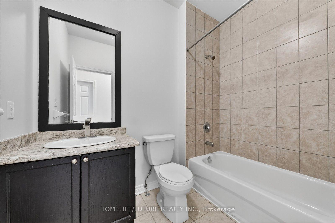
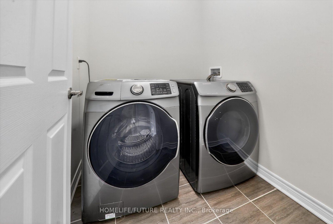
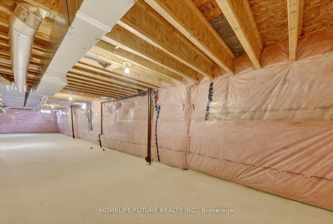
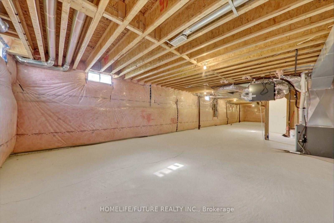
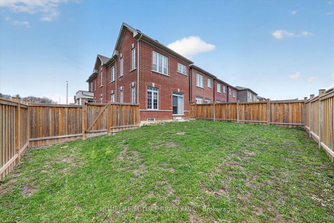
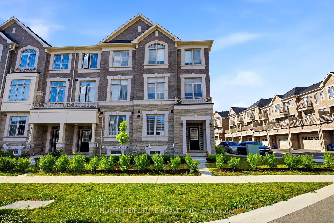
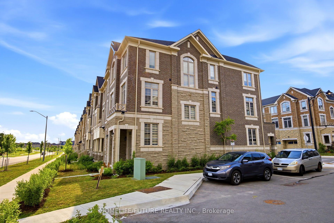
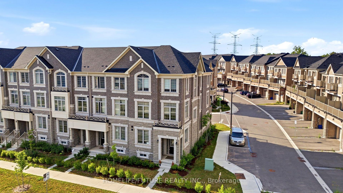
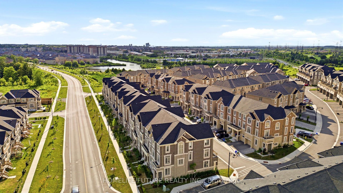
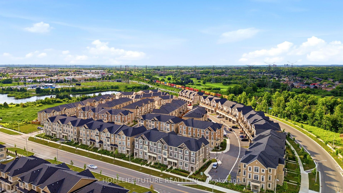
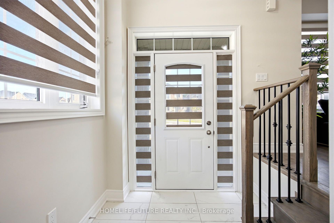
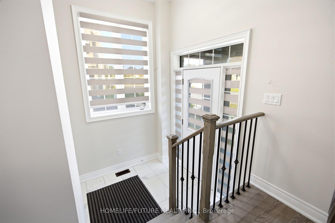
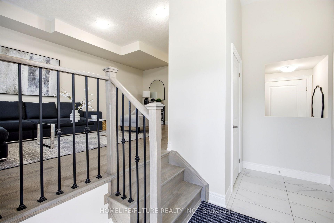
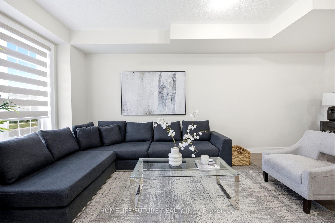
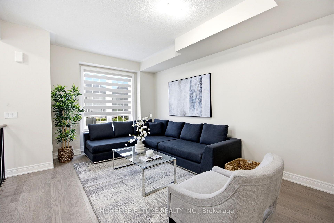
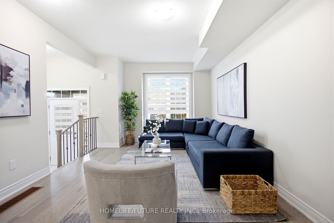
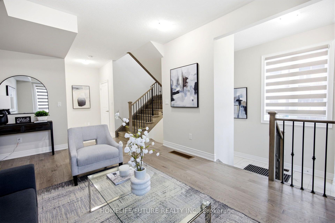
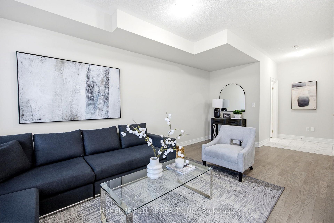
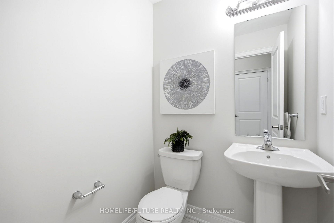
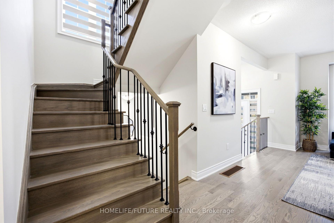
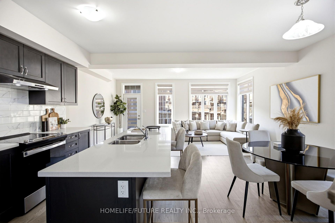
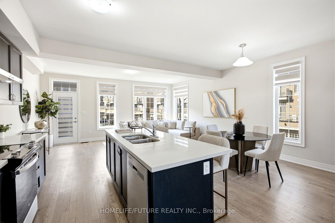
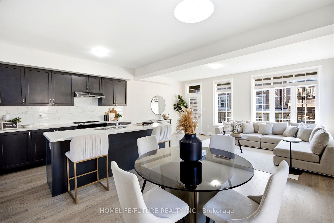
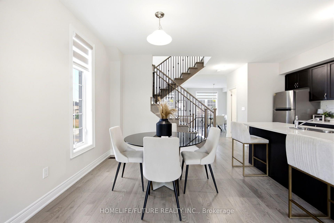
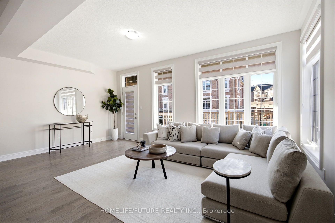
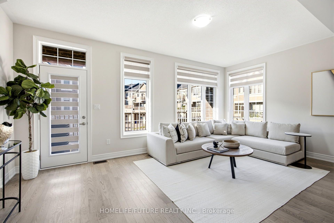
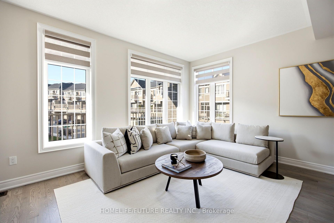
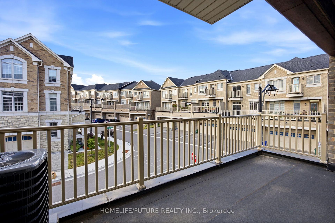
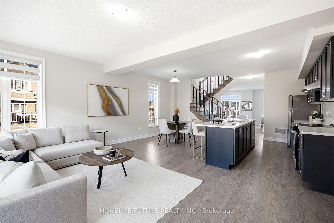

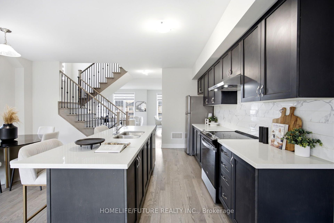
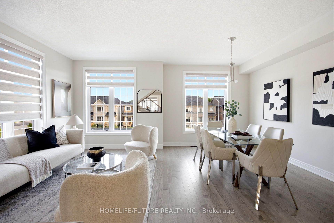
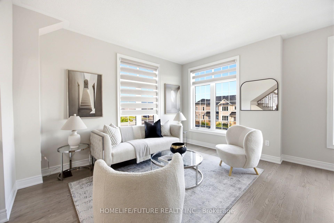
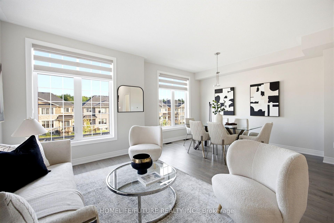
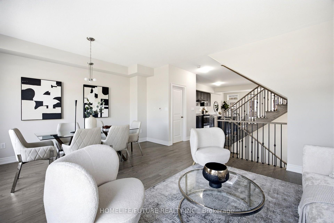
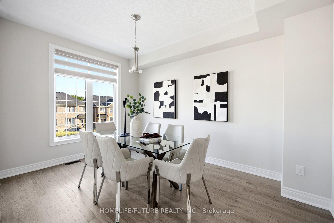
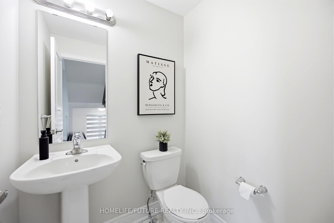
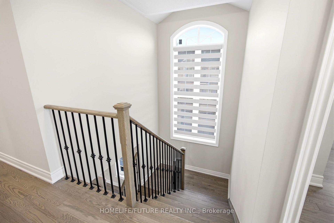
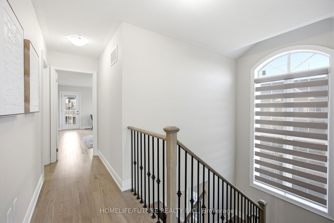
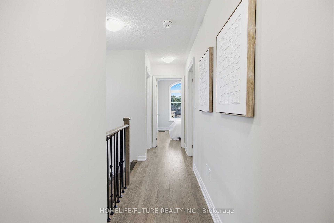
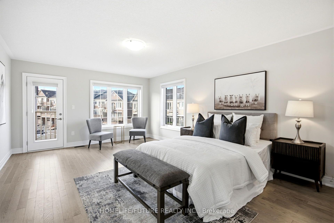
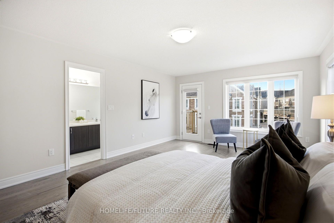
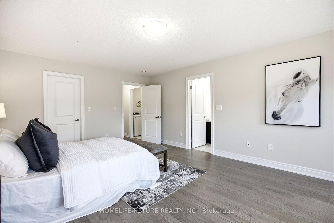
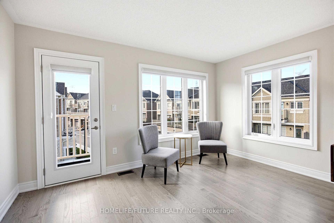
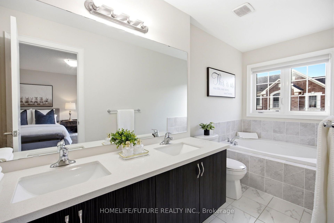
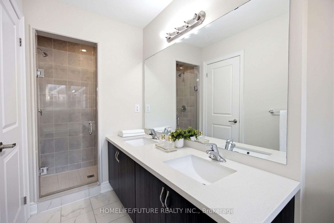
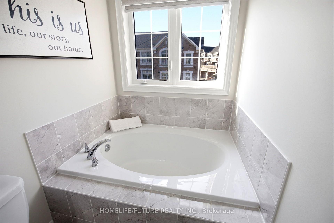
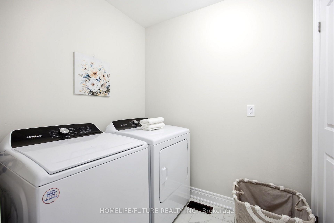
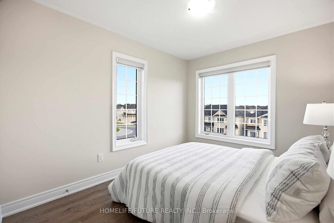
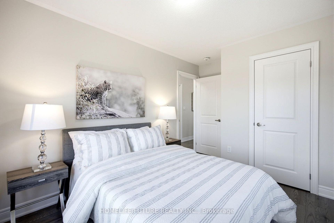
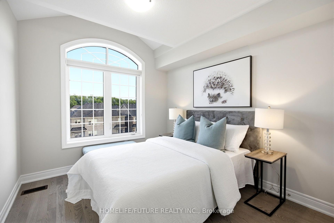
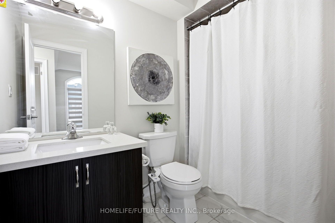
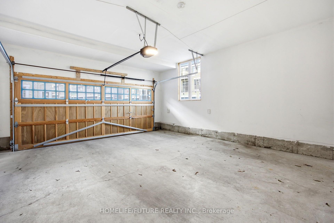
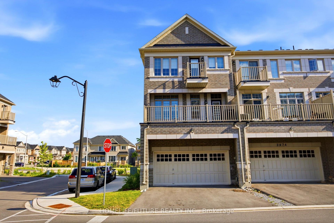
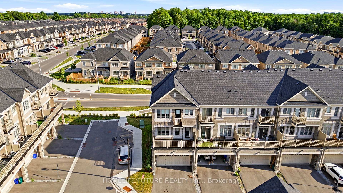










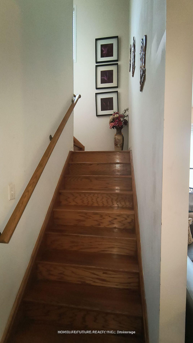





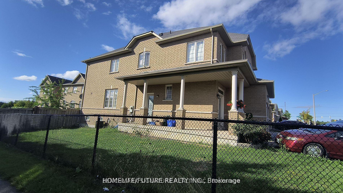
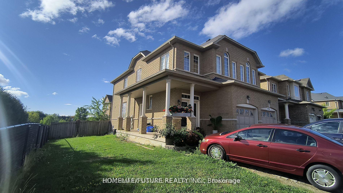
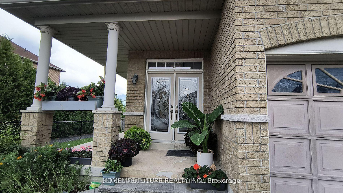
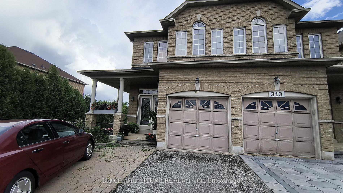
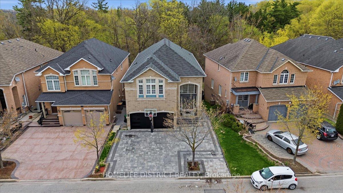
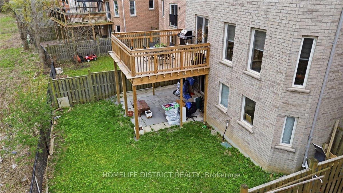
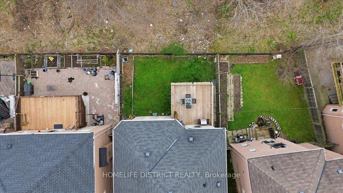
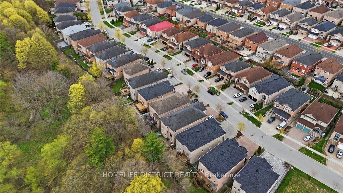
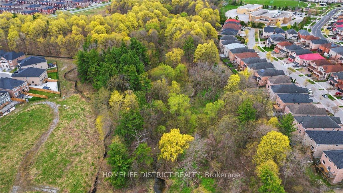
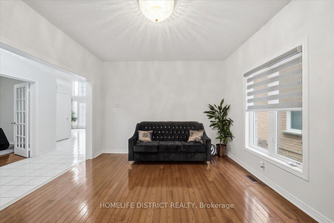
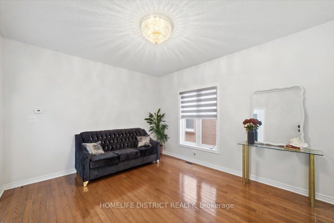
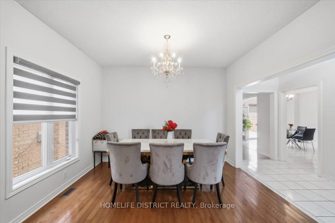
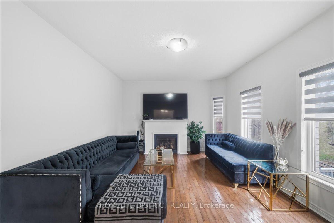
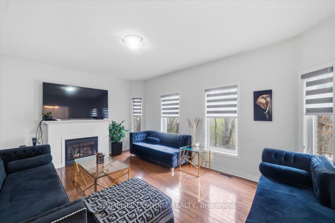
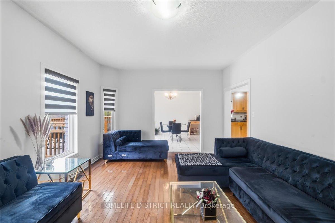
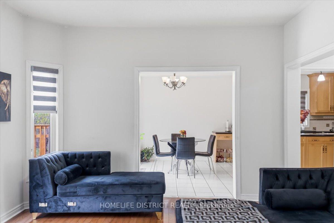
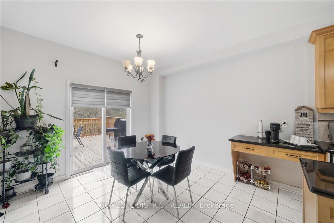
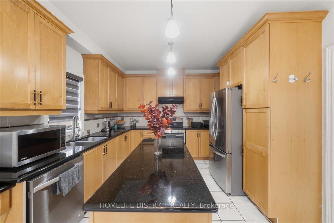
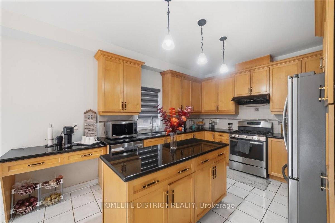
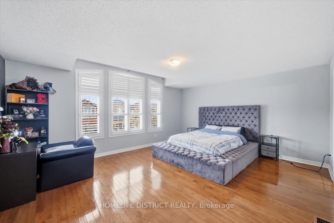
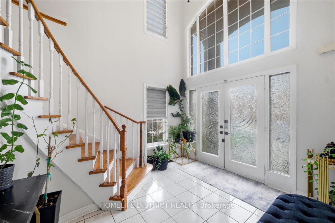
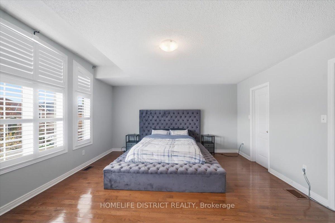
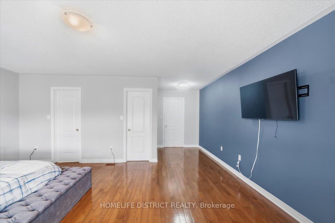
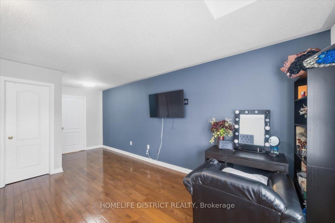
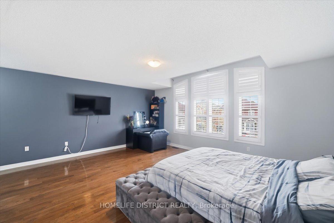
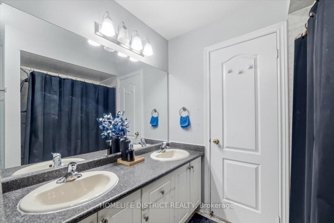
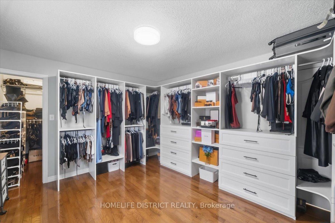
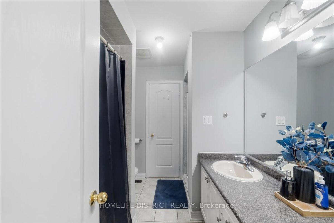
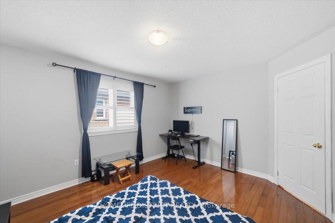
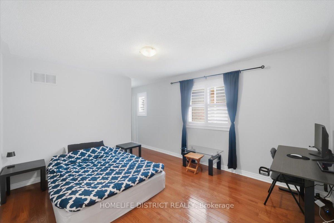
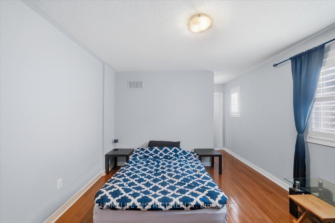
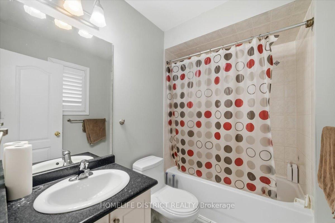
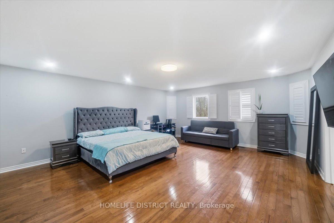
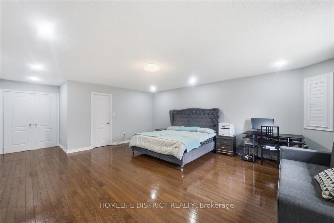
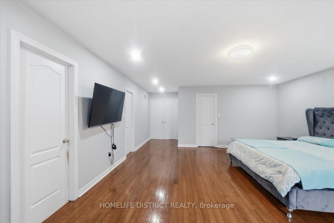
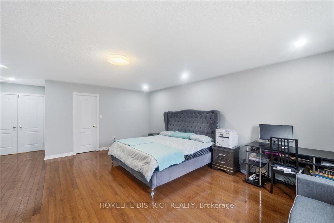
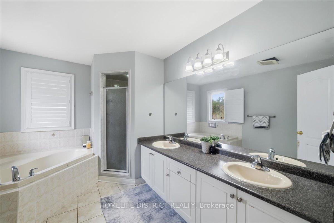
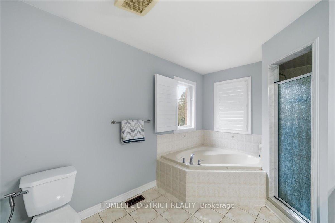
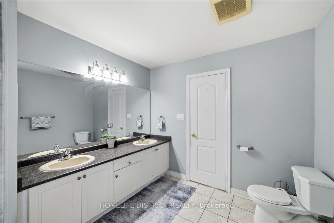
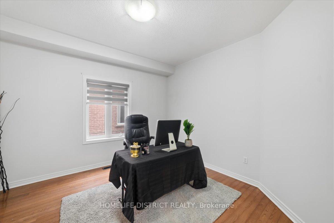
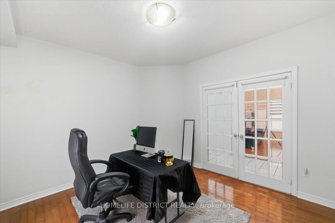
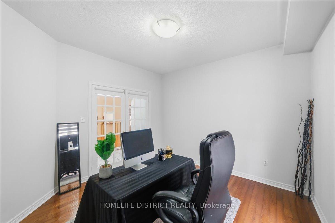
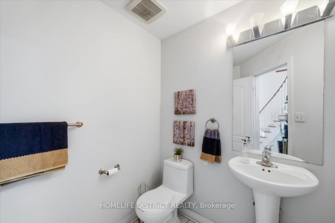
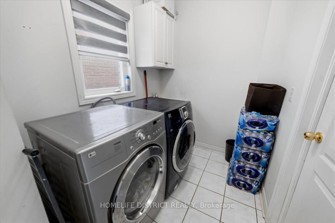
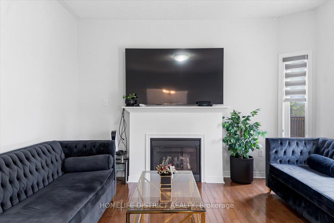
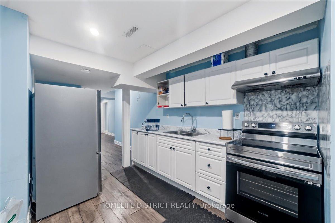
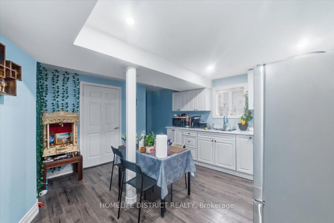
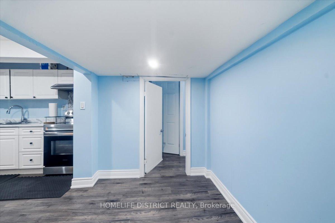
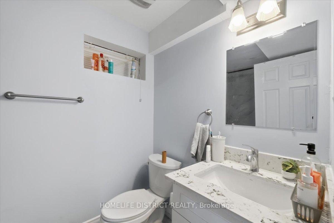
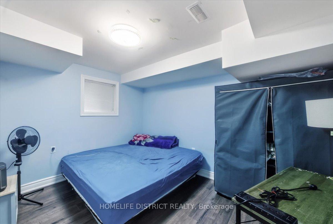
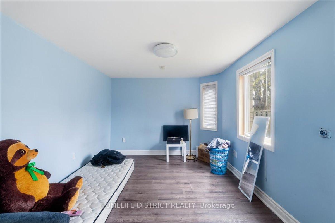
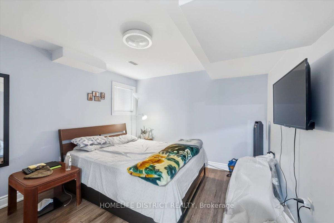
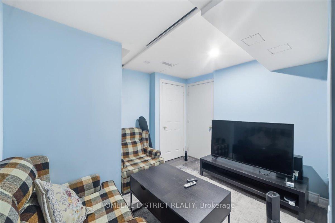
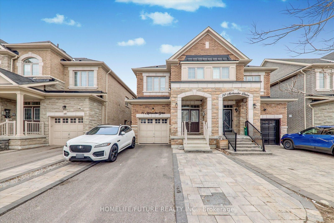
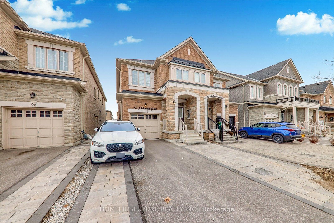
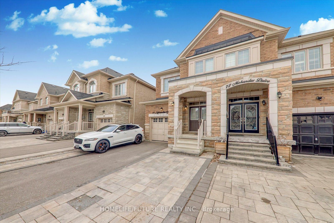
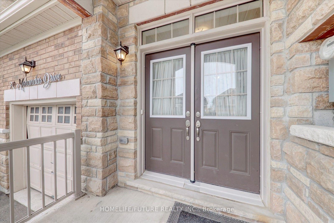
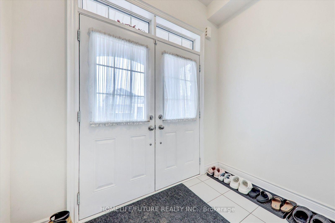
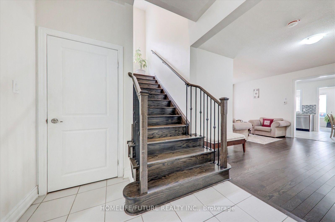
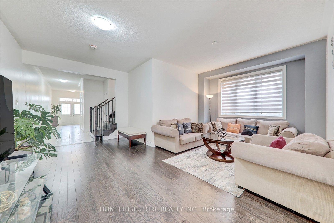
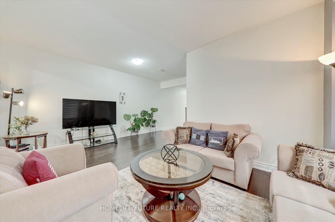
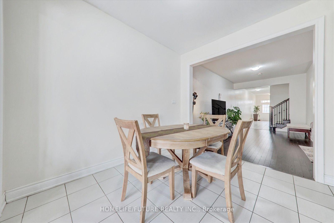
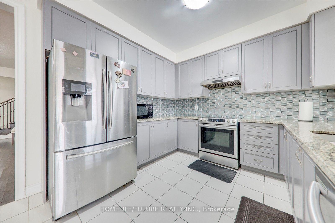
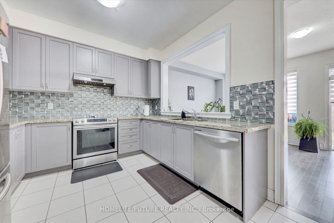
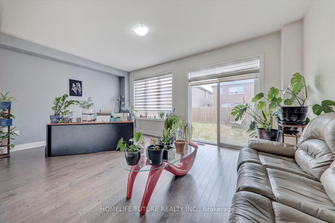
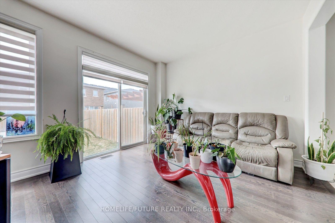
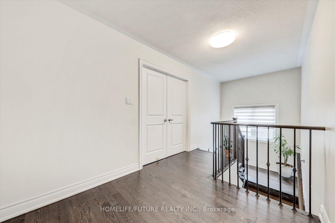
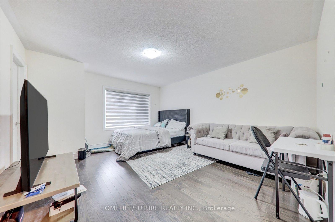
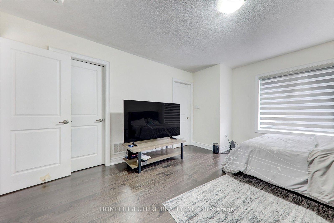
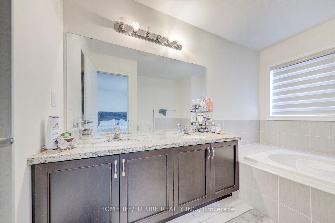
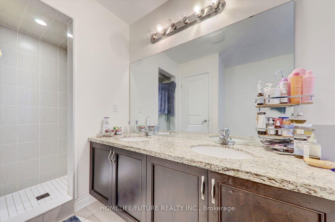
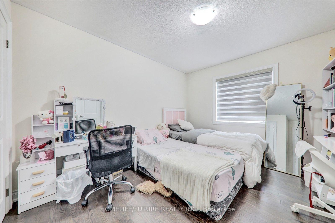
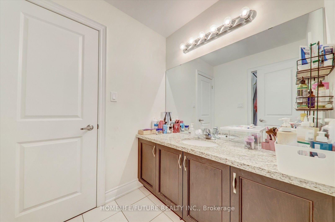
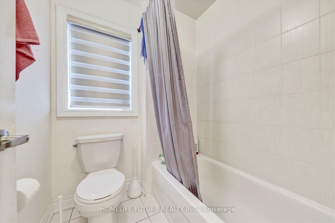
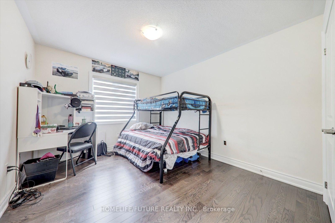
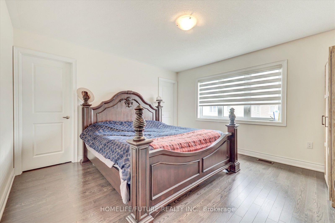
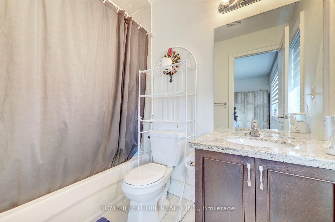
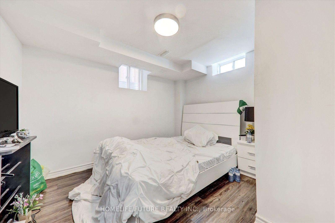
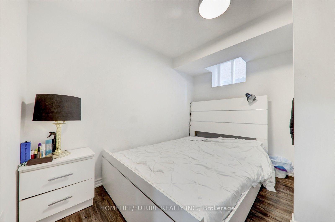
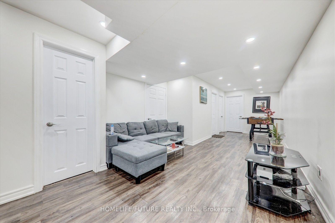
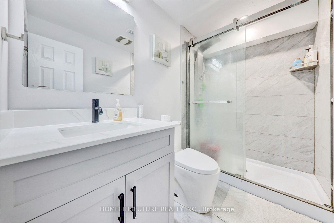
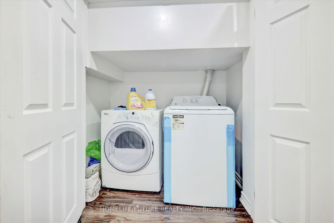
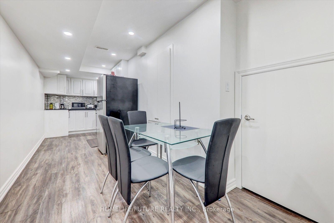
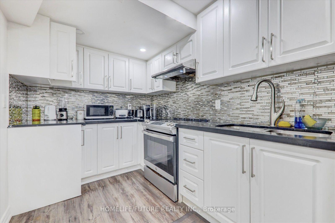
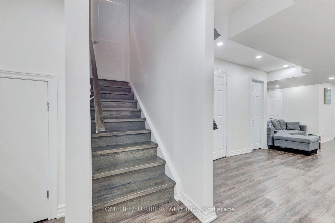
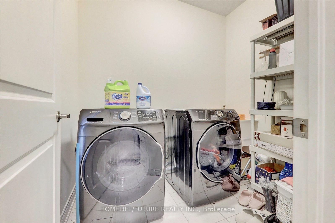
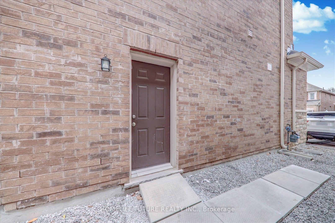
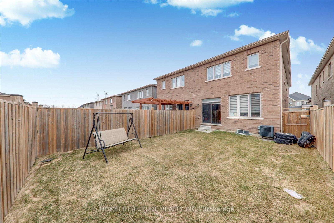
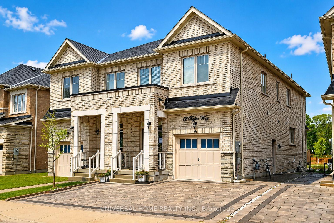
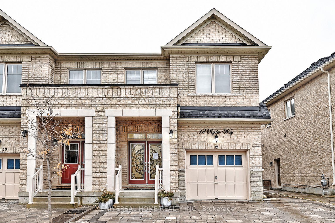
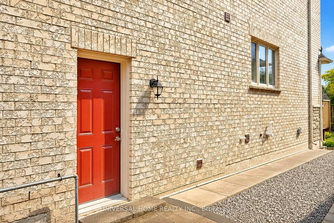
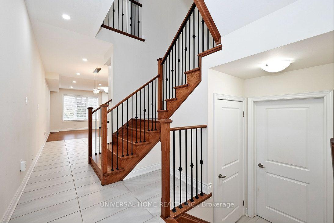
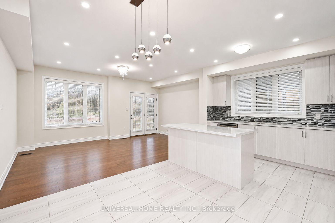
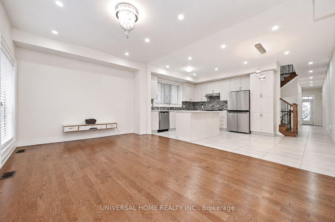
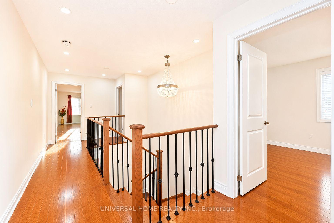
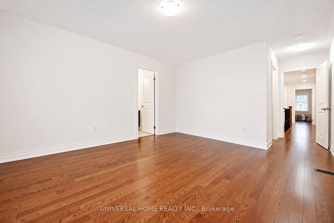
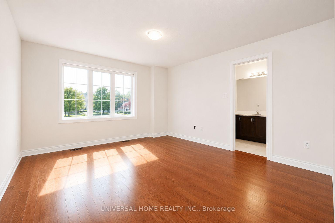
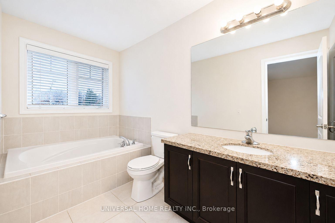
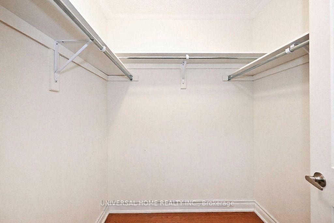
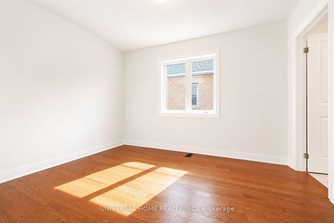
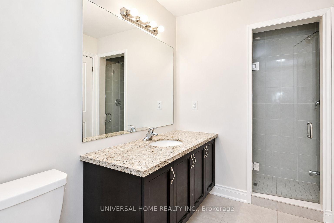
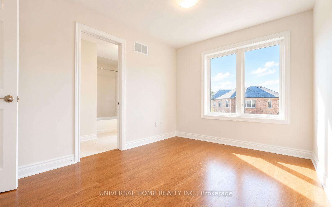
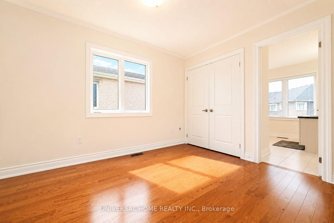
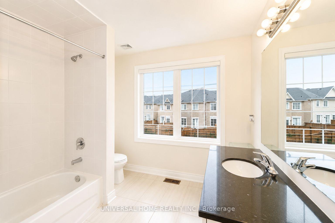
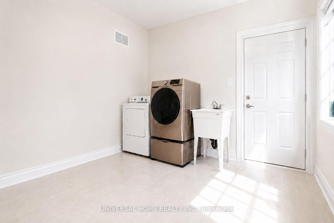
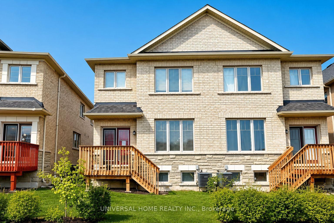

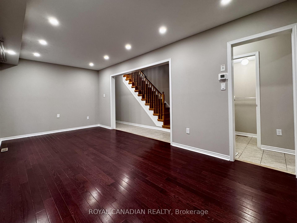
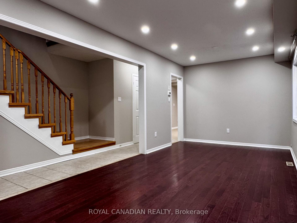
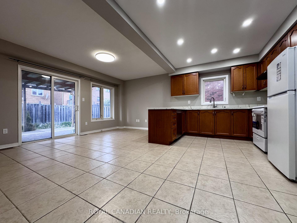
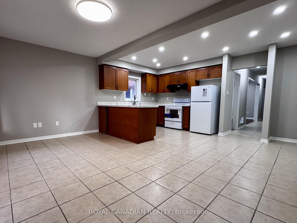
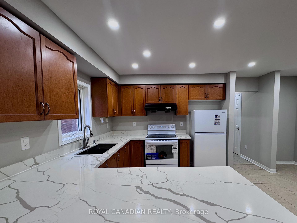
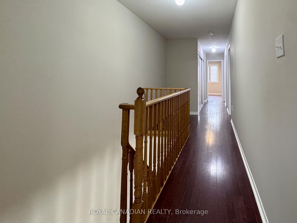
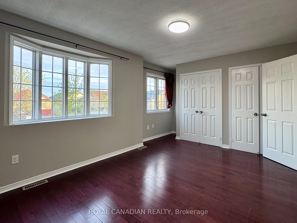
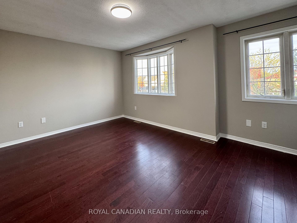
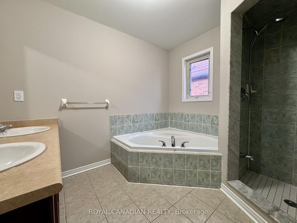
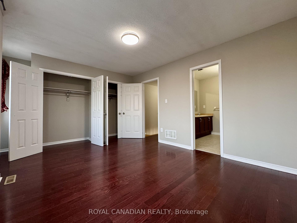
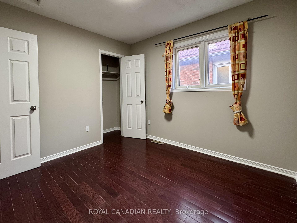
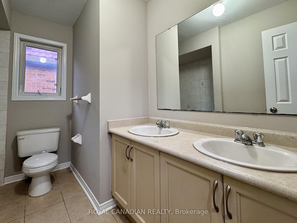
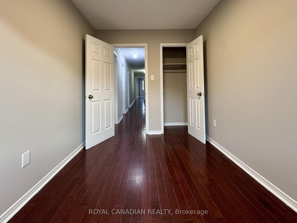
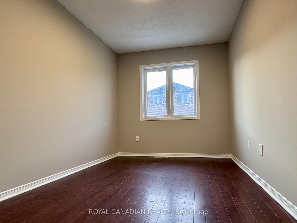
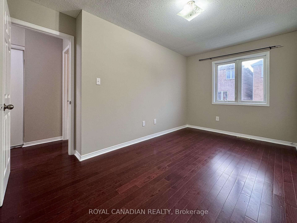
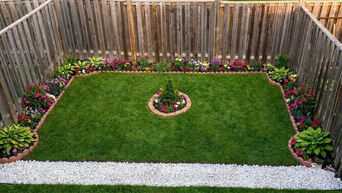
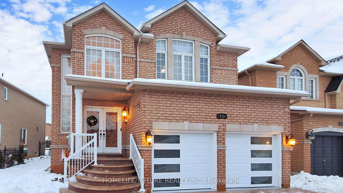
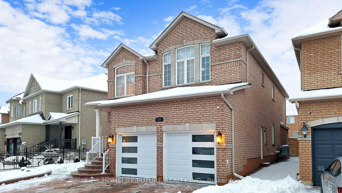
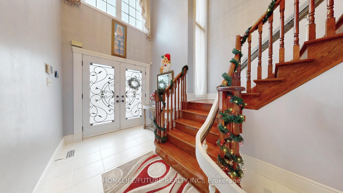
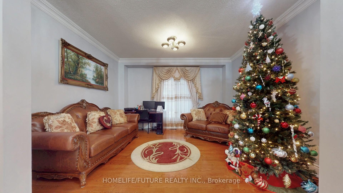
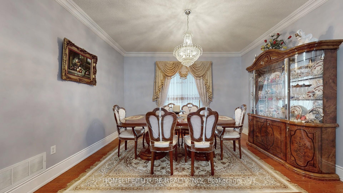
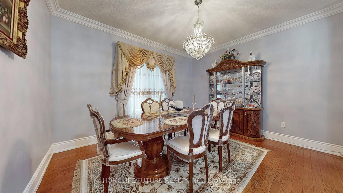
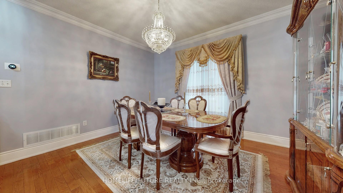
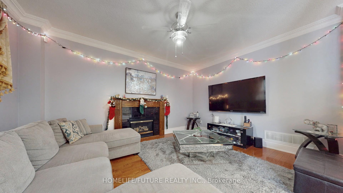
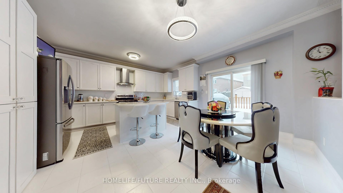
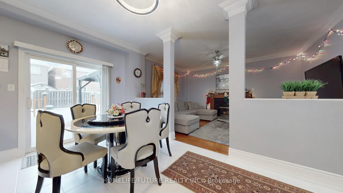
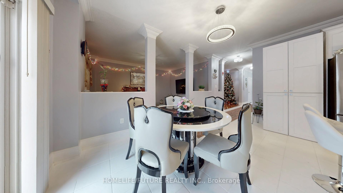
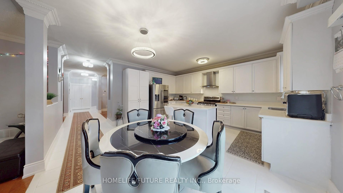
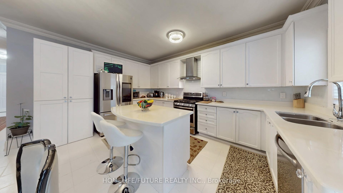
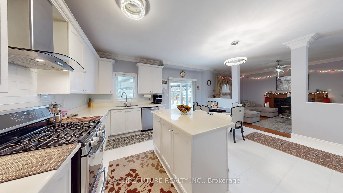
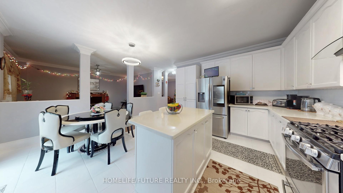
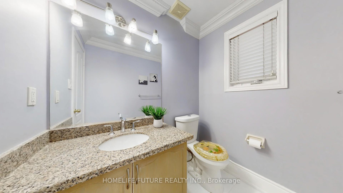
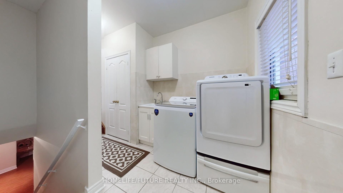
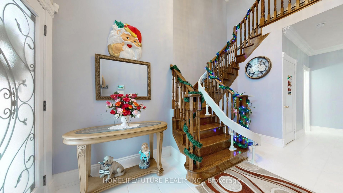
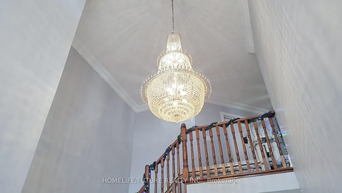
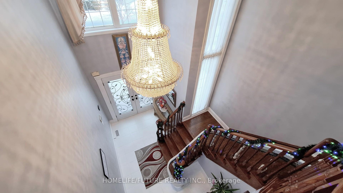
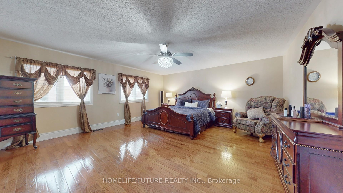
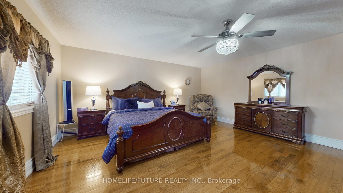
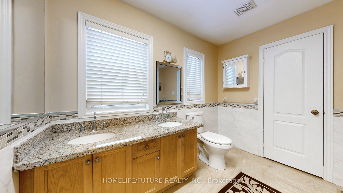
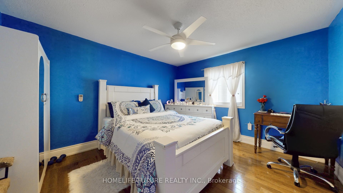
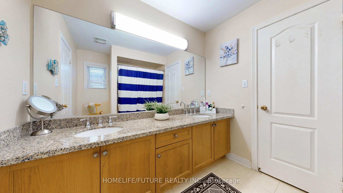
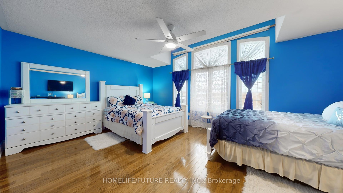
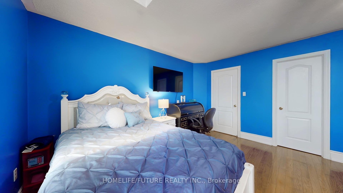
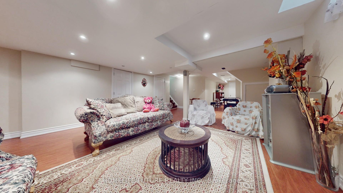
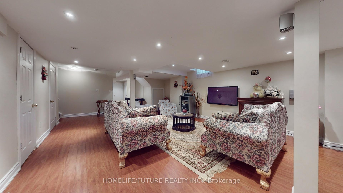
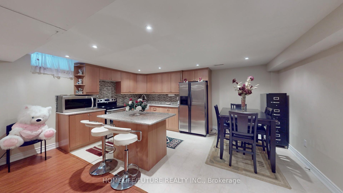
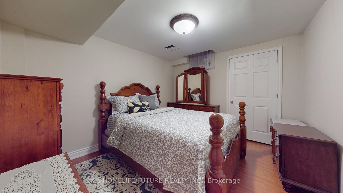
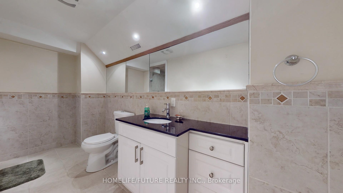
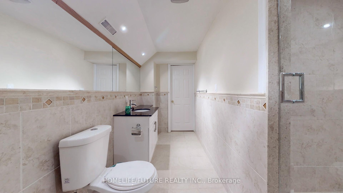
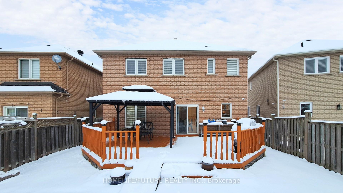
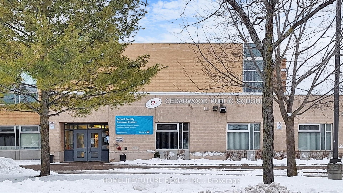
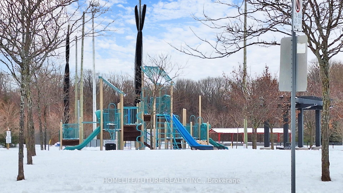
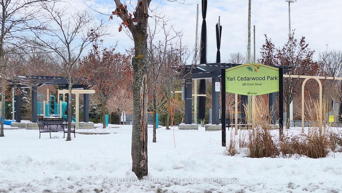
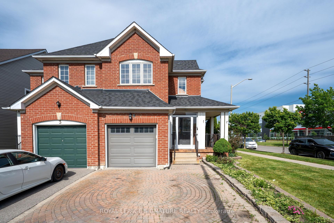
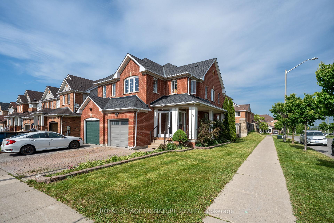
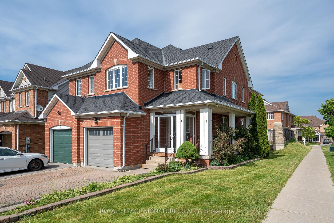
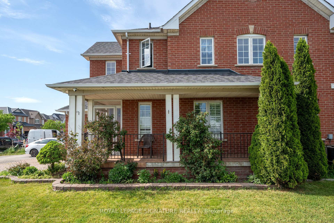
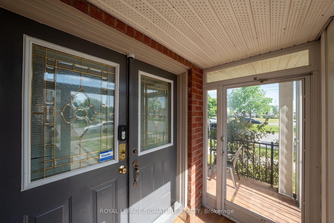
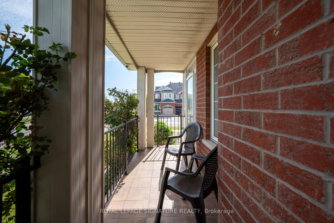
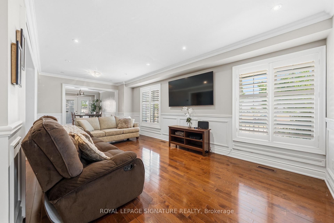
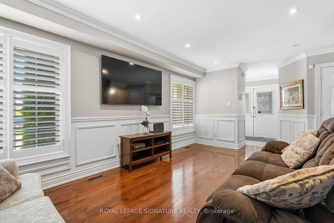
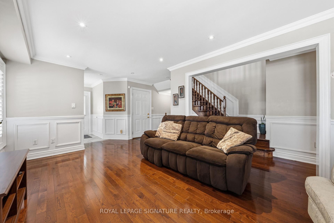
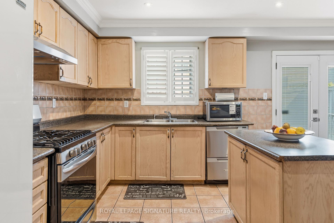
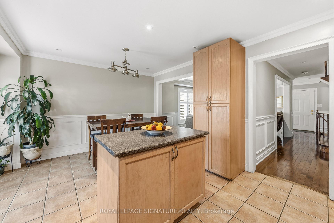
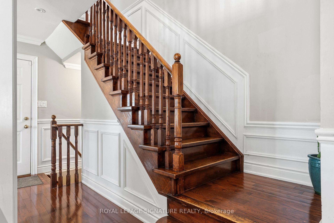
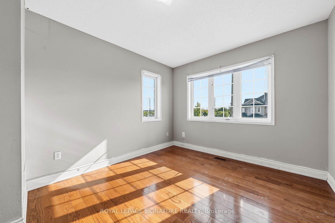
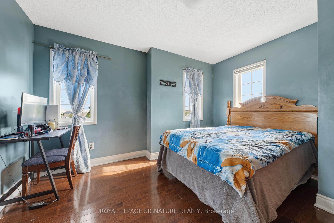
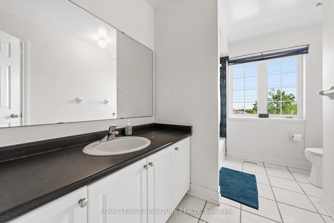
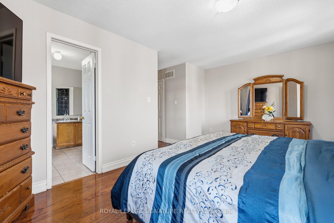
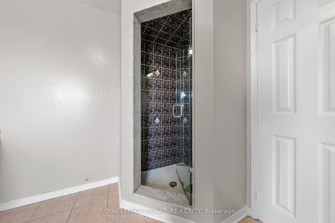
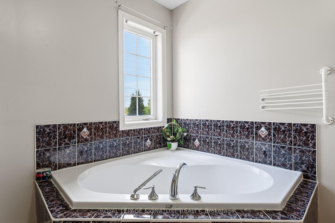
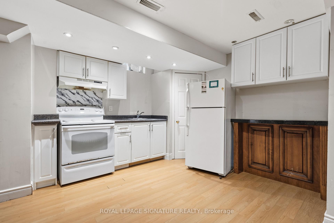
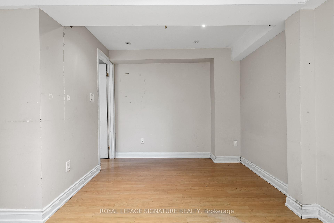
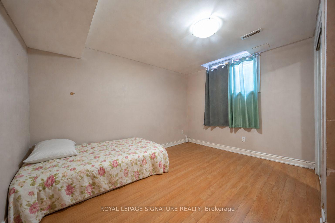
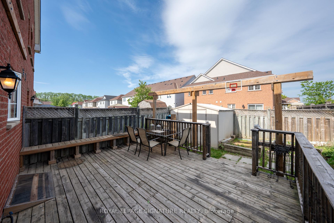
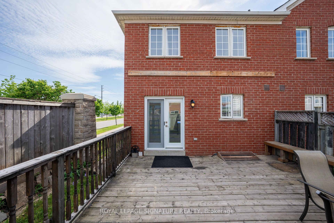
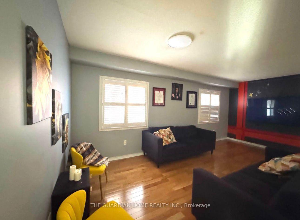
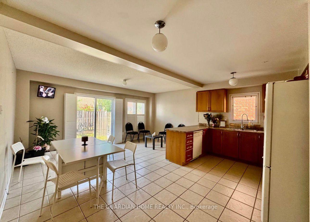
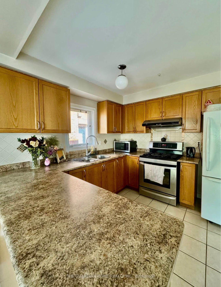
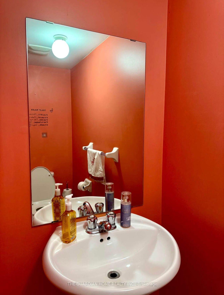
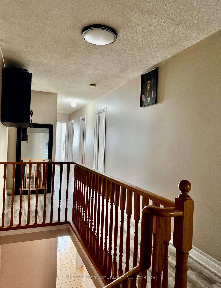
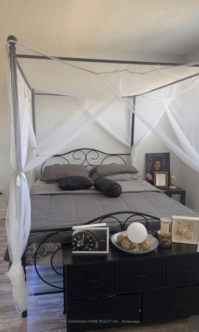
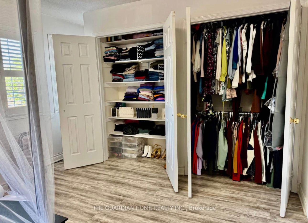
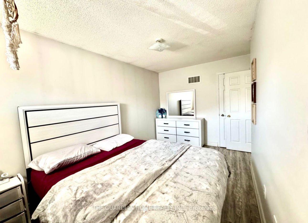
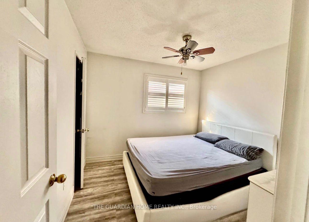
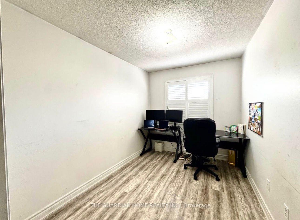
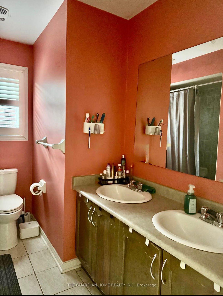
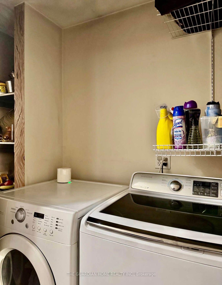
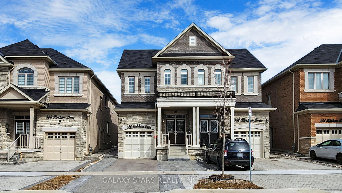
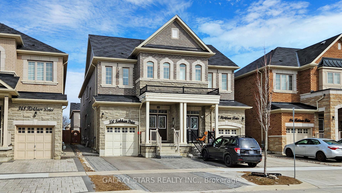
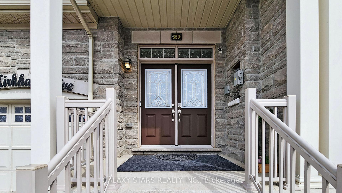
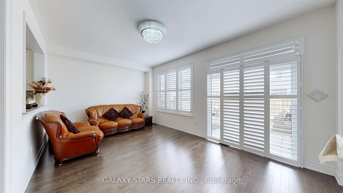
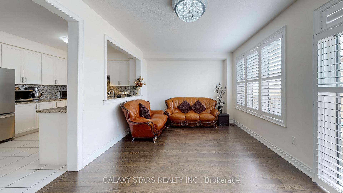
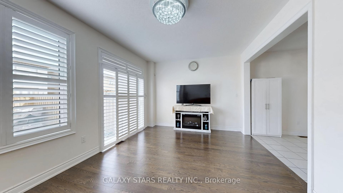
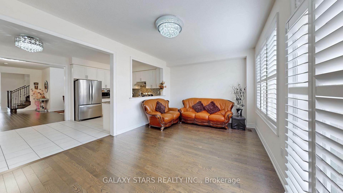
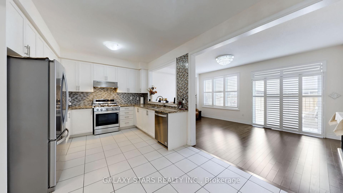
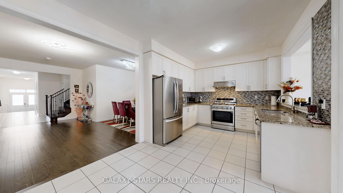
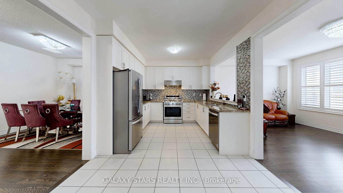
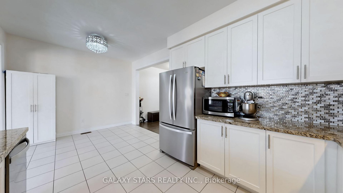
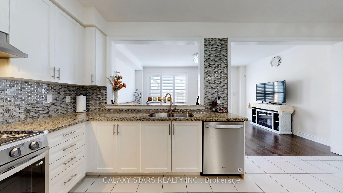
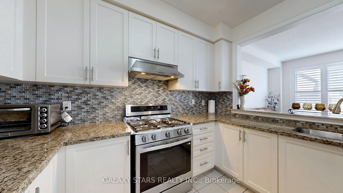
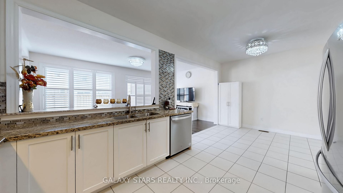
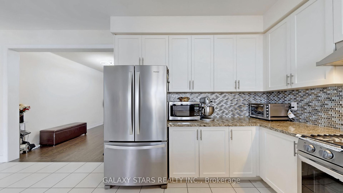
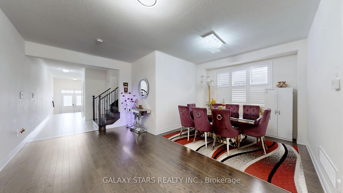
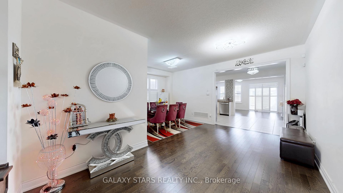
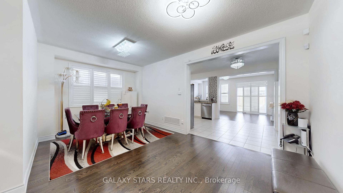
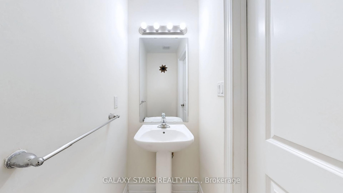
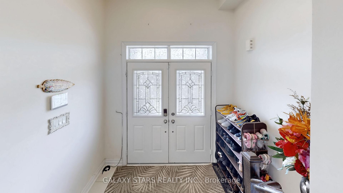
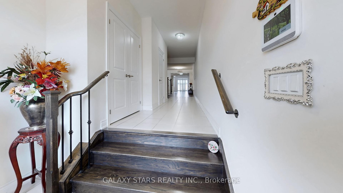
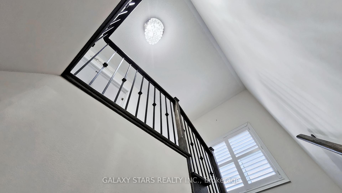
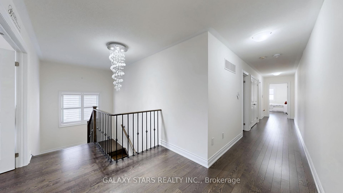
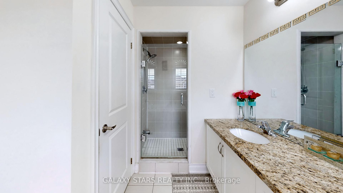
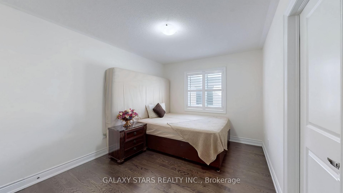
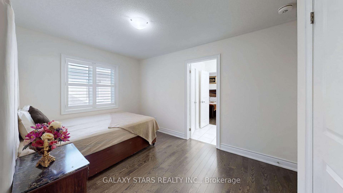
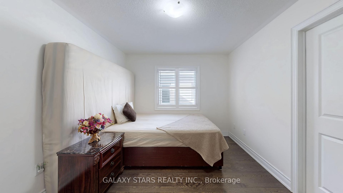
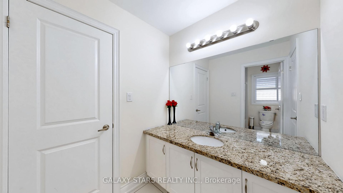
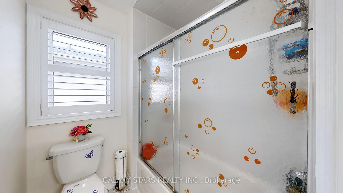
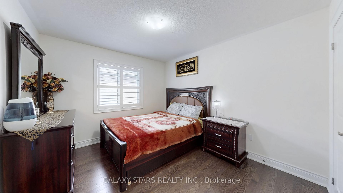
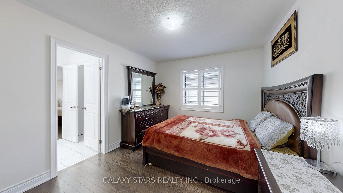
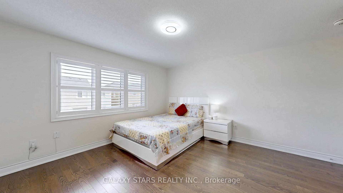
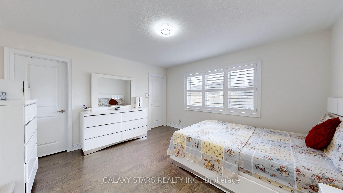
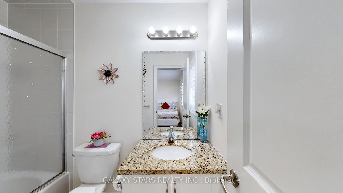
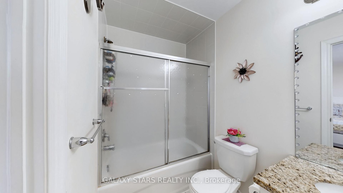
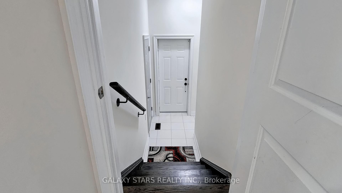
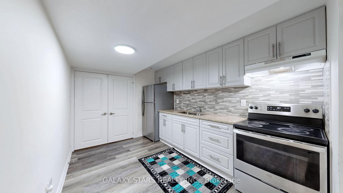
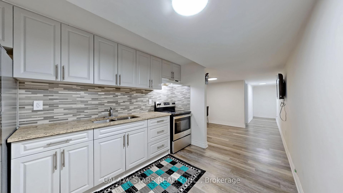
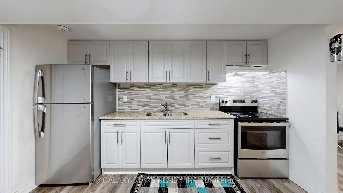
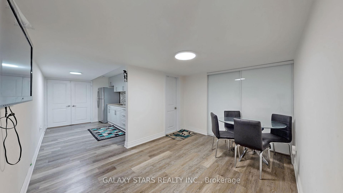
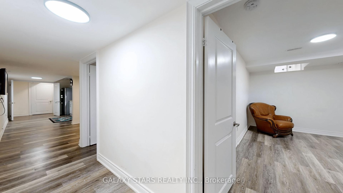
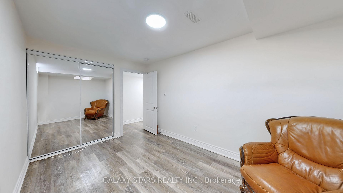
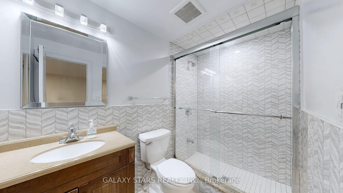
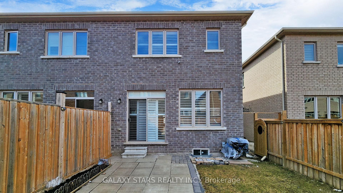
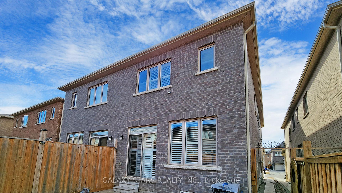
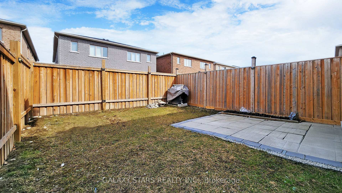
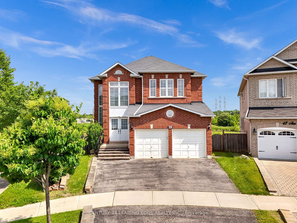
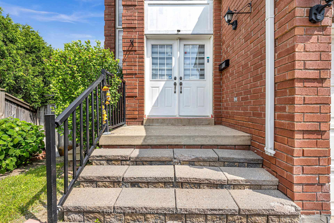
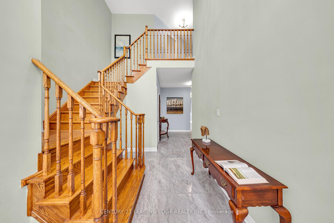
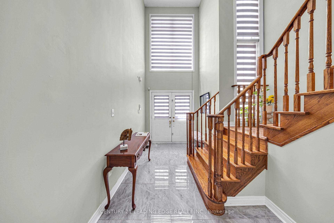
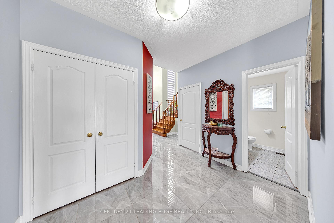
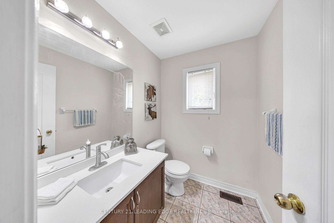
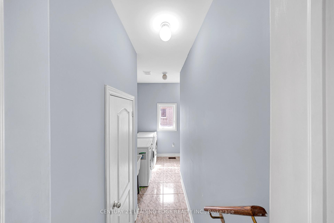
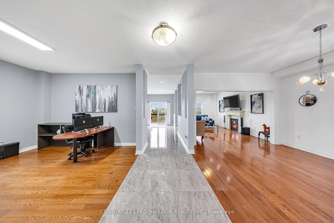
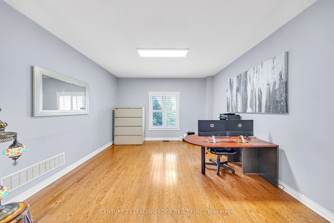
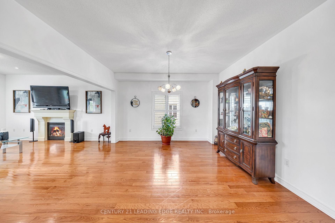
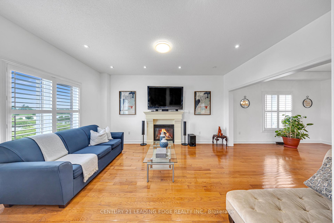
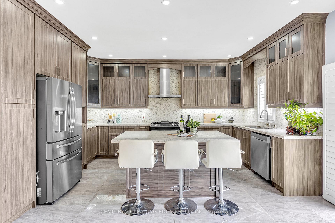
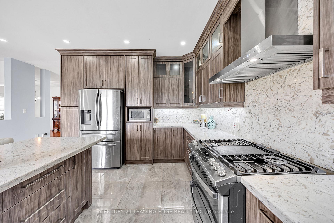
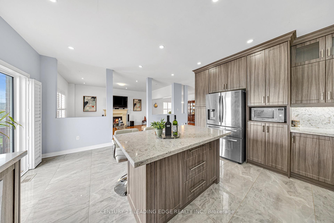
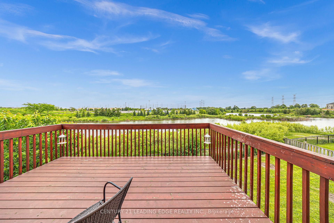
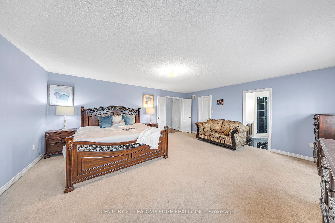
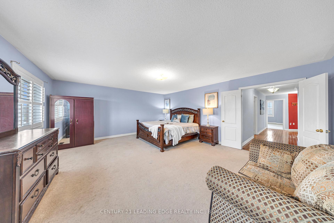
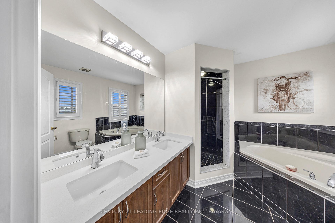
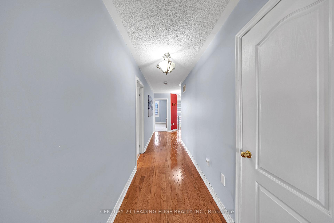
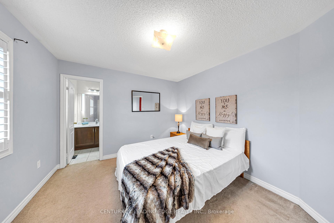
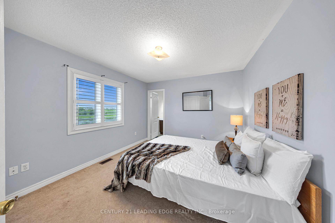
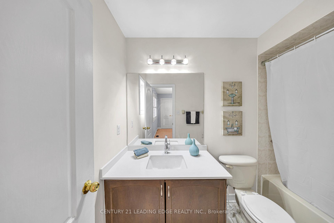
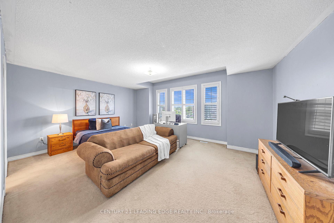
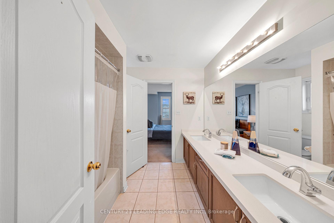
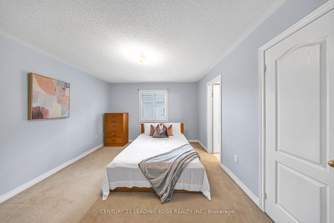
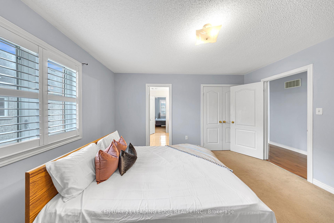
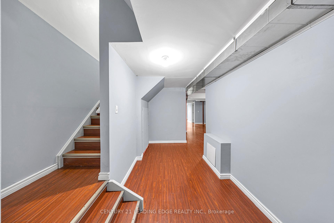
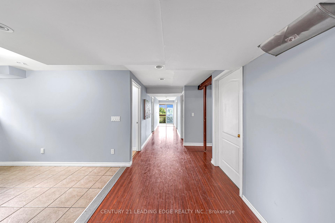
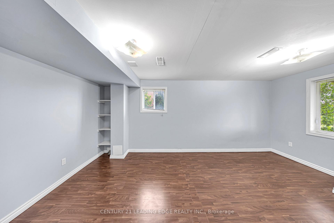
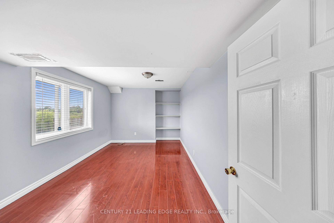
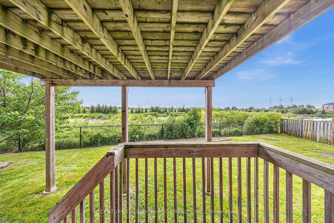
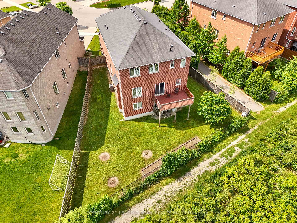
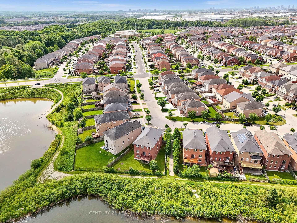
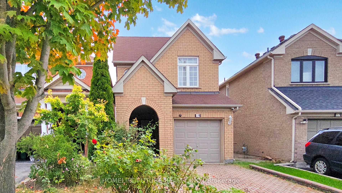
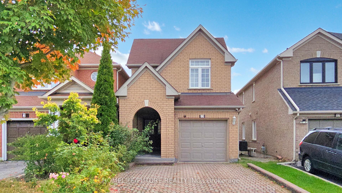
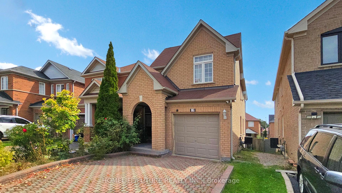
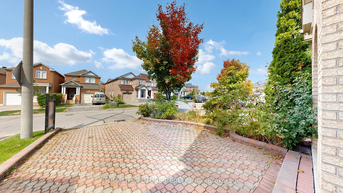
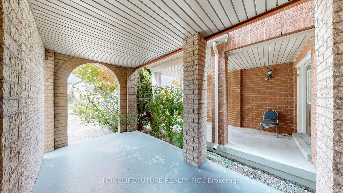
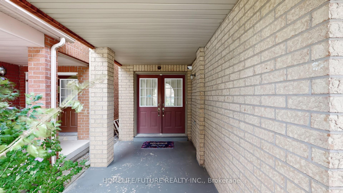
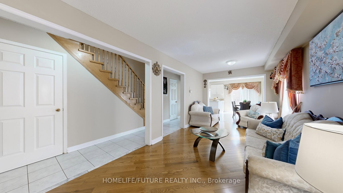
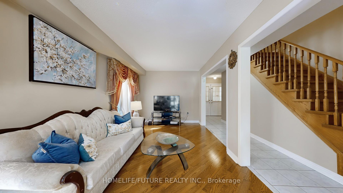
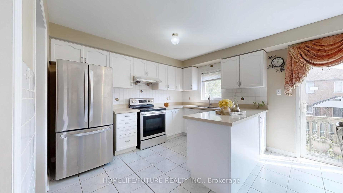
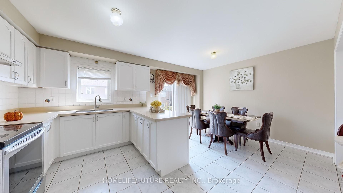
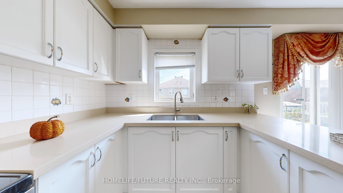
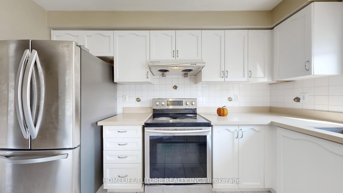
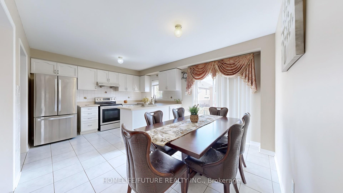
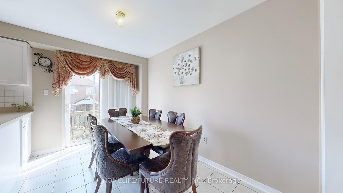
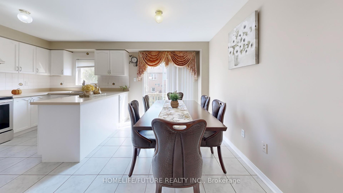
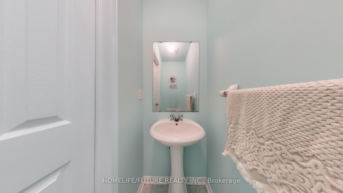
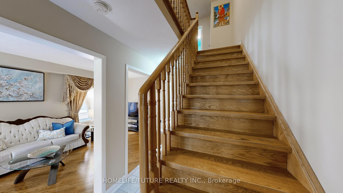
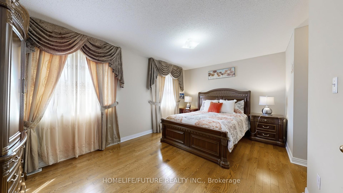
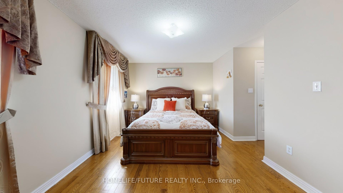
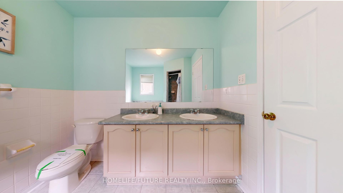
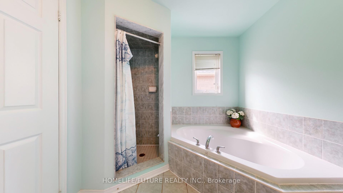
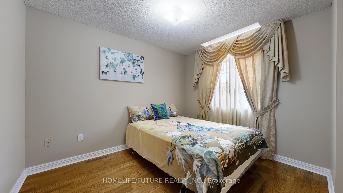
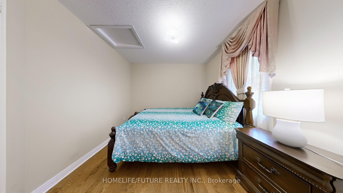
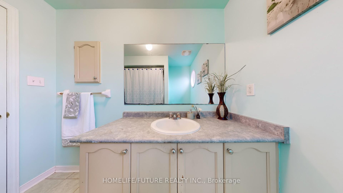
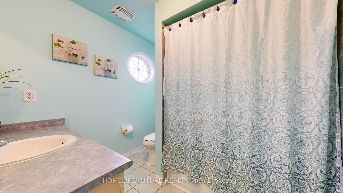
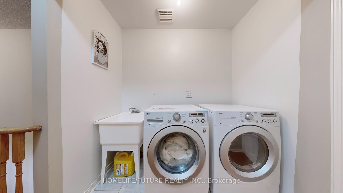
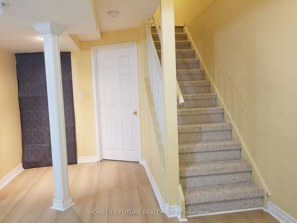
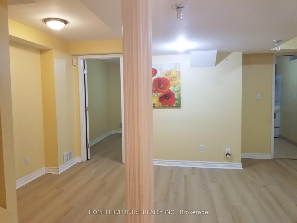
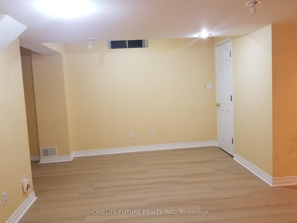
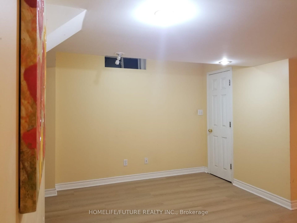
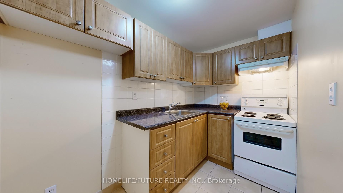
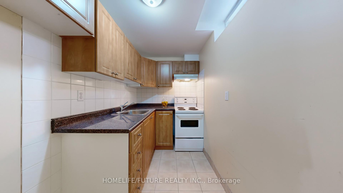
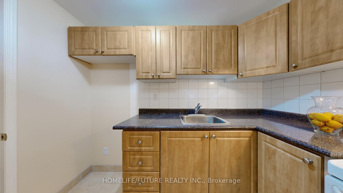
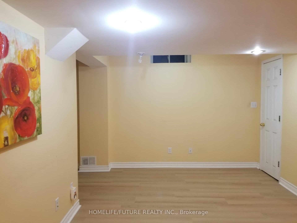
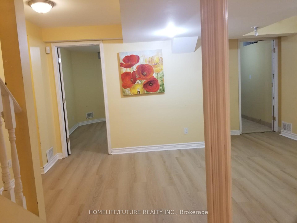
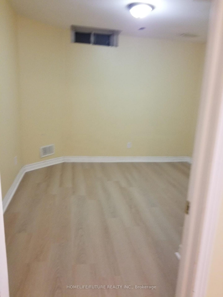
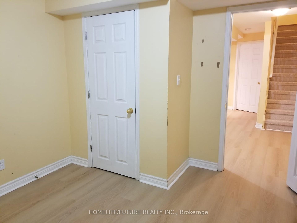
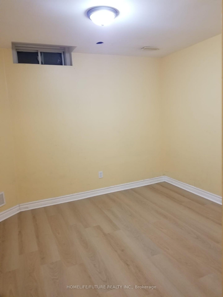
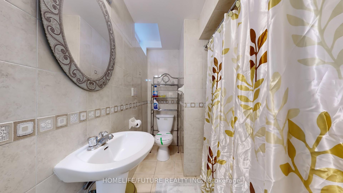
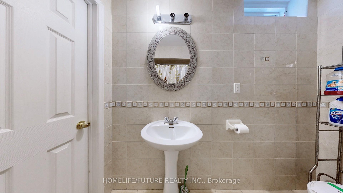
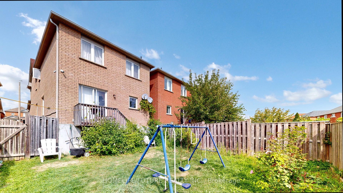
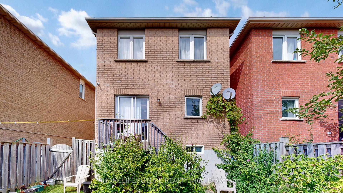
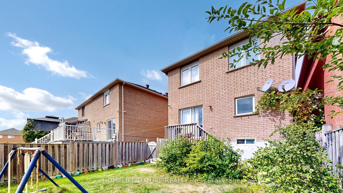
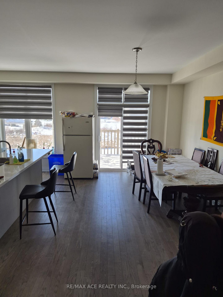
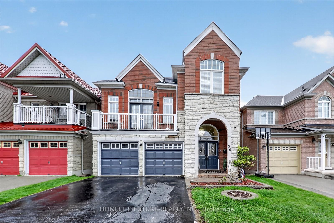
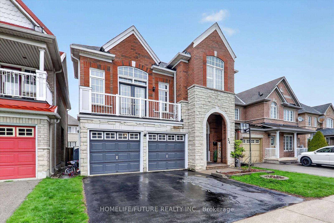
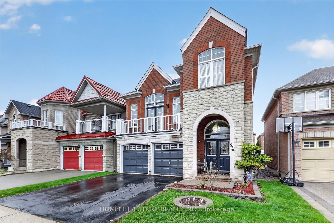
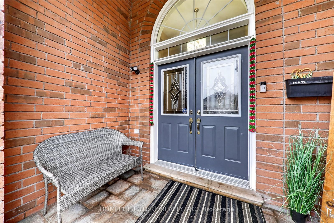
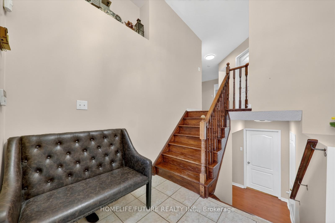
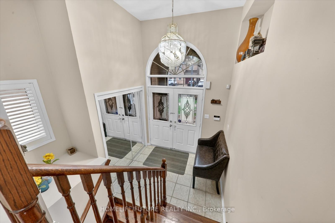
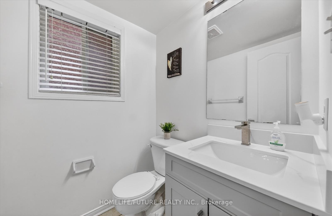
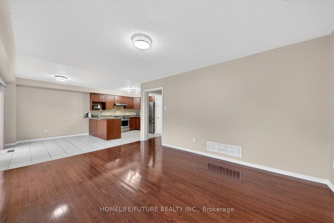
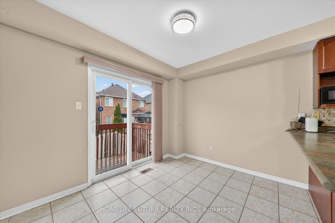
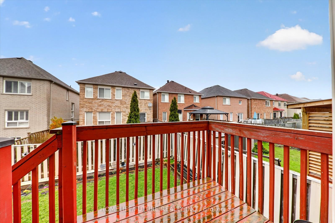
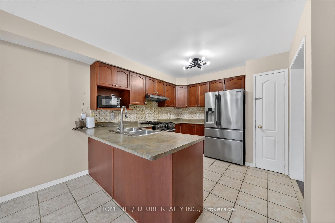
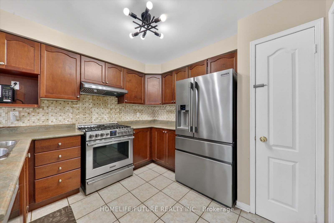
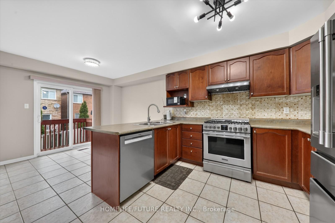
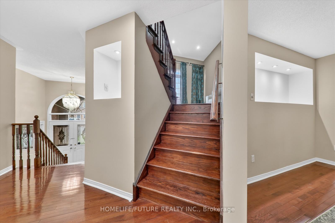

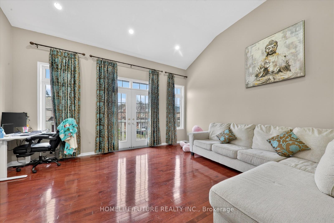
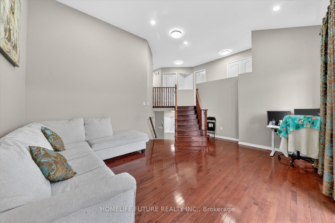
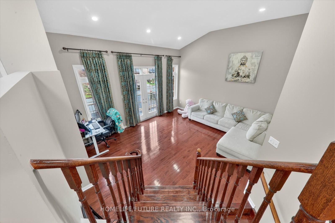
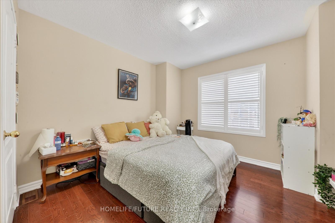
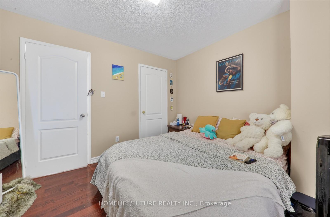
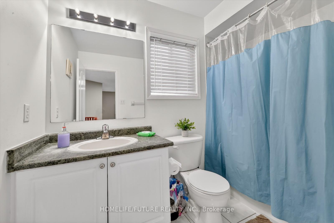
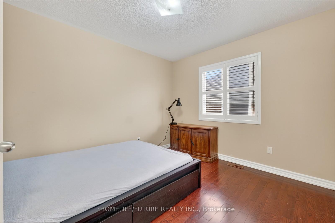
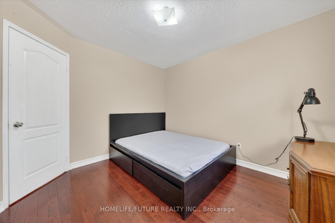
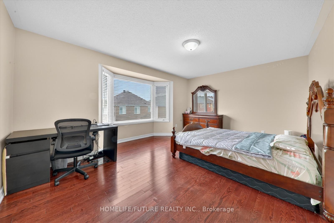
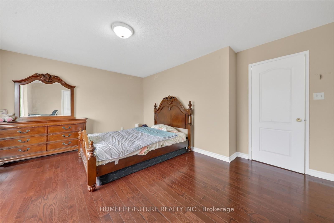
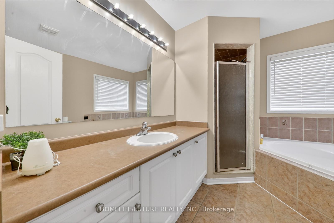
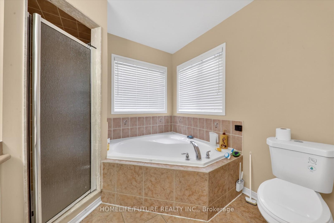
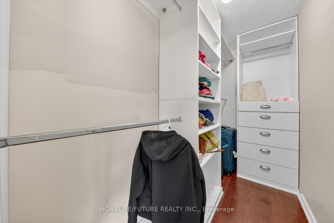
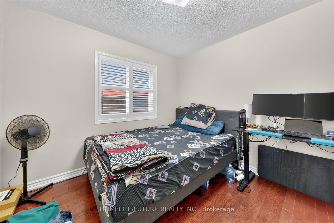
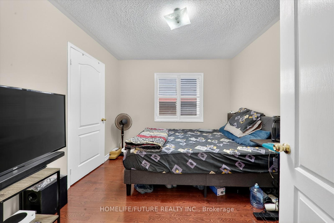
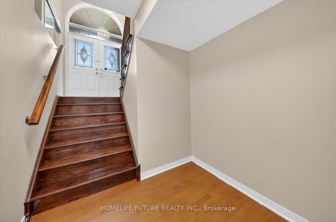
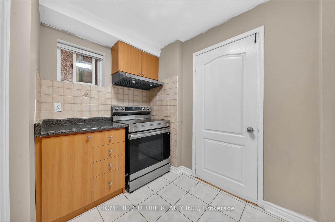
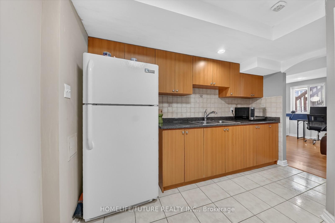
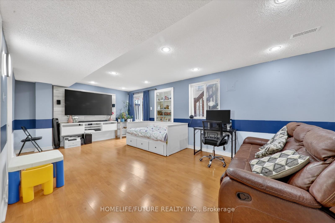
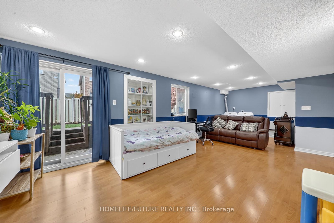
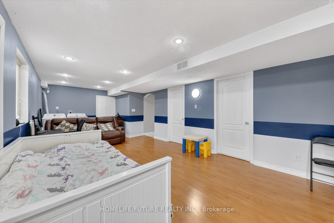
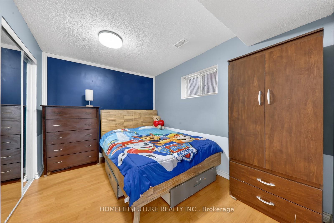
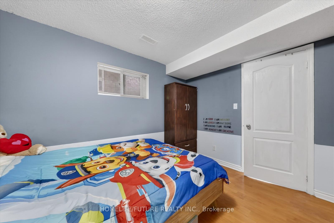
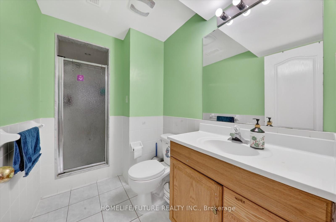
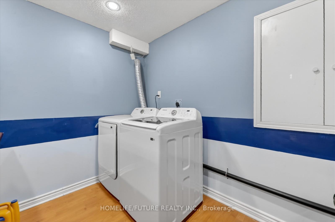
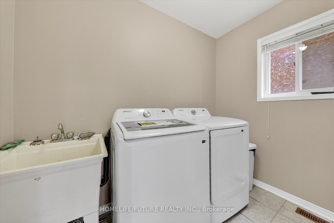
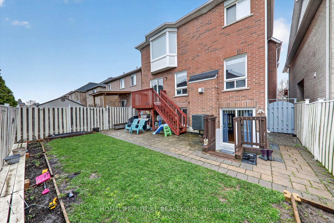
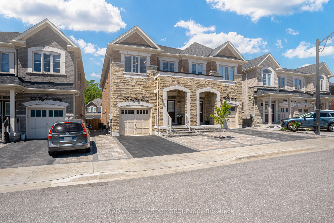
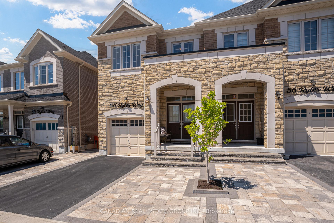
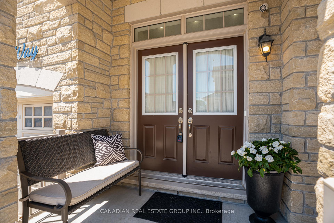
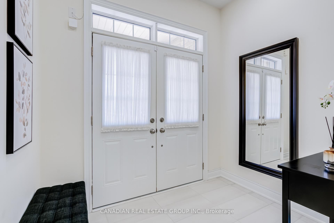
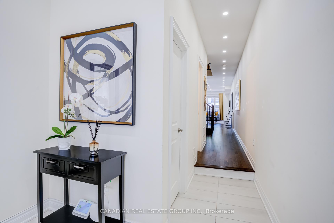
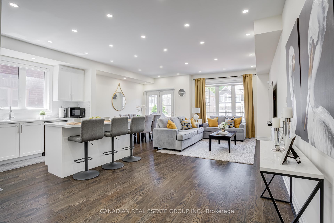
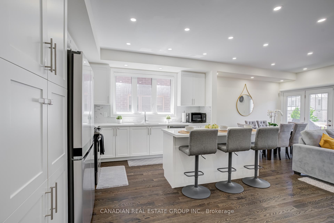
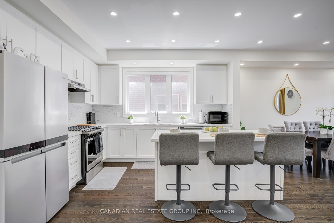
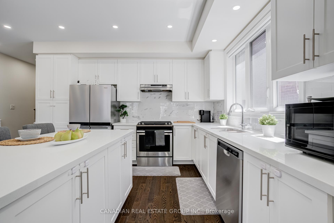
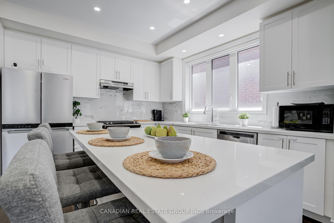
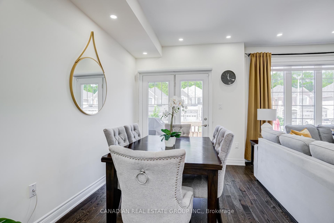
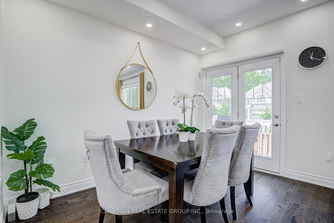
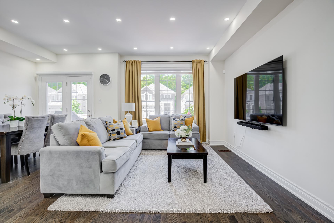
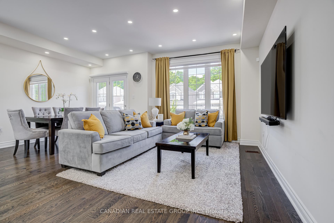
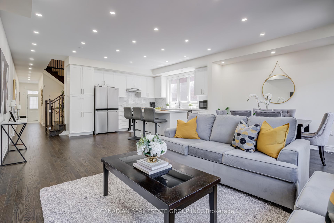
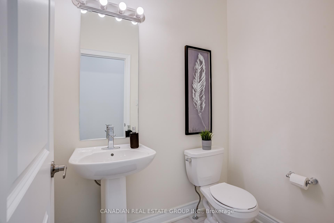
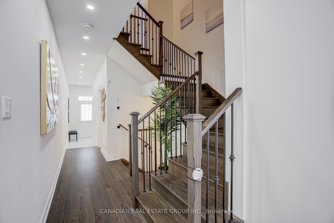
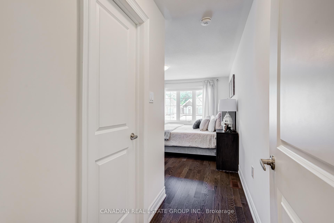
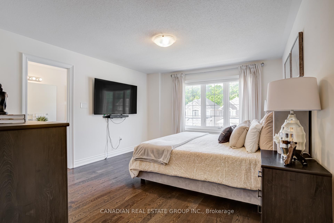
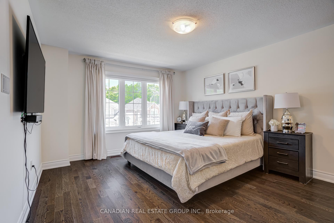
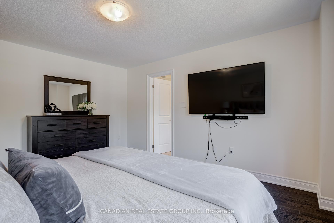
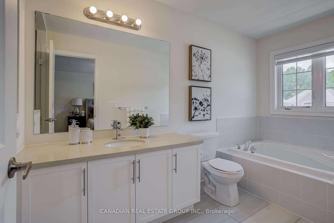
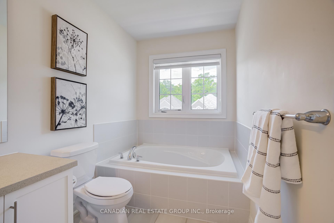
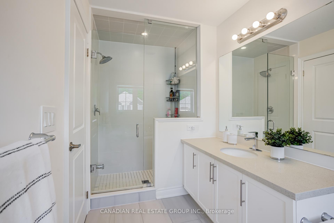
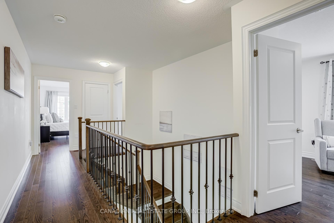
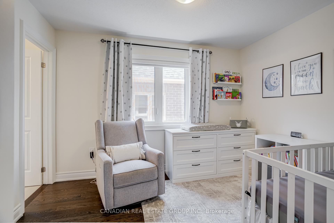
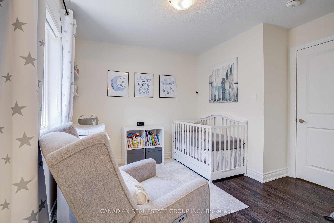
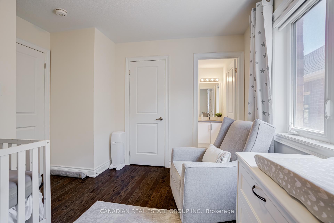
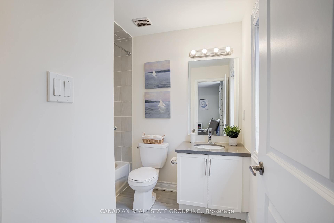
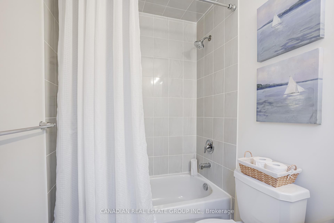
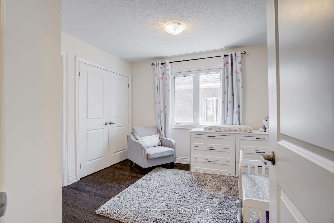
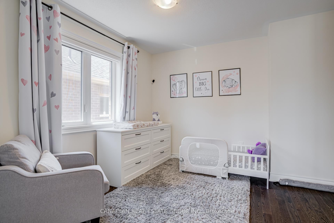
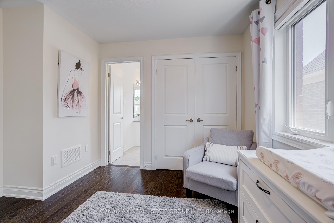
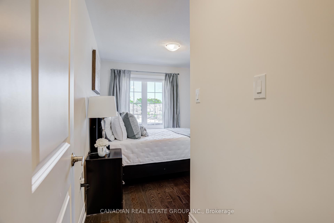
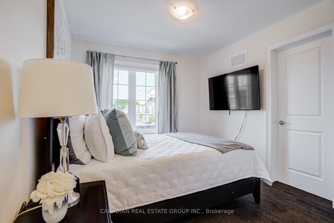
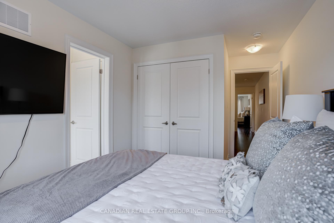
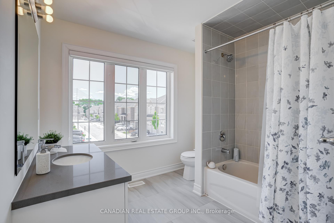
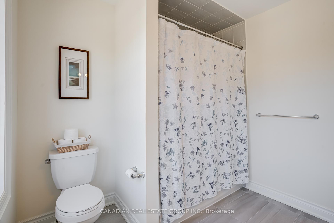
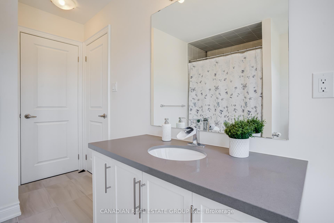
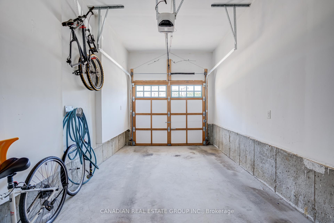
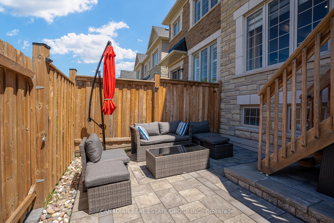
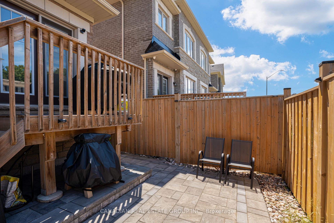
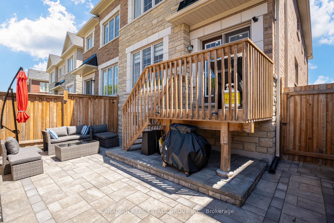
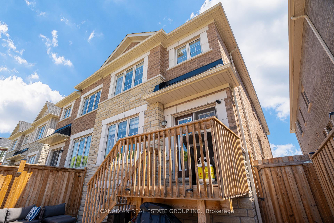
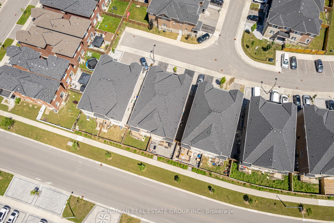
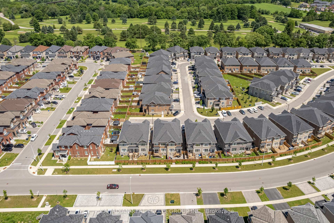
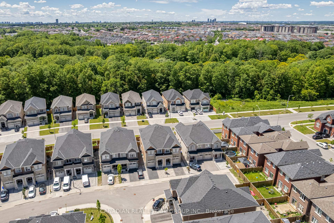
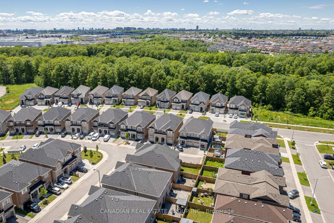
Beautifully Maintained Semi-Detached Home Situated In A Highly Sought-After Neighbourhood With A Legal Separate Entrance! Offering 4 Spacious Bedrooms And 3.5 Bathrooms, This Home Features A Bright Open-Concept Layout, Hardwood Flooring Throughout, 9ft Ceilings on the Main Floor, Smooth Ceilings On The Main Floor, & A Legal Separate Entrance! The Upgraded Kitchen Showcases Quartz Countertops, A Stylish Backsplash, And Stainless Steel Appliances, Perfect For Everyday Living And Entertaining. The Elegant Double-Door Entry Enhances The Home's Curb Appeal, While Thoughtful Upgrades Throughout Include Zebra Blinds On All Windows, Pot Lights On The Main Floor, A Central Humidifier, Security Cameras, A Smart Thermostat, And A Smart Garage Door Opener. Additional Storage Has Been Added In The Laundry Room, Garage, And Closets For Maximum Convenience. The Spacious Primary Bedroom Features A Beautifully Upgraded Ensuite Complete With A Glass Shower Enclosure, Upgraded Faucets, And Premium Shower Fixtures. All Bathrooms Have Been Enhanced With Modern Faucets And Shower Heads, Adding A Touch Of Luxury Throughout The Home. Step Outside To A Professionally Landscaped Front And Backyard Featuring Interlocking, An Upgraded Deck, And Fencing, Creating An Ideal Space For Family Gatherings And Outdoor Enjoyment. The Interlocked Driveway Comfortably Accommodates 2 Vehicles, With Additional Space Available For Up To 3 Vehicles On The Driveway Depending On Parking Configuration, In Addition To The Garage. Conveniently Located Just Minutes From Hwy 407, Steeles Avenue, Costco, Home Depot, Canadian Tire, Walmart Supercentre, Parks, Schools, Shopping, And A Wide Range Of Everyday Amenities. A True Turnkey Home Offering Comfort, Style, And Exceptional Value In A Prime Location.
No extras listed.
Visit this home
Pick a time that works for you.
No upcoming open houses.

This seller is holding back offers
Instead of reviewing offers as they come in, this seller has set offer instructions — a strategy often paired with attractive pricing to invite competing bids. Timing and preparation matter here; get in touch and we'll walk you through it.
| Type | Semi-Detached |
| Style | 2-Storey |
| Approx. Age | Not available |
| Size | 2000-2500 sq. ft. |
| Property Tax | $5,282 |
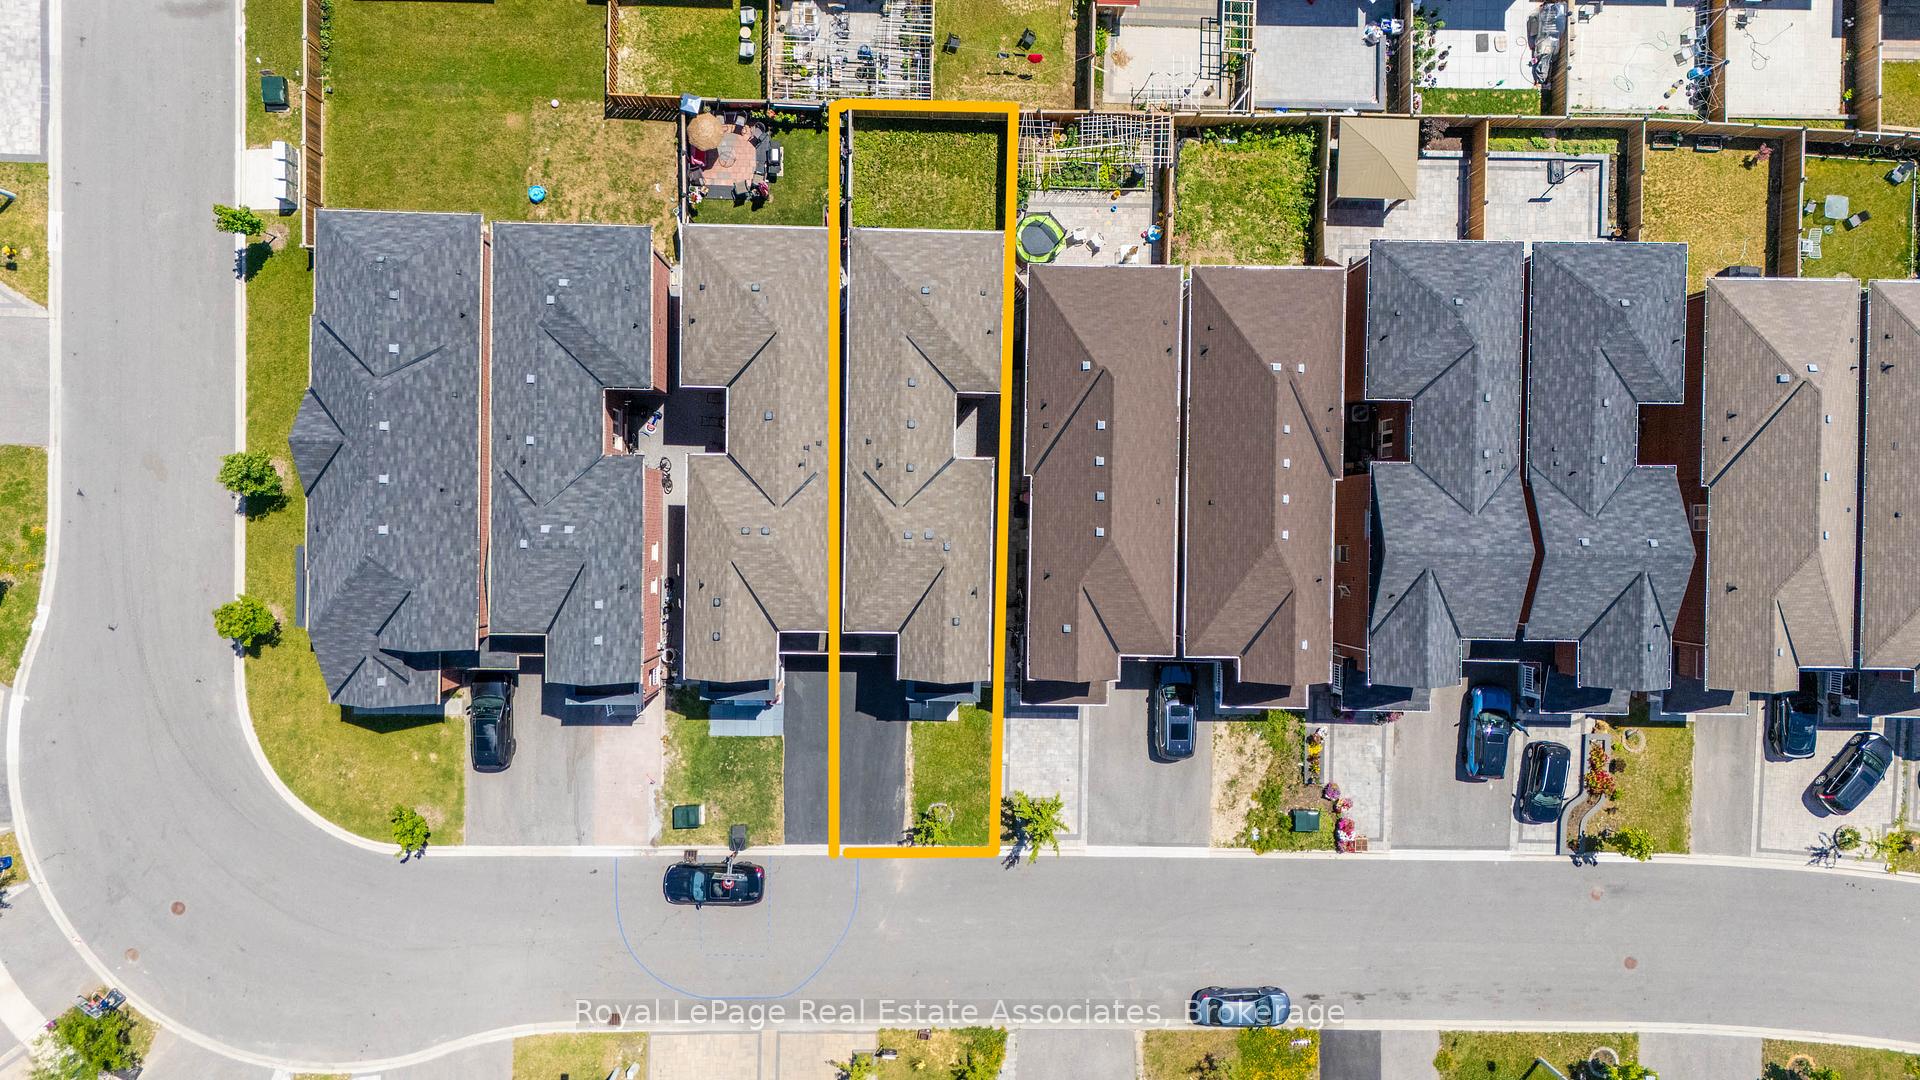
| Lot Size | 24.64 ft x 98.71 ft |
| mls© Number | N13479804 |
| Listed By | CANADIAN REAL ESTATE GROUP INC. |
Listing History
- No recent sale history for this listing.
- No recent lease history for this listing.
Schools
Could you afford this home?
What the bank counts
This home's actual carrying costs, payment stress-tested at 6%
- Mortgage, tested at 6%
- $5,113
- Property tax
- $440
- Heat allowance
- $150
- Housing costs
- $5,703 / mo
Lenders cap these at 39% of gross income — that sets the number.
Income needed
$175,000
gross annual household income
- Payment at 4%
- $4,203 / mo
- Cash down
- $199,778
Assumes no other monthly debts · 25-yr amortization
Full affordability checkInvestment Analysis
Estimated rent, cap rate and monthly cash flow for this property
Values and trends
Nearby listings
Comparable sales
- No similar listings found.