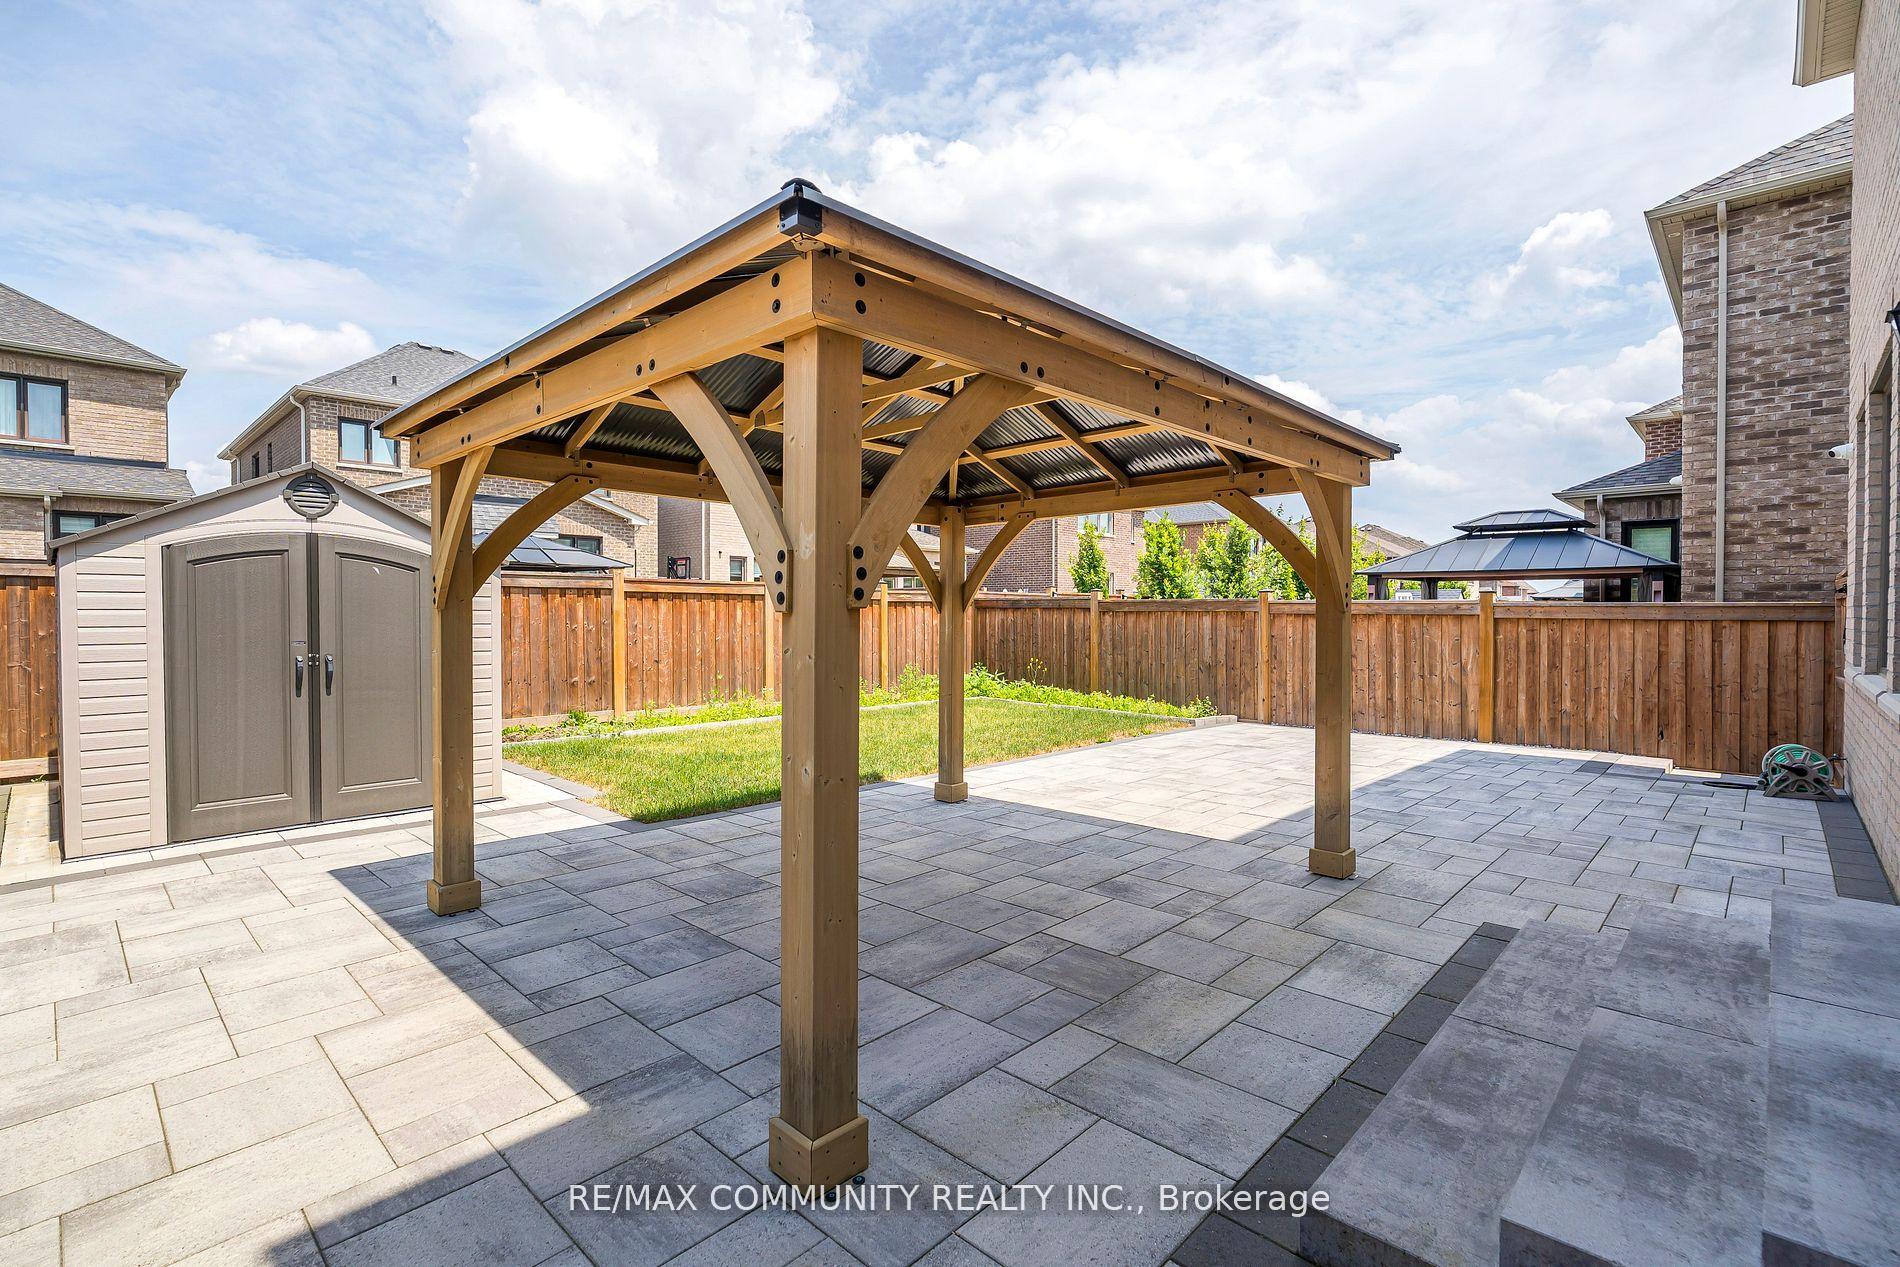
26 Hodgson Road N
Bradford, Bradford West Gwillimbury
$1,090,000
Elegant 4-Bedroom, 4-Washroom Executive Home Over Two Thousand Square Feet Of Refined Living. Welcome To This Beautifully Designed 2-Story Home . Featuring 4 Spacious Bedrooms And 4 Modern Washrooms, This Residence Combines Timeless Style With Functional Comfort, Perfect For Growing Families Or Those Who Love To Entertain. The Main Level Boasts A Bright Open-Concept Layout, Including A Formal Living And Dining Area, A Cozy Family Room With A Fireplace, And A Chef-Inspired Kitchen With Granite Countertops, Stainless Steel Appliances, And A Large Centre Island. 9-Foot Ceilings And Large Windows Flood The Space With Natural Light, Creating An Airy And Inviting Ambiance. Upstairs, Discover Four Generously Sized Bedrooms, Including A Luxurious Primary Suite With A Walk-In Closet And A Spa-Like 5-Piece Ensuite. Each Additional Bedroom Offers Ample Closet Space And Access To A Full Or Semi-Private Washroom, Ensuring Comfort And Privacy For Every Family Member. Additional Highlights Include Hardwood Flooring Throughout The Main Floor, Upgraded Finishes And A Double-Car Garage With Direct Access To The Home. Located In A Sought-After Family-Friendly Neighbourhood, Close To Schools, Parks, Shopping, And Transit This Home Truly Has It All.
No extras listed.
Visit this home
Pick a time that works for you.
No upcoming open houses.

| Type | Detached |
| Style | 2-Storey |
| Approx. Age | 6-15 |
| Size | 2500-3000 sq. ft. |
| Property Tax | $7,084 |
| Lot Size | 44.43 ft x 96.84 ft |
| mls© Number | N13467564 |
| Listed By | REMAX YOUR COMMUNITY REALTY |
Listing History
- No recent sale history for this listing.
- No recent lease history for this listing.
Could you afford this home?
What the bank counts
This home's actual carrying costs, payment stress-tested at 6%
- Mortgage, tested at 6%
- $5,579
- Property tax
- $590
- Heat allowance
- $150
- Housing costs
- $6,319 / mo
Lenders cap these at 39% of gross income — that sets the number.
Income needed
$194,000
gross annual household income
- Payment at 4%
- $4,587 / mo
- Cash down
- $218,000
Assumes no other monthly debts · 25-yr amortization
Full affordability checkInvestment Analysis
Estimated rent, cap rate and monthly cash flow for this property
Values and trends
Nearby listings
Comparable sales
- No similar listings found.