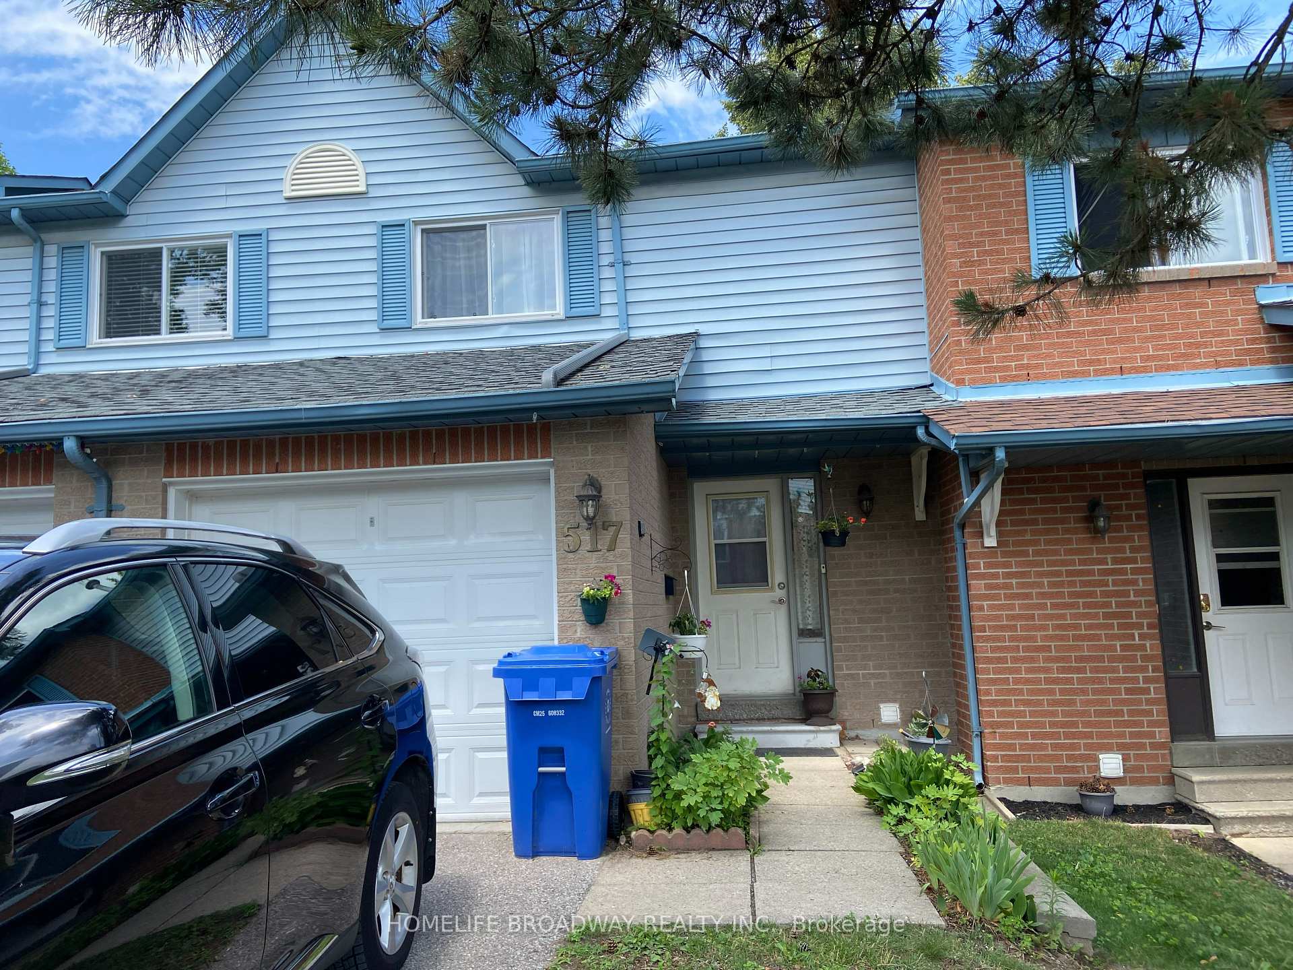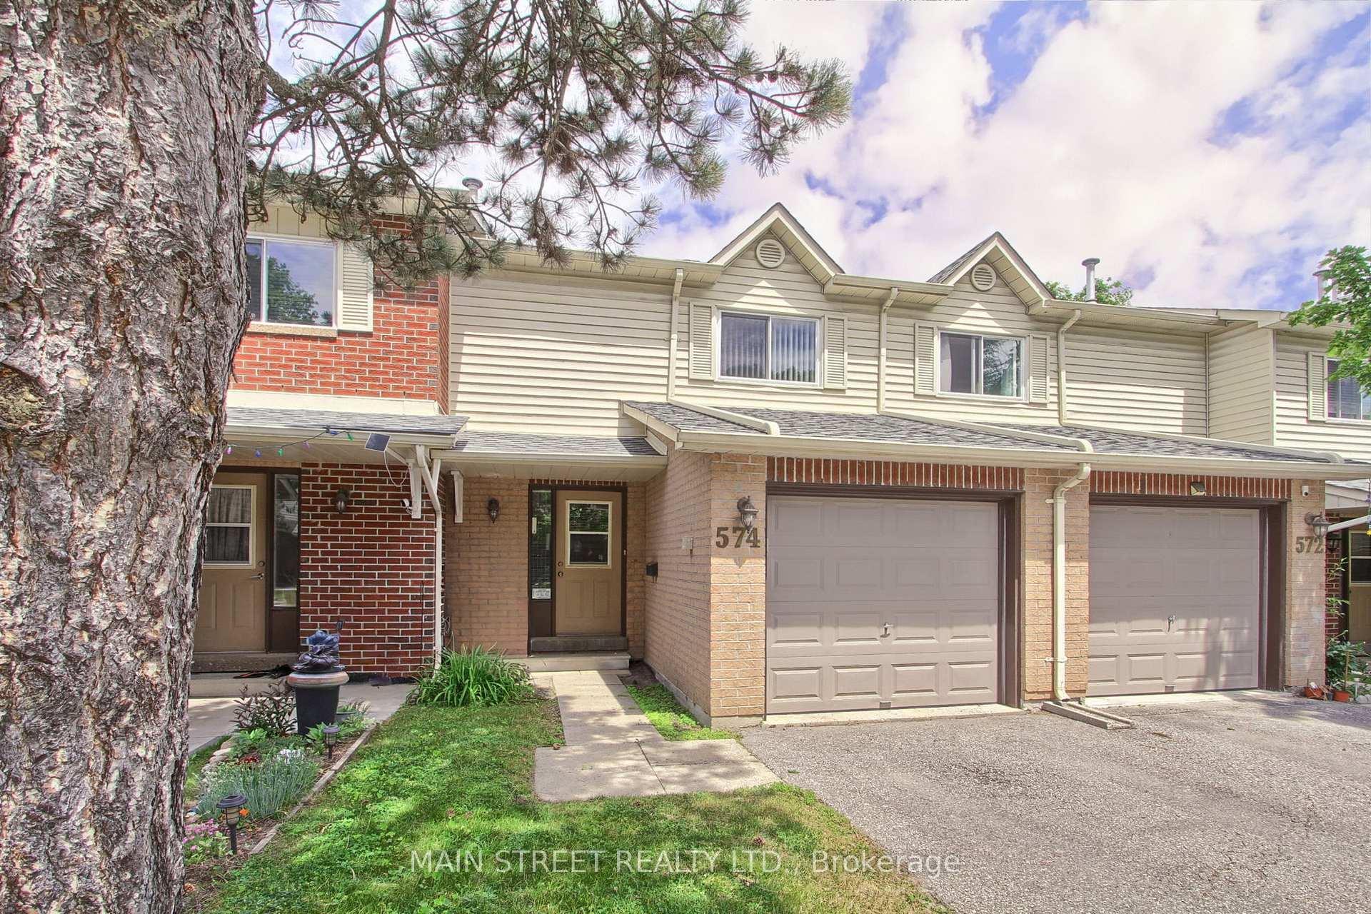
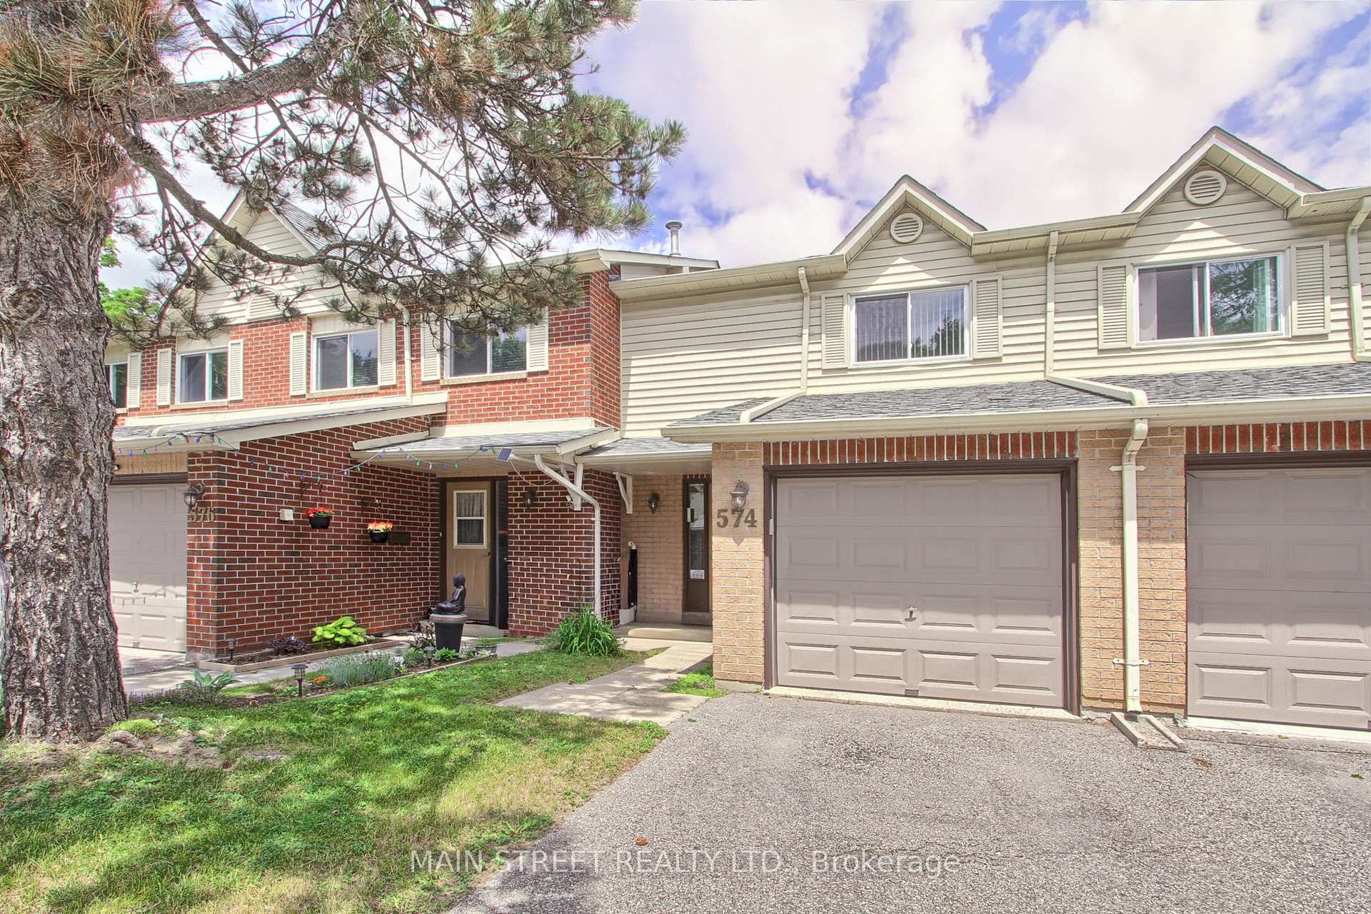
574 Jack Giles Circle
Summerhill Estates, Newmarket
$625,000



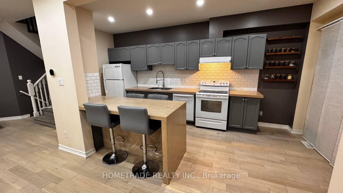
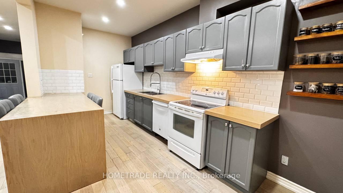
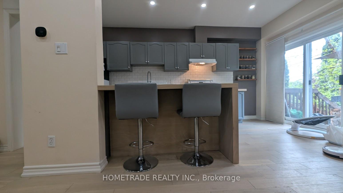
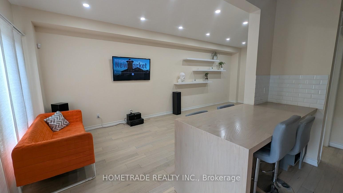
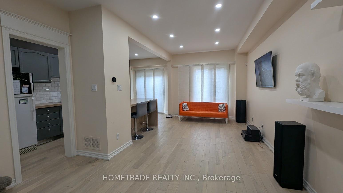
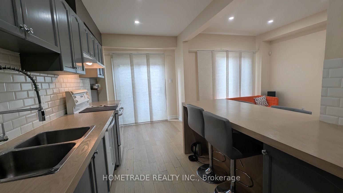
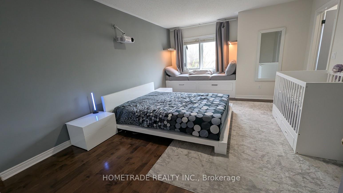
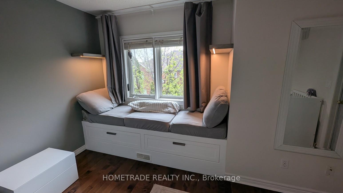
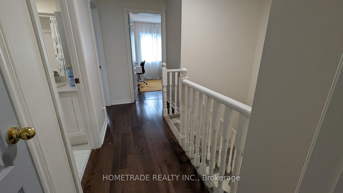
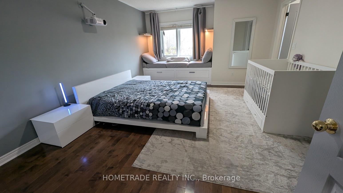
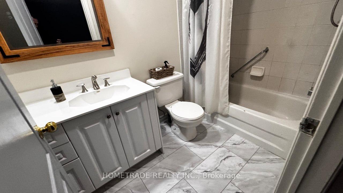
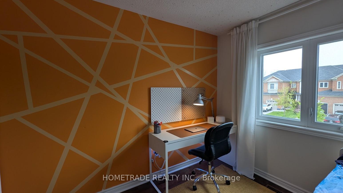
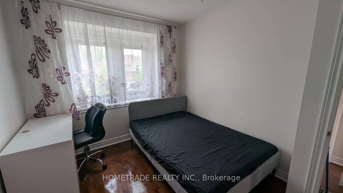
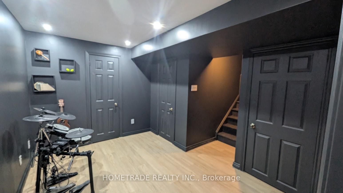
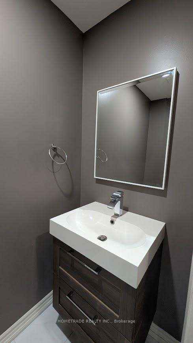
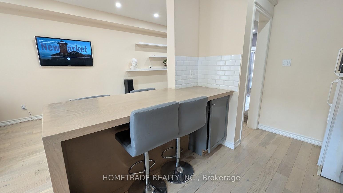
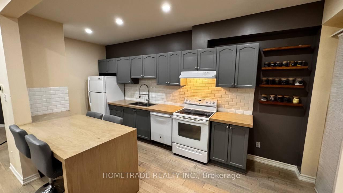
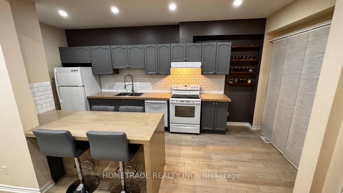
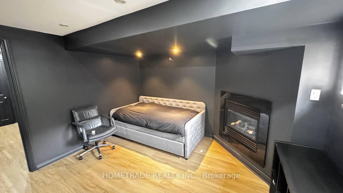
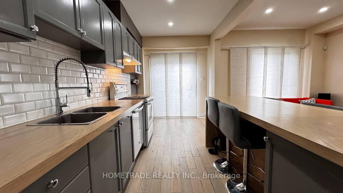
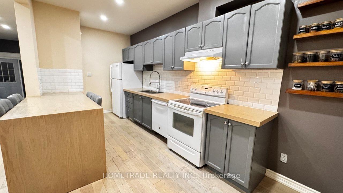
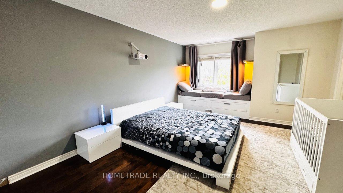
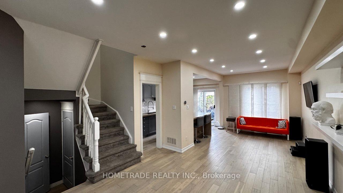
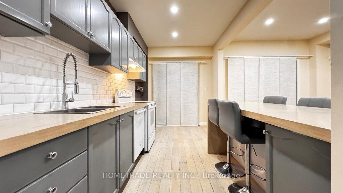
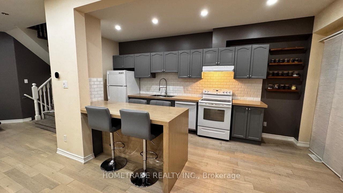
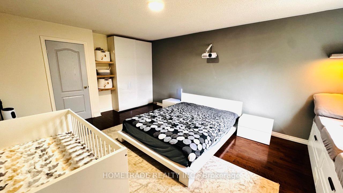
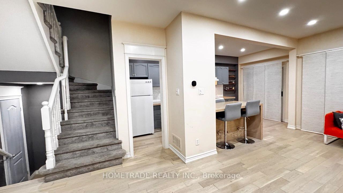
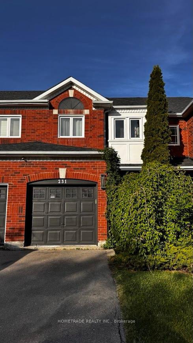
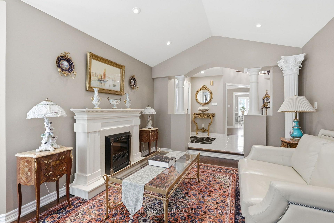
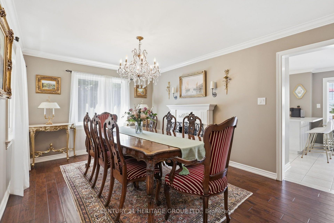
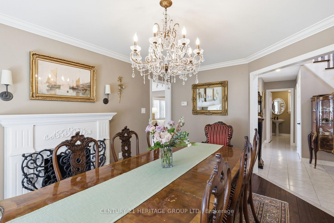
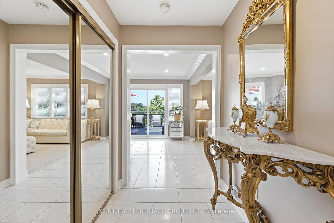
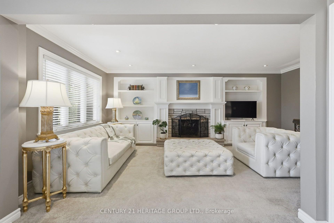
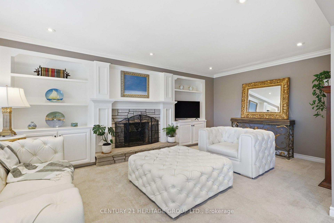
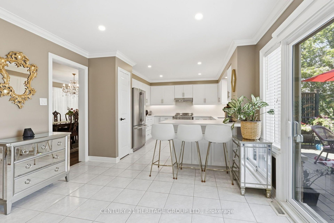
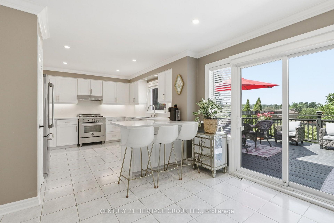
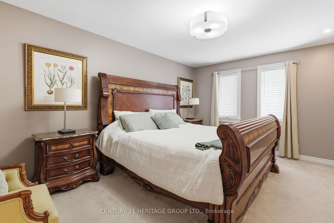
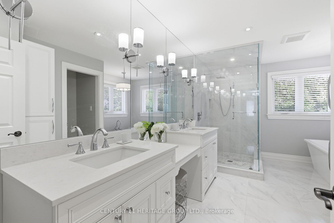
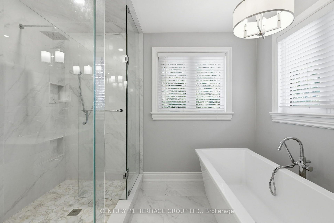
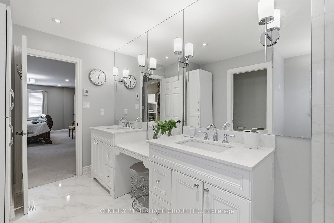
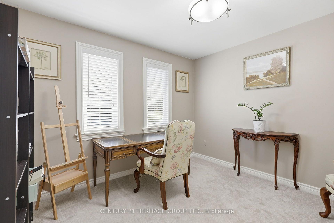
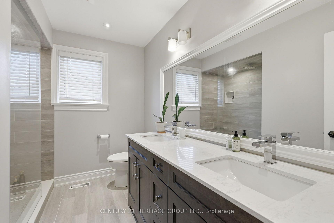
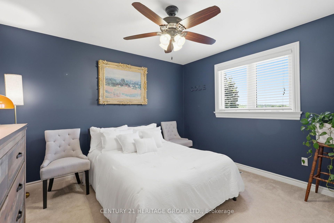
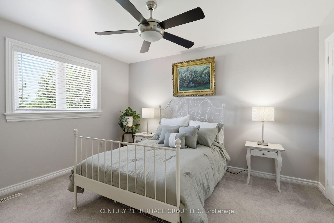
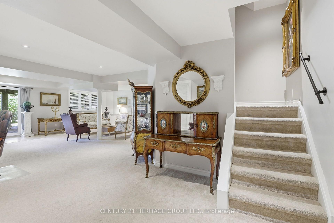
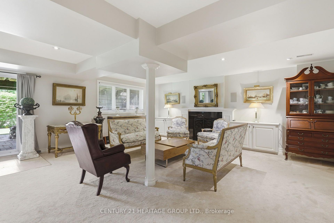
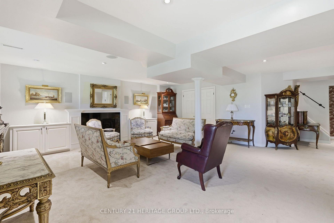
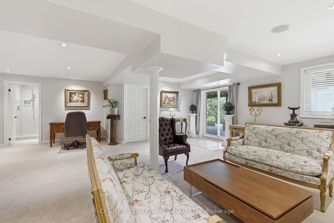
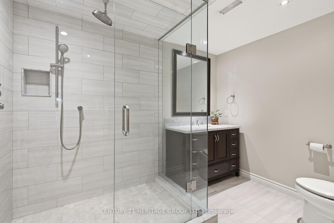
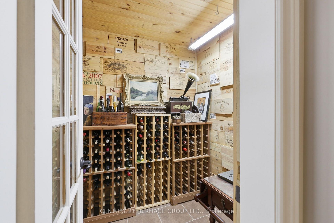
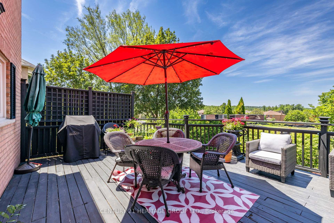
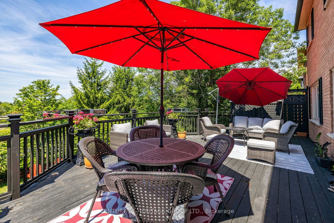
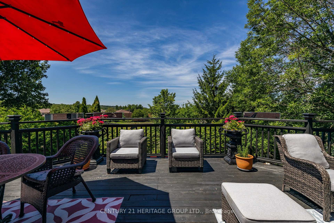
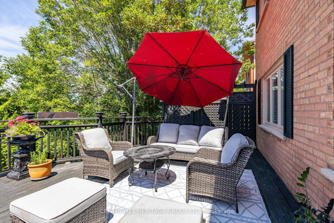
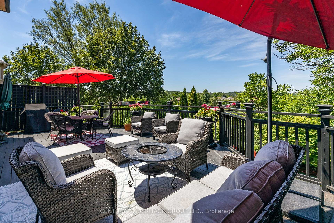
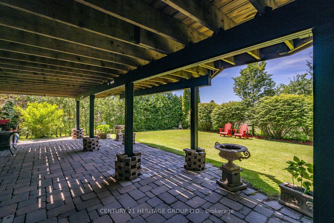
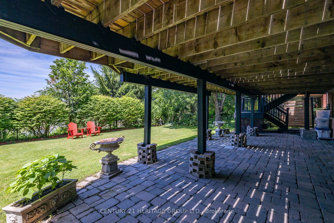
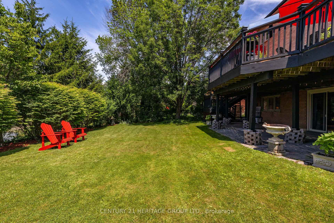
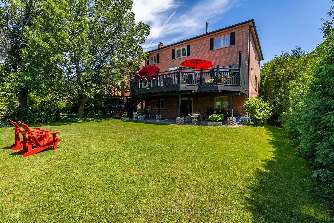
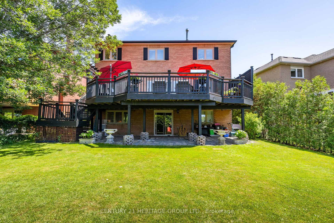
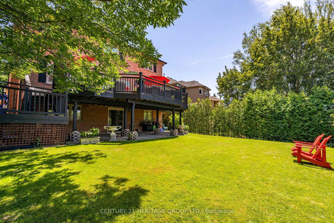
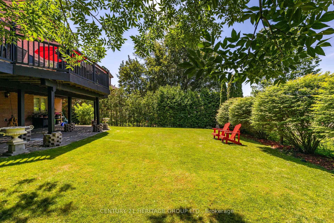
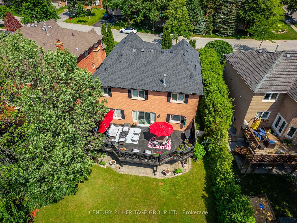
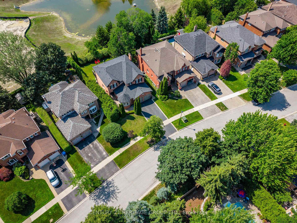
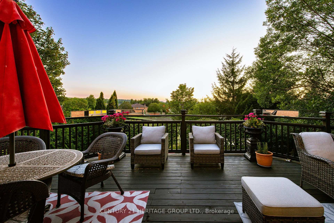
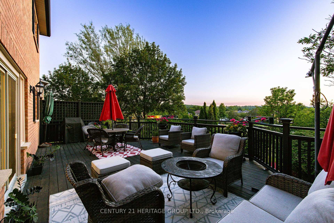
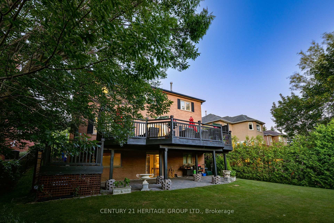
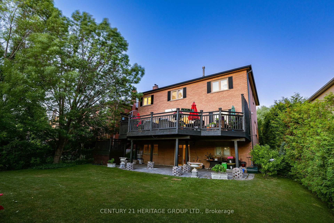
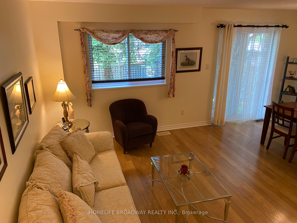
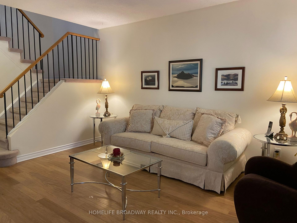
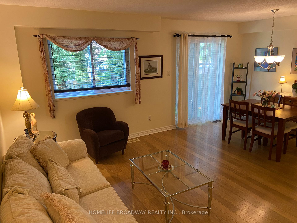
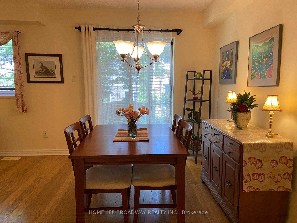
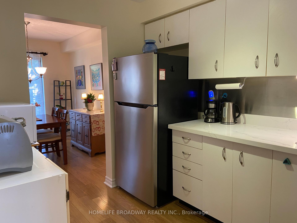
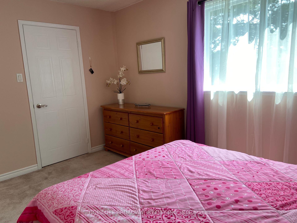
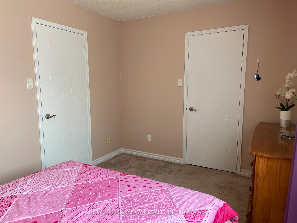
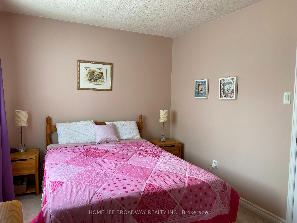
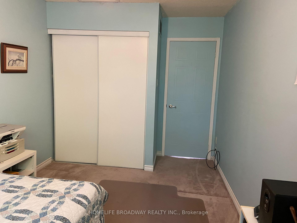
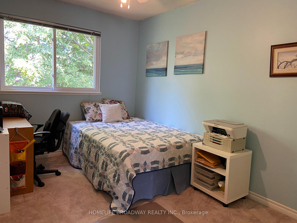
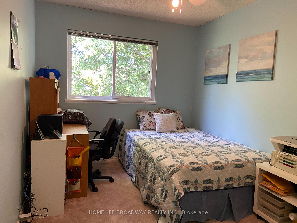
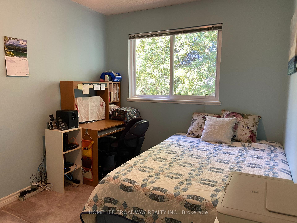
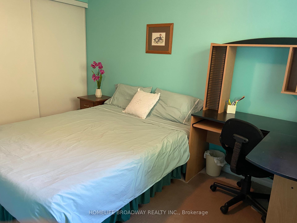
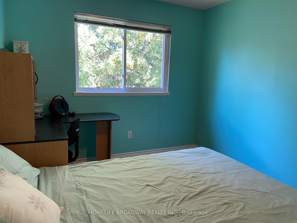
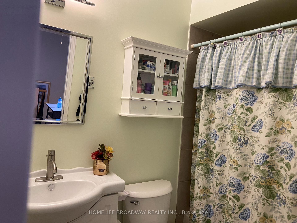
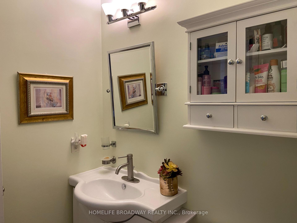
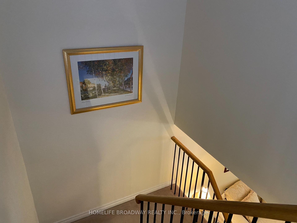
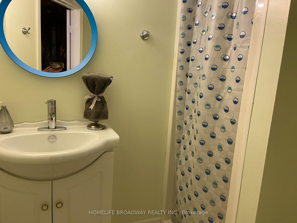
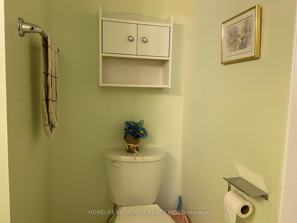
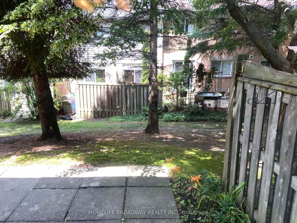
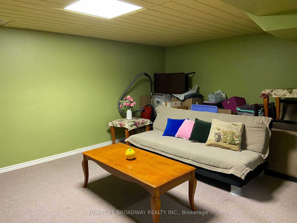
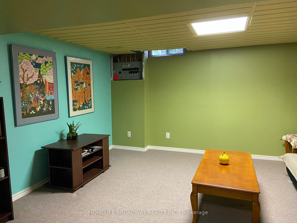
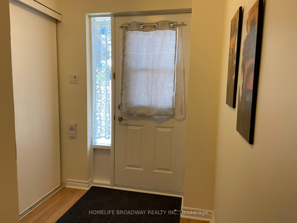
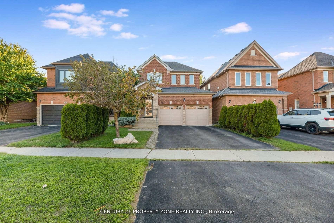
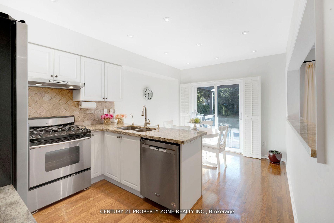
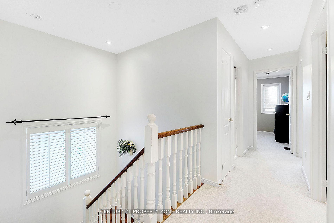
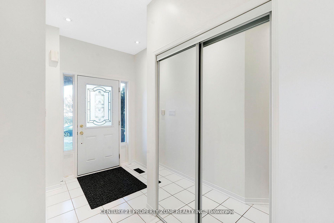
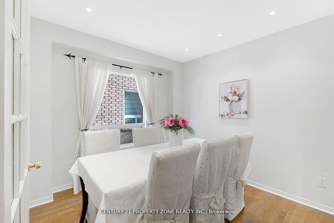
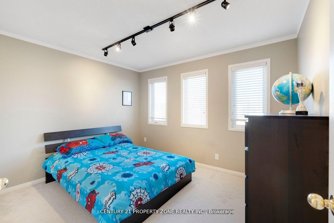
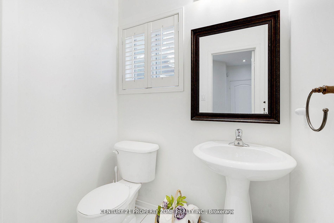
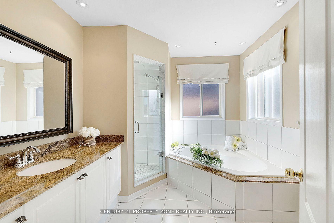
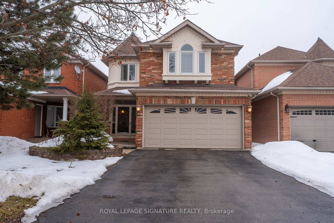
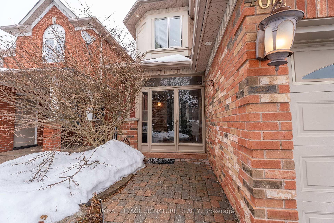
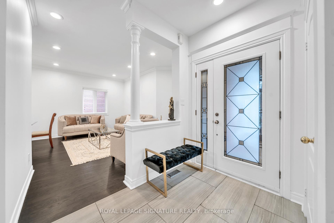
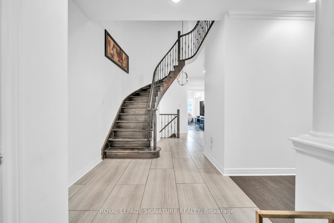
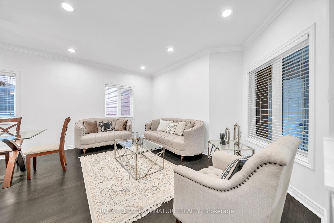
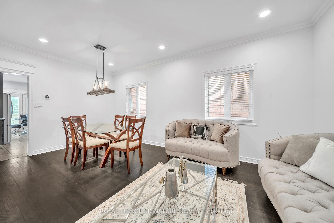
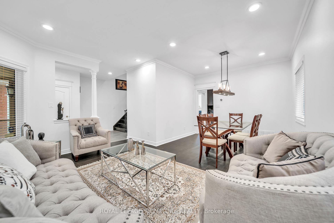
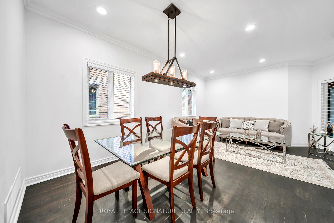
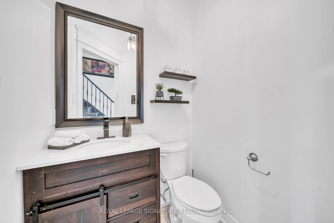
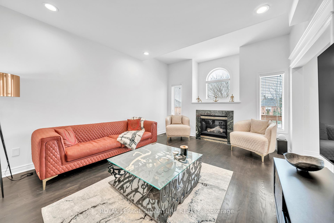
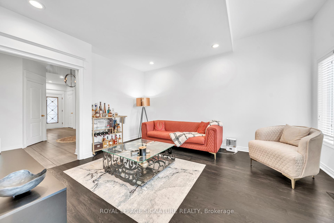
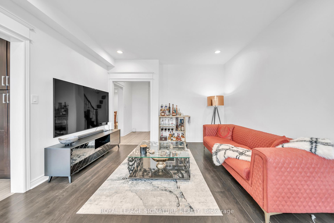
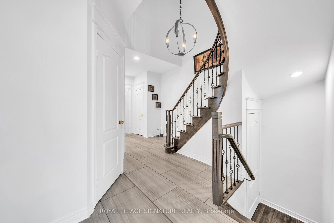
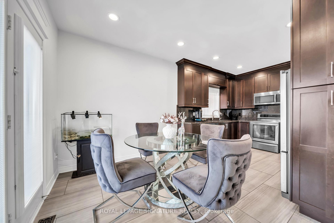
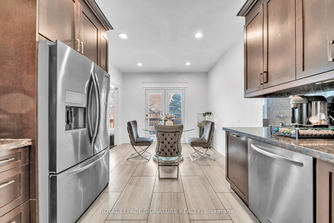
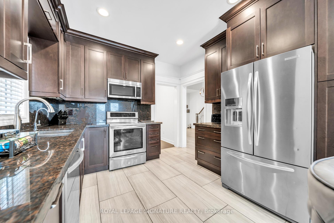
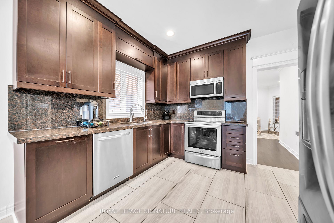
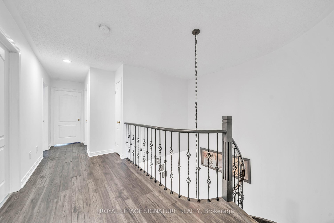
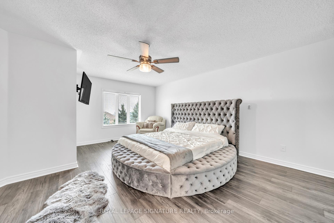
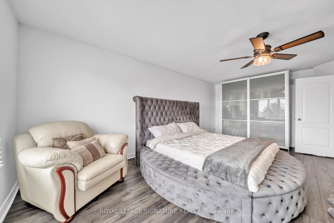
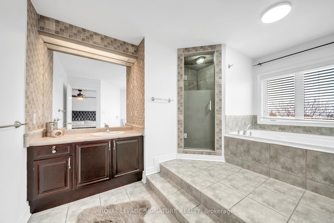
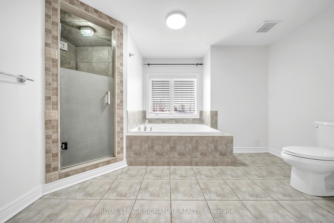
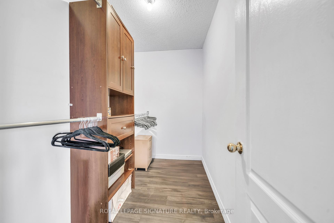
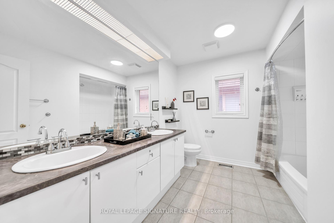
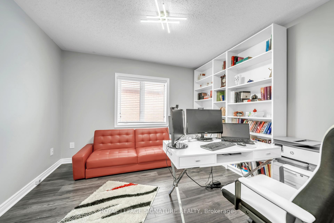
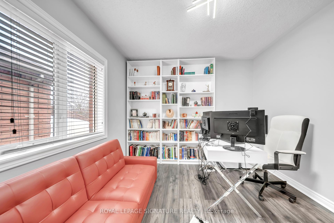
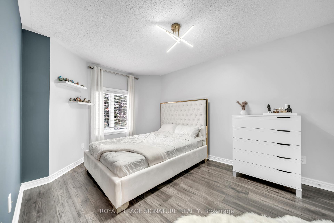
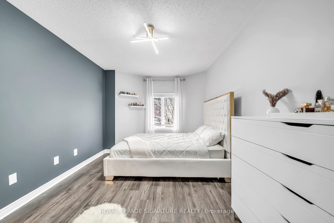
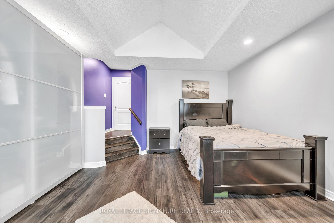
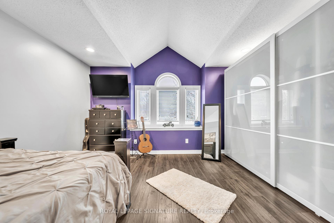
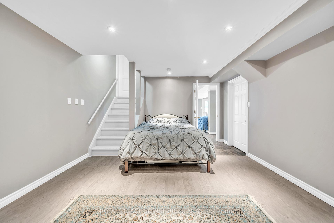
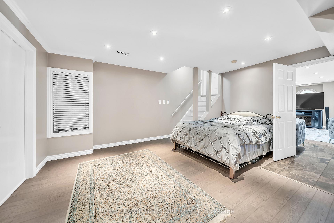
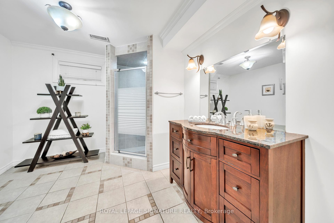
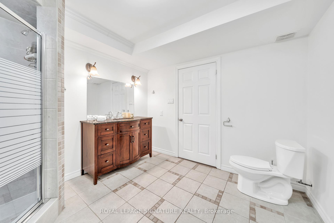
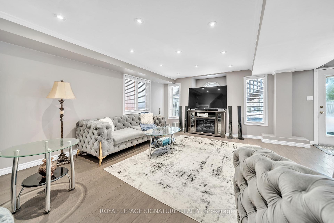
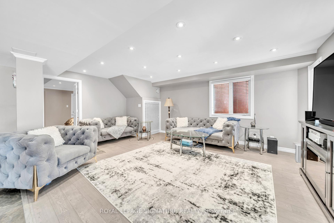
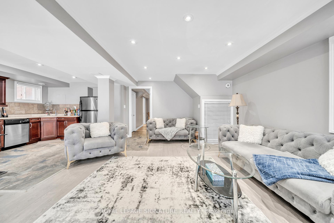
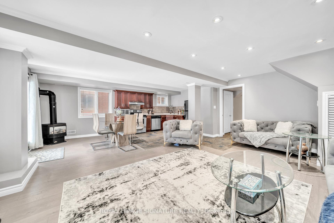
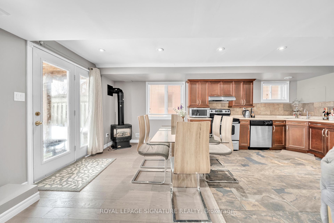
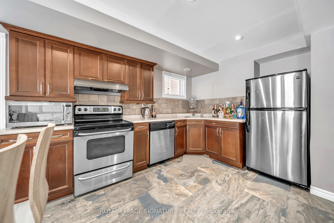
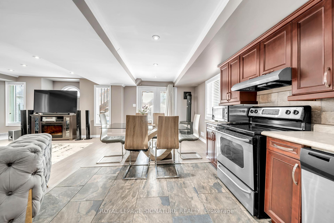
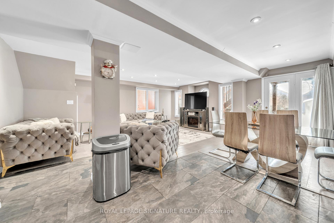
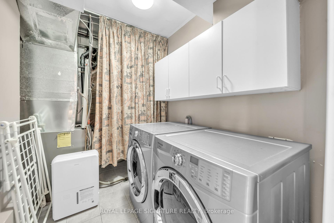
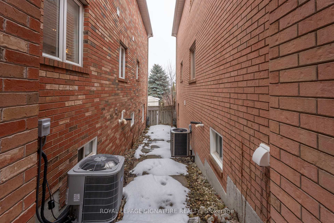
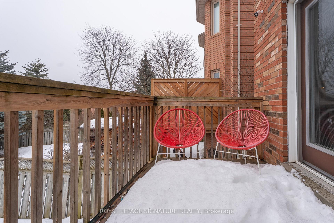
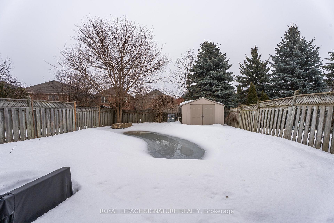
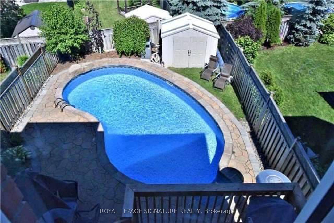
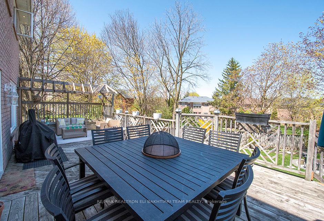
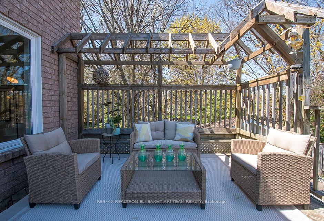
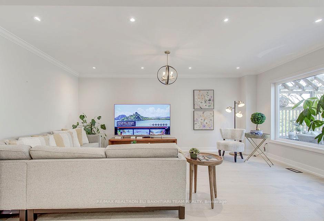
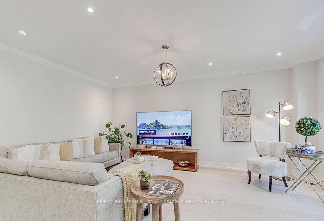
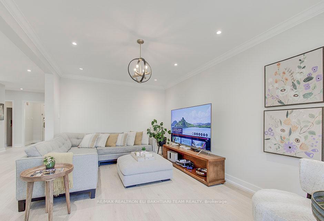
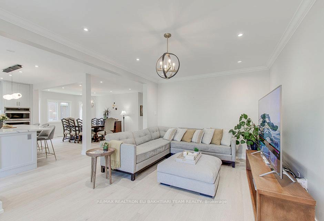
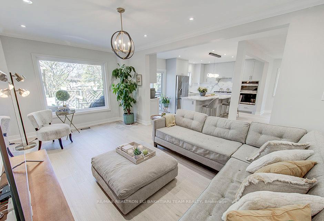
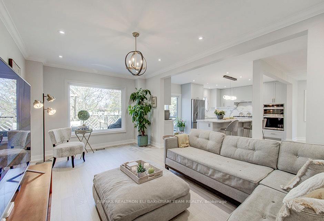
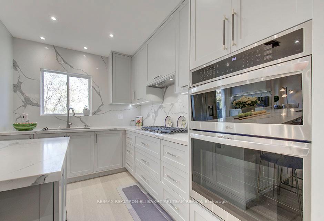
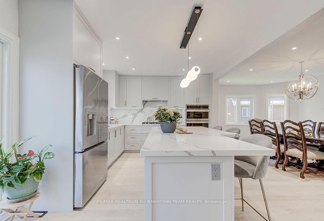
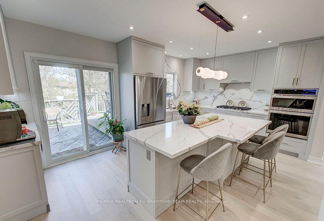
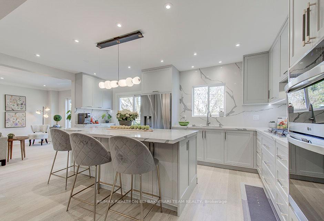
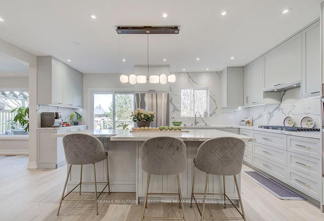
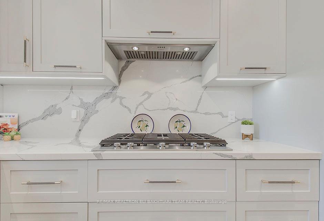
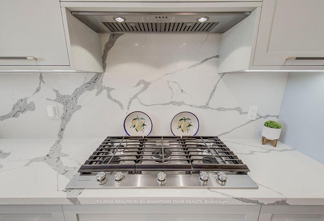
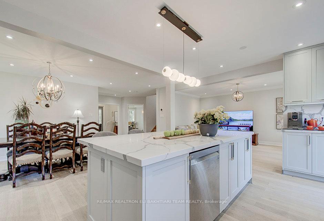
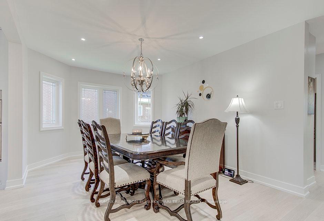
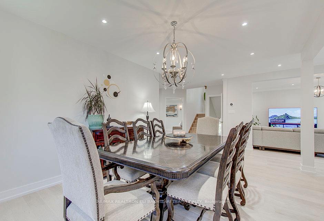
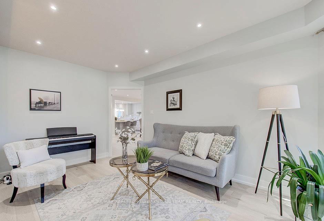
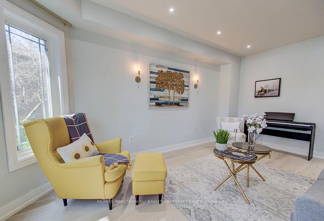
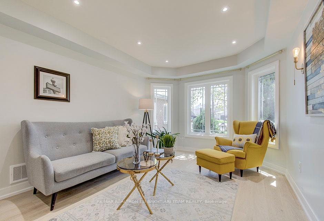
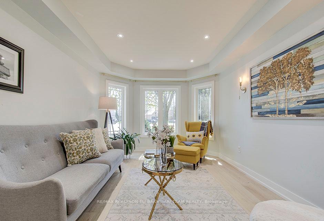
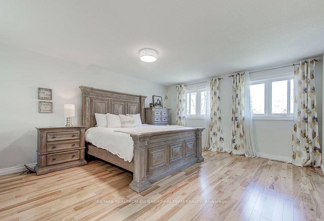
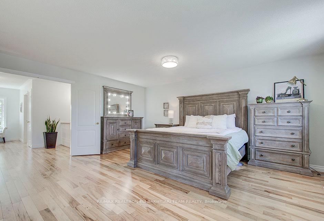
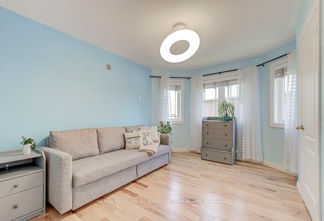
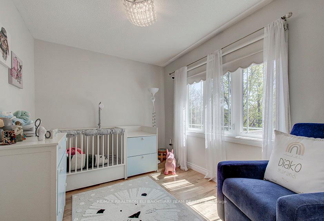
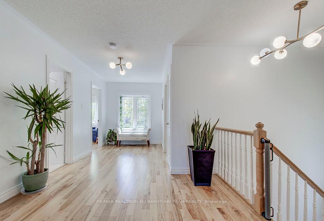
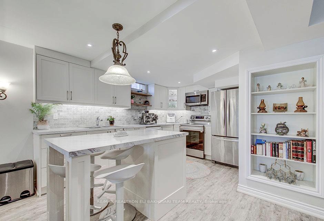
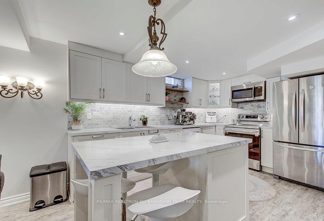
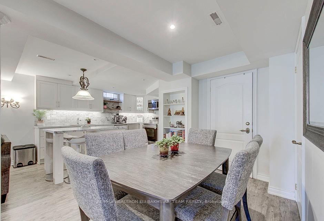
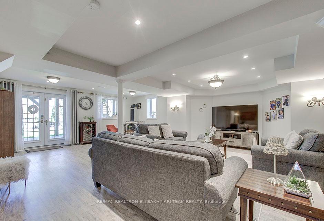
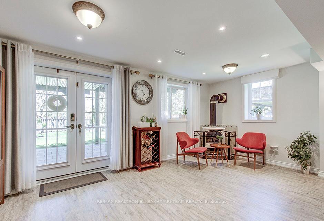
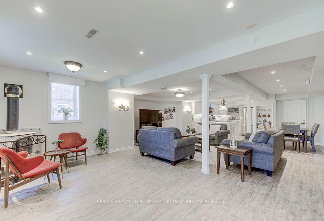
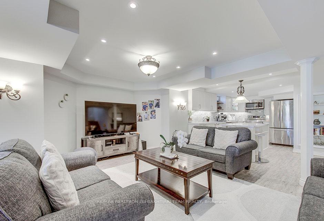
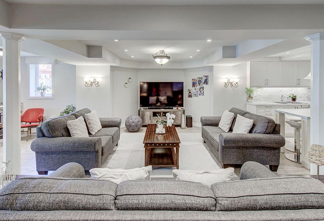
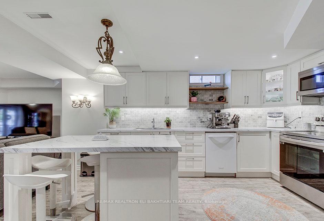
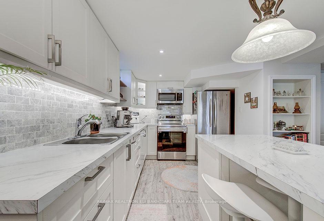
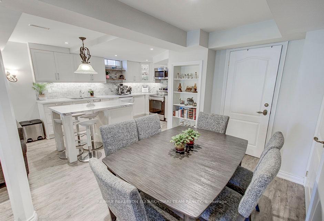
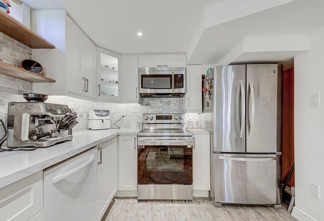
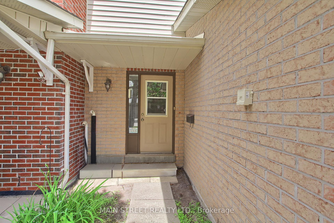
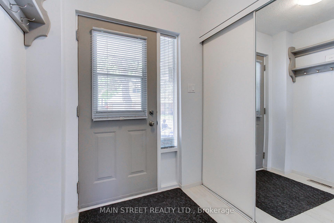
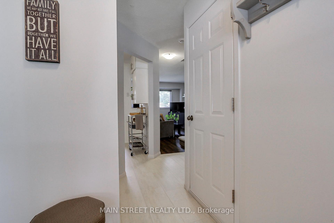
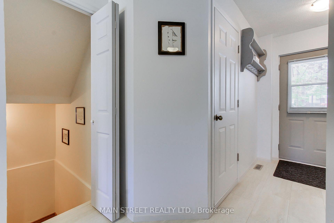
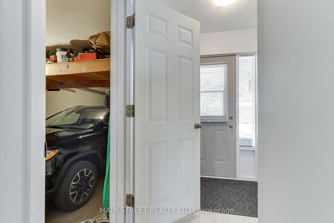
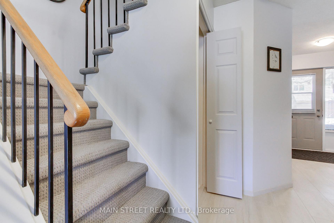
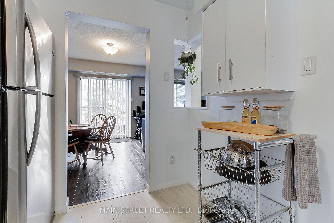
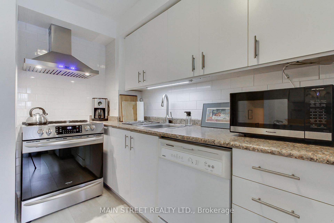
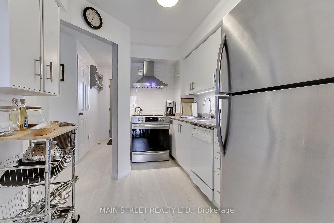
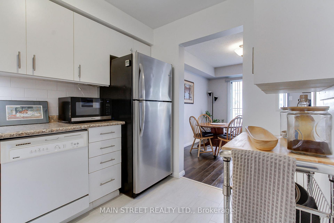
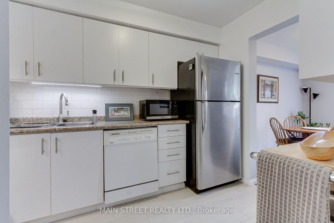
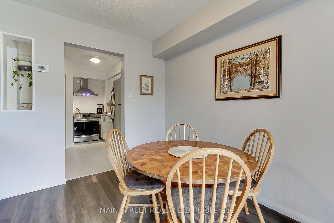
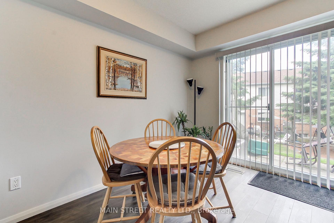
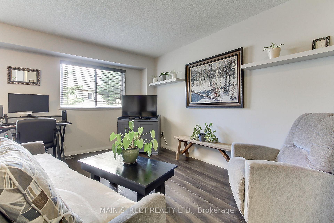
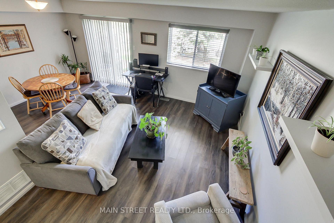
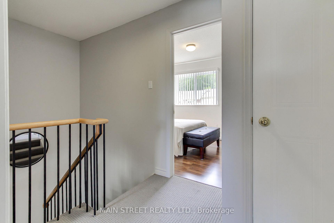
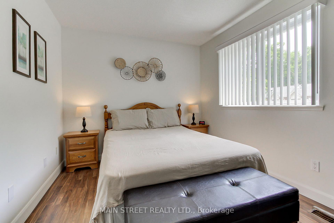
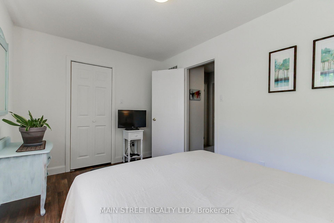
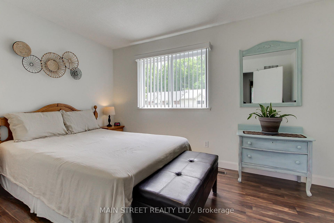
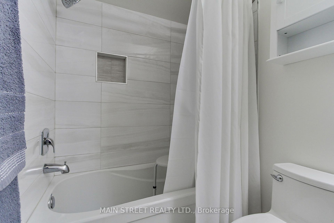
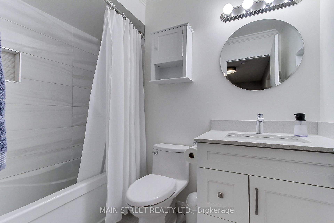
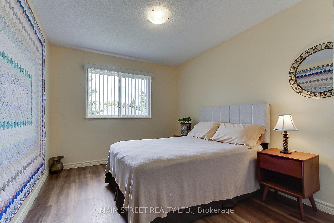
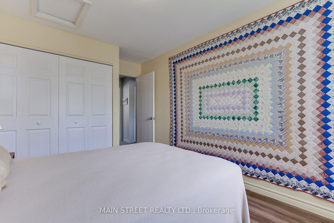
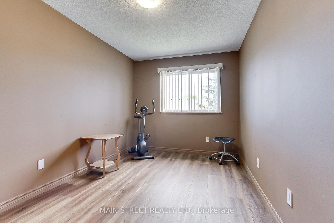
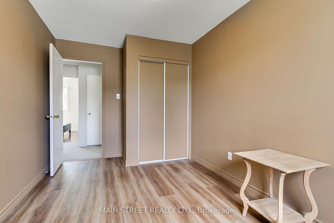
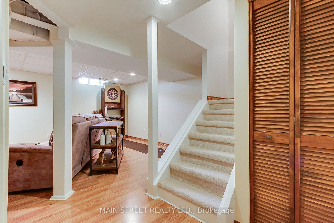
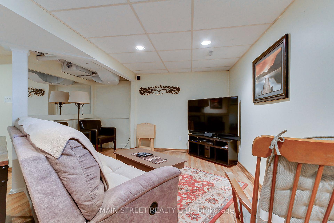
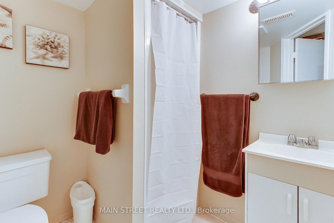
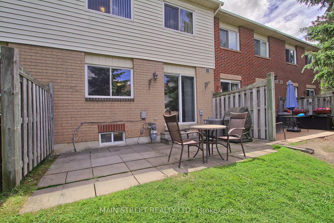
Welcome Home! This is your chance for a beautiful, move in ready immaculate and well-maintained spacious condo townhome with many upgrades including windows (2024) and furnace and central air conditioning (2019)! The foyer welcomes you with a double closet and access into the attached garage with plenty of shelving. The updated open-concept kitchen is the hub of the home with a stainless-steel range, hood fan and fridge, stylish tile backsplash and under cabinet lighting. Vinyl and laminate flooring gleam throughout -the only carpet in the home is on the stairs (2024). Walk out to the patio from the Dining Room and enjoy family time in the bright and airy living room with large picture window overlooking the patio. The spacious Primary bedroom has a walk-in closet and laminate flooring. The spacious and bright second bedroom has vinyl flooring and a double closet. The roomy and airy third bedroom has vinyl flooring and a double closet. A renovated spa-like four-piece bathroom rounds out the second floor along with a linen closet. The finished basement sets the scene for entertaining and movie nights and a convenient three-piece bathroom. The laundry room has a laundry tub for easy clean-ups. This sought-after vibrant neighbourhood has great access to schools, shopping, transit, and highways 400 and 404 - Situated with a variety of access into the city or cottage country and just 6 kms to the Newmarket Go Train (Barrie Line)! Upper Canada Shopping Mall is nearby with so many amenities. Nearby walking and hiking trails bring you closer to nature while you enjoy the convenience of condo living!
No extras listed.
Visit this home
Pick a time that works for you.
No upcoming open houses.

| Type | Condo Townhouse |
| Style | 2-Storey |
| Approx. Age | Not available |
| Size | 1000-1199 sq. ft. |
| Maintenance Fees | $350 |
| Locker | None |
| Balcony | None |
| Exposure | North South |
| Parking Type | Attached |
| Parking Spaces | 2 |
| Parking Features | None |
| Property Tax | $2,924 |
| Lot Size | x |
| mls© Number | N13441754 |
| Listed By | MAIN STREET REALTY LTD. |
Listing History
- No recent sale history for this listing.
- No recent lease history for this listing.
Schools
Could you afford this home?
What the bank counts
This home's actual carrying costs, payment stress-tested at 6%
- Mortgage, tested at 6%
- $3,199
- Property tax
- $244
- Heat allowance
- $150
- Condo fees, half counted
- $175
- Housing costs
- $3,768 / mo
Lenders cap these at 39% of gross income — that sets the number.
Income needed
$116,000
gross annual household income
- Payment at 4%
- $2,630 / mo
- Cash down
- $125,000
Assumes no other monthly debts · 25-yr amortization
Full affordability checkInvestment Analysis
Estimated rent, cap rate and monthly cash flow for this property
Values and trends
Nearby listings
Comparable sales
- No similar listings found.