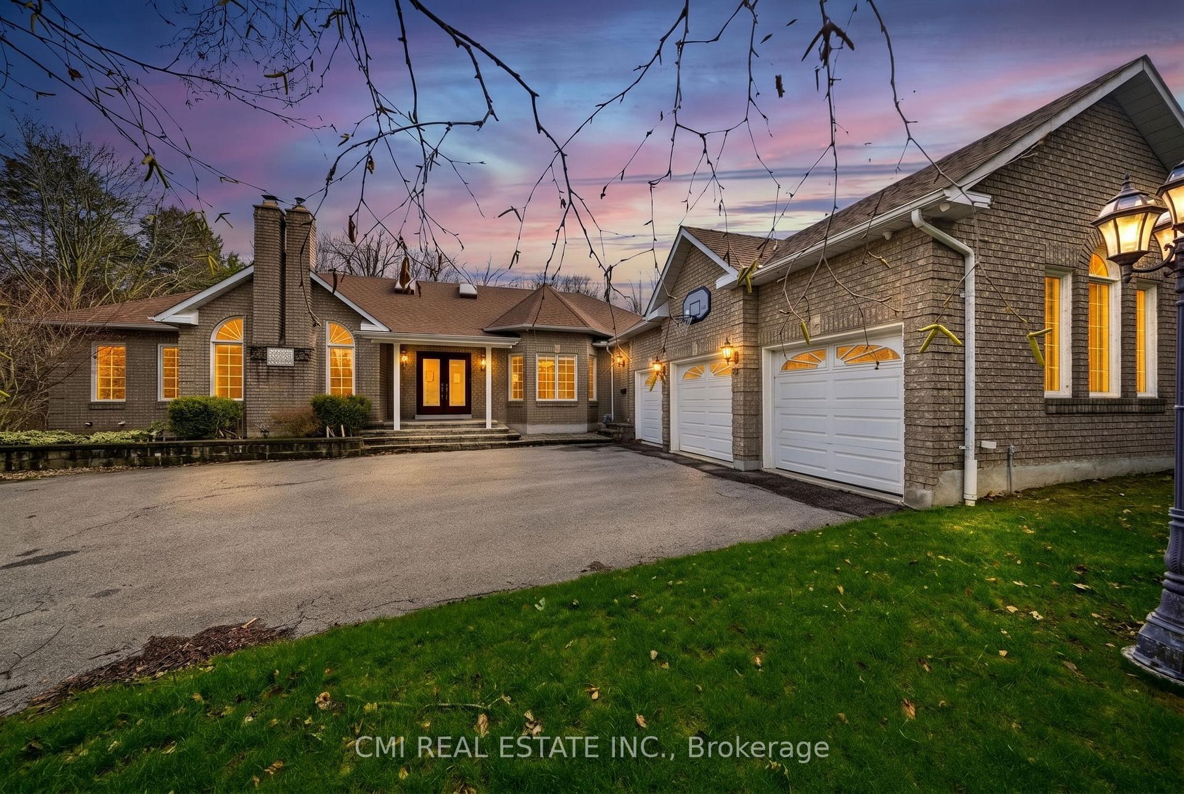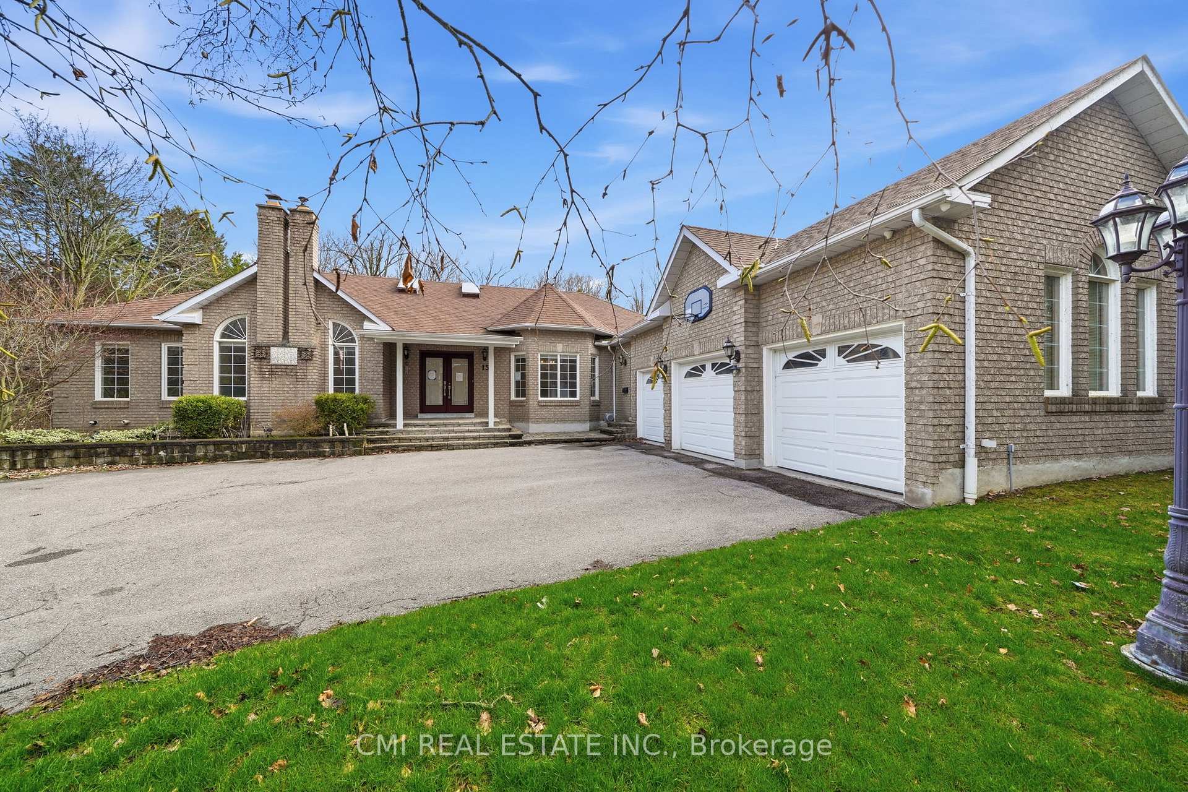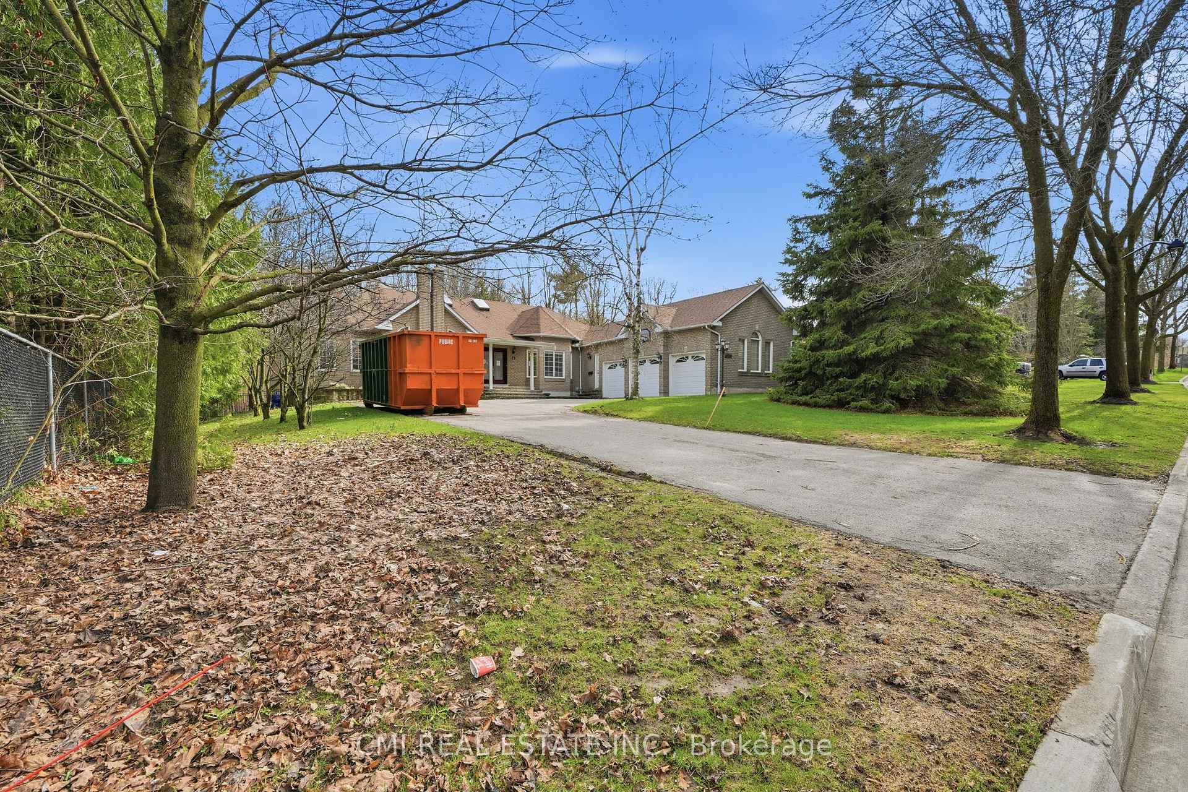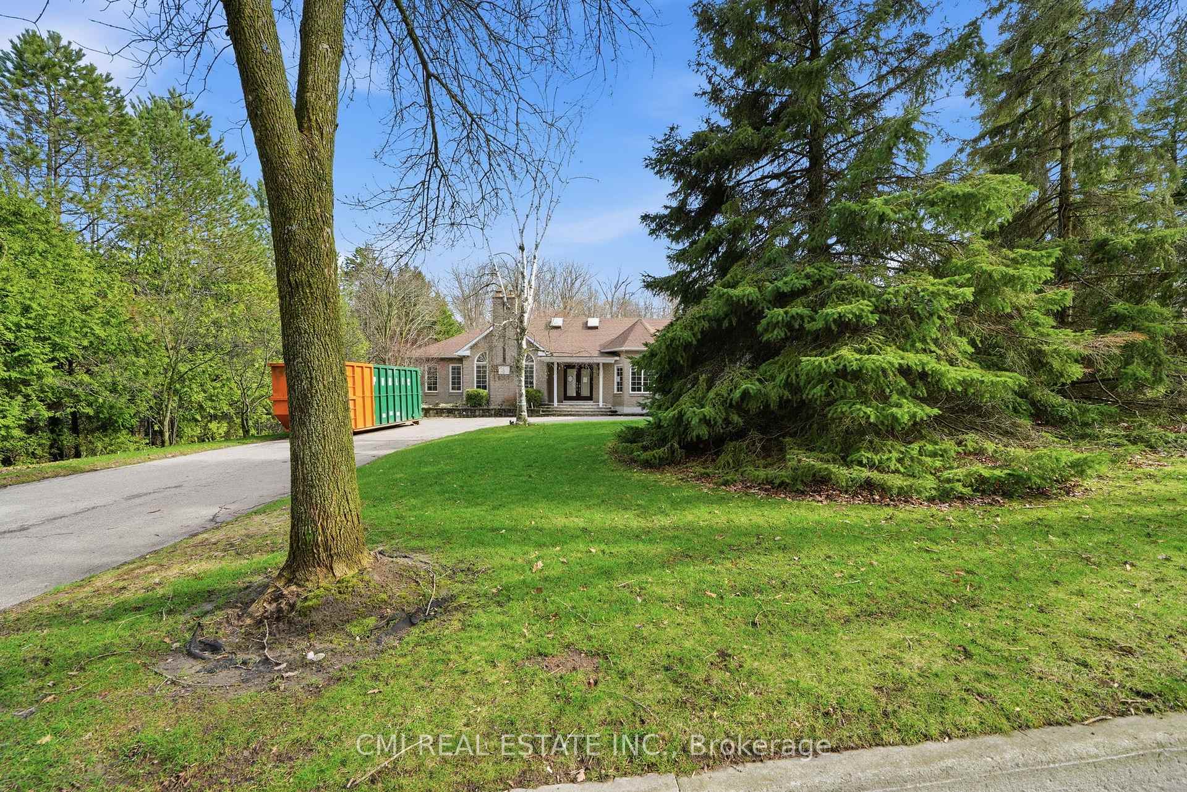
8 Duncton Wood Crescent
Hills of St Andrew, Aurora
$2,199,900
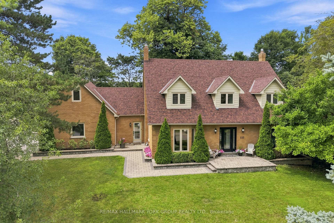

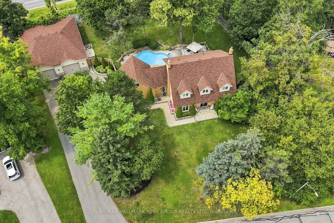
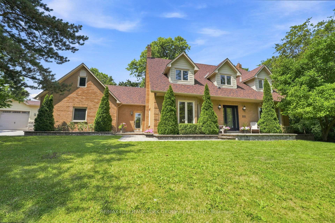
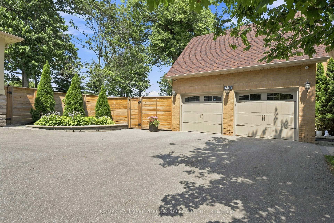
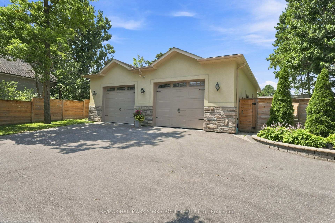
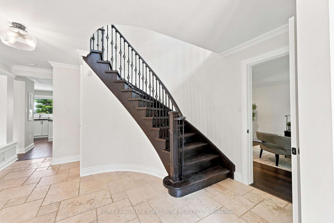
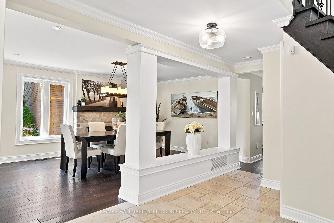
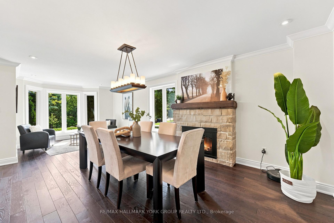
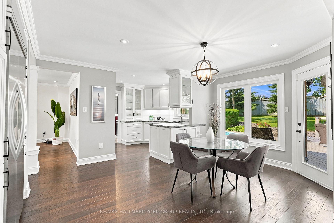
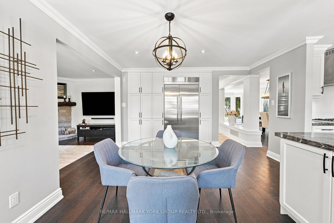
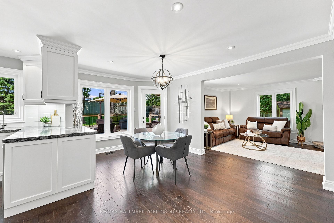
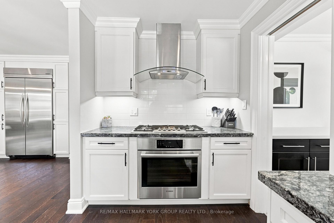
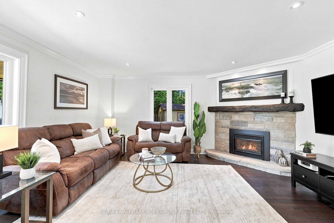
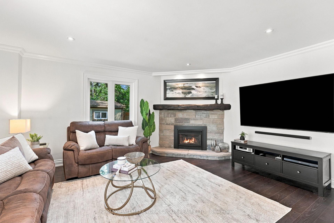
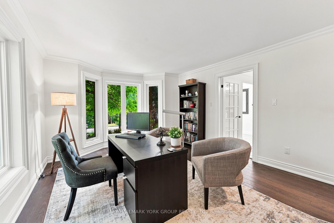
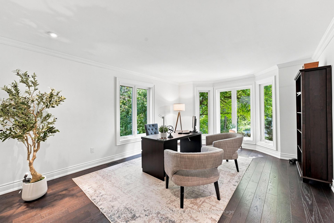
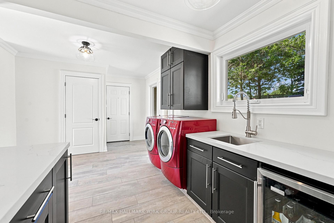
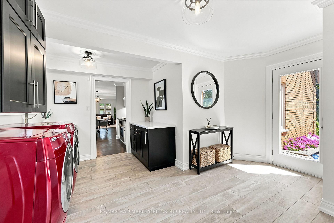
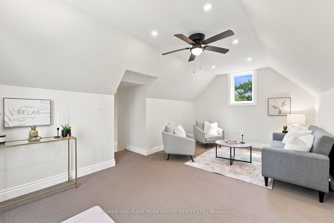
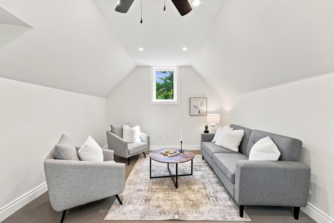
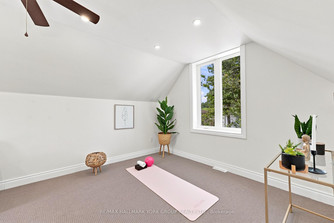
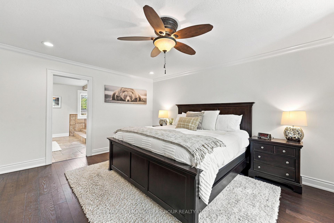
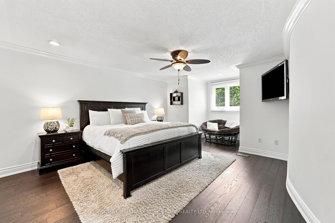
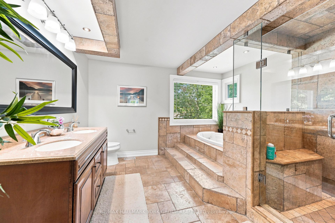
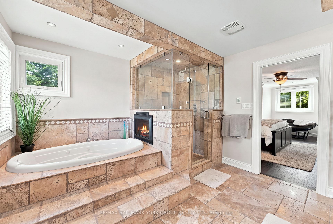
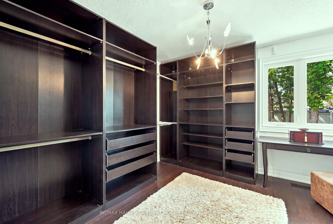
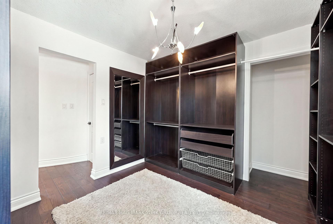
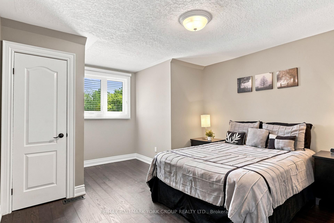
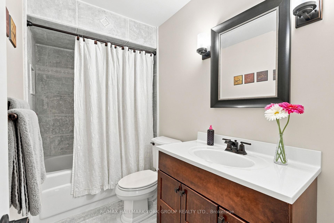
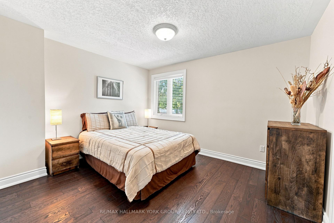
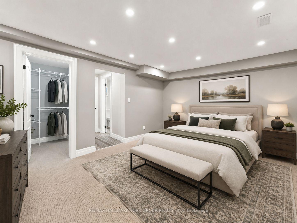
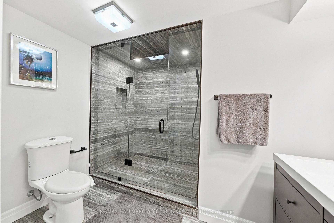
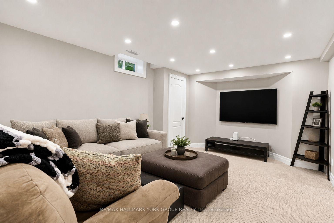
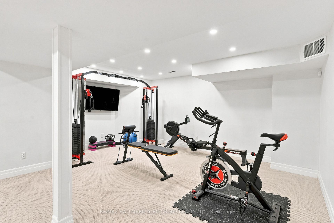
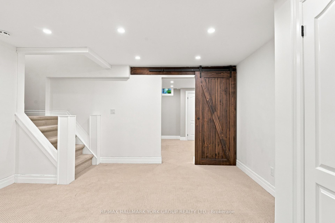
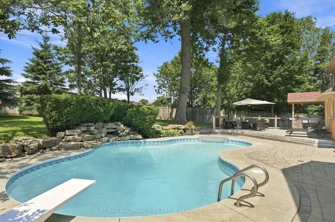
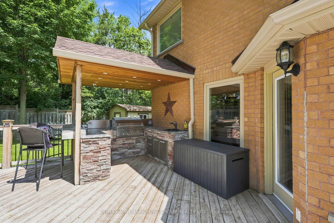
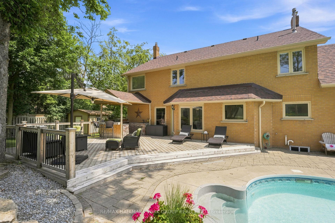
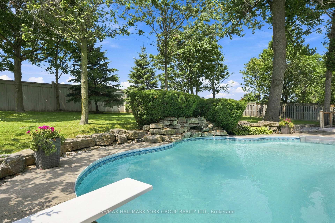
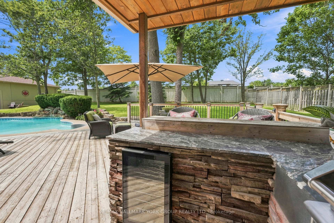
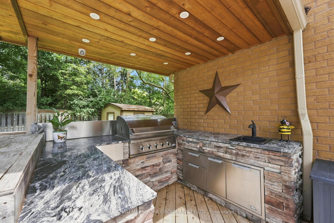
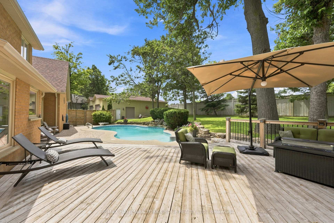
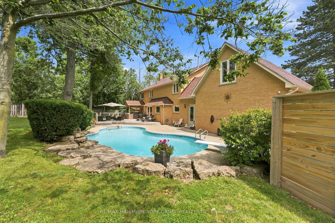
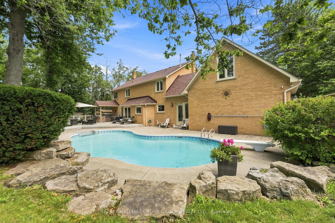
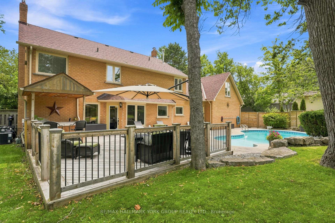
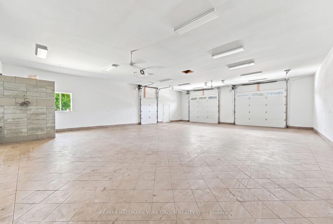
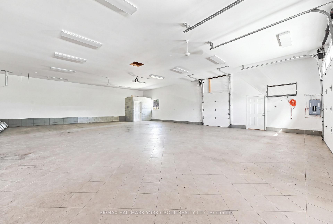
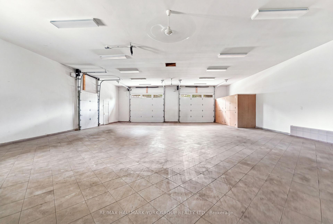
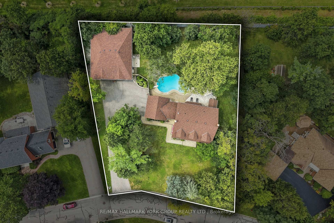
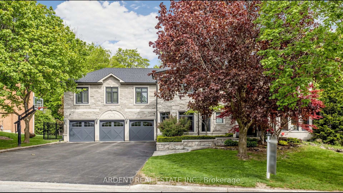
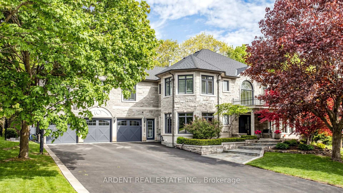
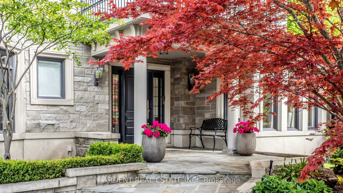
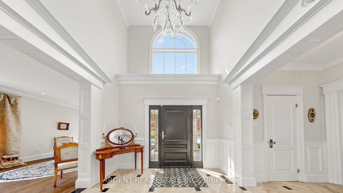
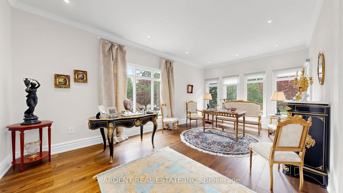
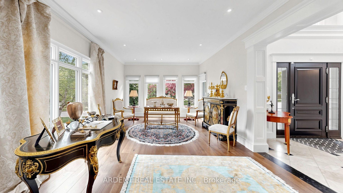
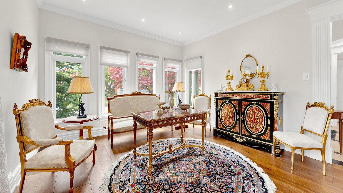
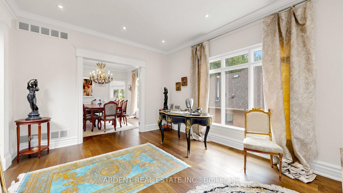
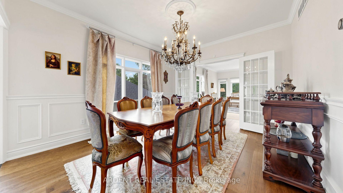
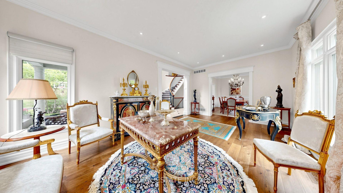
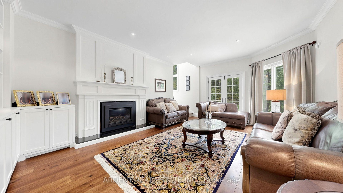
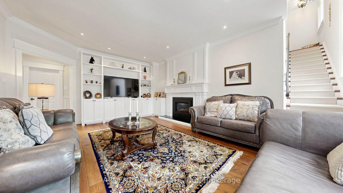
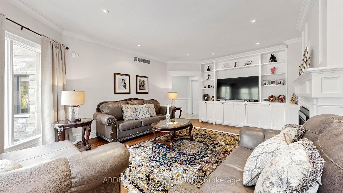
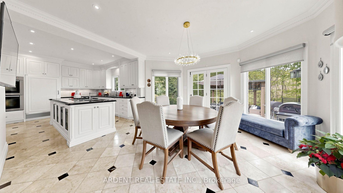
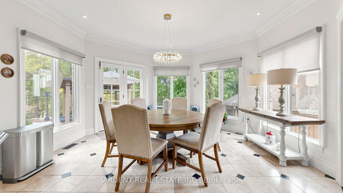
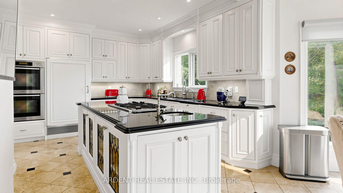
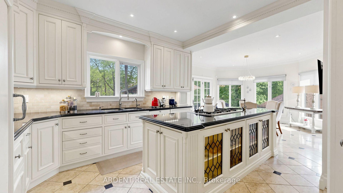
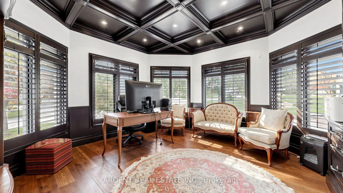
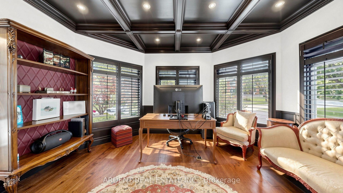
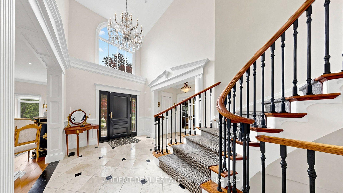
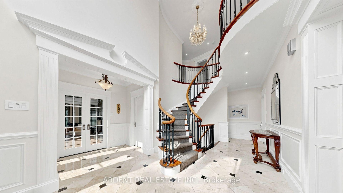
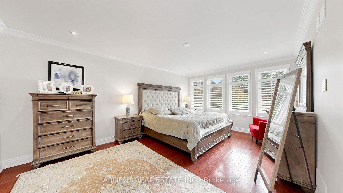
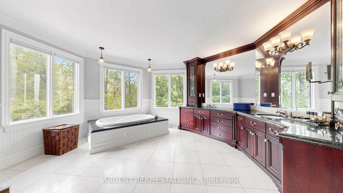
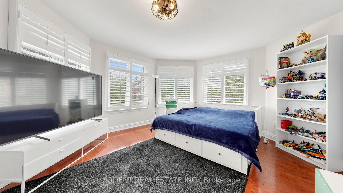
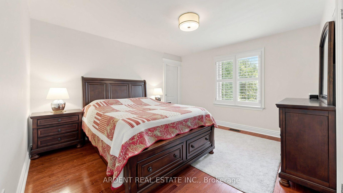
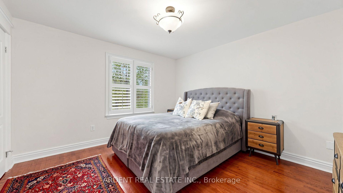
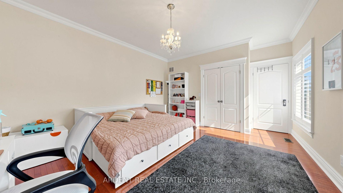
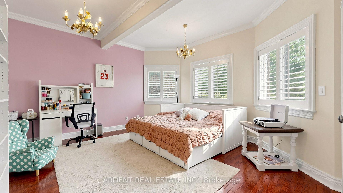
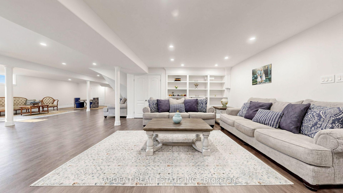
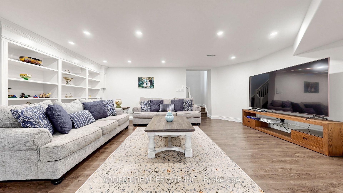
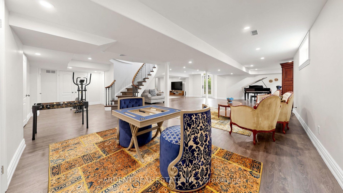
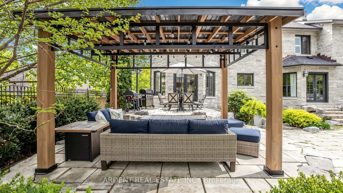
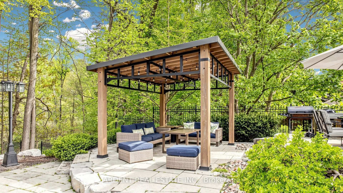
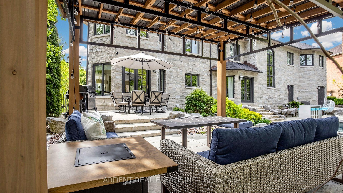
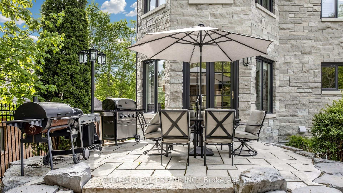
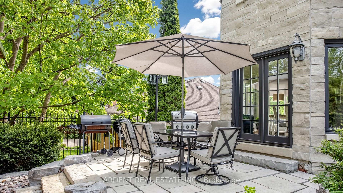

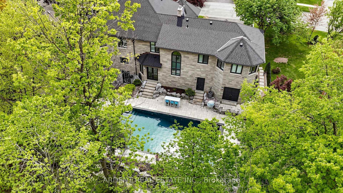
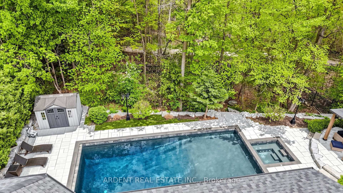
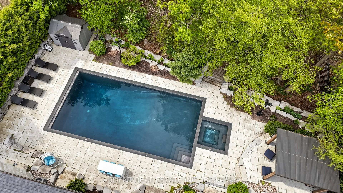
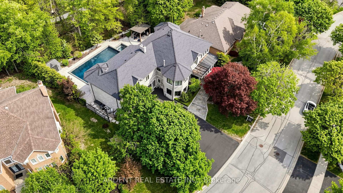
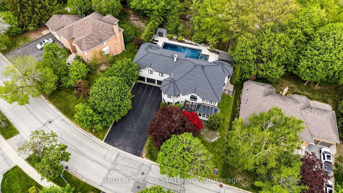
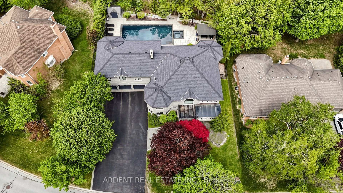
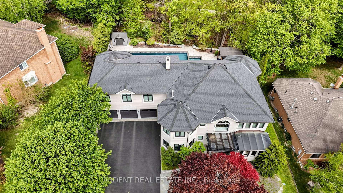
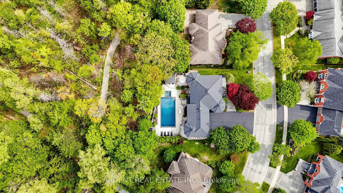
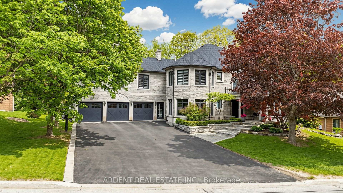
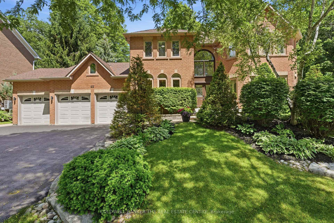
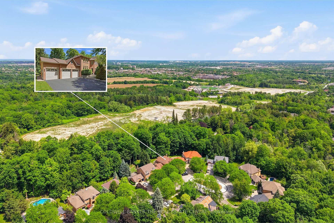
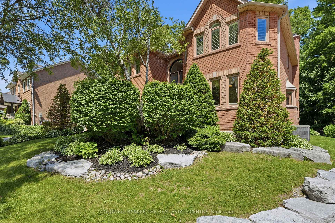
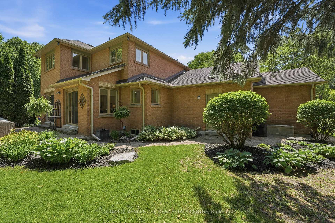
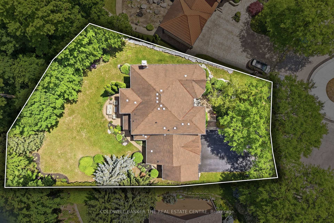
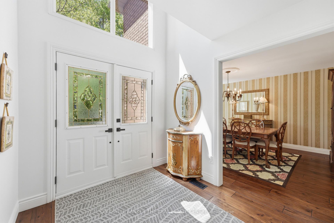
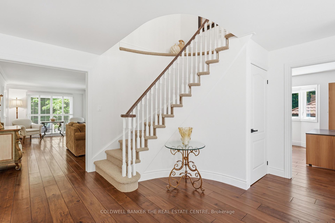
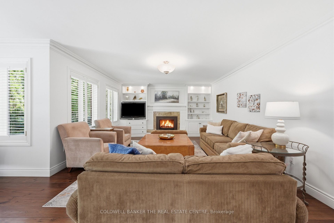
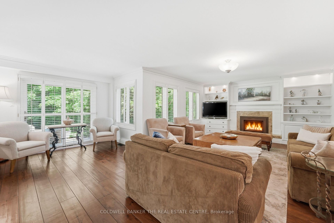
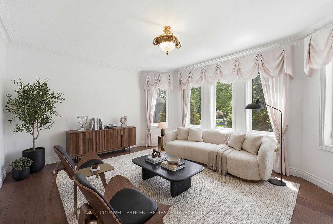
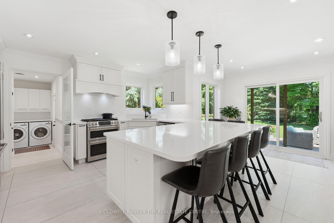
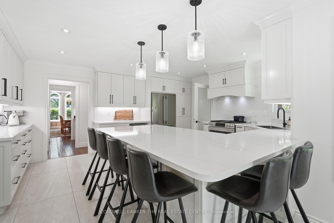
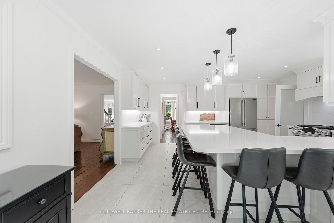
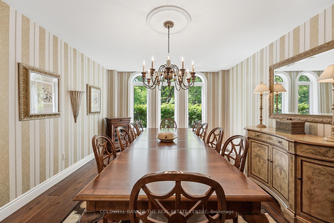
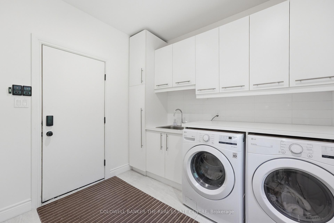
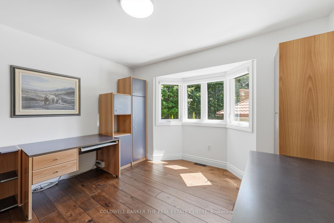
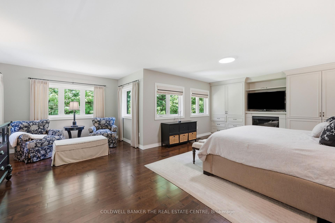
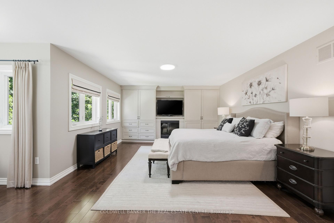
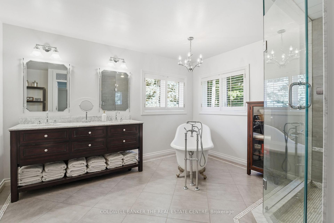
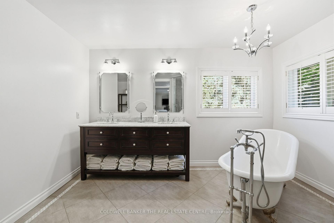
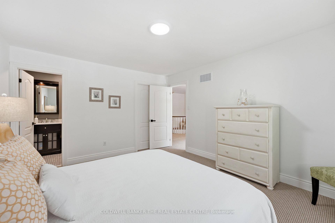
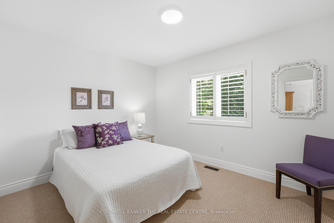
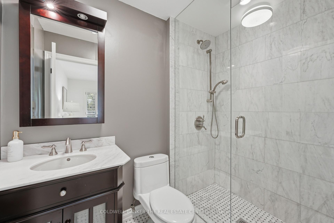
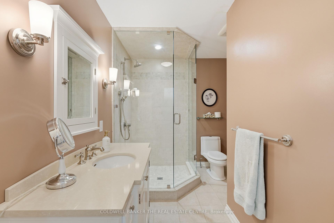
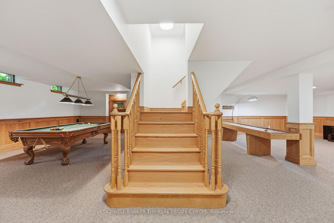
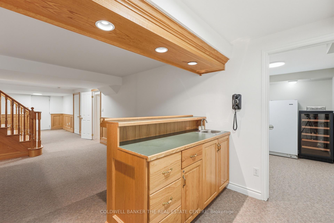
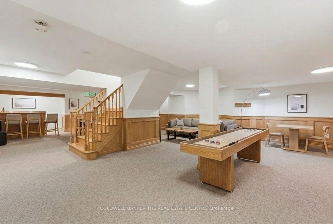
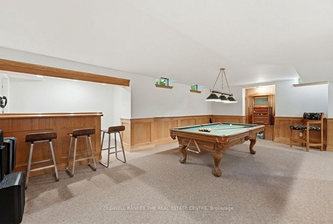
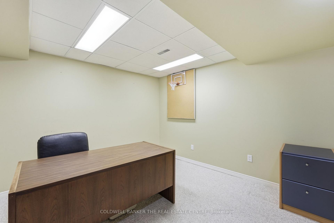
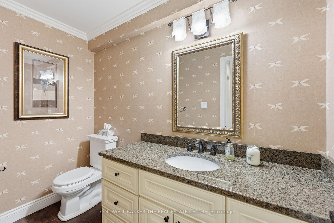
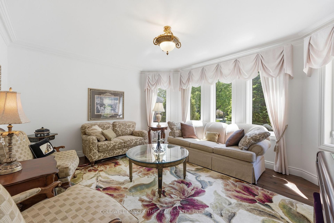
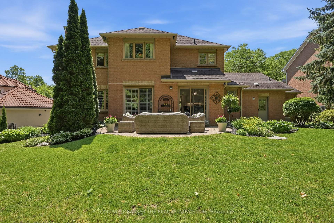
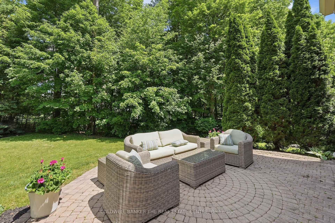
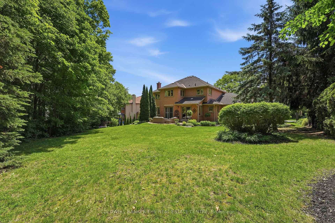
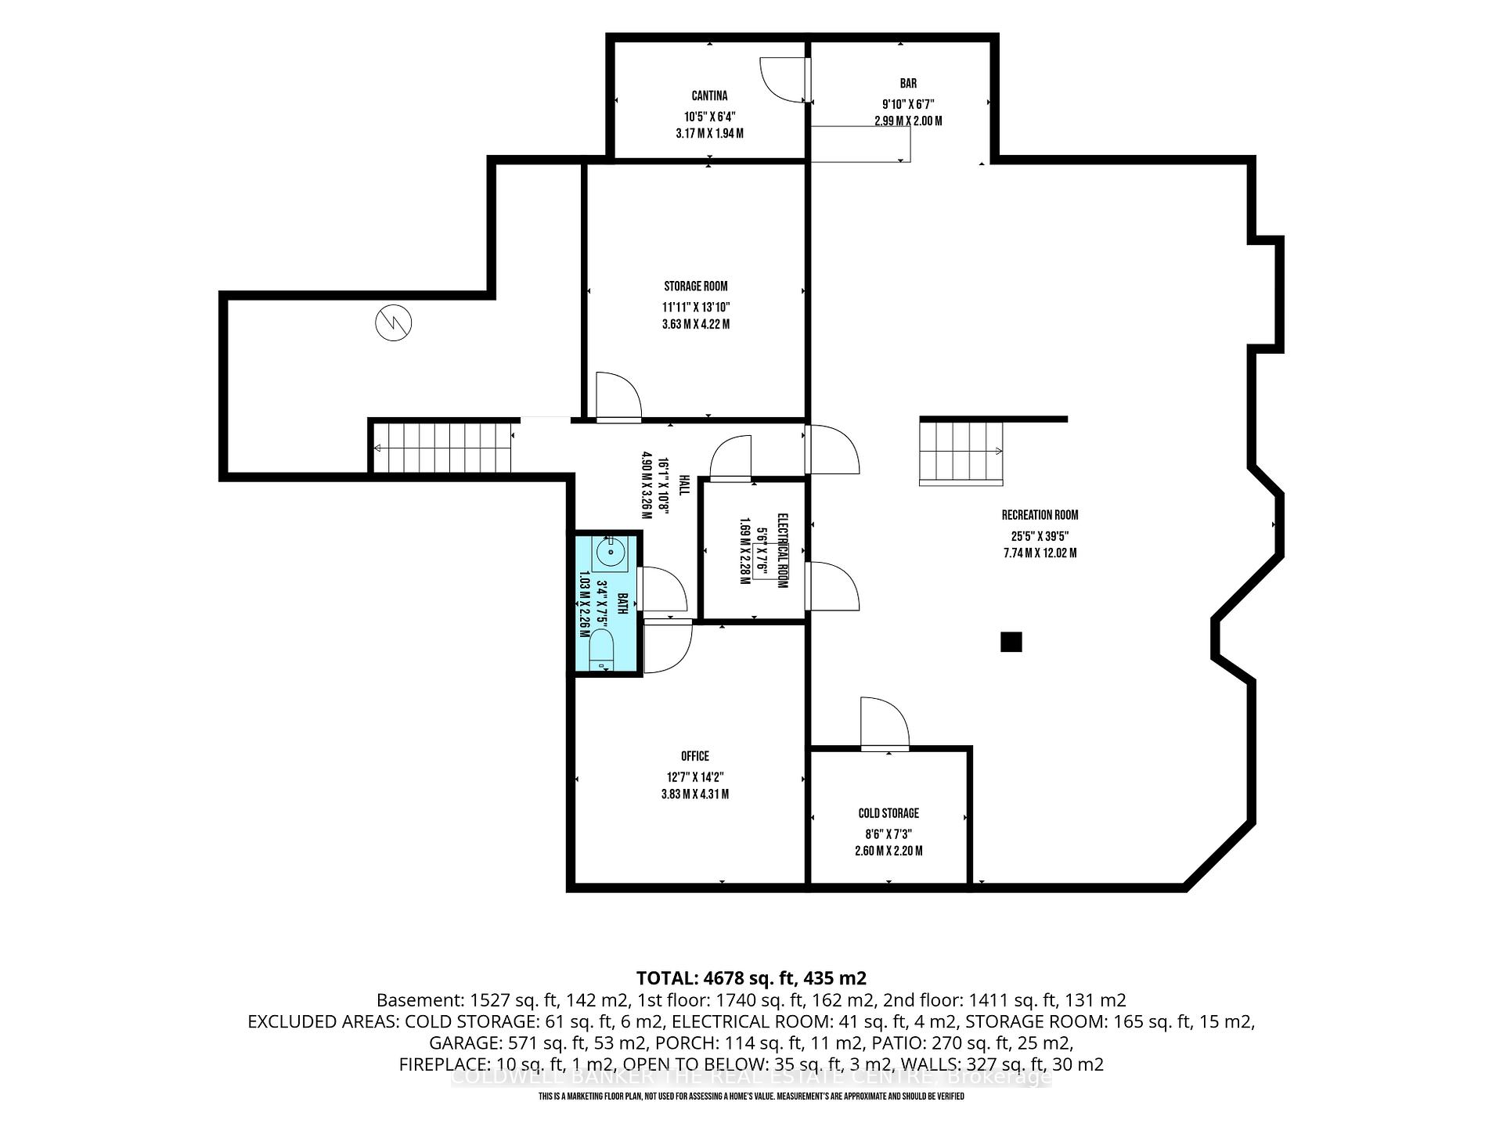
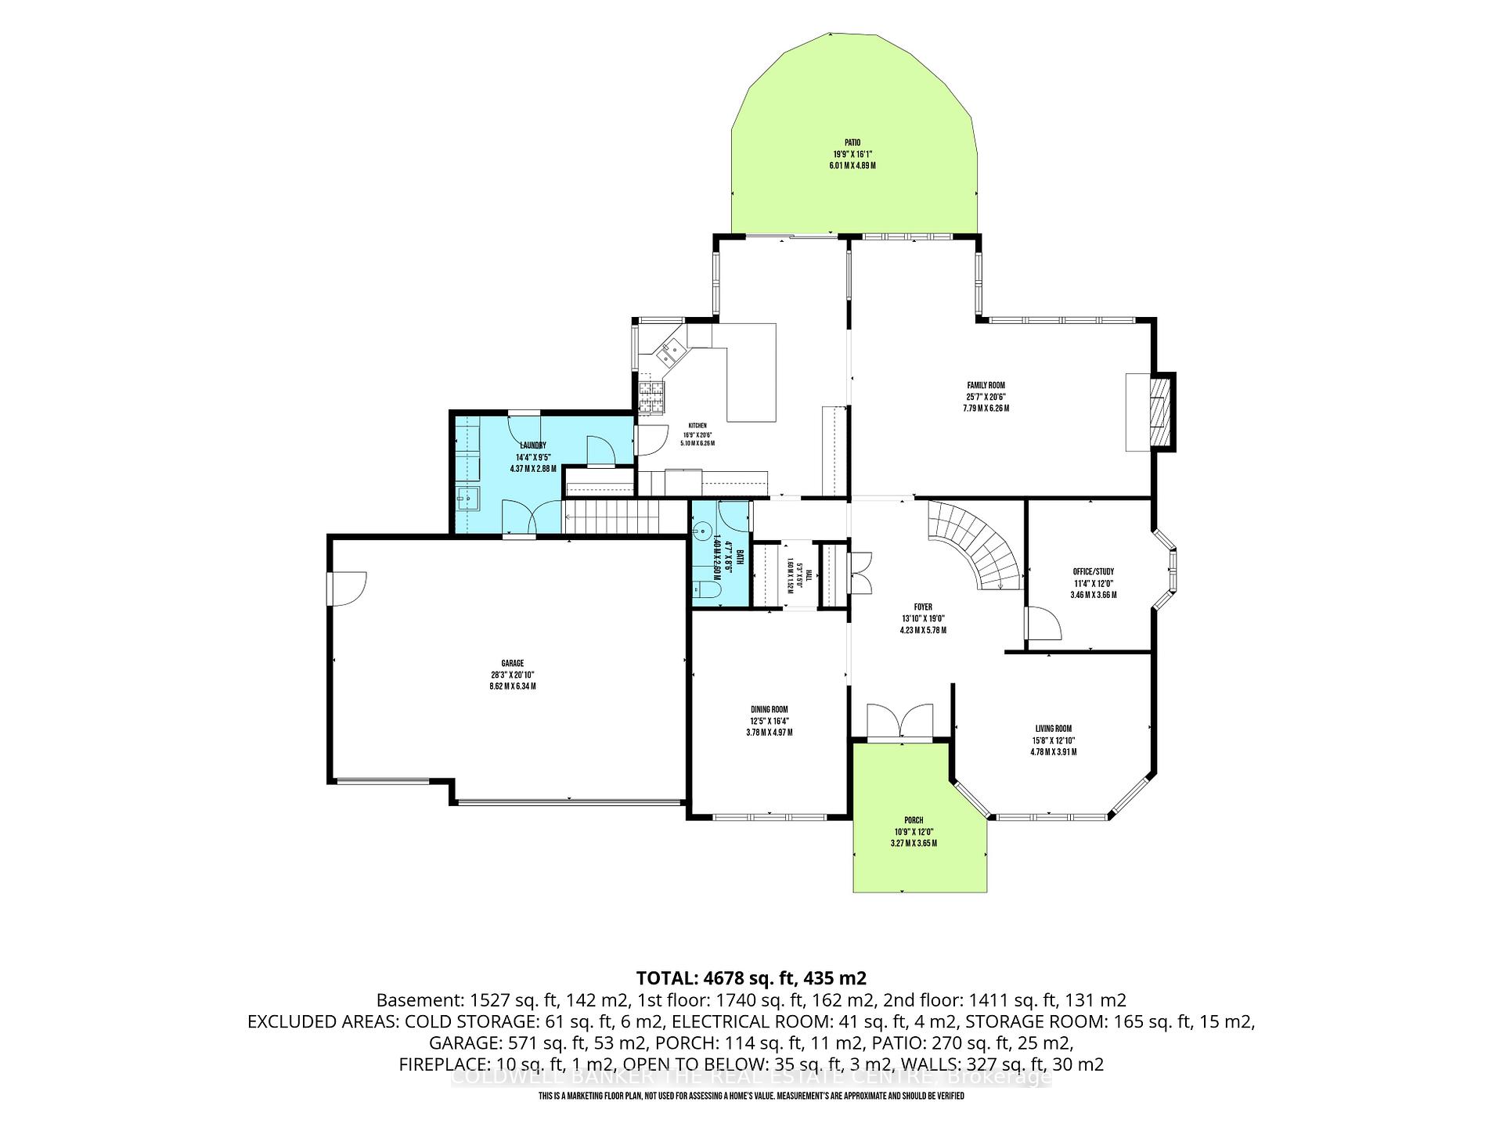
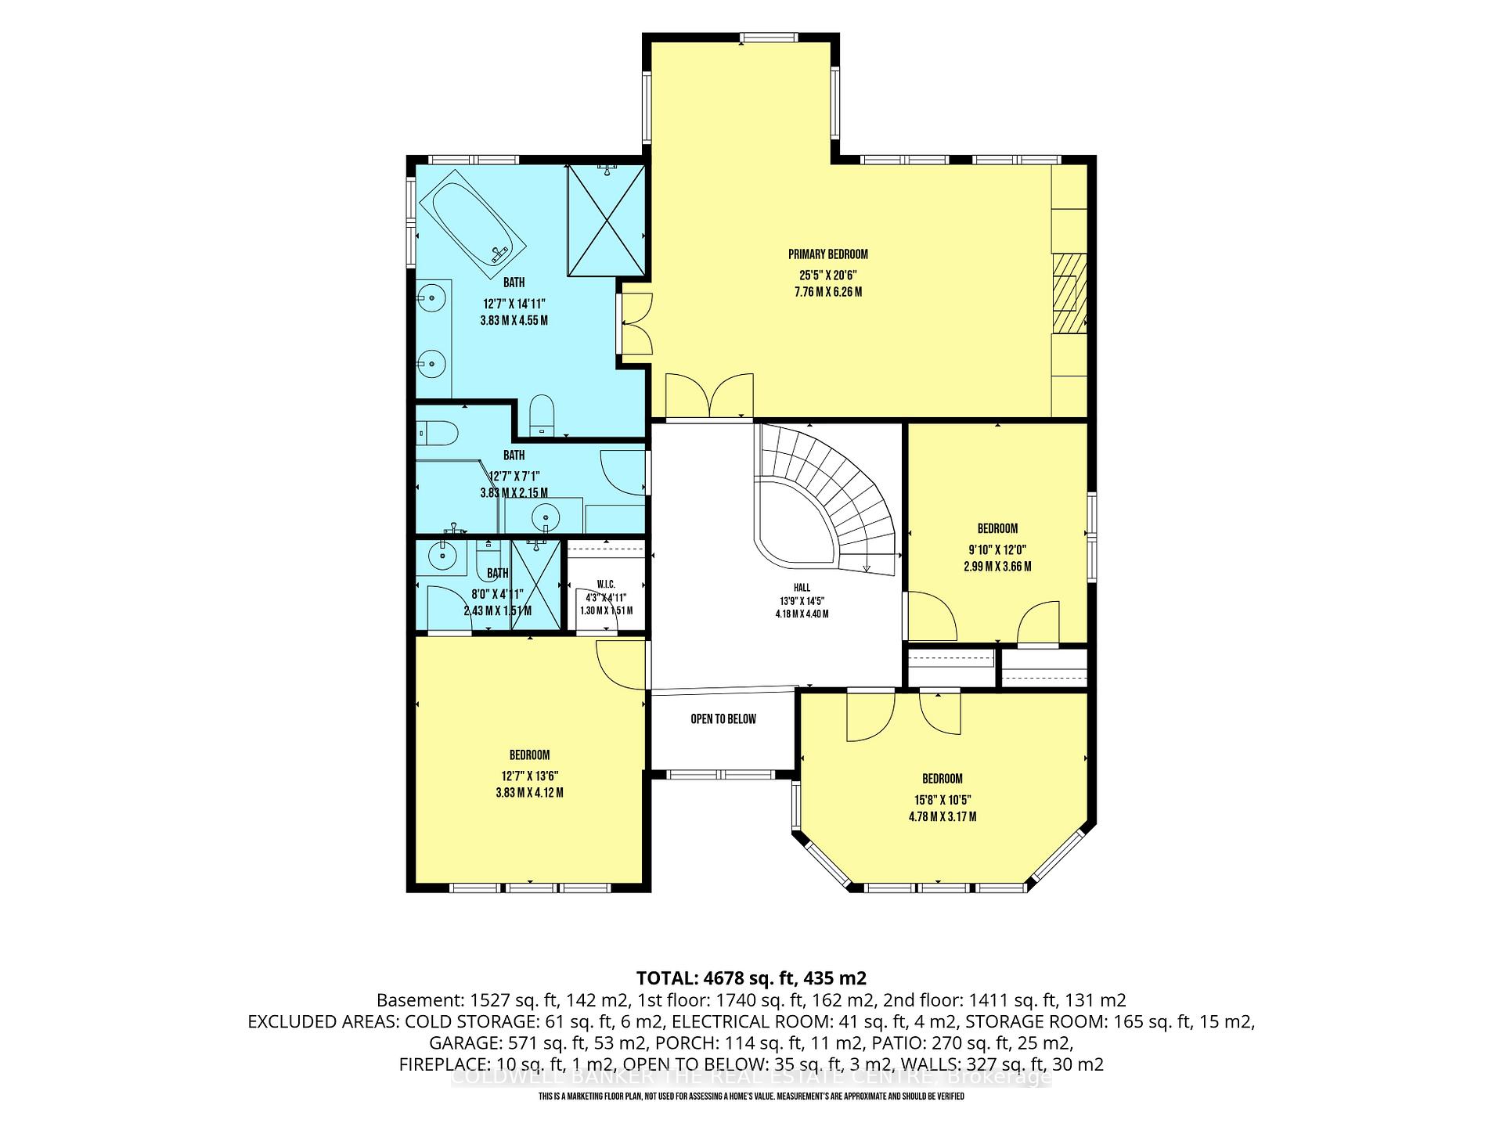
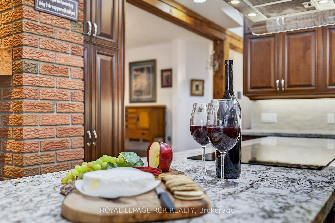
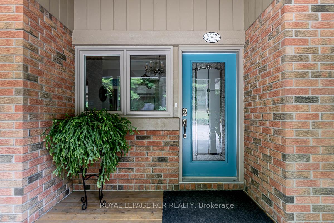
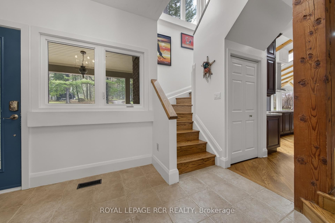
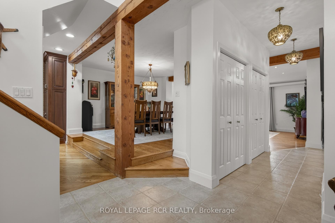
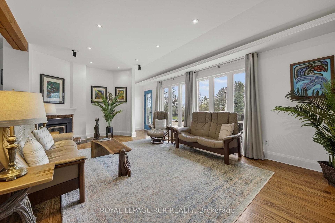
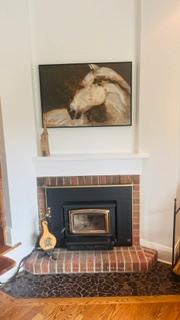
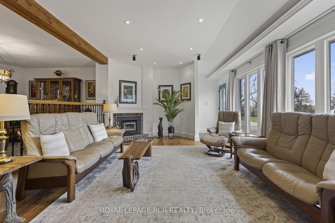
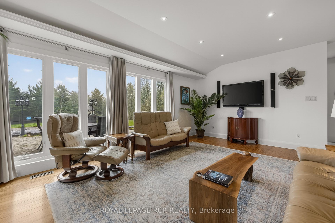
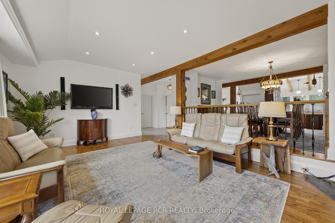
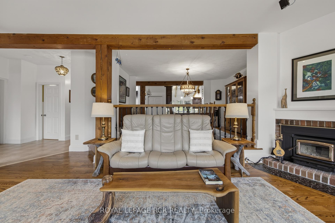
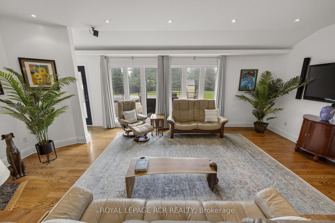
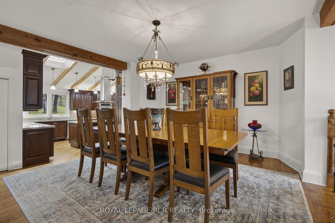
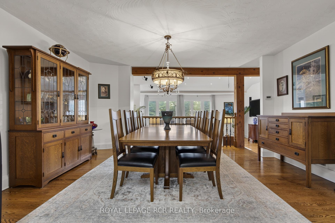
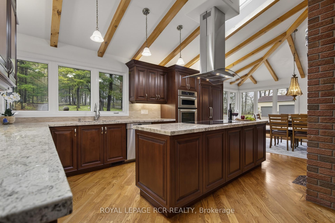
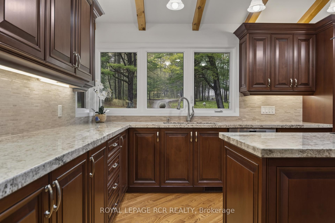
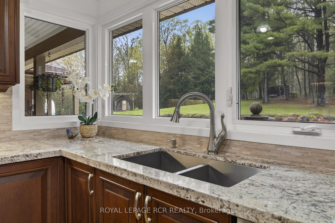
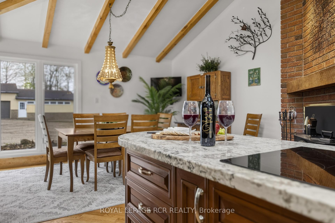
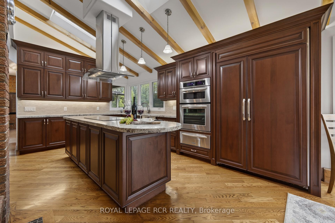
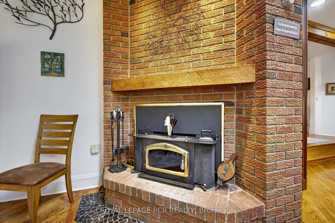
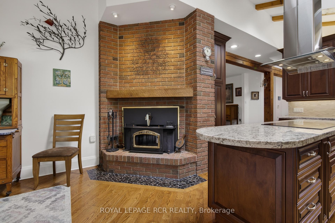
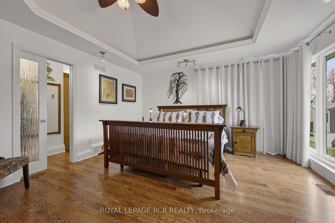
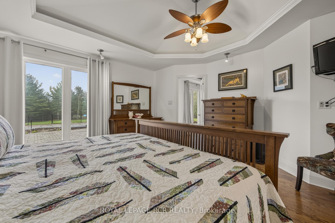
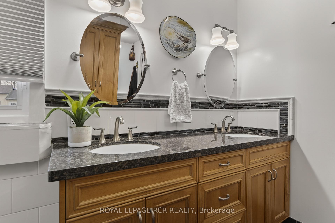
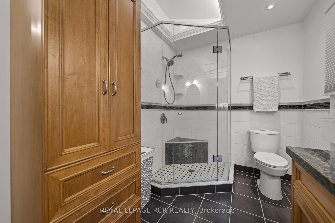
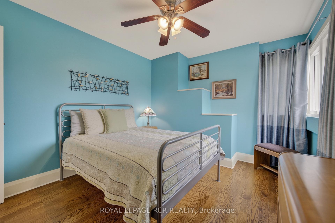
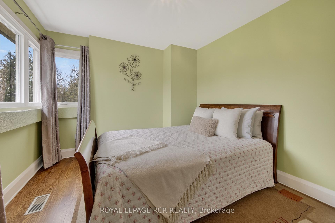
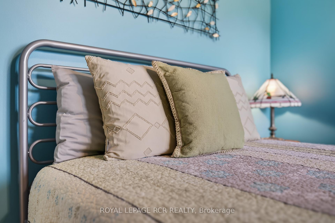
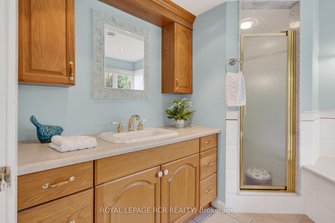
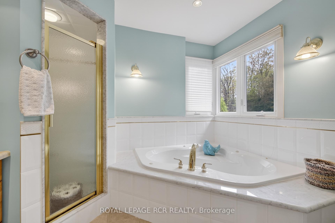
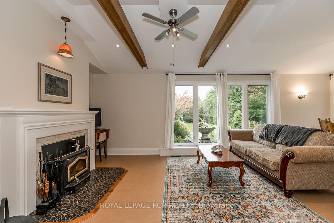
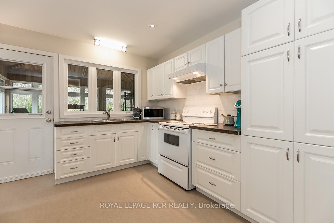
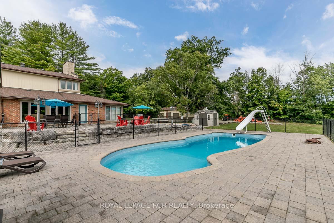
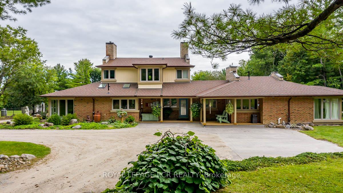
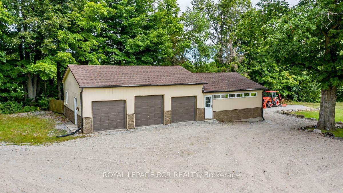
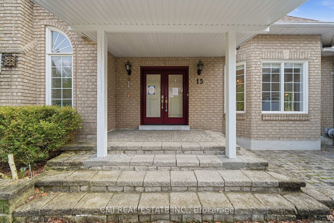
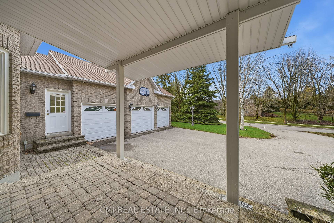
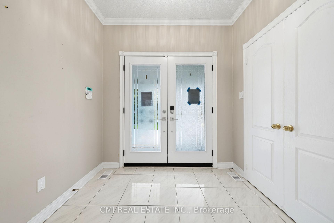
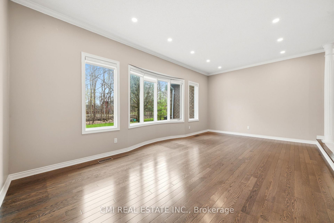
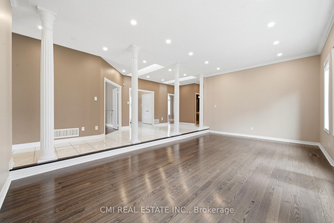
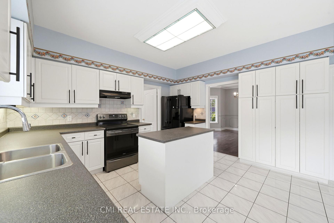
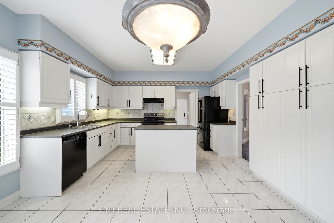
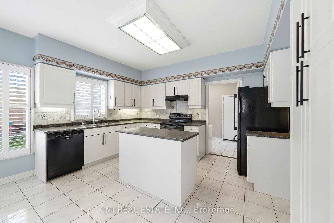
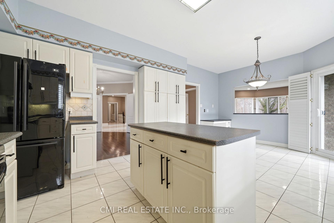
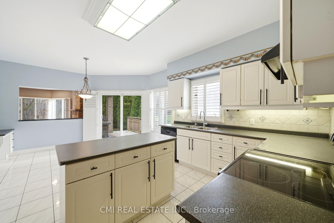
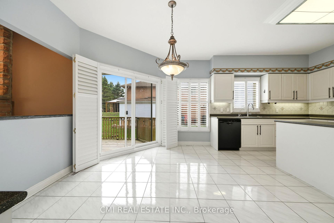
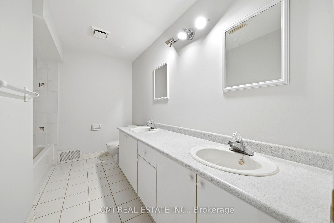
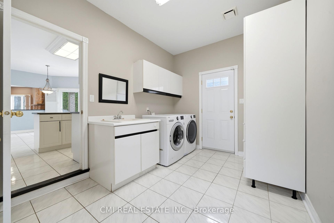
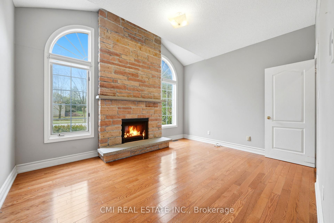
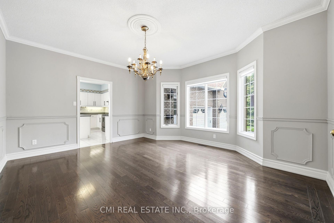

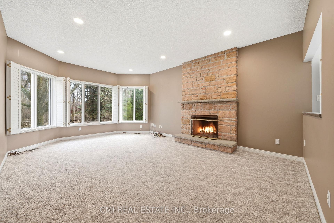
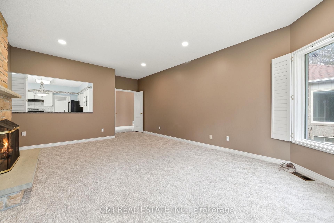
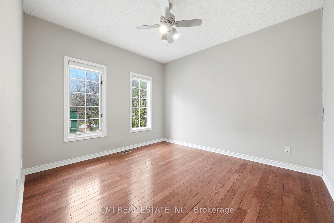
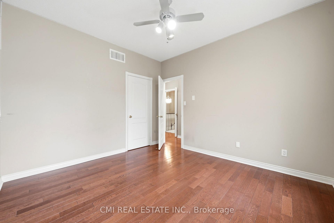
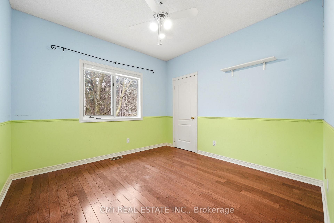
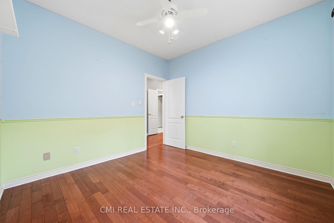
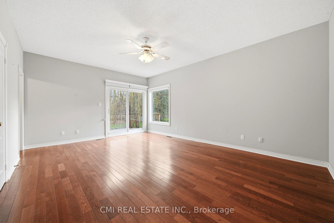
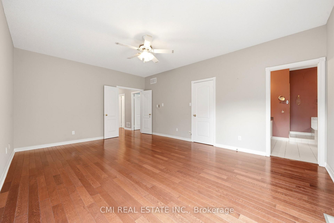
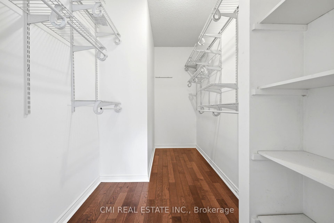
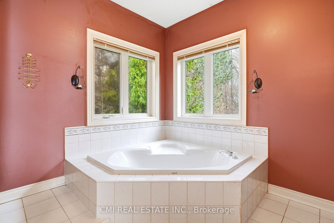
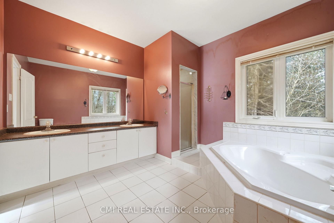
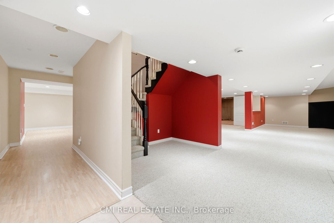
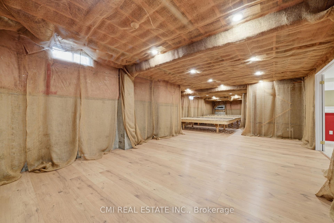
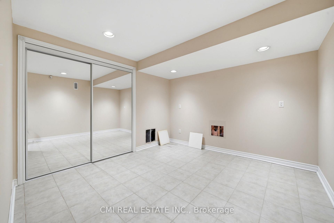
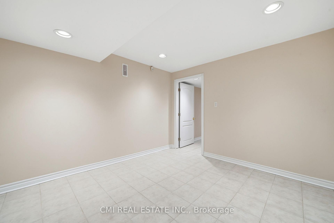
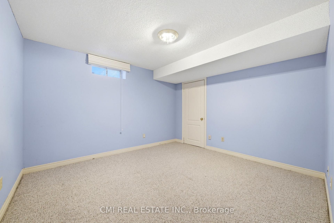
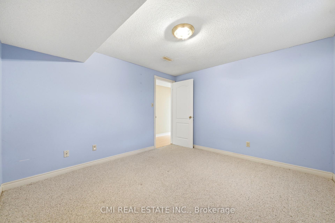
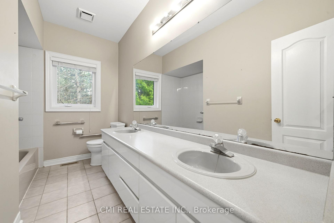
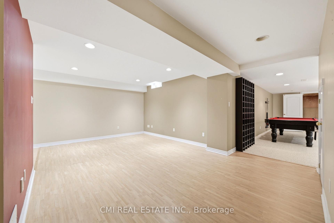
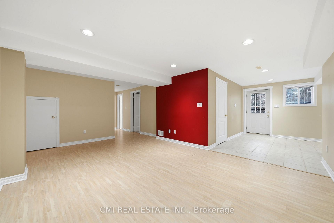
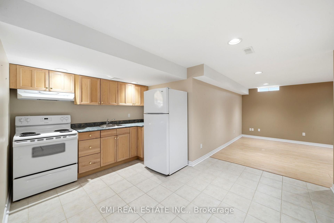
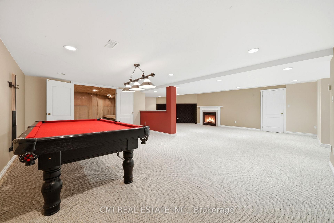
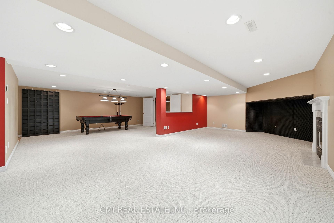
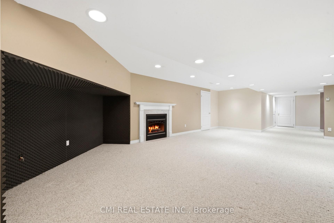
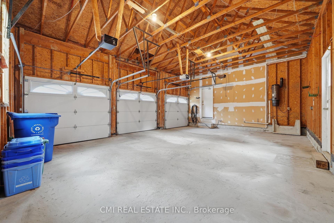
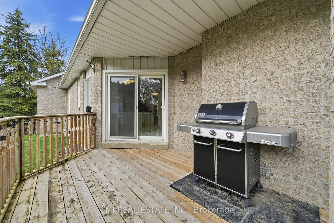
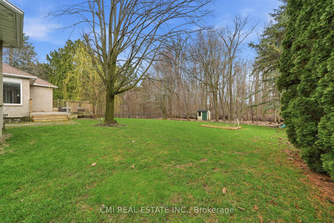
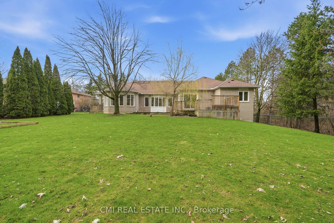
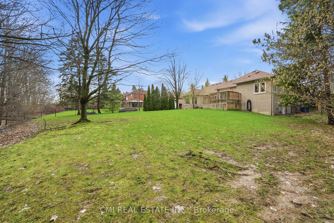
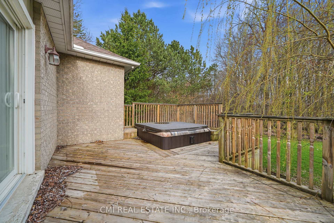
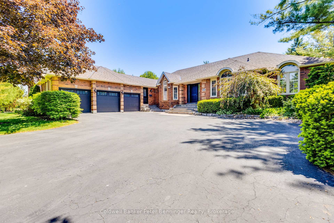
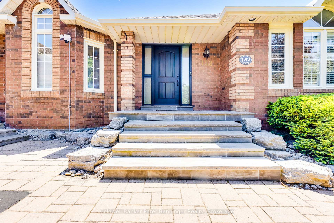
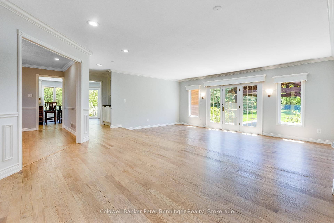
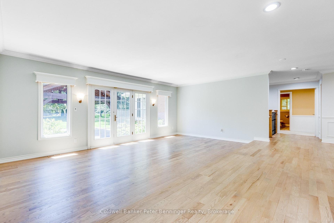
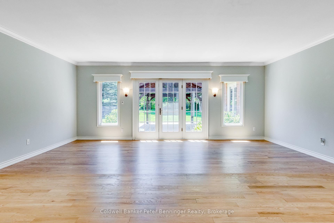
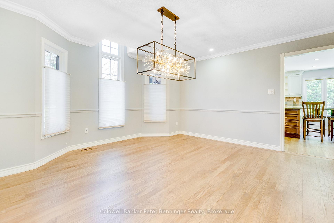
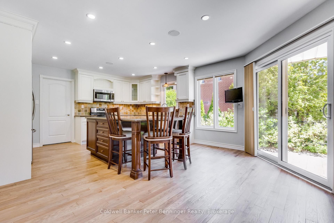
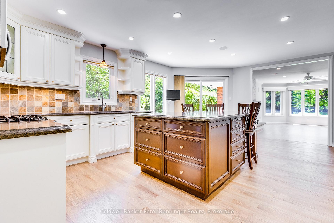
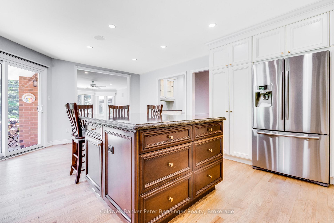
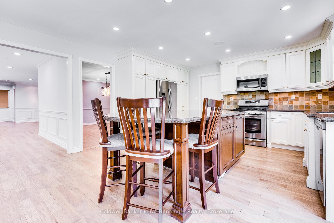
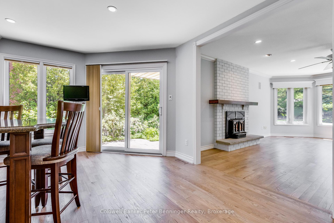
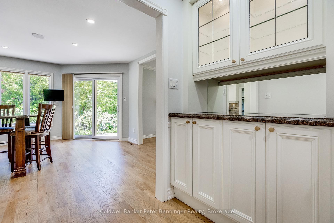
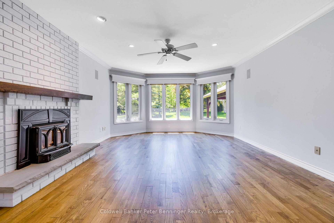
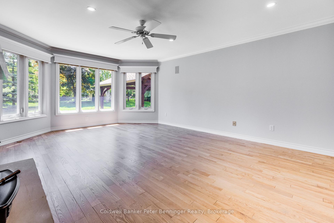
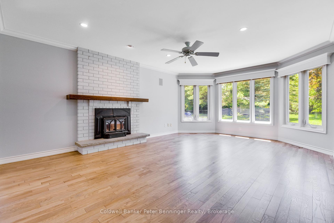
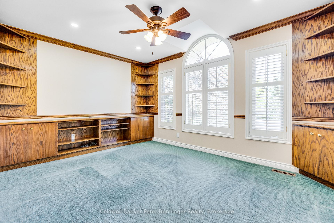
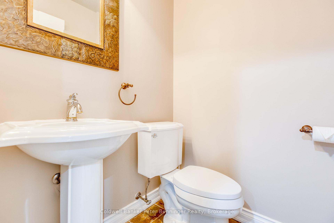
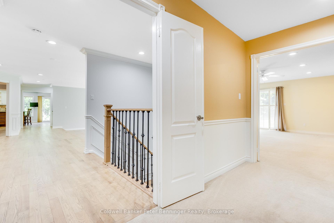
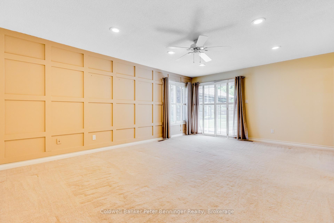
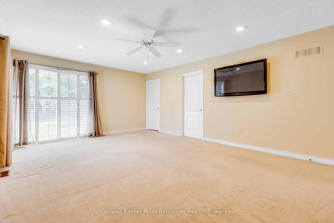
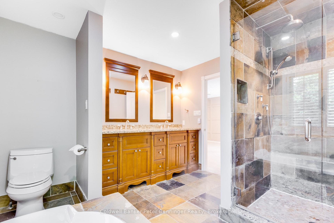
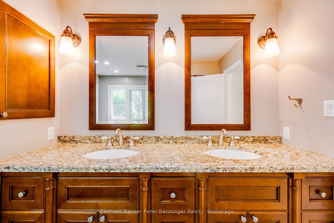
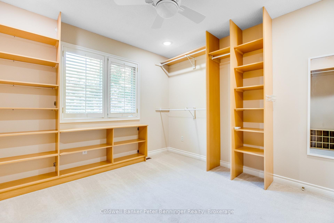
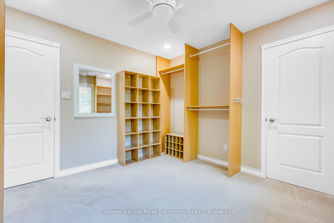
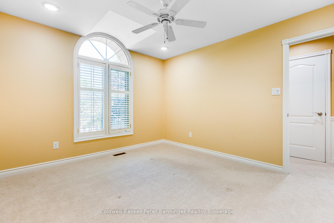
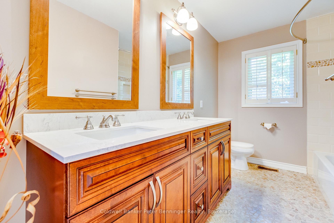
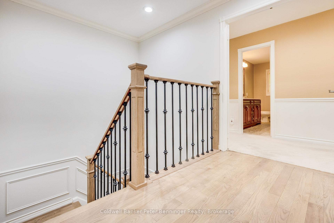
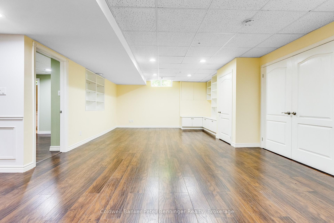
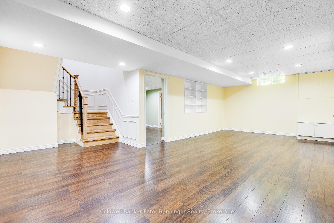
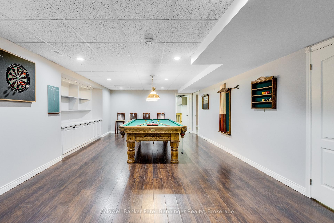
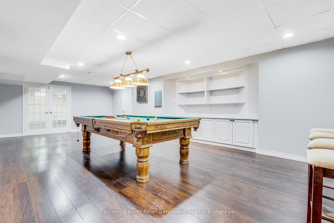
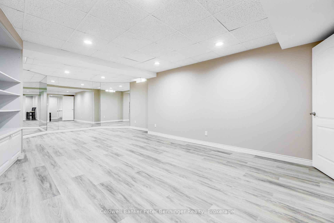
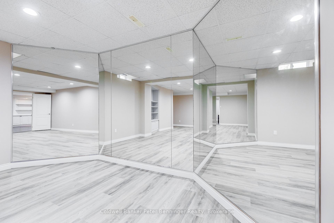
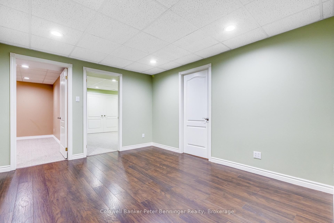
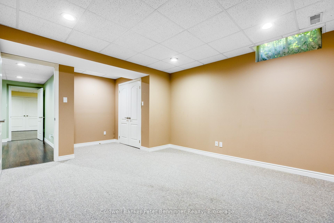
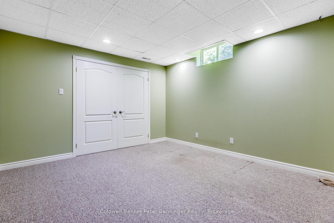
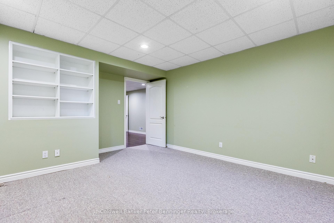
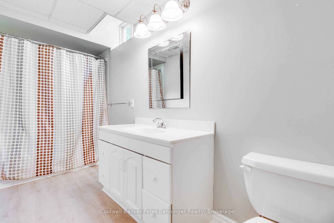
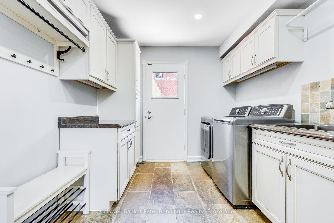
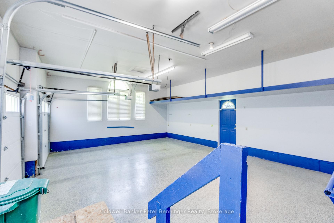
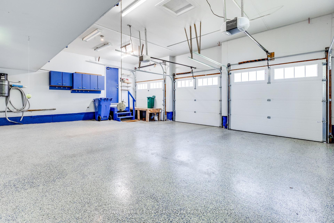
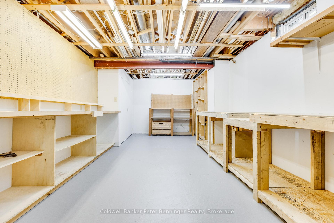
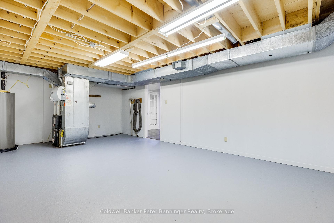
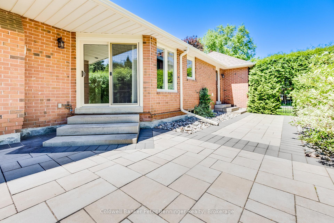
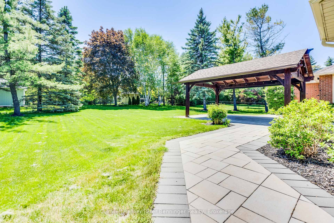
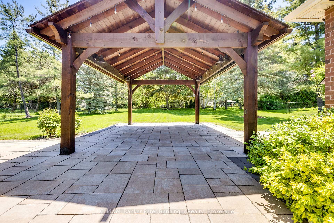
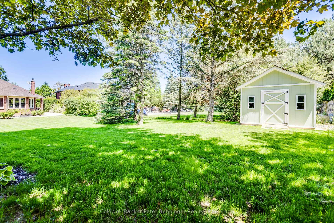
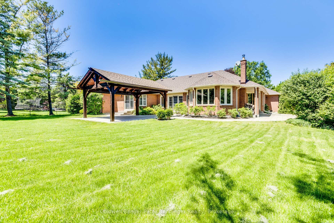
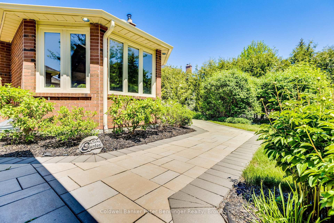
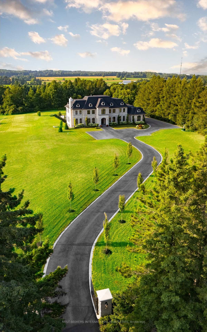
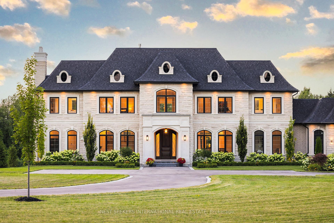
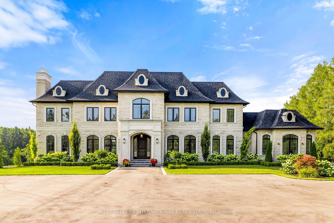
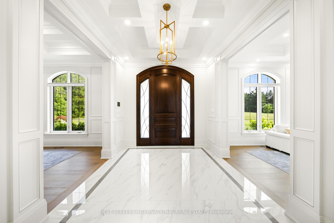
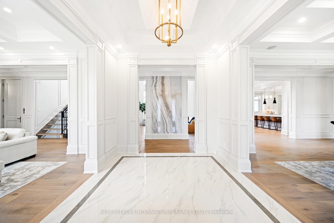
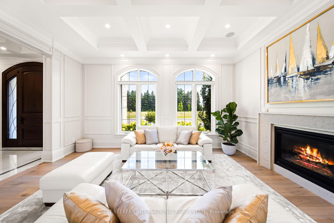
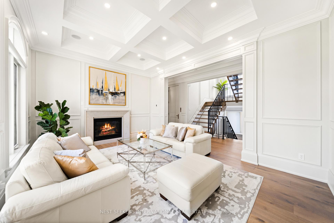
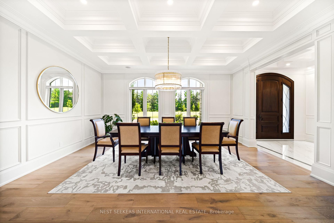
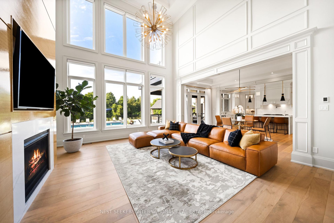
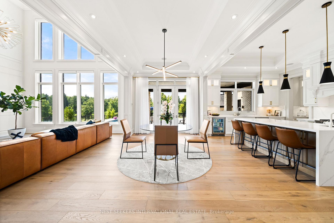
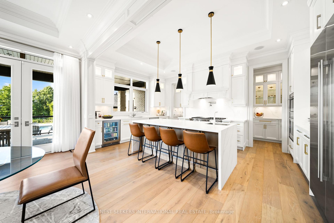
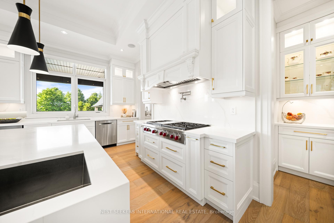
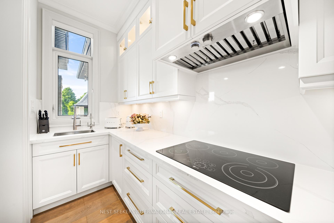
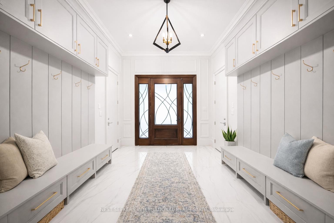
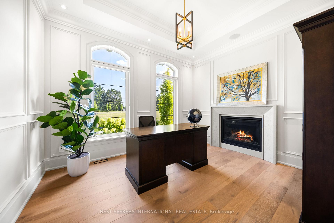
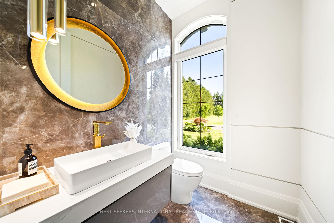
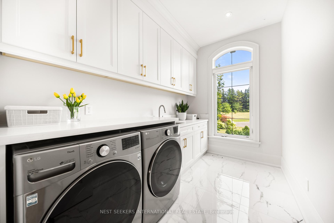
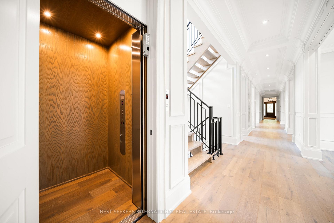
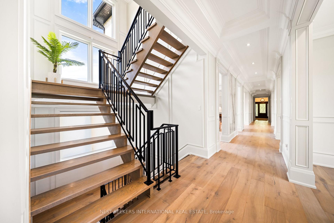

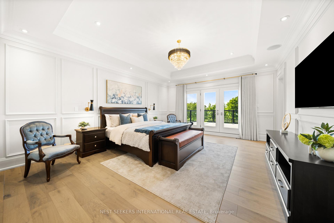
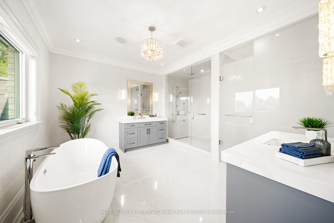
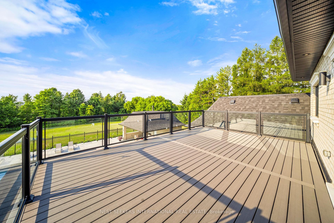
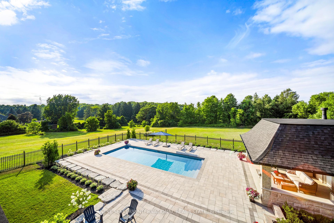
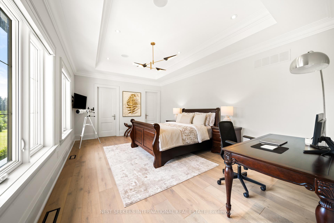
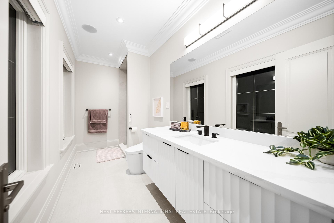
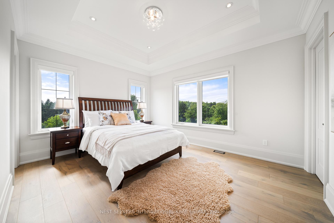
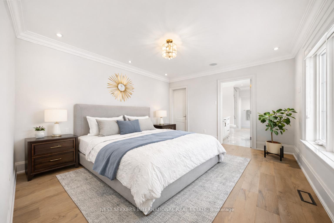
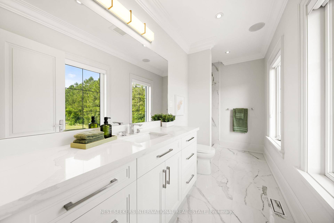
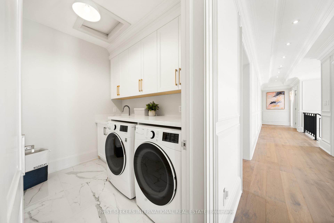
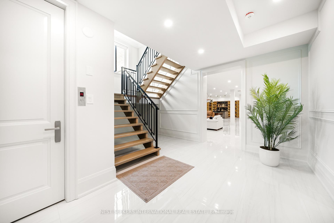
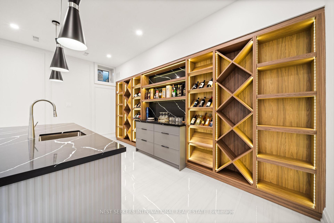
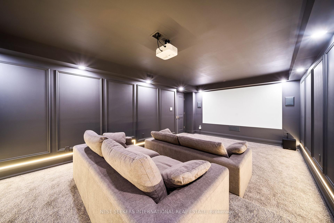
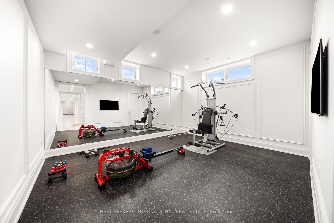
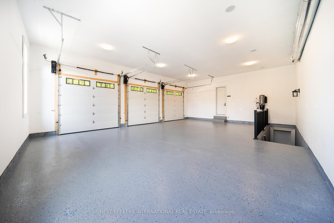
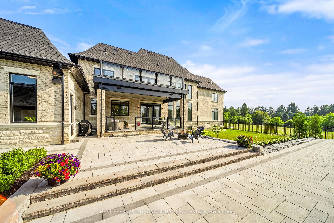
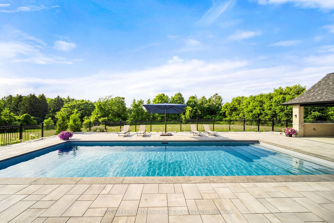
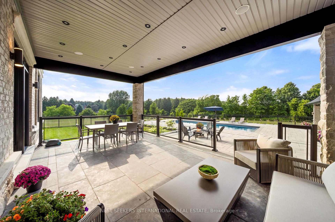
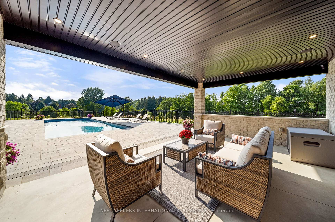
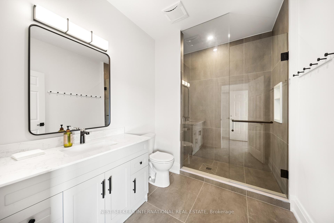
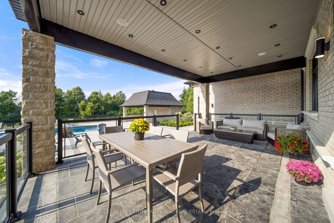
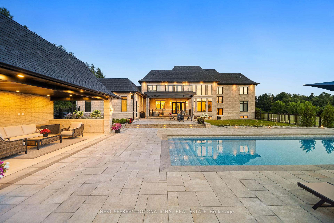
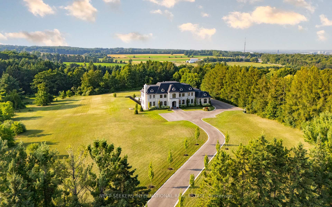
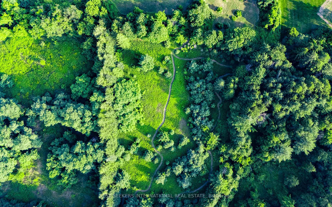
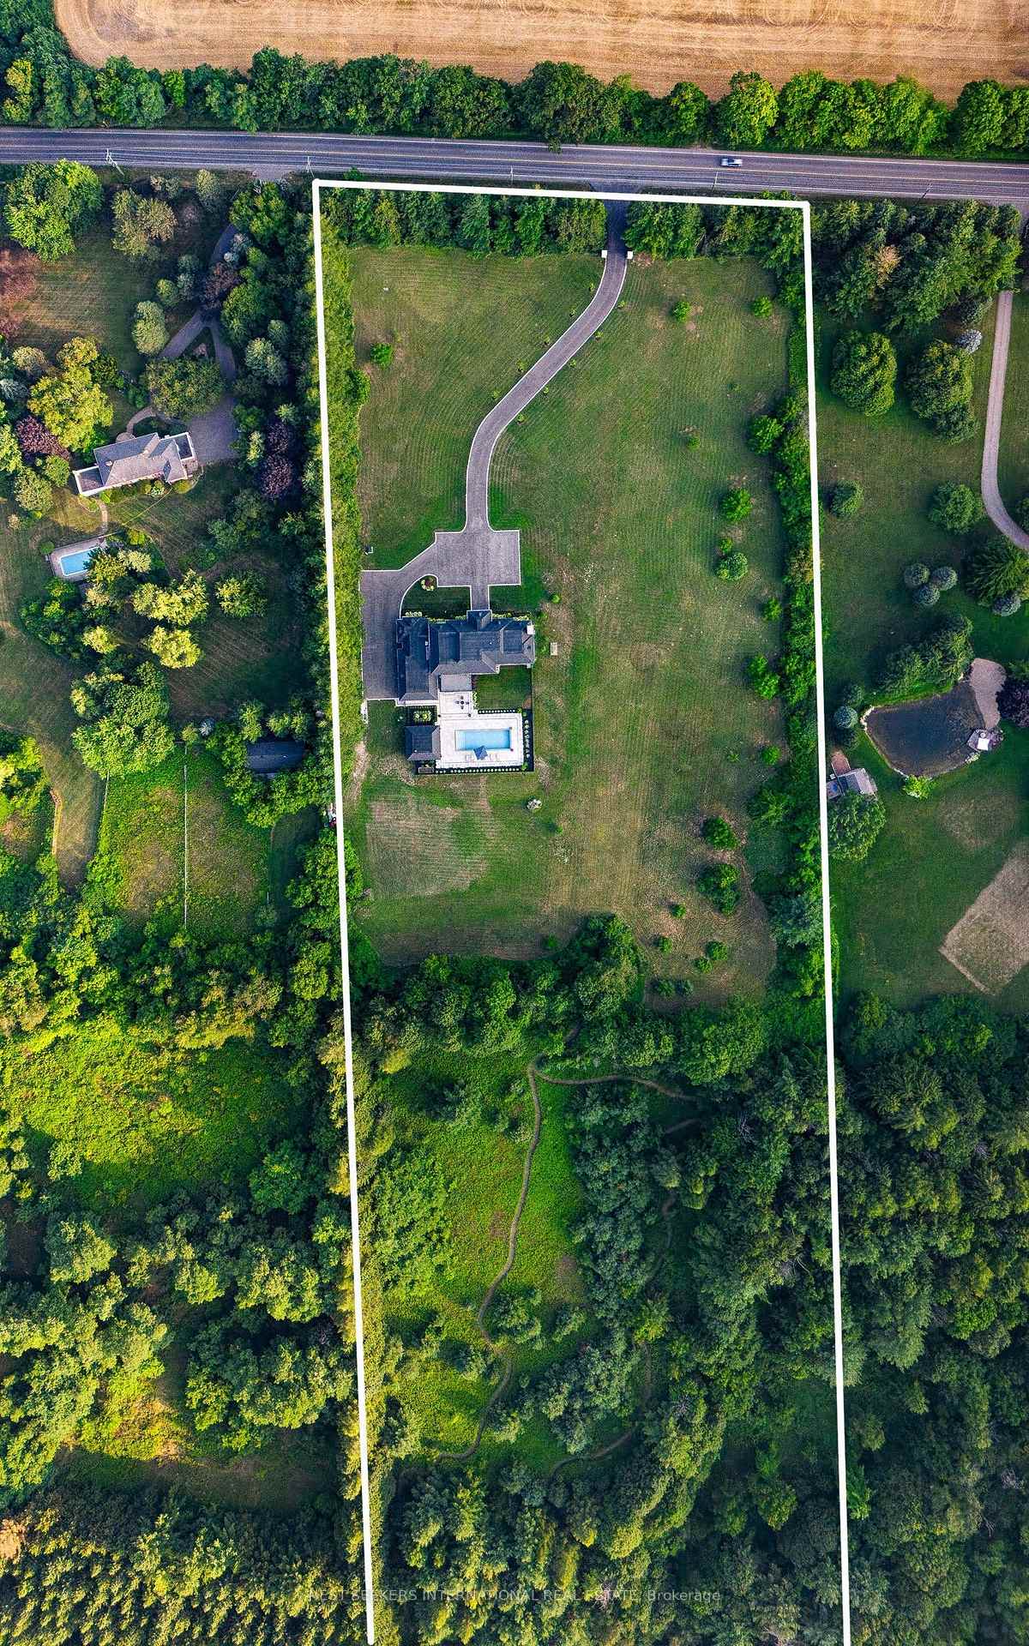
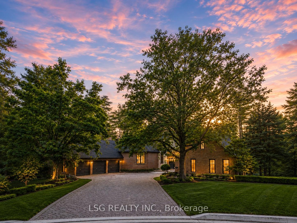
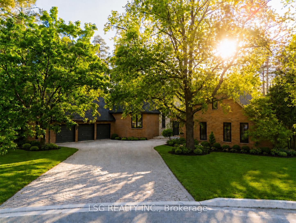
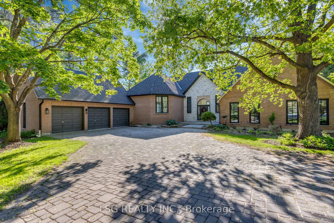
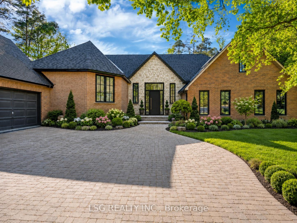
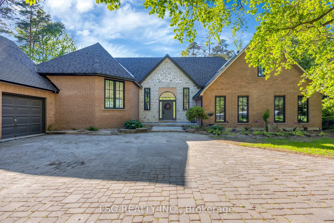
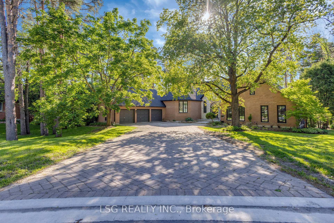
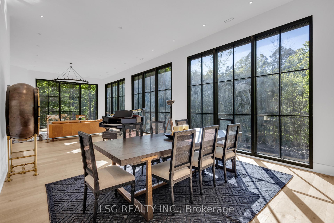
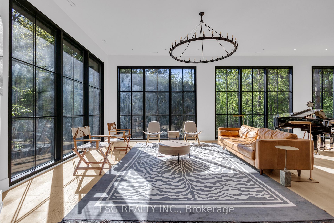
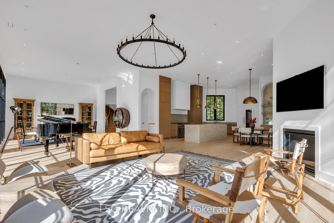
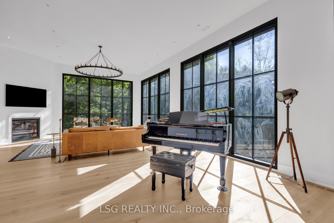
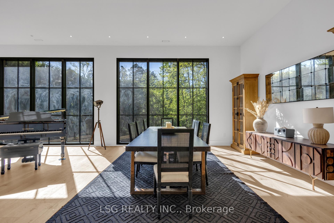
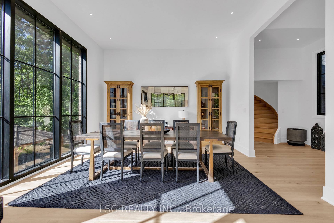
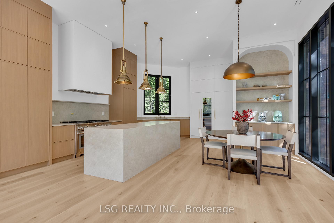
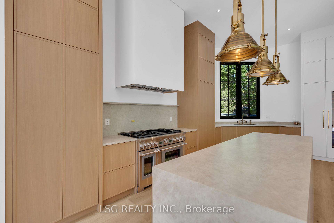
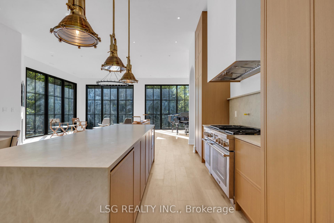
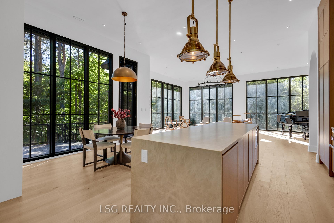
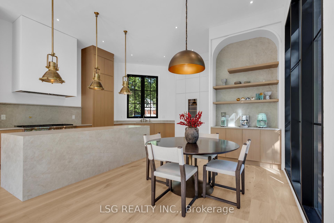
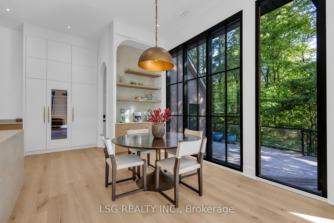
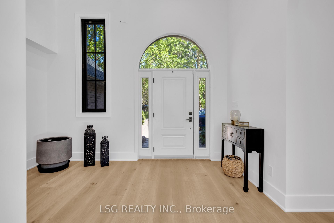
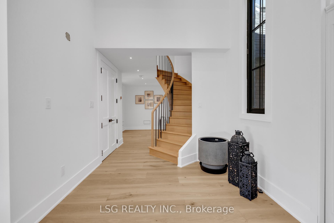
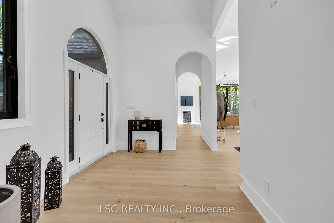
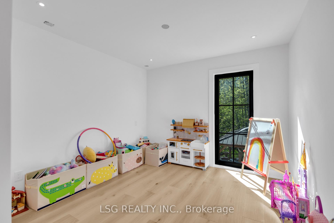
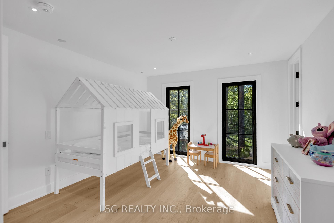
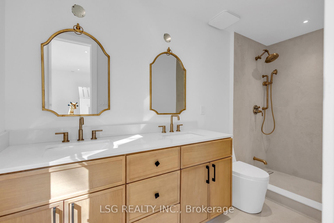
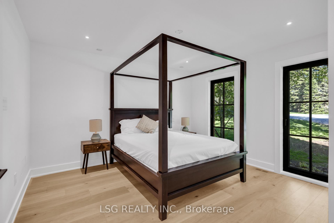
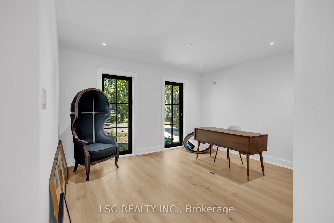
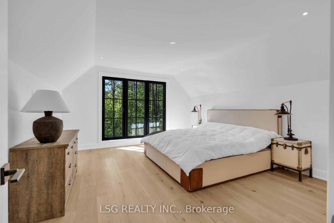
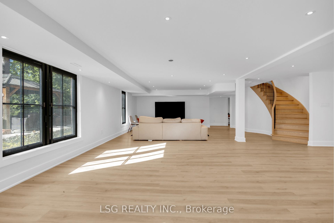
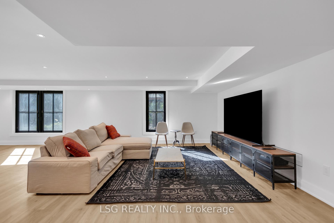
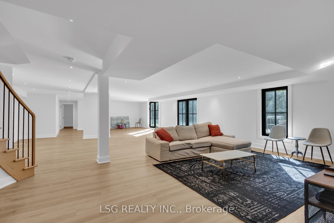
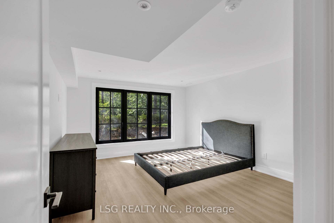
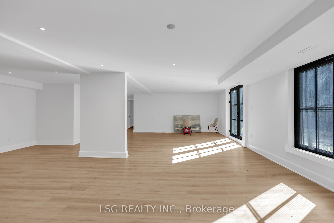
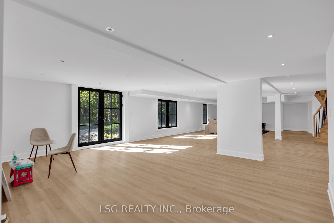
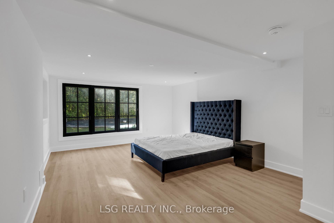
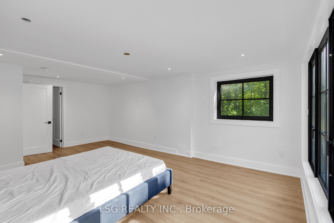
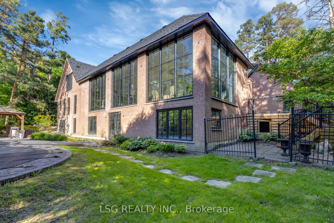
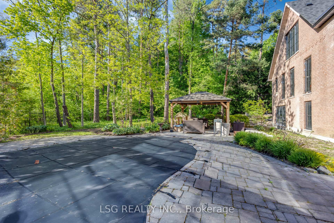
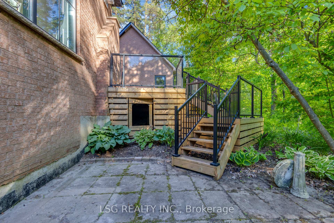
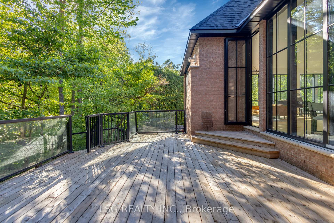
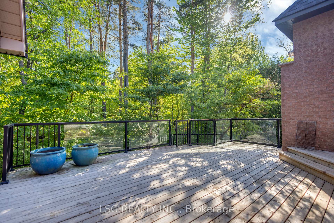
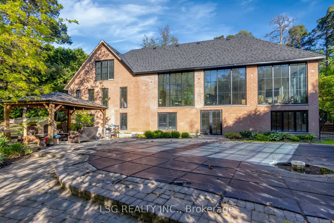
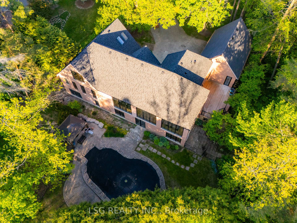
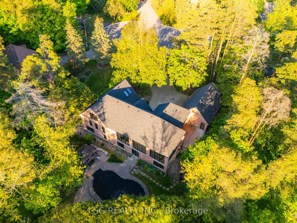
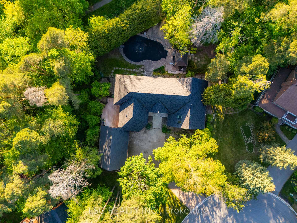
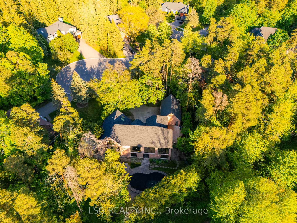
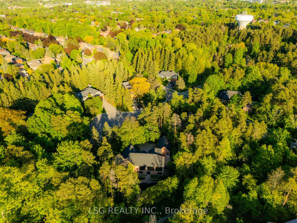
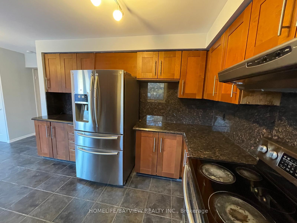
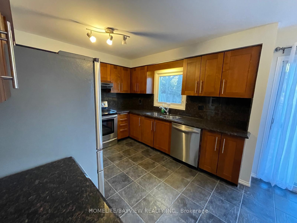
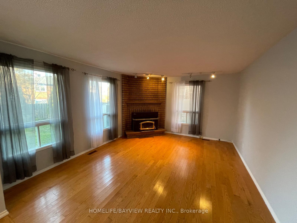
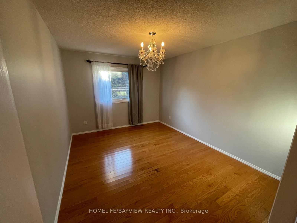
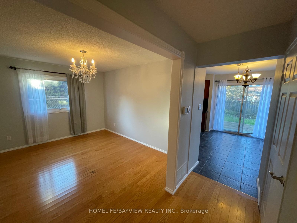
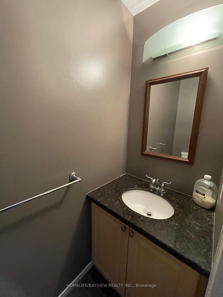
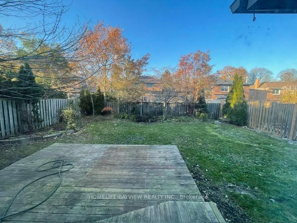
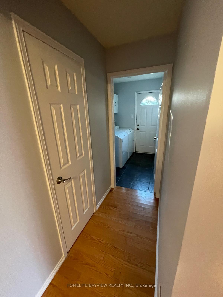
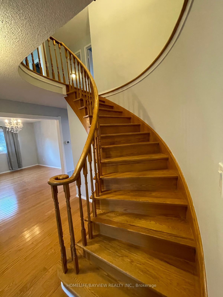
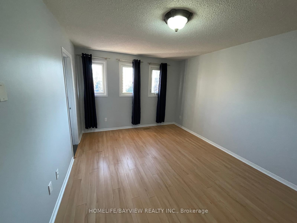
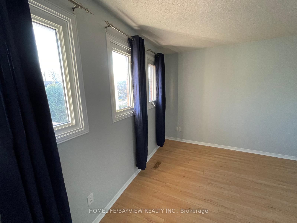
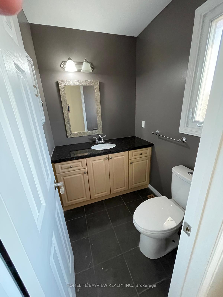
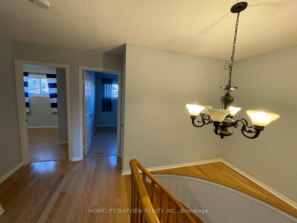
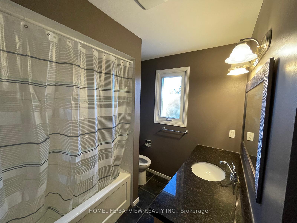
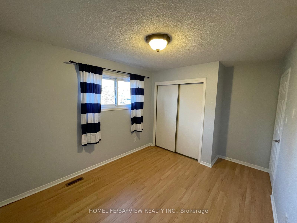
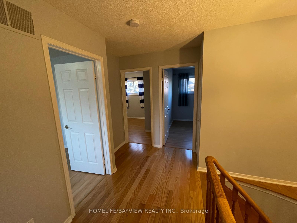
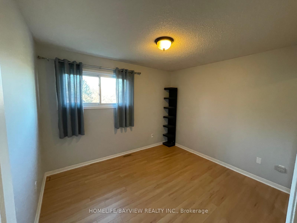
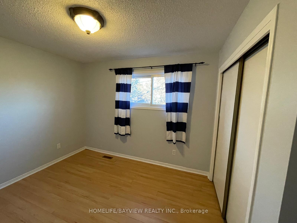
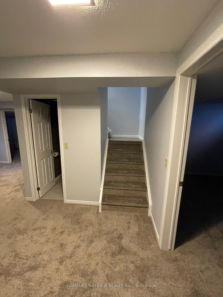
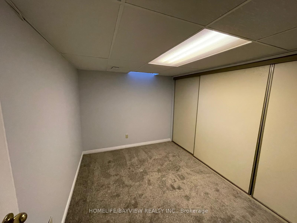
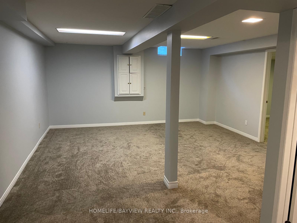
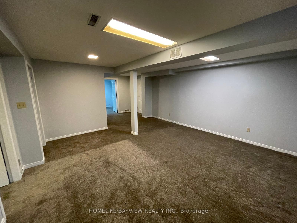
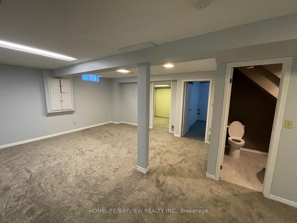
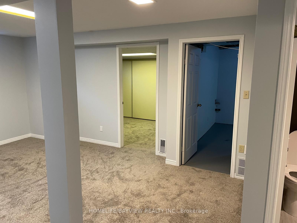
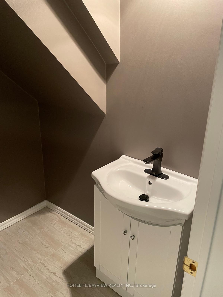
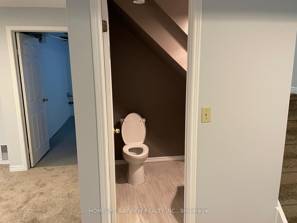
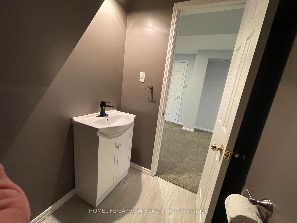
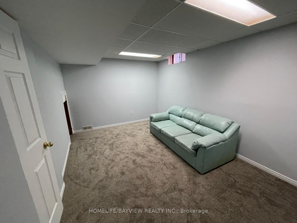
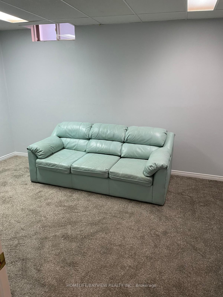

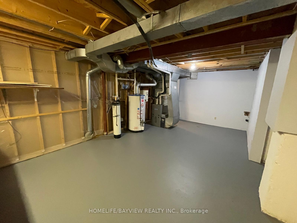
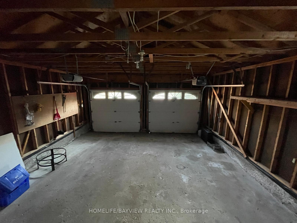
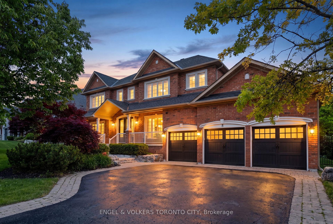
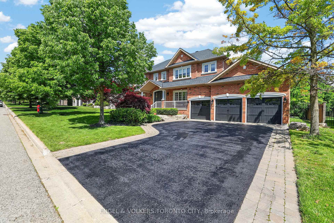
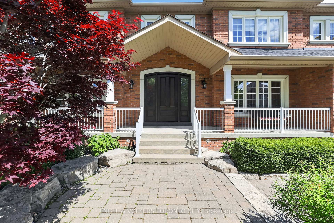
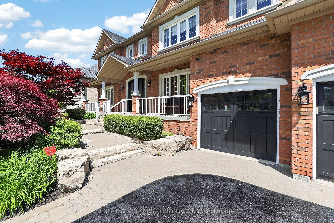
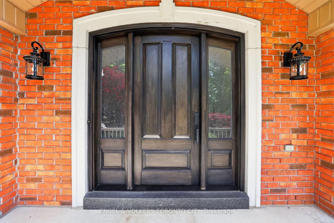
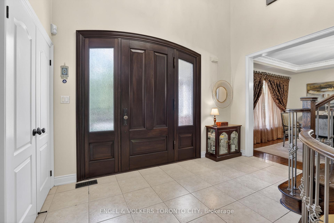
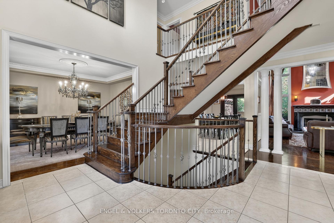
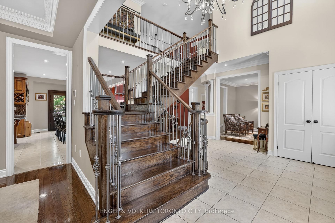
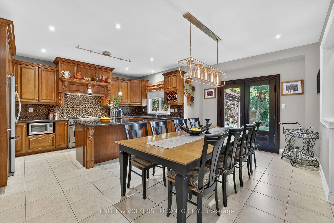
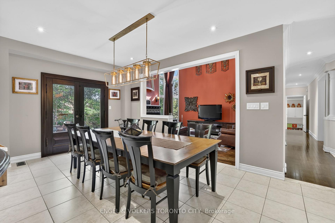
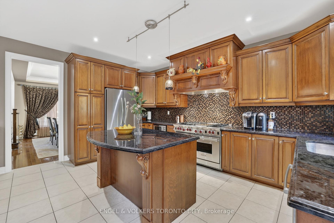
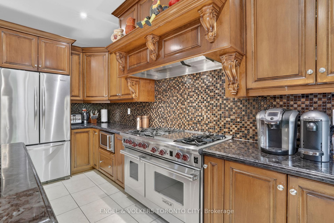
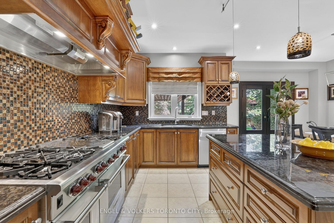
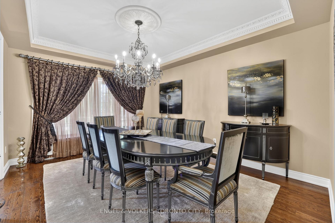
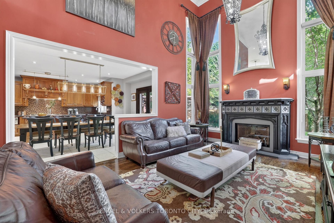
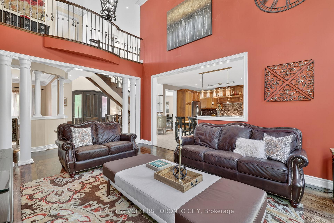
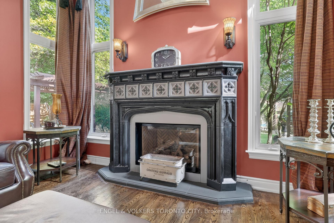
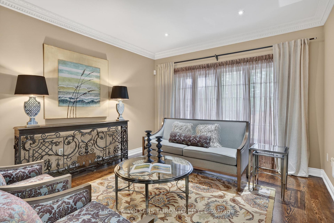
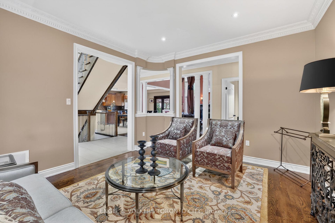
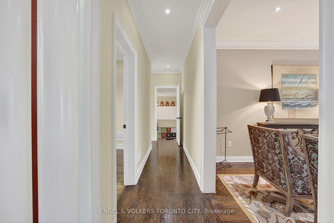
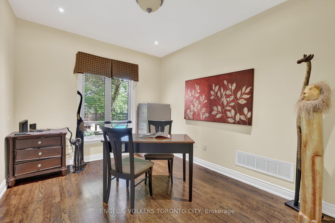
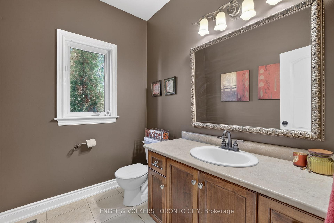
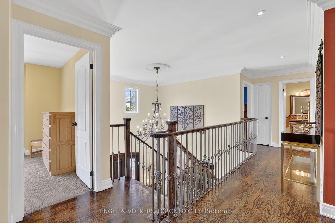
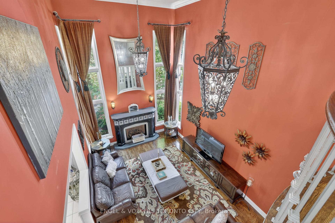
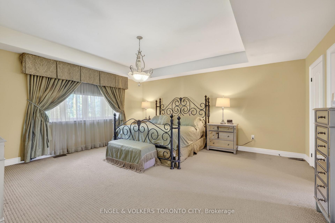
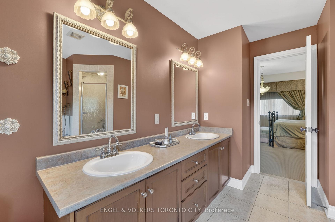
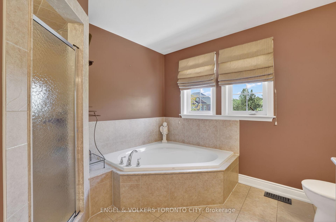
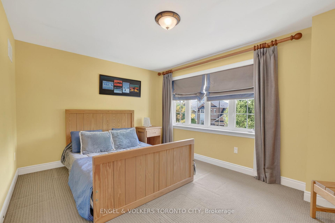
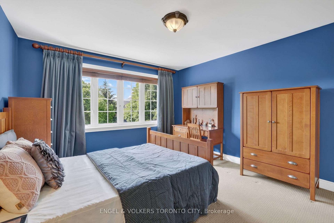
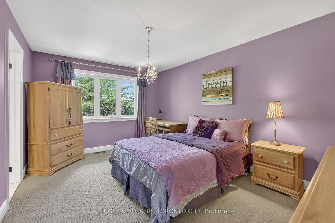
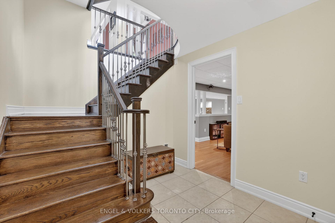
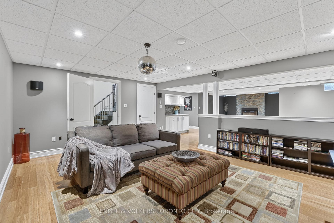
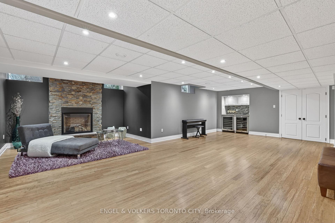
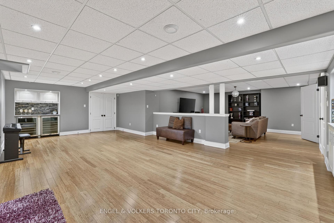
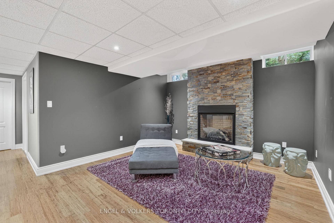

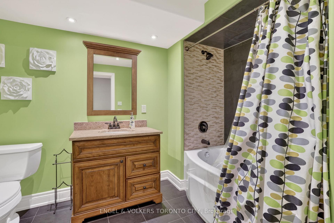
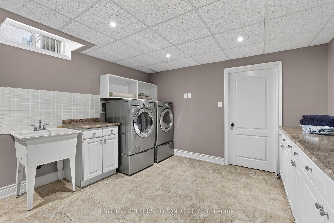
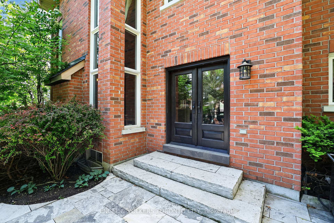
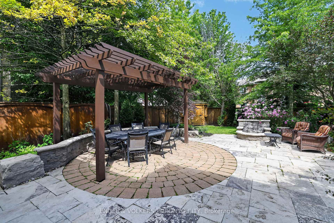
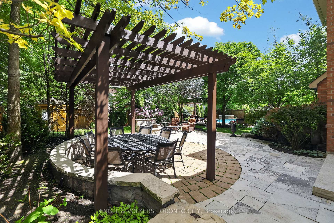
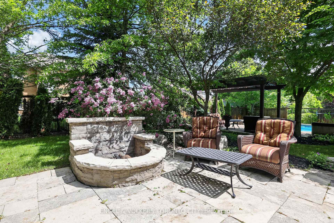
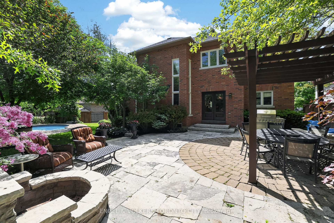
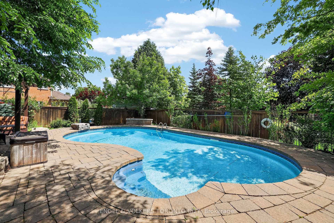
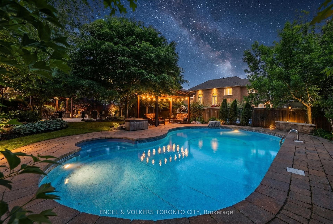
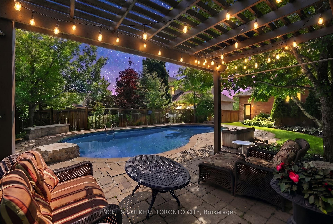
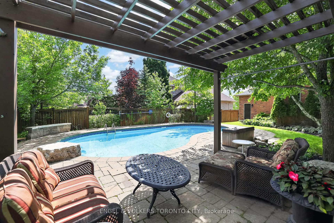
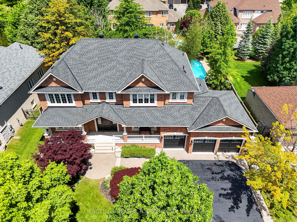
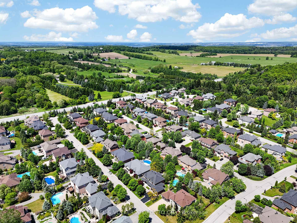
Welcome To 8 Duncton Wood Crescent - An Exceptional Executive Home Nestled On A Quiet Crescent In Aurora's Prestigious Brentwood Estates. A Grand Covered Front Porch, Triple-Car Garage, And Expansive Driveway With Interlock Walkway Create An Unforgettable First Impression.Step Inside To A Grand Foyer And Stunning Two-Storey Family Room Featuring Nearly 18-Foot Ceilings, A Sweeping Oak And Wrought Iron Staircase, And An Ornate Statement Fireplace. The Generous Eat-In Kitchen Features Stunning Cabinets, Granite Countertops, A Wolf 48" Six-Burner Stove, Large Centre Island, And A Walk-Out To The Backyard.The Formal Dining Room Impresses With Tray Ceilings And Crown Moulding, While The Living Room, Main Floor Office, Powder Room, And Mudroom Complete The Functional Layout. Upstairs, Four Spacious Bedrooms Include A Grand Primary Bedroom Featuring A Tray Ceiling, Dbl Closet, And 5-Piece Ensuite.The Finished Basement Offers A Massive Recreation Room With Gas Fireplace, Den, Wet Bar With Dual Wine Fridges, Full Bathroom With Heated Floors, Oversized Laundry Room, Plenty Of Storage, And A Cold Room. Step Outside To Your Own Private Backyard Retreat. A Pergola-Covered Dining Area, Stone Fire Pit Lounge, And Poolside Pergola Retreat Are Surrounded By A Canopy Of Mature Trees Providing Exceptional Privacy. The Heated Inground Pool Completes One Of The Most Impressive Backyards In The Area. A Rare Opportunity To Own In One Of Aurora's Finest Communities.
No extras listed.
Visit this home
Pick a time that works for you.
No upcoming open houses.

| Type | Detached |
| Style | 2-Storey |
| Approx. Age | Not available |
| Size | 3500-5000 sq. ft. |
| Property Tax | $10,577 |
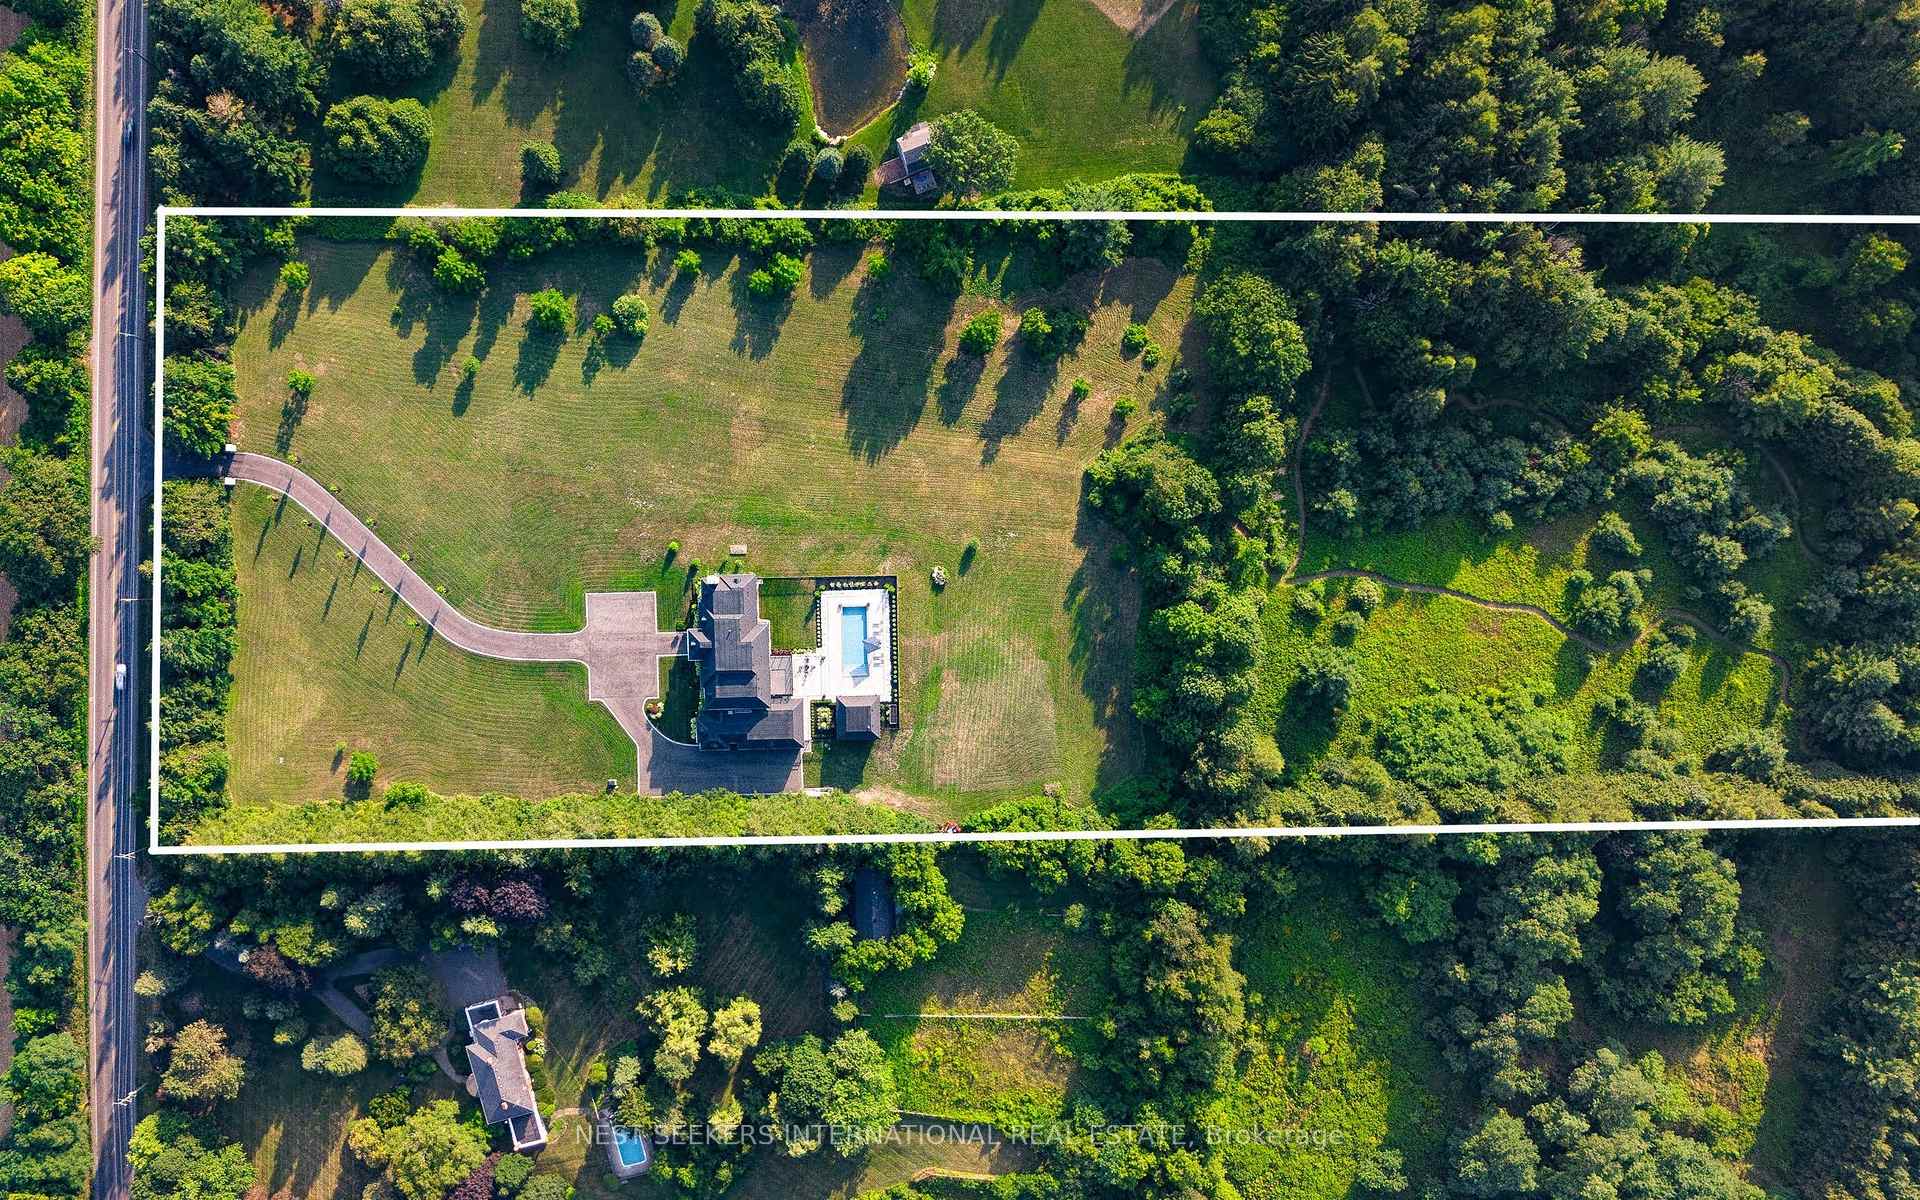
| Lot Size | 85.3 ft x 120.08 ft |
| mls© Number | N13427088 |
| Listed By | ENGEL & VOLKERS TORONTO CITY |
Listing History
- No recent sale history for this listing.
- No recent lease history for this listing.
Schools
Could you afford this home?
What the bank counts
This home's actual carrying costs, payment stress-tested at 6%
- Mortgage, tested at 6%
- $11,260
- Property tax
- $881
- Heat allowance
- $150
- Housing costs
- $12,291 / mo
Lenders cap these at 39% of gross income — that sets the number.
Income needed
$378,000
gross annual household income
- Payment at 4%
- $9,258 / mo
- Cash down
- $439,980
Assumes no other monthly debts · 25-yr amortization
Full affordability checkInvestment Analysis
Estimated rent, cap rate and monthly cash flow for this property
Values and trends
For detached listings, Hills of St Andrew is currently leaning buyers' way — there is more choice and more room to negotiate. Over May – July 2026, homes here typically sold in about 25 days and fetched 89% of the asking price. Buyer competition is holding steady versus the same months last year.
- Demand
- 0.38
- Avg days on market
- 25 d
- Sale-to-list
- 89%
- Price change (YoY)
- -4.2%
Provisional — based on 9 sales
0.39
Buyer's market
32days
-15 days vs the same month last year
$1,620,389
-10.1% vs a year ago
Nearby listings
Comparable sales
- No similar listings found.