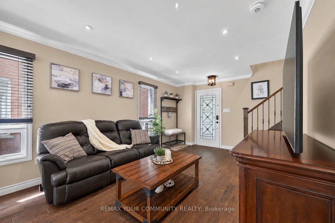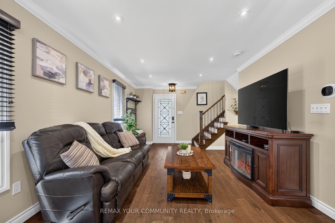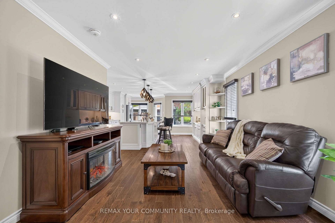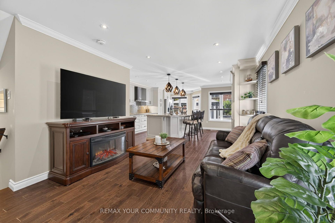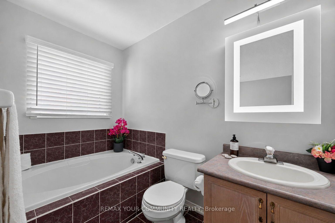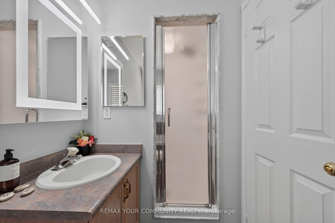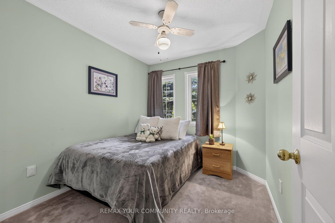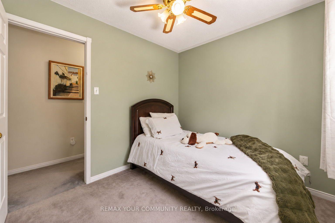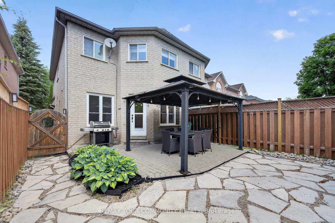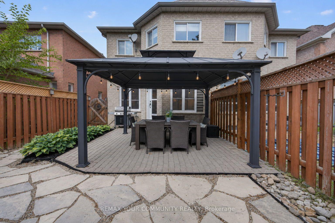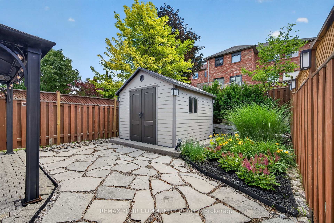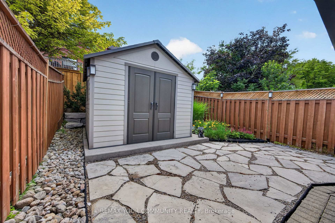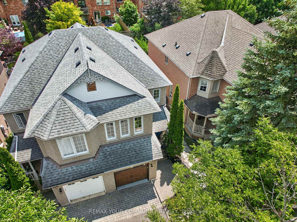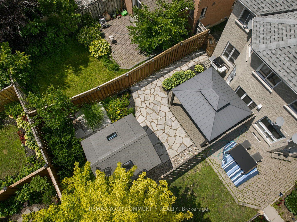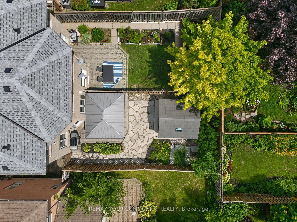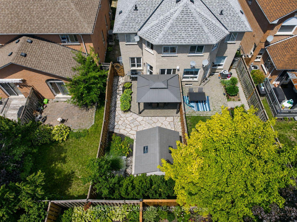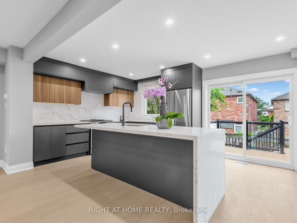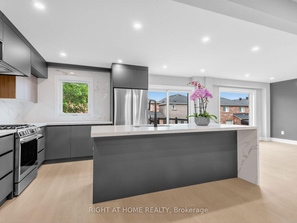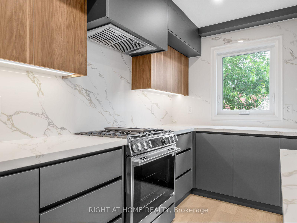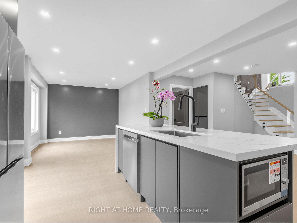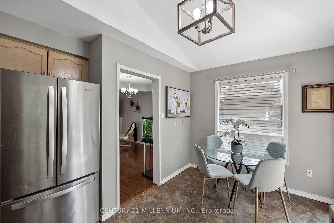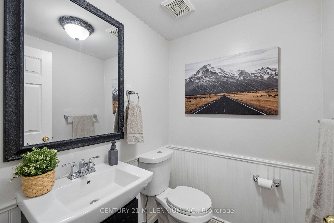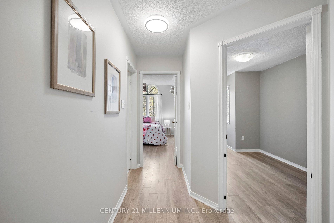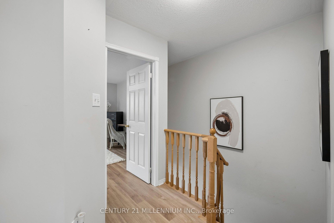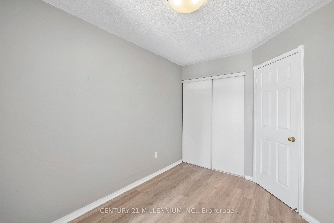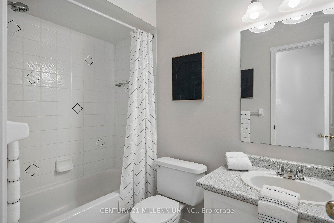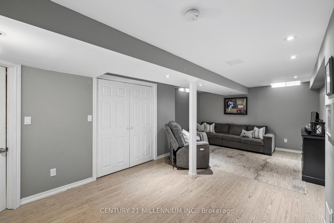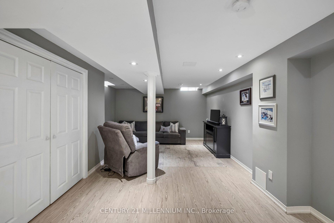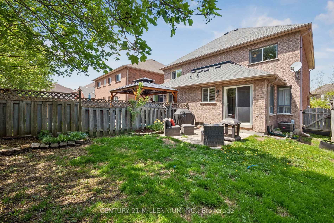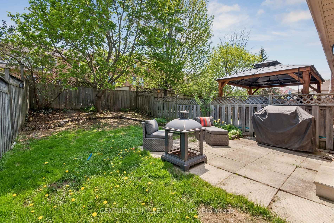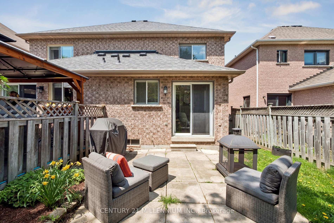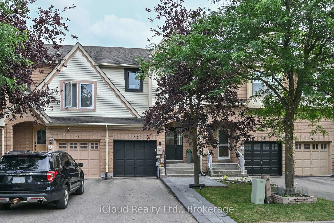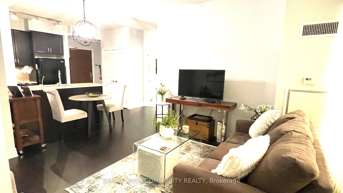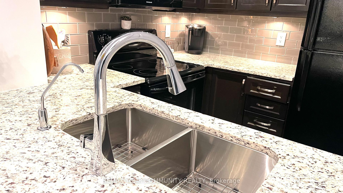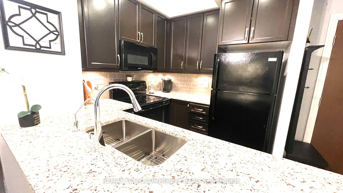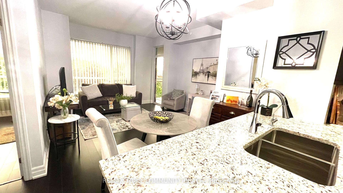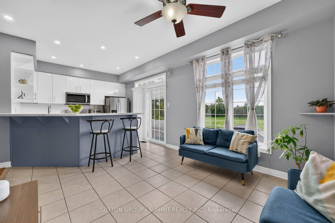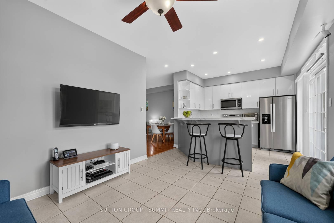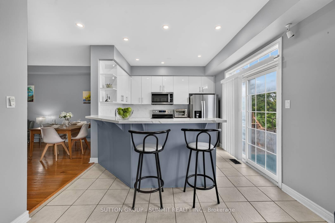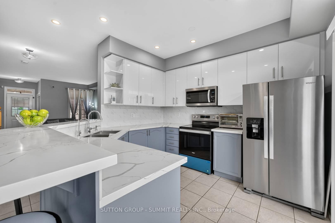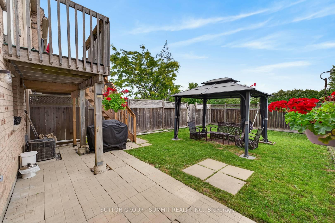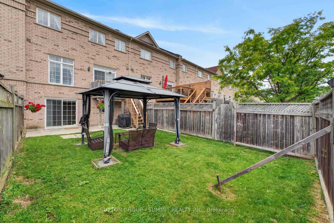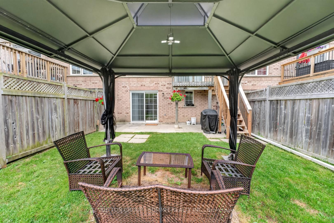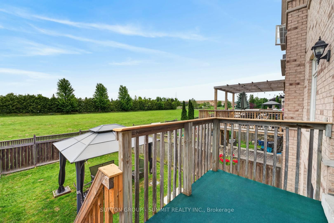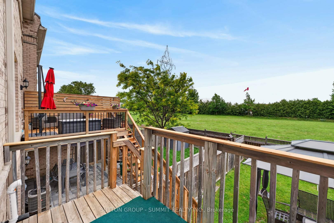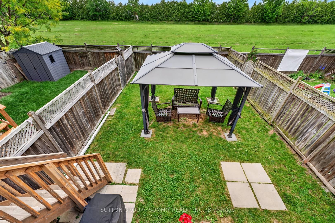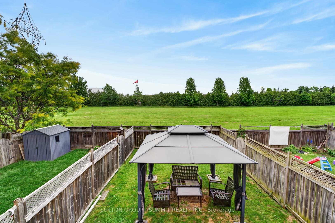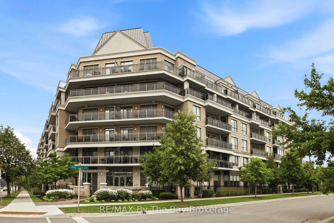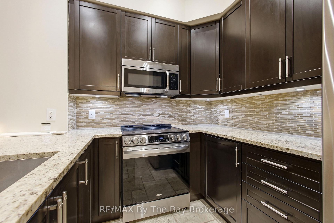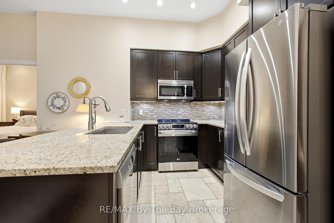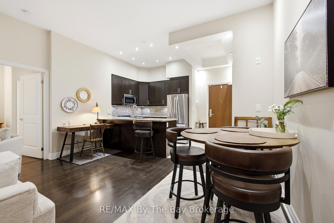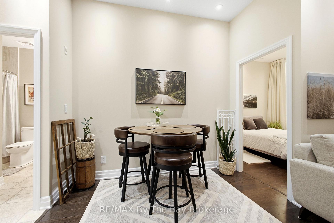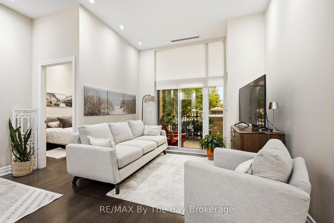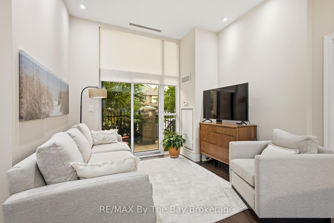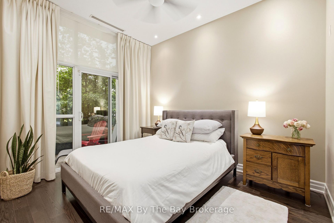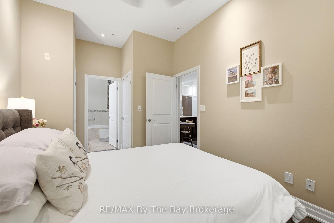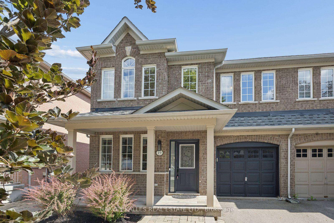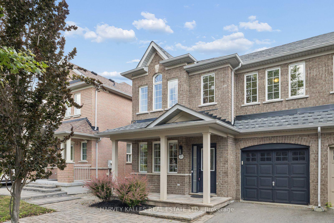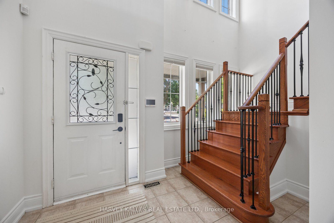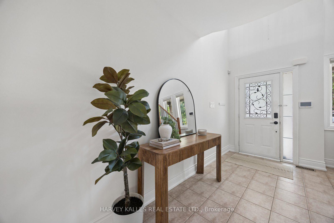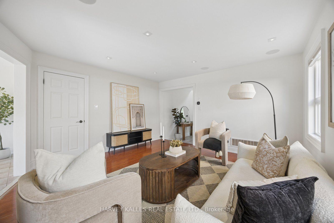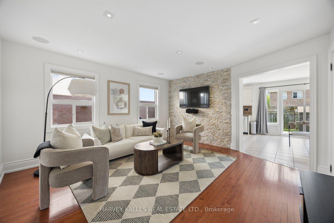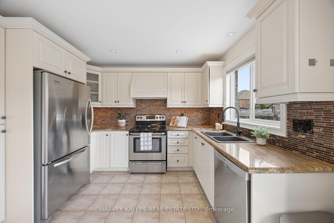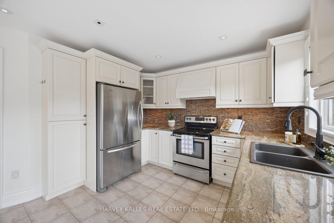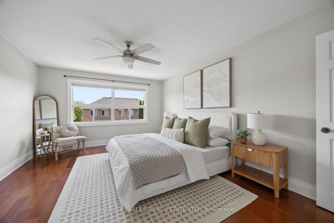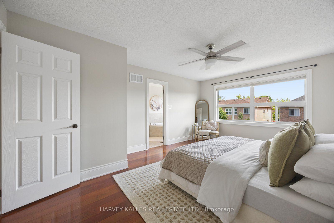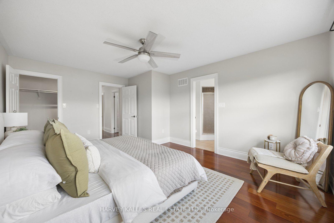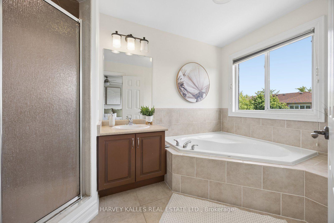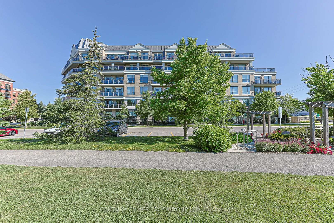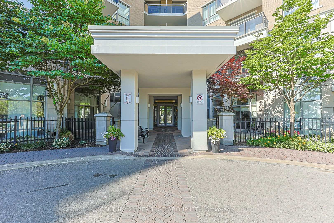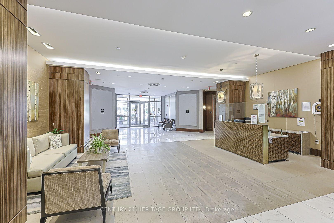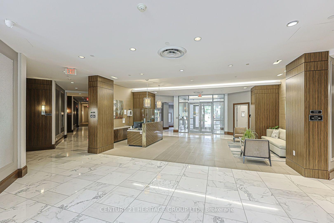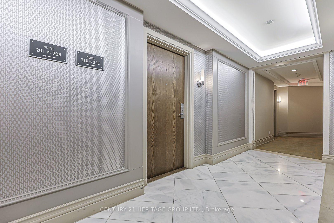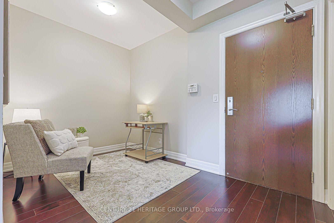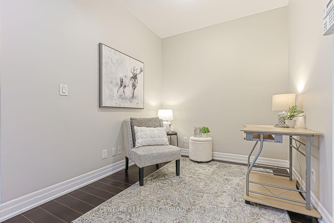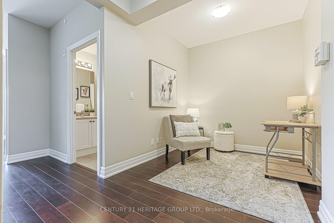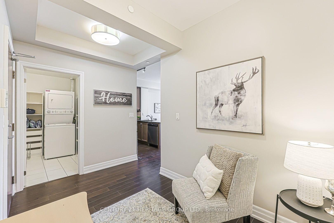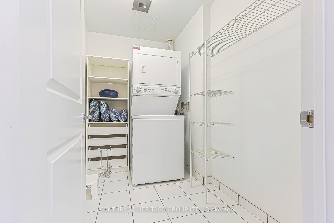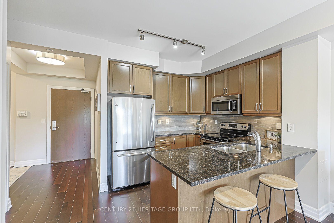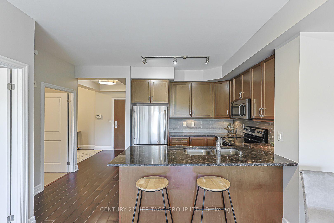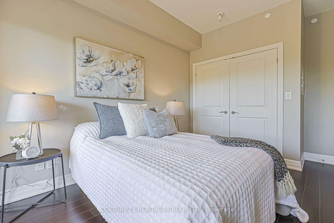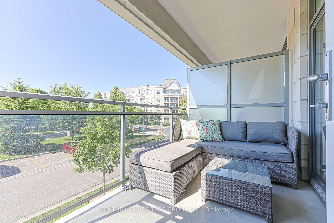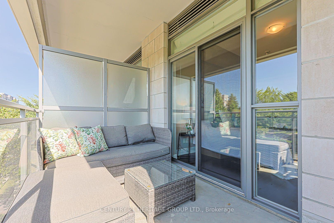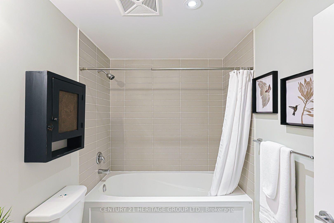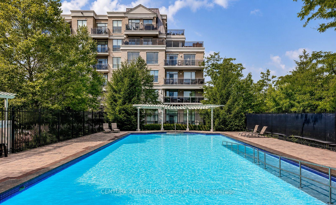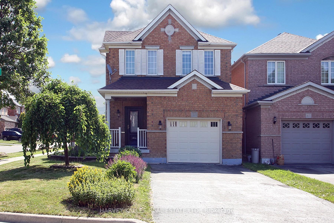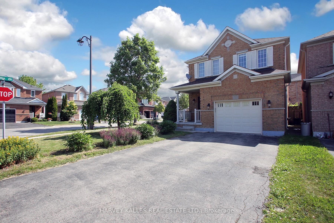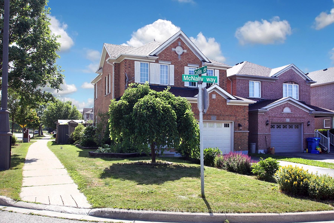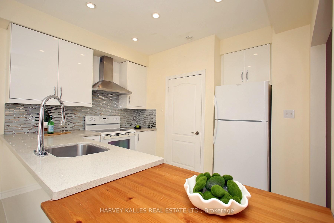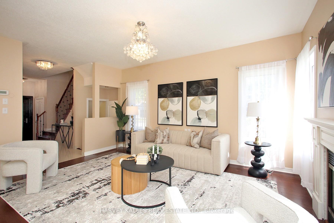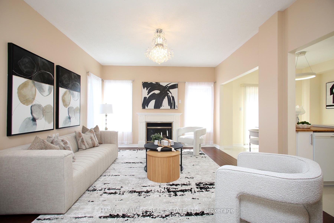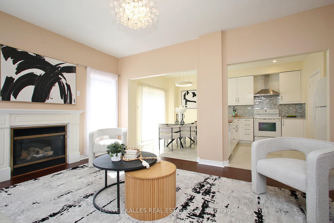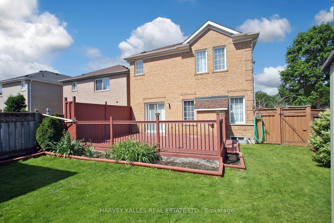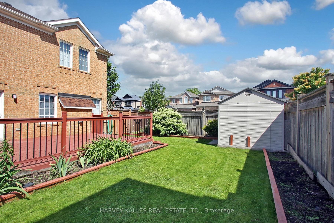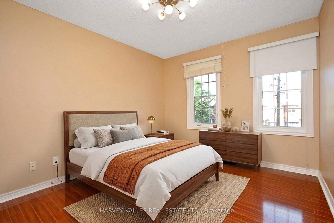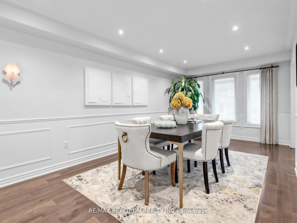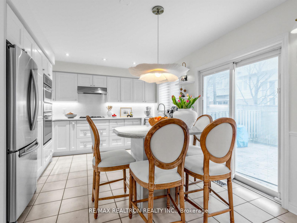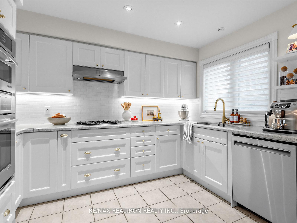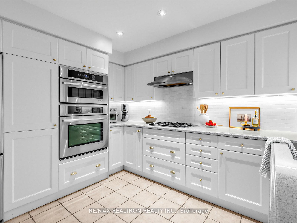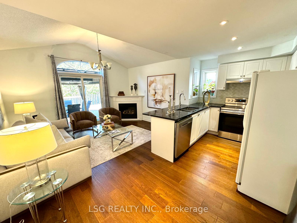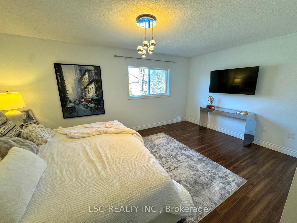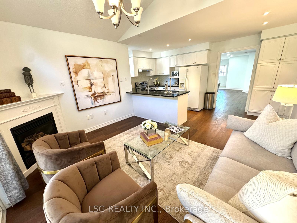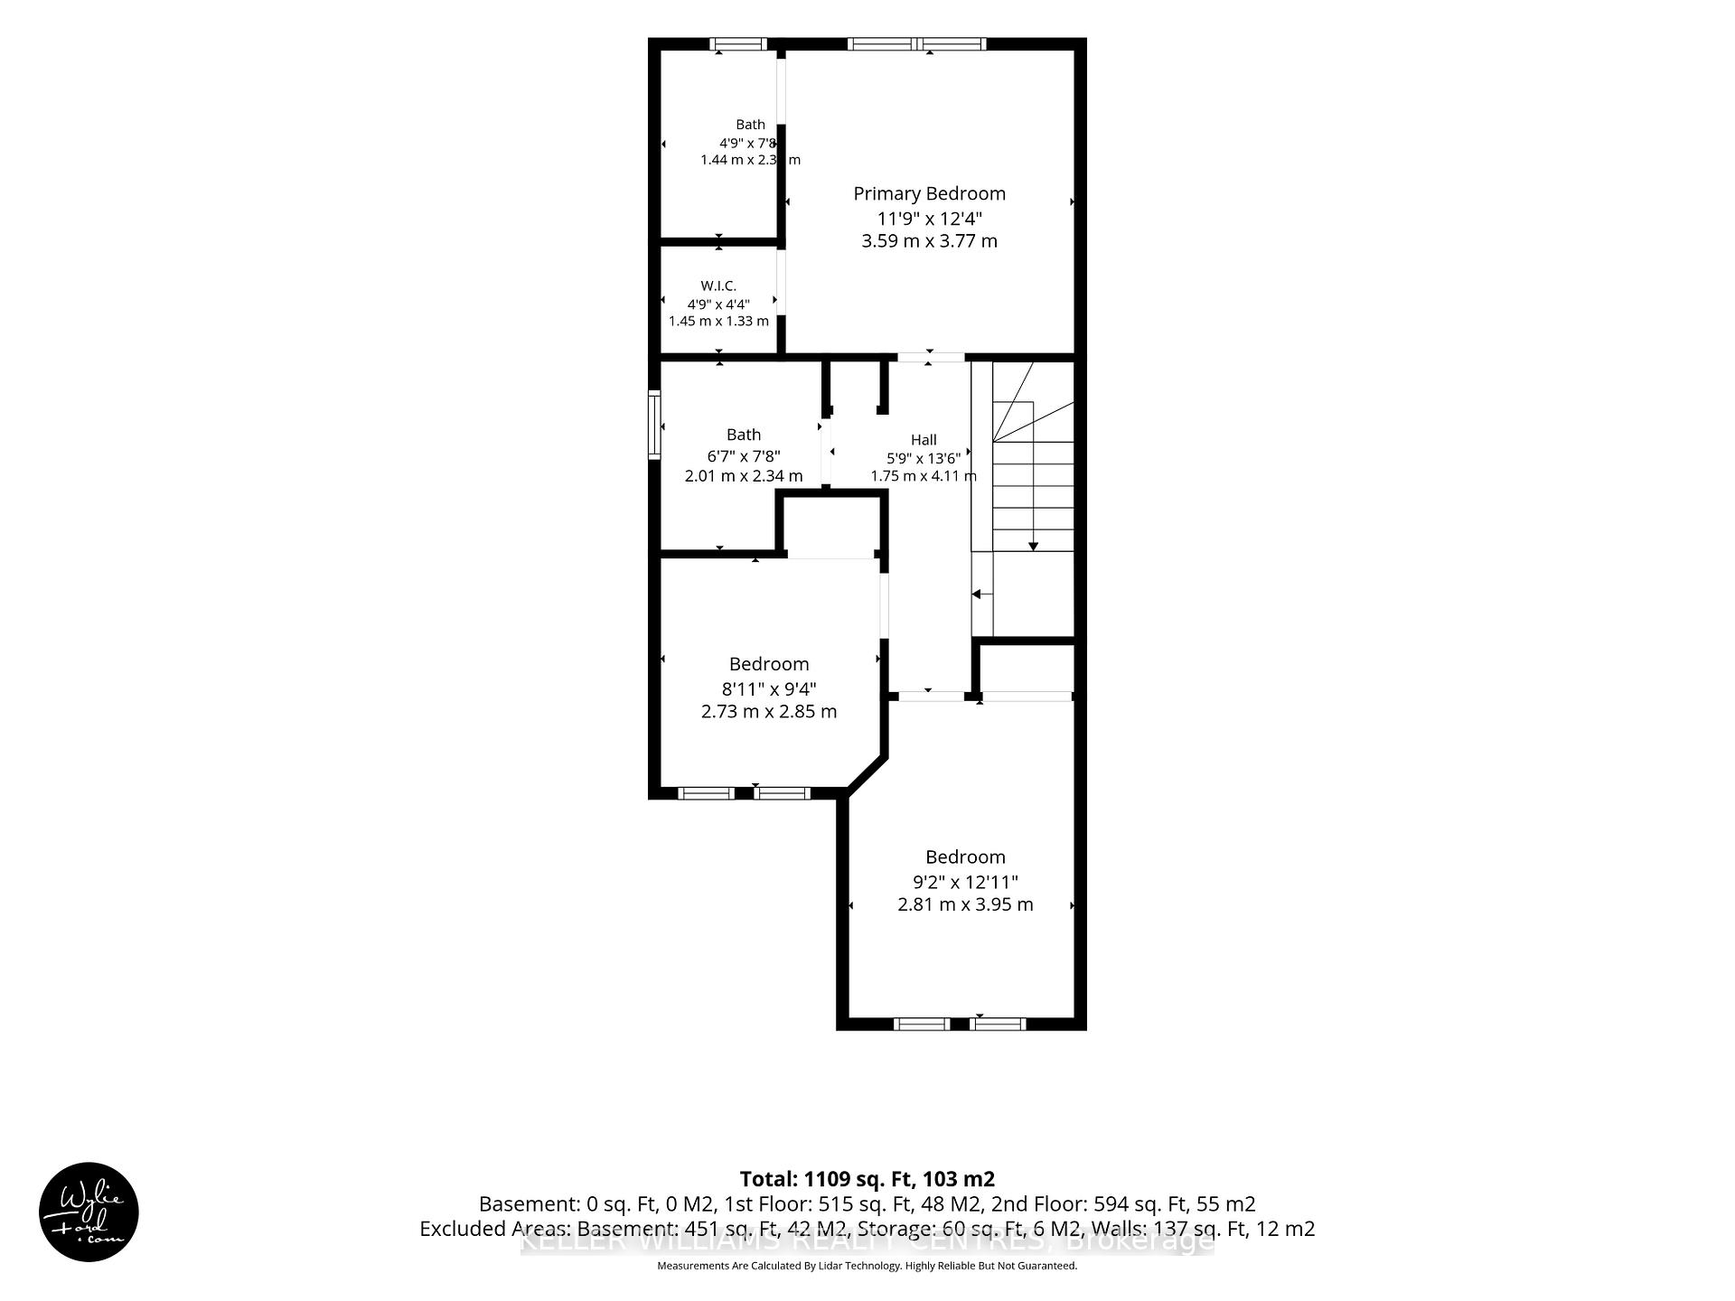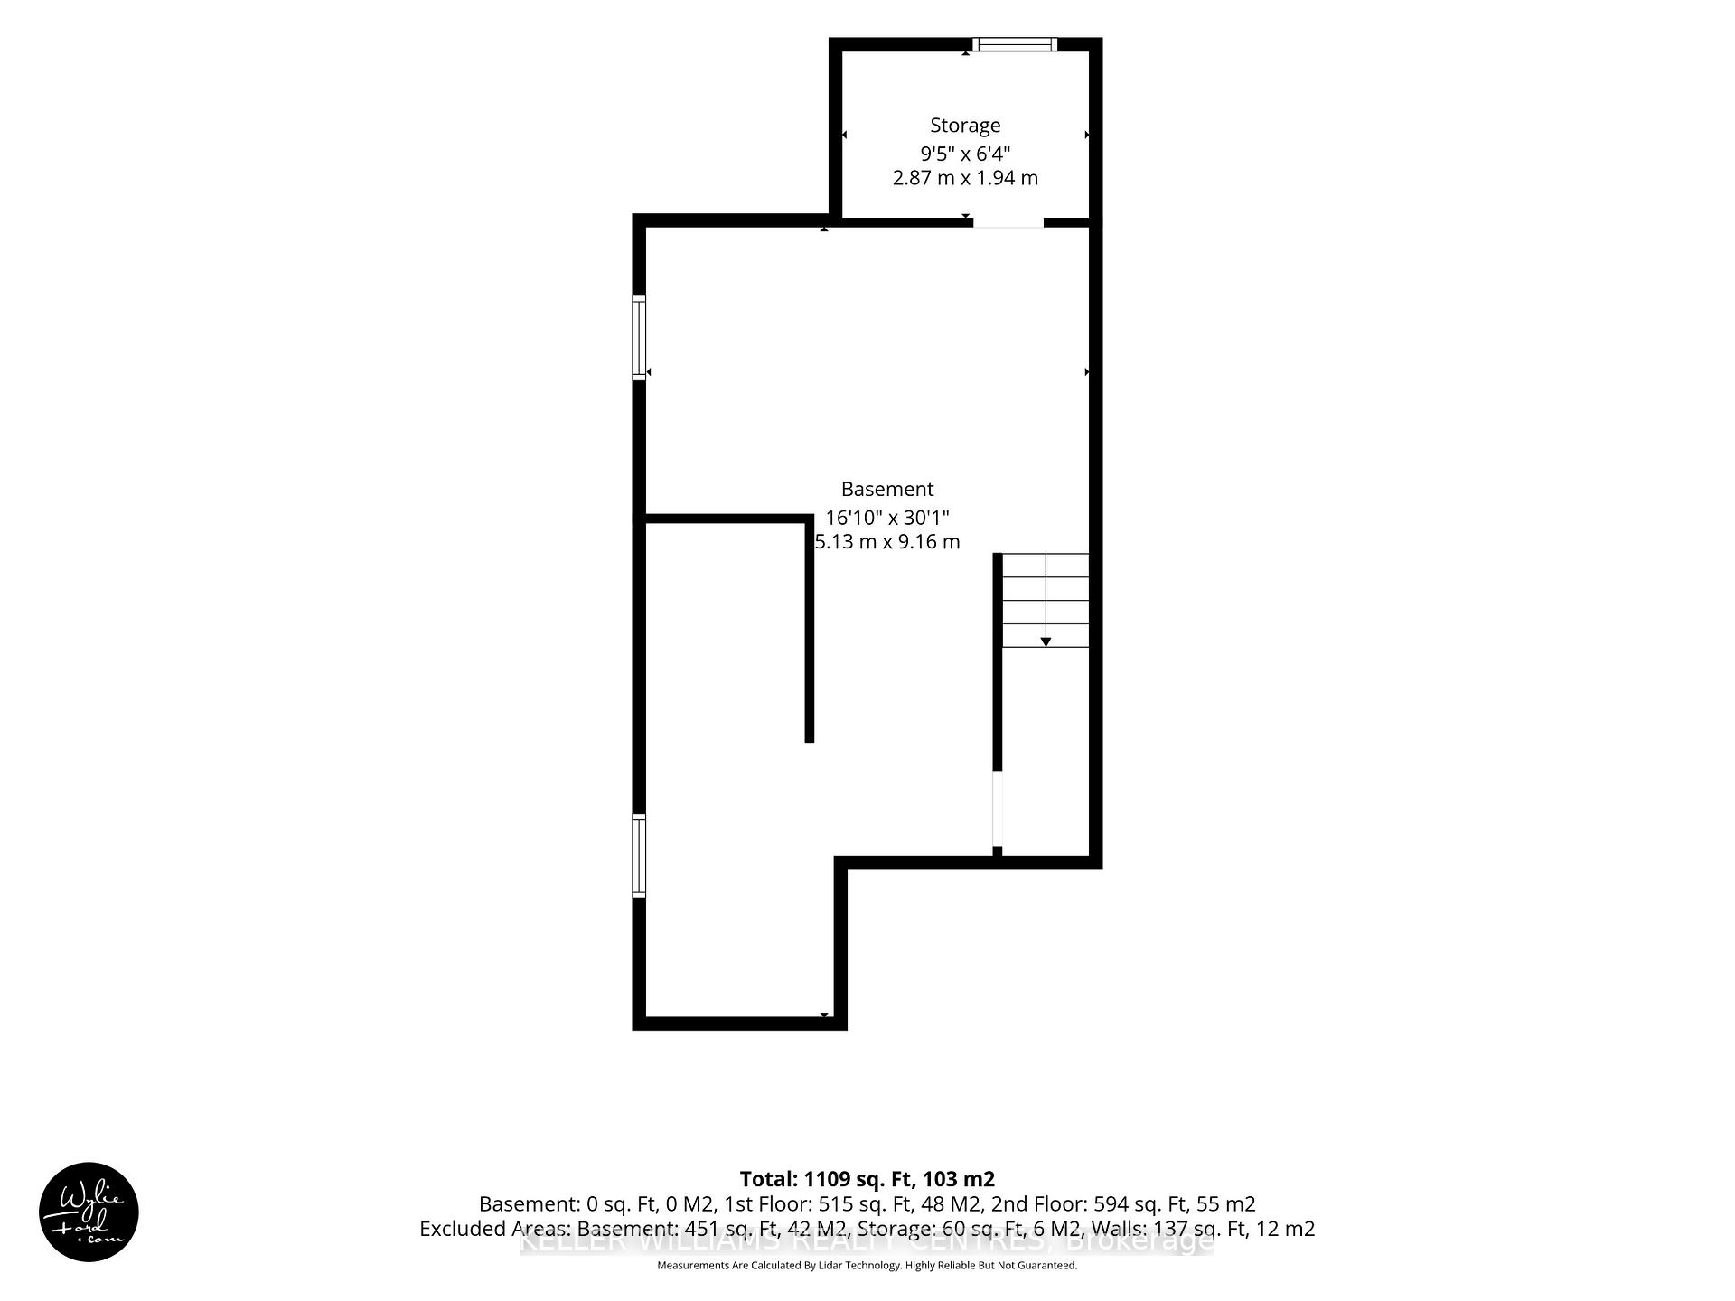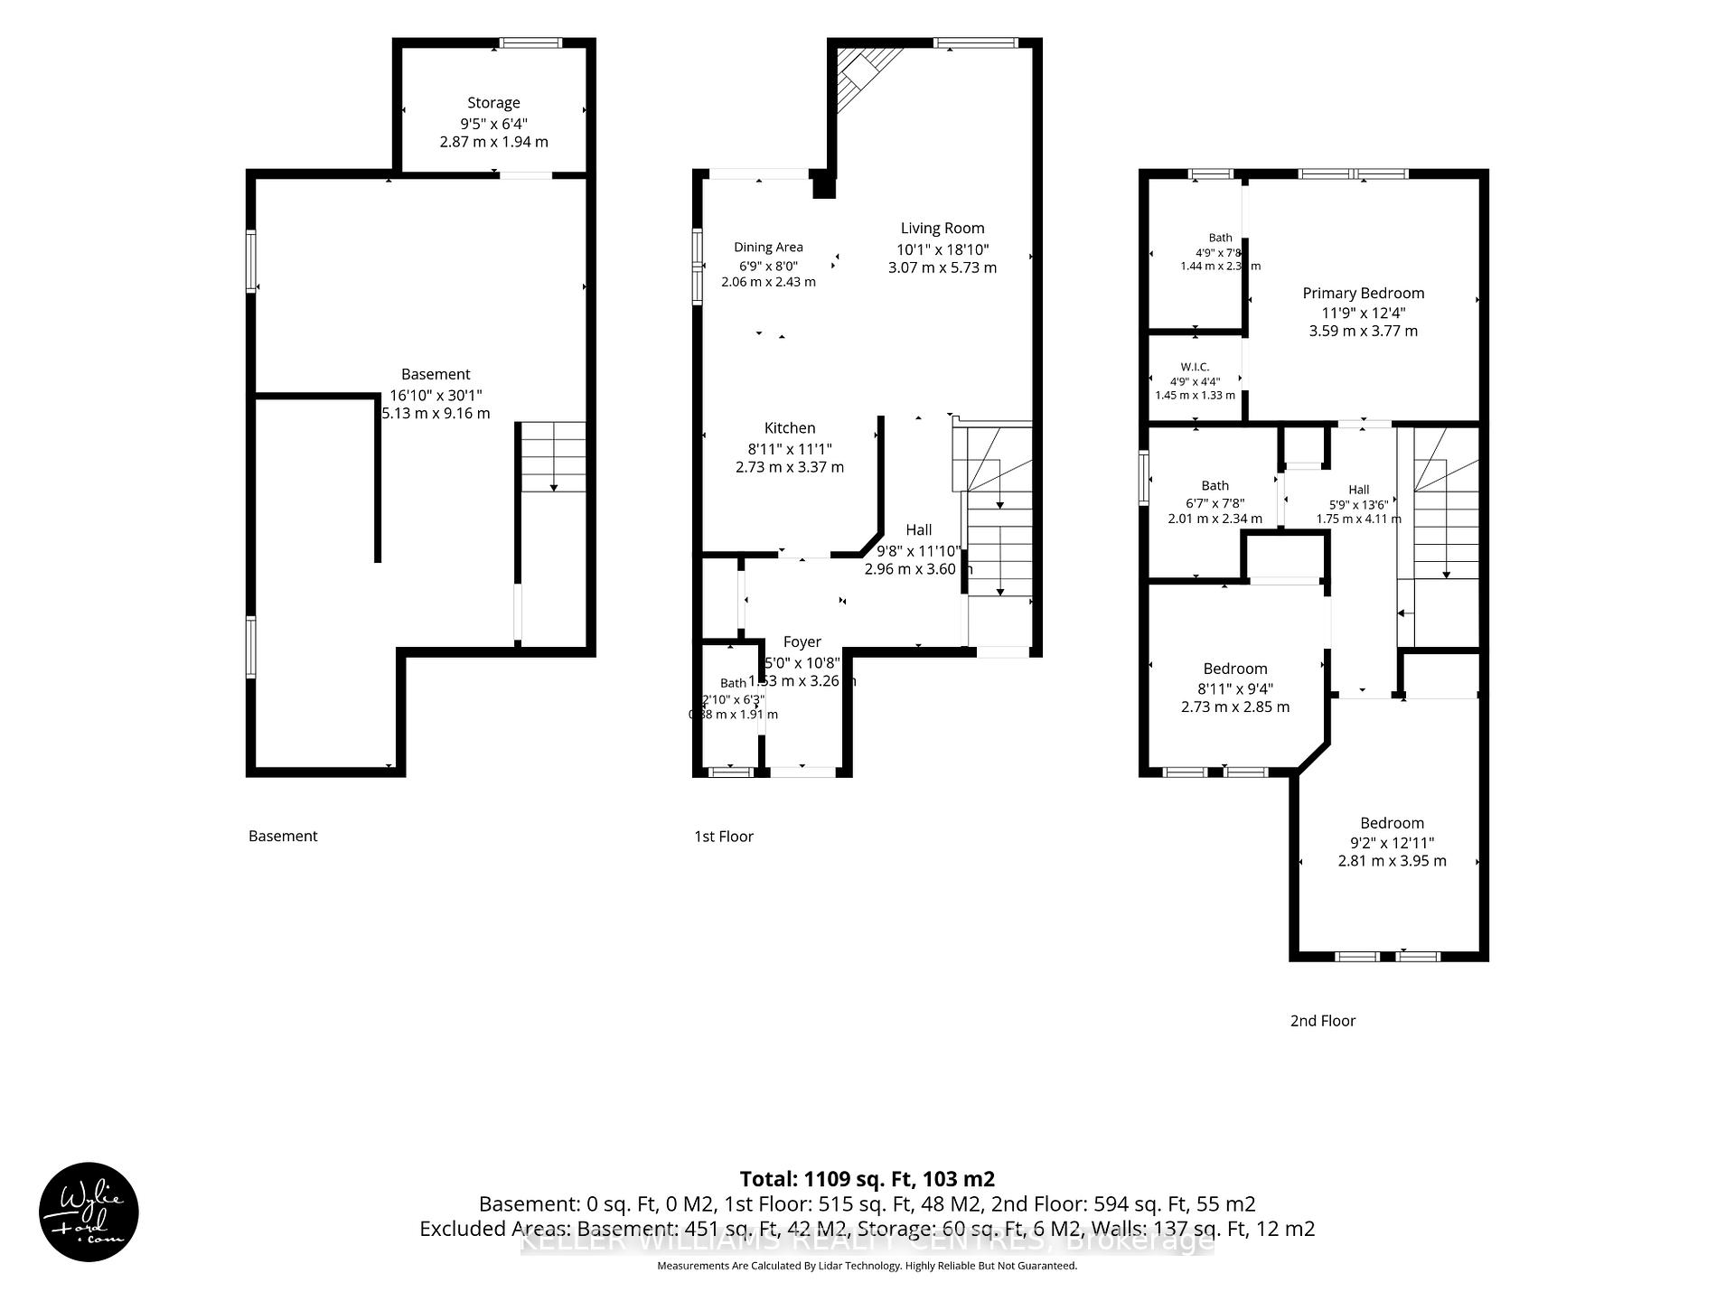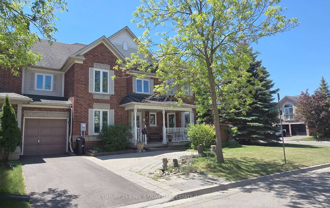
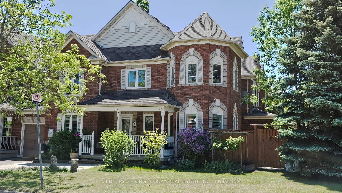
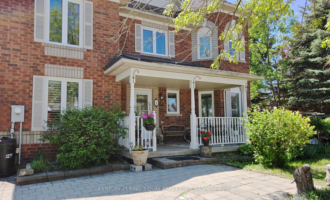
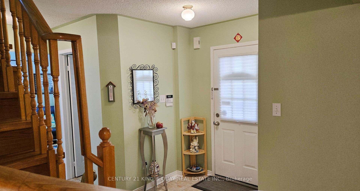
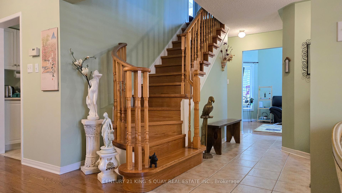
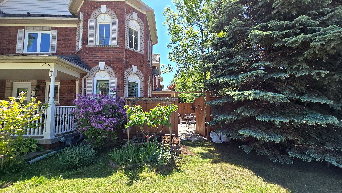
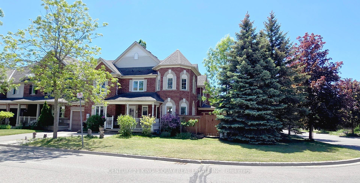
1 Ostick Street
Bayview Wellington, Aurora
$898,000
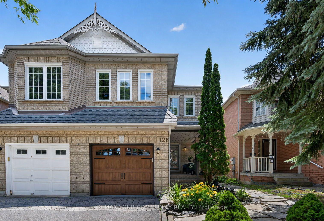
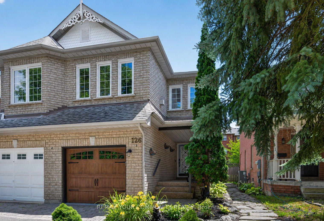
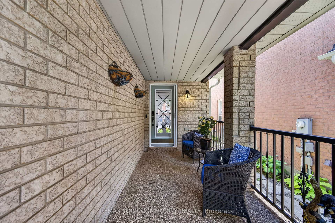
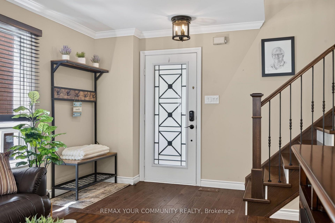
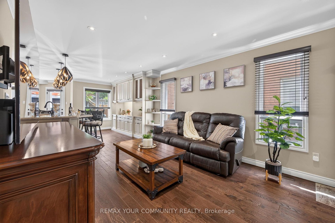
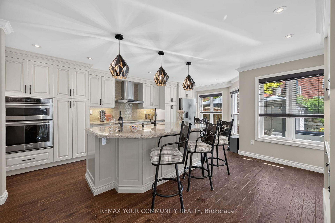
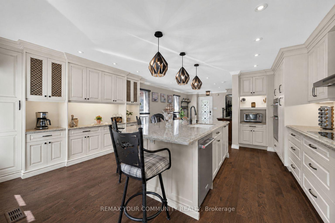
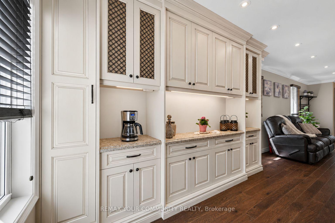
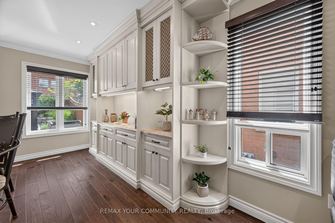
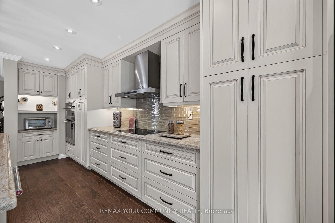
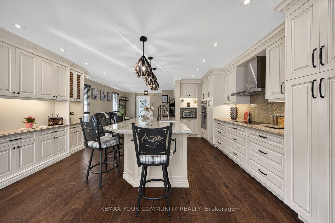
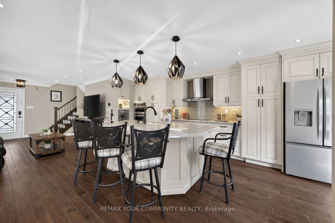
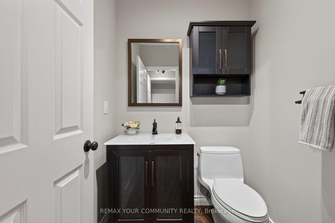
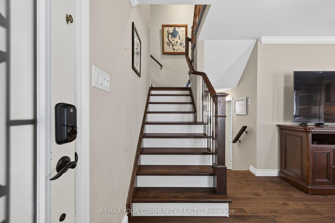
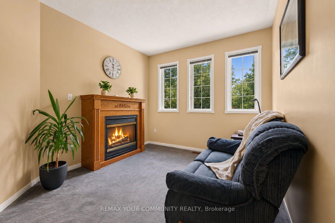
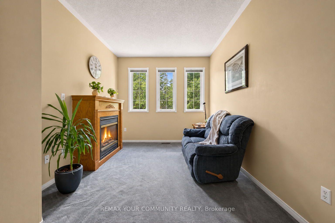
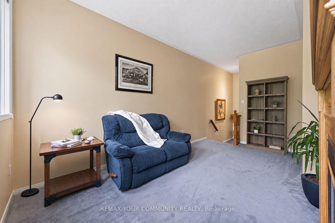
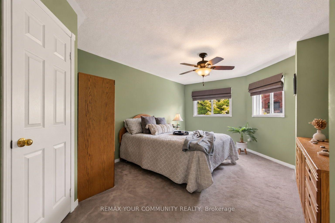
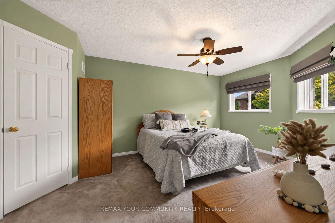
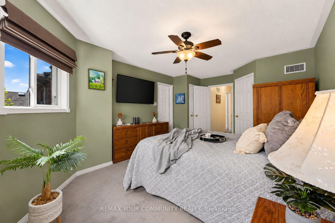
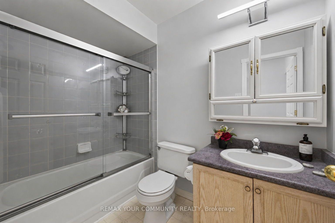
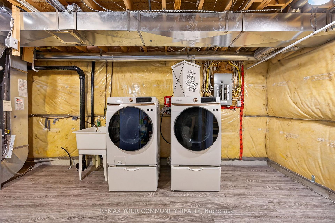
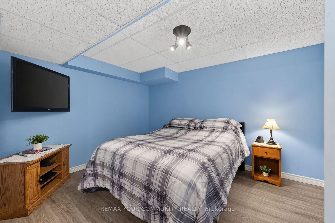
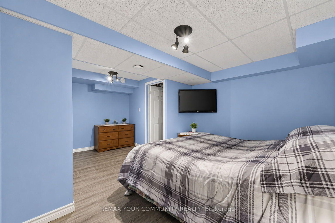
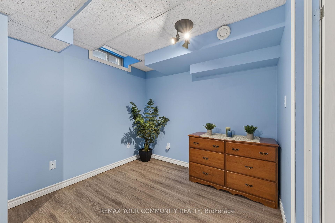
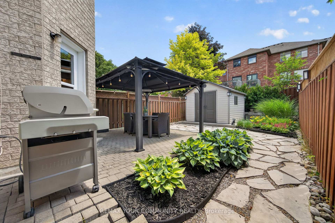
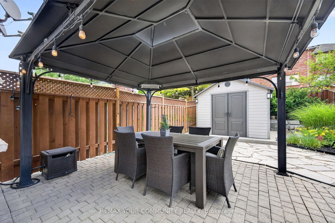
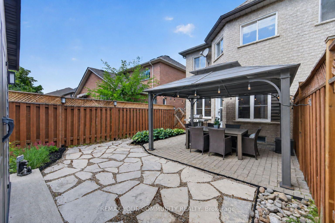
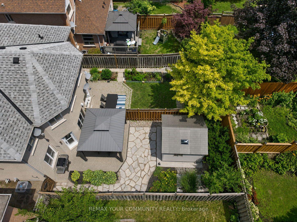
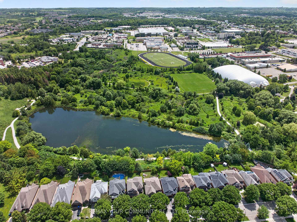
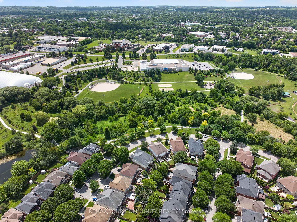
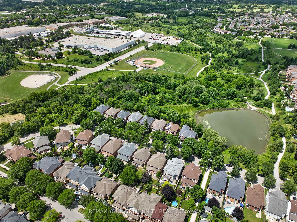
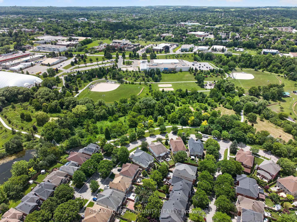
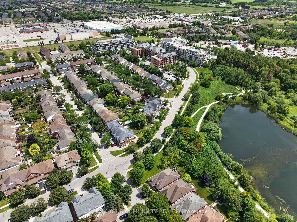
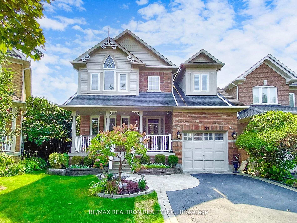
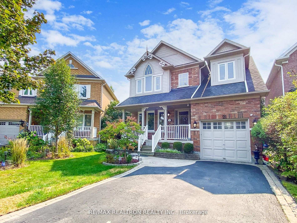
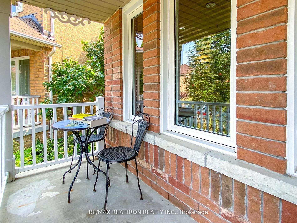
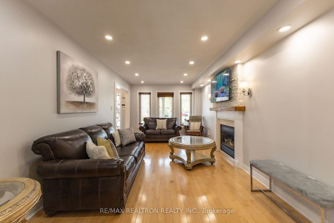
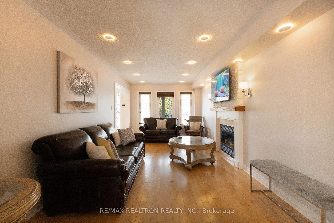
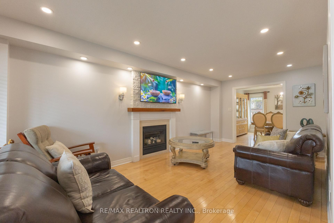
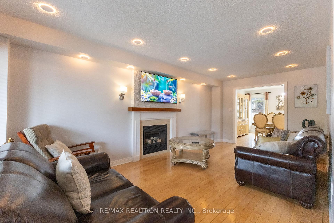
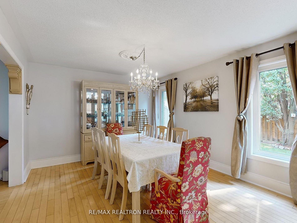
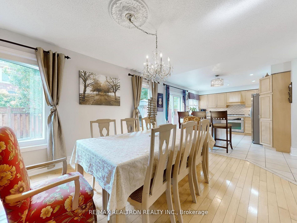
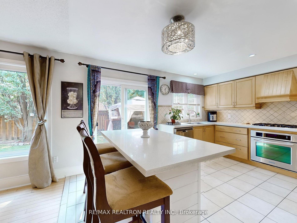
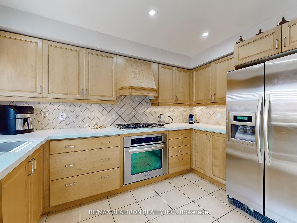
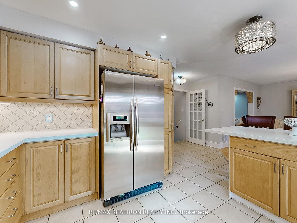
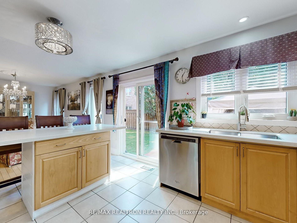
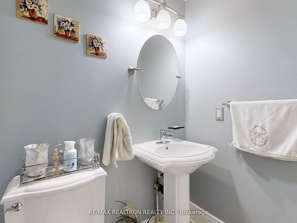
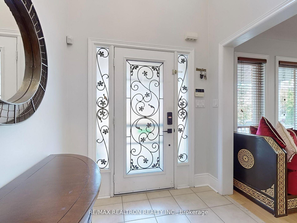
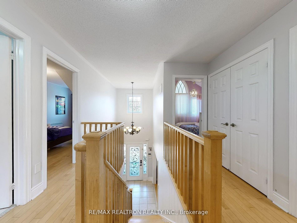
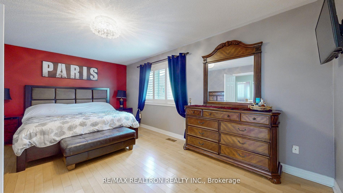
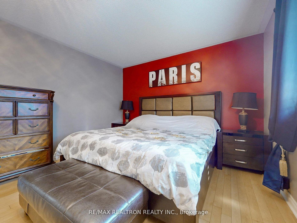
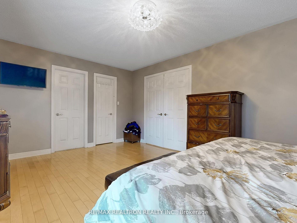
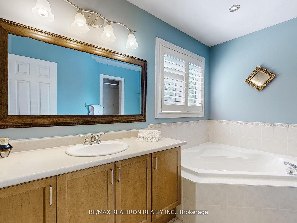
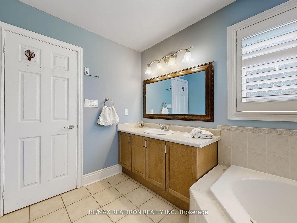
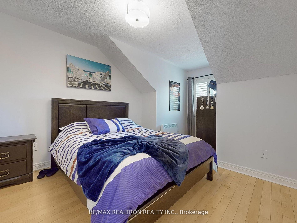
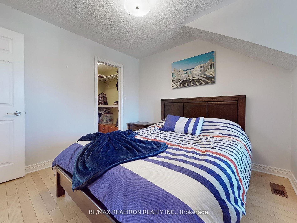
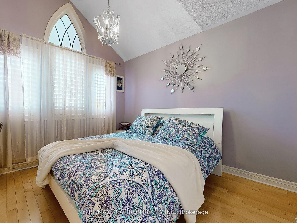
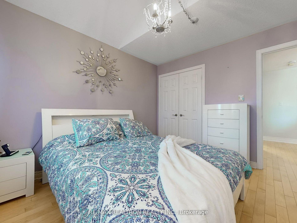
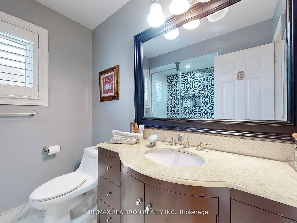
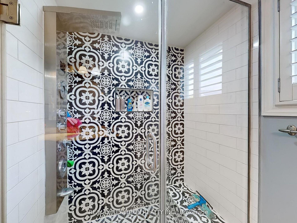
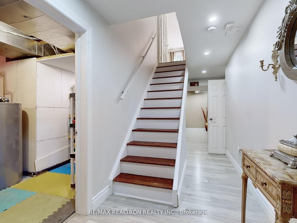
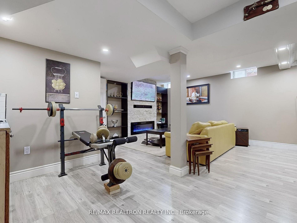
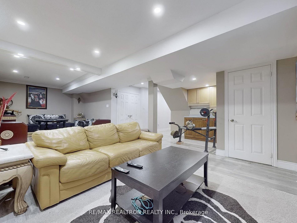
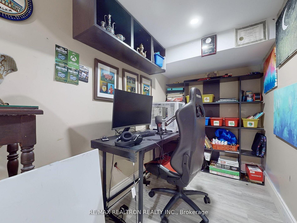
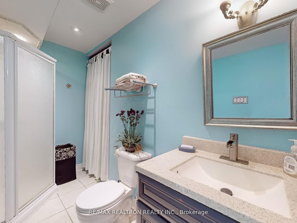
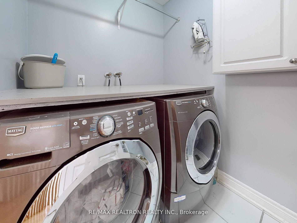
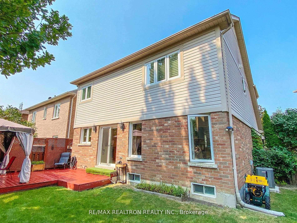
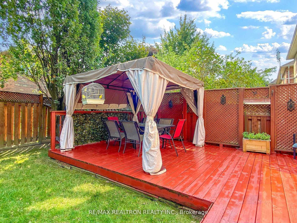
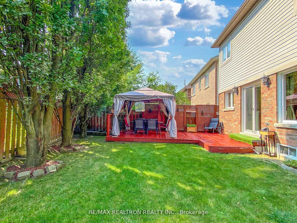
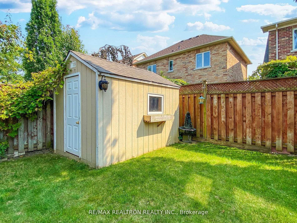
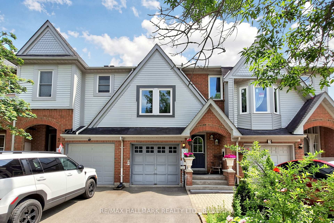
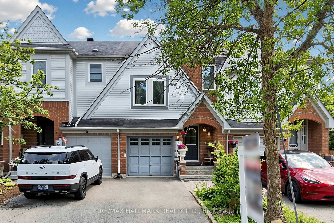
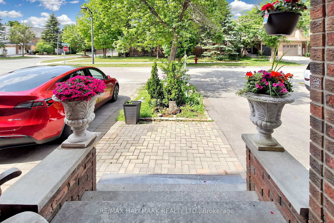
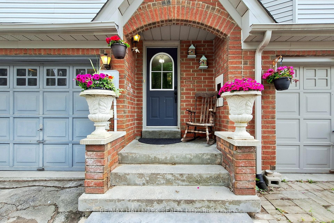
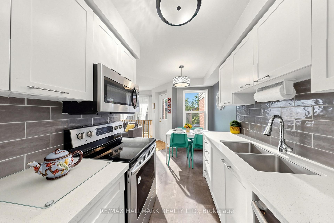
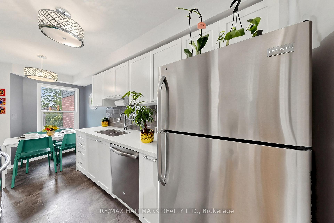
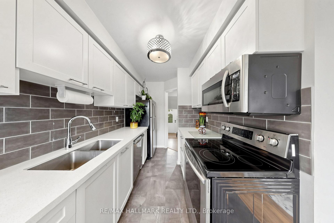
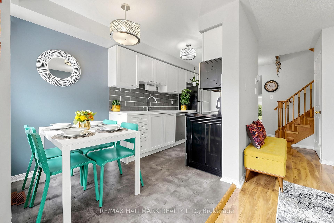
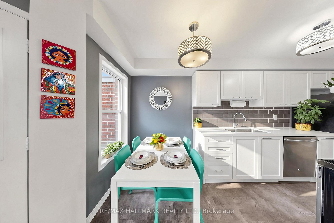
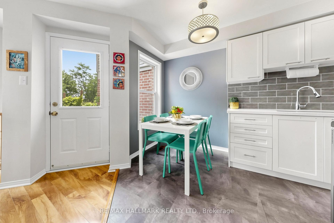
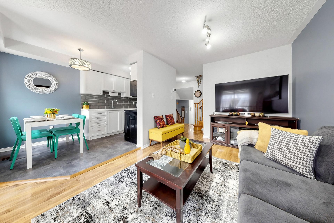
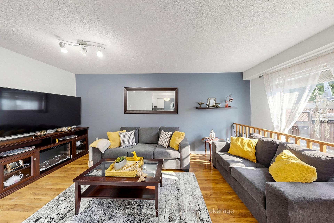
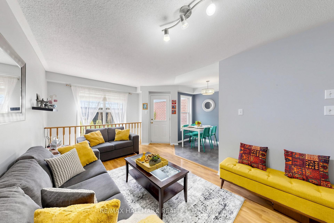
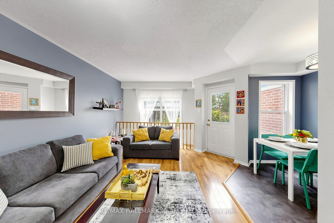
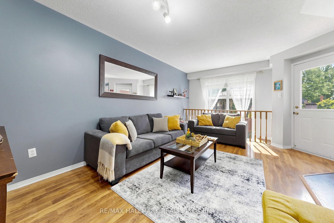
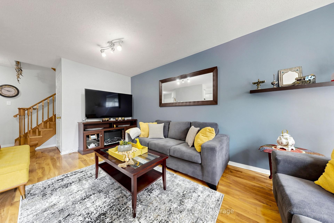
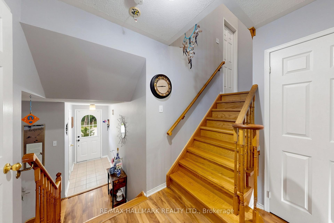
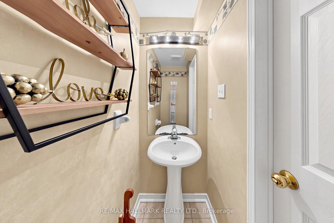
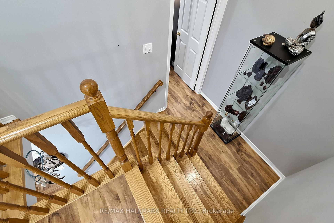
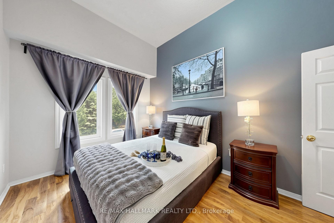
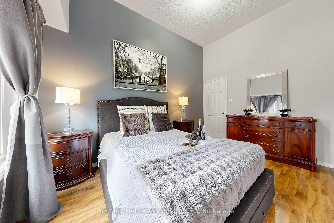
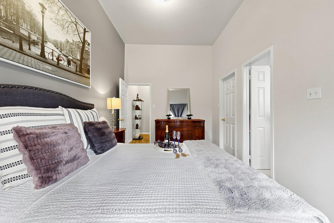
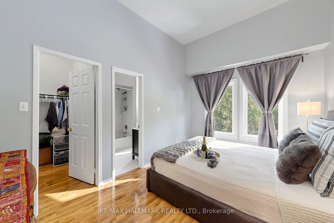
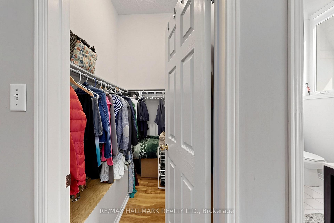
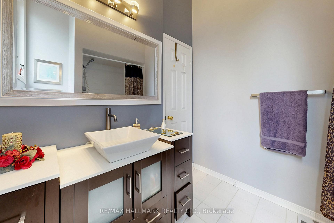
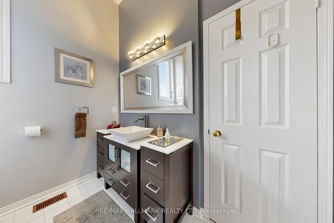
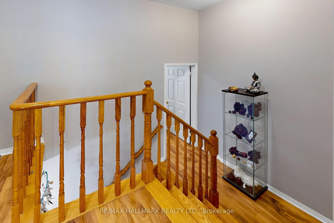
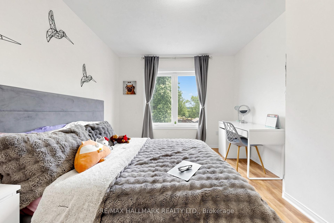
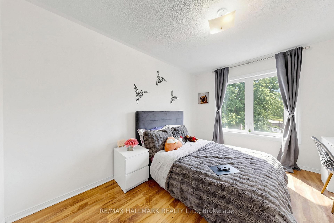
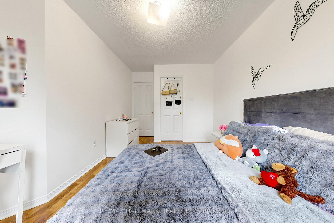
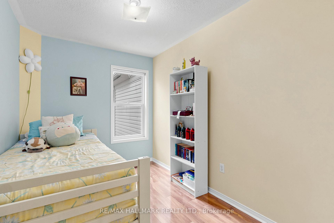
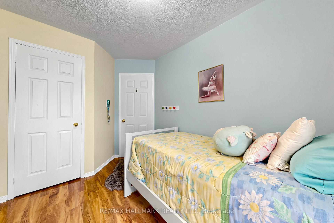
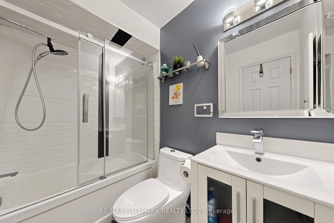
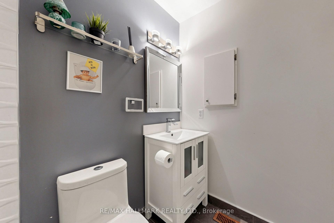
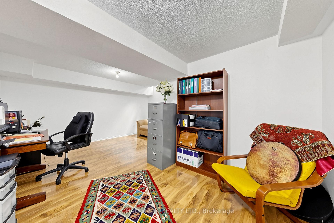
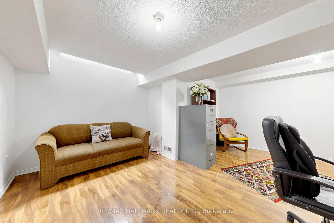
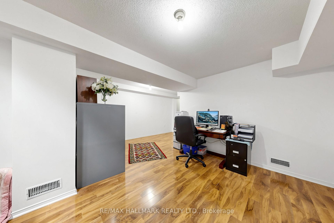
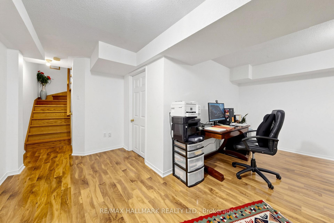
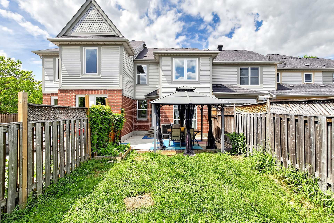
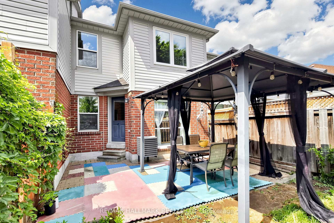
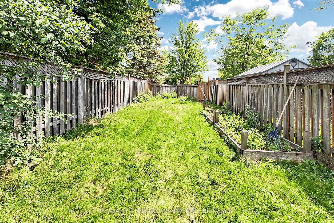
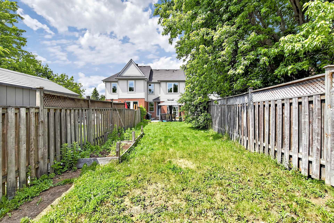
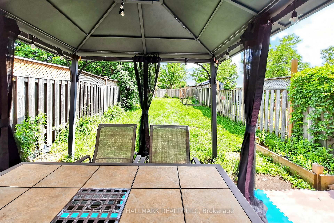
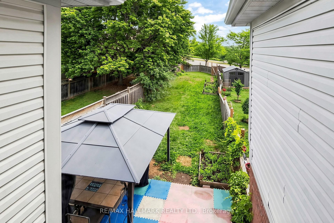
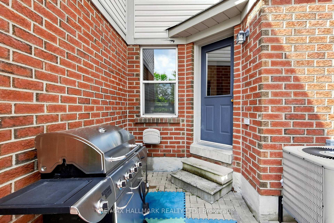
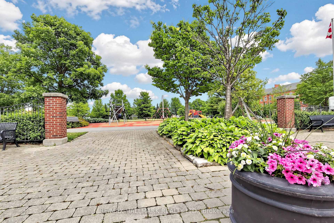
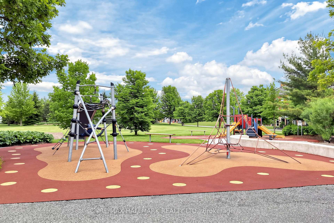
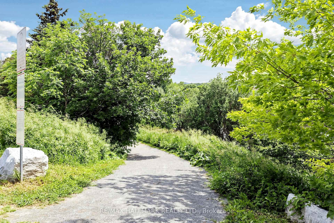
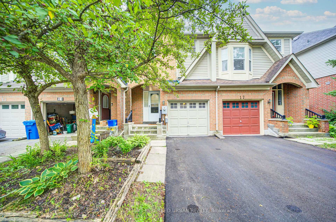
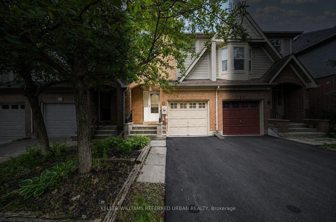
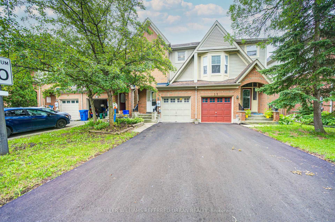
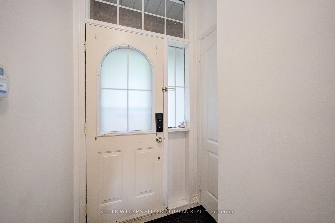
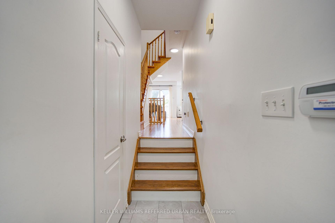
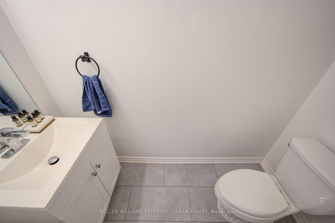
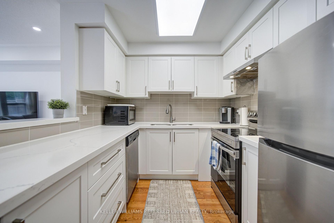
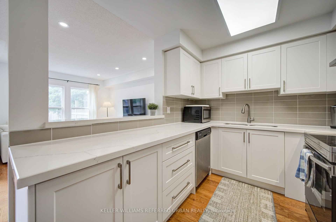
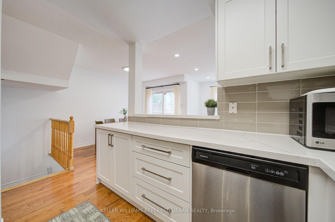

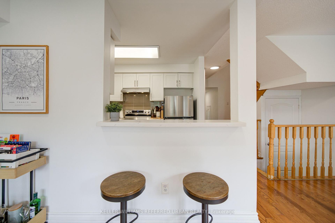
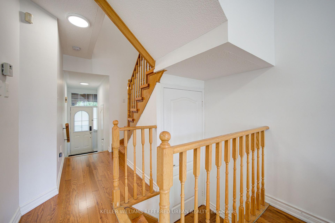
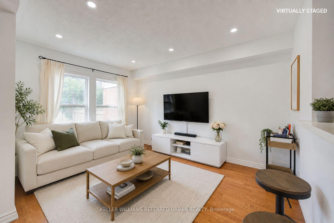
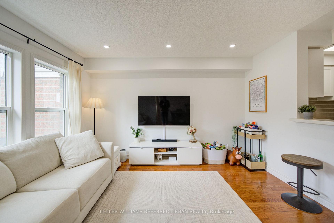
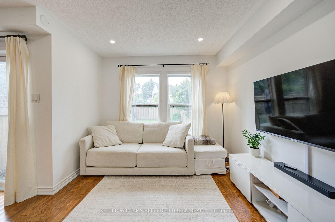
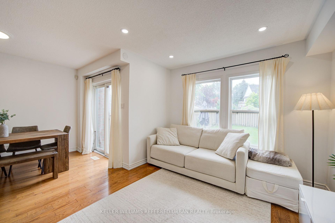
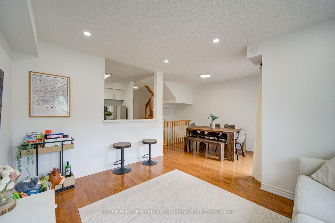
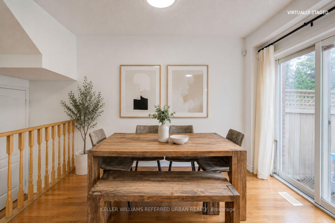
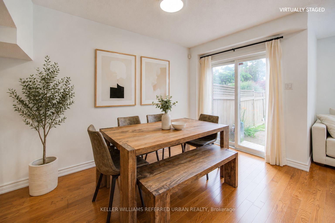
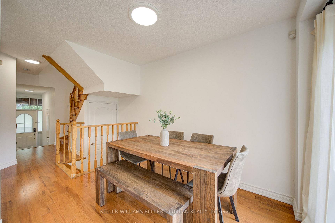
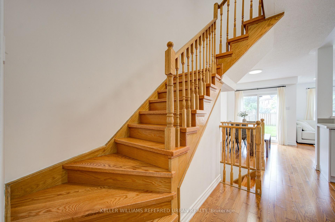
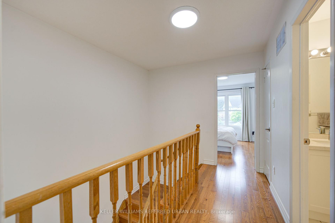
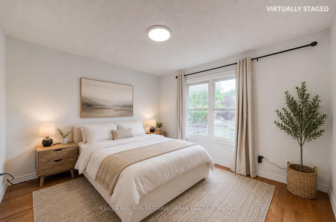
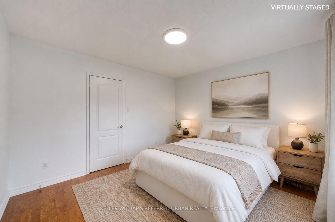
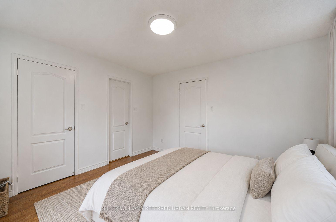
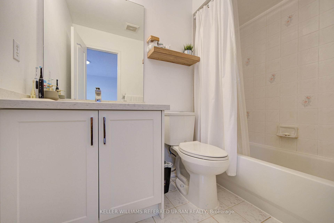
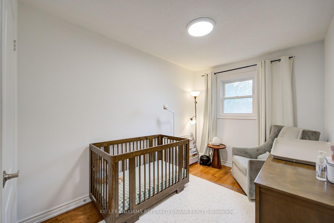
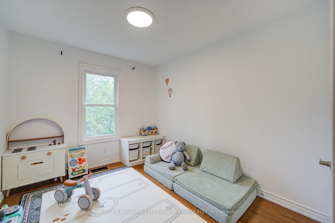
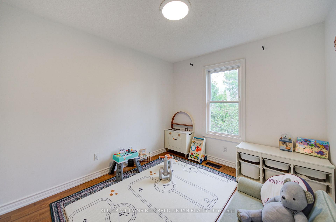
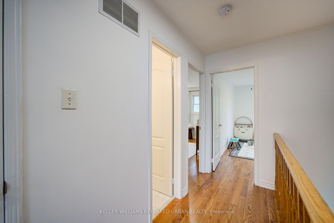
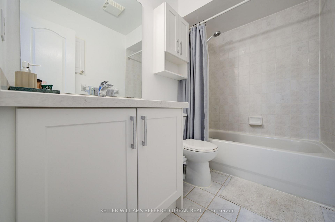
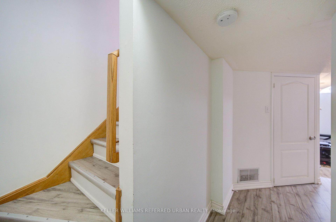
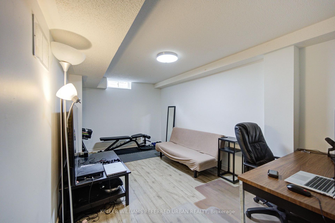
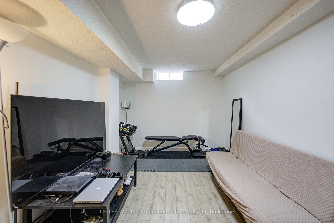
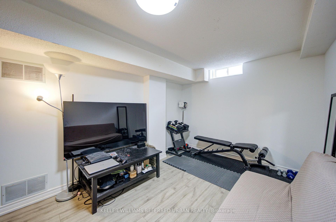
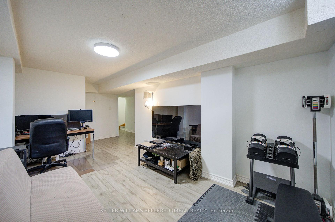
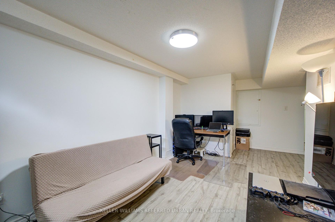
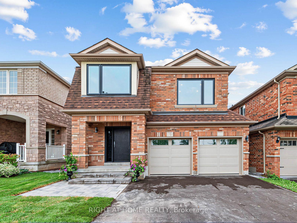
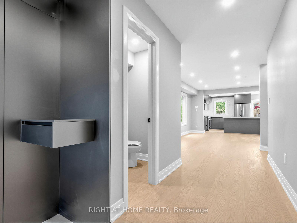
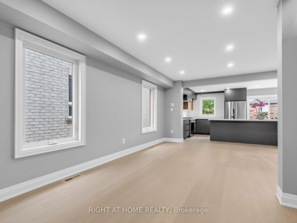
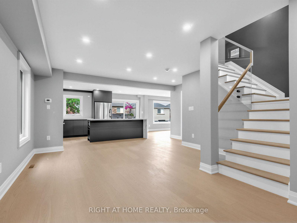
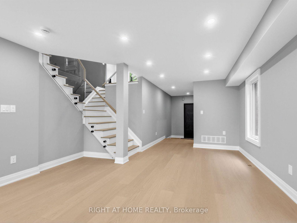
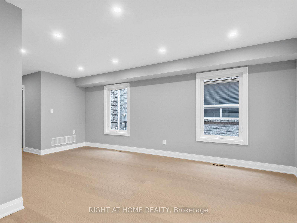
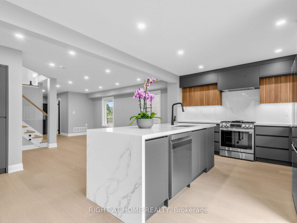
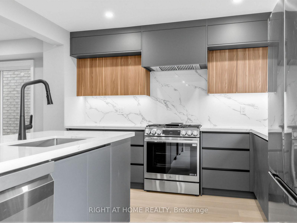
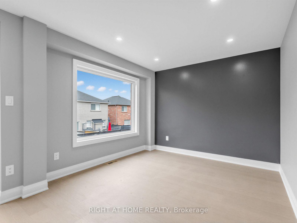
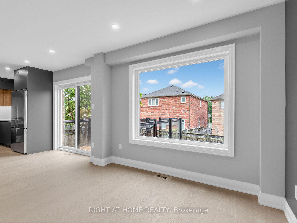
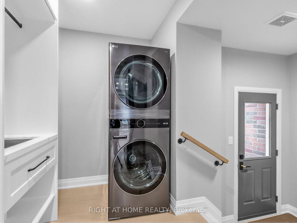
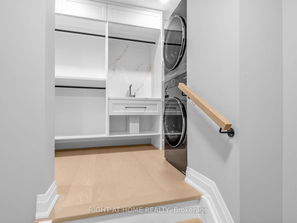
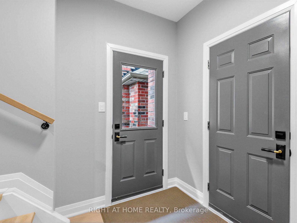
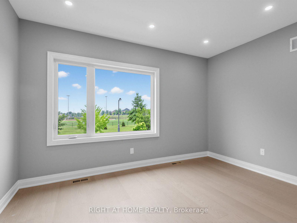
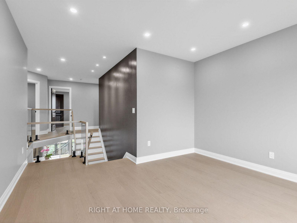
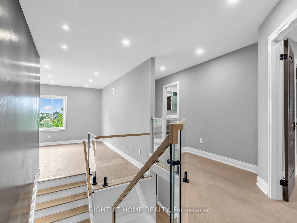
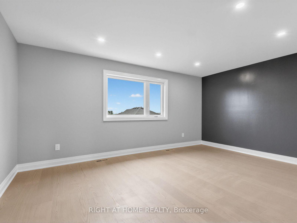
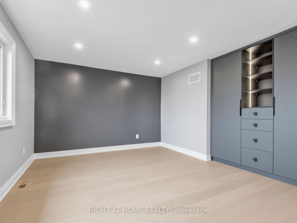
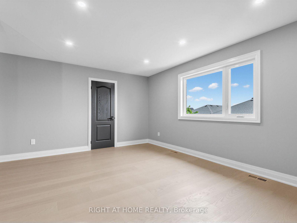
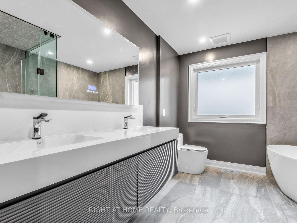
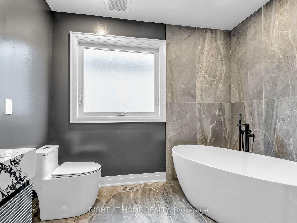
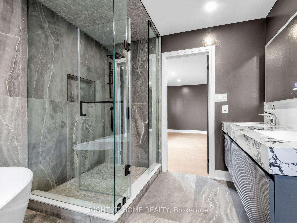
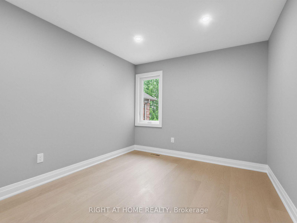
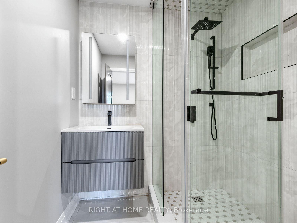
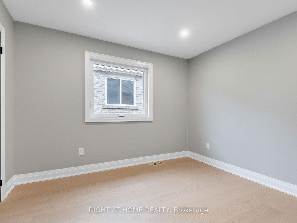
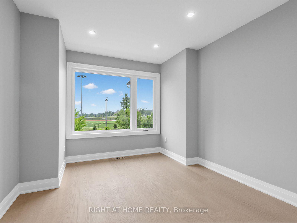
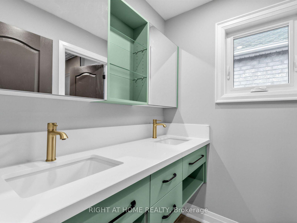
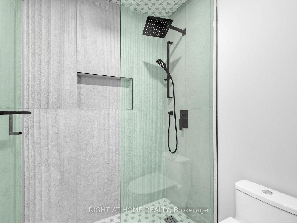
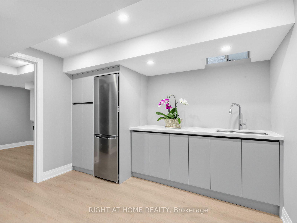
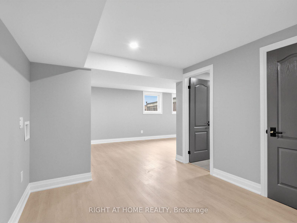
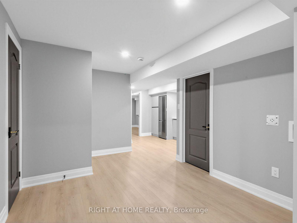
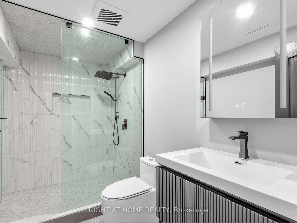
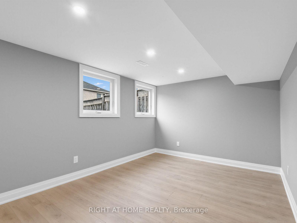
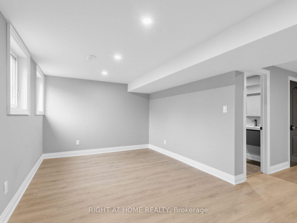
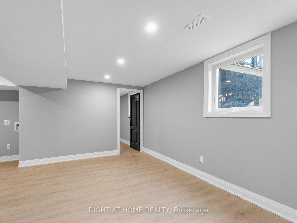
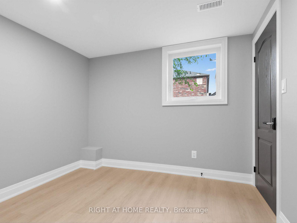
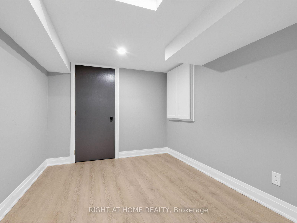
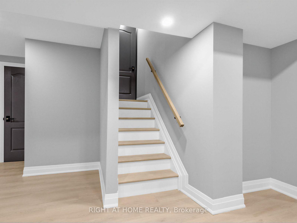
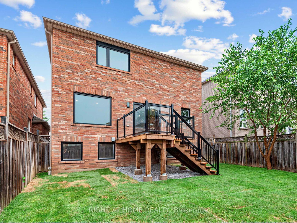
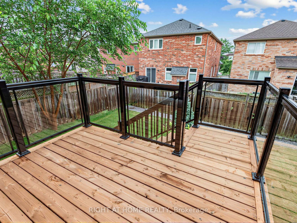
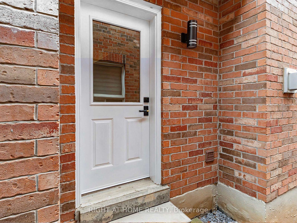
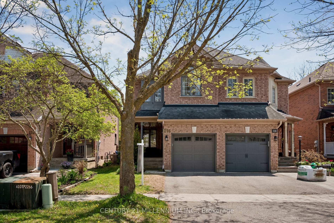
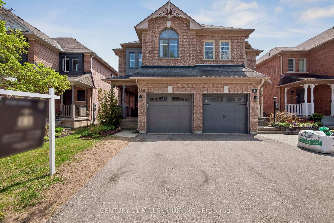
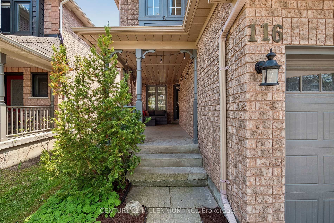
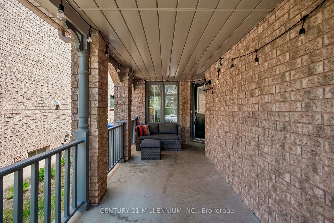
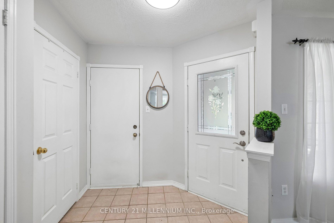
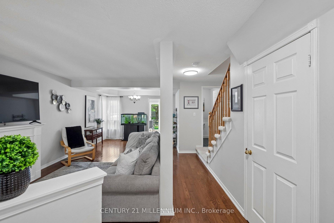
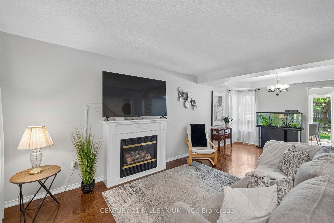
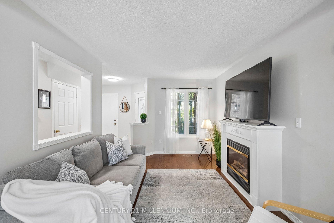
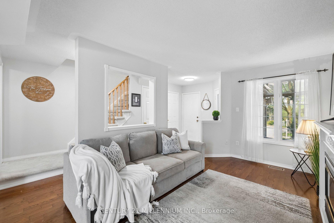
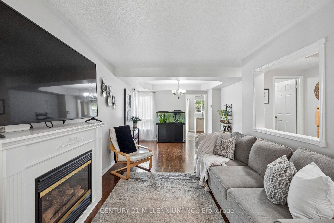
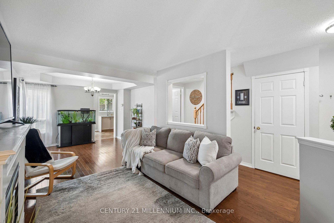
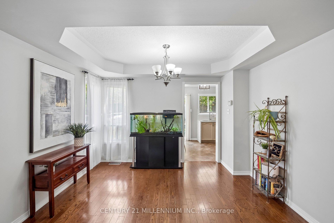
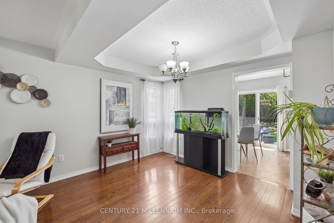
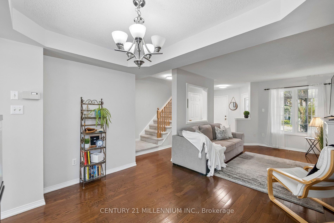
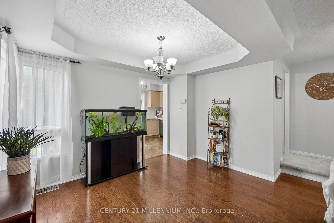
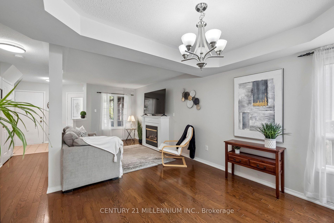
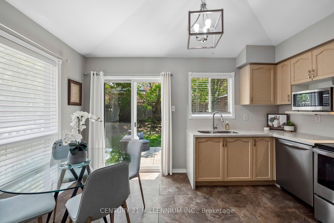
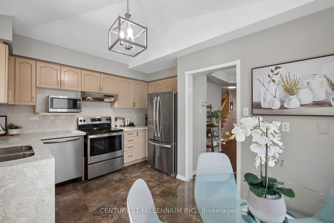
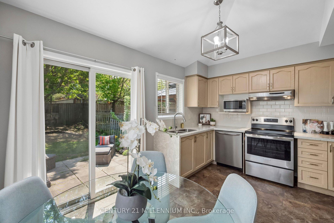
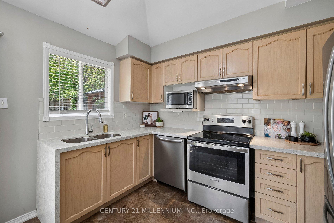
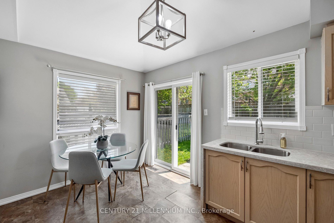
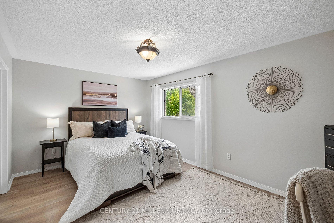
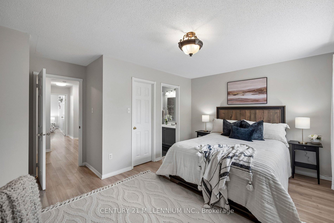
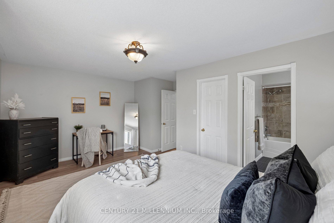
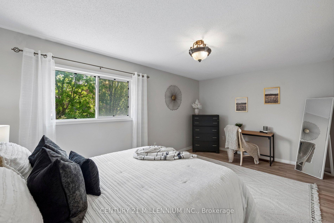
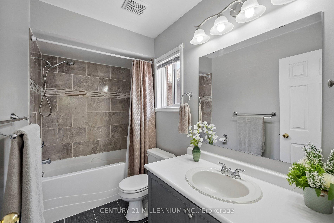
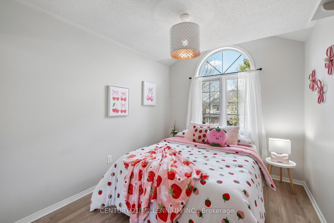
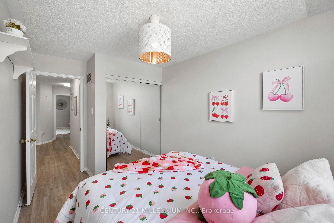
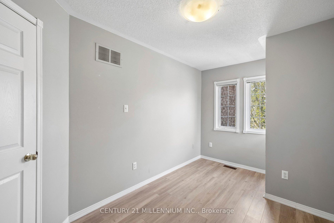
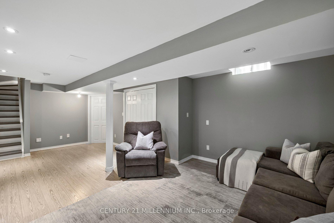
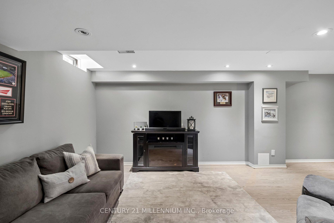
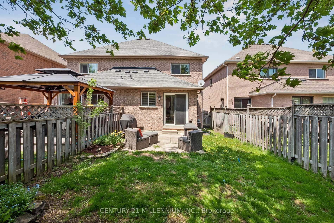
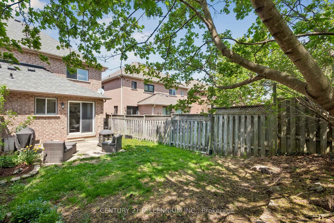
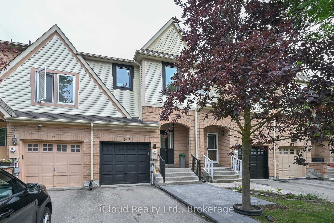
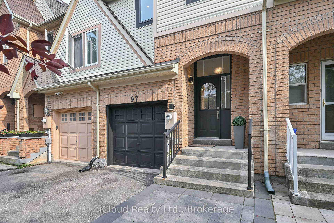
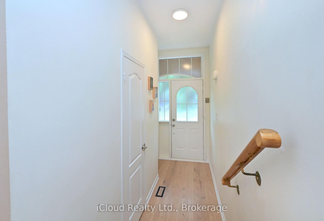
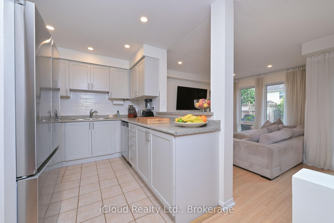

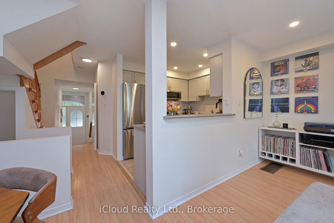
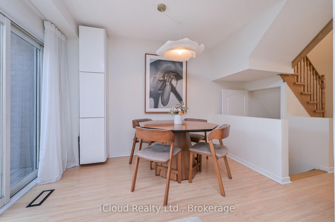
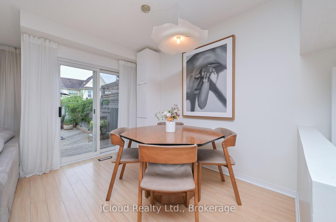
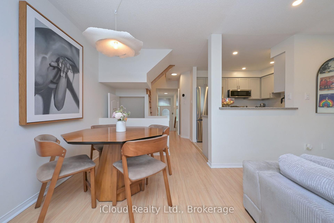
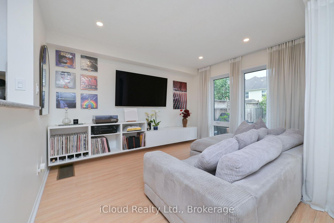
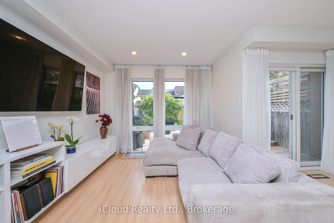
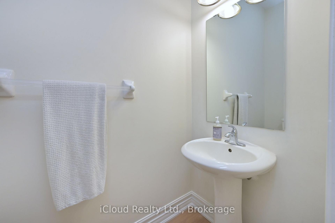
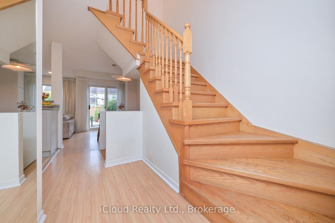
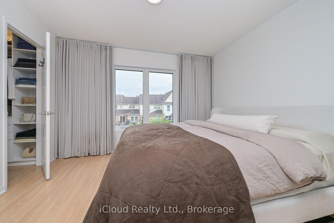
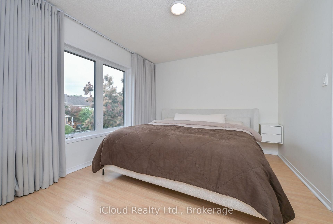
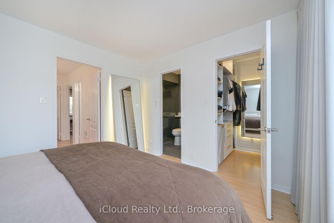
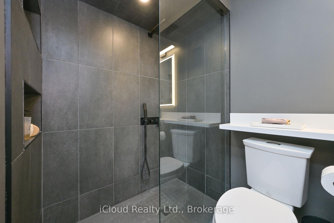
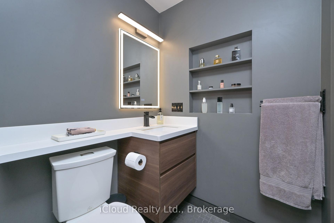
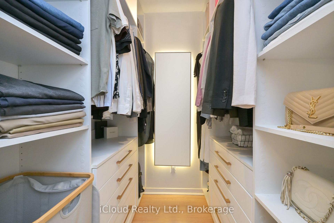
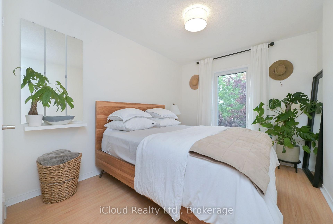
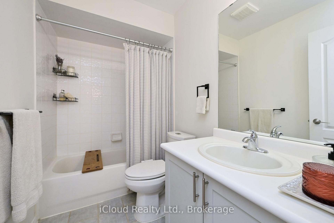
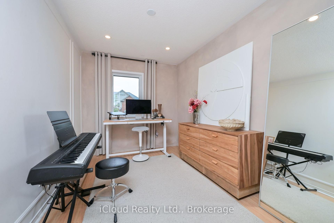
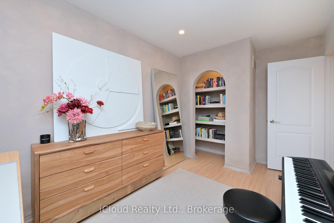
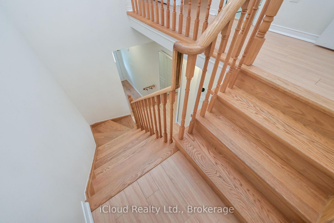
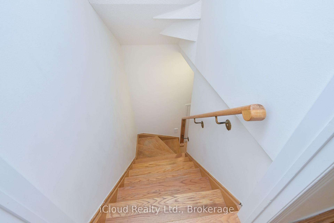
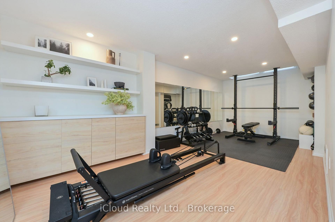
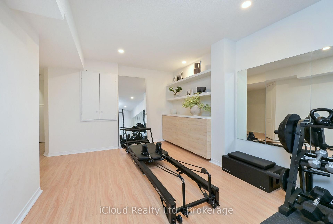
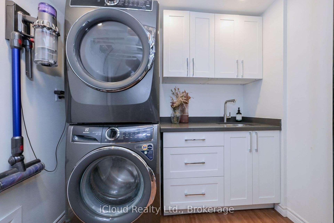
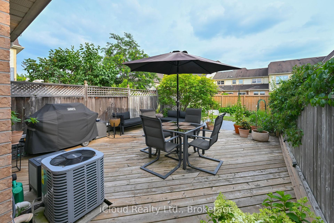
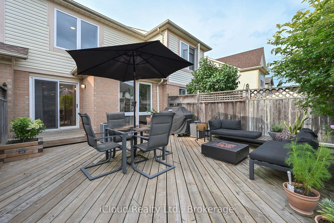
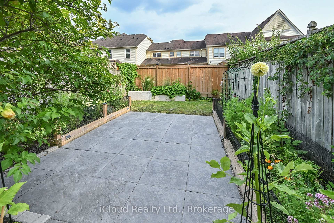
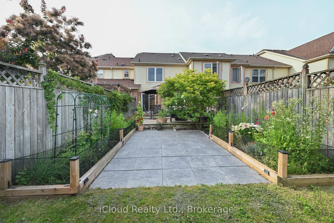
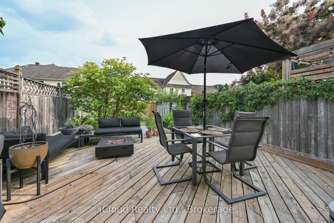
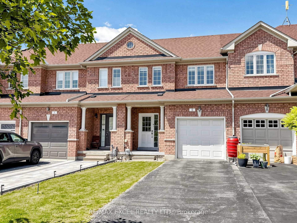
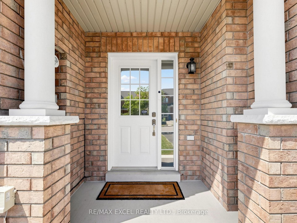
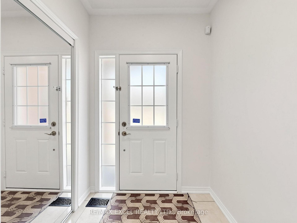
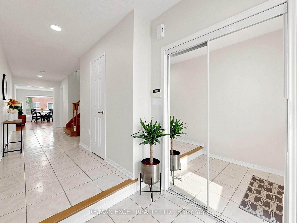
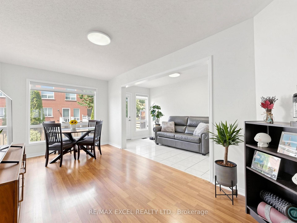
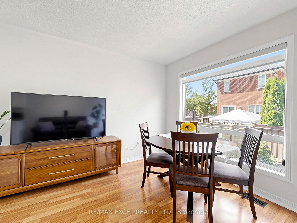
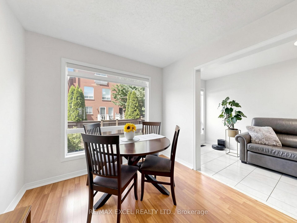
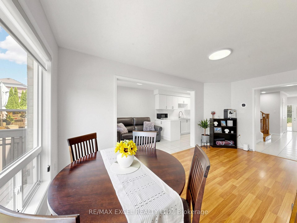
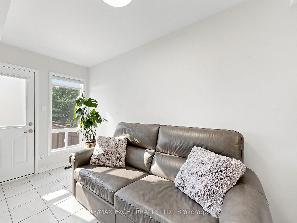
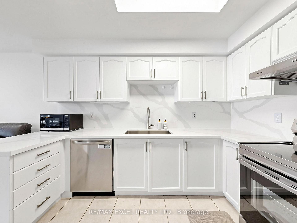
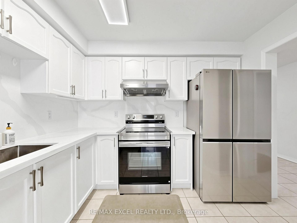
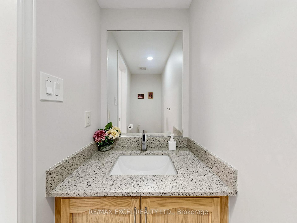
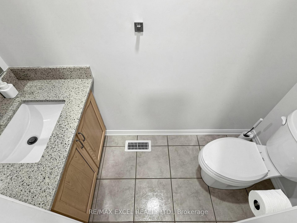
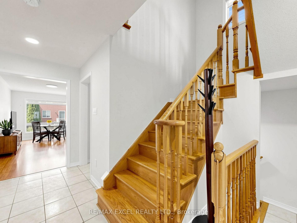
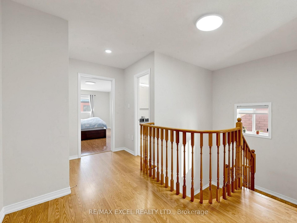
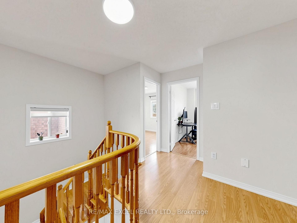
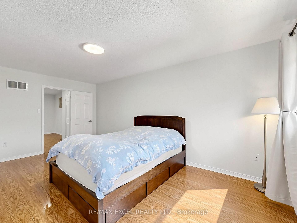
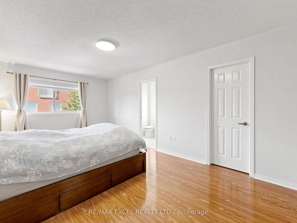
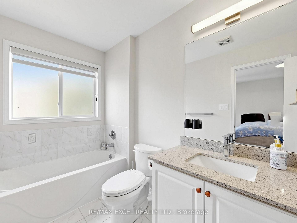
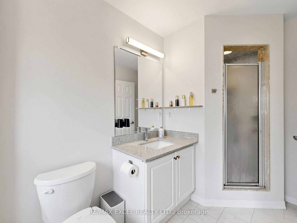
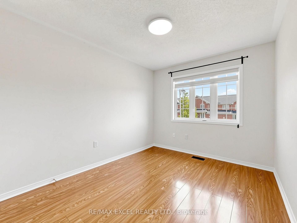
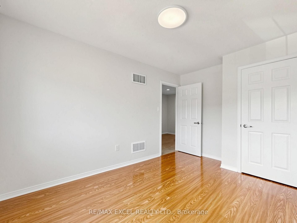
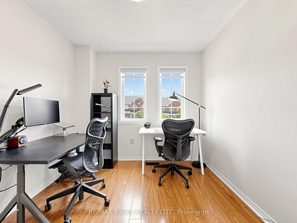
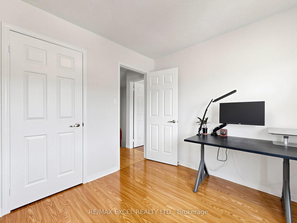
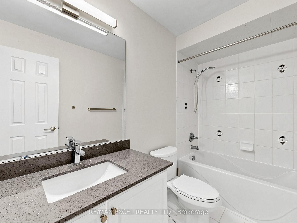
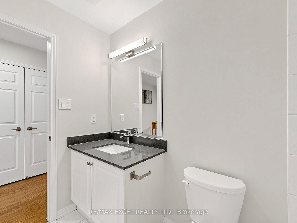
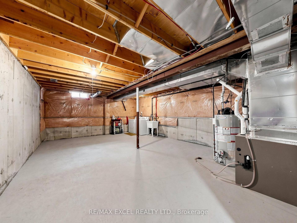
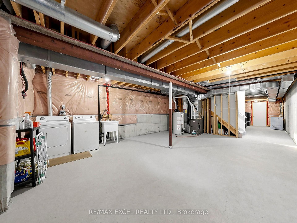
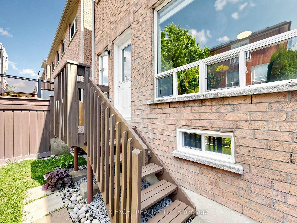
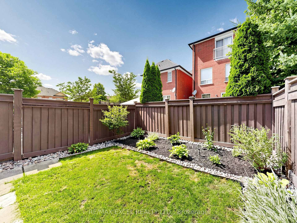
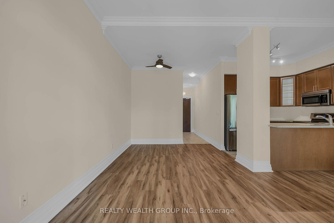
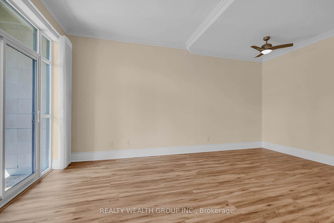
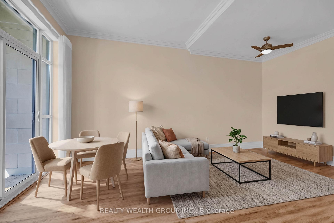
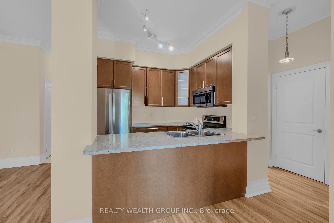
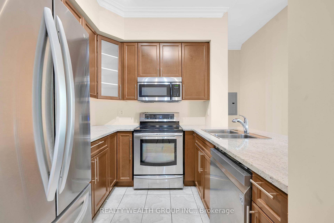
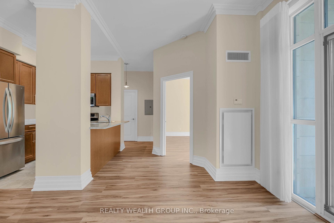
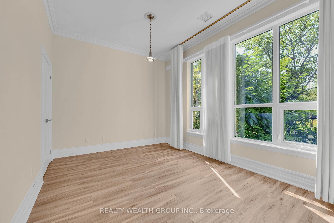
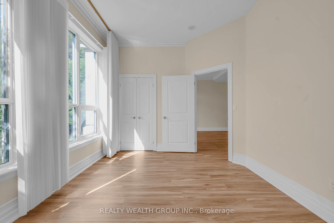
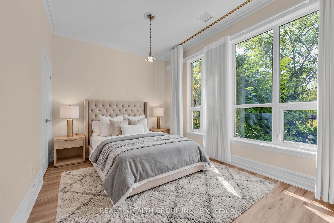
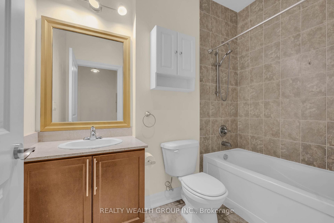
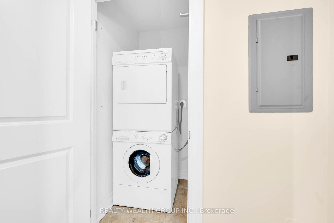
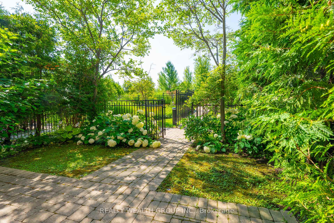
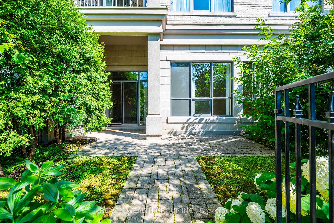
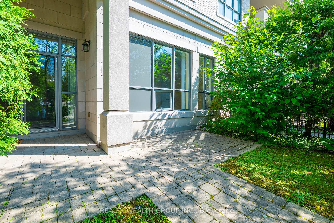
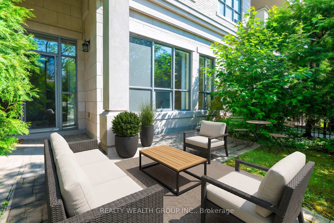
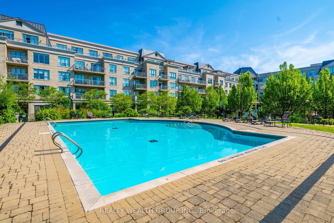
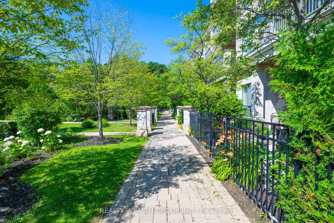
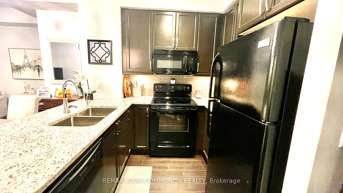
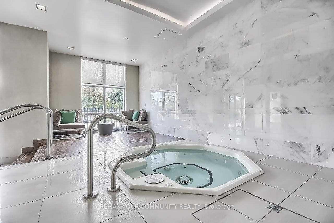
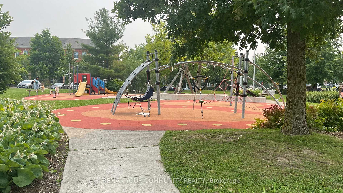
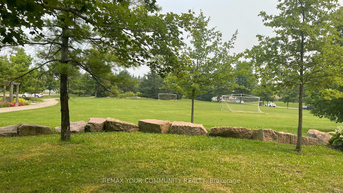
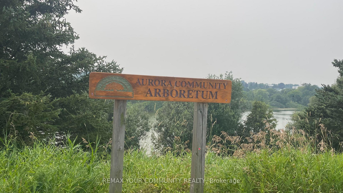
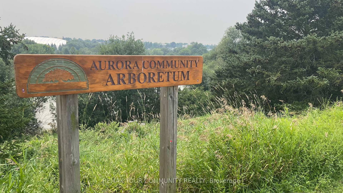
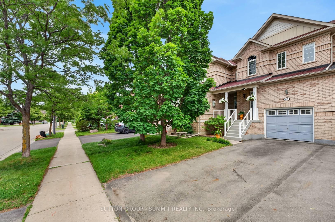
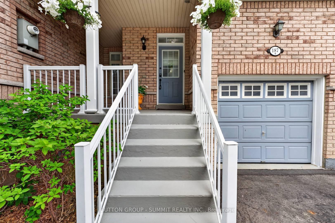
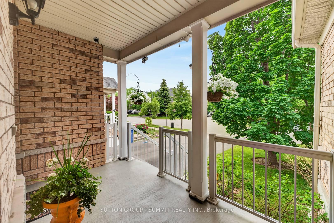
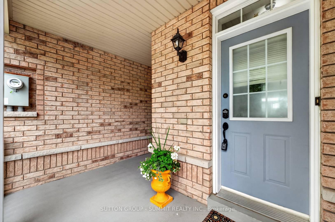
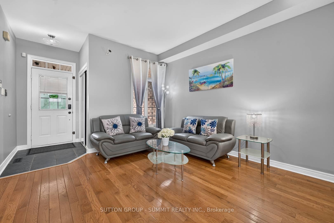
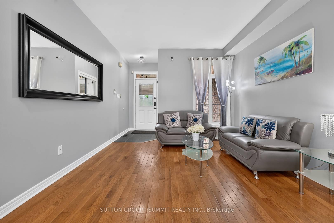
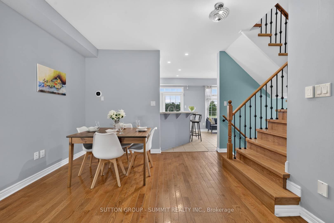
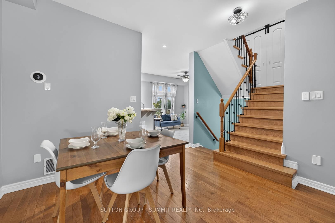
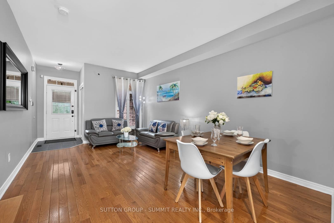
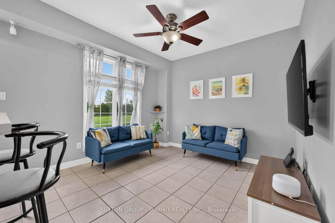
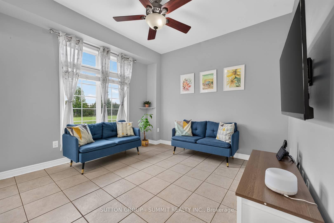
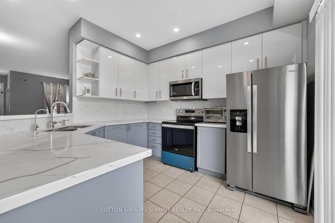
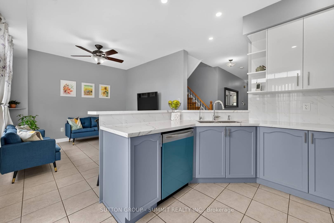
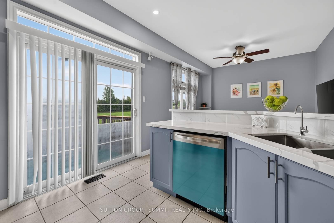
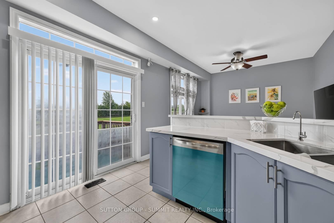
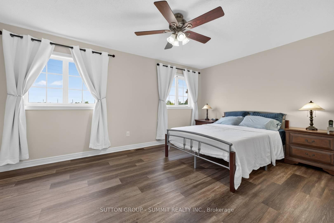
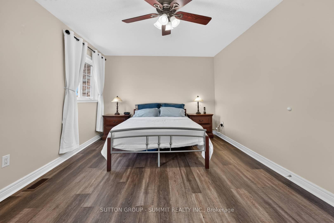
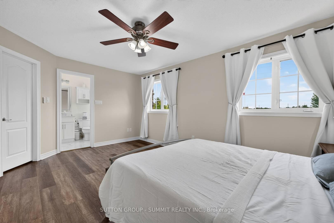
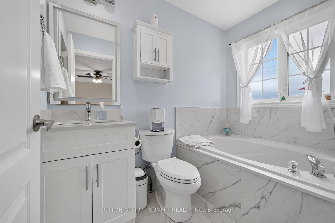
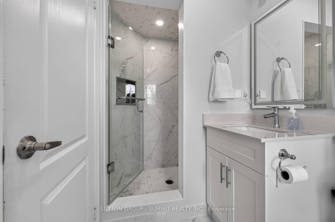
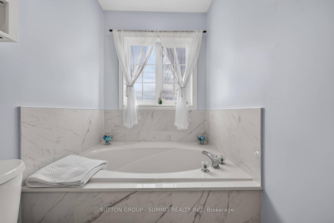
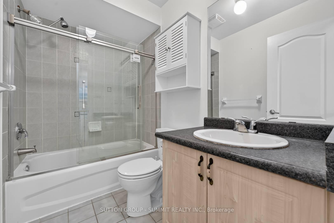
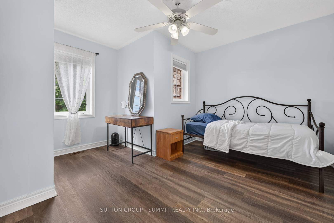
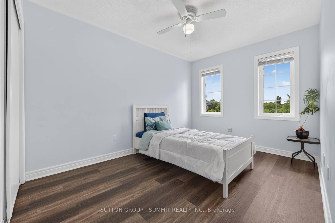
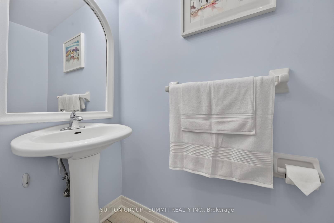
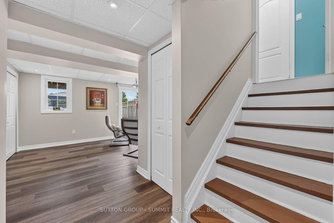
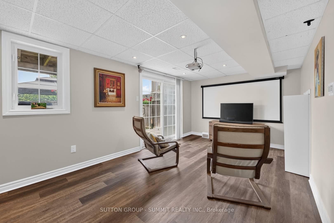
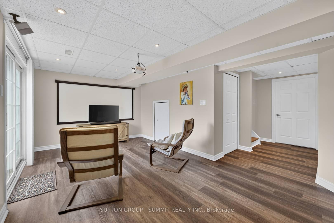
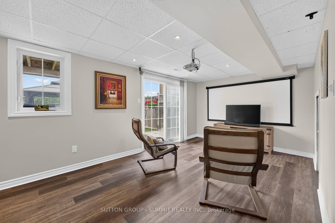
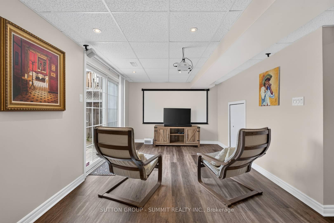
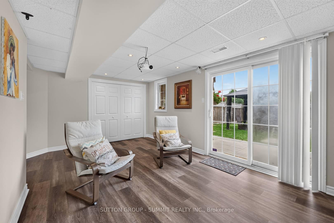
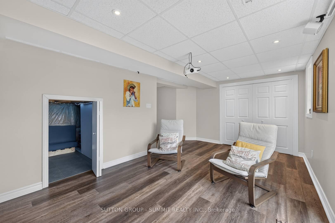
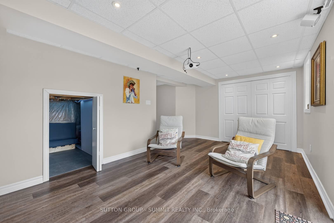
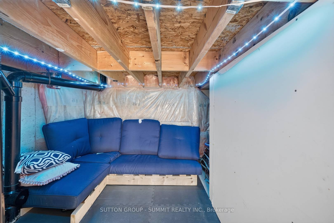
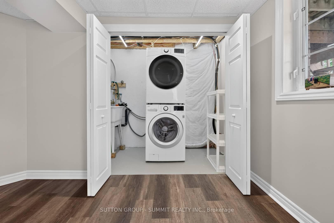
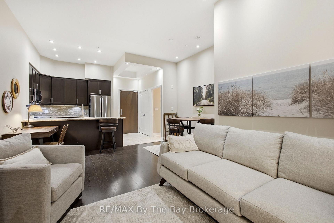
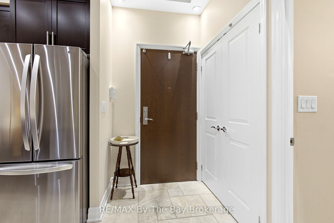
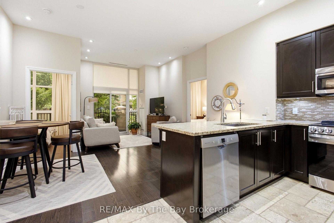
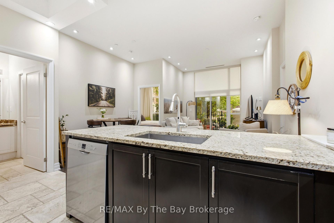
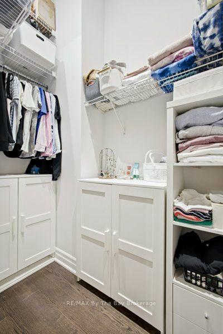
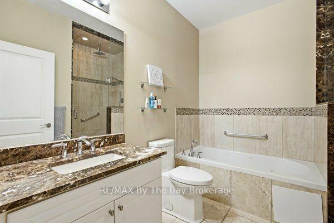
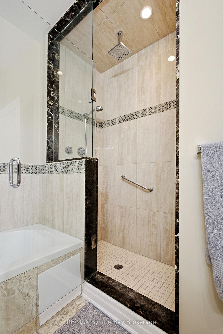
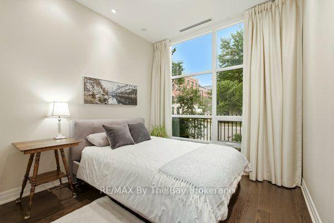
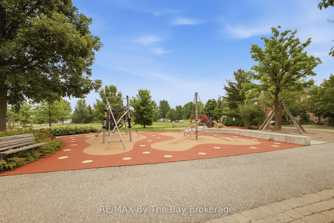
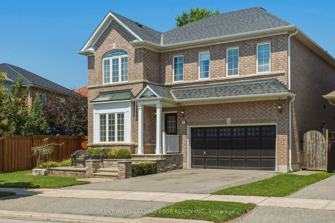
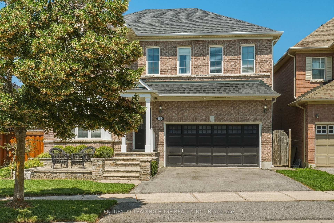
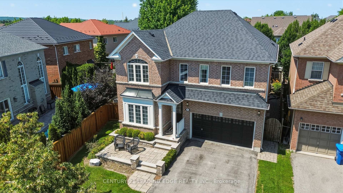
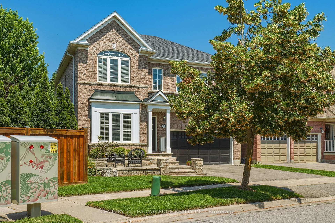
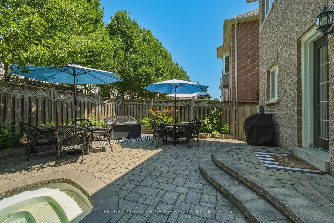
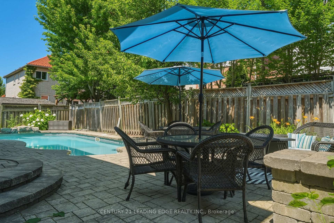
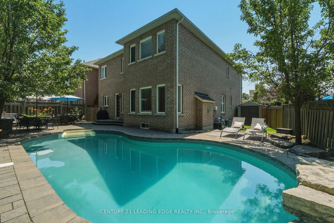
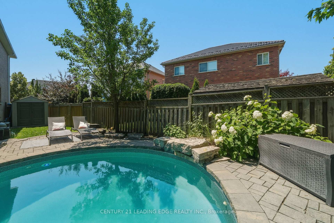
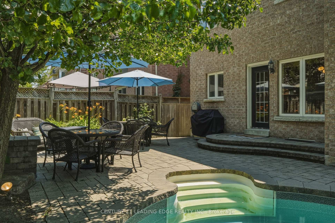
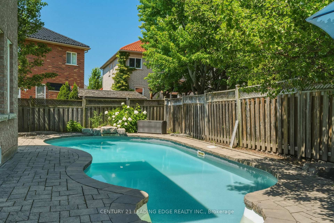
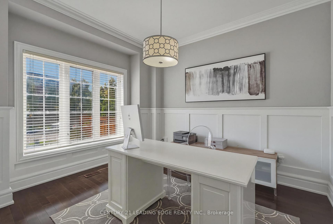
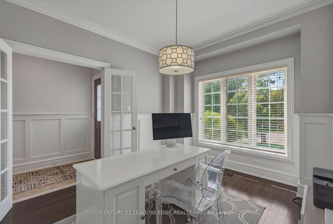
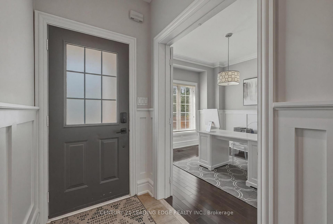
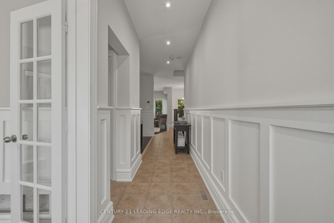
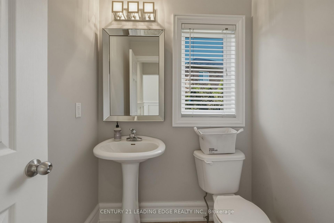
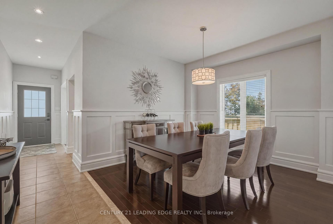
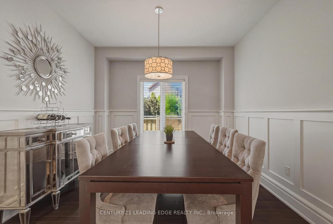
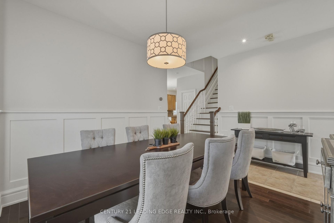
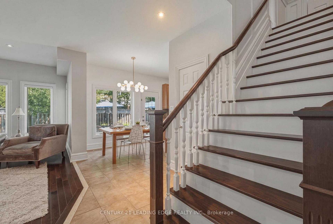
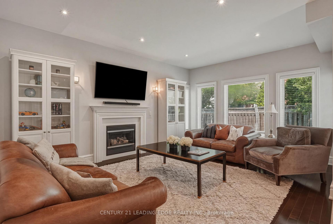
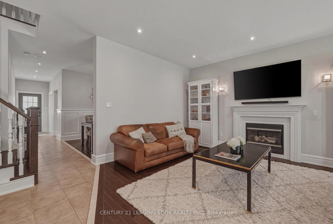
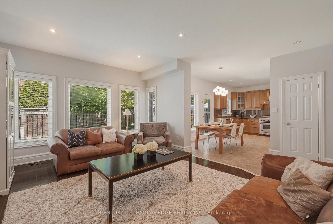
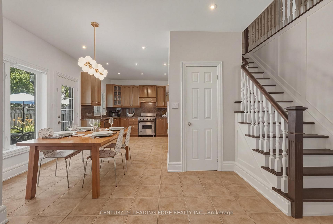
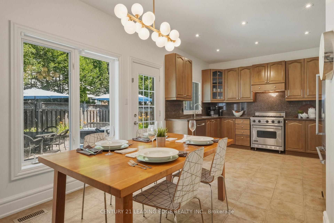
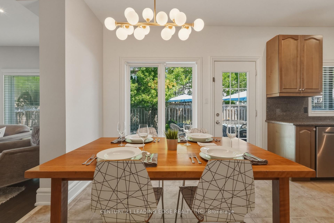
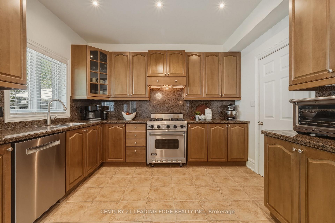
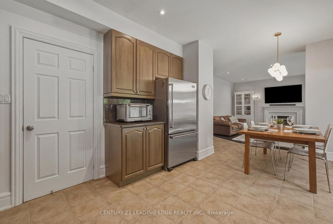
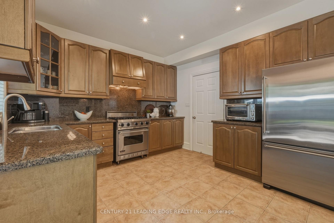
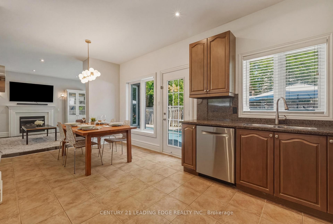
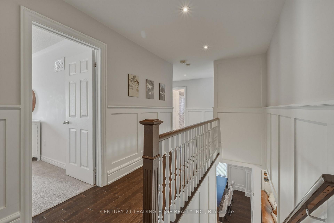
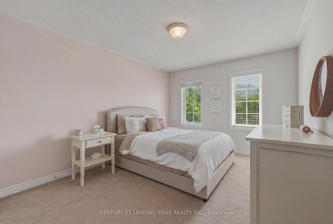
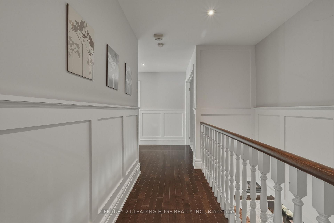
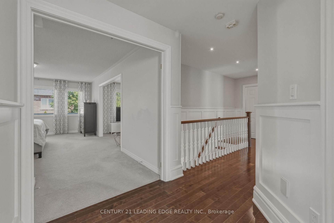
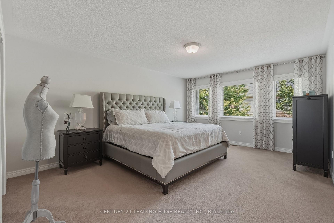
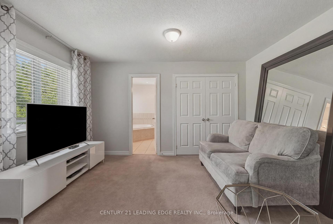
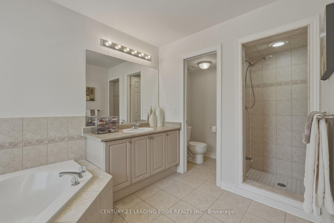
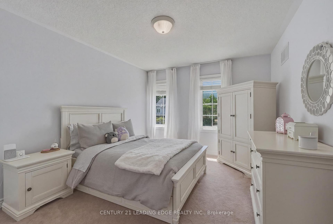
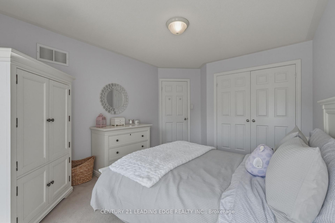
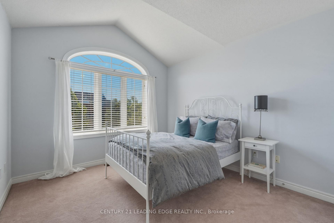
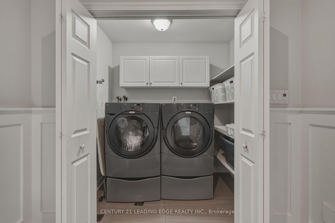
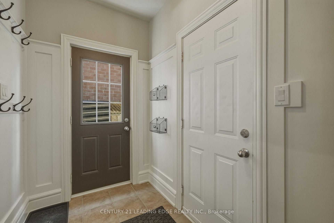
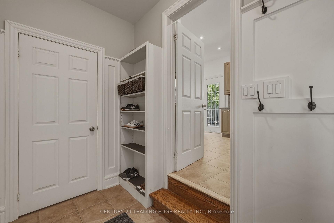
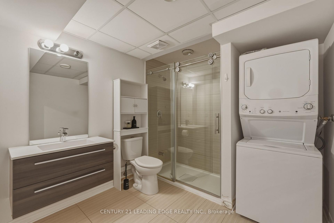
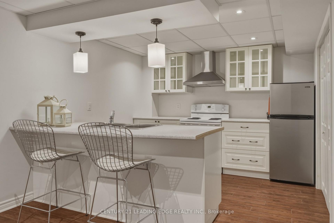
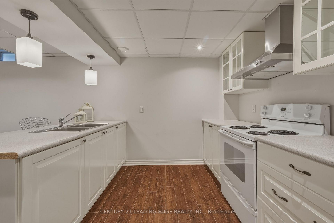
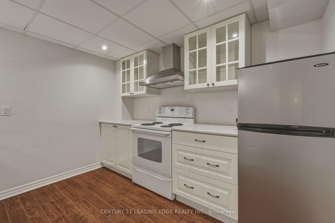
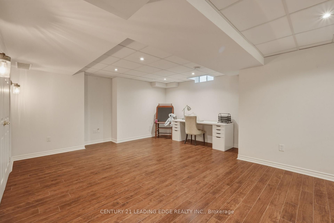
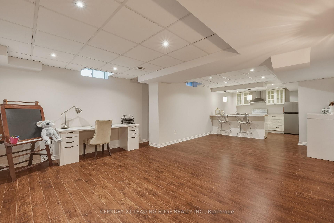
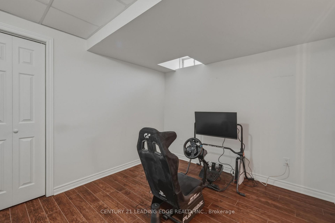
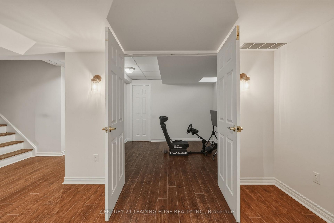
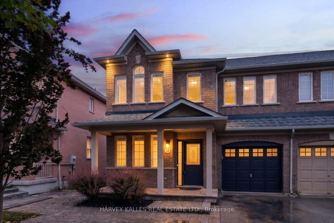
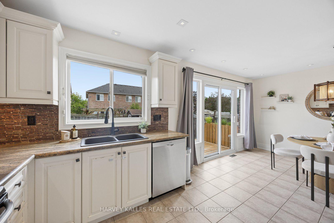
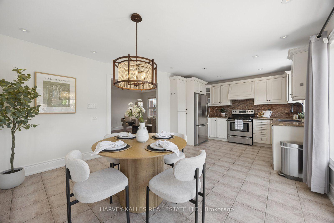
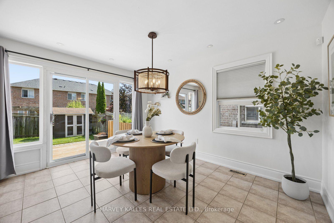
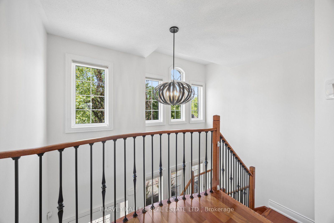
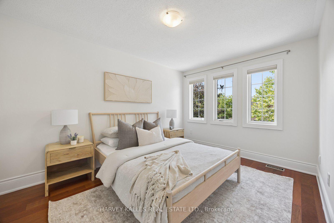
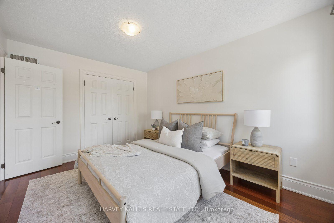
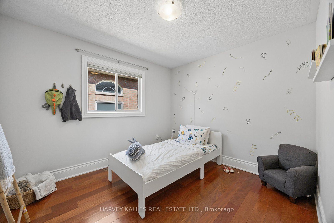
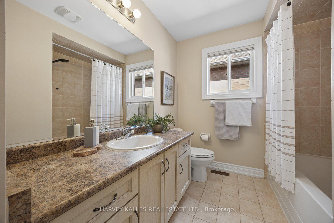
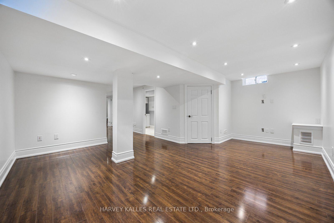
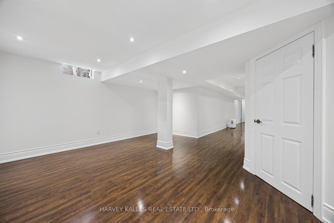
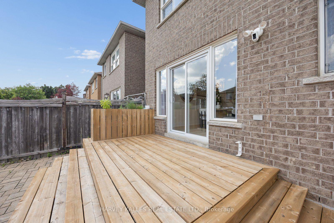
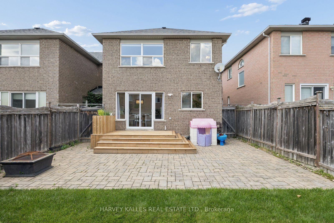
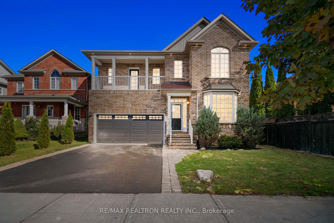
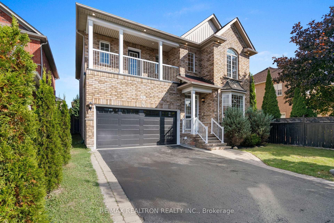
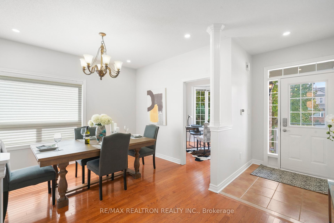
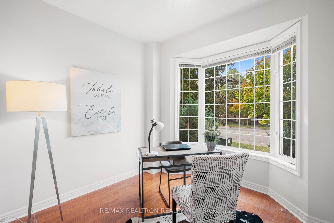
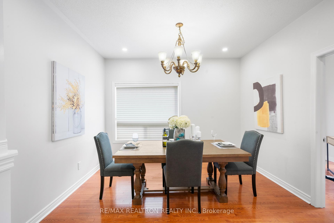
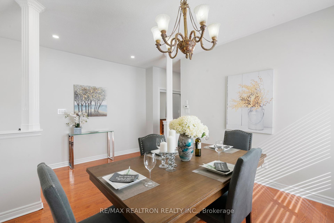
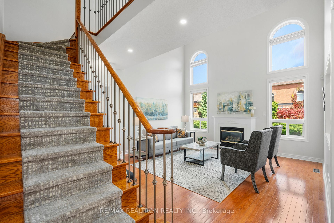
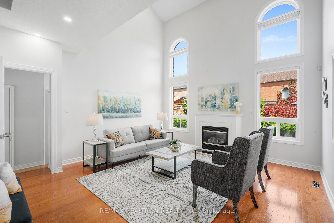
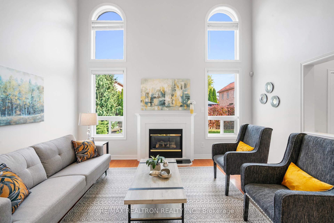
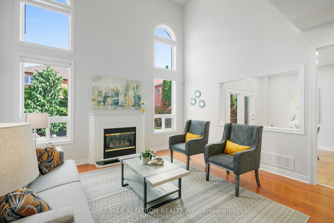
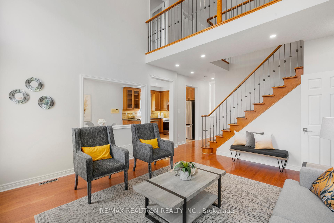
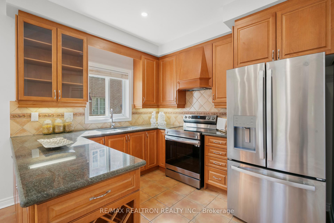
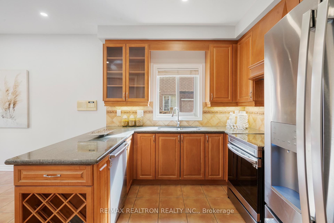
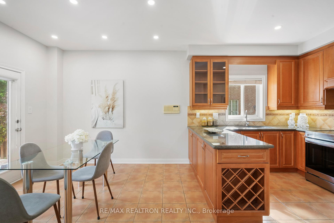
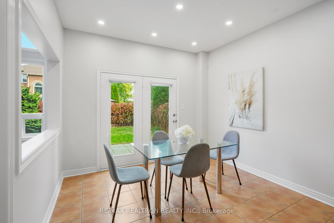
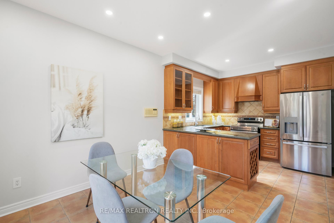
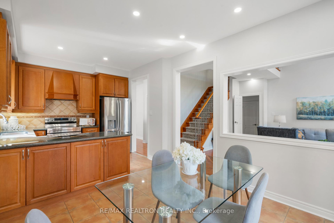
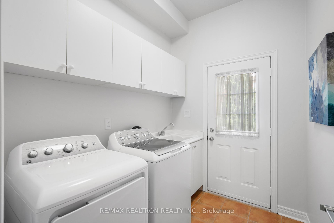
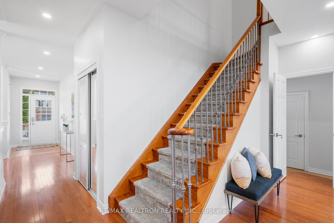
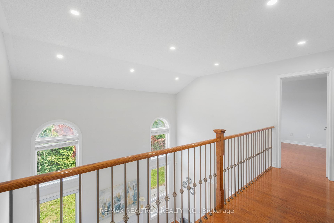
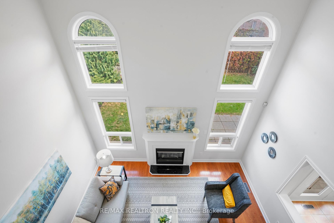
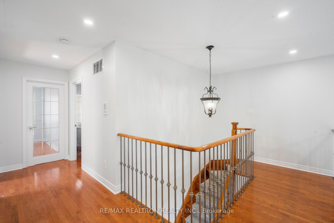
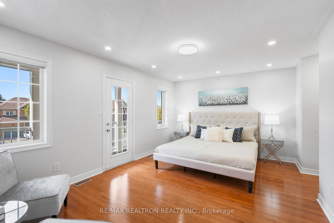
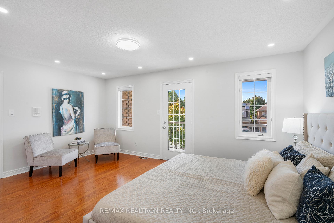
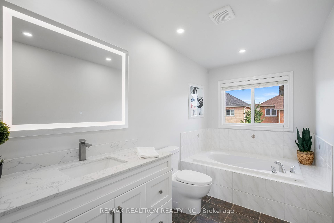
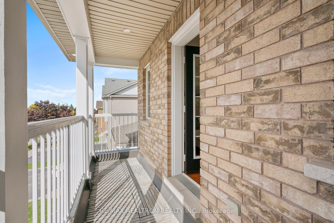
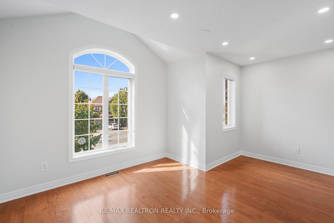
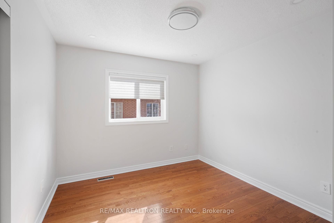
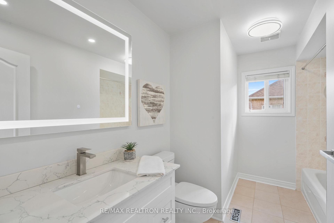
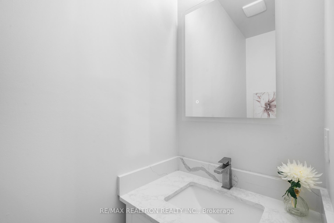
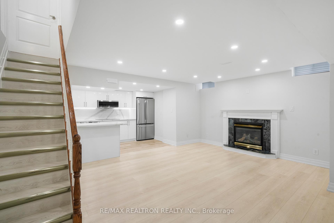
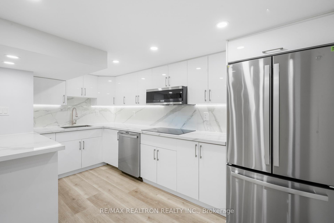
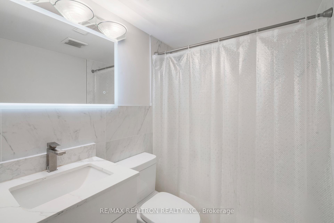
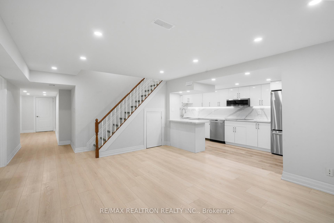
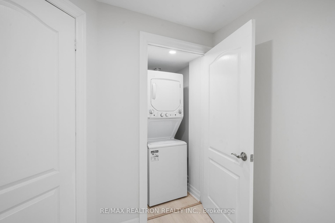
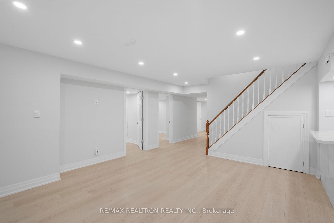
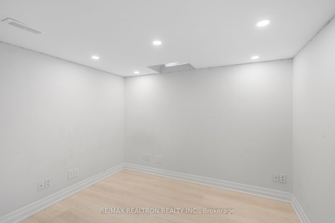
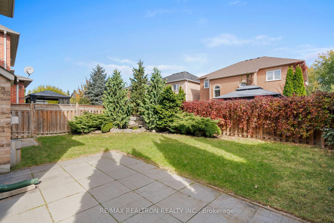
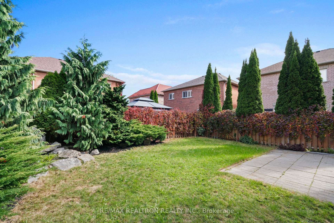
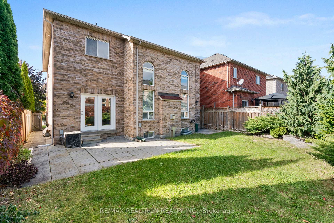
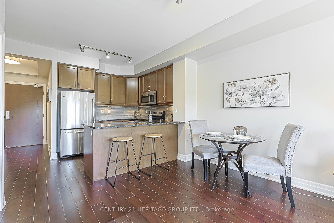
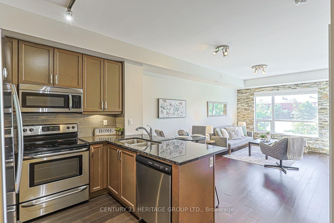
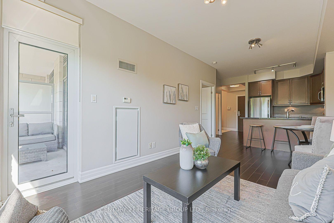
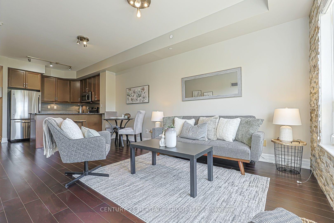
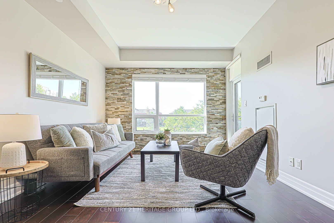
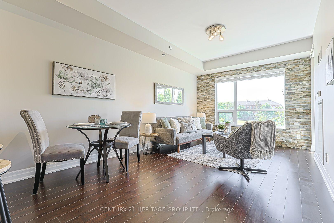
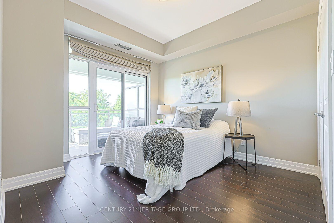
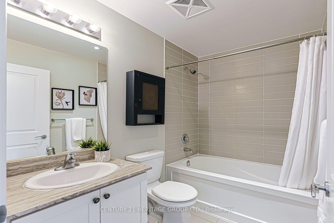
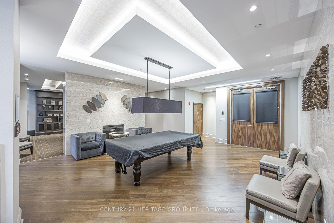
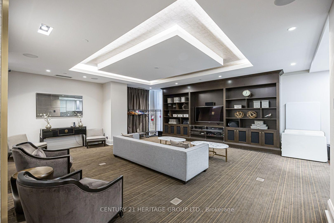
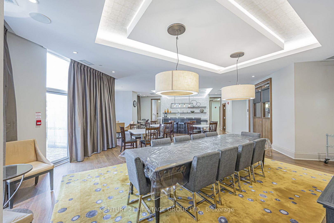
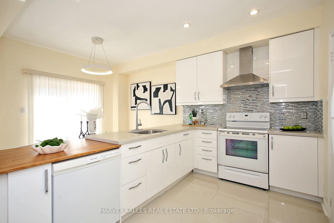
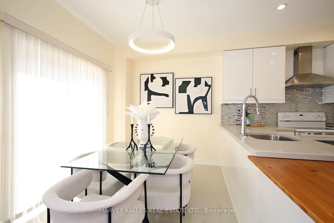
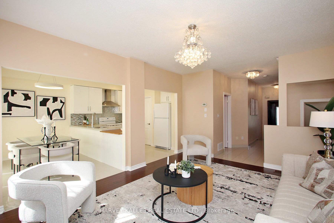
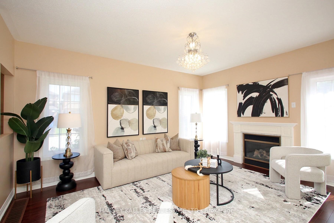
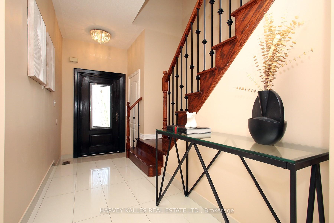
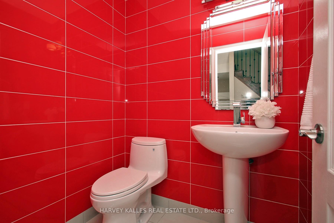
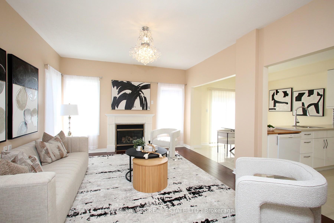
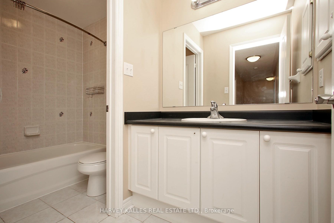
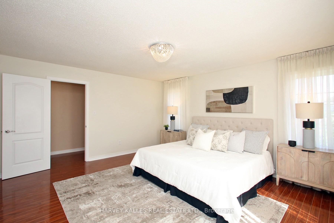
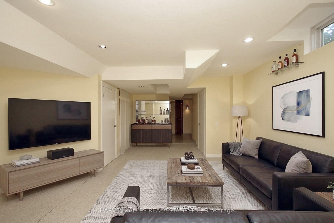
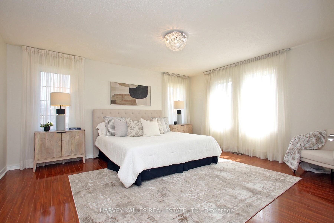
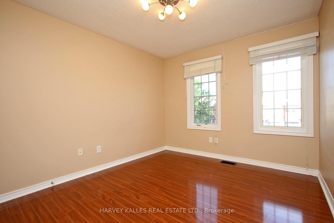
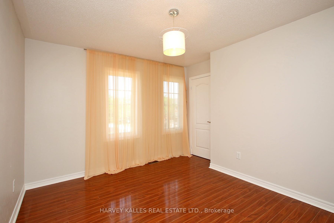
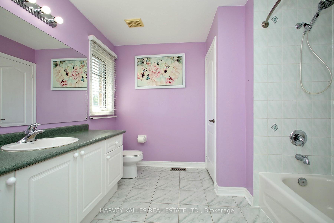
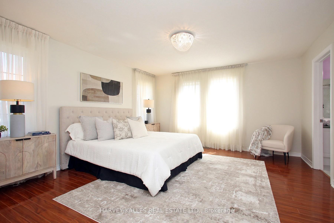
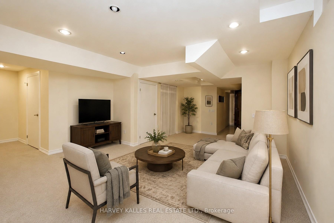
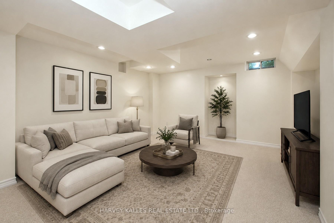
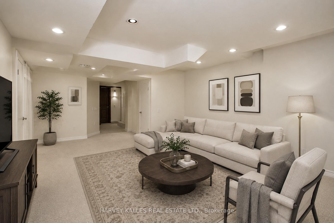
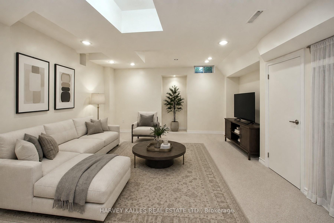
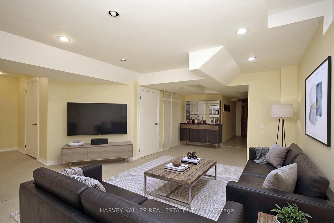
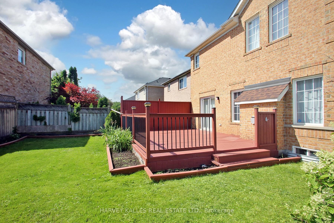
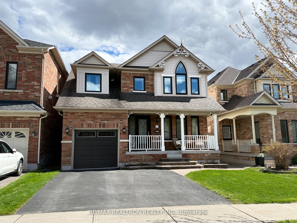
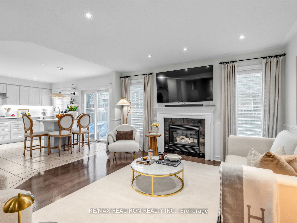
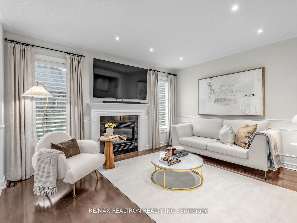
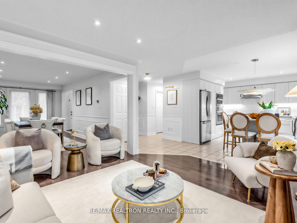
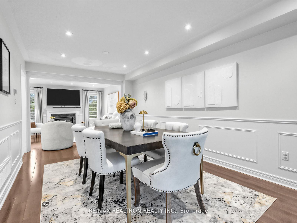
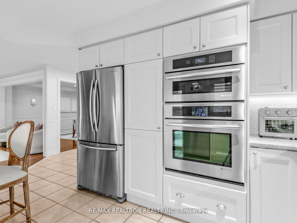
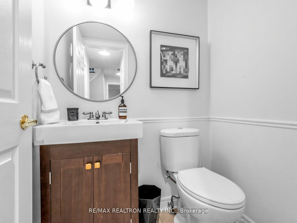
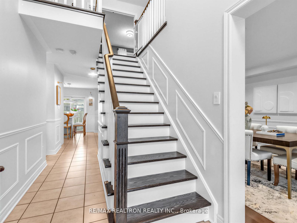
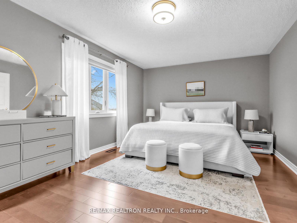
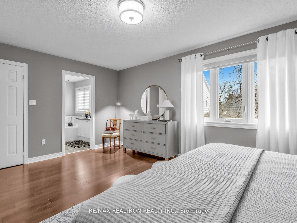
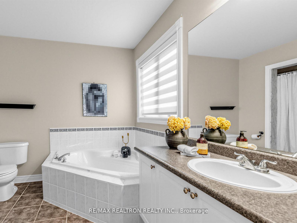
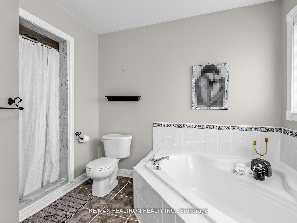
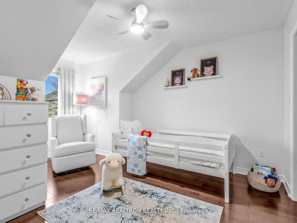
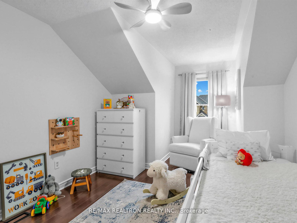
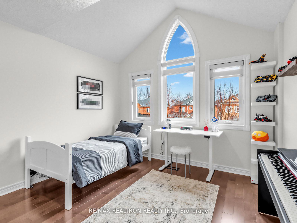
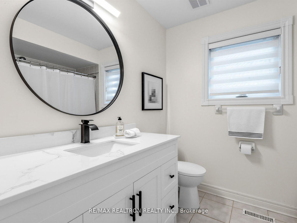
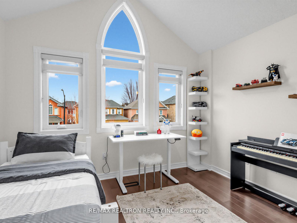
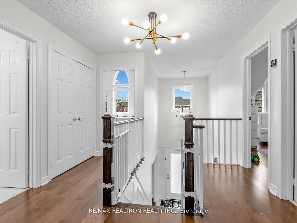
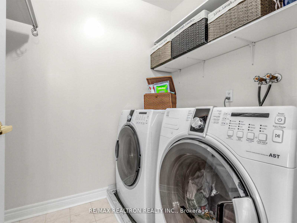
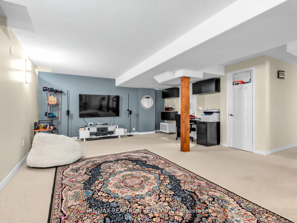
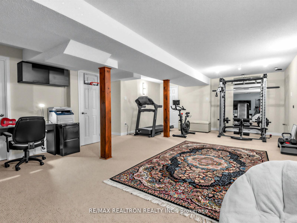
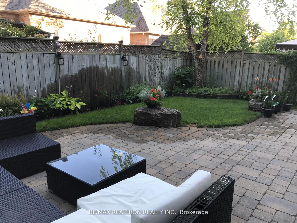
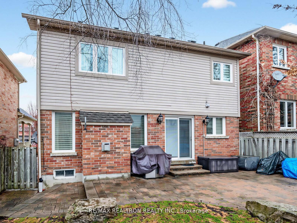
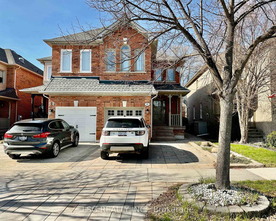
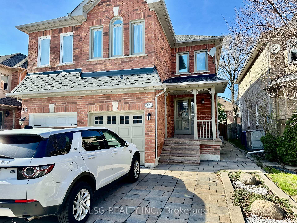
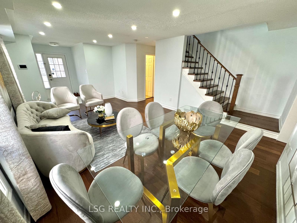
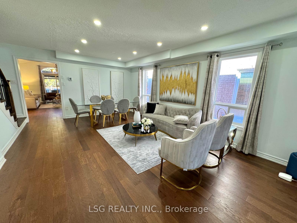
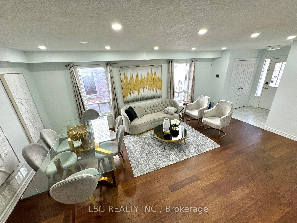
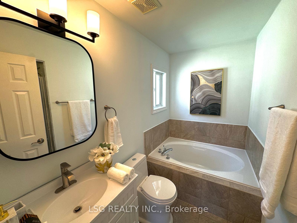
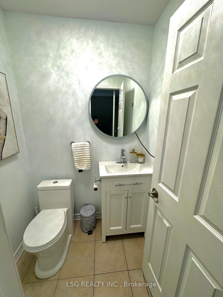
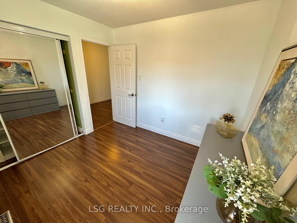
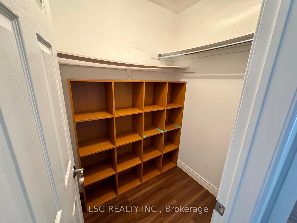
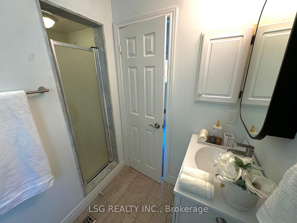
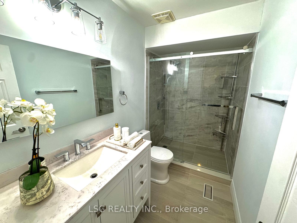
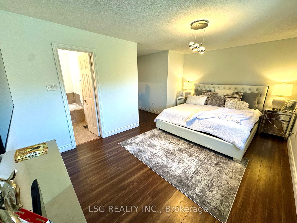
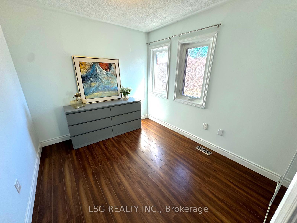
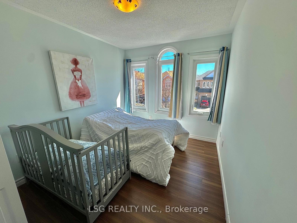
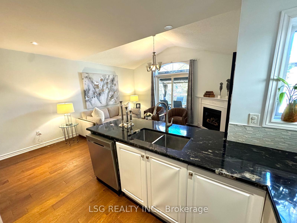
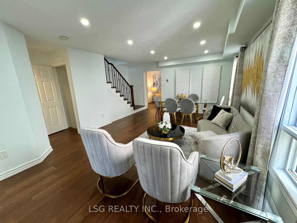
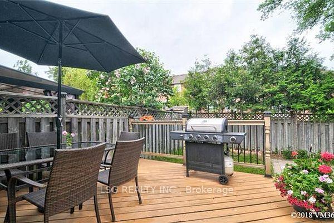
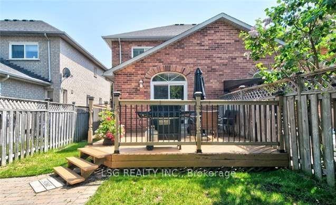
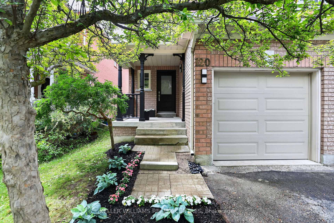
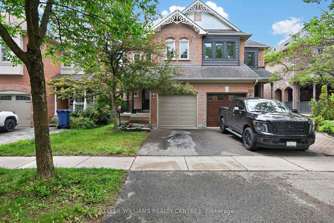

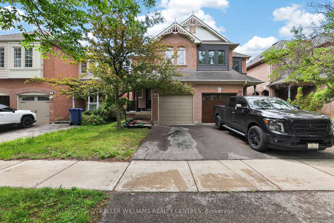
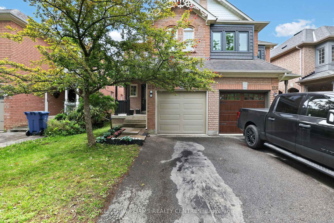
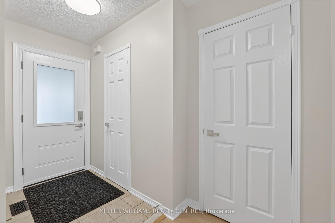
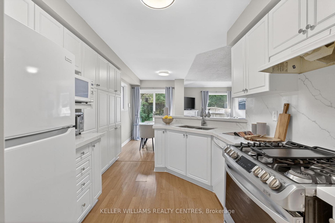
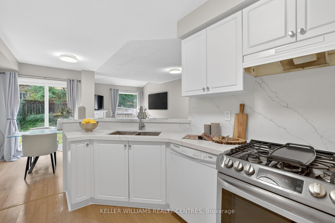
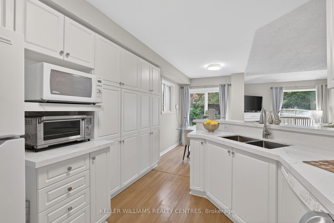
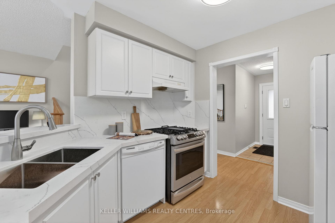
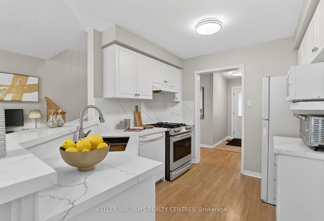
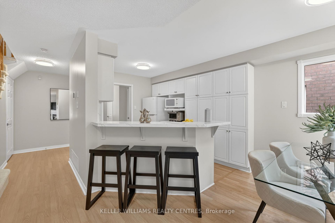
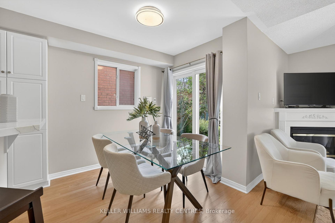
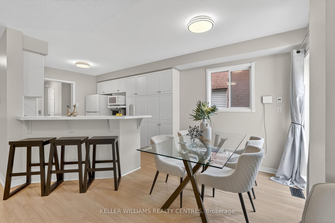
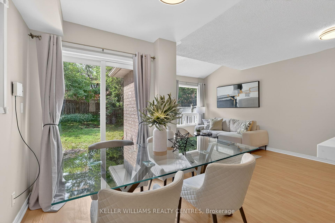
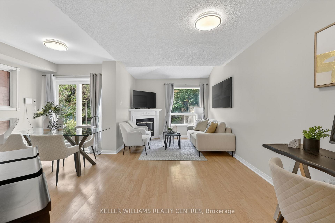
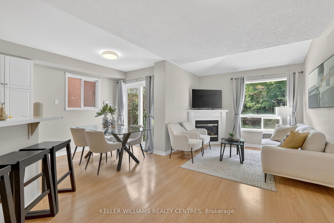
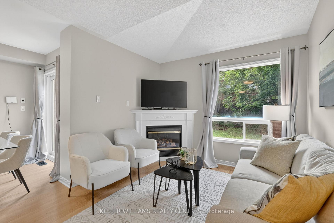
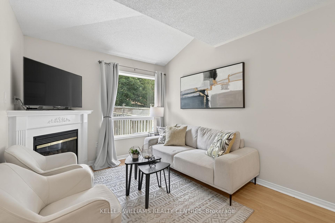
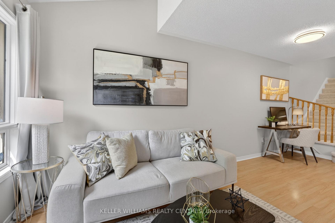
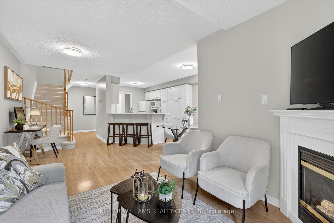
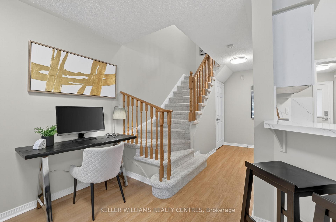
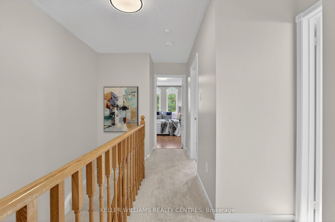
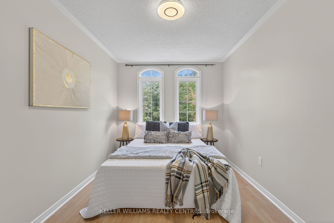
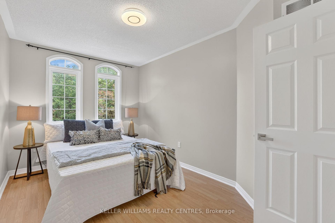
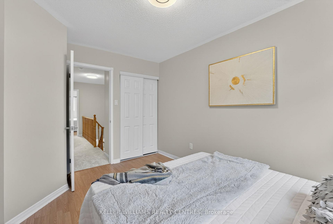
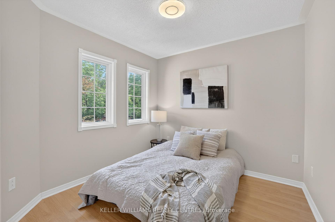
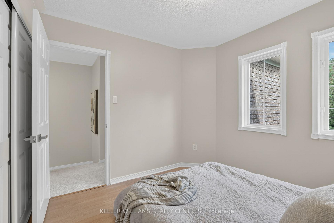
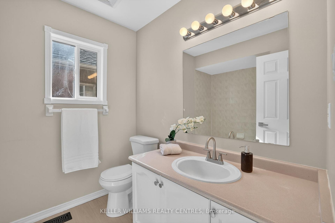
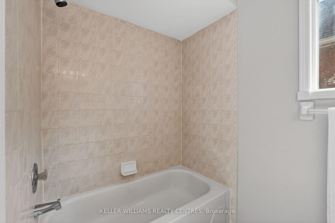
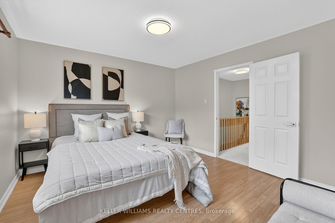
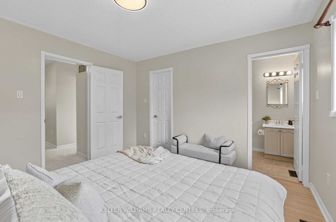
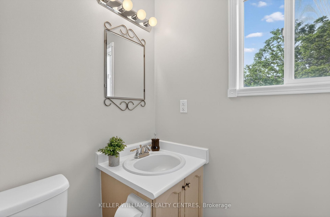
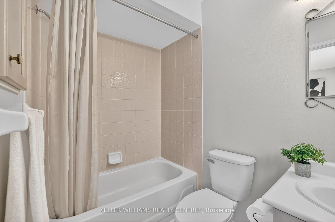
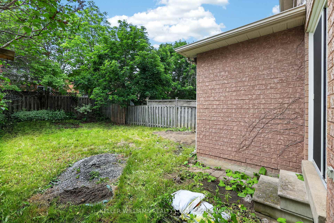
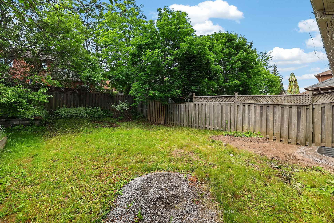
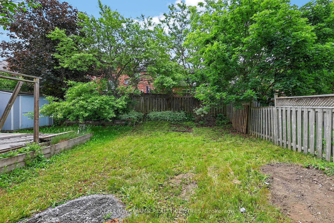
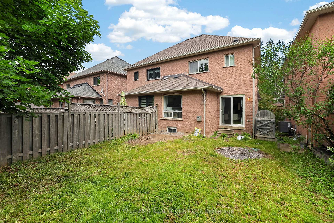
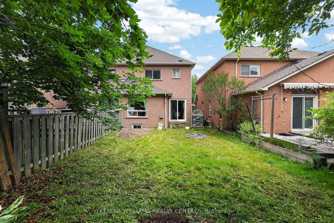
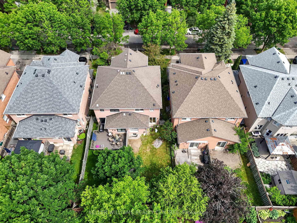

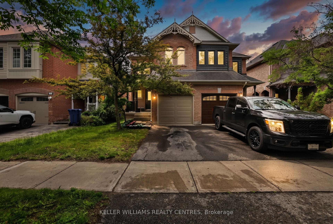
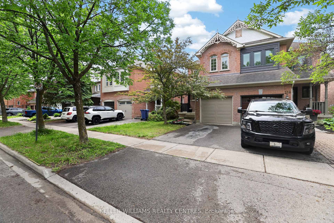
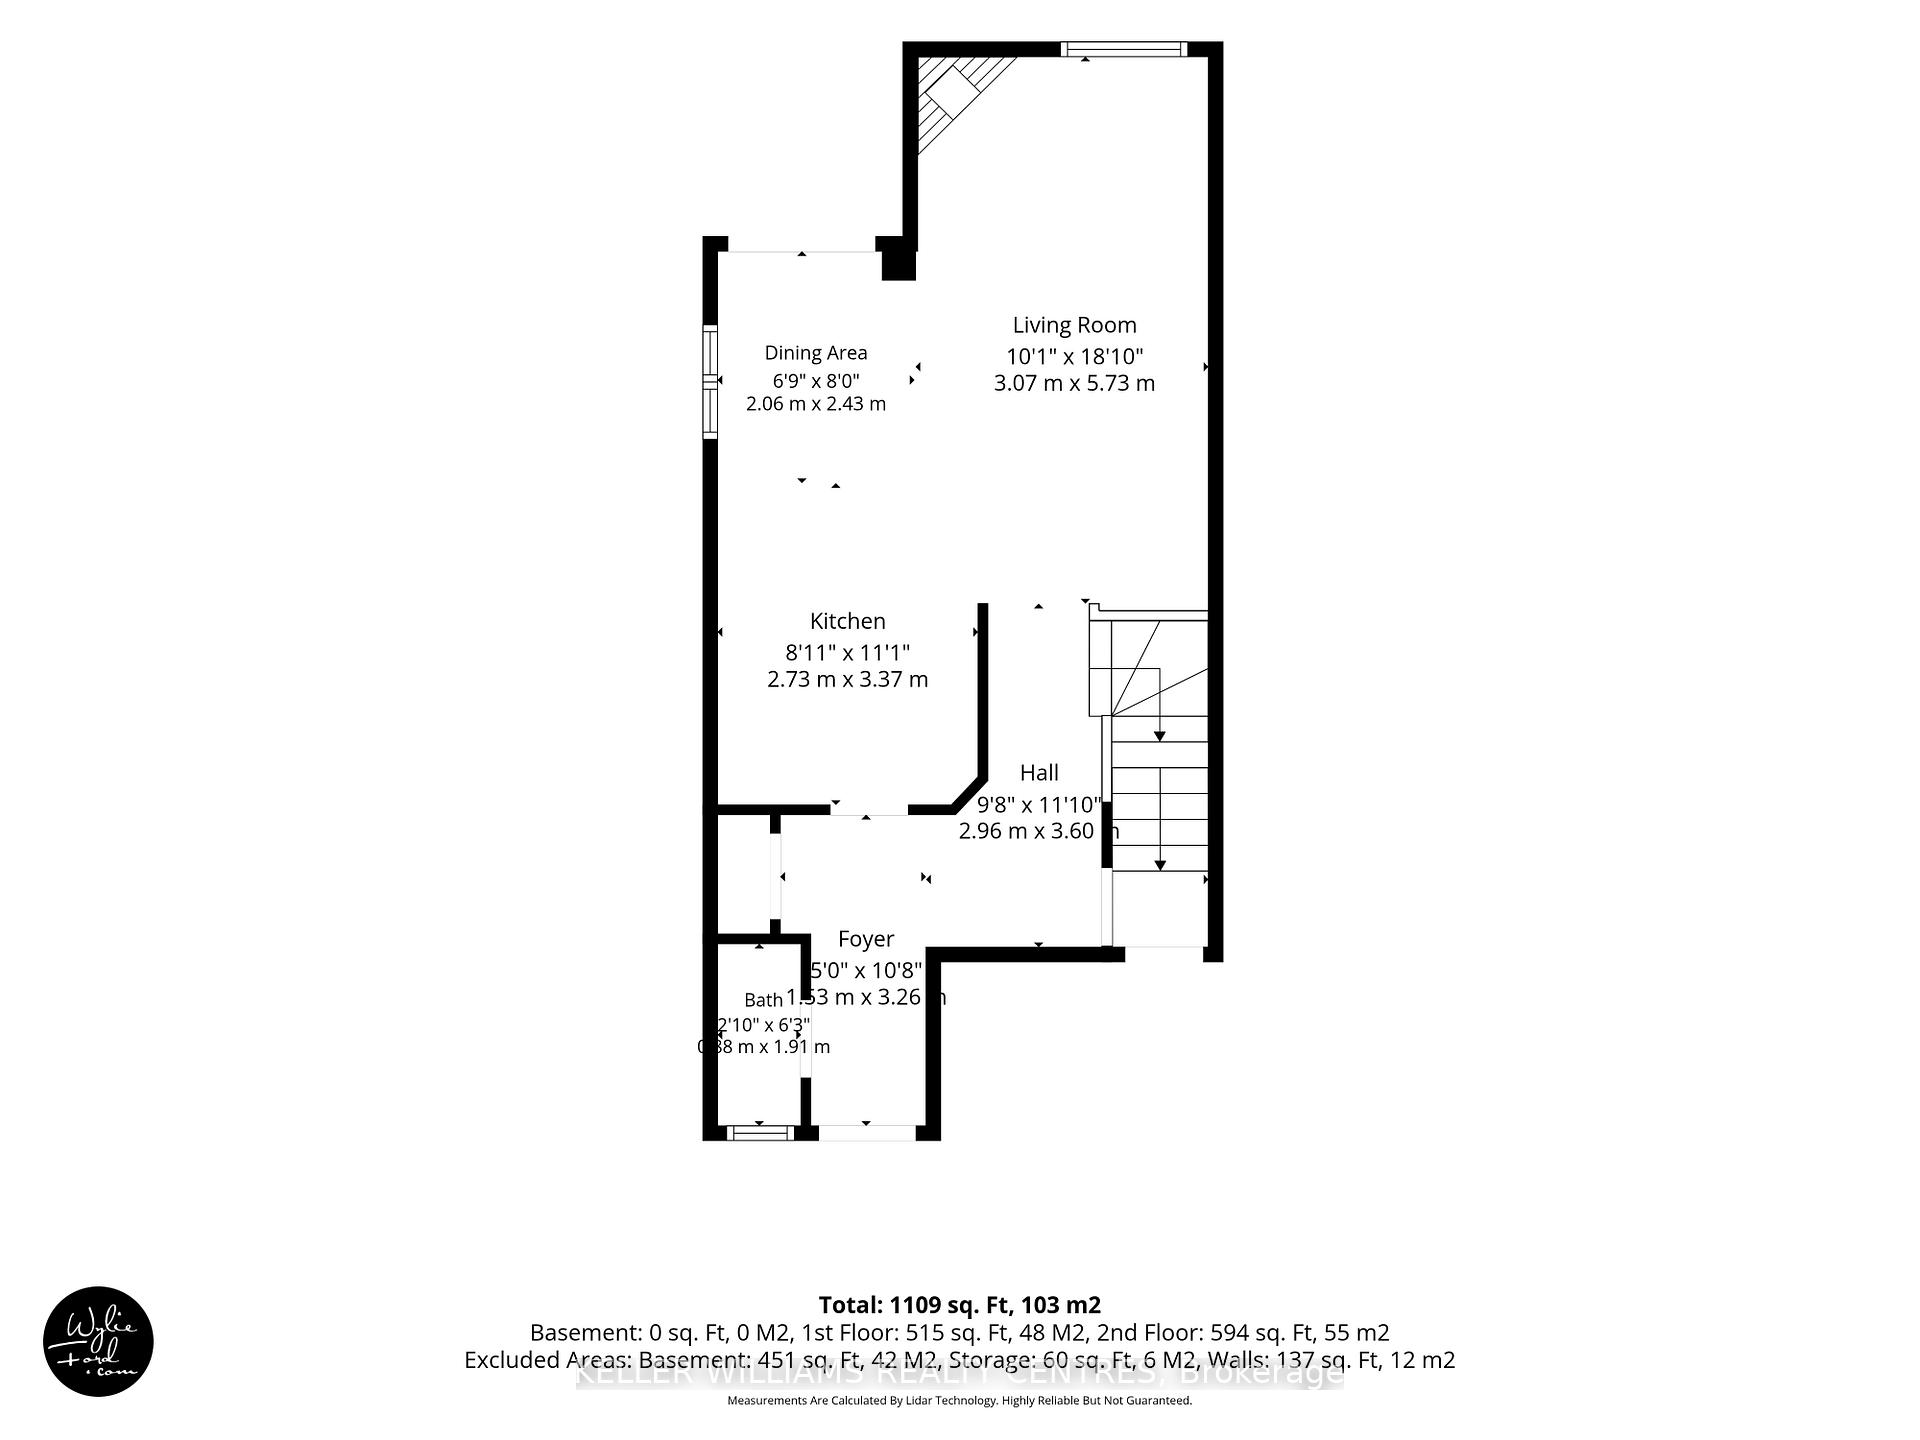
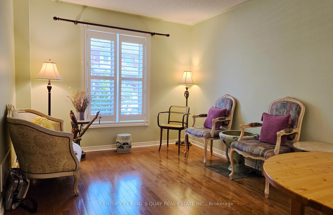
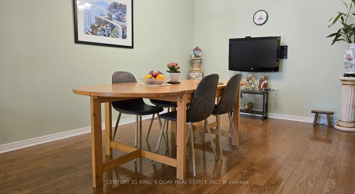
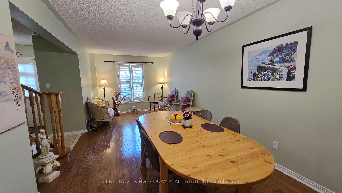
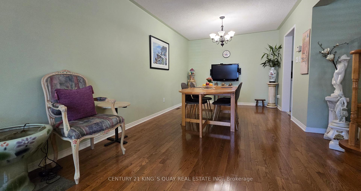
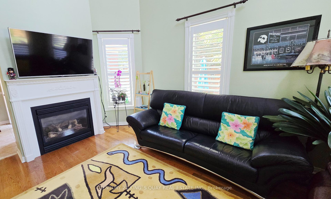
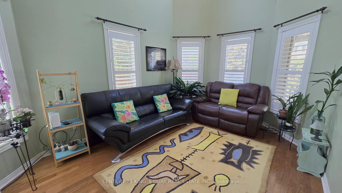
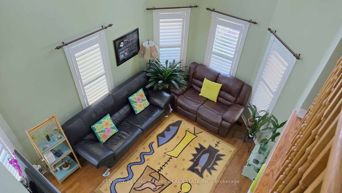
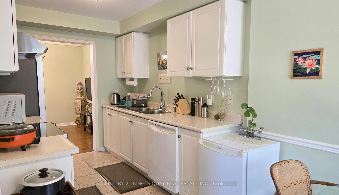
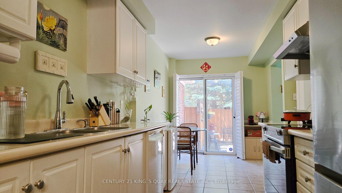
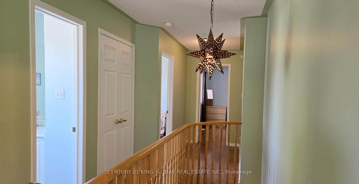
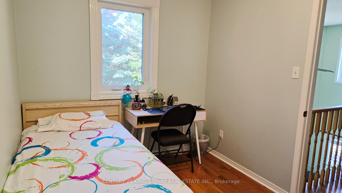
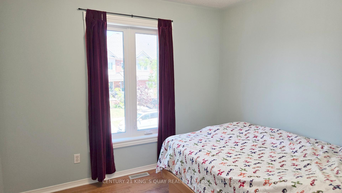
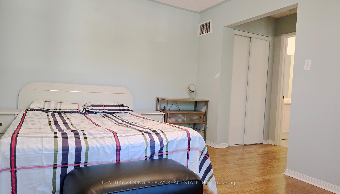
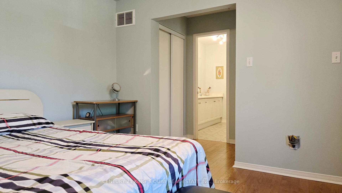
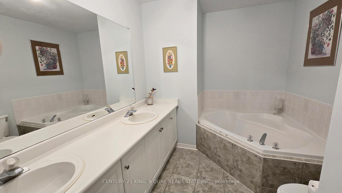
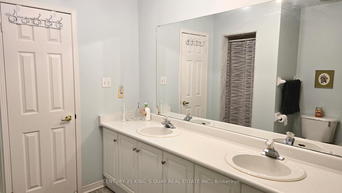
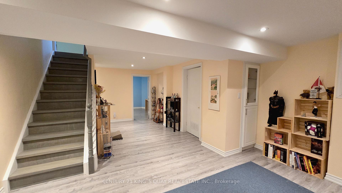
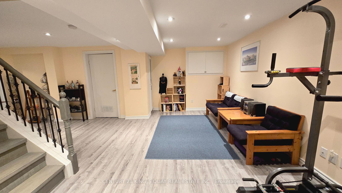
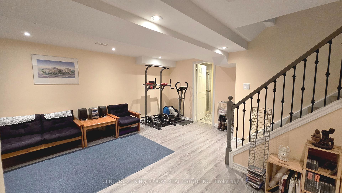
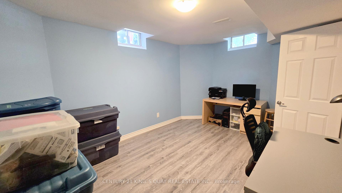
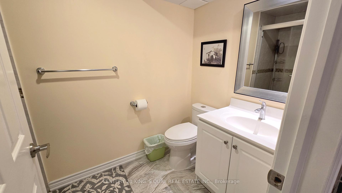
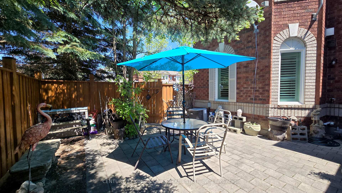
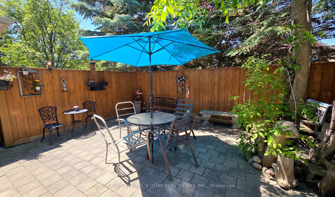
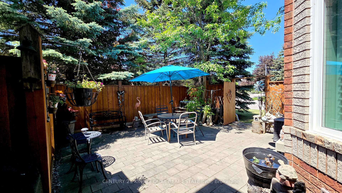
Stunning End-Unit Freehold Townhome in the prestigious Bayview Wellington community of Aurora! This well-maintained home offers bright and spacious principal rooms, featuring 3 bedrooms and 3 bathrooms. The oversized primary bedroom includes two closets (his & hers) and a luxurious 5-piece ensuite. The sun-filled family room showcases a beautiful cathedral ceiling with large windows, creating a warm and inviting atmosphere. The finished basement provides additional living space-perfect for family entertainment or a recreation area. Recent updates include a furnace (2022), Frence (2024) and all windows (2025) (except the 5 upper windows in the family room). Conveniently located close to top-rated schools, shopping, parks, walking trails, and transit. Minutes to Highways 404 & 407, and just steps to amenities such as The Home Depot, grocery stores, and more. Enjoy nearby outdoor attractions including St. Andrews Valley Golf Club, Holland River, and Lambert Wilson Park. A perfect blend of comfort, style, and convenience-don't miss this exceptional opportunity!
No extras listed.
Visit this home
Pick a time that works for you.
No upcoming open houses.

| Type | Att/Row/Townhouse |
| Style | 2-Storey |
| Approx. Age | Not available |
| Size | 1100-1500 sq. ft. |
| Property Tax | $4,501 |
| Lot Size | 15.68 metres x 12.11 metres |
| mls© Number | N13414024 |
| Listed By | CENTURY 21 KING`S QUAY REAL ESTATE INC. |
Listing History
- No recent sale history for this listing.
- No recent lease history for this listing.
Schools
Could you afford this home?
What the bank counts
This home's actual carrying costs, payment stress-tested at 6%
- Mortgage, tested at 6%
- $4,596
- Property tax
- $375
- Heat allowance
- $150
- Housing costs
- $5,121 / mo
Lenders cap these at 39% of gross income — that sets the number.
Income needed
$158,000
gross annual household income
- Payment at 4%
- $3,779 / mo
- Cash down
- $179,600
Assumes no other monthly debts · 25-yr amortization
Full affordability checkInvestment Analysis
Estimated rent, cap rate and monthly cash flow for this property
Values and trends
Nearby listings
Comparable sales
- No similar listings found.