16070 Keele Street
Rural King, King
$2,390,000
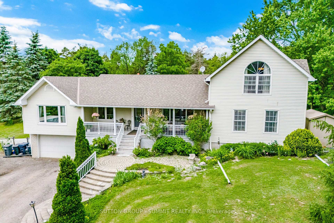
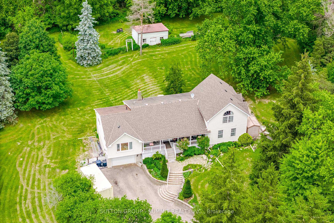
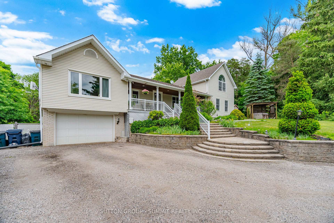
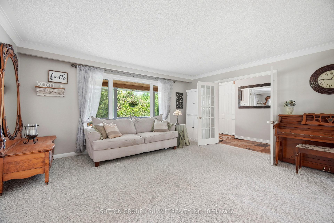
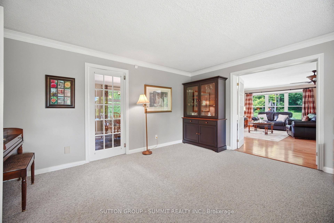
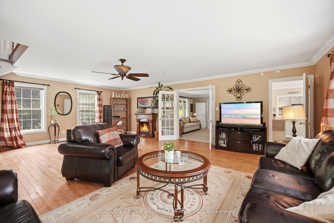
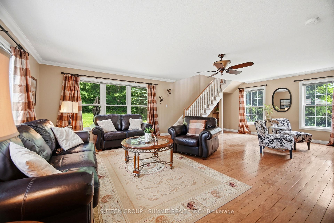
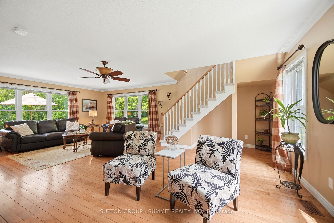
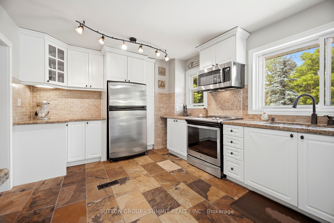
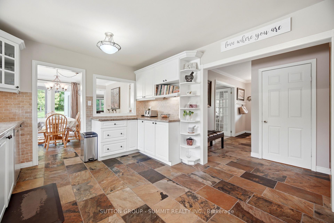
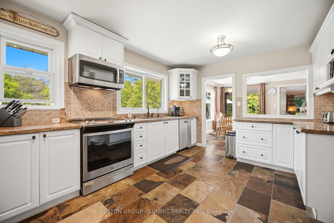
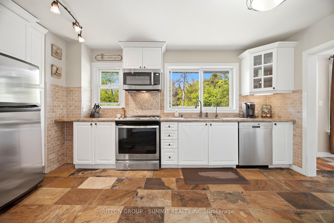
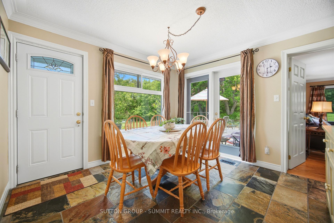
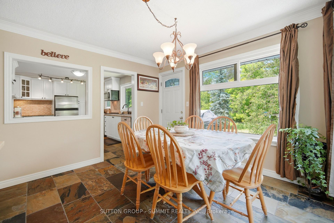
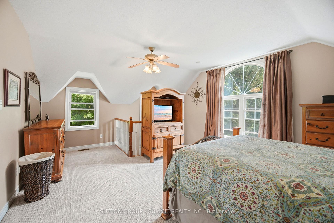
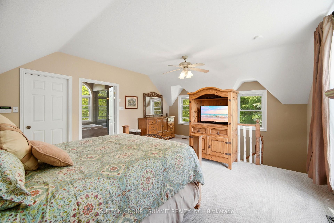
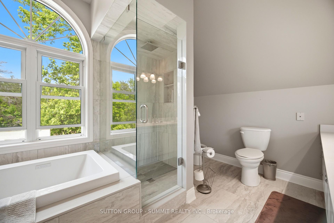
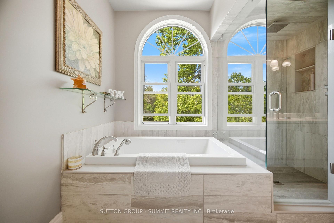
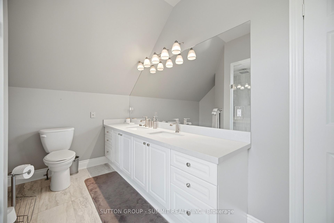
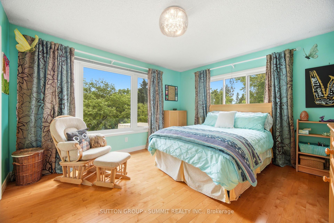
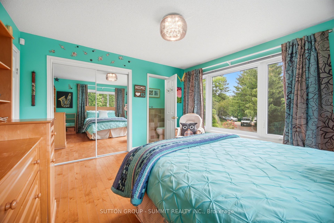
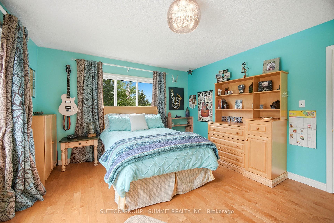
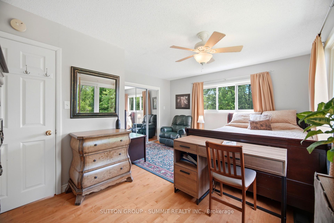
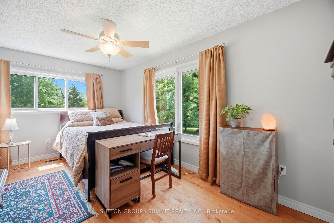
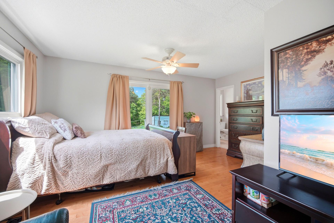
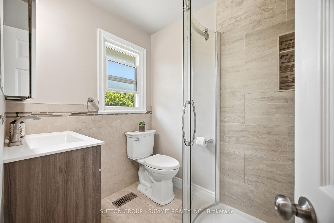
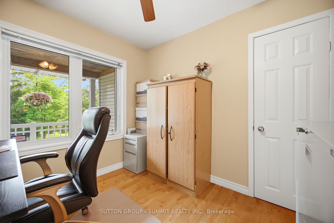
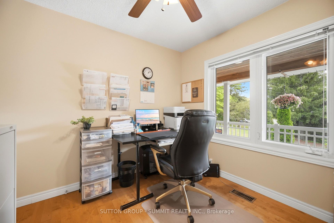
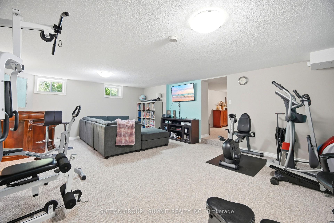
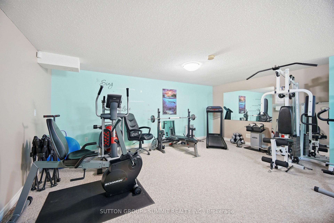
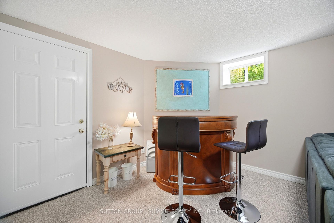
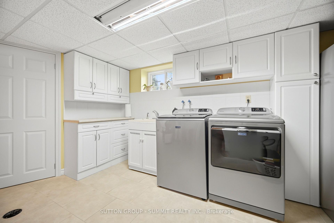
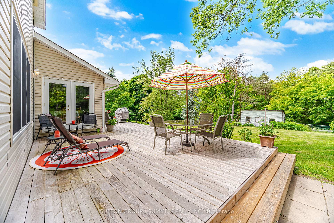
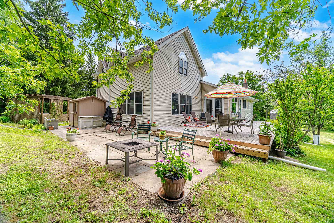
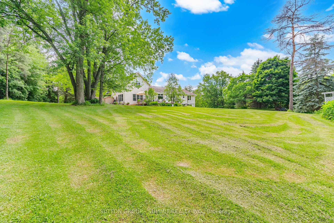
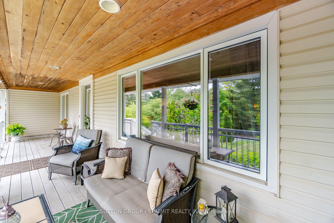
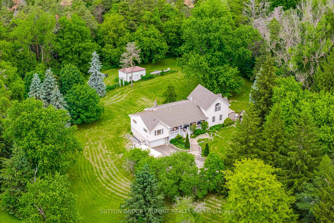
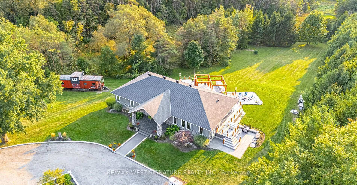
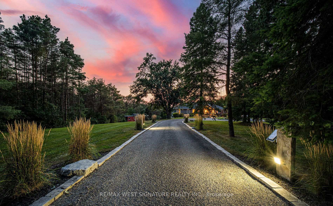
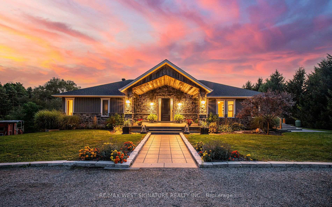
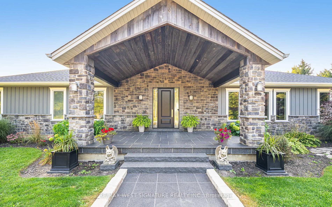
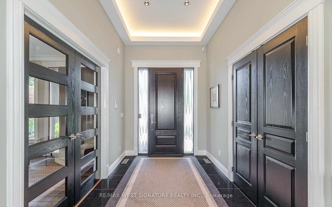
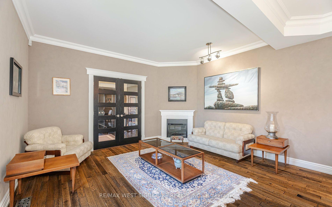
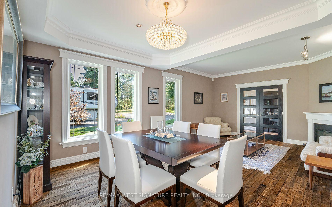
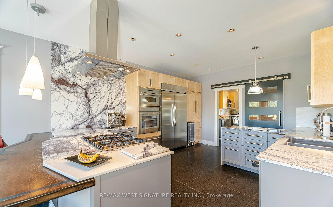
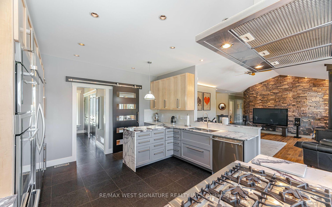
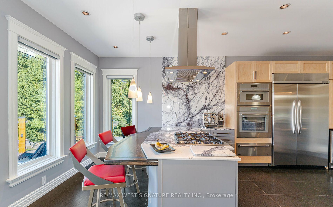
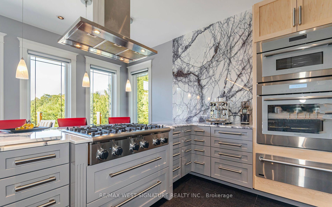
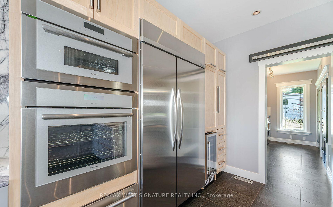
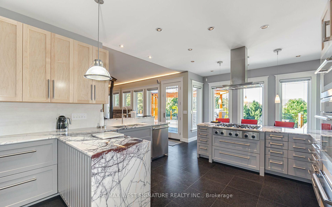
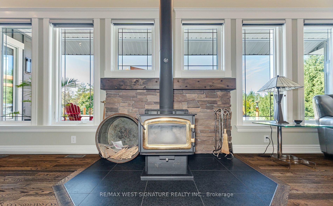
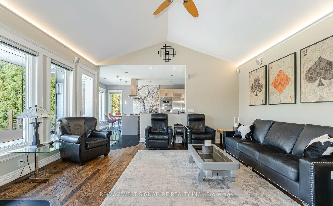
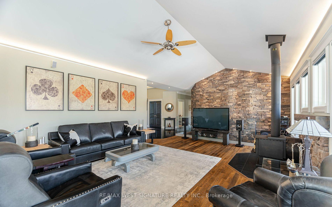
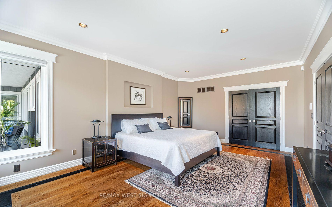
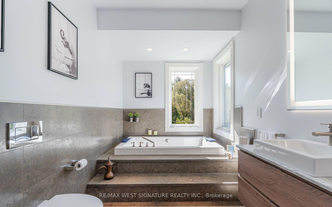
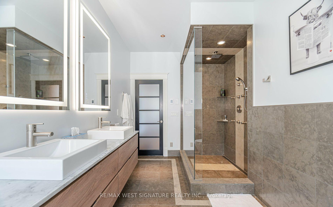
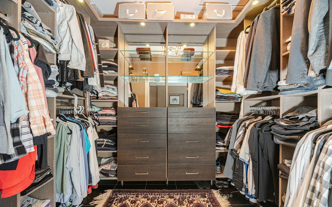
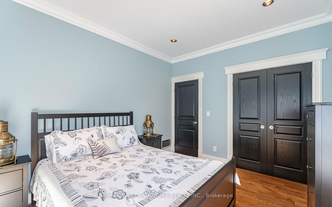
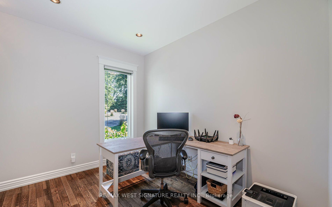
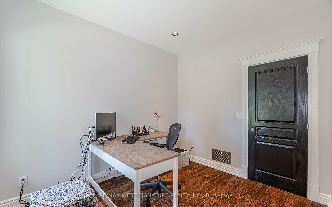
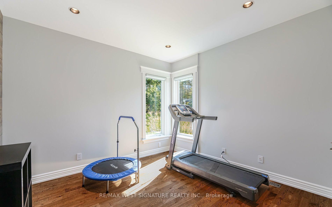
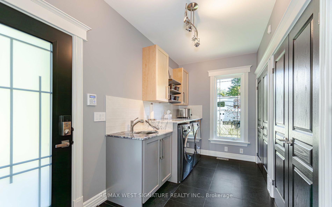
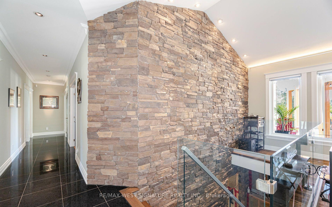
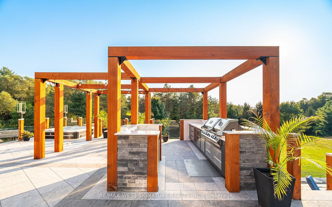
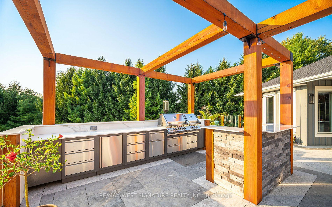
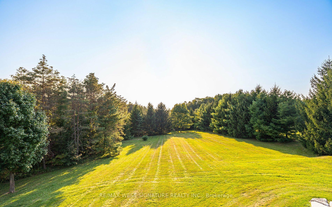
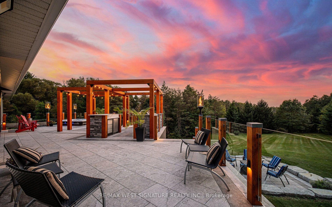
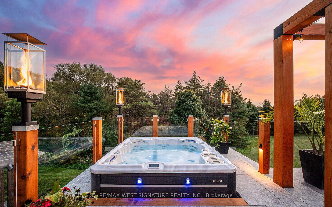
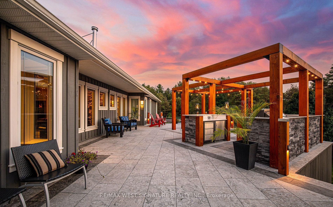
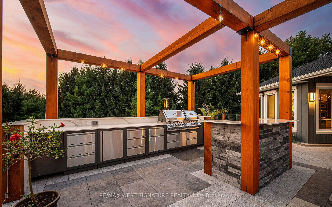
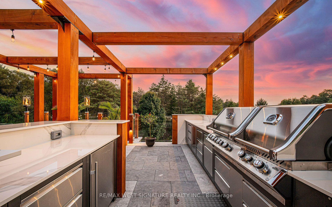
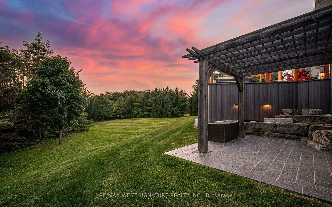
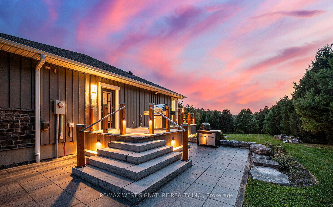
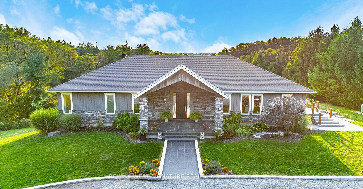
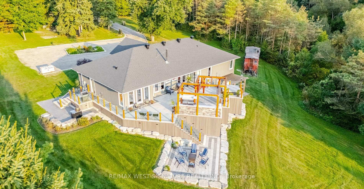
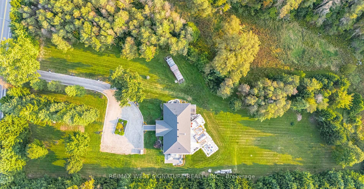
Stunning custom built bungalow on 5 majestic acres built to the highest standards with $$$ on upgrades & finishes! Superb floor plan with high ceilings, large great room with stone feature wall and fireplace, chef inspired kitchen with Italian Marble tops, breakfast bar and top of the line appliances! Primary bedroom is an oasis with 5pc ensuite and walk-in dressing room. Heated floors, solid doors, hardwood flooring, freshly painted, unspoiled walkout basement has high ceilings and is perfect for in-law suite, home theatre & wine room! The 1400sf stone deck is an entertainer's dream with outdoor kitchen, BBQ area, built-In cabinetry, glass railings and hydropool hot tub! Beautiful private property with mature trees, Muskoka inspired landscaping, granite front porch, large timber frame construction, stone decks and patios, clear views and well set back from road Must be Seen!
No extras listed.
Visit this home
Pick a time that works for you.
No upcoming open houses.

| Type | Detached |
| Style | Bungalow |
| Approx. Age | Not available |
| Size | 2500-3000 sq. ft. |
| Property Tax | $10,455 |
| Lot Size | 345 ft x 660 ft |
| mls© Number | N13212716 |
| Listed By | RE/MAX WEST SIGNATURE REALTY INC. |
Listing History
- No recent sale history for this listing.
- No recent lease history for this listing.
Schools
Could you afford this home?
What the bank counts
This home's actual carrying costs, payment stress-tested at 6%
- Mortgage, tested at 6%
- $12,233
- Property tax
- $871
- Heat allowance
- $150
- Housing costs
- $13,254 / mo
Lenders cap these at 39% of gross income — that sets the number.
Income needed
$408,000
gross annual household income
- Payment at 4%
- $10,058 / mo
- Cash down
- $478,000
Assumes no other monthly debts · 25-yr amortization
Full affordability checkInvestment Analysis
Estimated rent, cap rate and monthly cash flow for this property
Values and trends
Nearby listings
Comparable sales
- No similar listings found.