| Common Elements Included | |
| Building Insurance Included |

Listed 3 months ago
48 - 52 Brandy Lane Way
Central Newmarket, Newmarket
$749,000
Condo Townhouse |
3 | 3 | 2 | 0
About this home
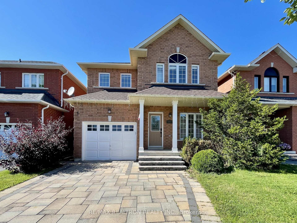
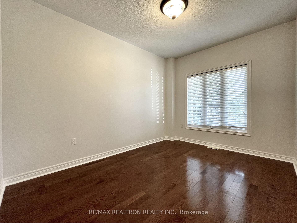
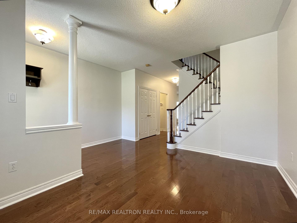
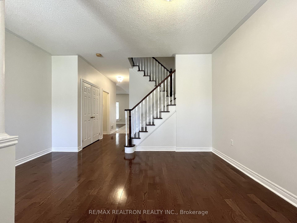
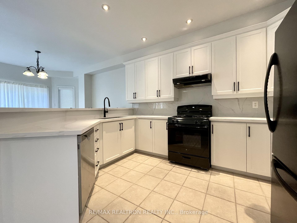
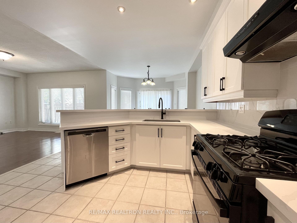
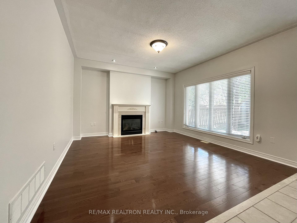
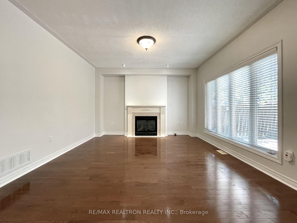
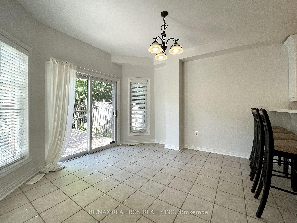
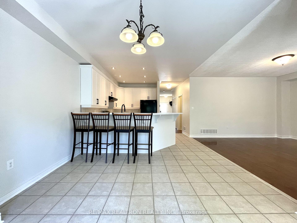
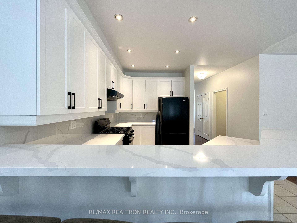
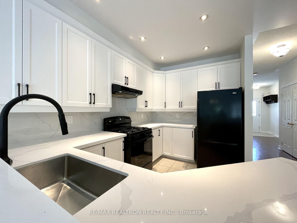
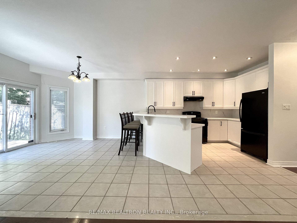
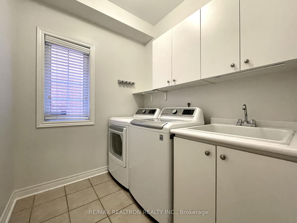
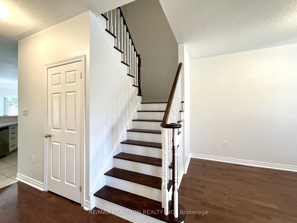
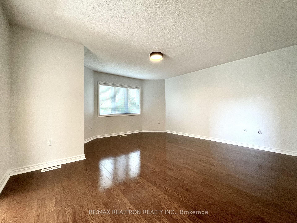
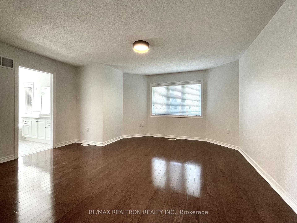
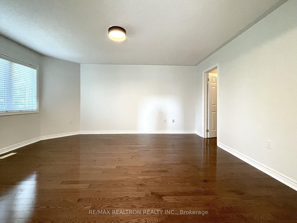
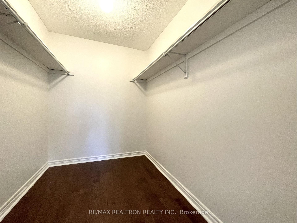
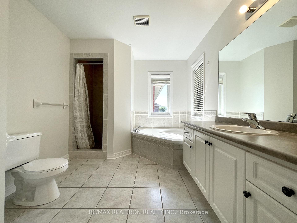
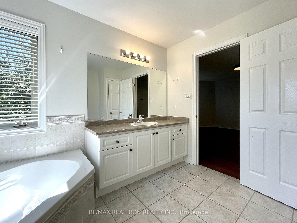
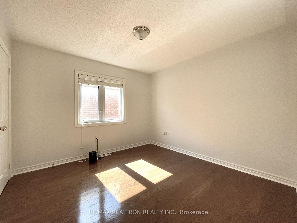
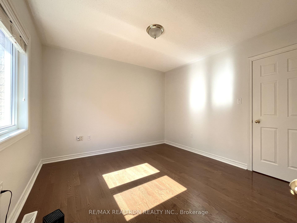
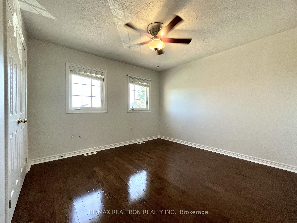
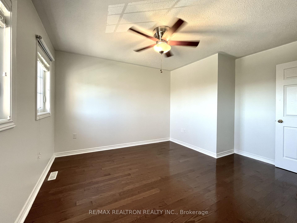
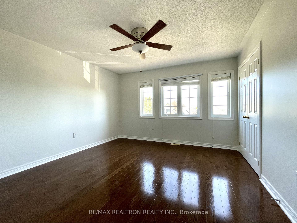
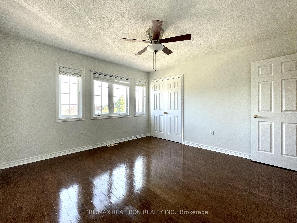
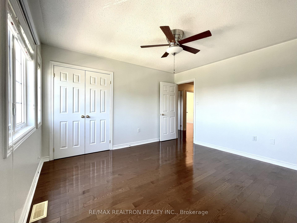
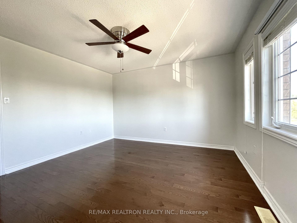
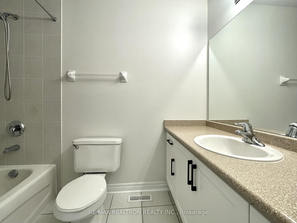
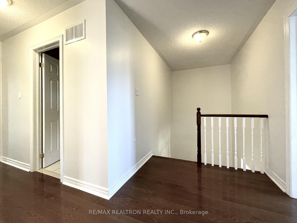
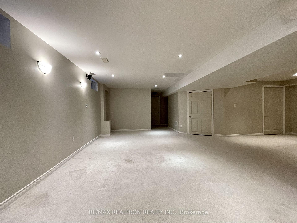
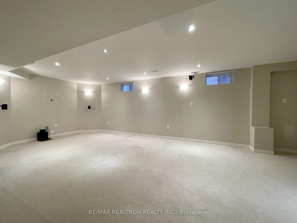
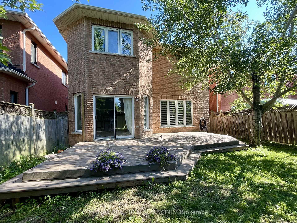
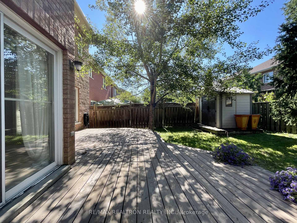
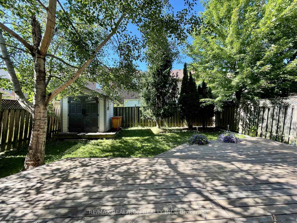
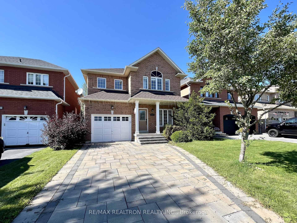
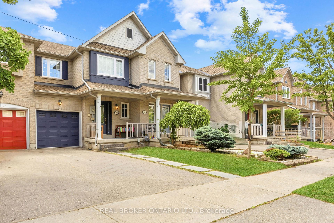
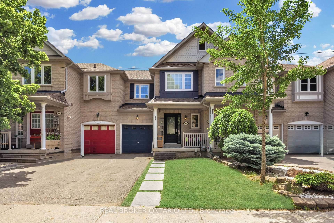
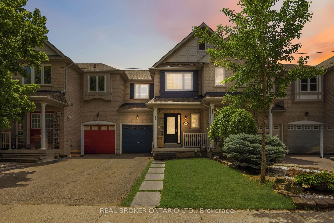
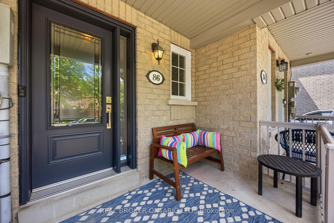
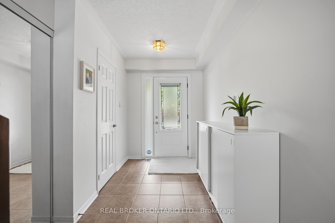
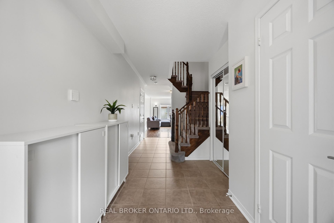
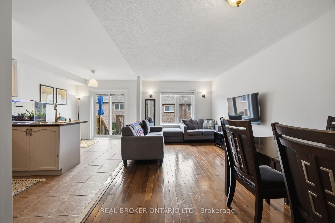
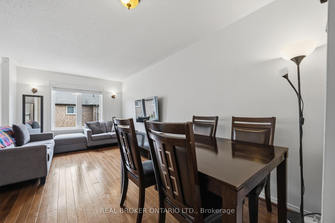
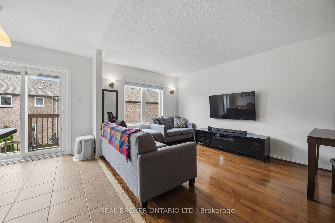
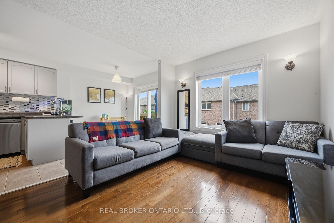
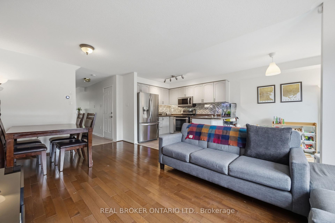
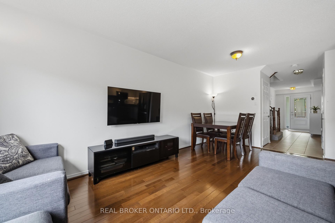
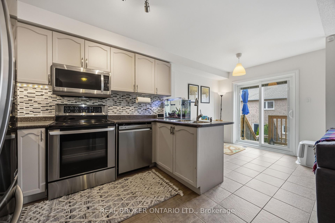
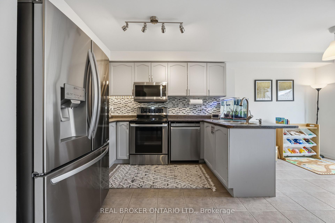
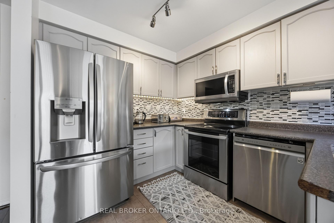
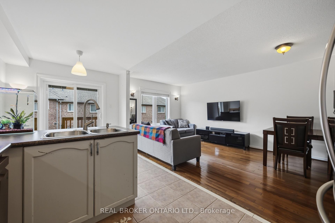
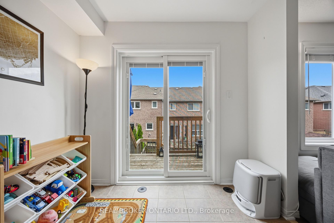
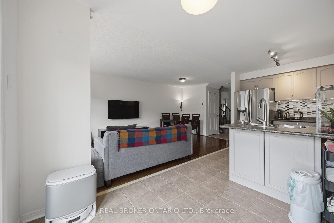
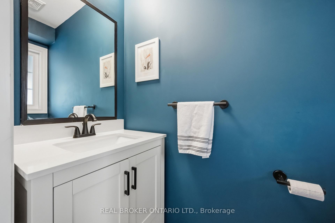
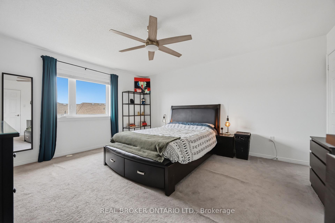
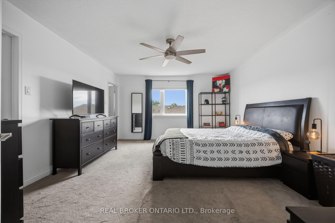
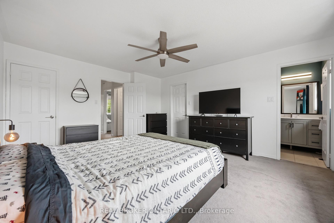
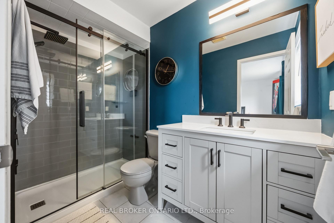
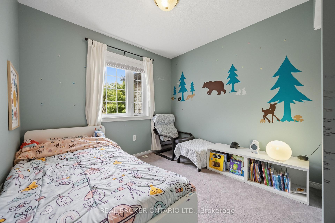
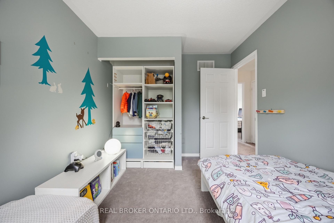
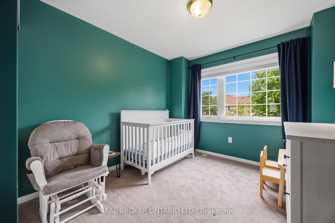
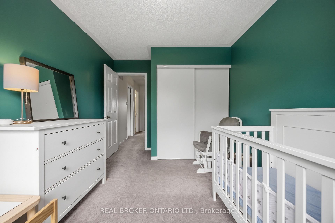
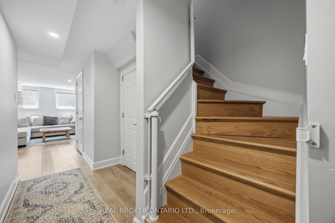
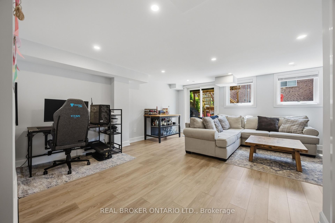
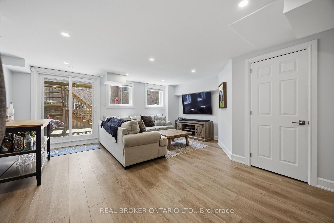
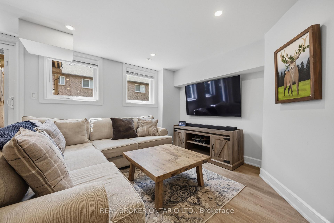
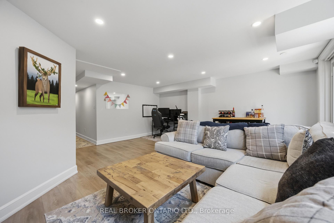
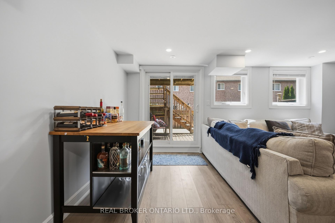
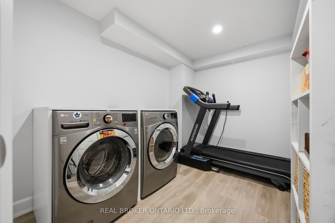
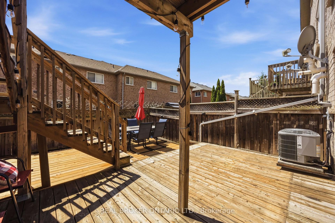
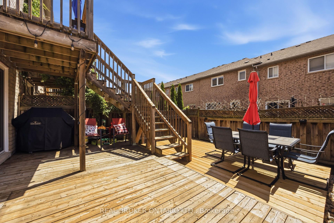
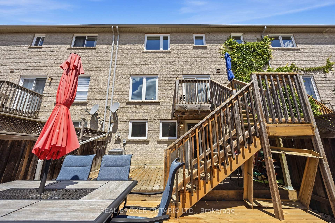
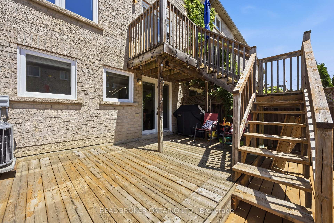
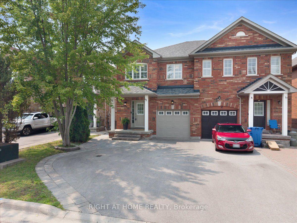
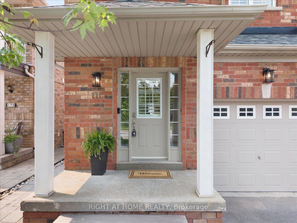
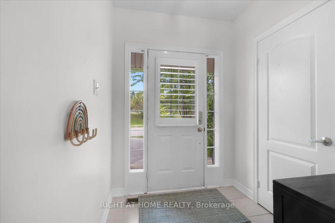
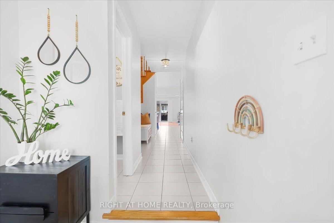
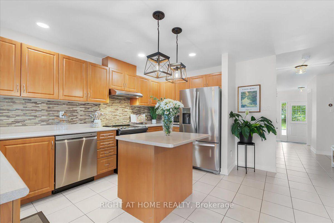
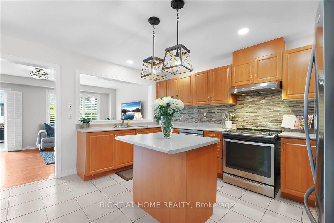
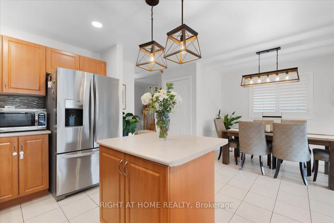
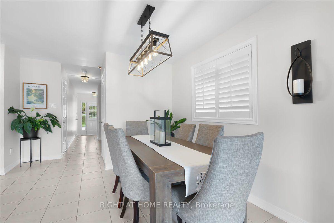
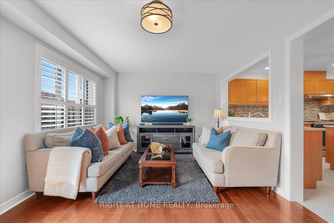
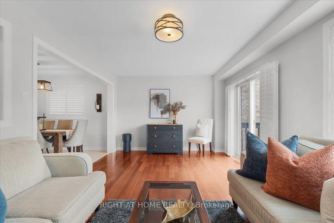
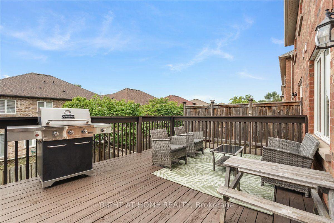
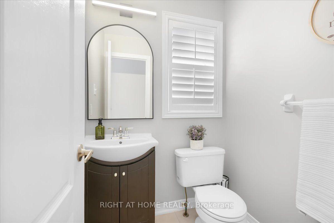
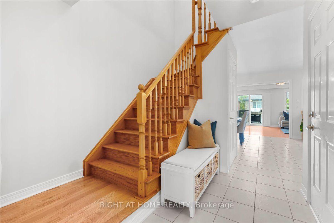
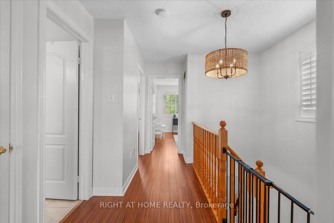
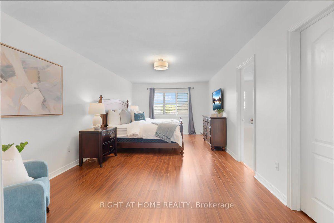
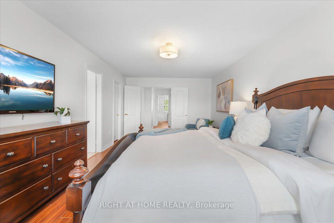
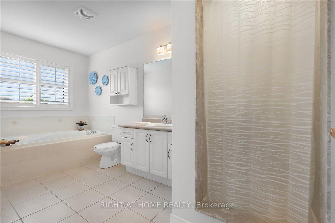
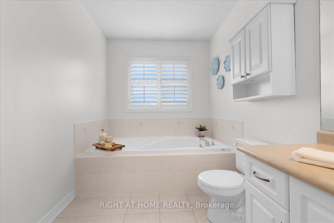
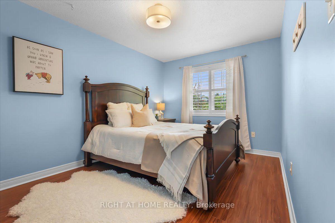
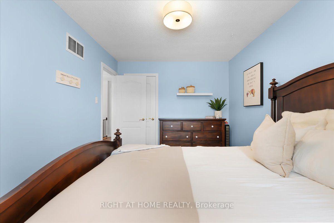
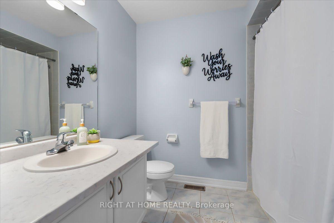
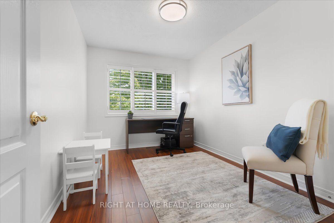
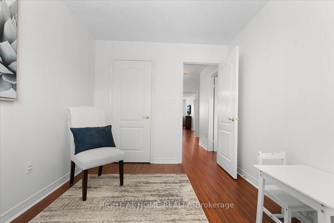
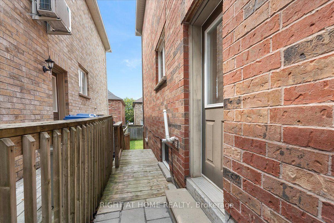
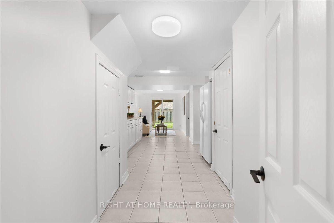
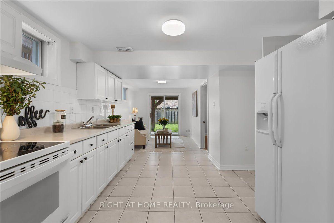
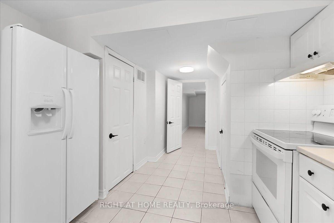
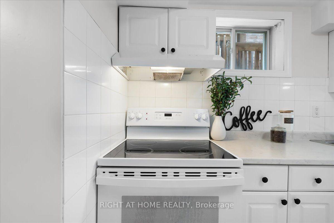
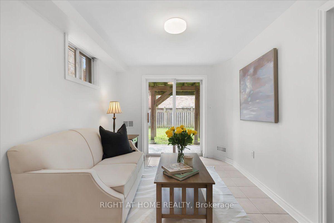
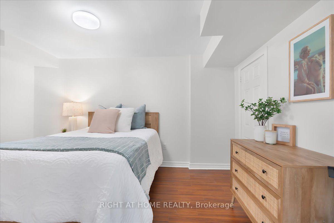
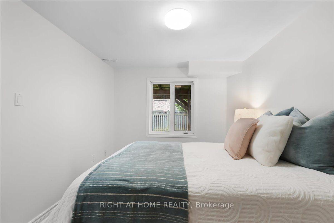
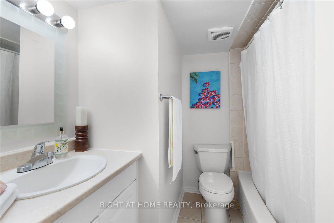
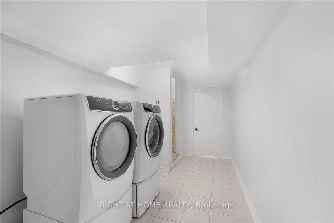
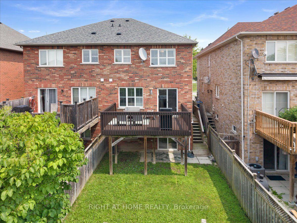
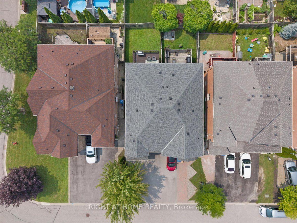
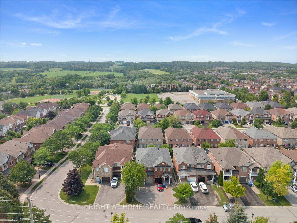
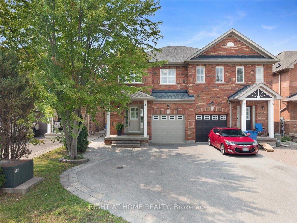
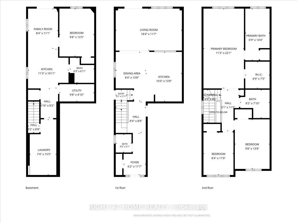
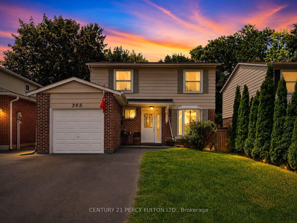
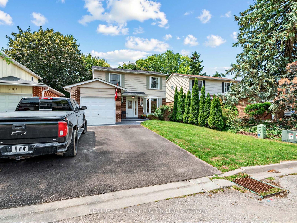
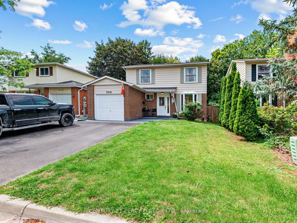
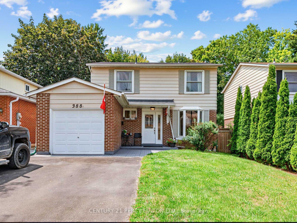
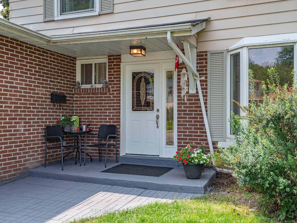
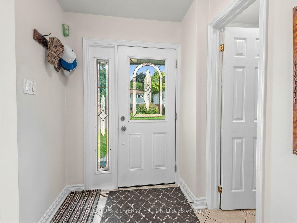
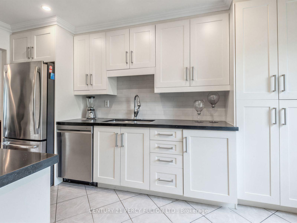
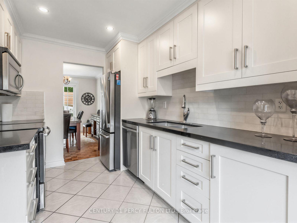
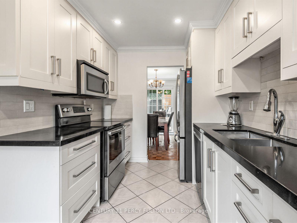
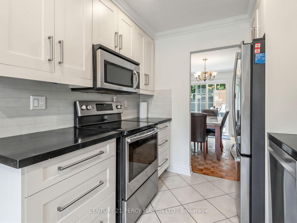
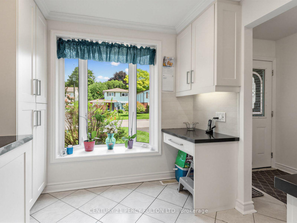
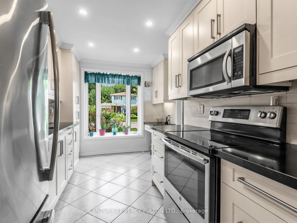
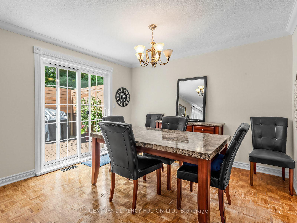
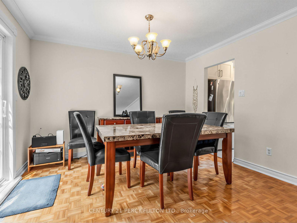
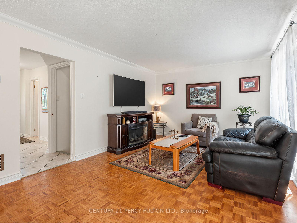
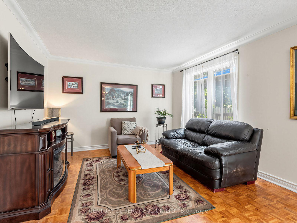
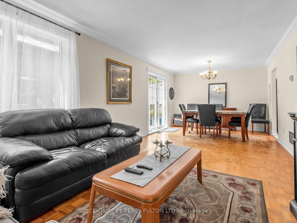
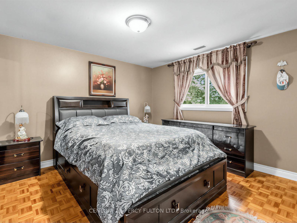
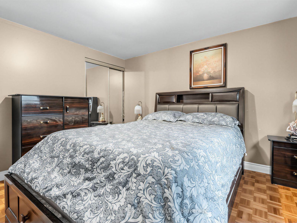
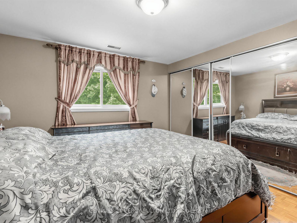
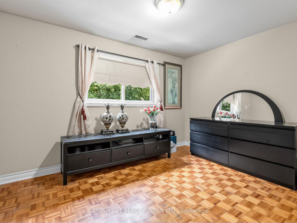
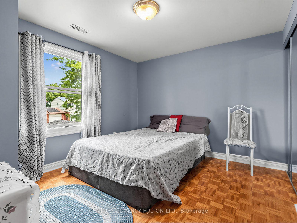
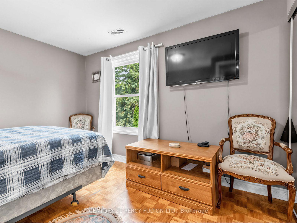
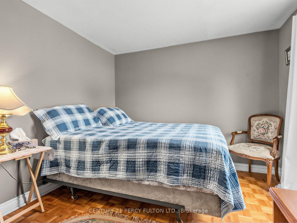
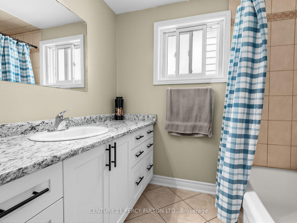
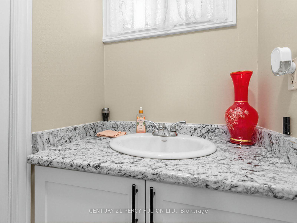
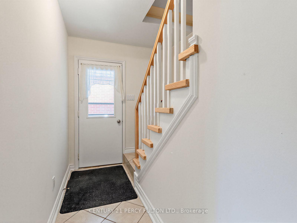
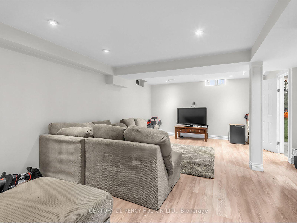
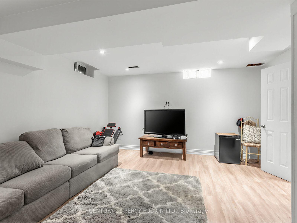
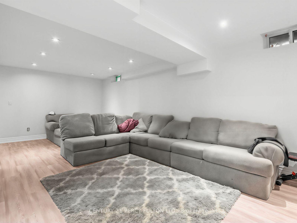
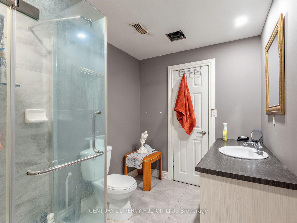
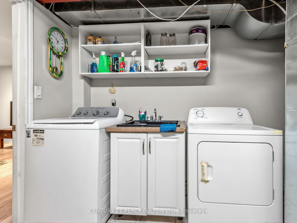
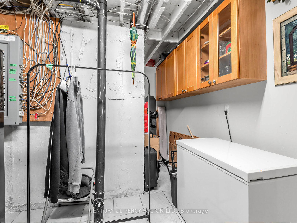
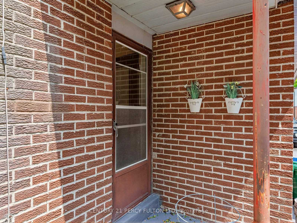
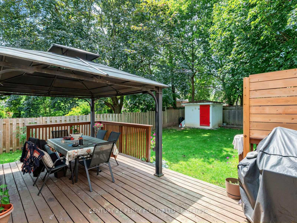
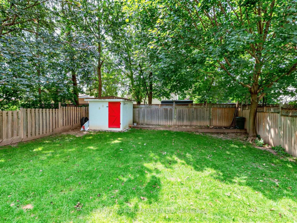
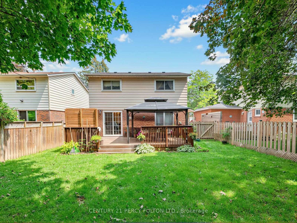
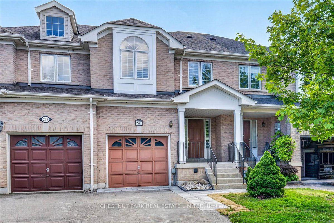
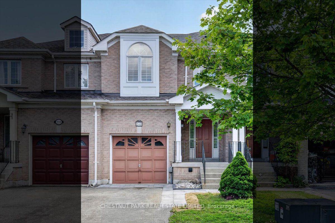
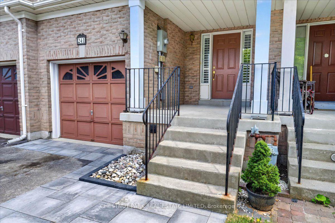
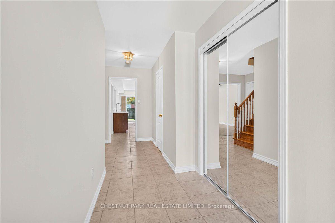
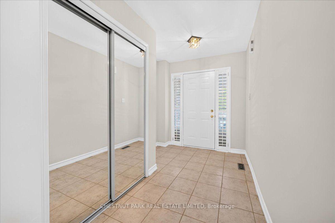
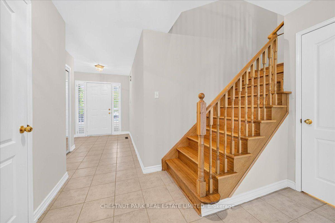
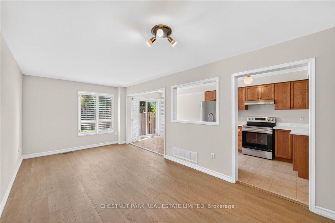
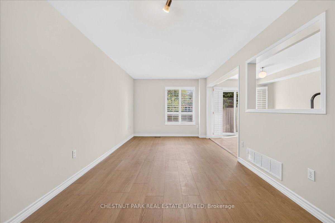
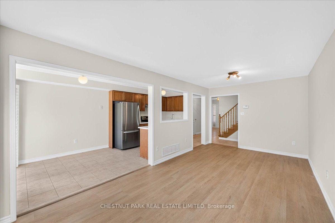
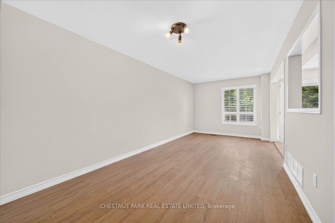
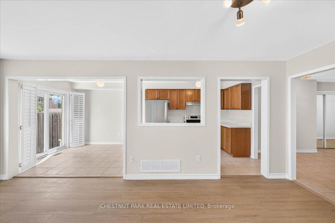
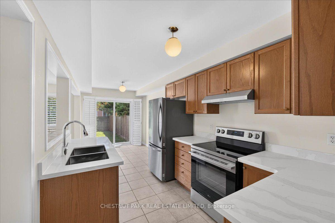
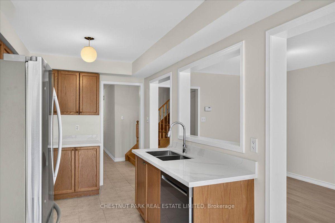
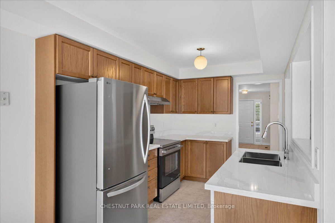
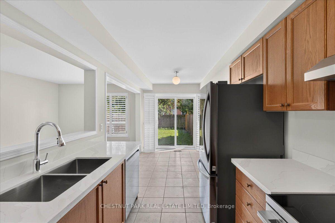
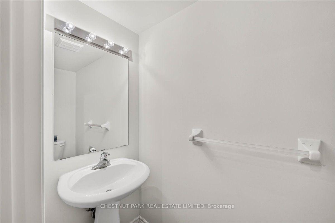
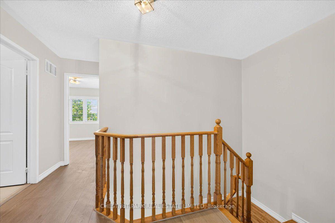
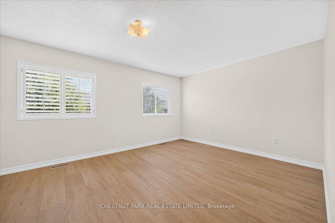
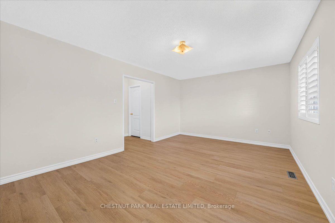
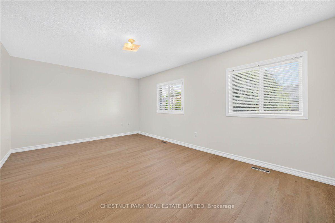
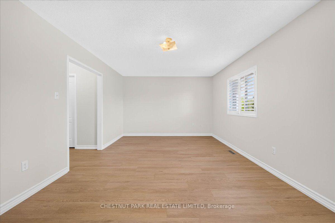
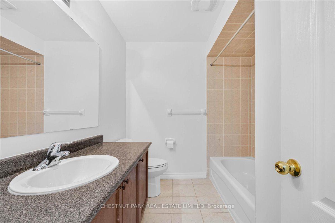
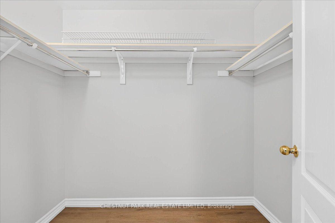
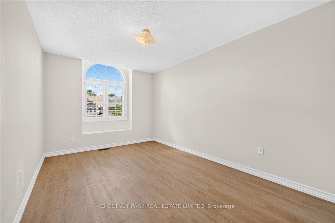
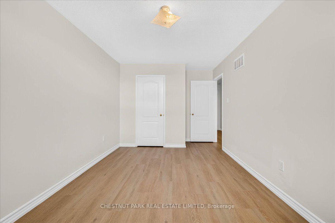
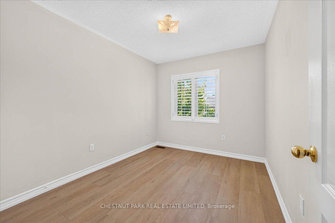
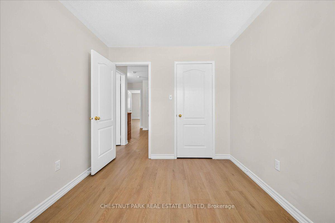
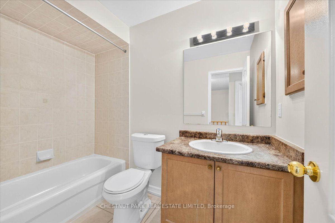
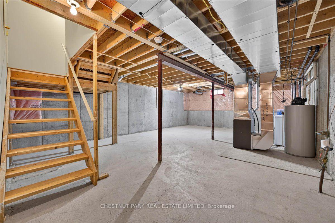
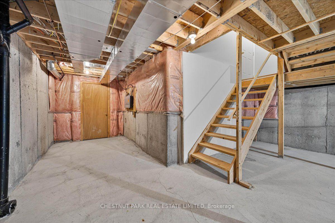
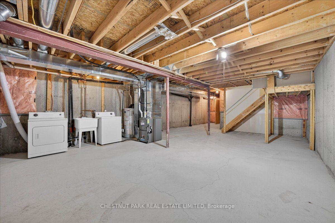
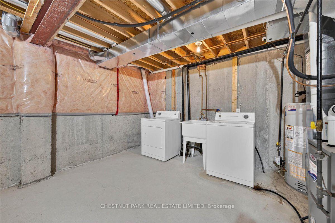
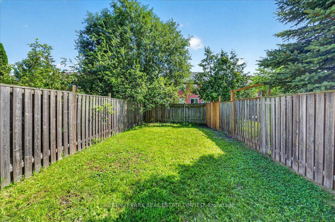
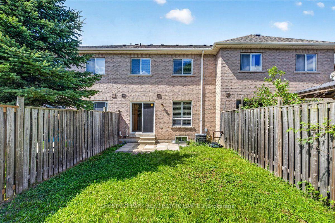
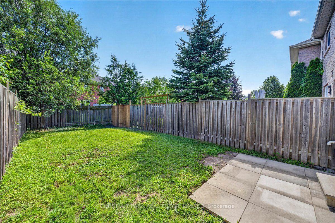
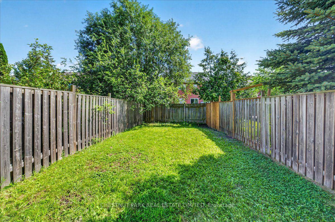
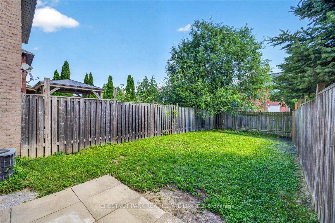
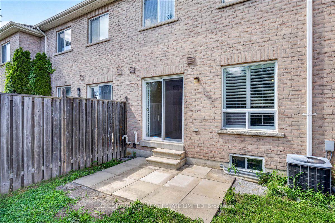
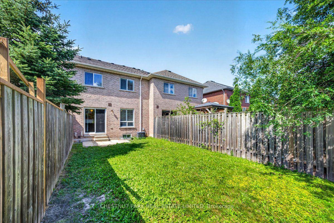
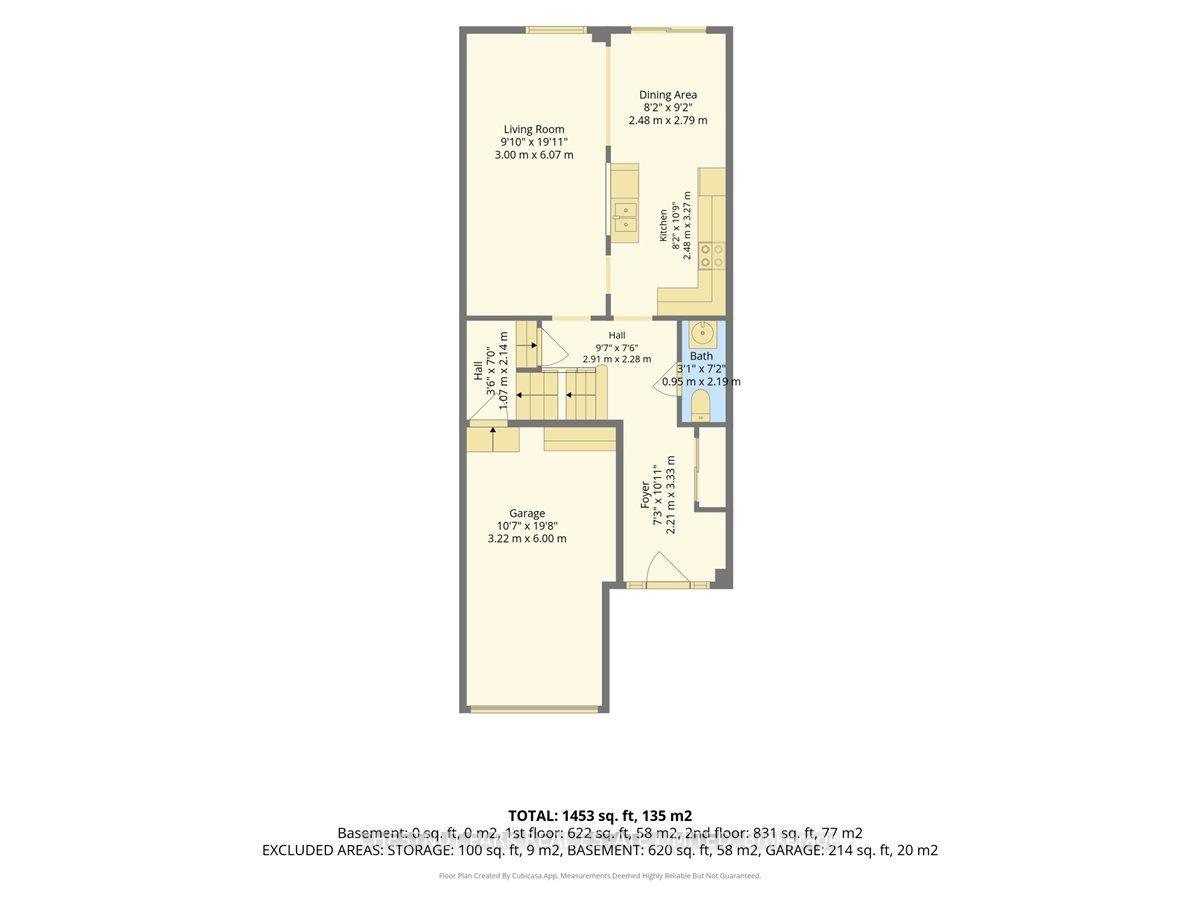
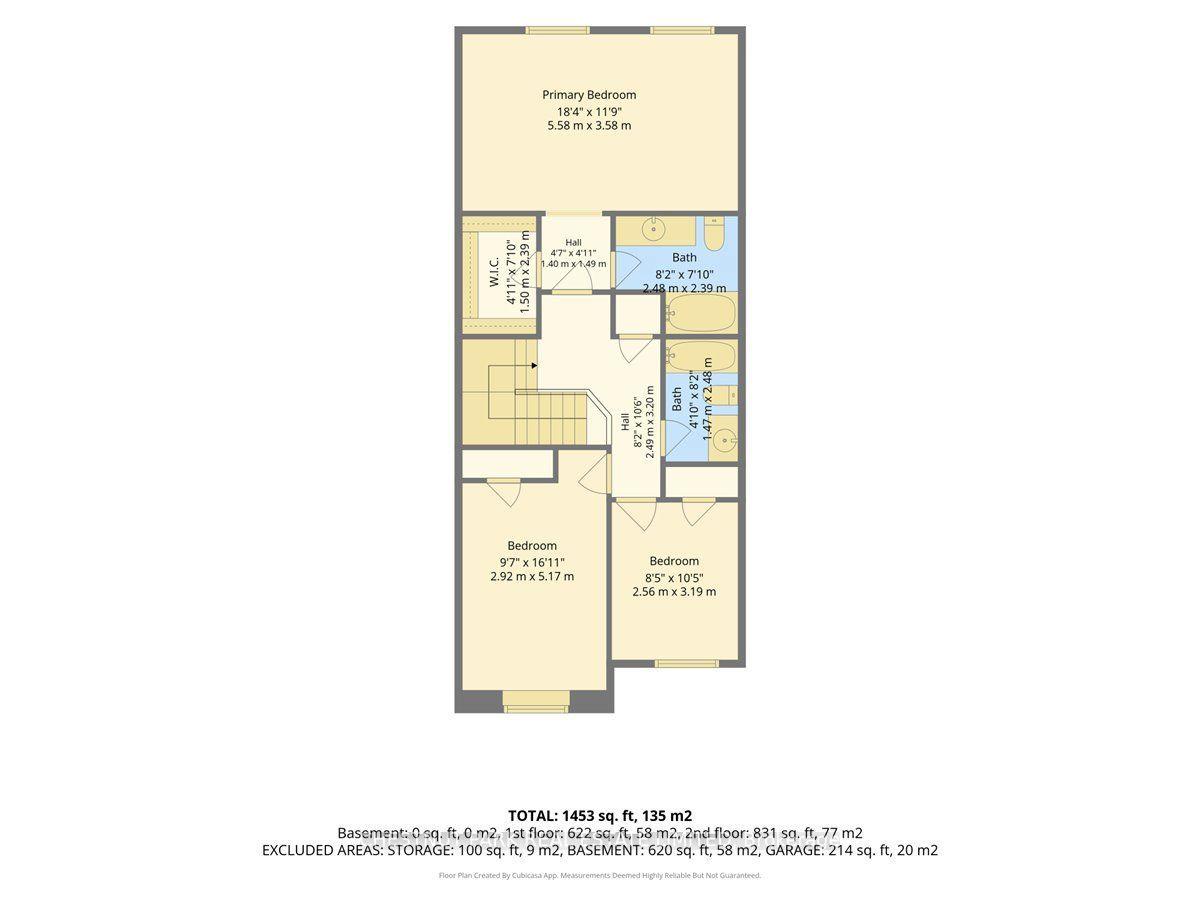
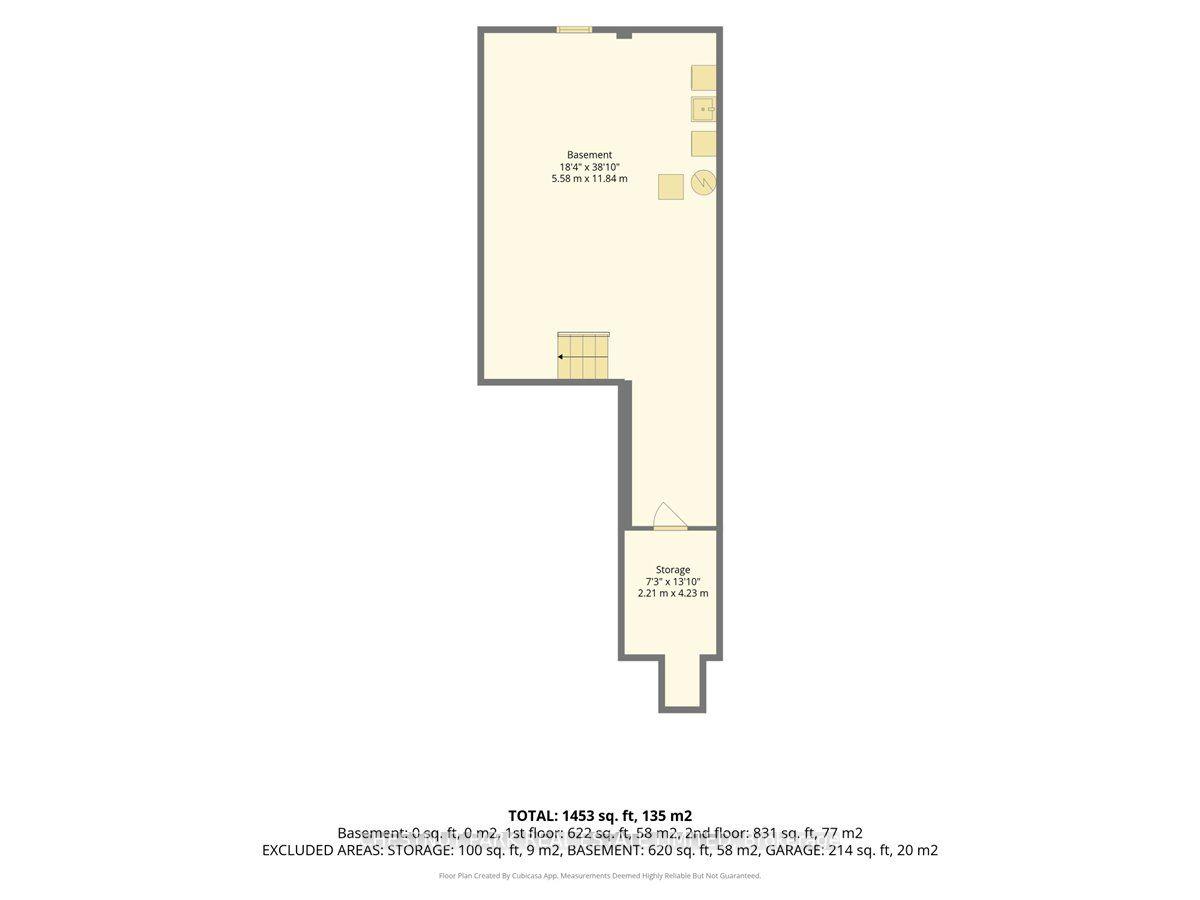
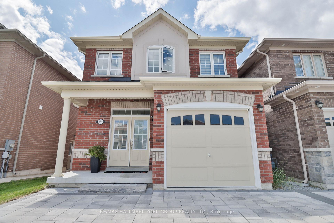
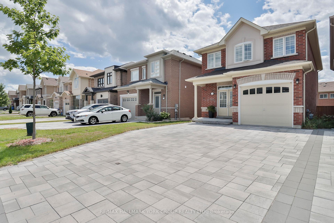
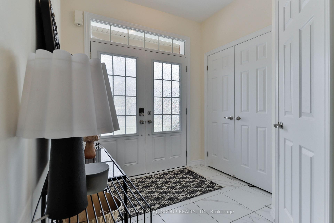
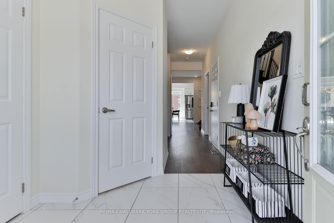
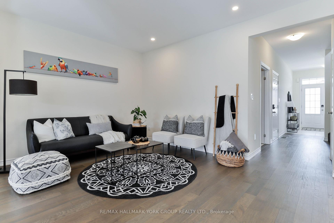
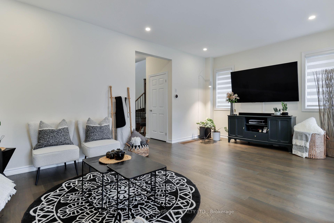
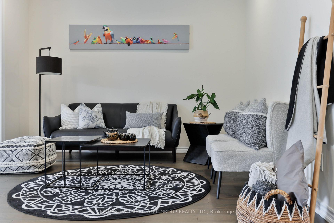
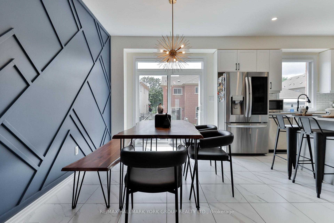
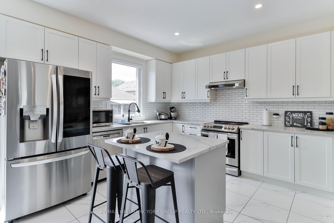
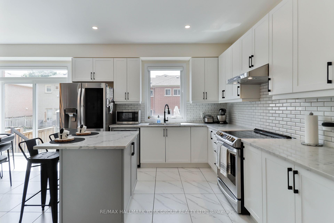
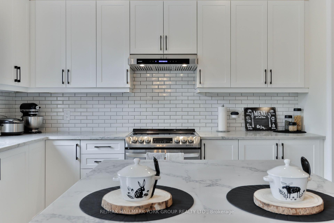
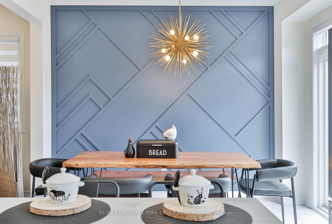
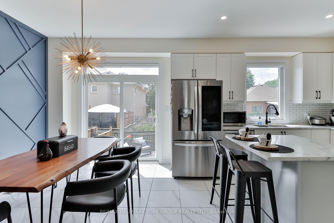
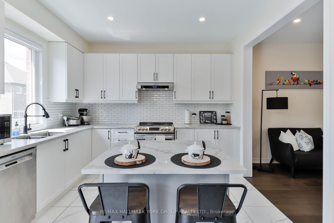
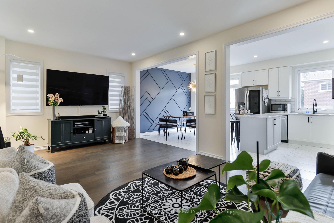
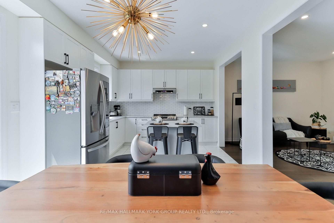
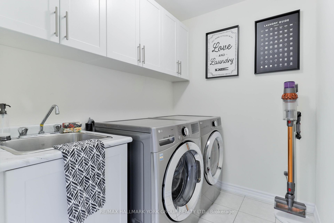
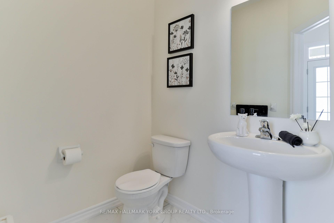
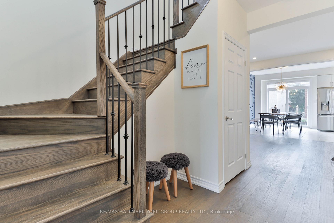
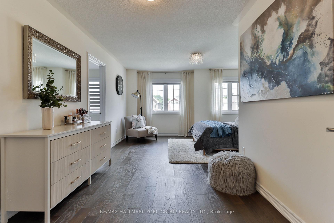
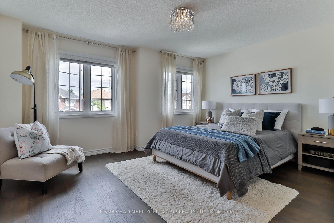
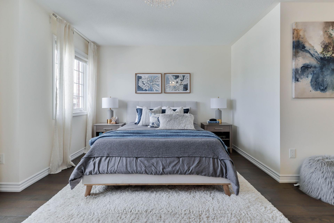
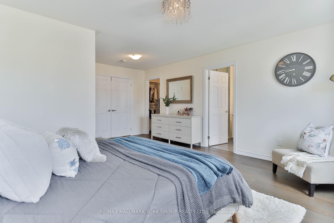
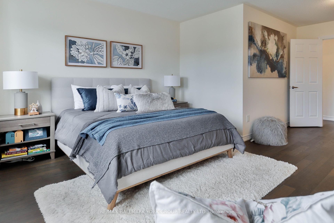
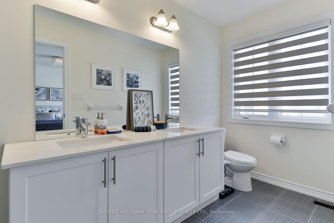
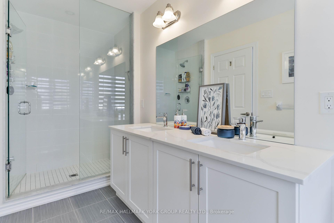
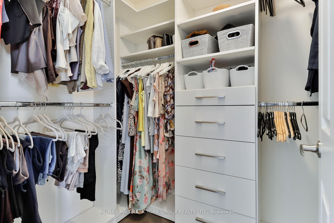
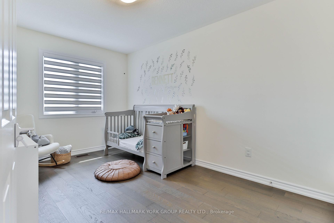
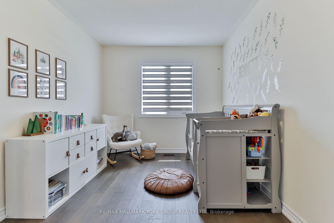
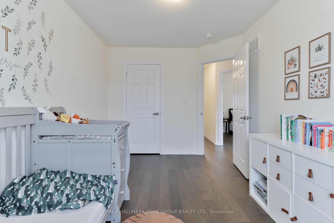
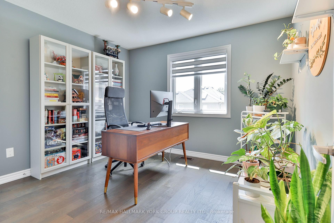
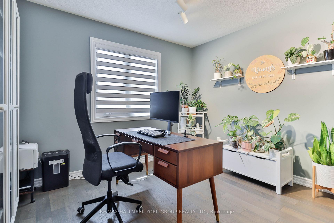
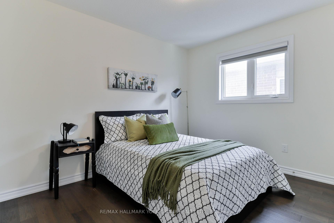
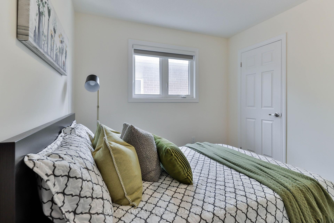
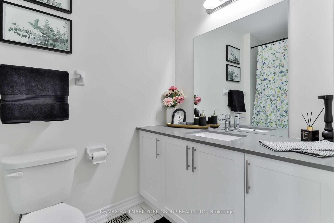
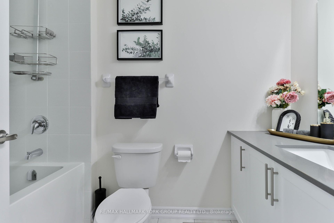
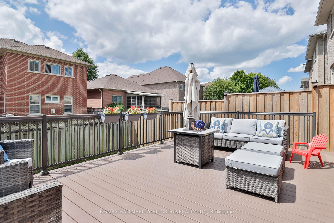
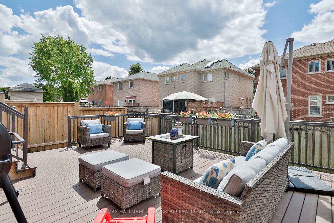
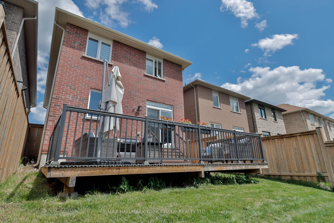
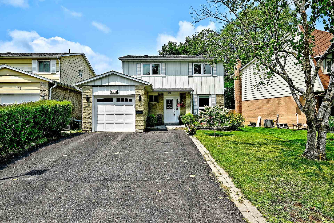
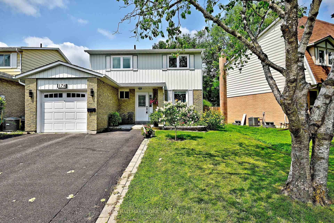
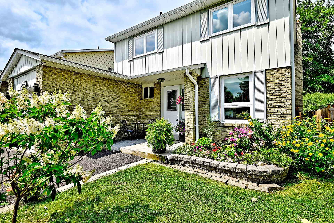
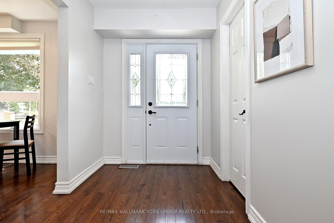
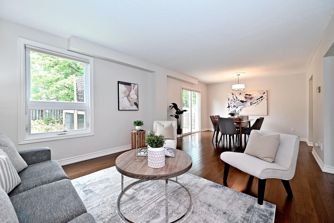
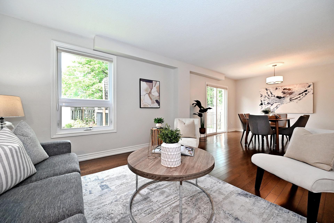
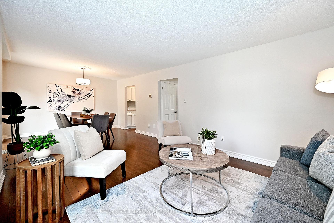
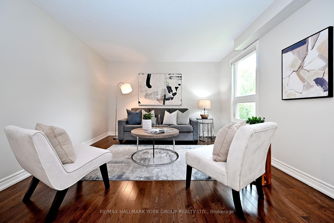
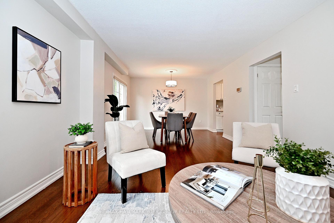
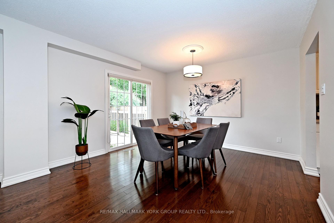
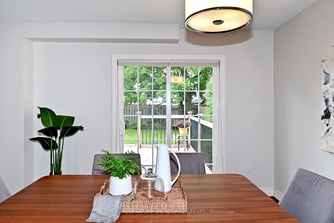
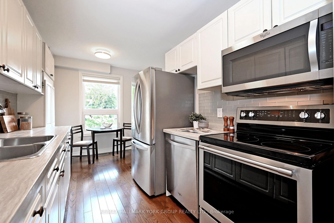
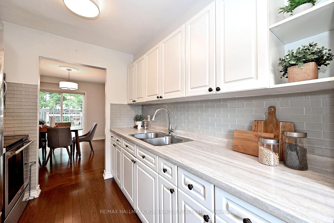
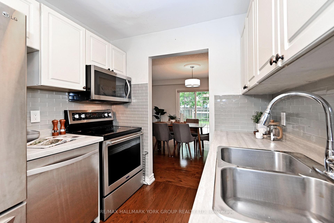
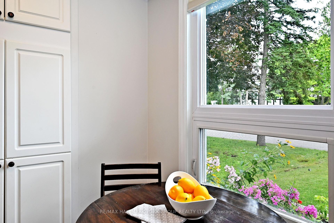
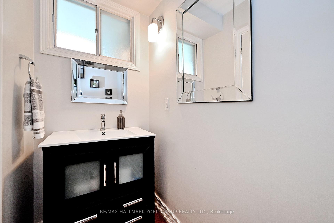
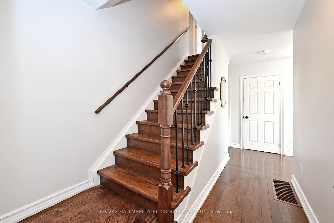
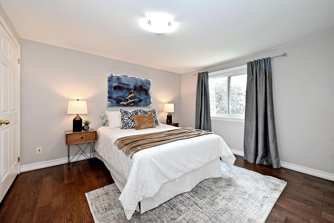
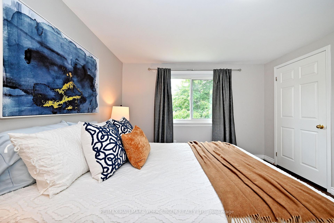
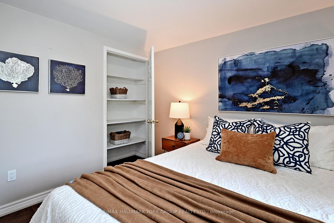
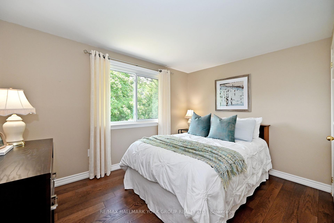
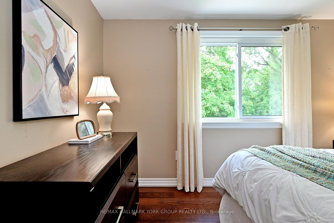
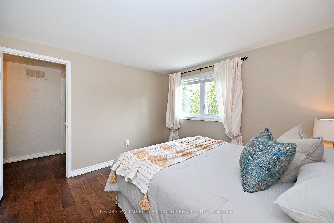
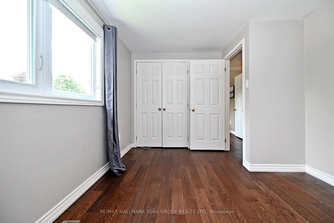
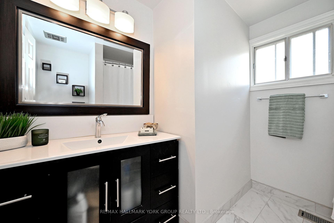
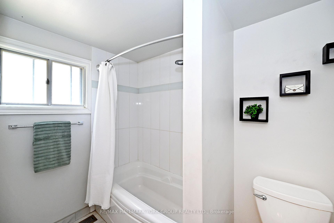
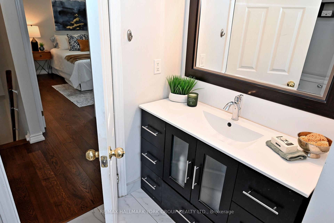
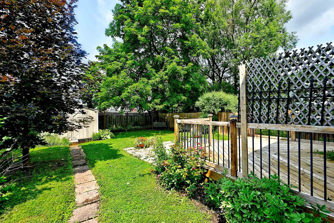
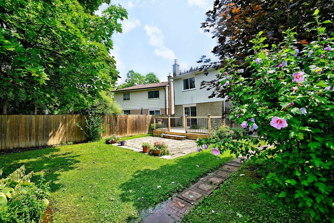
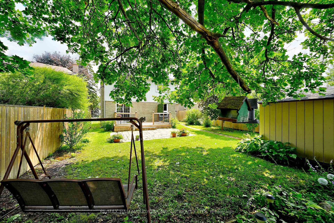
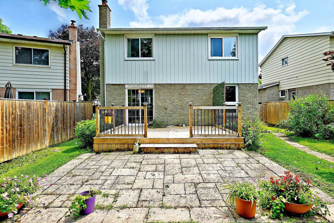
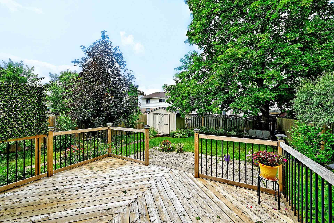
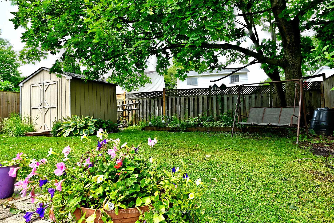
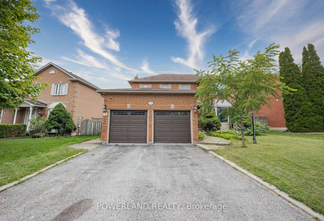
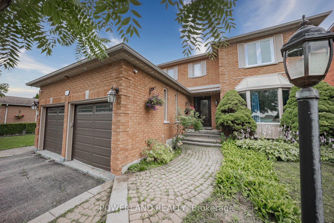
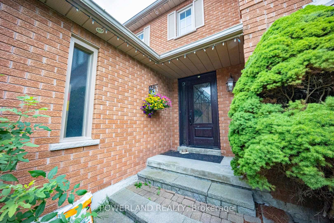
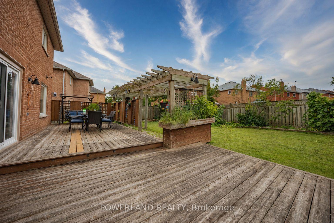
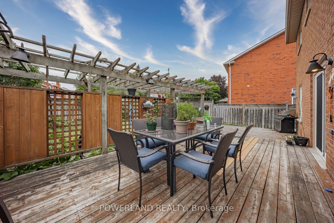
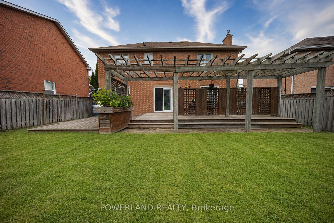
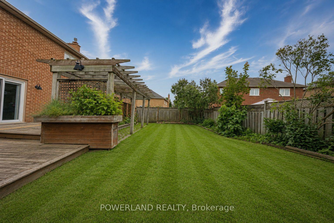
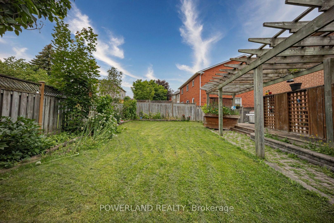
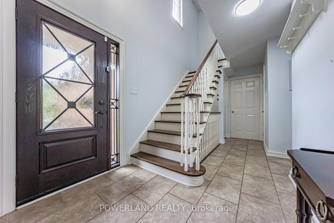
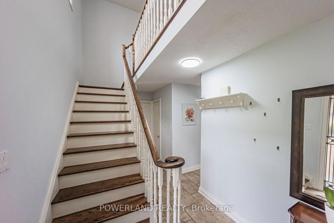
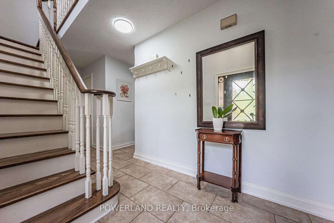
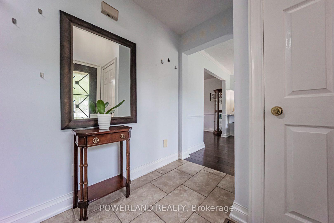
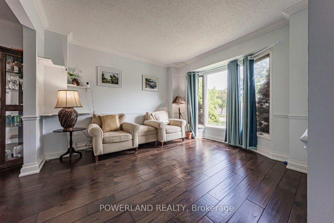
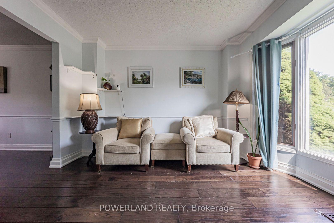
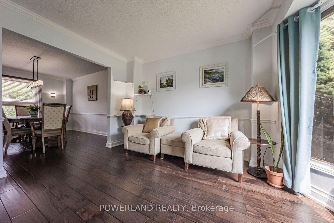
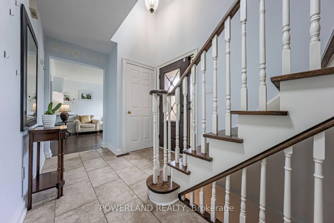
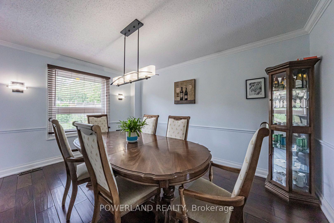
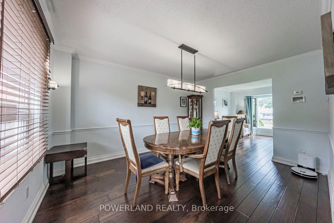
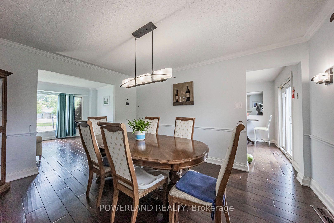
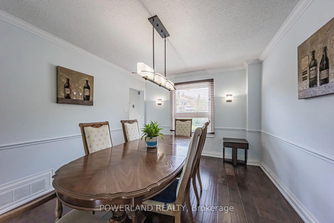
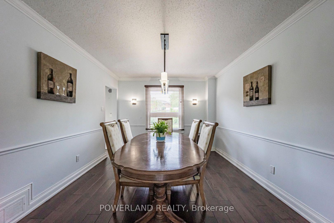
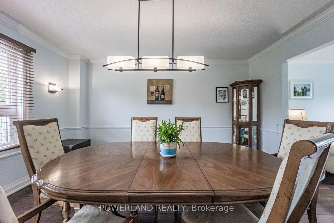
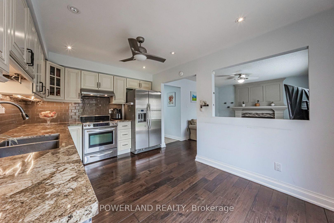
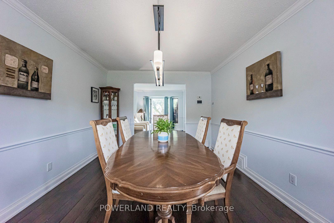
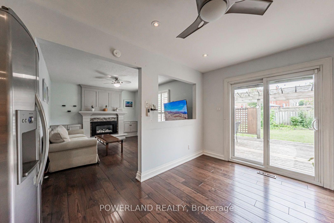
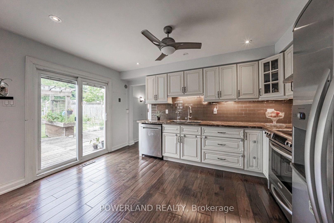
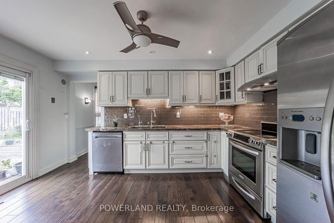
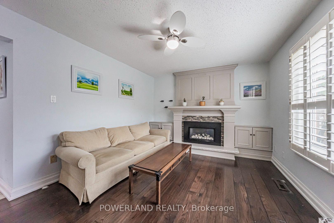
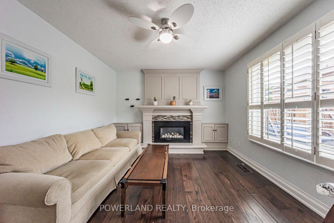
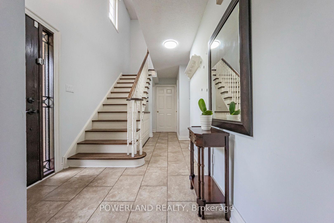
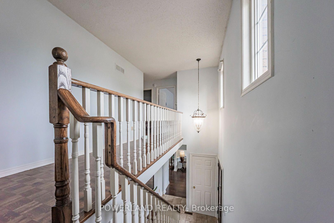
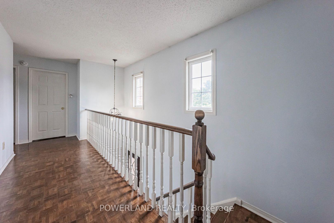
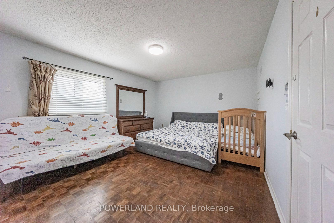
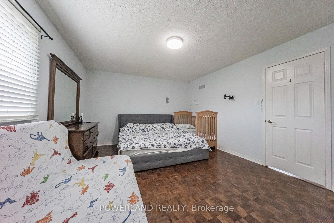
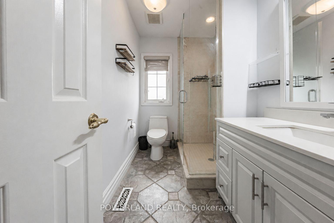
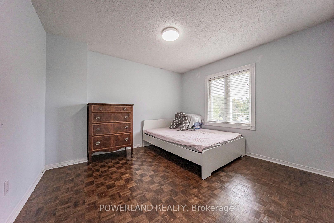
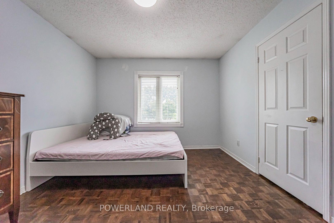
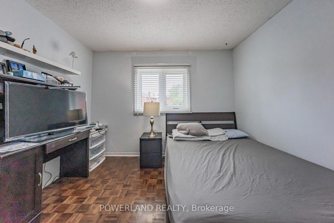
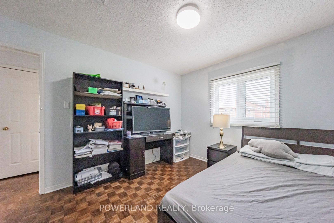
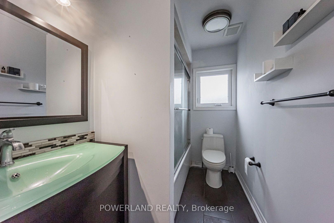
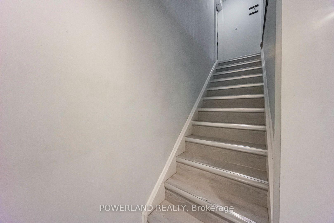
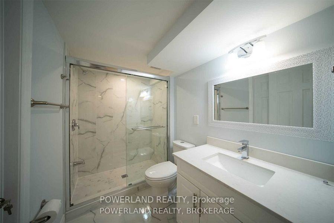
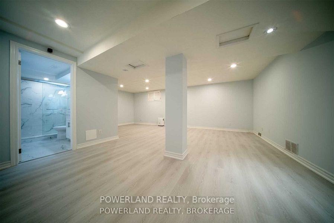
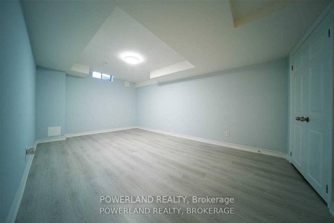
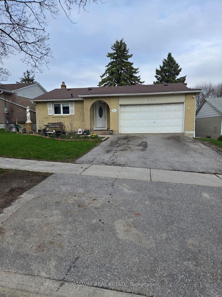
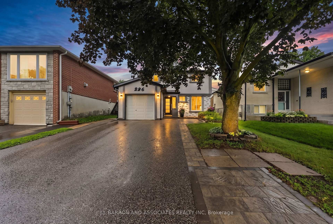
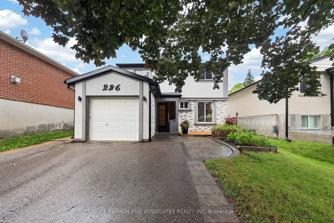
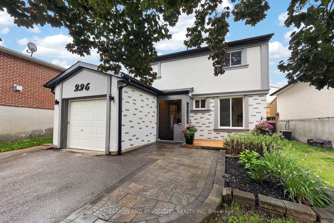
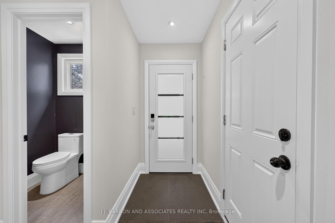
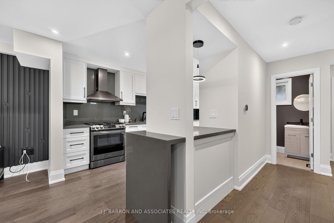
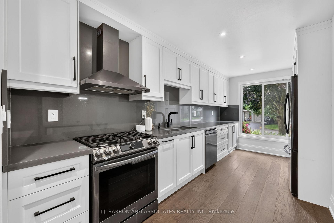
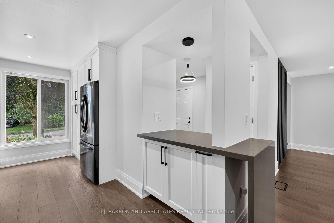
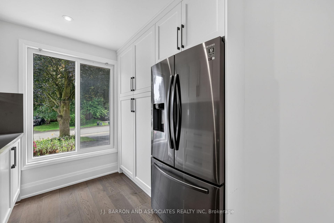
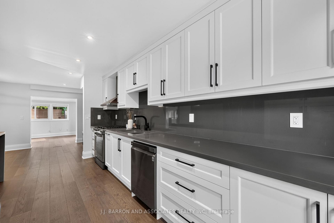
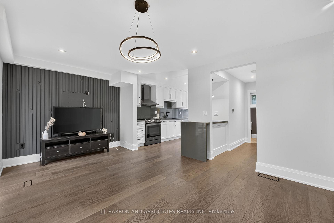
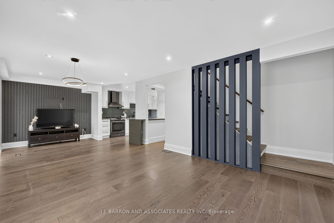
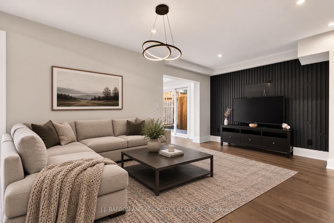
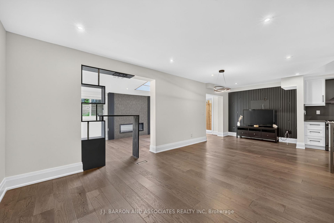
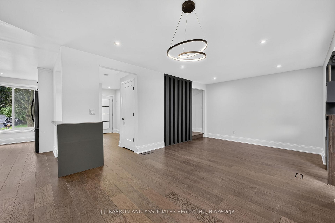
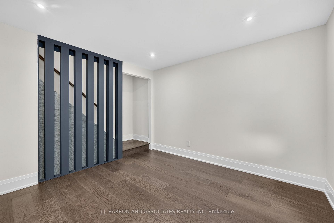
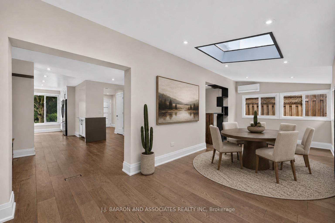
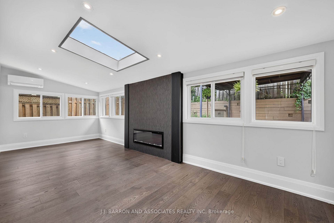
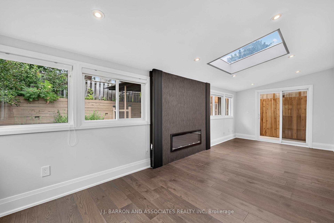
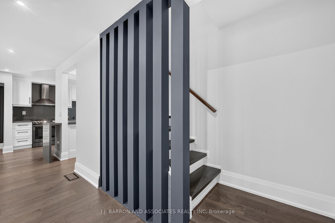
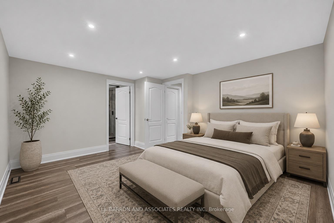
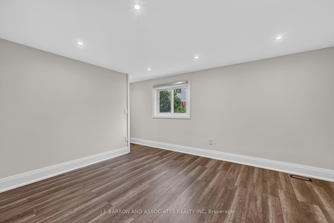
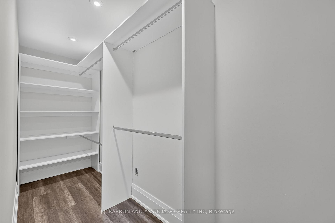
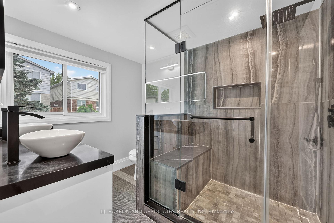
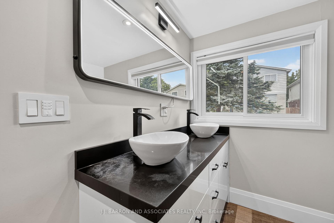
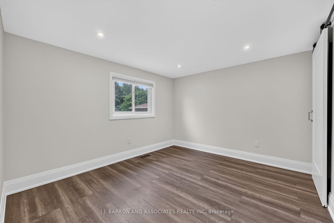
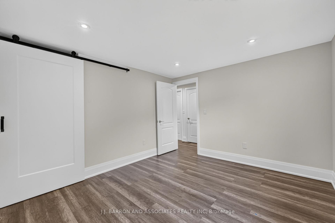
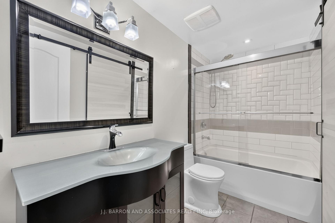
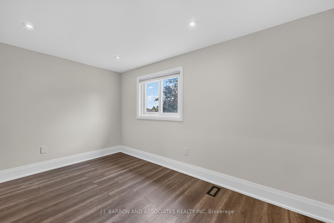
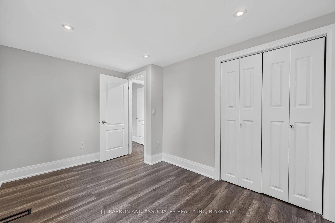
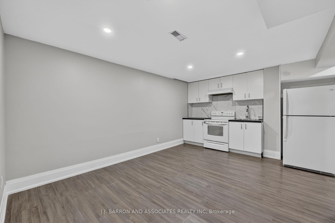
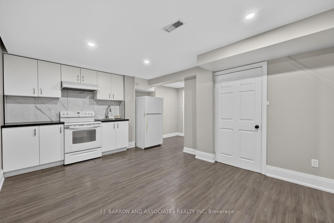
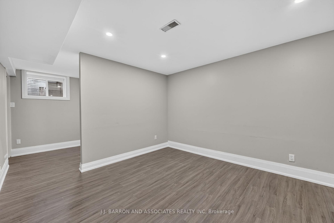
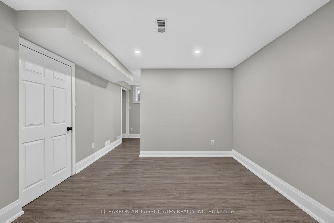
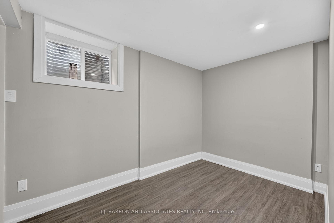
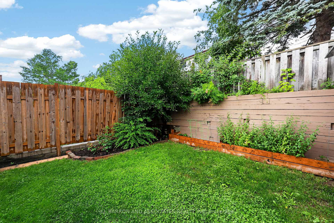
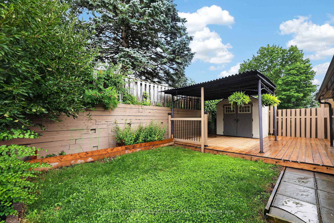
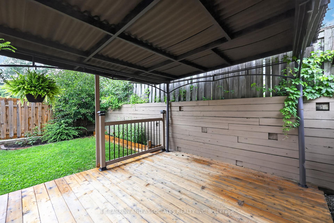
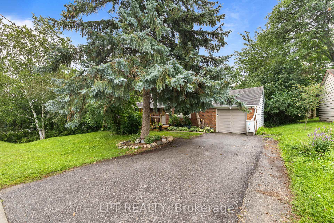
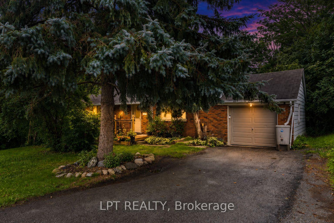
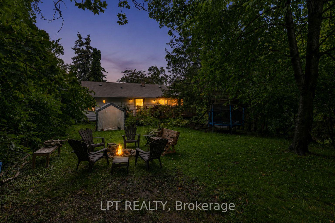
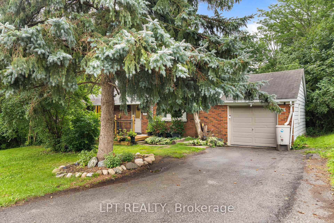
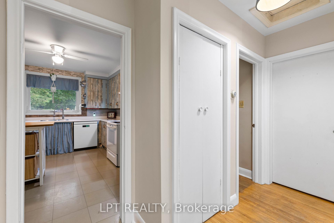
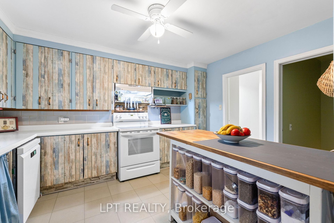
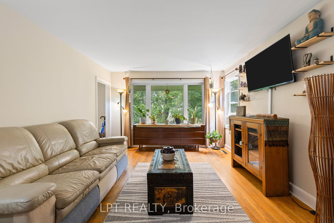
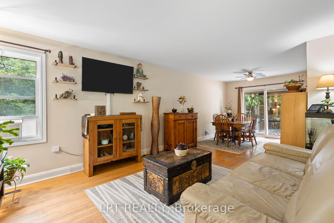
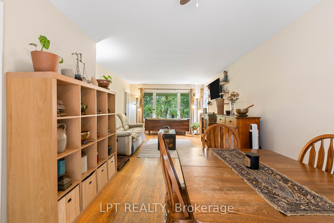
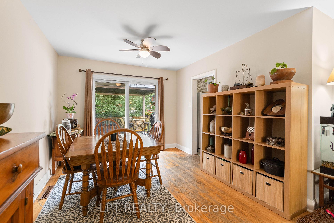
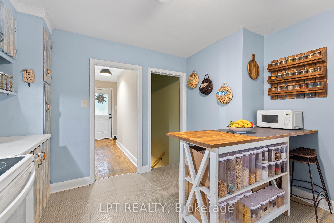
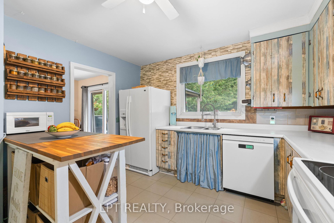
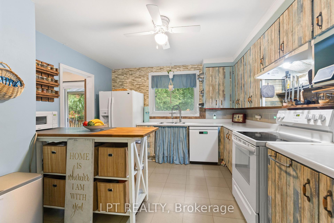
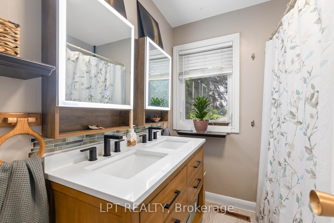
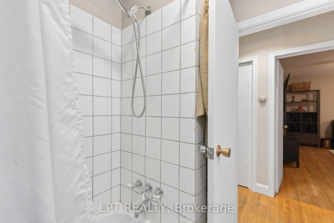
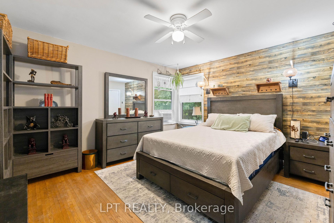
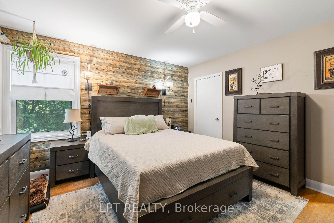
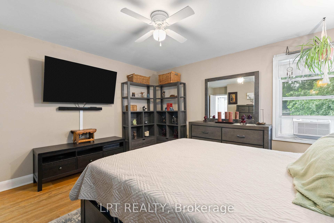
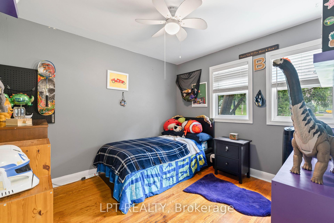
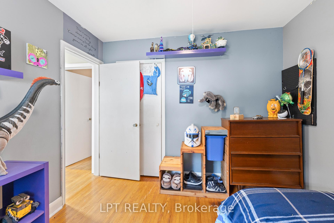
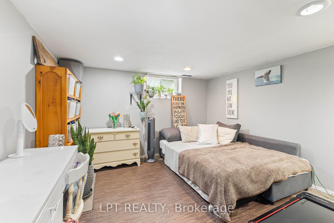
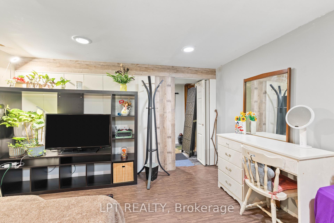
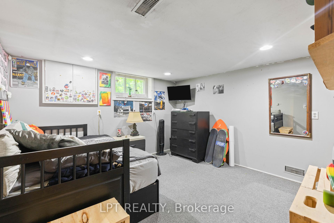
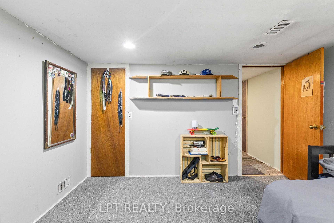
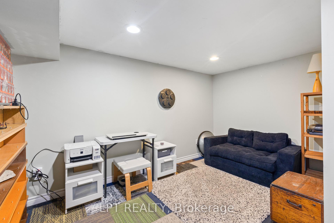
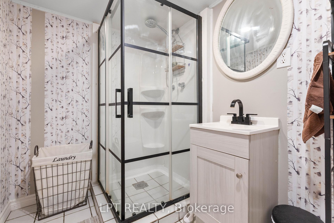
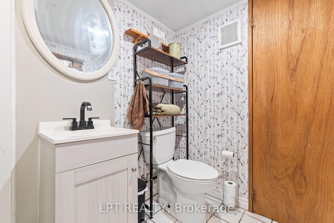
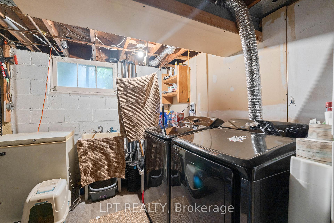
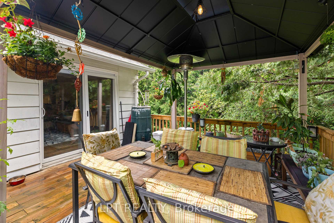
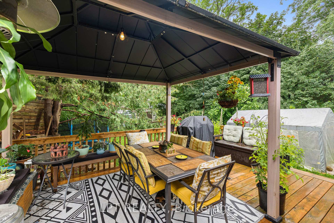
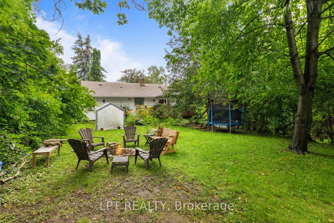
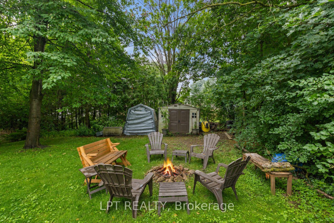
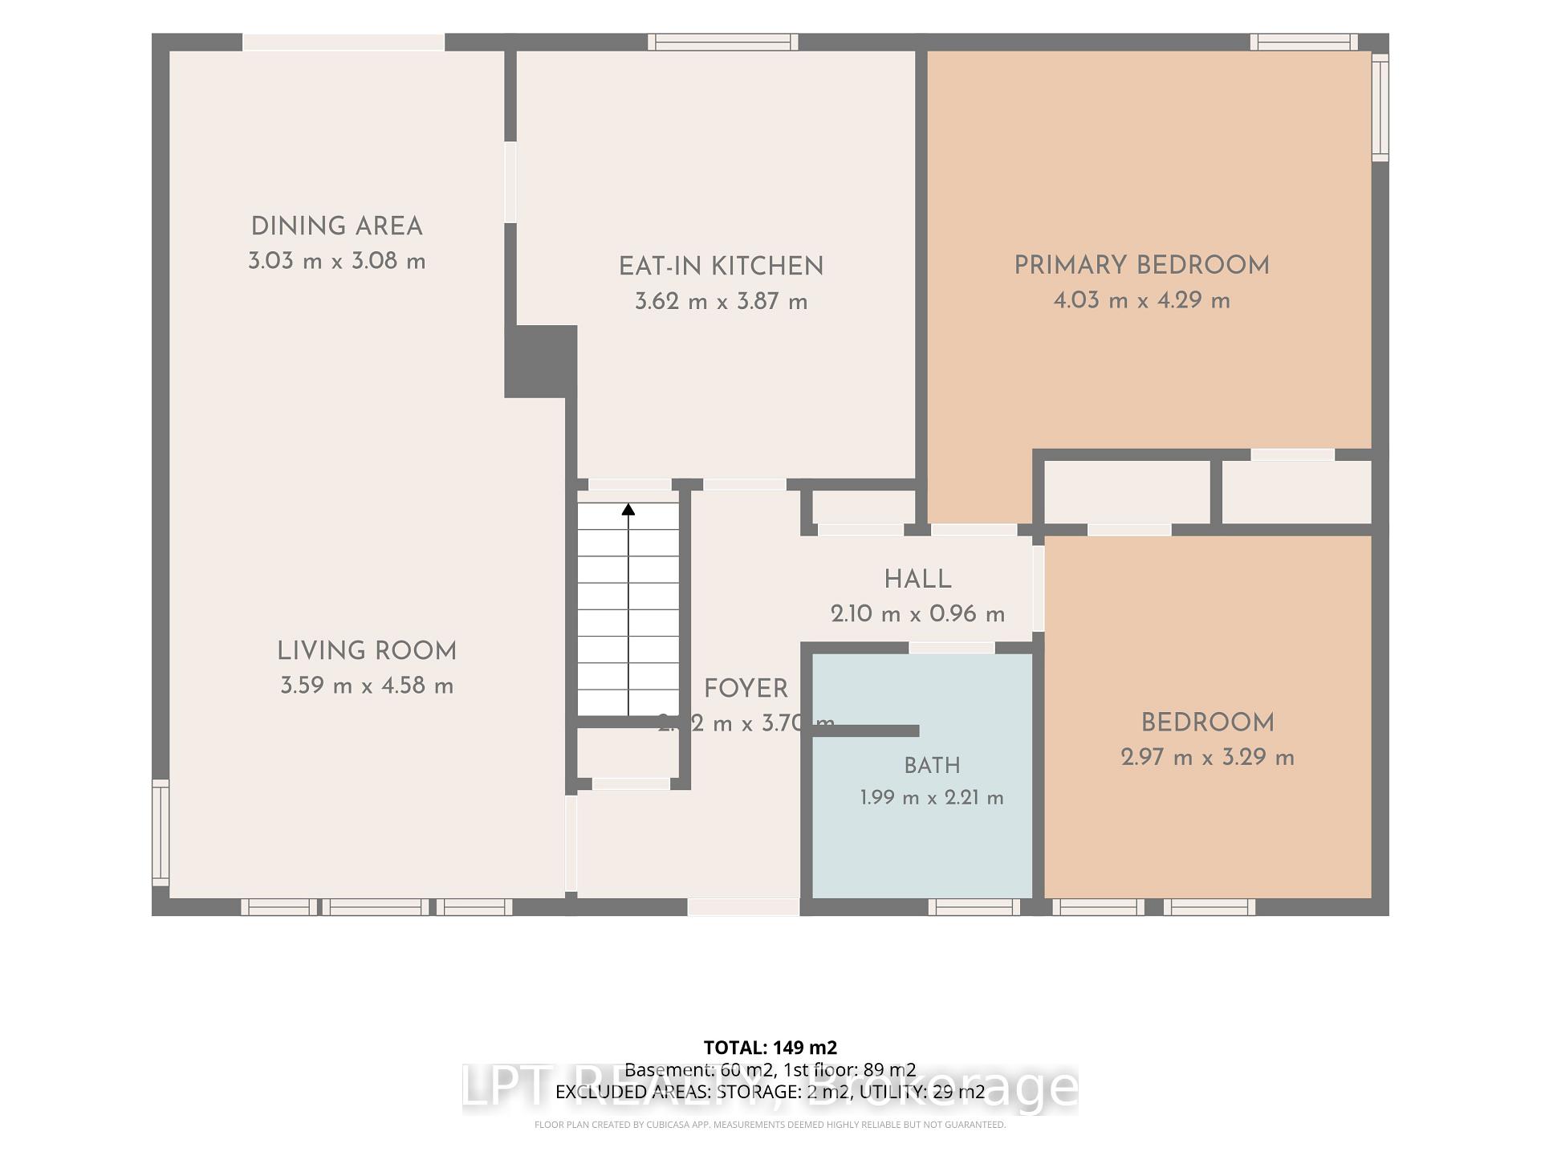
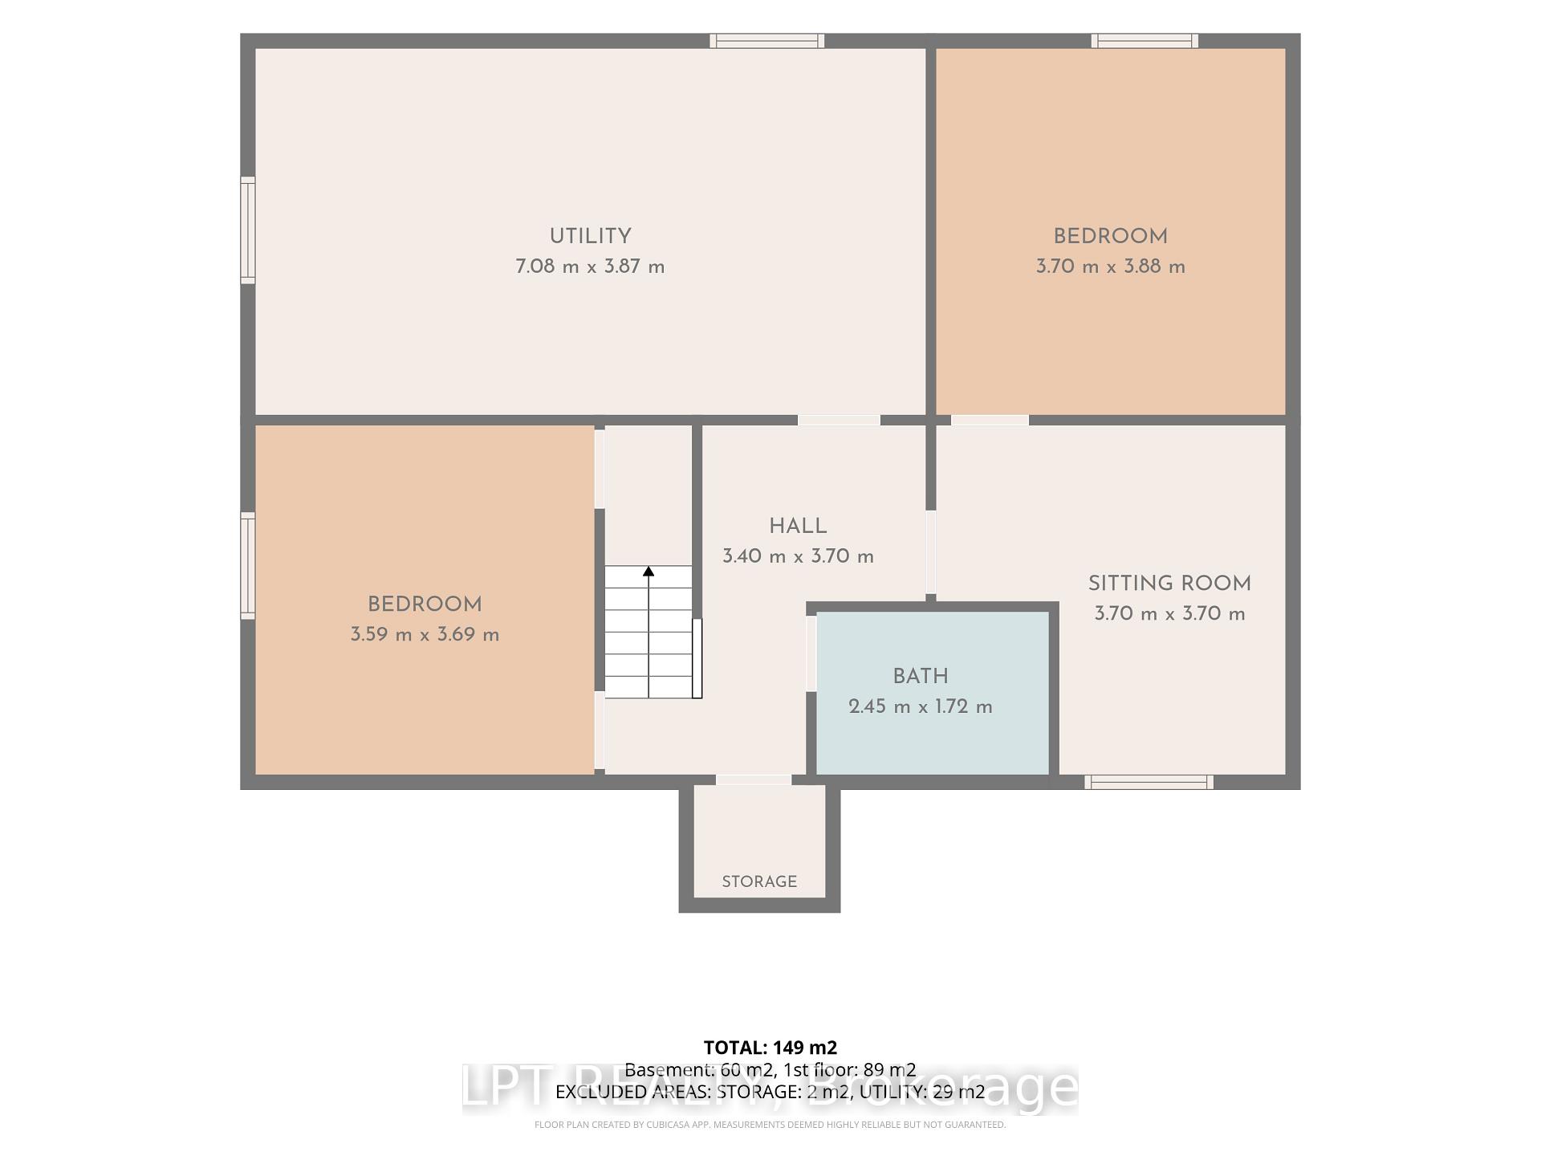
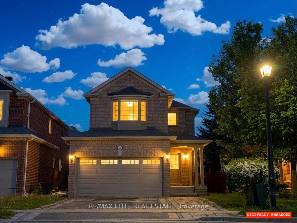
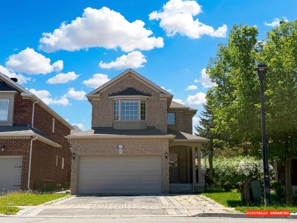
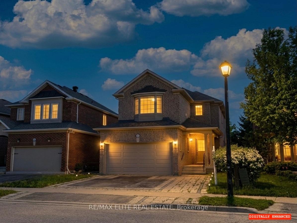
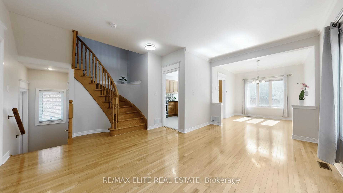
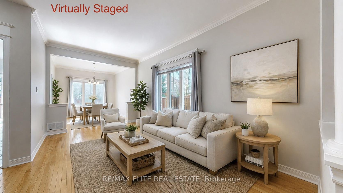
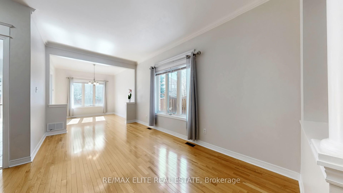
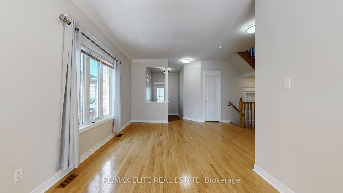
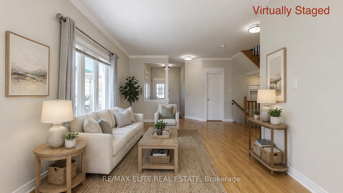
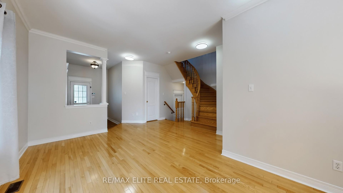
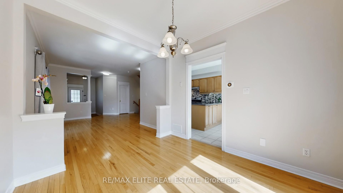
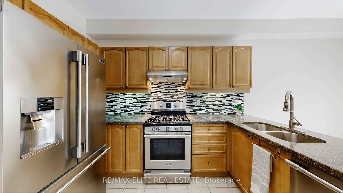
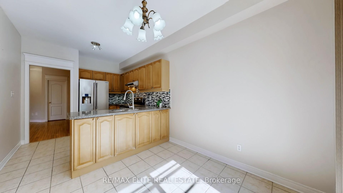
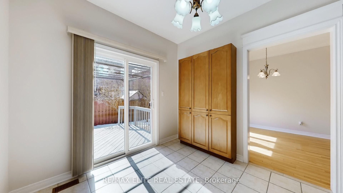
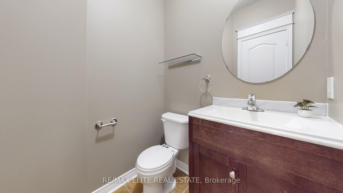
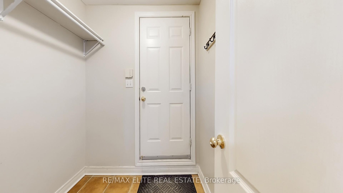
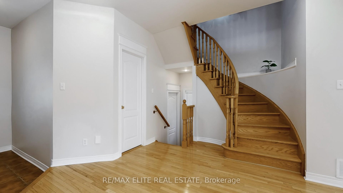
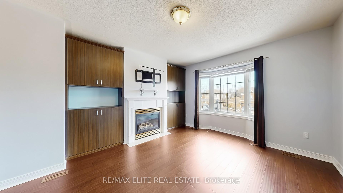
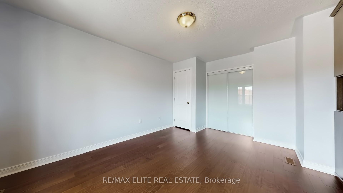
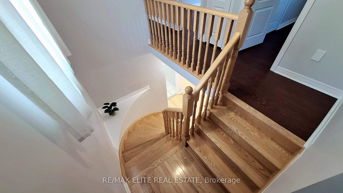
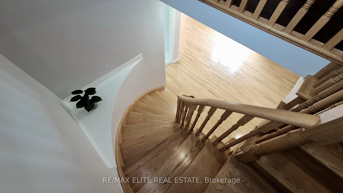
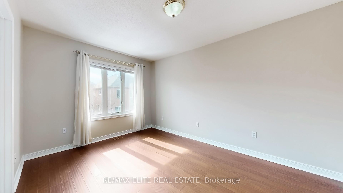
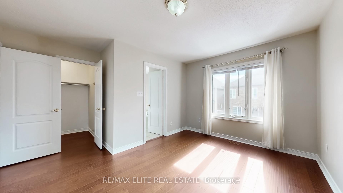
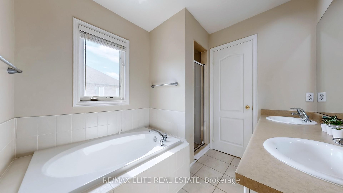
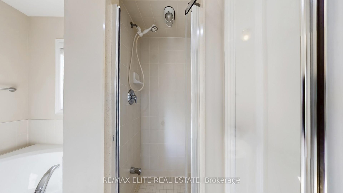
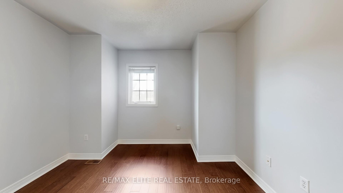
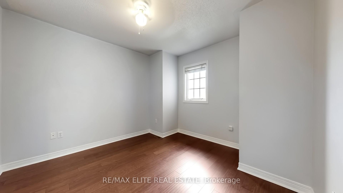
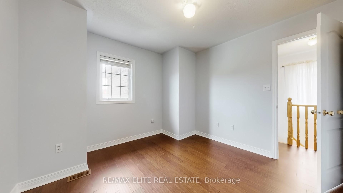
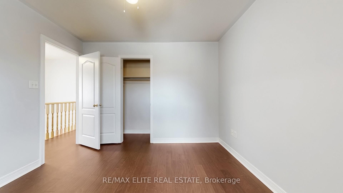
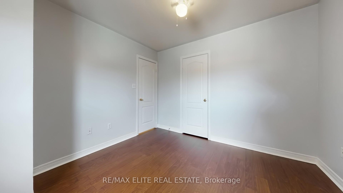
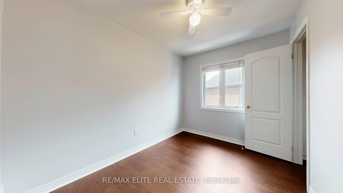
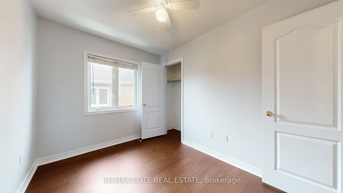
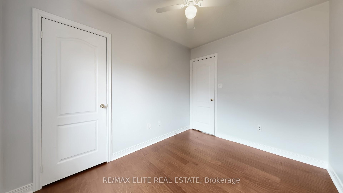
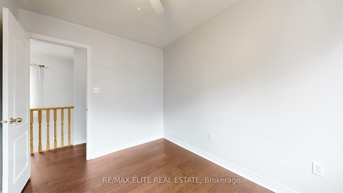
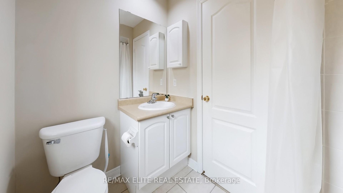
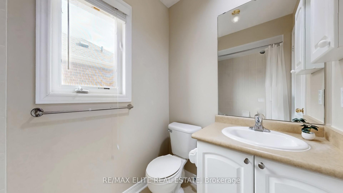
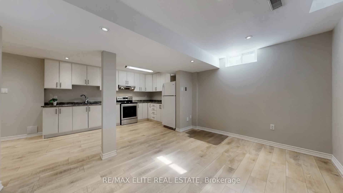
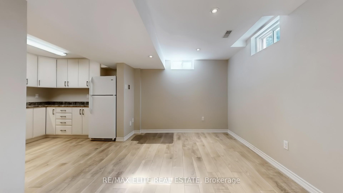
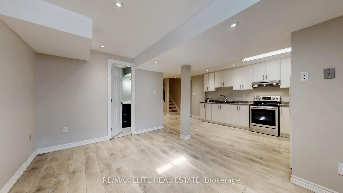
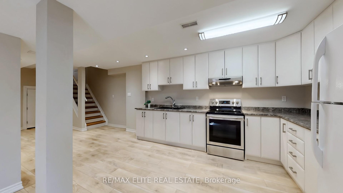
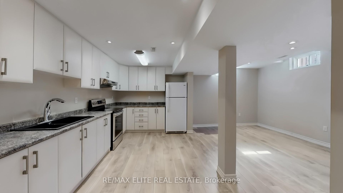
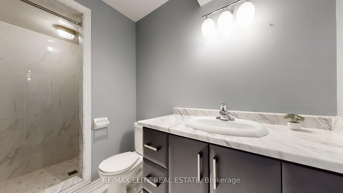
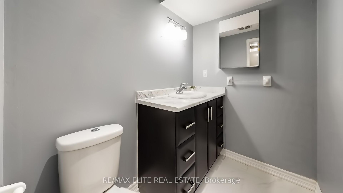
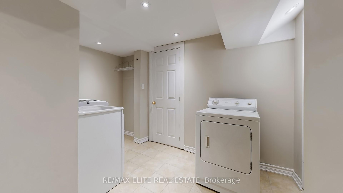
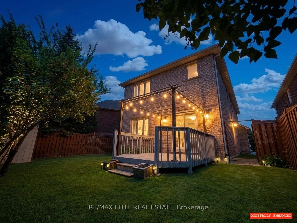
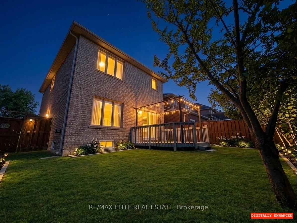
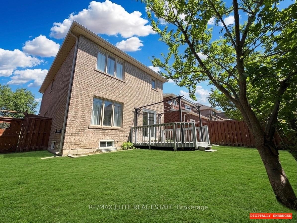
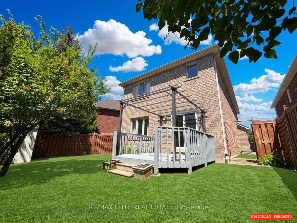
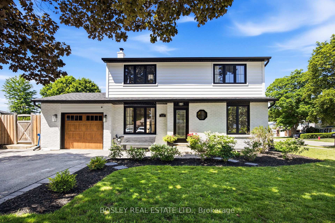
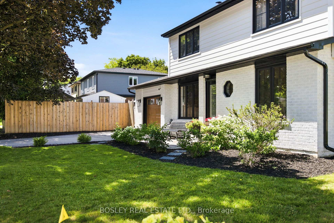
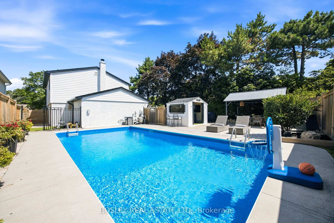
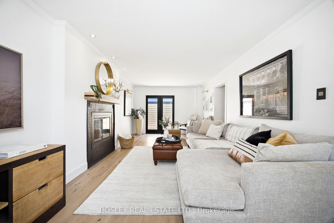
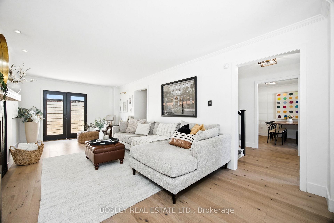
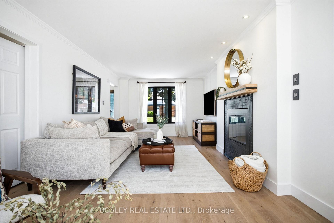
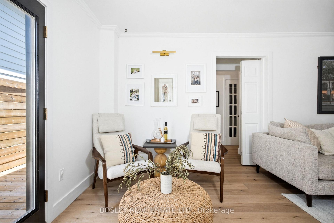
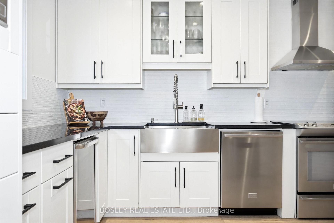
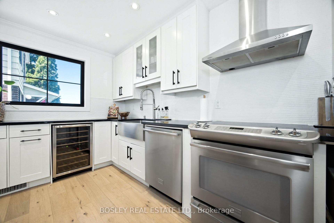
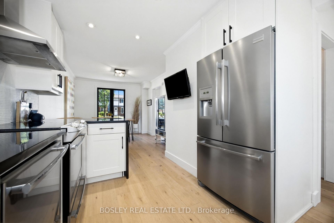
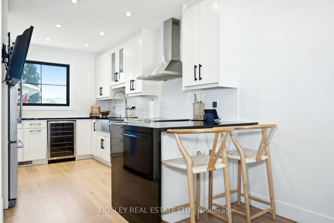
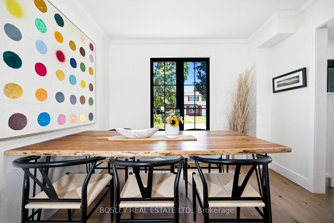
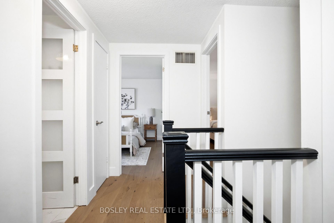
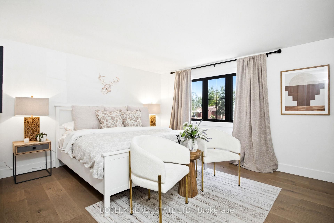
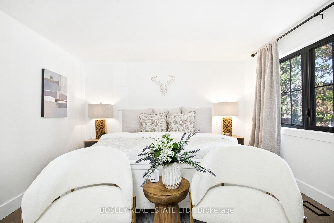
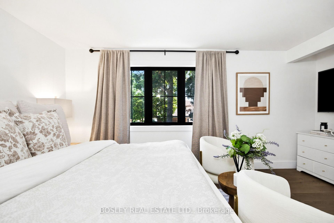
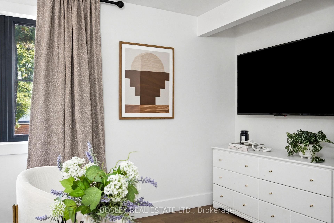
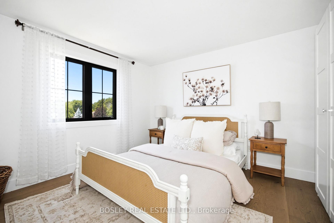
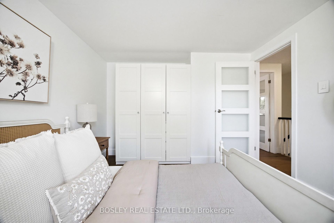
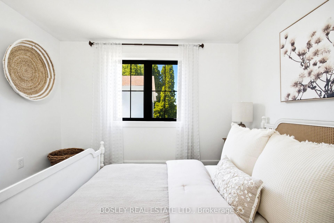
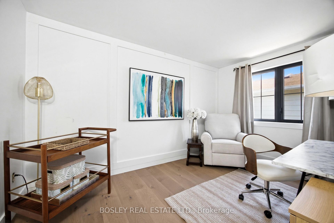
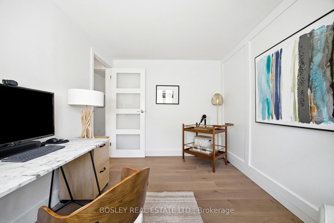
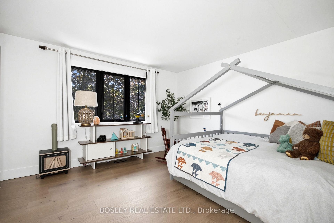
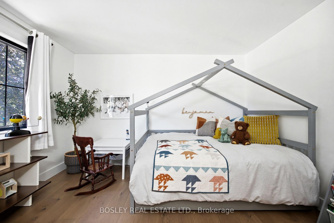
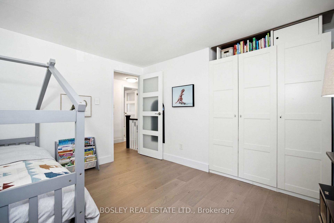
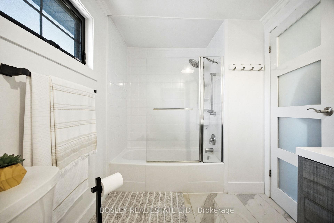
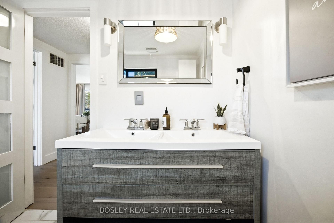
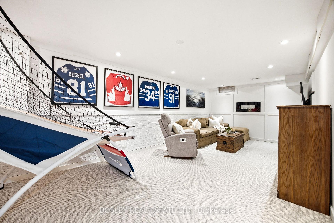
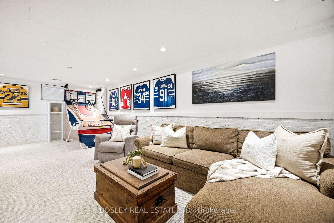
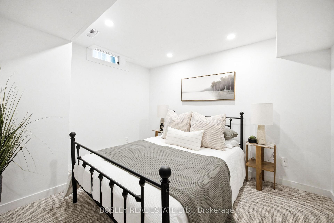
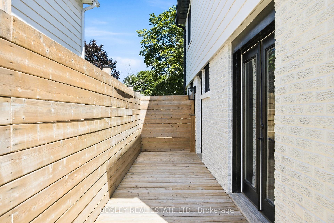
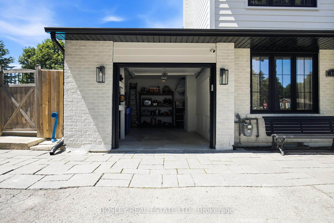
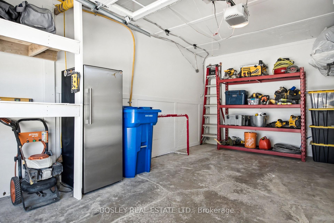
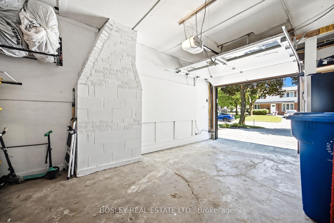
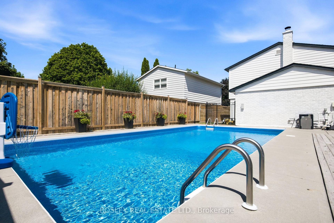
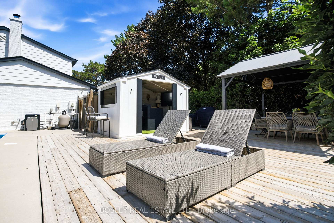
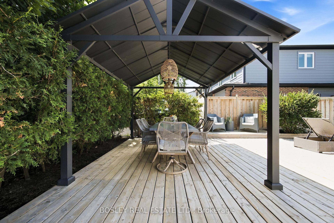
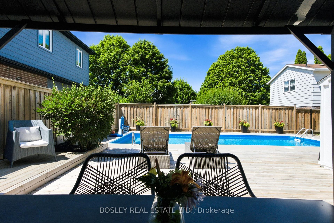
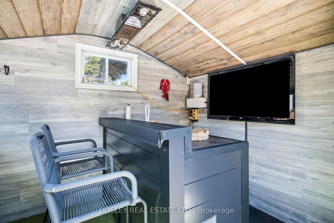
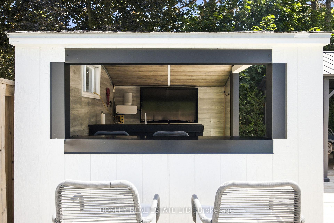
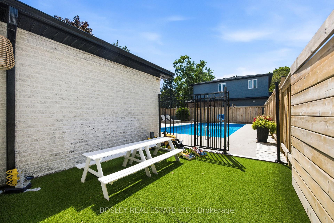
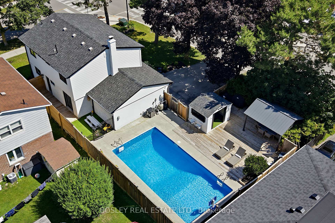
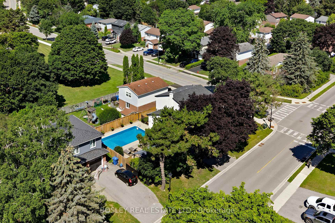
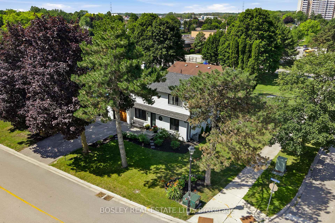
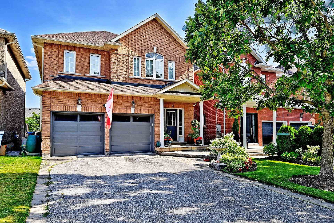
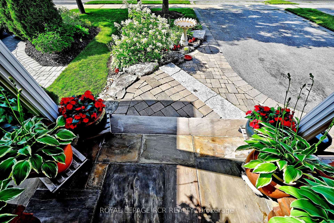
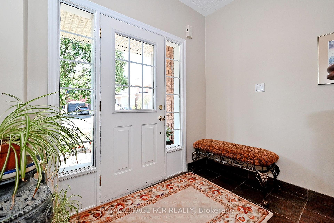
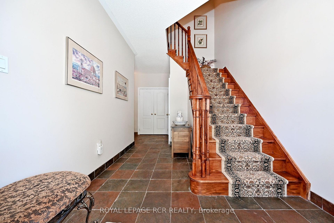
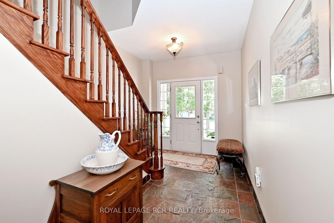
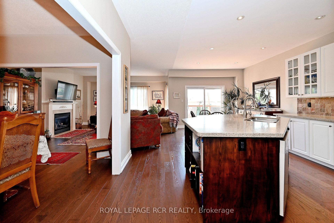
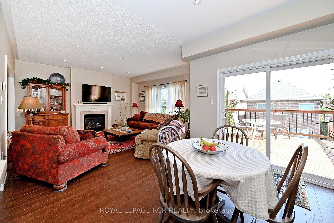
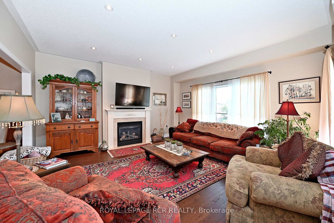
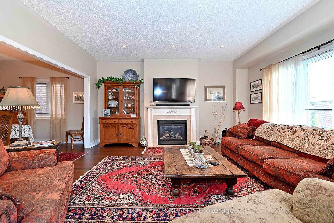
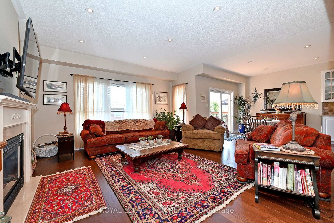
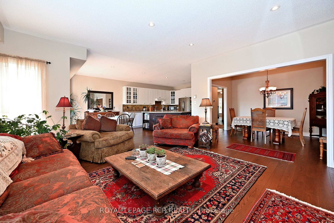
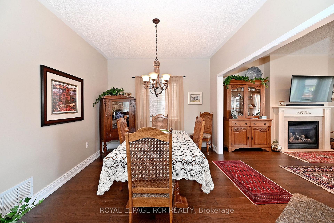
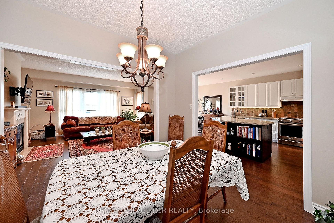
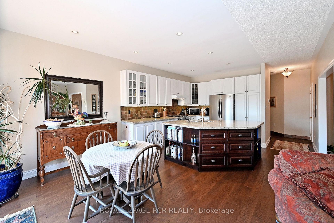
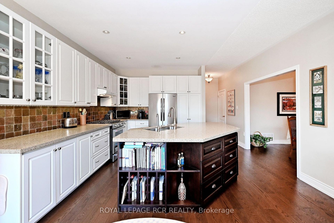
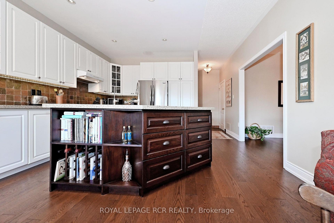
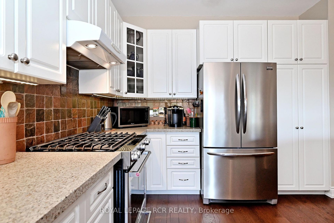
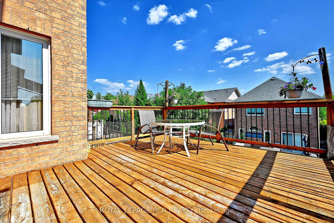
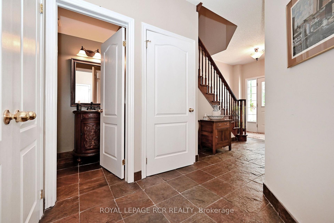
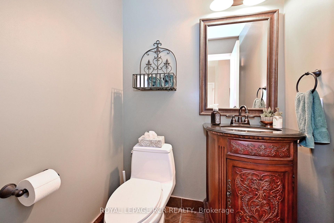
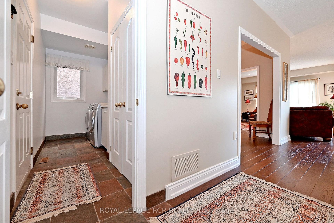
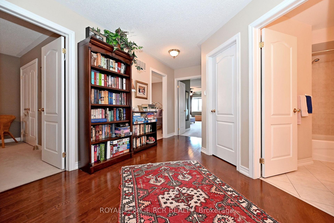
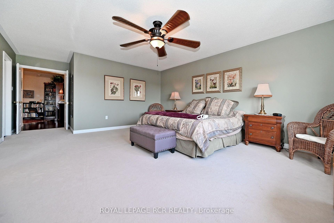
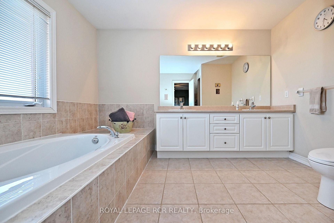

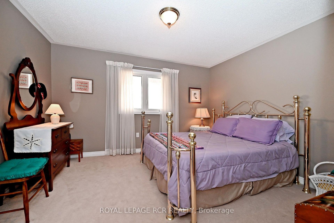
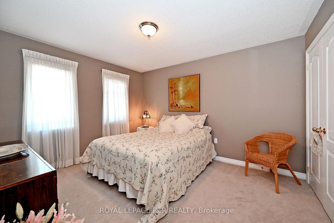
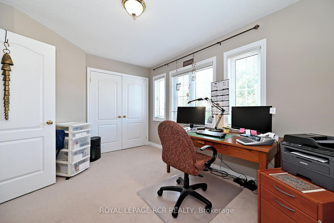
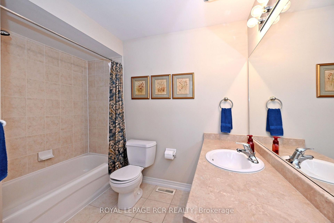
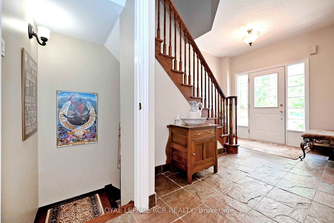
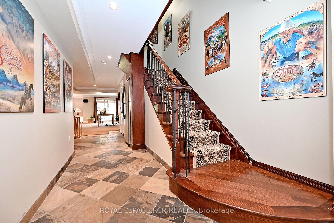
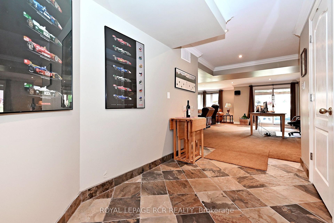
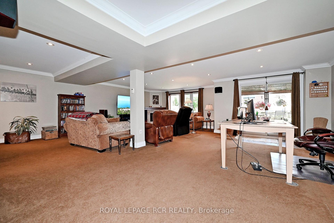
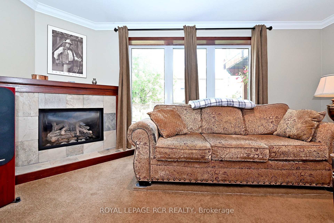
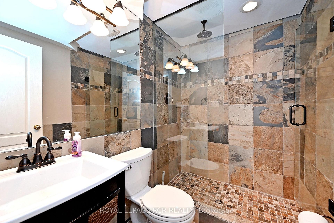
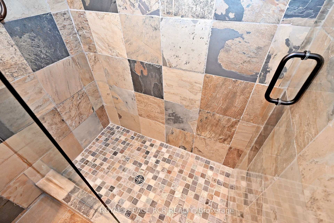
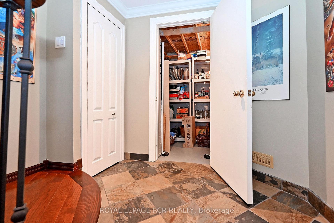
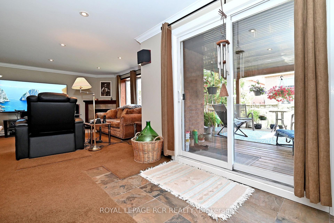
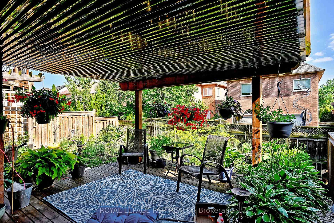
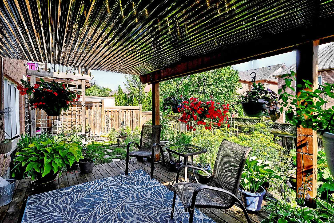
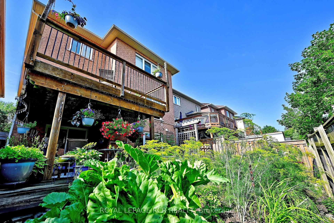
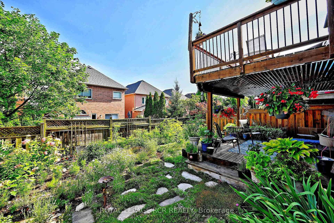
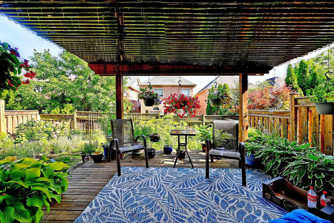
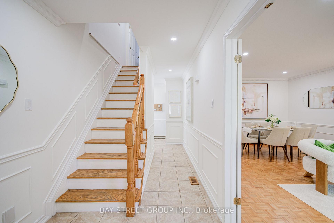
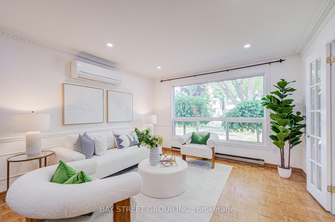
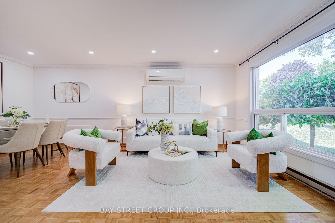
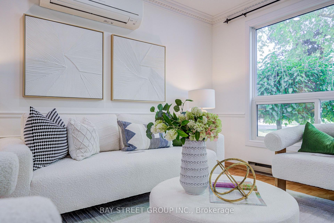
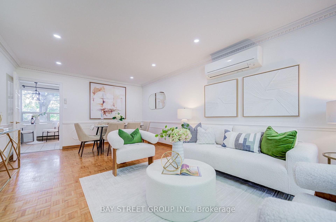
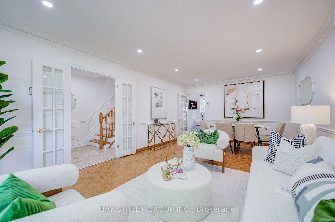
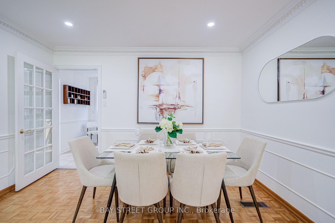
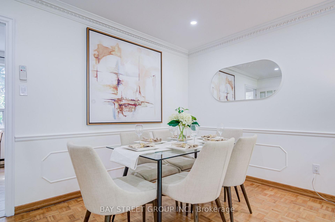
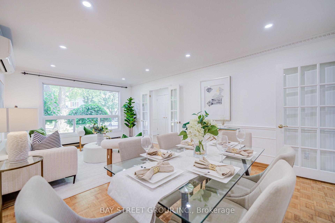
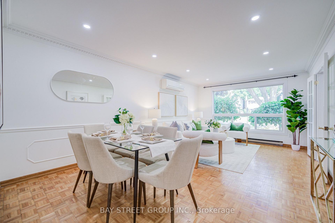
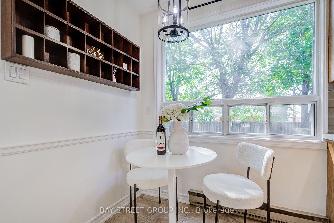
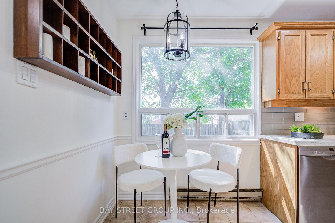
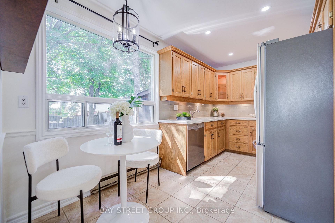
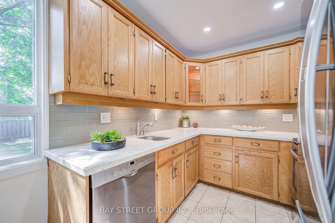
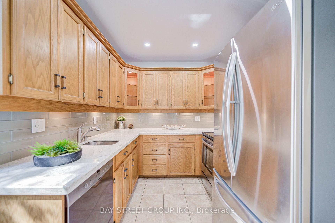
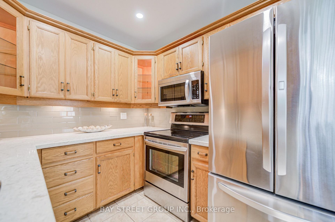
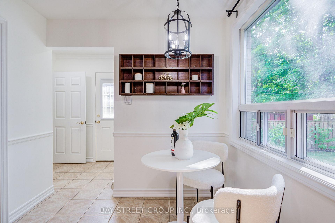
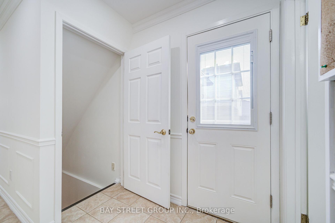
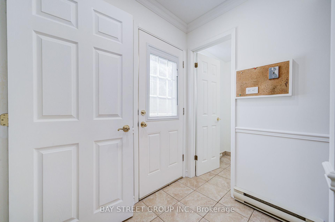
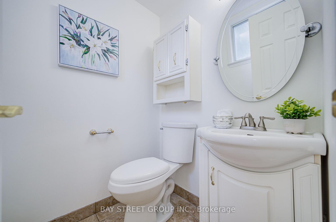
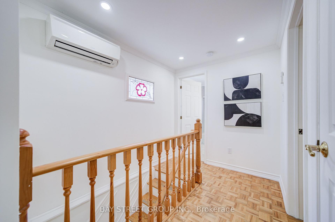
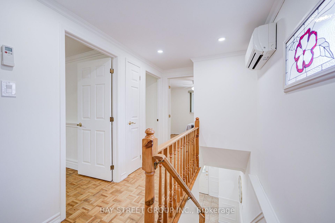
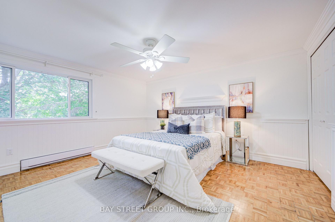
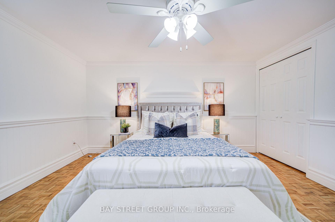

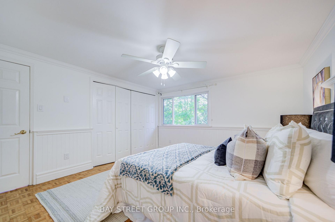
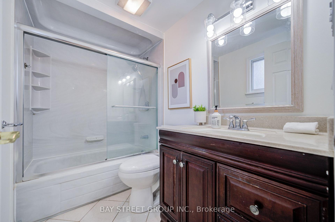
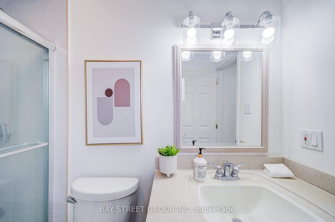
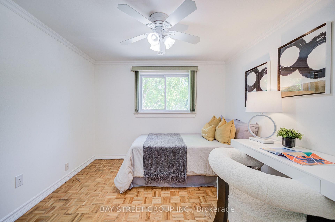
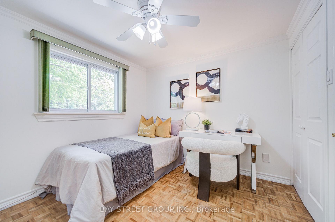
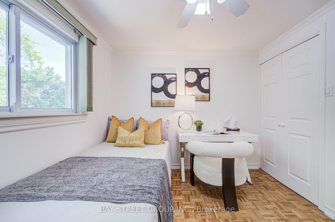
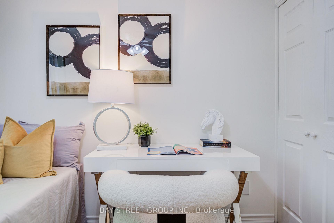
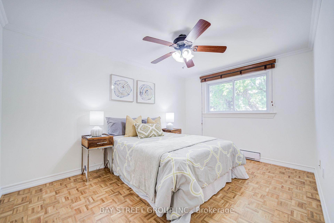
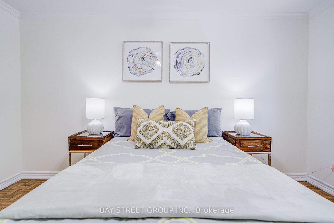
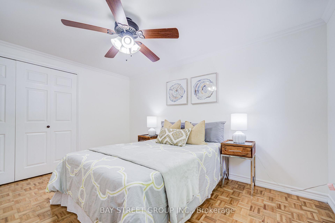
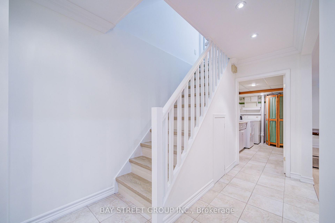
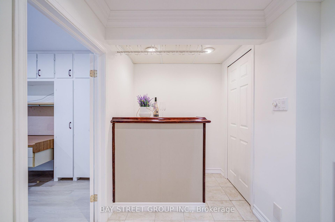
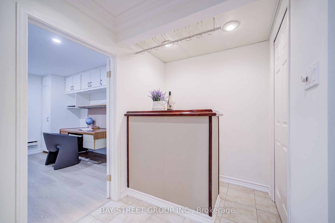
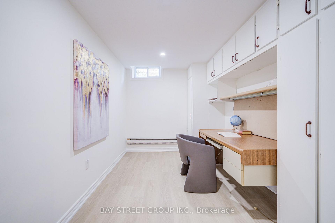
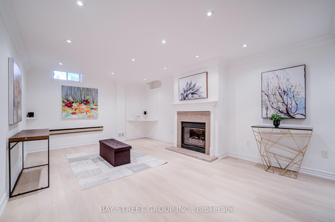
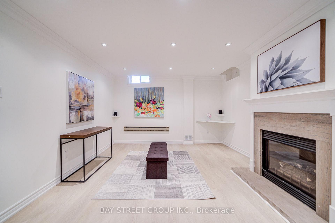
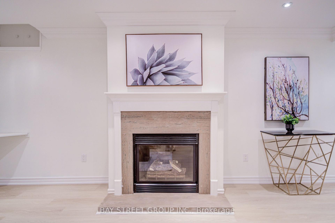
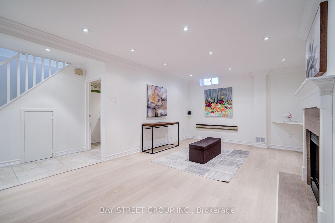
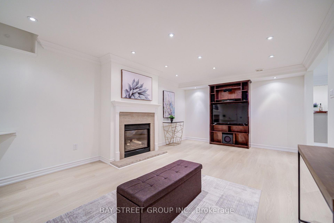
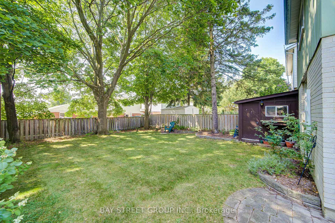
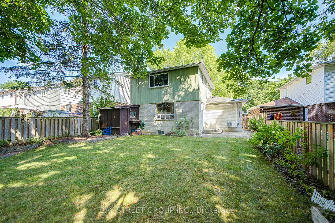
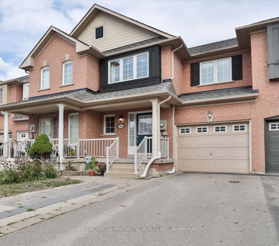
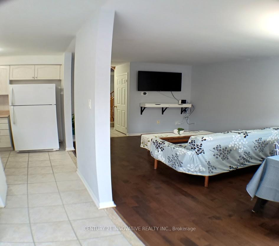
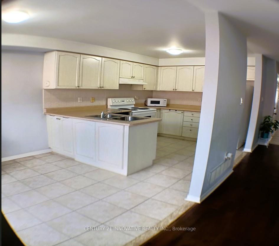
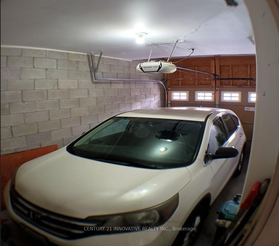
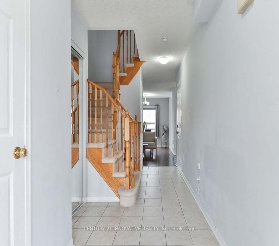
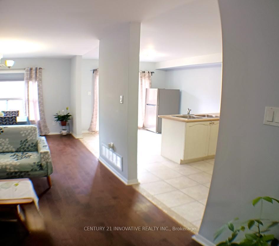
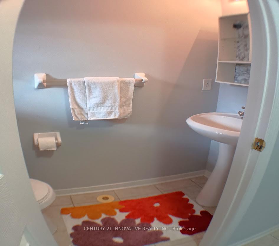
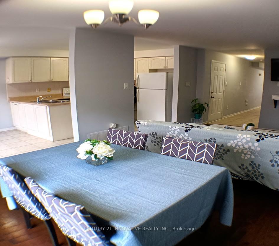
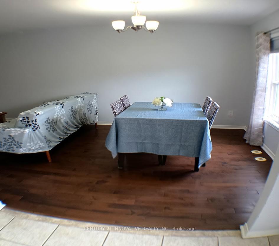
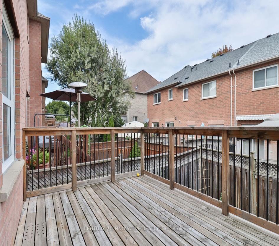
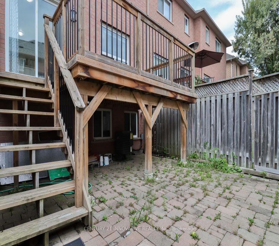
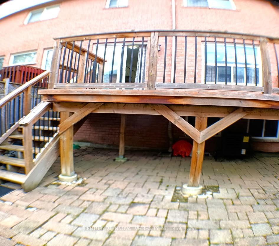
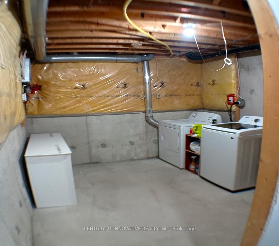
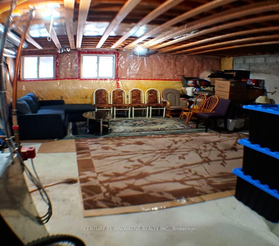
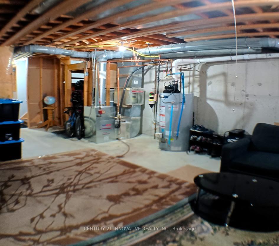
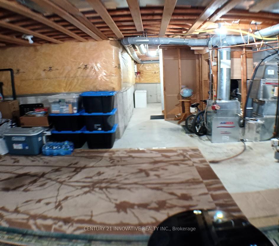
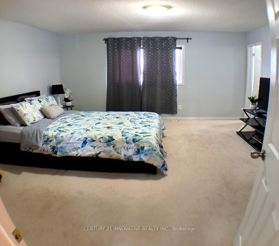
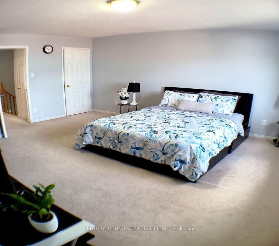
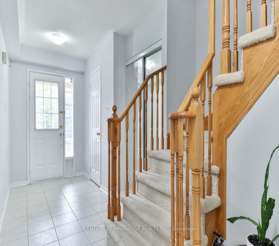
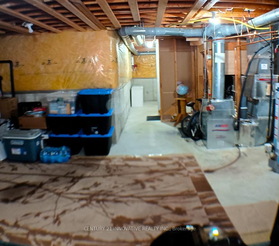
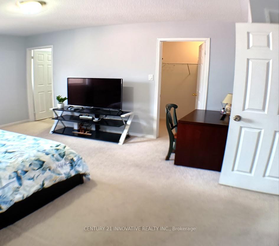
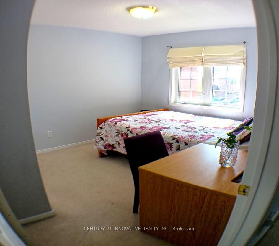
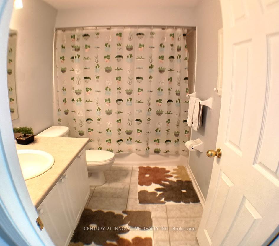
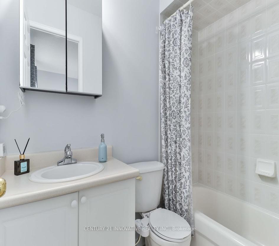
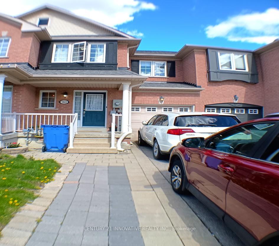
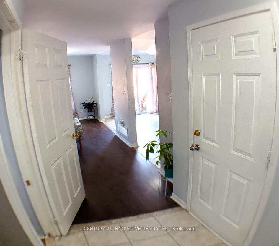
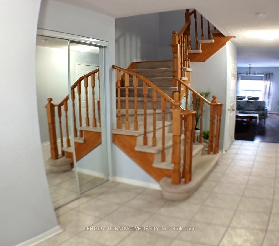
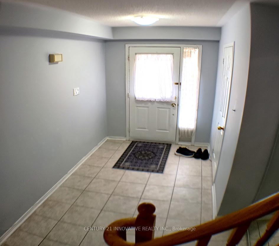
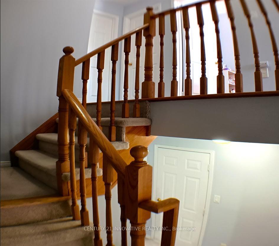
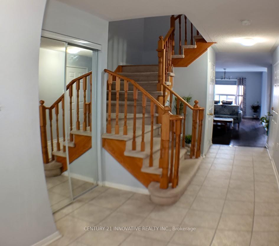
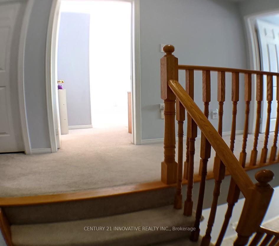
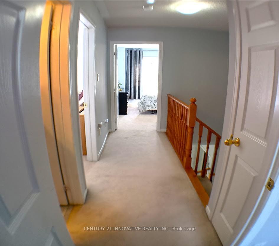
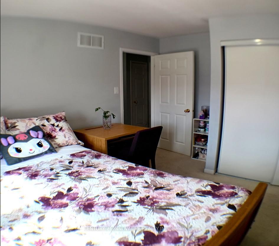
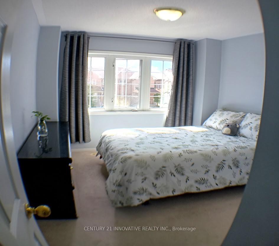
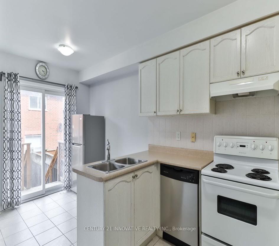
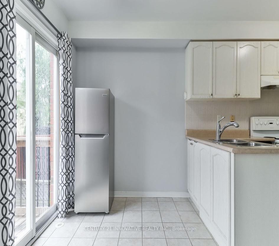
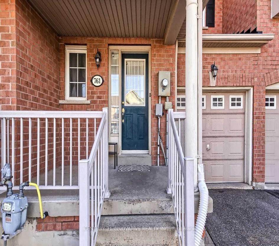
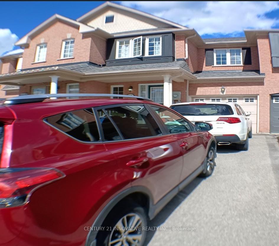
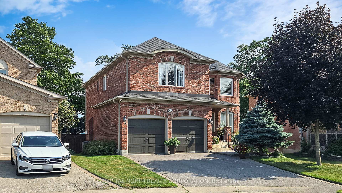
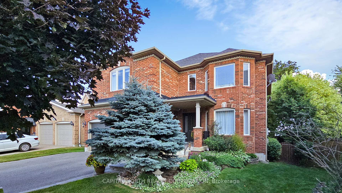
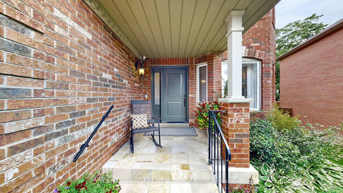
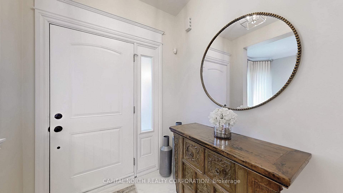
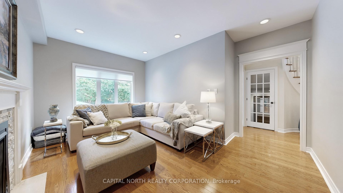
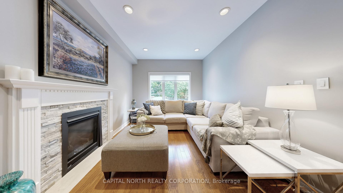
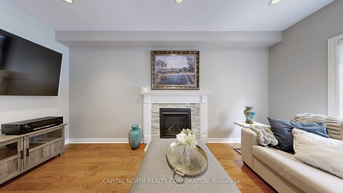
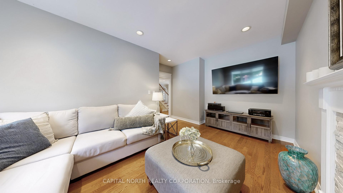
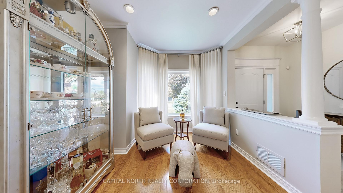
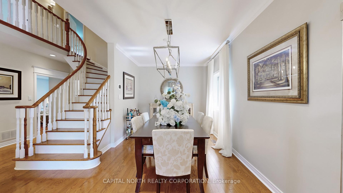
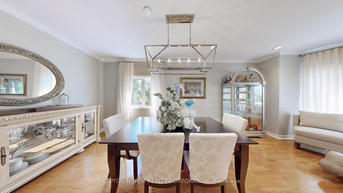
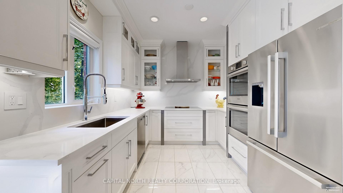
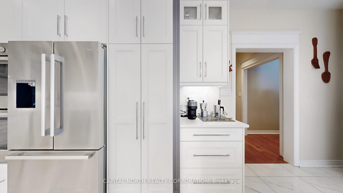
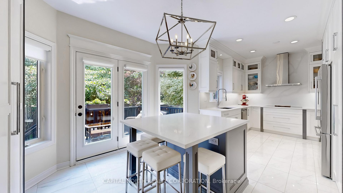
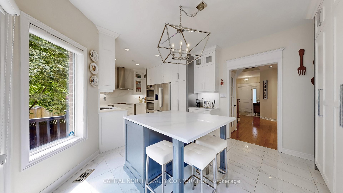
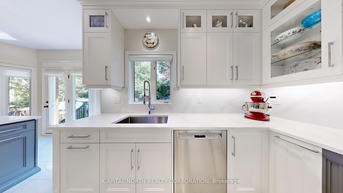
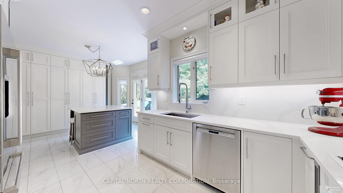
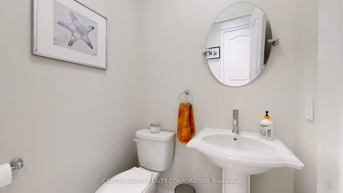
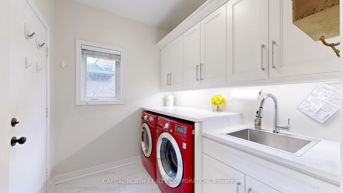
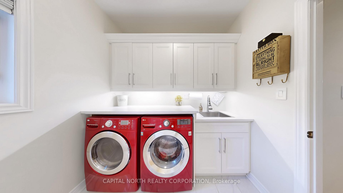
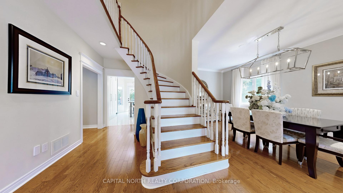
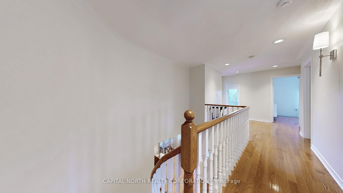
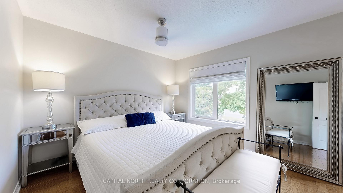
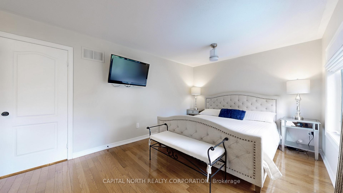
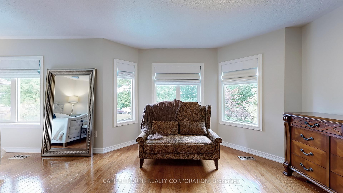
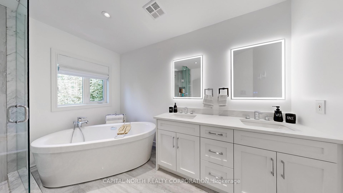
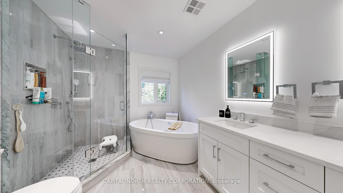
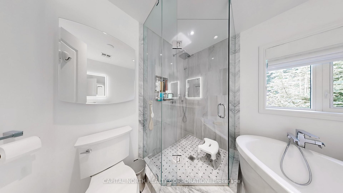
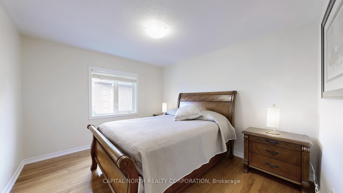
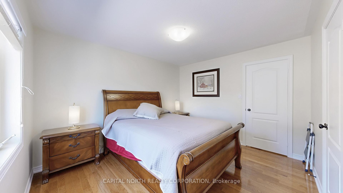
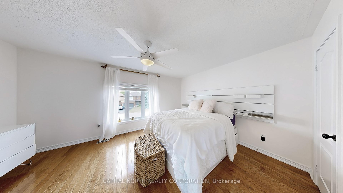
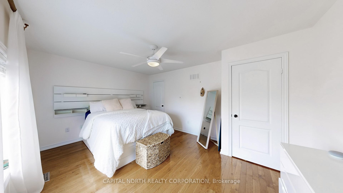
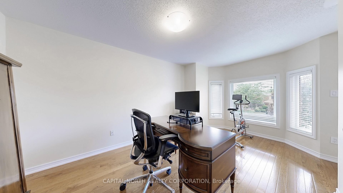
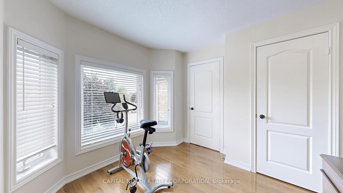
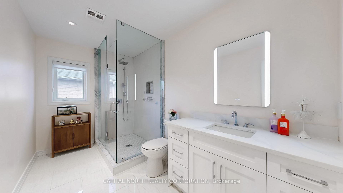
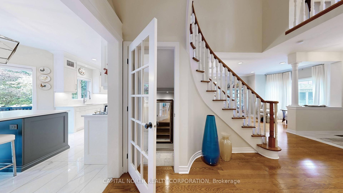
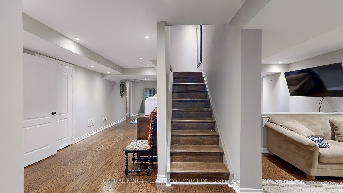
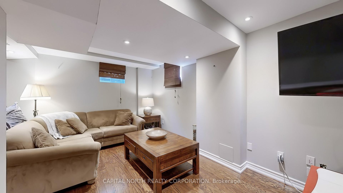
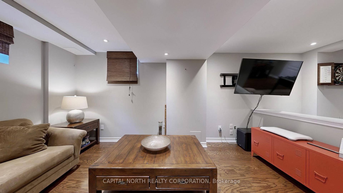
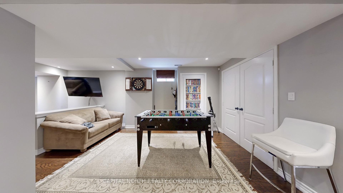
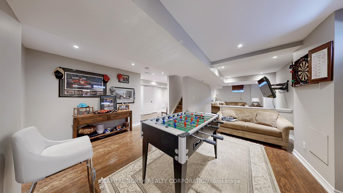
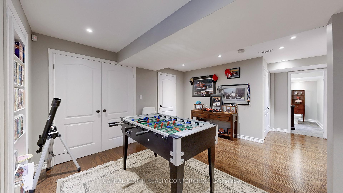
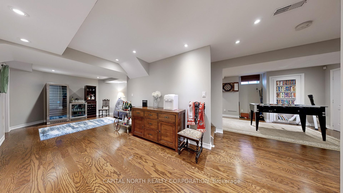
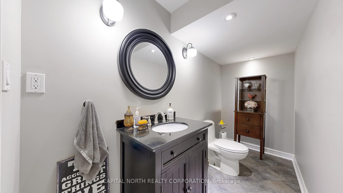
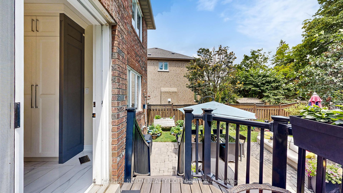
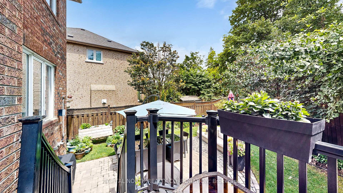
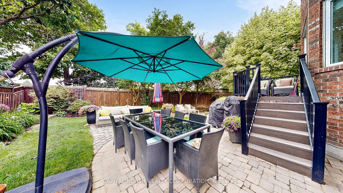
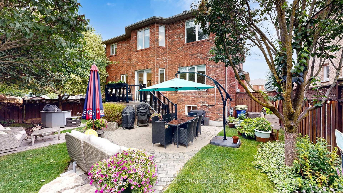
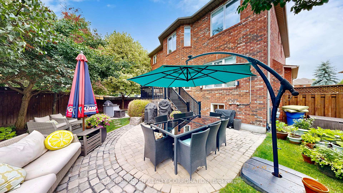
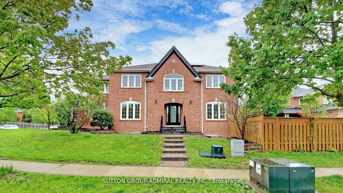
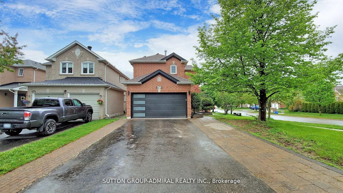
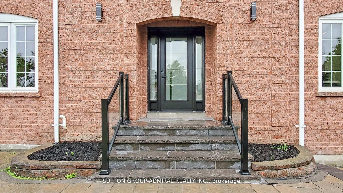
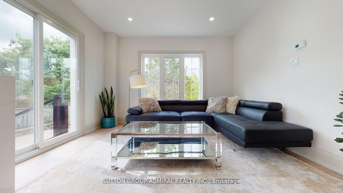
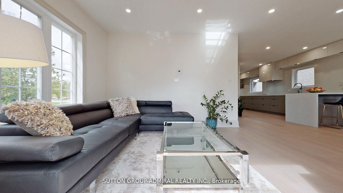
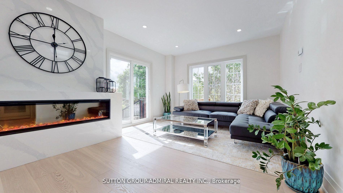
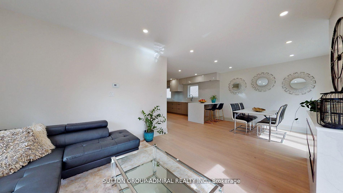
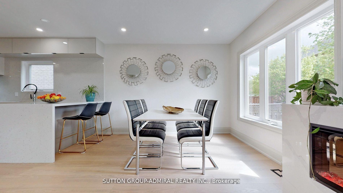
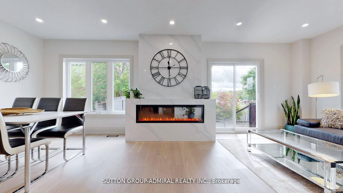
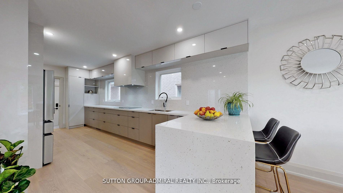
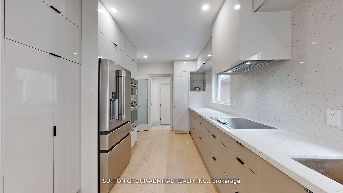
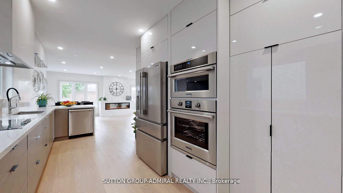
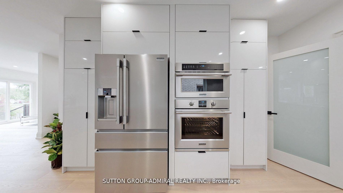
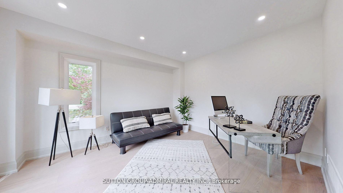
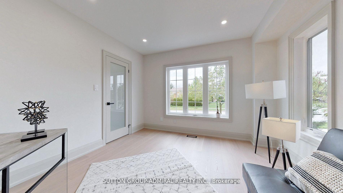
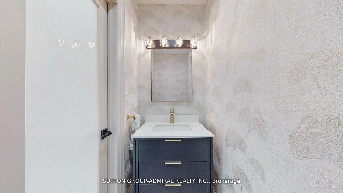
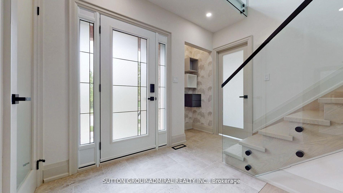
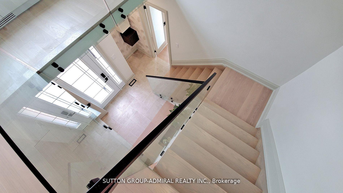
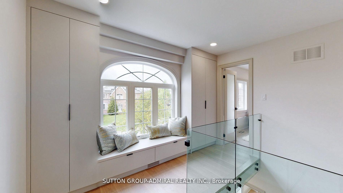
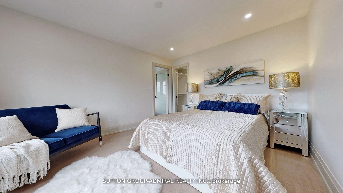
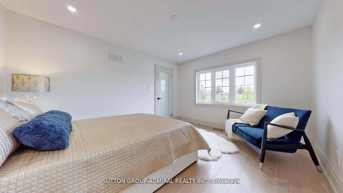
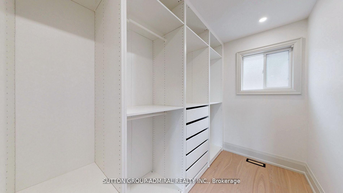
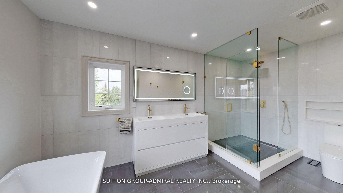
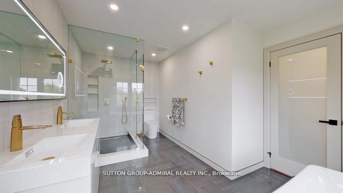
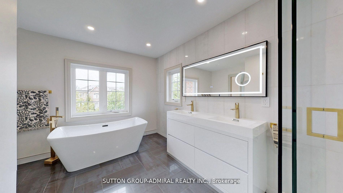
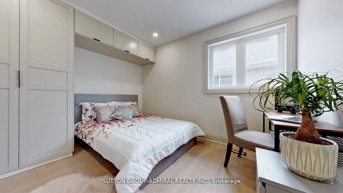
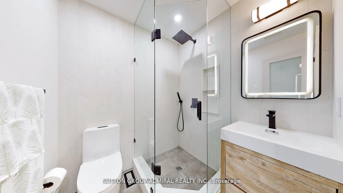
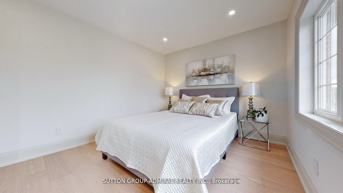
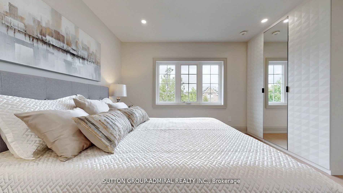
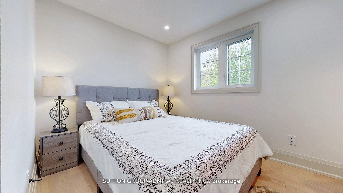
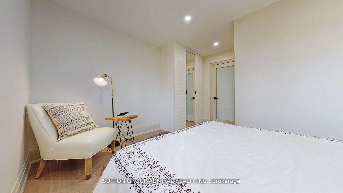
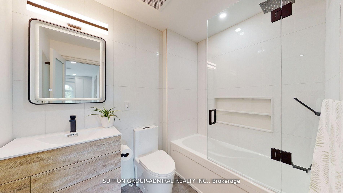
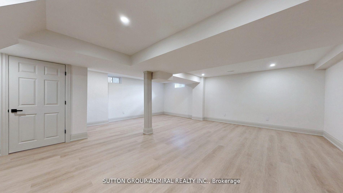
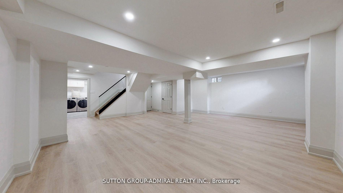
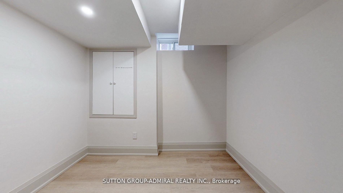
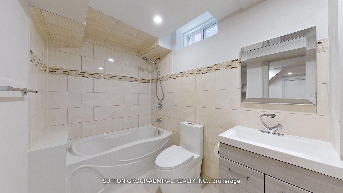
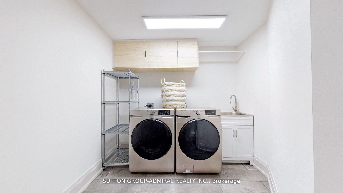
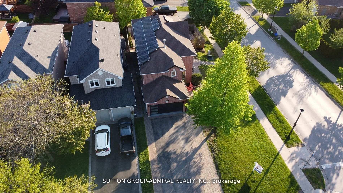
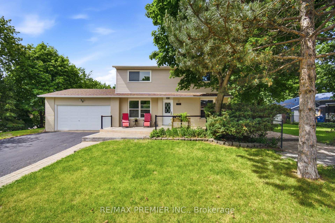
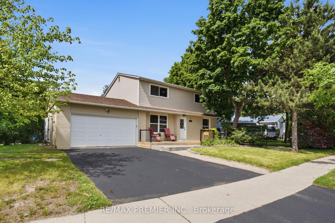
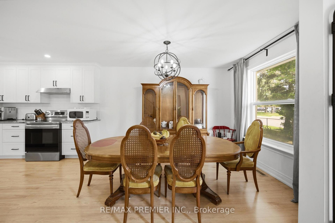
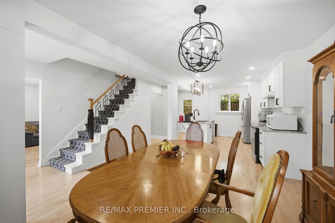
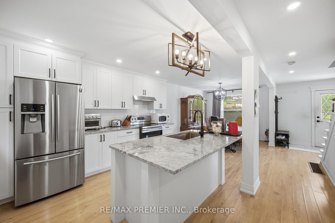
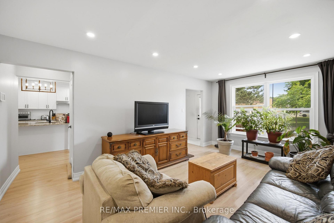
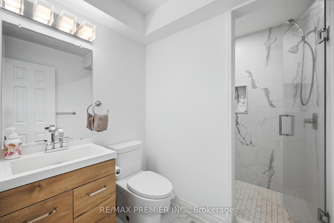
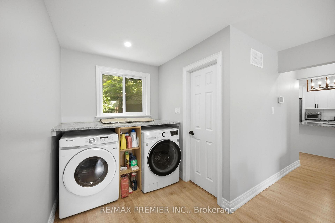
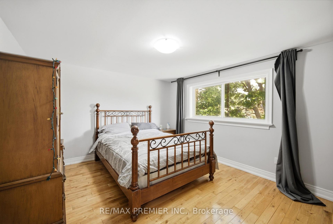
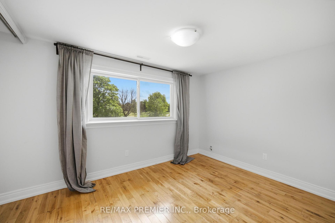
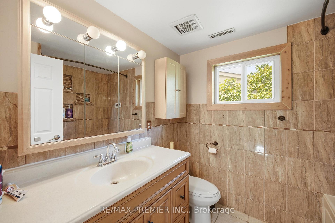
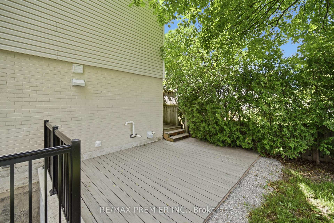
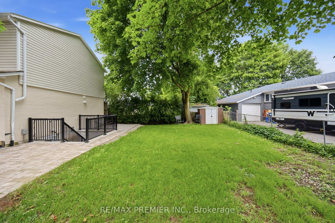
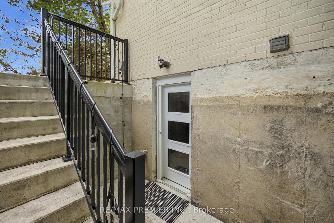
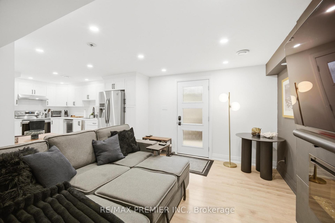
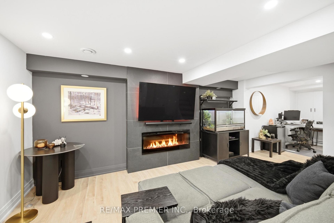
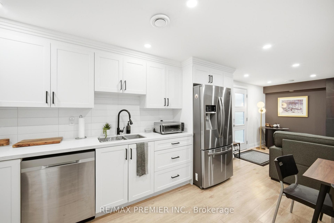
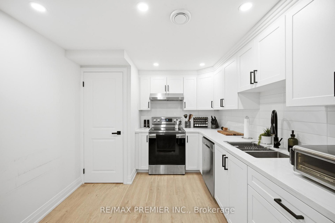
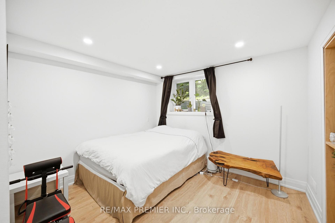
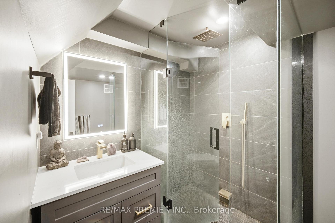
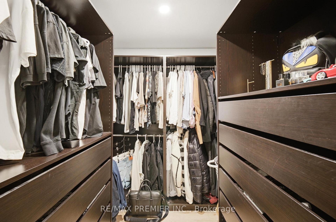
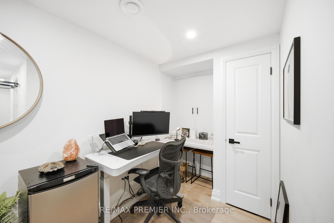
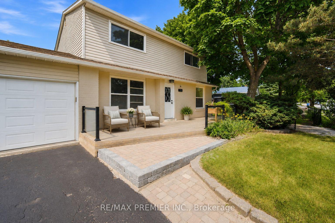
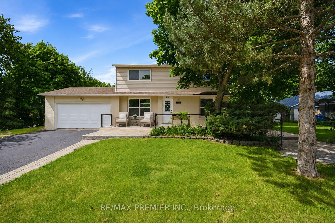
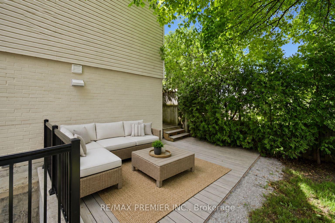
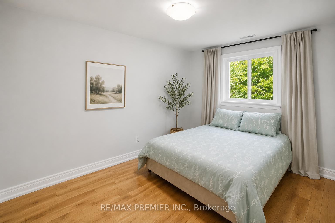
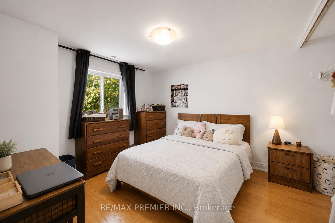
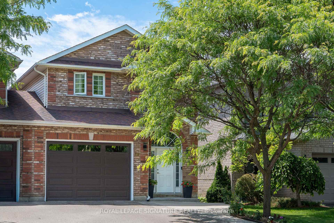
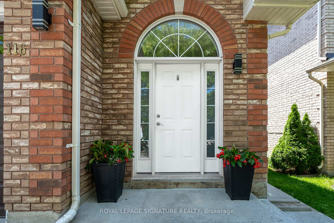
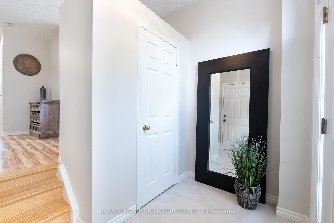
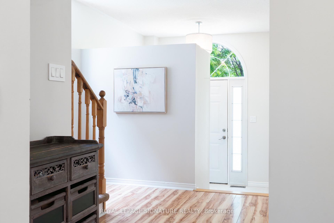
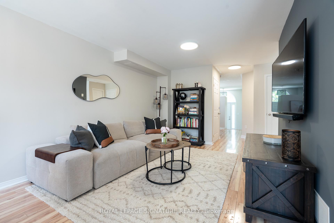
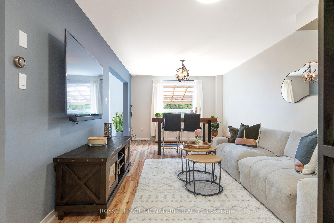
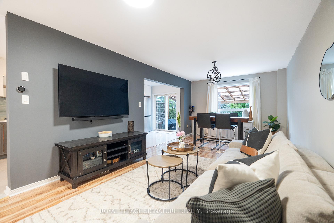
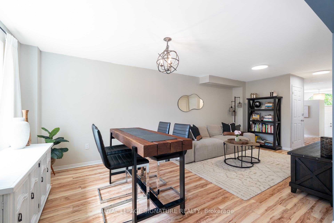
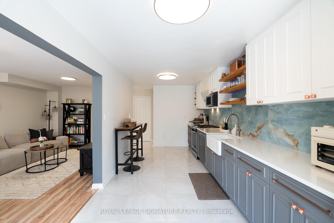
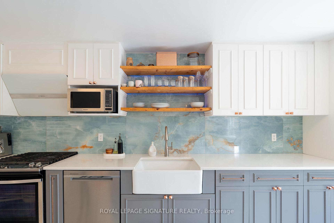
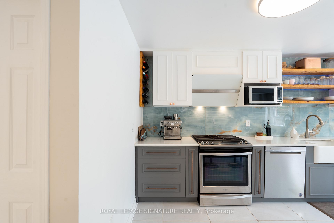
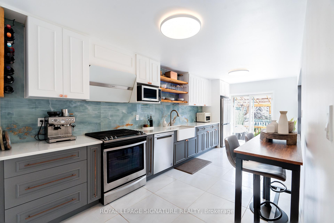
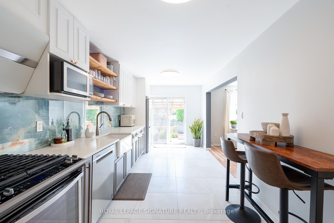
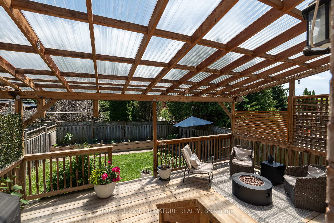
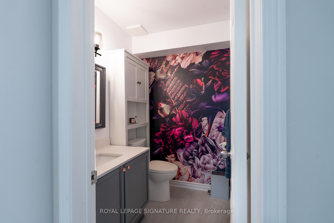
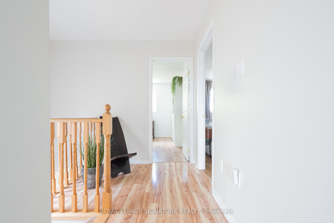
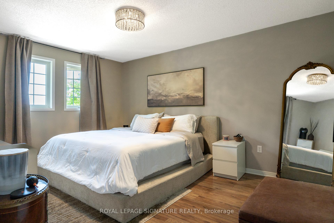
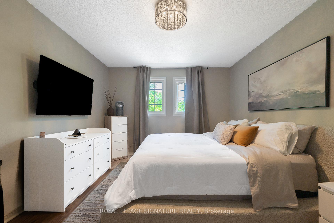
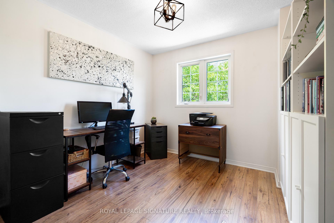
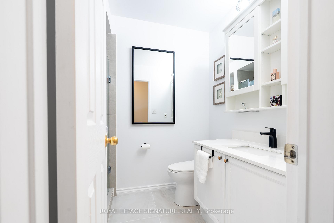
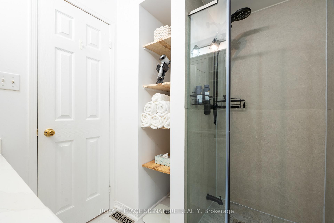
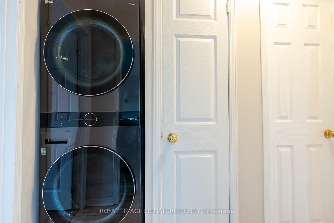
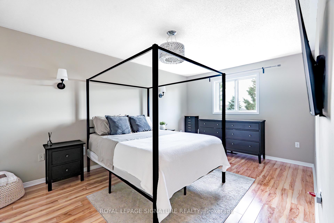
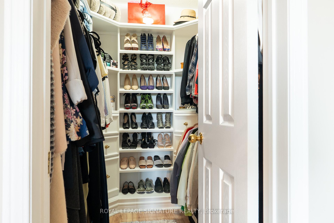
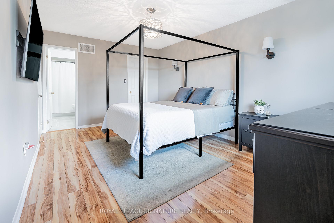
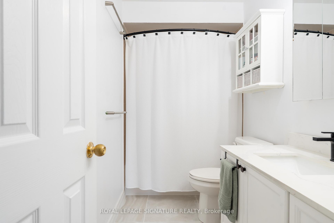
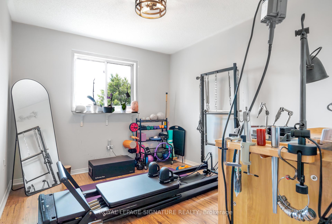
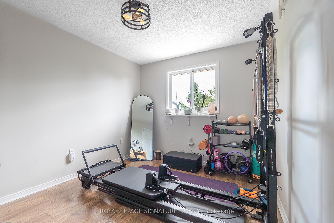
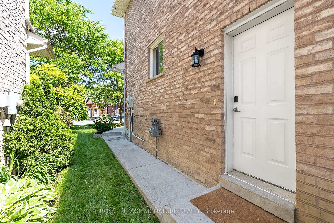
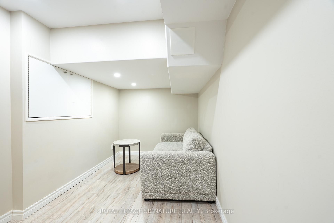
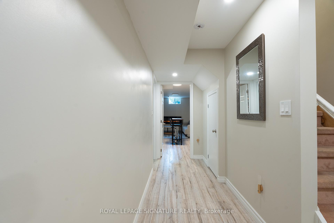
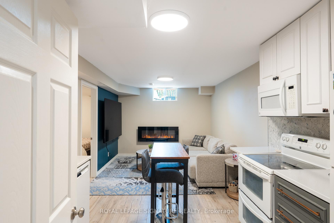
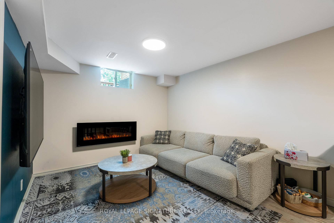
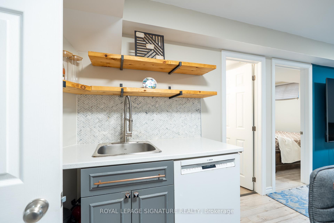
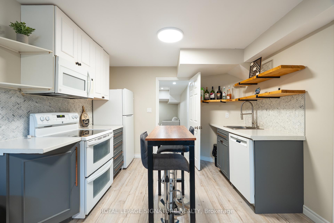
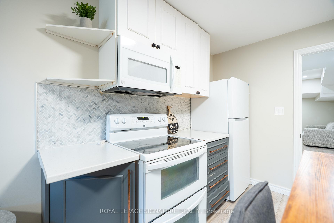
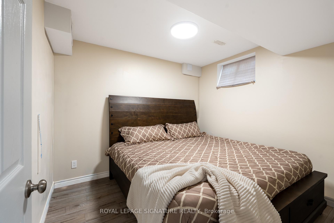
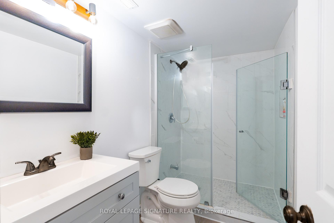
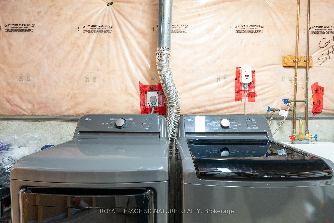
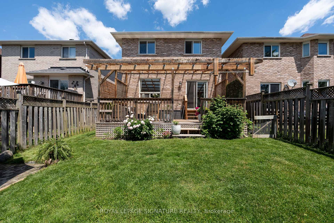
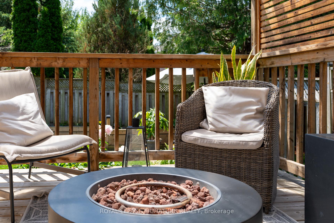
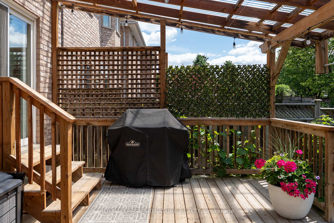
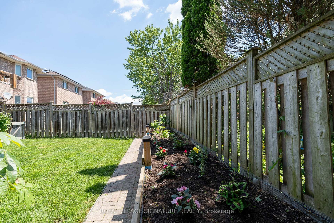
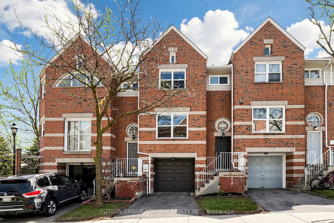
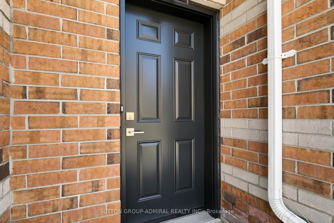
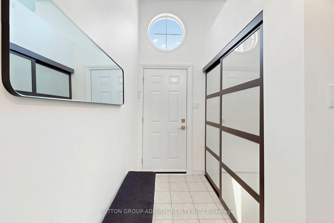
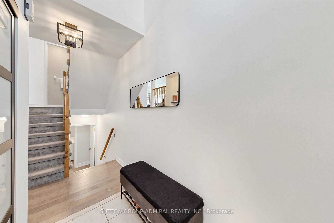
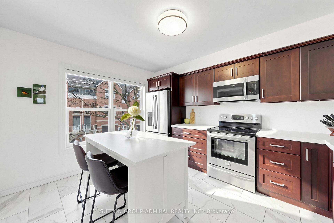
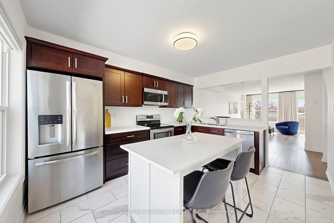
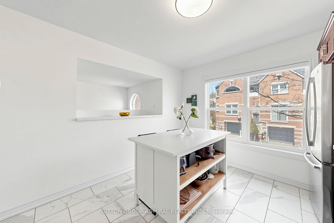
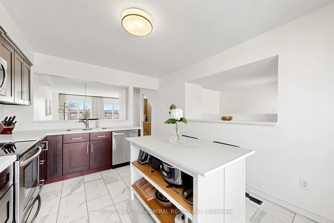

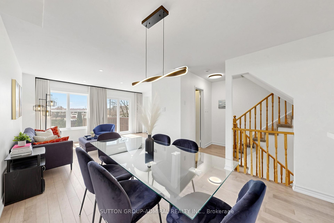
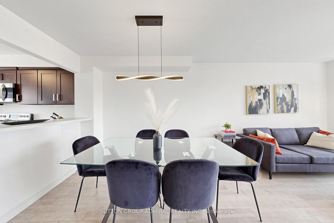
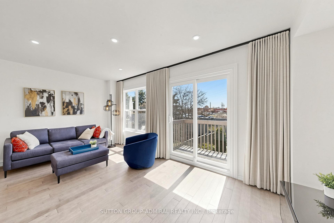
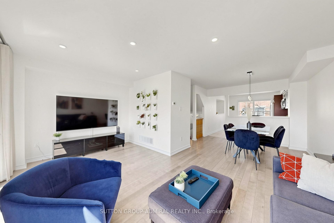
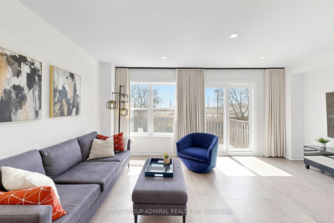
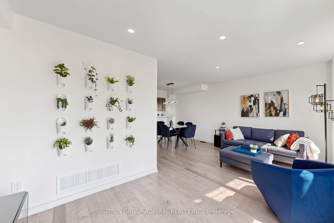
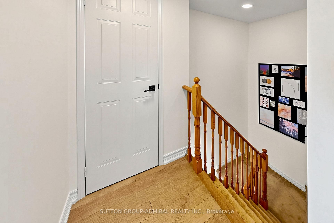
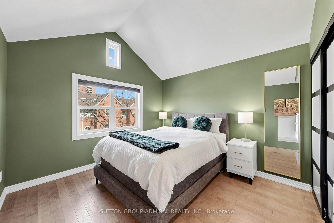
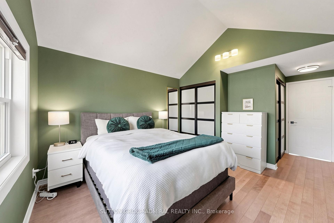
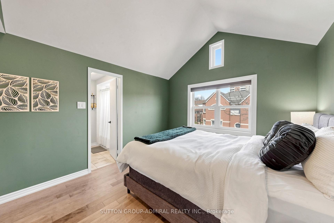
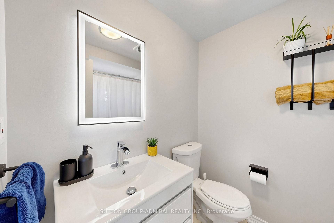
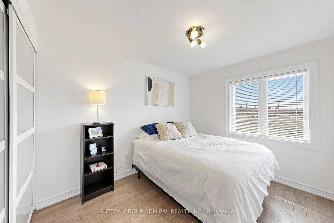
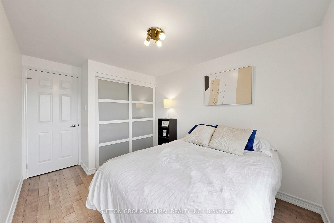
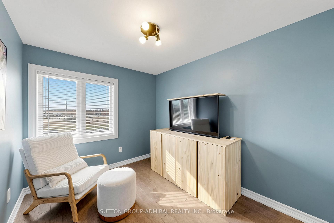
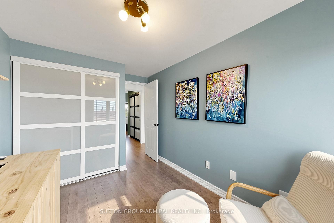
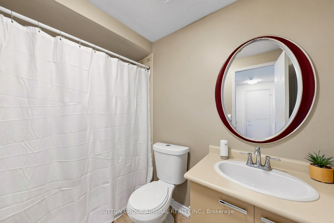
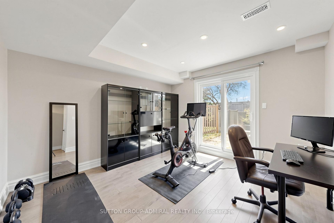
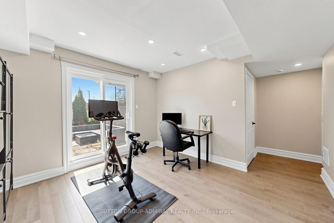
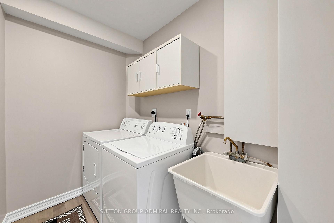
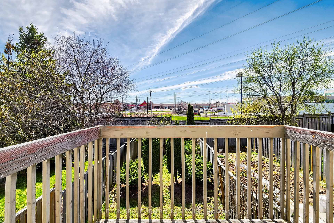
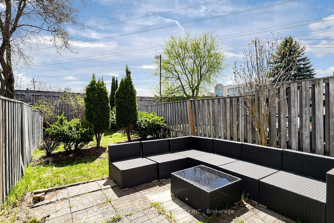
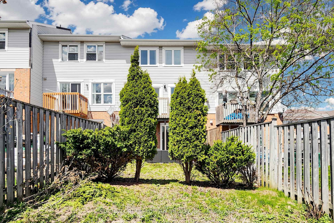
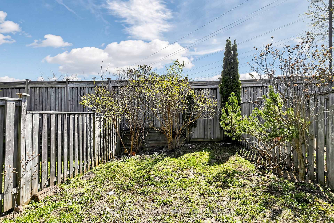
LOWEST MAINTENANCE FEES!! Welcome to 48-52 Brandy Lane Way in the heart of Central Newmarket. This impeccably maintained and spacious condo townhome offers an exceptional blend of comfort, style, and convenience.Boasting 3 generous bedrooms and 2+1 bathrooms, this bright and airy home features an open concept layout with nearly 1,600 sq ft of above grade living space. The main floor is ideal for everyday living and entertaining, enhanced by pot lights, updated light fixtures, and large windows that fill the home with natural light.The modern kitchen features a quartz countertop, centre island, and custom window coverings, and flows seamlessly into the living and dining areas. Upstairs, the spacious primary bedroom offers a cathedral ceiling, creating a grand and inviting retreat, along with a recently updated ensuite vanity. Two additional well sized bedrooms provide ample space for family or guests.The finished walkout lower level adds valuable living space ideal for a family room, home office, or recreation area, with direct access to a rare, deep backyard to enjoy as your outdoor oasis. Additional highlights include new windows and sliding doors, custom window coverings in key living areas, a new front door, garage door, and garage door opener approximately one year old, as well as a spacious laundry room. With low maintenance fees and pride of ownership throughout, this home is truly move in ready. Ideally situated within walking distance to major plazas, shopping, dining, schools, parks, and scenic hiking trails, and just minutes from Upper Canada Mall and Highway 404, offering excellent convenience for commuters and everyday living.
Extras
No extras listed.
Visit this home
Pick a time that works for you.
No upcoming open houses.
| Type | Condo Townhouse |
| Style | 2-Storey |
| Approx. Age | 16-30 |
| Size | 1200-1399 sq. ft. |
| Maintenance Fees | $142 |
| Locker | None |
| Balcony | None |
| Exposure | West |
| Parking Type | Built-In |
| Parking Spaces | 2 |
| Parking Features | Private |
| Property Tax | $3,459 |
| mls© Number | N13057268 |
| Listed By | SUTTON GROUP-ADMIRAL REALTY INC. |
Listing History
- No recent sale history for this listing.
- No recent lease history for this listing.
Schools
Could you afford this home?
What the bank counts
This home's actual carrying costs, payment stress-tested at 6%
- Mortgage, tested at 6%
- $3,834
- Property tax
- $288
- Heat allowance
- $150
- Condo fees, half counted
- $71
- Housing costs
- $4,343 / mo
Lenders cap these at 39% of gross income — that sets the number.
Down payment20% · $149,800
25-yr amortization
Income needed
$134,000
gross annual household income
- Payment at 4%
- $3,152 / mo
- Cash down
- $149,800
Assumes no other monthly debts · 25-yr amortization
Full affordability checkInvestment Analysis
Estimated rent, cap rate and monthly cash flow for this property
Values and trends
Nearby listings
Comparable sales
- No similar listings found.