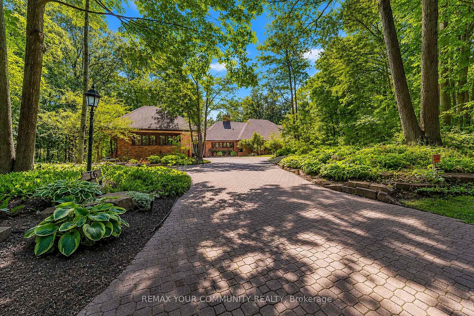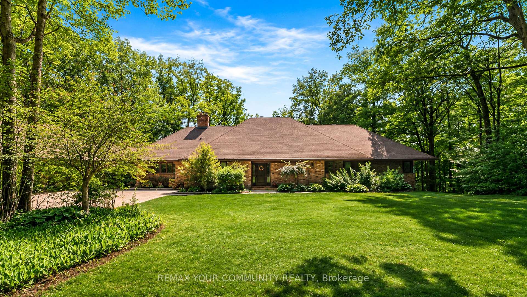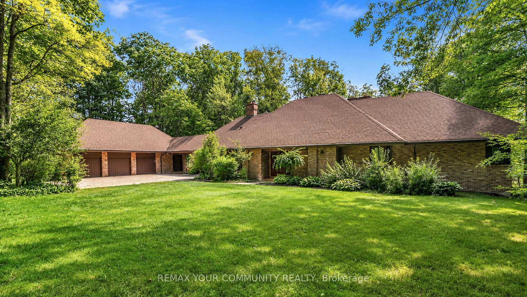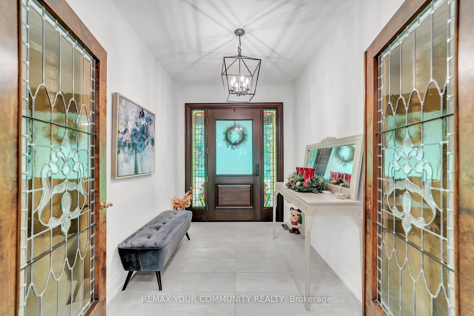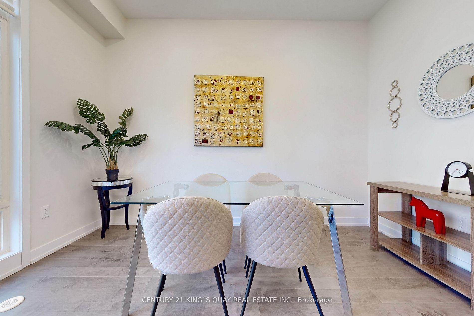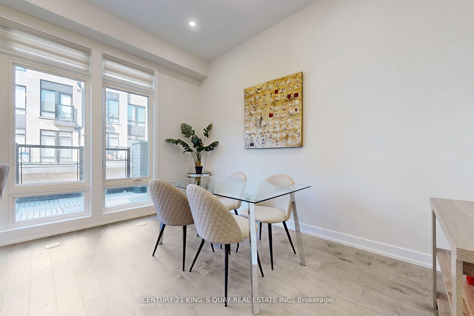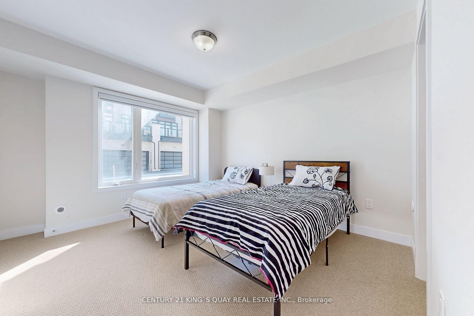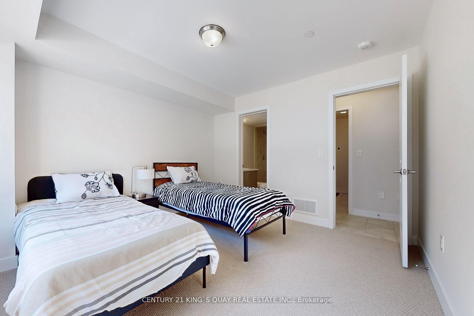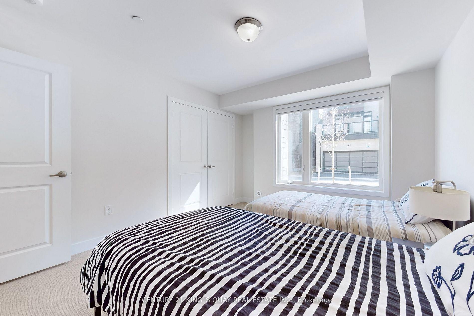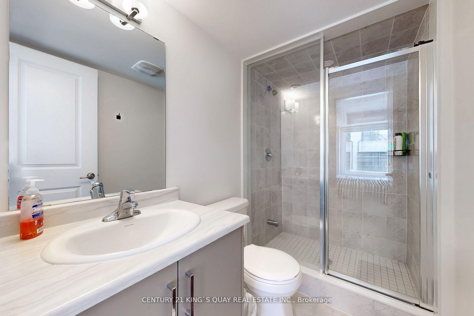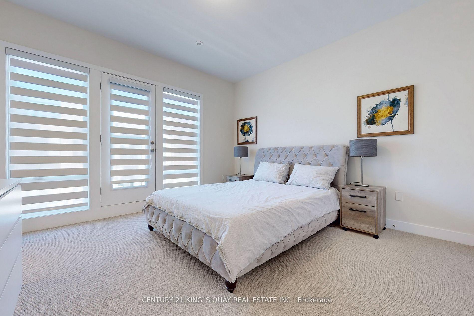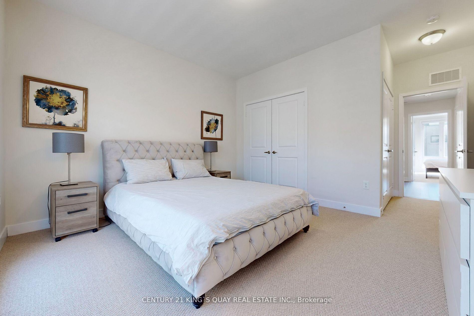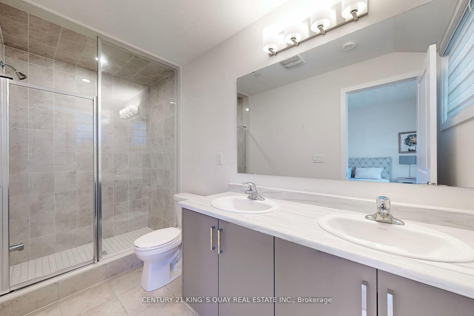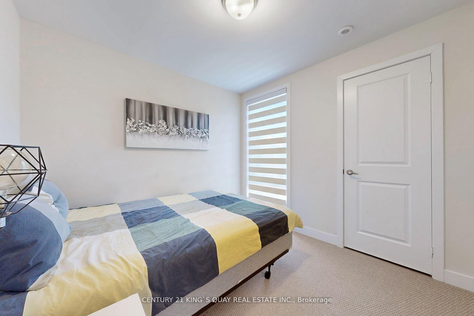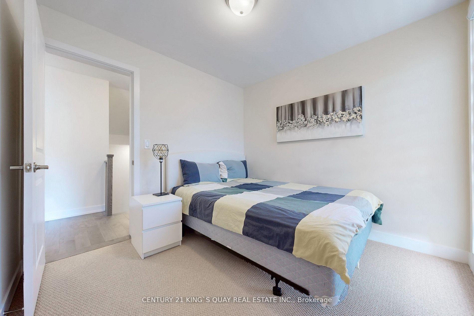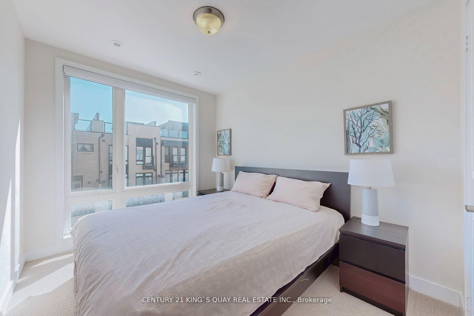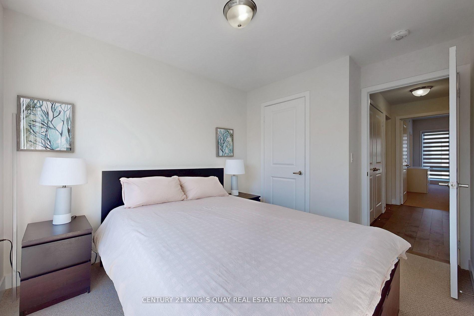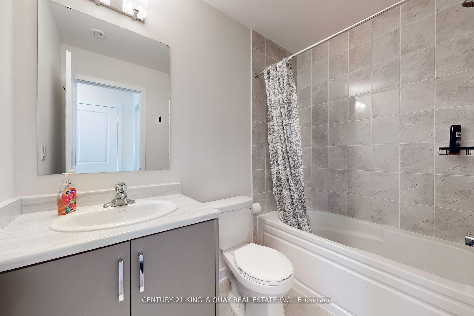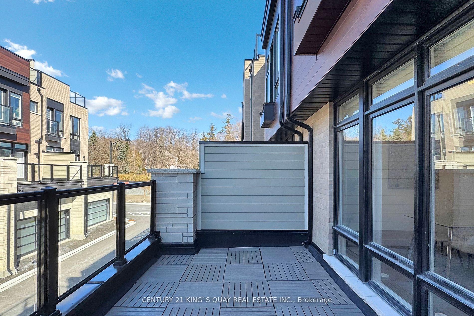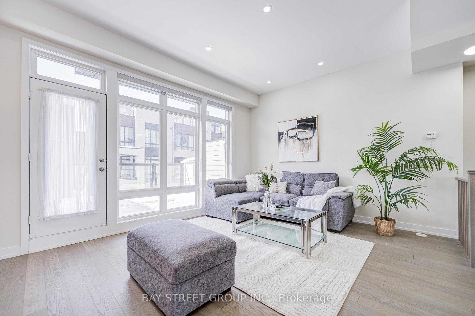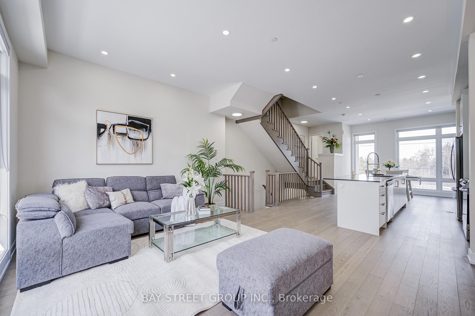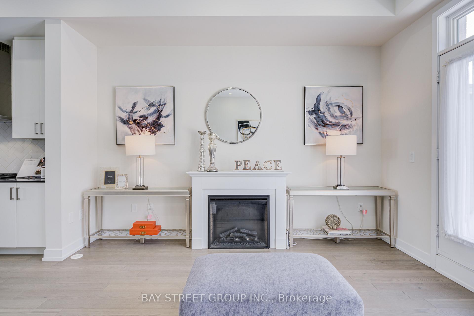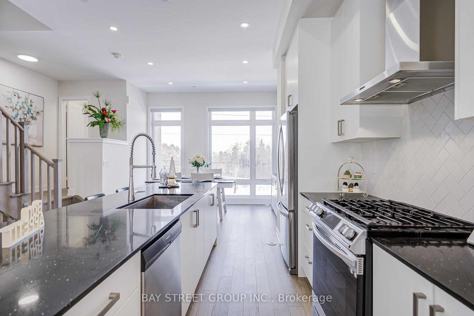
23 Kensington Drive
Rural Richmond Hill, Richmond Hill
$4,580,000
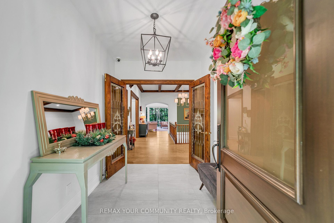
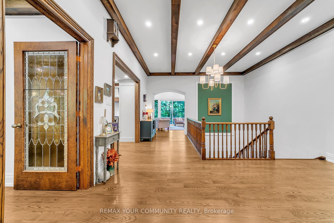
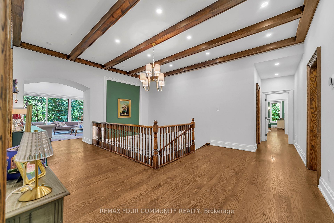
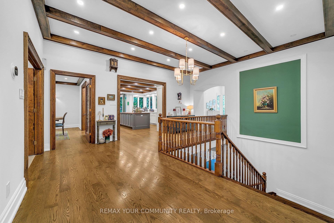
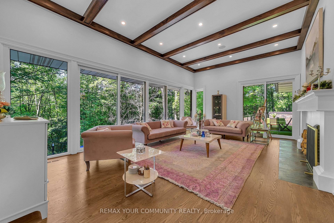
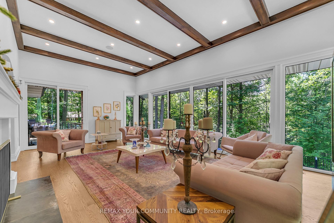
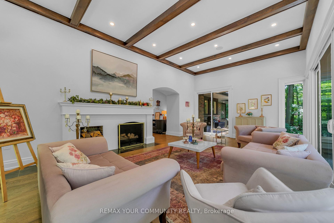
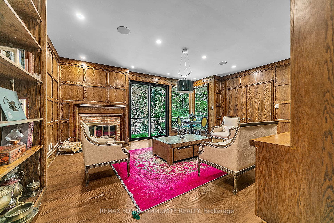
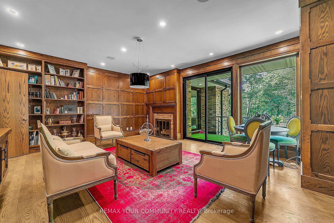
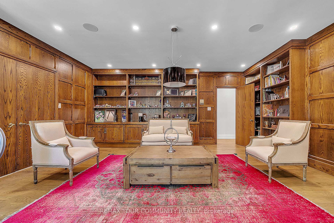
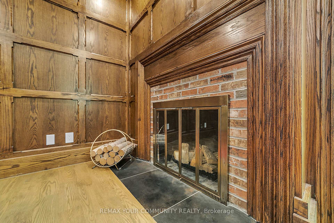
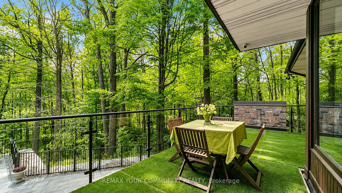
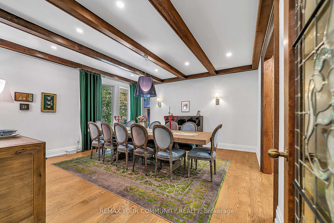
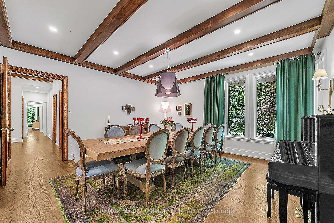
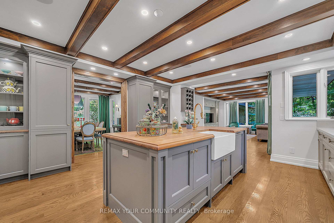
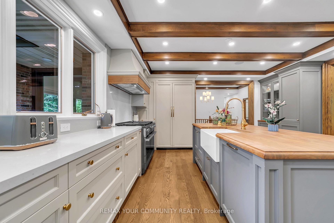
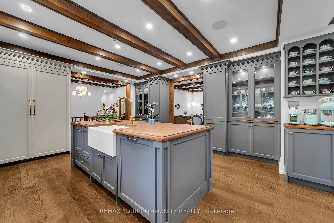
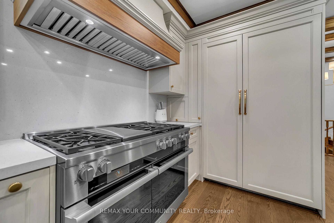
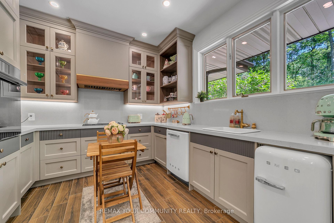
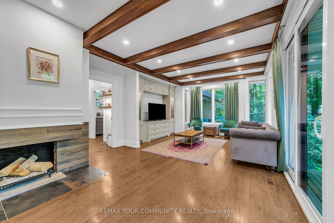
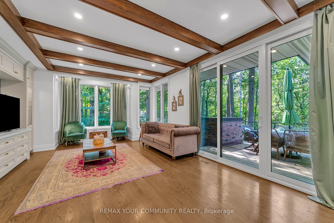
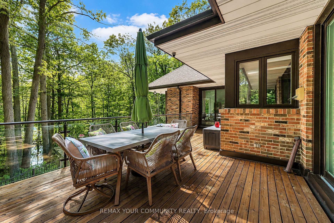
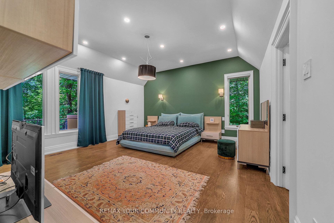
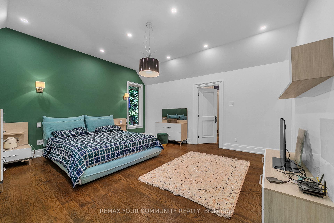
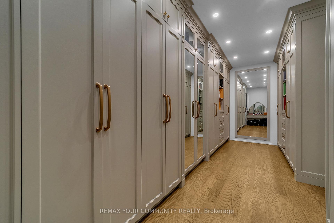
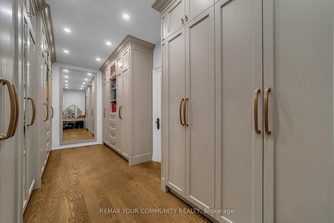
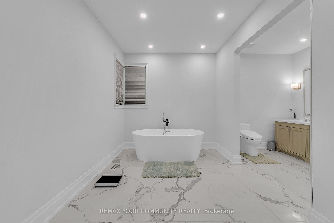
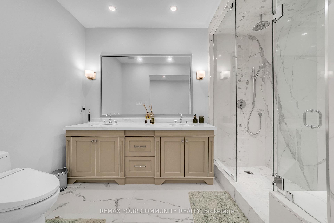
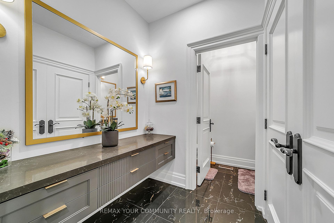
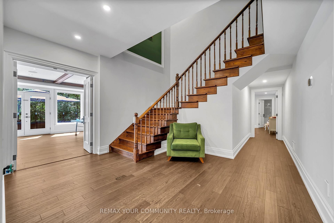
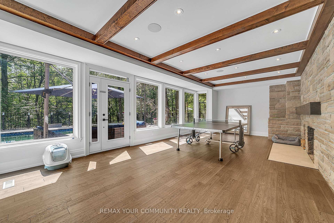
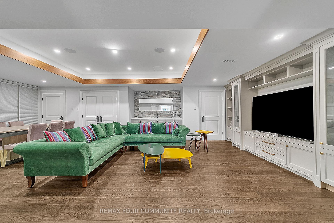
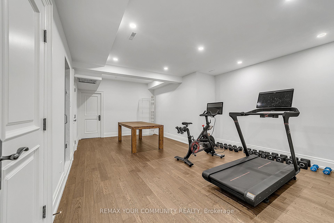
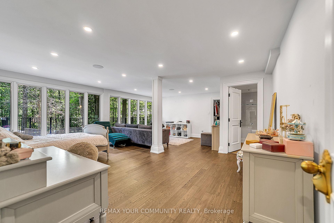
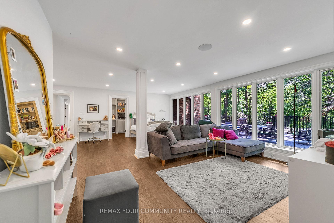
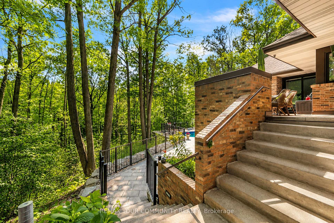
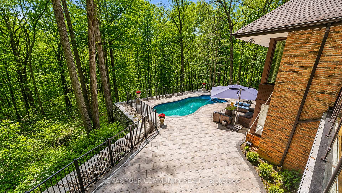
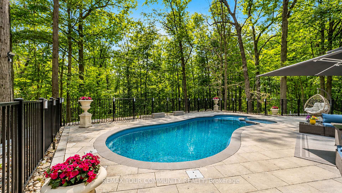
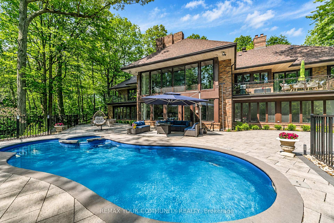
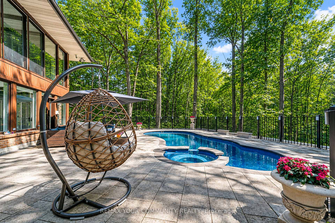
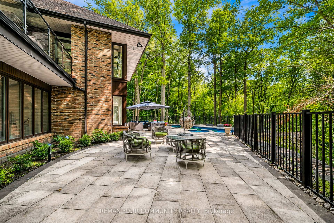
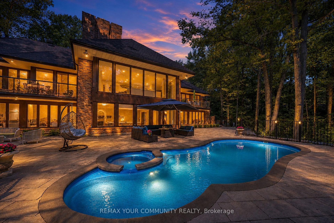
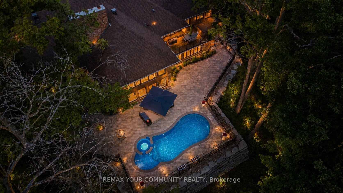
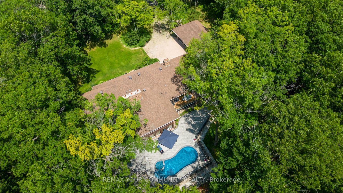
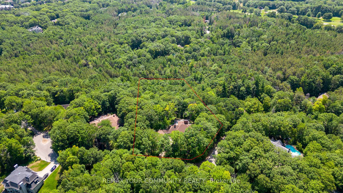
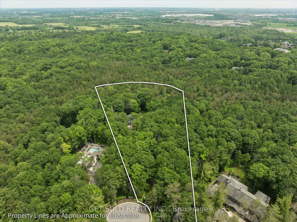
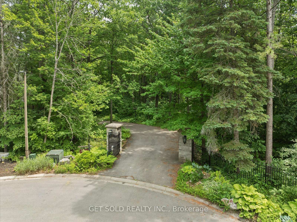
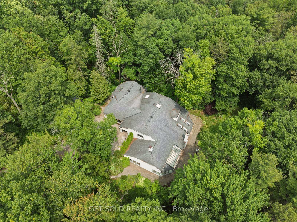
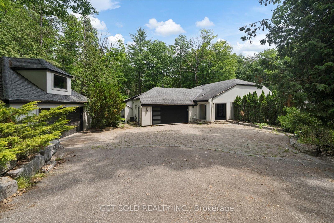
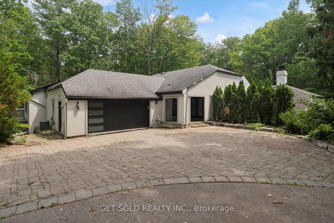
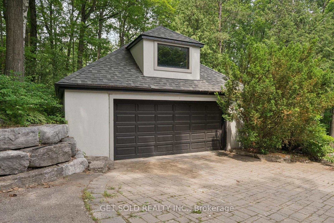
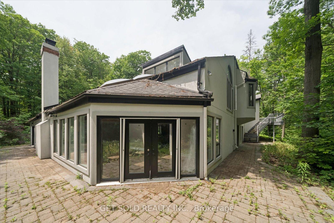
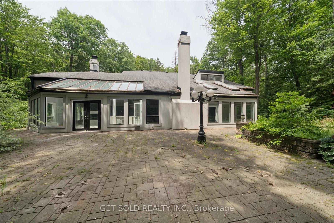
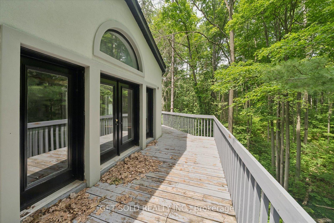
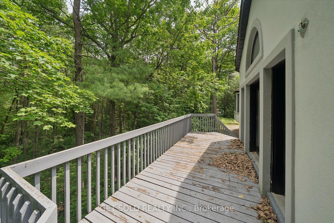
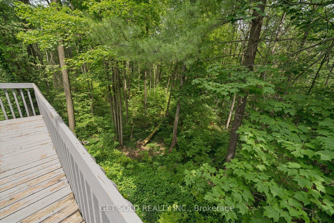
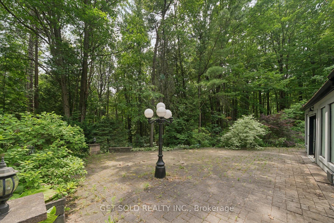
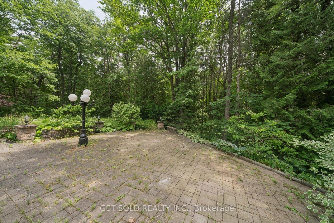
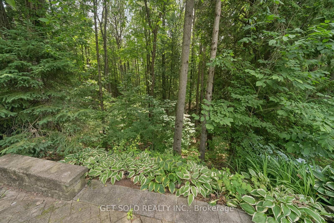
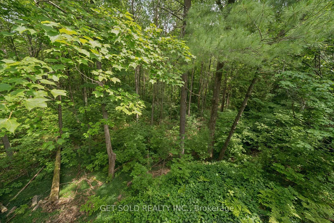
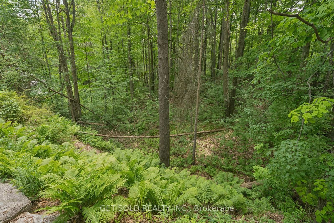

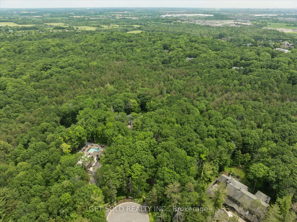
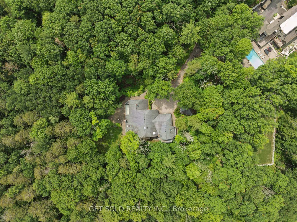
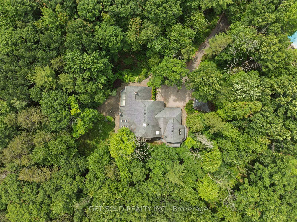
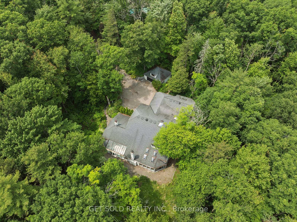
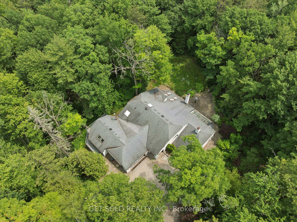
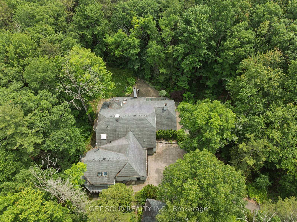
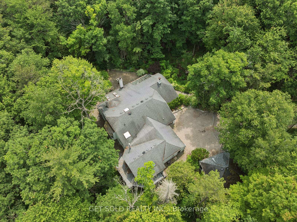
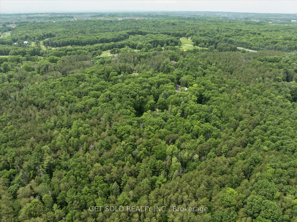
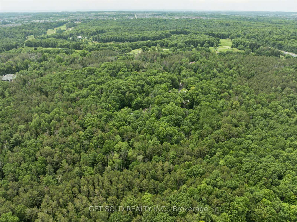
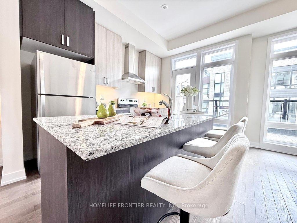
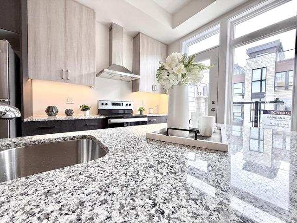
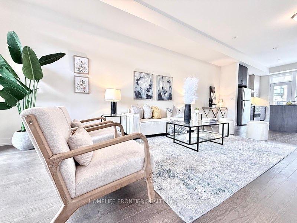
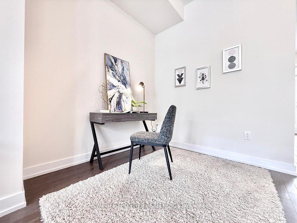
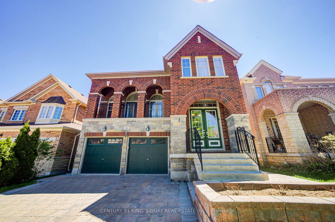
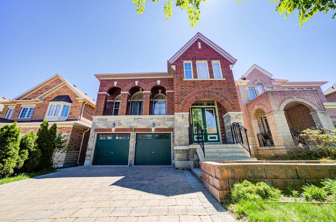
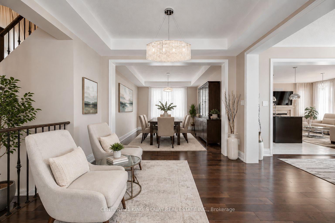
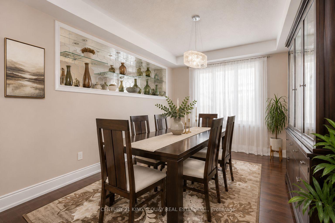
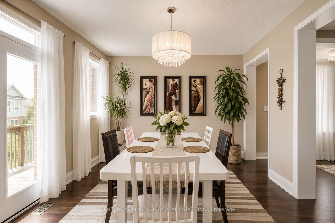
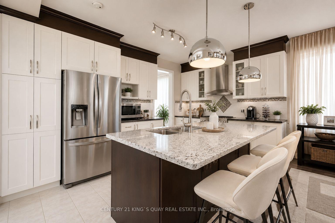
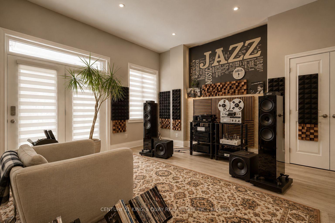
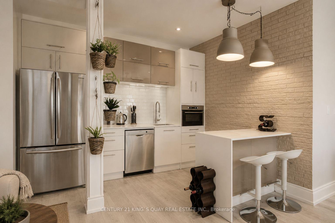
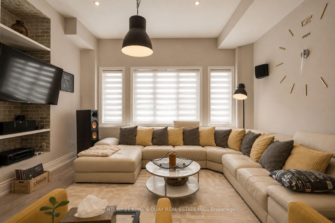
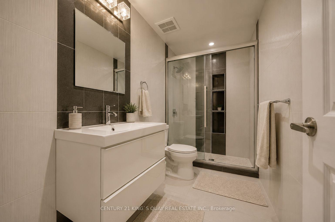
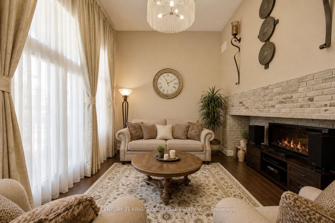
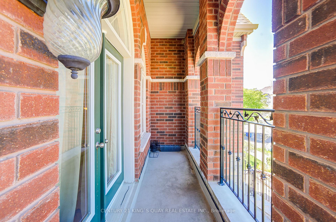
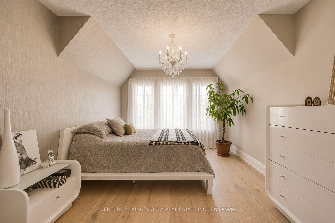
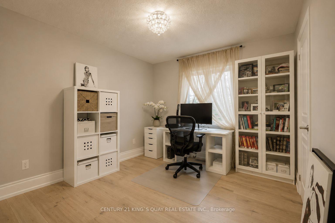
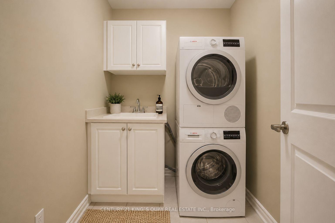
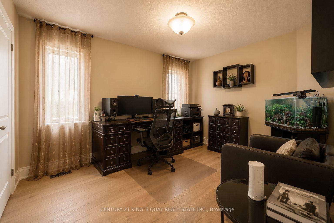
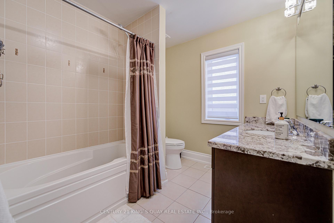
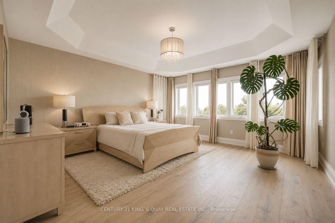
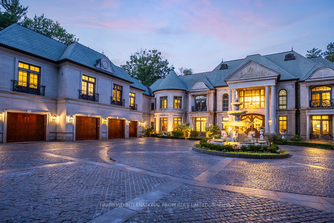
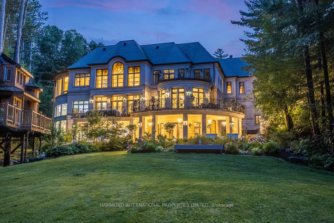
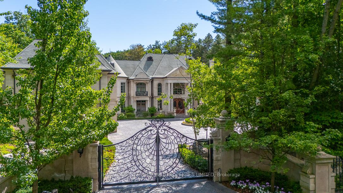
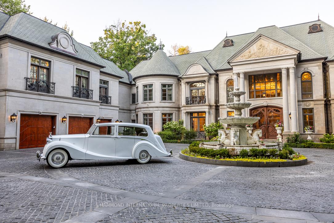
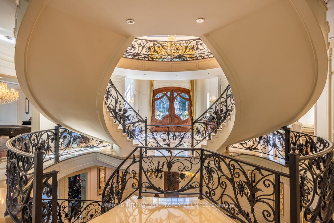
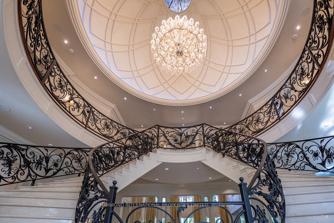
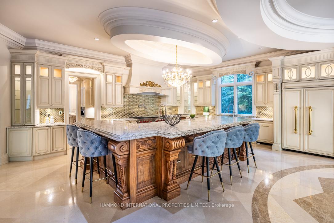
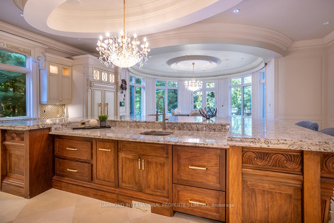
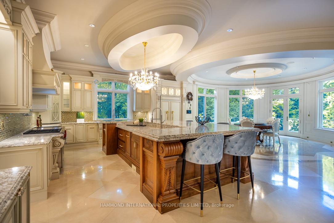
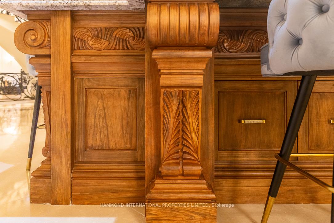
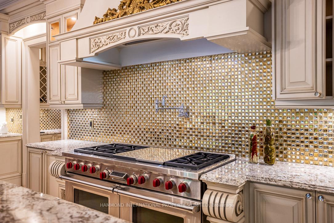
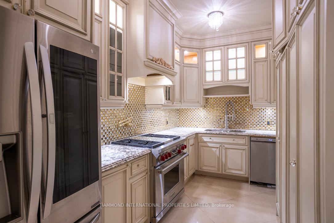
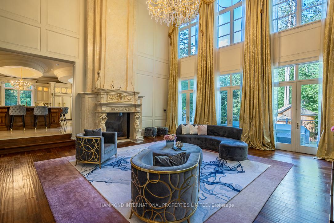
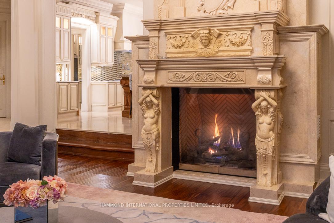
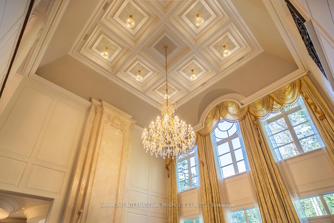
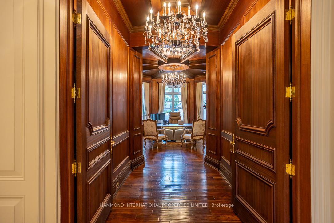
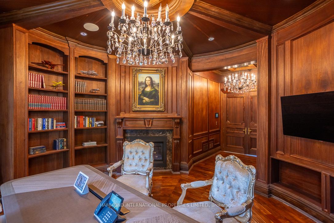
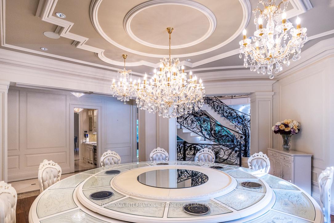
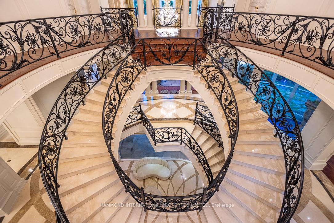
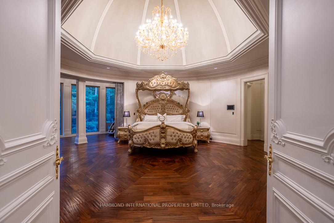
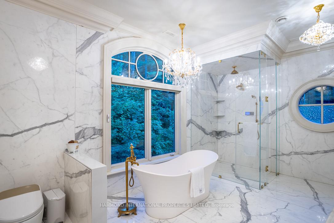
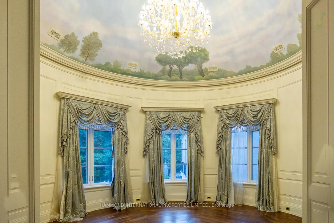
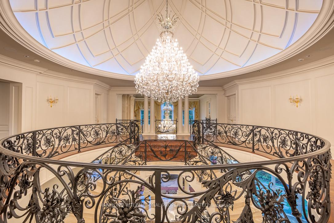
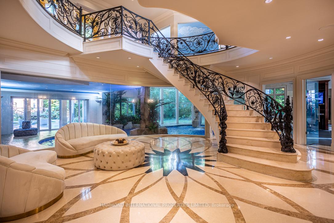
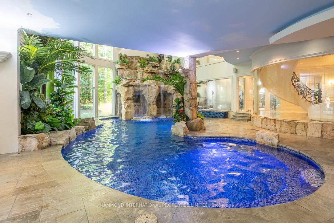
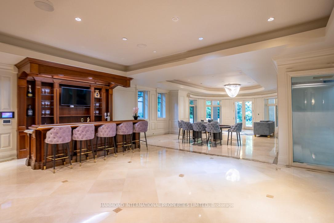
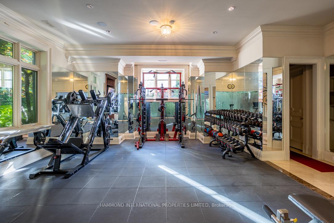
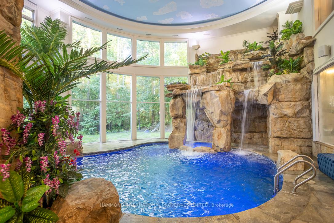
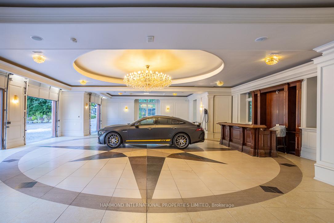
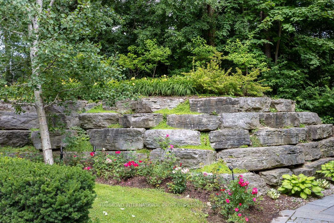
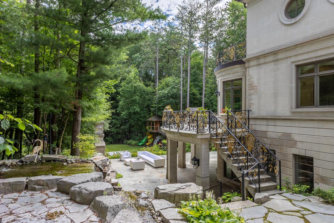
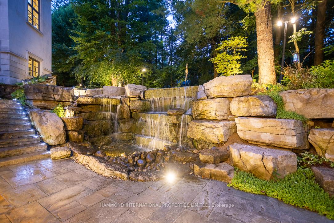
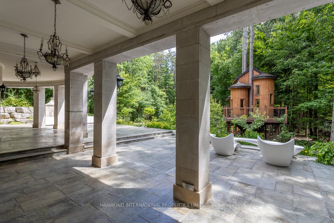
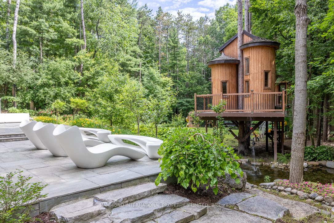
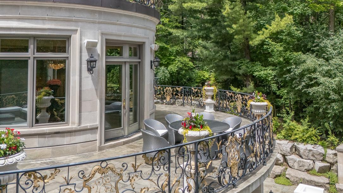
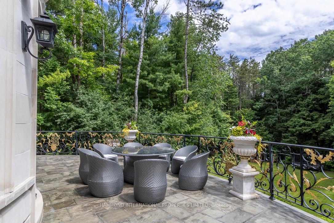
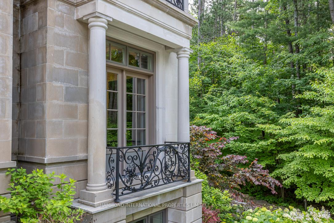
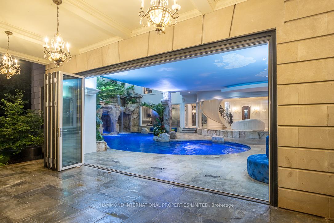
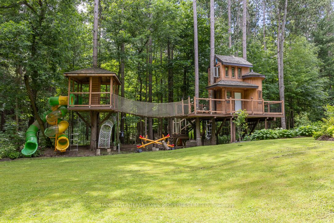
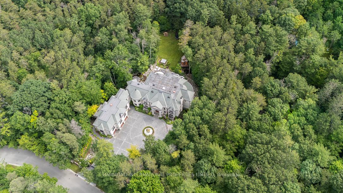
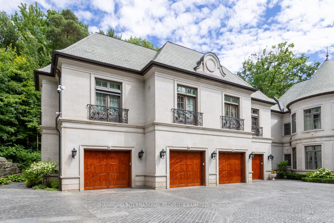
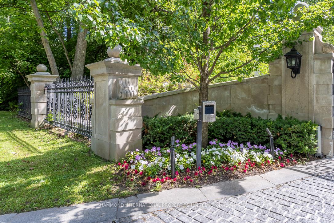
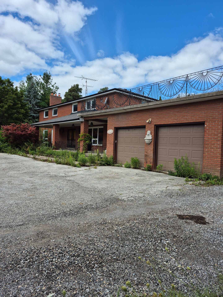
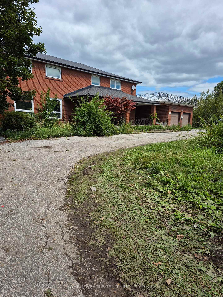
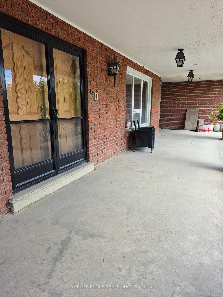
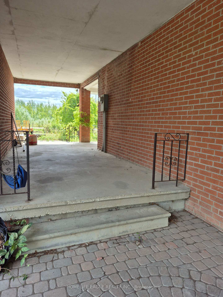
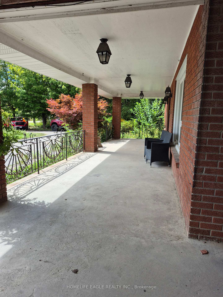
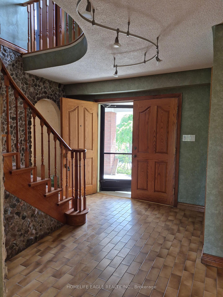
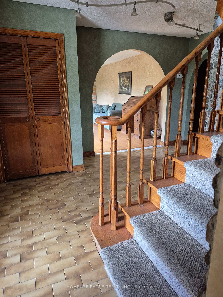
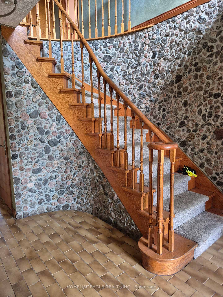
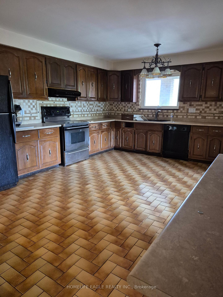
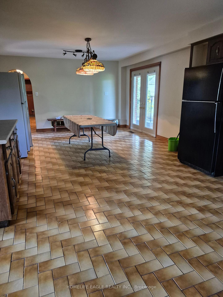
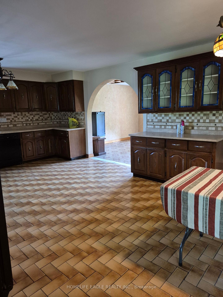
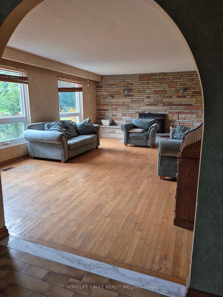
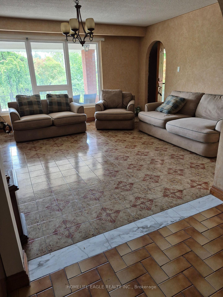
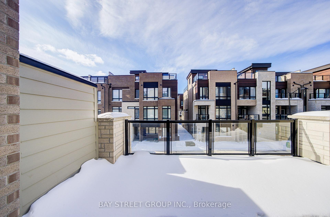
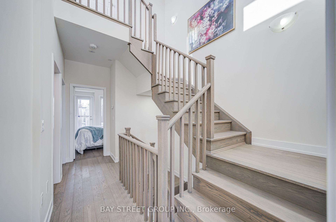
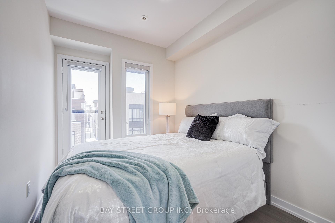
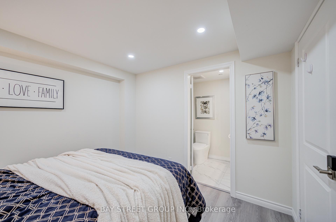
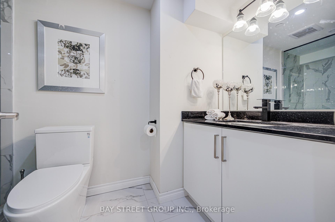
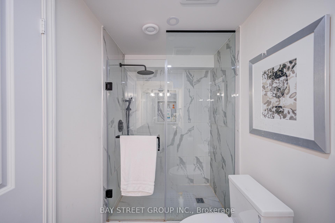
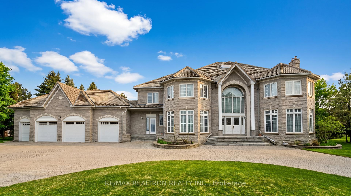
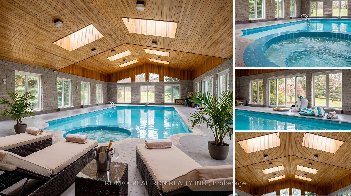
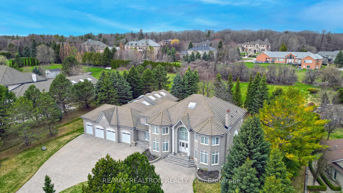
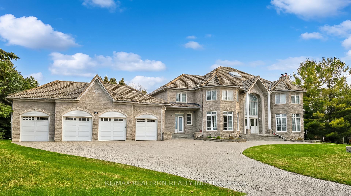
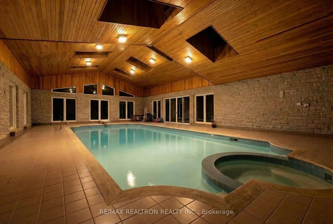
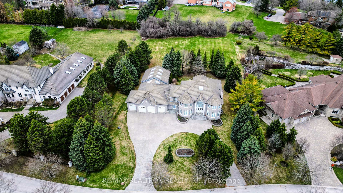
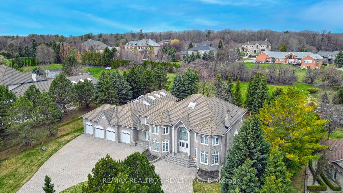
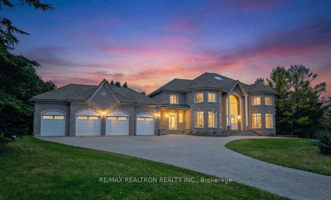
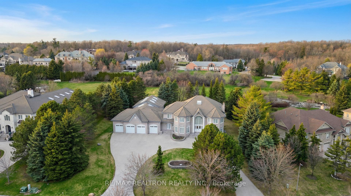
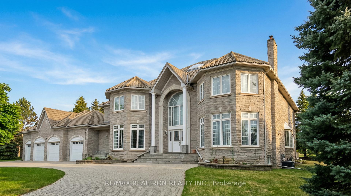
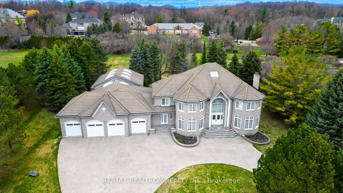
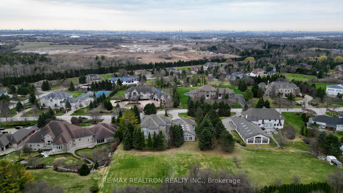
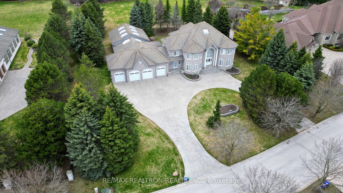
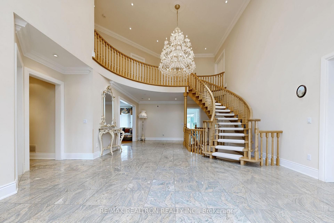
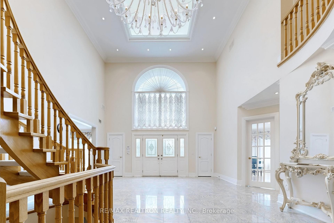
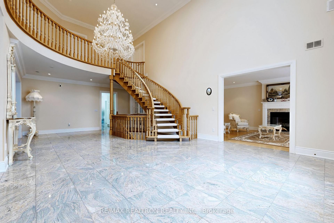
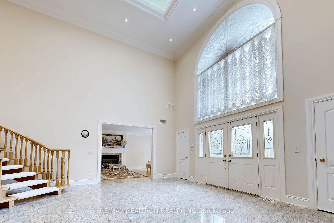
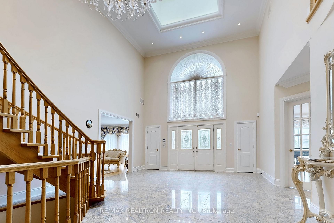
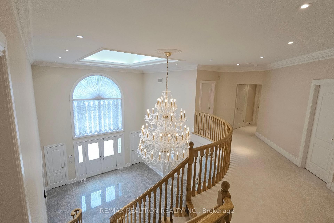
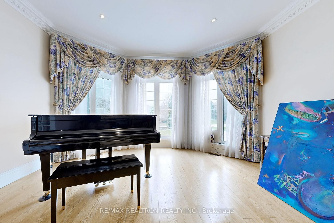
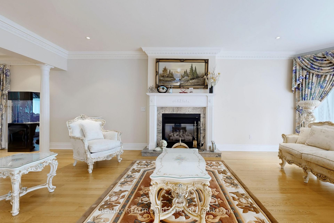
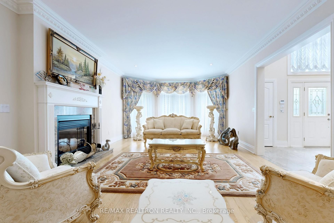
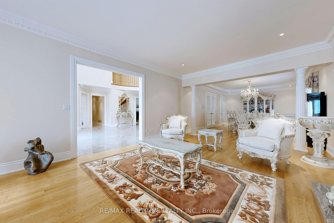
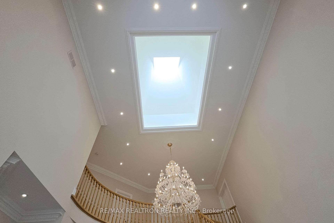
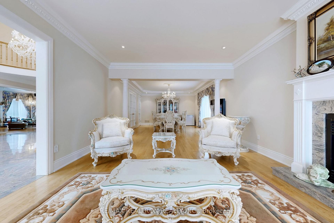
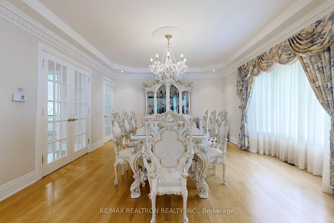
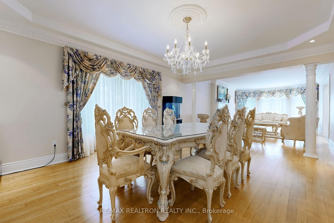
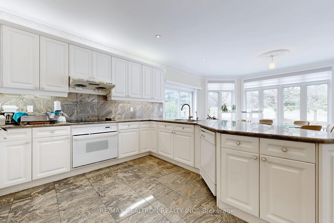
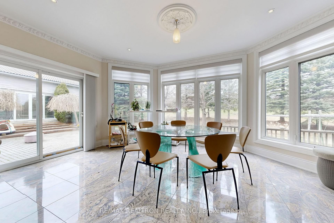
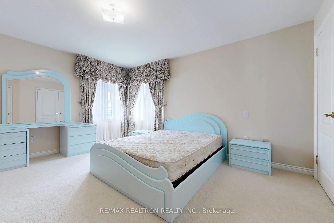
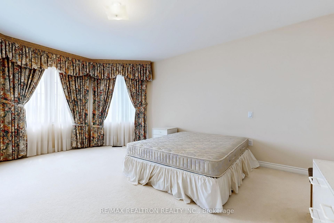
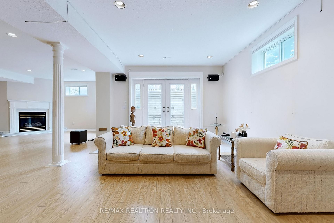
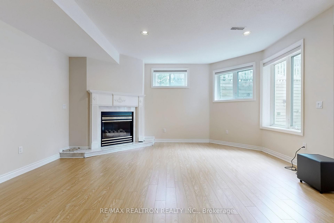
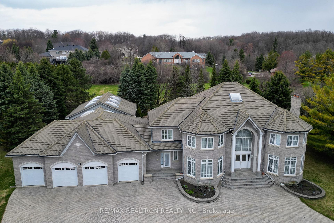
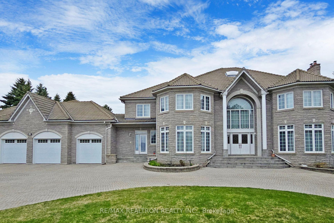
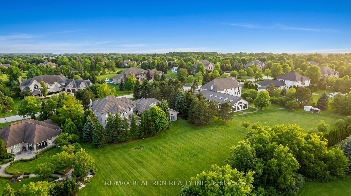
A Rare Opportunity in Prestigious BAYVIEW COUNTRY ESTATES in Richmond Hill!~ Majestic 12,300 SQ.FT. Mansion with Panoramic Views! Perched high in an exclusive enclave on one of the most elevated points in the city, this stunning estate offers sweeping south-facing views of Toronto and sits on a prime 1.5-acre rectangular lot with an impressive 186 ft of frontage. Designed and built with master craftsmanship and with grand proportions, the home features: A luxurious indoor swimming pool with hot tub, multiple walk-outs, and spa-like ambiance. A soaring 22 FEET grand foyer sets the tone for elegant, open-concept living. High ceilings on every level and expansive principal rooms throughout. Rich finishes including hardwood, stone, and granite. 4-car garage and an interlocked circular driveway accommodating up to 25 vehicles. Surrounded by mature trees and ultimate privacy. This is a rare opportunity to own an iconic residence with endless space, unmatched views, and a prestigious address. Ideal for those seeking an exceptional lifestyle and a home that truly makes a statement.
No extras listed.
Visit this home
Pick a time that works for you.
No upcoming open houses.

| Type | Detached |
| Style | 2-Storey |
| Approx. Age | Not available |
| Size | 5000 + sq. ft. |
| Property Tax | $24,734 |
| Lot Size | 186 acres x 349 acres |
| mls© Number | N12973036 |
| Listed By | RE/MAX REALTRON REALTY INC. |
Listing History
- No recent sale history for this listing.
- No recent lease history for this listing.
Schools
Could you afford this home?
What the bank counts
This home's actual carrying costs, payment stress-tested at 6%
- Mortgage, tested at 6%
- $23,443
- Property tax
- $2,061
- Heat allowance
- $150
- Housing costs
- $25,654 / mo
Lenders cap these at 39% of gross income — that sets the number.
Income needed
$789,000
gross annual household income
- Payment at 4%
- $19,273 / mo
- Cash down
- $916,000
Assumes no other monthly debts · 25-yr amortization
Full affordability checkInvestment Analysis
Estimated rent, cap rate and monthly cash flow for this property
Values and trends
Nearby listings
Comparable sales
- No similar listings found.