7A Everett Crescent
Woodbine-Lumsden, Toronto
$1,399,000
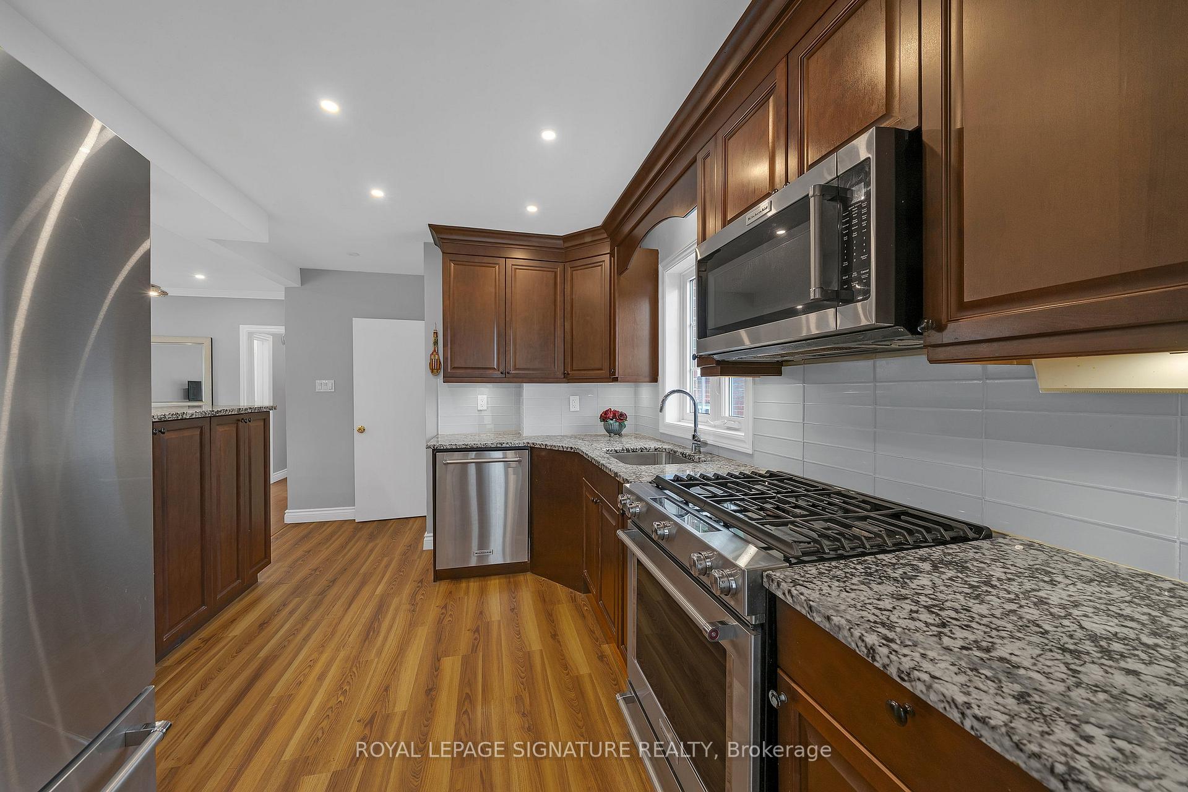
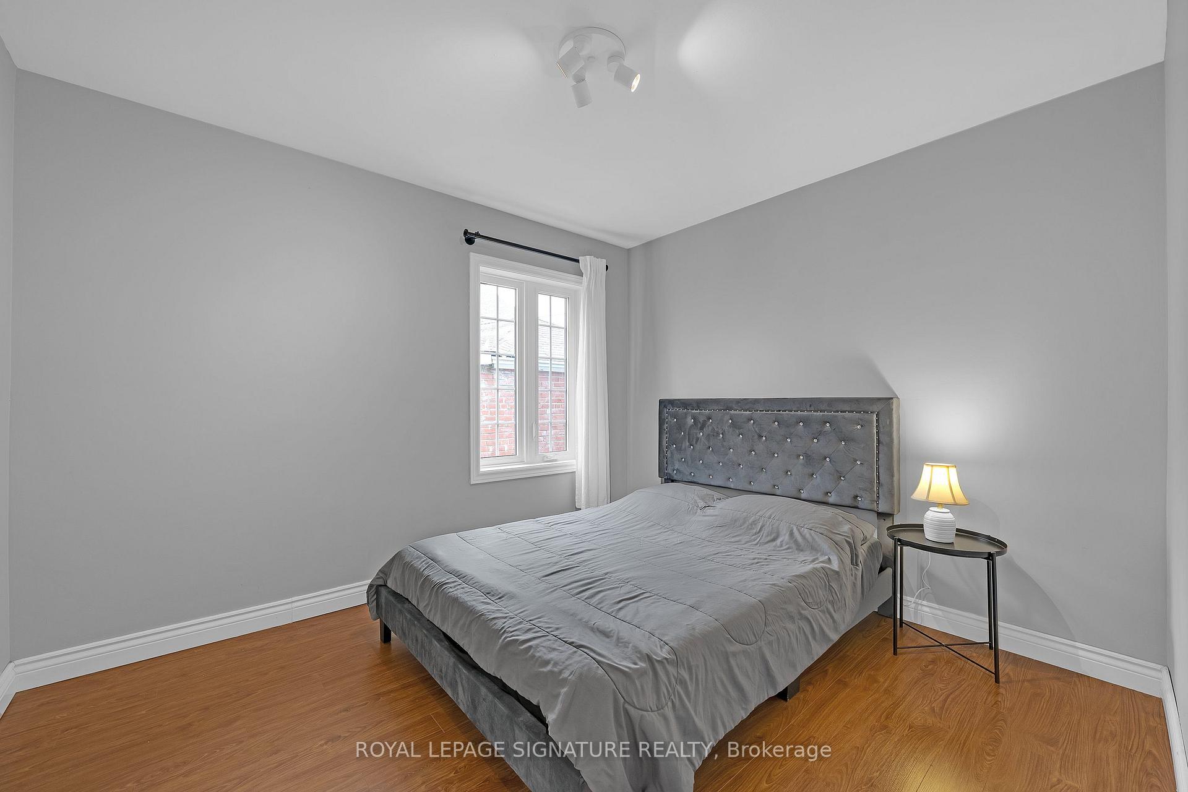
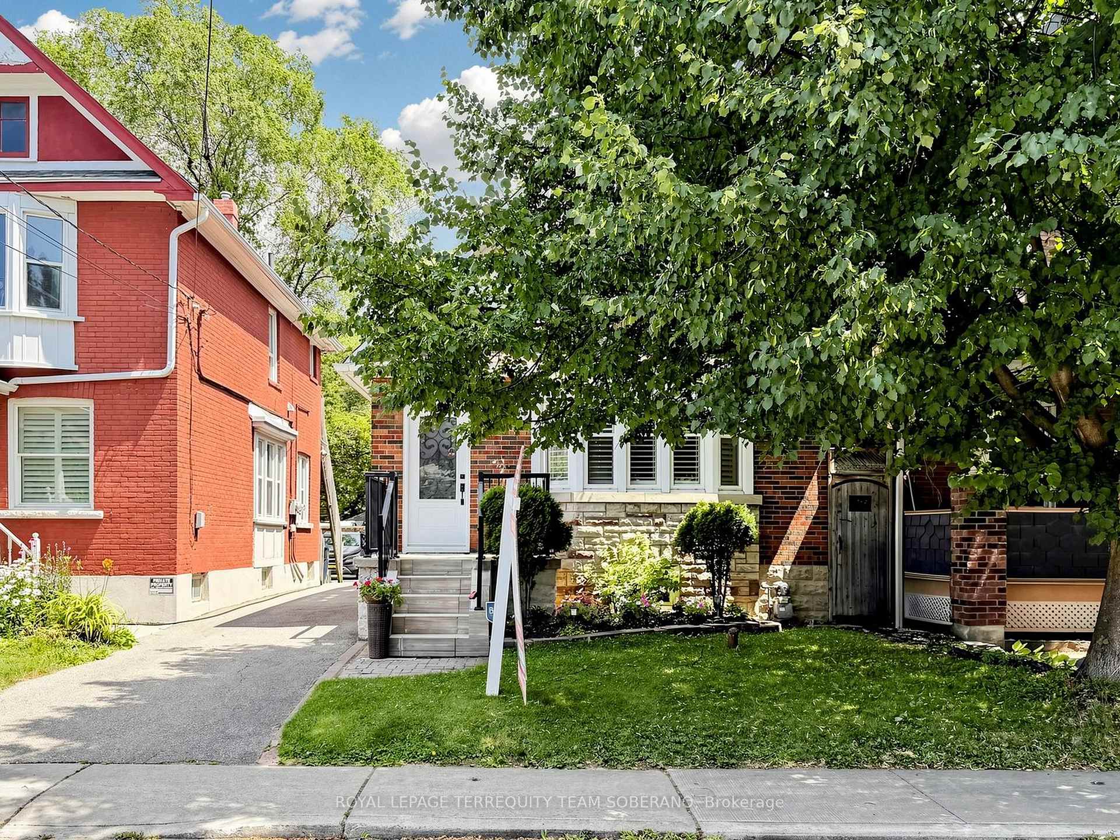
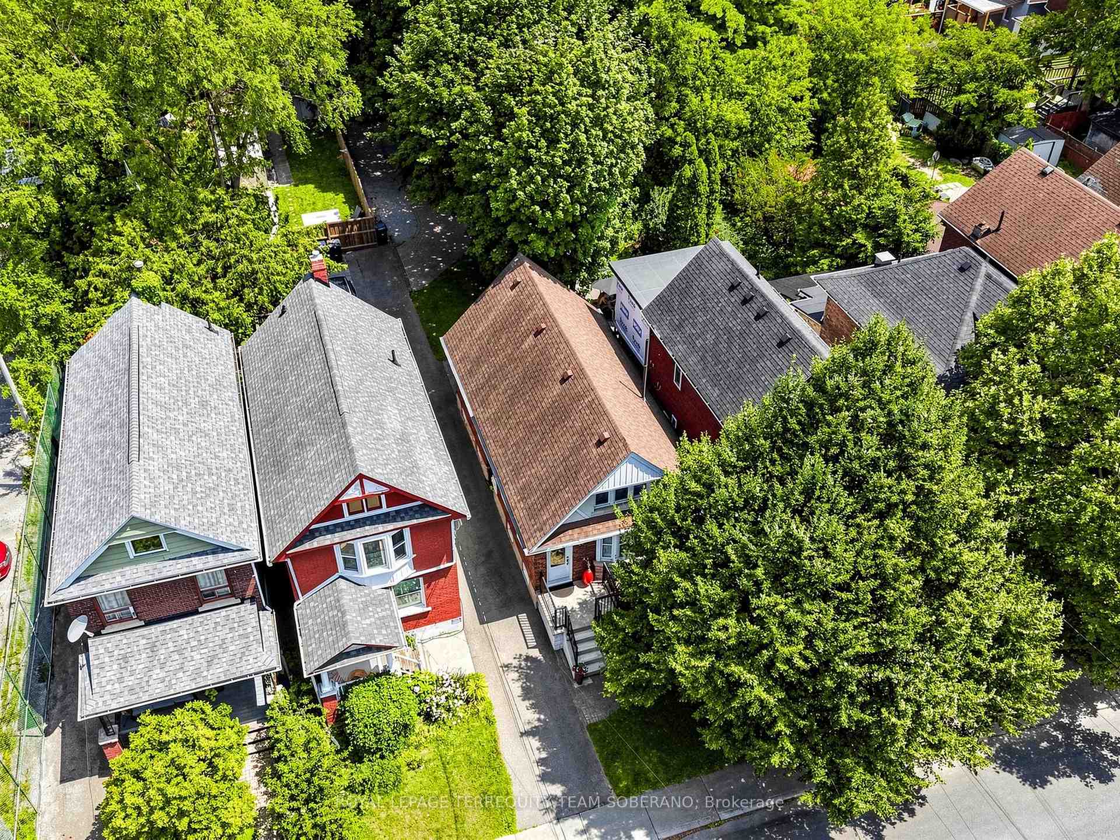
A truly impressive, fully detached home where sophisticated style, everyday convenience and a serene park-side setting come together beautifully. Built new from the foundation in 2021 to today's standards, this 3-bedroom home offers the benefits of a newer build without the wait or work.Step inside and you're immediately greeted by soaring ceilings and an abundance of natural light. The heart of the home is the gorgeous custom kitchen, thoughtfully designed for both everyday living and effortless entertaining. An oversized island invites everyone to gather, while custom built-ins provide exceptional storage, complemented by a dedicated coffee bar, wine rack and convenient kitchen desk-perfect for working from home or keeping life organized.The principal bedroom is your private retreat, overlooking the peaceful park and featuring wall-to-wall built-ins, a beautiful ensuite and plenty of room for a king-sized bed. Every space has been designed with comfort, function and style in mind.Outside, the low-maintenance astro-turf backyard means more time enjoying your home and less time cutting grass. Across the street, the park becomes an extension of your backyard-perfect for a morning stroll, yoga or simply enjoying the tranquility.And then there's the location! Walk to the GO Train and subway, vibrant Danforth shops, restaurants and cafés, while Taylor Creek Park offers miles of paved trails for walking, running and cycling. Enjoy the nearby Beach for boardwalk strolls. Set on a quiet, family-friendly street in a neighbourhood where people put down roots and stay for generations, 7A Everett Cres is the rare home that delivers the best of both worlds: an impressive home to love and entertain in, with the convenience of an exceptional location.. **OPEN HOUSE SAT SEPT 19 AND SUN SEPT 20, 2:00-4:00PM**
No extras listed.
Visit this home
Open houses
Sat, Sep 19
2:00 PM – 4:00 PM
Sun, Sep 20
2:00 PM – 4:00 PM
Or pick a time that works for you.

| Type | Detached |
| Style | 2-Storey |
| Approx. Age | 0-5 |
| Size | 1100-1500 sq. ft. |
| Property Tax | $6,637 |
| Lot Size | 20.7 ft x 87 ft |
| mls© Number | E13799214 |
| Listed By | ROYAL LEPAGE SIGNATURE SUSAN GUCCI REALTY |
Listing History
- No recent sale history for this listing.
- No recent lease history for this listing.
Schools
Could you afford this home?
What the bank counts
This home's actual carrying costs, payment stress-tested at 6%
- Mortgage, tested at 6%
- $7,161
- Property tax
- $553
- Heat allowance
- $150
- Housing costs
- $7,864 / mo
Lenders cap these at 39% of gross income — that sets the number.
Income needed
$242,000
gross annual household income
- Payment at 4%
- $5,887 / mo
- Cash down
- $279,800
Assumes no other monthly debts · 25-yr amortization
Full affordability checkInvestment Analysis
Estimated rent, cap rate and monthly cash flow for this property
Values and trends
Nearby listings
Comparable sales
- No similar listings found.