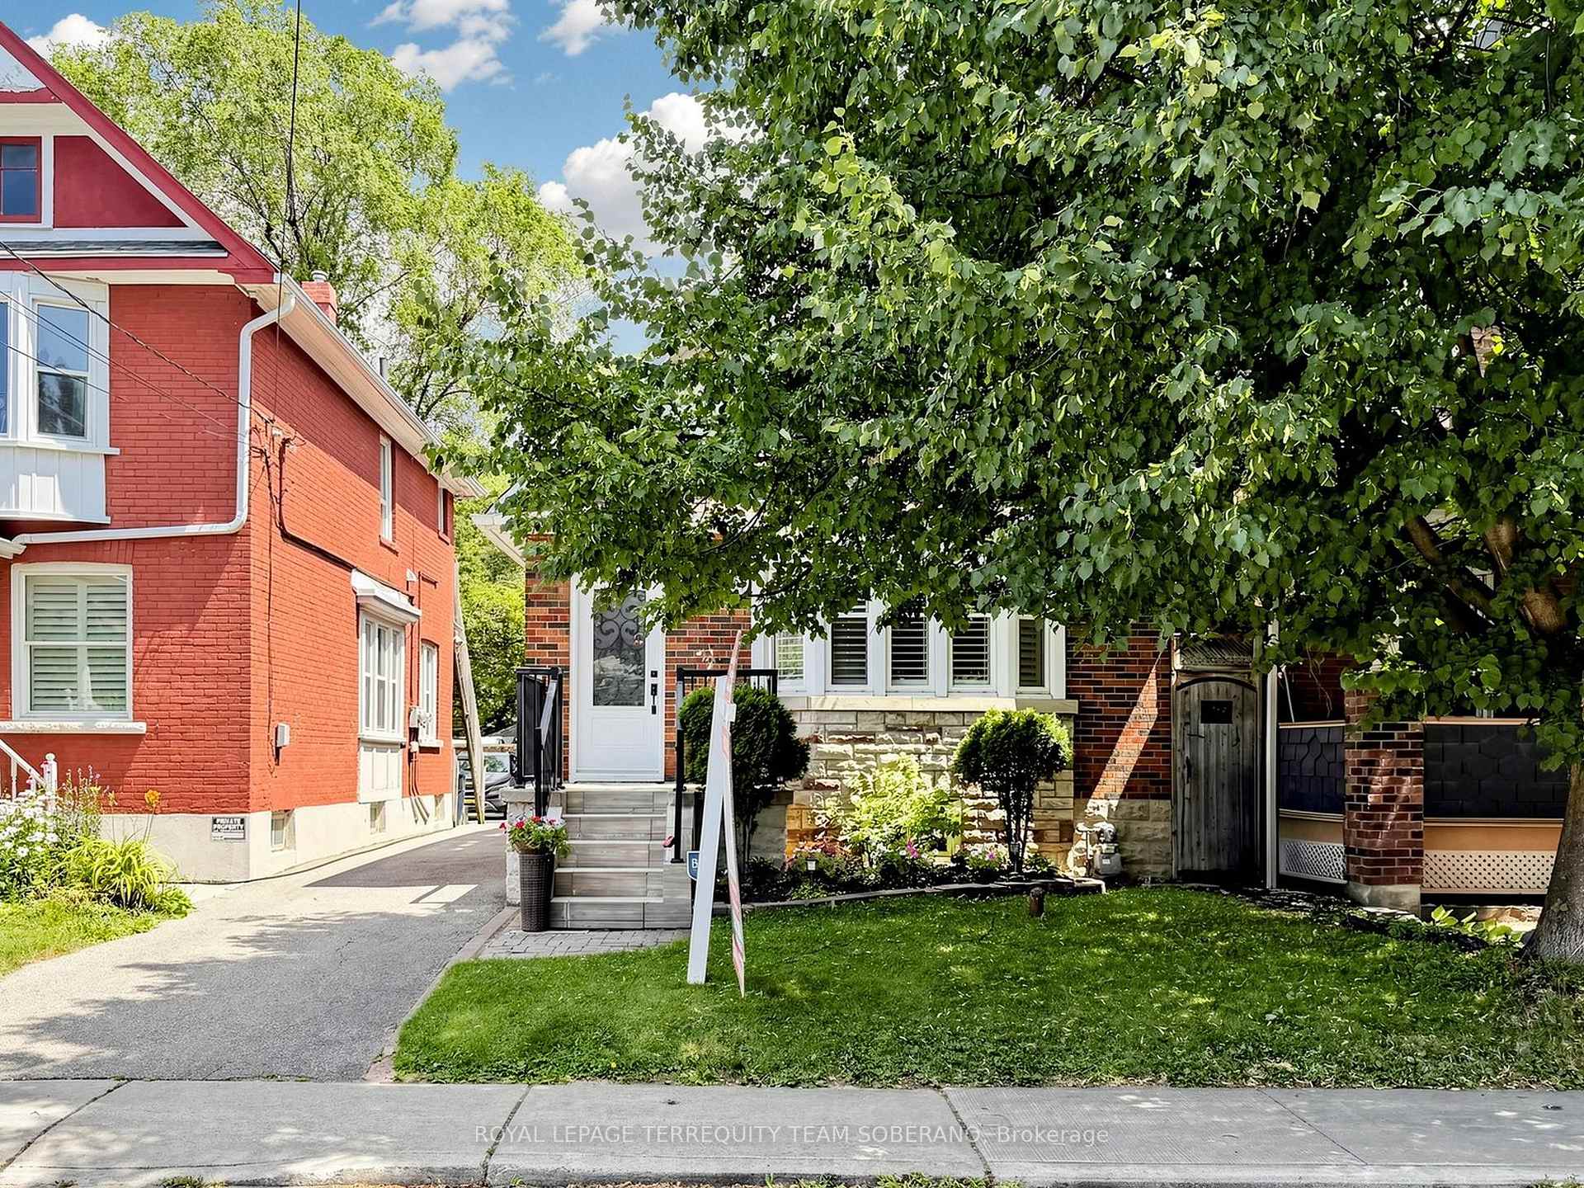
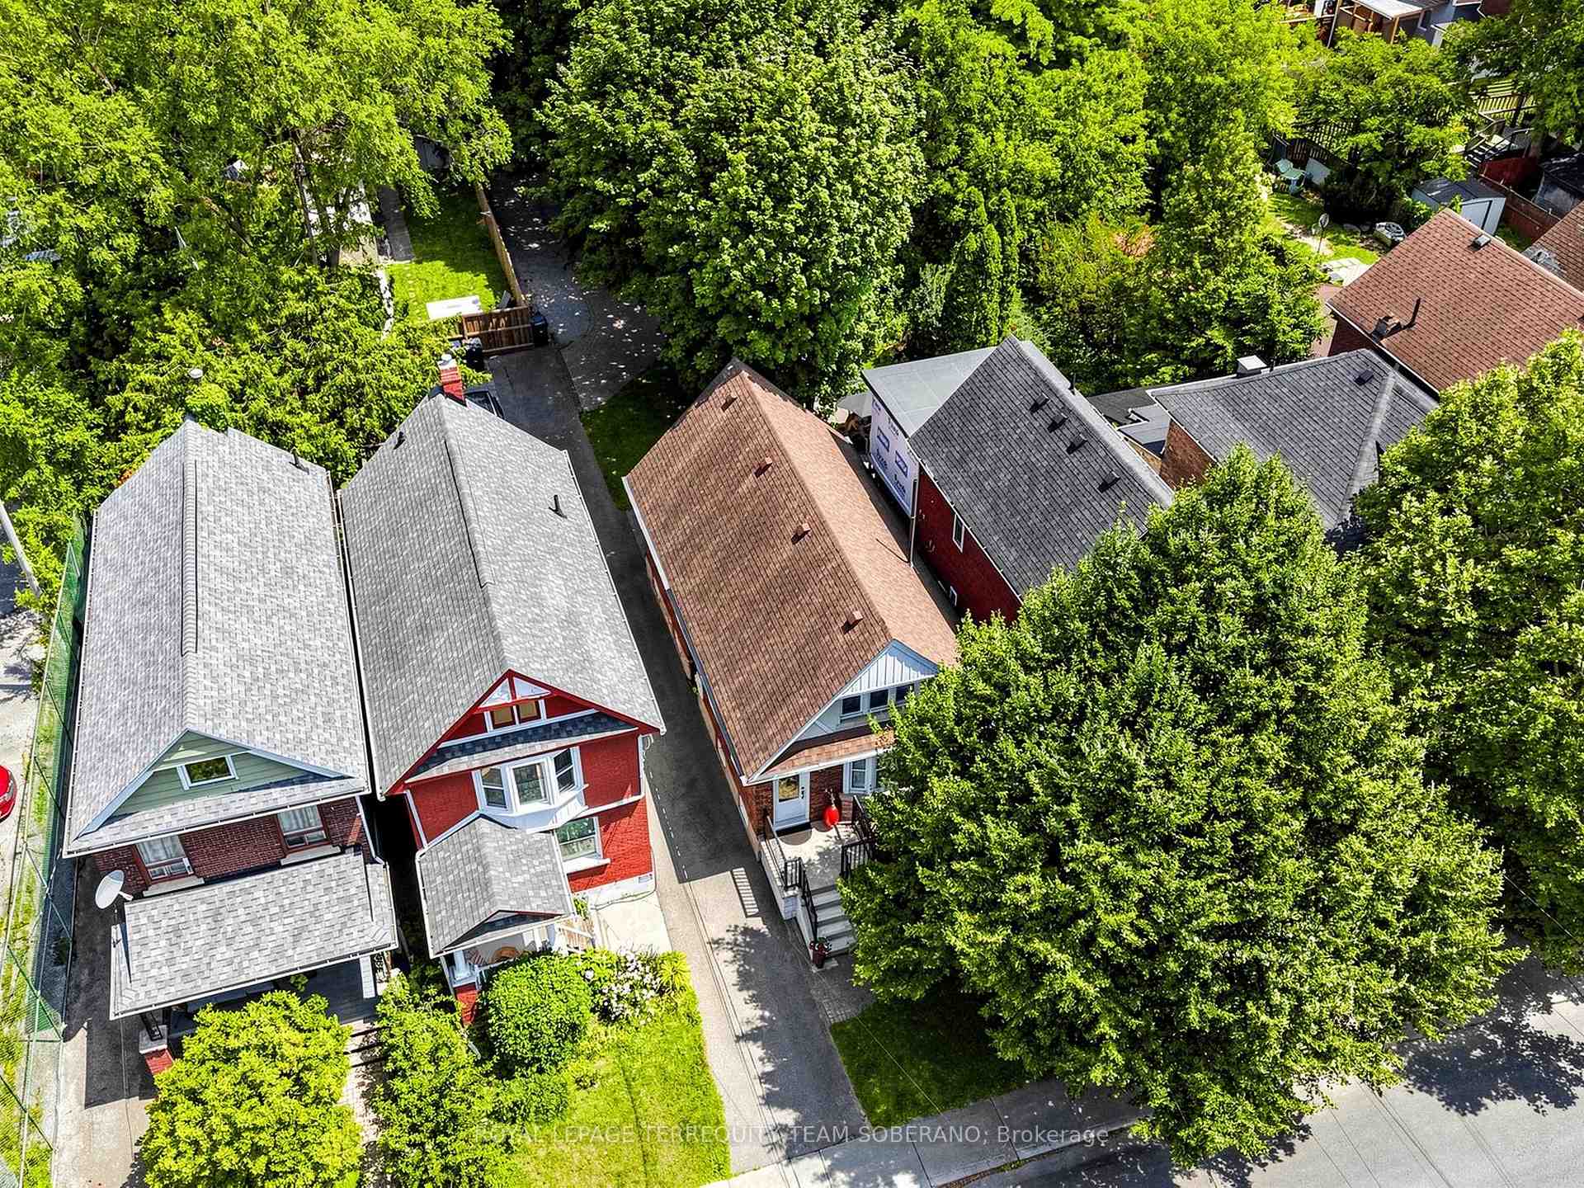
8 Sutherland Avenue
Crescent Town, Toronto
$899,000
This One Checks All the Boxes! A fully detached 3-bedroom, 2-storey home in an unbeatable location, just steps to the vibrant Danforth and only a few minutes' walk to the subway. Lovingly maintained and thoughtfully updated by the same owner for many years, this is a solid, well-built home offering the space, flexibility and location today's buyers are looking for. The main floor welcomes you with a bright eat-in kitchen, spacious dining and living rooms, and a charming sunroom overlooking the garden - perfect for morning coffee, a home office or simply enjoying the outdoors. The south-facing front porch: you will quickly see why this is a home where neighbours become friends.The completely separate lower-level entrance opens to a versatile basement with a small kitchen and bedroom - ideal as a mortgage helper, in-law suite, guest space or comfortable accommodation for multigenerational living. There's even a dedicated wine storage area. Outside, enjoy a private rear courtyard and lovely garden space, offering additional room to relax, entertain or potentially create a private outdoor area for a basement occupant. The detached garage, originally accessed from the laneway, is currently accessed by driveway. And for those dreaming of even more potential, an excellent opportunity exists to explore a laneway suite (report available). Location is everything here. Walk to the Danforth's shops, restaurants and cafes, the subway, parks and golf, with easy access to The Beach for boardwalk strolls. It's the kind of neighbourhood where you can leave the car behind and enjoy the best of the city on foot. A much-loved home, a flexible layout, a mortgage-helper opportunity and a location that's hard to beat - welcome home! **OPEN HOUSE SAT SEPT 19 AND SUN SEPT 20, 2:00-4:00PM**
No extras listed.
Visit this home
Open houses
Sat, Sep 19
2:00 PM – 4:00 PM
Sun, Sep 20
2:00 PM – 4:00 PM
Or pick a time that works for you.

| Type | Detached |
| Style | 2-Storey |
| Approx. Age | Not available |
| Size | 1100-1500 sq. ft. |
| Property Tax | $4,727 |
| Lot Size | 25 ft x 115 ft |
| mls© Number | E13787528 |
| Listed By | ROYAL LEPAGE SIGNATURE SUSAN GUCCI REALTY |
Listing History
- No recent sale history for this listing.
- No recent lease history for this listing.
Schools
Could you afford this home?
What the bank counts
This home's actual carrying costs, payment stress-tested at 6%
- Mortgage, tested at 6%
- $4,601
- Property tax
- $394
- Heat allowance
- $150
- Housing costs
- $5,145 / mo
Lenders cap these at 39% of gross income — that sets the number.
Income needed
$158,000
gross annual household income
- Payment at 4%
- $3,783 / mo
- Cash down
- $179,800
Assumes no other monthly debts · 25-yr amortization
Full affordability checkInvestment Analysis
Estimated rent, cap rate and monthly cash flow for this property
Values and trends
Nearby listings
Comparable sales
- No similar listings found.