25 Bowden Street
North Riverdale, Toronto
$2,699,000
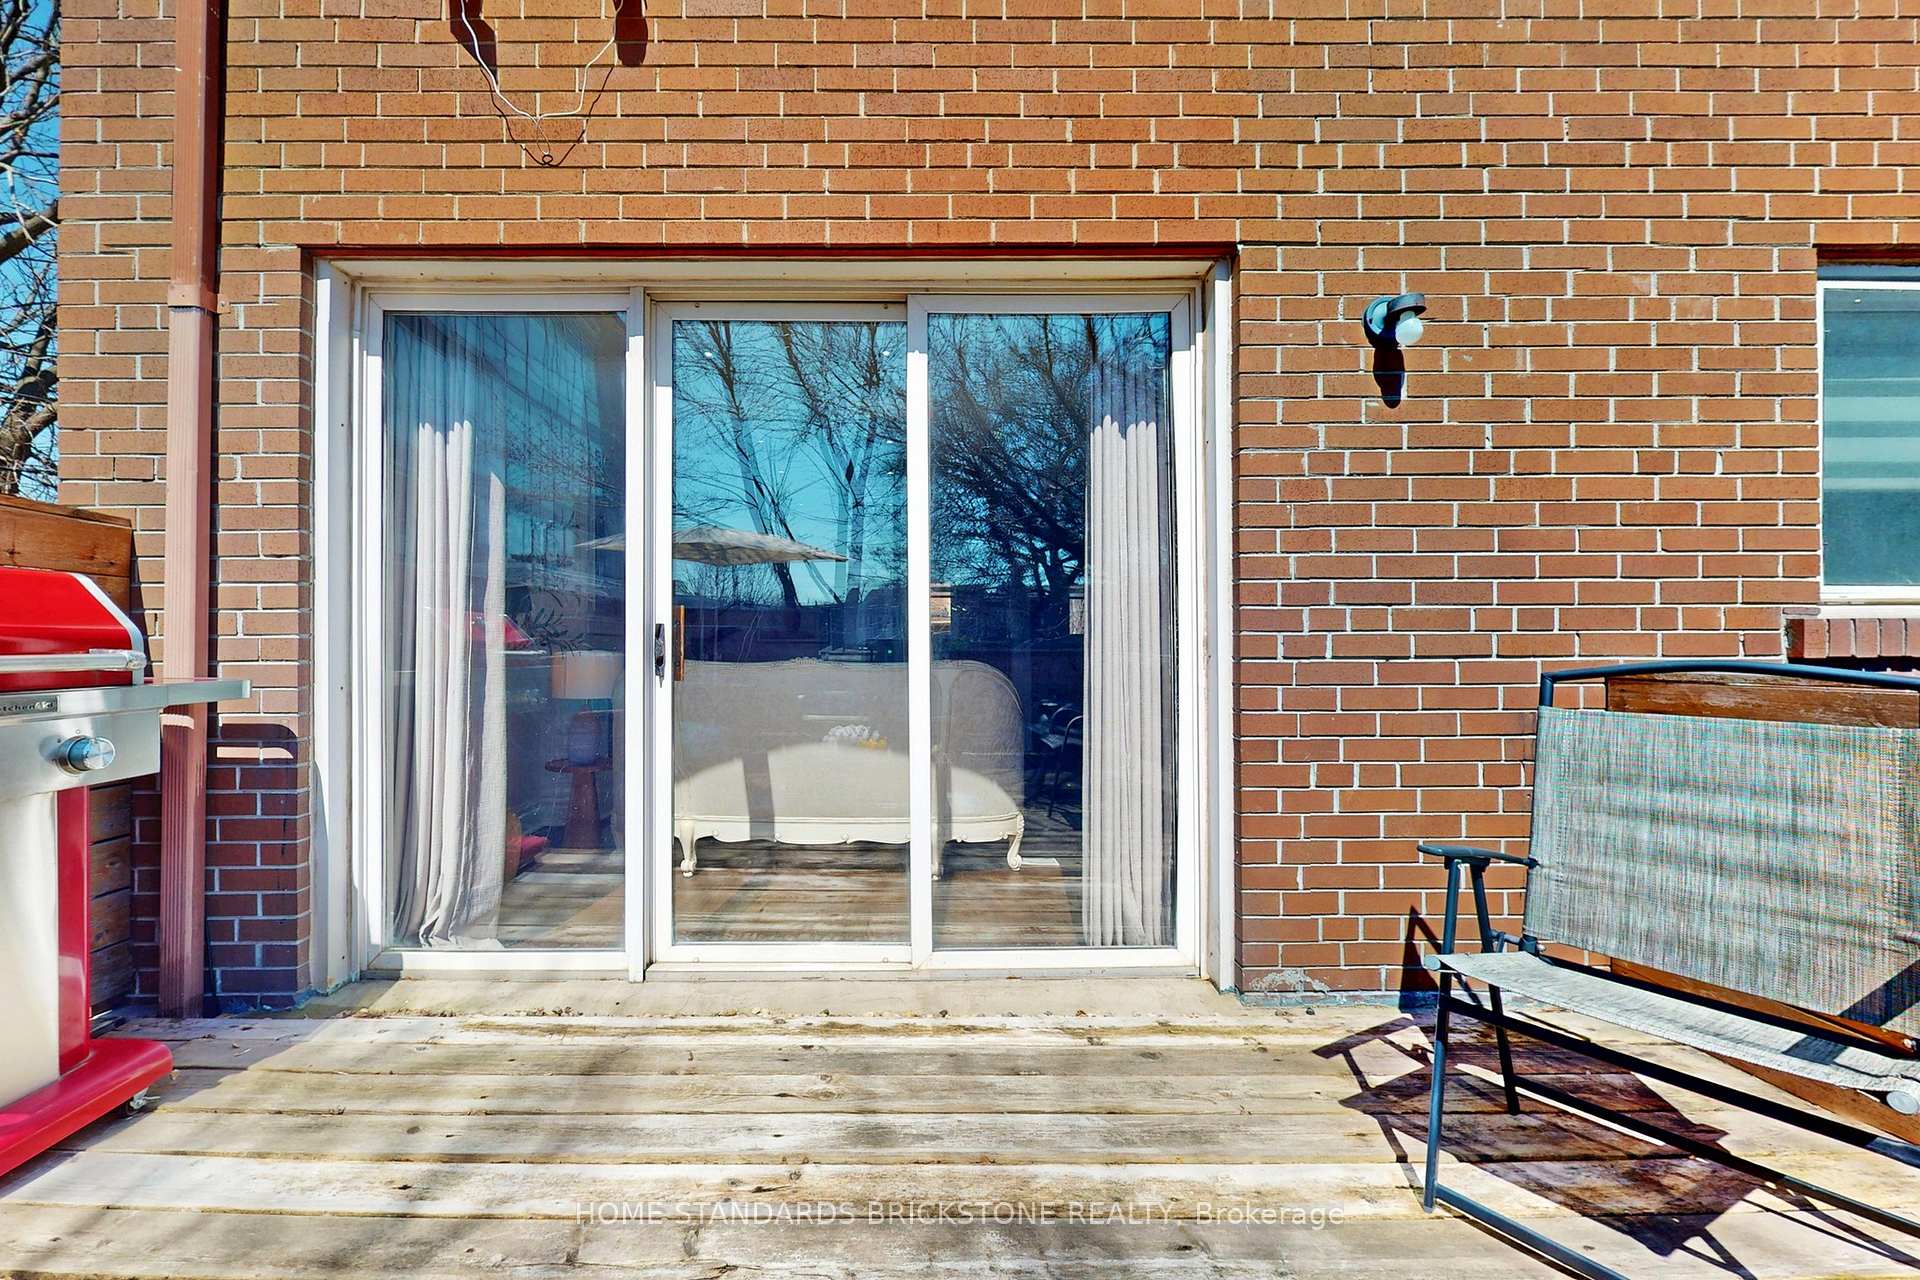
This exceptional 3-storey detached residence in prime Riverdale has been thoughtfully transformed with a deep appreciation for its century-old charm and the way a modern family lives. This is more than a beautiful renovation - it's a home reimagined with genuine love for what it already was, resulting in something truly one-of-a-kind. Offering 5 bedrooms and 4.5 bathrooms, the home features a 2nd-floor primary suite with walk-in closet, spectacular ensuite and sunny second-floor deck. Also on the 2nd floor are 2 additional bedrooms, a washroom and dedicated laundry room. Two generous 3rd-floor bedrooms share a Jack'n'Jill bathroom, while custom built-ins throughout add function and character.The main floor is made for family life and entertaining, centred around a stunning custom kitchen, banquette area, dining space and inviting family room overlooking the large backyard. The underpinned basement adds a spacious rec room with good natural light and heated floors.Outside, the private and fully landscaped yard offers mature plantings, a generous entertaining deck and custom fire pit area. And the location is every bit as special - Riverdale is loved for its exceptional schools, parks, local shops, amenities and TTC access, but what truly sets it apart is its genuine sense of community - a neighbourhood where people know their neighbours and families put down roots. 25 Bowden is a home created with passion and respect for its history, in a neighbourhood that's equally remarkable. Homes like this simply don't come along often.
No extras listed.
Visit this home
Open houses
Sat, Sep 19
2:00 PM – 4:00 PM
Sun, Sep 20
2:00 PM – 4:00 PM
Or pick a time that works for you.

This seller is holding back offers
Instead of reviewing offers as they come in, this seller has set offer instructions — a strategy often paired with attractive pricing to invite competing bids. Timing and preparation matter here; get in touch and we'll walk you through it.
| Type | Detached |
| Style | 3-Storey |
| Approx. Age | 100+ |
| Size | 2000-2500 sq. ft. |
| Property Tax | $10,911 |
| Lot Size | 25 ft x 144 ft |
| mls© Number | E13783780 |
| Listed By | RE/MAX HALLMARK REALTY LTD. |
Listing History
- No recent sale history for this listing.
- No recent lease history for this listing.
Schools
Could you afford this home?
What the bank counts
This home's actual carrying costs, payment stress-tested at 6%
- Mortgage, tested at 6%
- $13,815
- Property tax
- $909
- Heat allowance
- $150
- Housing costs
- $14,874 / mo
Lenders cap these at 39% of gross income — that sets the number.
Income needed
$458,000
gross annual household income
- Payment at 4%
- $11,358 / mo
- Cash down
- $539,800
Assumes no other monthly debts · 25-yr amortization
Full affordability checkInvestment Analysis
Estimated rent, cap rate and monthly cash flow for this property
Values and trends
Nearby listings
Comparable sales
- No similar listings found.