327 Springdale Boulevard
Danforth Village-East York, Toronto
$979,000
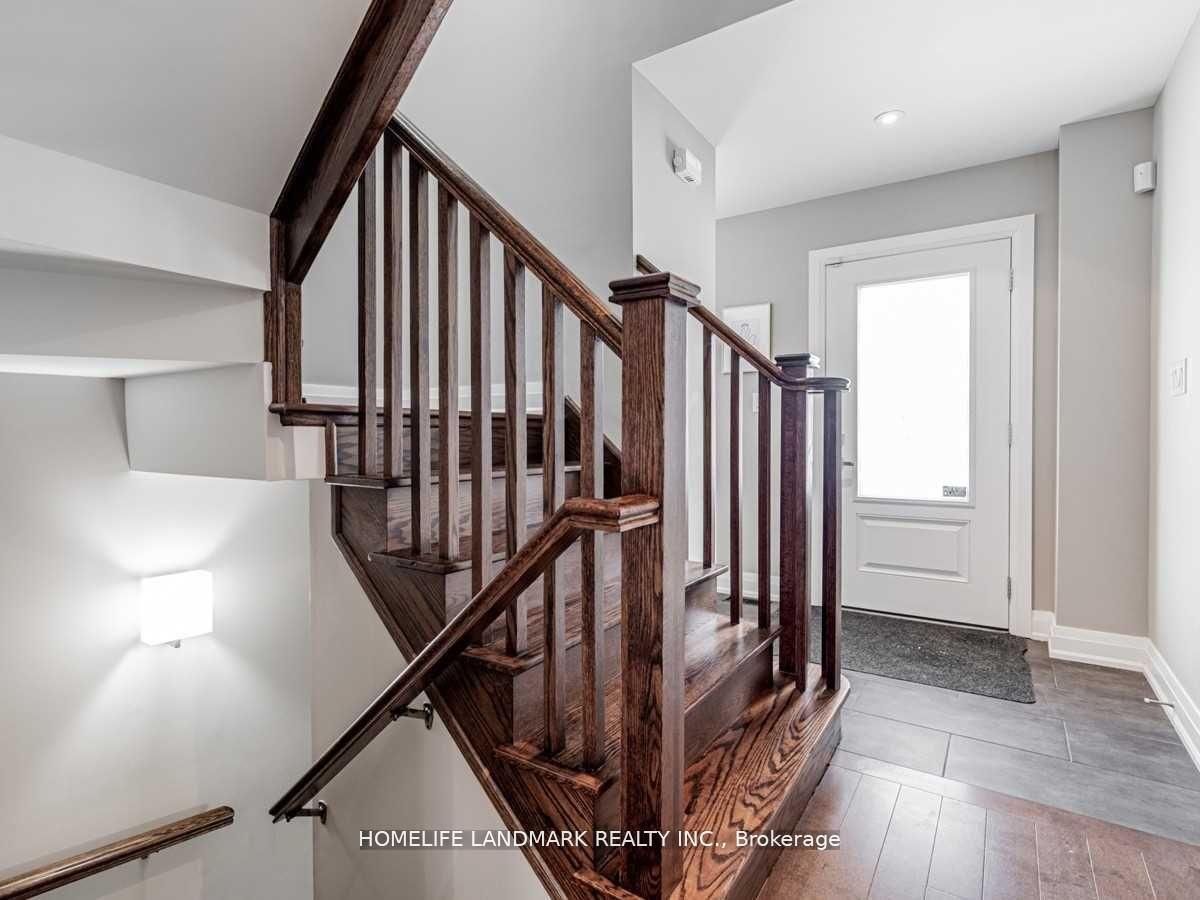
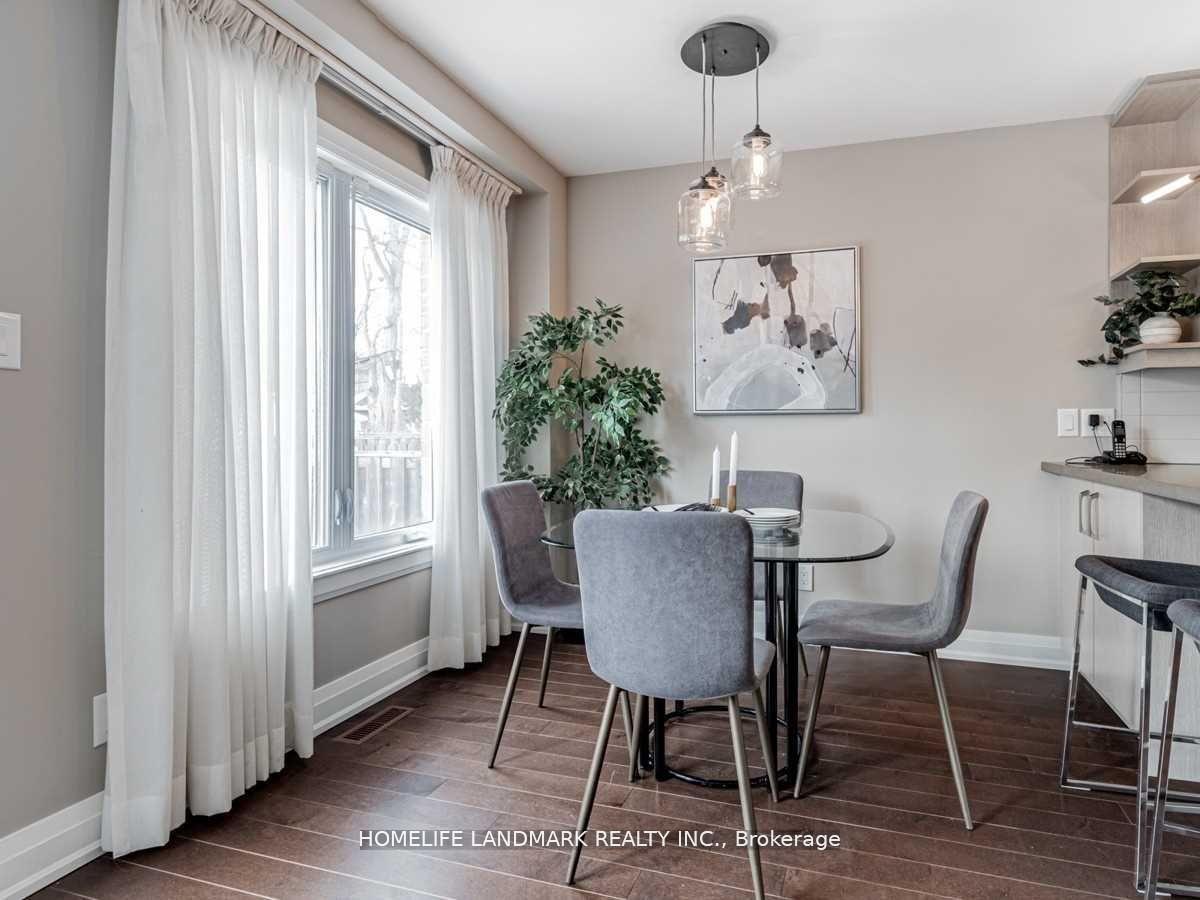
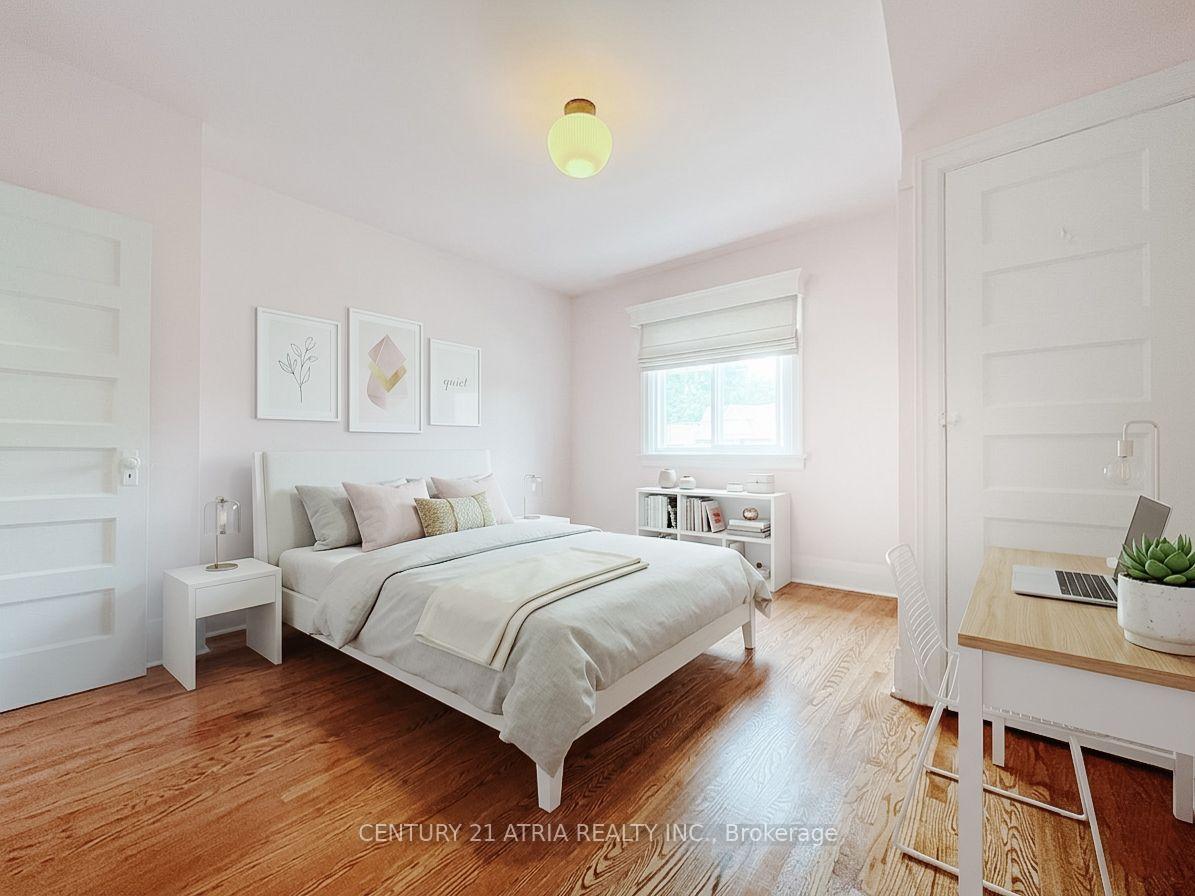
Welcome to 327 Springdale Blvd in the Sought-After Neighbourhood of Danforth-East York. Freshly Painted Semi-Detached House with Separate Entrance to the Basement. Move-In Right Away Or Add Your Personal Touch to Make It Suit Your Needs. Carpet Free Throughout with Hardwood Floors On the Ground Level and Second Level. Updated Pot Lights At Foyer & LED Light Fixtures and Updated Bathrooms: 3 pc Bath with a Walk-in Shower with Glass Door on the Second Floor and 4 pc Bath with a Bathtub in the Basement. Original Kitchen on the Ground Floor was changed to a Family Room/Bedroom and Can Be Easily Changed Back to a Kitchen. Great Walking Scores & Easy Access to DVP Highway, TTC & Subways. Close to All Amenities: Parks, Shops, Schools [R.H. McGregor Elementary School (Grades JK-6), Cosburn Middle School (Grades 7-8)], and Hospital [Michael Garron Hospital]. Minutes to Woodbine Beach and Taylor Creek Park with Hiking & Biking trails, and Picnic areas. This House is Located in a Quiet Neighbourhood, Yet So Close to the Vibrant City Life. Book a Showing Now To This Move-In Ready Home with Potential Income From the Basement With Separate Entrance Or a Potential In-Laws Apartment.
No extras listed.
Visit this home
Open houses
Sat, Sep 5
11:30 AM – 1:30 PM
Or pick a time that works for you.

This seller is holding back offers
Instead of reviewing offers as they come in, this seller has set offer instructions — a strategy often paired with attractive pricing to invite competing bids. Timing and preparation matter here; get in touch and we'll walk you through it.
| Type | Semi-Detached |
| Style | 2-Storey |
| Approx. Age | Not available |
| Size | 1100-1500 sq. ft. |
| Property Tax | $4,886 |
| Lot Size | 17.83 ft x 99.18 ft |
| mls© Number | E13731124 |
| Listed By | GOLDENWAY REAL ESTATE LTD. |
Listing History
- No recent sale history for this listing.
- No recent lease history for this listing.
Schools
Could you afford this home?
What the bank counts
This home's actual carrying costs, payment stress-tested at 6%
- Mortgage, tested at 6%
- $5,011
- Property tax
- $407
- Heat allowance
- $150
- Housing costs
- $5,568 / mo
Lenders cap these at 39% of gross income — that sets the number.
Income needed
$171,000
gross annual household income
- Payment at 4%
- $4,120 / mo
- Cash down
- $195,800
Assumes no other monthly debts · 25-yr amortization
Full affordability checkInvestment Analysis
Estimated rent, cap rate and monthly cash flow for this property
Values and trends
Nearby listings
Comparable sales
- No similar listings found.