30 St Quentin Avenue
Cliffcrest, Toronto
$1,899,000
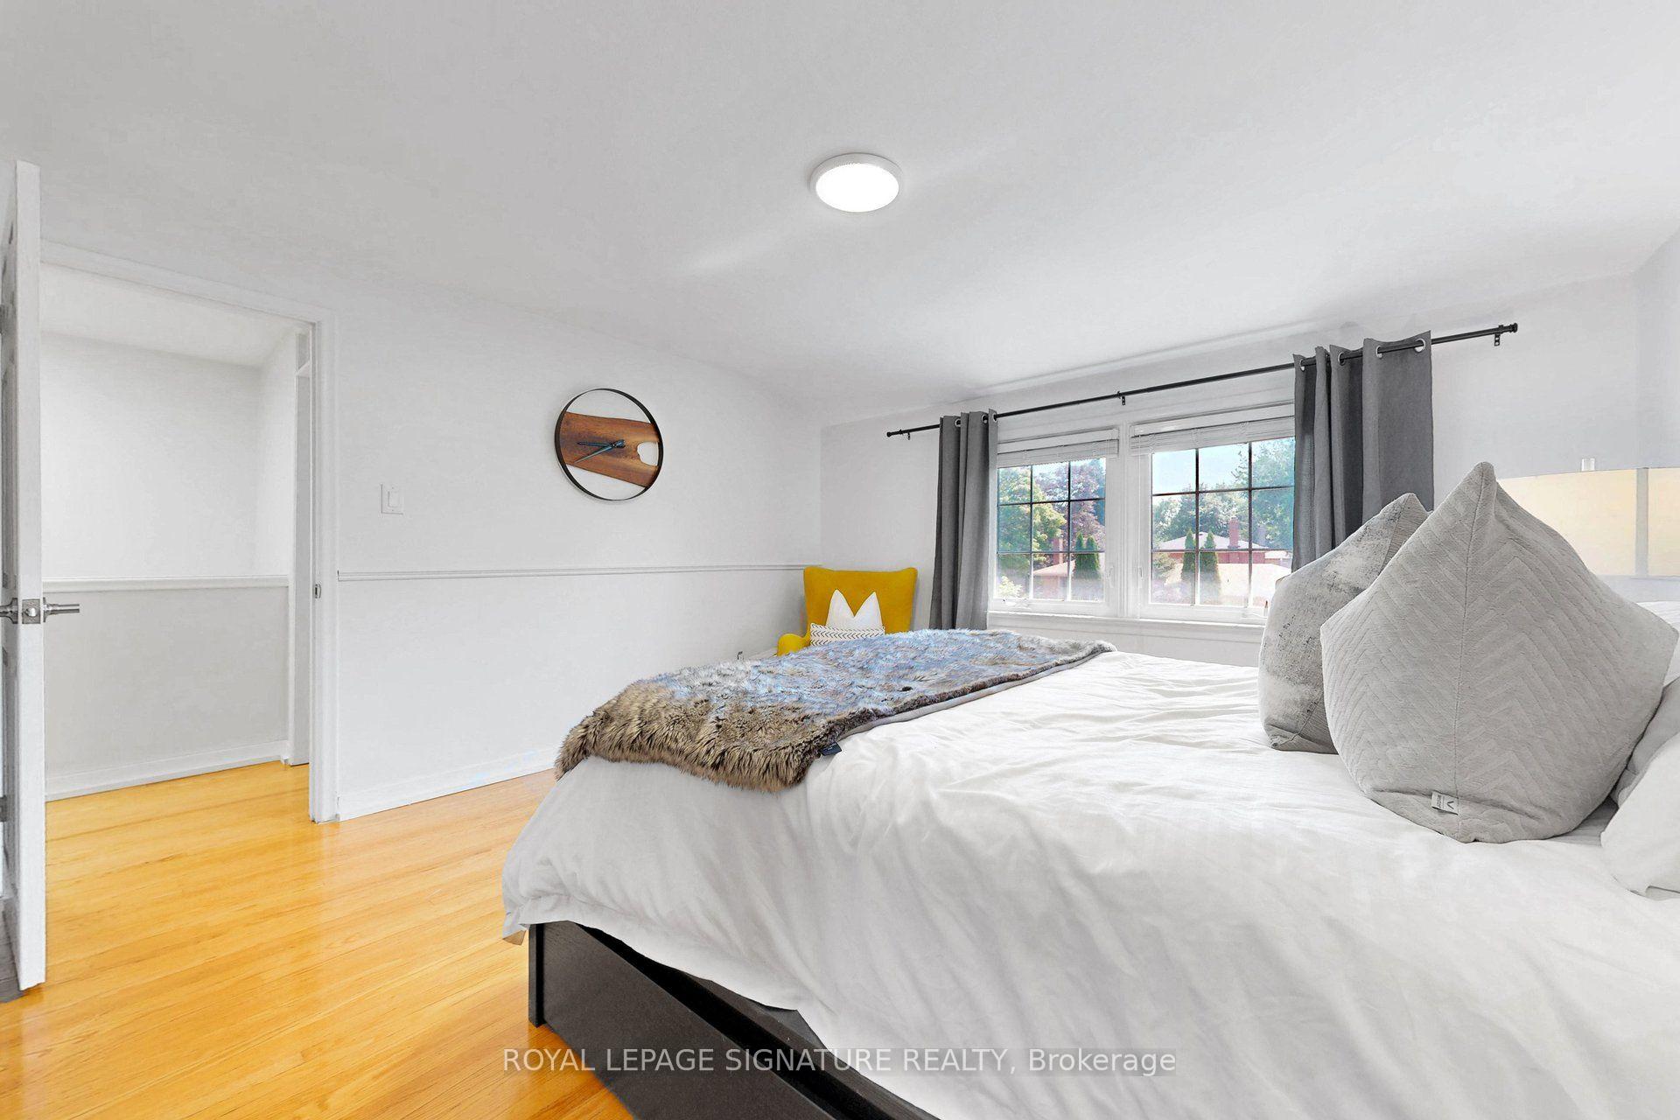
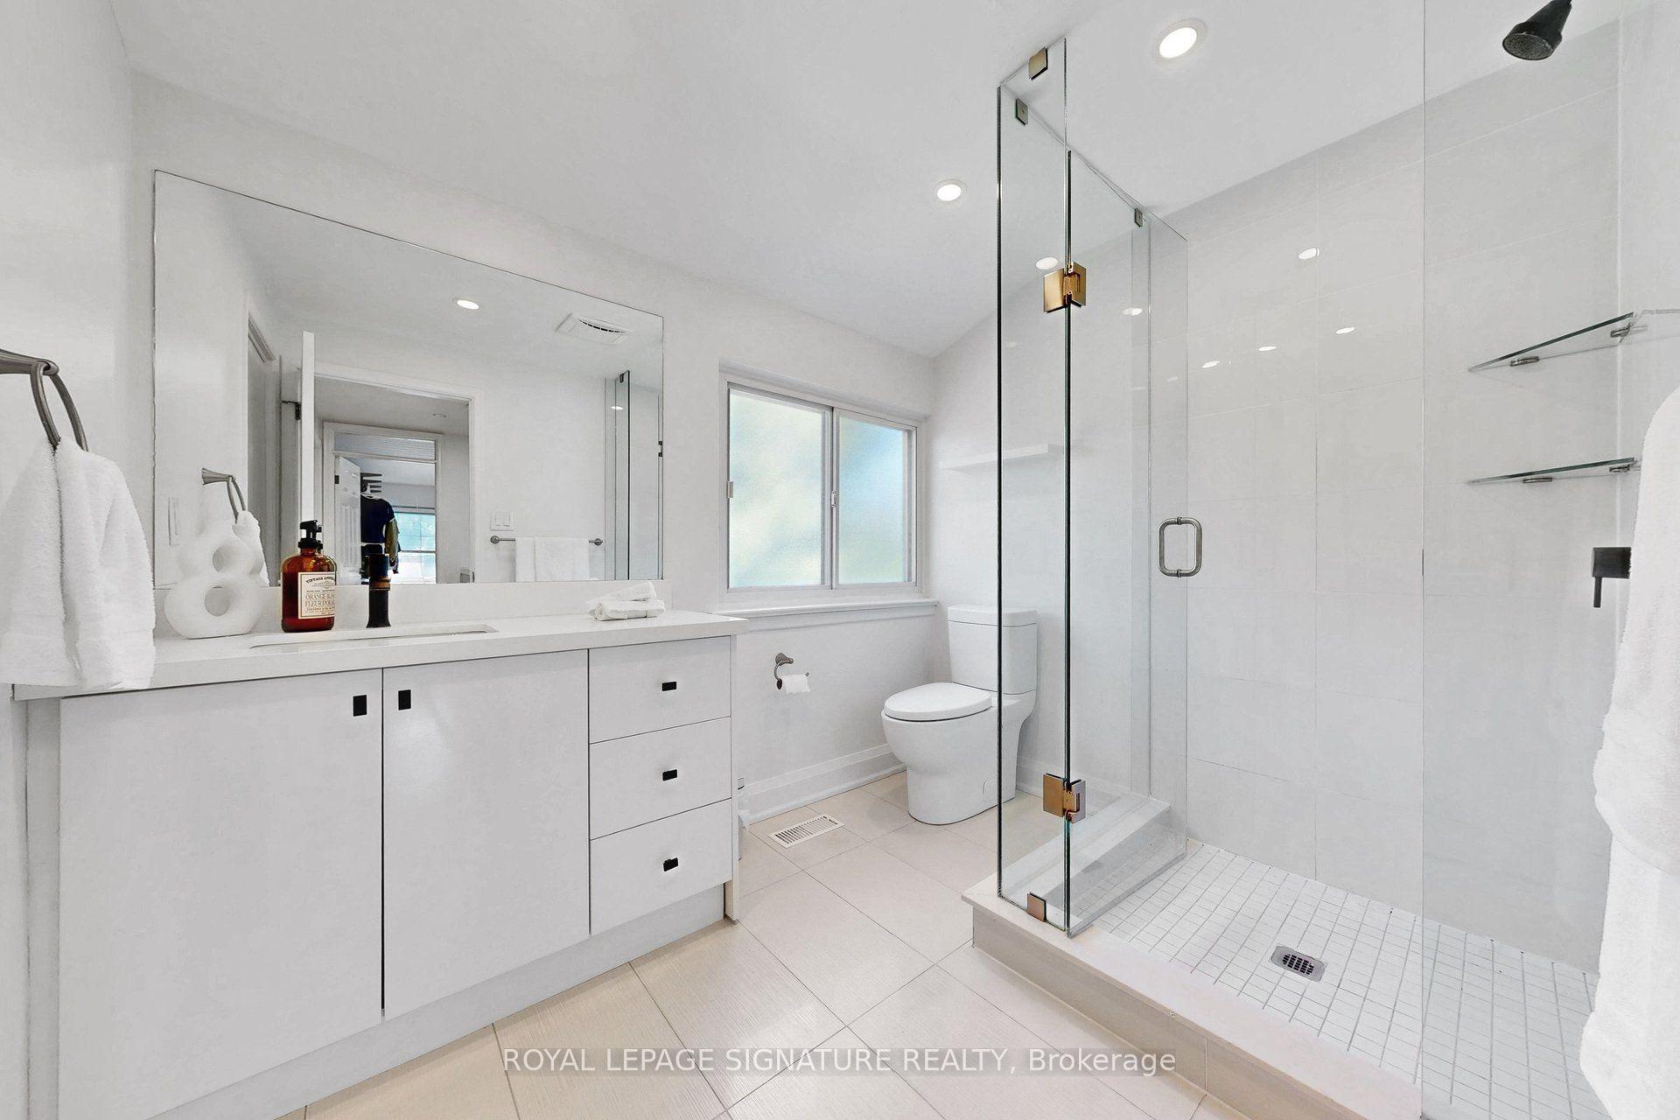
Welcome to 30 St. Quentin Ave. - a beautiful and inviting, turn-key, 4-bedroom family home in the highly desirable Cliffcrest neighbourhood. The exterior is professionally landscaped, featuring a front privacy hedge and a striking stone porch where you can enjoy the sunrise with your morning coffee. Inside, the sun-filled main floor welcomes you with a spacious foyer, gleaming hardwood floors, and elegant crown moulding. The large formal dining room features timeless wainscoting and offers seamless access to the kitchen - ideal for entertaining. The classic kitchen, with an oversized island, overlooks a cozy family room complete with a gas fireplace, built-in shelving, and automated window coverings. A bright breakfast area features a walk-out to the durable composite deck, while a dedicated main-floor office provides the perfect setup for remote work with two workstations. The second level features a versatile sitting area, perfect for a children's homework or play space. The primary retreat overlooks the private backyard and boasts a luxurious ensuite with a private sauna. Bedroom 2 has its own ensuite, and bedrooms 3 and 4 share a semi-ensuite. The fully finished basement offers a large rec area perfect for family movie nights on the big screen, an additional space for a gym, and ample storage. Enjoy sunsets and entertaining in the resort-style backyard, featuring a premium heated fibreglass saltwater pool with a waterfall and automatic cover, an automated open/close pergola, beautiful glass railings, and multiple sitting areas, perfectly balanced between stone and grass for ultimate outdoor living. Although the Scarborough Bluffs and Bluffer's Park beach are minutes away, you might not want to leave your own private oasis!
No extras listed.
Visit this home
Open houses
Sun, Aug 30
2:00 PM – 4:00 PM
Or pick a time that works for you.

| Type | Detached |
| Style | 2-Storey |
| Approx. Age | Not available |
| Size | 3000-3500 sq. ft. |
| Property Tax | $9,799 |
| Lot Size | 50 ft x 135 ft |
| mls© Number | E13713152 |
| Listed By | RE/MAX ALL-STARS REALTY INC. |
Listing History
- No recent sale history for this listing.
- No recent lease history for this listing.
Schools
Could you afford this home?
What the bank counts
This home's actual carrying costs, payment stress-tested at 6%
- Mortgage, tested at 6%
- $9,720
- Property tax
- $817
- Heat allowance
- $150
- Housing costs
- $10,686 / mo
Lenders cap these at 39% of gross income — that sets the number.
Income needed
$329,000
gross annual household income
- Payment at 4%
- $7,991 / mo
- Cash down
- $379,800
Assumes no other monthly debts · 25-yr amortization
Full affordability checkInvestment Analysis
Estimated rent, cap rate and monthly cash flow for this property
Values and trends
Nearby listings
Comparable sales
- No similar listings found.