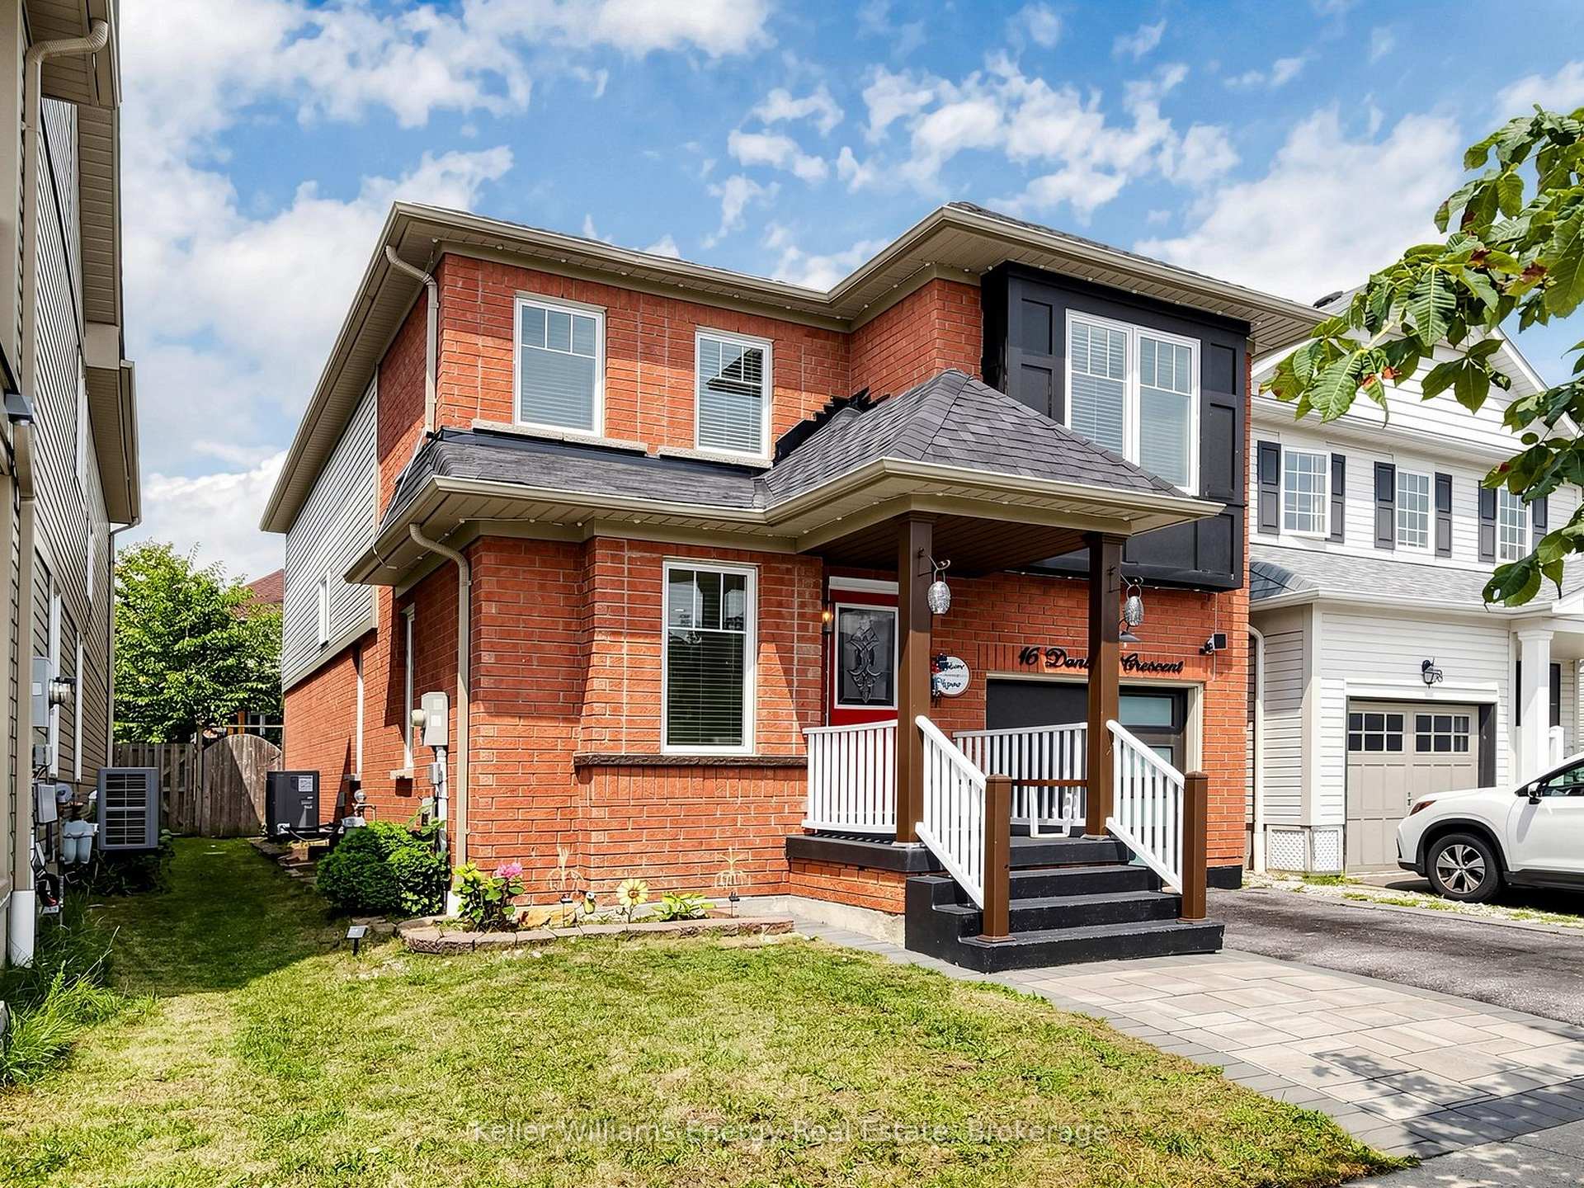
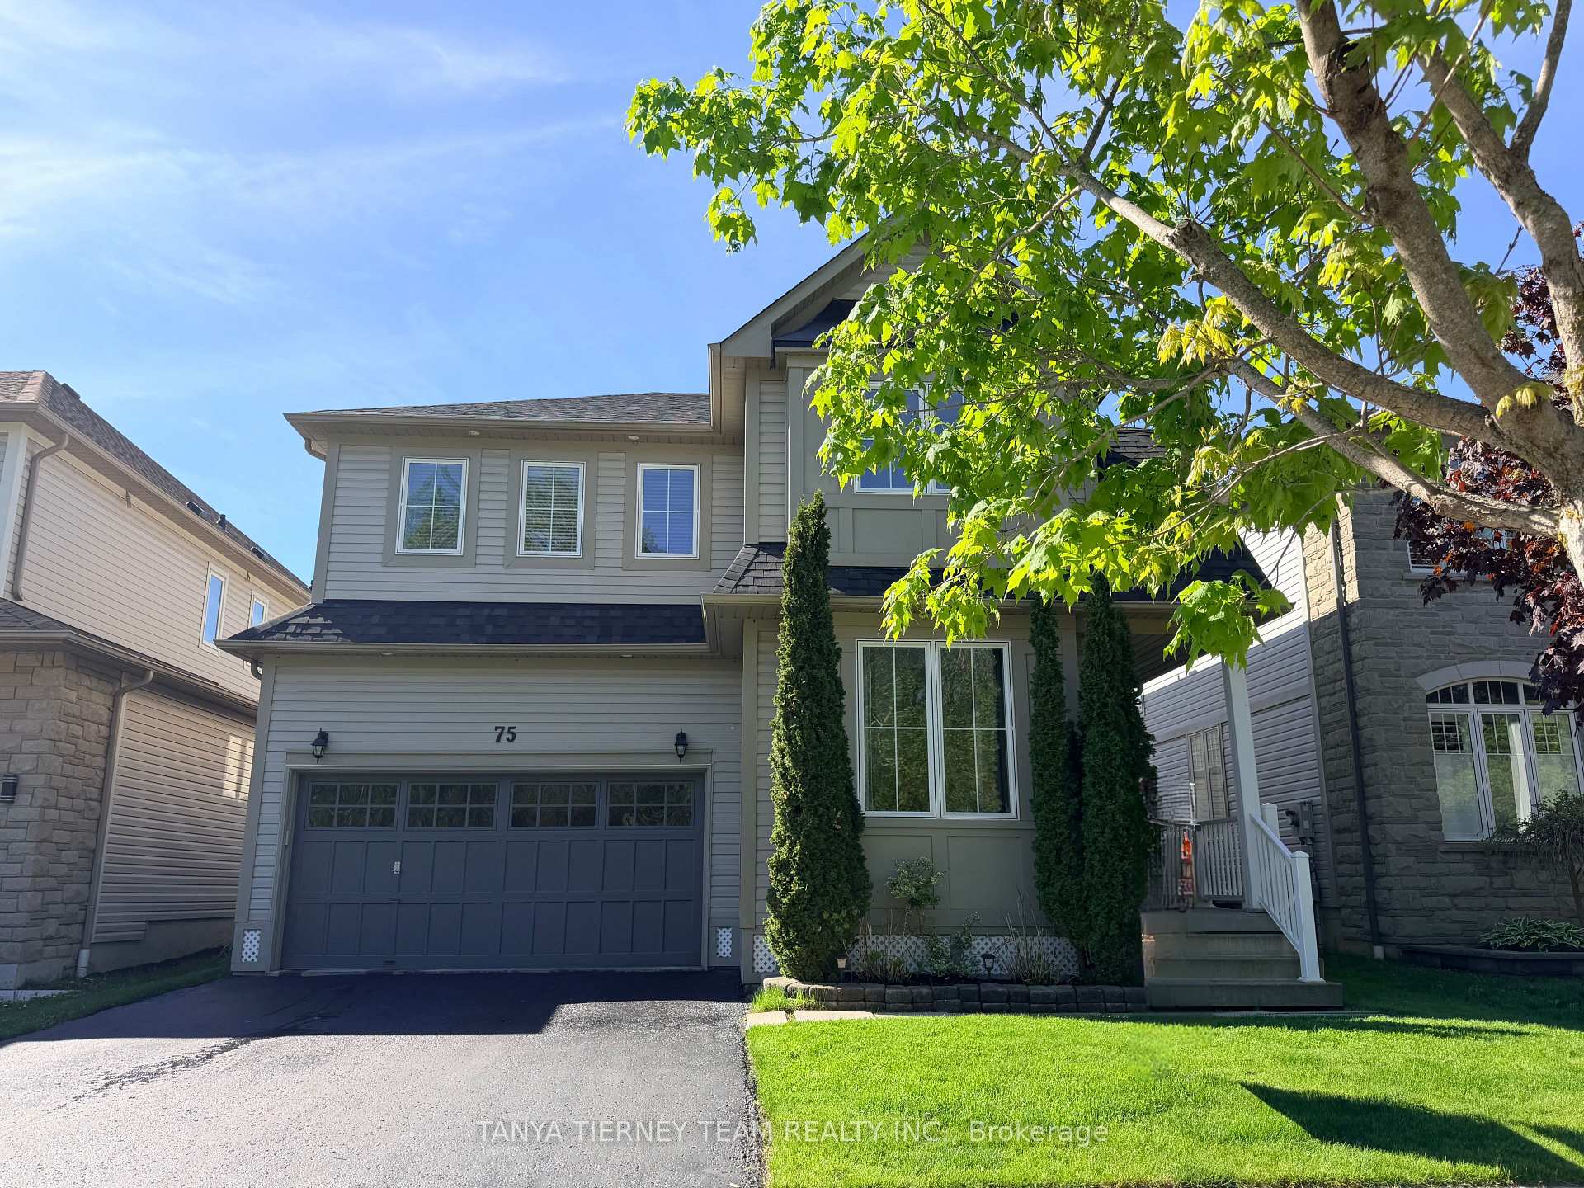
Welcome to 58 Lurosa Crescent, a bright and beautifully maintained family home nestled in the highly desirable Taunton North community of Whitby. Featuring an inviting open-concept layout, this home welcomes you with a dramatic living room showcasing soaring ceilings, impressive arched windows and an abundance of natural light. Hardwood flooring flows through the principal living areas, while the spacious family room offers a cozy gas fireplace and plenty of room for everyday family living and entertaining. The bright, functional kitchen features granite countertops, ample cabinetry, stainless-steel appliances, stylish backsplash and a convenient breakfast bar. The adjoining breakfast area offers a walkout to the fully fenced backyard with a large patio - perfect for summer BBQs, outdoor dining and entertaining. Upstairs offers comfortable bedrooms, including a spacious primary retreat with ensuite access. The finished basement provides even more versatile living space with an additional bedroom, ideal for guests, extended family, a home office or recreation space, plus plenty of storage and a separate laundry/utility area. Situated in a family-friendly neighborhood close to excellent schools, parks, shopping, restaurants, transit and major highways. A wonderful opportunity to own a spacious, well-cared-for home in one of Whitby's sought-after communities. Move in and enjoy!
No extras listed.
Visit this home
Pick a time that works for you.
No upcoming open houses.

| Type | Detached |
| Style | 2-Storey |
| Approx. Age | Not available |
| Size | 1500-2000 sq. ft. |
| Property Tax | $764,517 |
| Lot Size | 34.45 ft x 109.91 ft |
| mls© Number | E13700942 |
| Listed By | RE/MAX REALTRON REALTY INC. |
Listing History
- No recent sale history for this listing.
- No recent lease history for this listing.
Schools
Could you afford this home?
What the bank counts
This home's actual carrying costs, payment stress-tested at 6%
- Mortgage, tested at 6%
- $4,805
- Property tax
- $63,710
- Heat allowance
- $150
- Housing costs
- $68,665 / mo
Lenders cap these at 39% of gross income — that sets the number.
Income needed
$2,113,000
gross annual household income
- Payment at 4%
- $3,951 / mo
- Cash down
- $187,760
Assumes no other monthly debts · 25-yr amortization
Full affordability checkInvestment Analysis
Estimated rent, cap rate and monthly cash flow for this property
Values and trends
Nearby listings
Comparable sales
- No similar listings found.