19 Nixon Heights
Clairlea-Birchmount, Toronto
$850,000
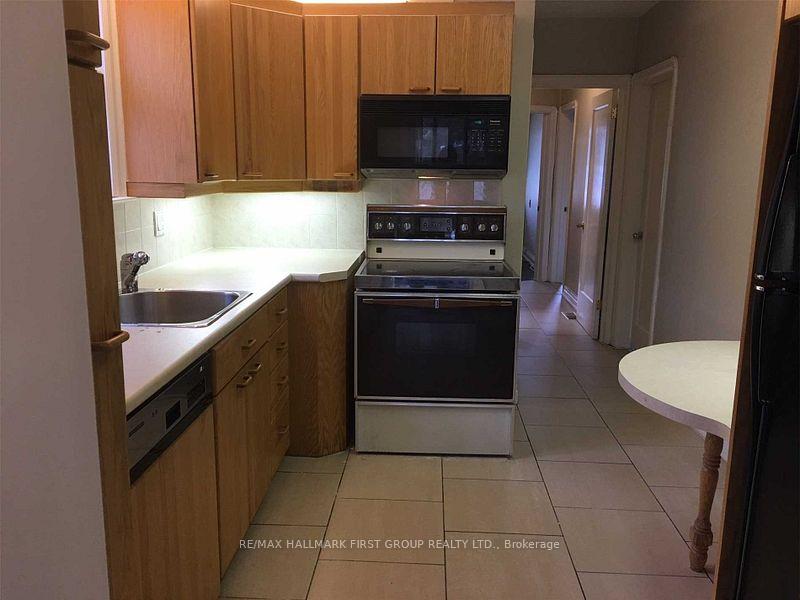
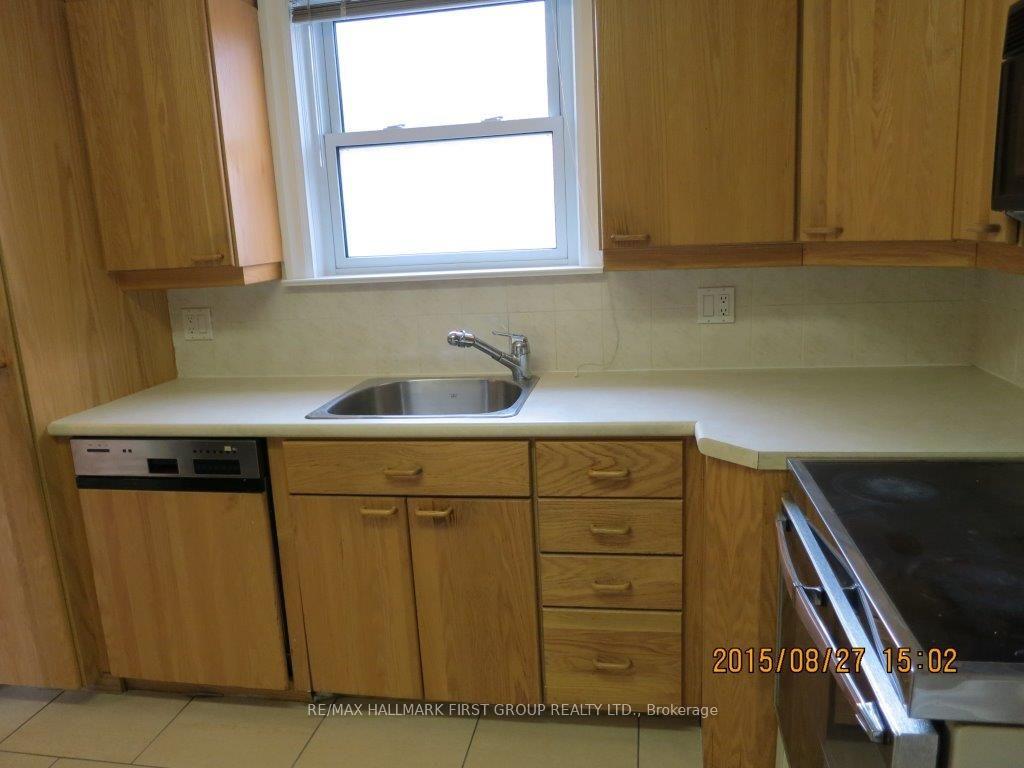
Location! Location! Location! Shows 10+++. Welcome to 19 Nixon Heights. Rarely offered 2-storey true freehold townhouse (no maintenance fee) in the Clairlea-Birchmount community. This spacious, carpet-free home offers 1,600 sq. ft. of above-ground living plus an approx. 700 sq. ft. brand-new finished basement (~2,300 sq. ft. total). Featuring a welcoming foyer with a coat closet and wide 3' 7" hallway flowing into an open-concept living/dining area with 9-foot ceilings, hardwood floors, and a cozy gas fireplace. The upgraded kitchen boasts granite counters, an elegant backsplash, stainless steel appliances, a peninsula breakfast bar, a breakfast area and a walkout to the backyard deck.The upper level transitions to brand-new, trendy neutral laminate flooring throughout and elegant custom Silhouette sheer window coverings. The large primary retreat overlooks the backyard and includes a 4-piece ensuite and two walk-in closets. An added bonus office/sitting nook prevents bedroom work spaces. Two additional bedrooms (one with a walk-in closet), a linen closet, and a main 4-piece bath complete this level.The professionally built basement features matching laminate flooring, an open rec space with a large bright window, a multi-purpose room (gym/office / guest room), a brand-new 3-piece bath with a quartz vanity and a 5x3 ft. glass stand-up shower, a separate laundry area, a cold cellar, and ample storage. Minutes to the 401, DVP/404, and Kingston Rd, with close proximity to groceries, Costco, parks, schools, restaurants and place of worship. Unmatched transit access with the Scarborough GO Station just a 4-minute drive away for a direct, fast train ride straight to downtown Union Station. Residents are also only minutes from the Warden Subway Station, as well as the massive Kennedy Transit Hub linking you to the Stouffville GO Line, TTC Line 2 (Bloor-Danforth), and the new Line 5 Eglinton Crosstown LRT. TTC bus access 68, 69, 16, 135, 113. This property won't last!
No extras listed.
Visit this home
Pick a time that works for you.
No upcoming open houses.

This seller is holding back offers
Instead of reviewing offers as they come in, this seller has set offer instructions — a strategy often paired with attractive pricing to invite competing bids. Timing and preparation matter here; get in touch and we'll walk you through it.
| Type | Att/Row/Townhouse |
| Style | 2-Storey |
| Approx. Age | 6-15 |
| Size | 1500-2000 sq. ft. |
| Property Tax | $4,389 |
| Lot Size | 19.69 ft x 83.99 ft |
| mls© Number | E13676030 |
| Listed By | HomeLogic Realty Inc. |
Listing History
- No recent sale history for this listing.
- No recent lease history for this listing.
Schools
Could you afford this home?
What the bank counts
This home's actual carrying costs, payment stress-tested at 6%
- Mortgage, tested at 6%
- $4,351
- Property tax
- $366
- Heat allowance
- $150
- Housing costs
- $4,866 / mo
Lenders cap these at 39% of gross income — that sets the number.
Income needed
$150,000
gross annual household income
- Payment at 4%
- $3,577 / mo
- Cash down
- $170,000
Assumes no other monthly debts · 25-yr amortization
Full affordability checkInvestment Analysis
Estimated rent, cap rate and monthly cash flow for this property
Values and trends
Nearby listings
Comparable sales
- No similar listings found.