| Water Included | |
| Common Elements Included | |
| Building Insurance Included |


Listed 11 days ago
75 - 10 Cardwell Avenue
Agincourt South-Malvern West, Toronto
$599,900
Condo Townhouse |
3 | 3 | 2 | 0
About this home
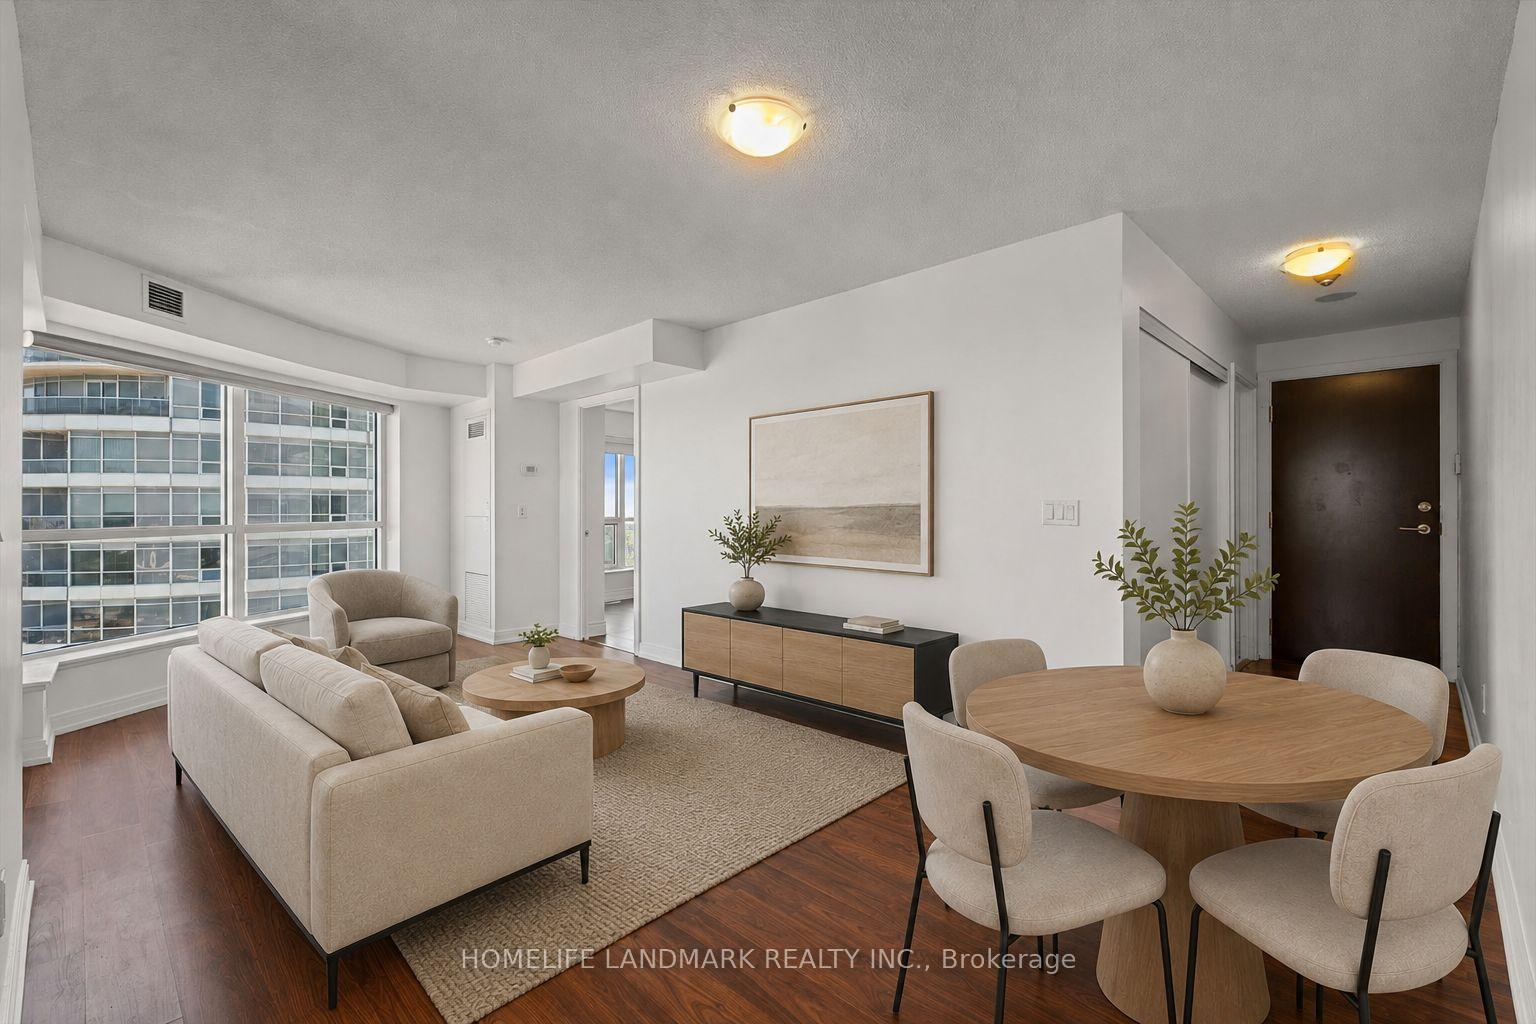
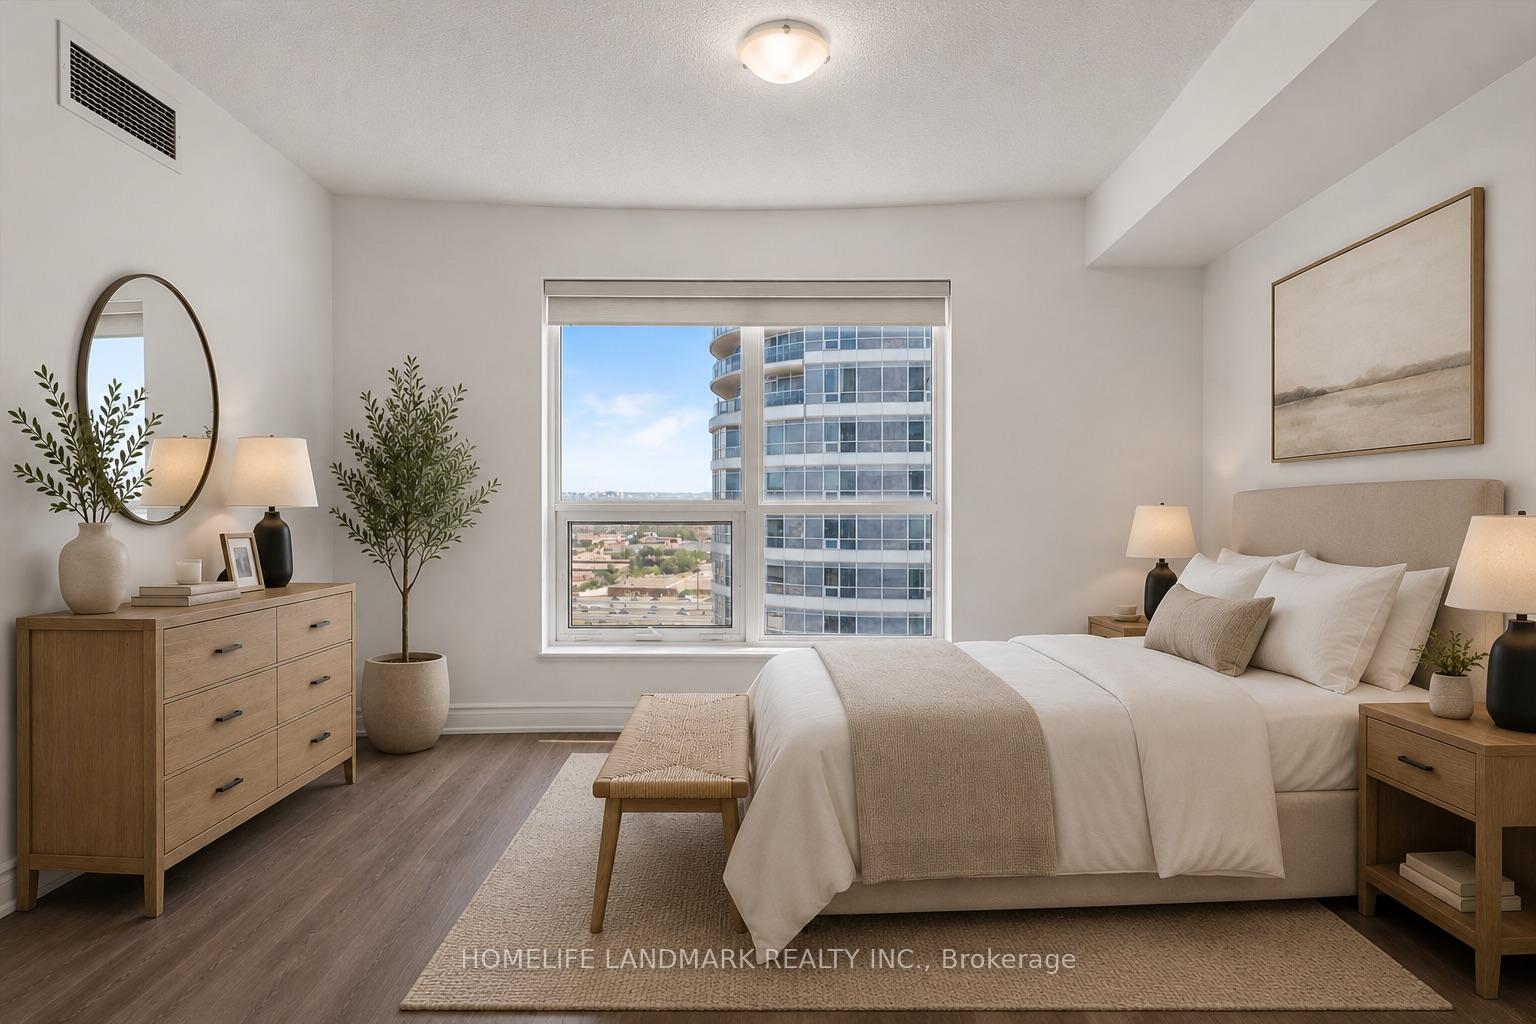
Welcome To This Spacious 3-Bedroom, 3-Bathroom Condo Townhome, Nestled In A Quiet, Tree-Lined Enclave In The Heart Of Agincourt! Offering Over 1,900 Sq. Ft. Of Living Space, This Unique Multi-Level Home Features A Bright, Airy Layout With Generously Proportioned Rooms Throughout. The Impressive Living Room Showcases Soaring Ceilings, Large Windows, Wood Flooring And A Charming Brick Fireplace. The Open-Concept Dining Room Overlooks The Living Area, While The Eat-In Kitchen Offers Abundant Cabinetry, Ample Counter Space And A Sun-Filled Breakfast Area. The Oversized Primary Bedroom Features Multiple Windows, Mirrored Closets And A 4-Piece Ensuite. Two Additional Well-Sized Bedrooms And A Second 4-Piece Bathroom Complete The Upper Level. The Finished Basement Offers A Versatile Recreation Room, Powder Room And Walkout To The Backyard. Complete With An Attached Single-Car Garage And Private Driveway. Close To Schools, Parks, Shopping, TTC, Agincourt GO Station And Highway 401. A Wonderful Opportunity To Add Your Personal Touch And Make This Home Your Own! ** Extras ** Existing Appliances: S/S Fridge, Stove; White Range Hood; B/I Dishwasher (As-Is); Washer & Dryer; Brick Fireplace (Display only, As-is); All Existing ELFs;
Extras
No extras listed.
Visit this home
Pick a time that works for you.
No upcoming open houses.
This seller is holding back offers
Instead of reviewing offers as they come in, this seller has set offer instructions — a strategy often paired with attractive pricing to invite competing bids. Timing and preparation matter here; get in touch and we'll walk you through it.
| Type | Condo Townhouse |
| Style | 3-Storey |
| Approx. Age | Not available |
| Size | 1800-1999 sq. ft. |
| Maintenance Fees | $458 |
| Locker | None |
| Balcony | None |
| Exposure | East |
| Parking Type | Built-In |
| Parking Spaces | 2 |
| Parking Features | Private |
| Property Tax | $3,806 |
| mls© Number | E13654628 |
| Listed By | LANDPOWER REAL ESTATE LTD. |
Listing History
- No recent sale history for this listing.
- No recent lease history for this listing.
Schools
Could you afford this home?
What the bank counts
This home's actual carrying costs, payment stress-tested at 6%
- Mortgage, tested at 6%
- $3,071
- Property tax
- $317
- Heat allowance
- $150
- Condo fees, half counted
- $229
- Housing costs
- $3,767 / mo
Lenders cap these at 39% of gross income — that sets the number.
Down payment20% · $119,980
25-yr amortization
Income needed
$116,000
gross annual household income
- Payment at 4%
- $2,524 / mo
- Cash down
- $119,980
Assumes no other monthly debts · 25-yr amortization
Full affordability checkInvestment Analysis
Estimated rent, cap rate and monthly cash flow for this property
Values and trends
Nearby listings
Comparable sales
- No similar listings found.