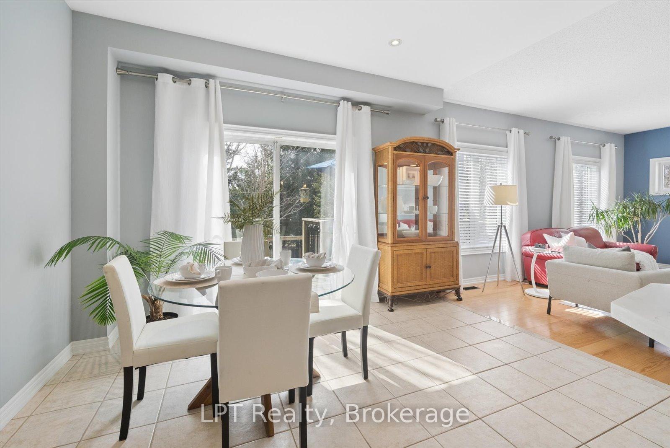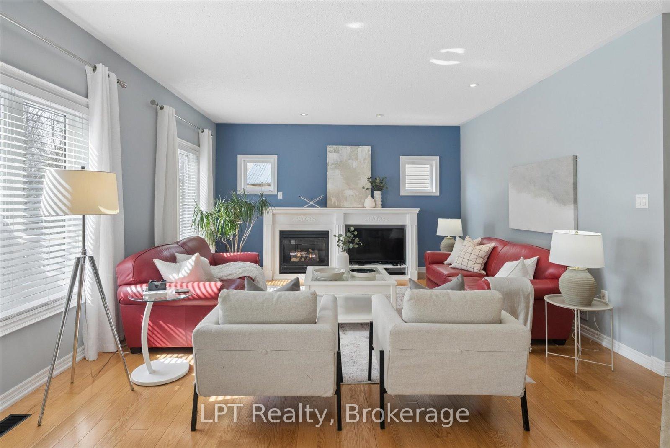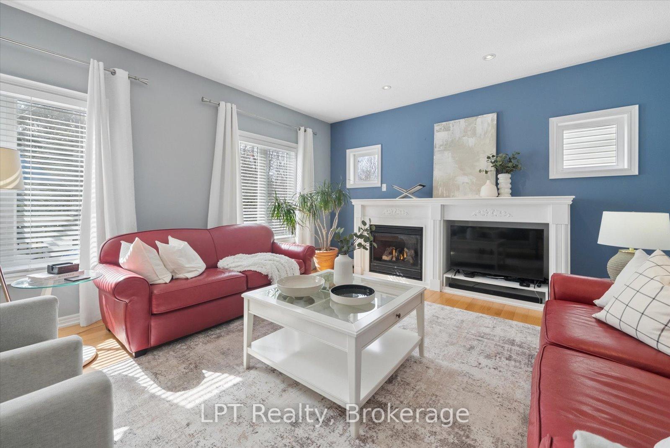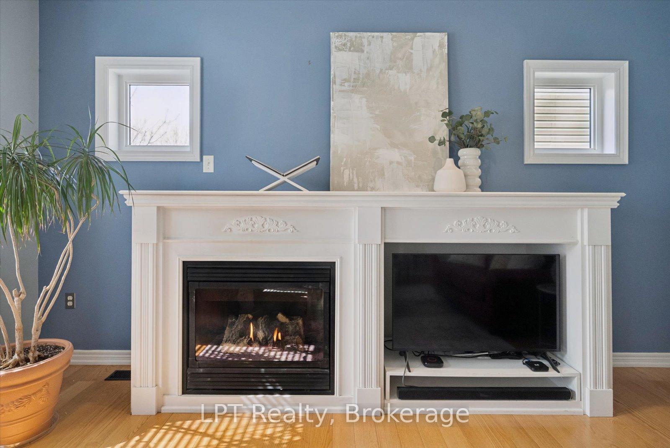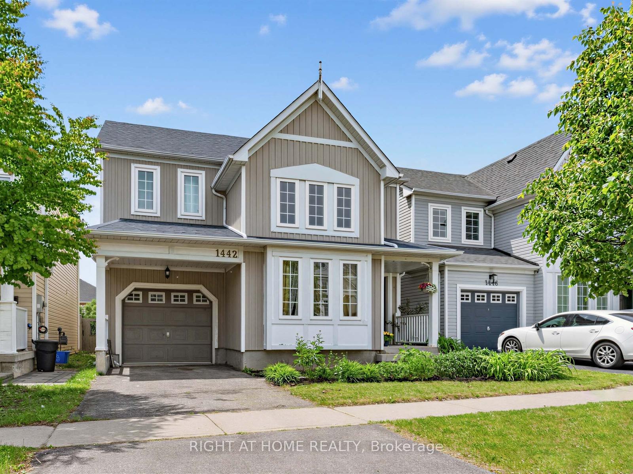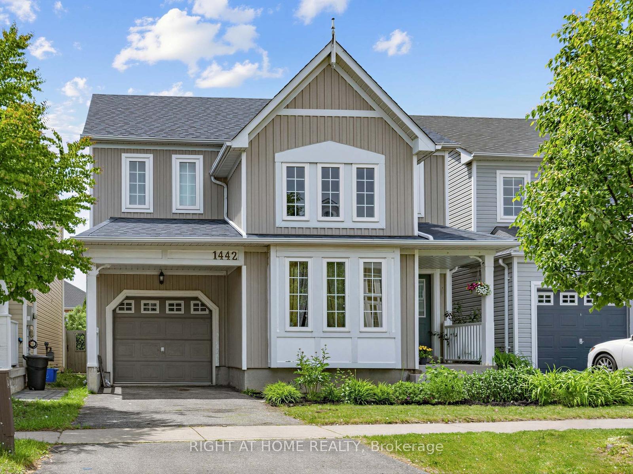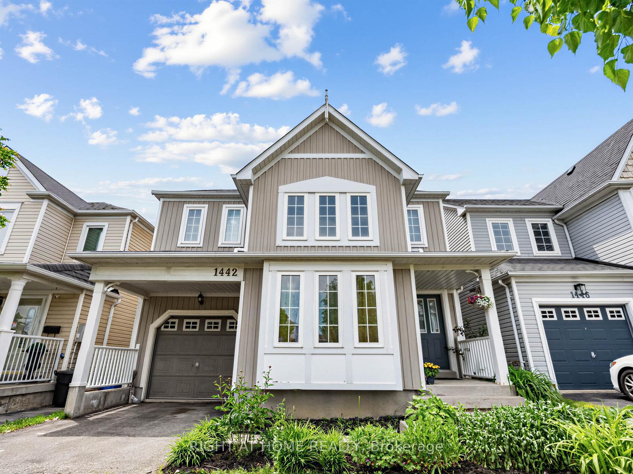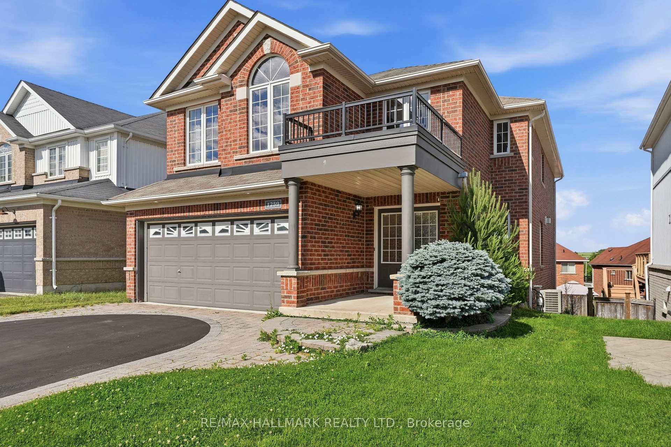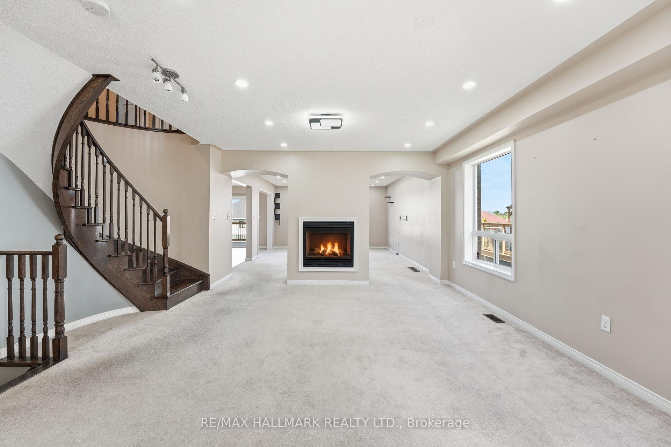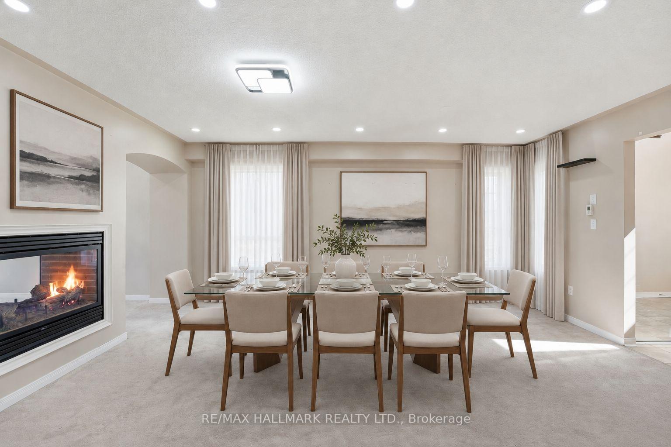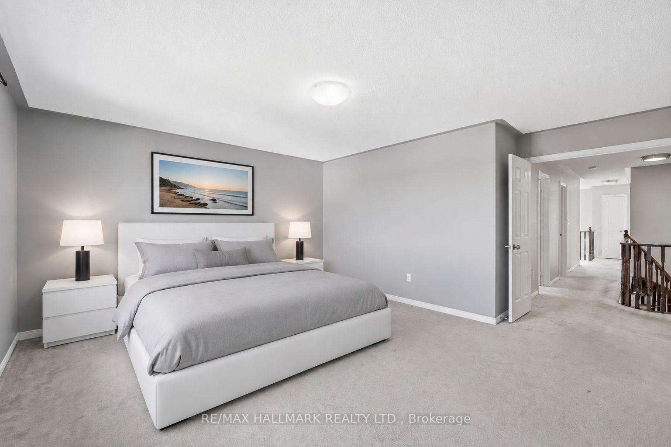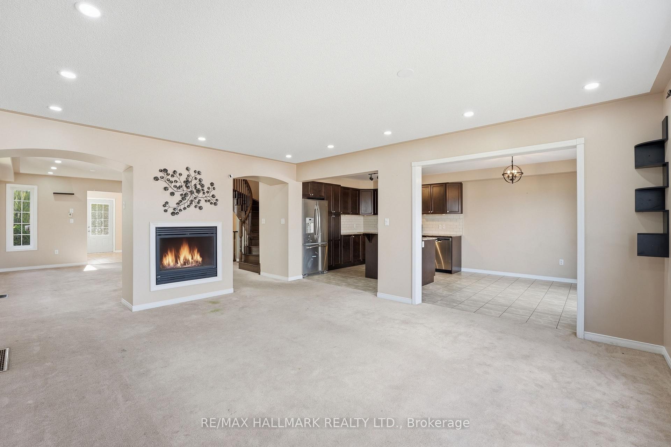
1296 Ravencliffe Court
Taunton, Oshawa
$1,249,900
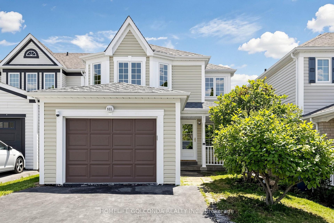
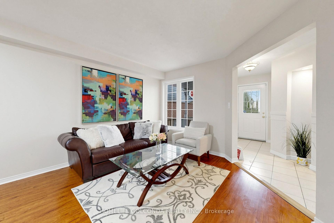
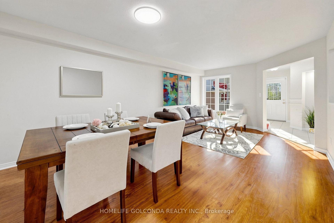
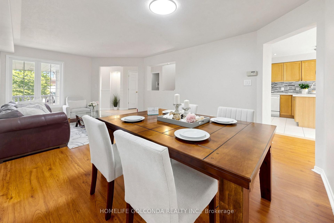
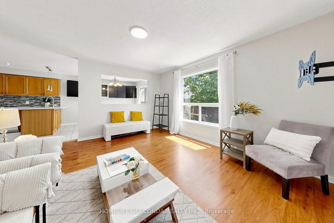
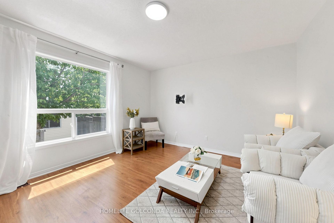
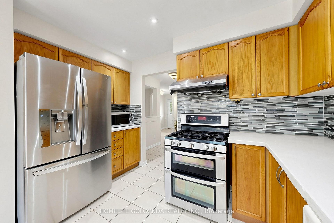
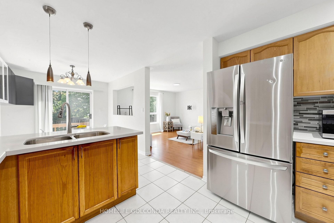
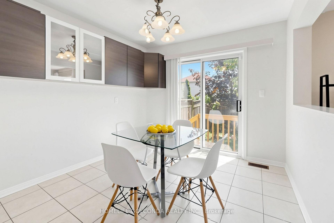
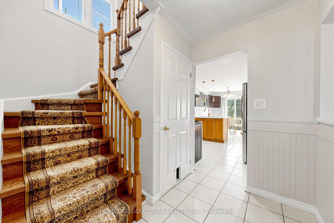
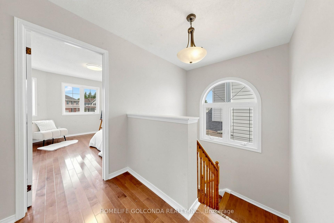
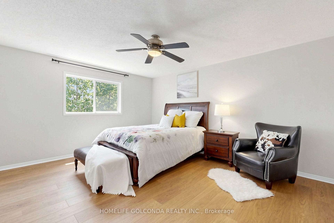
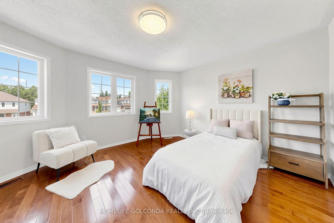
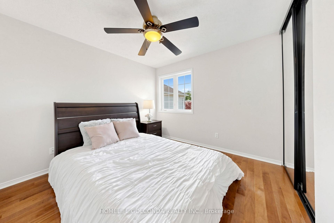
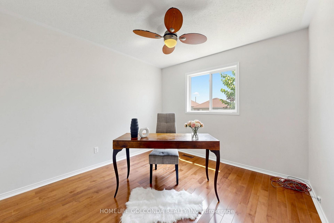
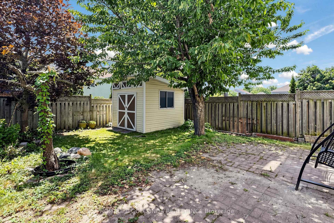
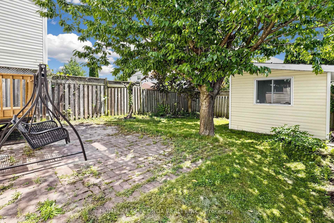
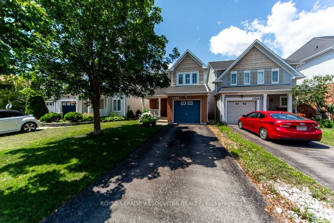
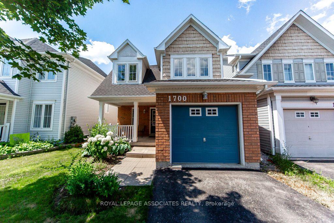
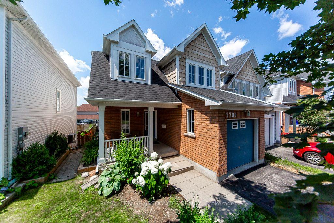
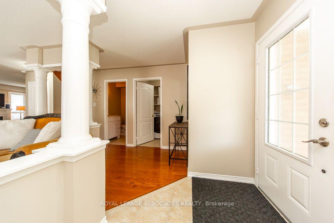
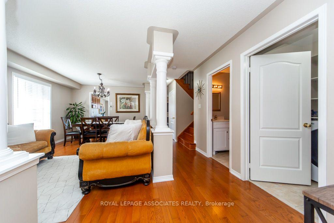
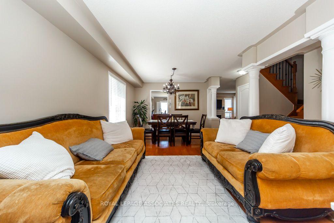
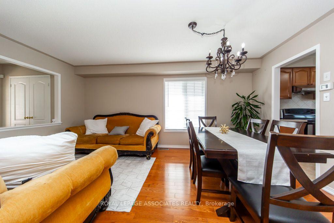
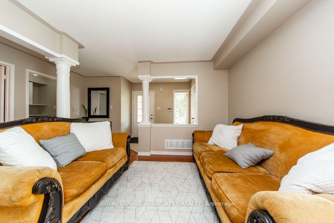
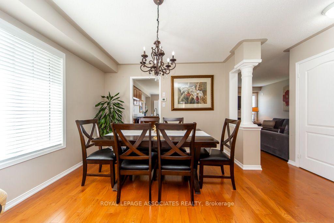
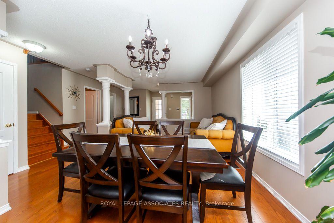
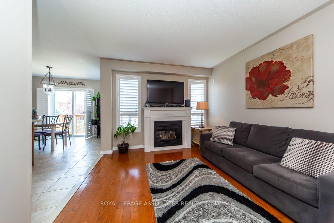
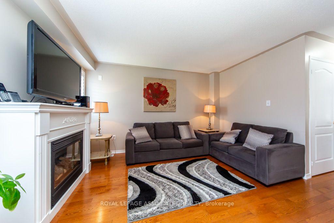
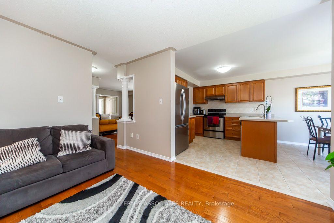
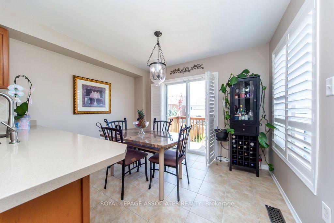
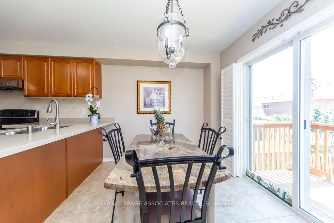
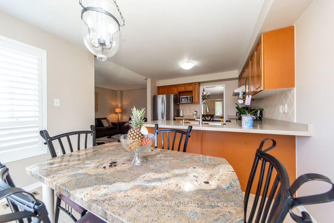
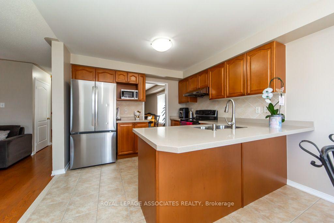
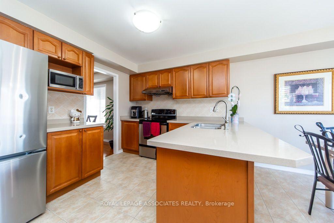
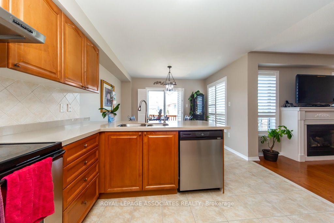
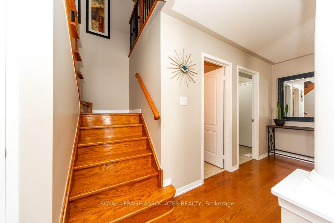
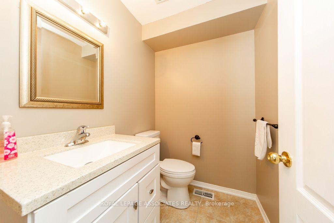
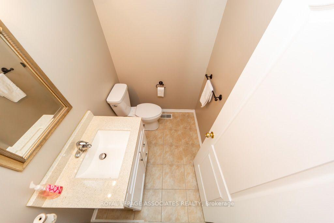
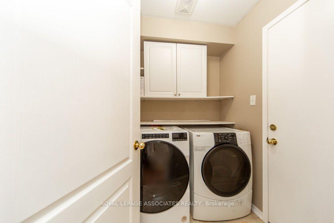
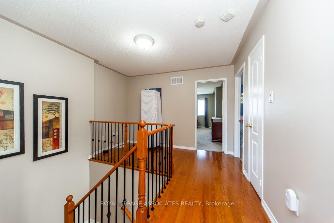
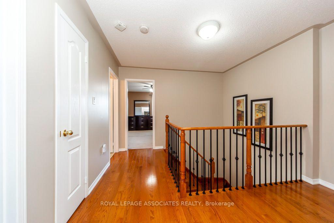
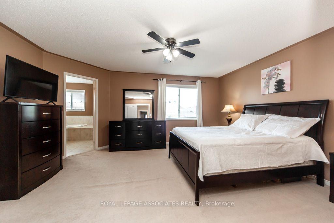

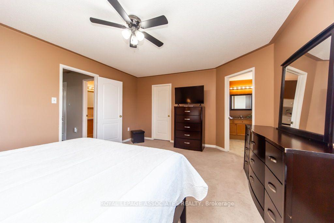
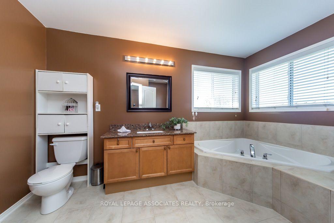
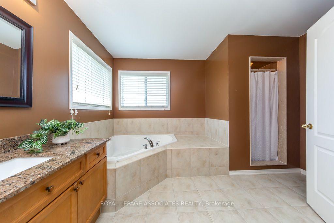
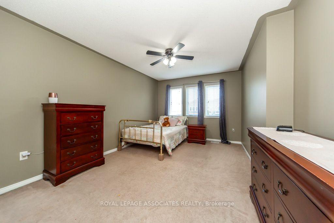
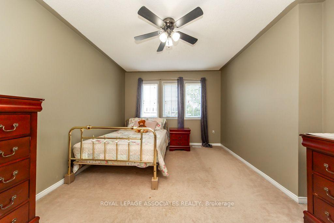
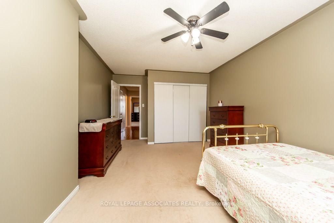
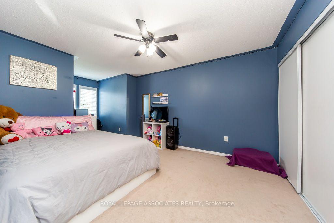
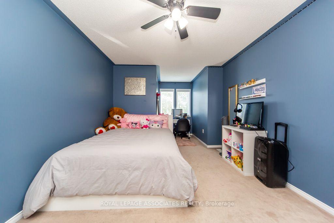
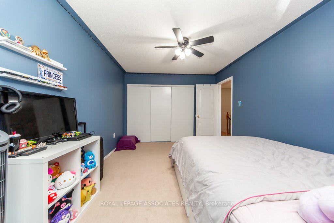
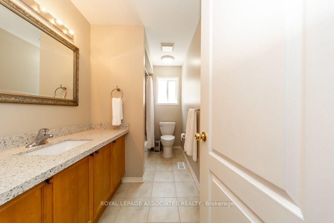
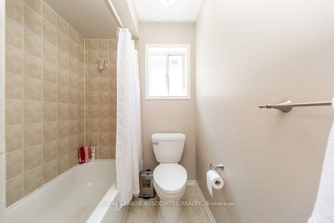
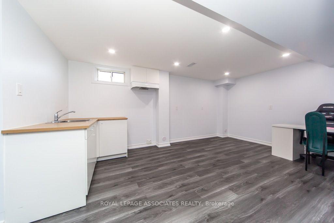
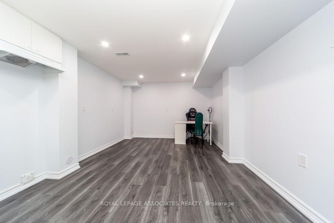
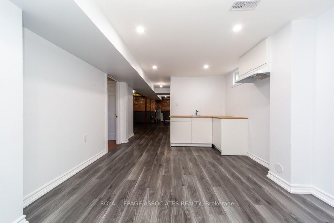
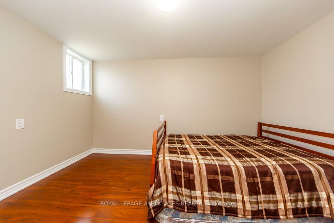
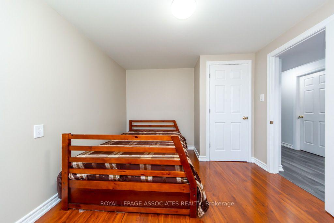
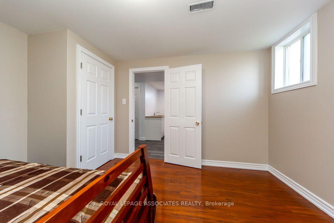
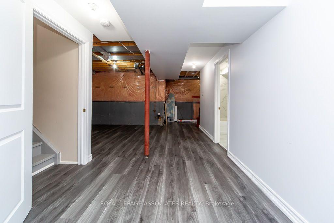
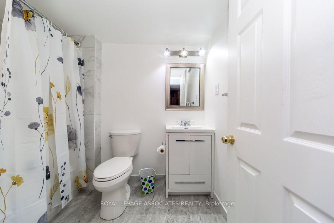
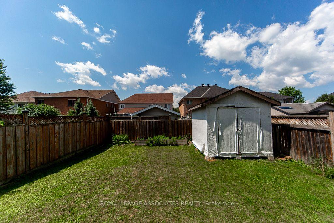
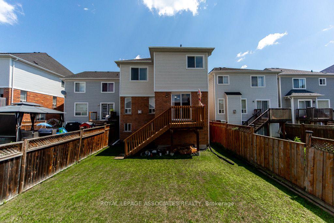
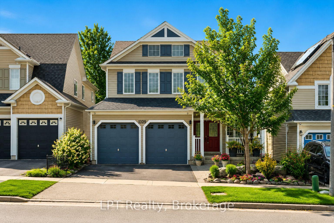
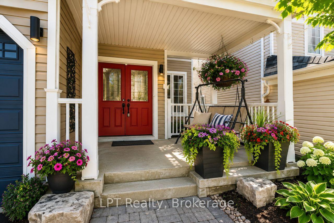
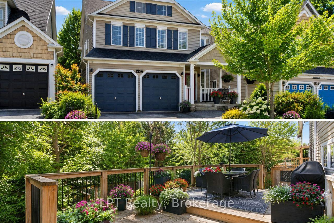
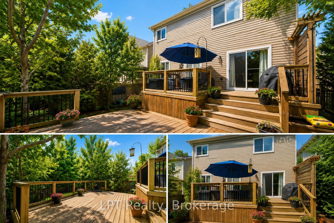
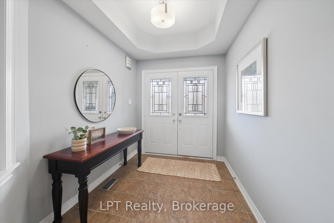
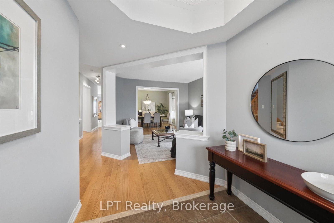
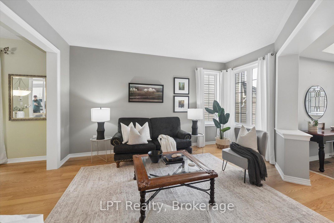
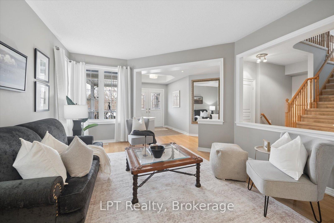
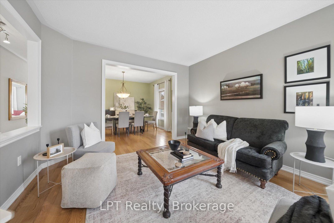
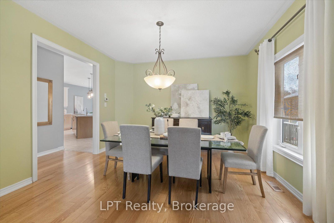
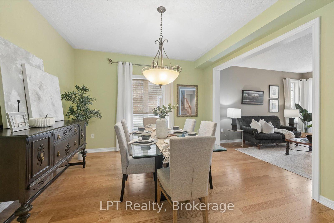
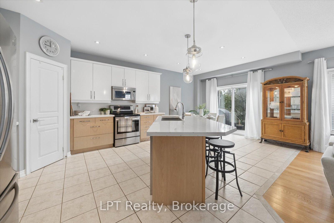
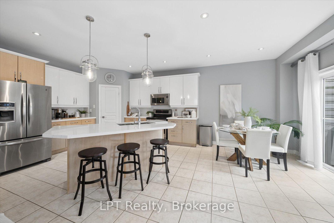
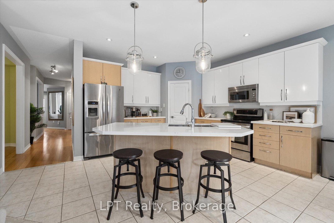
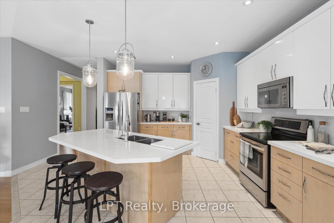
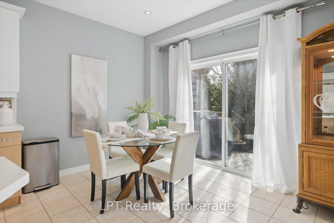
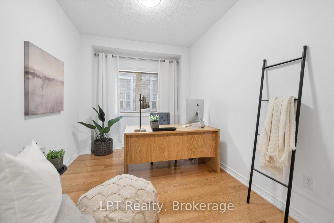
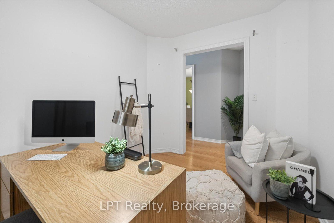
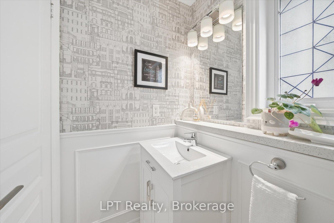
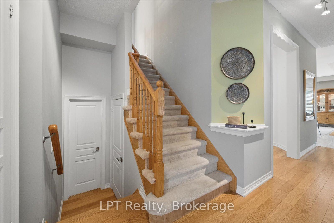
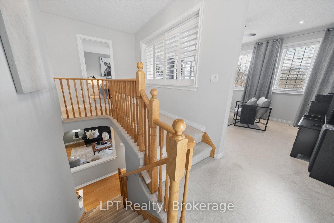
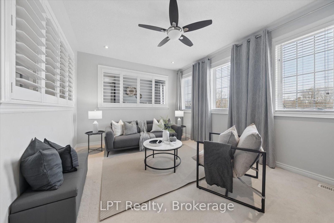
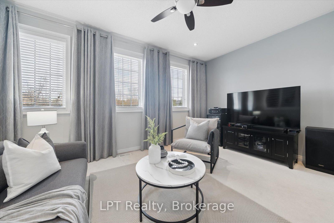
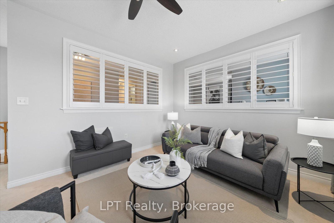
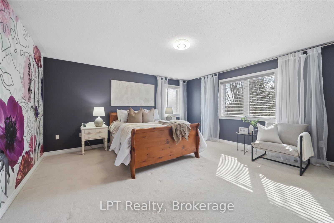
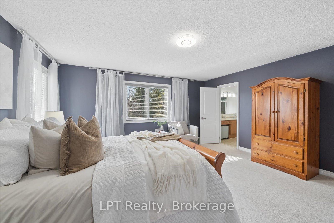
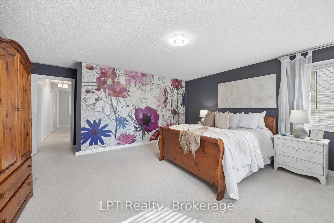
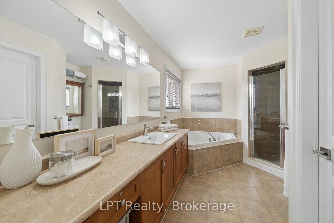
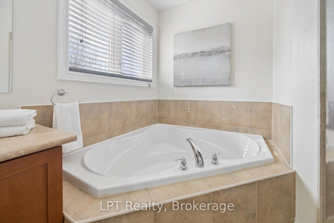
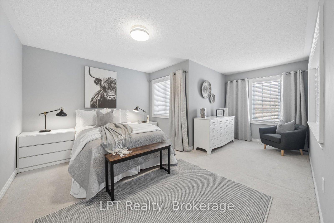
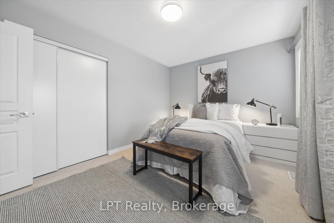
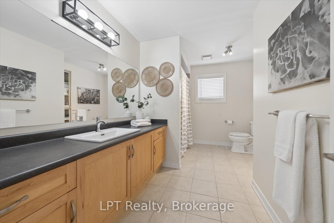
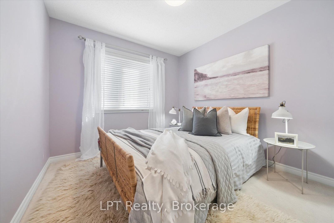
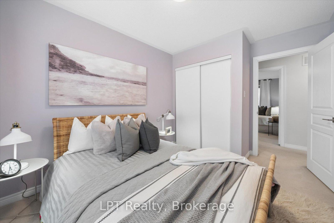
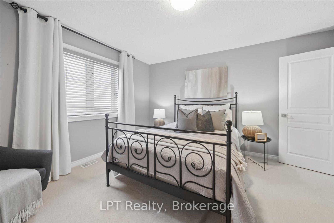
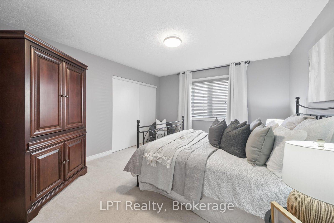
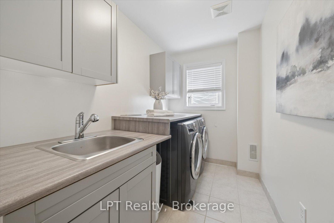
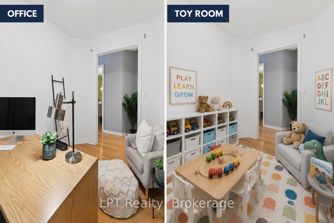
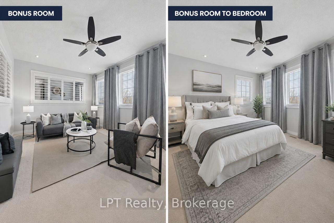
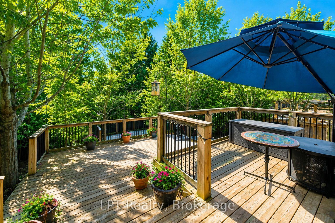
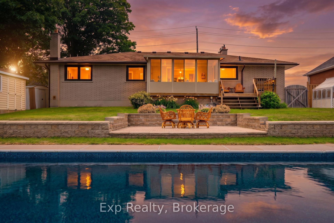
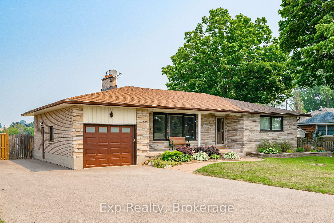
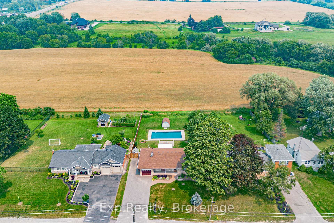
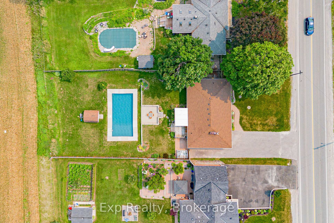
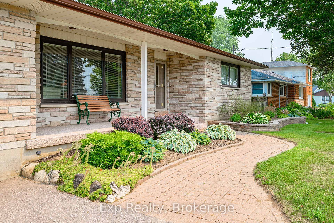
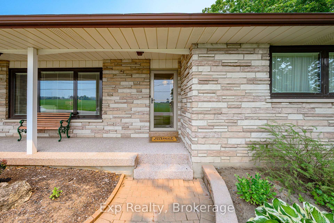
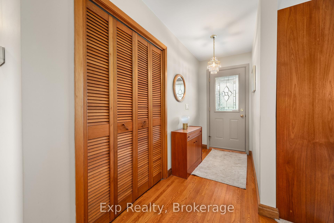
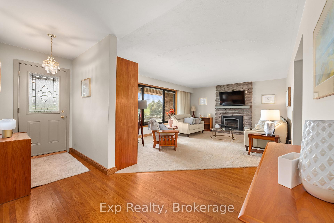
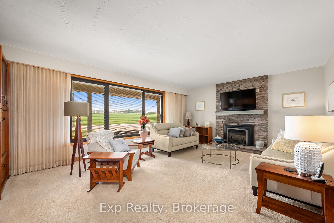
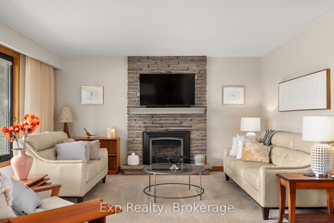
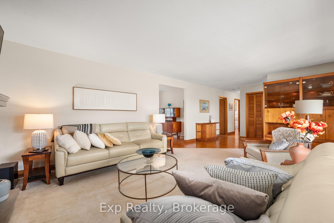
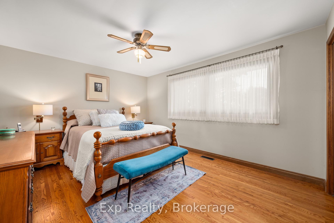
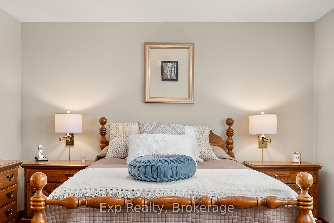
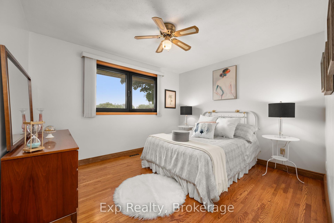
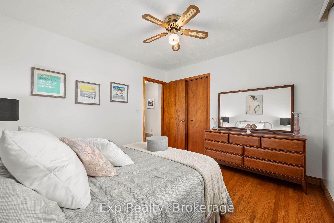
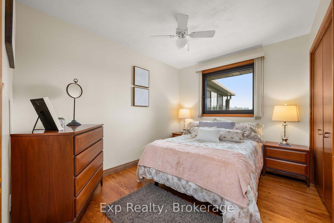
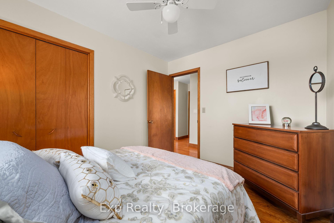
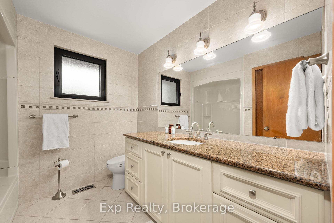
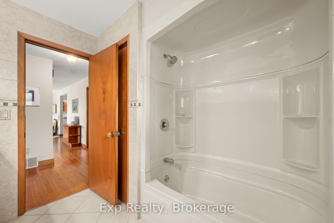
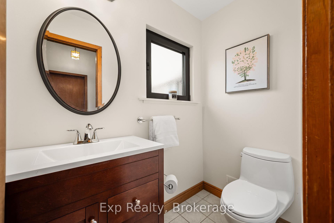
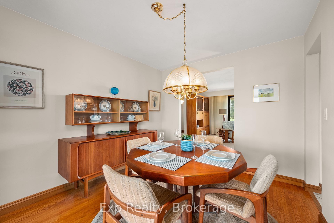
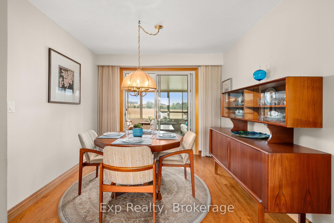
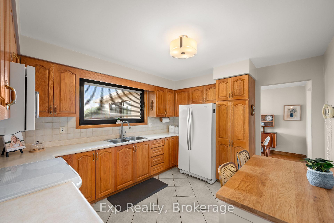
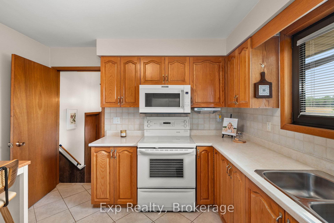
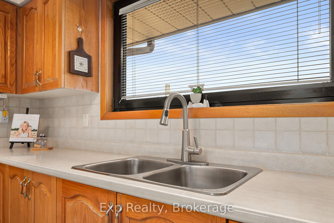
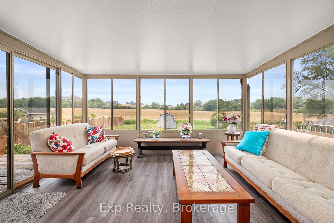
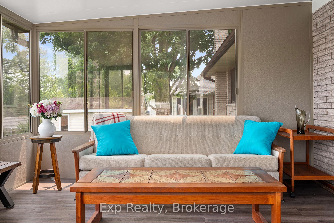
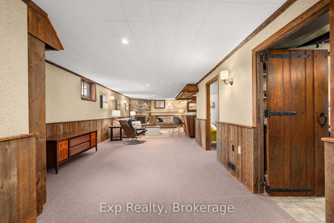
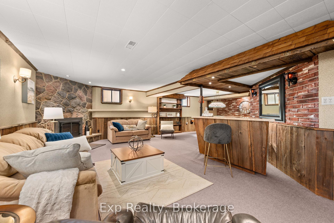
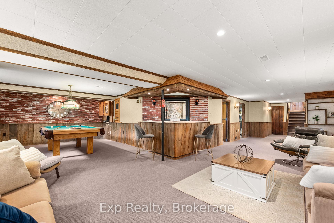
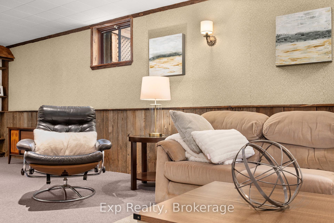
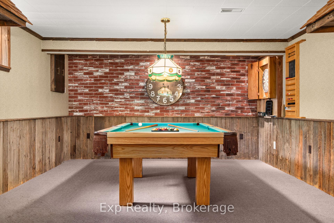
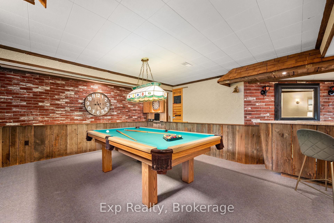
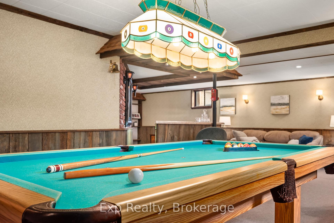
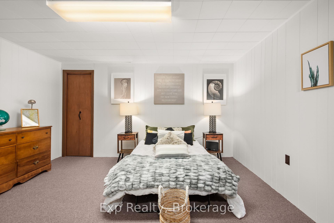
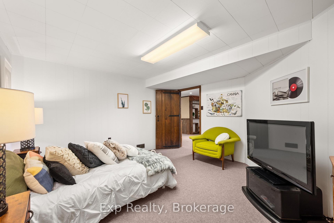
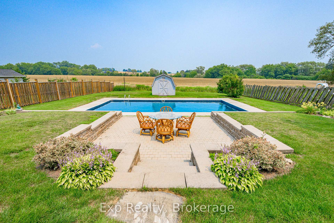
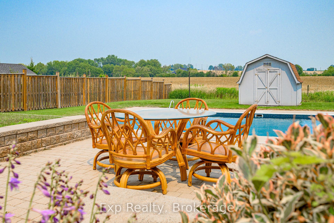
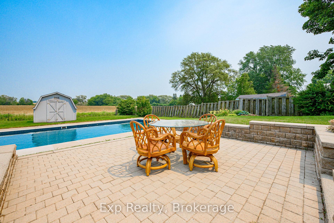
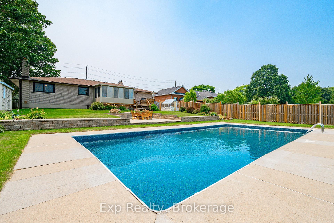
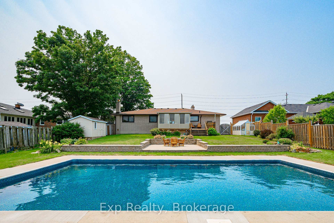
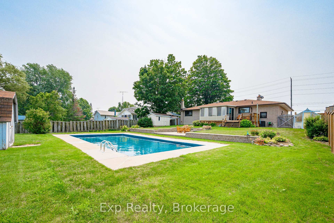
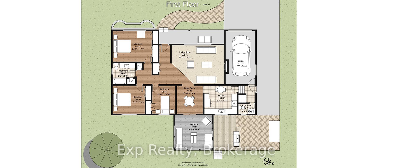
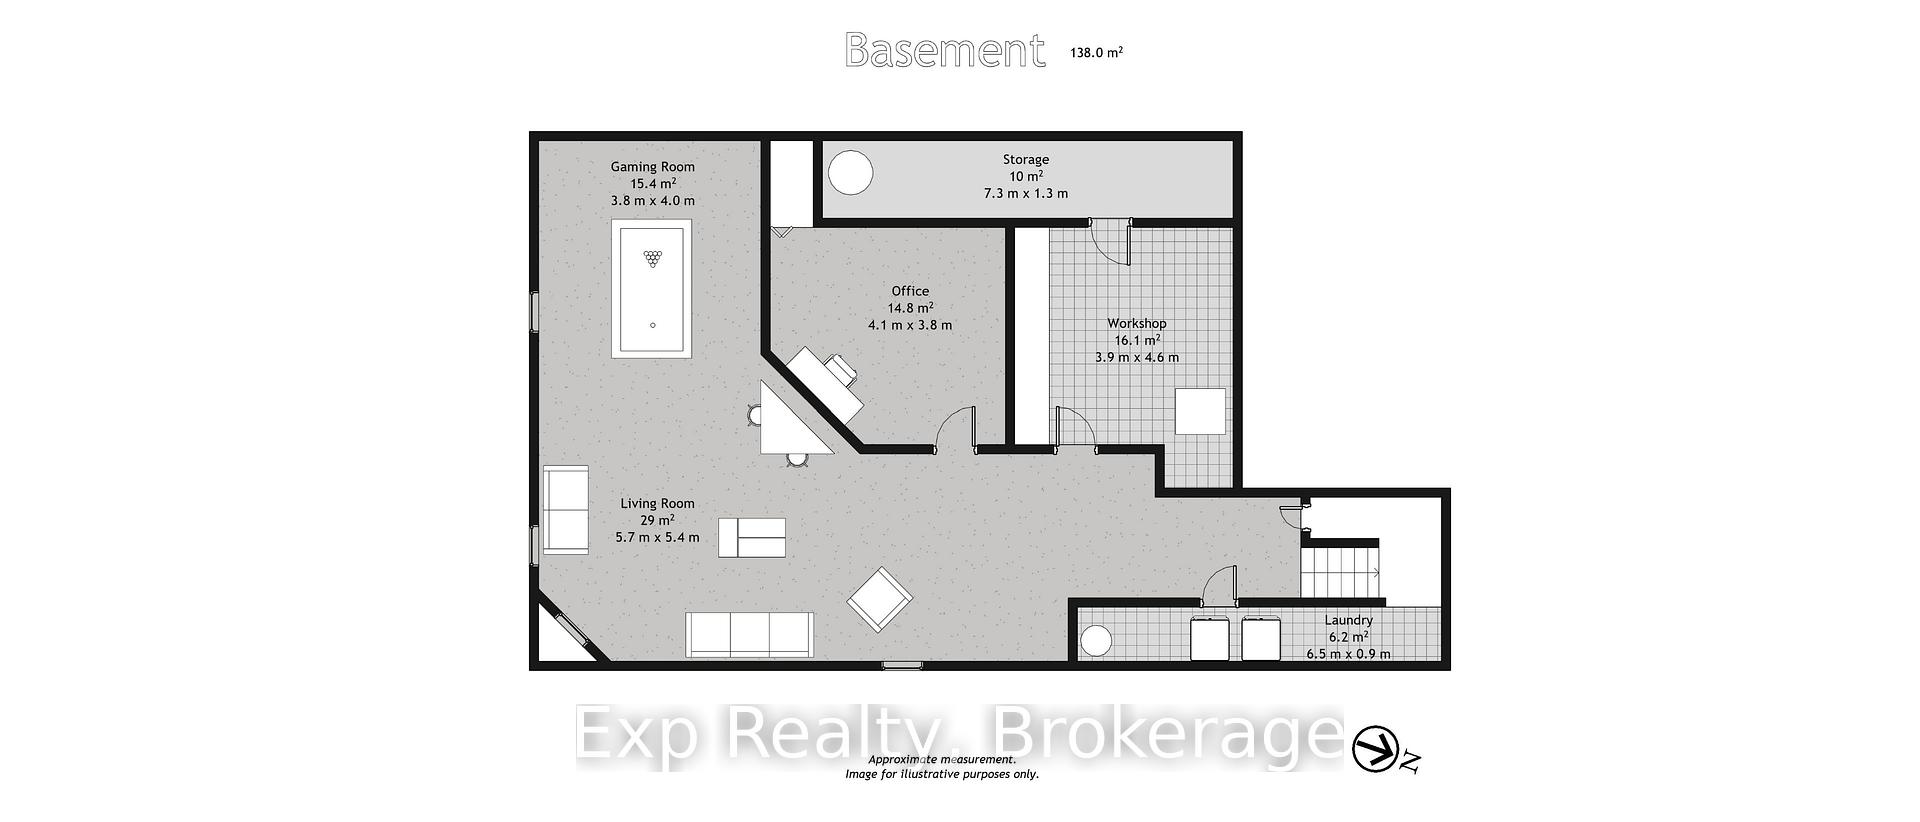
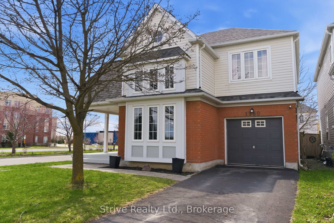
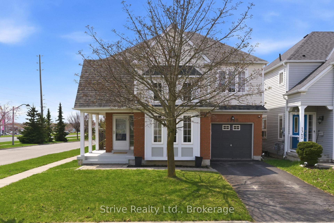
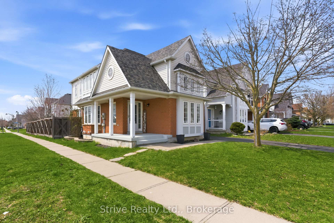
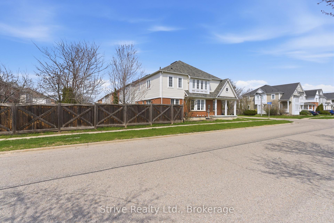
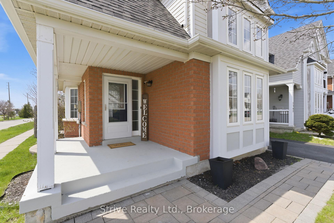
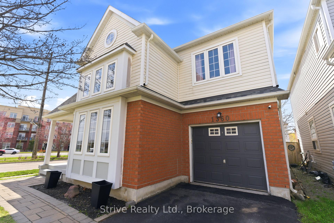
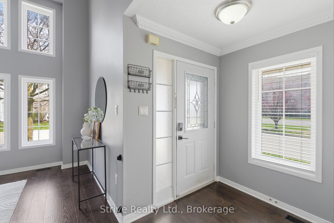
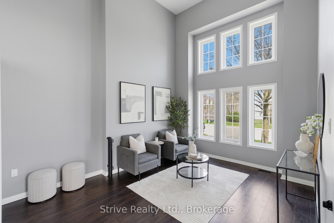
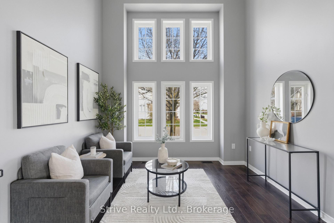
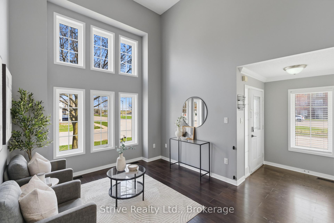
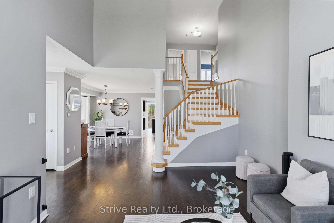
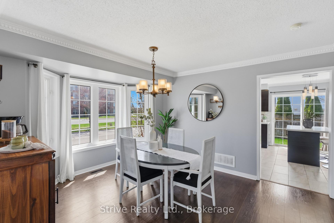
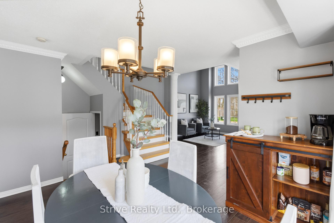
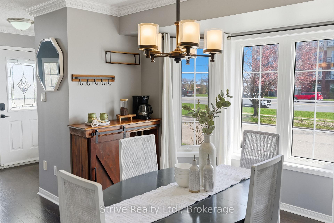
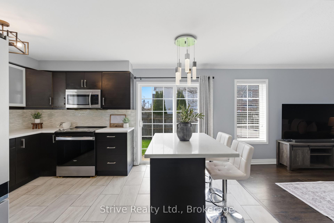
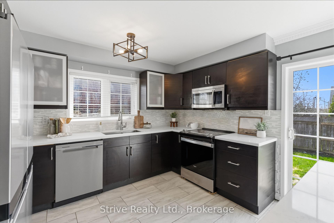
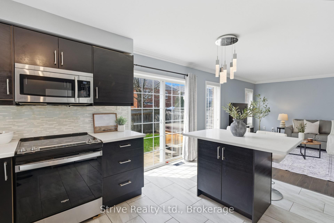
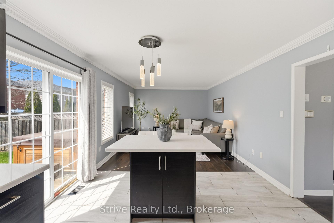
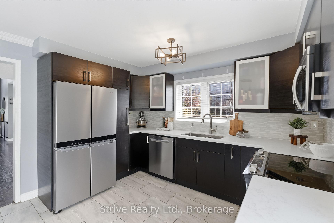
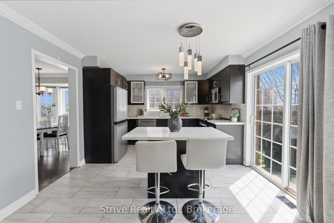
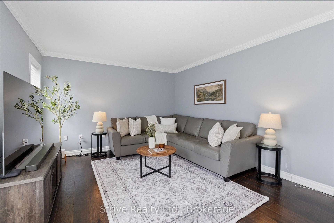
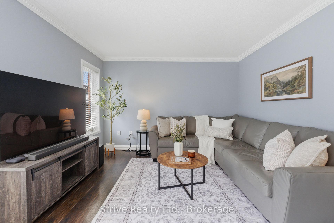
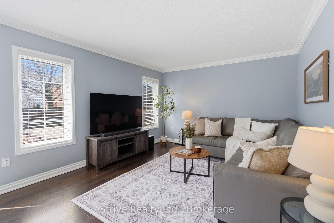
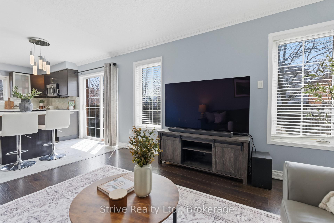
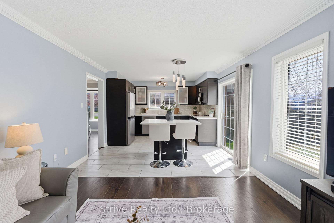
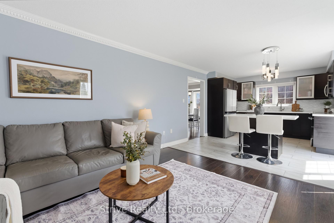
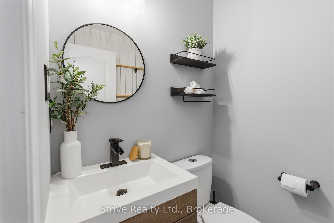
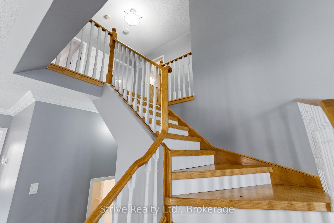
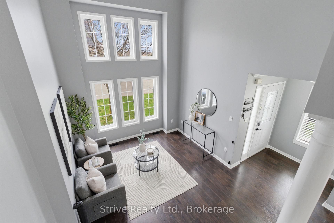
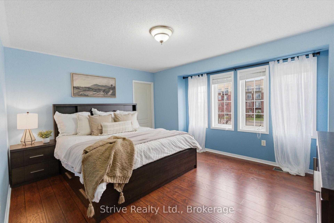
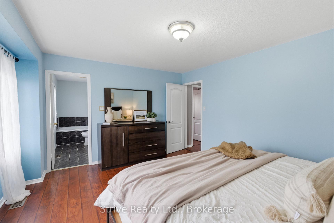
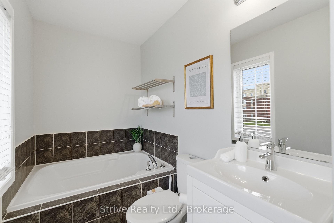
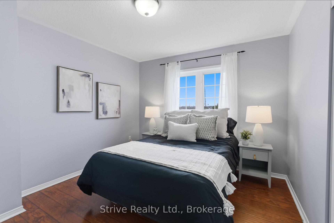
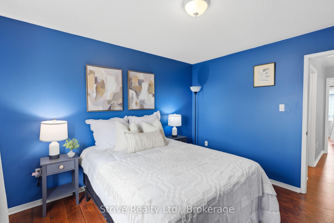
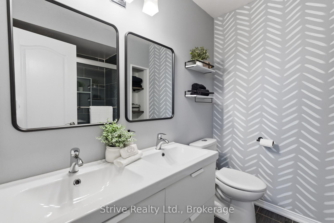
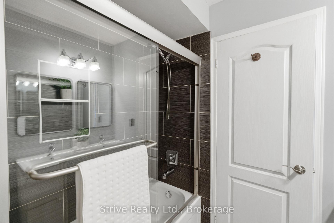
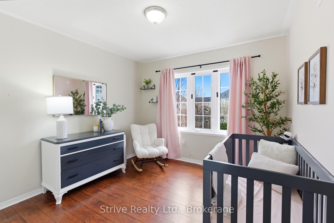
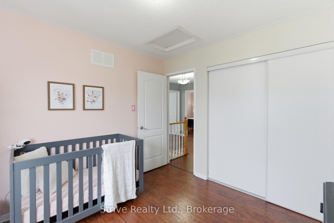
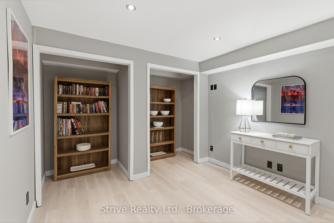
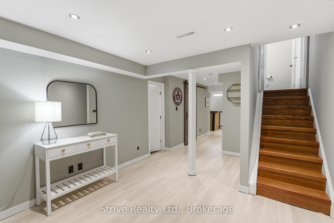
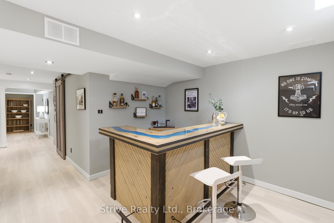
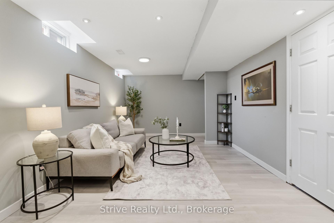
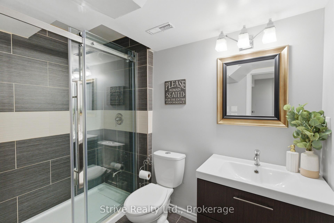
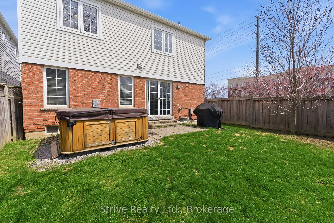
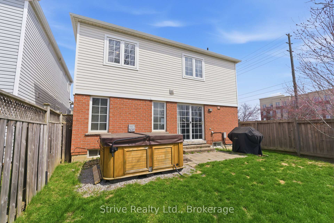
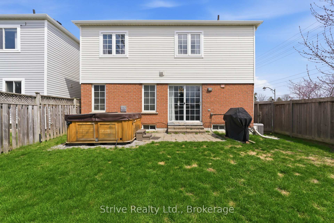
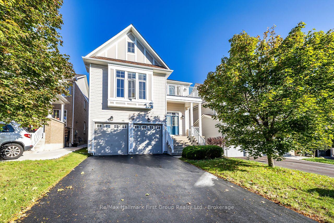
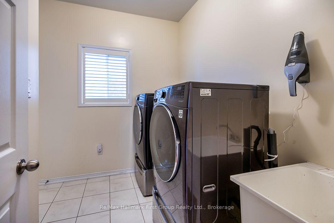
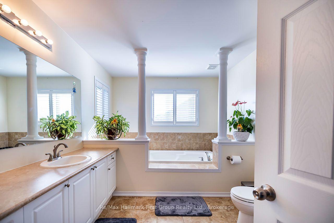
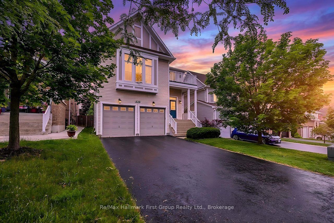
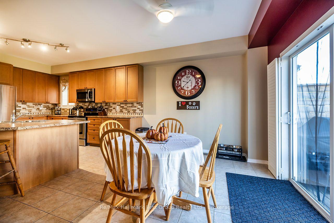
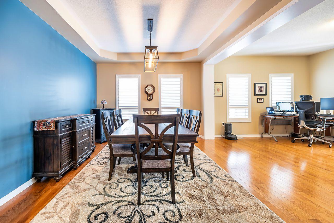
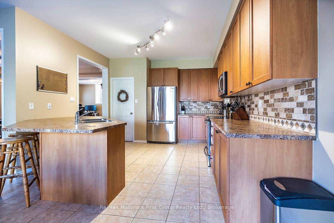
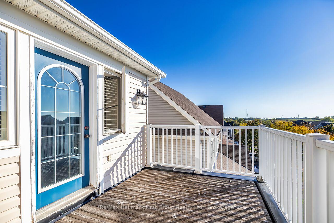
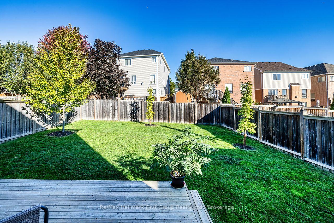
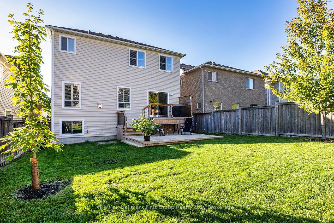
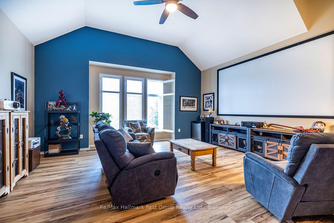
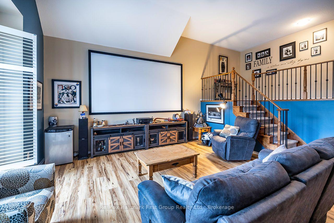
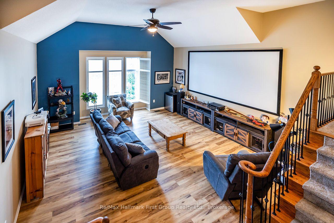
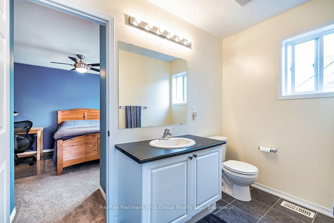
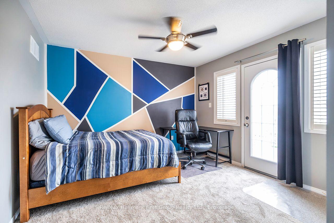
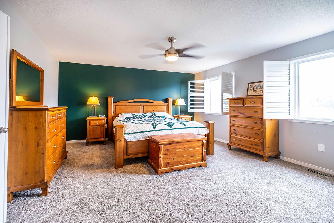
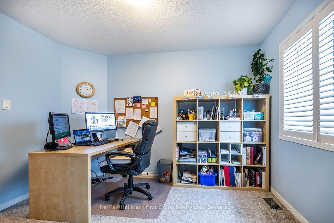
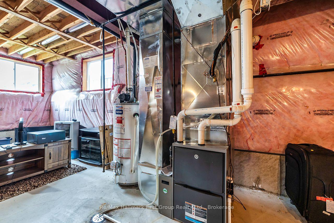
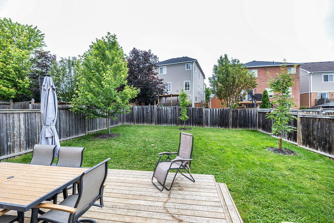
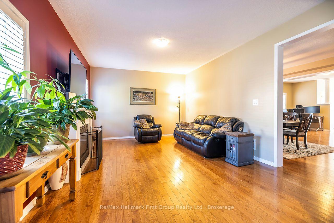
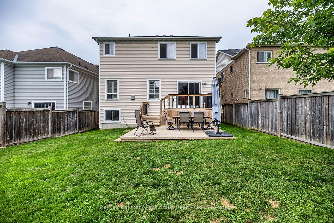
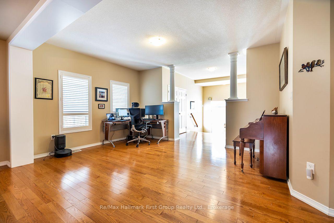
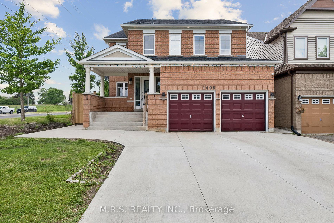
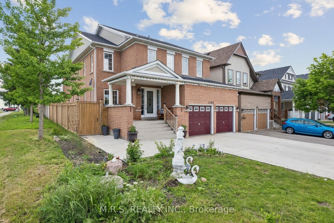
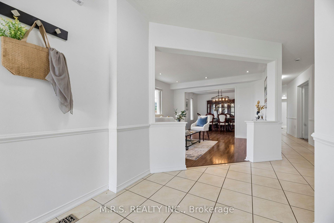
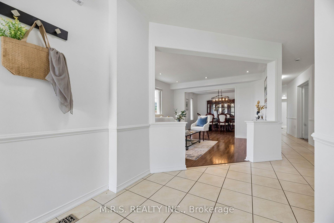
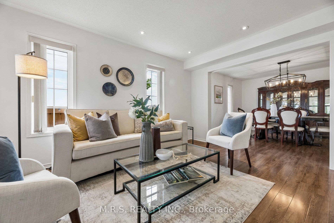
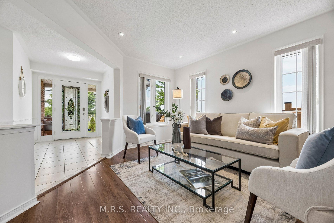
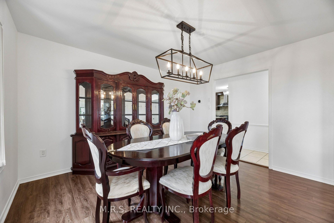
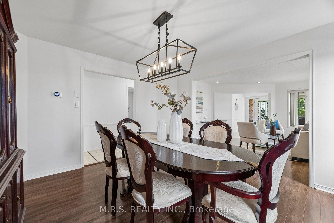
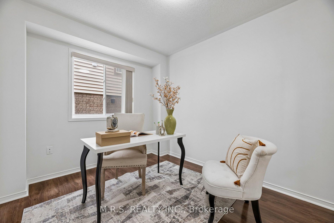
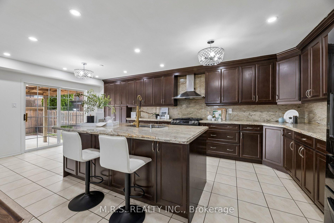
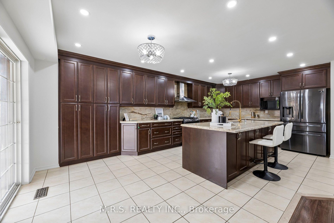
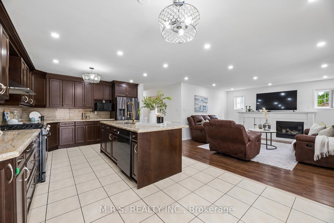
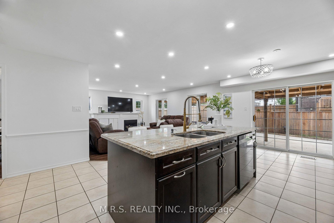
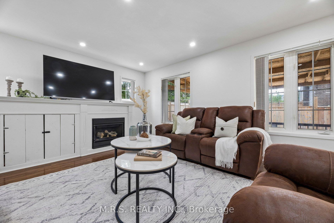
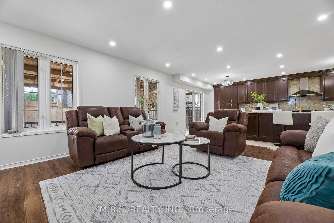
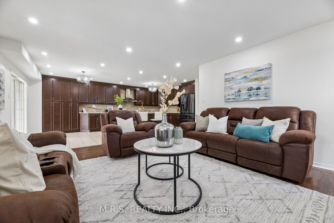
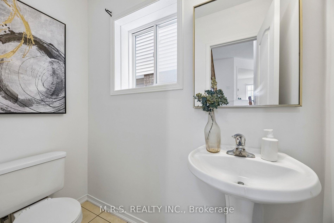
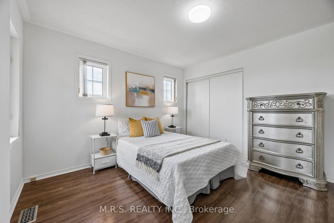
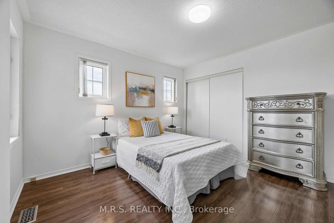
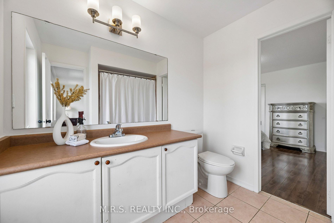
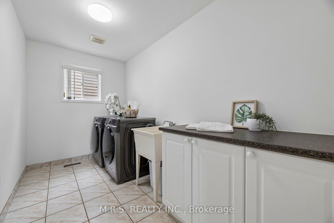
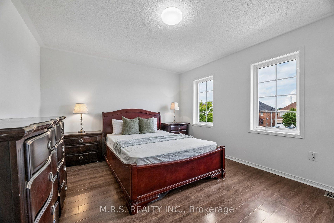
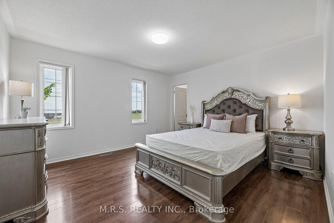
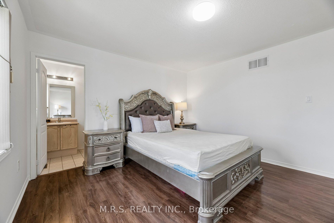
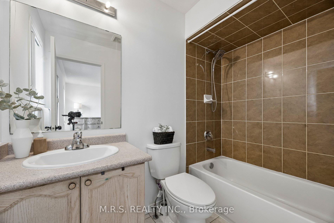
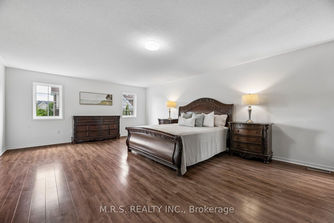
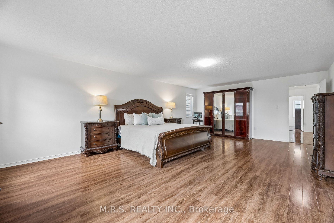
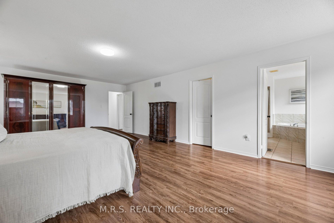
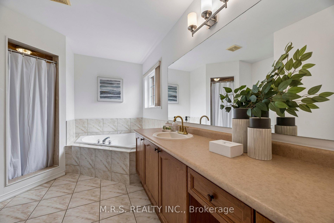
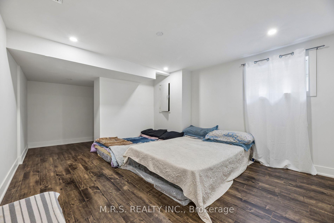
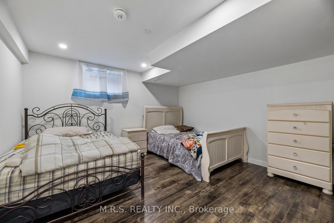
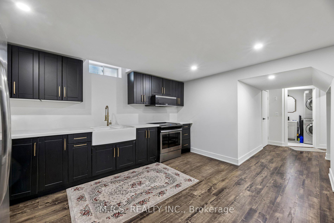
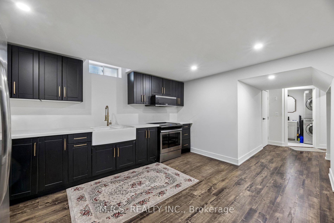
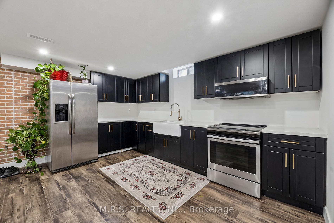
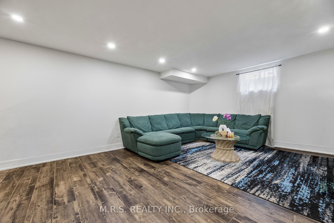
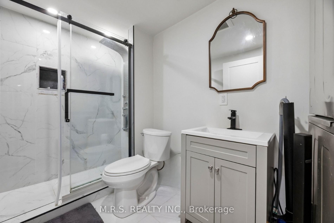
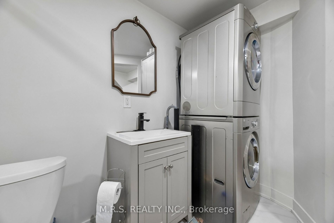
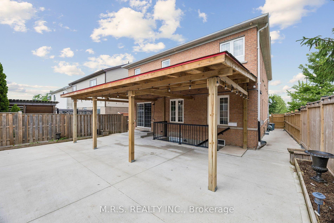
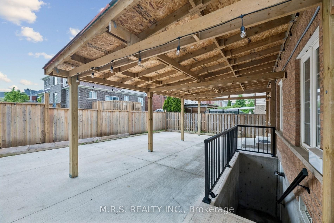
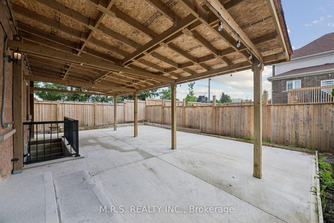
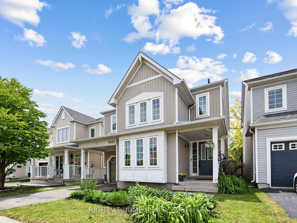
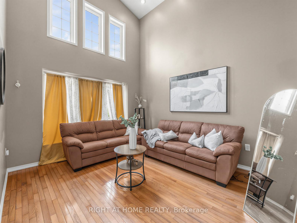
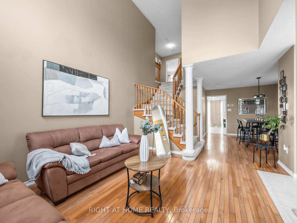
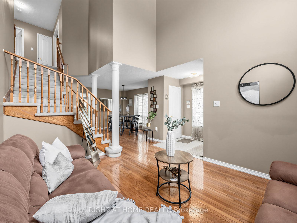
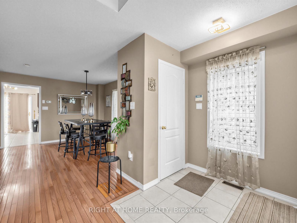
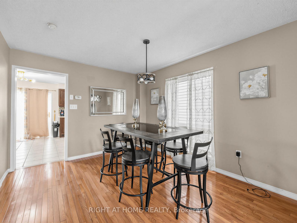
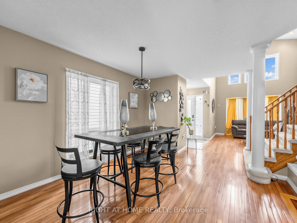
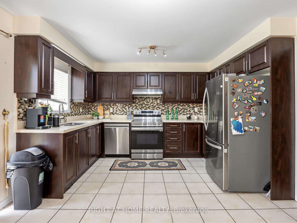
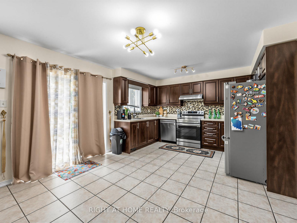
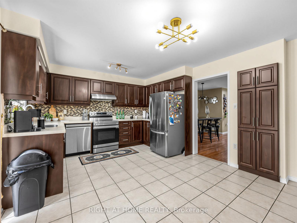
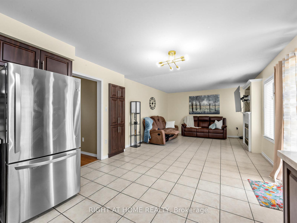
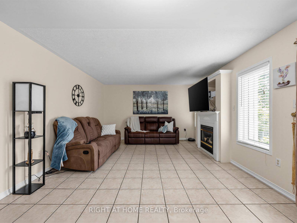
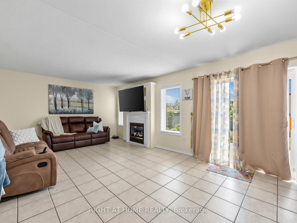
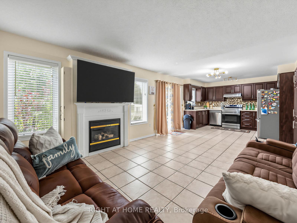
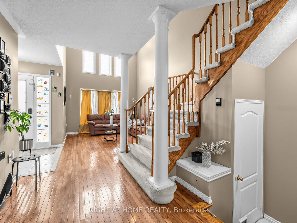
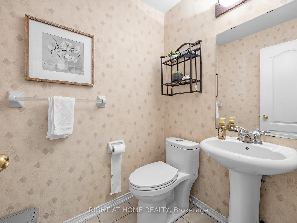
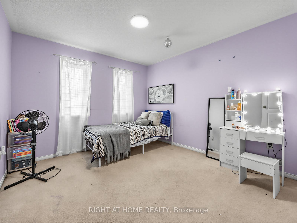
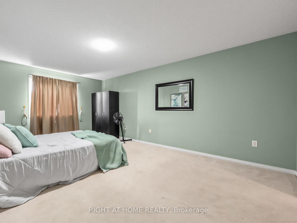
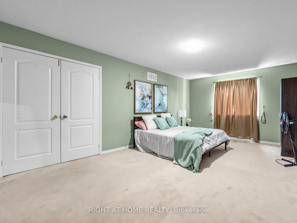
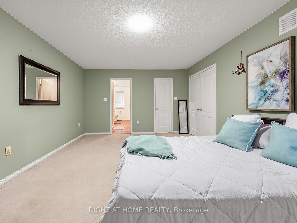
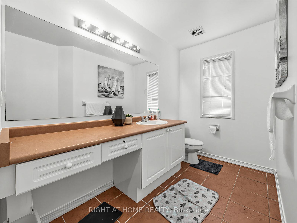
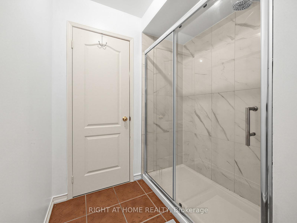
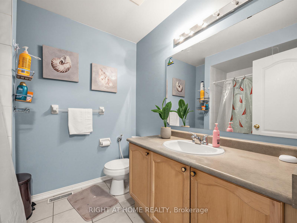
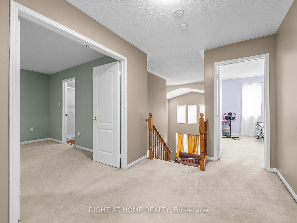
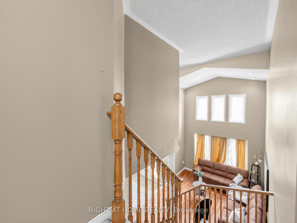
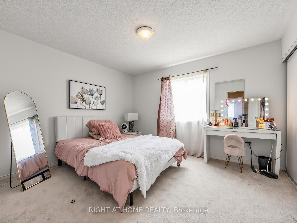
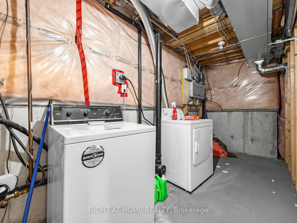
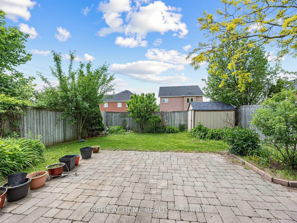
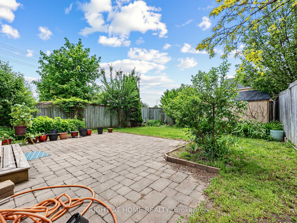
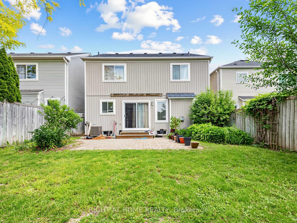
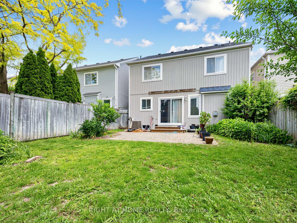
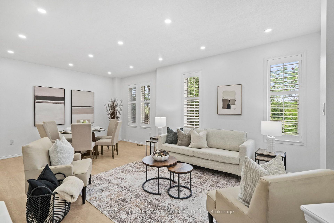
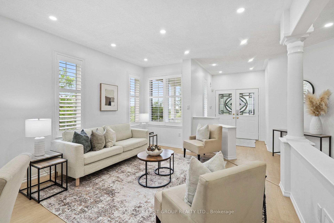
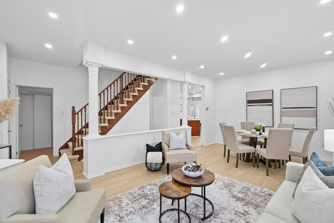
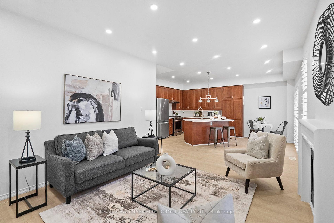
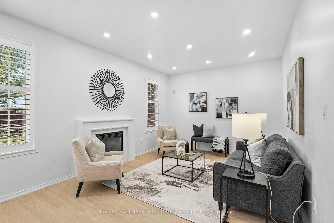
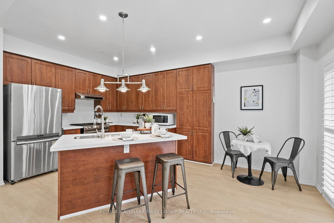
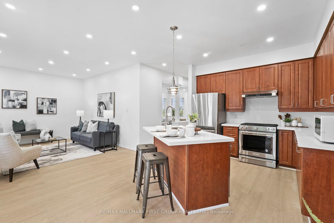
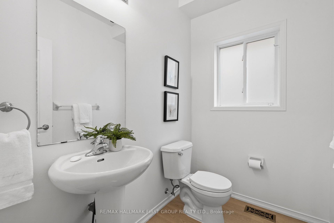
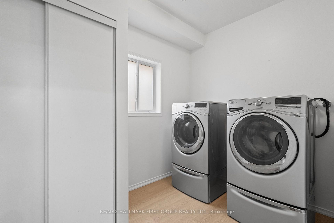
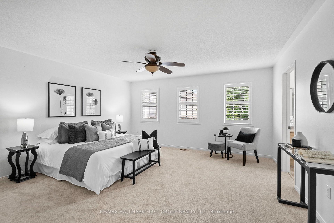
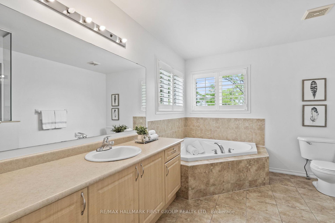
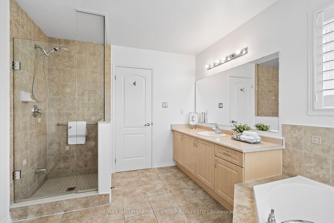
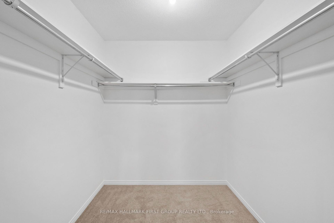
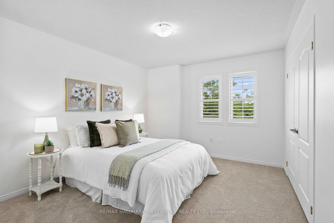
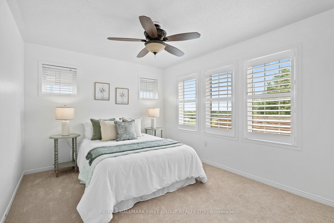
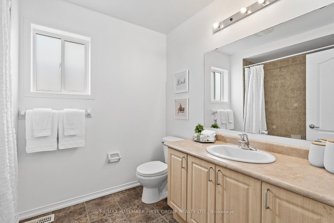
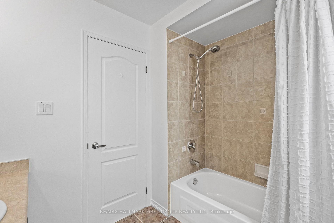
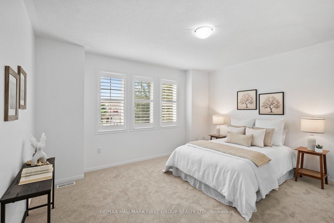
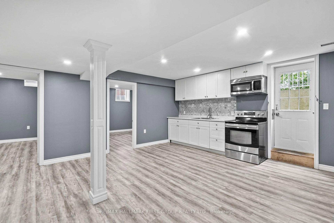
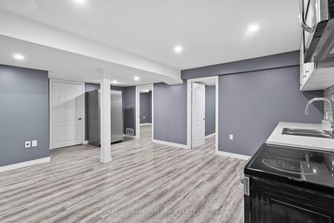
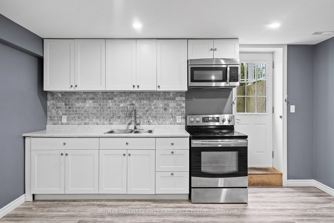
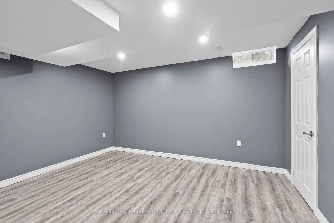
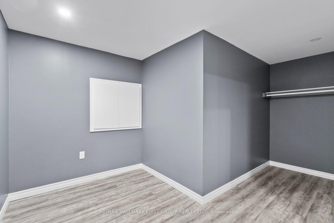
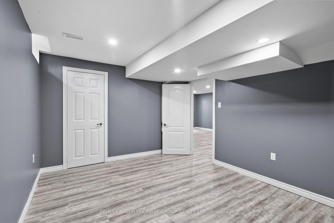
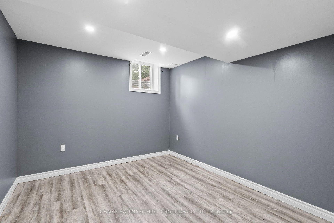
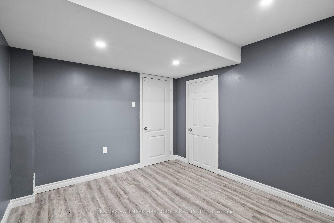
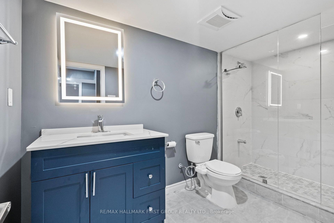
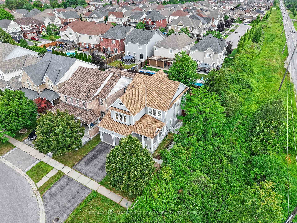
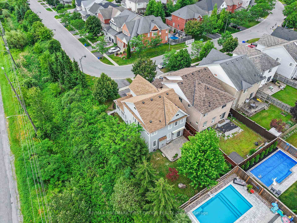
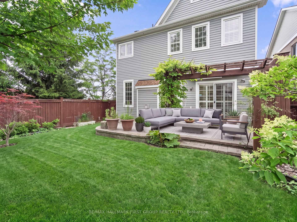
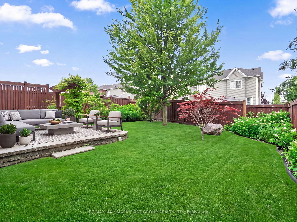
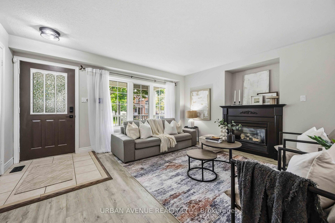
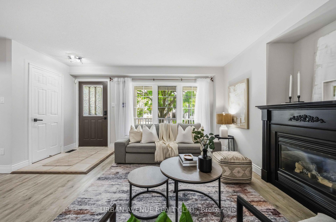
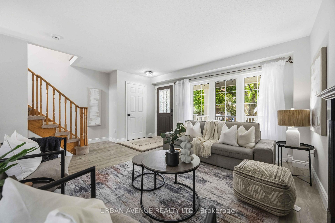
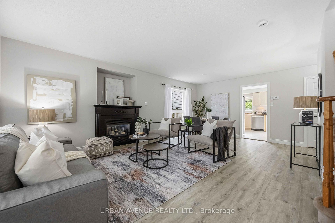
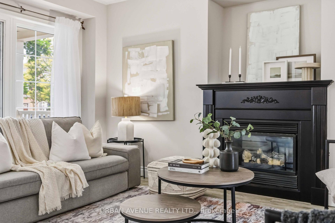
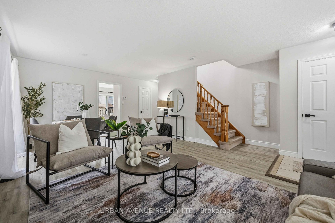
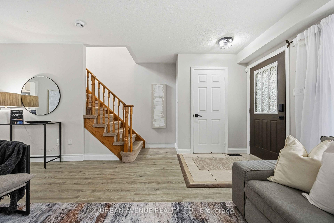
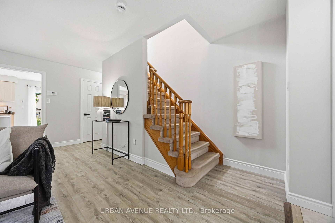
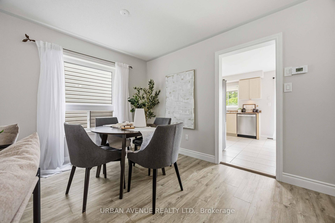
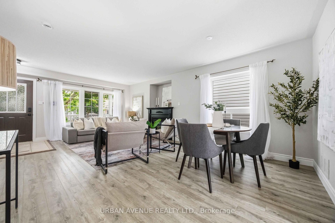
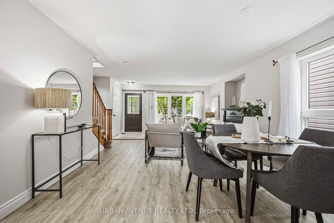
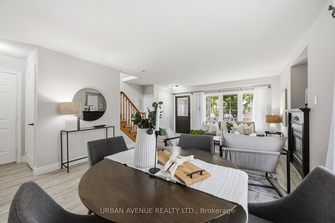
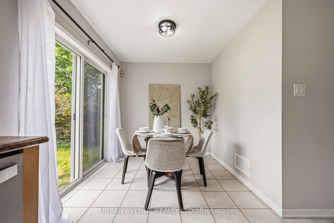
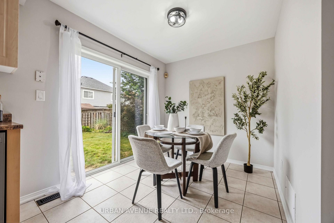
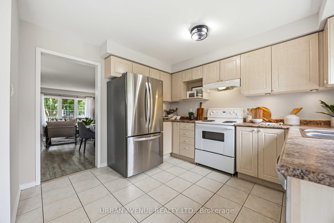
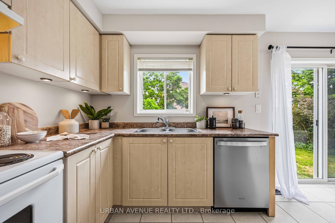
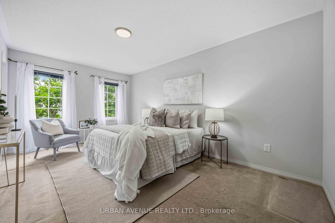
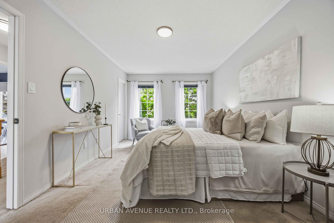
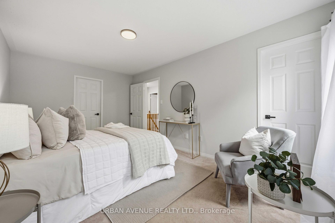
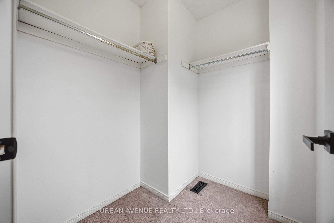
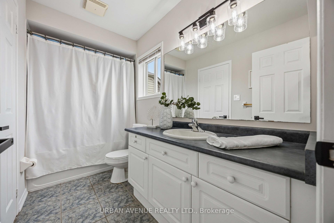
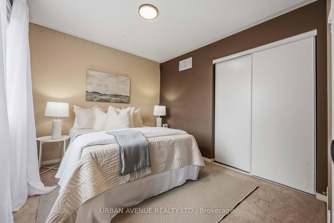
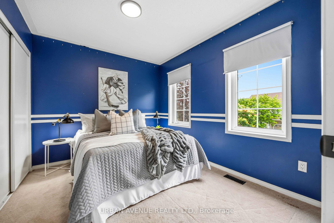
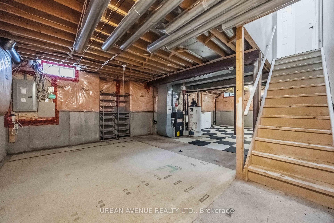
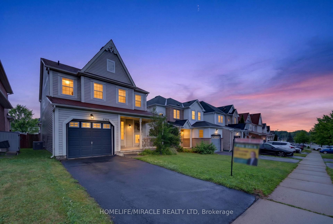
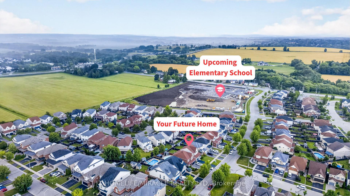
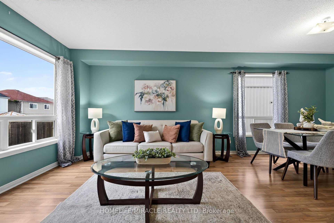
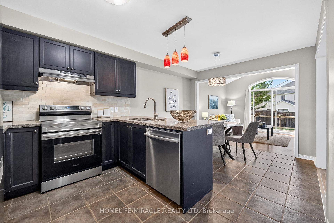
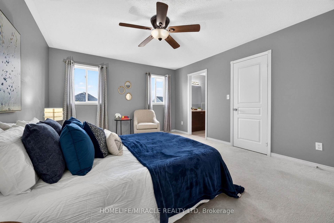
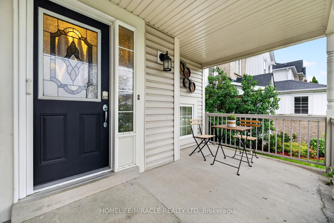
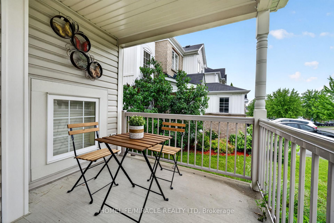
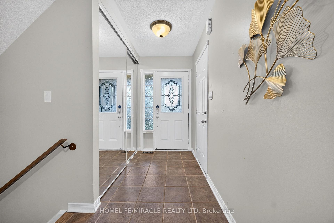
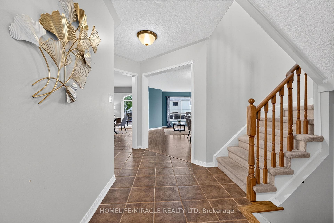
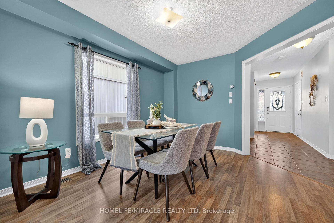
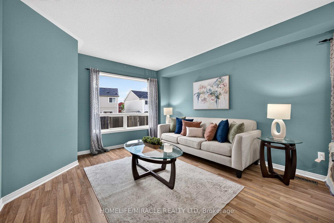
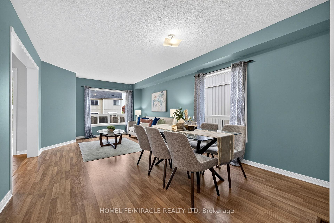
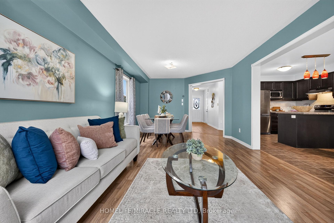
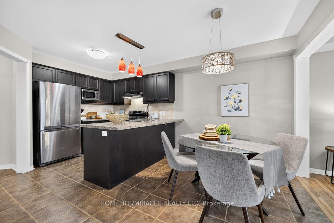
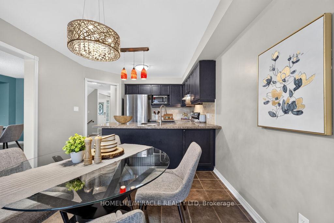
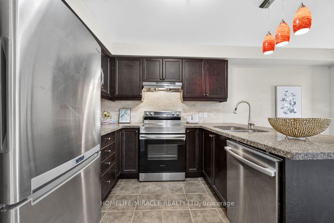
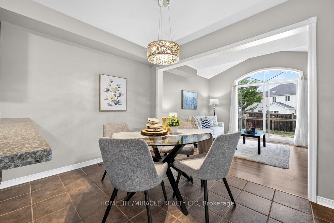
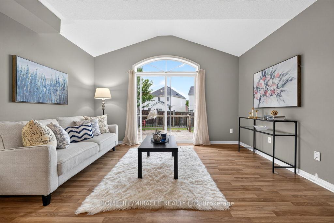
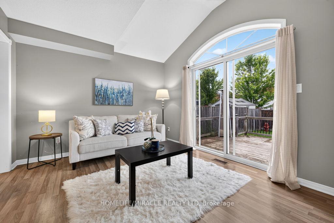
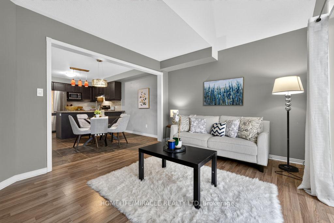
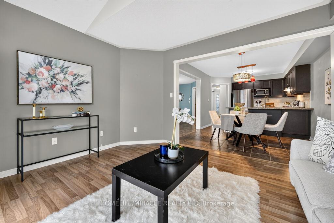
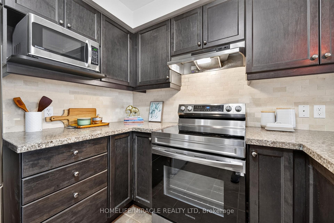
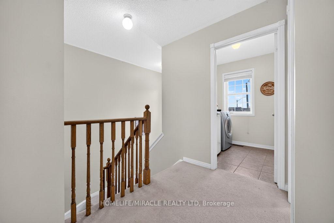
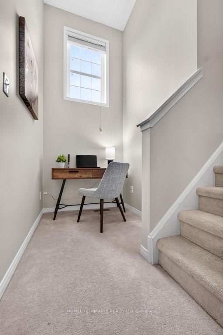
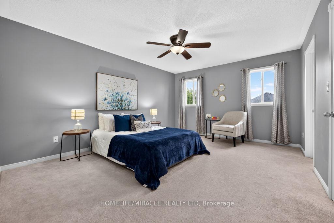
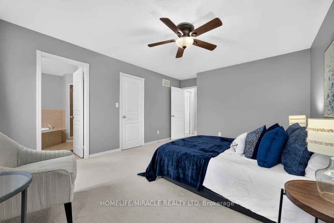
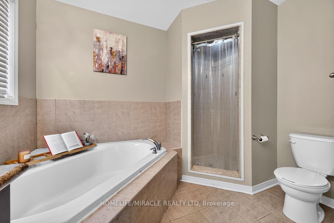
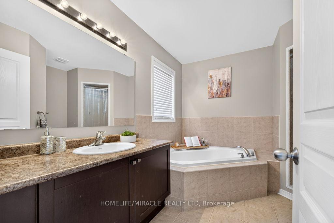
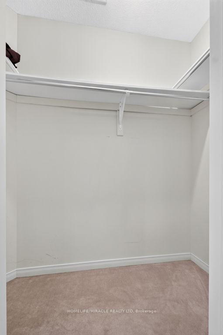
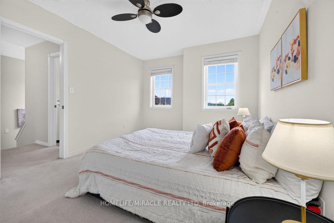
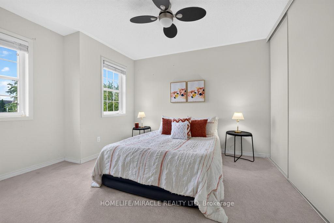
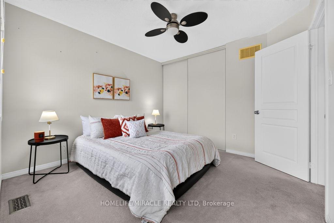
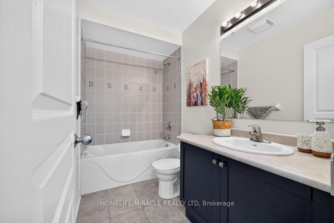
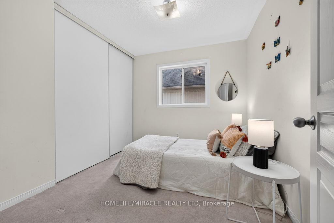
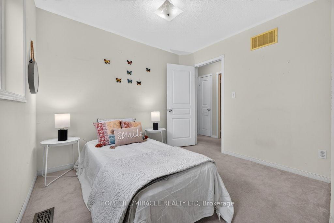
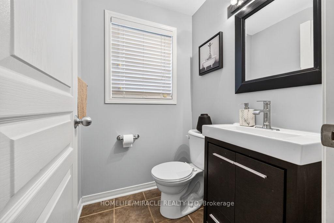
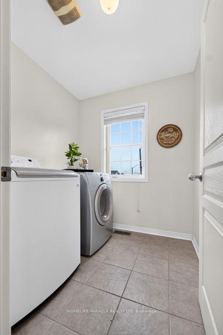
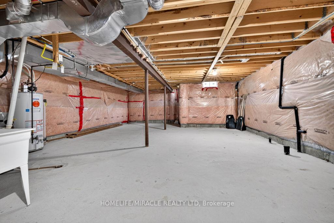
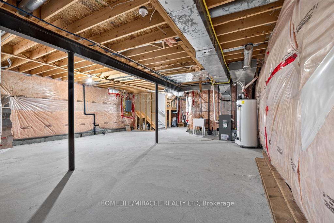
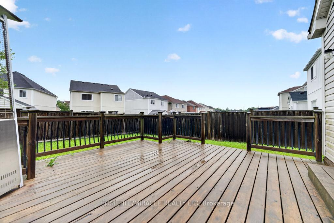
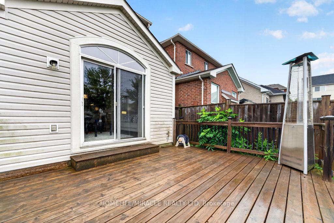
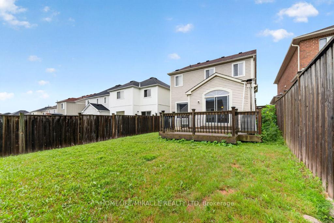
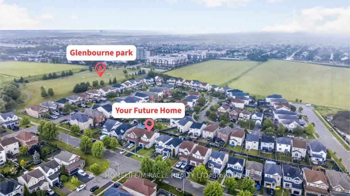
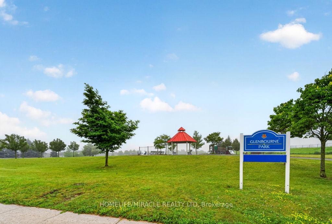
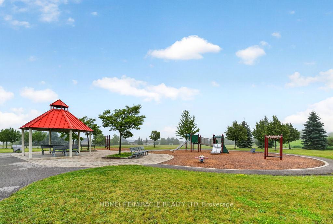
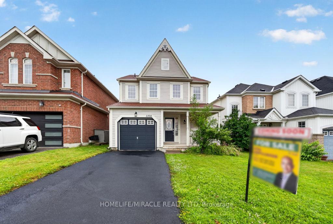
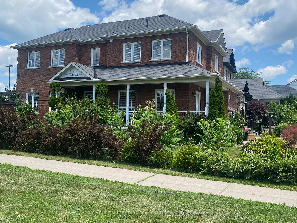
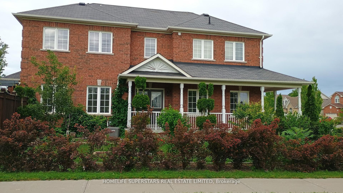
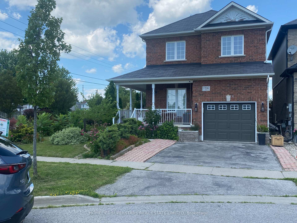
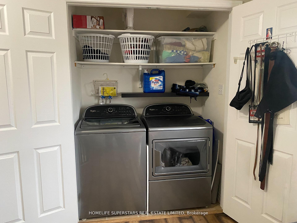
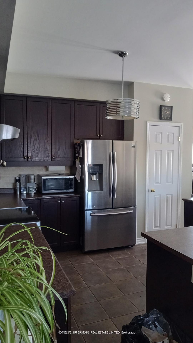
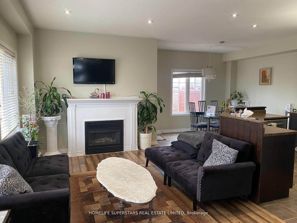
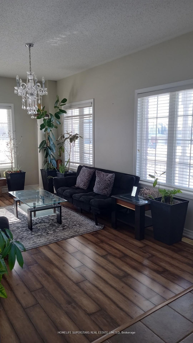
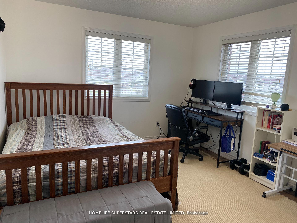
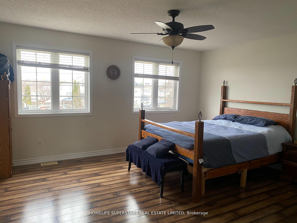
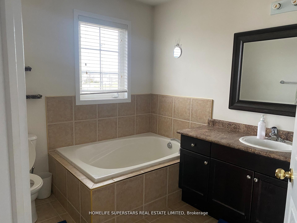
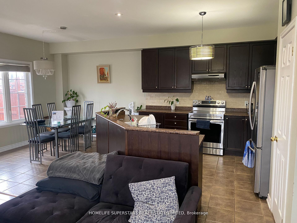
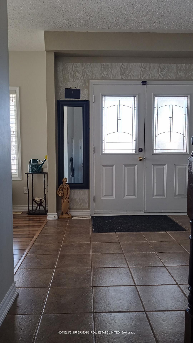
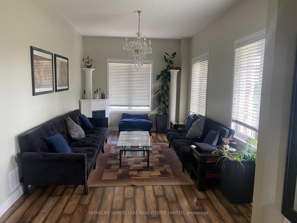
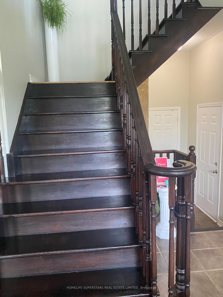
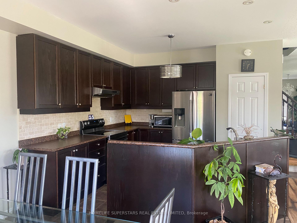
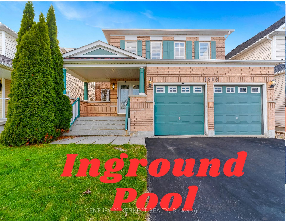

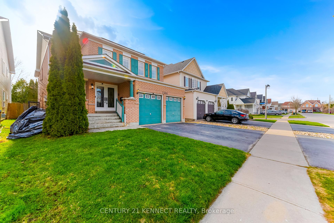
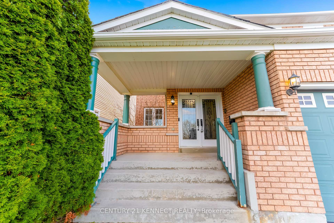
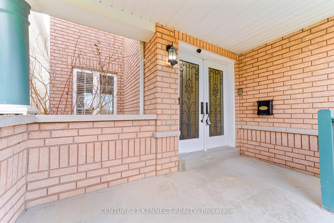

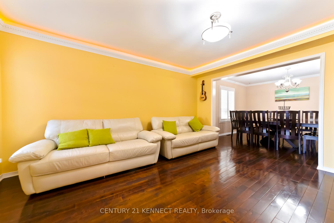
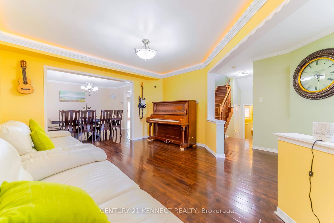
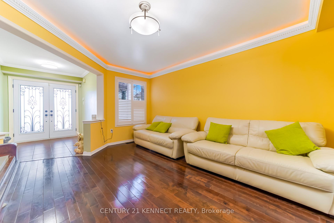
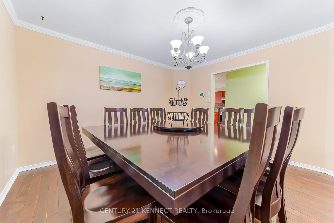
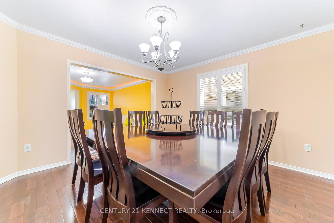
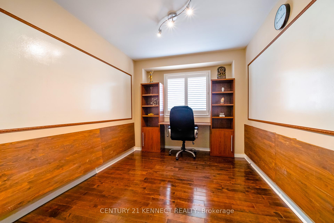
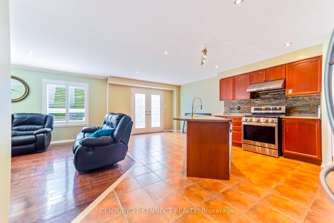
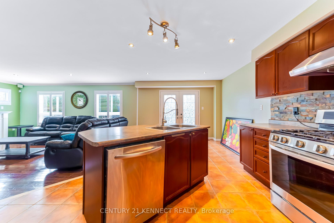
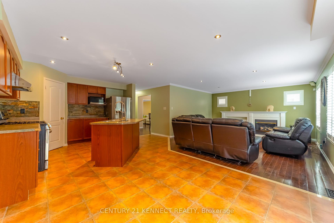
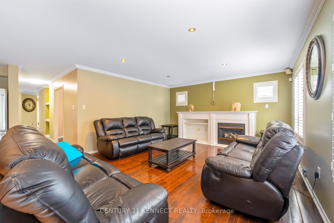
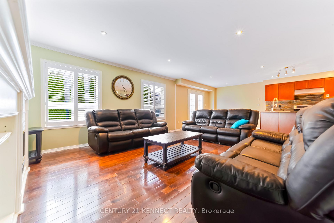
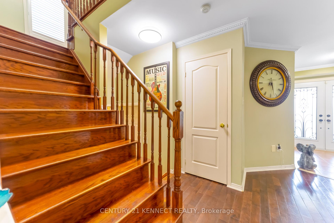
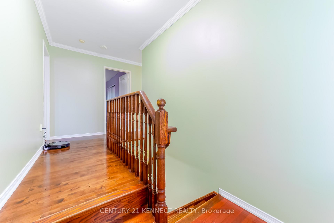
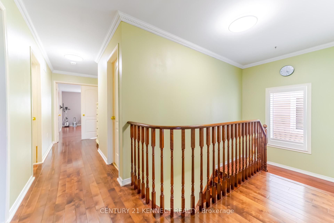
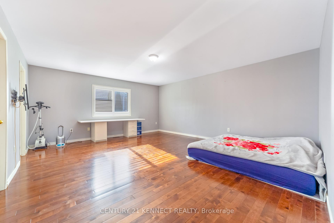
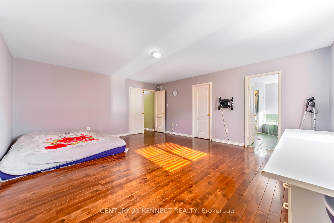
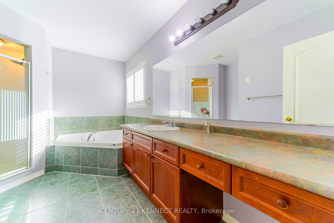
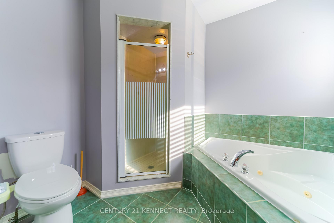
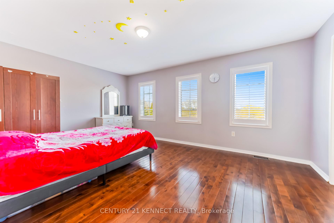
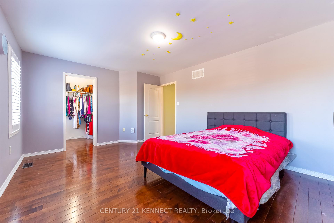
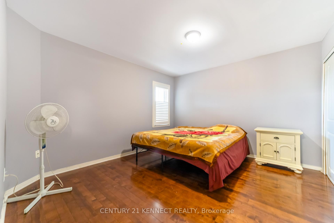
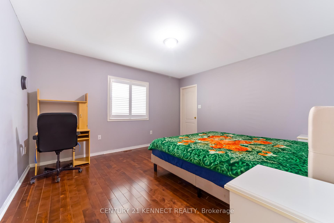
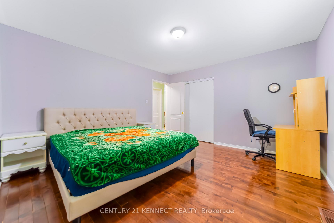
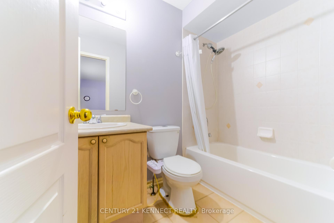
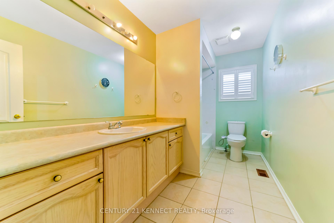
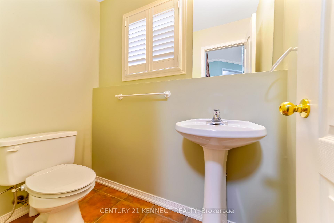
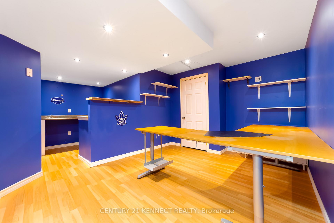
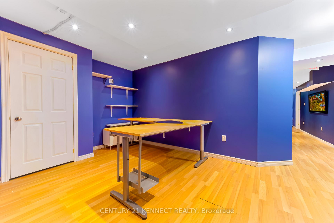
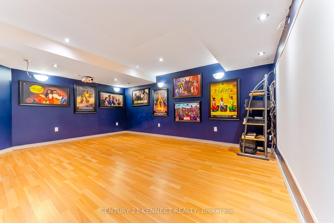
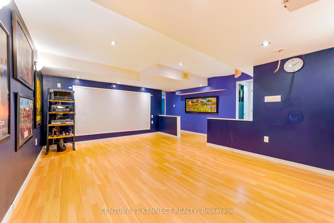
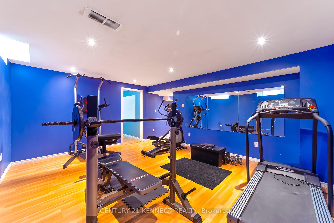
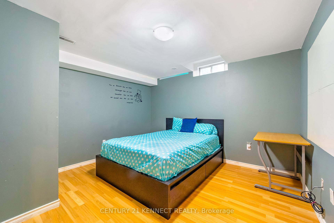
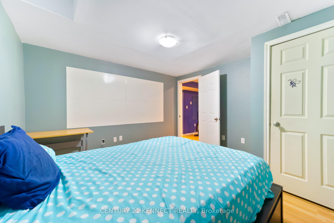
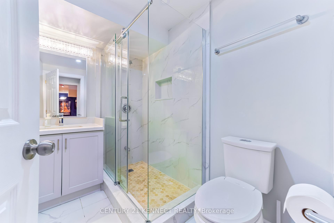
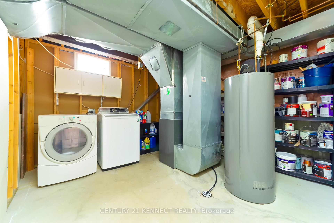
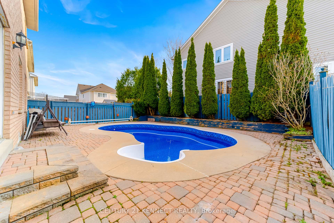
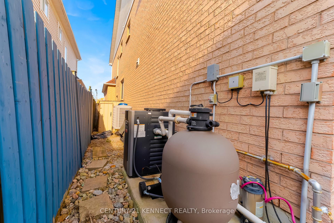
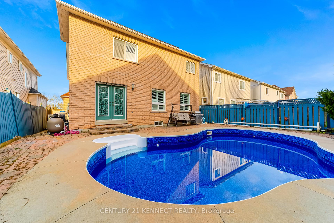
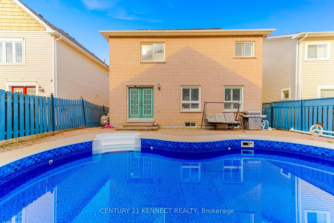
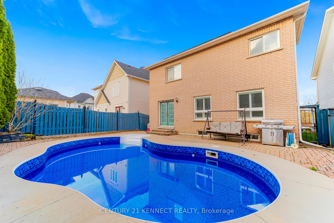
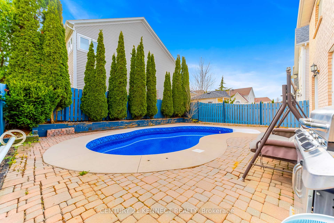
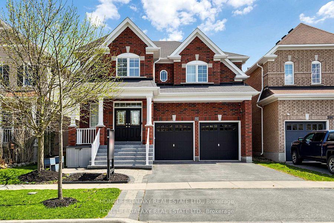
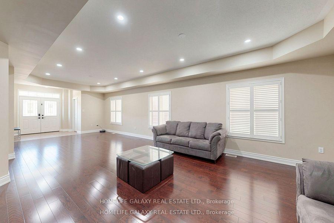
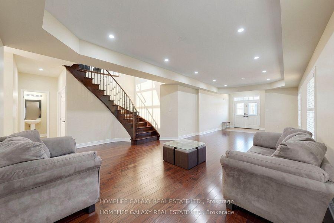
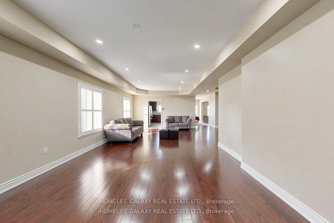
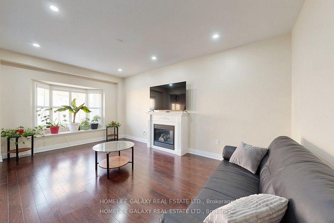
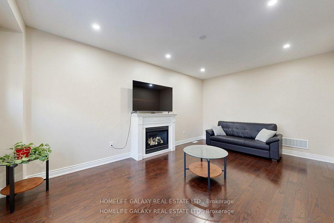
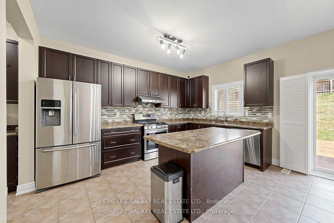
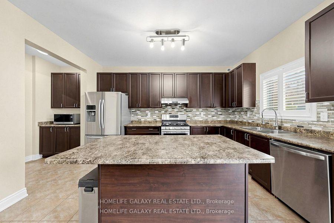
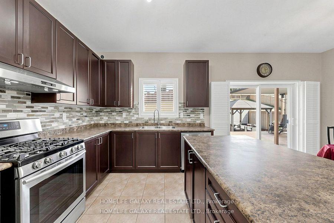
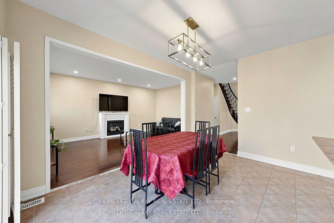
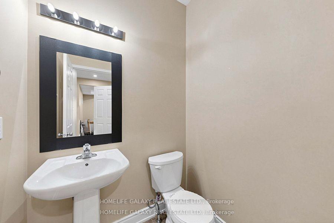
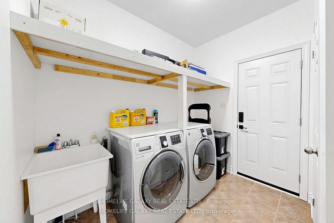
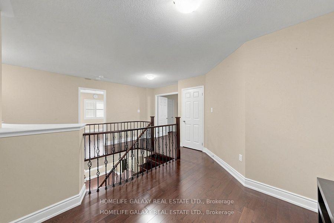
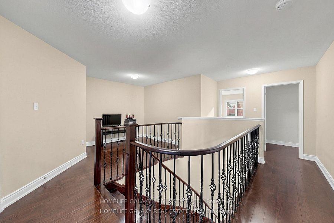
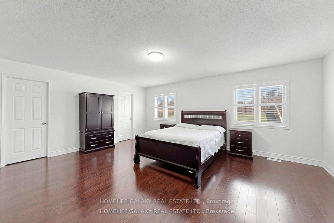
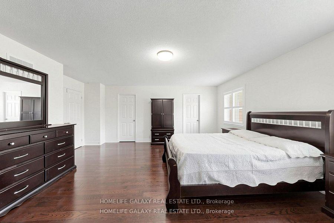
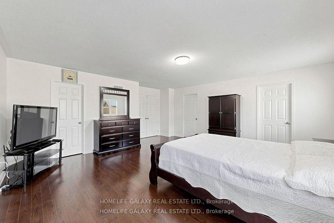
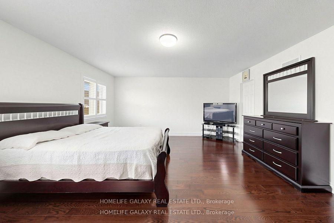
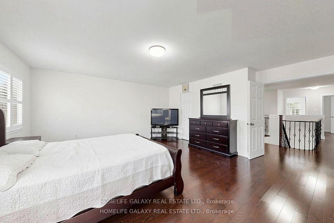
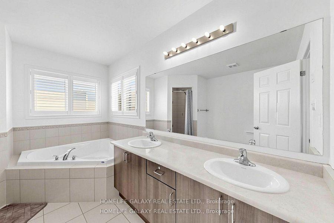
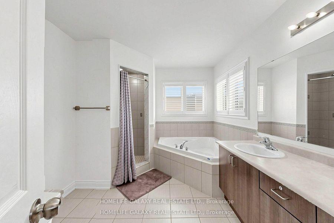
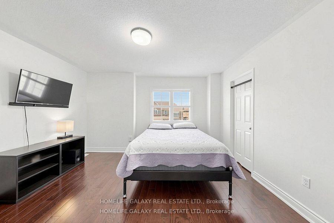
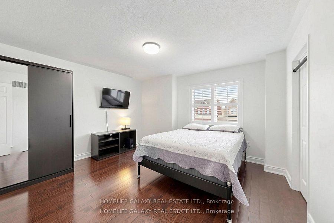
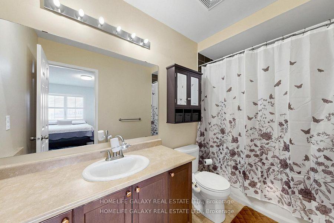
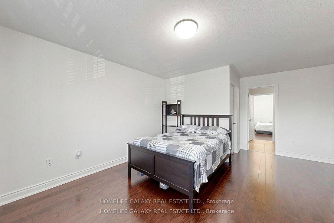
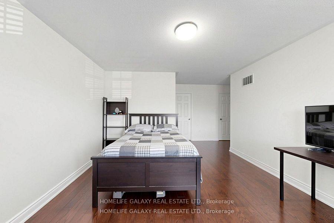
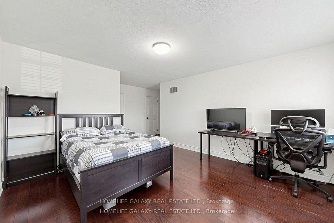
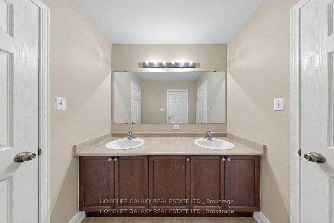
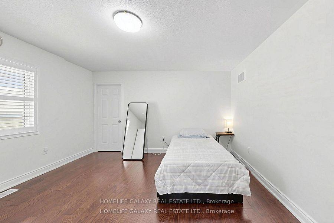
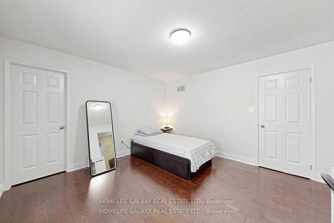
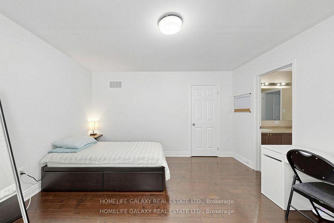
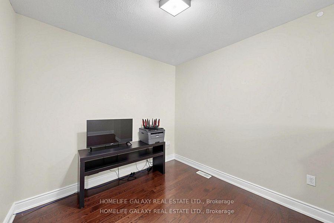
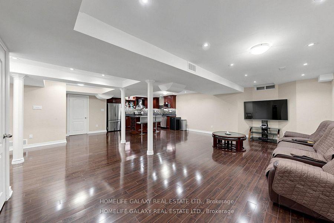
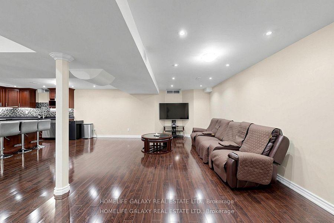
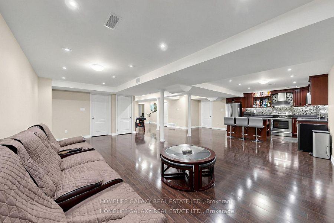
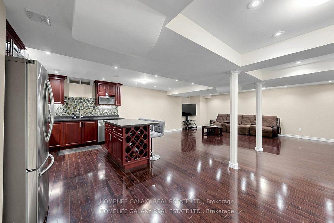
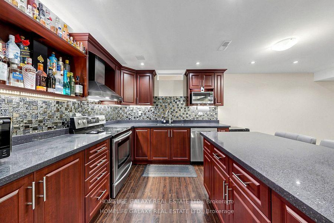
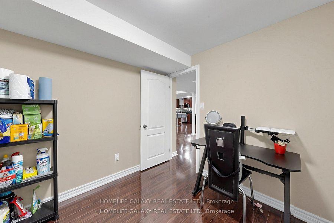
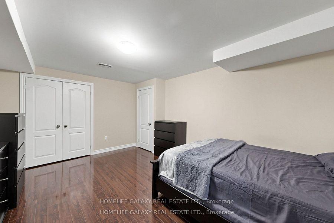
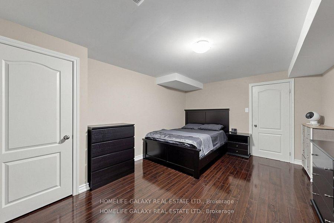
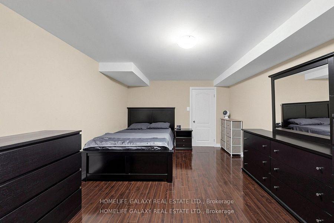
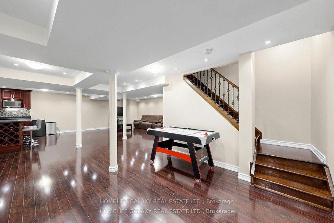
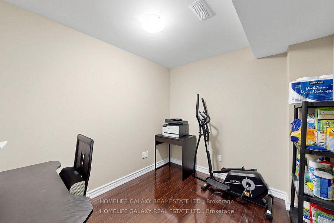
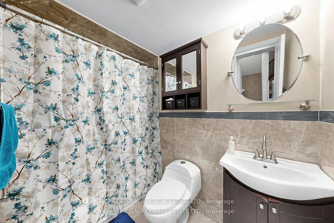
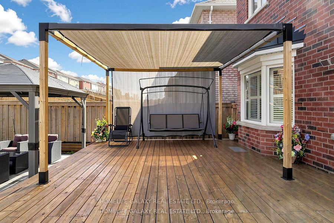
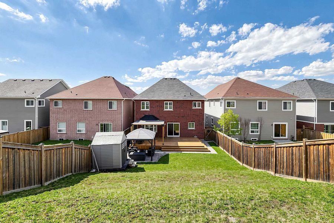
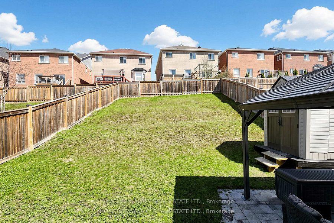
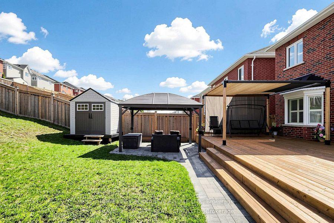
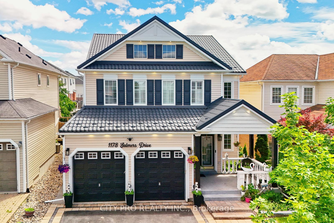
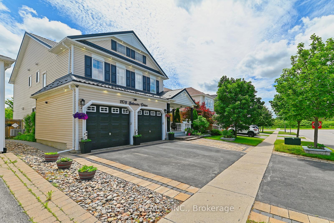
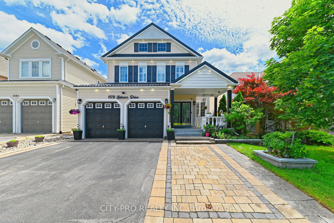
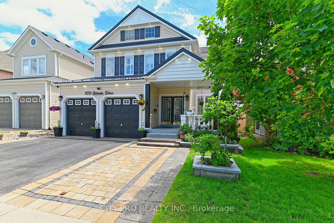
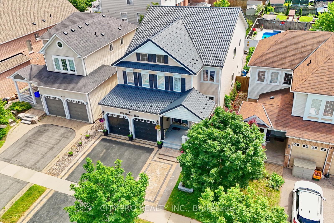
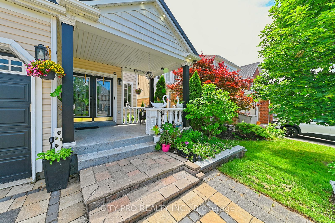
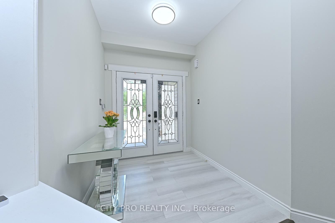
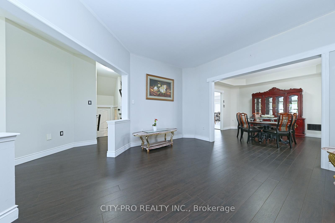
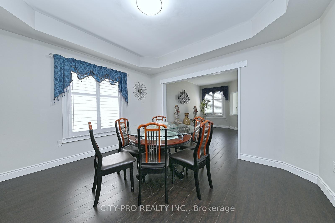
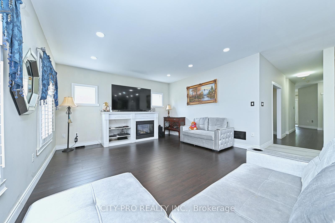
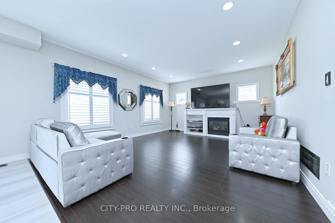
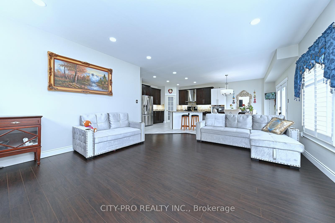
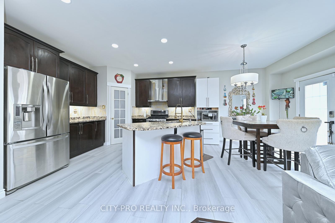
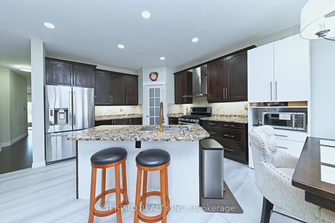
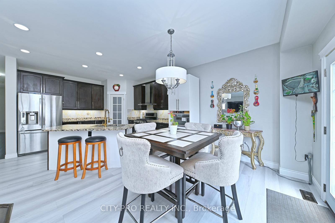
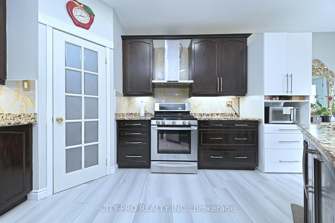
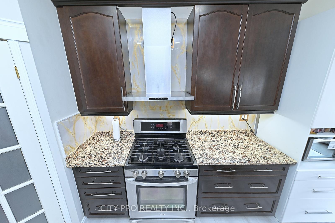
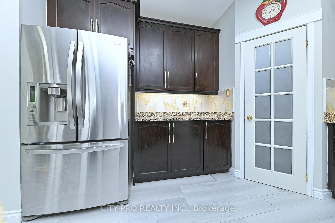
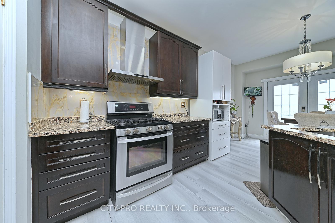
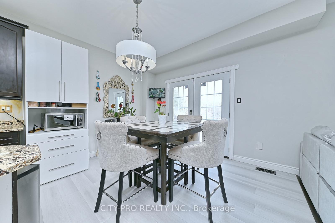
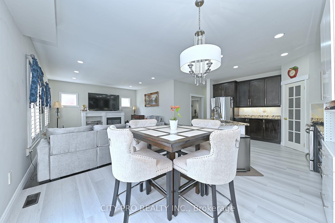
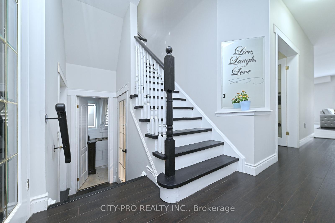
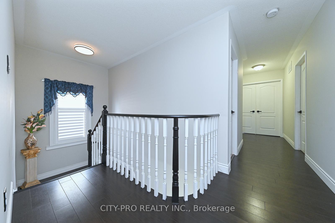
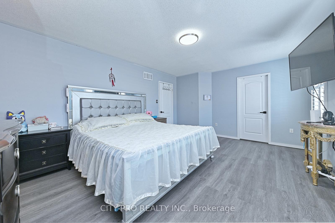
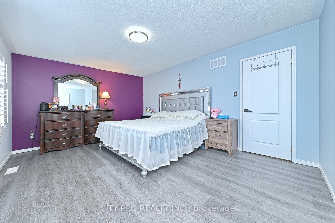
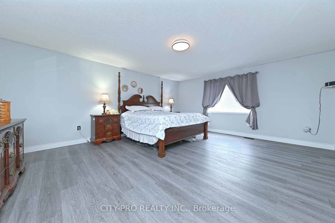
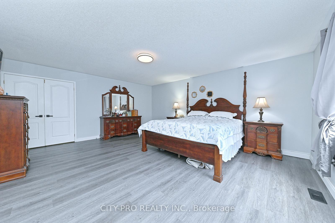
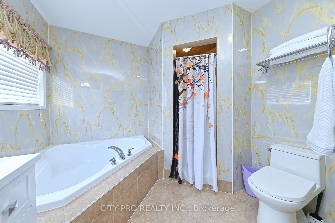
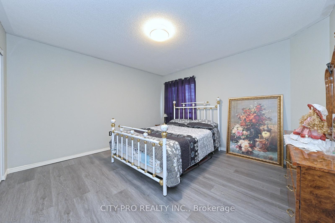
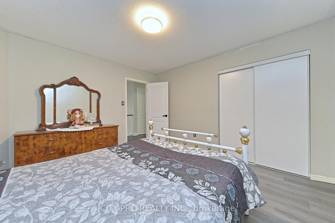
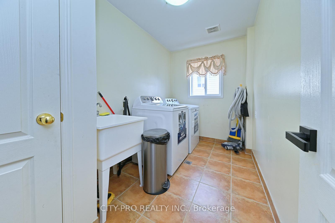
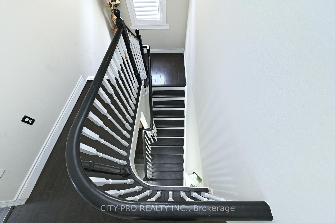
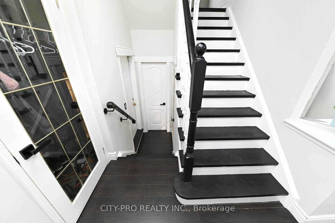
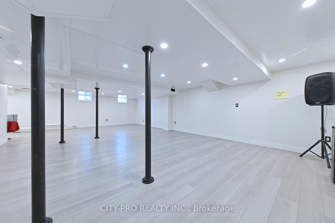
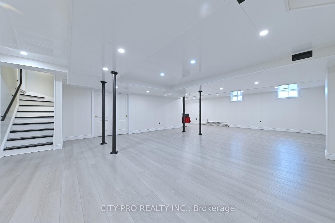
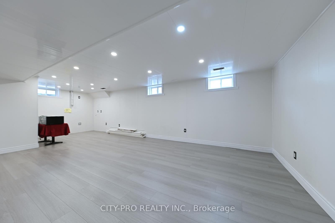
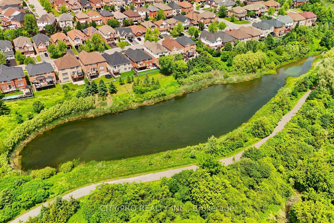
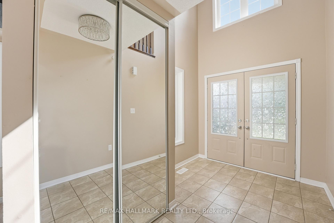
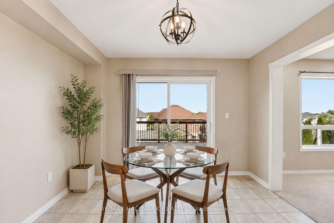
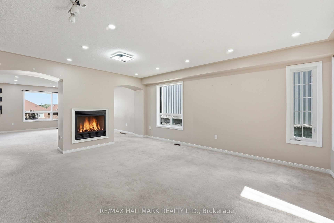
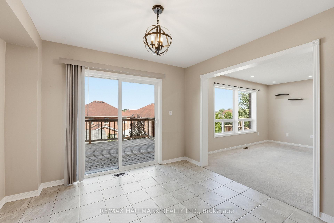
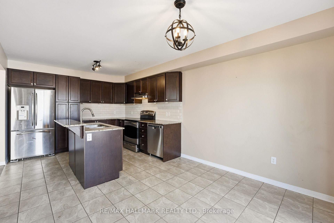
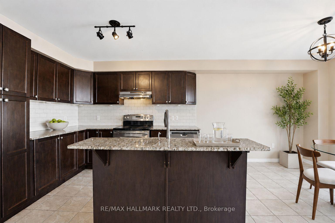
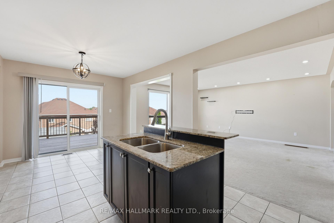
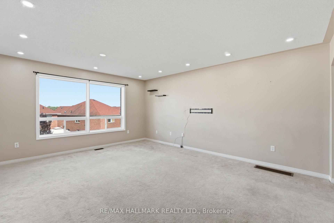
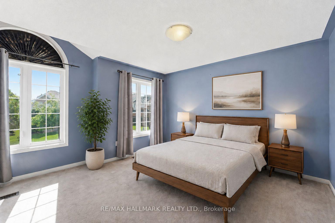
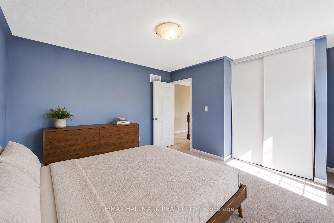
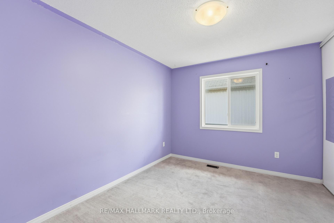
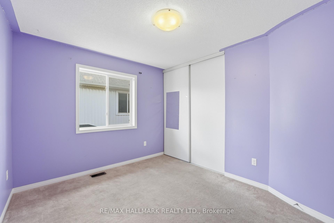
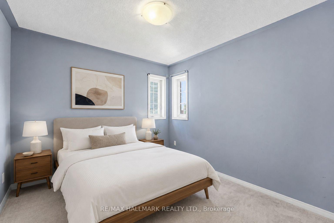
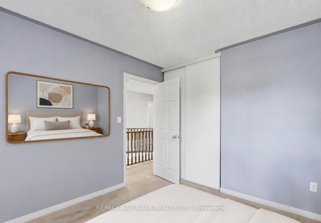
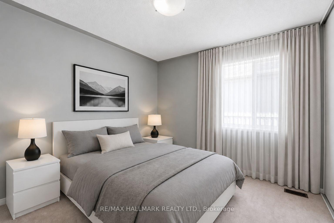
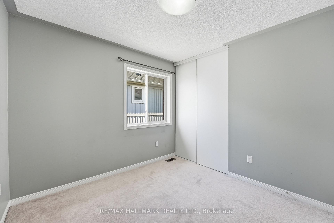
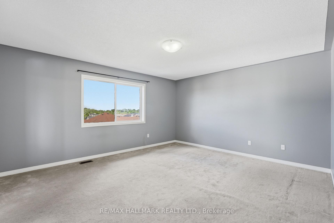
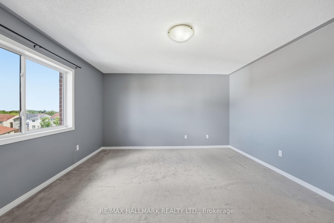
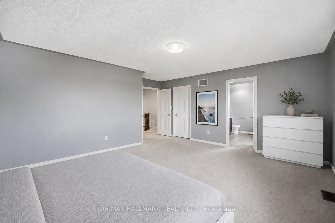
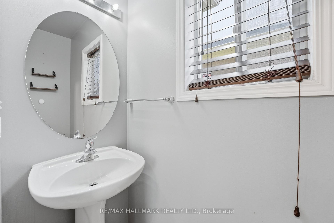
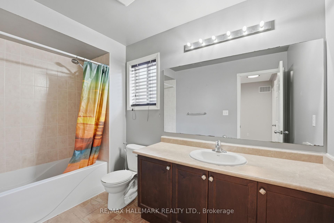
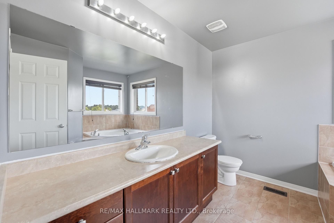
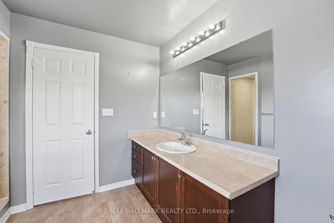
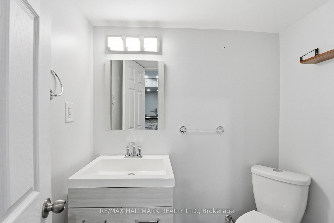
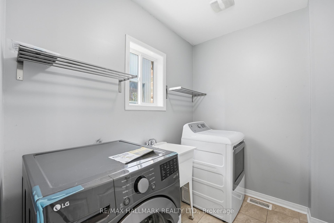
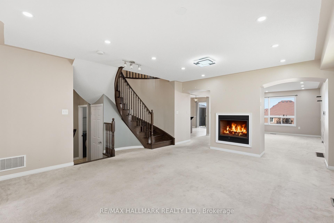
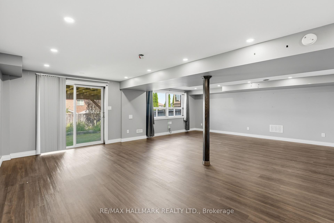
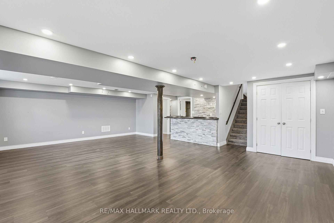
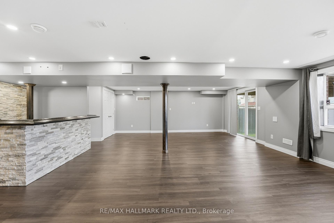
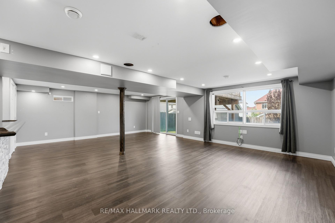
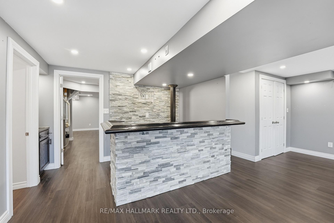
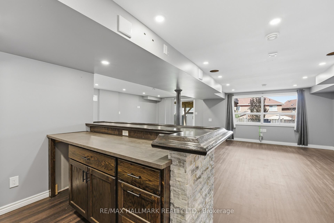
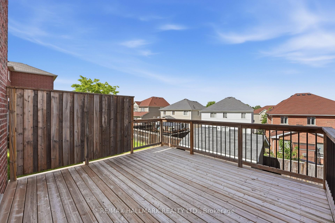

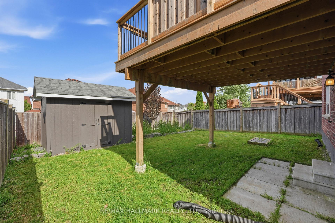
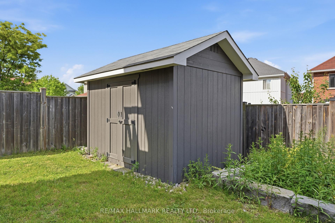
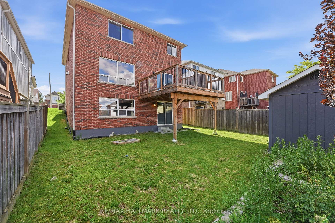
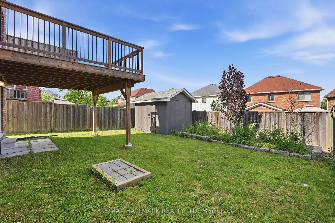
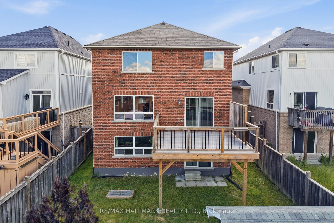
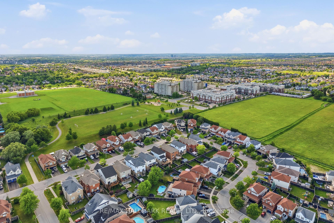
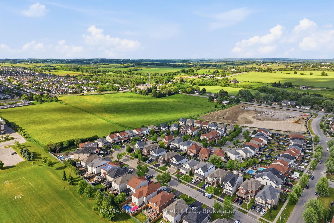
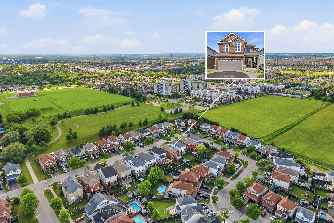
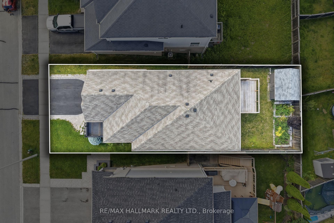
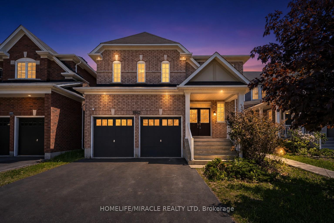
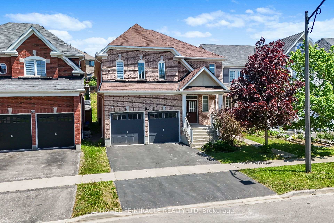
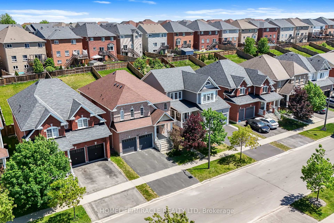
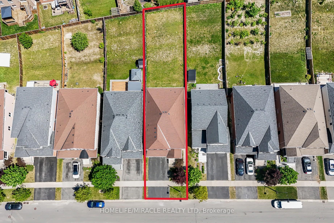
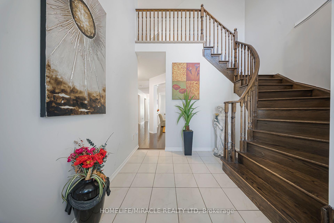
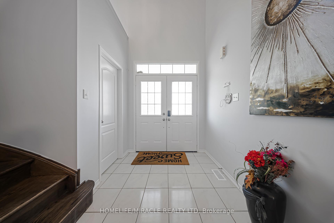
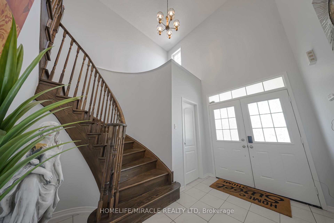
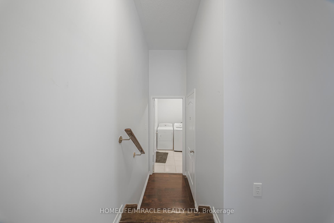
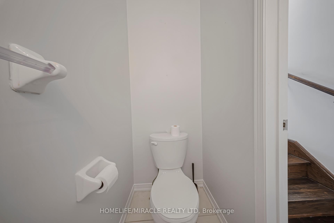
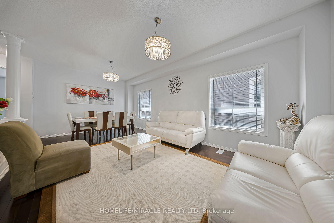
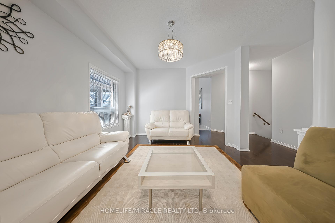
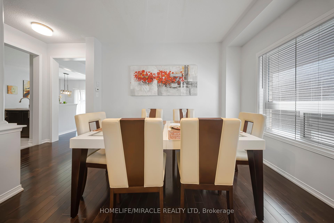
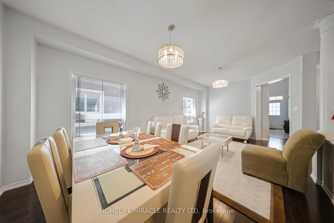
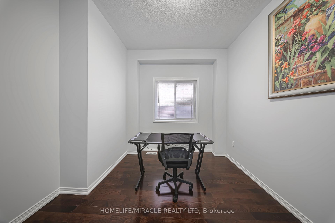
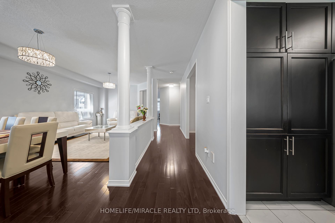
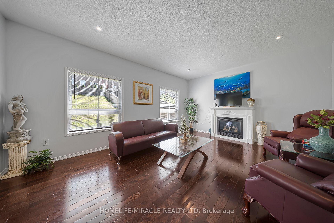
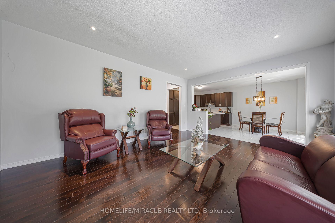
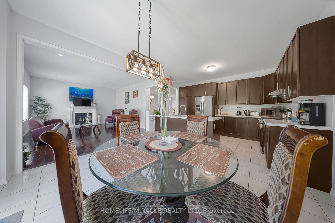
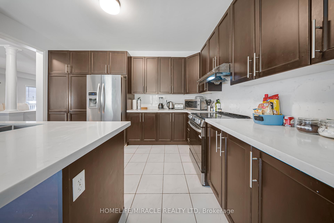
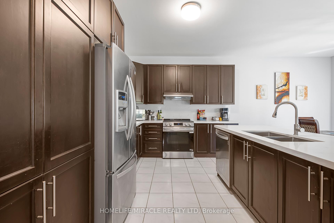
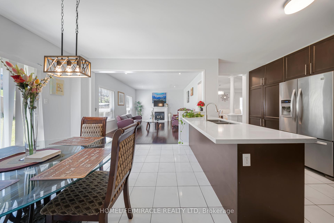
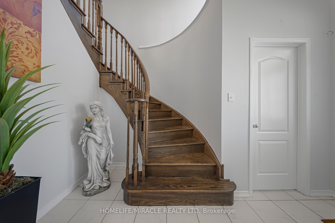
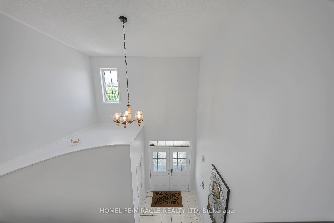
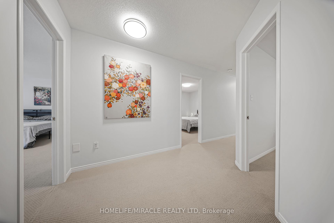
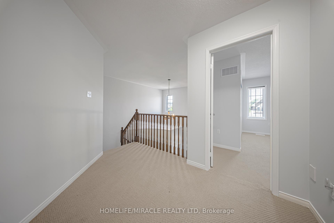
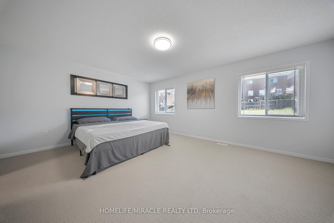
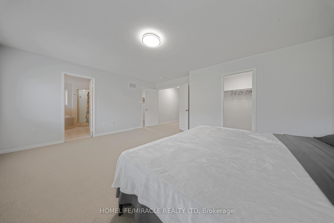
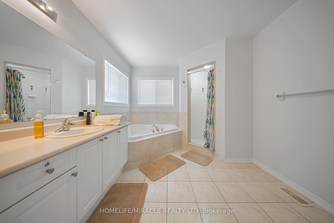
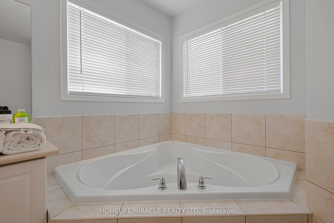
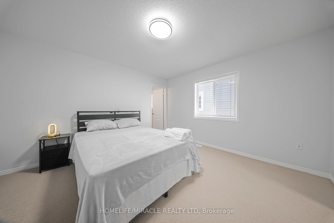
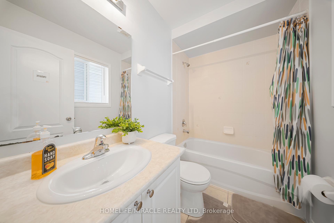
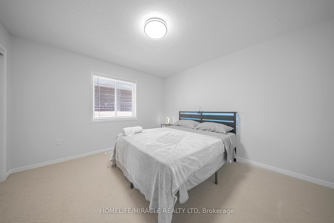
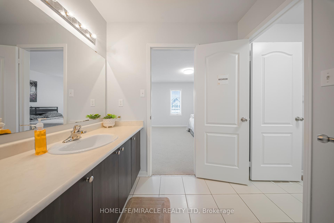
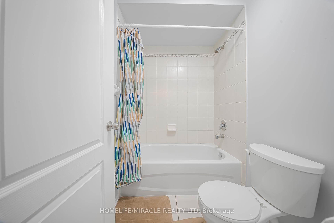
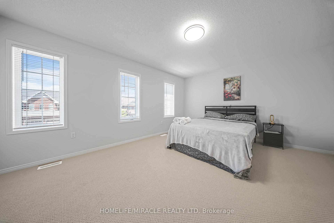
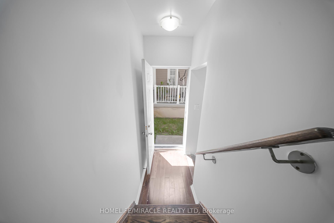
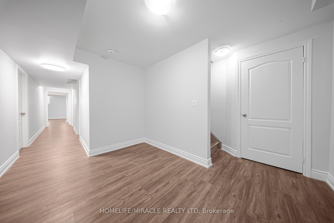
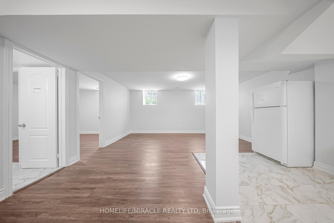
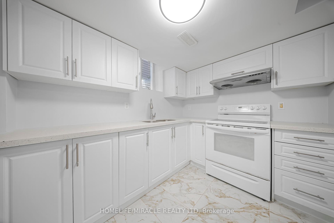
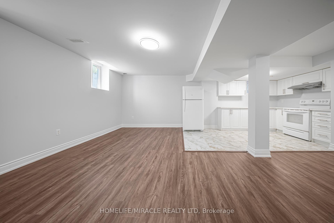
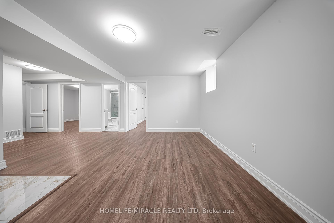
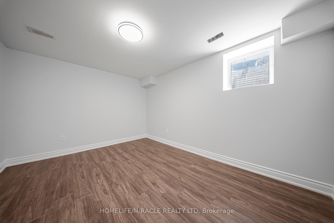
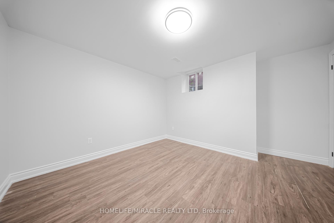
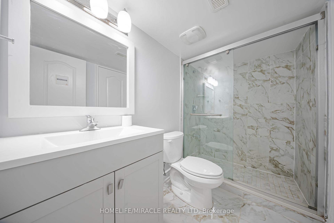
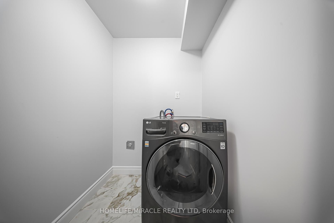
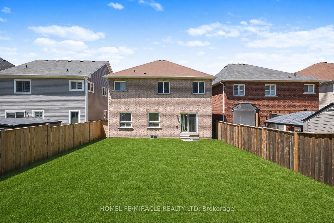
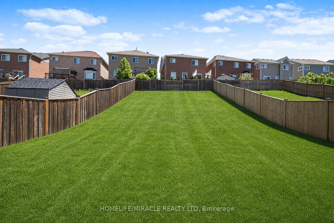
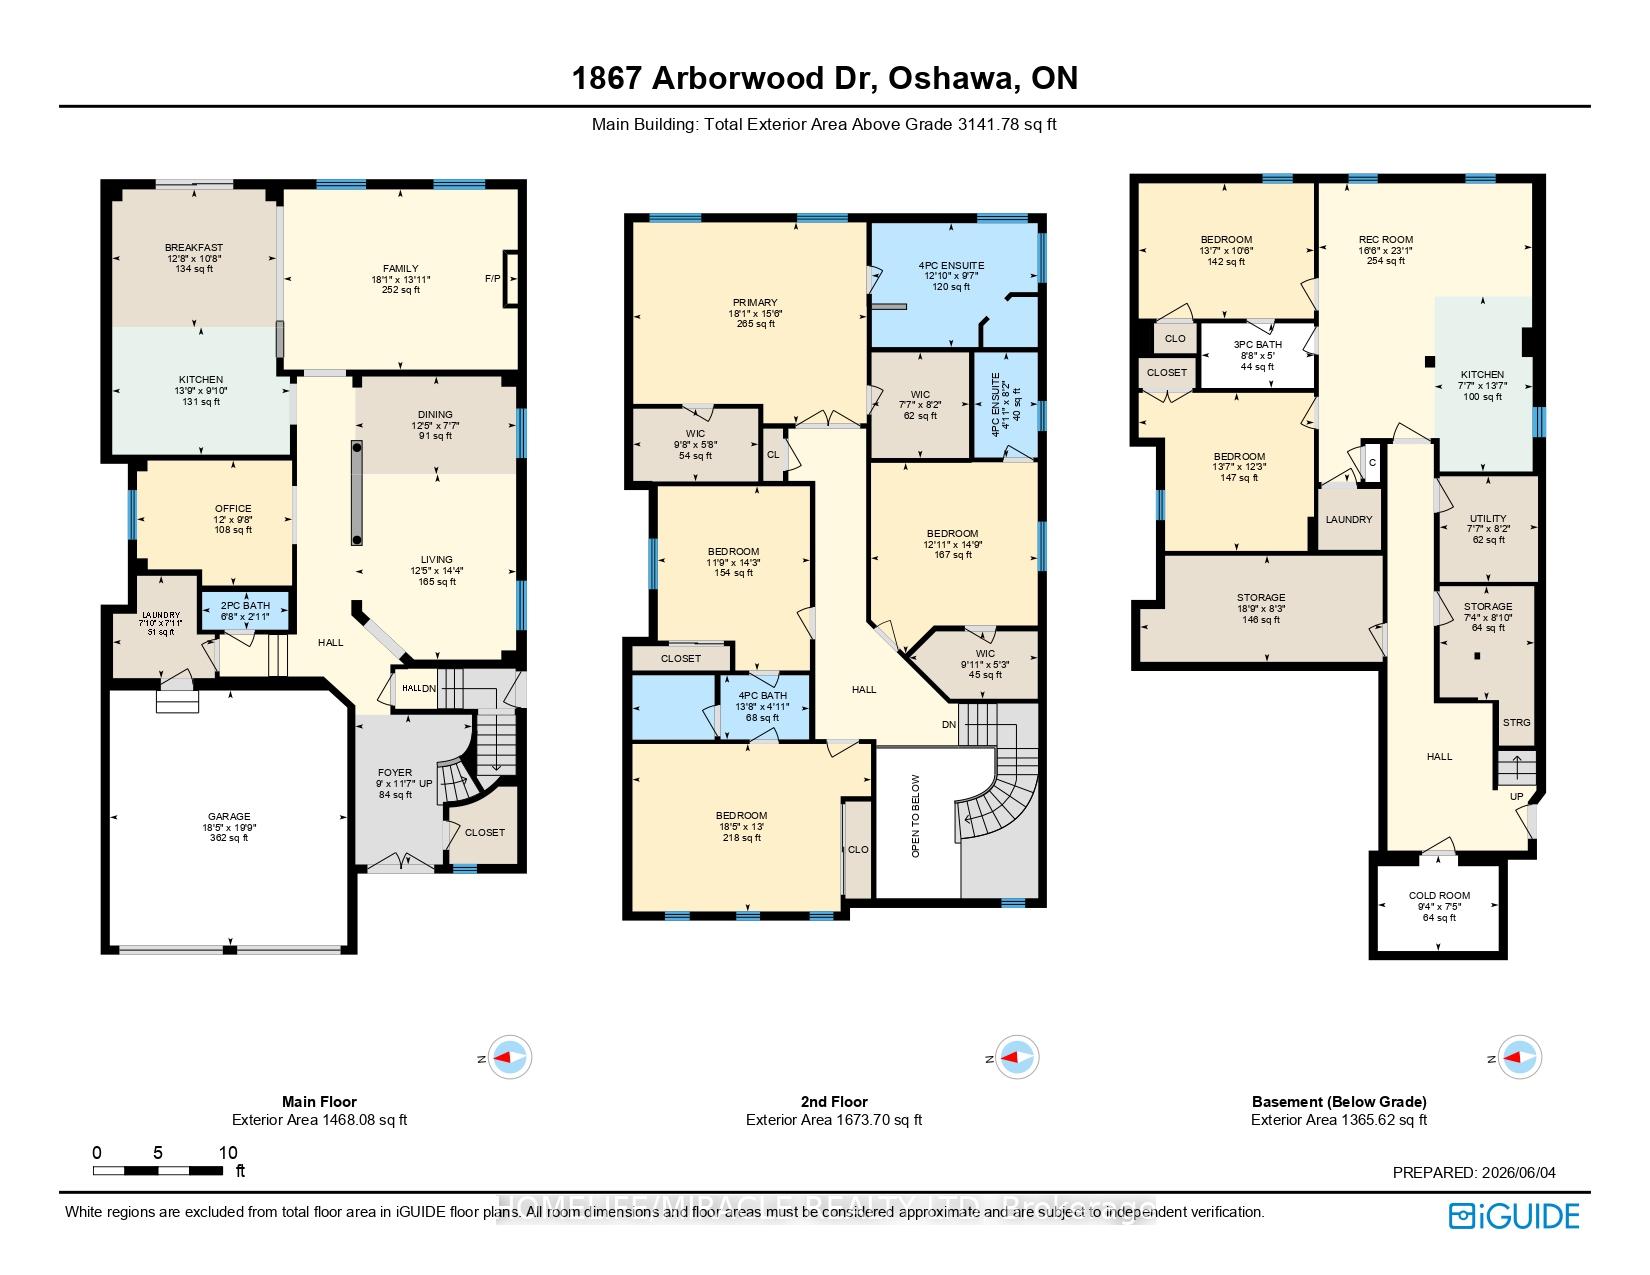
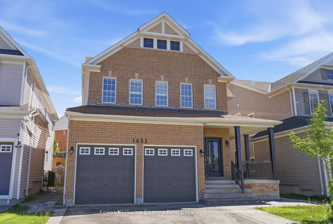
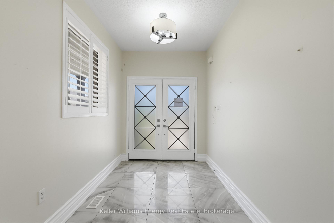
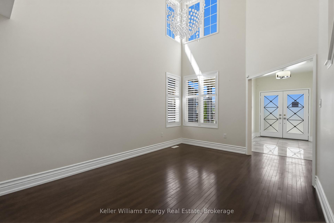
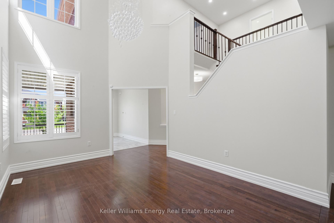
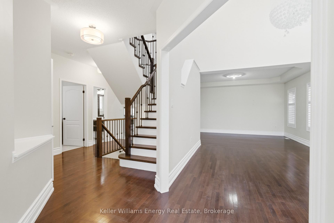
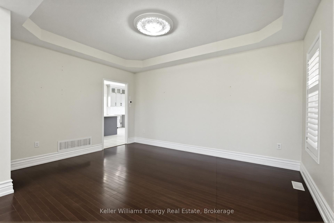
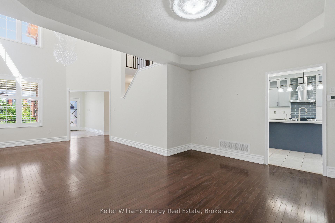
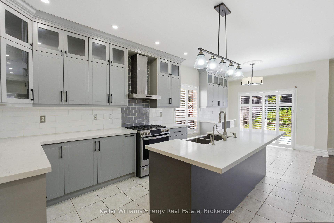
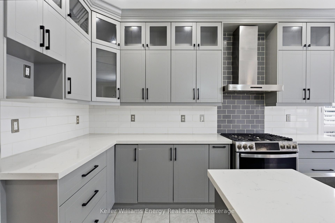
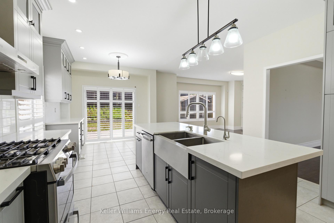
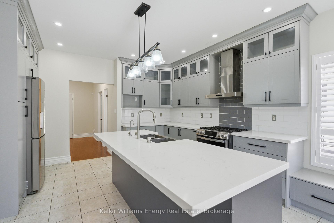
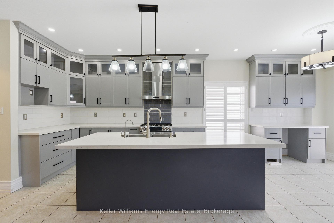
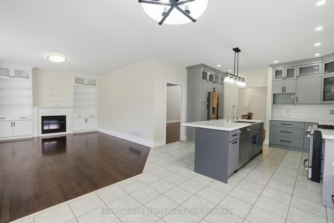
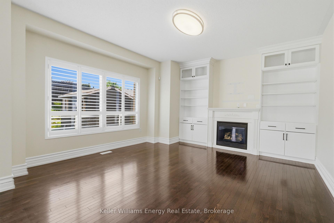
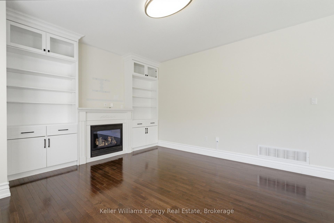
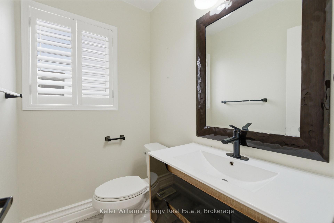
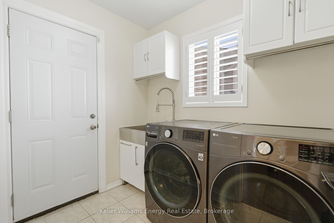
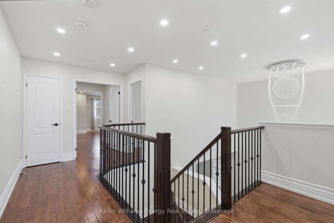
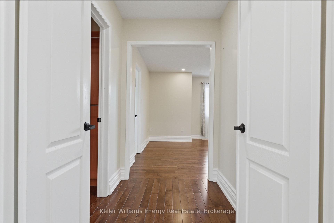
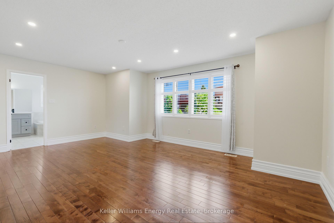
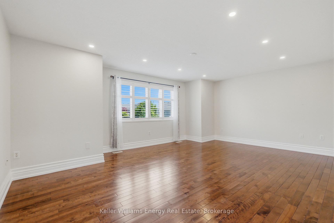
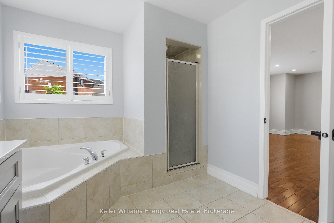
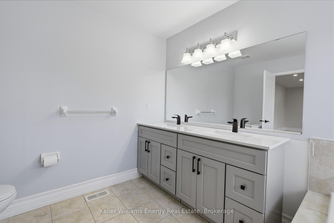
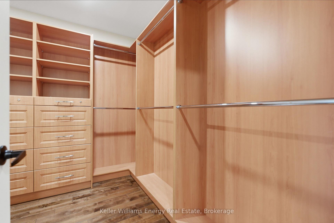
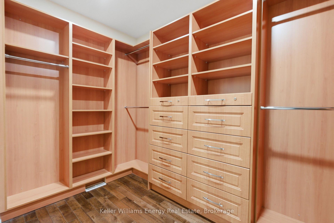
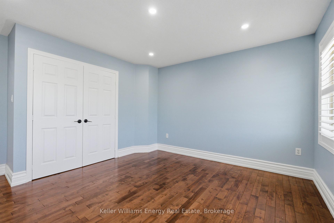
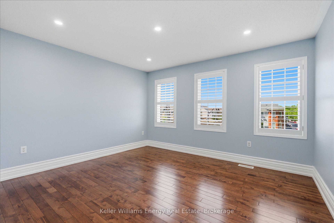
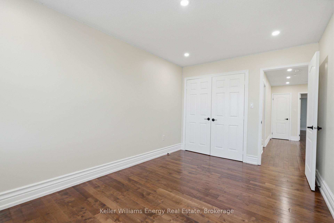
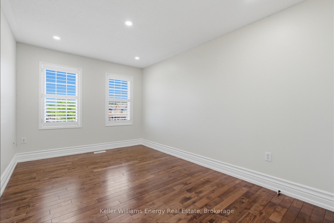
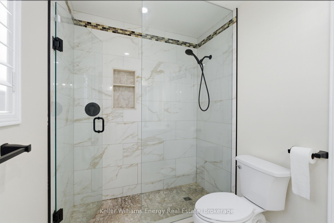
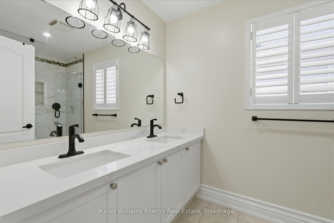
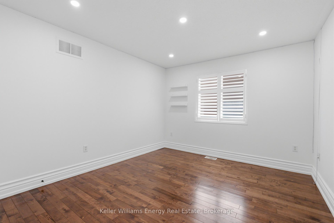
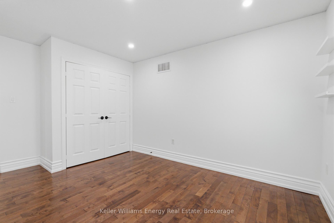
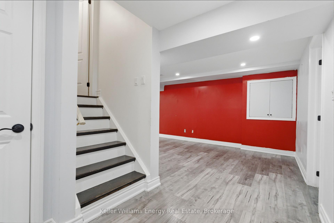
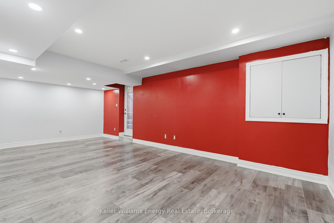
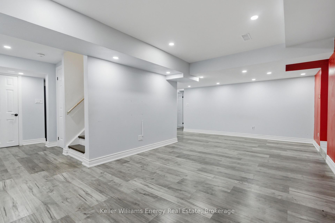
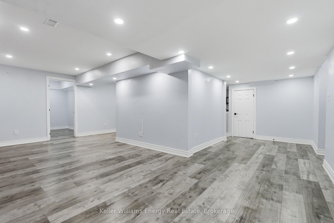
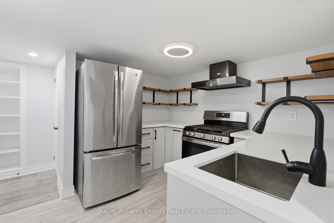
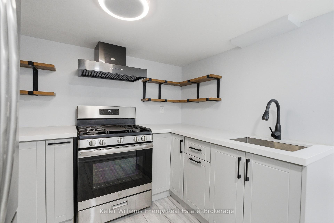
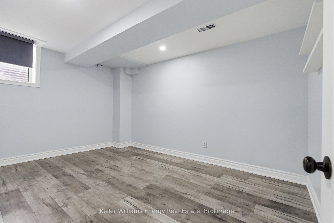
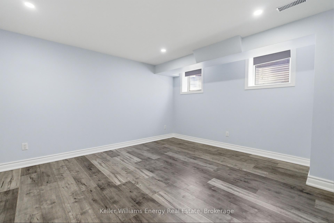
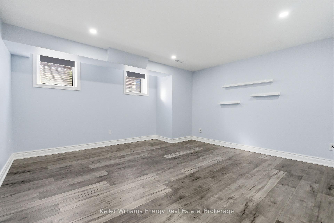
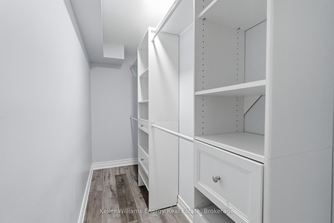
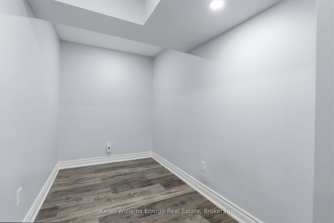
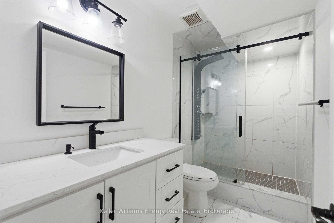
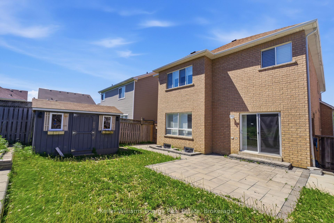
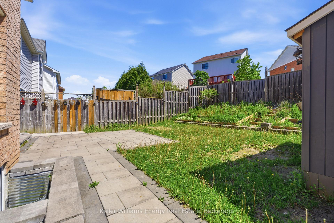
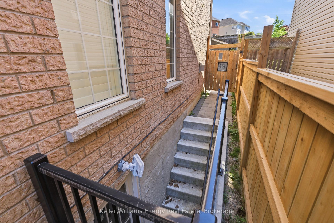
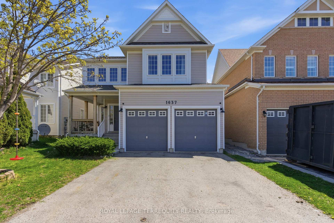
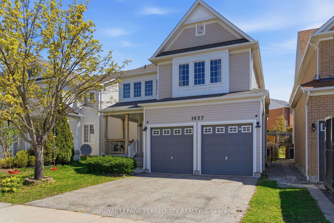
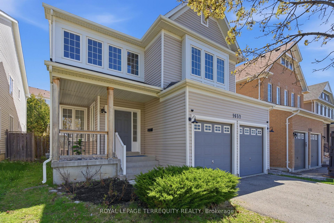

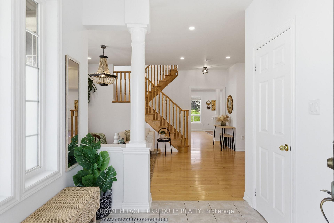
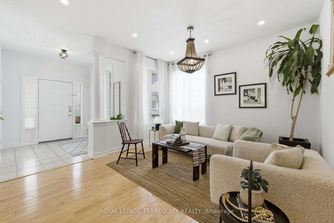
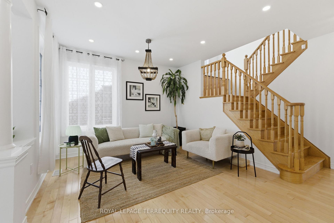
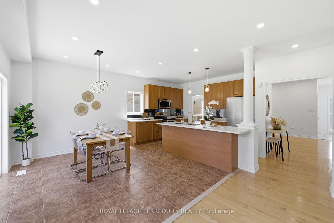
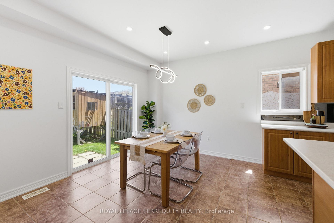
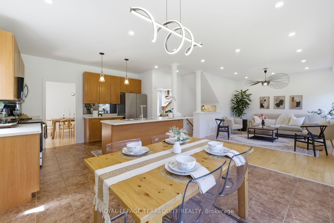
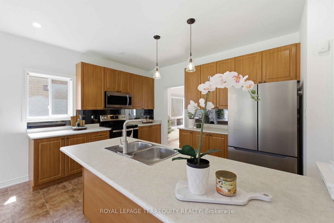
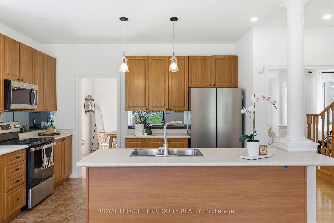
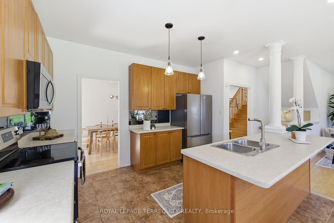
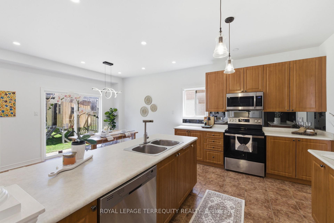
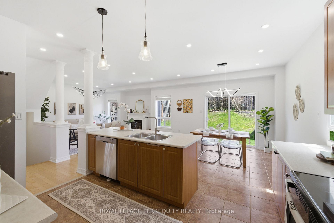
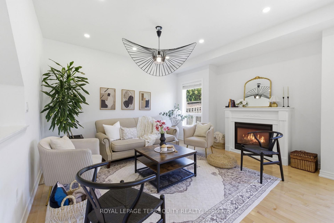
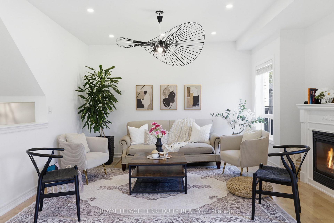
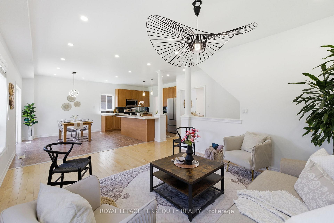
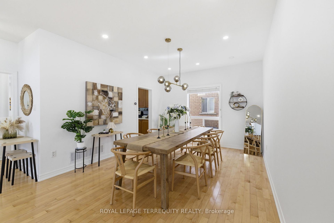
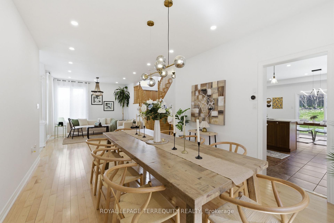
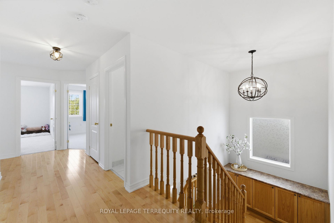
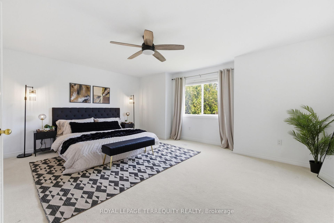
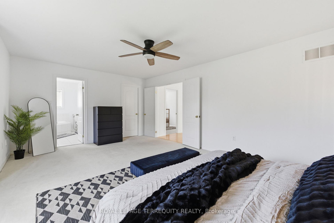
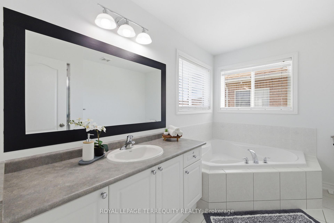
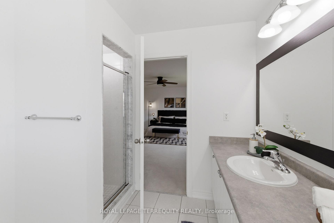
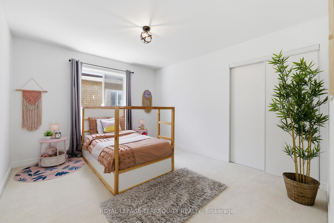
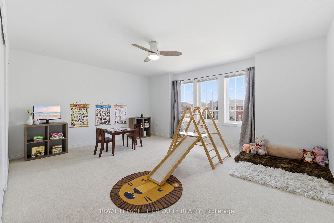
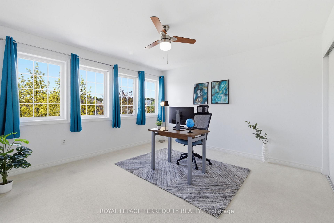
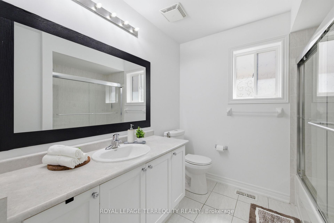
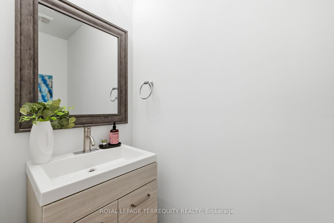
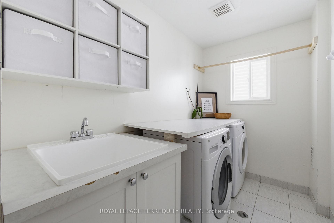
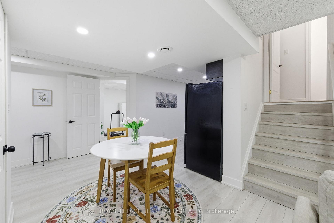
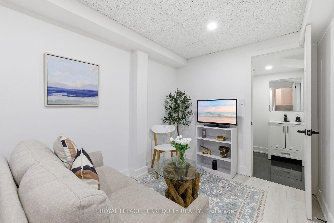
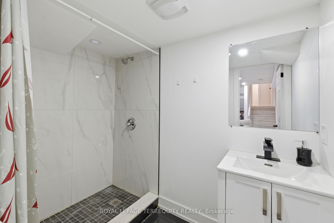
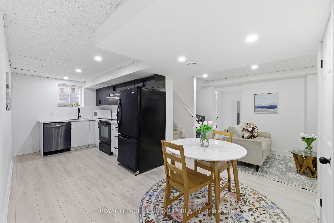
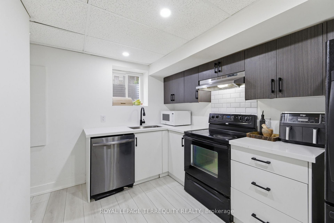
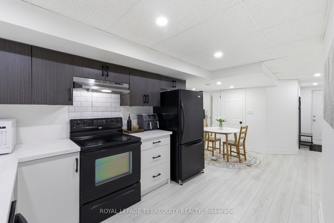
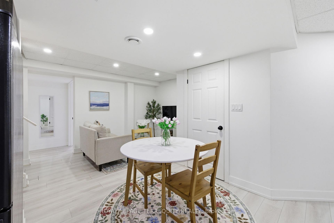
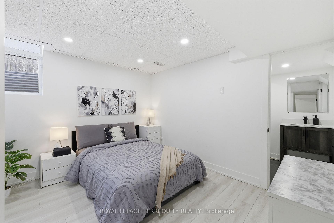
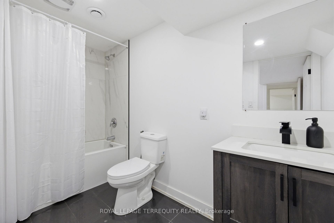
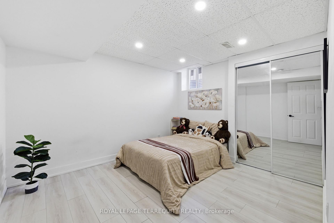
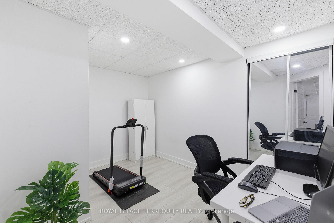
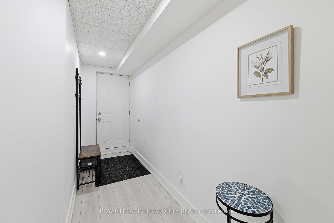
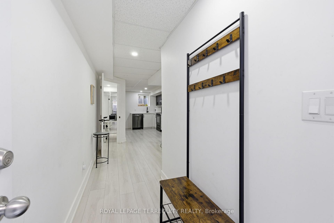
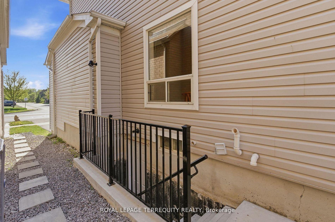
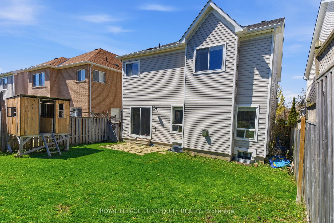
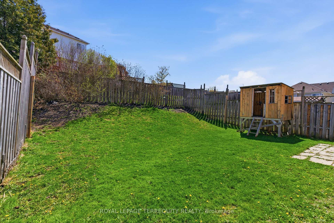
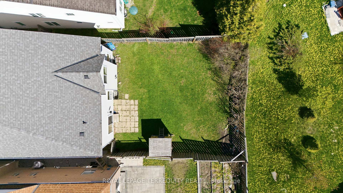
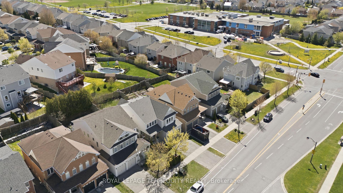
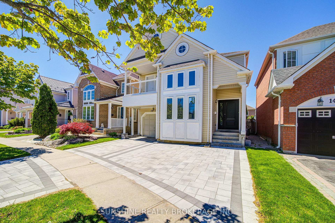
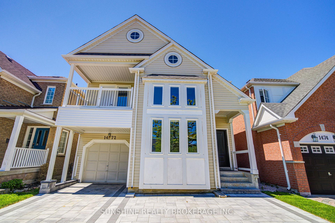
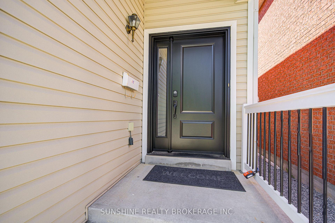
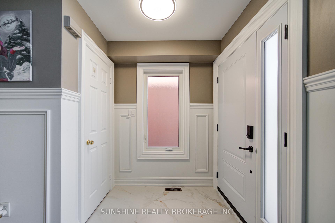
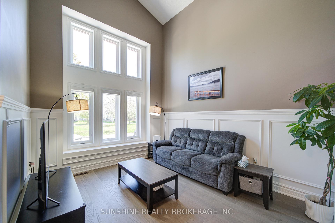
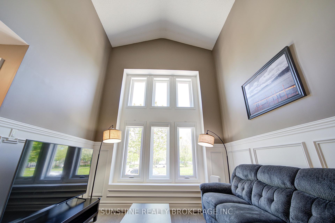
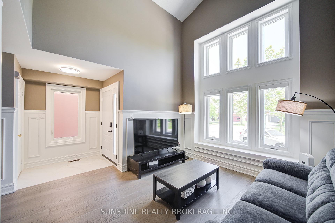
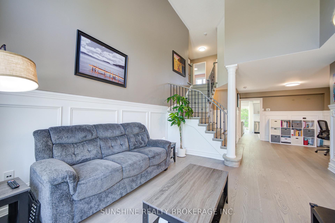
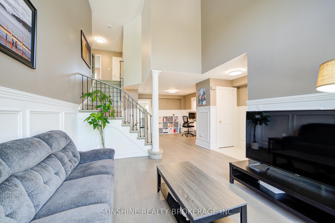
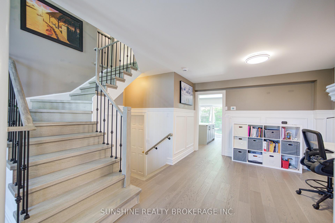
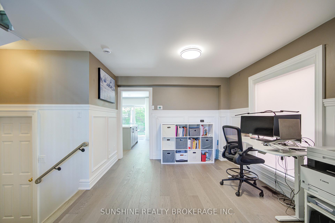
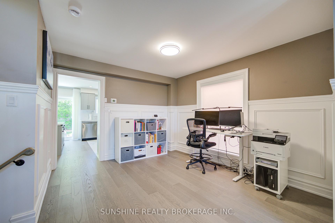
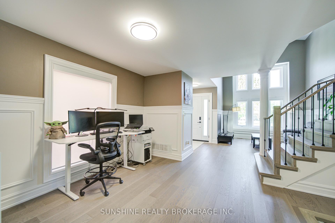
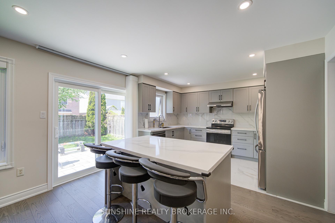
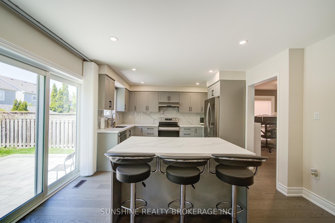

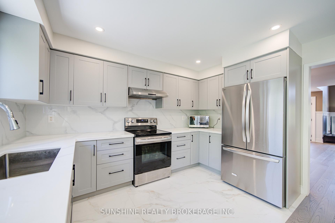
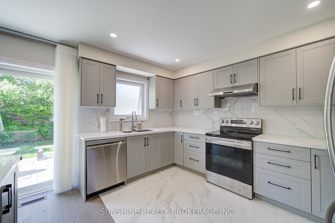
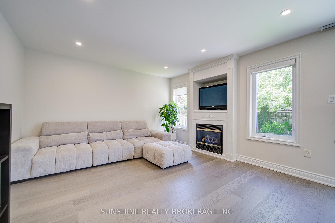
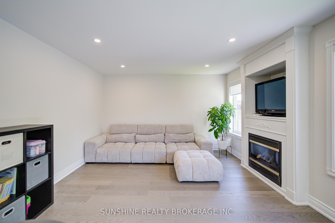
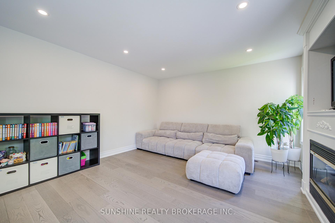
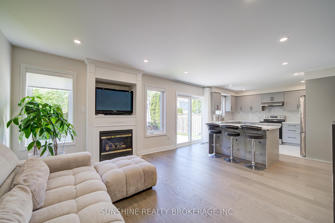
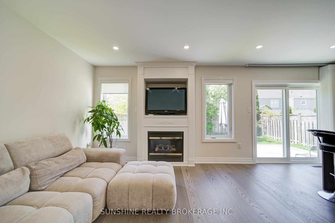
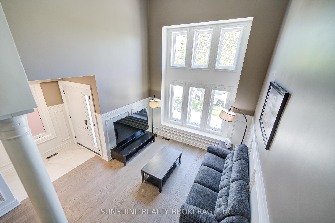
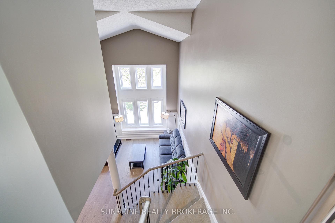
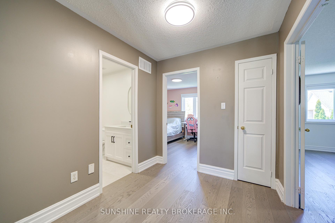
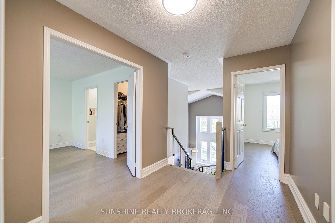
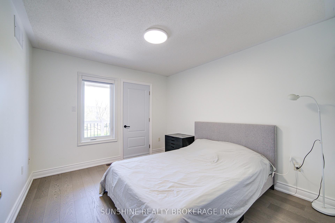
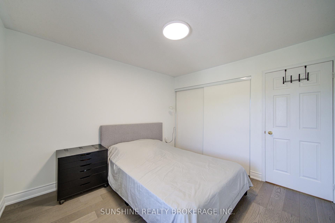
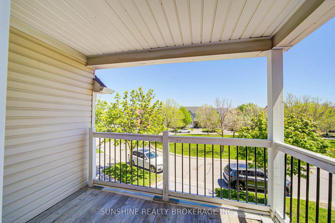
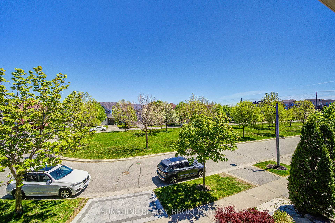
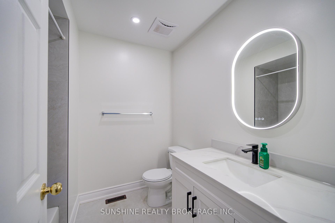
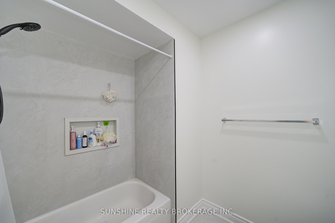
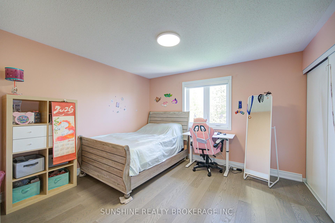
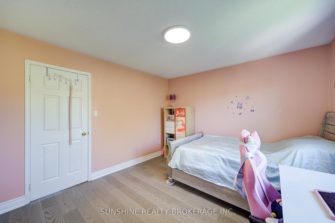
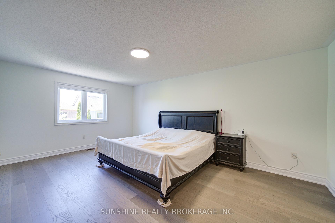
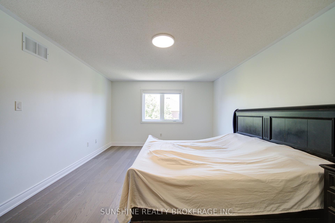
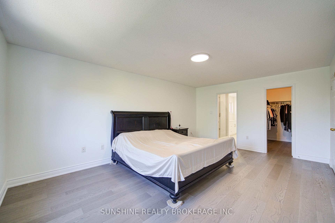
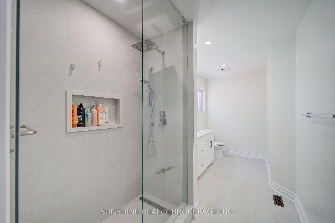
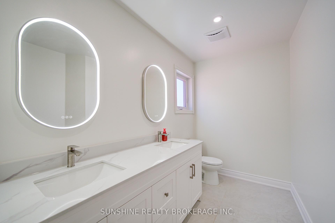
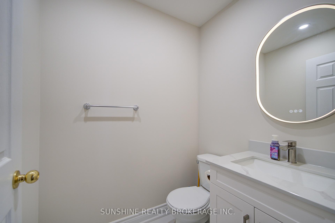
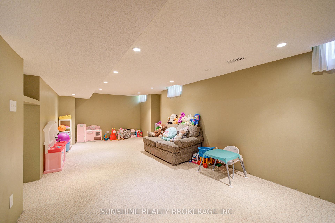
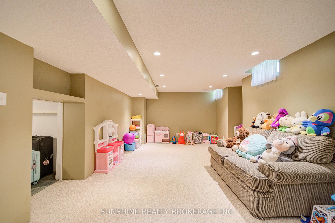
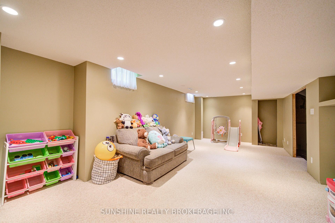
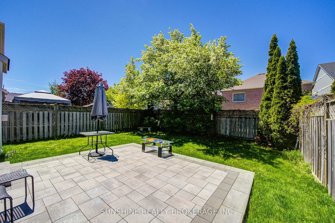
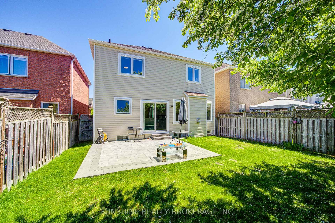
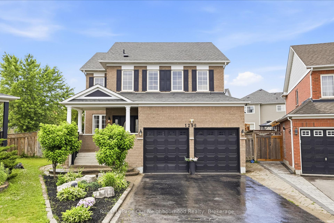
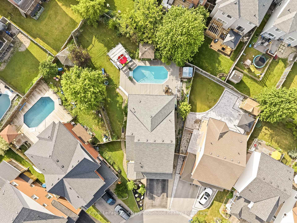
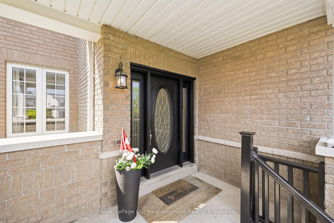
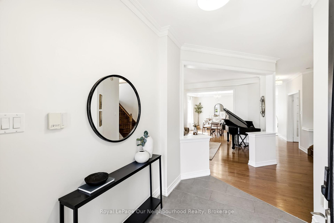
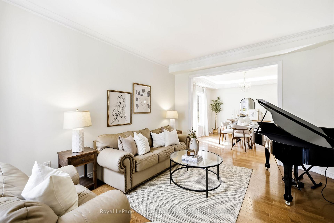
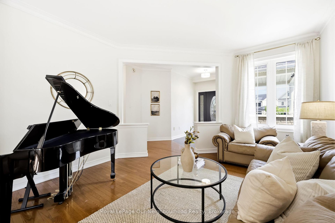
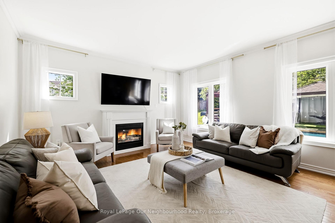
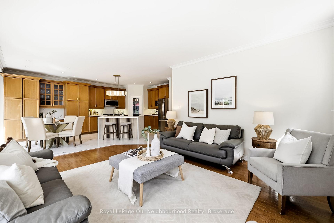
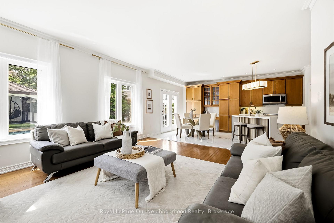
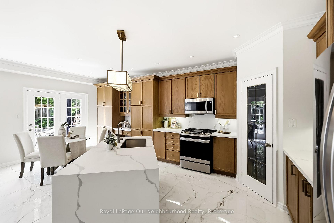

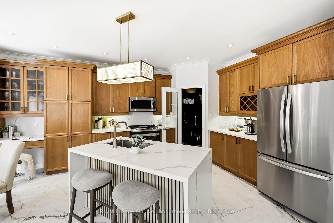
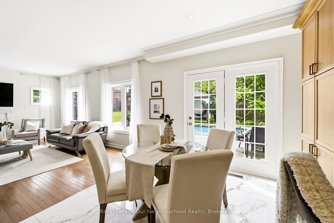
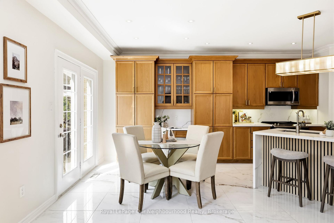
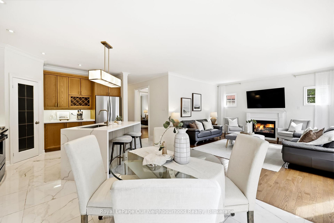
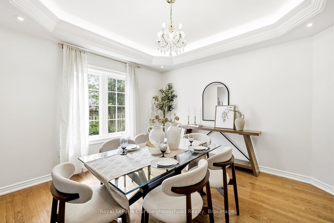
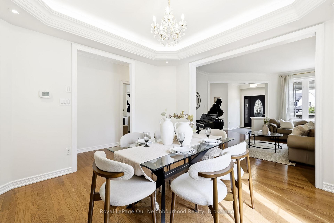
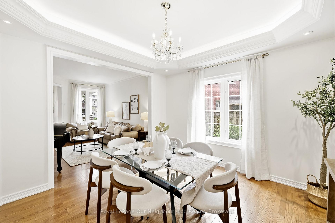
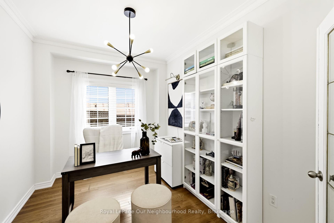
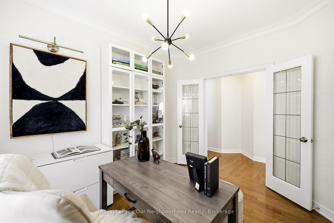
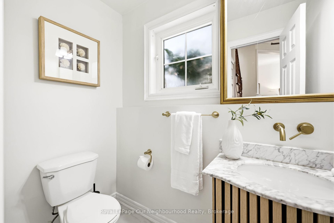
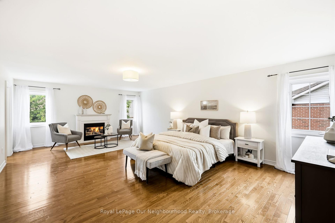
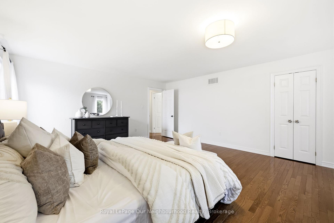
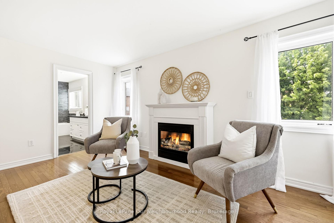
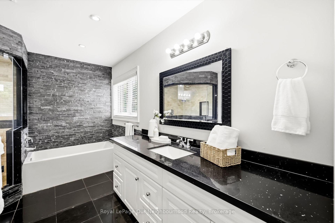
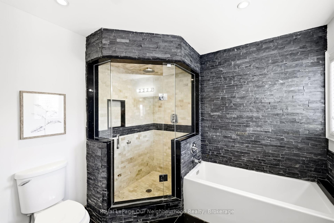
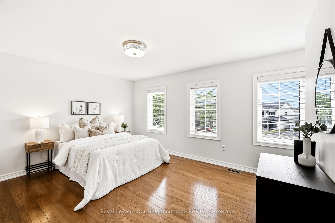
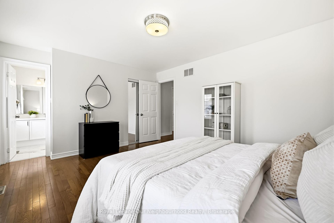
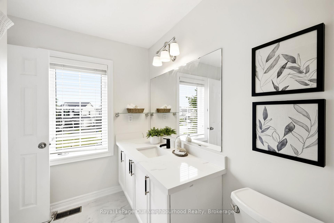
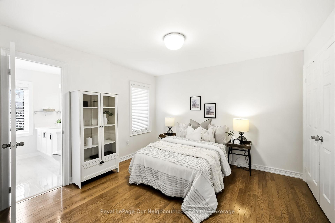
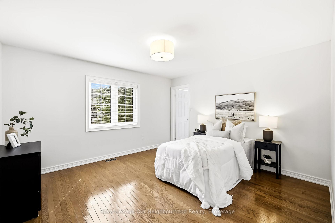
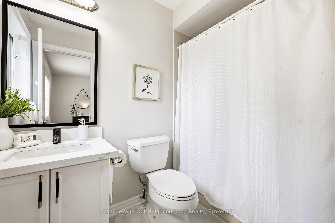
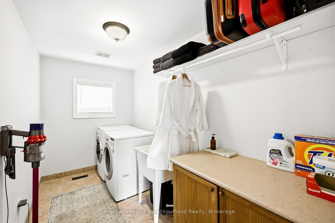
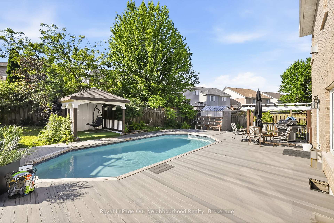
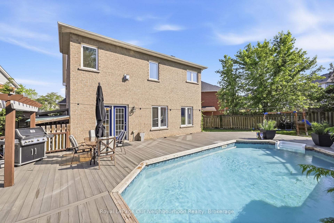
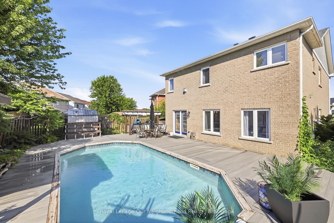
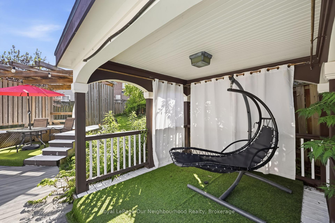
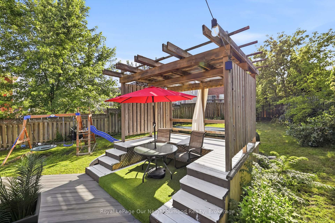
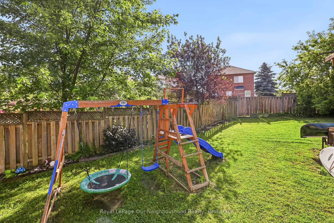
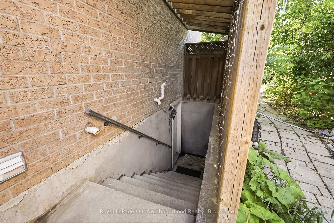
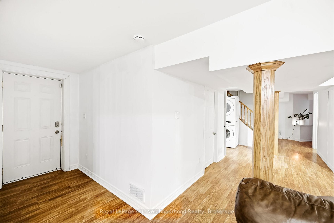
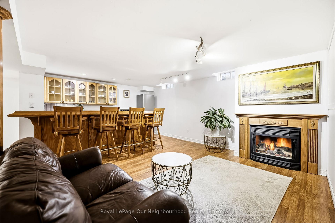
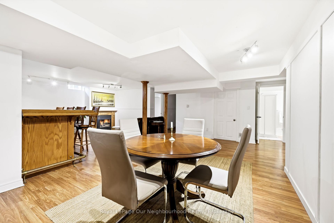
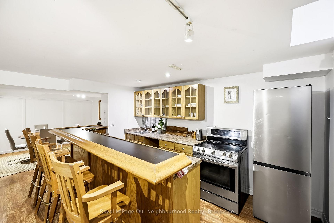
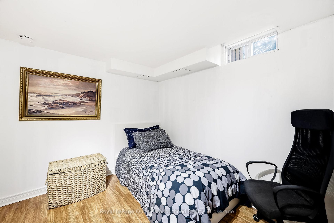
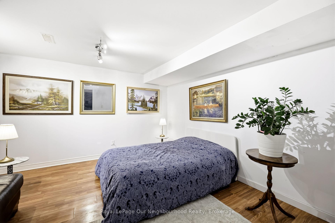
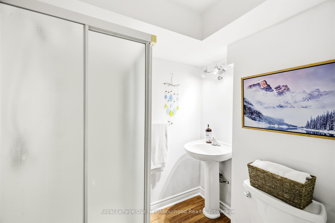
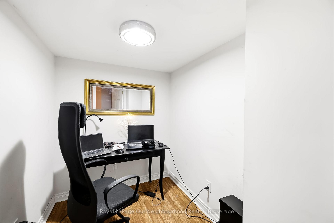
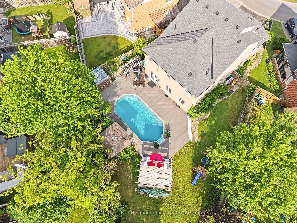
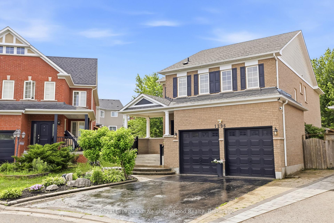
Beautifully updated Family home situated on a premium pie-shaped lot in a quiet, child-friendly cul-de-sac. Great In-law suite. This spacious Home features five updated Bathrooms, hardwood flooring throughout, and 9-foot ceilings on the Main Floor. The open-concept main living area is complemented by separate formal Living and Dining rooms, offering exceptional space for both everyday living and entertaining. The main floor also includes a private Office, while the second floor features a convenient Laundry room. The luxurious Primary suite offers a walk-in Closet, a cozy sitting area with a Gas Fireplace, and a spa-inspired Ensuite Bathroom. The finished basement includes a large Recreation room, Bedroom, Bathroom, and Kitchenette, with a separate side entrance on the northeast side, providing excellent flexibility for extended family or guests. Step outside to your private Backyard retreat featuring an in-ground Swimming pool-perfect for summer enjoyment. Ideally located just minutes from Public and Catholic Elementary Schools, Secondary Schools, Recreation Centre, Library, Parks, walking trails, shopping, and restaurants. Quick closing available. Updates include: Roof shingles approximately 2002, Furnace updates 2026, Air Conditioner 2020, Hot Water Tank 2016, Windows updated approximately 2016, Stove replaced in 2022, Pool Pump replaced 2026, All Bathrooms updated 2026, Kitchen updated 2026, Family Room Gas Fireplace 2025.
No extras listed.
Visit this home
Pick a time that works for you.
No upcoming open houses.

| Type | Detached |
| Style | 2-Storey |
| Approx. Age | 16-30 |
| Size | 2500-3000 sq. ft. |
| Property Tax | $9,147 |
| Lot Size | 30.15 ft x 107.44 ft |
| mls© Number | E13638030 |
| Listed By | Royal LePage Our Neighbourhood Realty |
Listing History
- No recent sale history for this listing.
- No recent lease history for this listing.
Schools
Could you afford this home?
What the bank counts
This home's actual carrying costs, payment stress-tested at 6%
- Mortgage, tested at 6%
- $6,398
- Property tax
- $762
- Heat allowance
- $150
- Housing costs
- $7,310 / mo
Lenders cap these at 39% of gross income — that sets the number.
Income needed
$225,000
gross annual household income
- Payment at 4%
- $5,260 / mo
- Cash down
- $249,980
Assumes no other monthly debts · 25-yr amortization
Full affordability checkInvestment Analysis
Estimated rent, cap rate and monthly cash flow for this property
Values and trends
Nearby listings
Comparable sales
- No similar listings found.