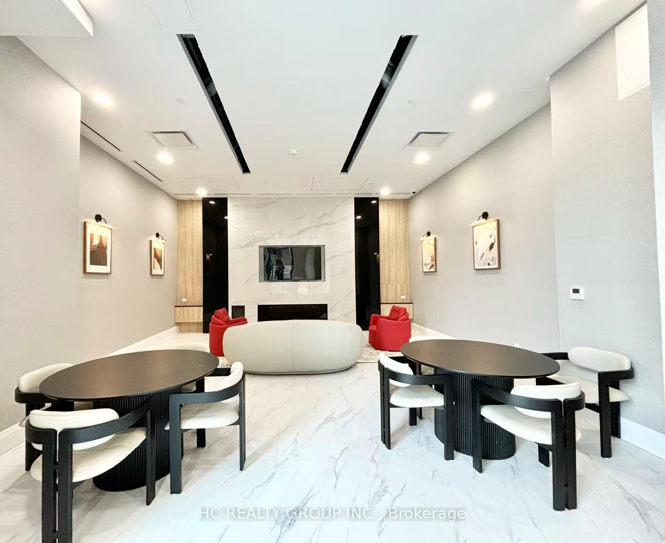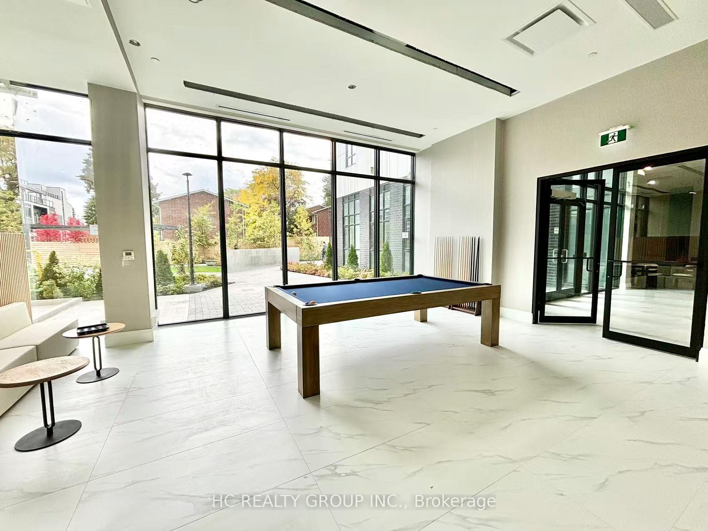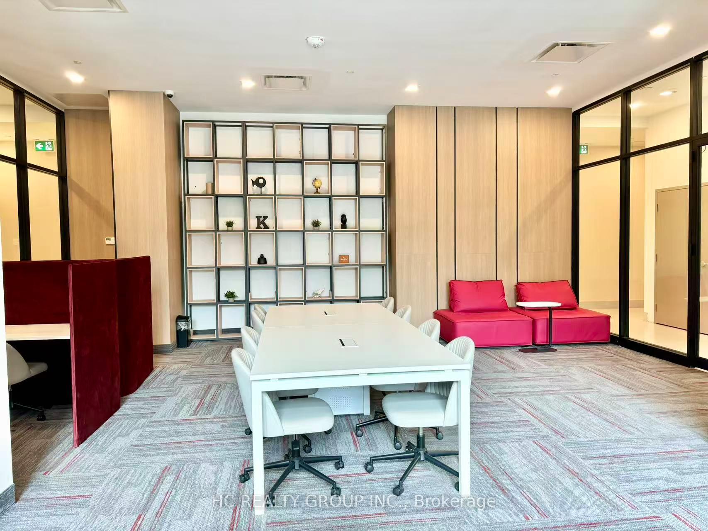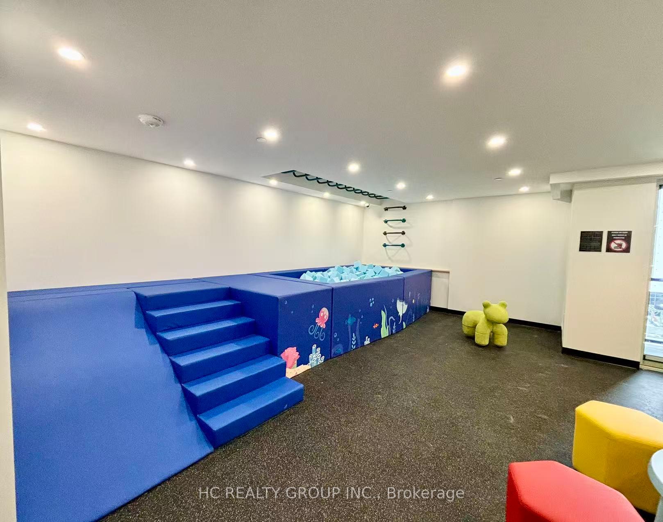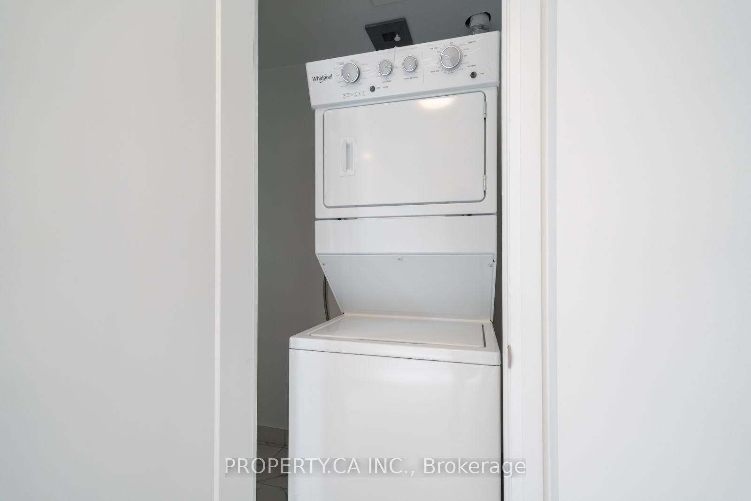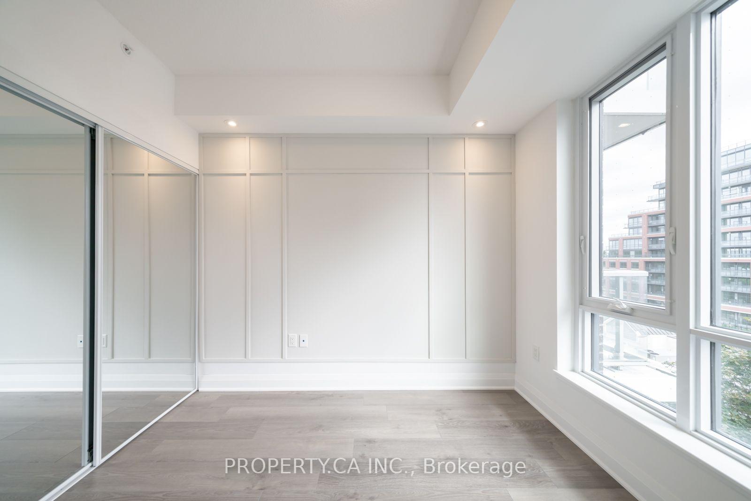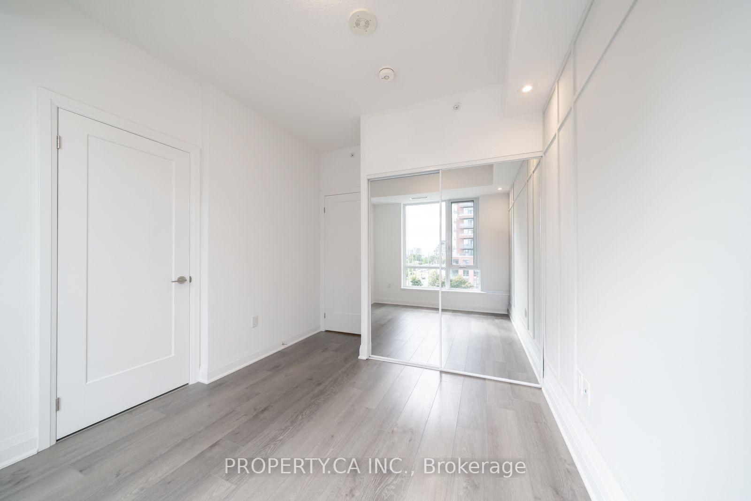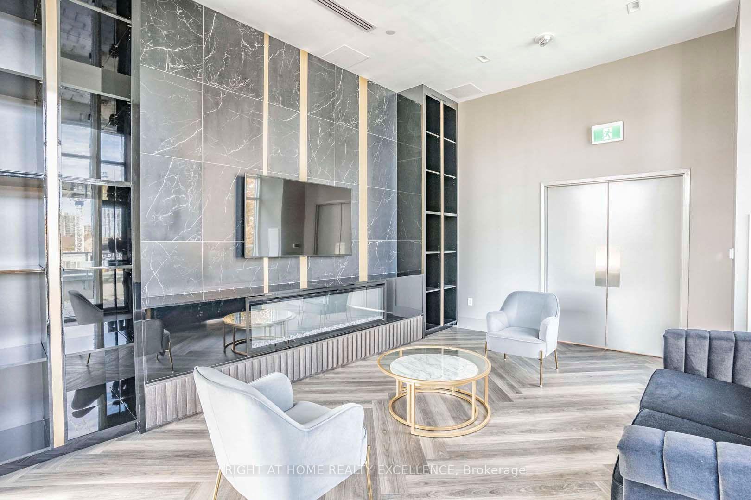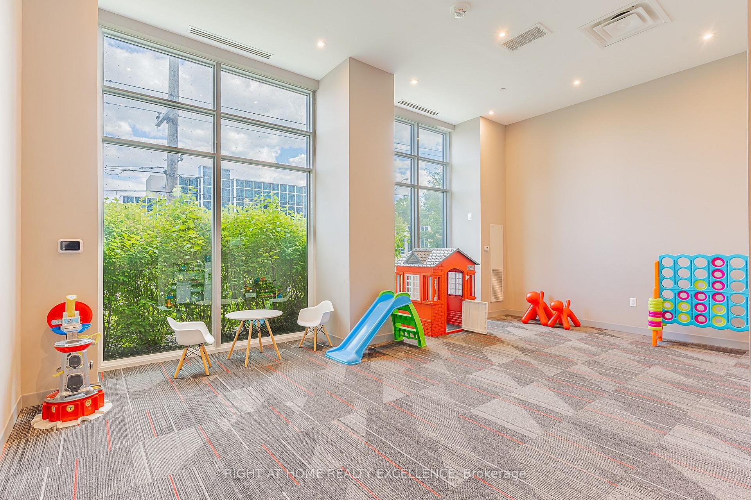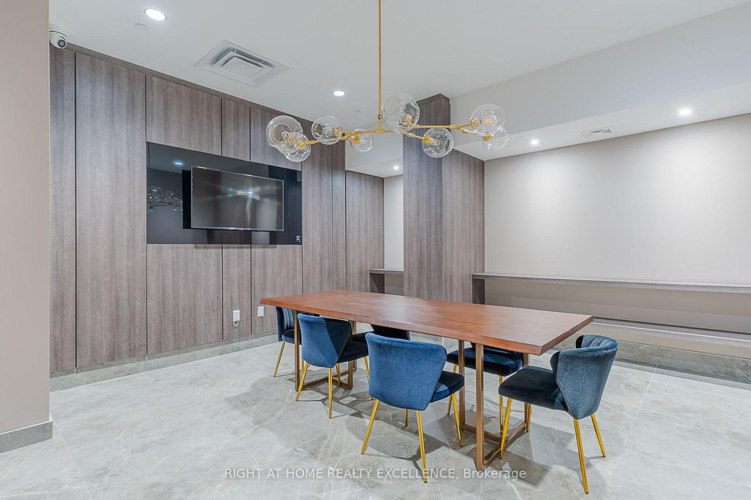

2221 Warden Avenue
Tam O'Shanter-Sullivan, Toronto
$888,000
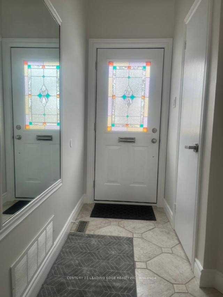
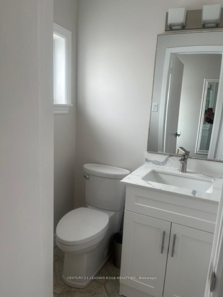
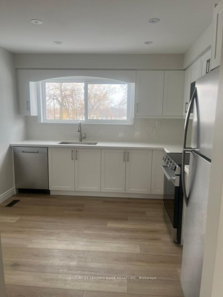
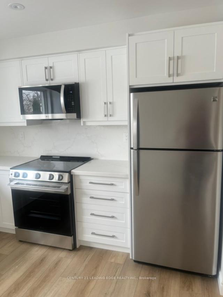
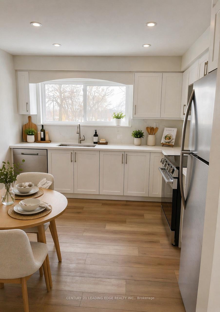
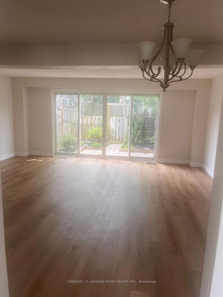
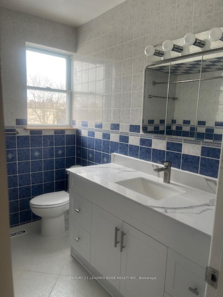
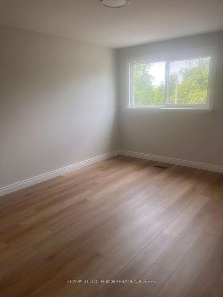
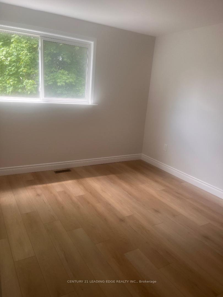
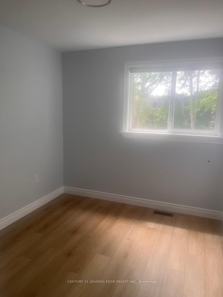
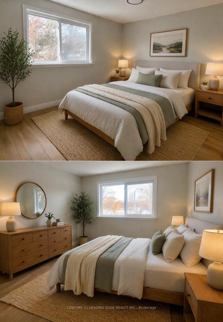
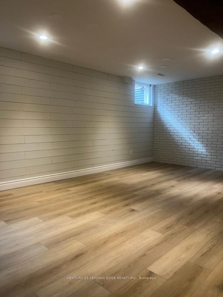
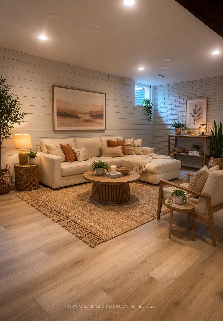
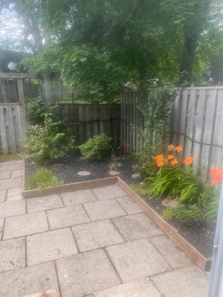
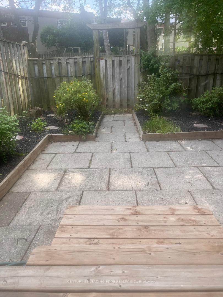
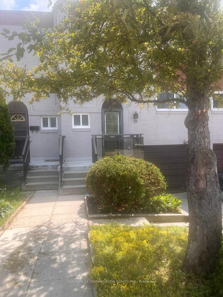
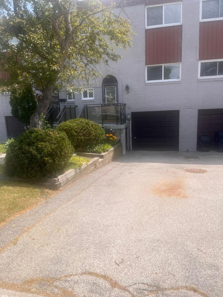
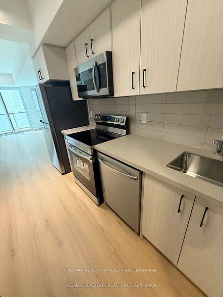
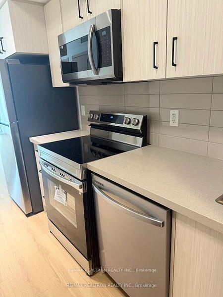
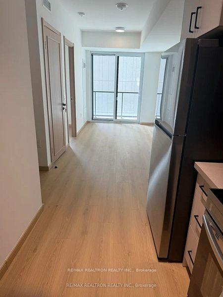
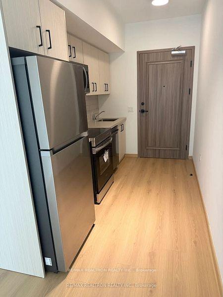
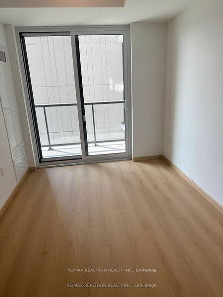
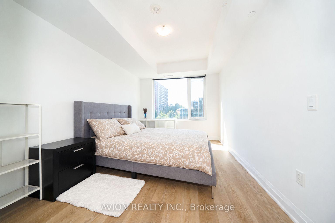
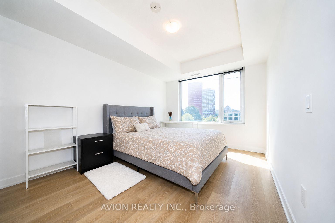
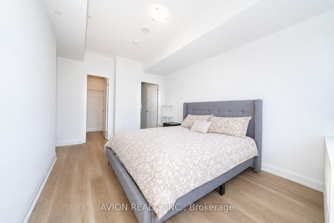
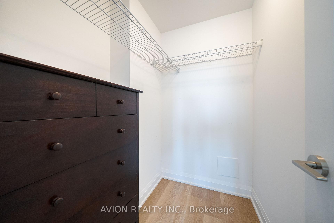
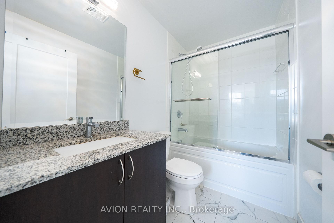
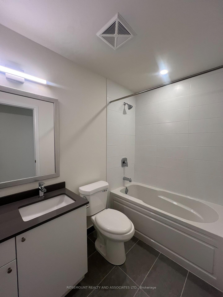
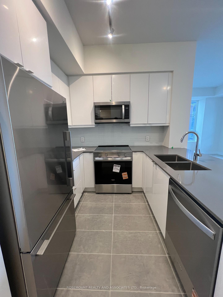
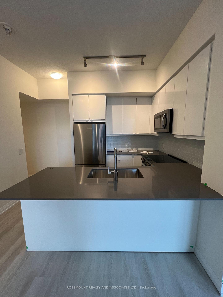
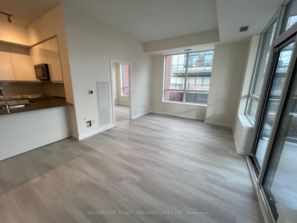
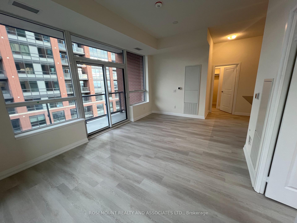
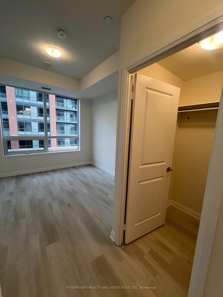
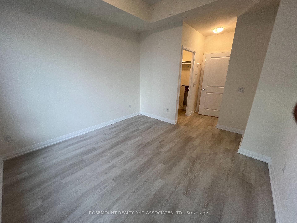
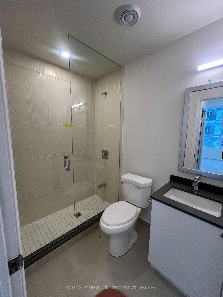
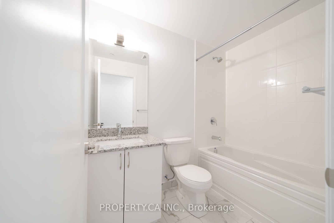
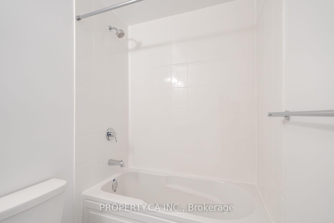
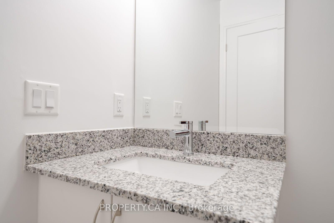
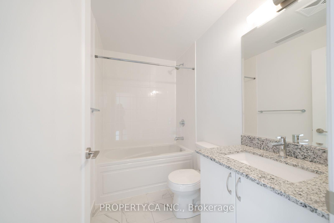
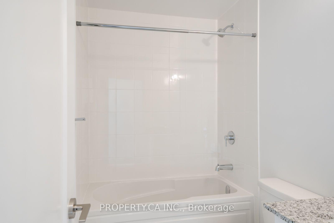
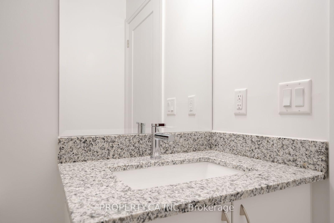
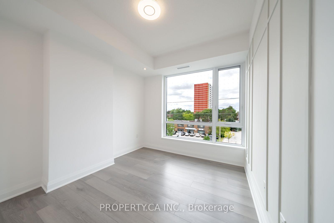
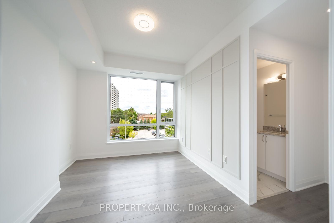
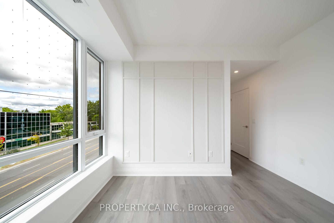
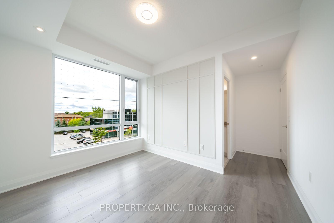
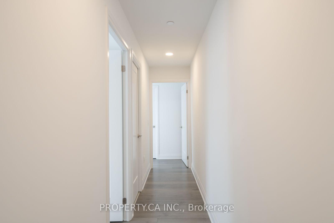
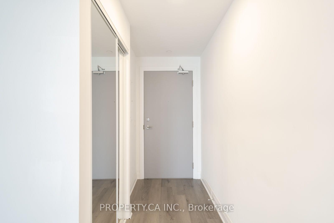
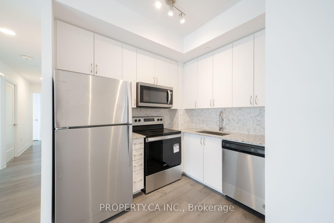
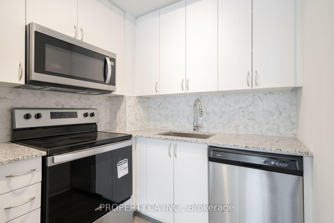
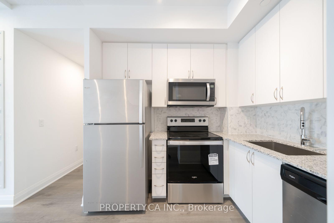
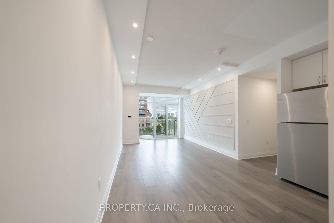
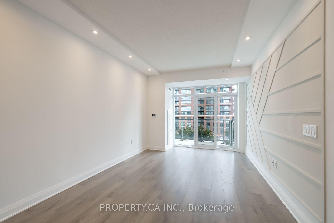
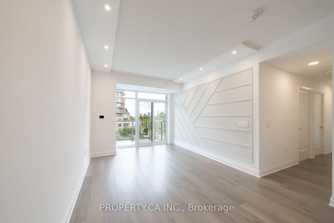
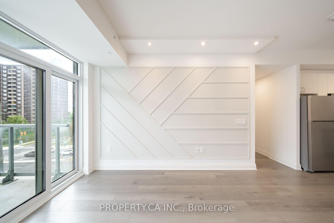
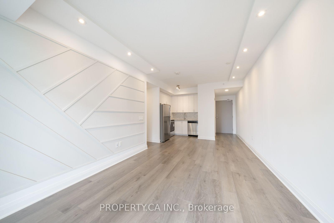
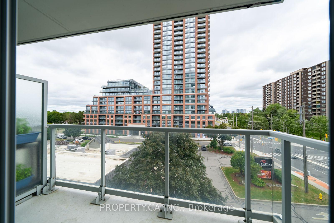
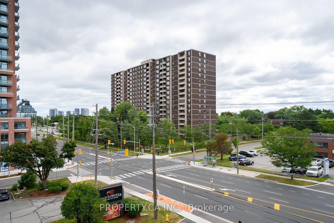
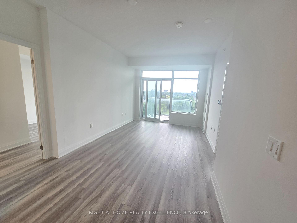
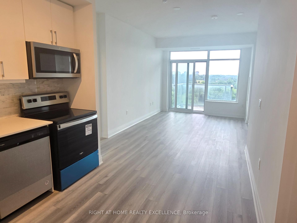
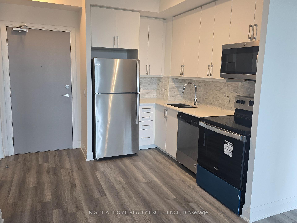
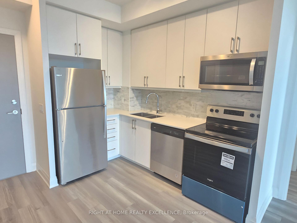
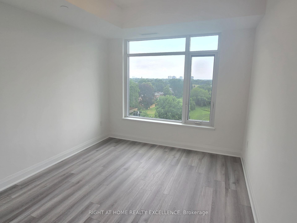
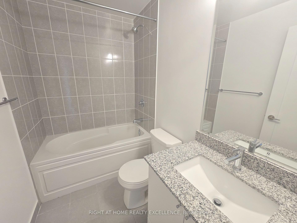
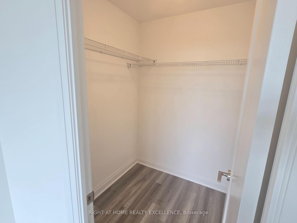
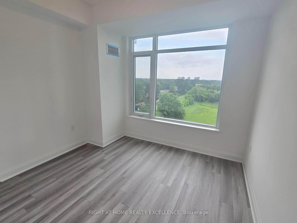
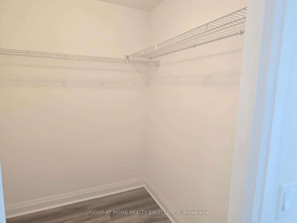
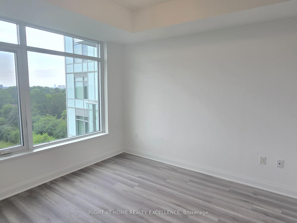
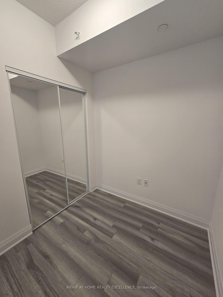
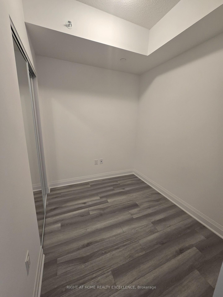
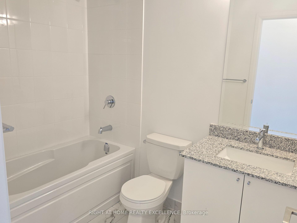
















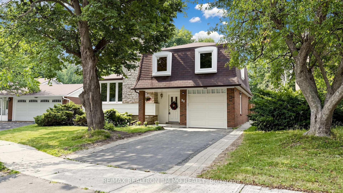
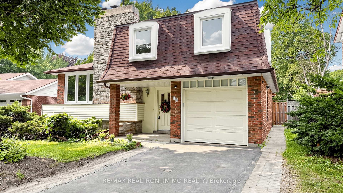
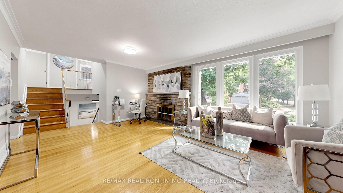
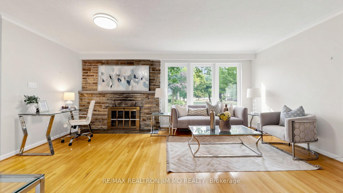
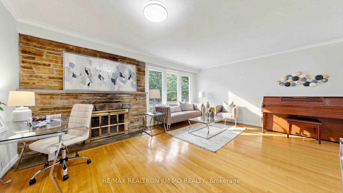
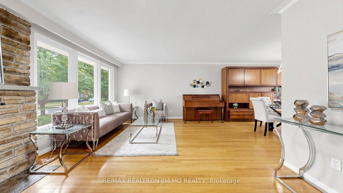
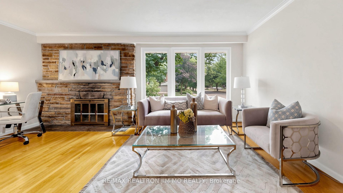
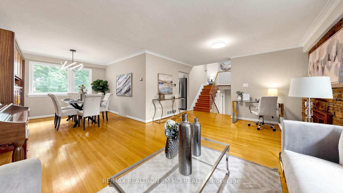
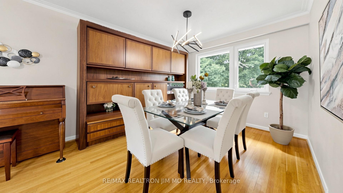
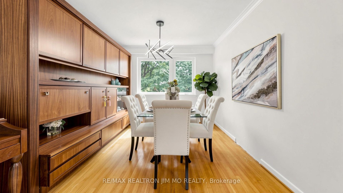
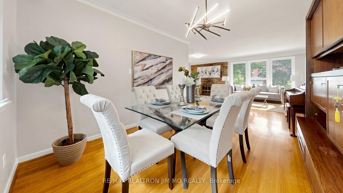
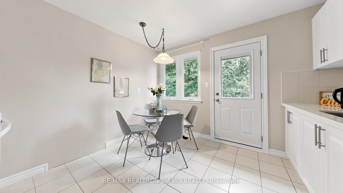
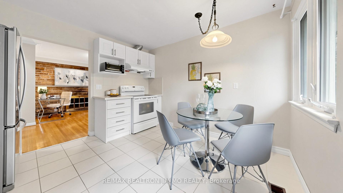
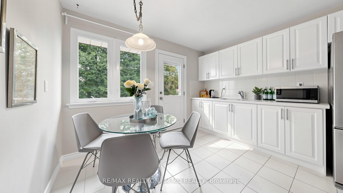
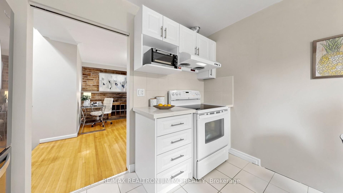
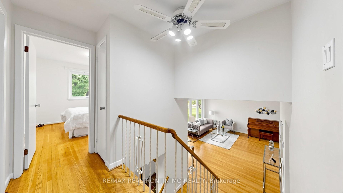
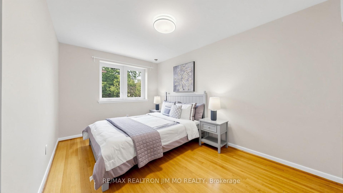
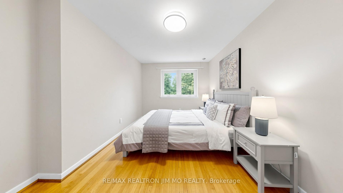
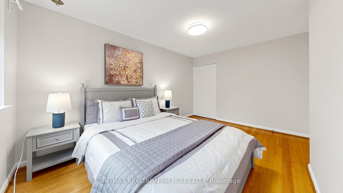
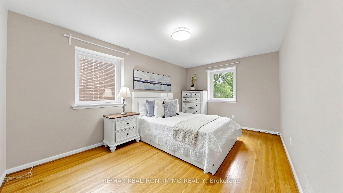
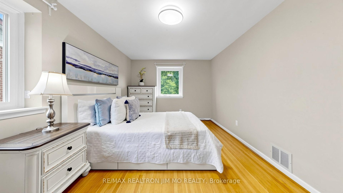
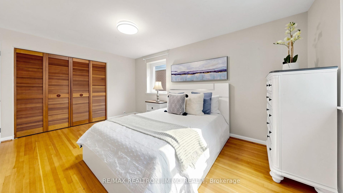
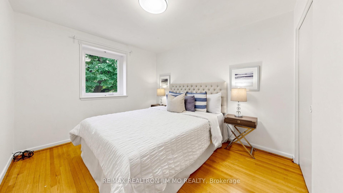
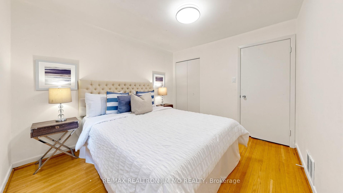
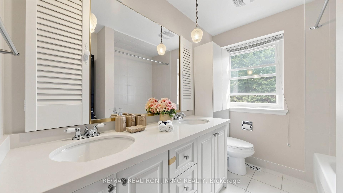
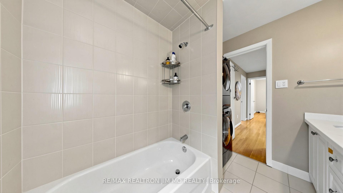
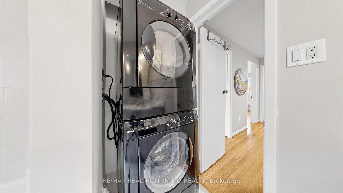
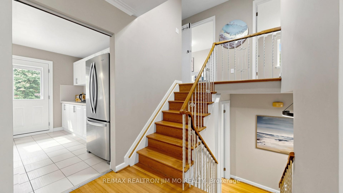
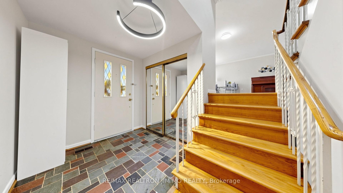
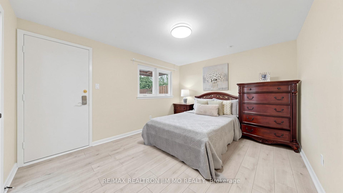

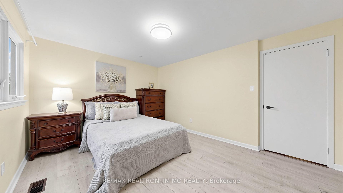
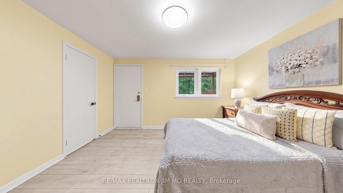
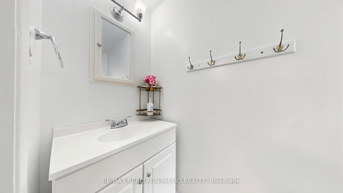
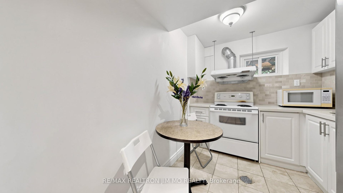
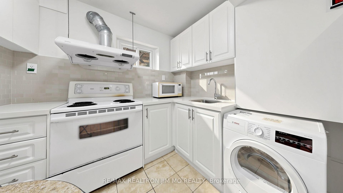
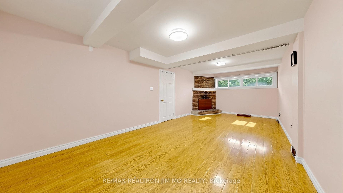
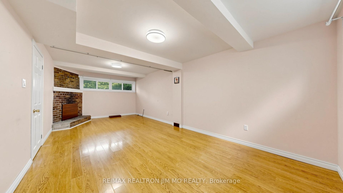
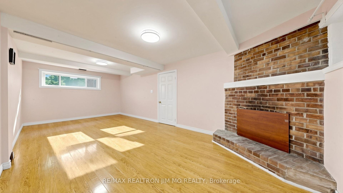
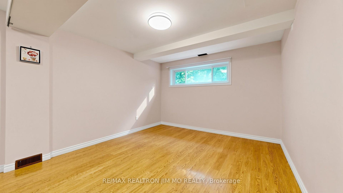
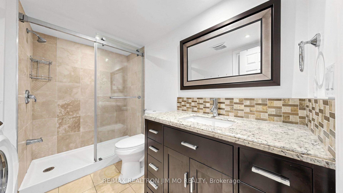
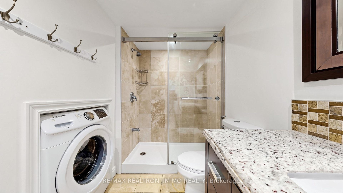
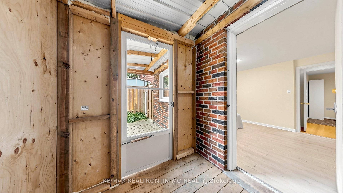
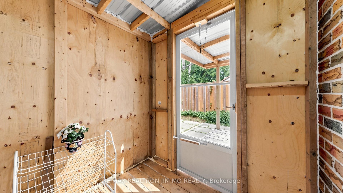
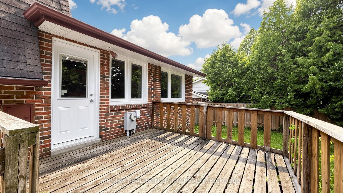
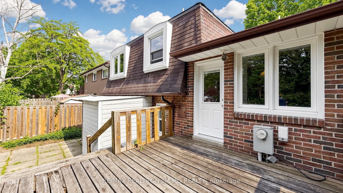
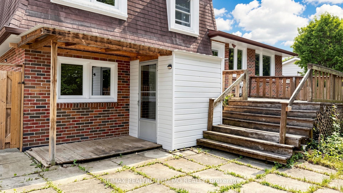
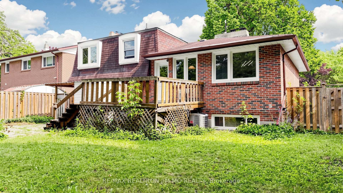
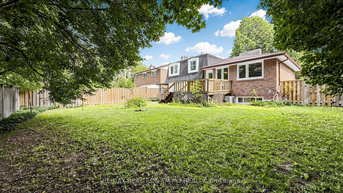
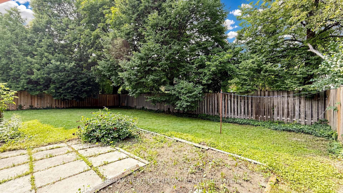
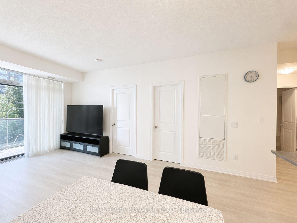
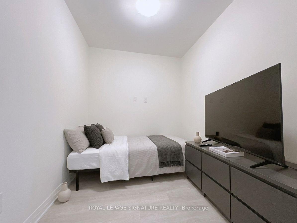
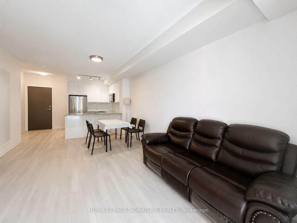
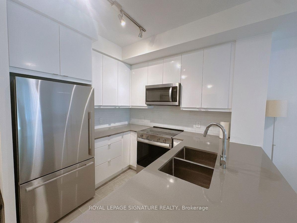
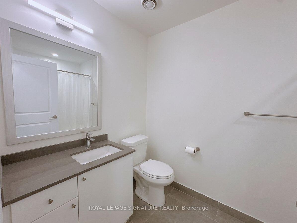
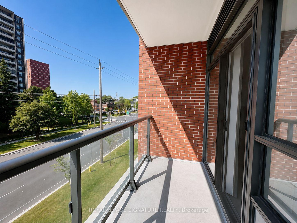
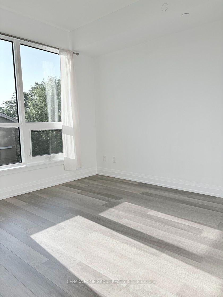
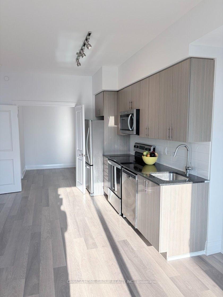
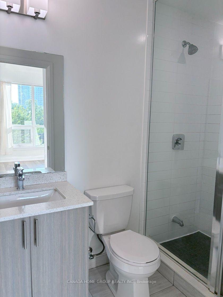
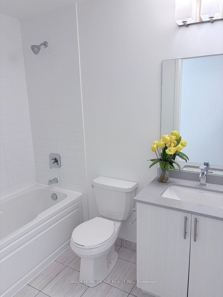
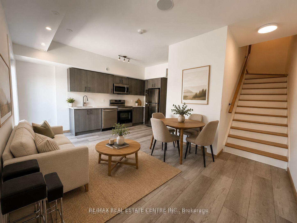
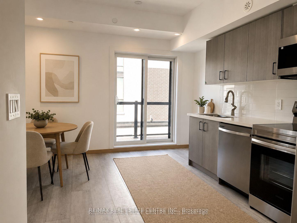
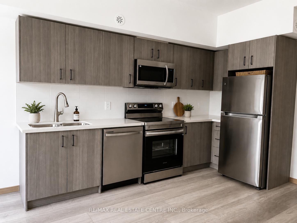
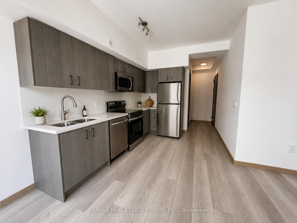
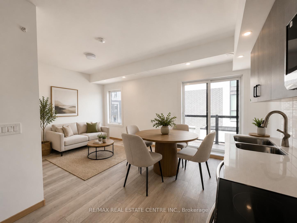
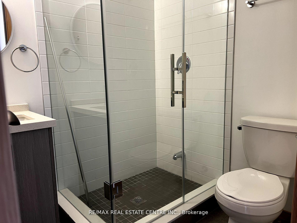
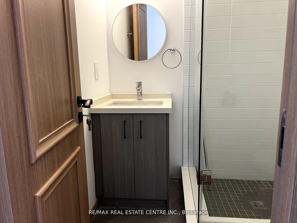
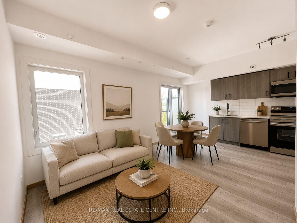
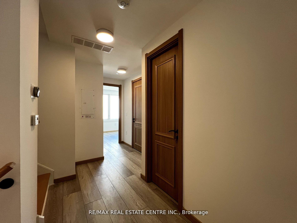
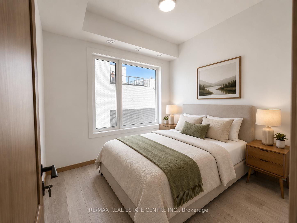
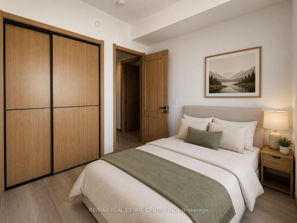
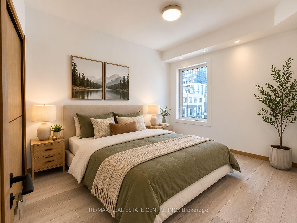
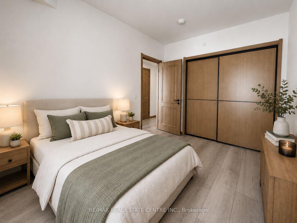
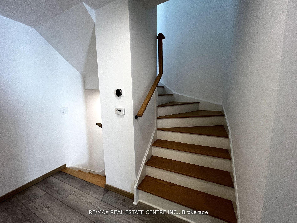
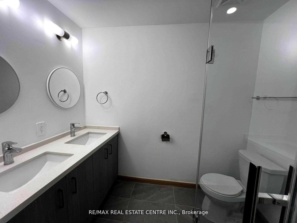
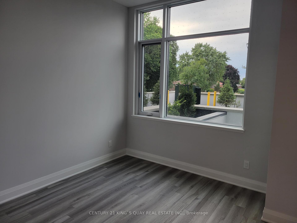
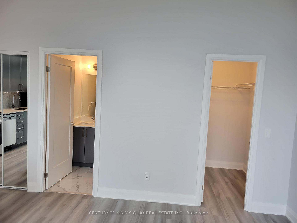
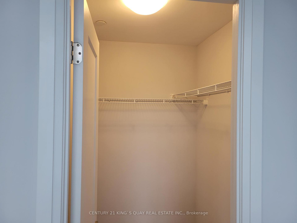
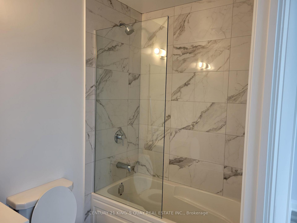
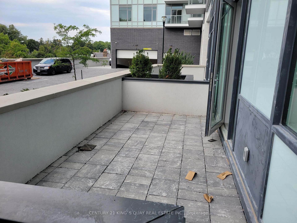
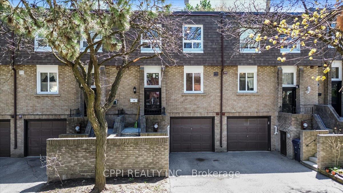
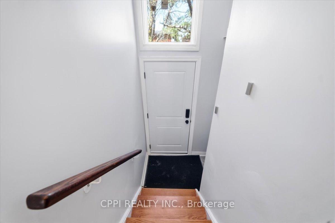
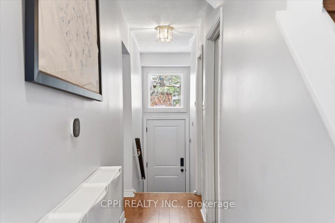
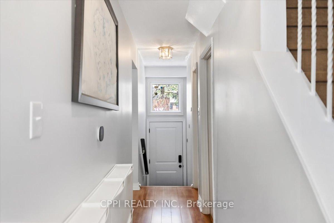
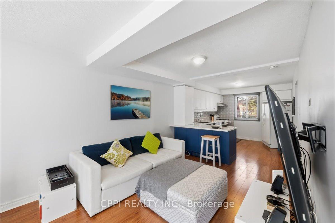
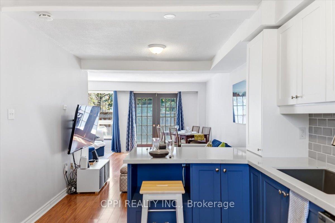
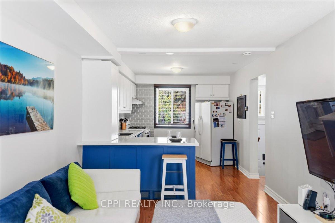
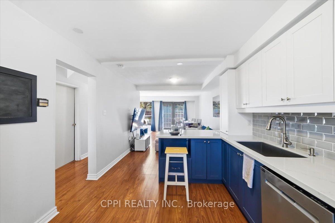
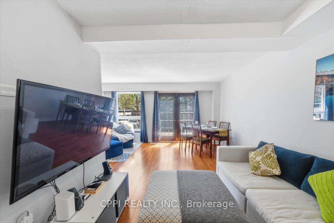
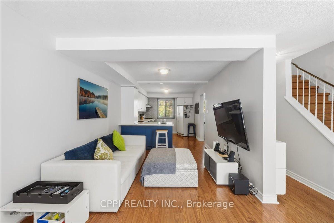
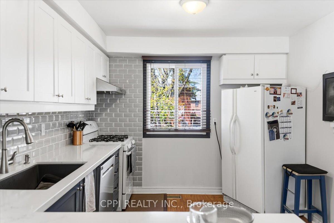
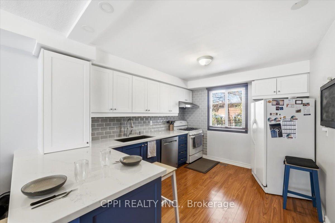
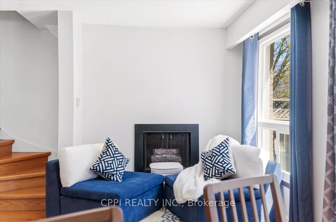
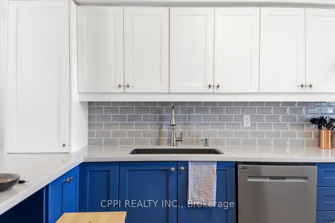
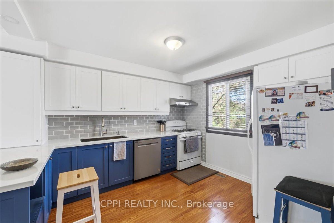
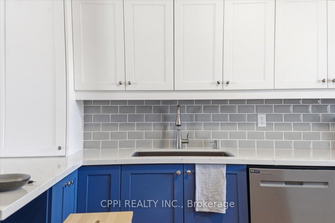
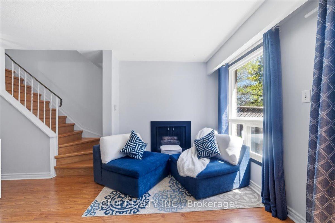
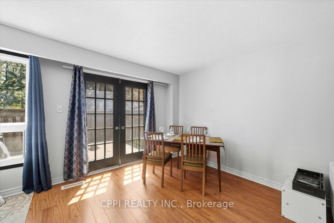
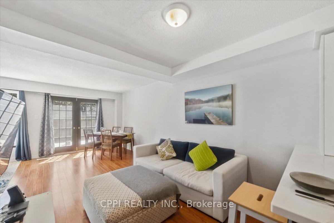
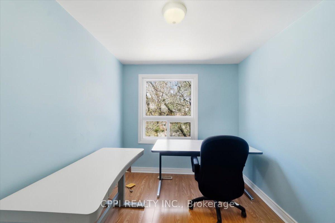
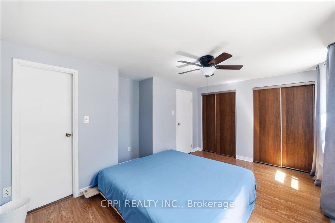
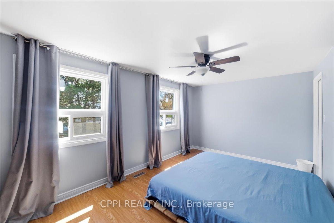
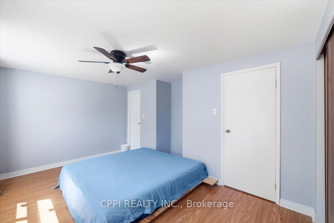
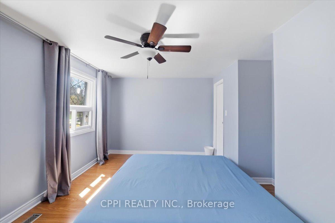
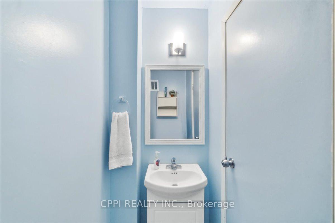
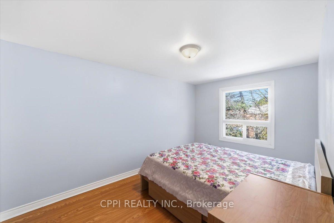
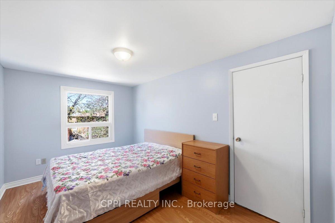
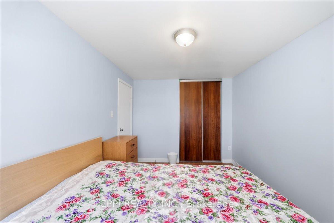
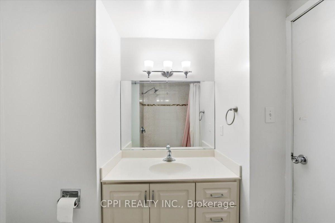
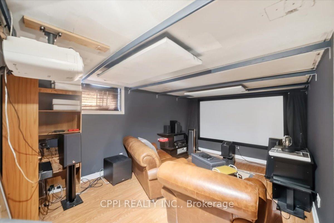
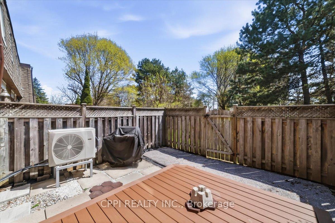
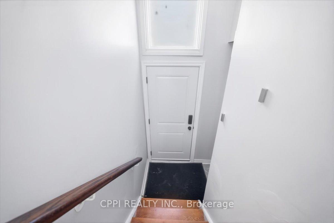
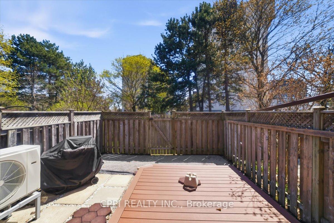
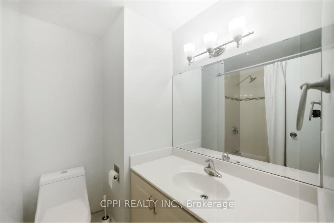
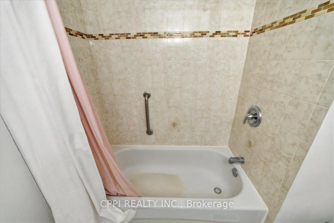
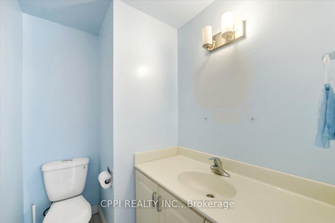
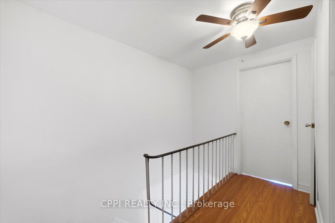
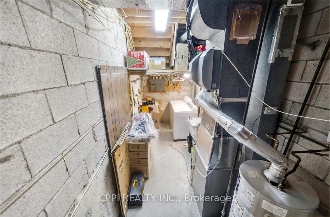
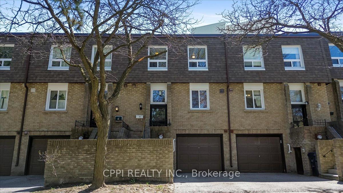
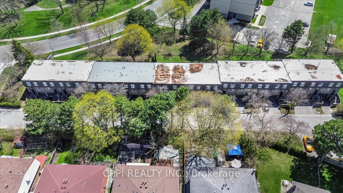
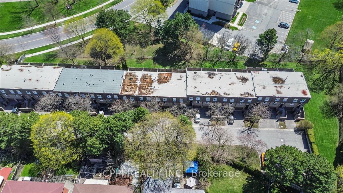
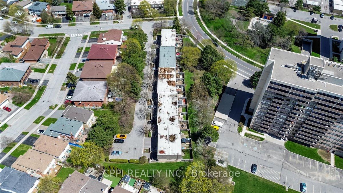
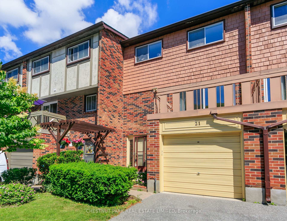
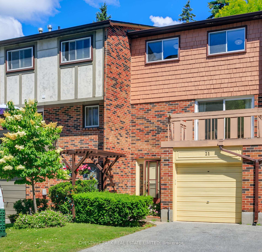
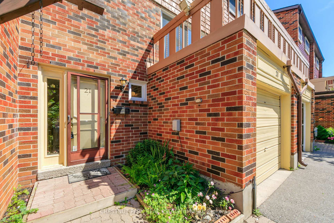
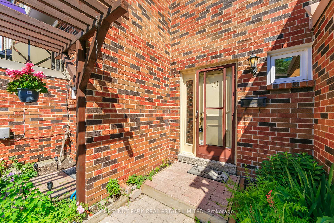
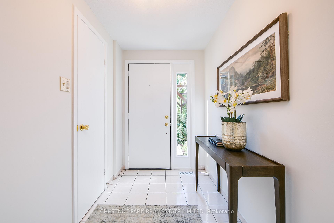
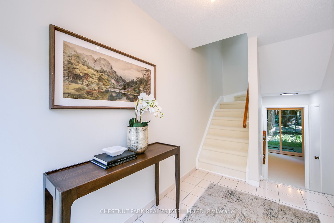
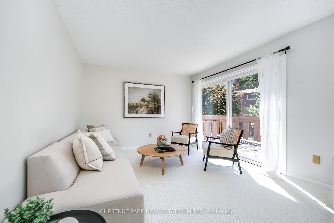
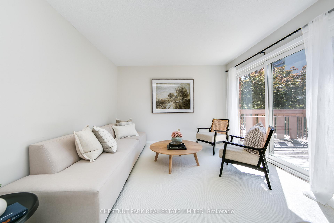
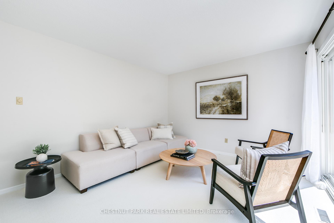
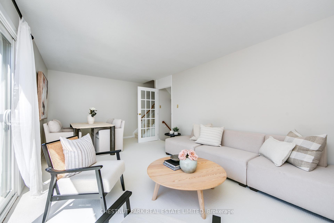
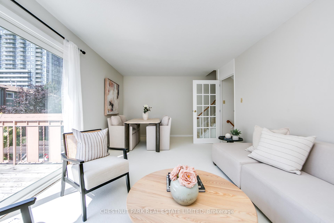
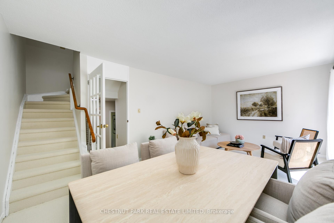
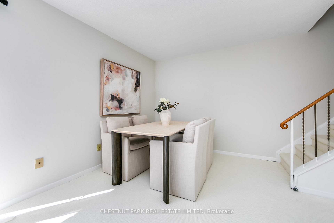
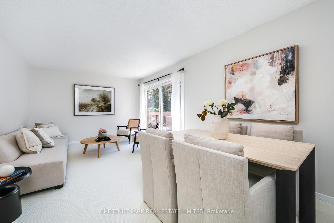
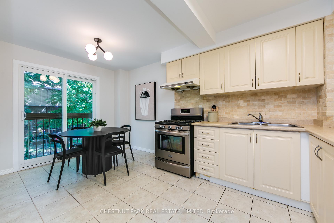
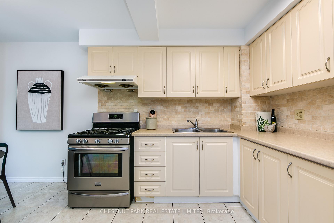
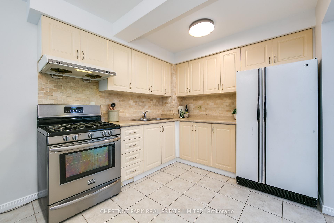
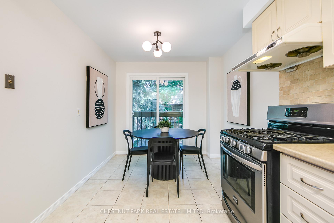
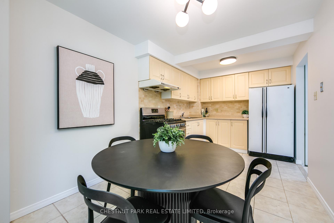
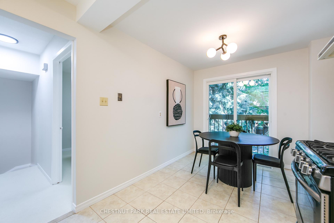
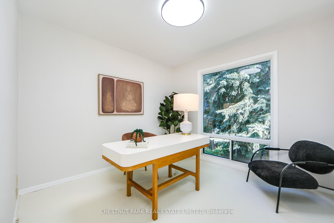
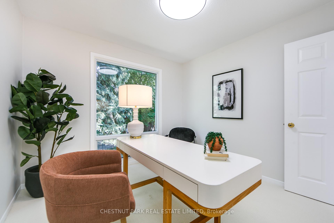
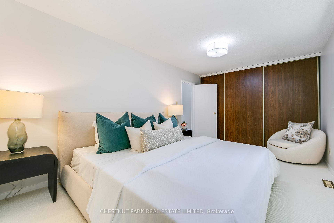
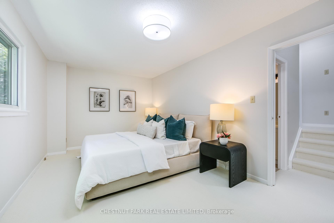
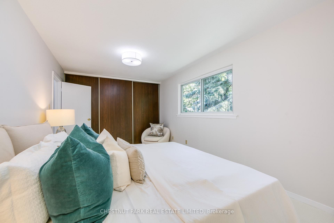
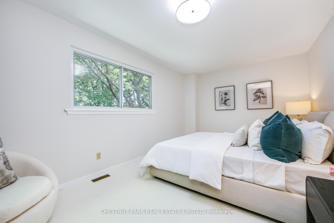
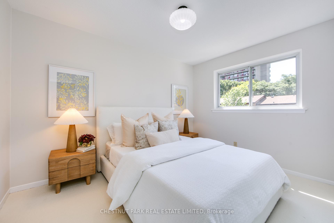
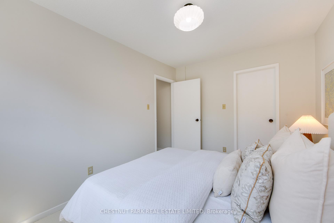
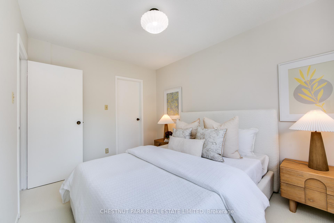
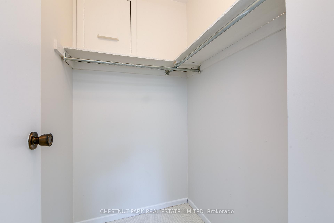
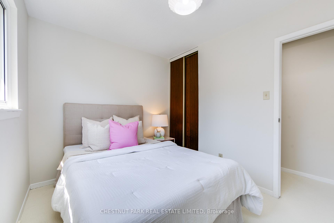
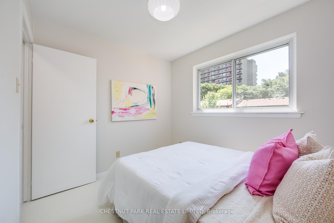
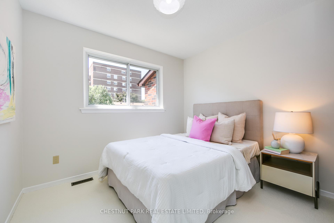
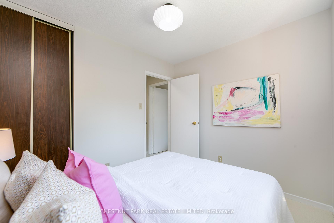
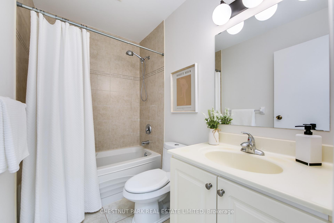
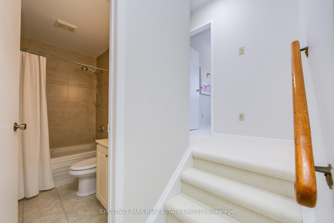
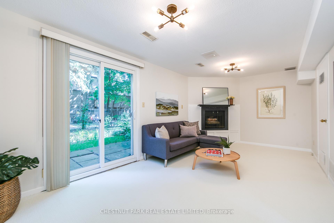
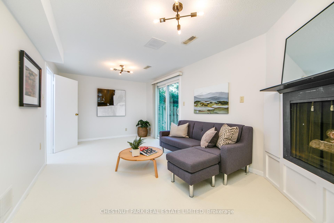
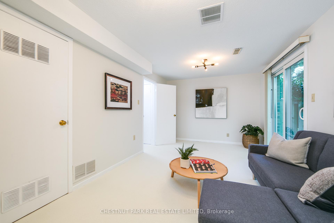
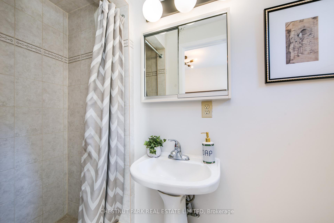
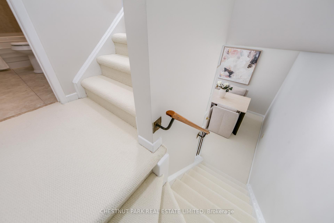
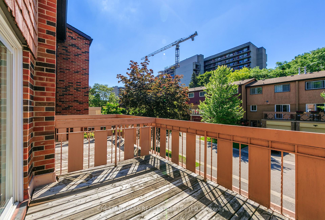
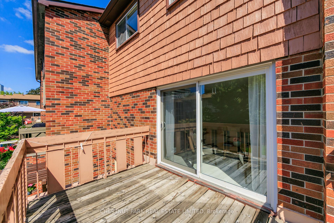
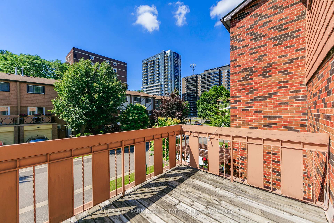
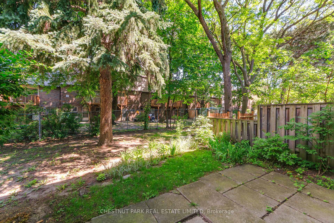
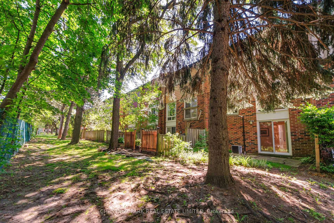
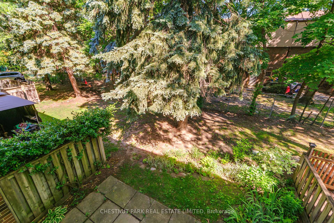
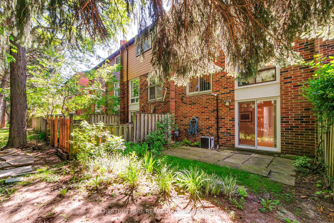
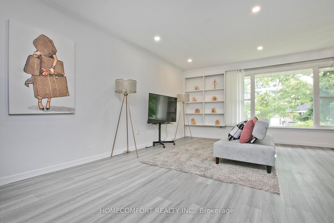
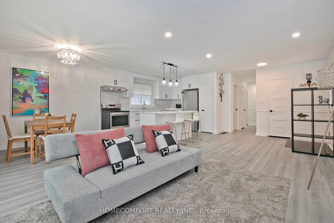
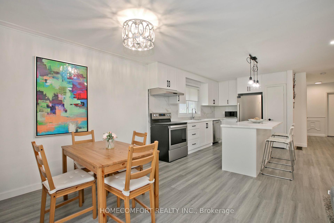
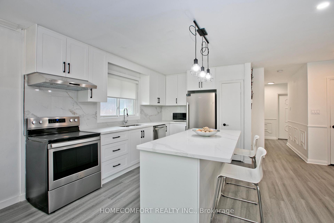
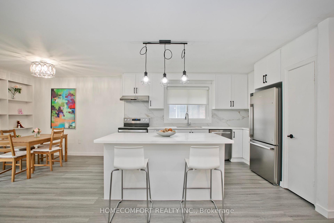
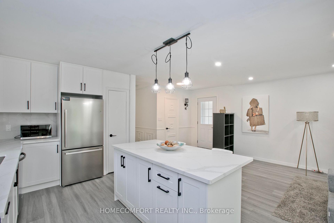
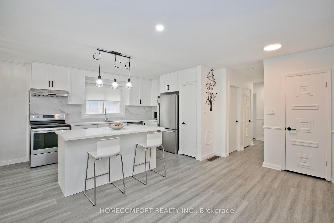
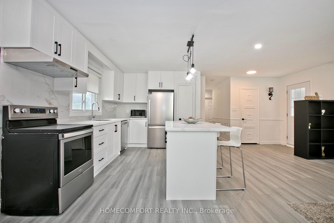
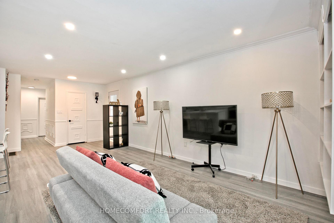
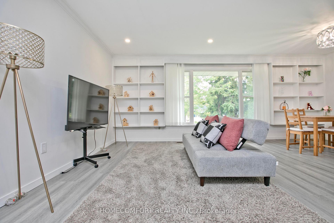
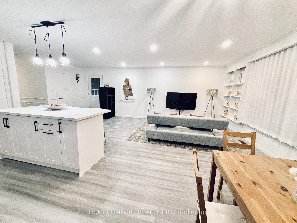
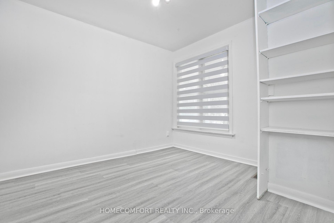
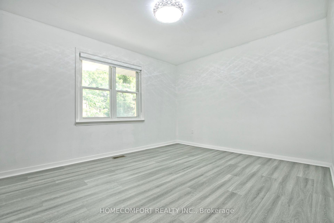
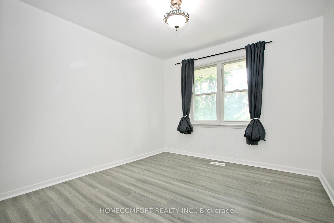
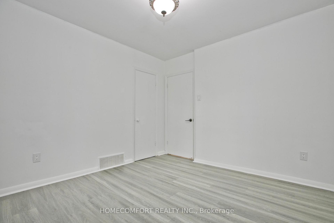
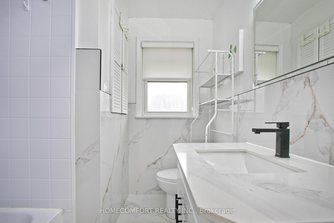
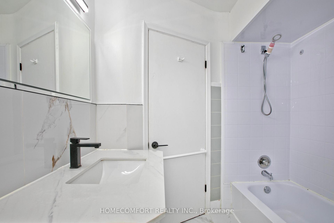
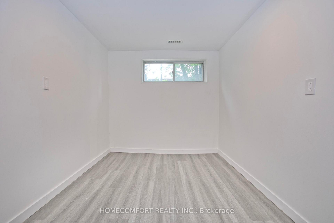
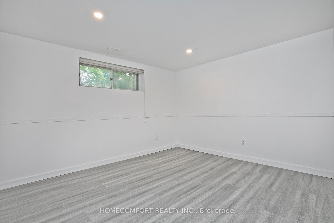
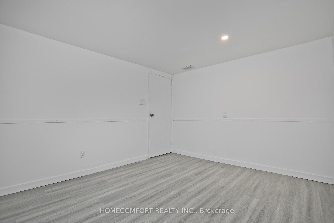
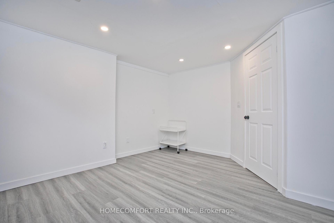
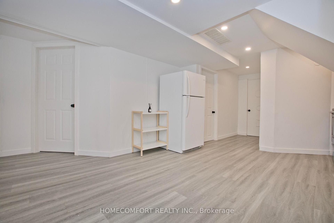
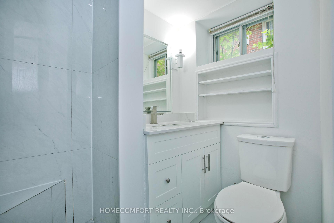
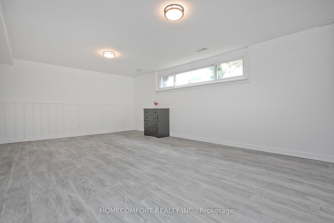
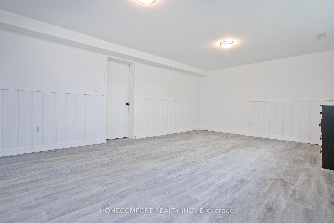
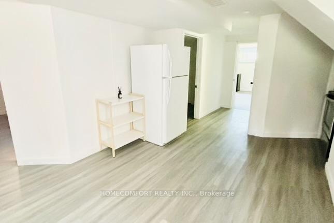
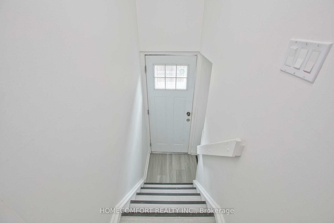
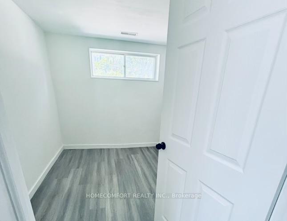
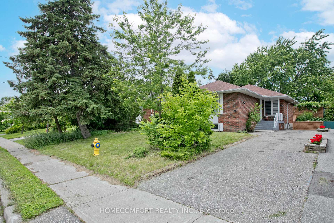
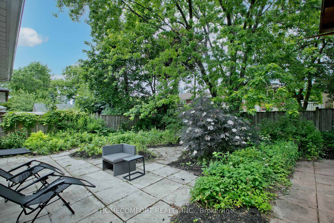
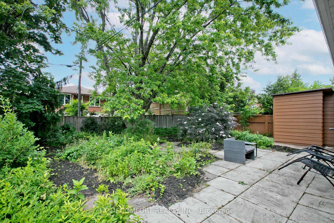
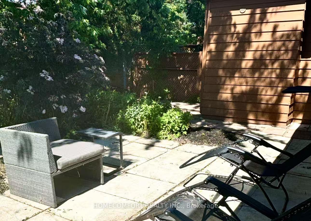
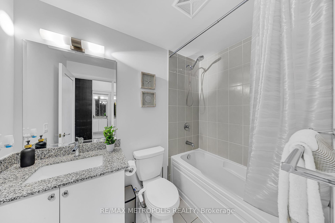
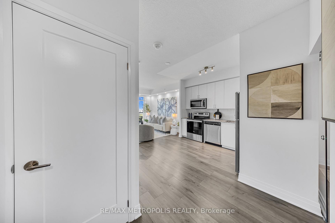
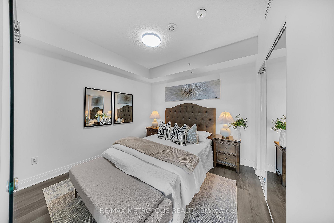
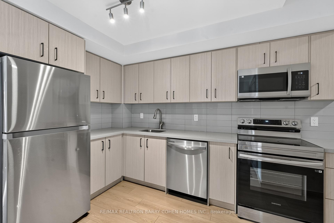
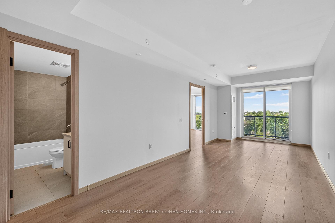
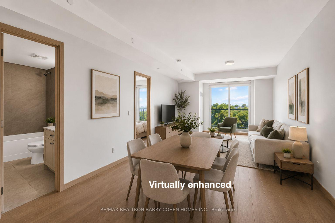
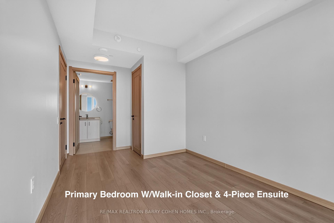
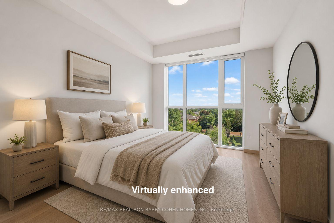
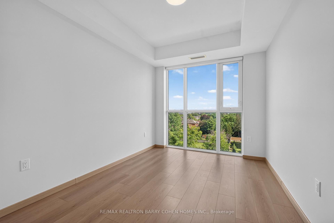
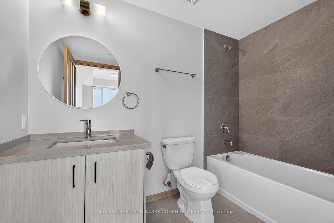
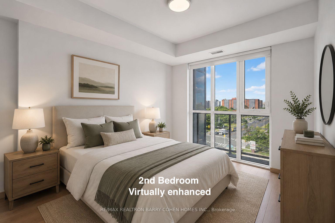
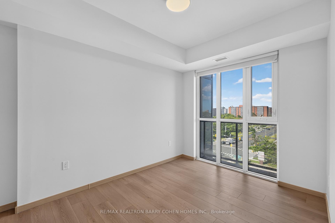
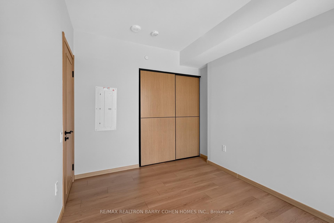
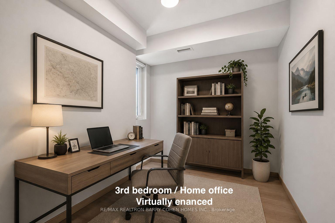
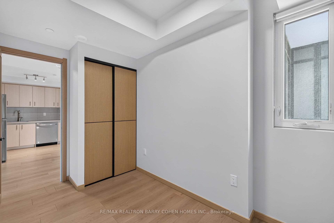
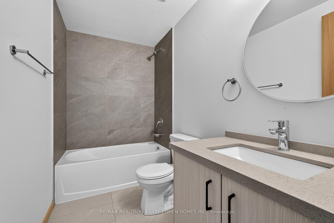
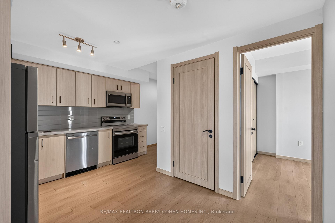
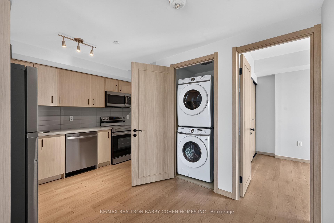

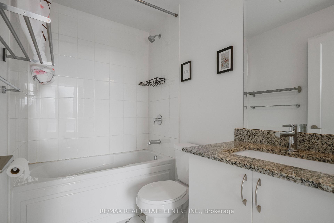
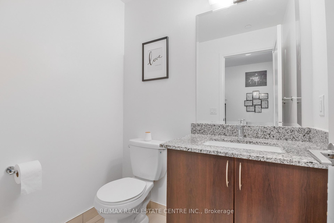
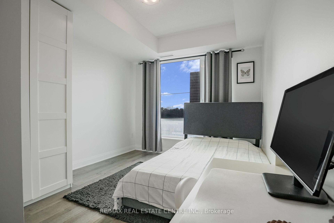
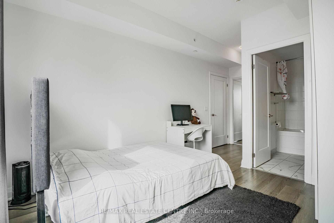
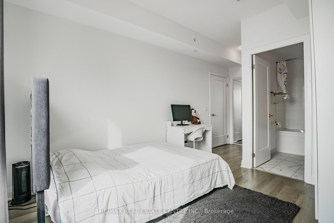
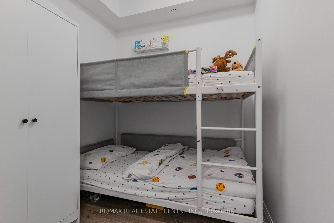
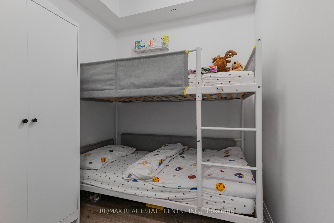
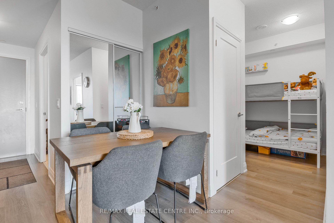
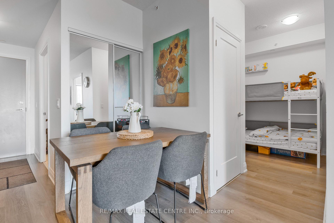
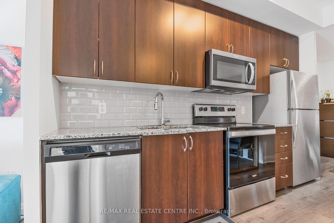
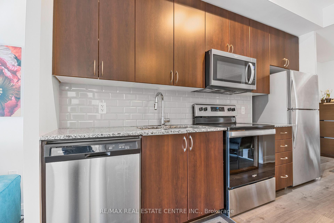
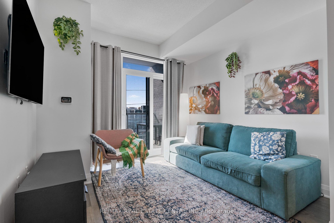
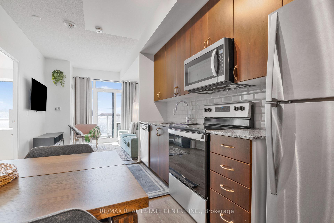
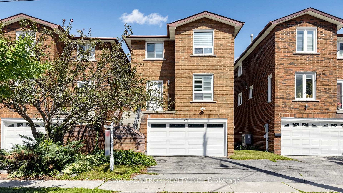
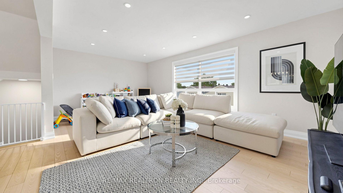
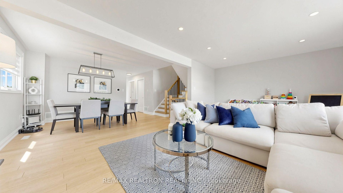
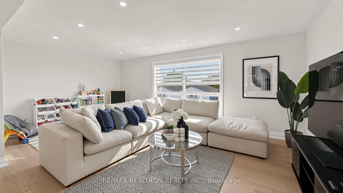
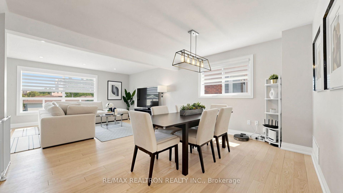
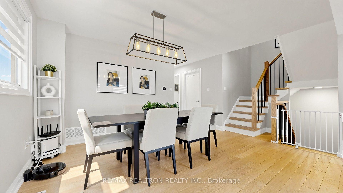
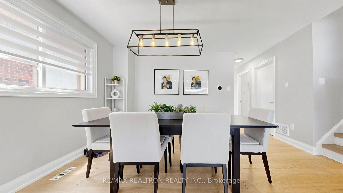
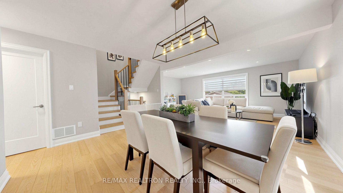
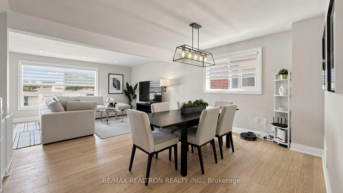
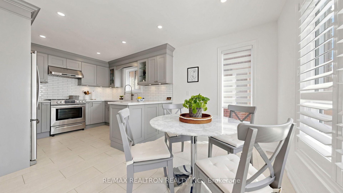
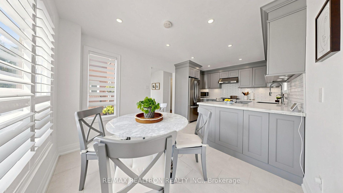
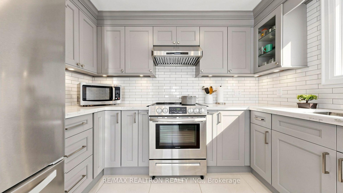
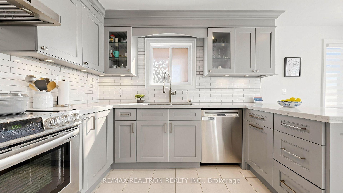
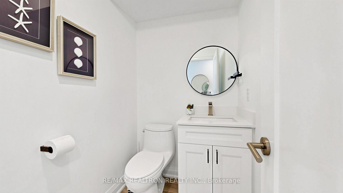
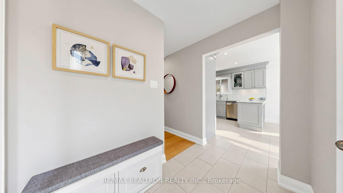
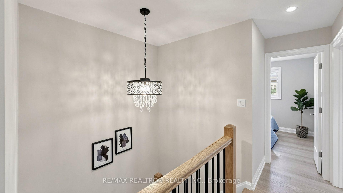
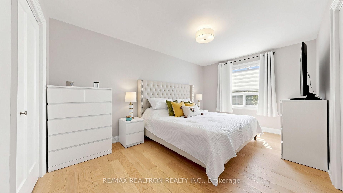
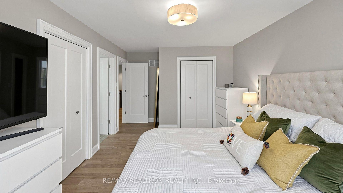
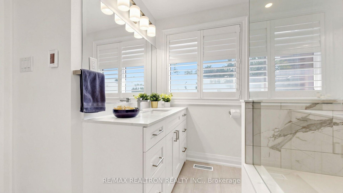
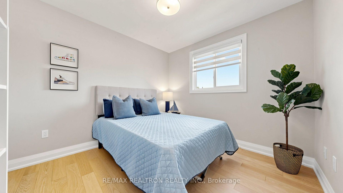
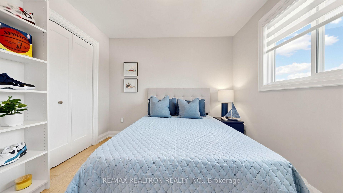
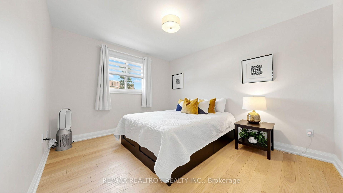
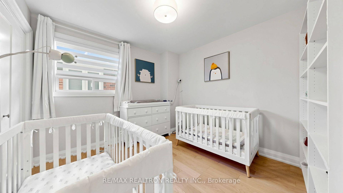
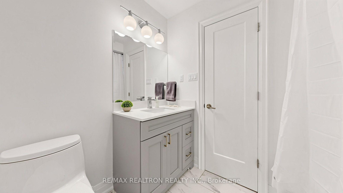
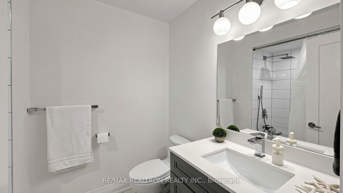
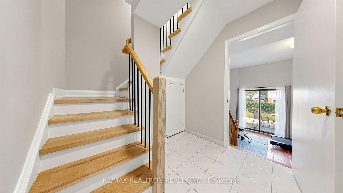
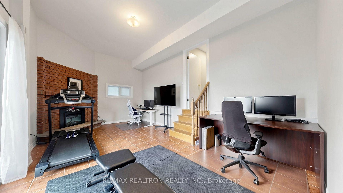
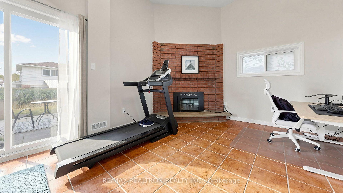
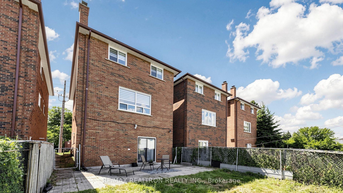
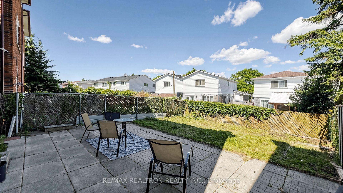
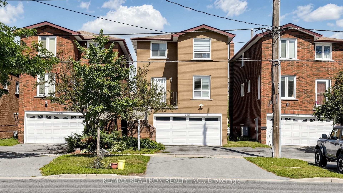
Beautifully renovated and move-in ready, this spacious 4-bedroom family home offers the perfect combination of modern comfort, natural light, and an unbeatable location. The bright, open-concept living and dining rooms are enhanced by oversized windows that fill the home with sunshine, creating an inviting space for both everyday living and entertaining. The renovated kitchen features ample cabinetry, quality finishes, and a cheerful breakfast area overlooking the front yard, perfect for busy mornings or casual family meals. The upper level offers four generously sized bedrooms, each with large windows and spacious closets. The primary bedroom overlooks the front yard and includes a renovated ensuite with a glass stand-up shower. A beautifully updated 4-piece family bathroom with a deep soaking tub serves the remaining bedrooms, offering both style and functionality. The walk-out basement leads directly to a fully fenced backyard, providing a safe and private space where children can play freely, pets can roam, and summer BBQs can be enjoyed with family and friends. Located in a sought-after, family-friendly neighborhood, this exceptional home is just 28 minutes from Toronto's Financial District, making commuting a breeze. Fairview Mall is only 9 minutes away, and Agincourt Go Station nearby, offering premier shopping, restaurants, cafés, entertainment, and everyday conveniences. You'll also enjoy easy access to parks, schools, public transit, major highways, and countless nearby amenities. Whether you're raising a family, working downtown, or simply looking for a beautifully updated home in a convenient location, this property checks every box. Simply move in, unpack, and start making memories in a home you'll love for years to come.
No extras listed.
Visit this home
Open houses
Thu, Aug 6
6:00 PM – 7:30 PM
Sat, Aug 8
2:00 PM – 4:00 PM
Sun, Aug 9
2:00 PM – 4:00 PM
Or pick a time that works for you.

This seller is holding back offers
Instead of reviewing offers as they come in, this seller has set offer instructions — a strategy often paired with attractive pricing to invite competing bids. Timing and preparation matter here; get in touch and we'll walk you through it.
| Type | Detached |
| Style | 2-Storey |
| Approx. Age | Not available |
| Size | 1500-2000 sq. ft. |
| Property Tax | $5,414 |
| Lot Size | 28.54 ft x 100 ft |
| mls© Number | E13634552 |
| Listed By | RE/MAX REALTRON REALTY INC. |
Listing History
- No recent sale history for this listing.
- No recent lease history for this listing.
Schools
Could you afford this home?
What the bank counts
This home's actual carrying costs, payment stress-tested at 6%
- Mortgage, tested at 6%
- $4,545
- Property tax
- $451
- Heat allowance
- $150
- Housing costs
- $5,146 / mo
Lenders cap these at 39% of gross income — that sets the number.
Income needed
$158,000
gross annual household income
- Payment at 4%
- $3,737 / mo
- Cash down
- $177,600
Assumes no other monthly debts · 25-yr amortization
Full affordability checkInvestment Analysis
Estimated rent, cap rate and monthly cash flow for this property
Values and trends
Nearby listings
Comparable sales
- No similar listings found.