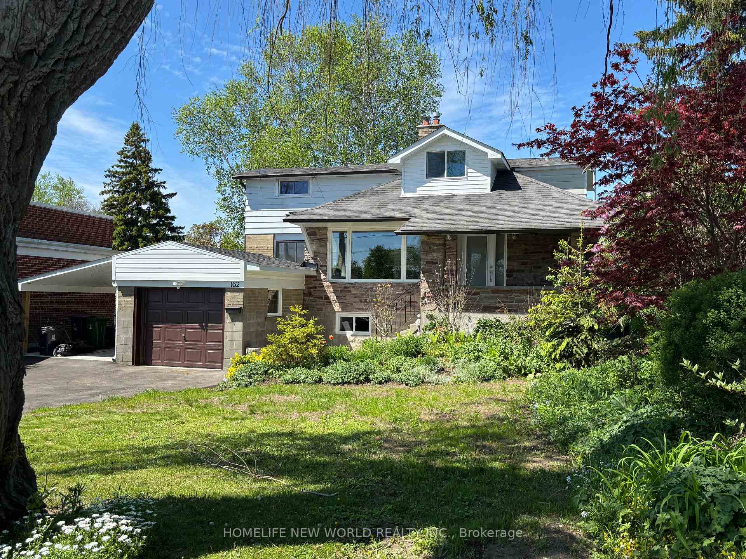
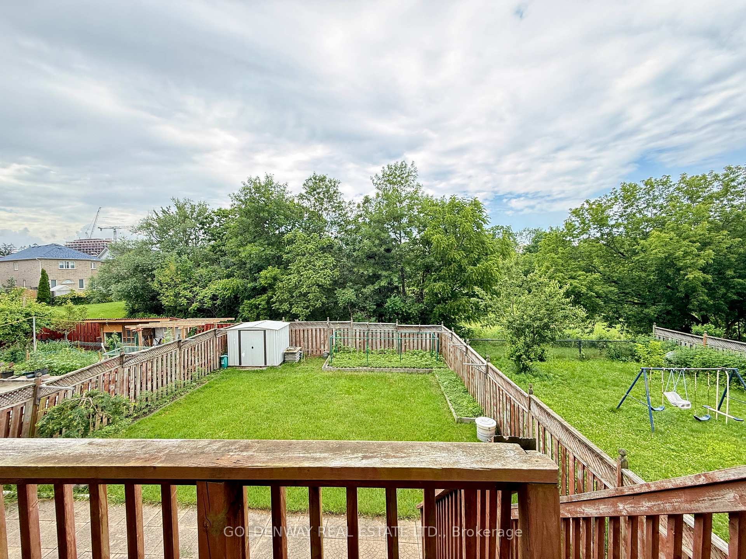
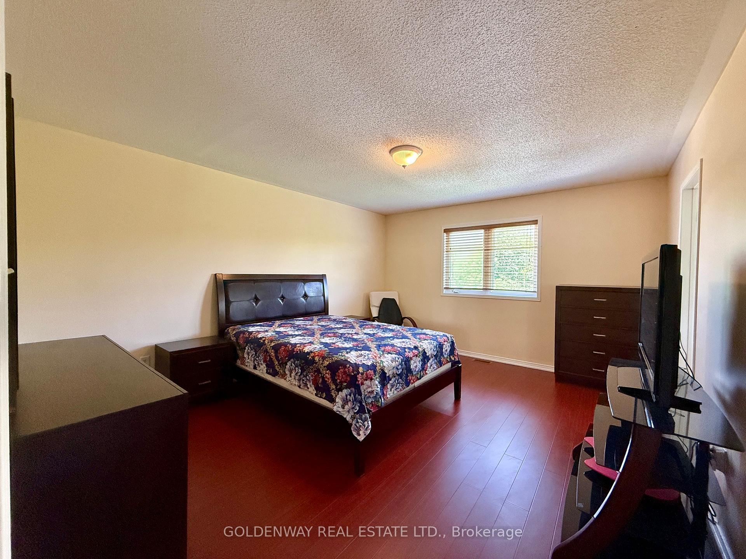
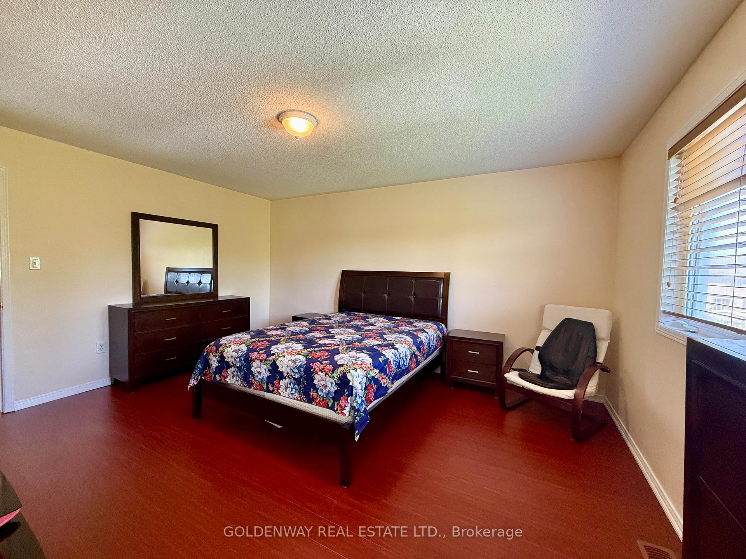
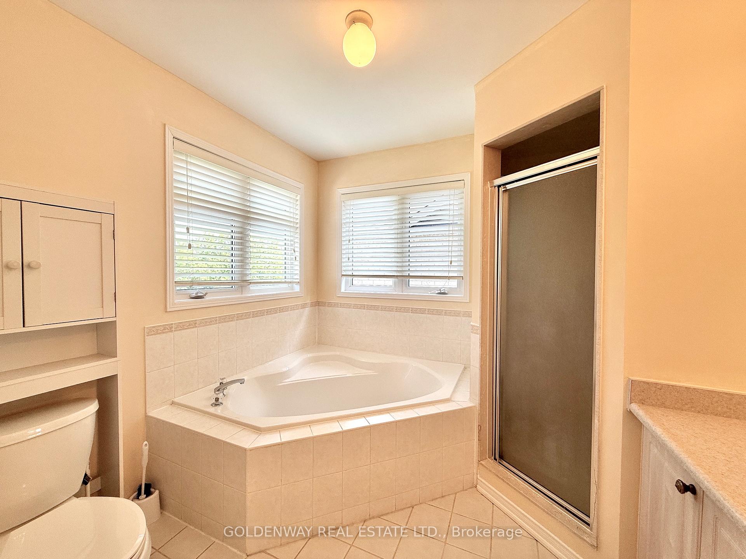
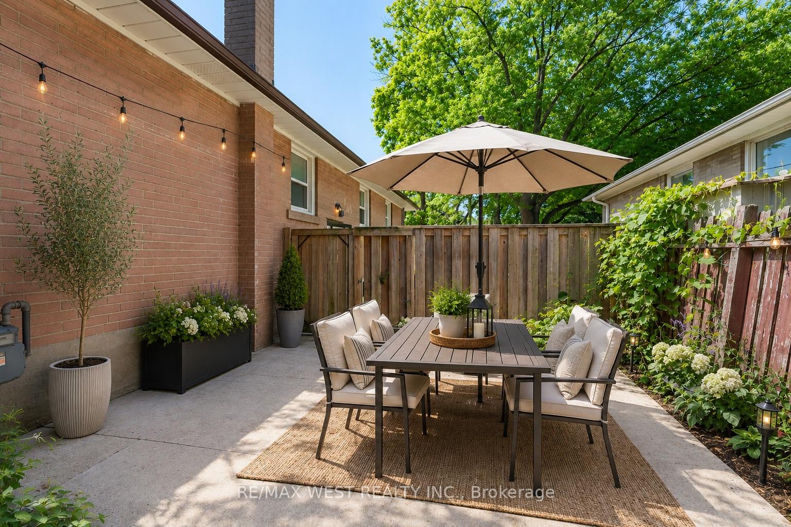
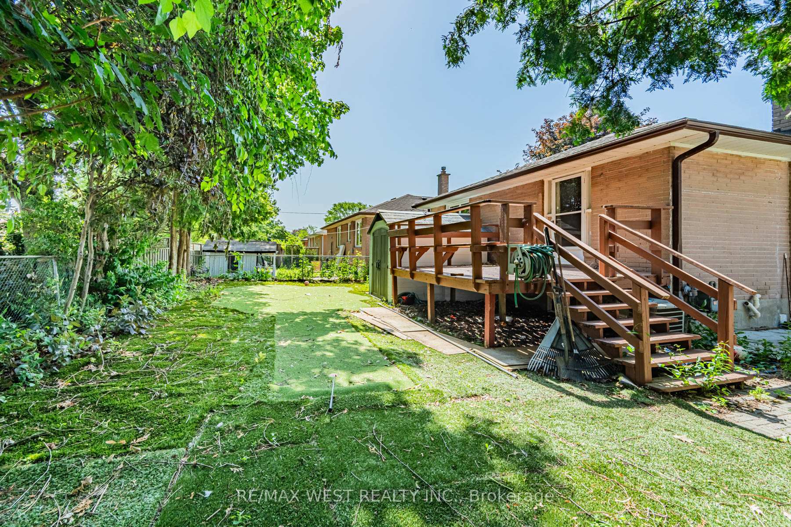
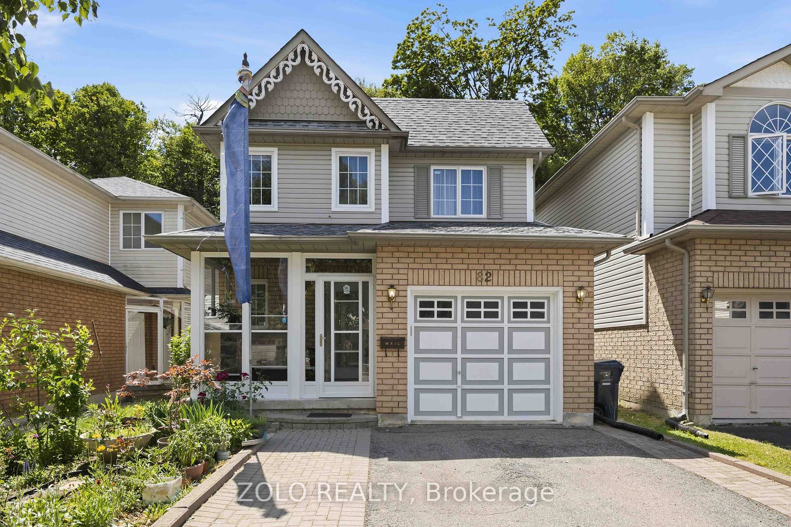
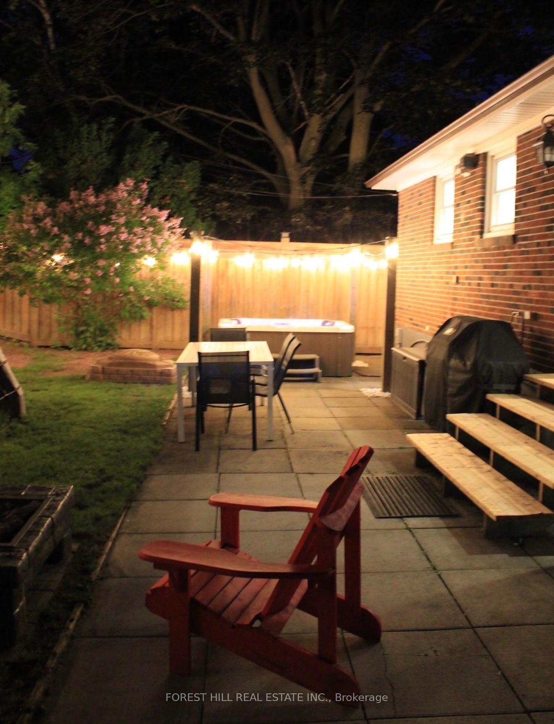
| Parking Included | |
| Building Insurance Included | |
| Common Elements Included |

Listed 14 days ago
10 - 35 Heron Park Place
West Hill, Toronto
$719,900
Condo Townhouse |
3 | 3 | 2 | 0
About this home
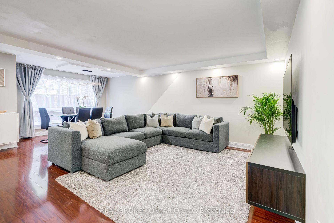
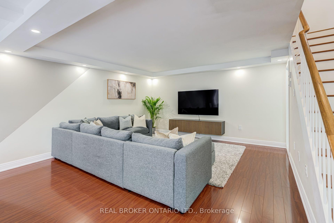
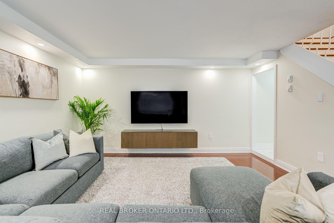
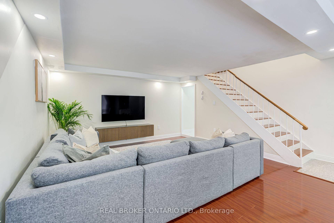
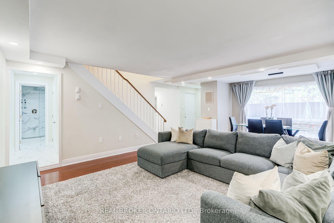
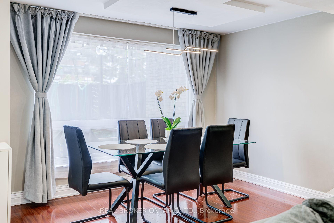
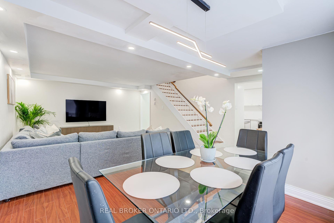
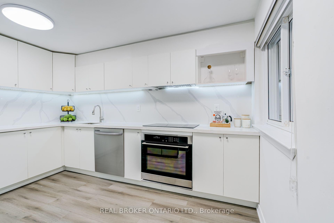
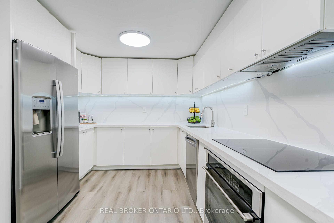
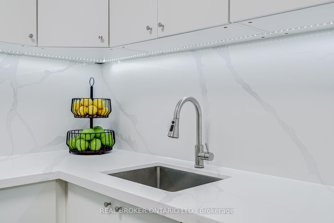
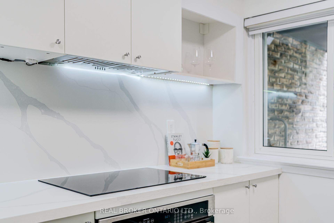
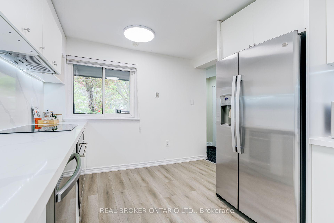
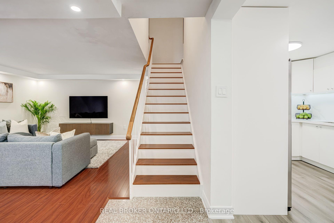
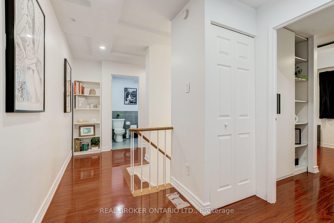
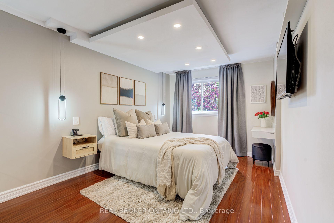
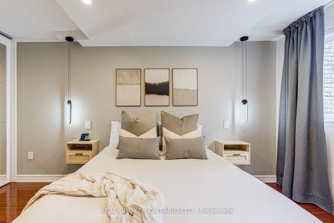
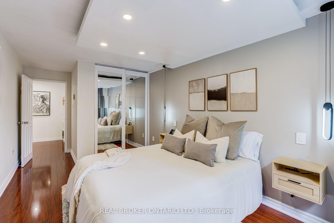
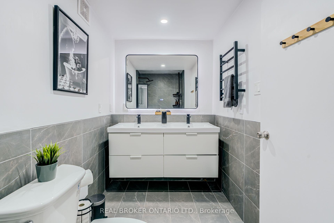
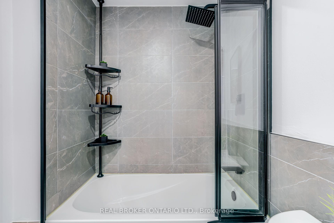
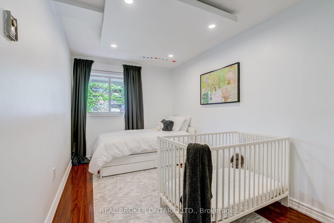
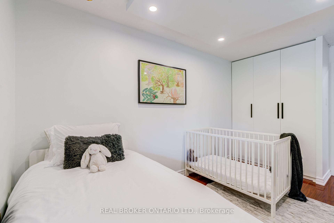
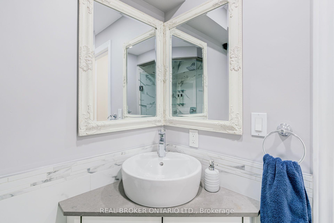
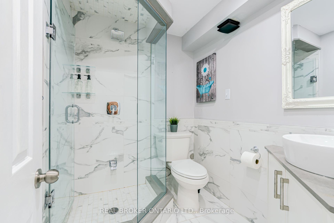
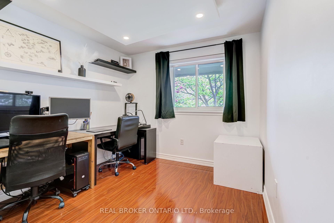
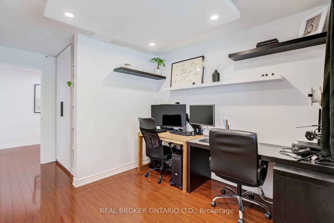
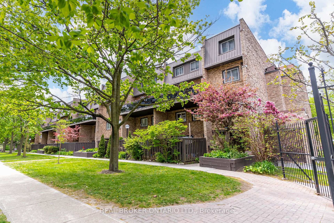
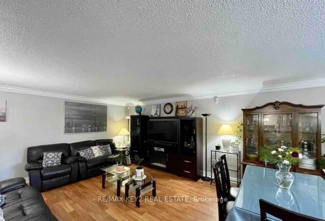
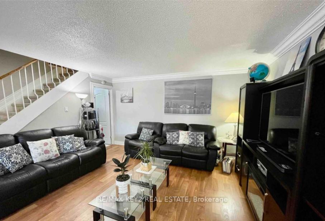
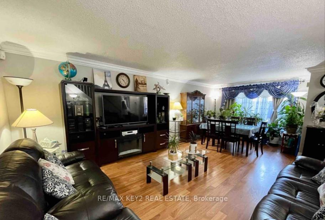
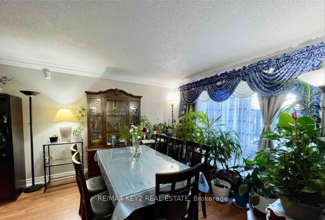
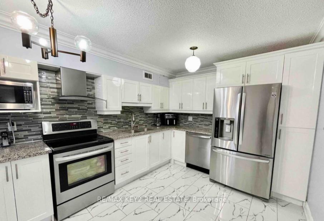
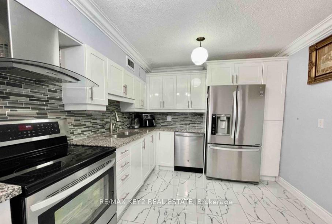
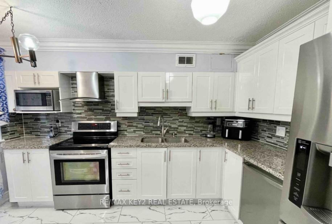
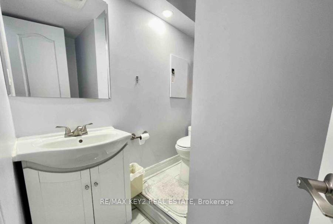
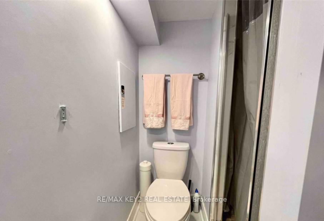
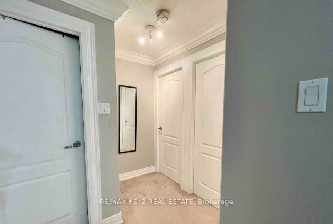
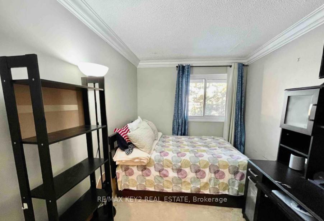
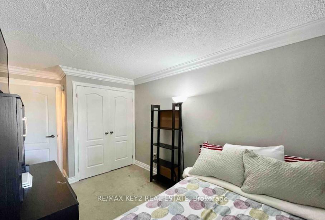
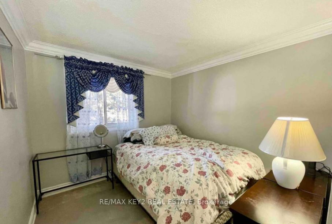
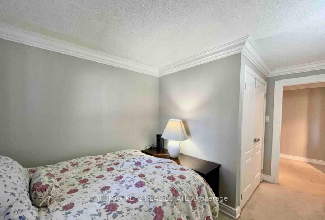
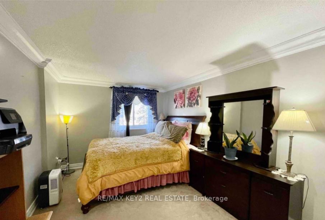
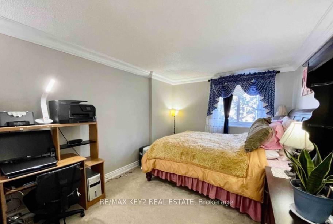
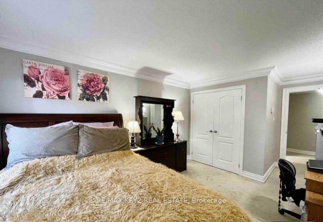
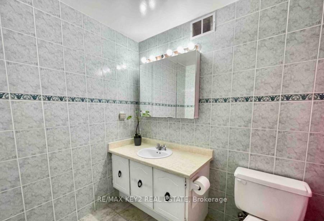
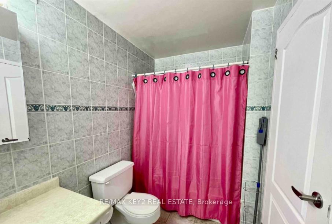
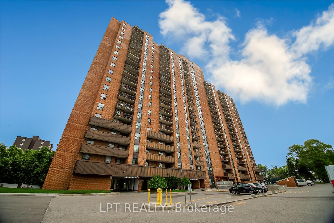
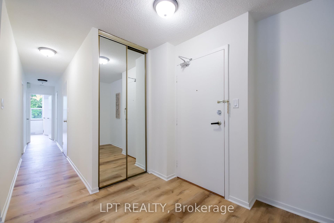
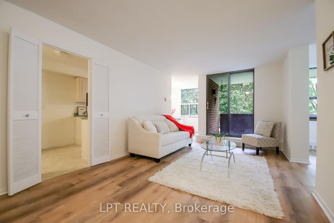
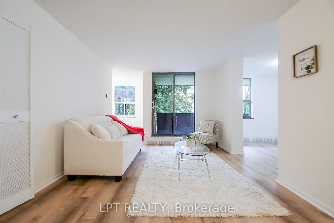
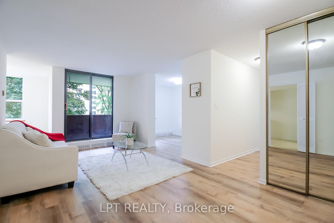
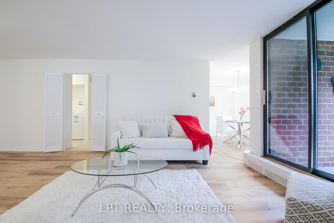
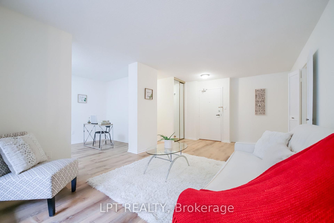
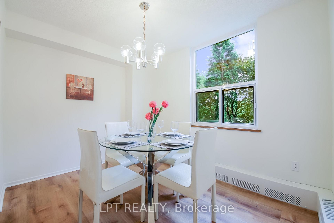
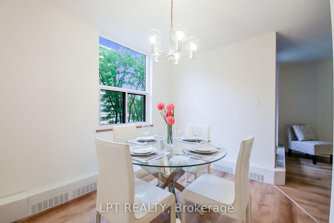
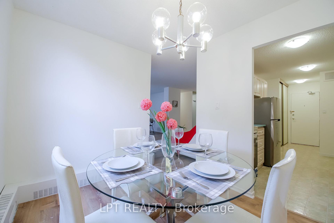
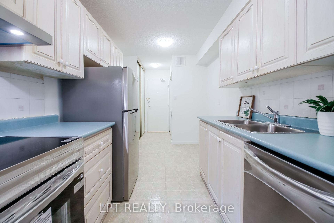
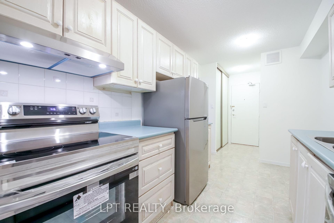
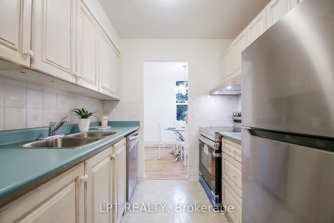
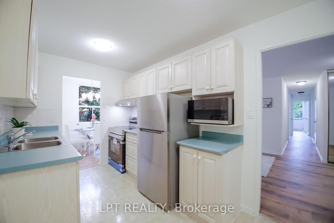
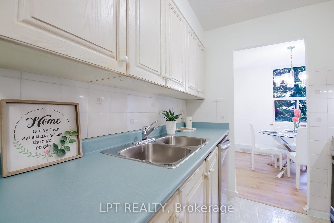
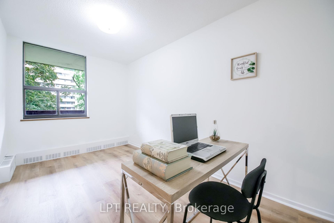
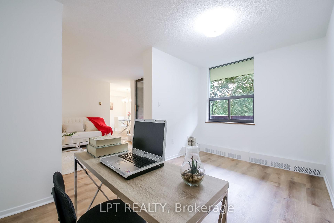
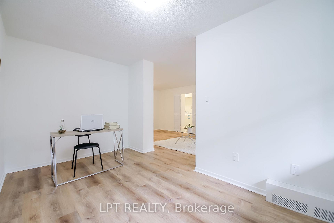
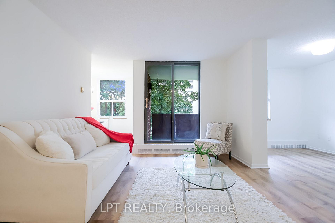
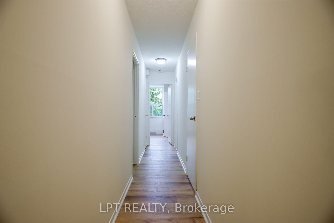
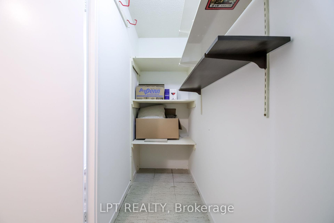
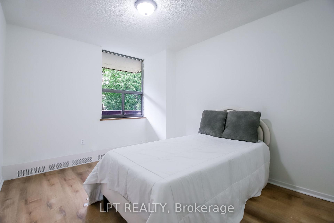
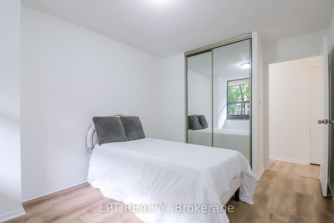
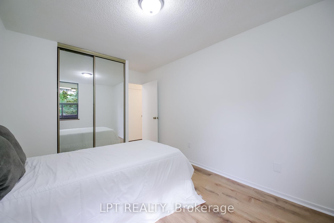
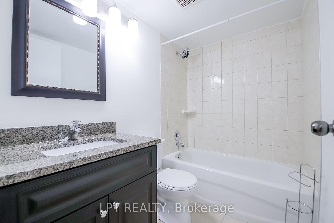
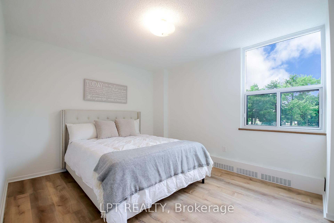
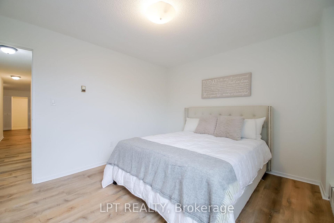
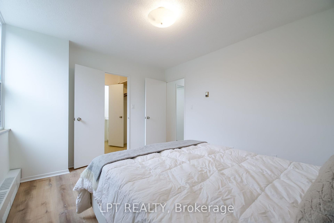
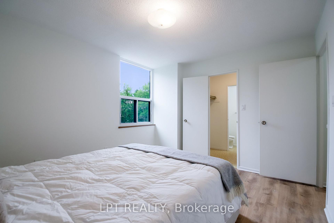
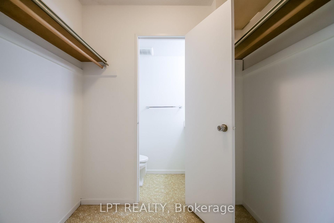
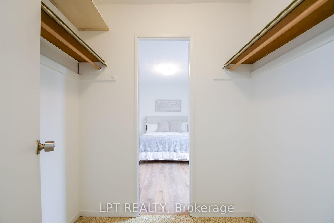
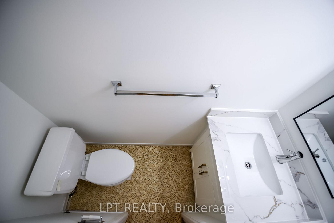
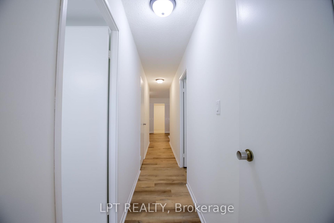
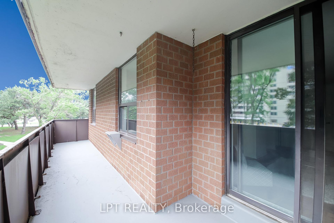
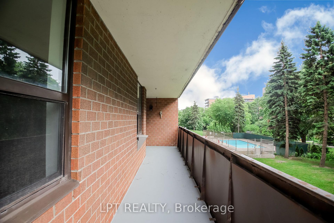
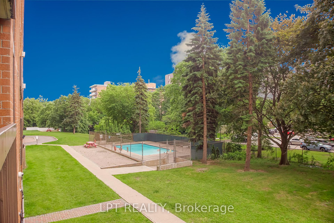
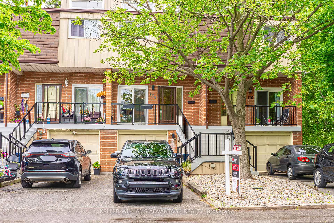
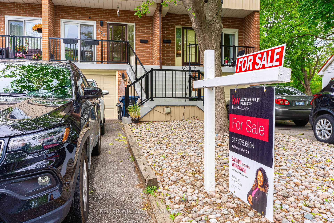
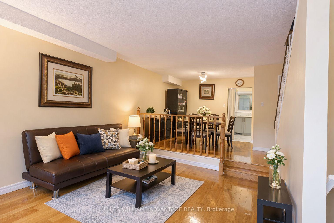
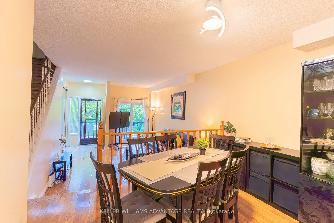
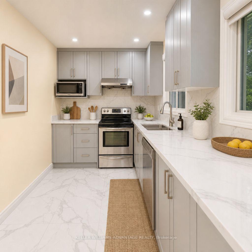
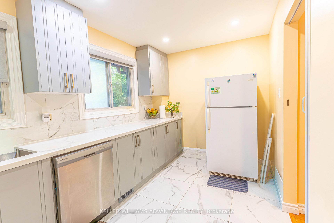
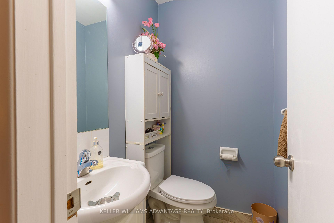
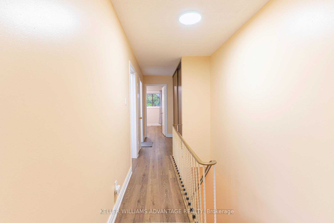
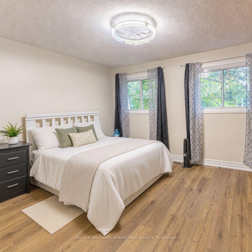
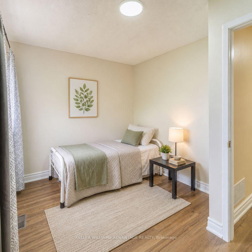
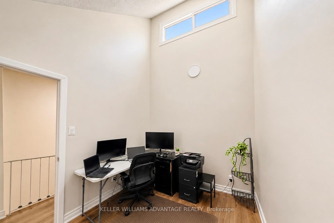
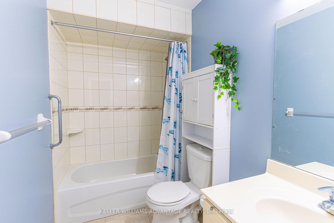
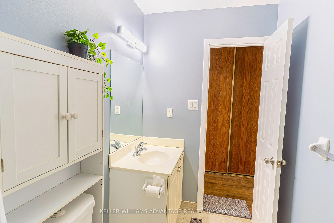
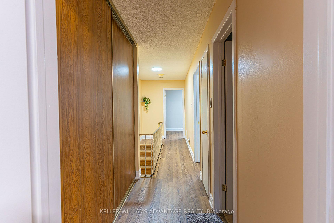
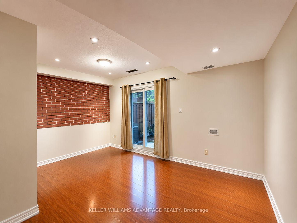
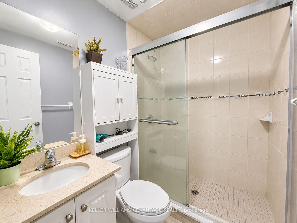
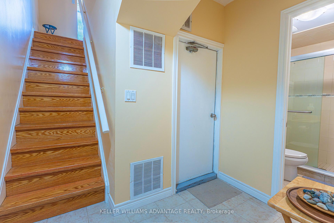
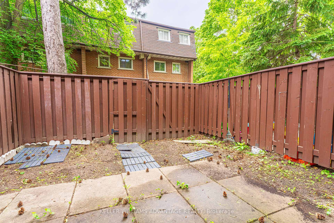
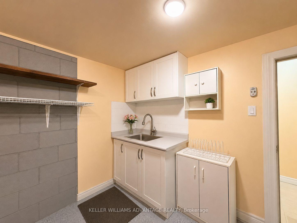
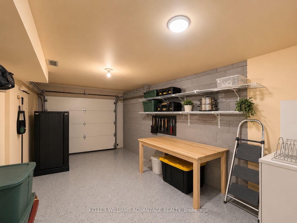
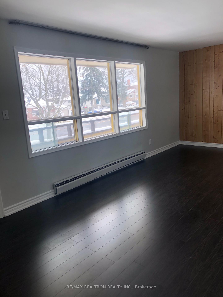
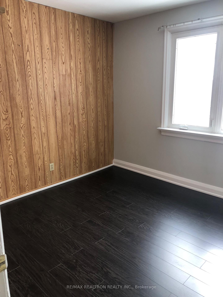
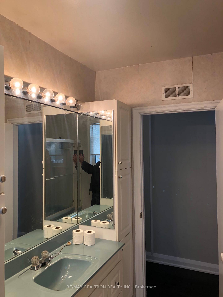
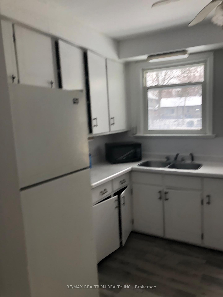
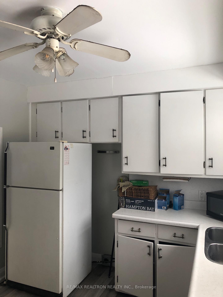
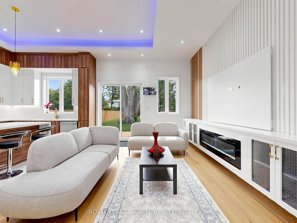
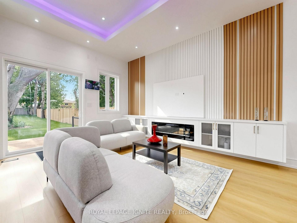
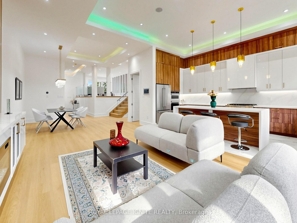
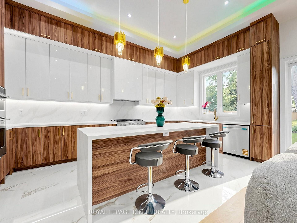
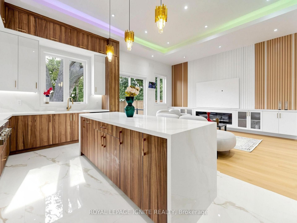
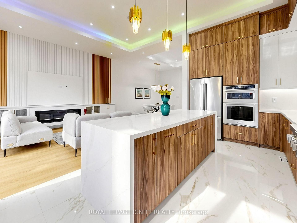
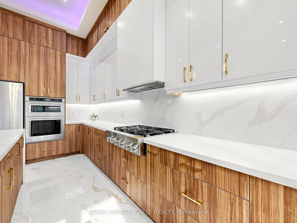
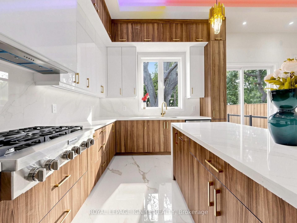
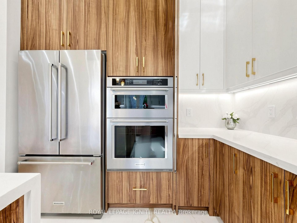
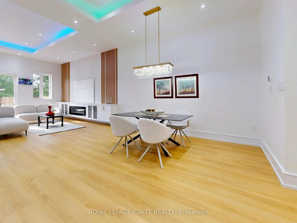
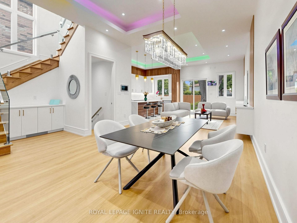
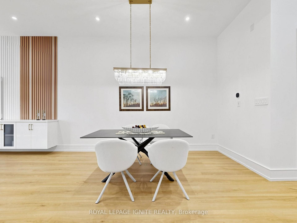
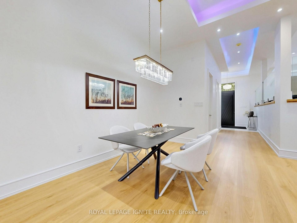
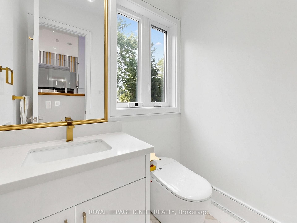
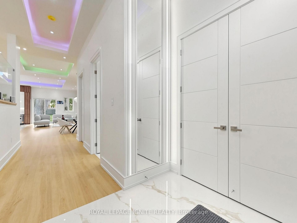
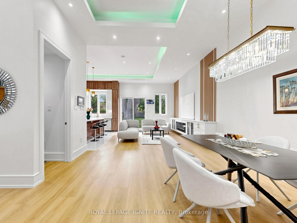
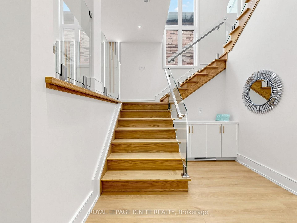
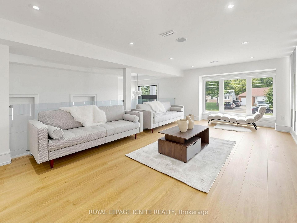
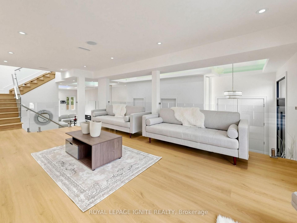
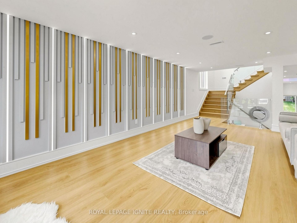
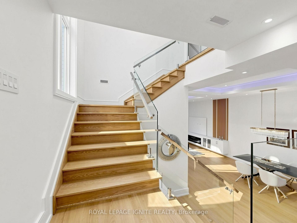
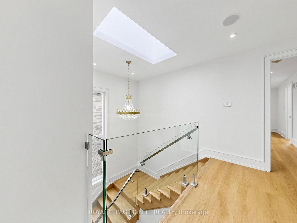
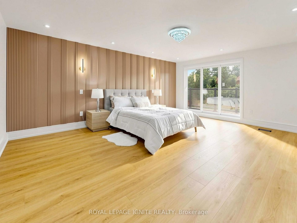
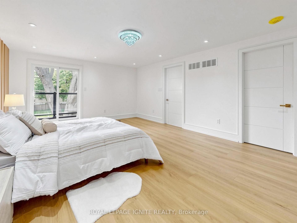
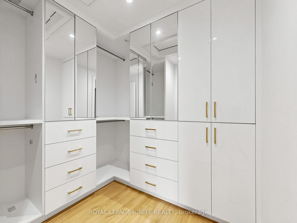
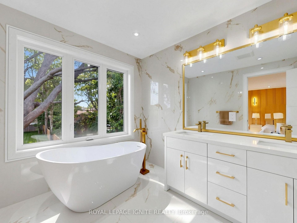
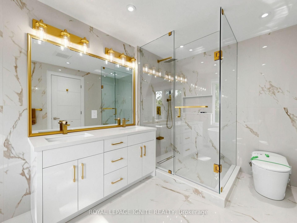
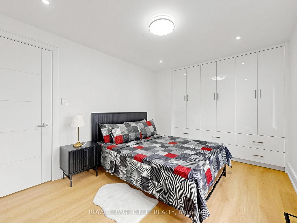
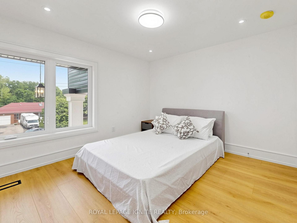
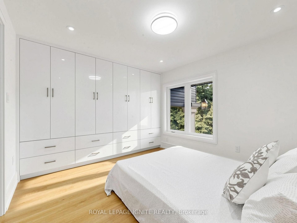
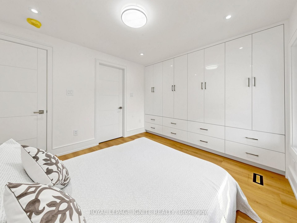
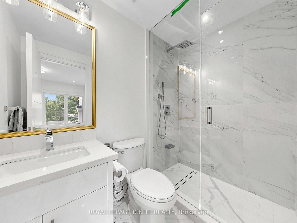
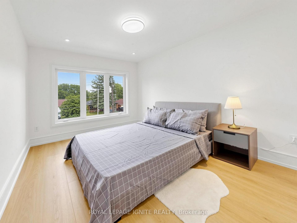
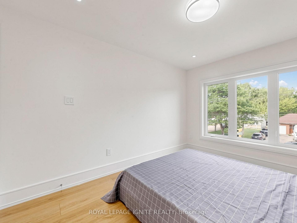
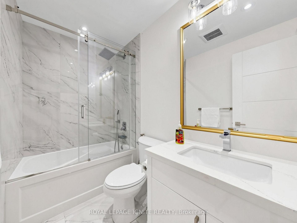
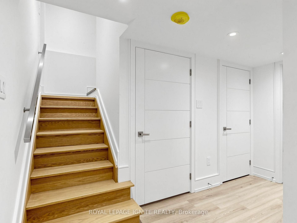
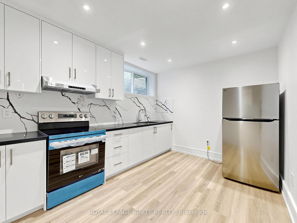
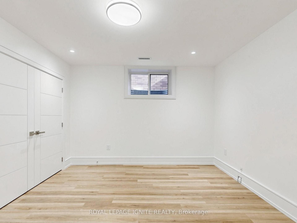
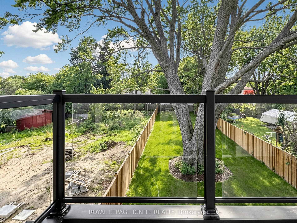
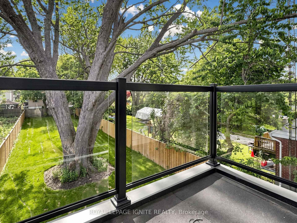
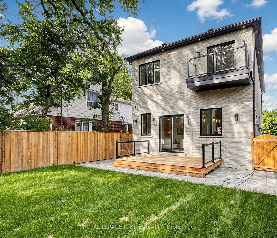
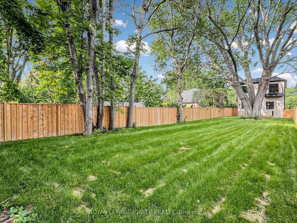
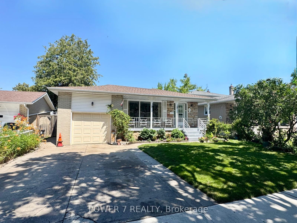
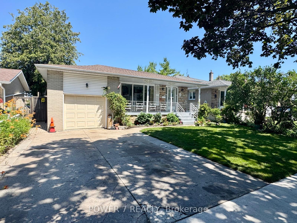
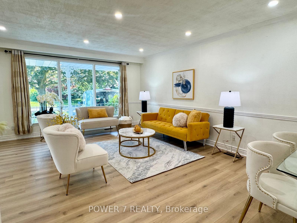
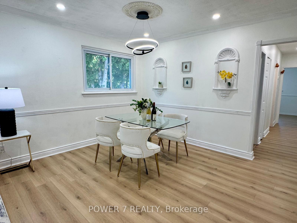
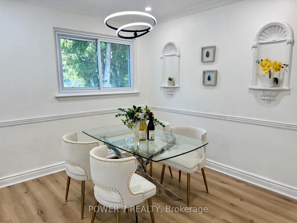
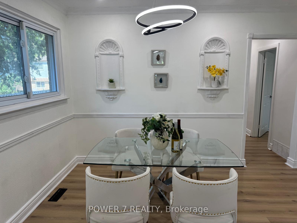
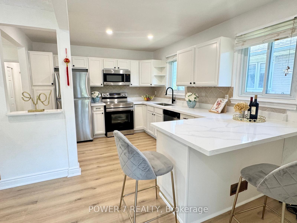
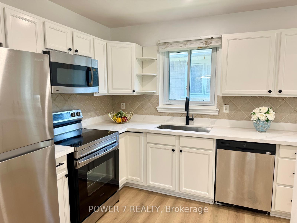
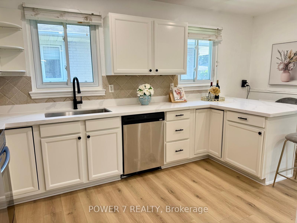
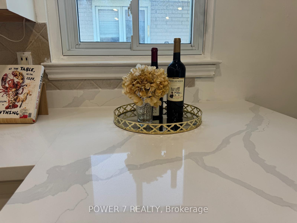
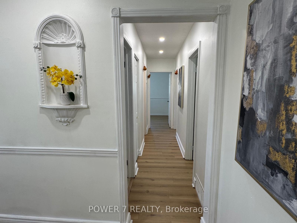
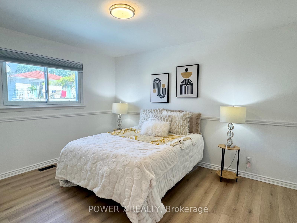
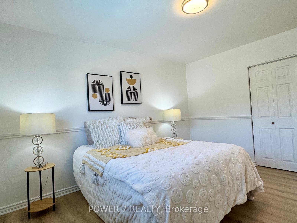
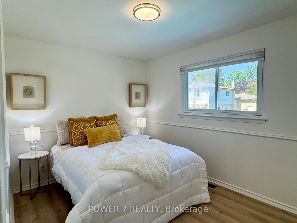
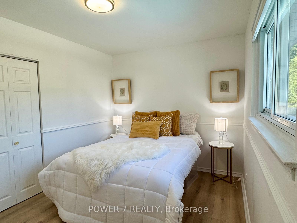
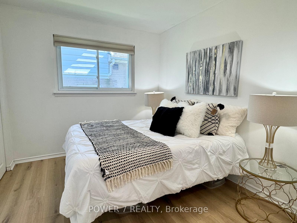
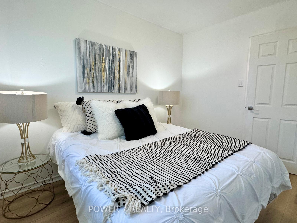
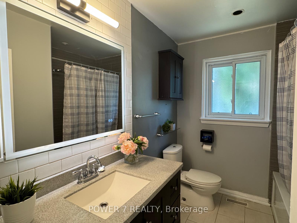
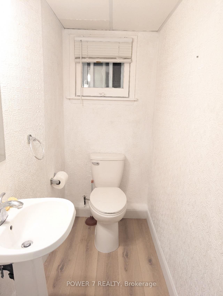
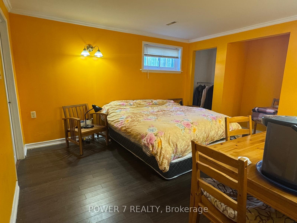
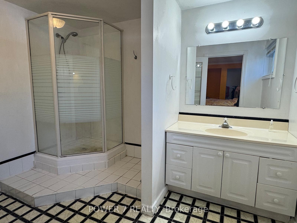
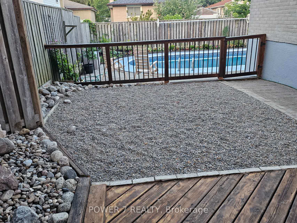
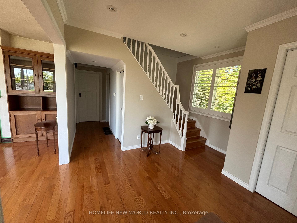
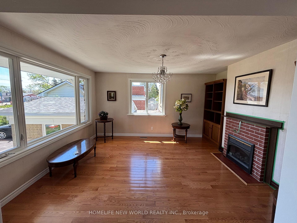
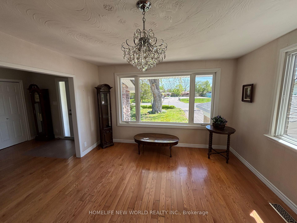
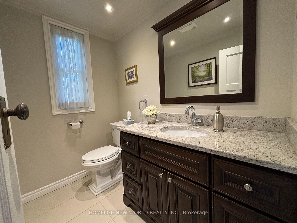
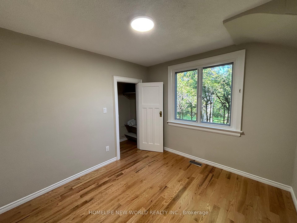
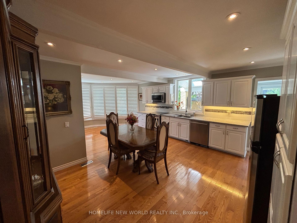
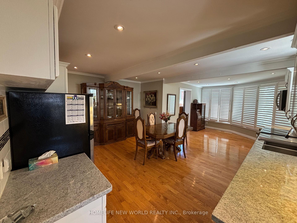
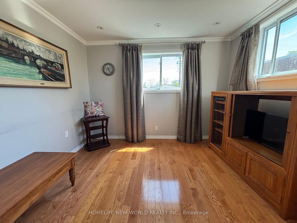
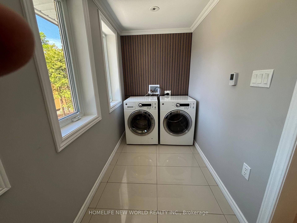
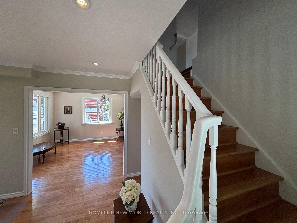
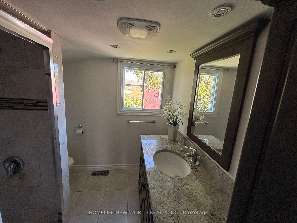
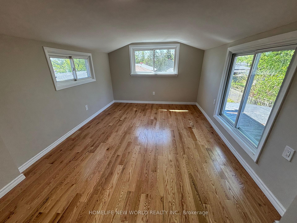
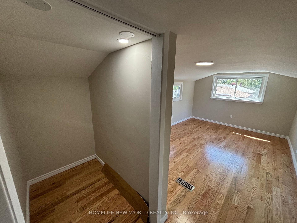
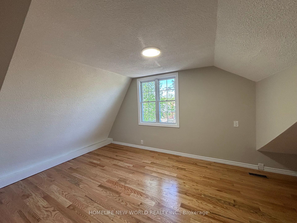
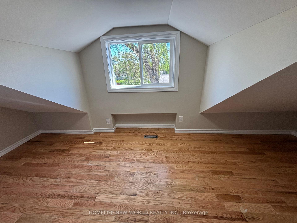
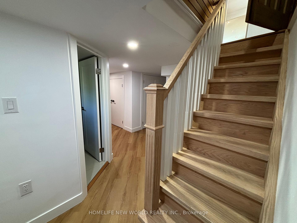
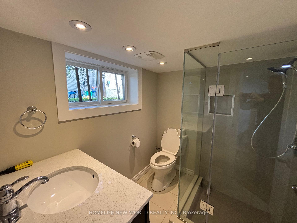

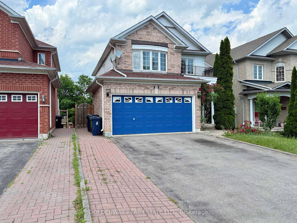
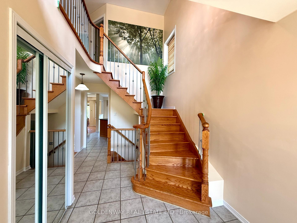
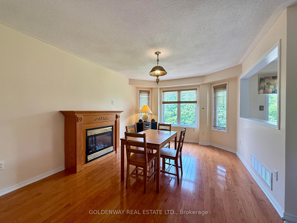
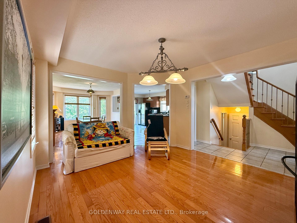
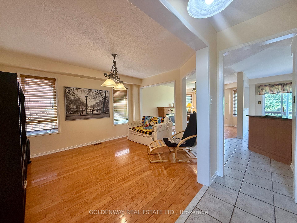
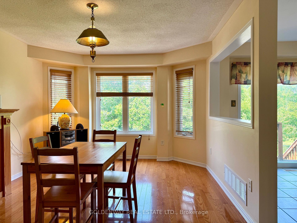
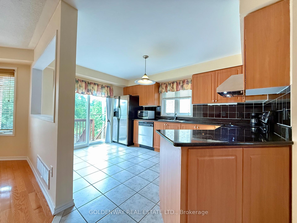
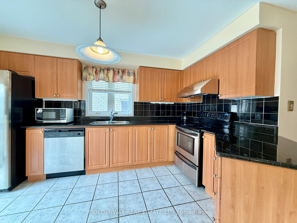
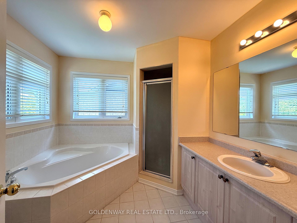
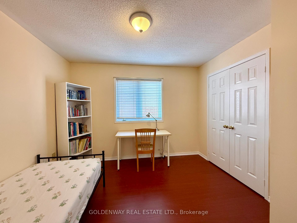
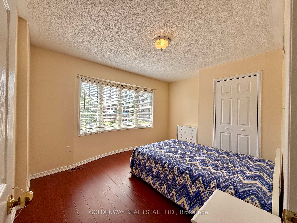
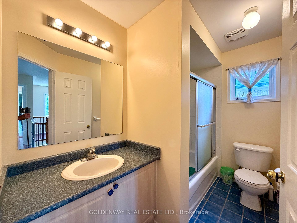
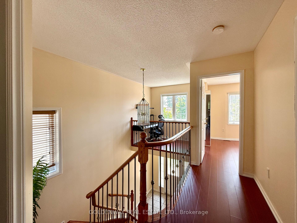
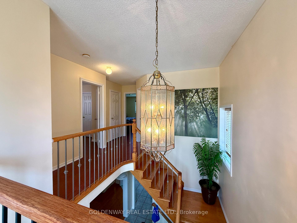
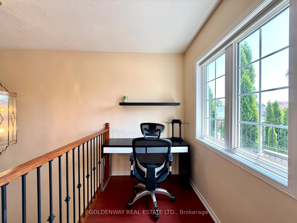
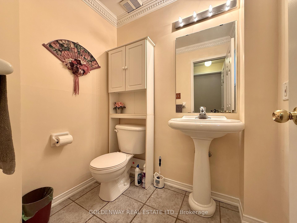
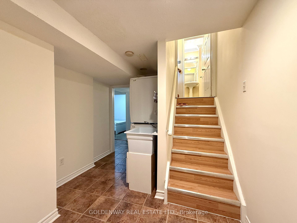
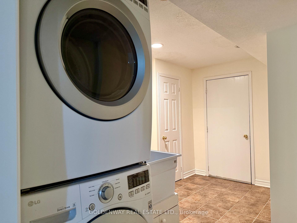
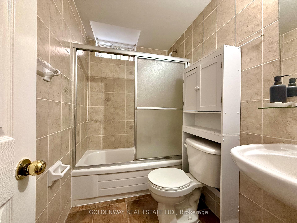
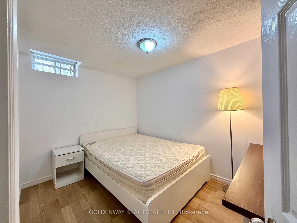
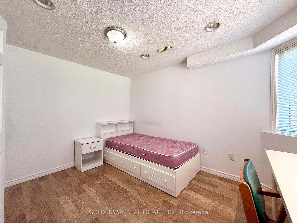
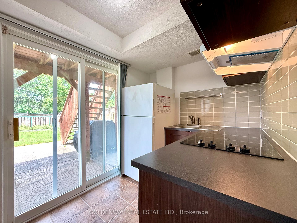
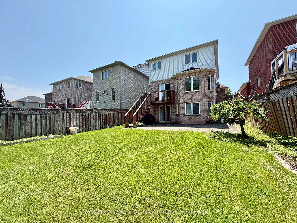
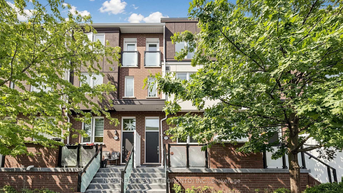
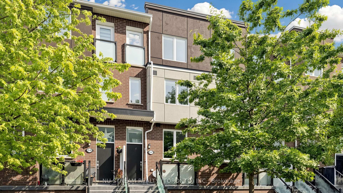
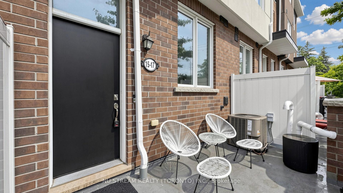
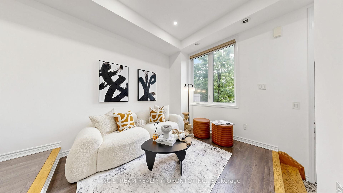
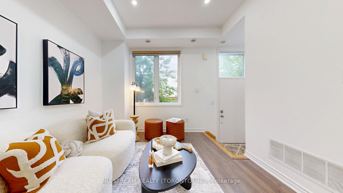
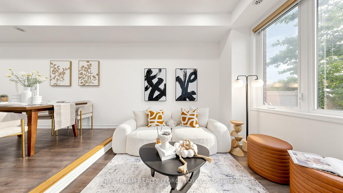
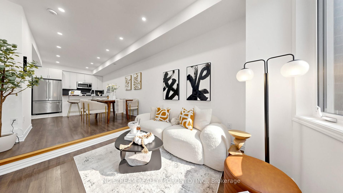
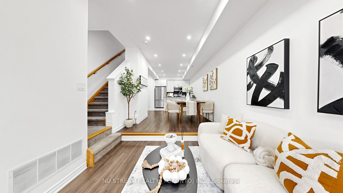
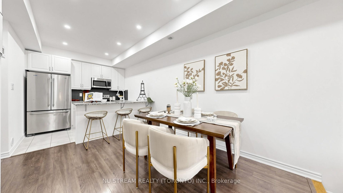
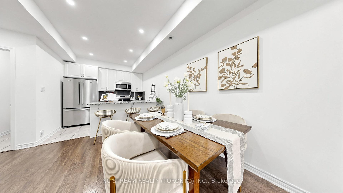
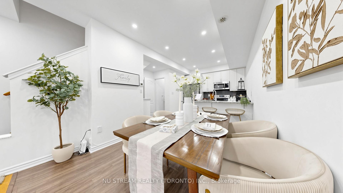
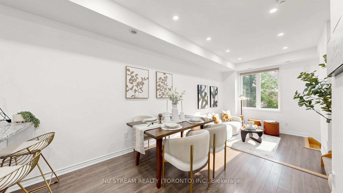
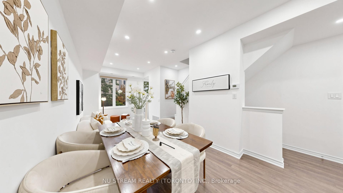
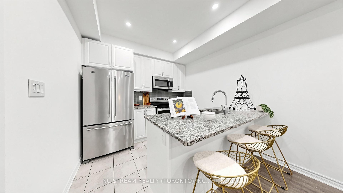
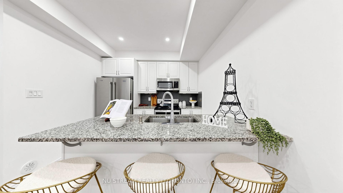
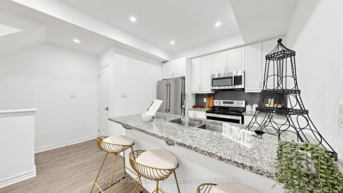
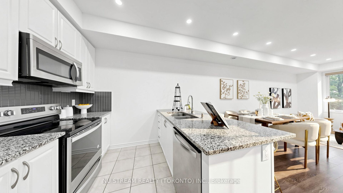
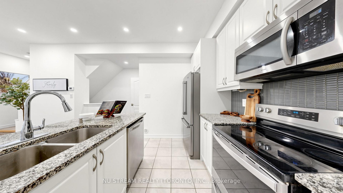
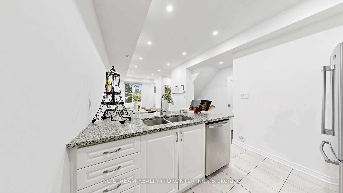
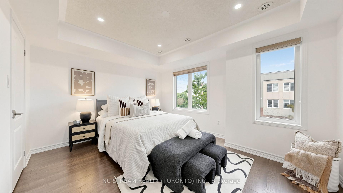
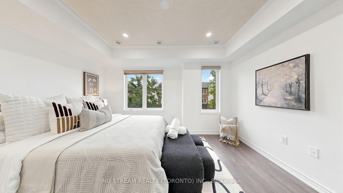
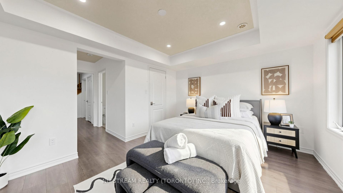
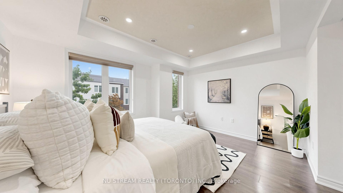
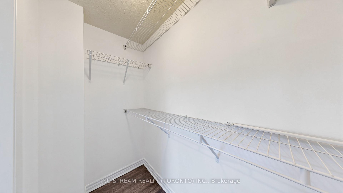
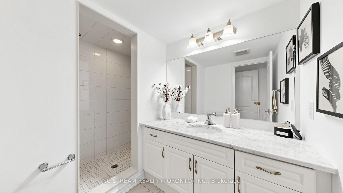
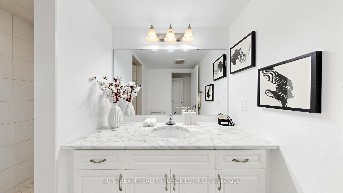
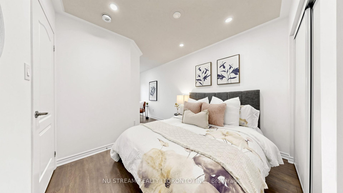
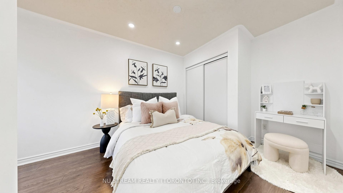
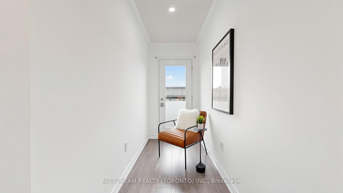
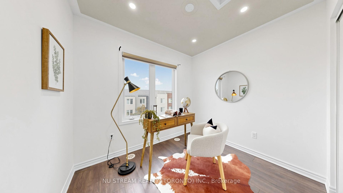
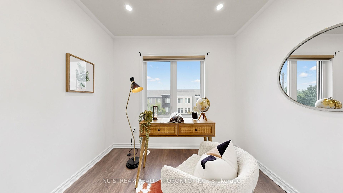
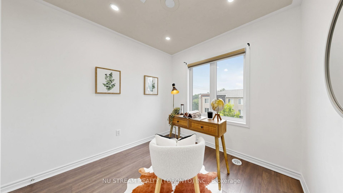
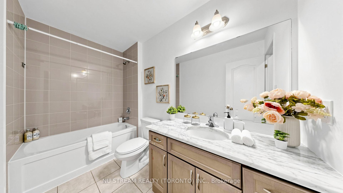
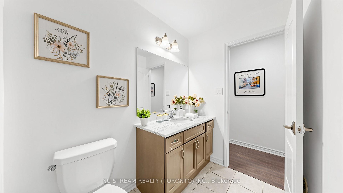
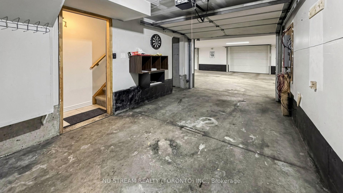
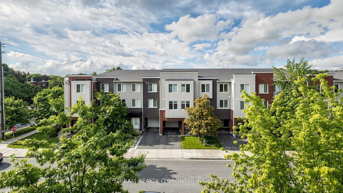
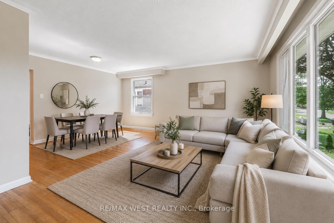
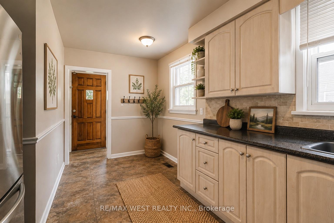
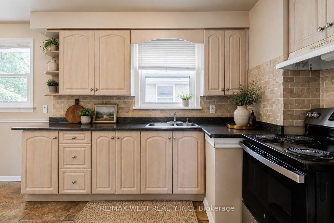
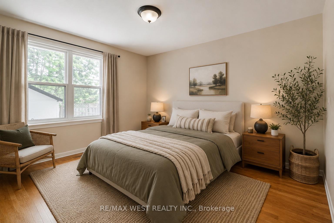
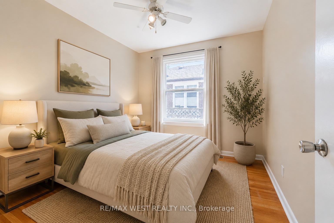
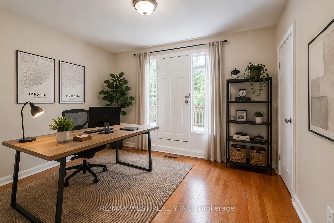
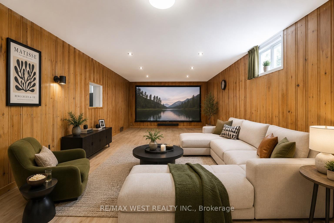
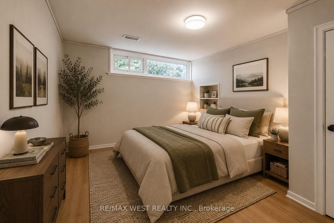
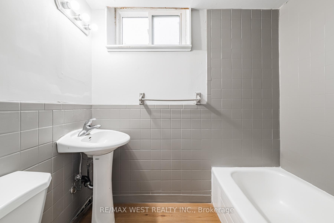
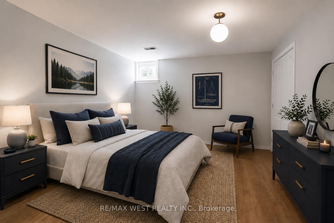
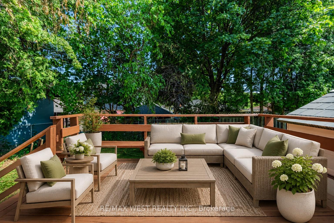
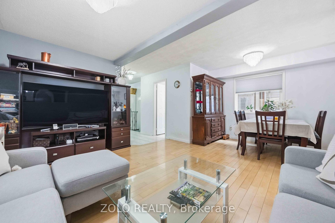
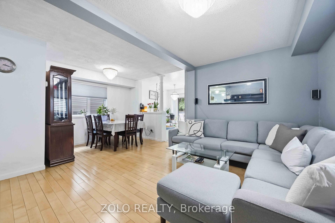
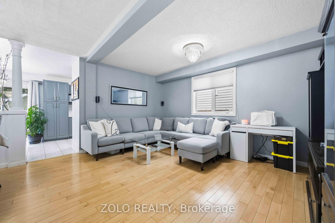
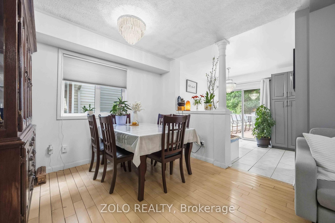
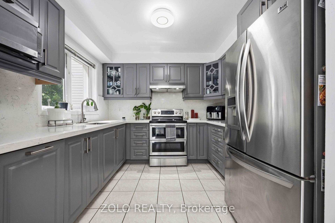
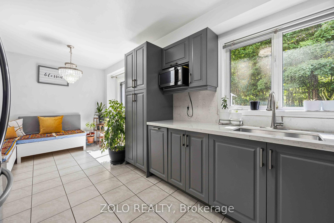
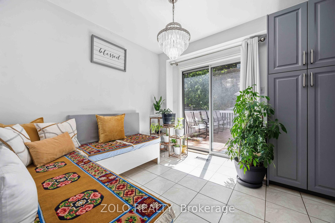
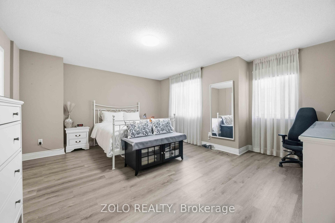
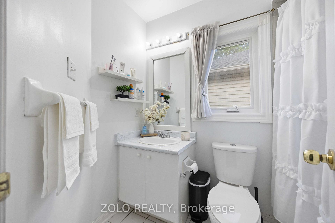
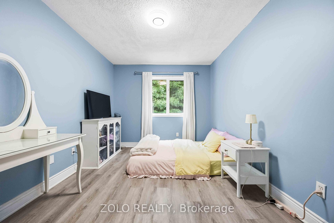
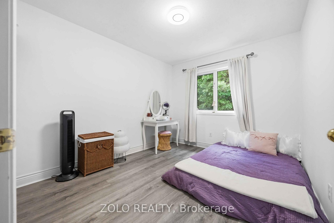
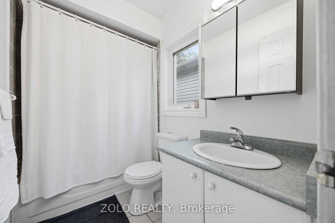
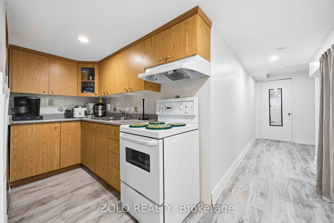
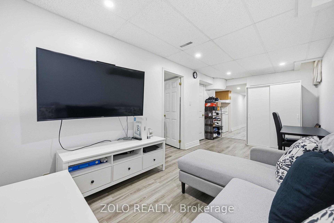
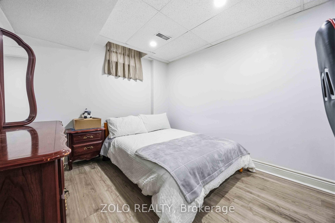

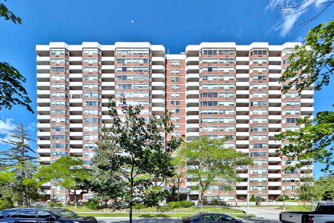
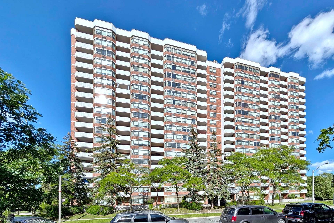
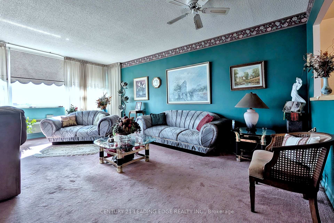
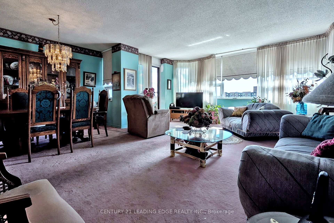
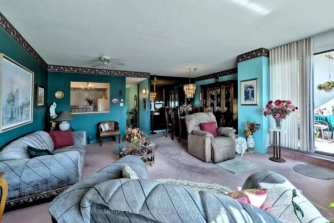
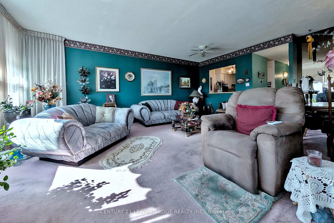
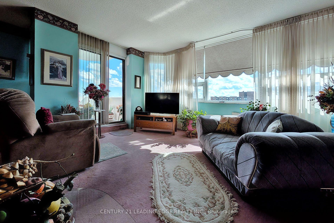
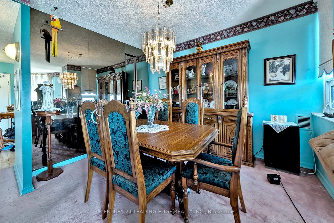
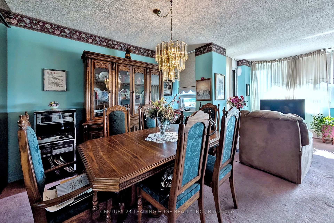
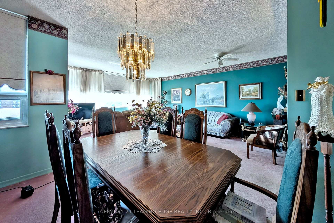
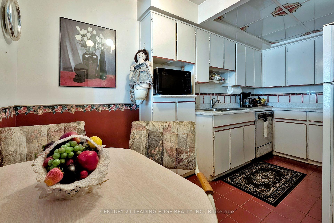
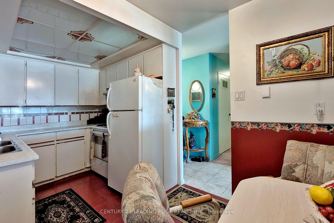
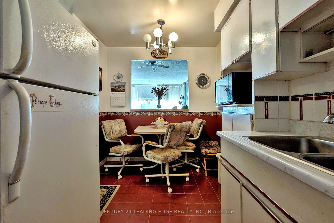
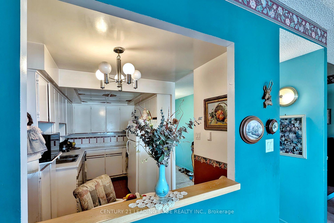
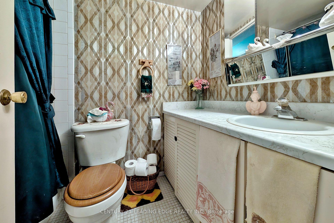
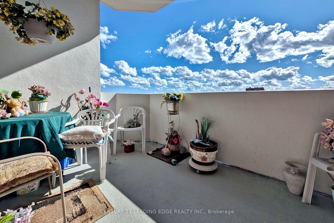
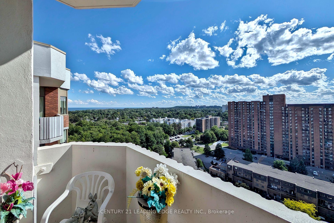
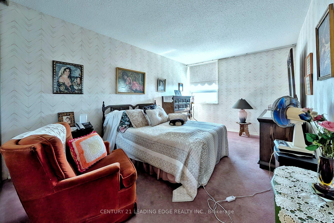
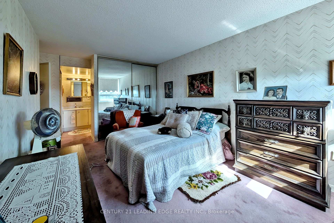
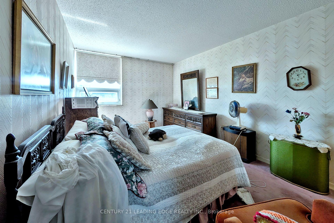
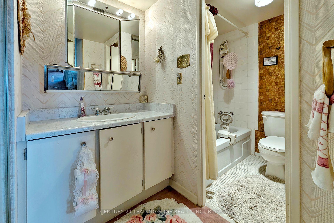
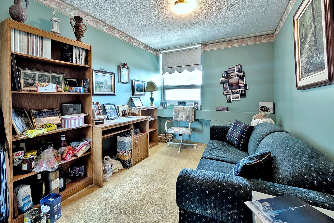
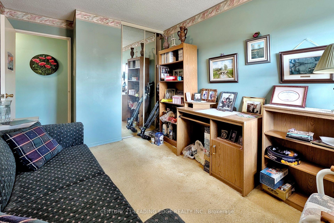
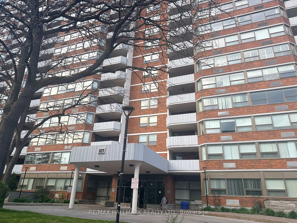
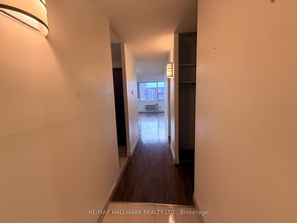
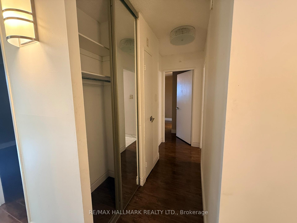
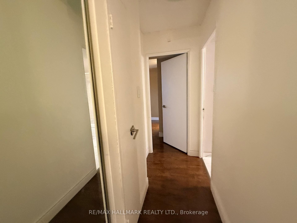
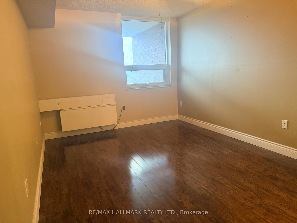
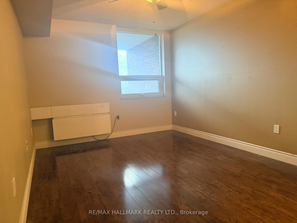
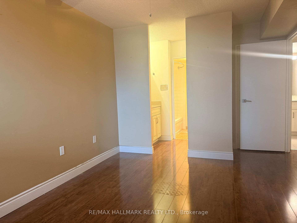
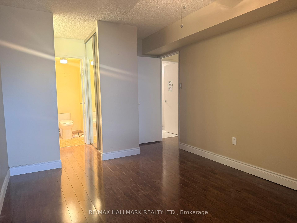
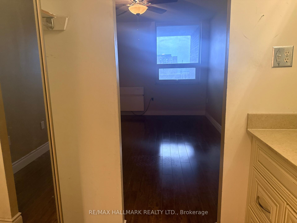
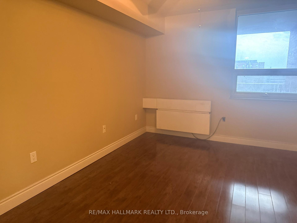
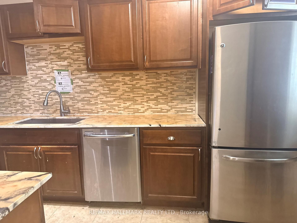
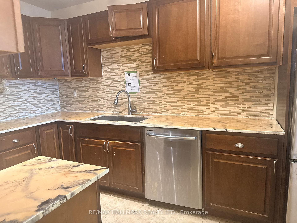
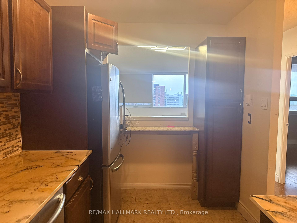
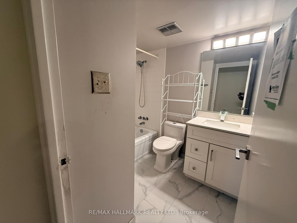
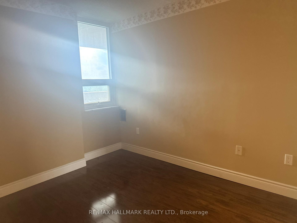
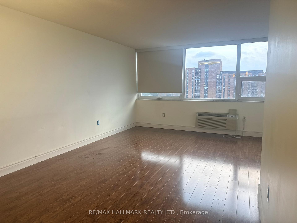
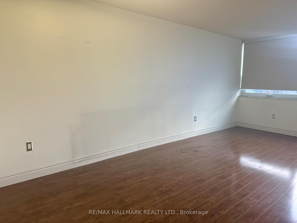
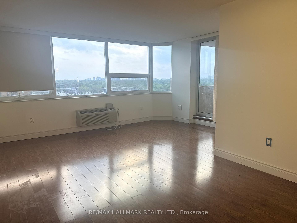
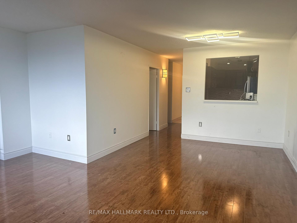
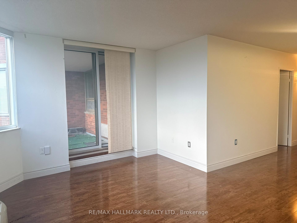
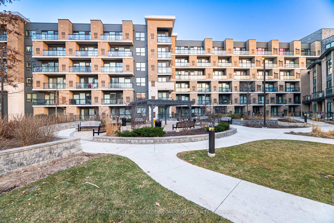
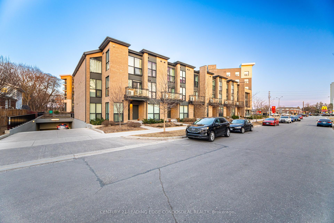
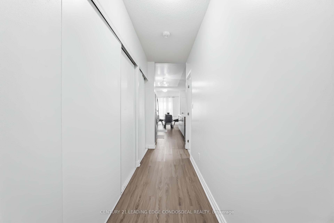
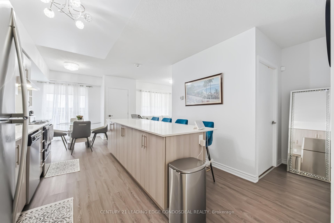
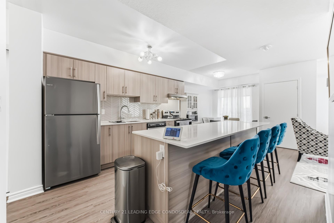
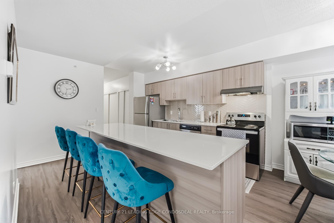
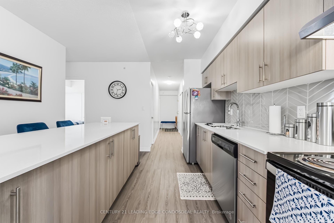
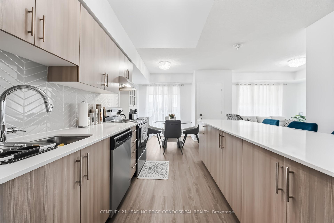
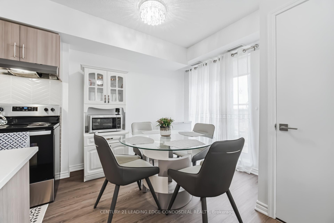
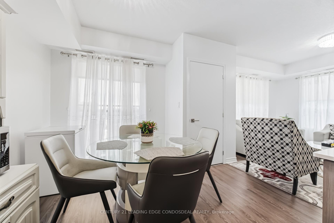
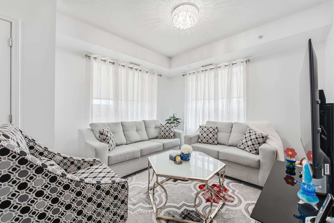
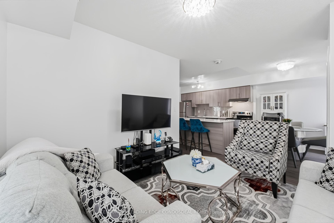
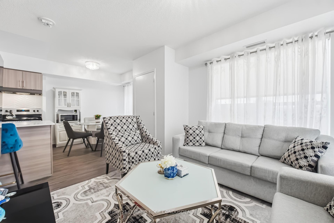
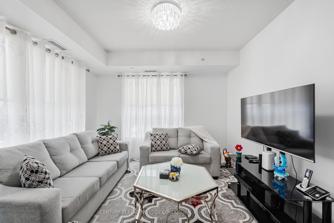
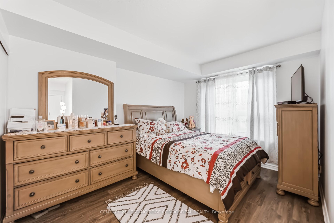
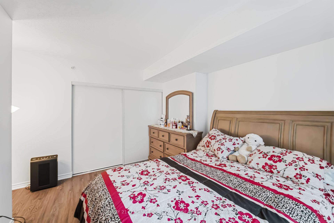
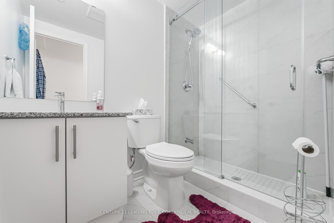
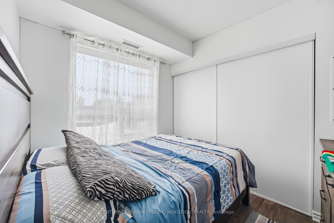
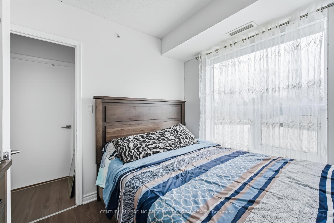
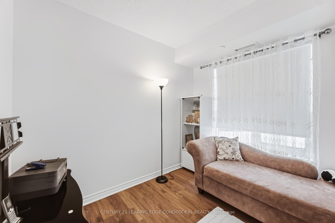
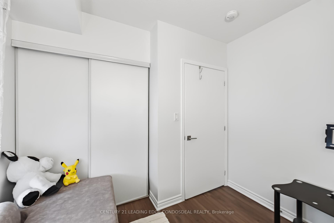
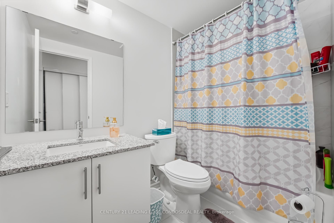
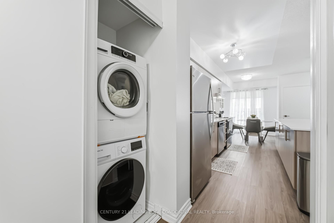
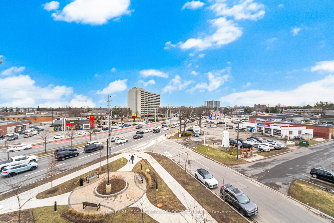
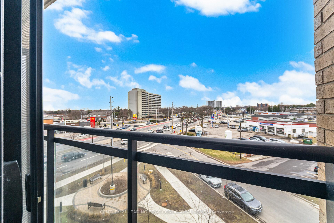
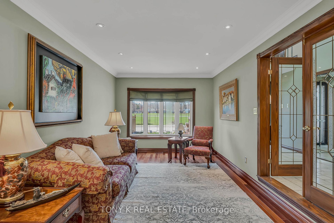
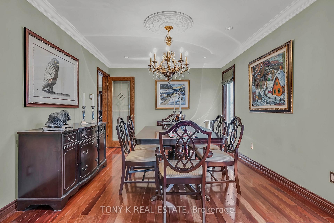
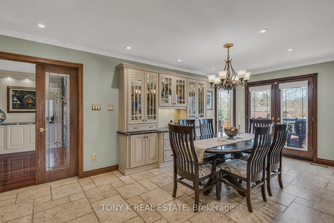
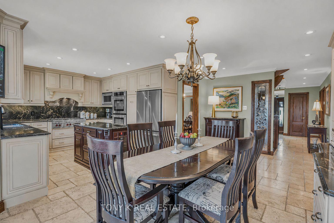
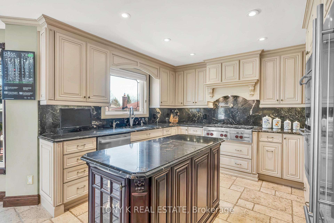
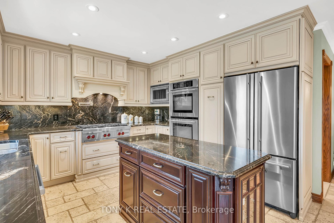
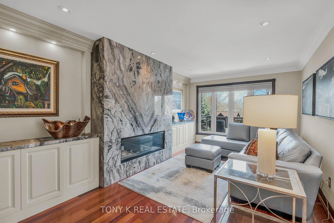
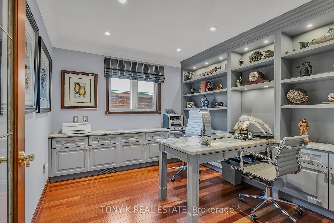
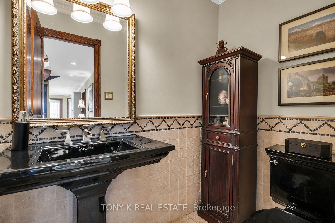
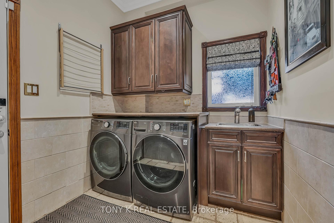
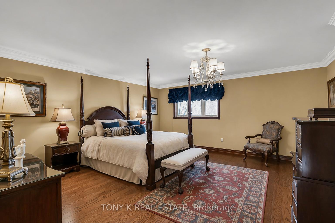
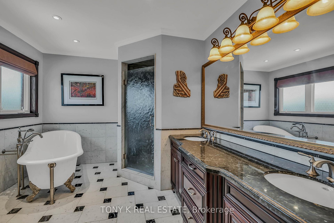
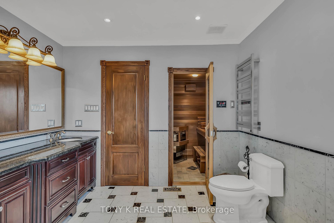
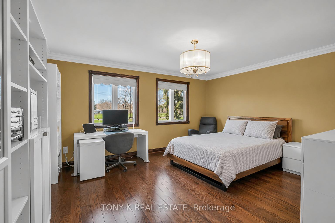
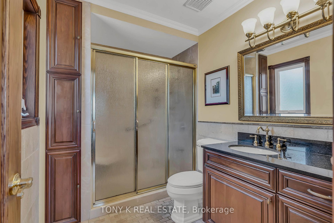
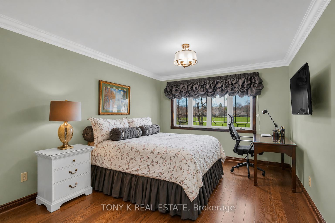
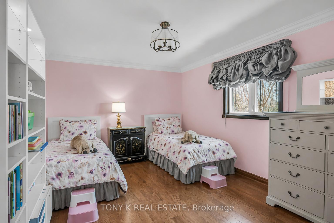
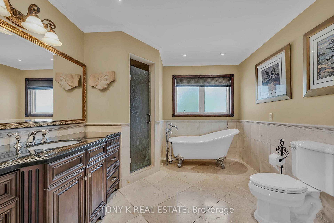
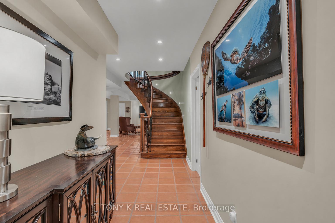
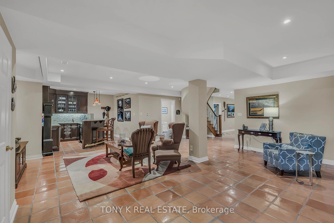
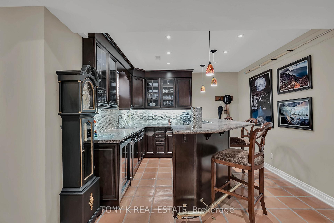
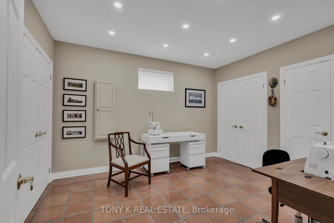
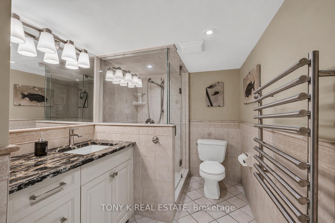
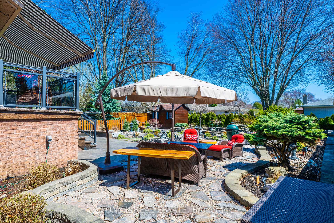
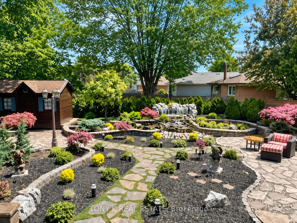
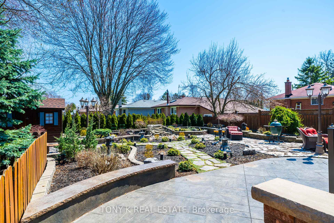
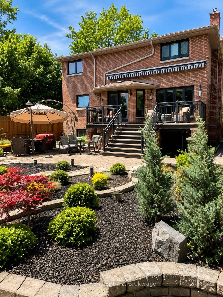
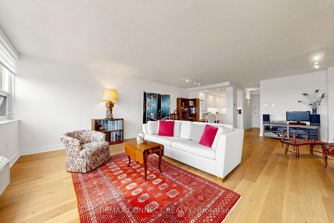
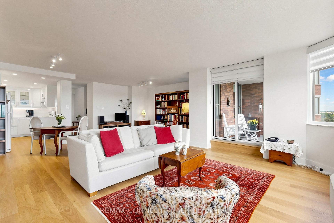
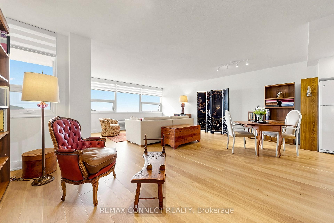
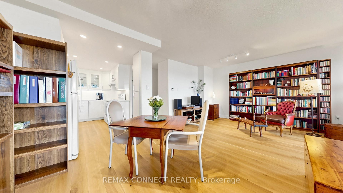
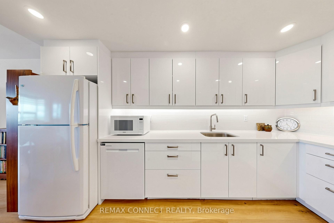
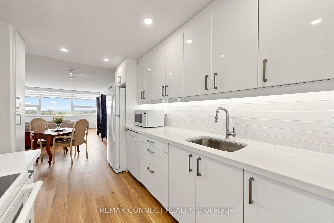
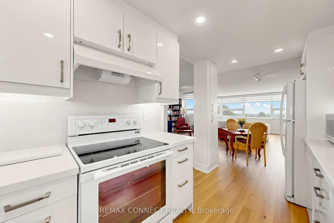
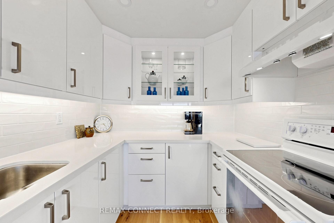
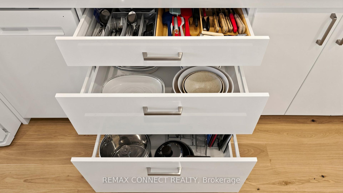
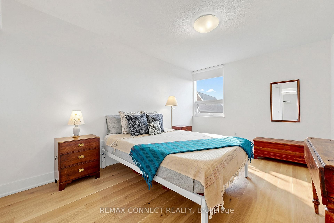
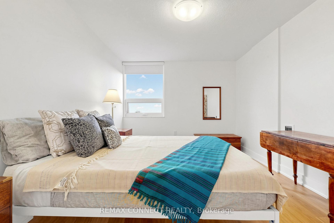
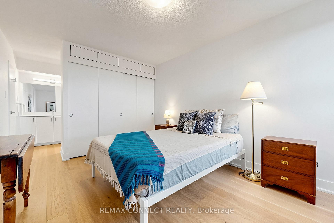
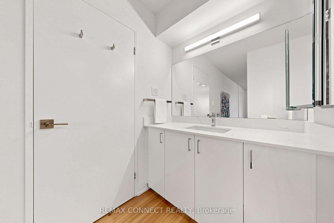
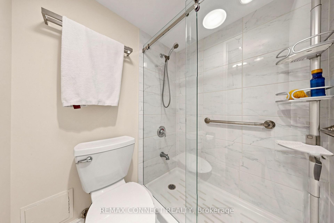
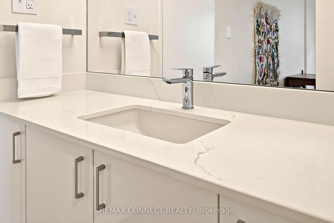
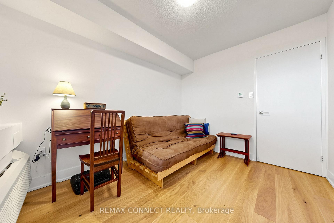
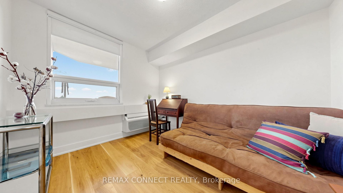
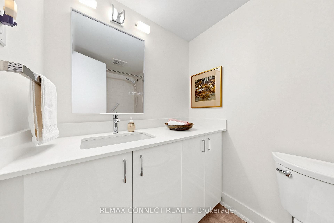
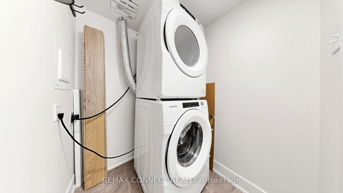
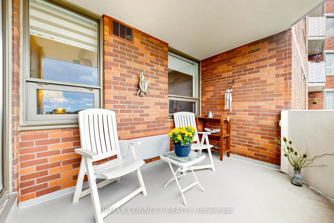
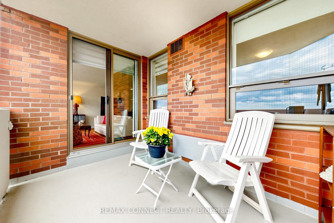
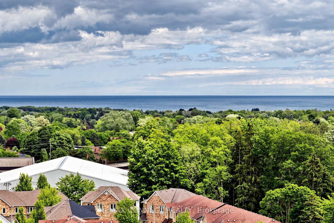
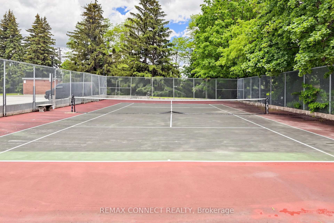
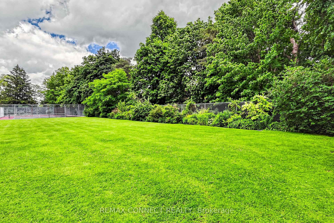
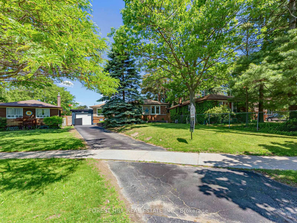
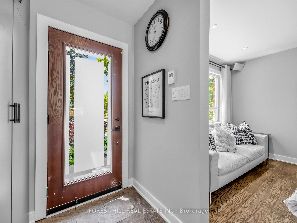
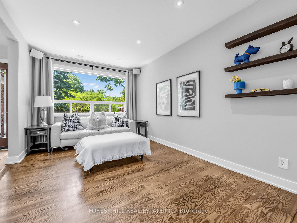
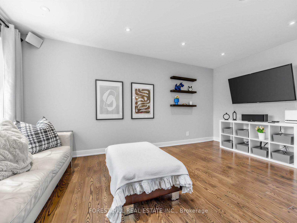
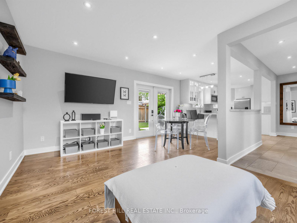
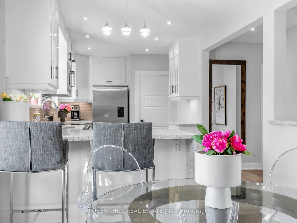
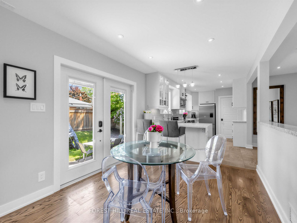
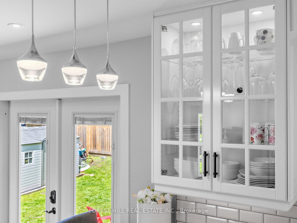
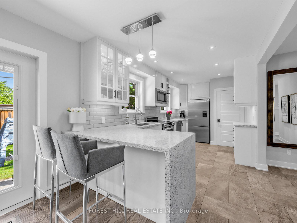
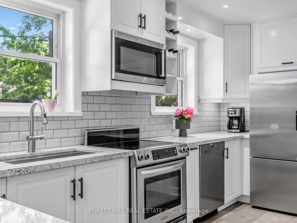
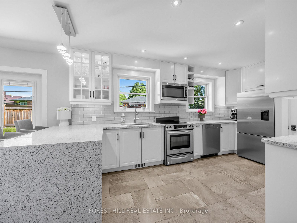
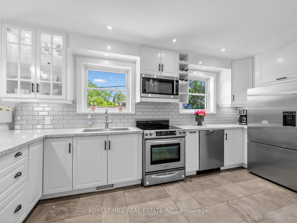
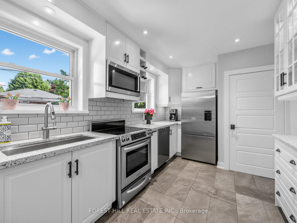
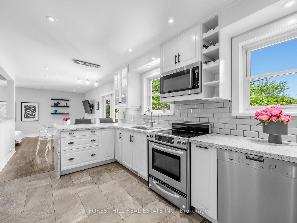
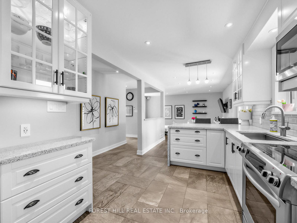
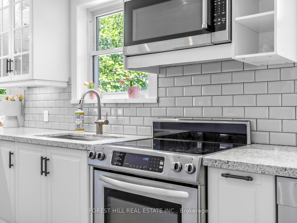
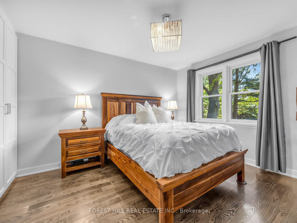
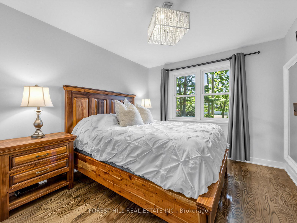
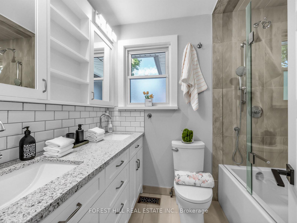
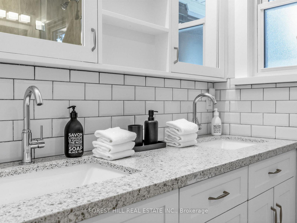
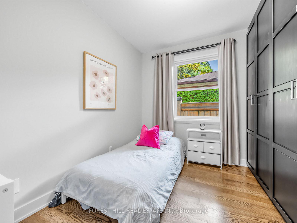
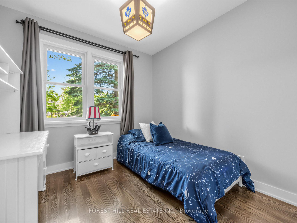
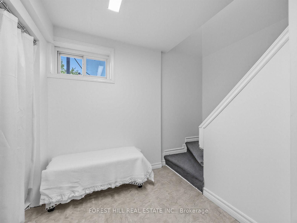
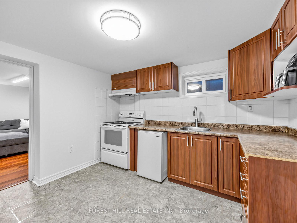
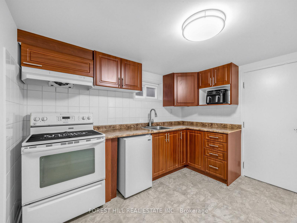
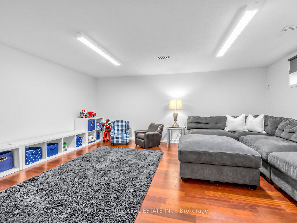
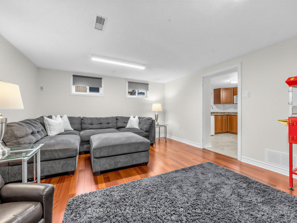
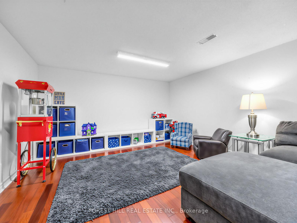
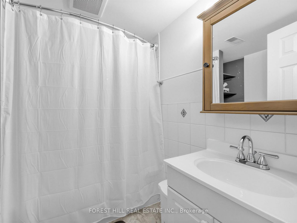
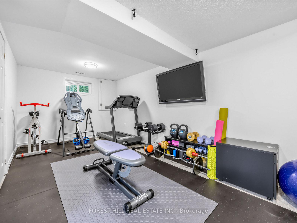
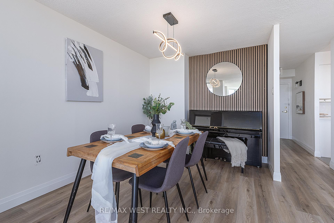
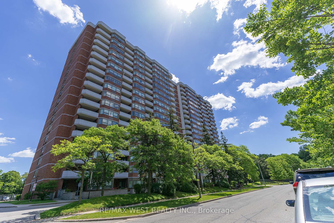
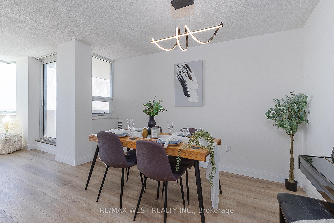
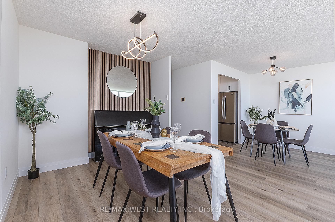
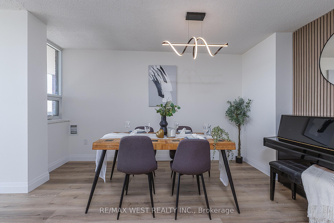
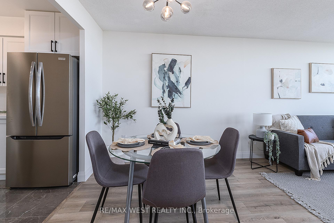
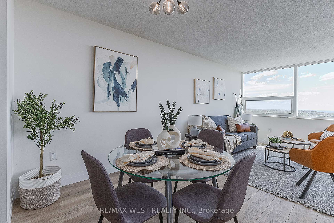
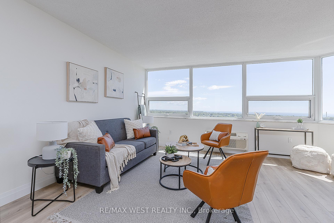
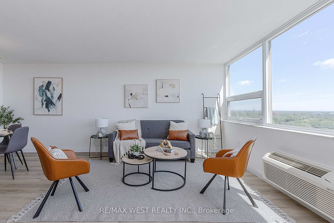
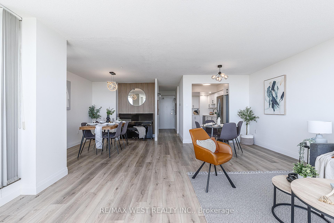
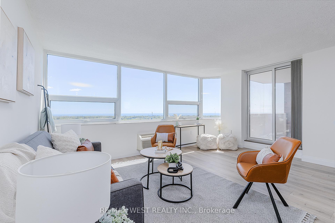
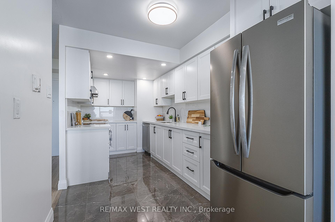
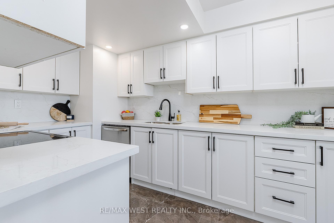
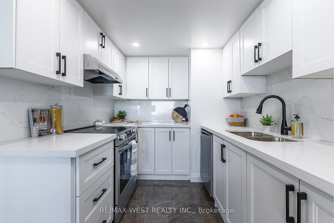
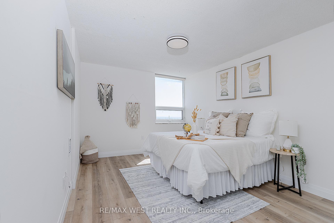
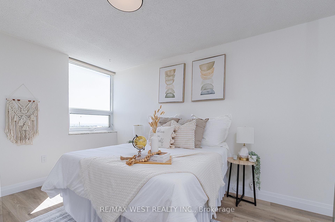
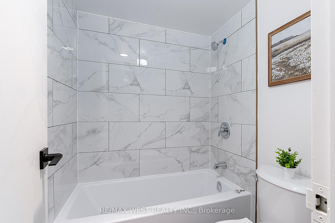
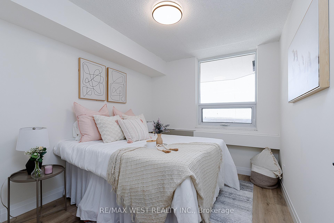
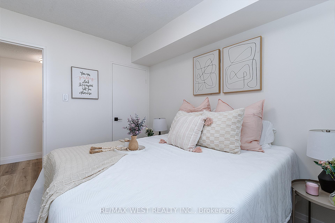
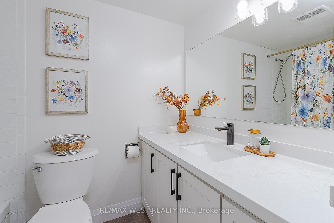
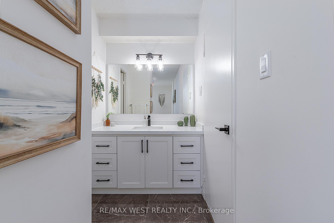
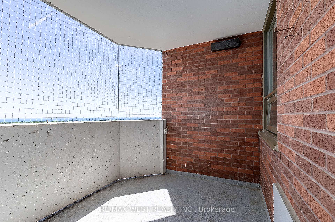
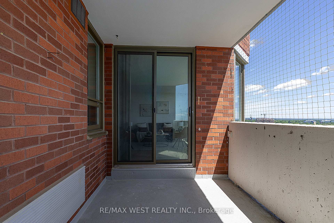
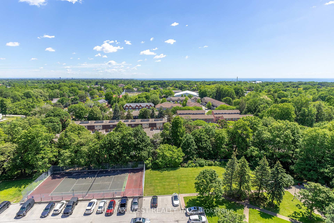
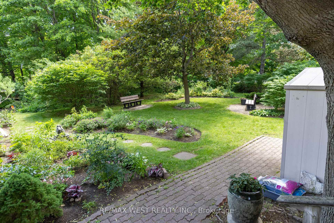
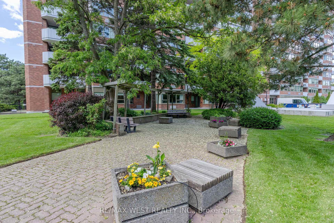
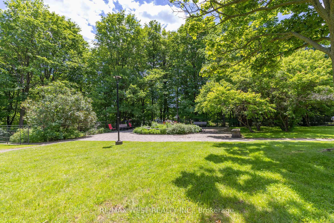
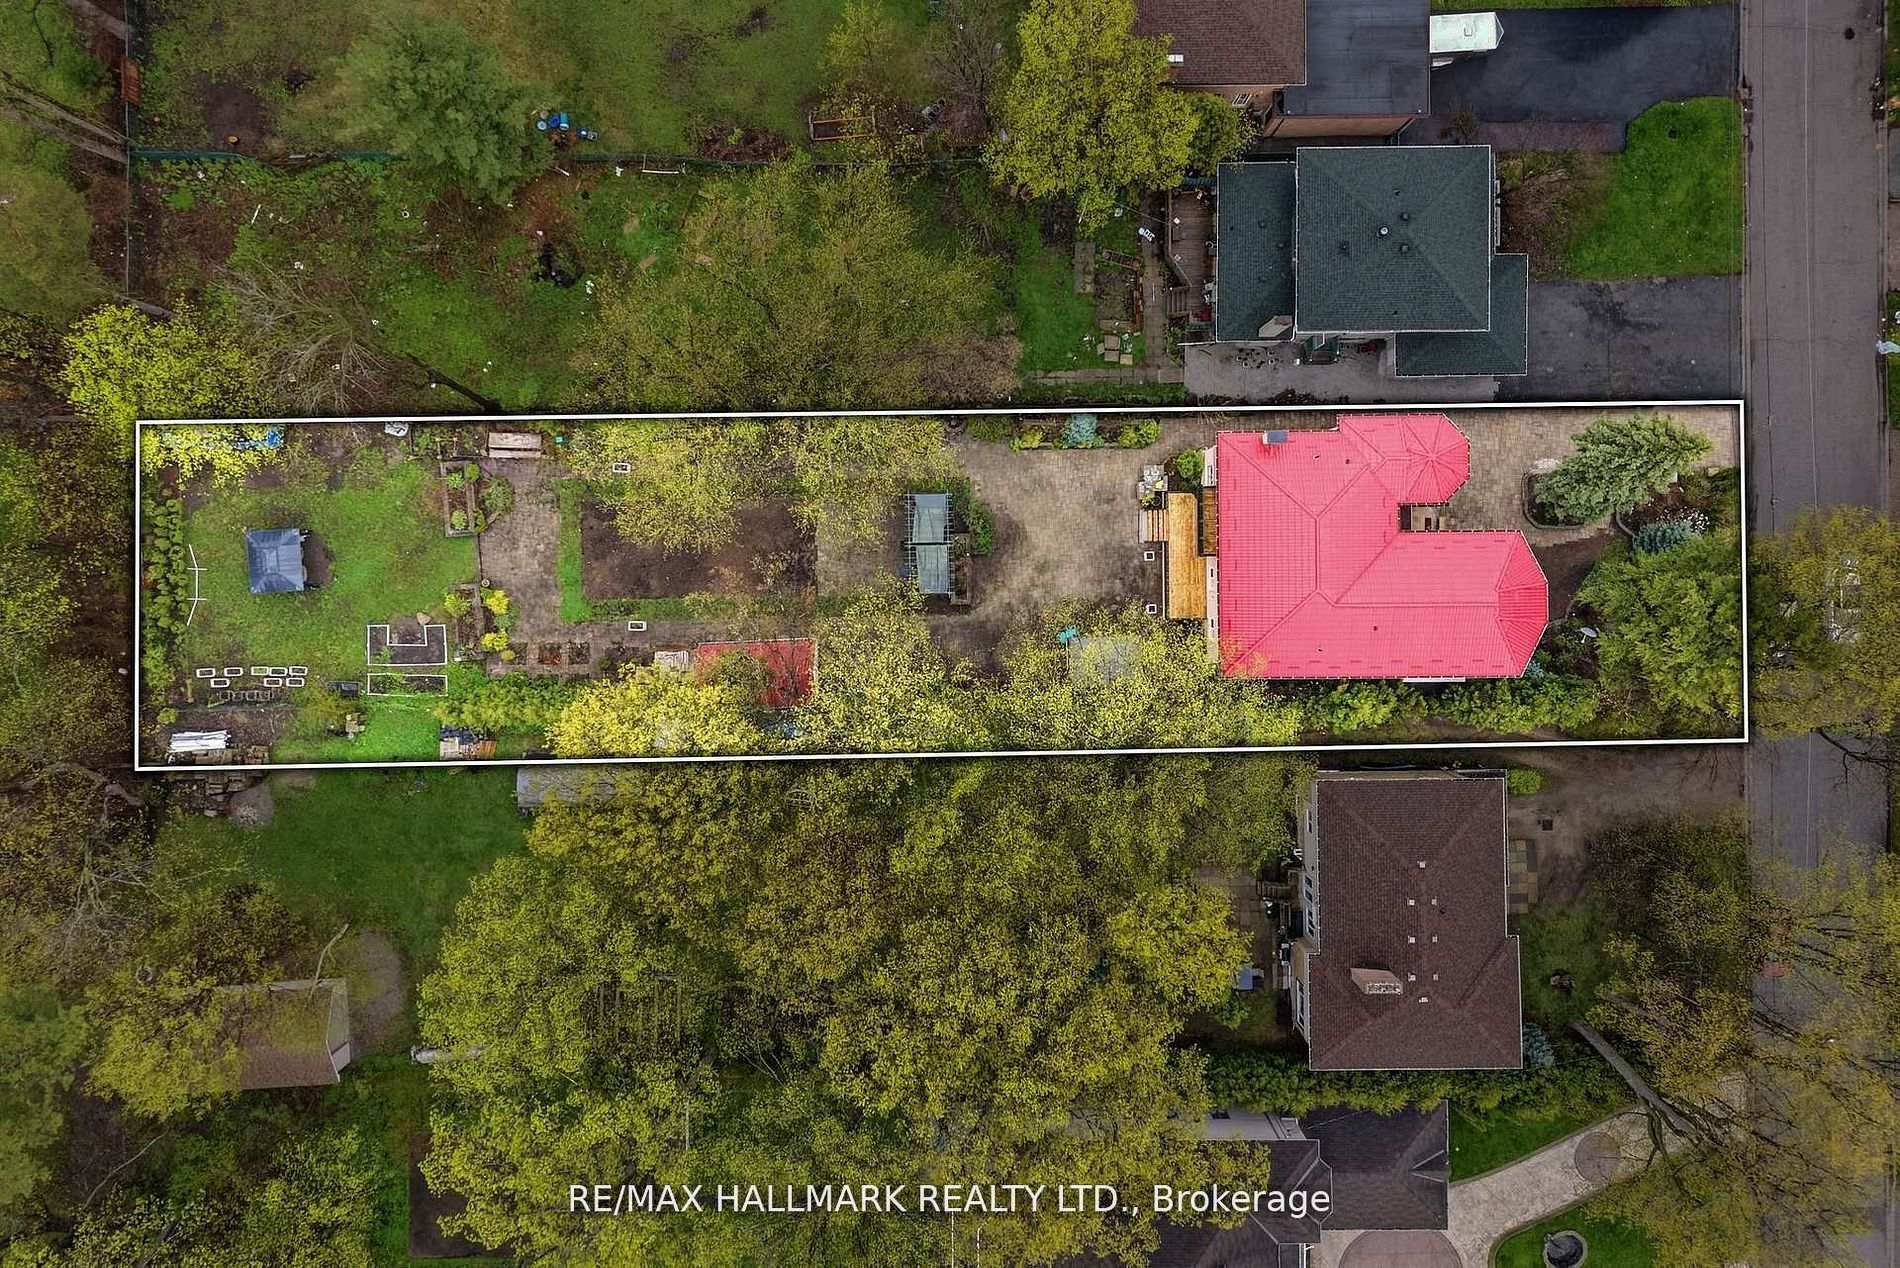
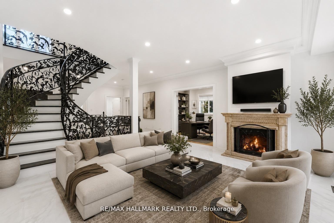
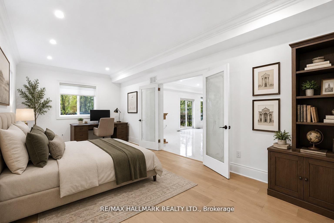

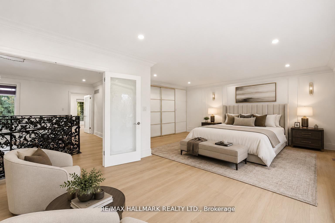
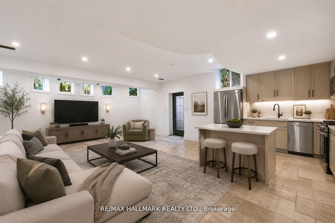
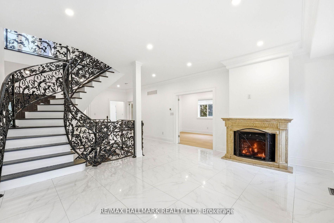
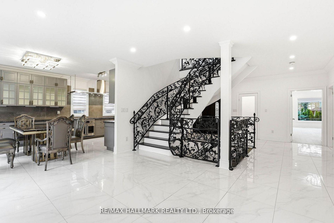
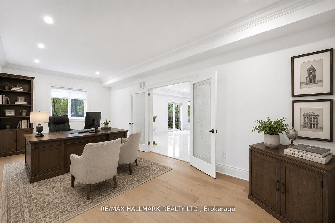
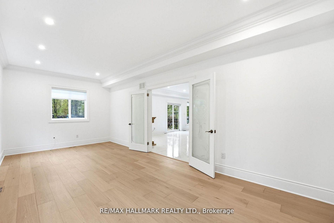
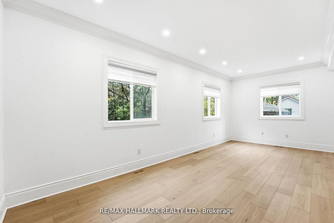
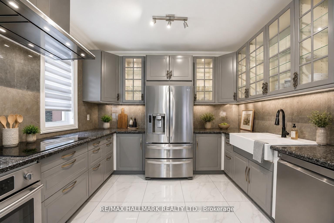
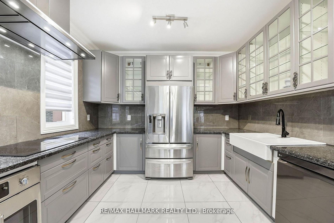
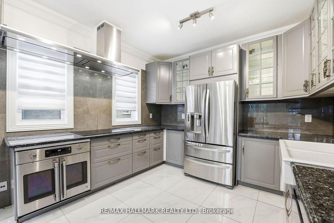
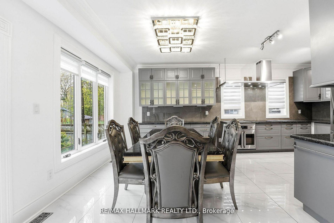
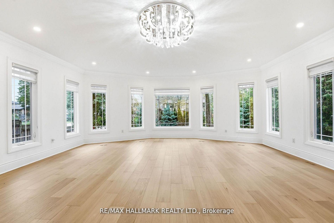
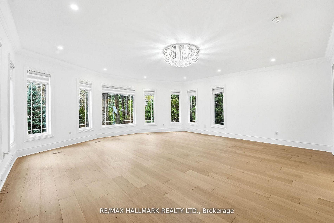
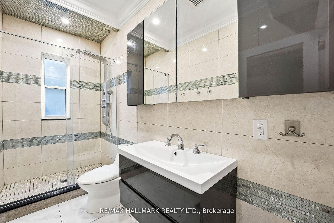
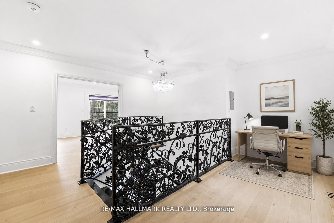
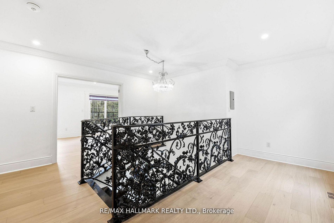
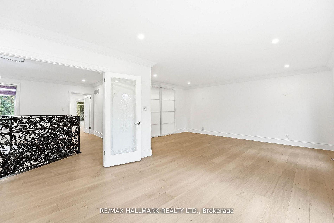
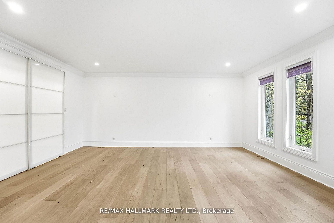
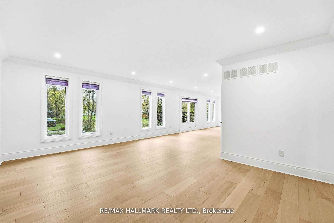
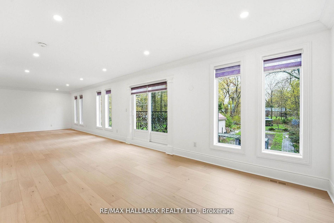
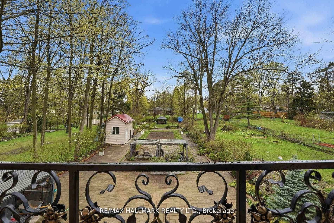
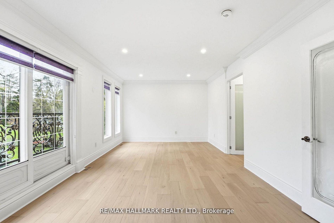
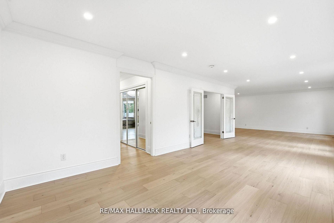
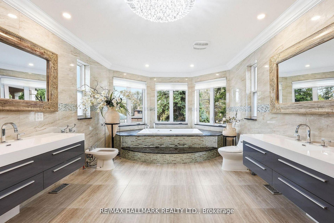
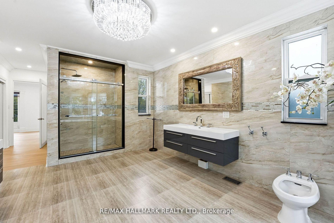
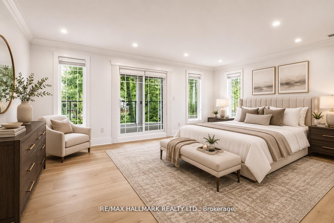
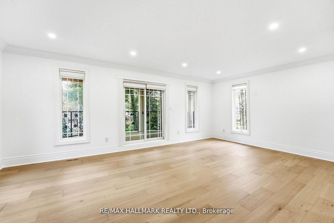
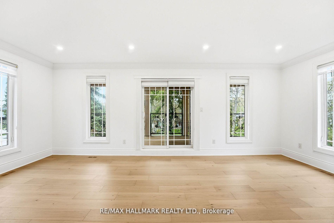
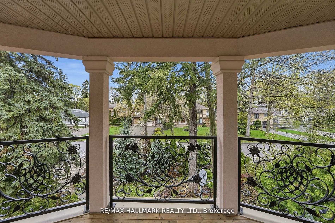
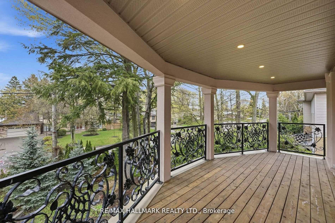
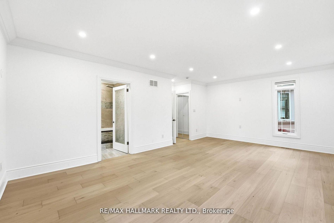
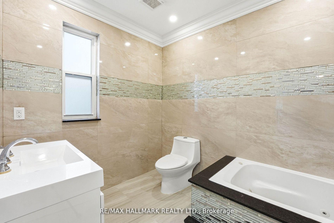
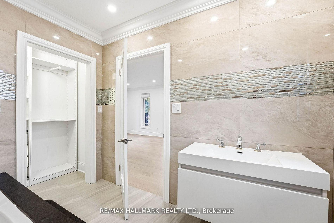
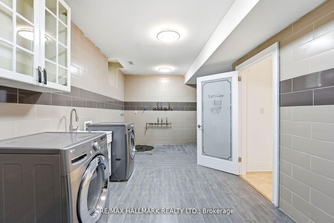
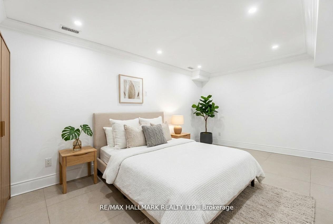
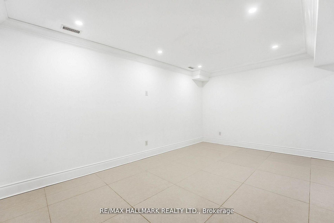
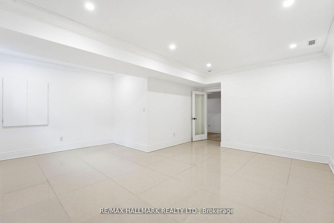
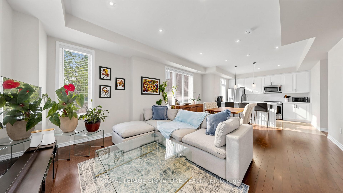
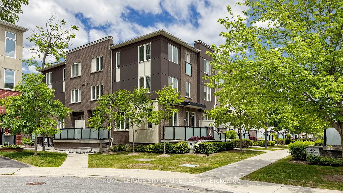
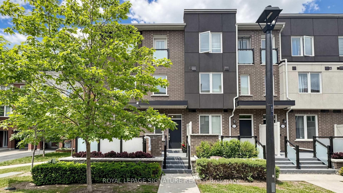
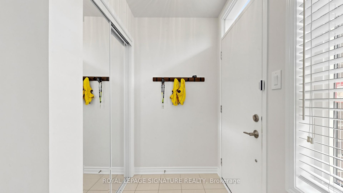
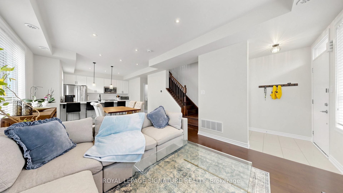
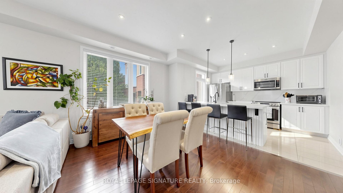
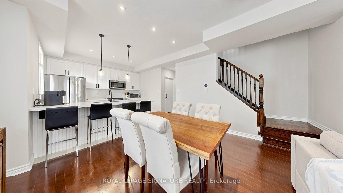
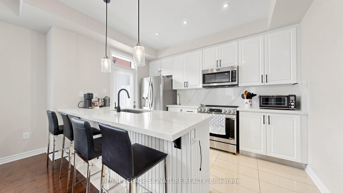
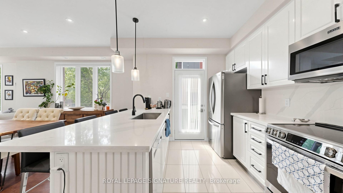
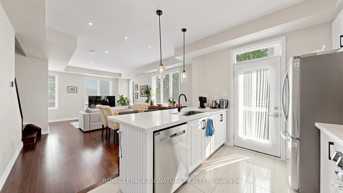
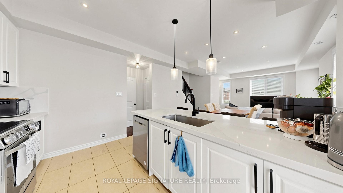
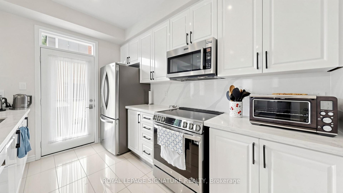
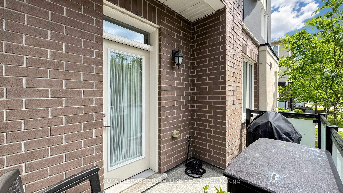
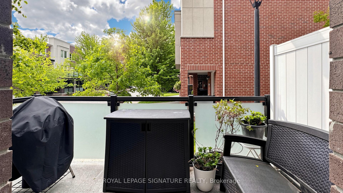
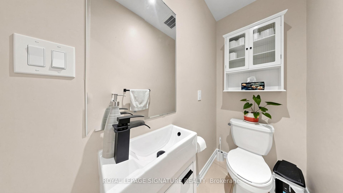
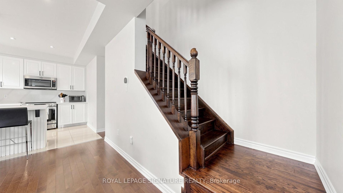
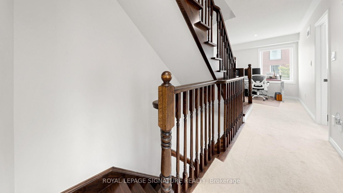
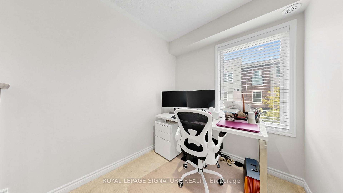
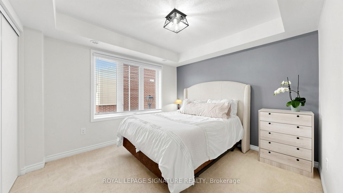
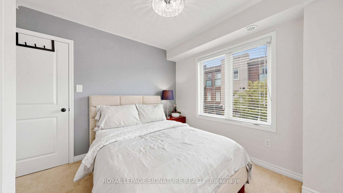
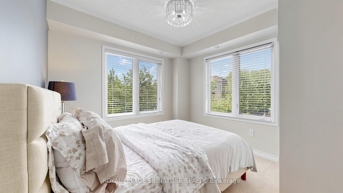
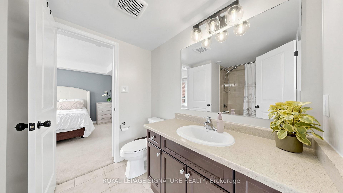
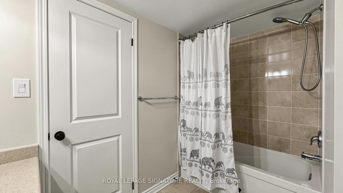
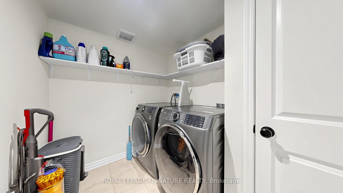
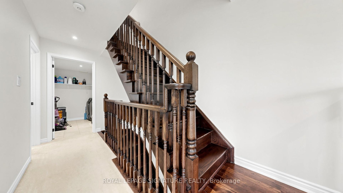
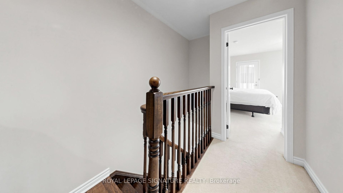
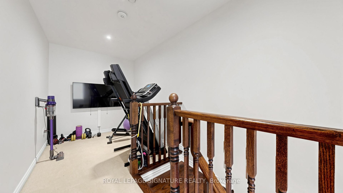
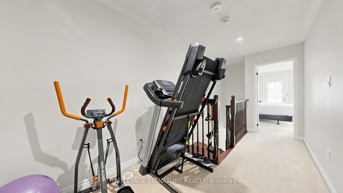
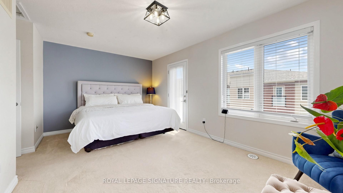
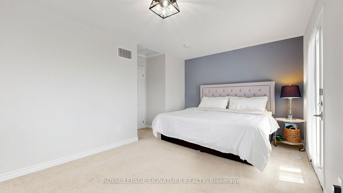
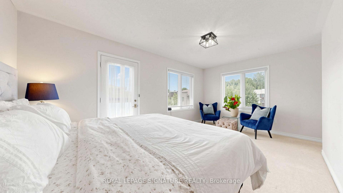
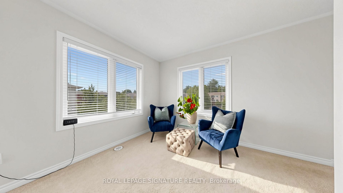
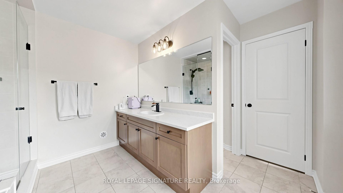
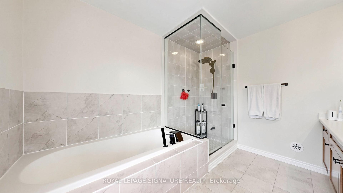
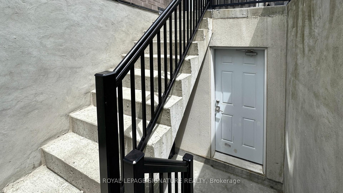
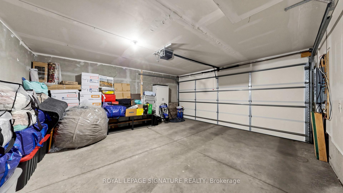

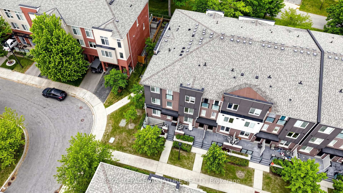
Welcome to this rarely offered corner-unit condo townhouse offering approximately 1,735 sq. ft. of bright, functional living space in a highly desirable community. This home is filled with natural light thanks to its abundance of windows and premium corner location. The recently renovated kitchen is the heart of the home, showcasing elegant finishes, newer appliances, and a walk-out to a cozy private balcony-perfect for enjoying your morning coffee or unwinding after a long day. The open-concept living and dining areas create an ideal setting for entertaining, while impressive tall ceilings on the main floor enhance the spacious and airy feel. Thoughtful upgrades throughout, including custom California Closets, provide exceptional style and storage. The second level features generously sized bedrooms connected by a convenient Jack-and-Jill washroom, offering both functionality and privacy for family living. This level also includes a versatile den, ideal as a home office, reading nook, study area, or a dedicated play space for children. Retreat to the third-floor primary suite, a private sanctuary complete with a spacious walk-in closet, luxurious 5-piece ensuite, and a charming Juliette balcony that welcomes fresh air and natural light. Also located on the third floor is an additional flexible space that can be tailored to your lifestyle needs, whether as a media room, fitness area, nursery, or lounge. Adding to the home's appeal are two underground parking spaces-a rare and highly sought-after feature. Located close to parks, schools, shopping, restaurants, transit, and major commuter routes, this home offers the perfect balance of comfort, convenience, and lifestyle. Whether you're a growing family, professional, or downsizer seeking low-maintenance living without compromising on space, this exceptional corner-unit townhouse is one you won't want to miss.
Extras
No extras listed.
Visit this home
Pick a time that works for you.
No upcoming open houses.
| Type | Condo Townhouse |
| Style | 3-Storey |
| Approx. Age | 6-10 |
| Size | 1600-1799 sq. ft. |
| Maintenance Fees | $526 |
| Locker | None |
| Balcony | Open |
| Exposure | East |
| Parking Type | Underground |
| Parking Spaces | 2 |
| Parking Features | None |
| Property Tax | $3,438 |
| mls© Number | E13594386 |
| Listed By | ROYAL LEPAGE SIGNATURE REALTY |
Listing History
- No recent sale history for this listing.
- No recent lease history for this listing.
Schools
Could you afford this home?
What the bank counts
This home's actual carrying costs, payment stress-tested at 6%
- Mortgage, tested at 6%
- $3,685
- Property tax
- $286
- Heat allowance
- $150
- Condo fees, half counted
- $263
- Housing costs
- $4,384 / mo
Lenders cap these at 39% of gross income — that sets the number.
Down payment20% · $143,980
25-yr amortization
Income needed
$135,000
gross annual household income
- Payment at 4%
- $3,029 / mo
- Cash down
- $143,980
Assumes no other monthly debts · 25-yr amortization
Full affordability checkInvestment Analysis
Estimated rent, cap rate and monthly cash flow for this property
Values and trends
Nearby listings
Comparable sales
- No similar listings found.