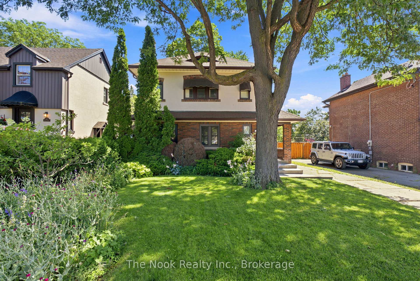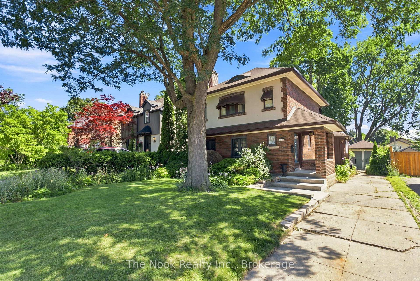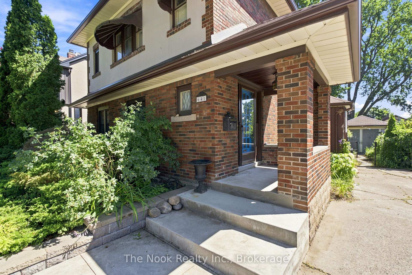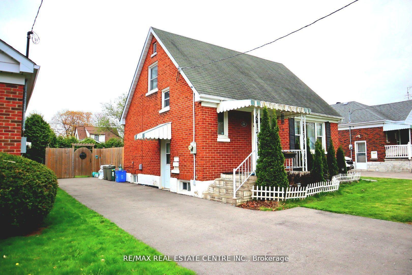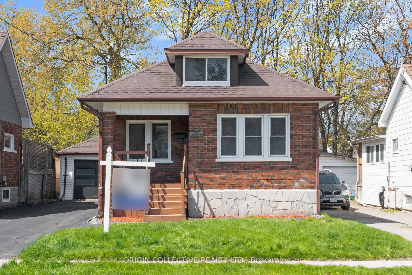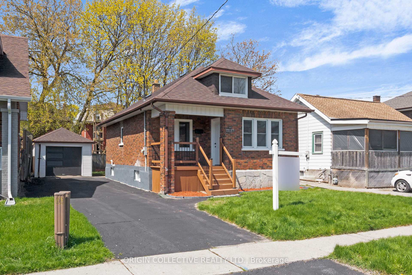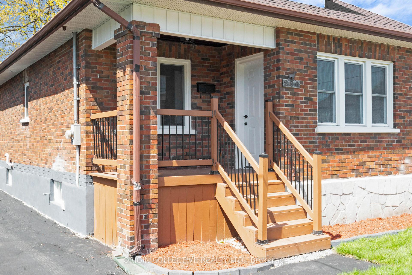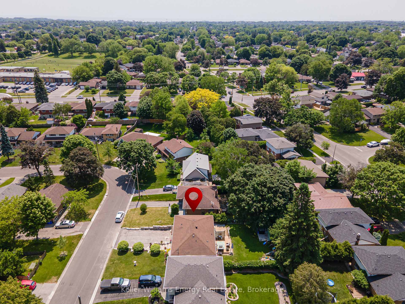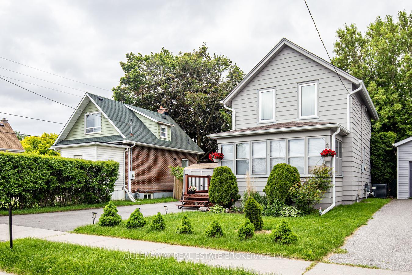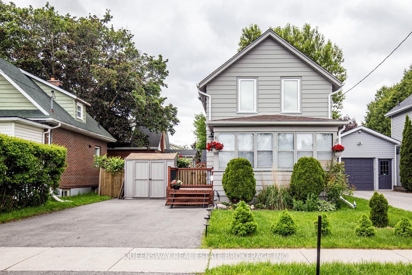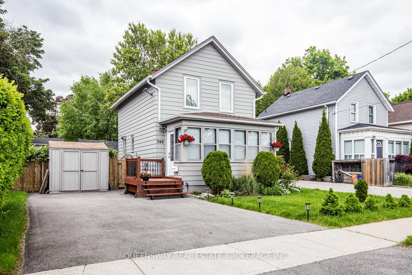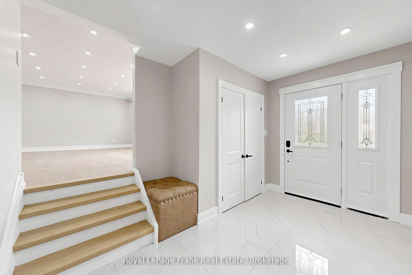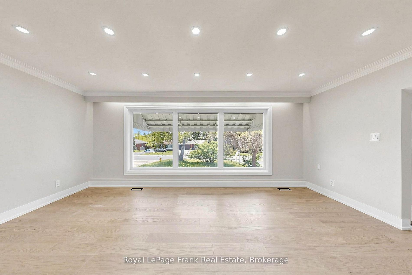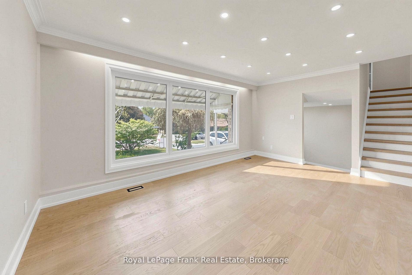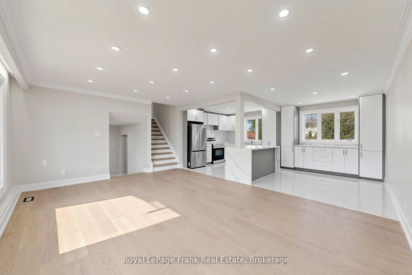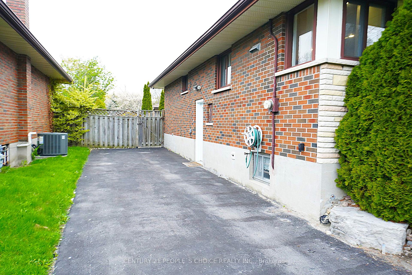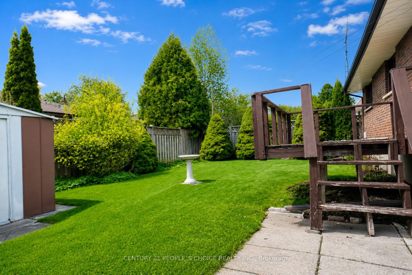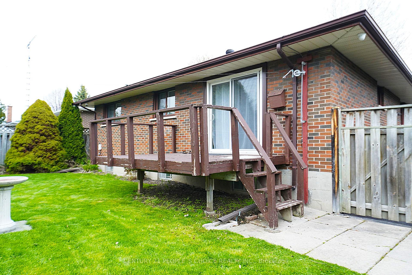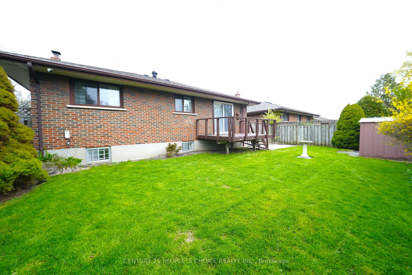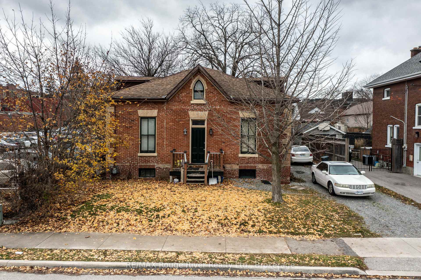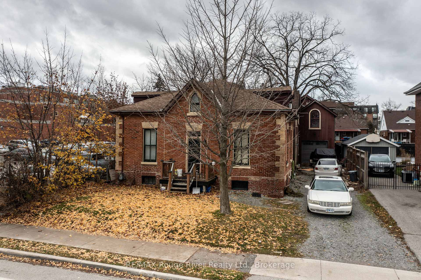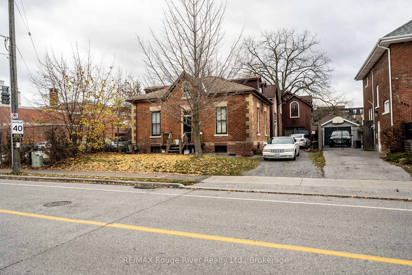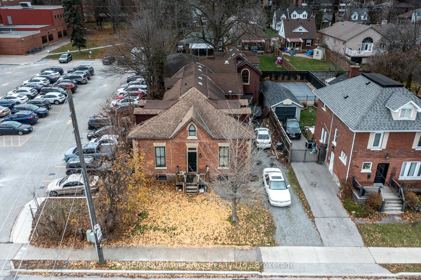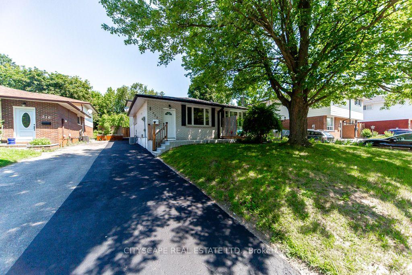
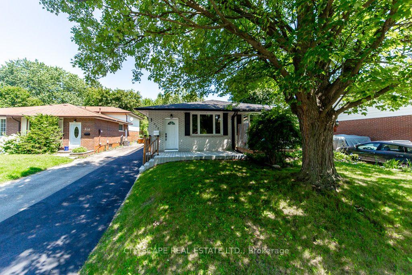
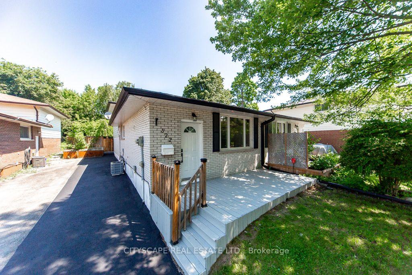
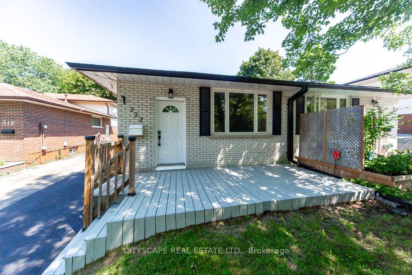
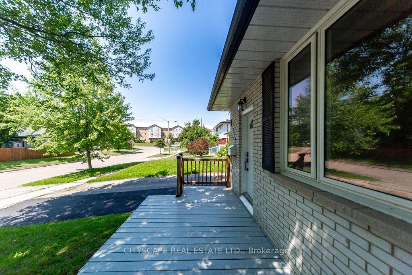






322 Fernwood Avenue
O'Neill, Oshawa
$719,000
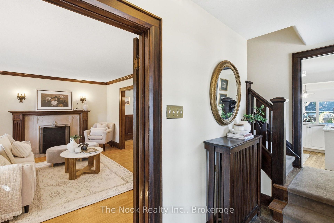
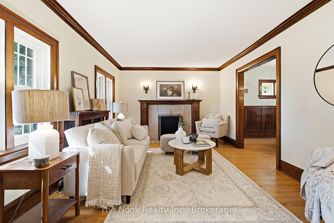
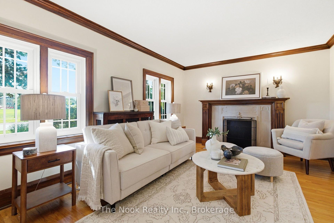
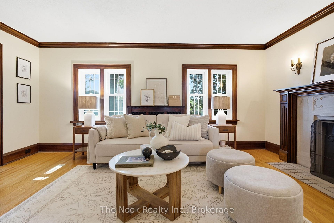
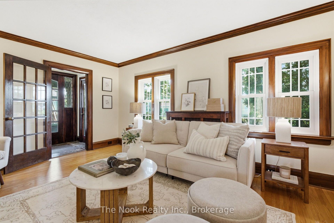
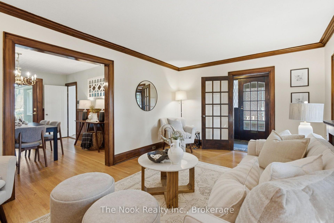
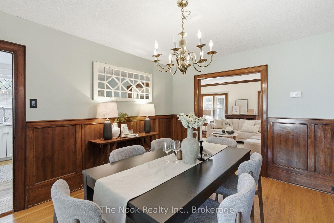
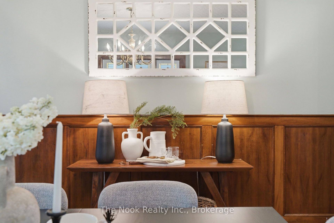
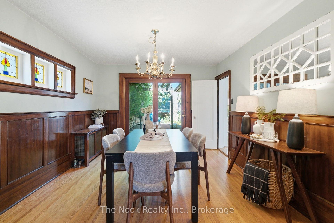
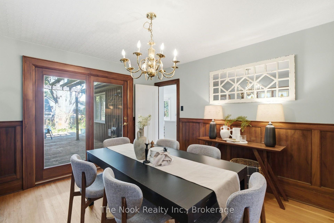
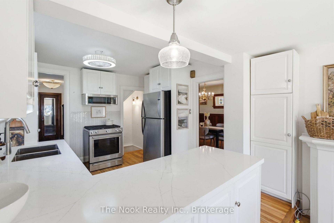
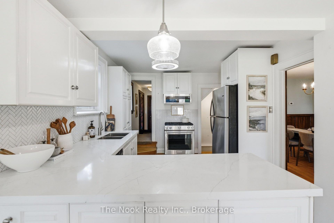
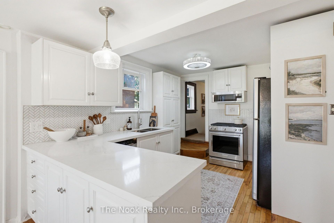
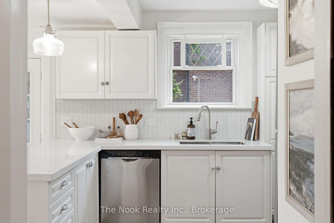
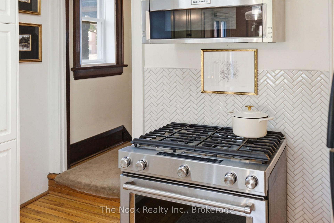
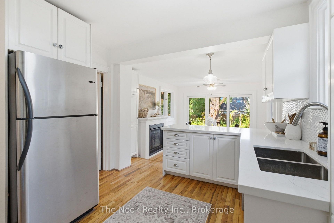
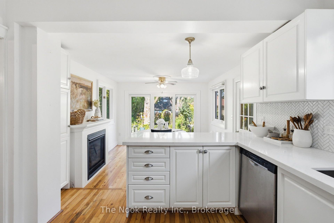
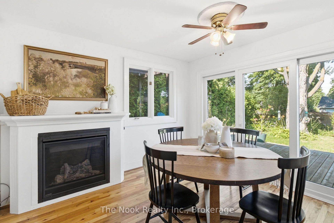
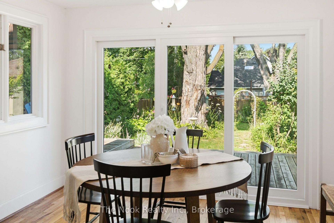
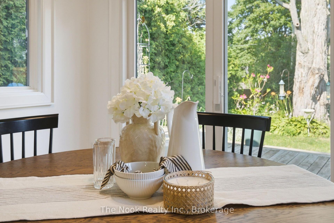
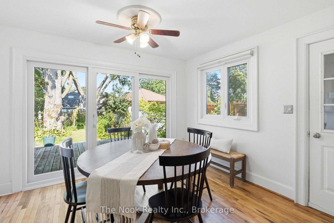
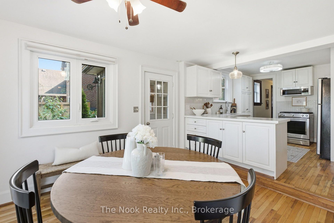
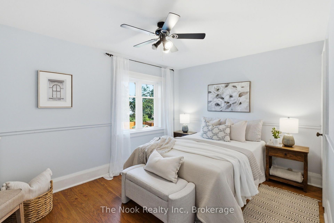
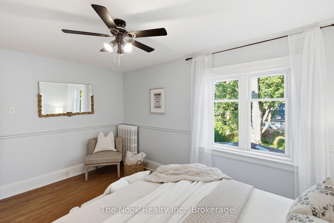
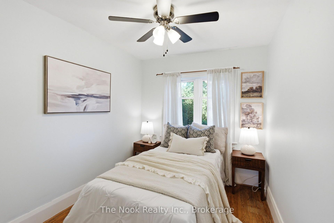
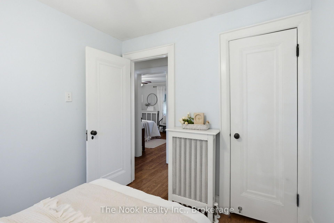
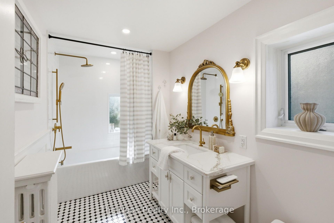
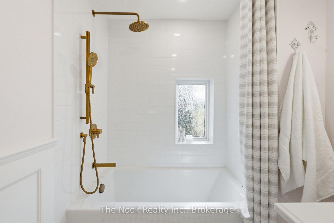
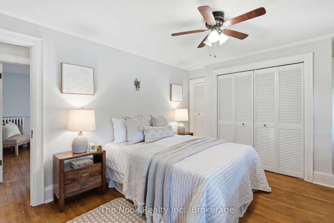
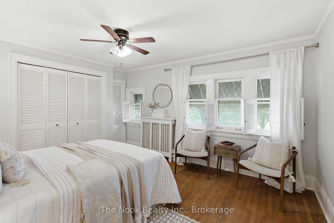
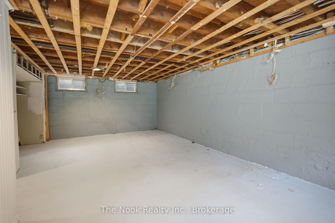
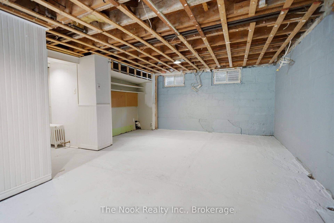
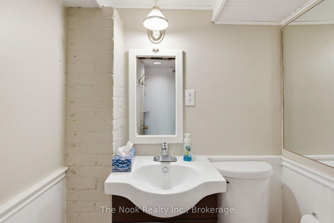
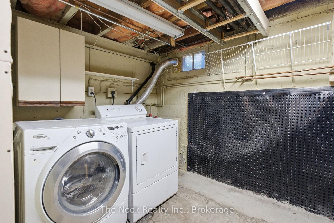
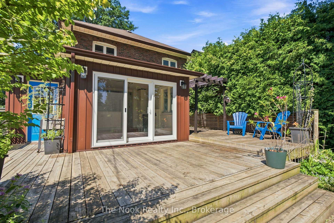
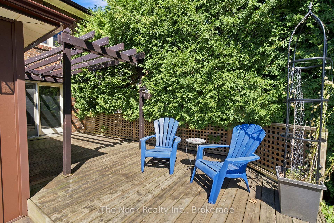
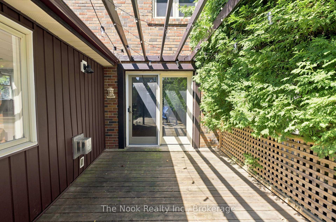
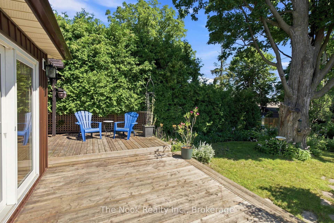
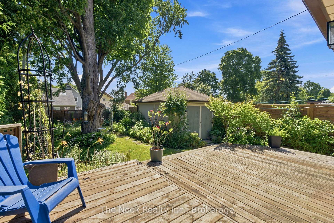
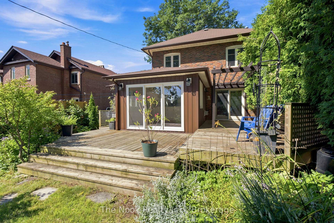
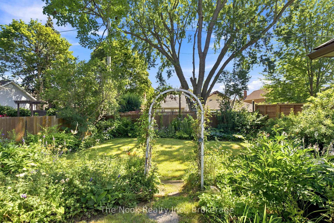
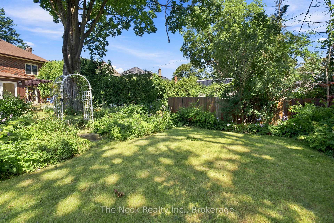
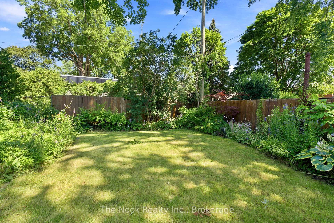
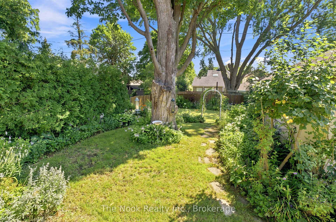
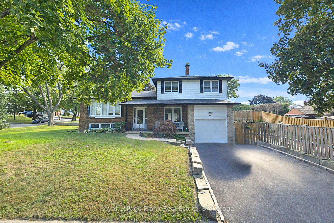
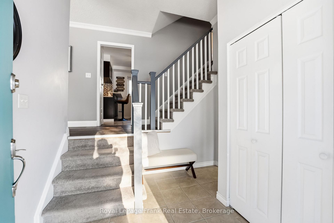
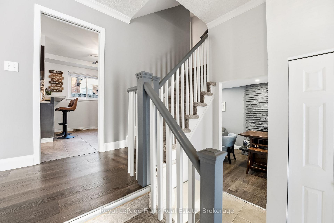
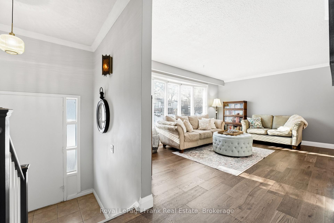
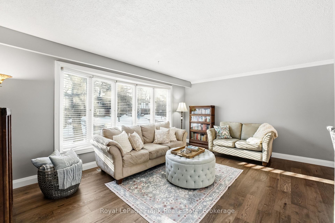
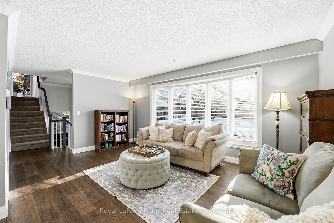
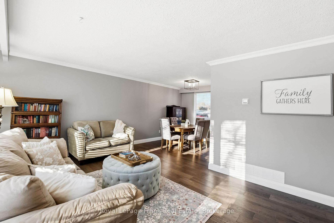
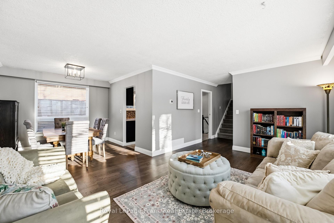
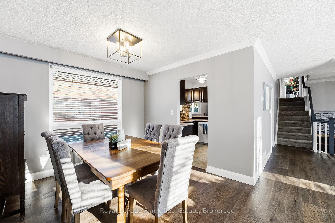
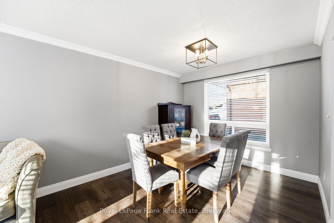
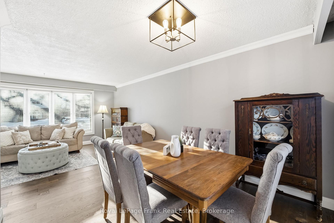
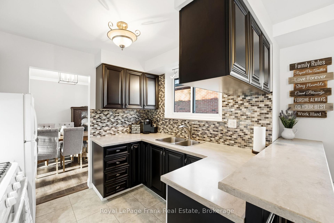
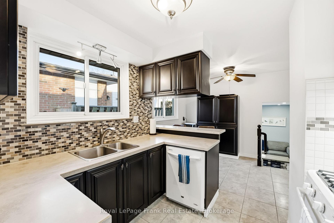
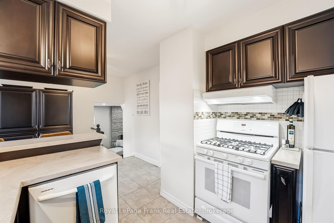
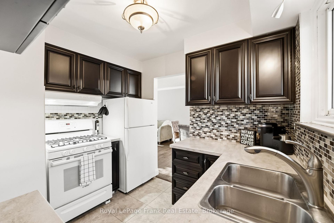
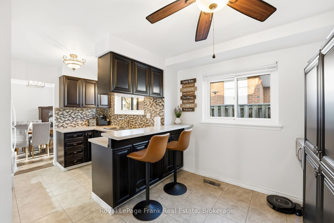
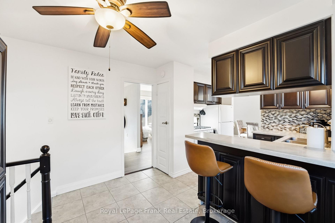
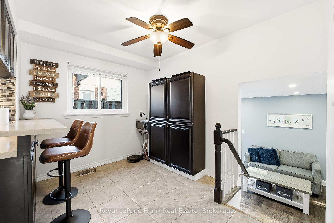
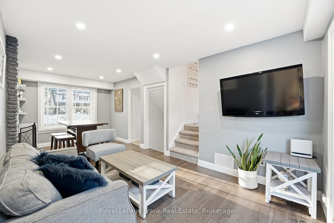
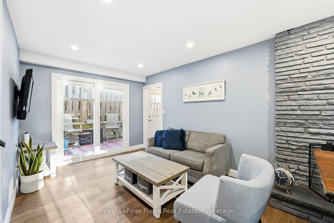
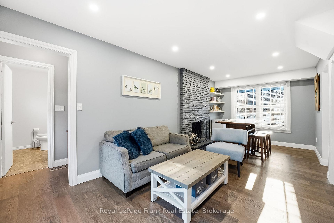
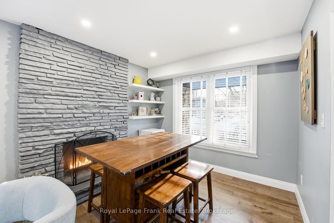

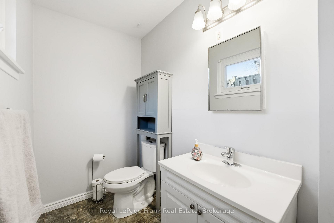
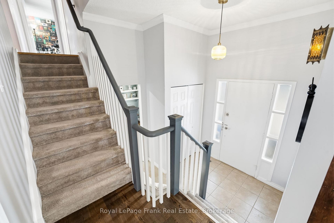
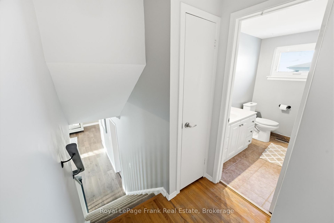
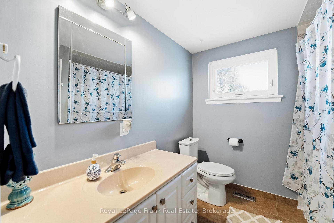
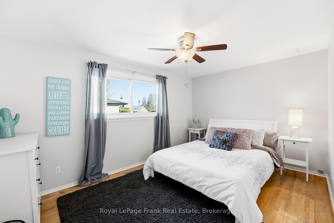
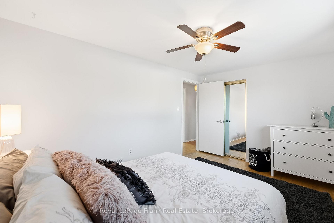
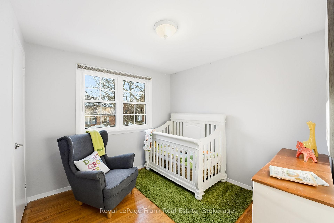
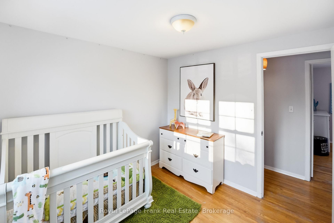
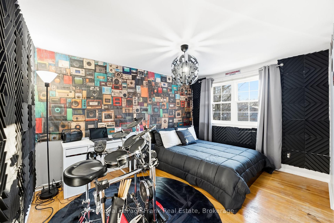
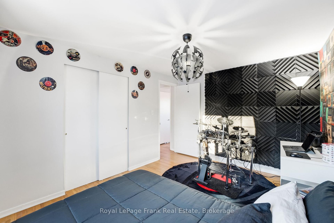
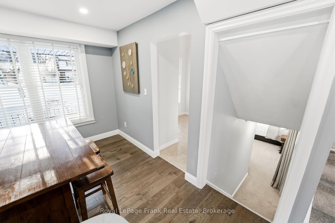
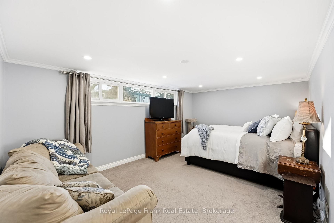
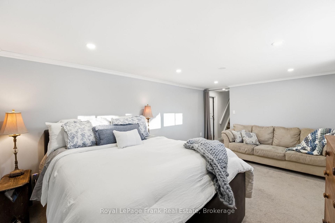
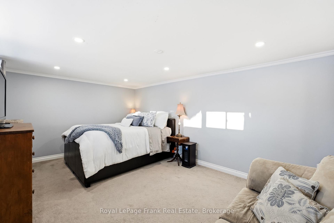
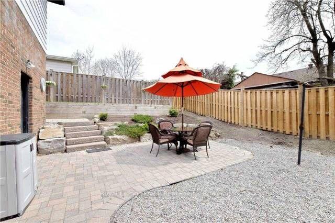

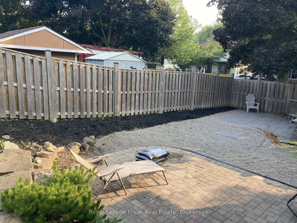
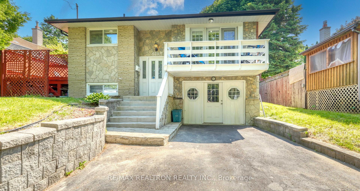
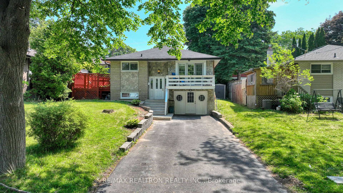
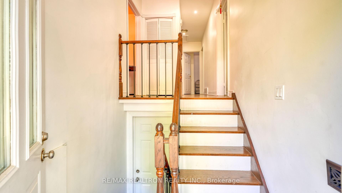
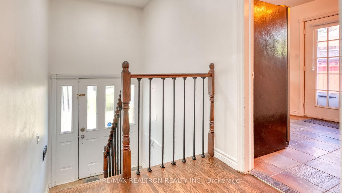
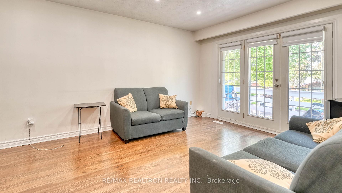
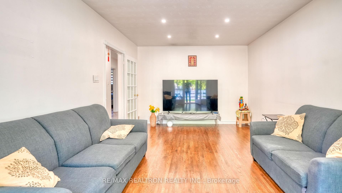
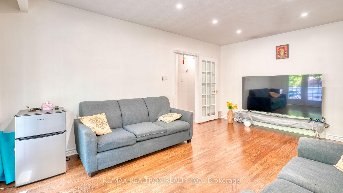
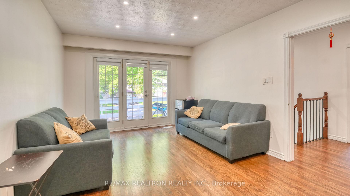
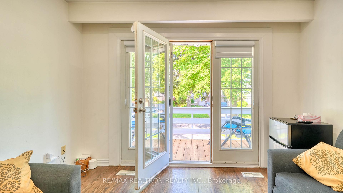
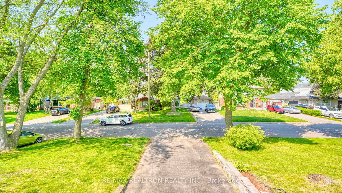
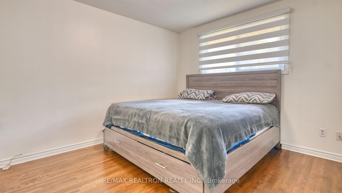
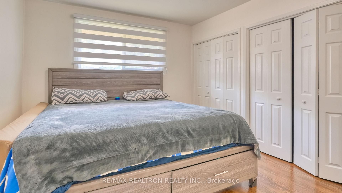
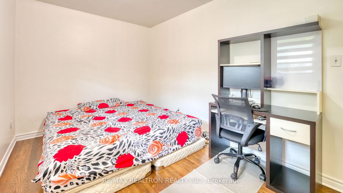
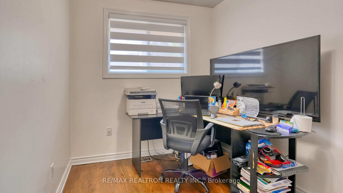
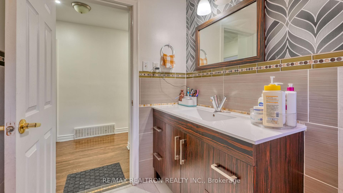
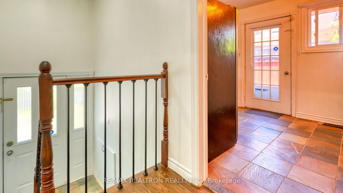
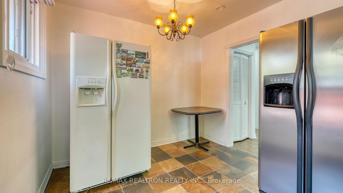
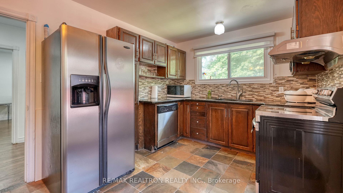
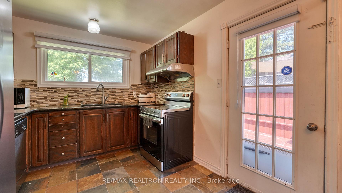
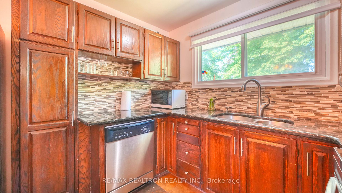
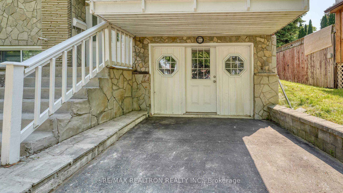
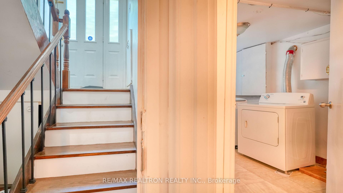
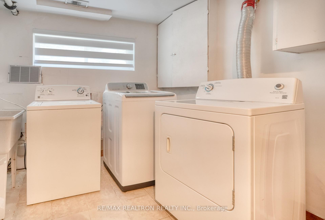
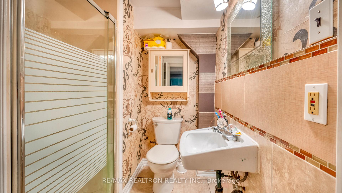
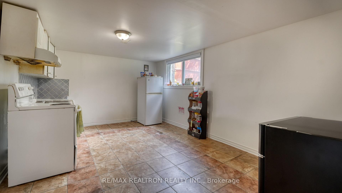
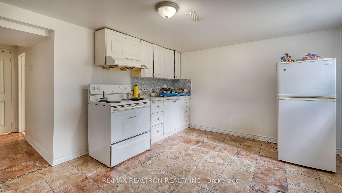
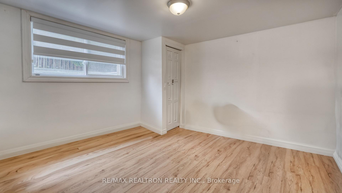
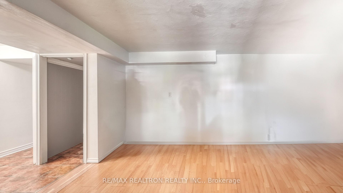
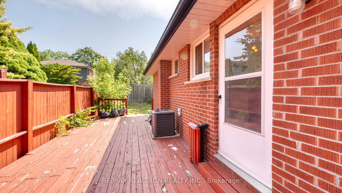
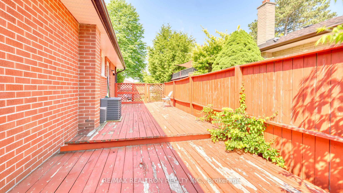
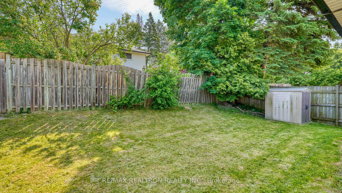
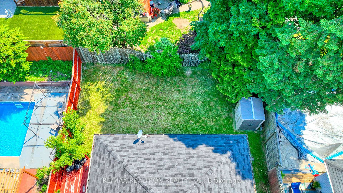
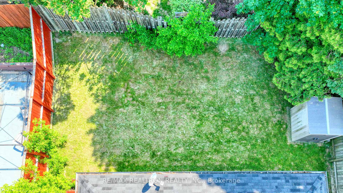
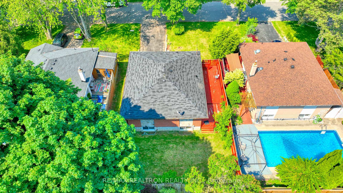
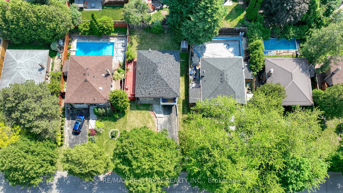
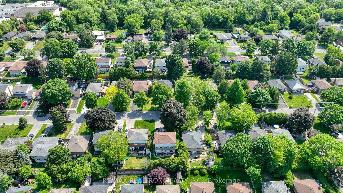
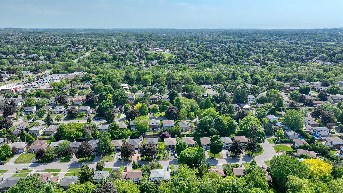
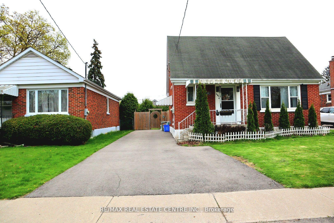
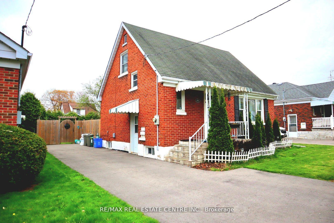
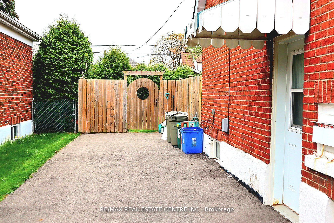
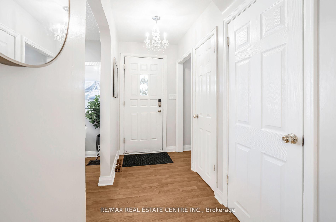
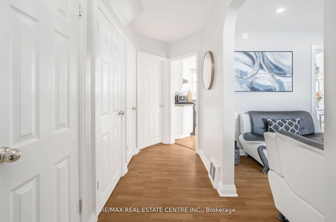
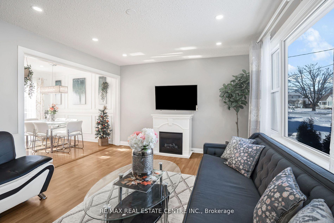
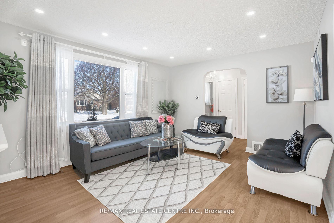
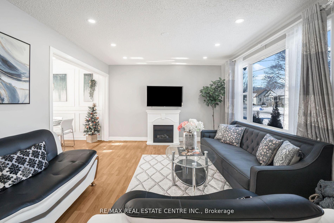
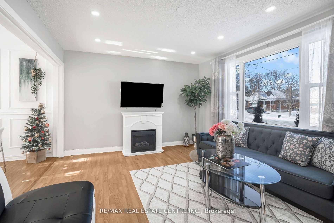
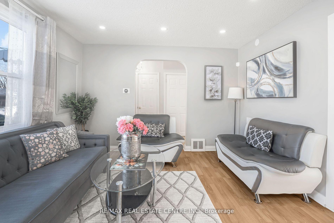
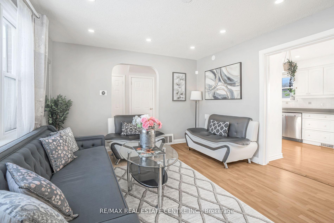
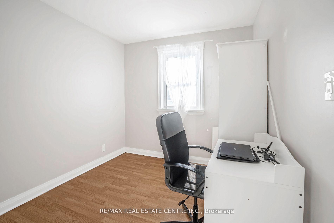
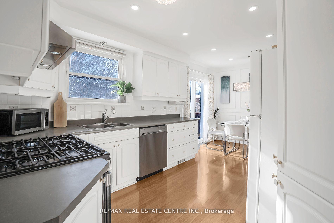
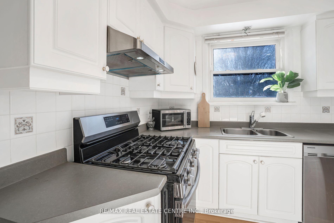
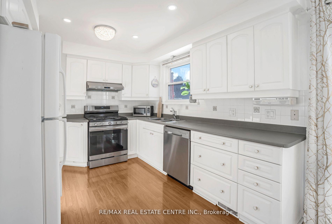
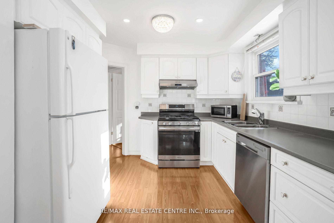
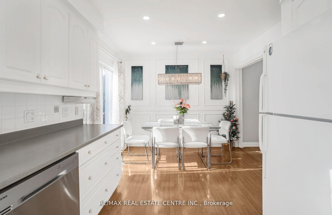
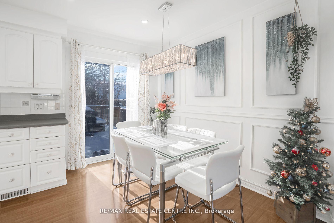
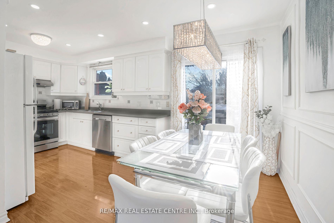
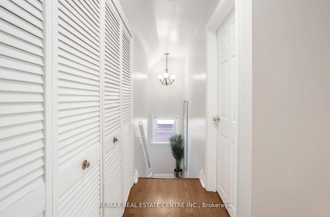
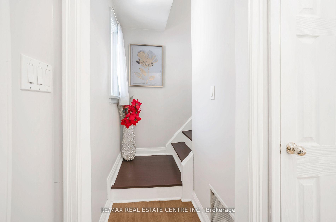
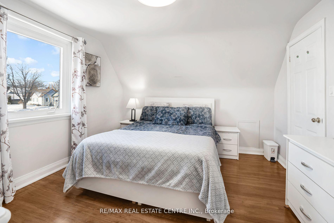
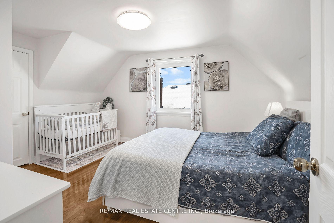
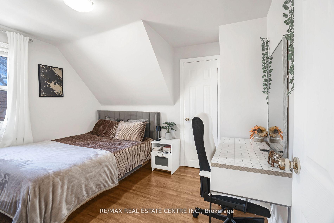
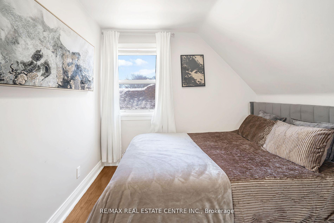
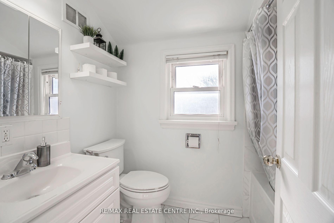
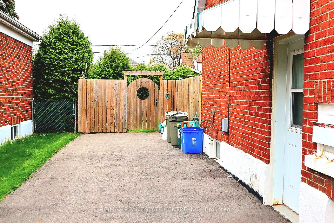
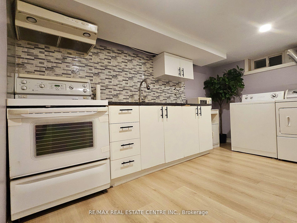
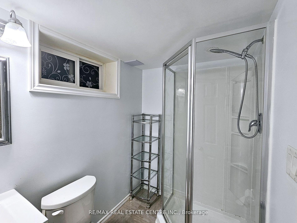
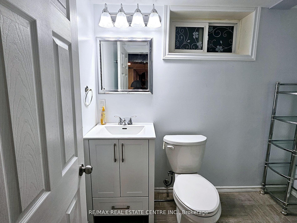
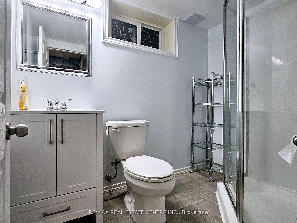
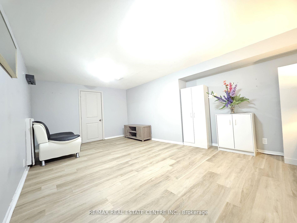
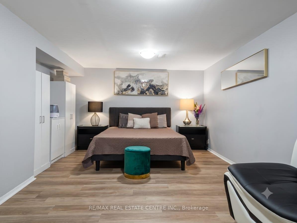
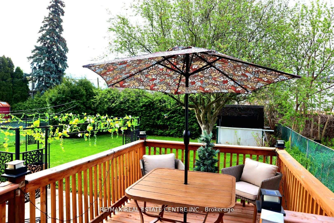
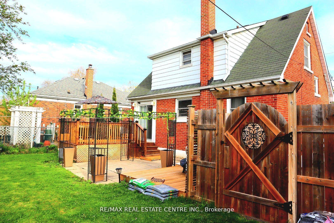
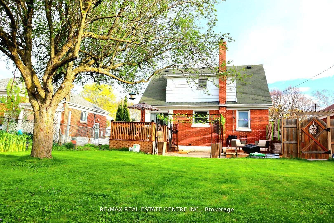
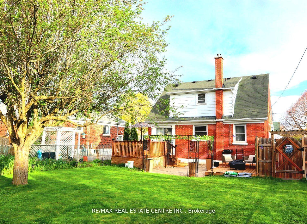
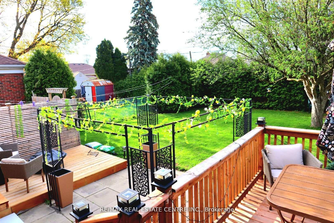
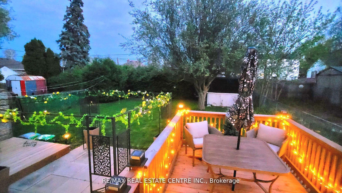
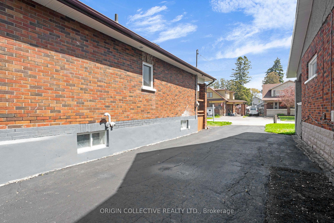
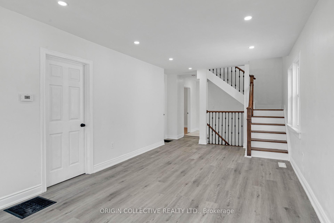
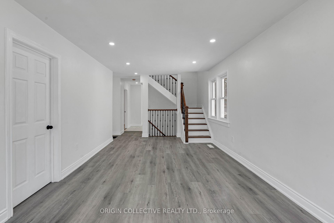
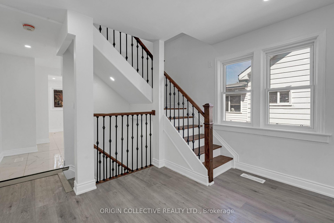
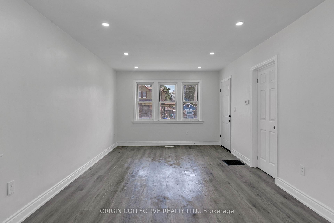
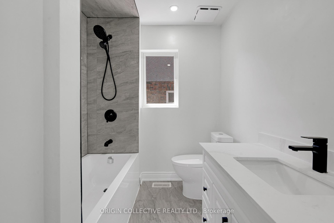
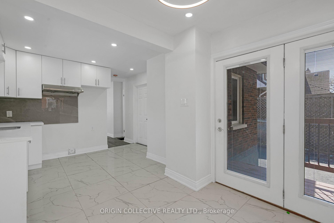
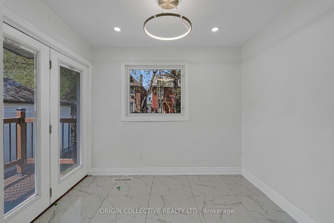
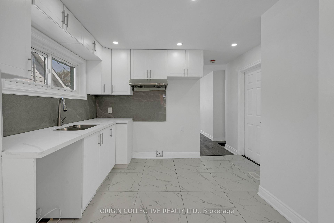
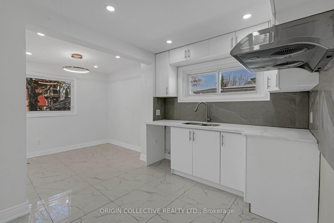
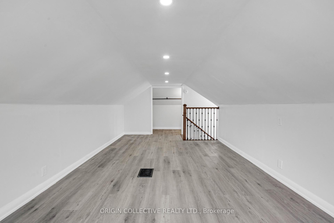
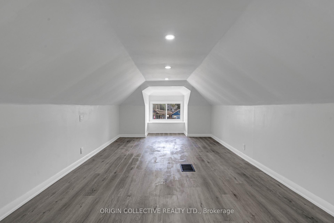
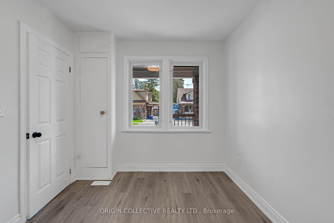
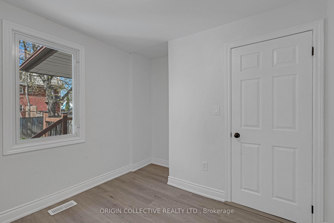
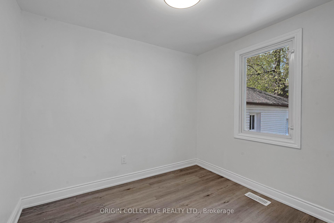
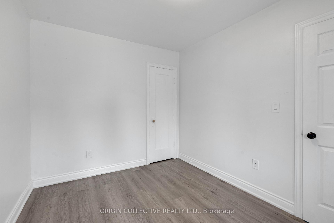
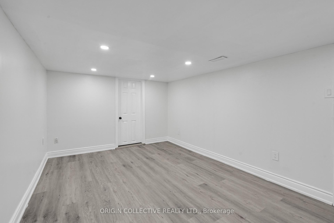
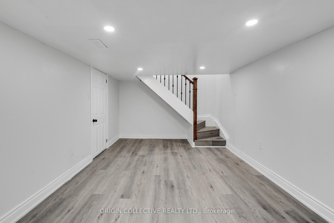
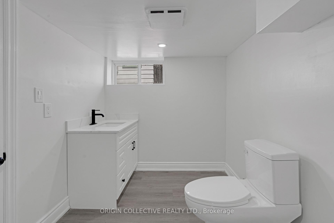
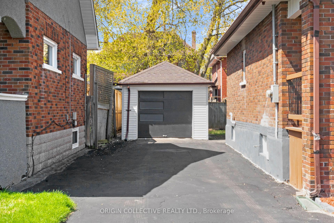
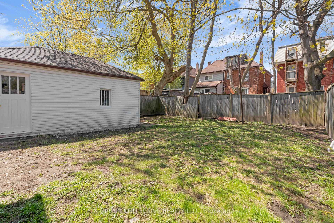
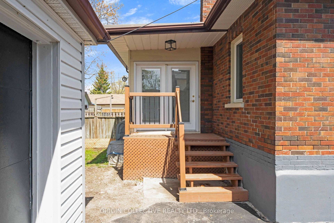
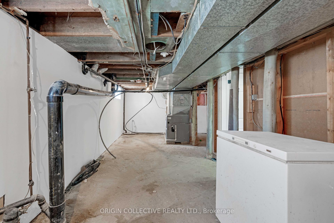
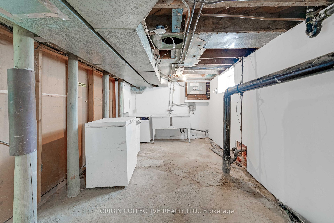
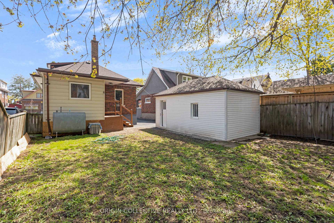
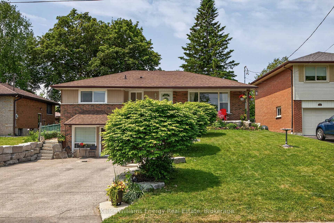
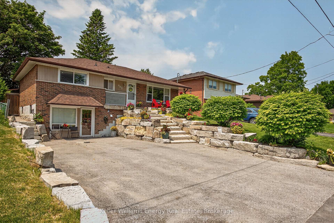
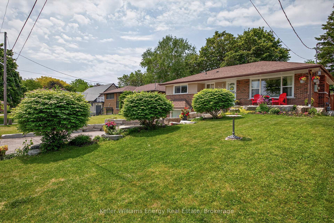
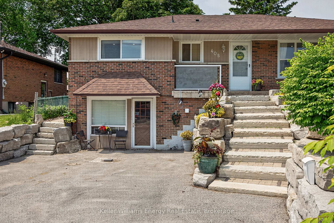
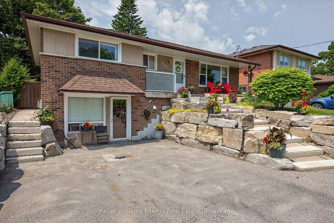
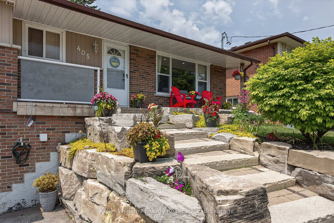
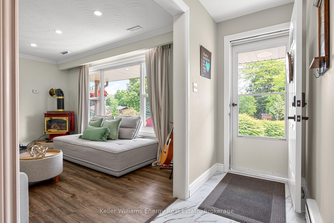
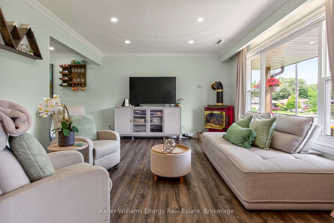
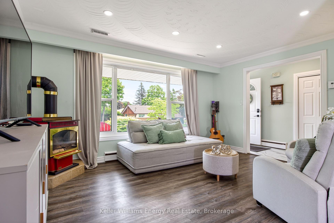
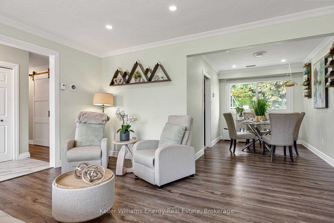
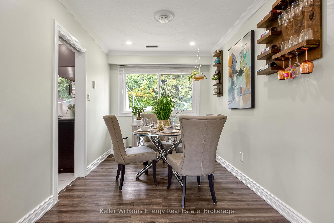
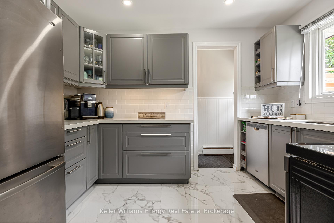
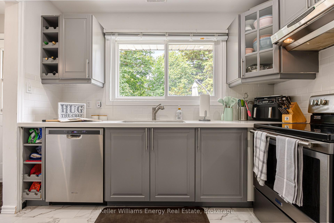
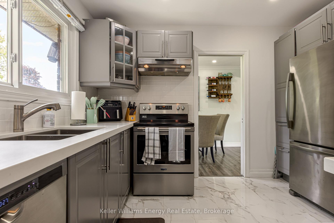
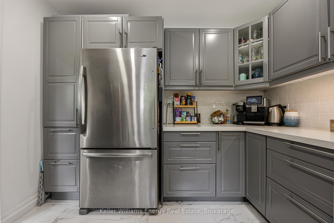
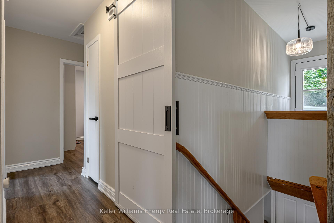
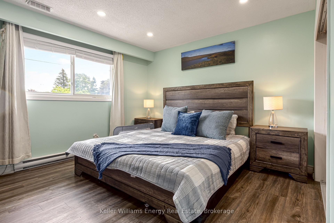
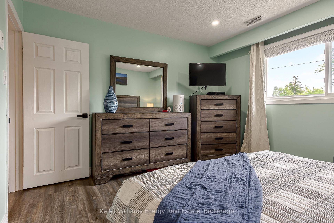
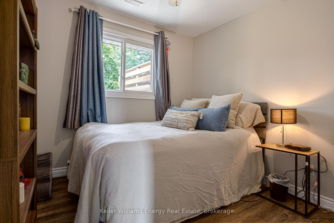
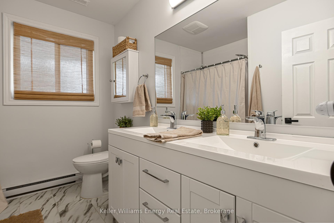
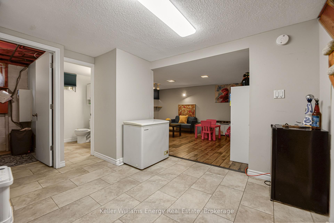
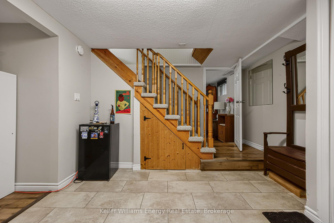
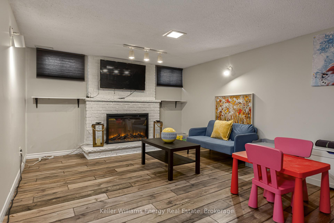
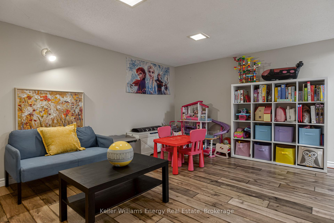
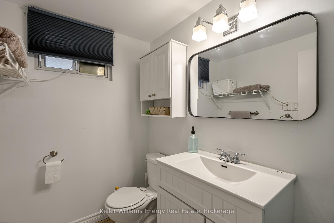
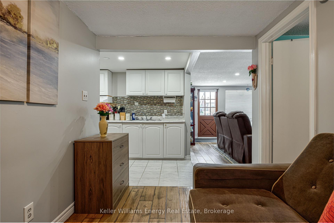
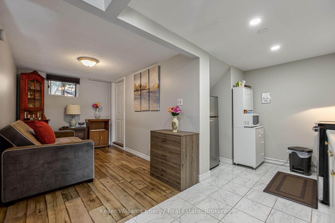
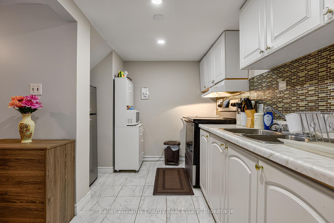
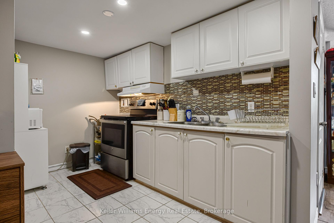
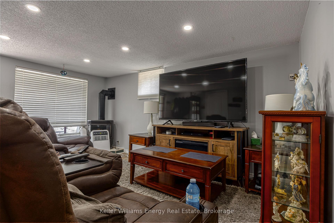
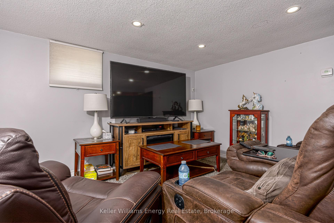
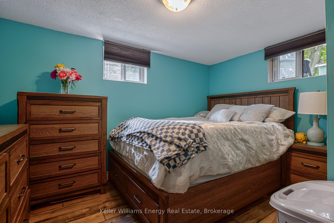
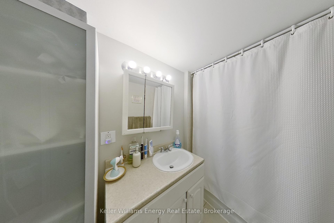
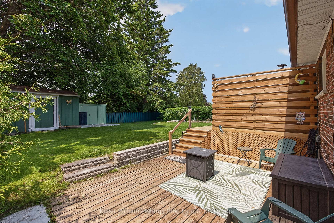
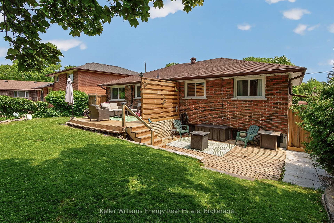
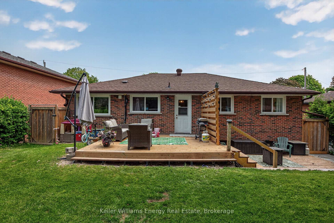
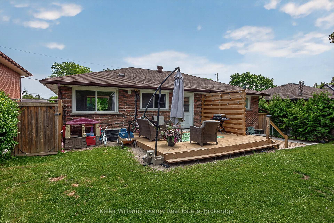
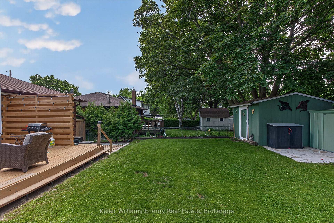
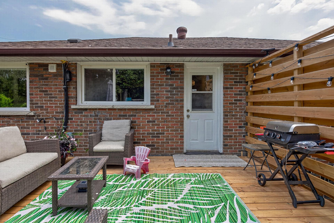
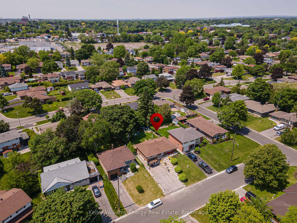
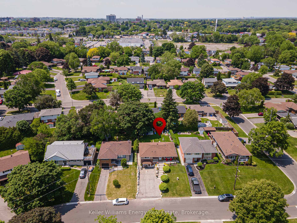
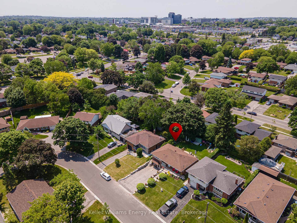
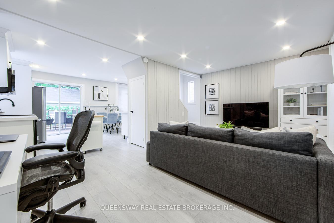
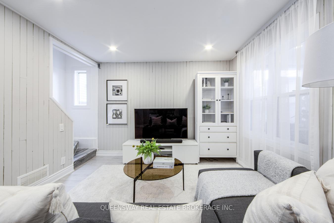
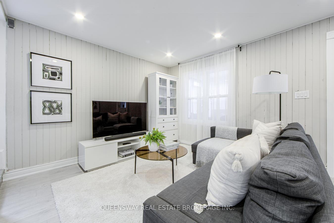
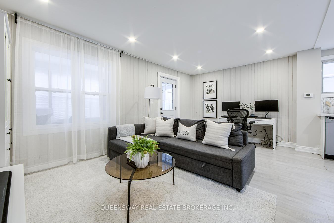
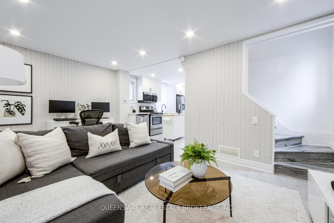
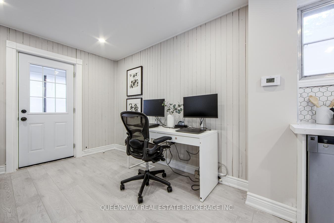
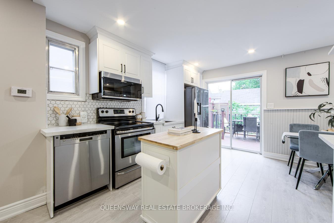
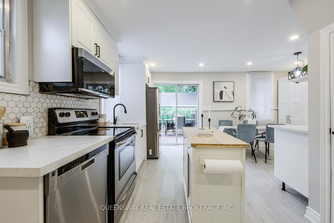
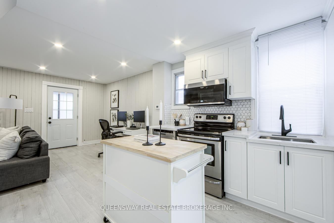
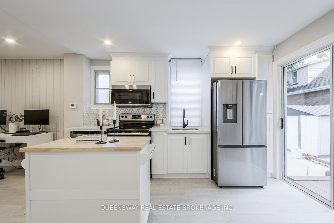
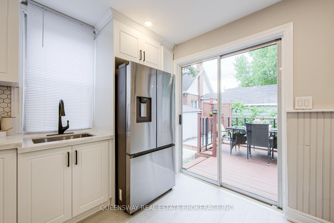
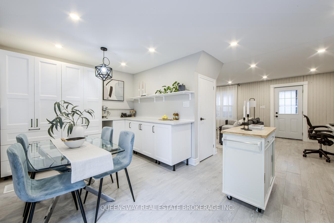
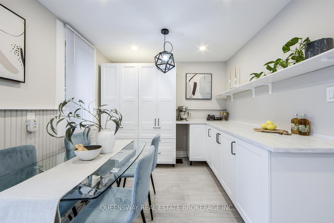
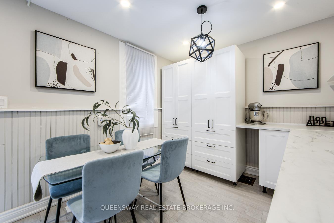
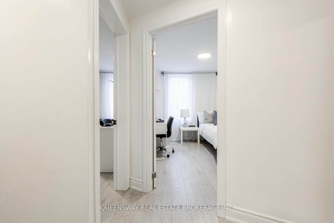
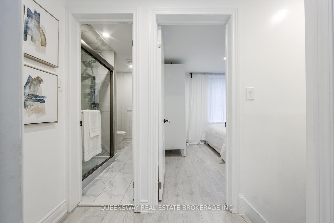
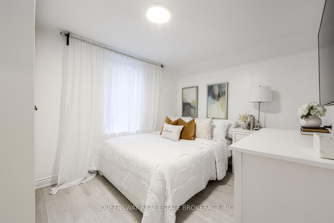
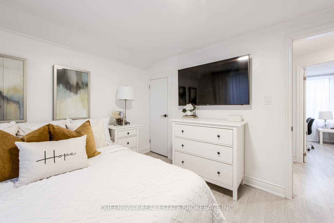
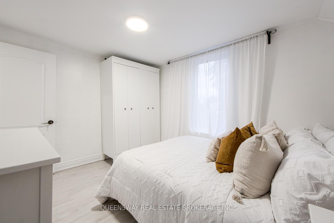
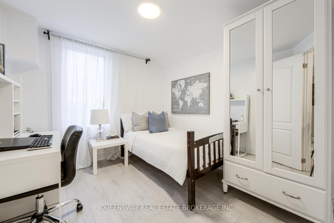
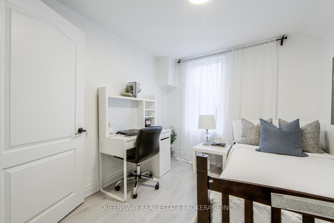
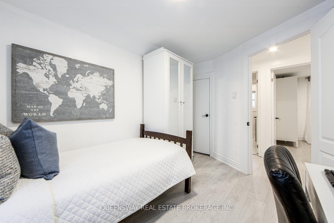
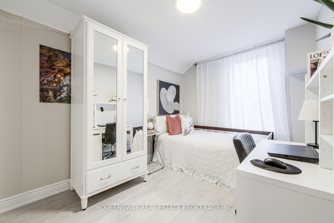
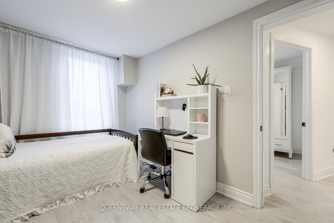
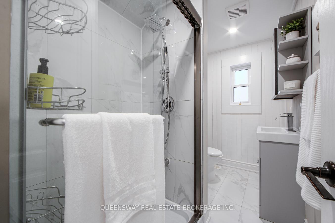
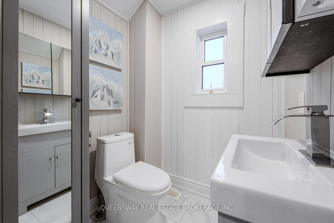
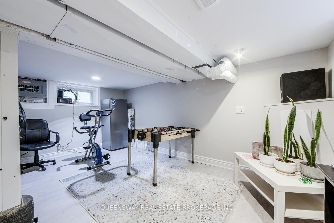
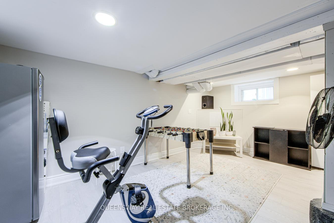
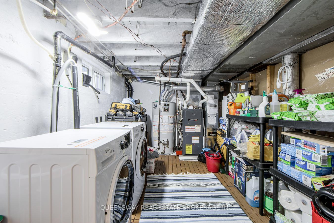
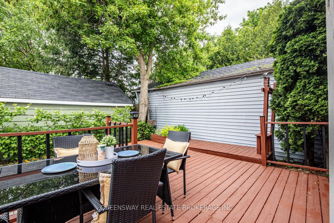
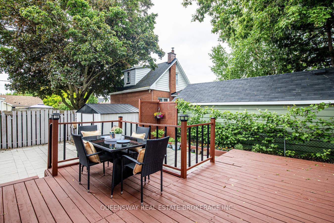
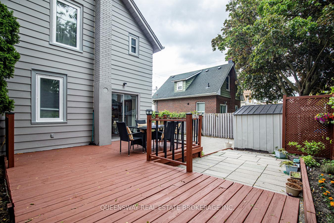
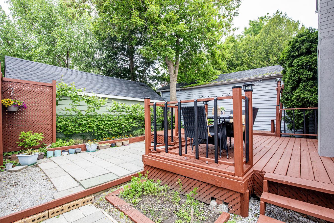
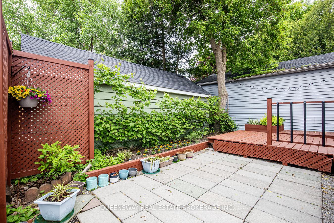
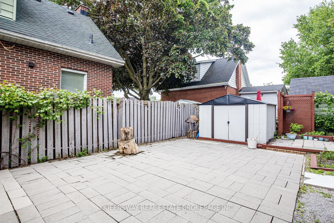
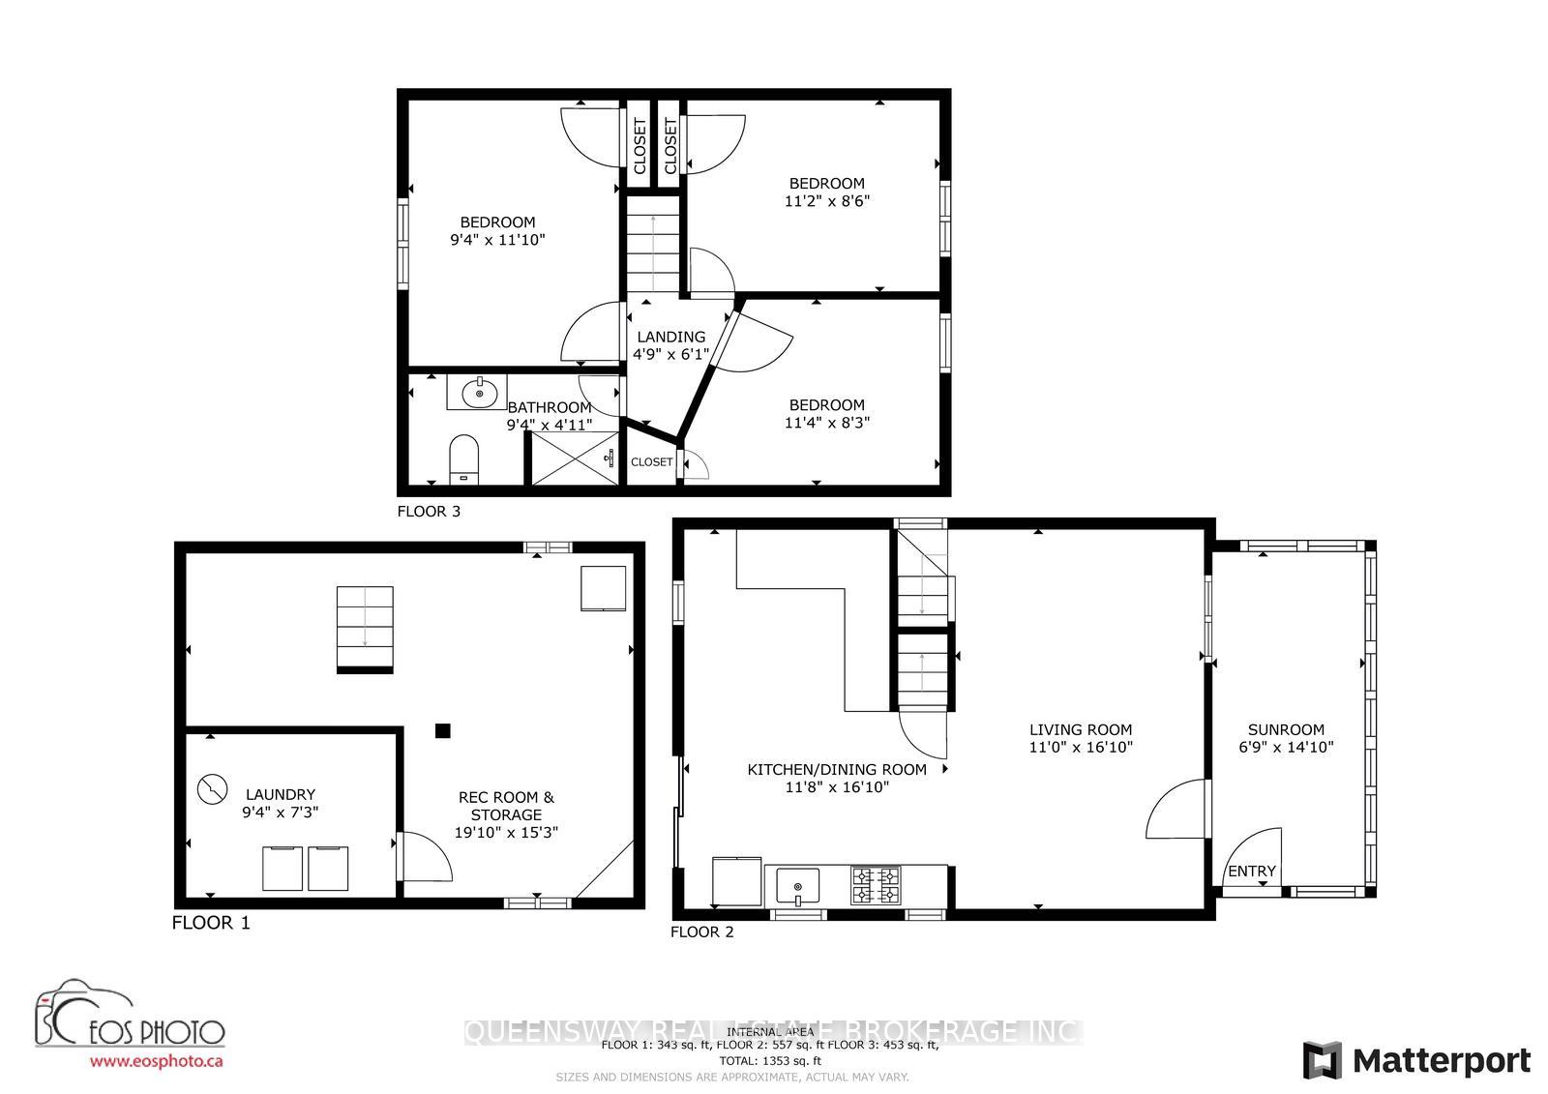
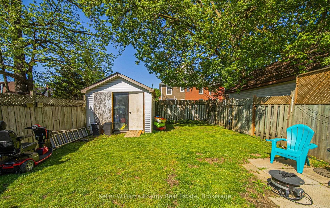
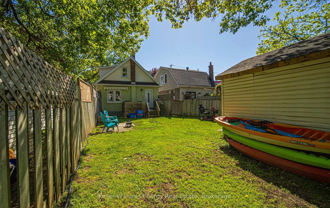
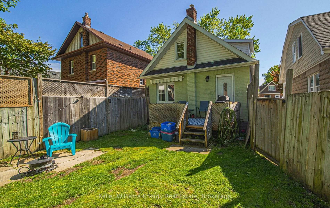
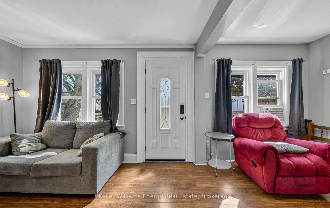
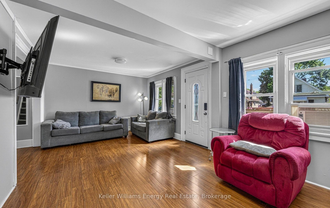
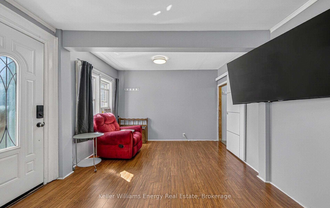
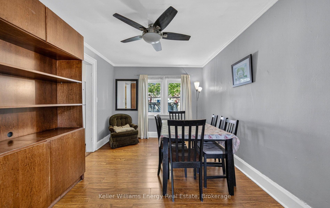
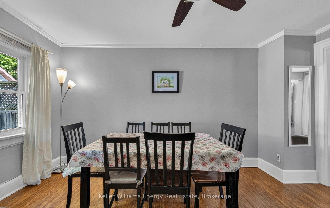
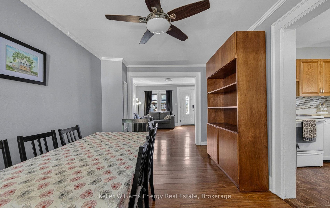
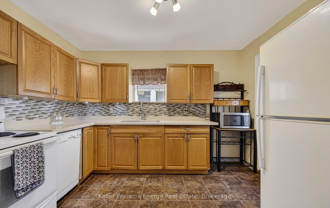
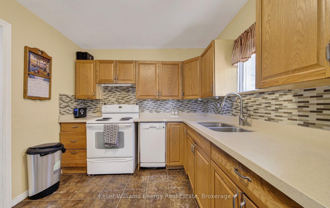
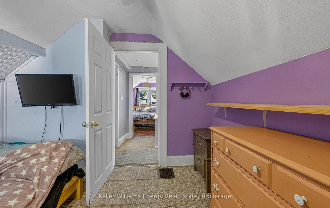
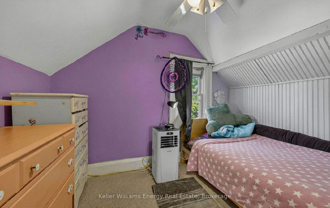
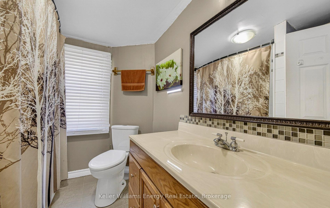
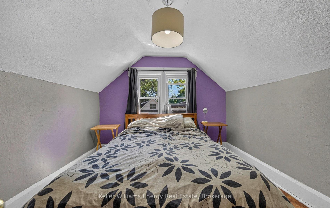
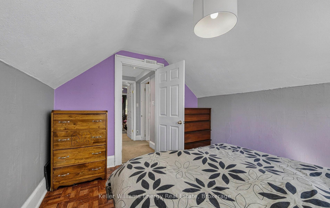
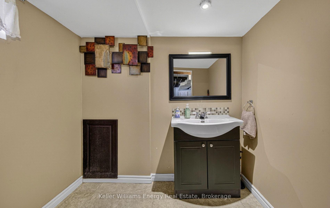
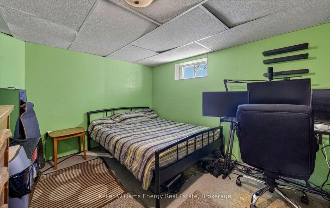
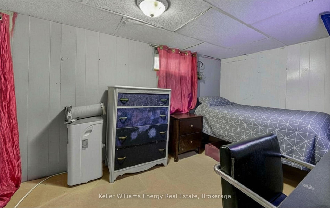
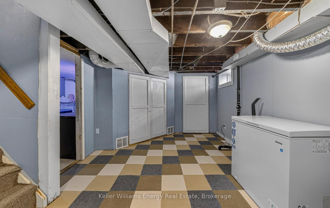
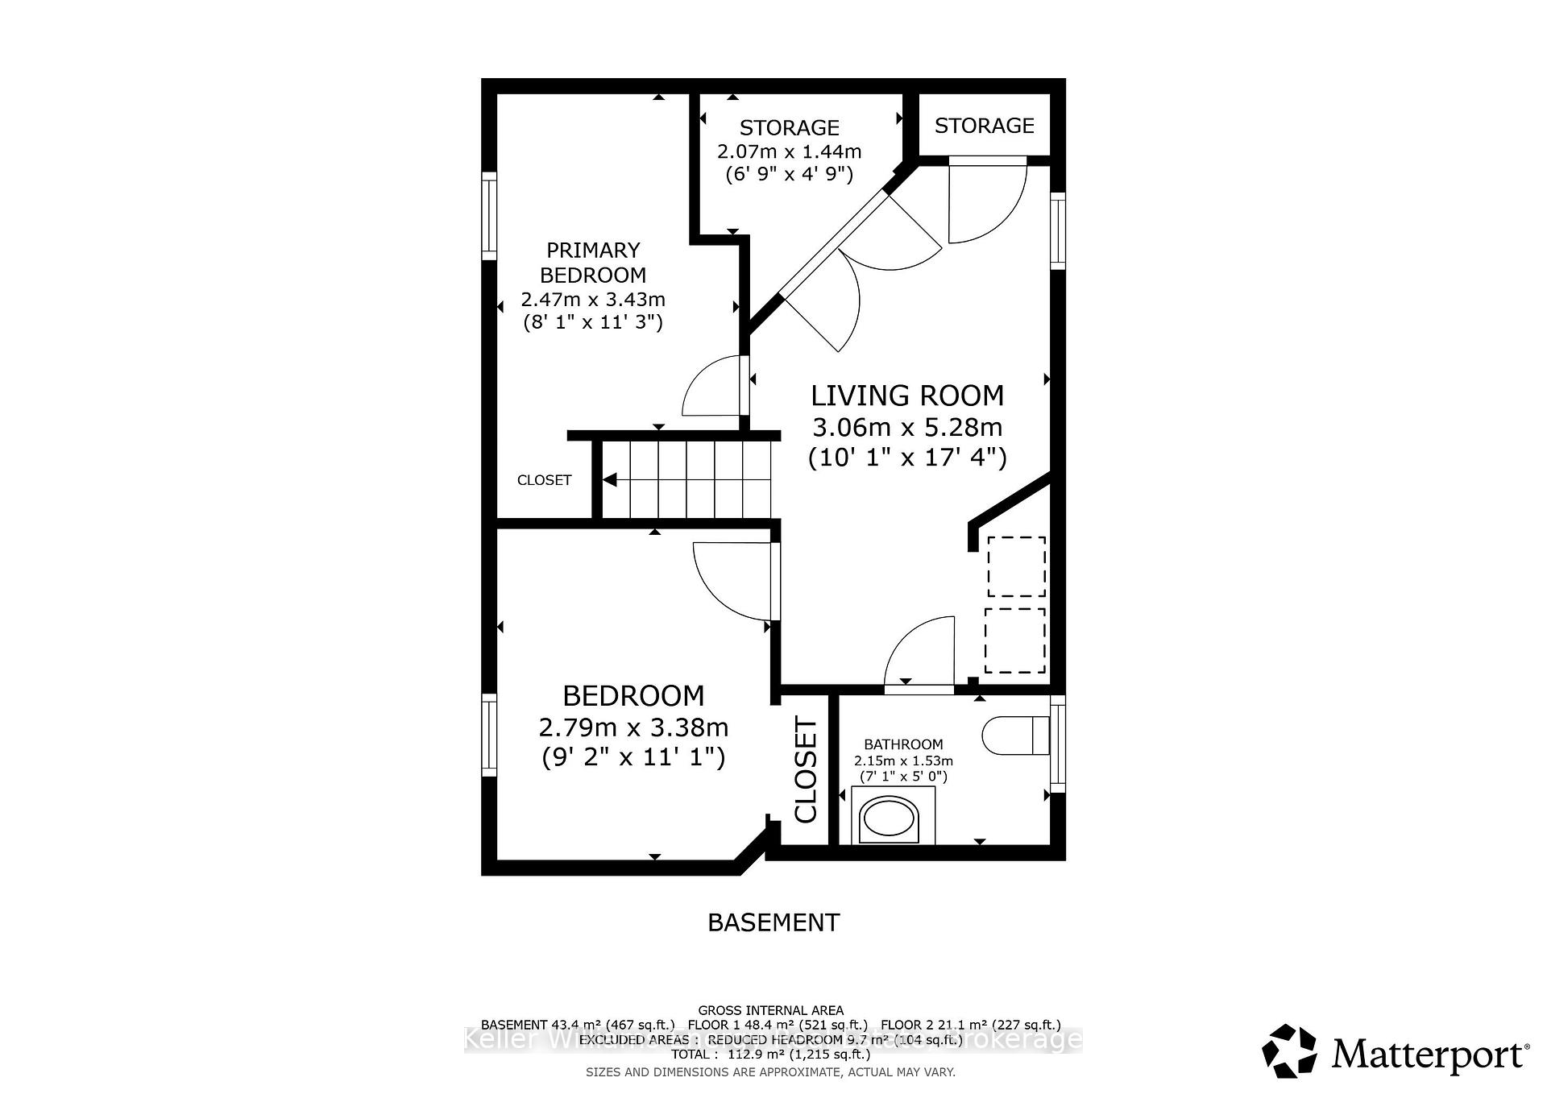
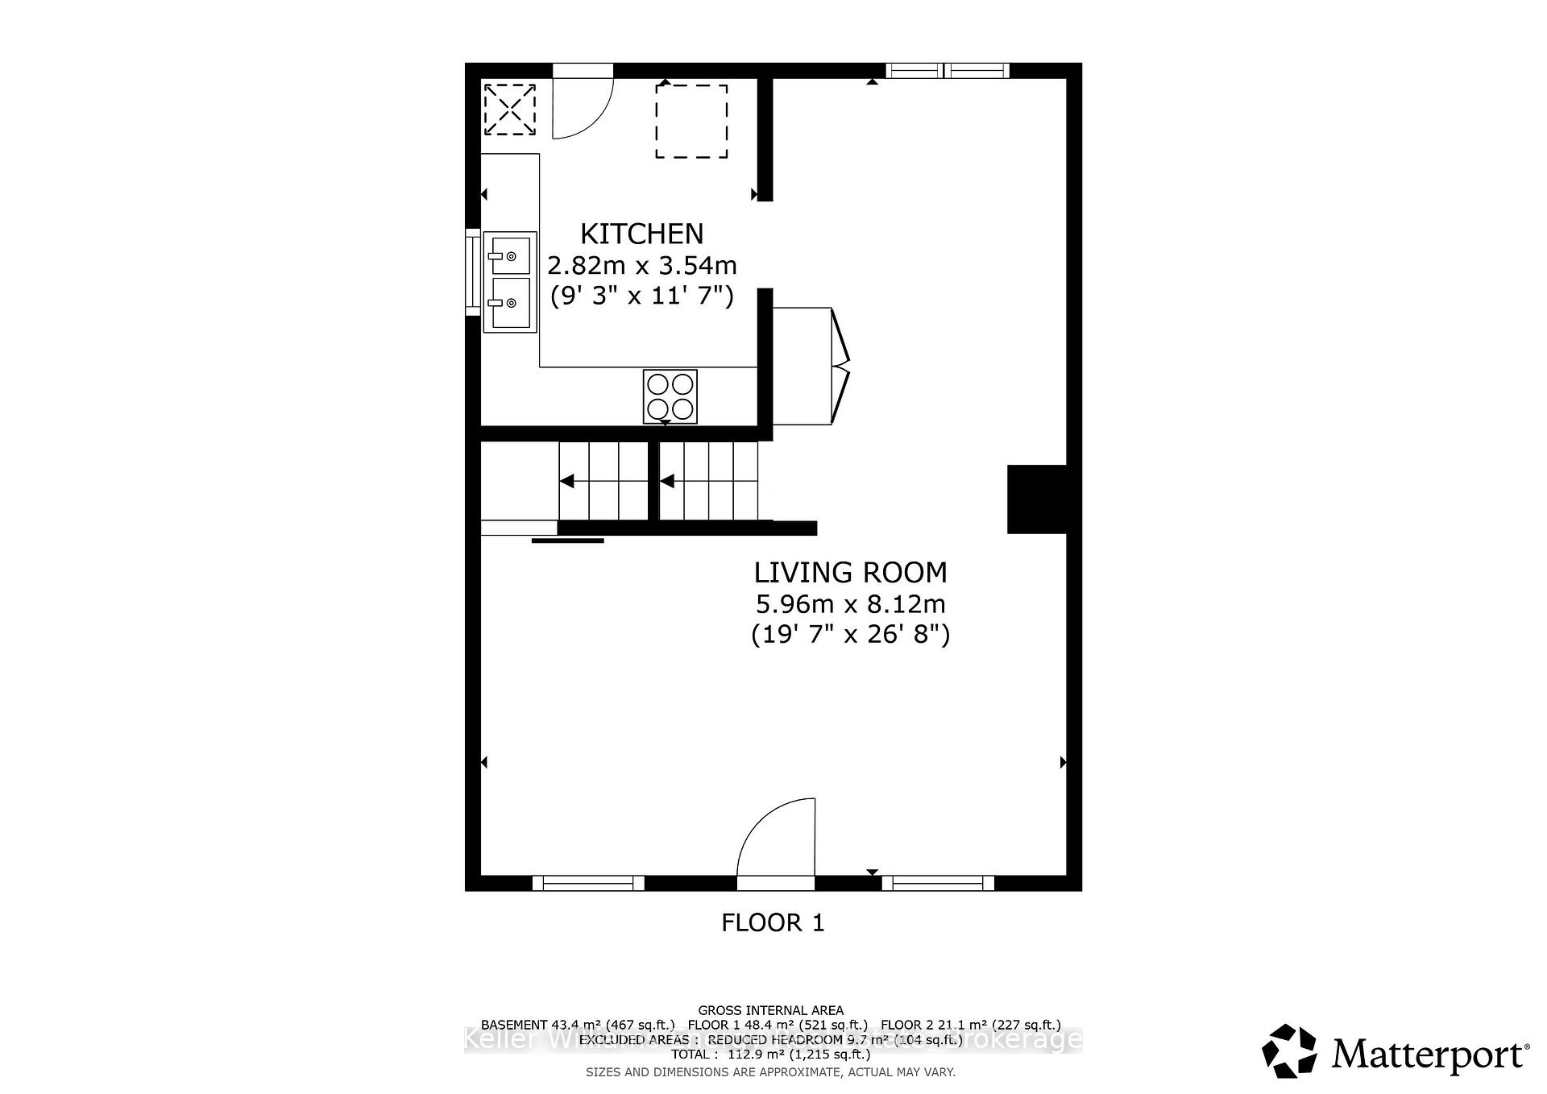
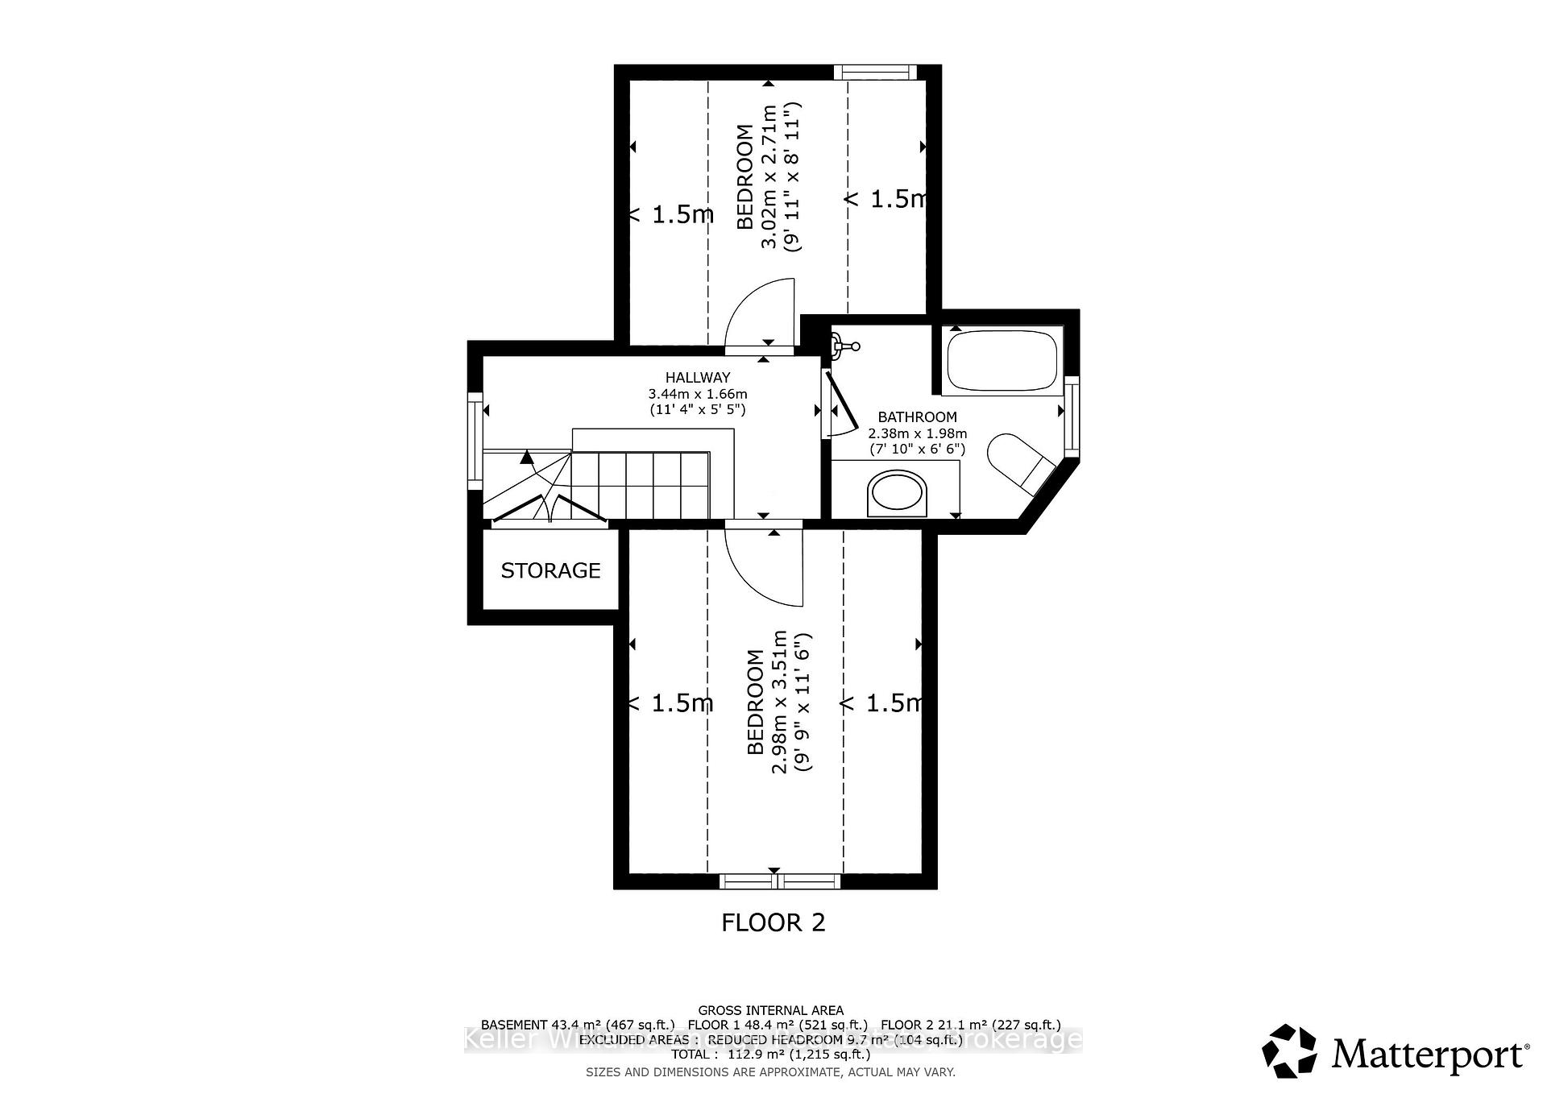
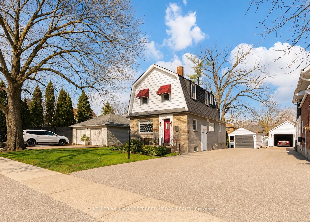
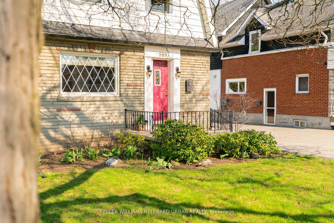
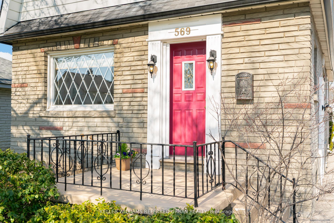
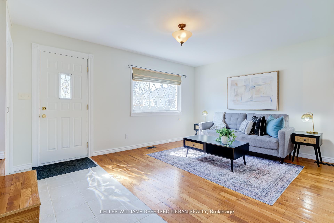
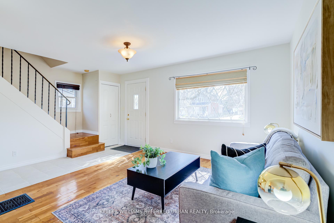
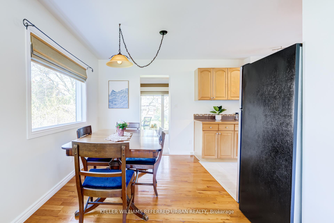
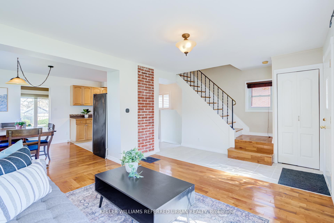
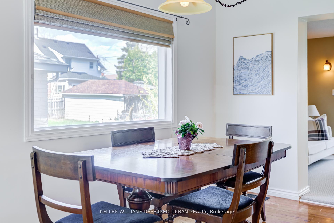
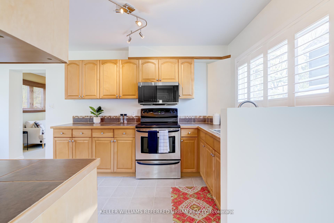
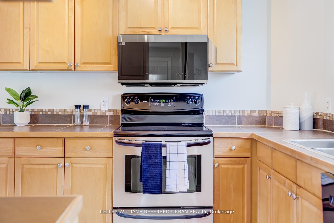
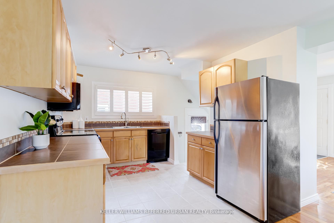
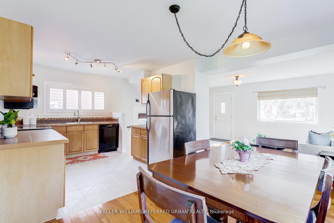
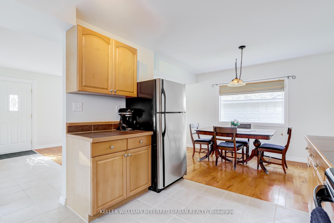
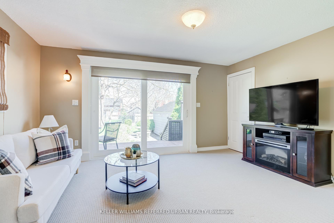
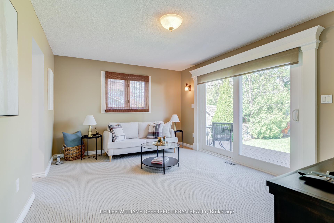
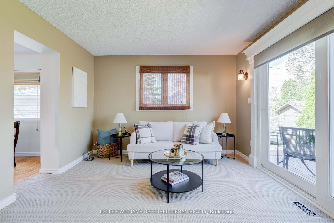
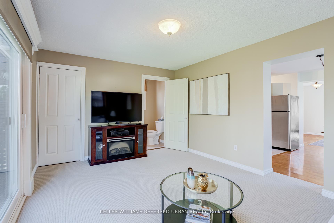

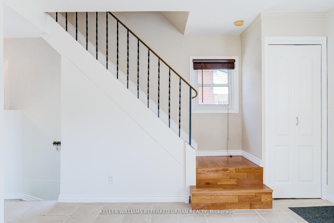
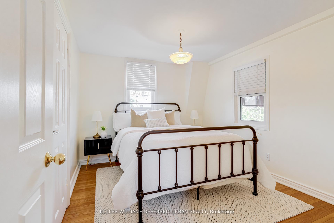
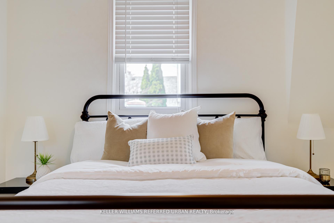
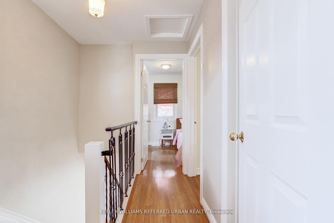
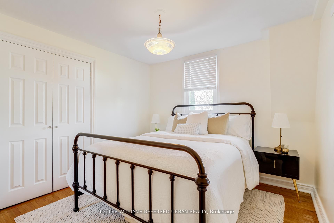
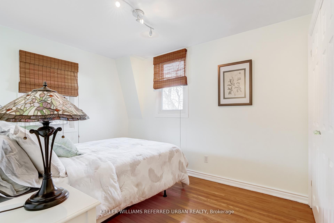
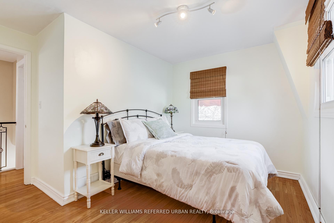
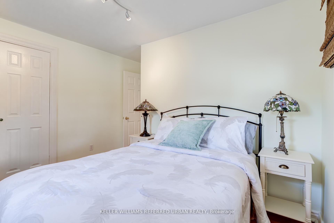
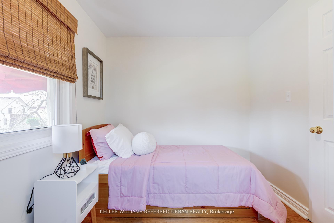
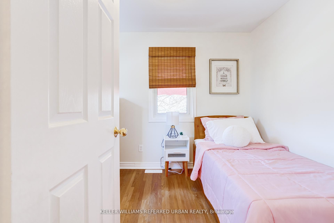
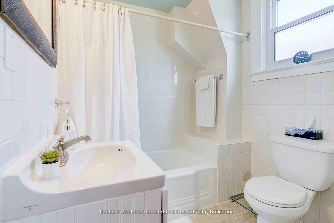
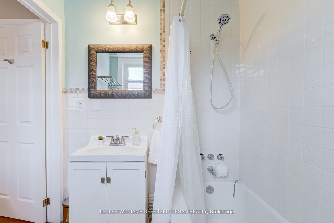
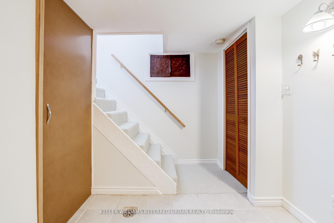
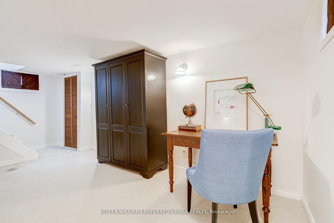
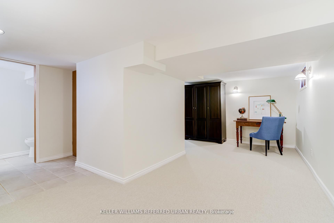
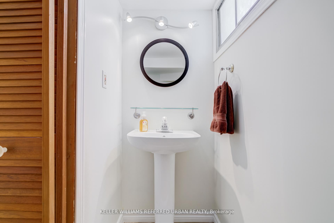
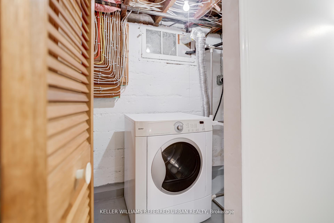
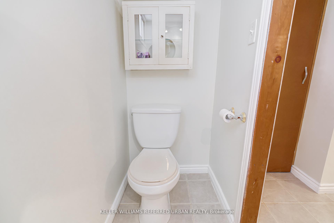
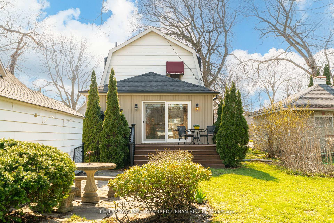
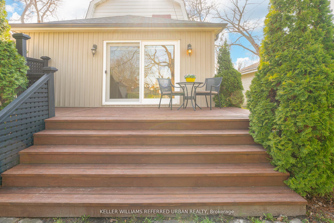
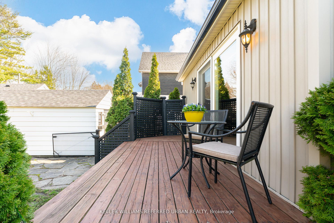
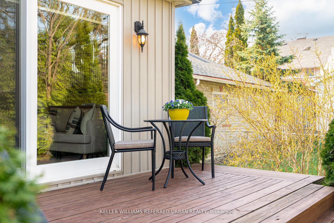
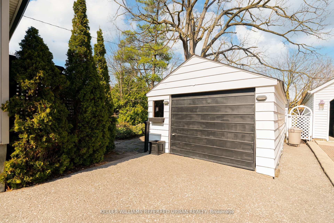
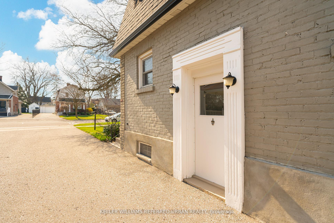
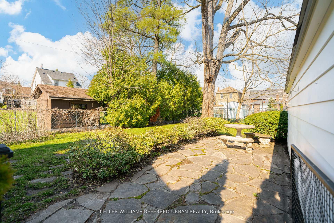
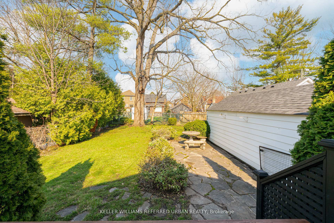
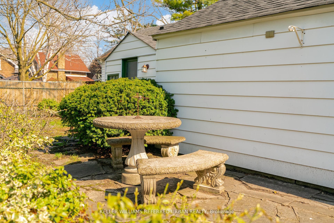
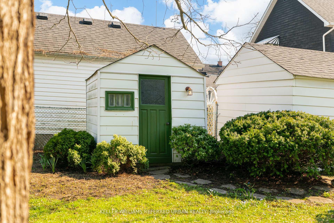
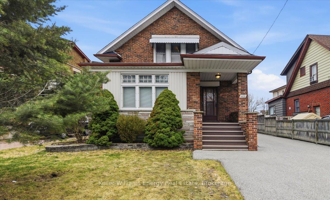
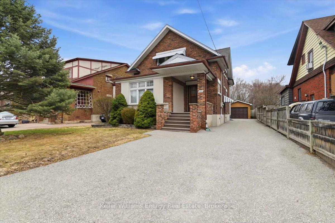
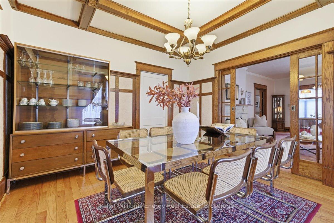
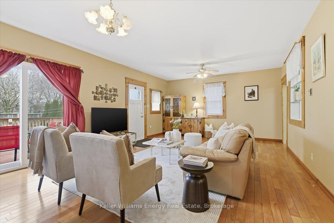
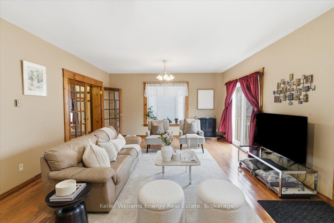
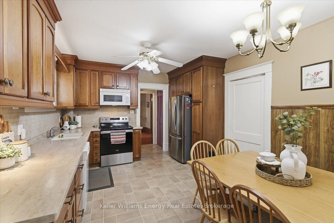
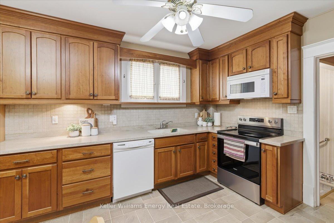
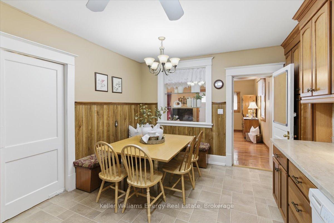
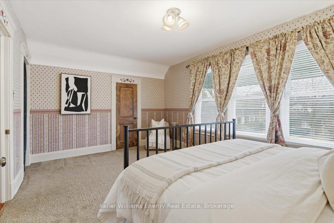
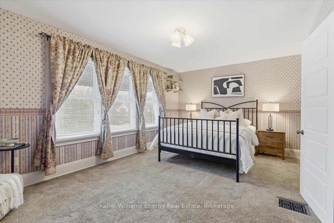
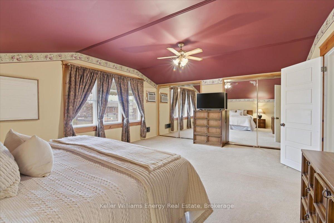
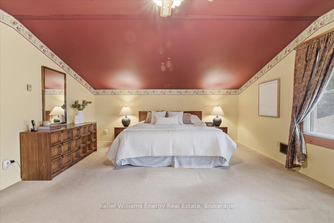
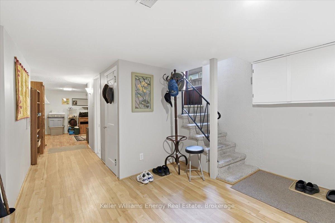
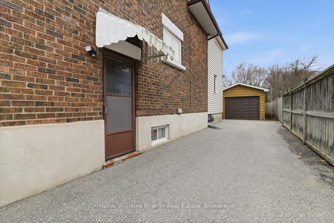
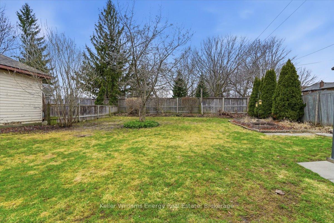
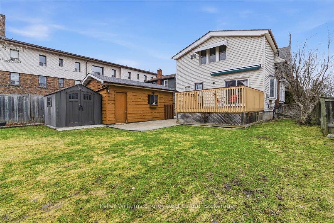
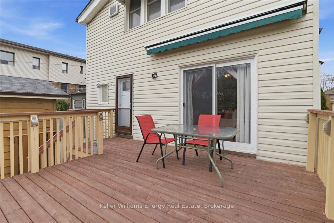
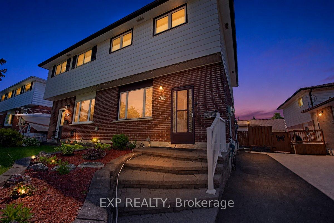
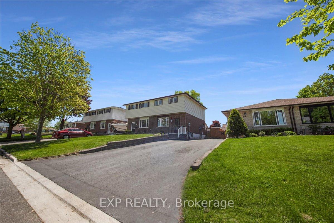
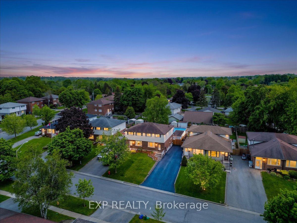
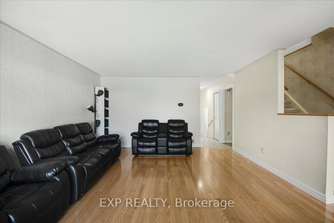
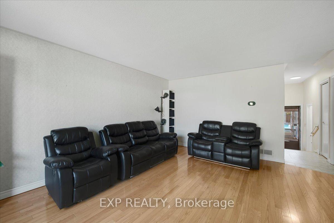
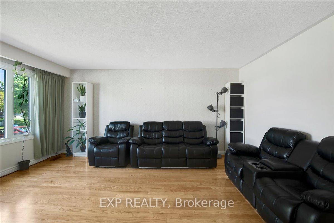
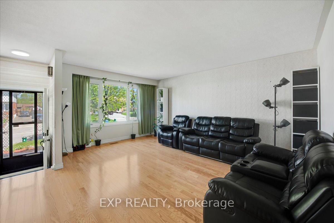
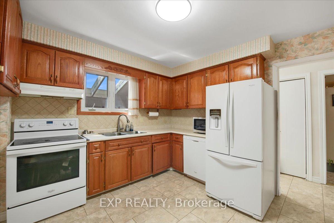
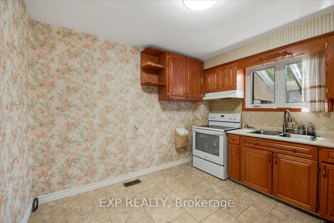
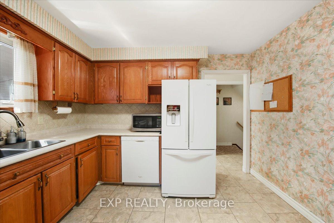
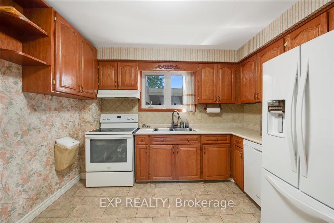
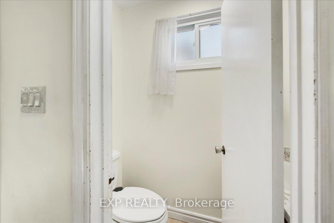
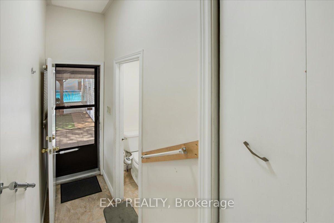
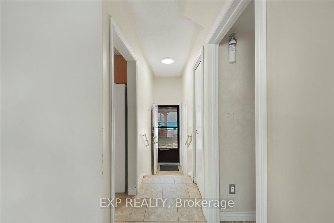
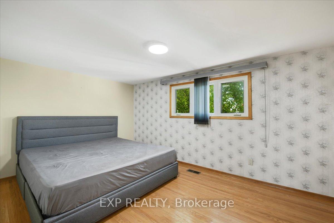
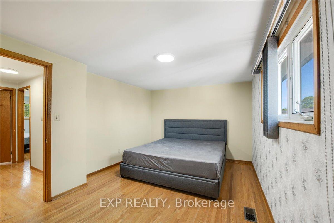
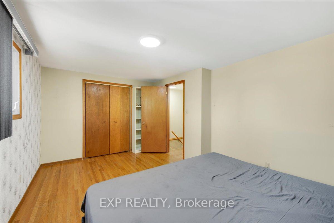
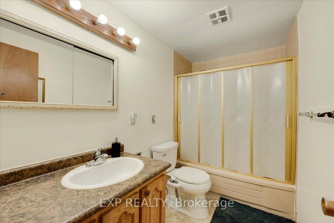
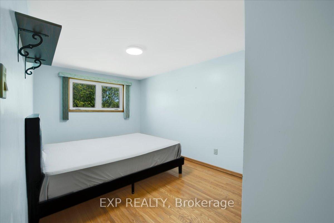
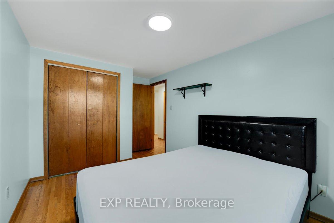
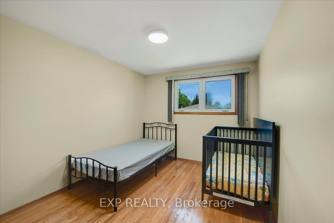
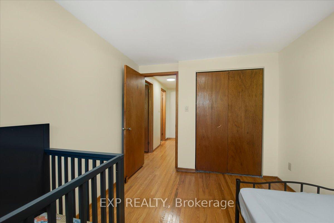
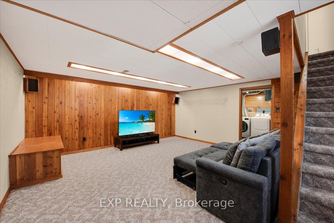
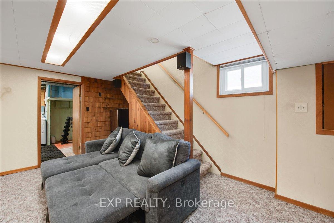
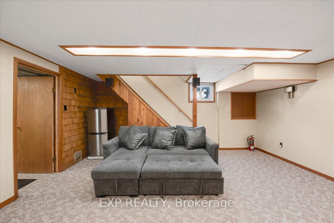
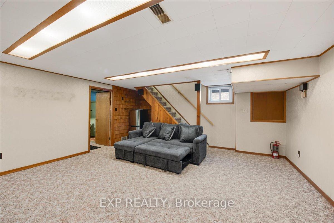
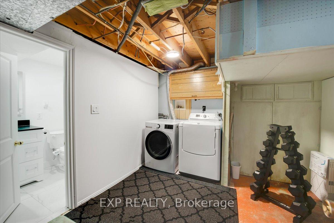
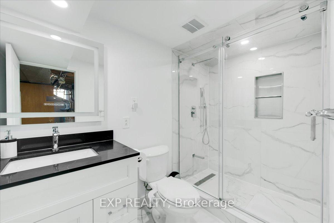
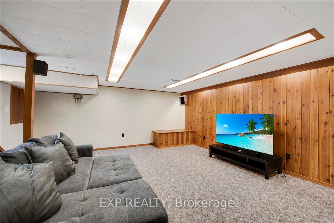
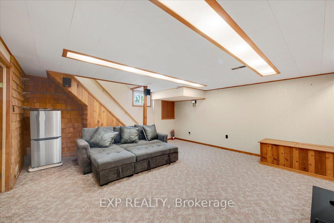
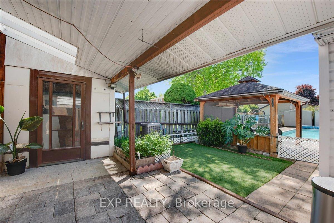
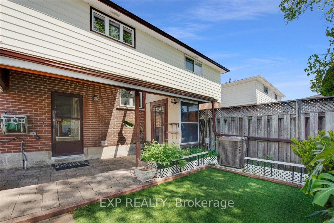
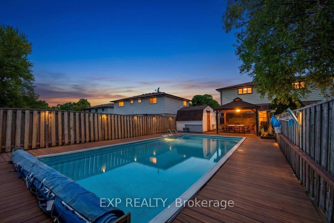
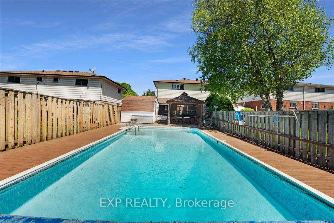
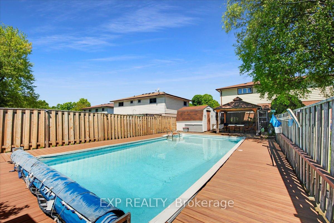
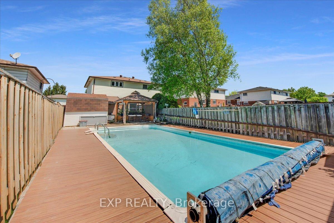
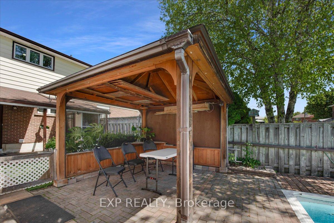
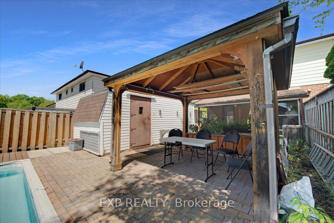
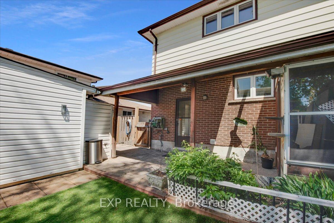
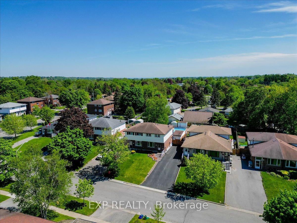
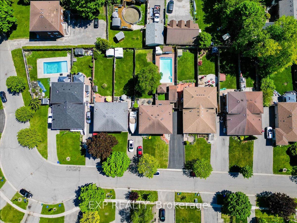
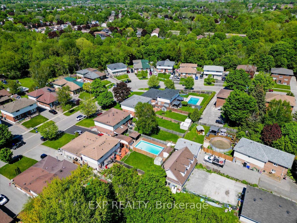
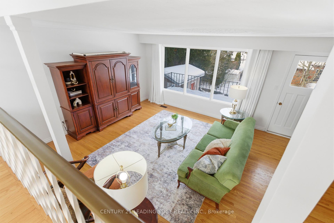
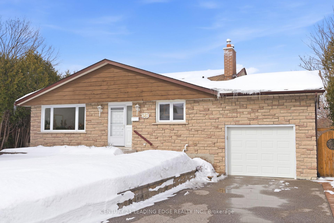
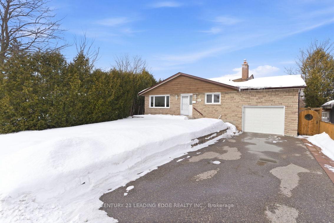
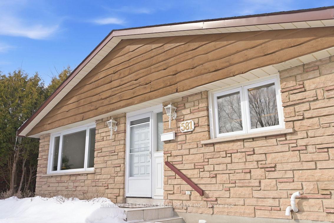
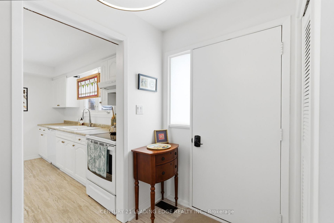
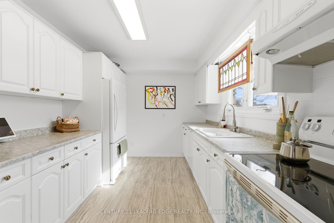
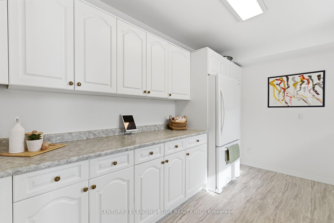
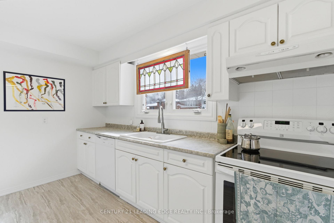
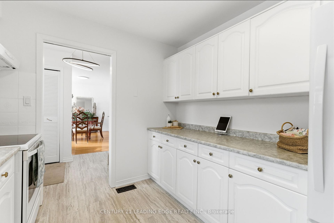
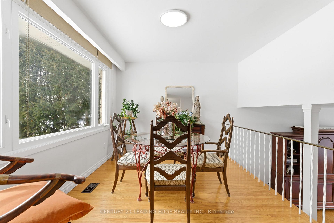
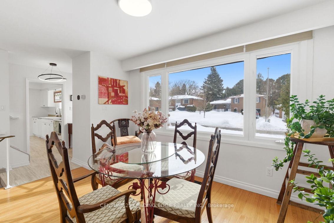
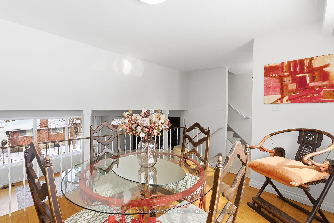
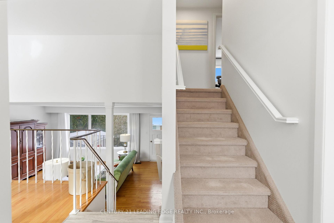
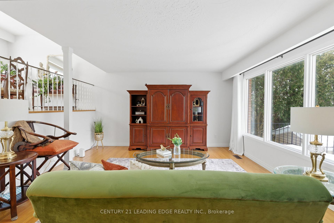
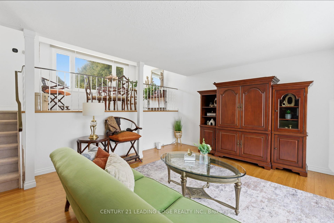
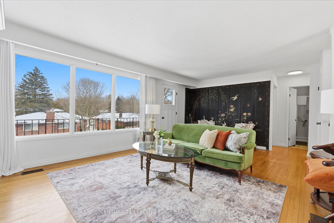
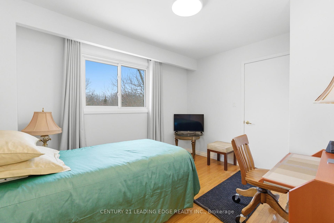
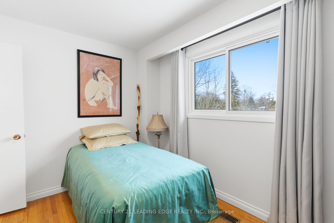
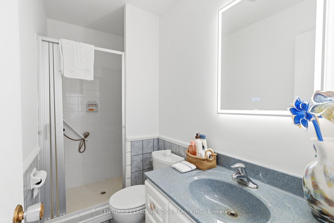
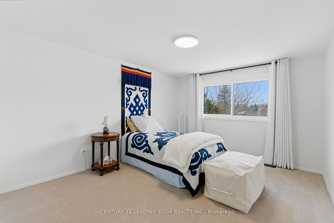
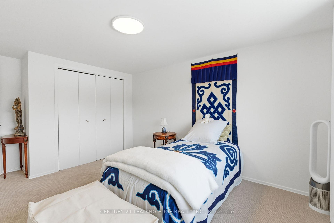
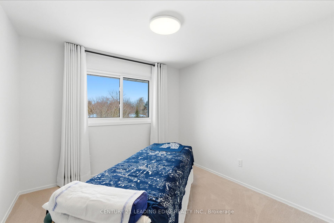
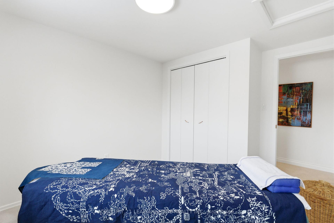
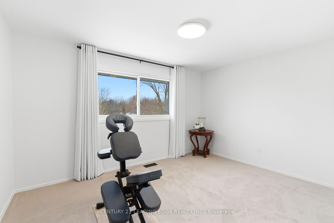
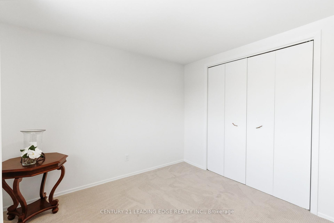
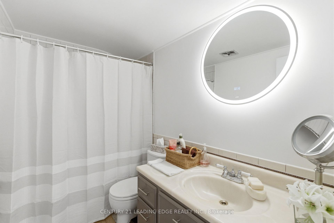
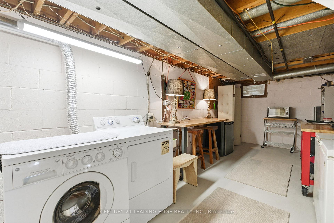
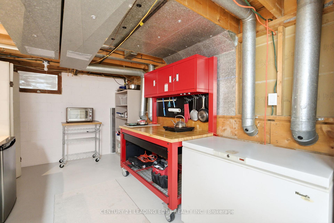
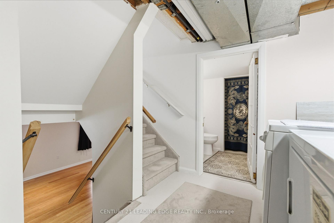
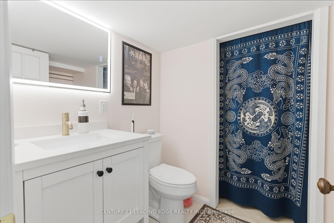
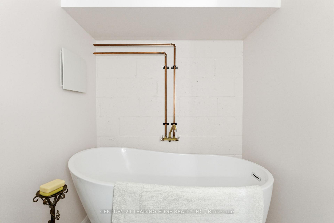
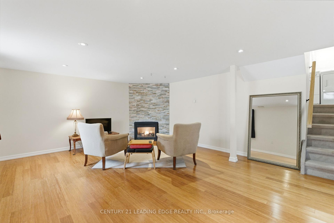
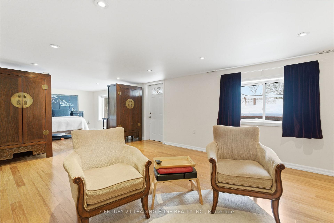
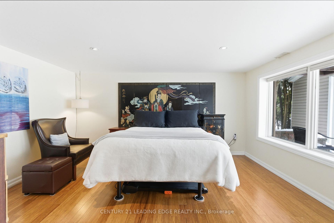
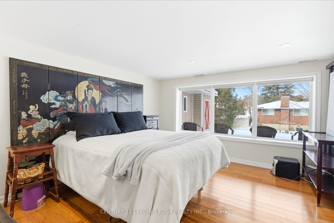
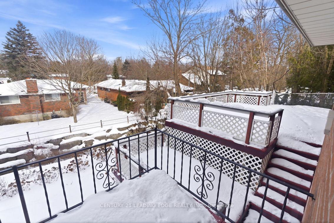
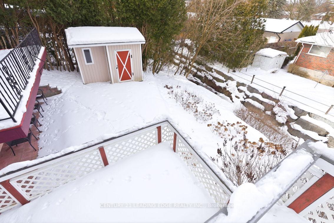
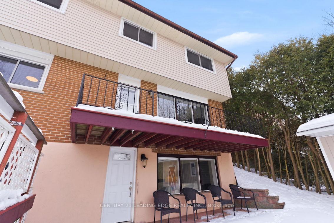
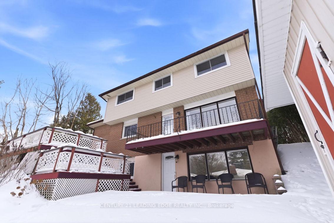
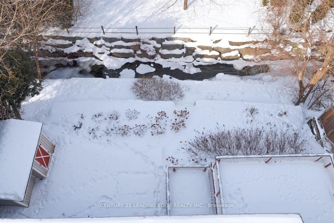
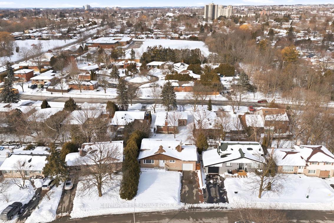
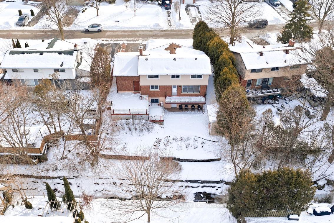
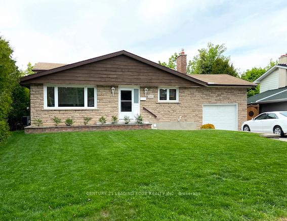
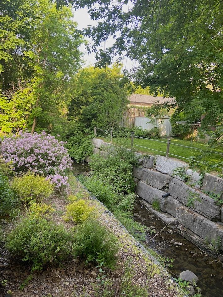
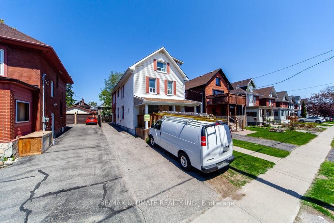
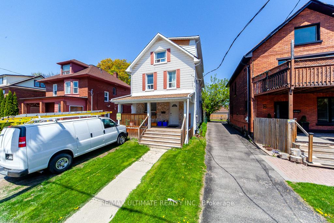
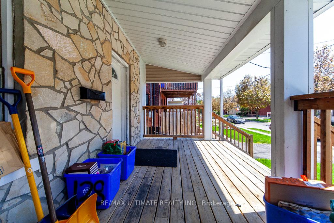
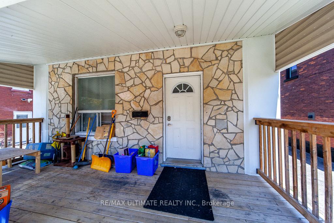
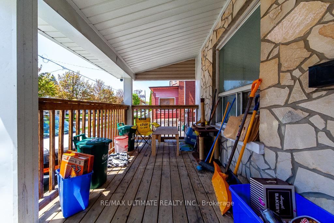
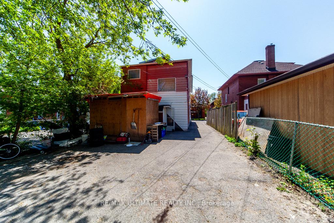
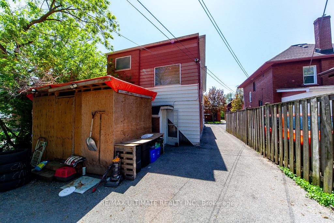
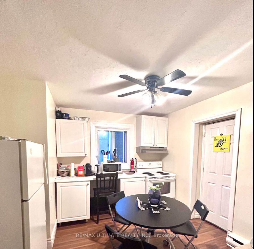
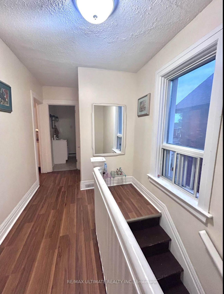
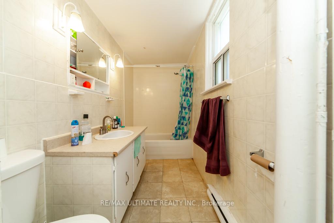
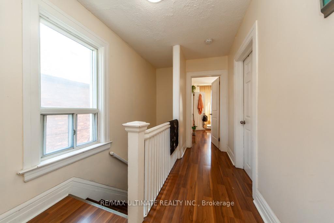
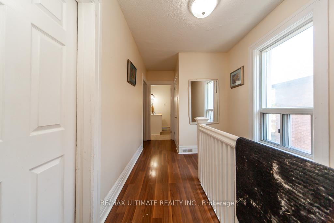
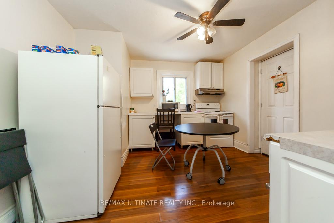
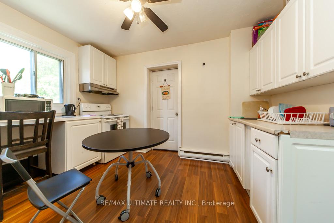
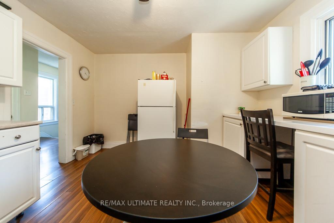
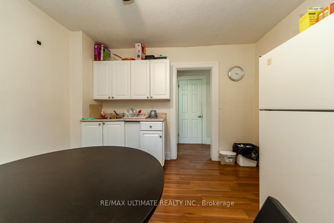
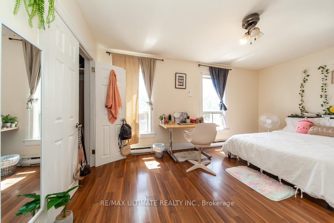
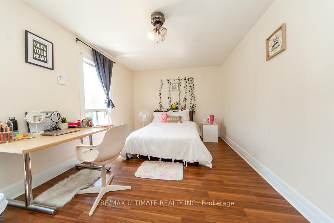
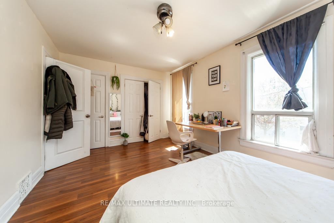
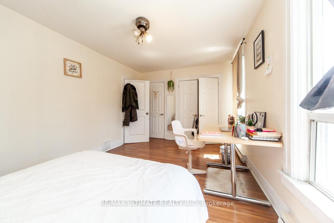
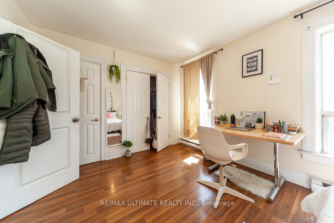
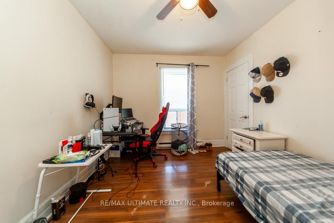
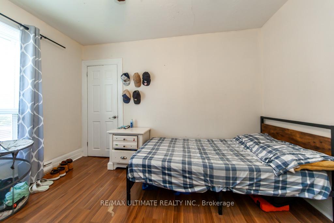
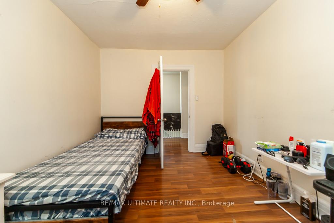
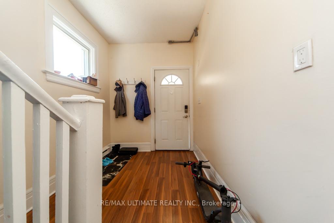
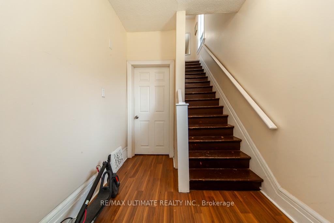
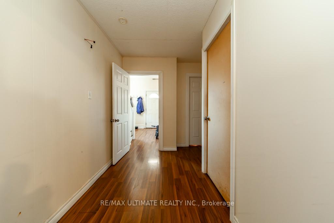
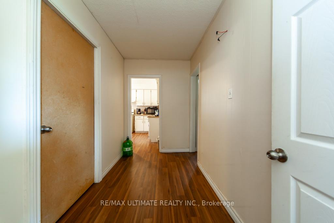
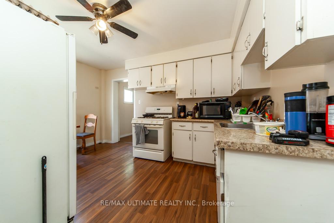
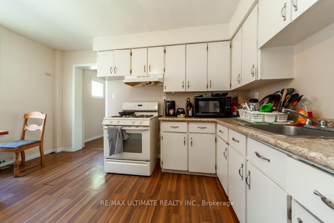
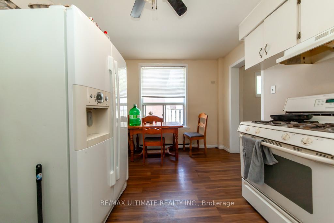
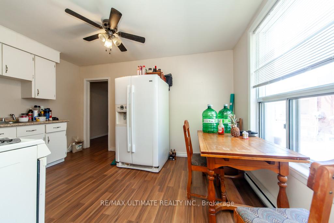
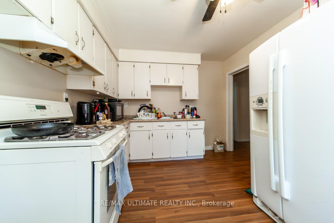
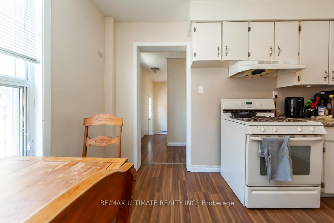
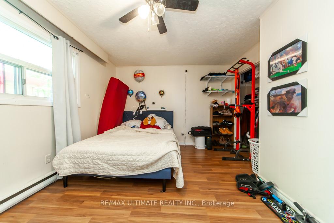
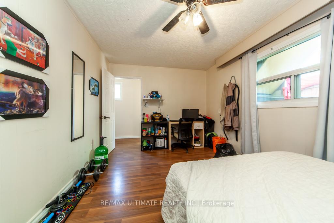
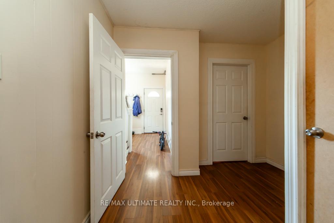
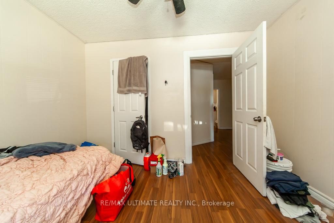
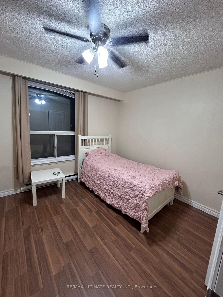
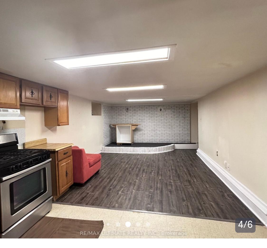
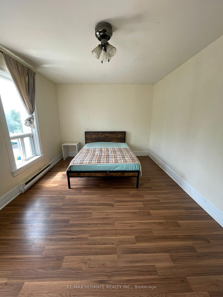
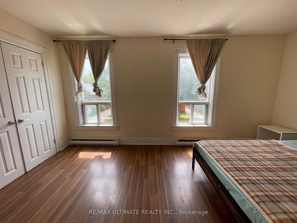
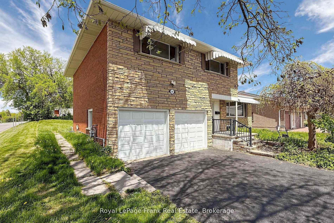
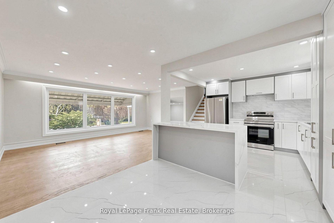
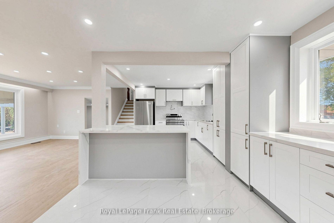
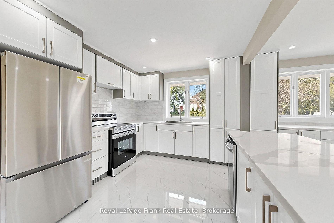
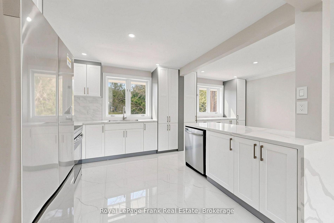
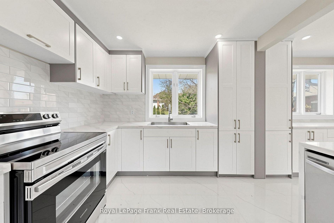
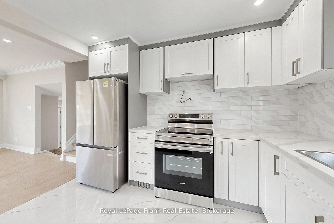
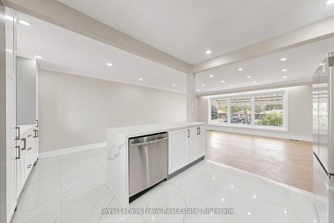
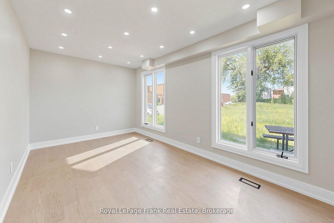
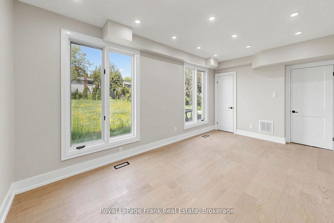
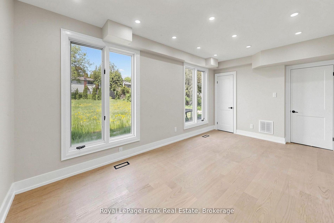
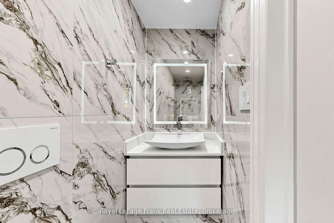
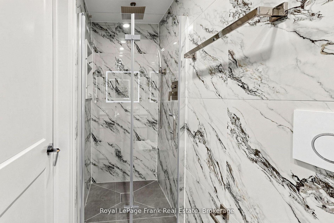
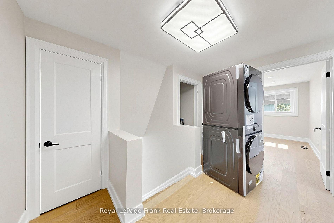
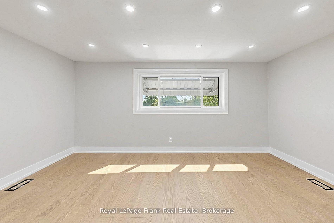
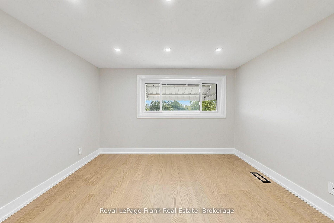
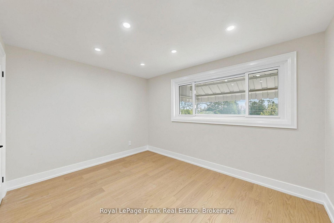
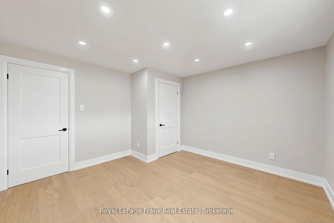
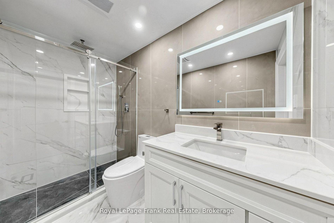
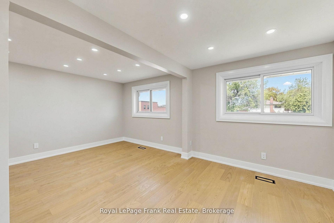
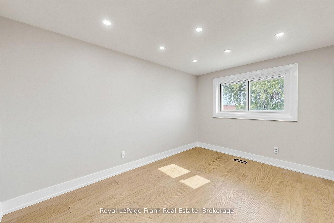
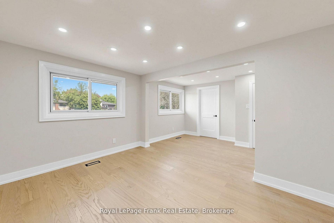
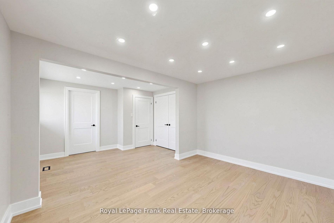
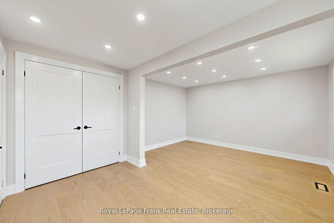
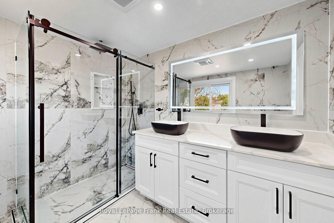
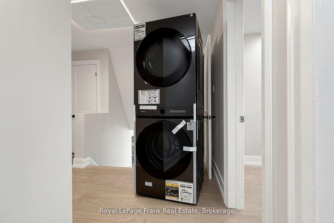
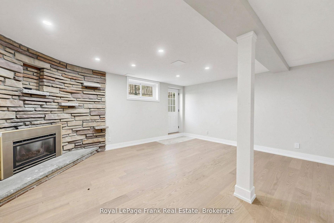
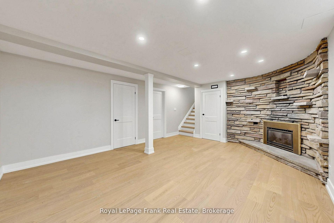
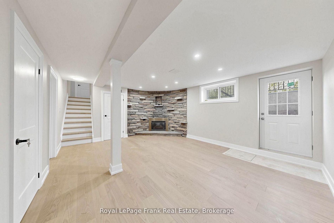
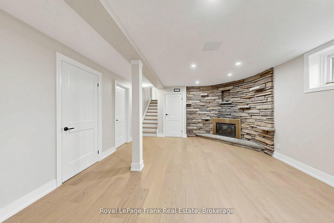
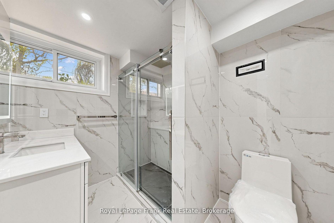
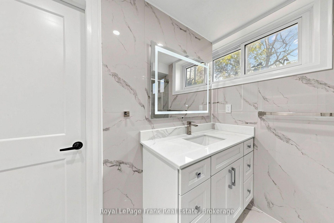
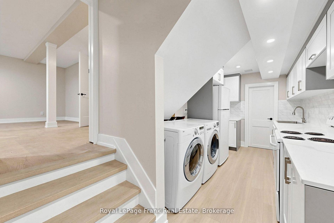
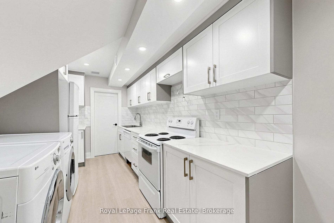
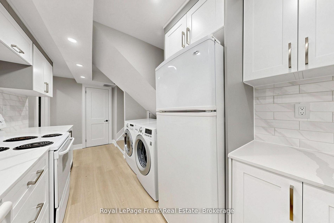
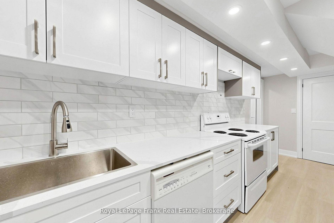
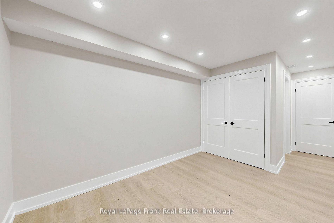
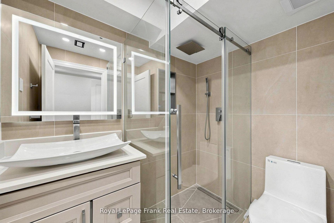
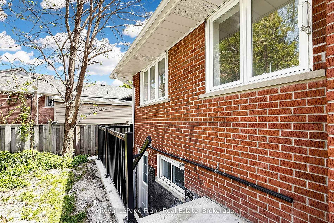
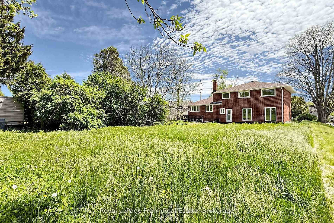
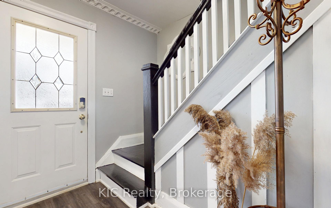
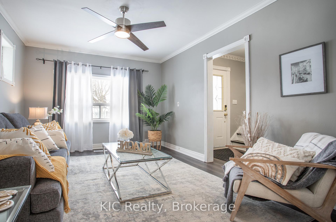
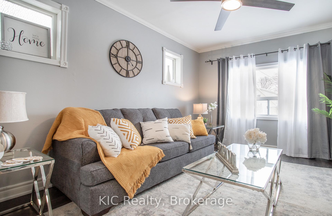
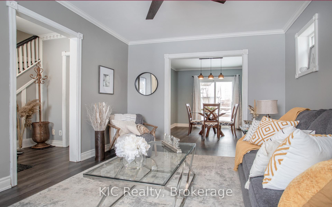
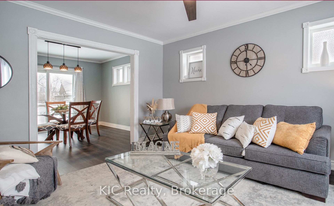
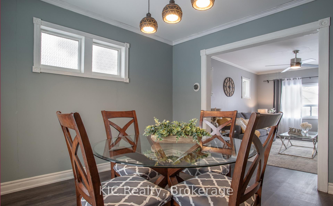
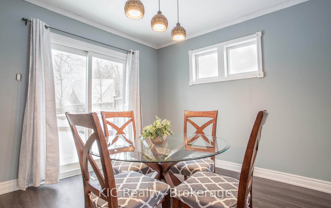
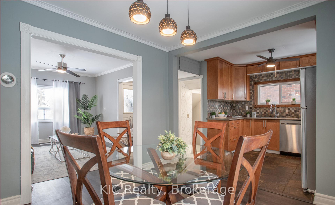
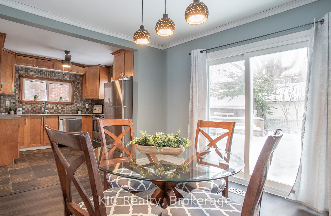
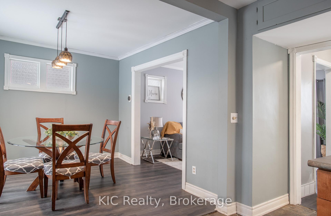
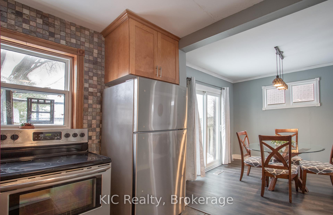
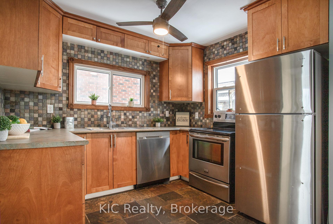
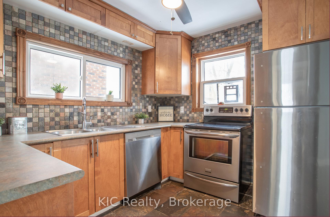
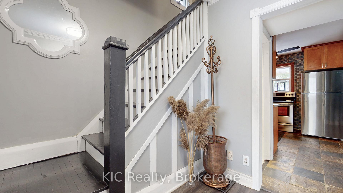
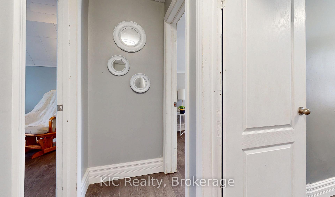
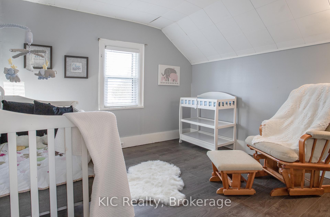
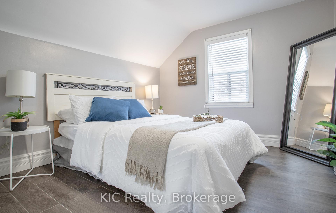
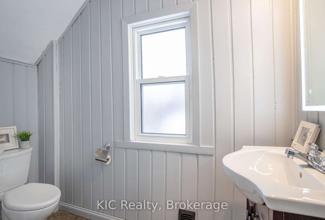
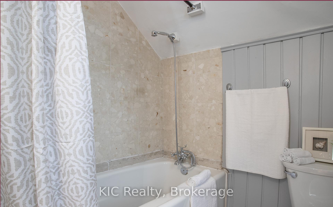
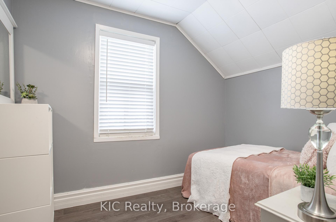
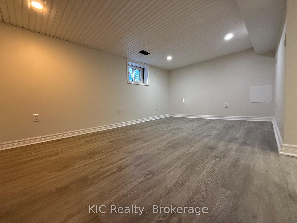
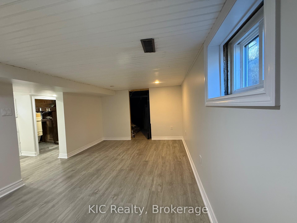
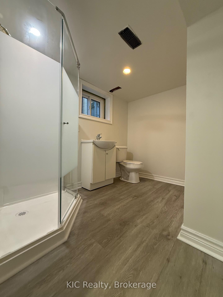
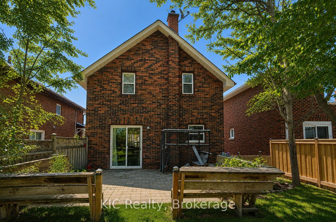
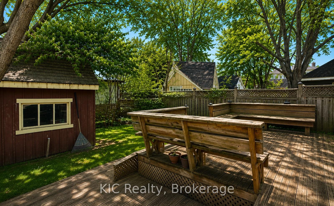
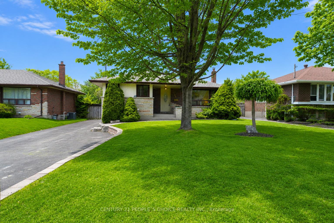
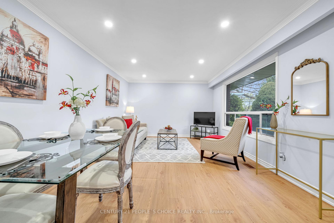
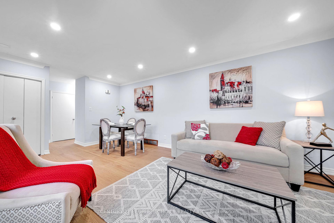
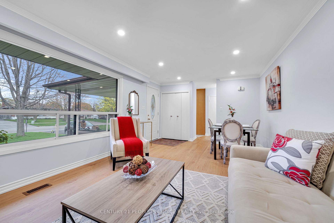
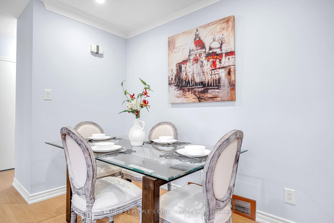
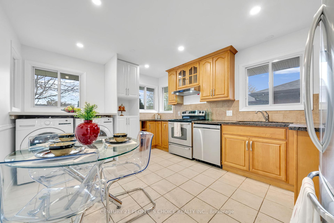
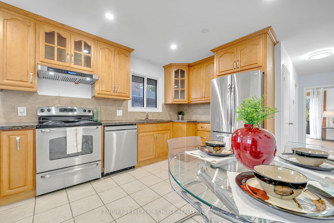
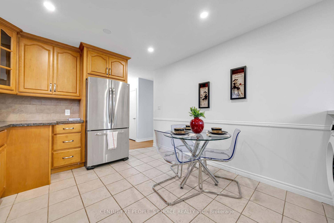
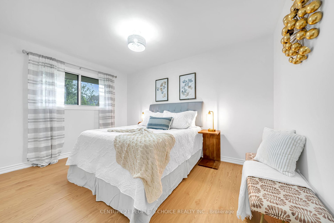
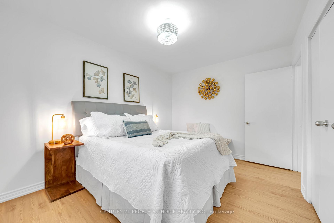
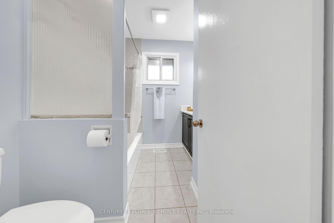
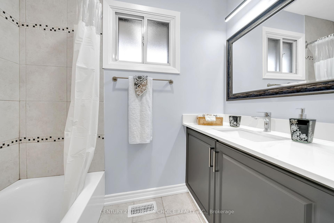
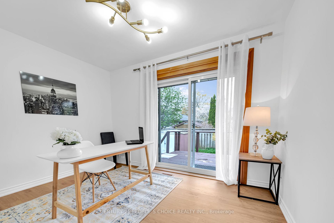
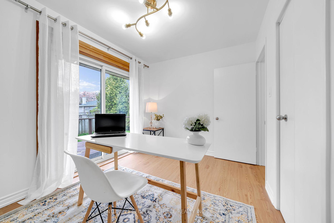
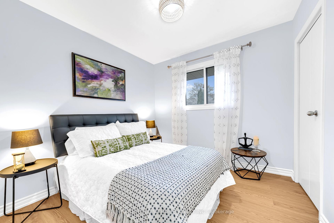
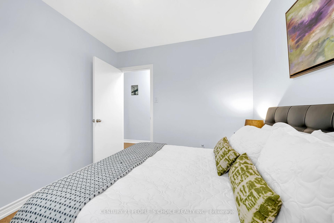
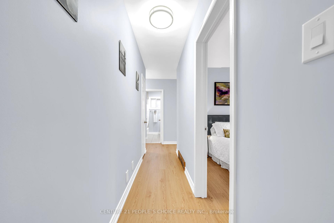
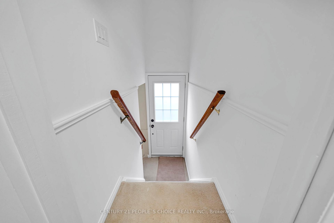
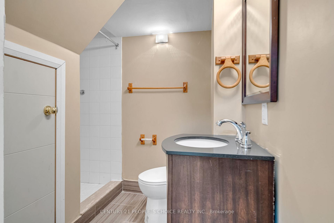
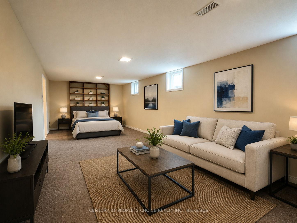
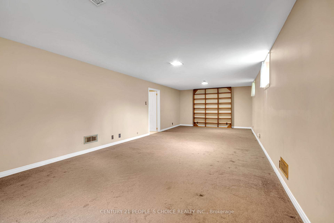
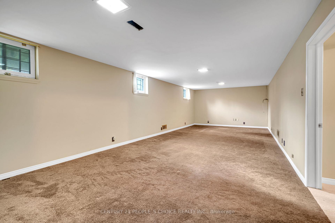
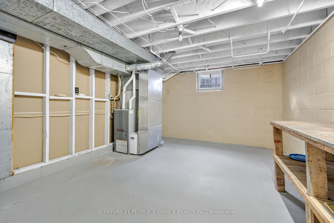
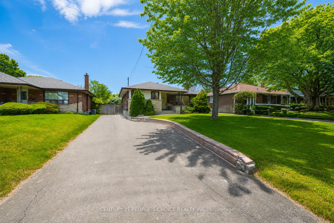
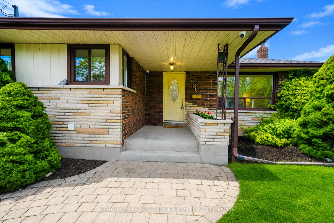
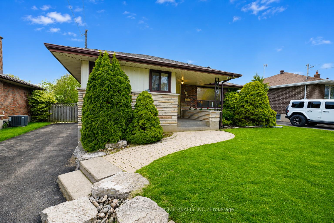
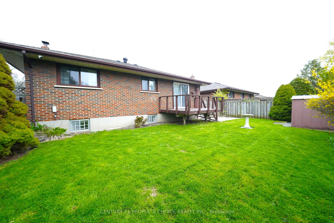
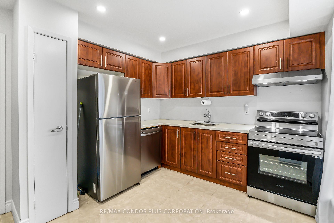
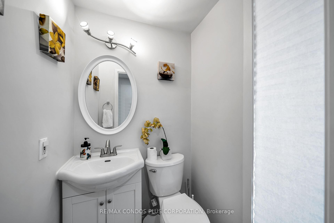
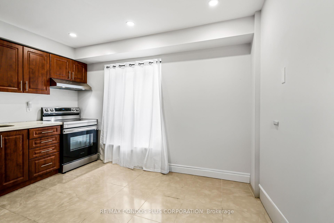
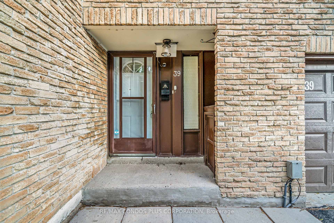
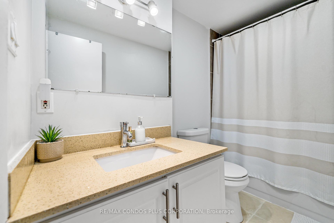
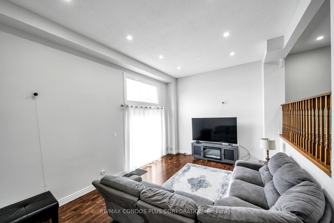
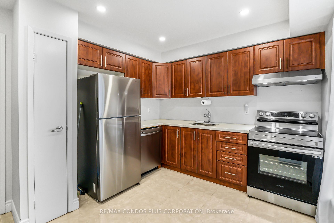
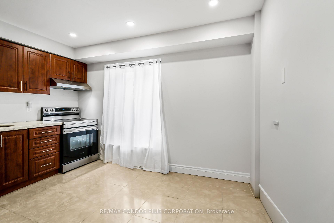
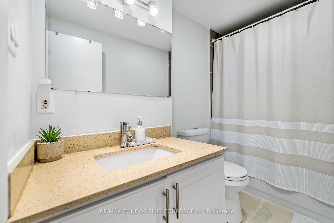
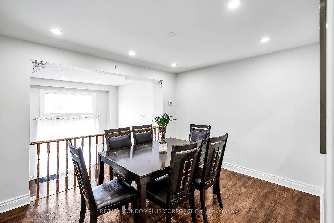
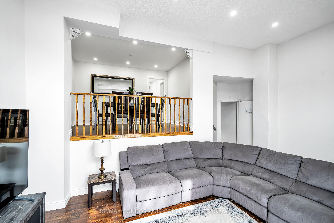
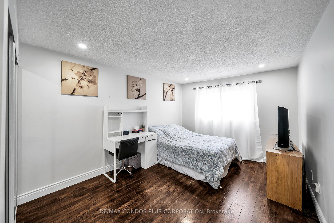
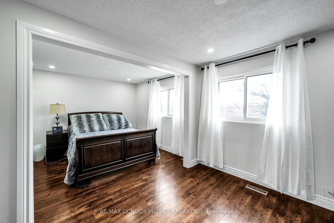
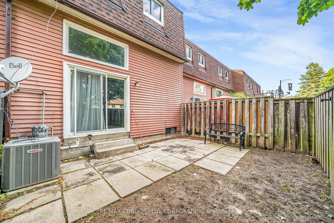
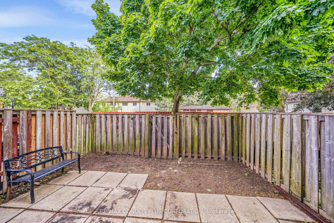
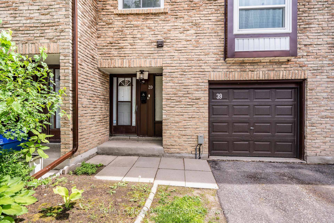
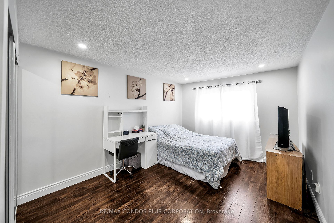
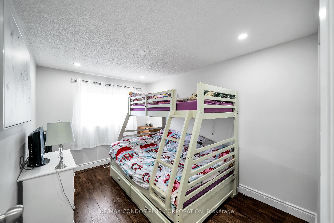
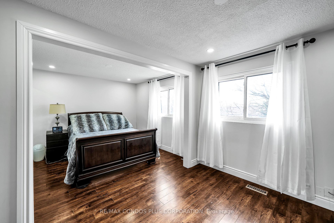
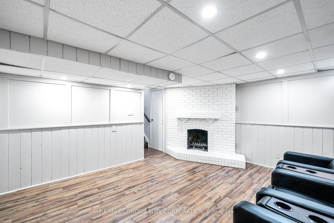
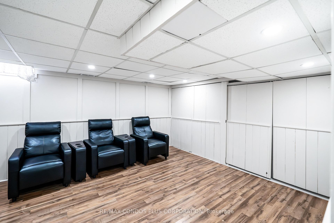
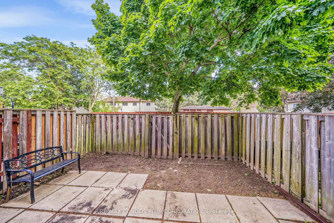
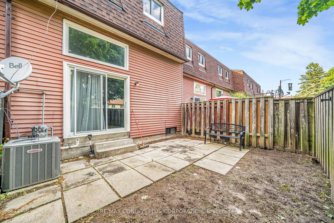
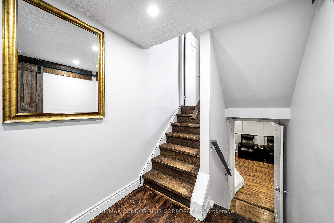
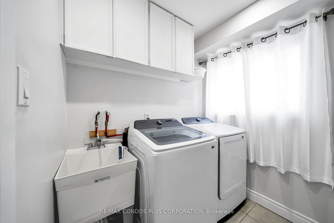
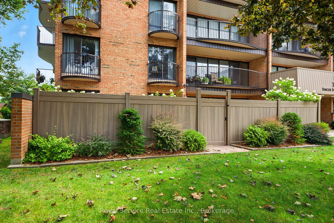
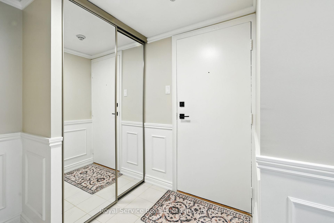
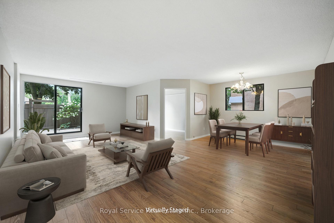
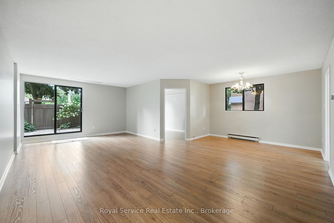
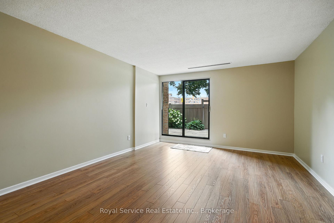
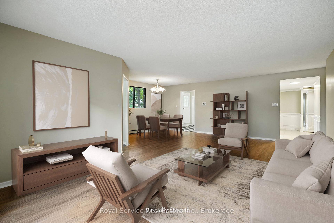
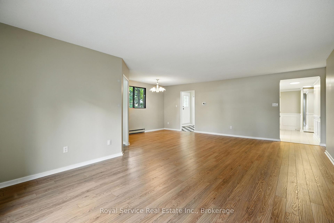
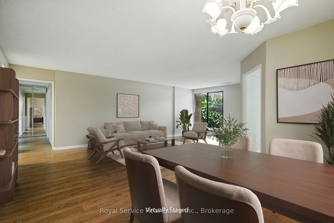
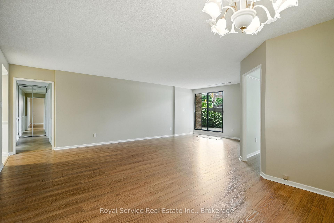
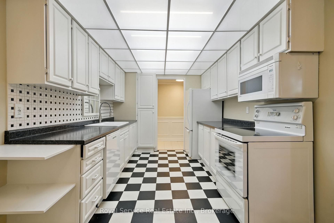
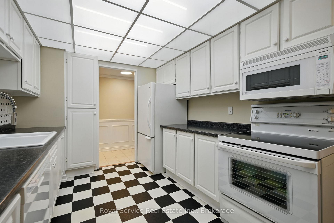
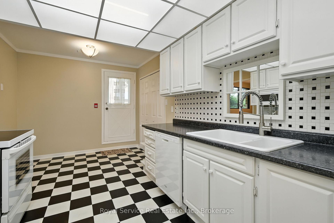
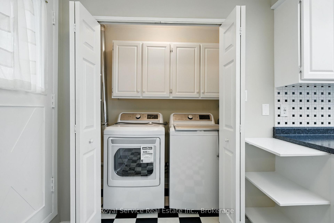
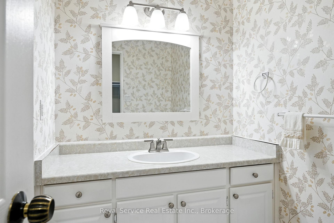
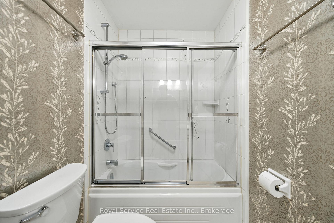
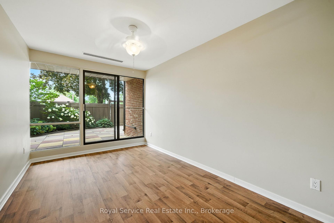
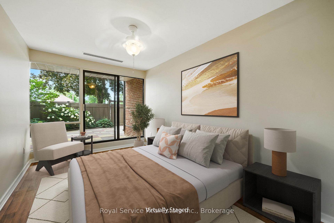
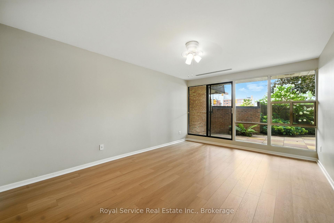
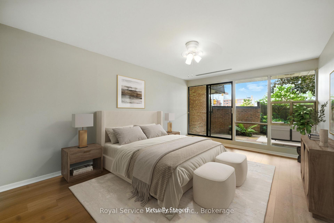
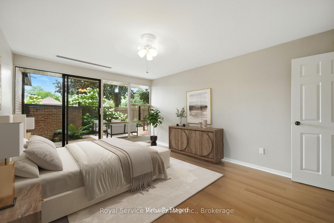
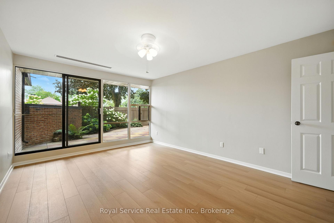
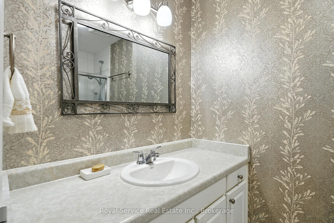
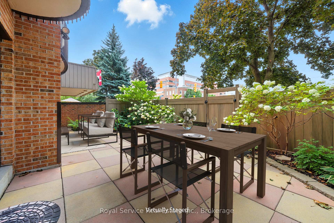
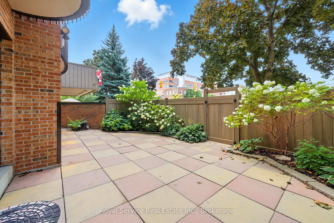
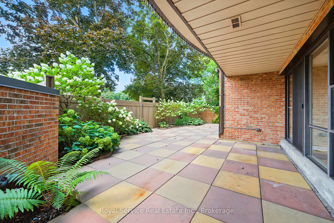
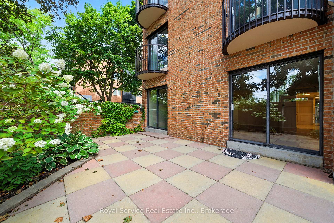
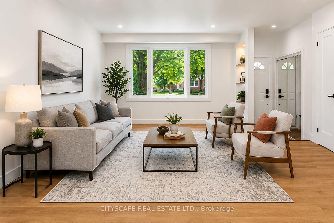
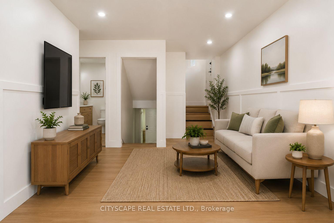
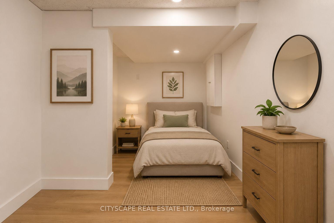
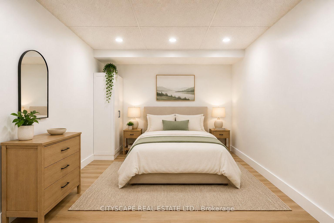
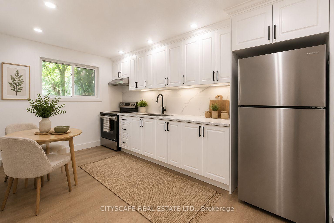
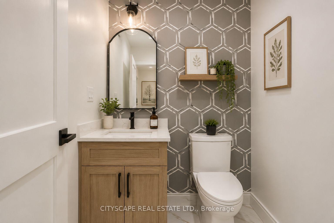
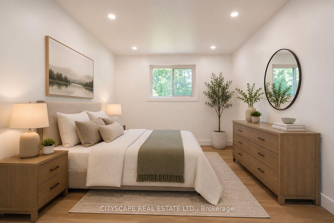
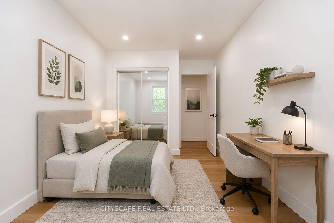
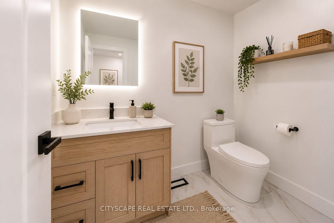
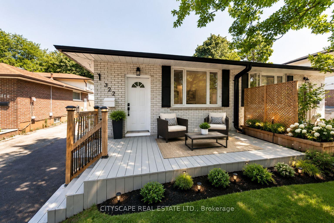
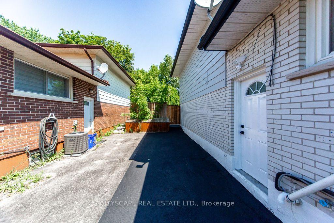
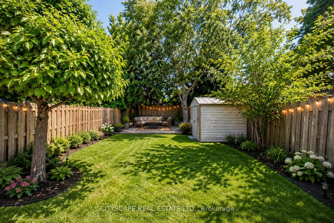
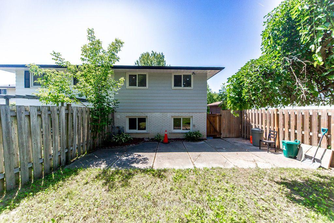
Welcome to this completely renovated freehold semi-detached backsplit in a desirable North Oshawa neighbourhood, offering exceptional flexibility with two self-contained Units. Perfect for first-time buyers, multi-generational families, or investors, this turn-key home has been fully renovated from top to bottom with quality finishes throughout. Enjoy brand-new flooring, fresh paint, all-new interior doors, trim, fixtures, hardware, and a brand-new central A/C.The upper level features a bright open-concept living room, a brand-new modern kitchen with all-new appliances, a spacious dining area, two generous bedrooms, a beautifully renovated 4-piece bathroom, a convenient 2-piece powder room, and its own private laundry.The lower level offers a separate entrance to a fully self-contained suite featuring an open-concept living room, a brand-new kitchen with all-new appliances, two bedrooms, a fully renovated bathroom, and separate laundry-ideal for extended family, in-laws, or potential rental income.Both kitchens showcase new cabinetry, countertops, and modern finishes, while all three washrooms have been completely renovated with new vanities, toilets, fixtures, and contemporary finishes throughout. The home includes 2 kitchens, 2 washers, 2 dryers, 2 brand-new refrigerators, 1 gas stove (upper), 1 electric stove (lower), 1 dishwasher, and a brand-new central A/C.Step outside to a fully fenced backyard, perfect for entertaining, children, and pets. Conveniently located close to schools, parks, shopping, public transit, and easy access to Highway 401, this is a rare opportunity to own a truly move-in-ready home with excellent income potential in one of North Oshawa's most sought-after neighbourhoods.
No extras listed.
Visit this home
Pick a time that works for you.
No upcoming open houses.

| Type | Semi-Detached |
| Style | Backsplit 4 |
| Approx. Age | Not available |
| Size | 1100-1500 sq. ft. |
| Property Tax | $4,421 |
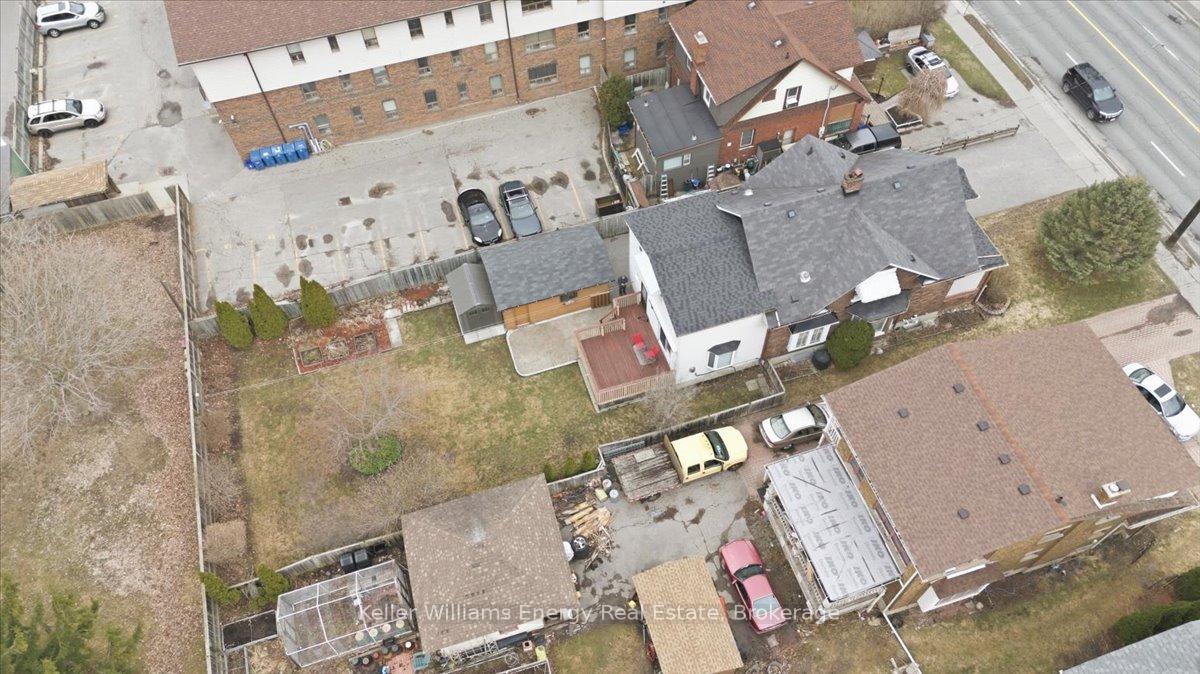
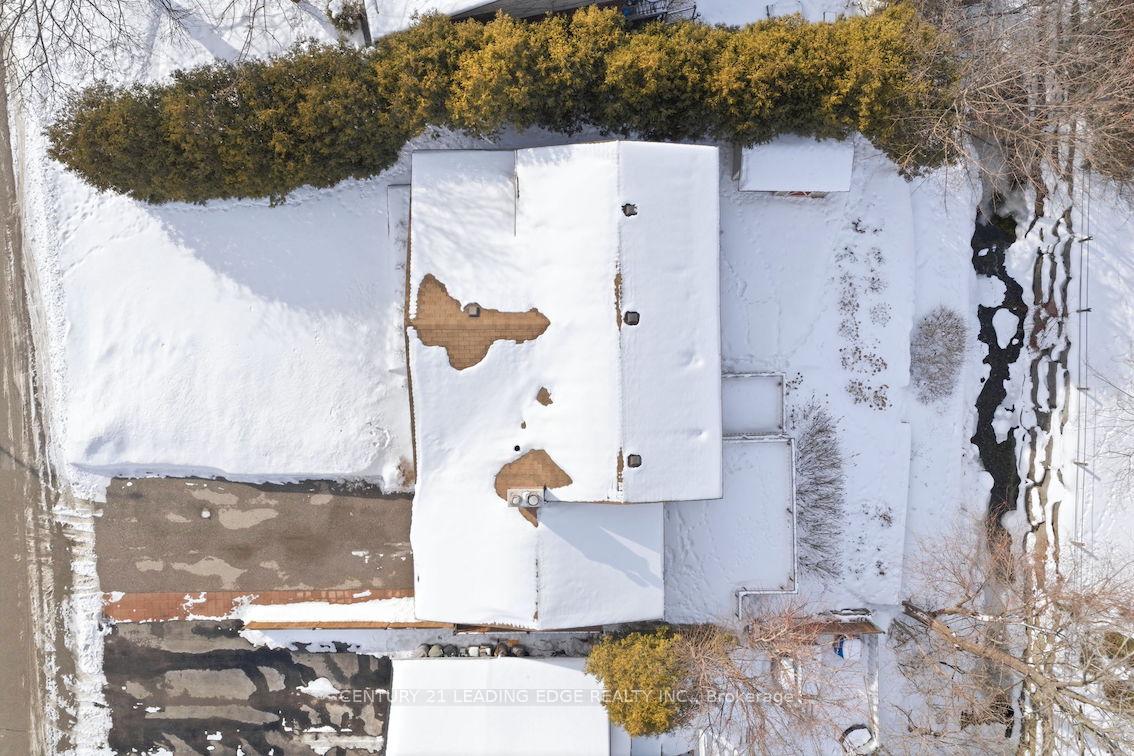
| Lot Size | 28.16 ft x 148.89 ft |
| mls© Number | E13562042 |
| Listed By | CITYSCAPE REAL ESTATE LTD. |
Listing History
- No recent sale history for this listing.
- No recent lease history for this listing.
Schools
Could you afford this home?
What the bank counts
This home's actual carrying costs, payment stress-tested at 6%
- Mortgage, tested at 6%
- $3,680
- Property tax
- $368
- Heat allowance
- $150
- Housing costs
- $4,199 / mo
Lenders cap these at 39% of gross income — that sets the number.
Income needed
$129,000
gross annual household income
- Payment at 4%
- $3,026 / mo
- Cash down
- $143,800
Assumes no other monthly debts · 25-yr amortization
Full affordability checkInvestment Analysis
Estimated rent, cap rate and monthly cash flow for this property
Values and trends
Nearby listings
Comparable sales
- No similar listings found.