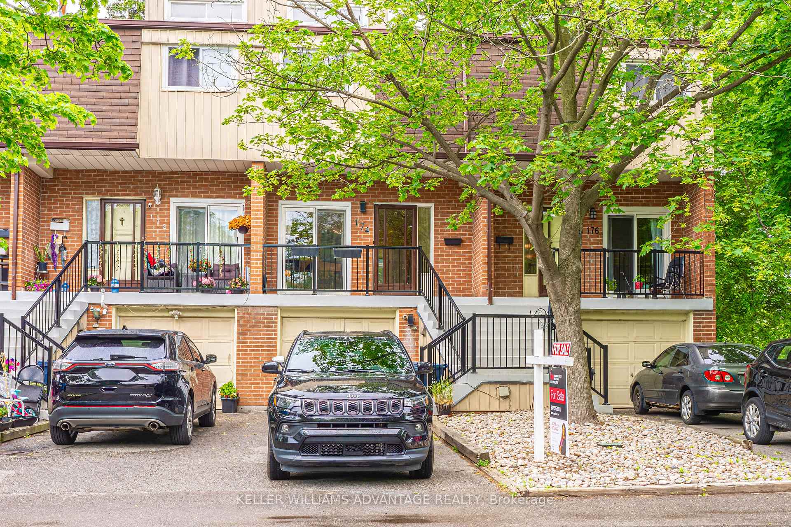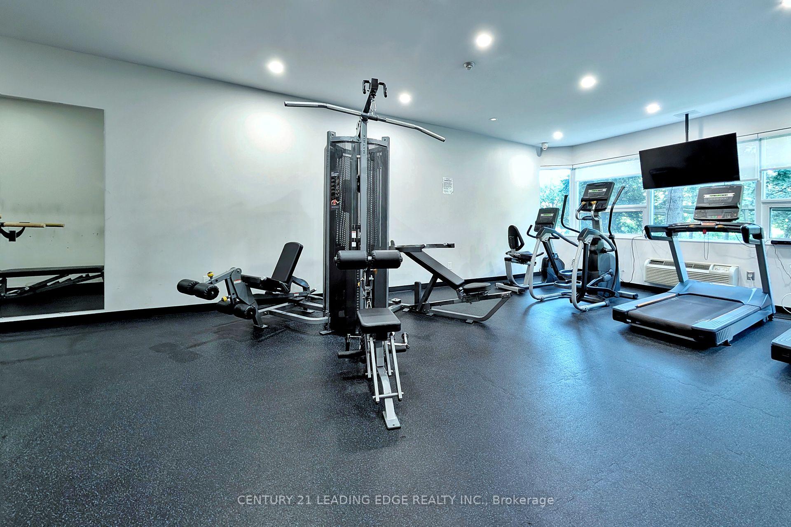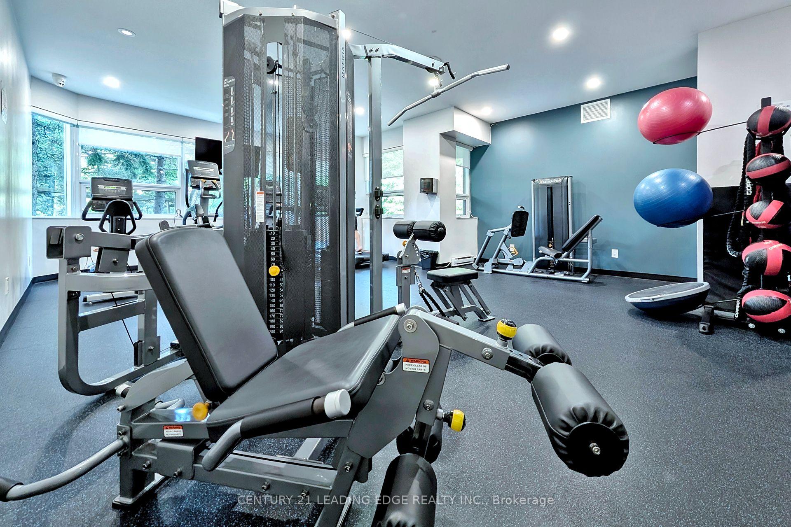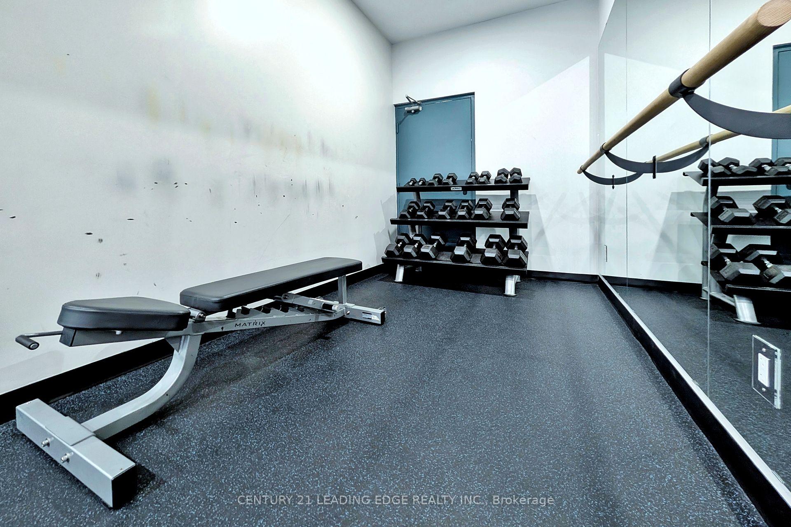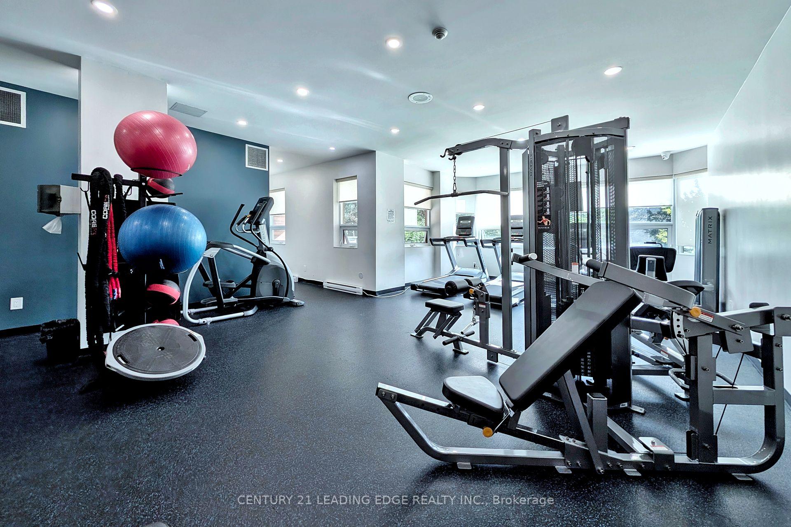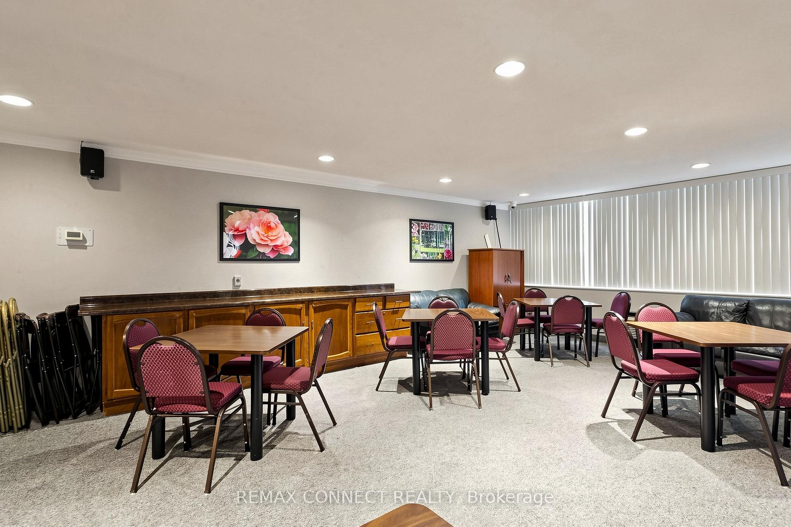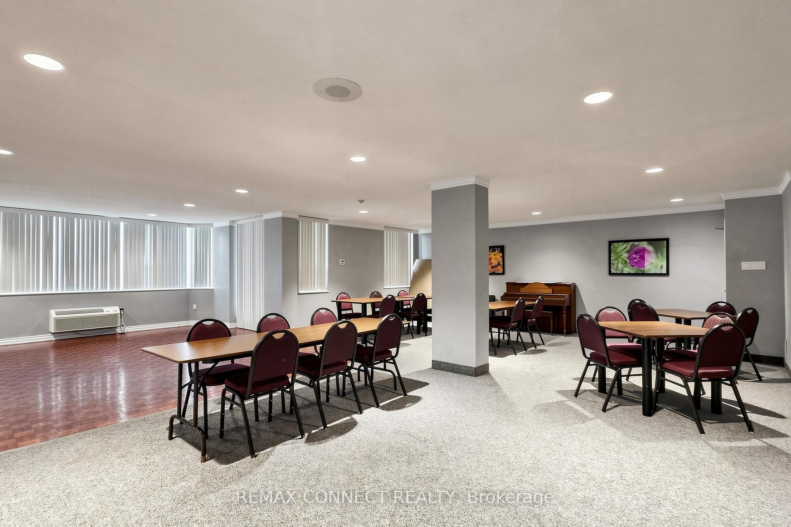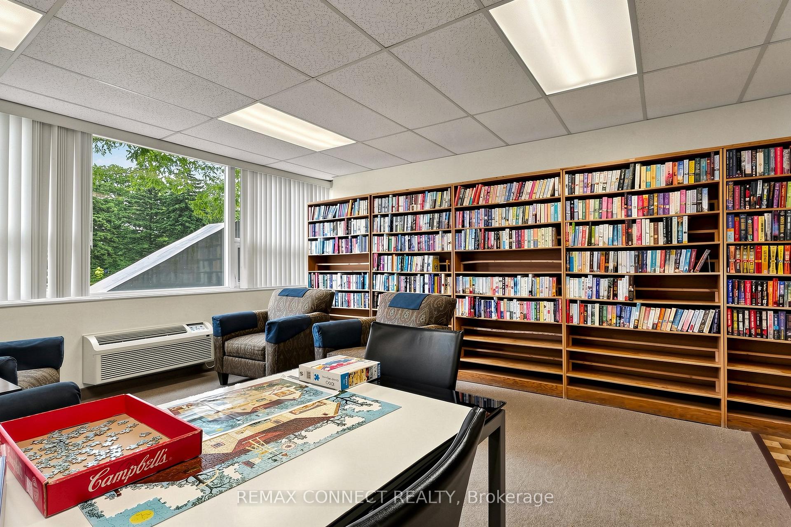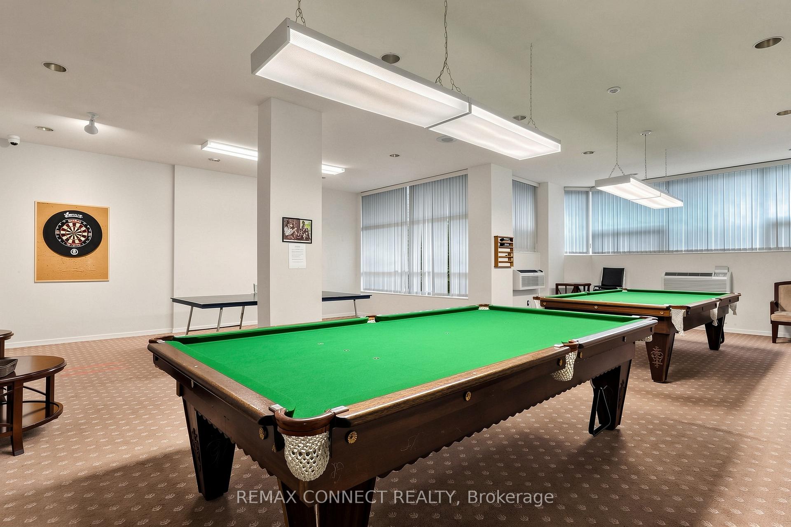
34 Fairwood Crescent
West Hill, Toronto
$876,000
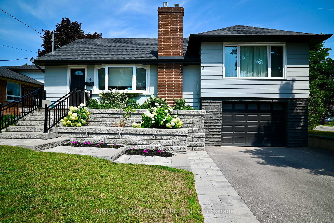
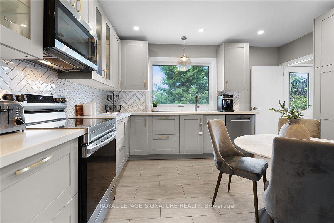
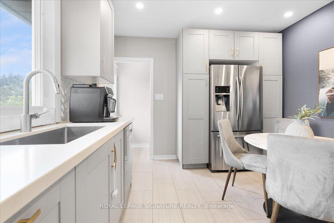
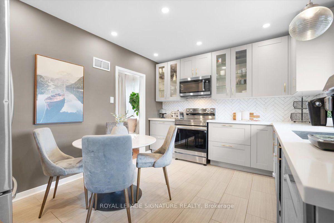
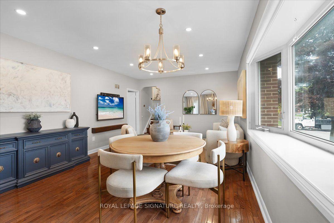
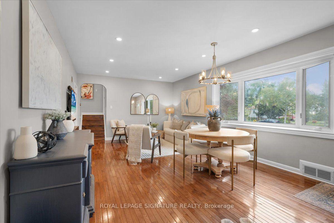
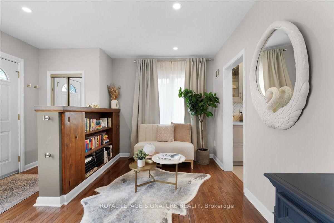
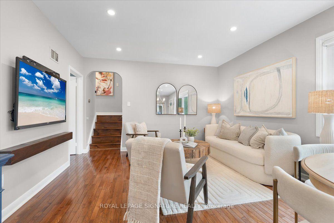
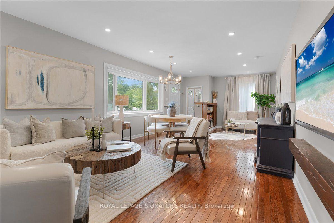
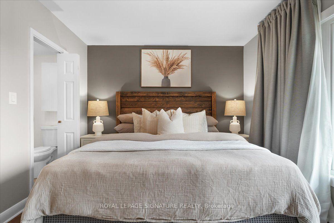
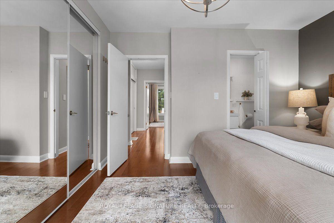
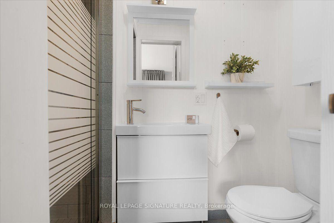
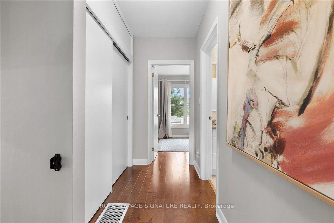
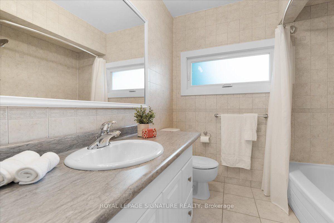
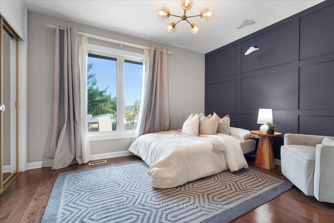
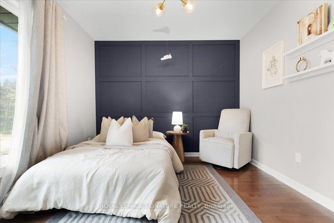
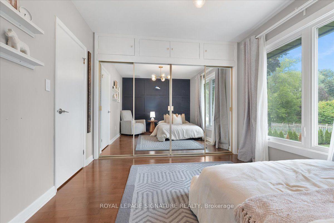
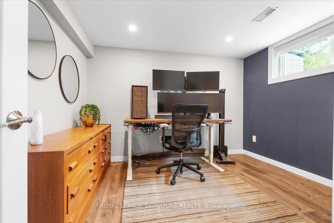
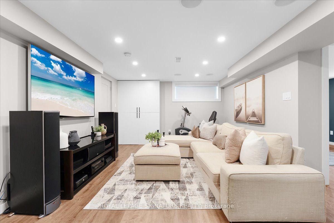
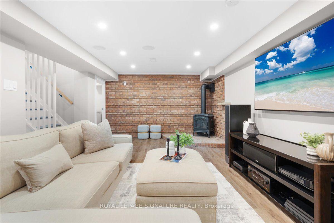
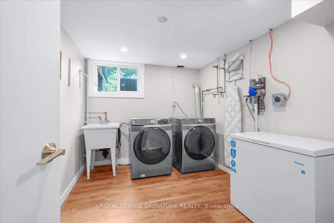
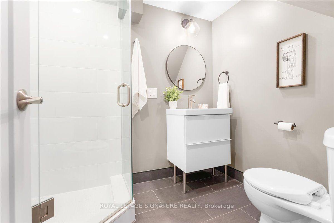
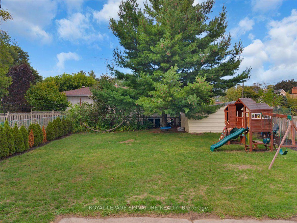
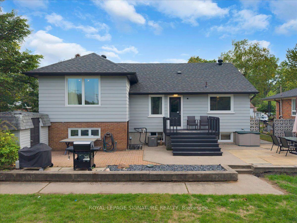
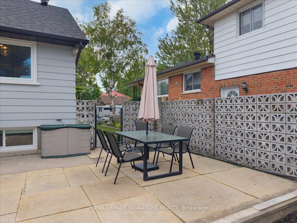
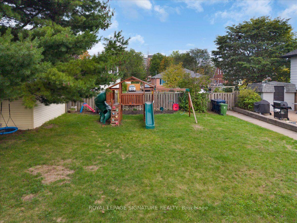
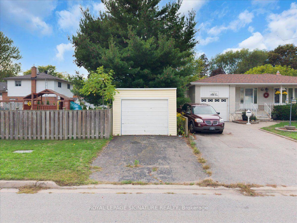
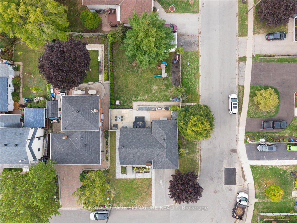
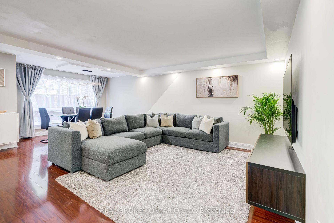
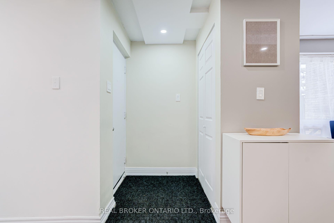
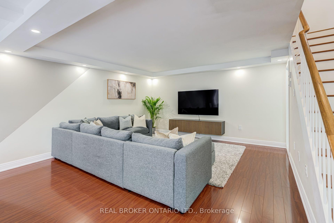
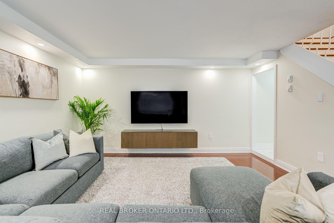
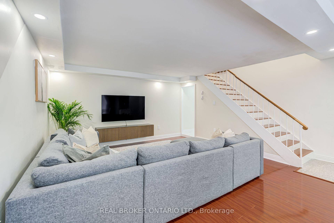
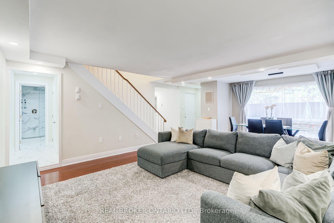
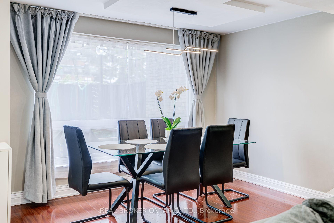
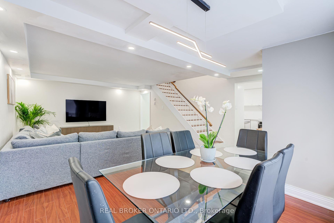
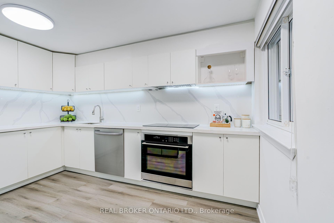
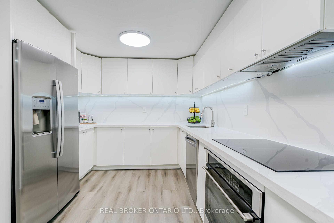
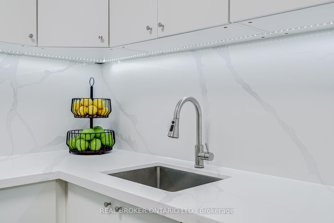
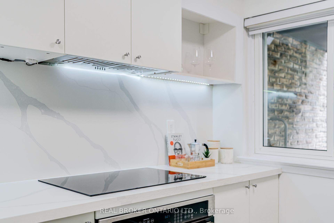
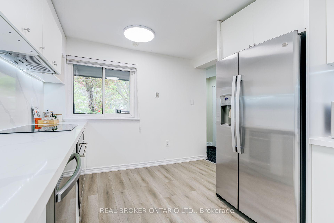
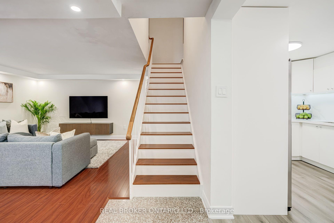
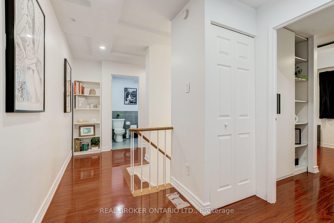
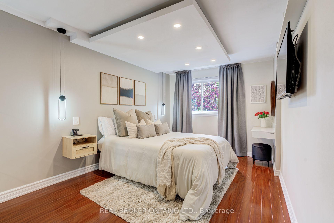
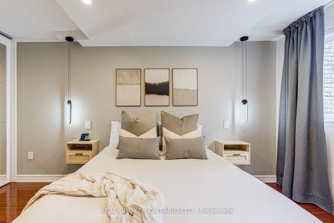
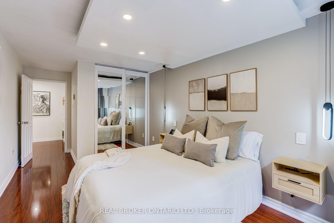
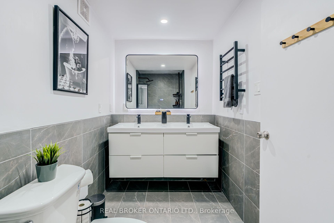
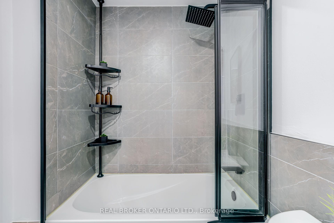
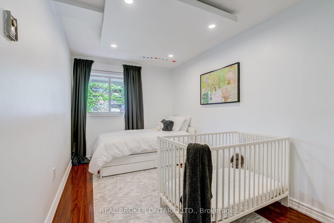
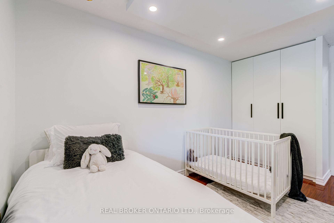
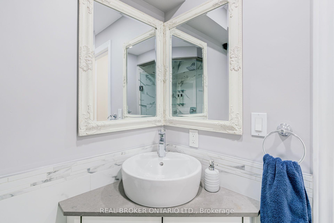
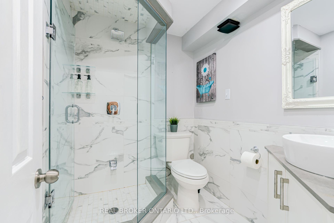
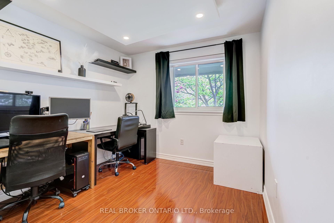
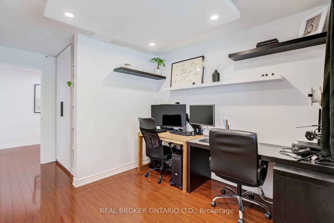
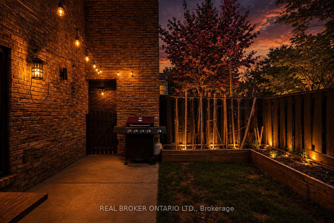
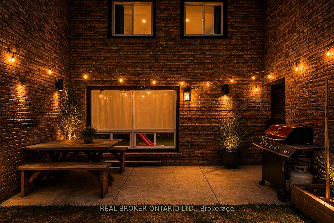
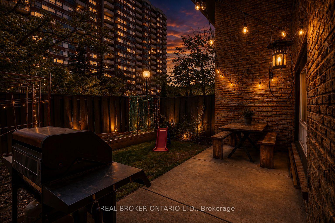
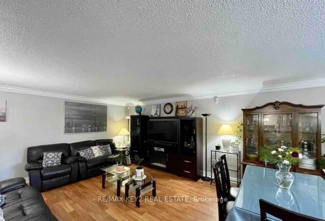
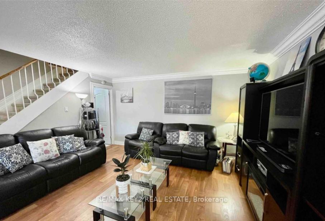
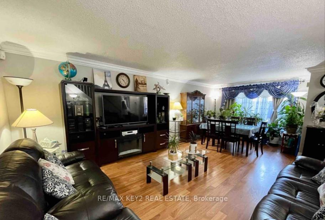
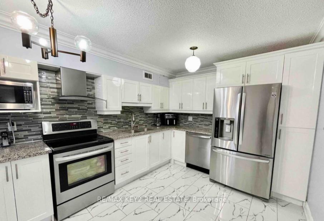
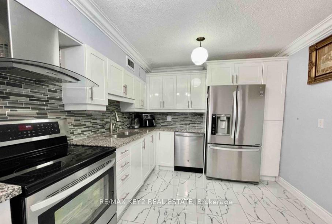
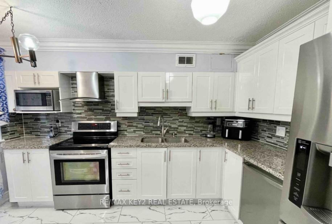
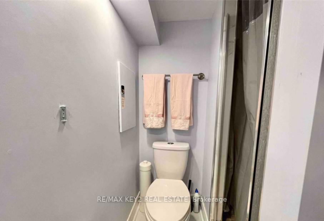
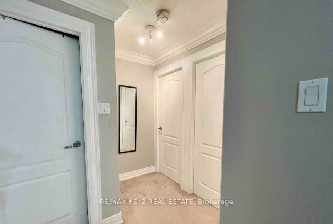
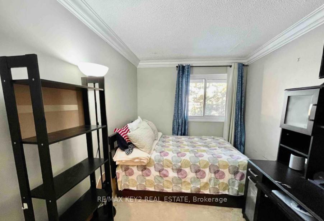
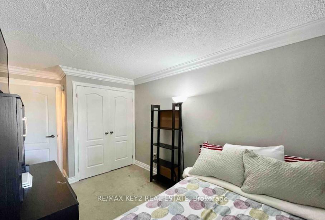
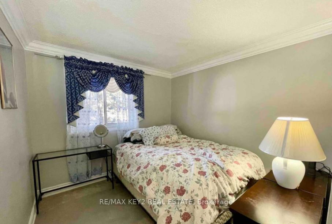
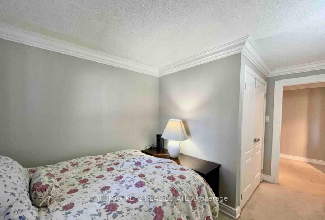
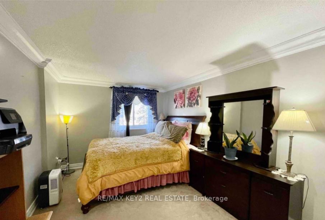
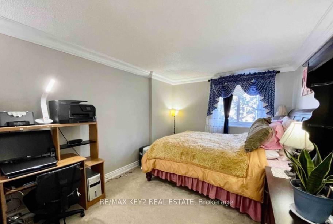
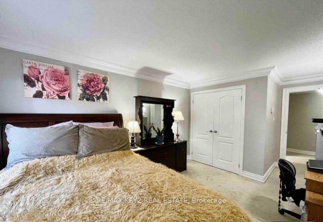
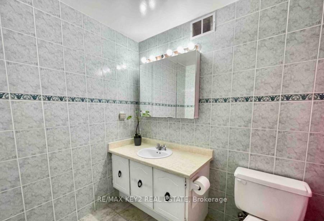
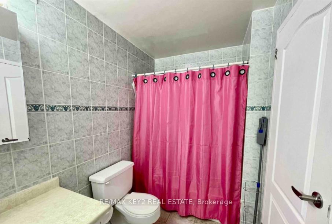
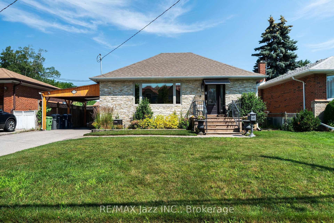
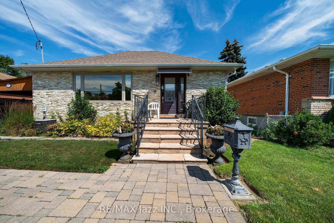
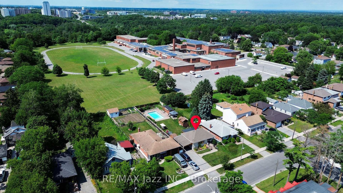
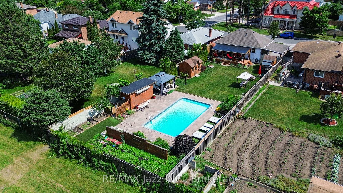
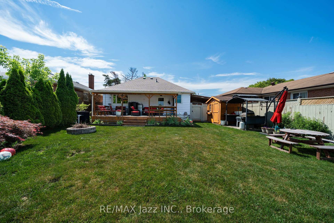
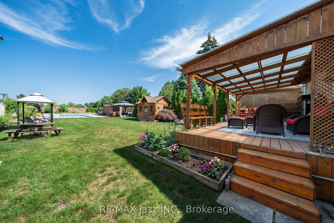
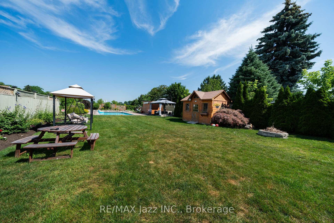
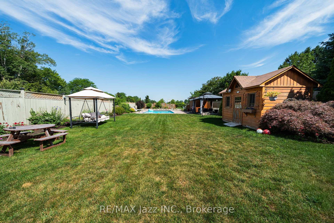
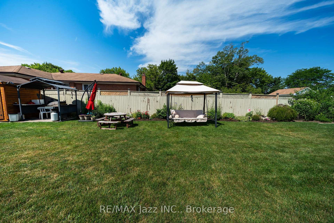
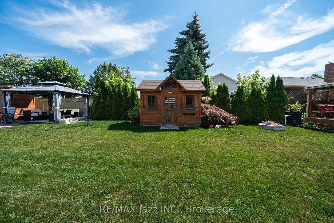
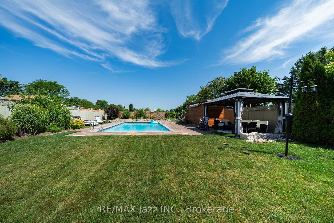
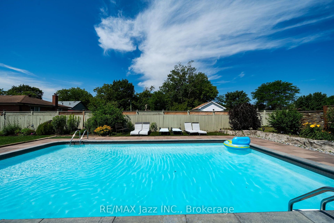
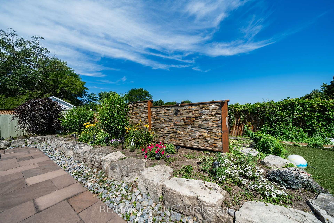
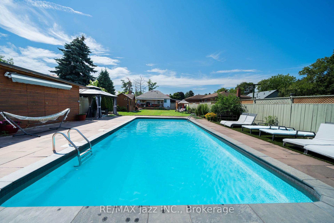
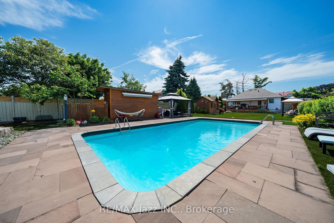
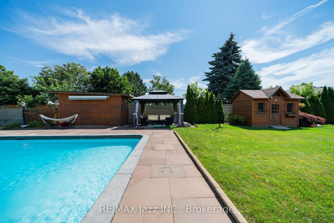
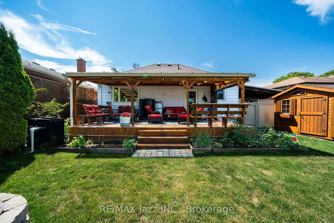
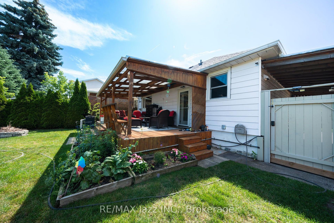
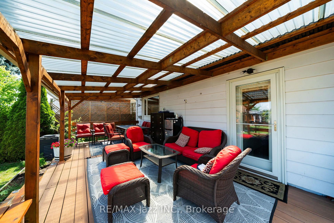
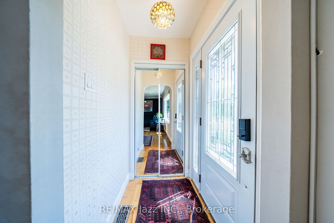
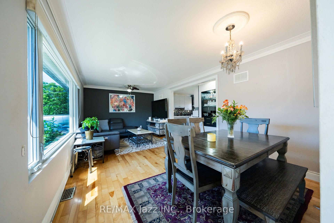
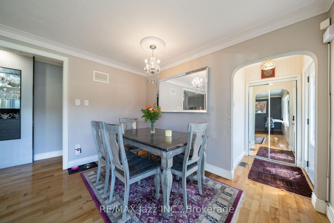
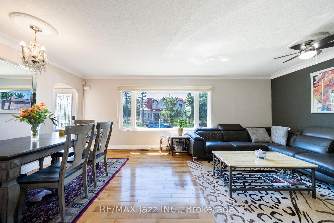
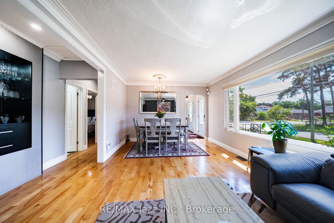
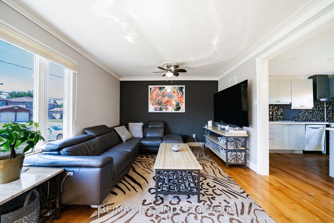
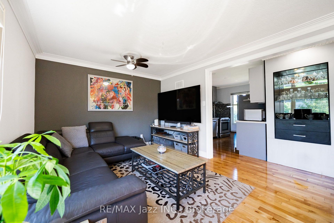
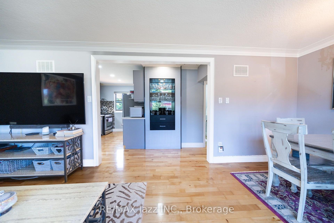
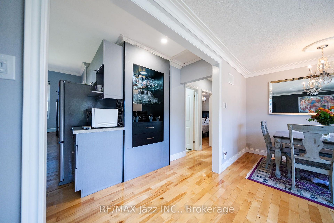
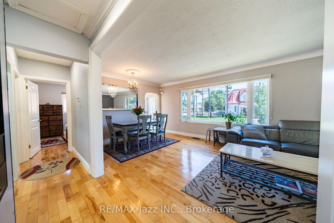
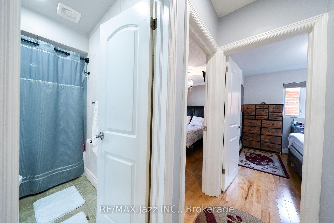
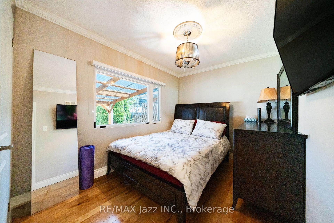
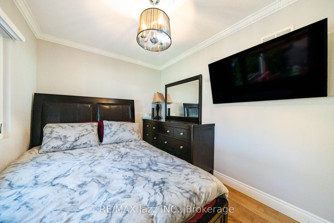
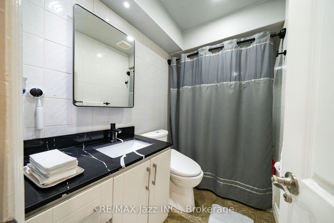
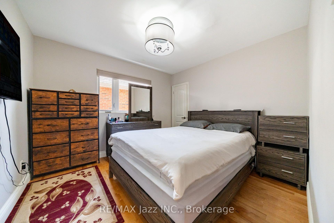
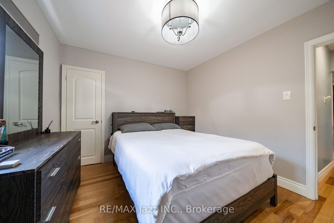
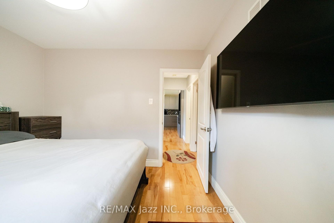
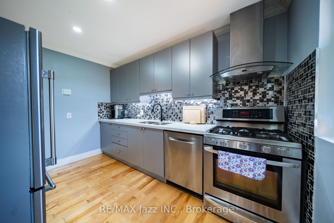
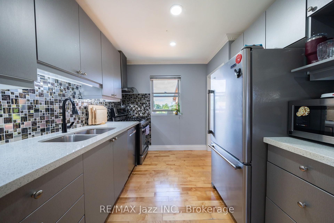
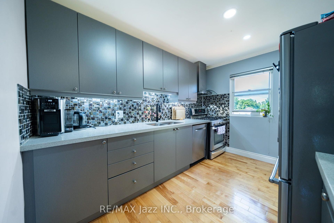
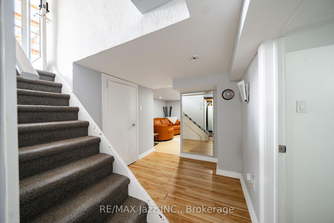
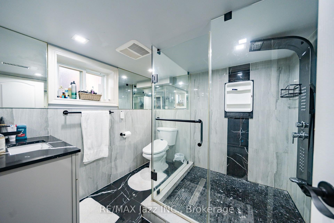
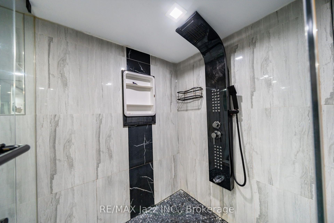
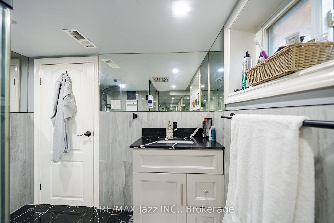
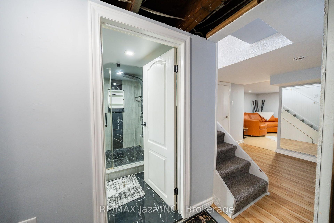
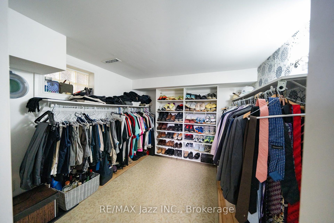
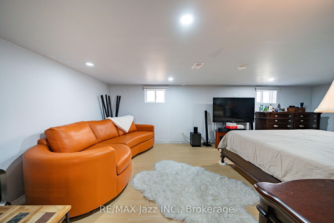
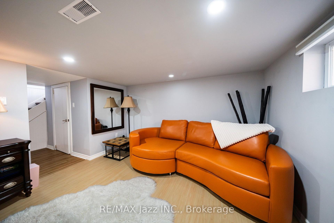
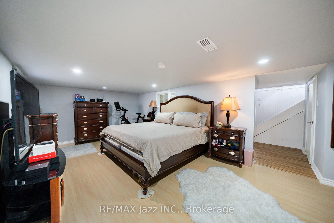
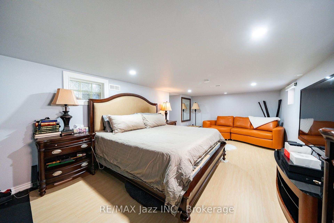
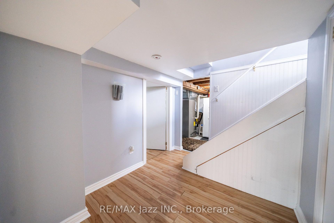
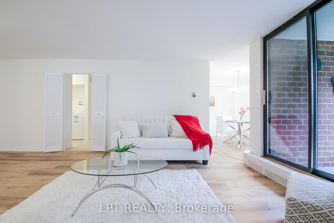
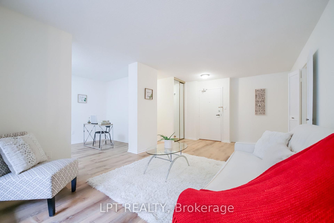
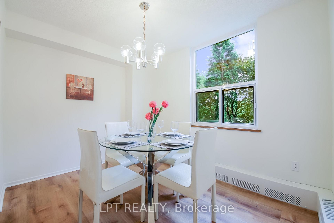
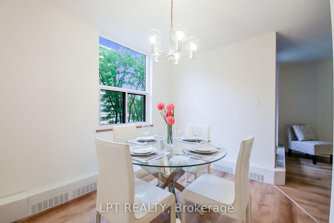
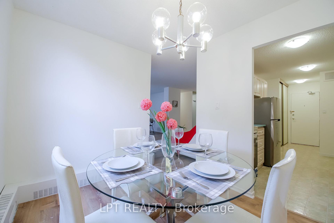
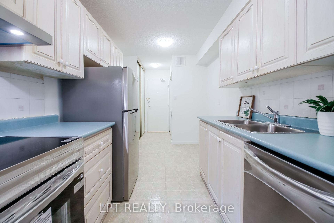
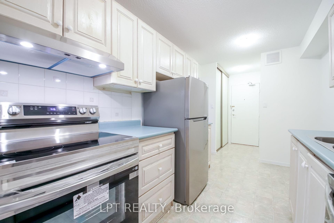
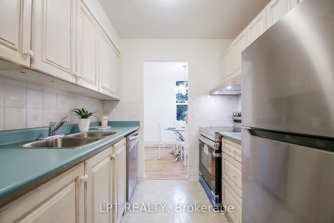
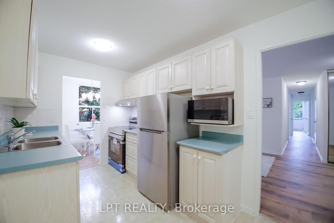
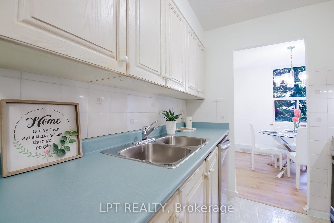
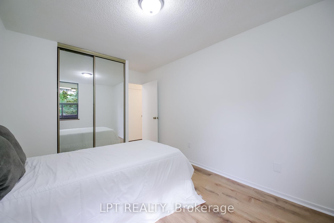
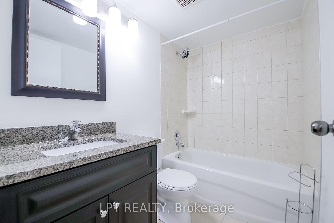
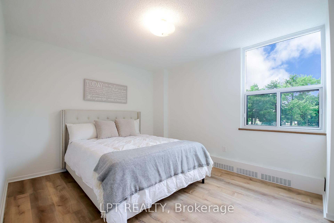
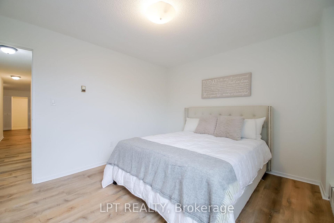
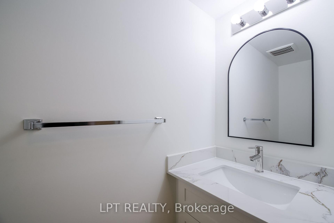
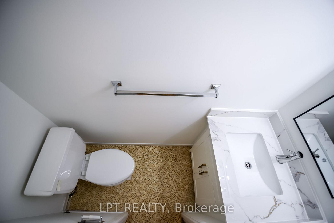
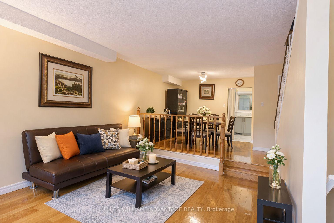
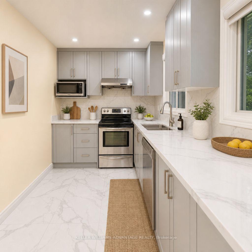
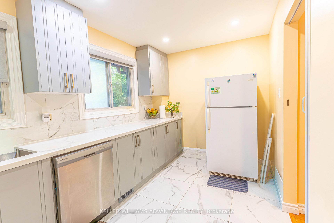
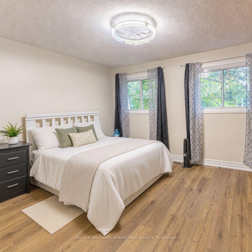
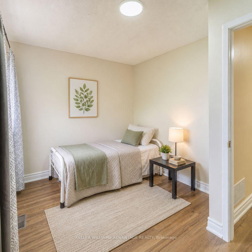
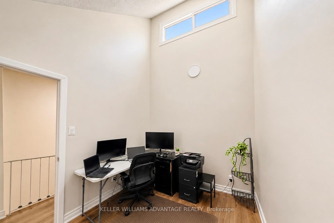
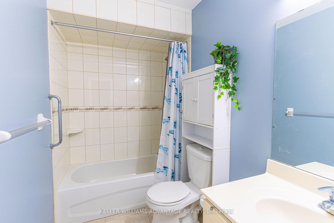
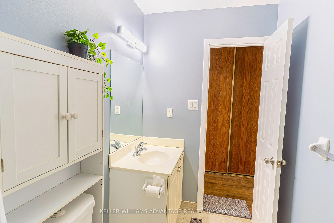
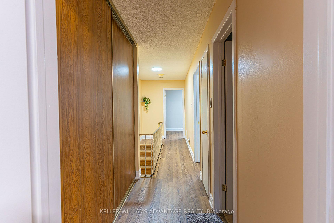
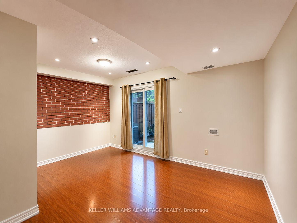
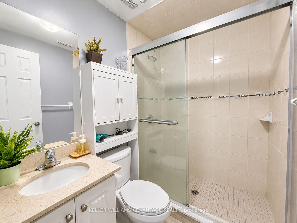
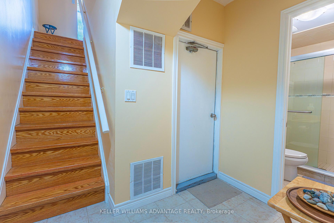
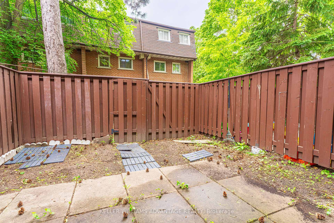
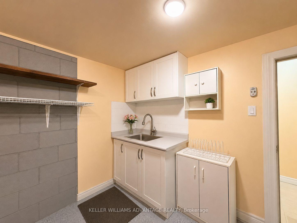
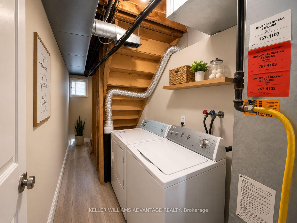
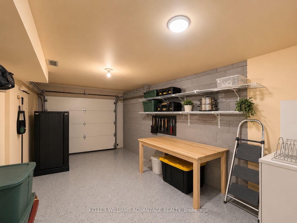
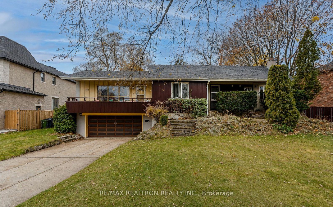
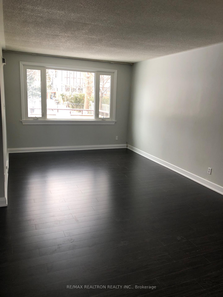
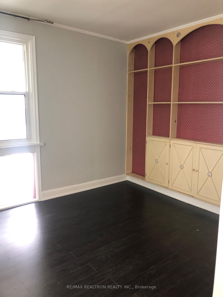
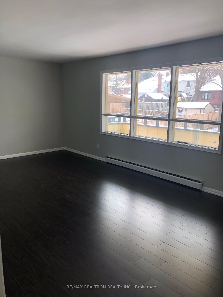
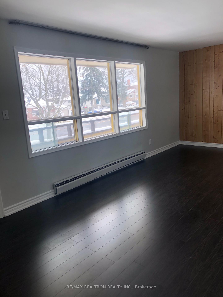
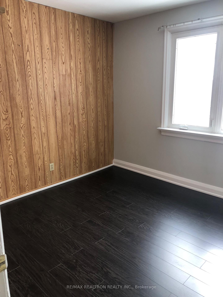
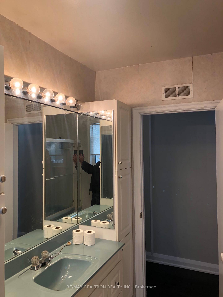
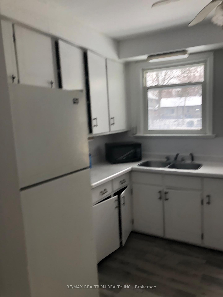
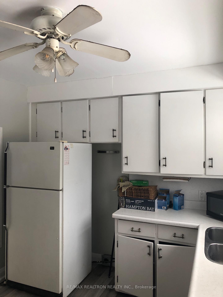
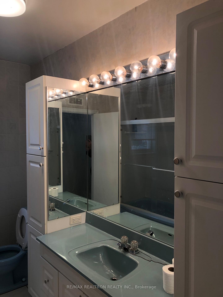
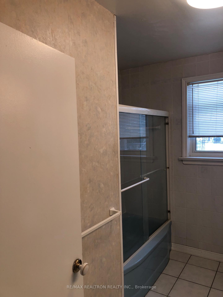
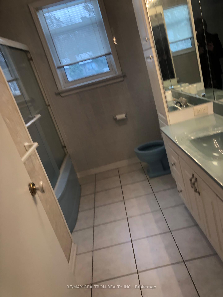
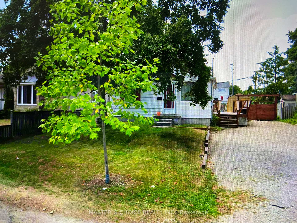
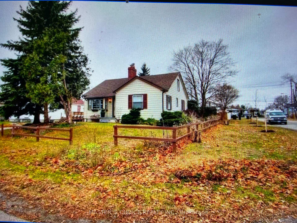
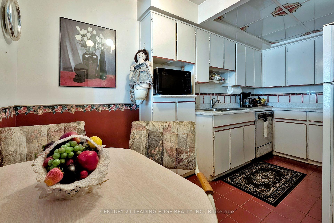
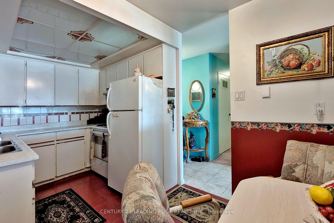
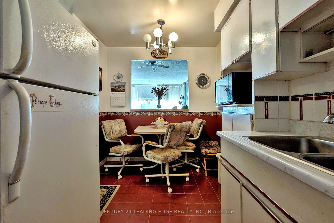
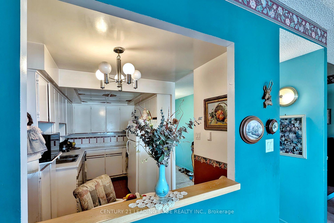
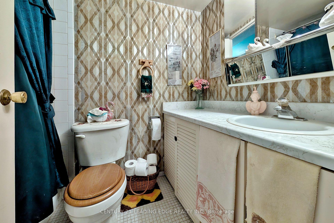
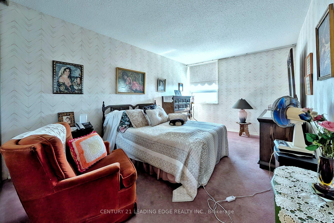
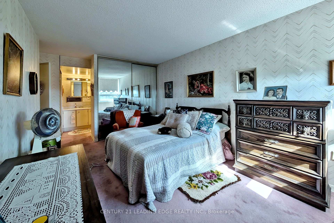
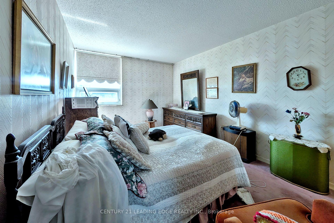
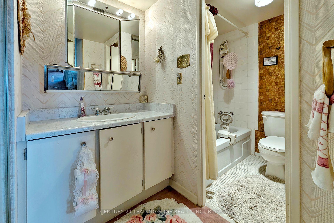
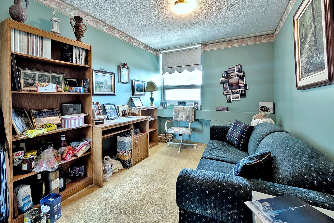
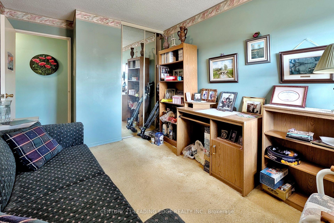
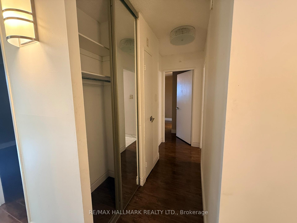
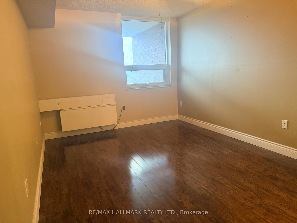
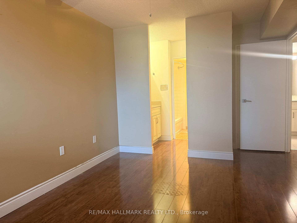
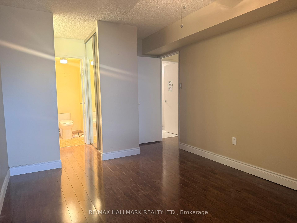
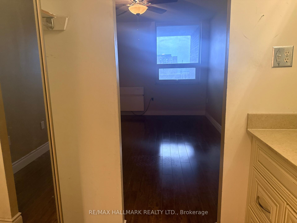
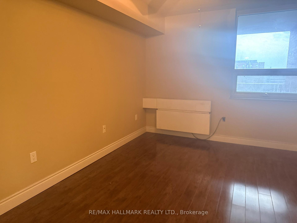
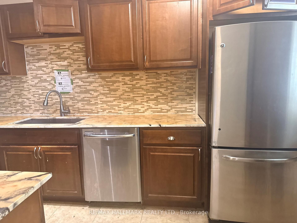
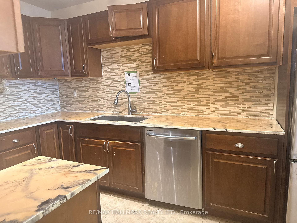
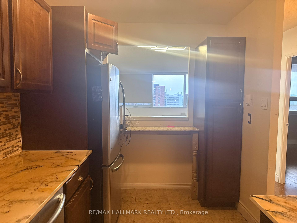
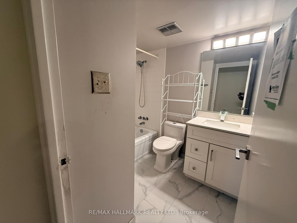
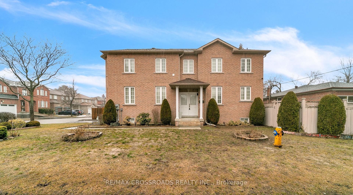
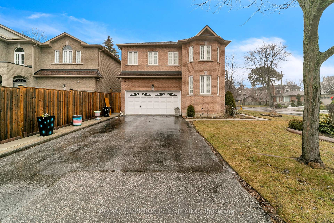
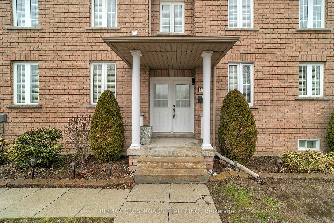
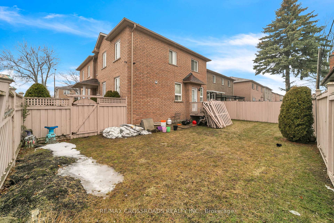
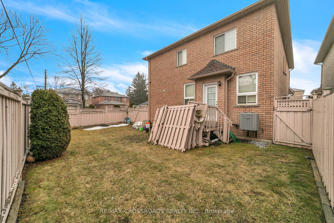
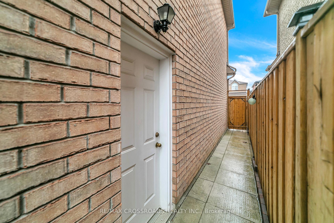
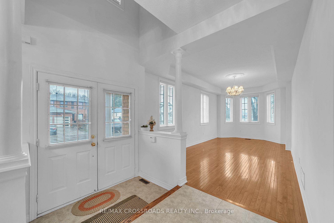
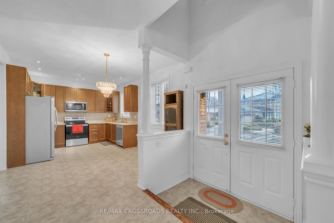
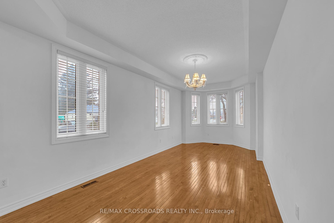
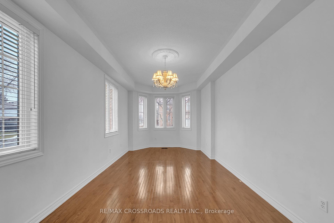
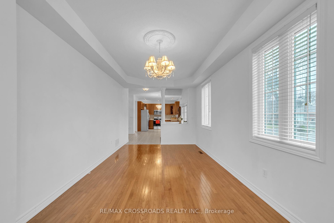
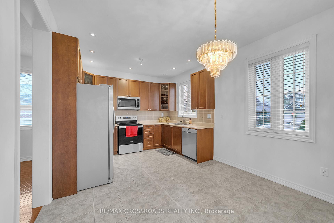
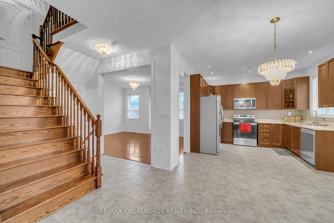
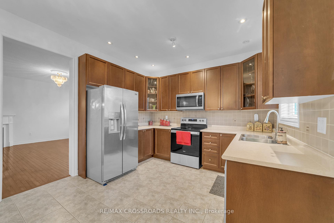
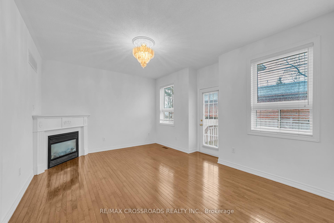
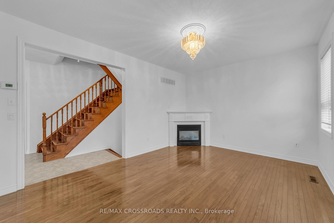
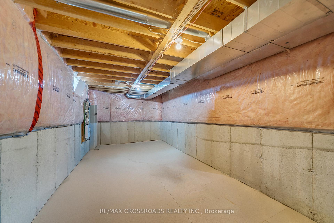
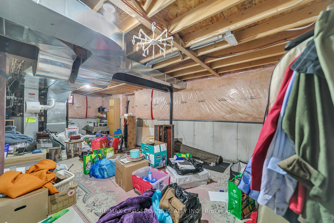
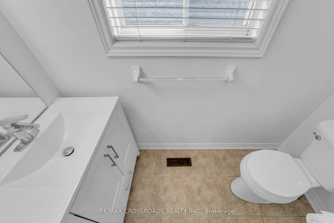
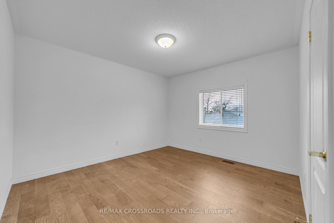
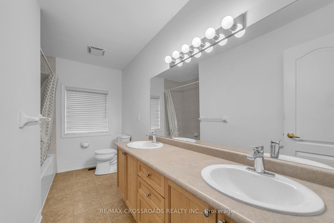
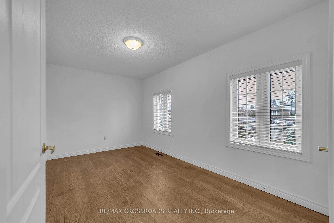
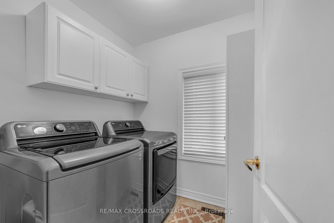
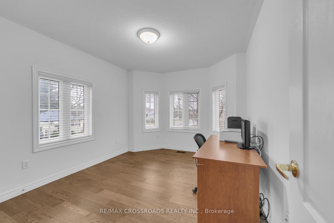
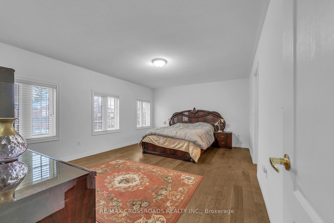
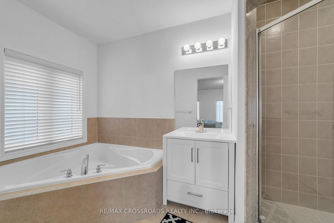
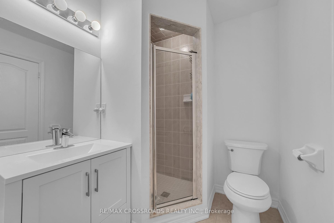
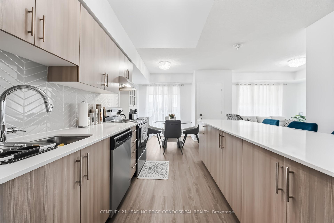
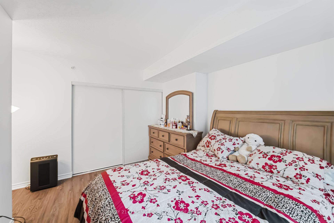
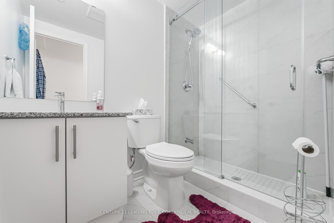
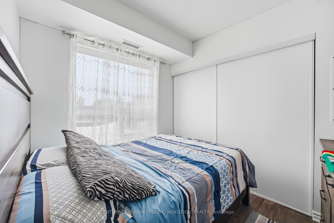
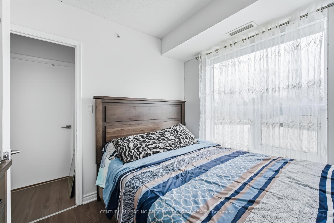
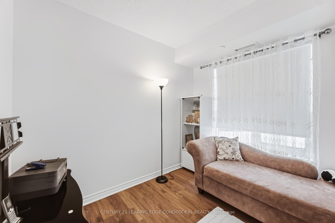
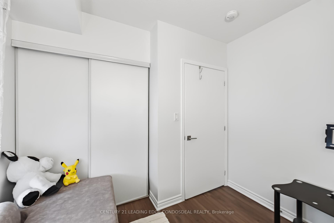
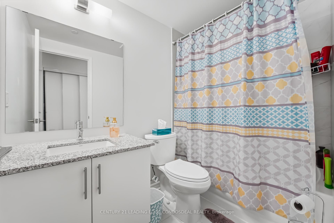
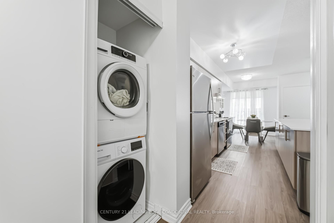
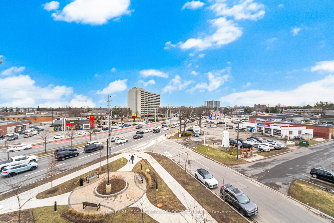
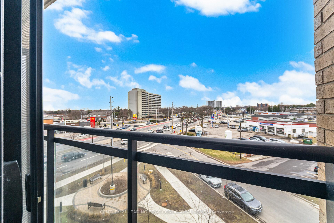
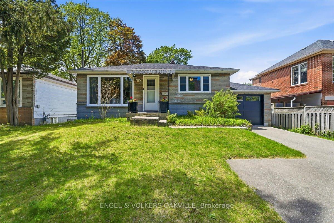
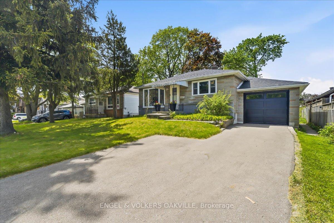
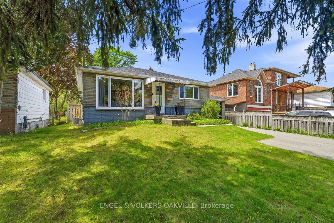
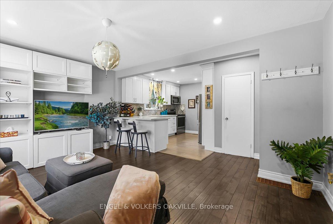
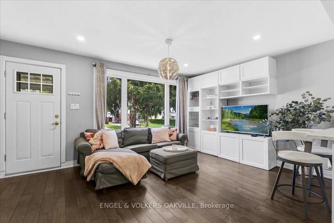
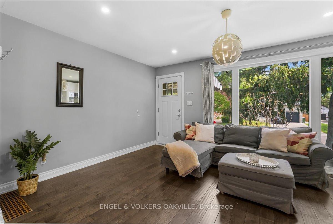
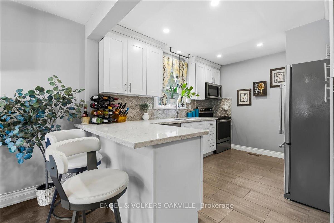
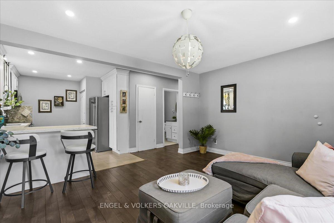
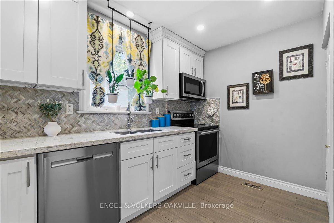
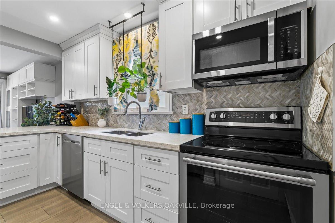
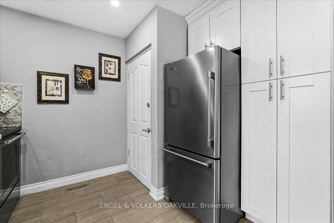
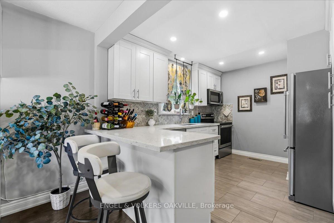
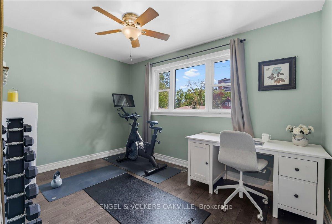
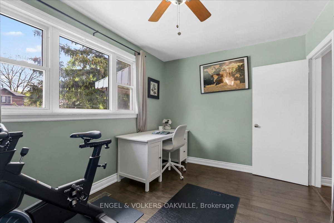
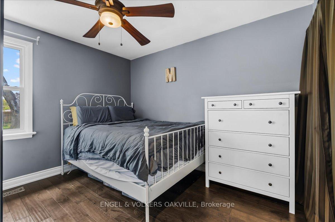
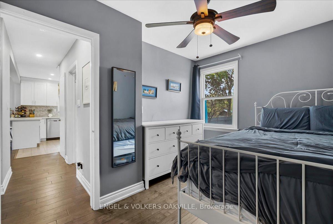
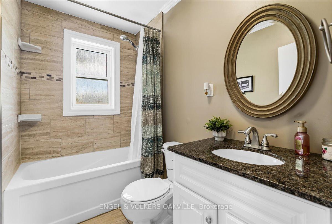
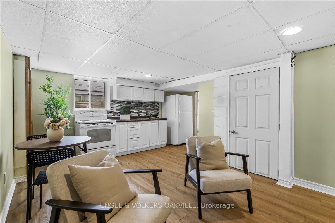
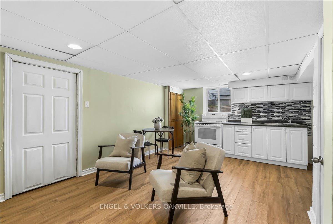
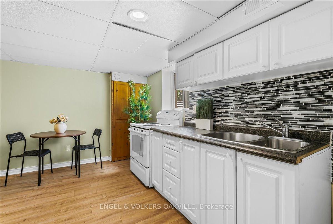
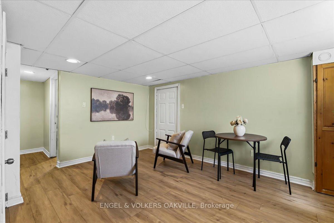
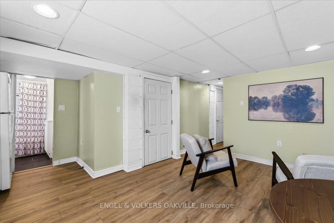
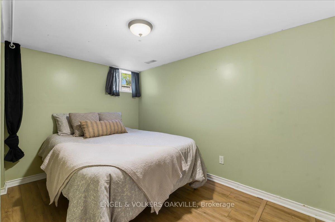
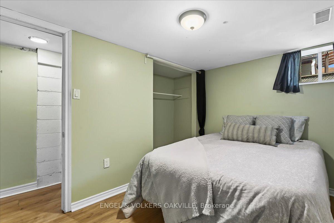
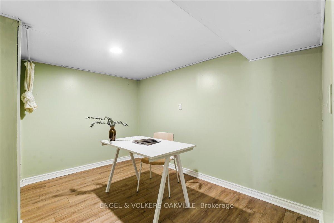
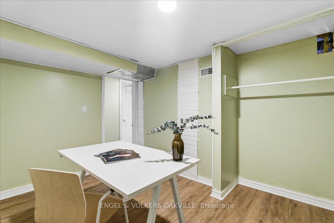
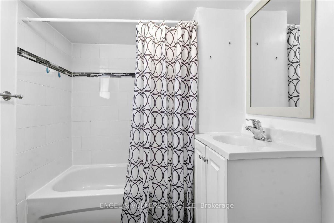
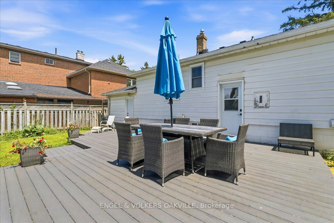
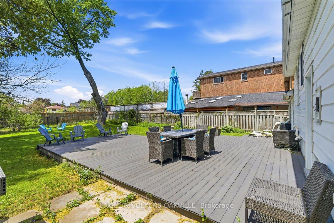
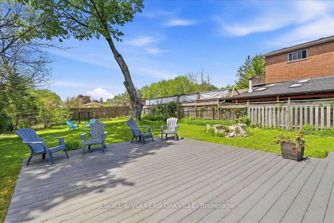
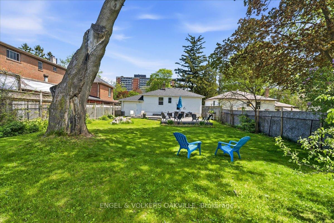
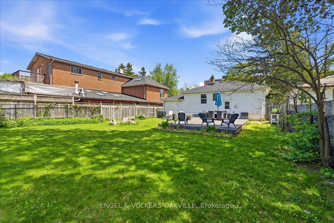
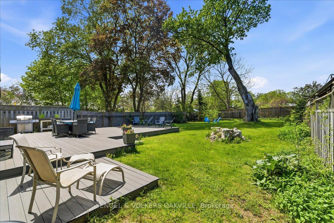
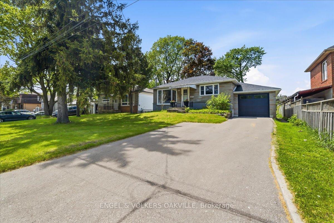
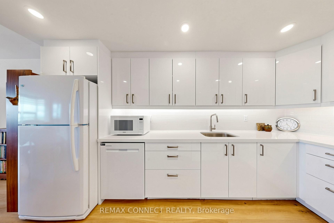
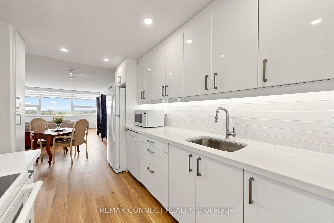
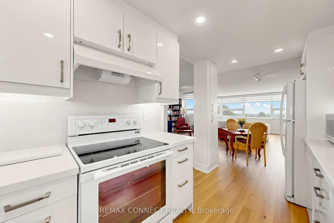
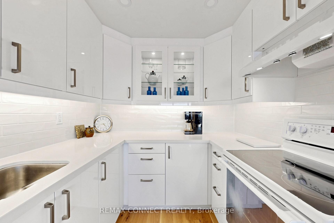
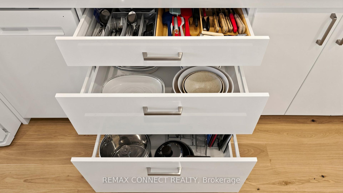
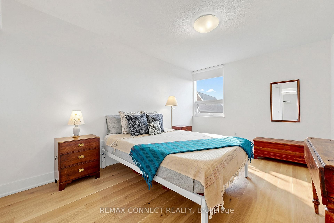
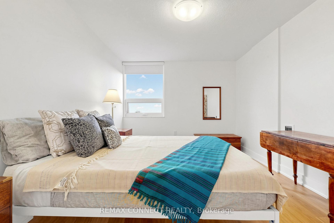
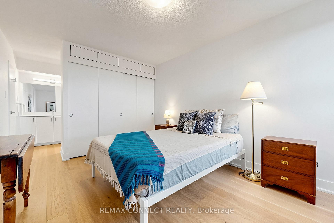
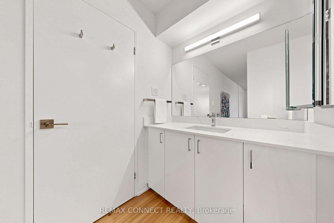
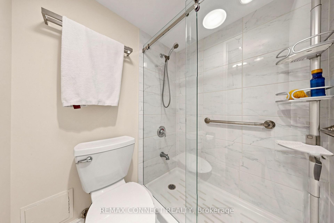
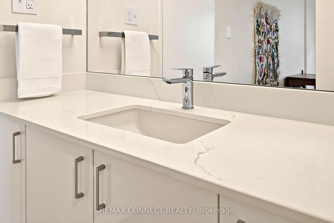
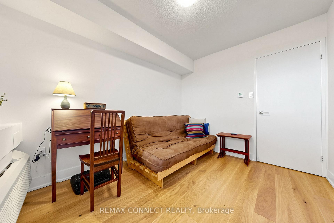
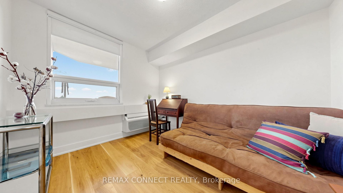
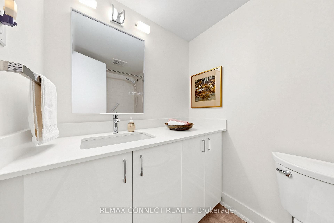
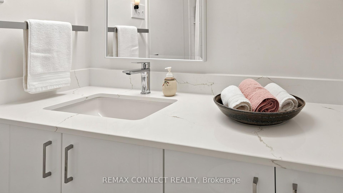
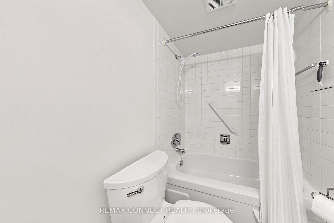
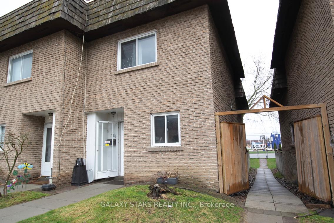
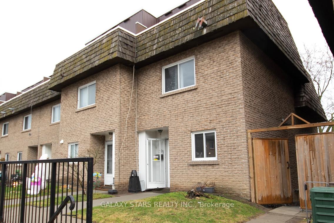
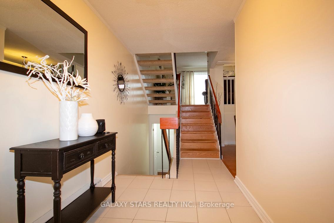
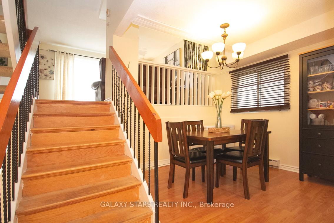
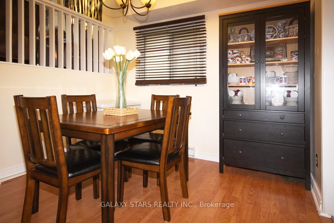
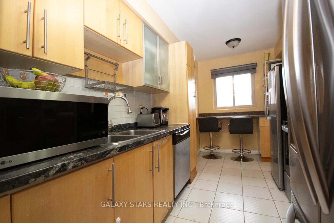
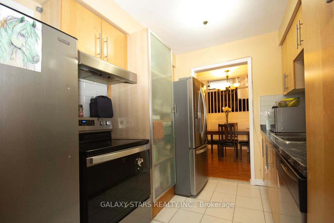
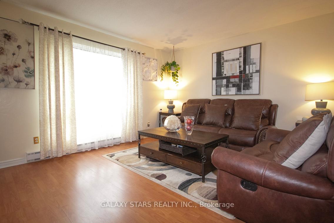
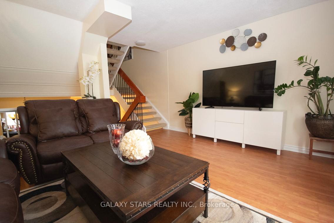
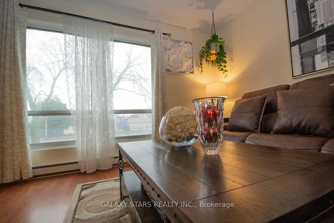
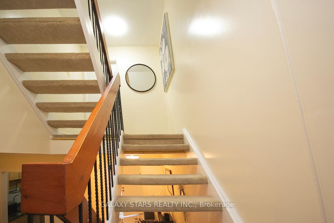
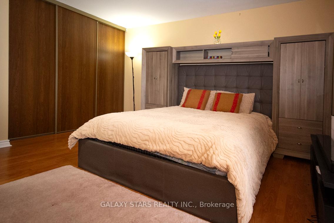
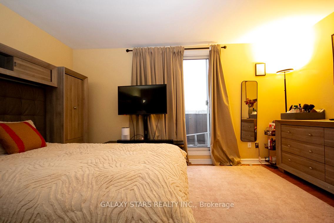
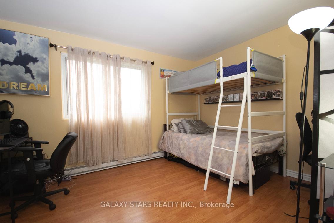
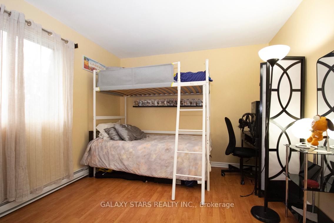
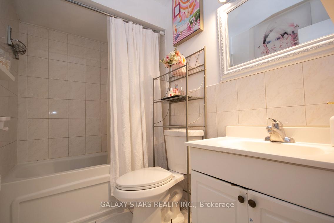
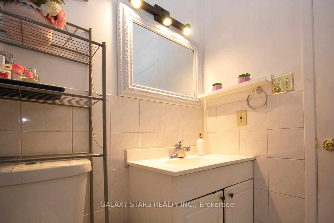
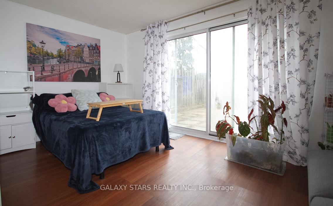
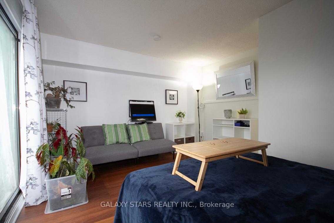
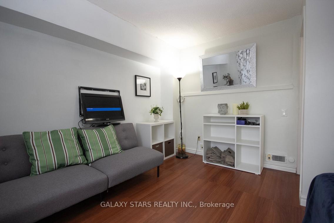
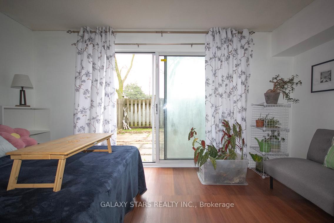
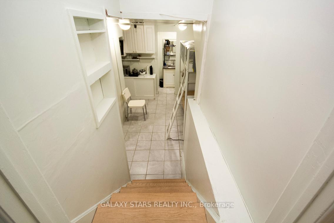
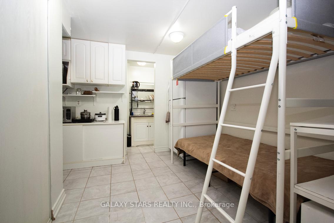
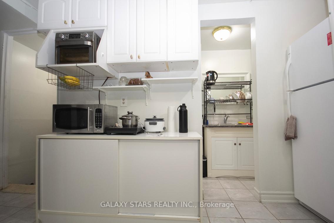
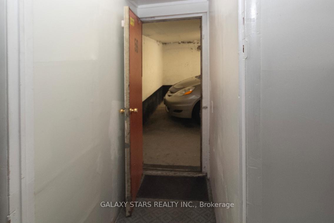
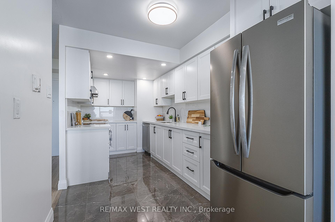
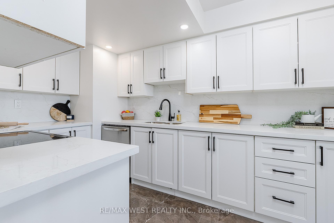
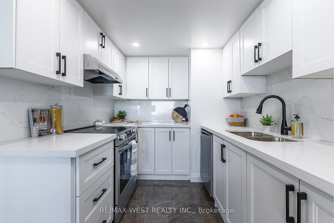
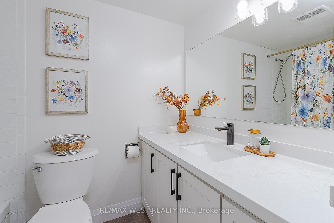
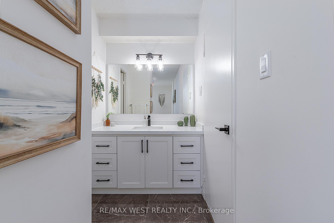
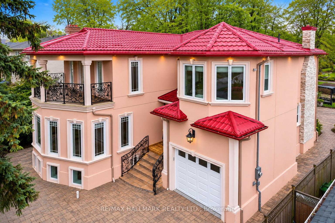
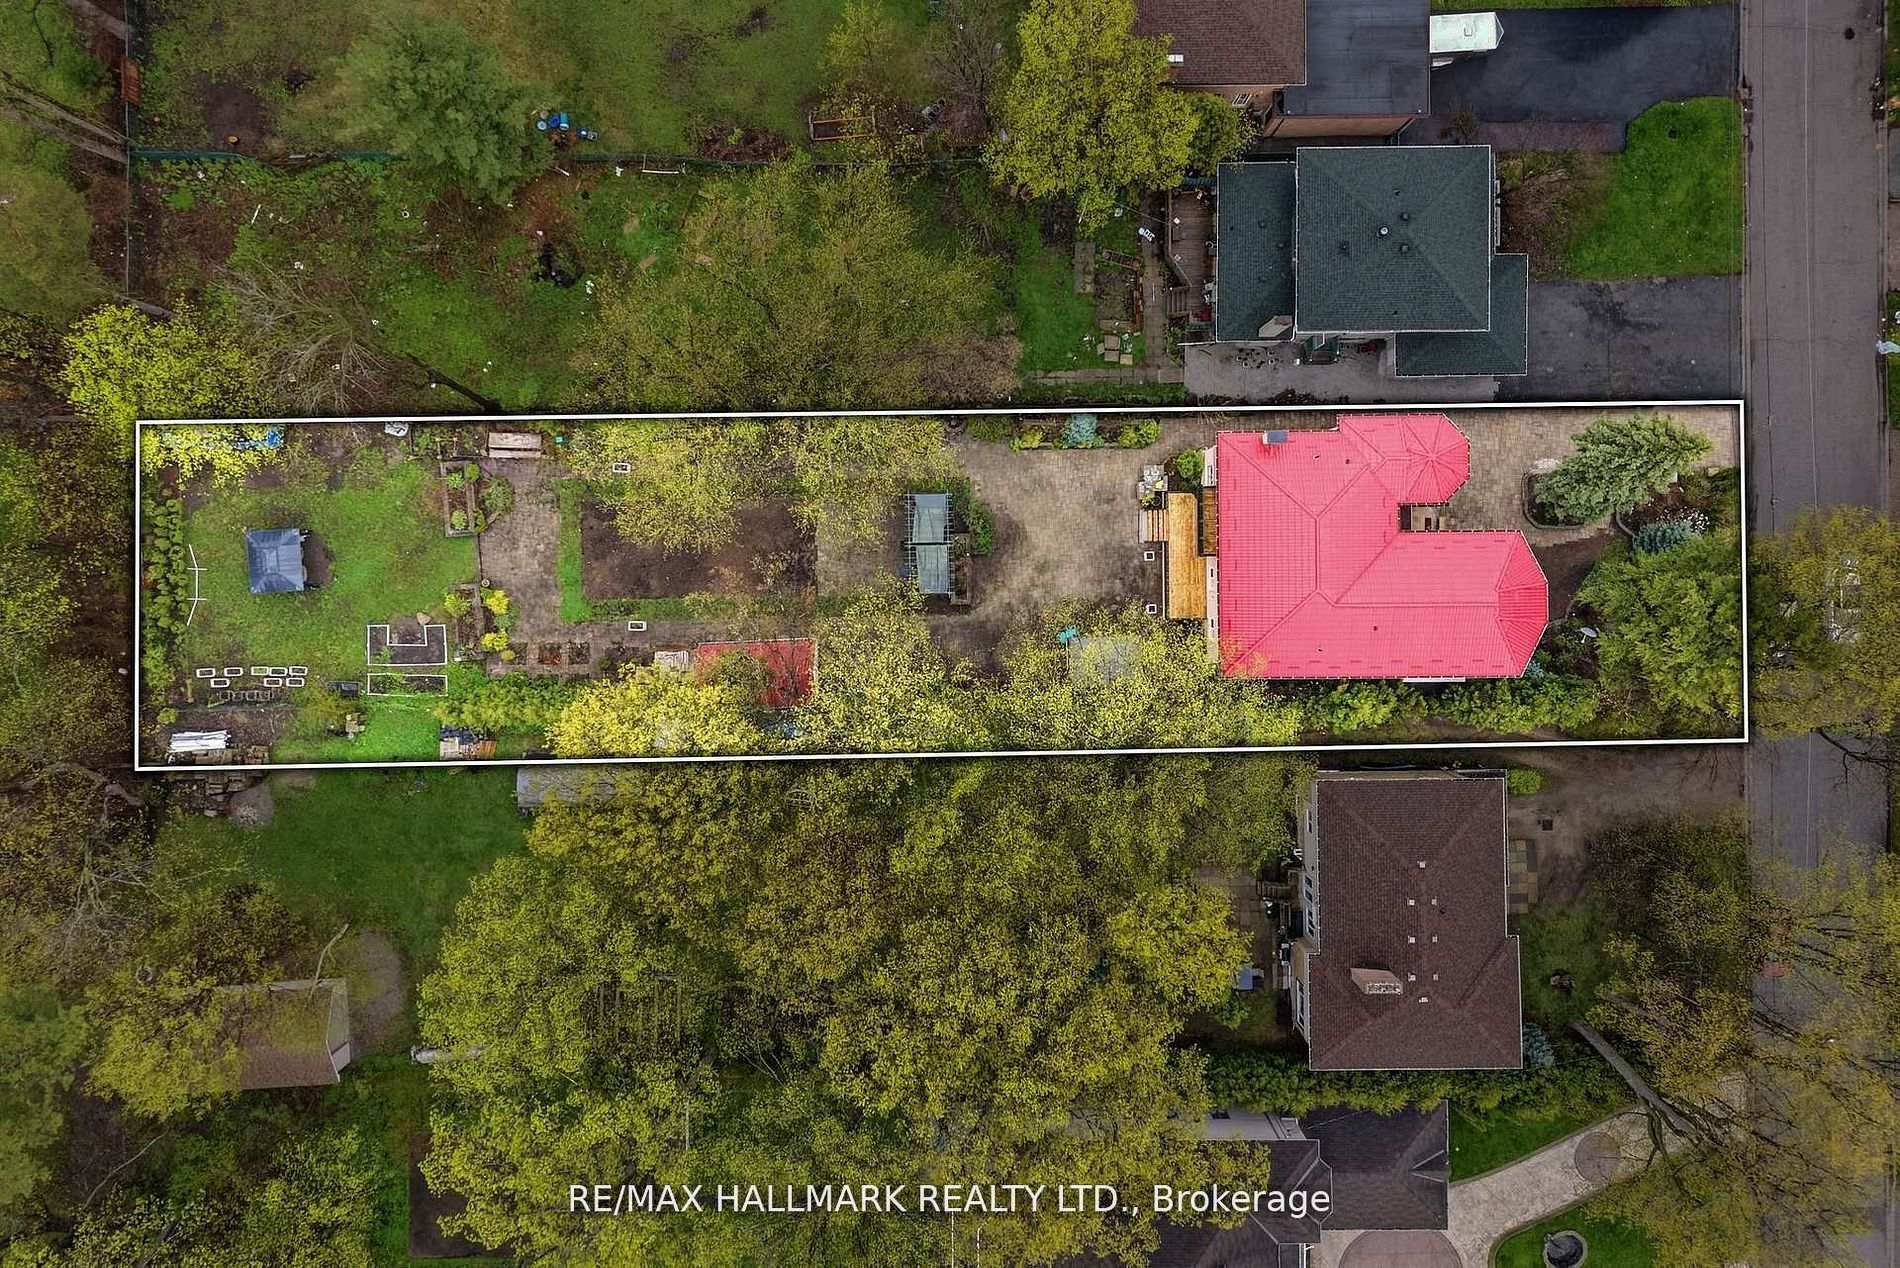
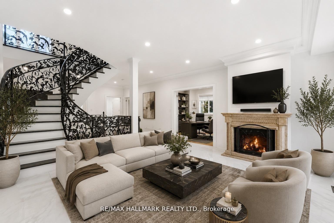
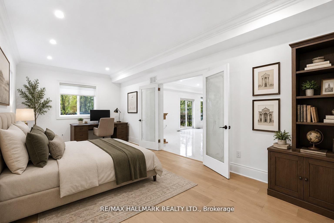

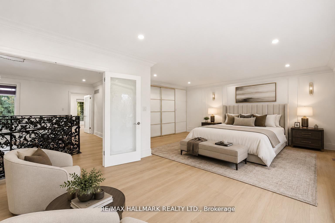
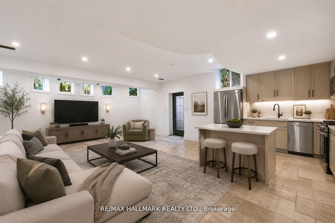
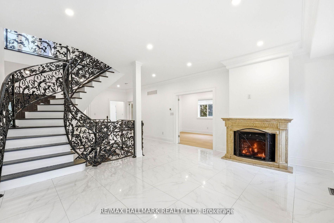
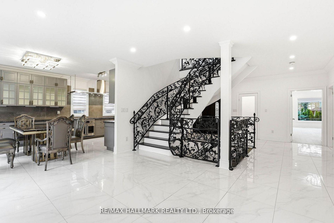
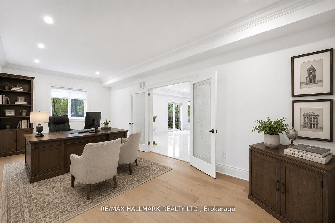
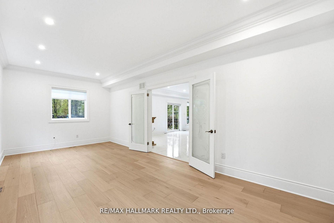
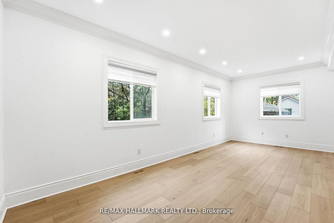
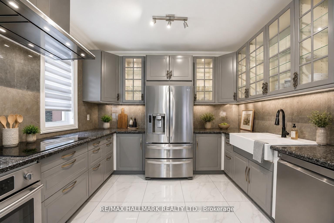
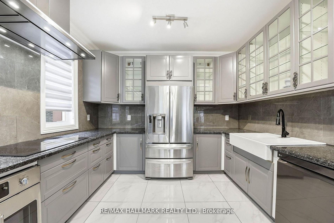
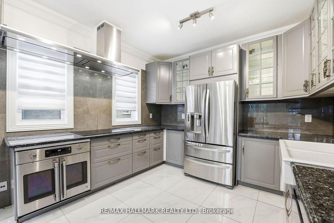
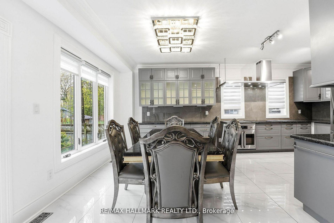
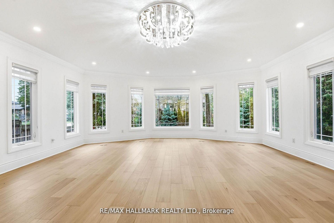
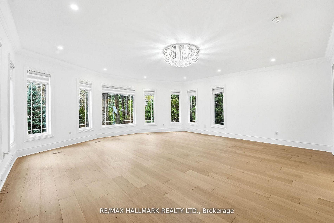
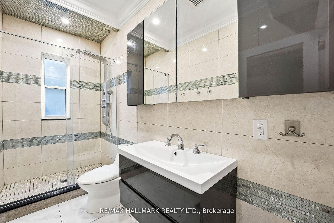
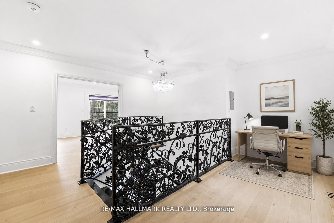
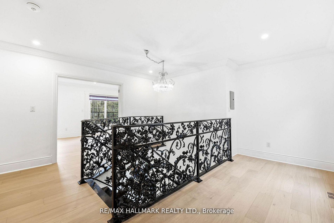
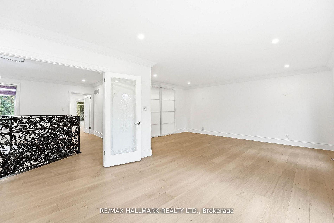
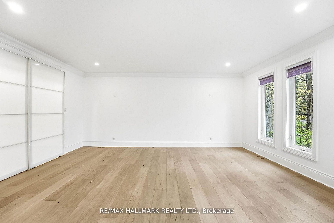
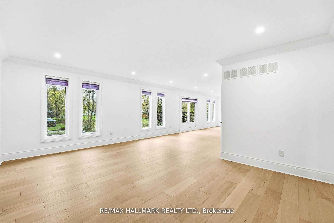
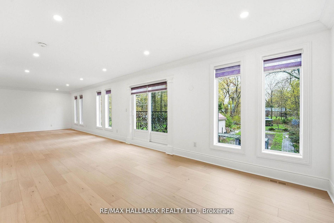
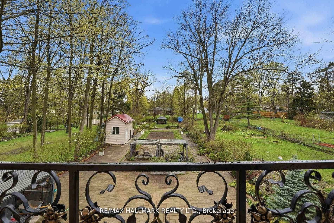
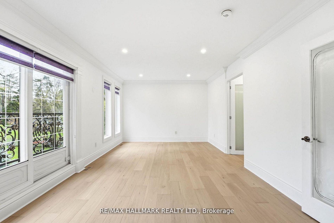
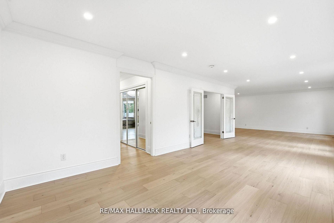
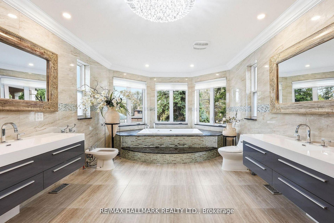
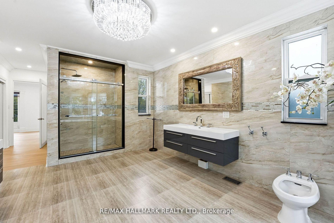
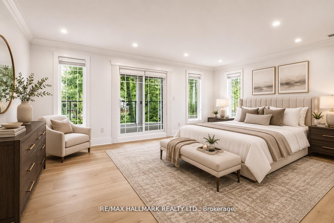
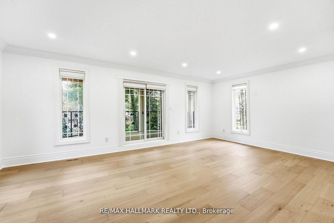
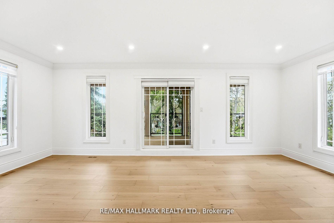
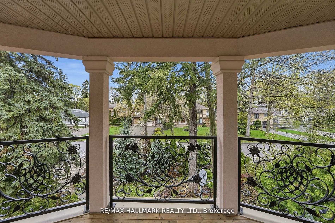
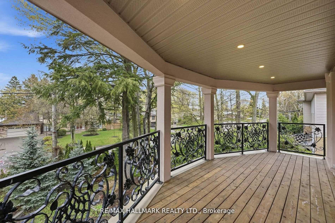
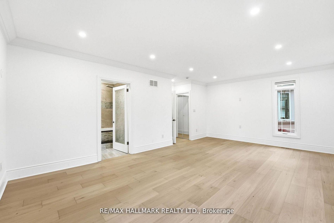
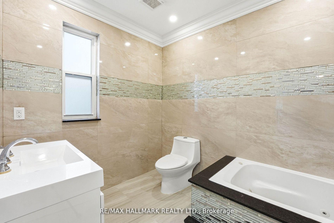
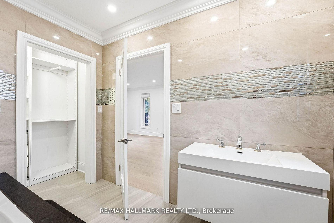
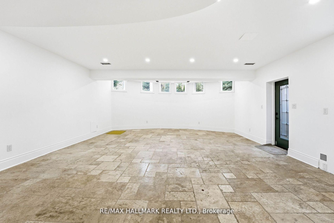
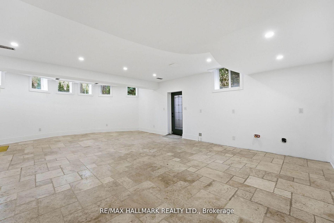
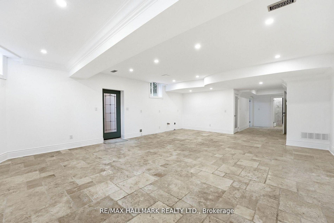
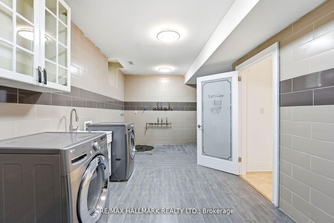
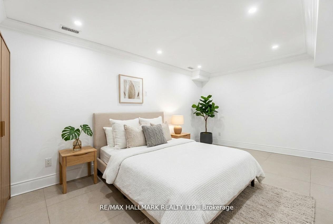
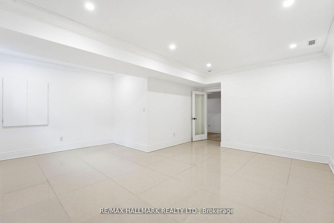
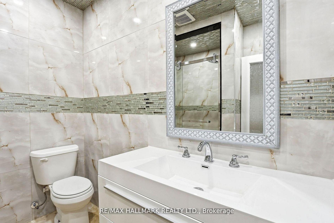
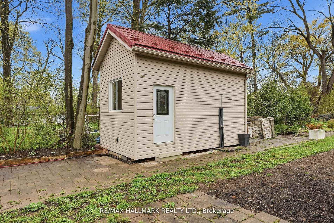
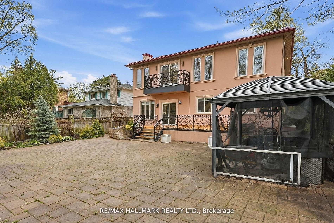
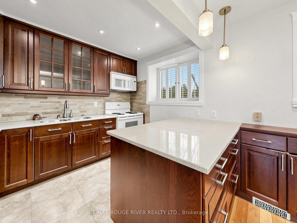
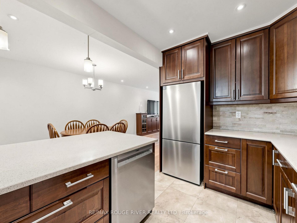
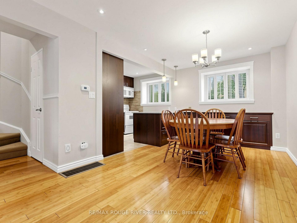
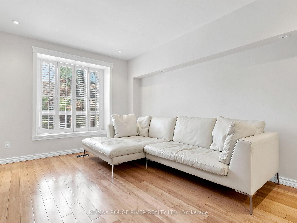
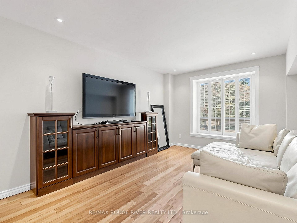
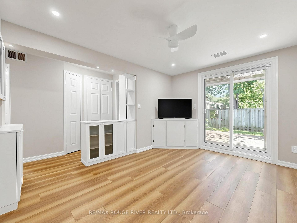
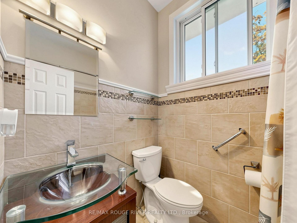
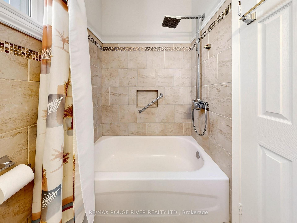
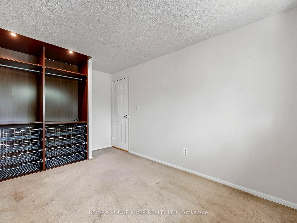
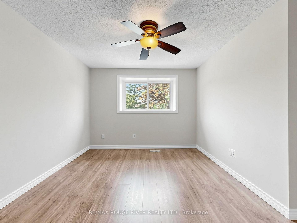
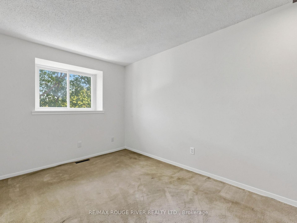
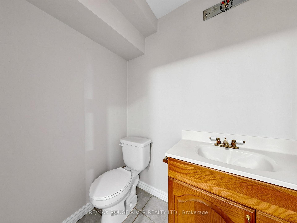
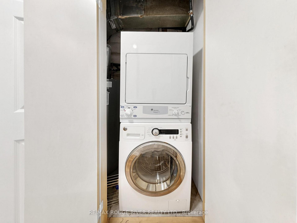
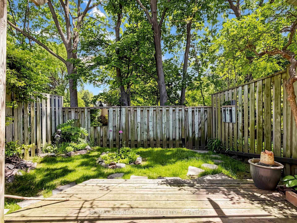
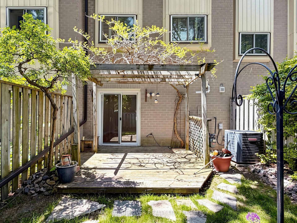
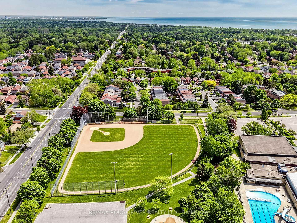
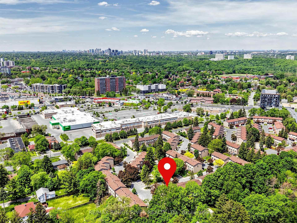
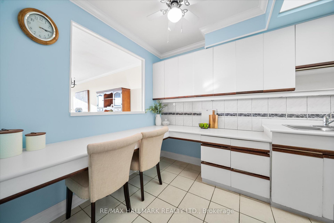
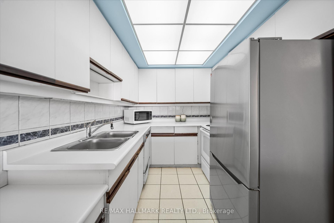
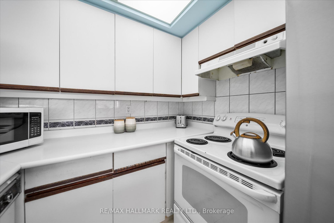
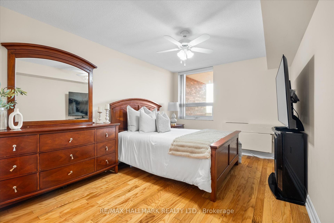
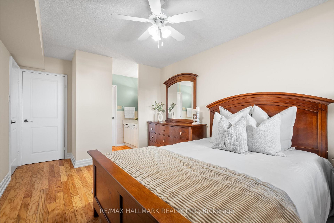
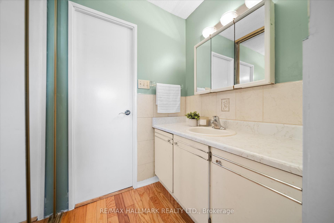
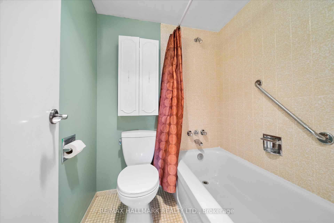
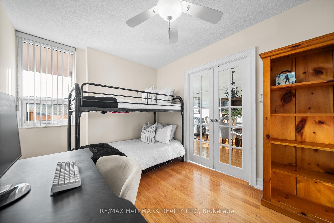
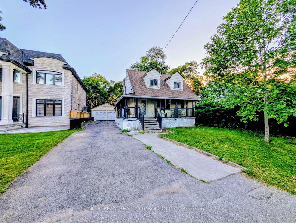
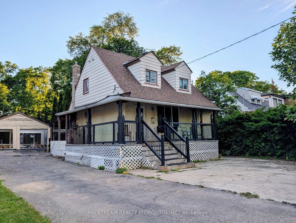
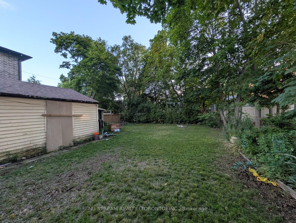
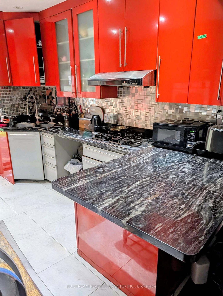
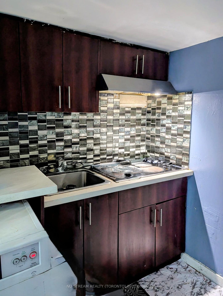
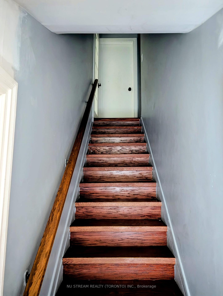
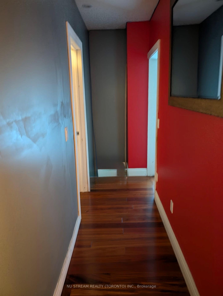
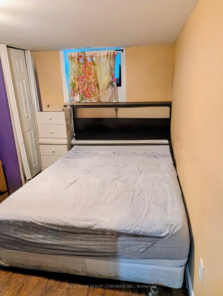
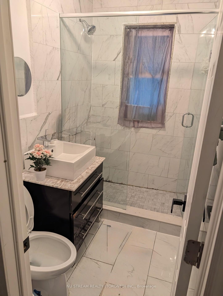
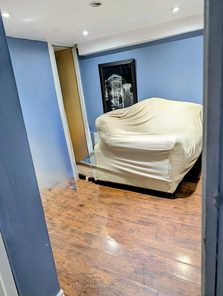
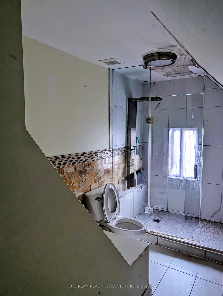
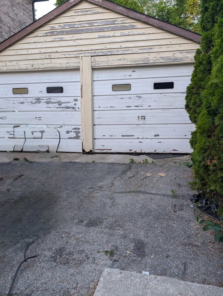
Attention Buyers & Renovators! Live, Rent, Or Build Your Dream Home On A Massive 50 Ft X 125 Ft Deep Lot With A Desirable Private Drive & Double Car Garage. Located In A High-Growth Major Transit Station Area (MTSA) Surrounded By New 4,000 Sq ft Custom Master pieces. The Heavy Lifting Is Done: Full-Scale Down-To-The-Studs Renovation In 2014 Provides The Ultimate Foundation. Upgraded Electrical (100-Amp), Modern Plumbing, New HVAC, New Hot Water Tank (Tankless),Ductwork, Windows, & Roof (2018). Interior Boasts Exotic Tiger Hardwood Floors, An Open-Concept Quartz Kitchen W/ Built-In S/S Appliances & Gas Range. Incredible Income Potential: Finished Basement Configured Into 2 Separate Living Quarters-Perfect For Multi-Generational Families Or Premium Rental Income (Currently Generating High Yield As A UTSC Student Rental).Unbeatable Convenience: Walk to U of T Scarborough Campus. West Hill CI & A Vibrant Shopping Plaza (Restaurants, Groceries, Fast Food) Are Literally Across The Street. Steps To Transit & Guildwood GO For A Quick Commute To Downtown Toronto.
No extras listed.
Visit this home
Pick a time that works for you.
No upcoming open houses.

| Type | Detached |
| Style | 1 1/2 Storey |
| Approx. Age | Not available |
| Size | 1100-1500 sq. ft. |
| Property Tax | $5,791 |
| Lot Size | 50.06 ft x 125.2 ft |
| mls© Number | E13541826 |
| Listed By | NU STREAM REALTY (TORONTO) INC. |
Listing History
- No recent sale history for this listing.
- No recent lease history for this listing.
Schools
Could you afford this home?
What the bank counts
This home's actual carrying costs, payment stress-tested at 6%
- Mortgage, tested at 6%
- $4,484
- Property tax
- $483
- Heat allowance
- $150
- Housing costs
- $5,116 / mo
Lenders cap these at 39% of gross income — that sets the number.
Income needed
$157,000
gross annual household income
- Payment at 4%
- $3,686 / mo
- Cash down
- $175,200
Assumes no other monthly debts · 25-yr amortization
Full affordability checkInvestment Analysis
Estimated rent, cap rate and monthly cash flow for this property
Values and trends
Nearby listings
Comparable sales
- No similar listings found.