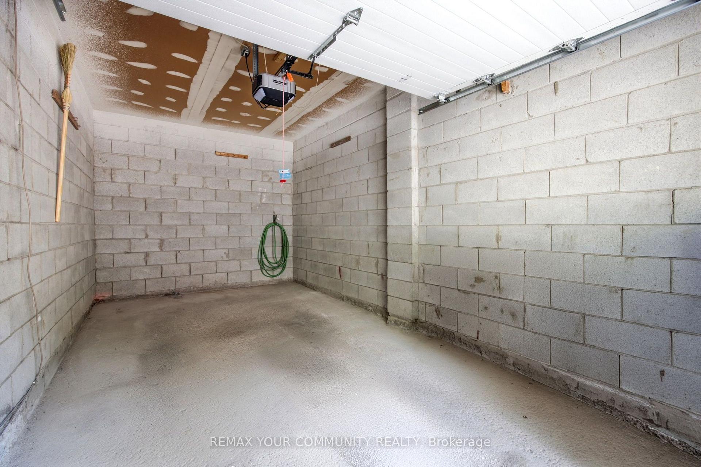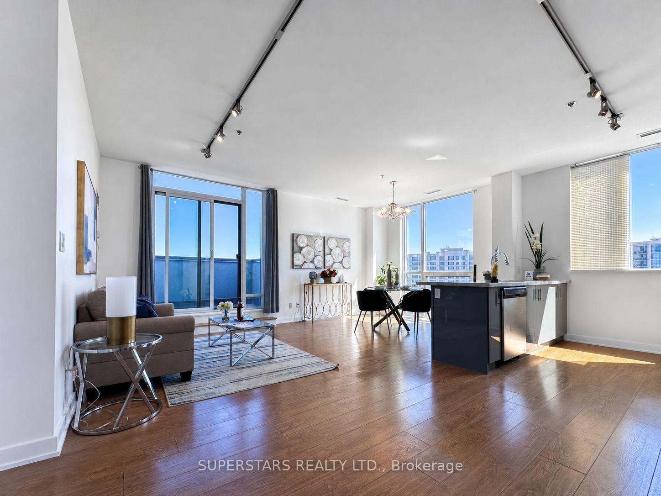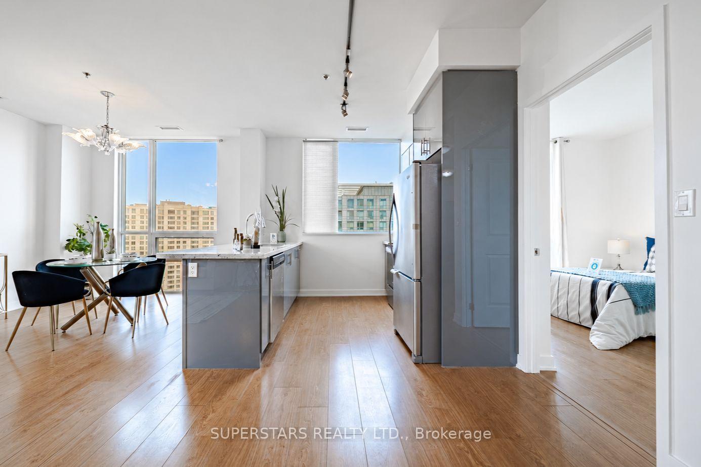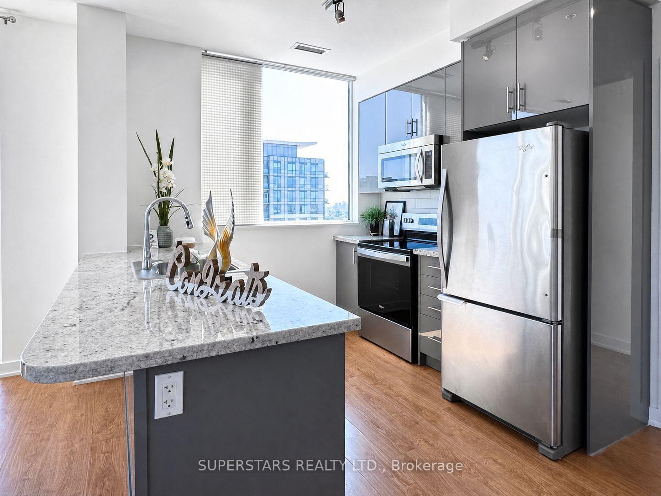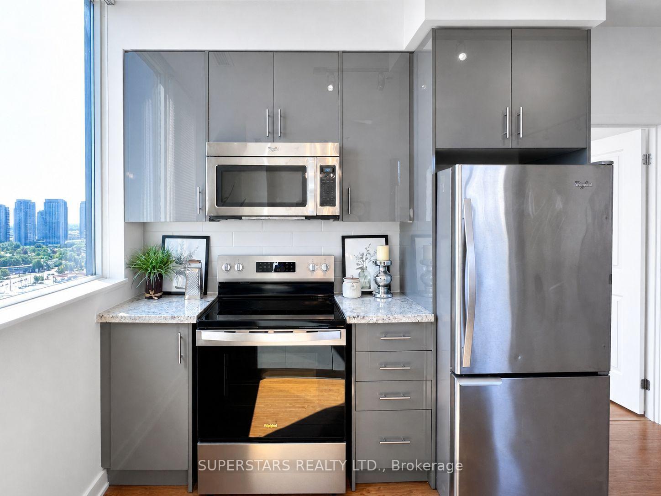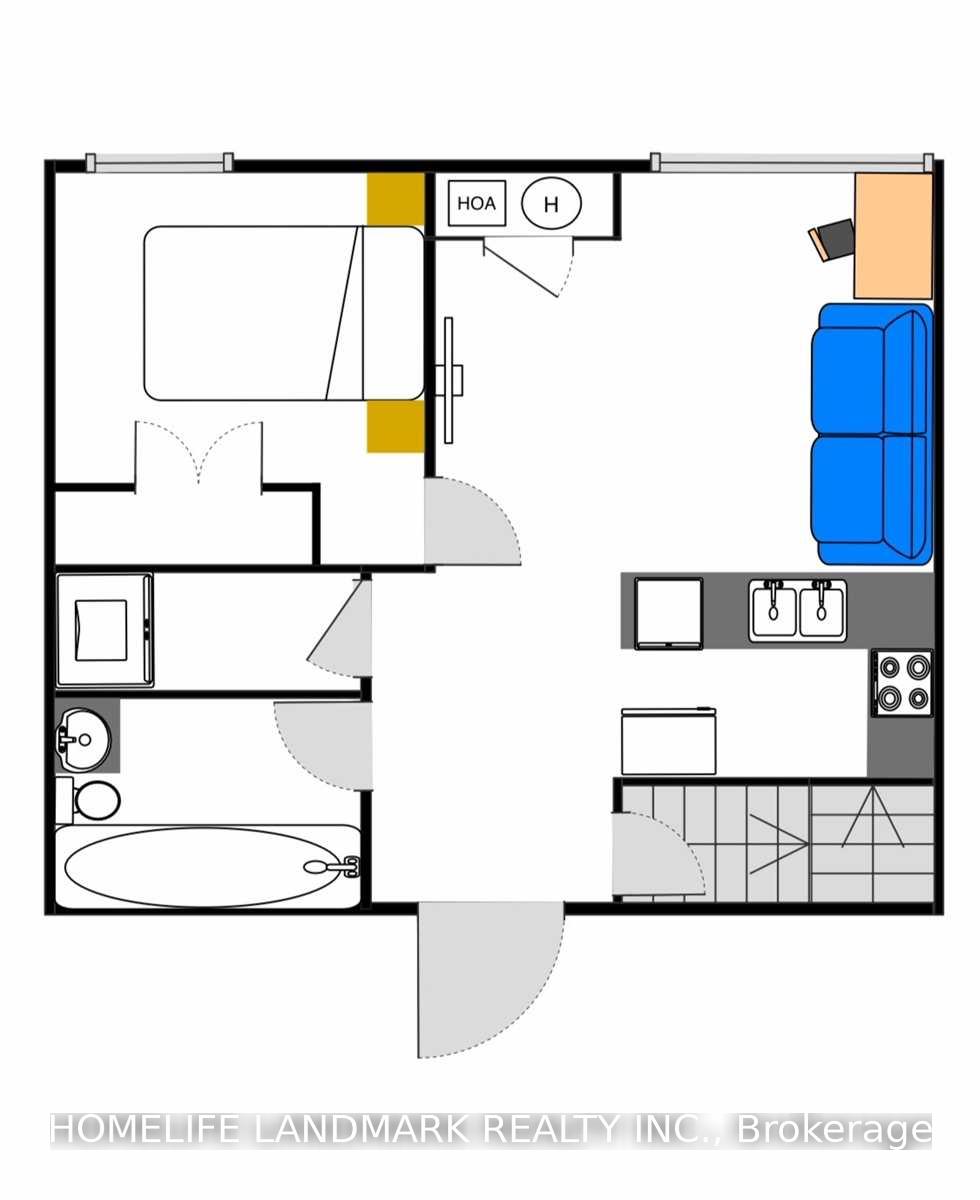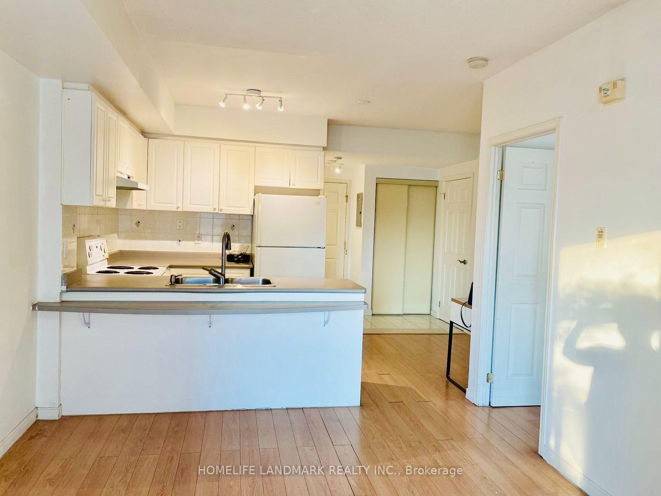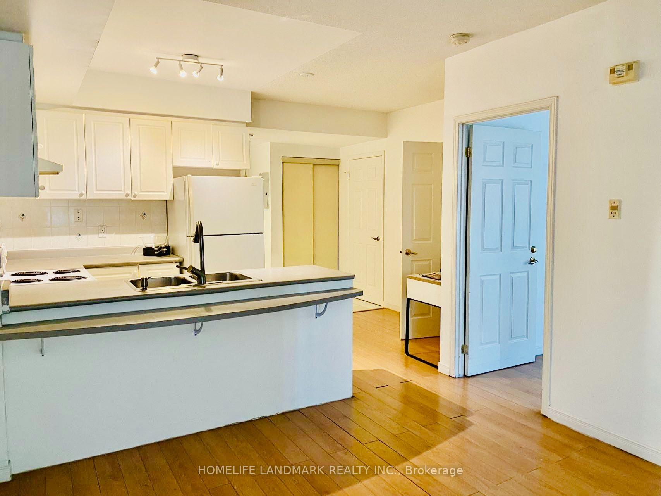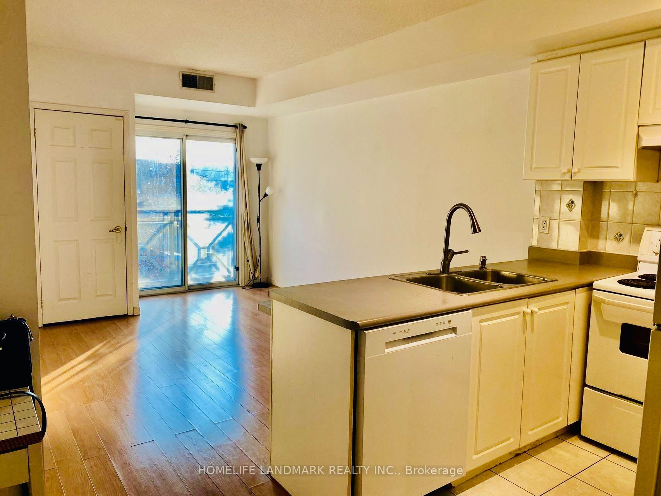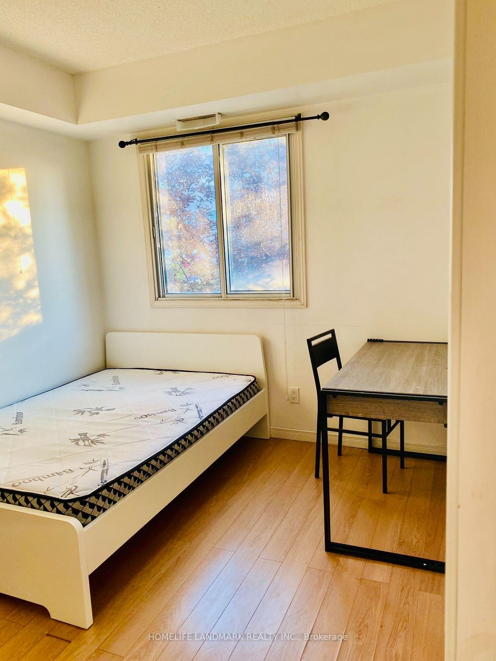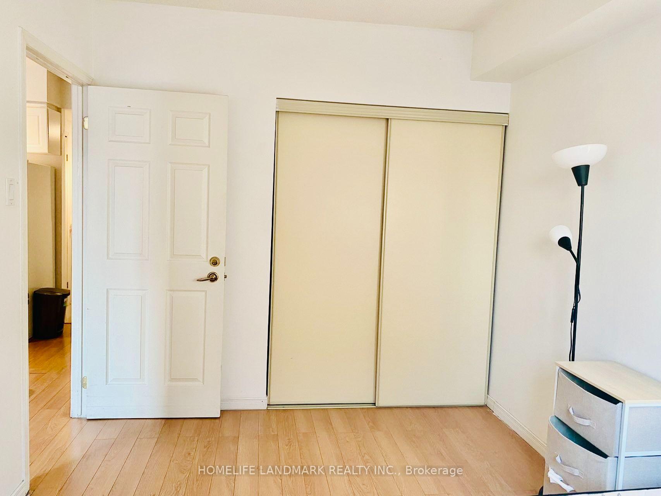
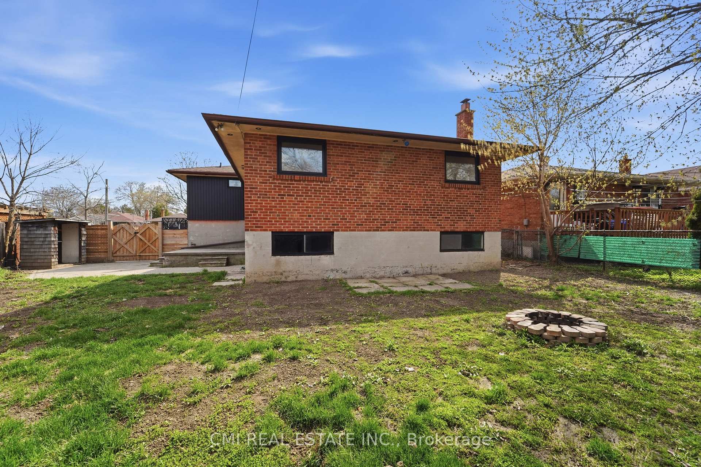
39 Earlton Road
Tam O'Shanter-Sullivan, Toronto
$1,107,000
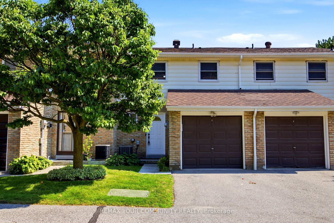
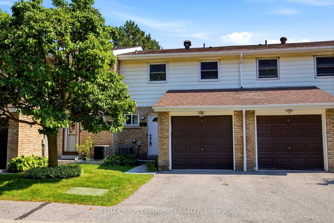
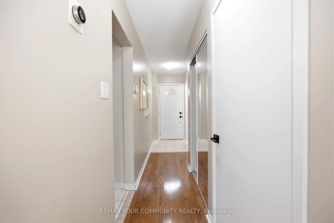
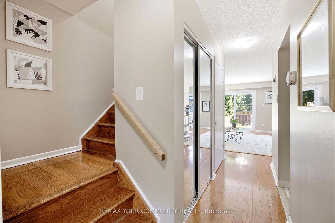
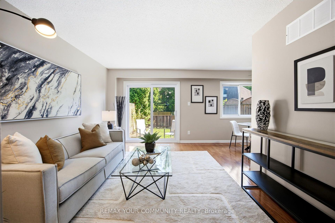
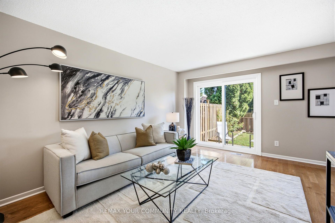
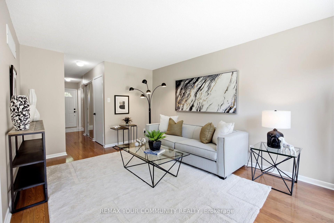
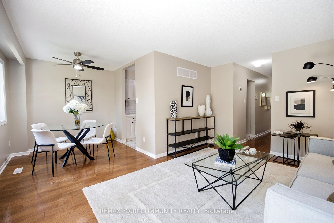
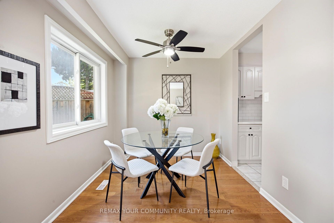
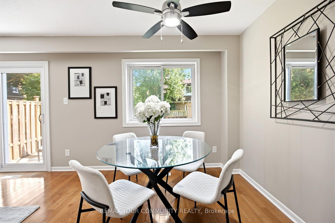
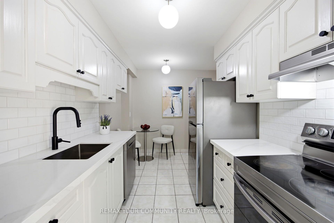
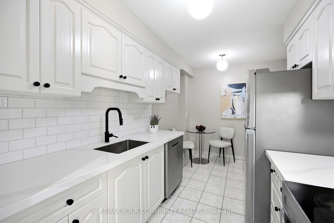
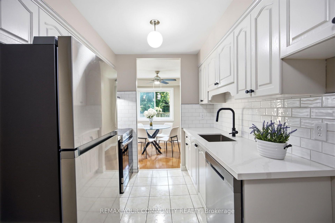
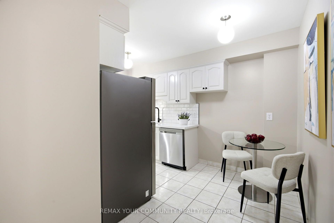
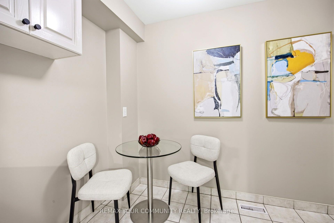
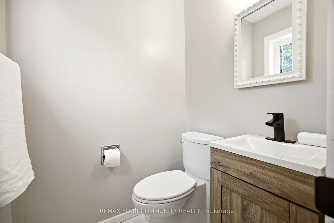
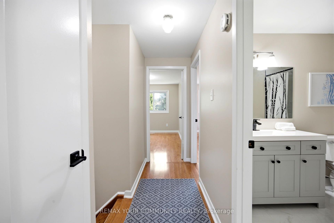
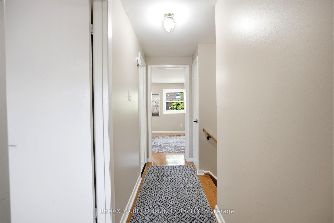
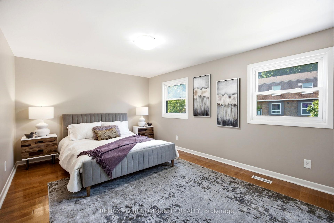
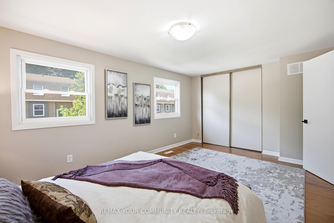
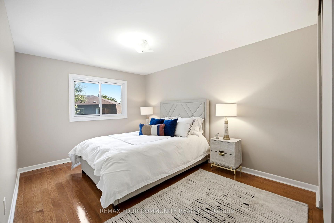
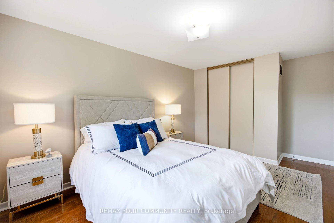
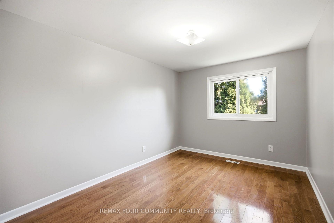
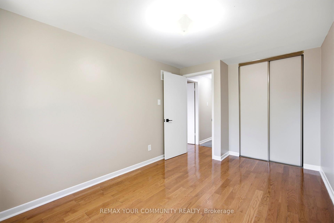
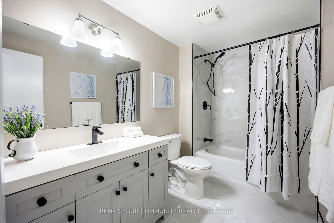
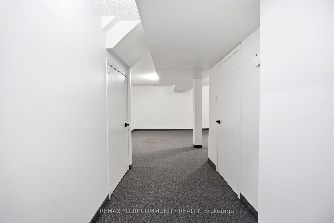
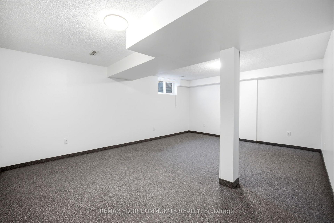

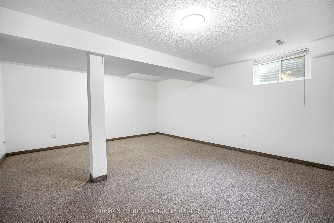
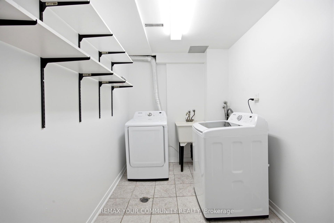
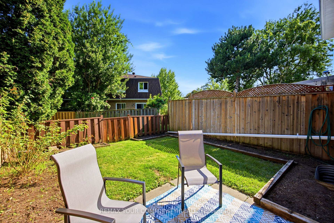
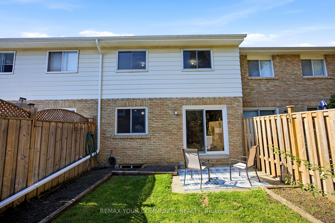
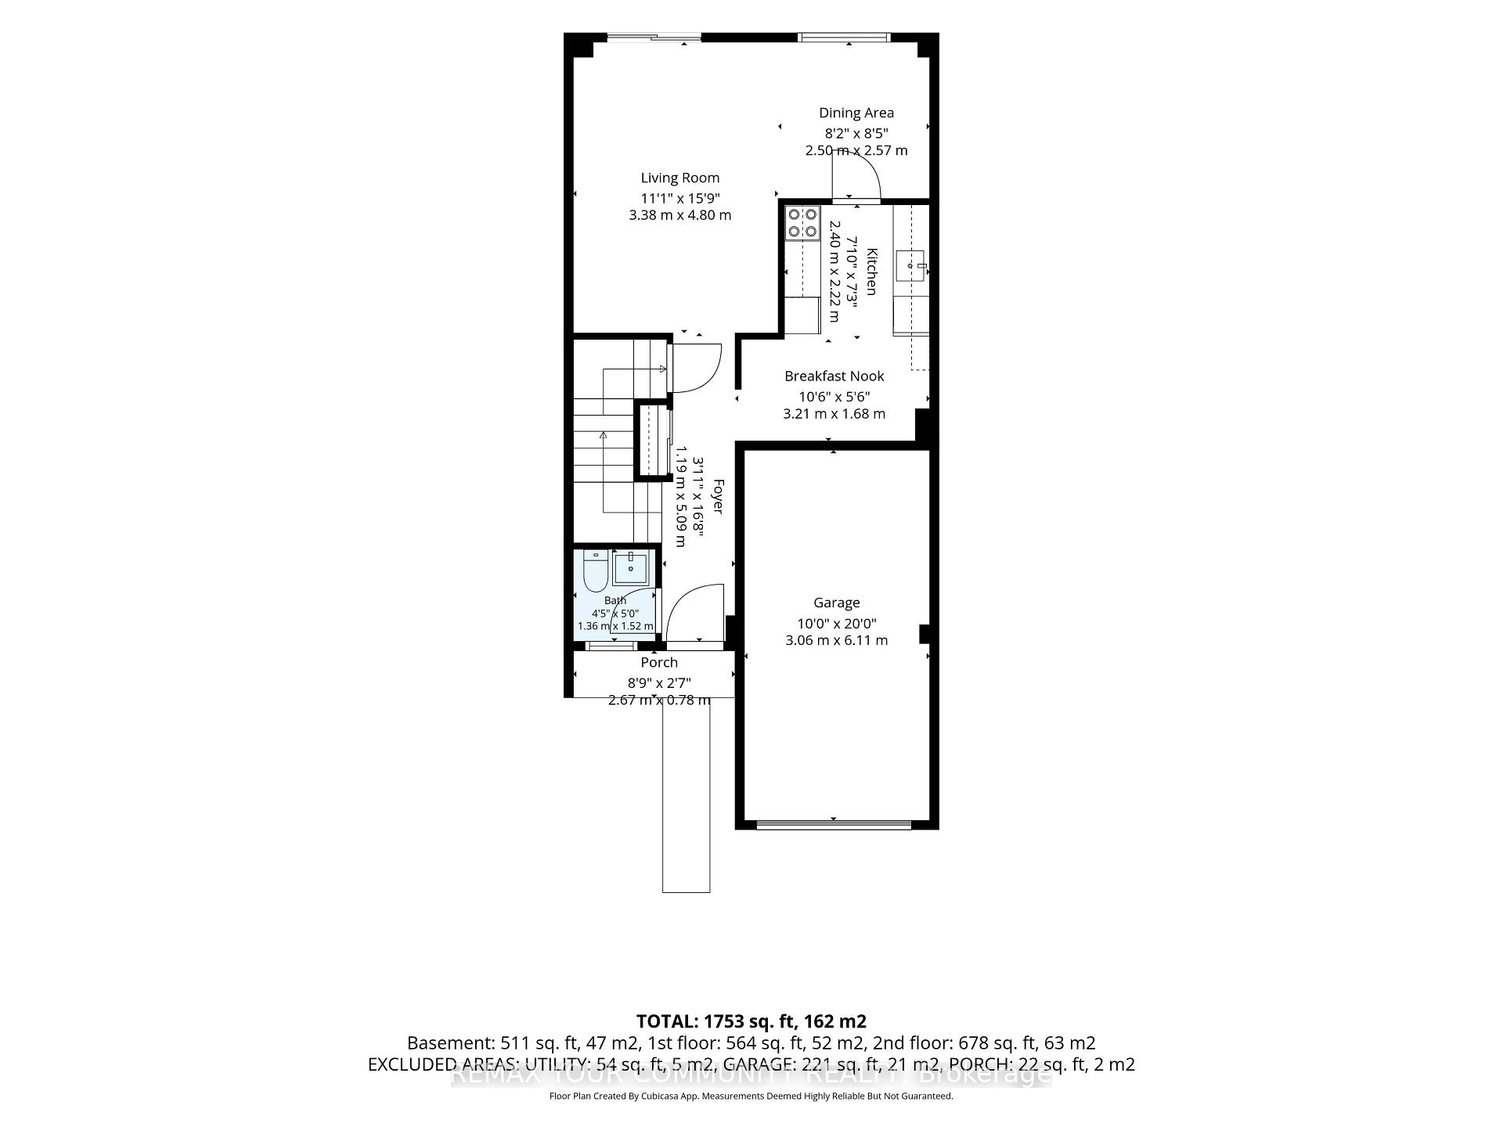
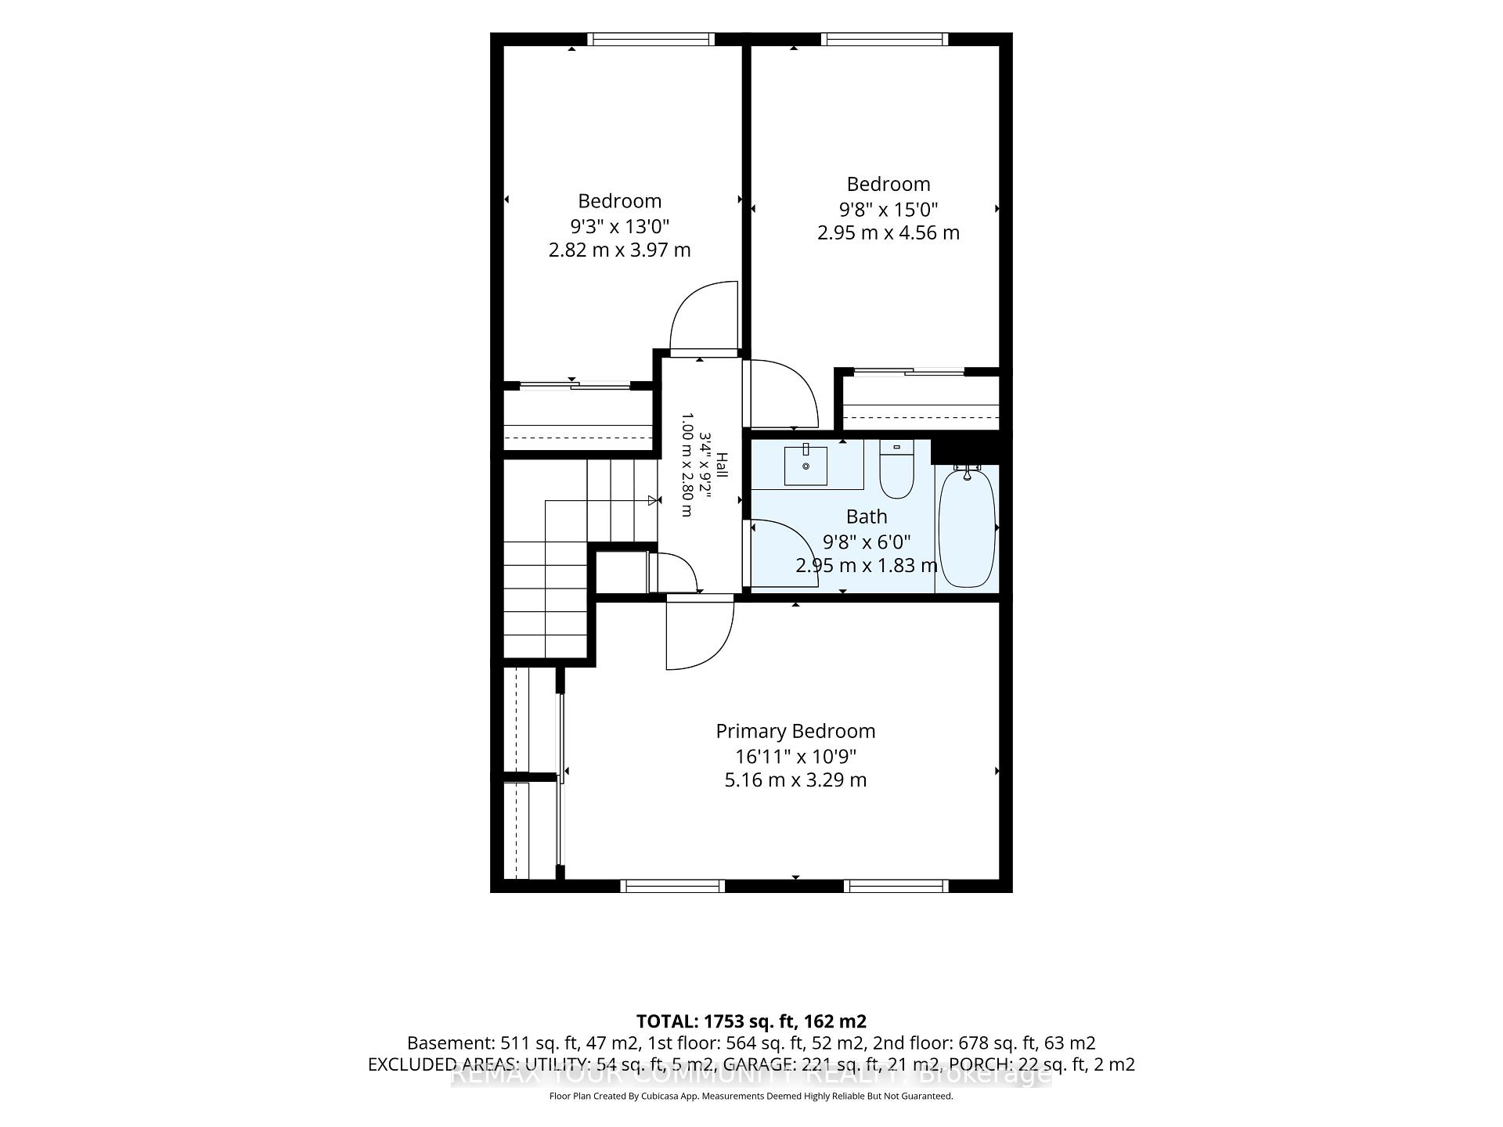
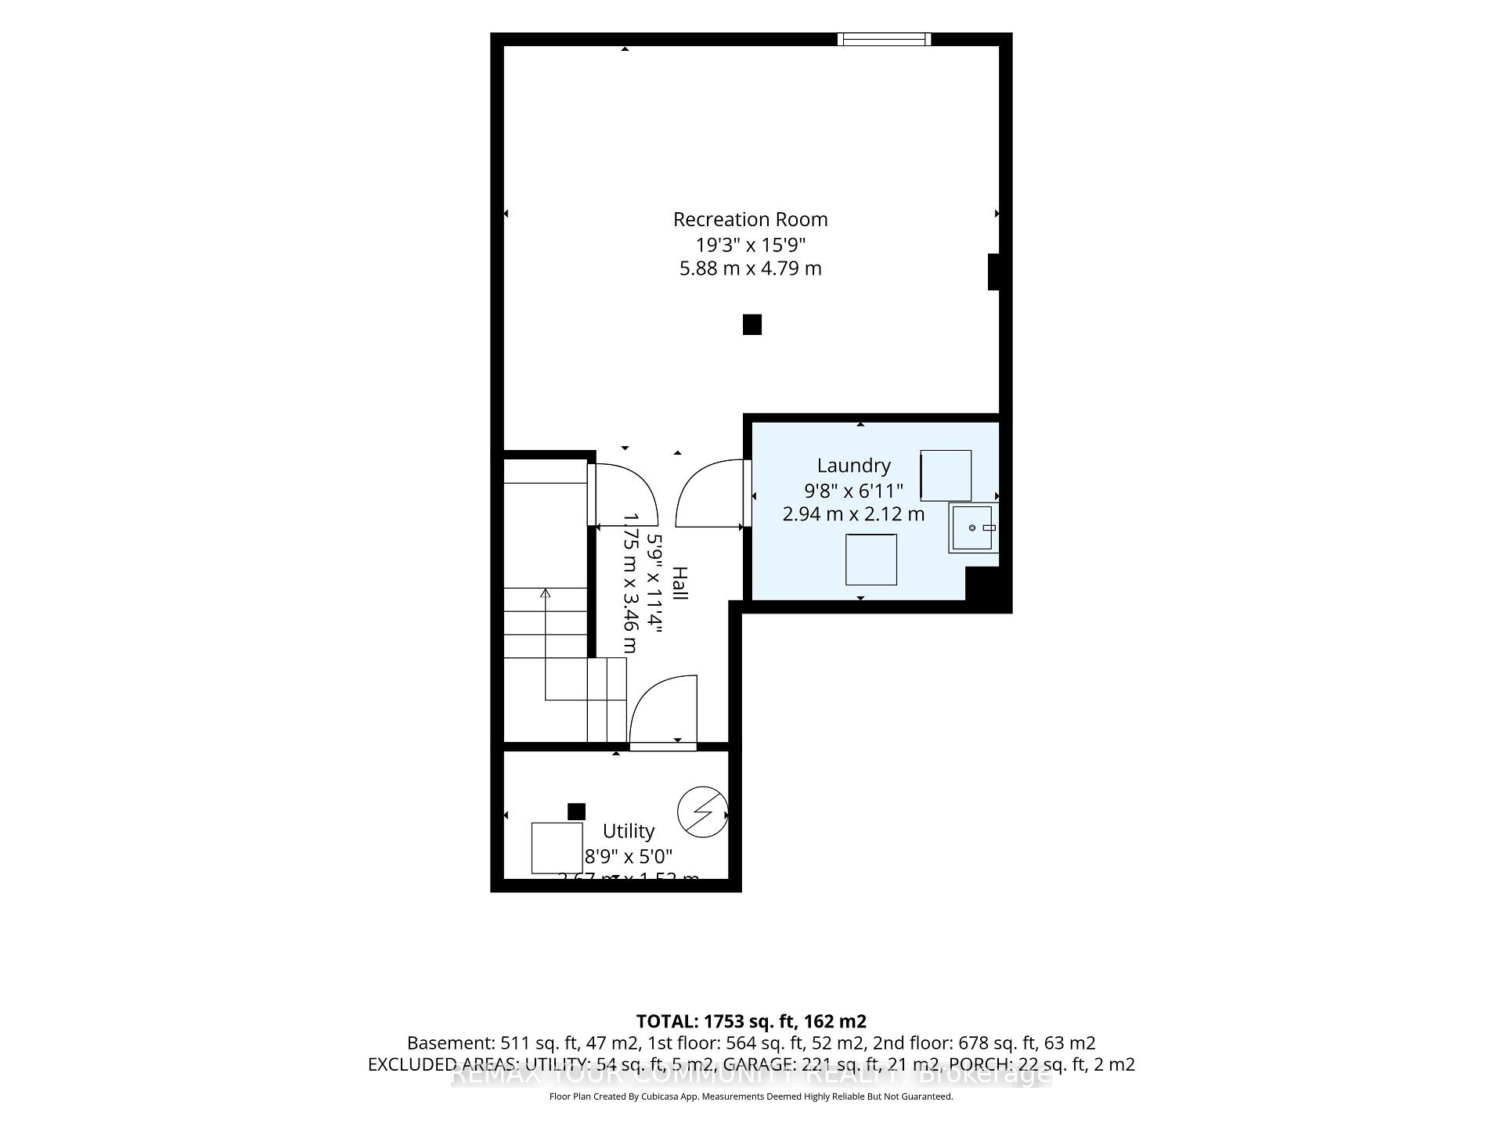
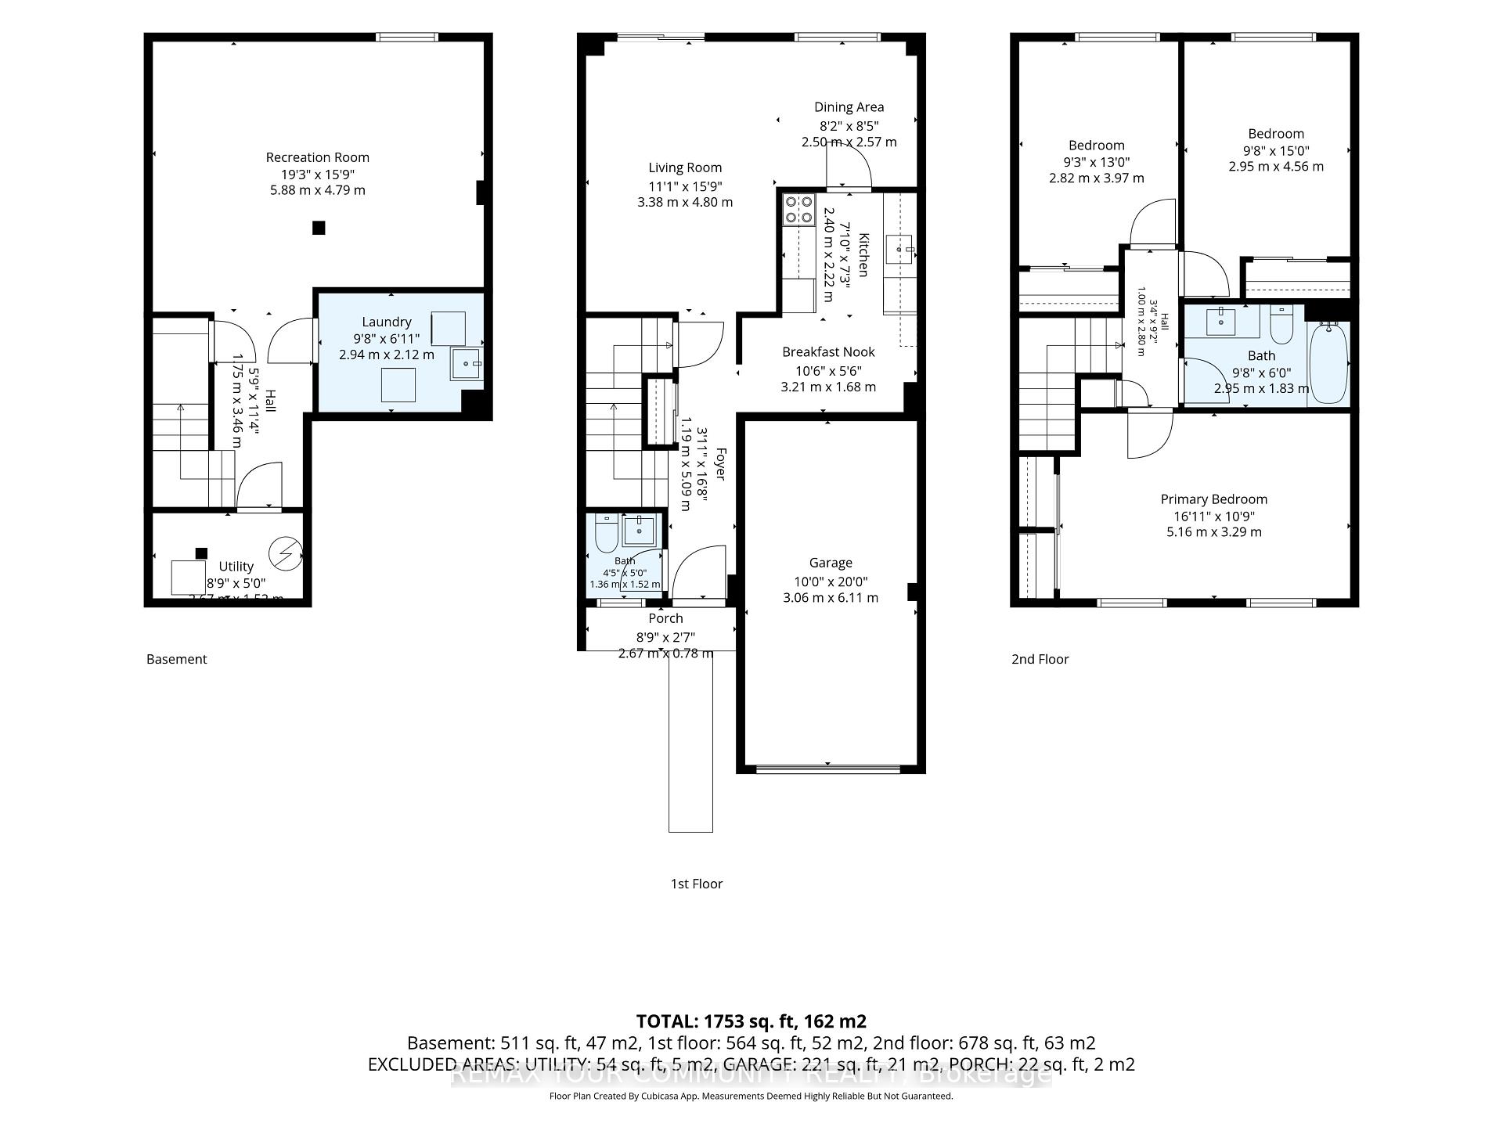
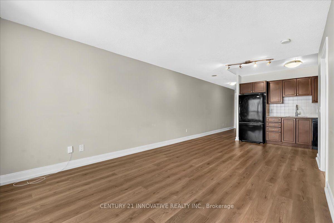
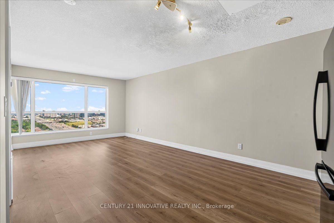
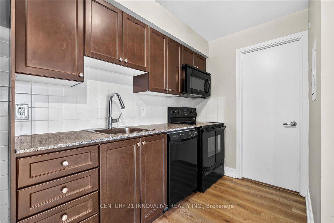
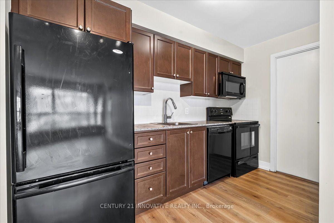
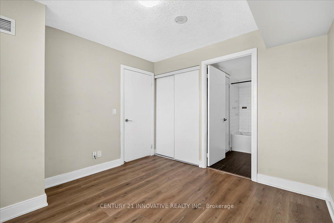
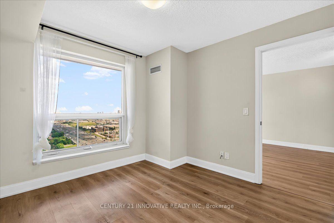
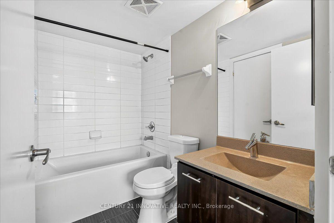
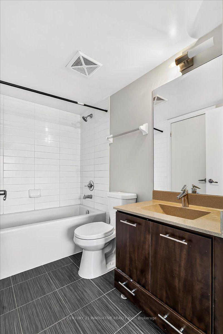
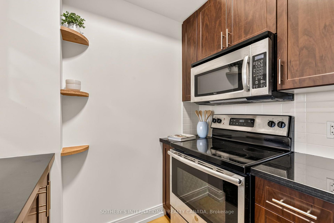
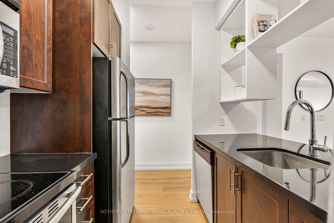
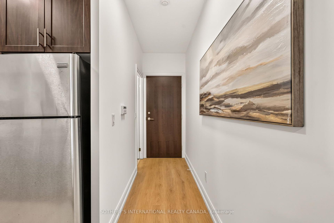
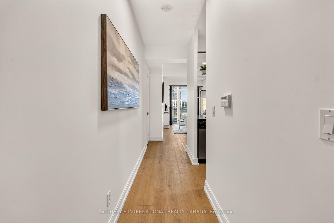
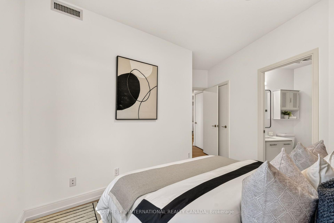
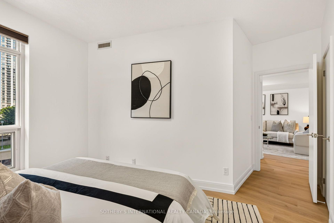
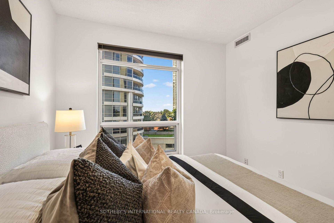
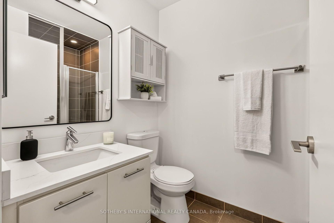
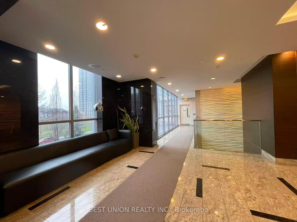
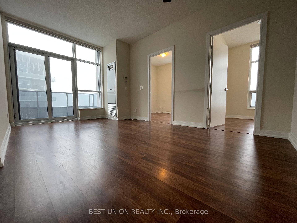
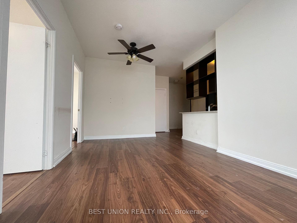
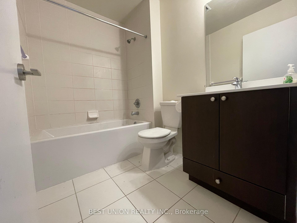
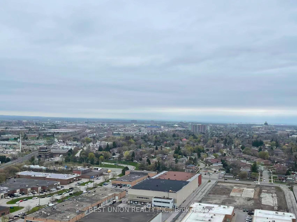
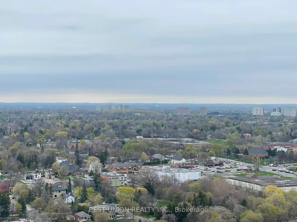
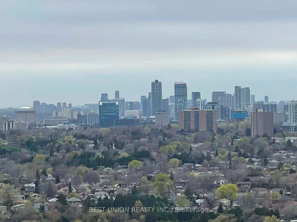
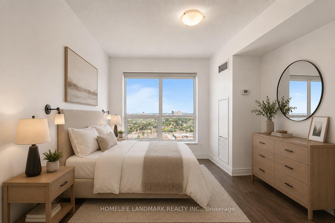
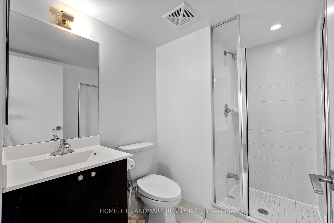
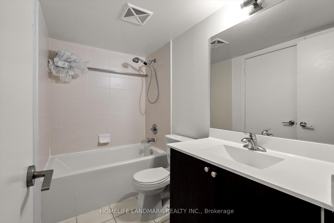
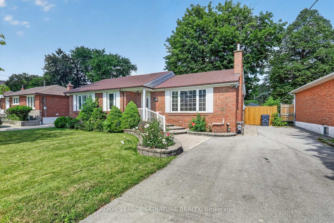
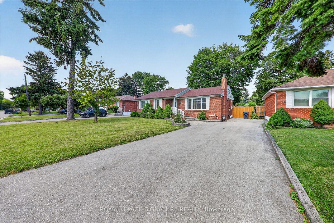
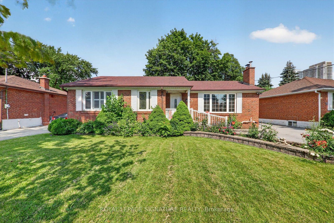
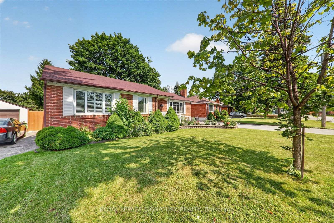
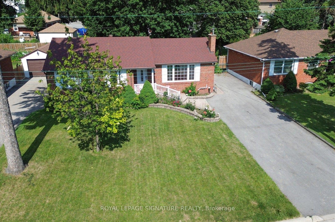
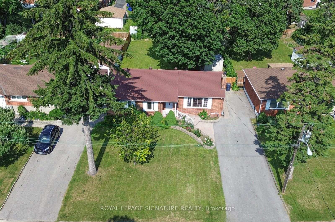
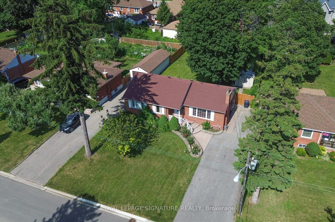

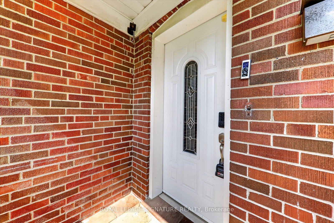
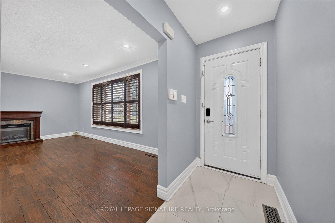
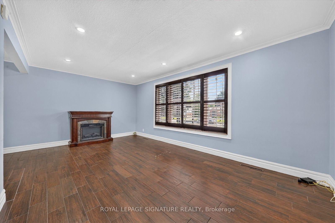
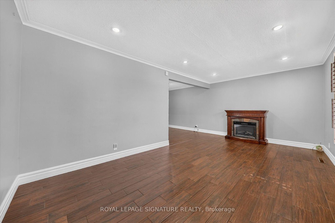
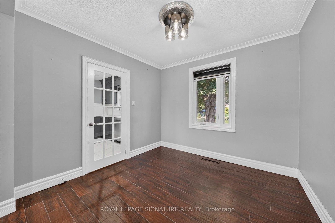
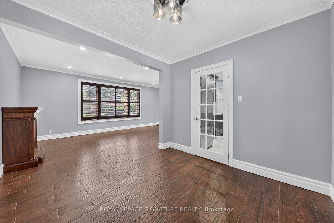
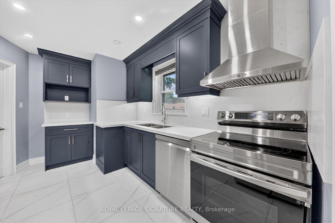
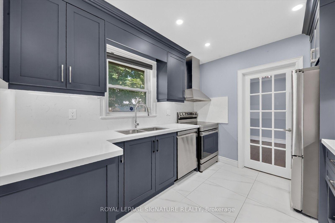
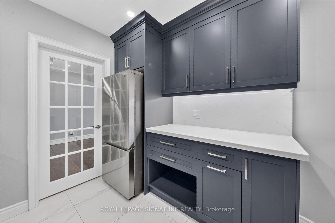
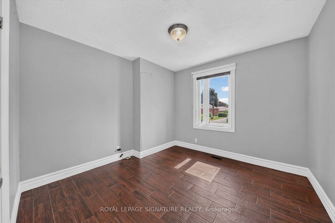
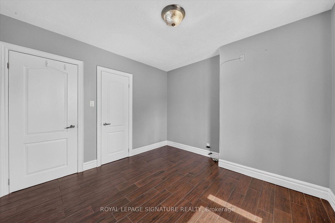
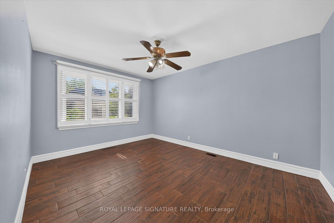
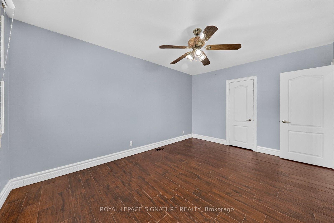
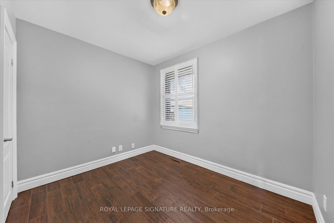
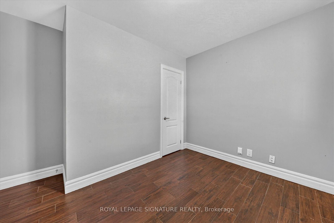
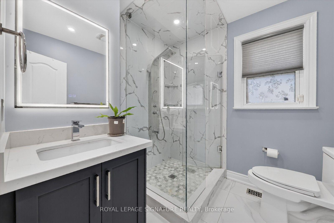
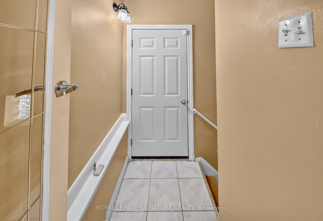
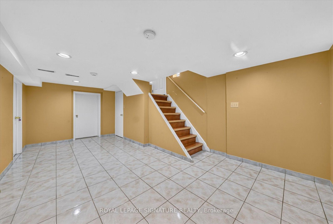
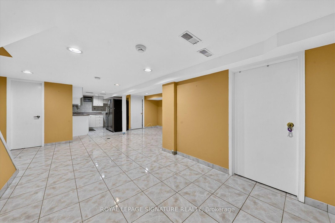
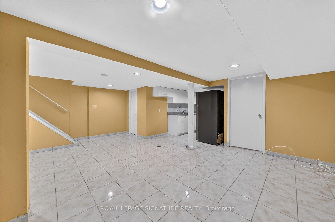
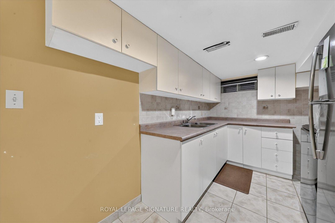
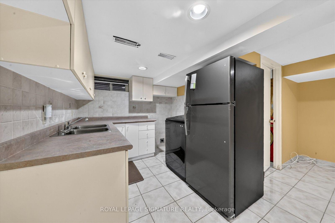
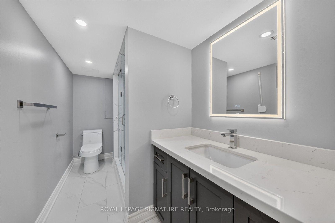
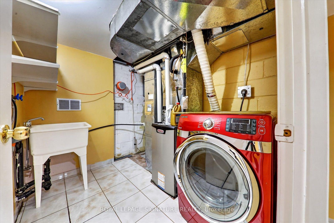
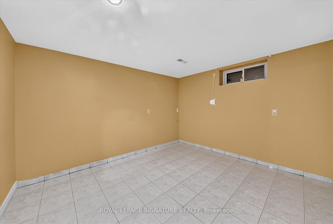
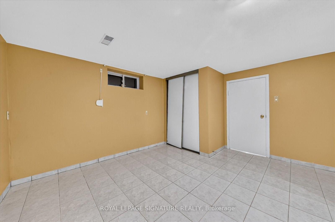
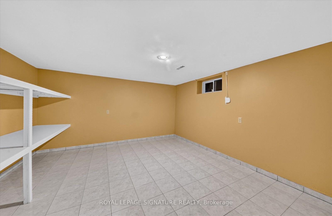
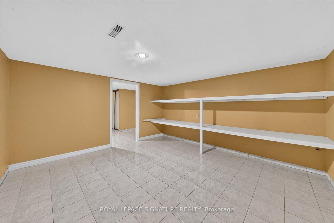
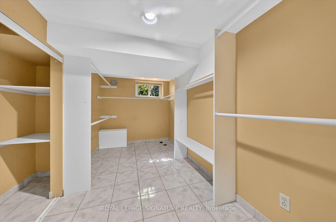
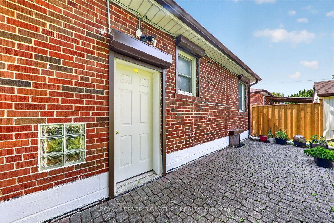
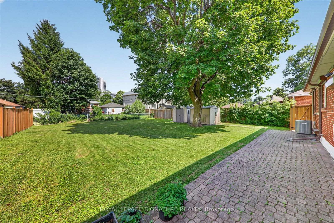
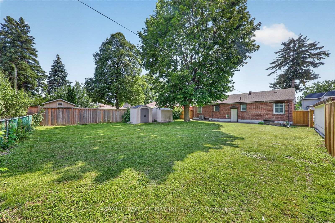
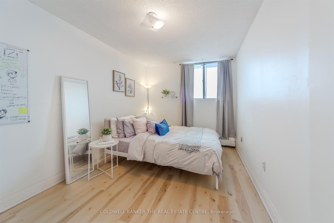
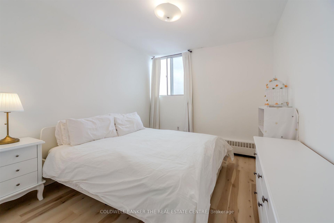
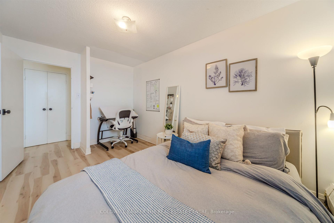
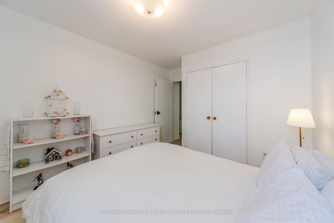
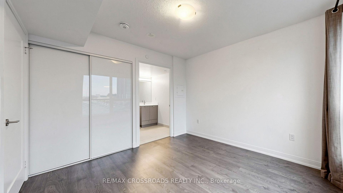
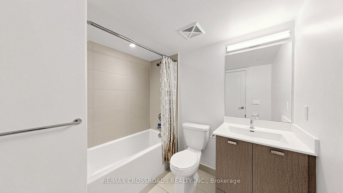
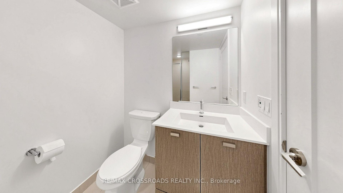
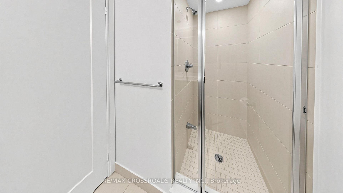
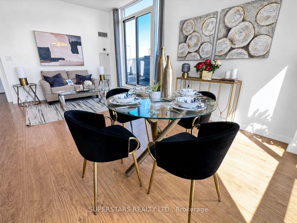
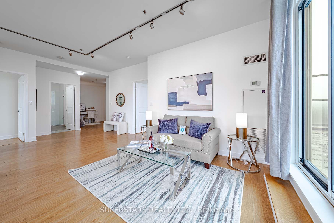
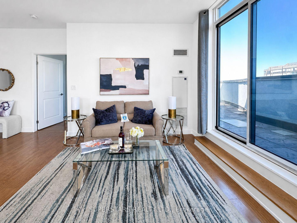
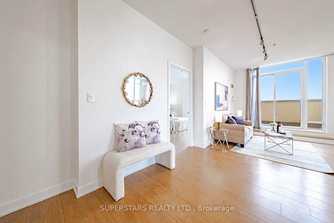
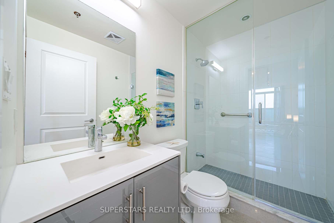
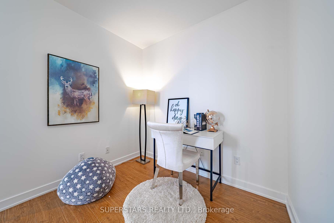
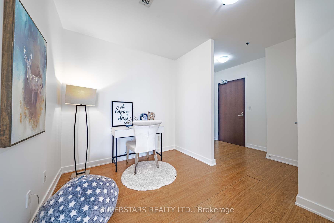
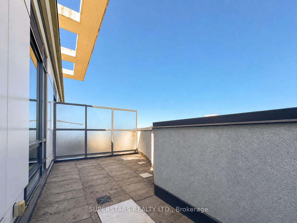
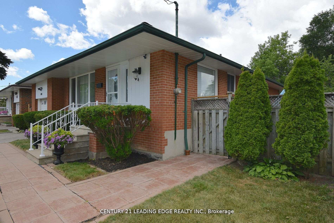
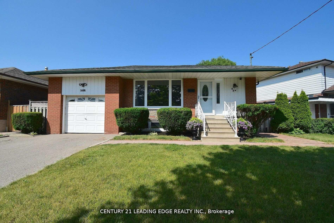
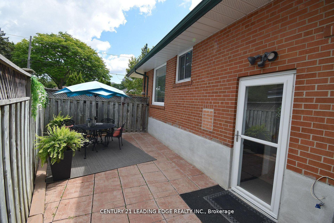
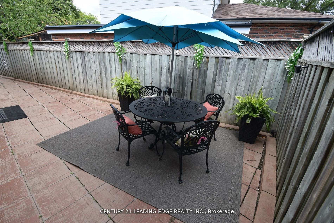
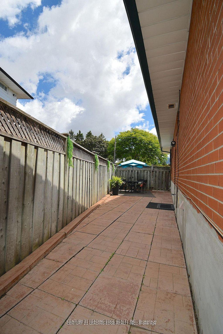
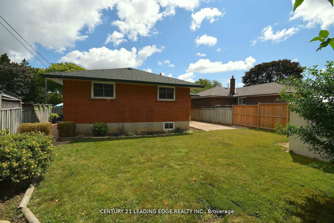
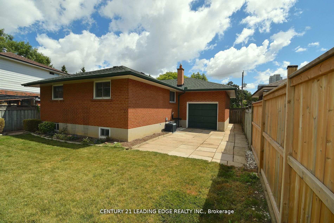
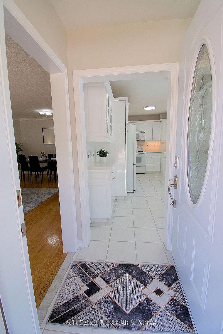
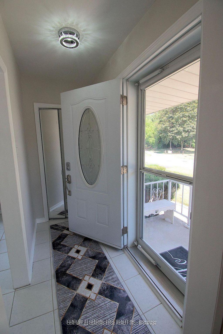
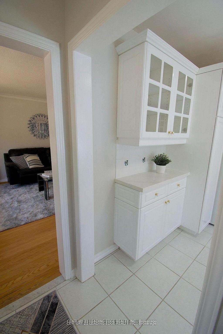
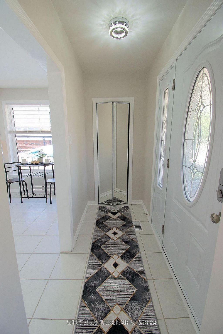
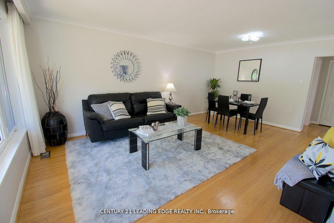
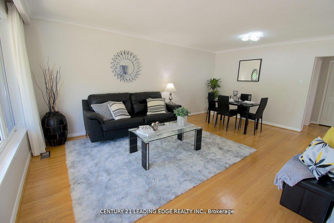
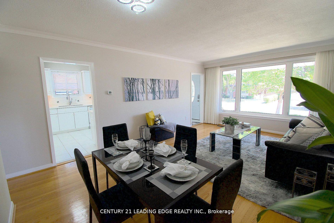
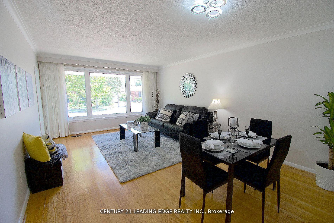
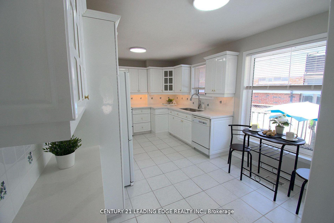
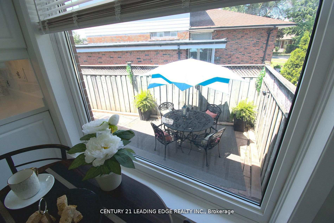
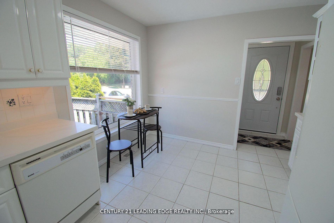
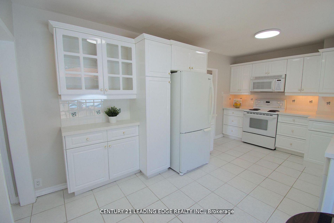

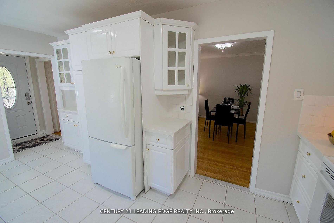
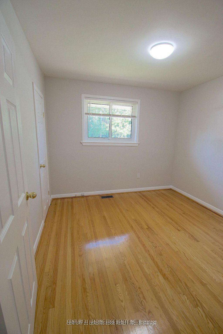
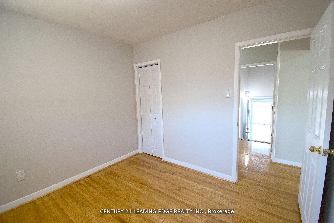
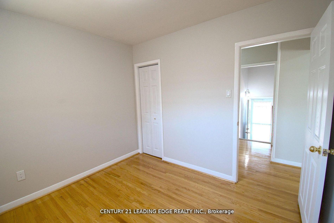
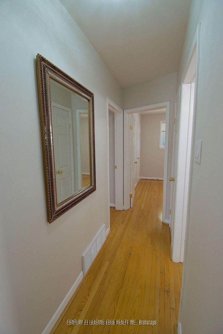
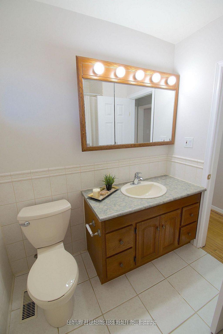
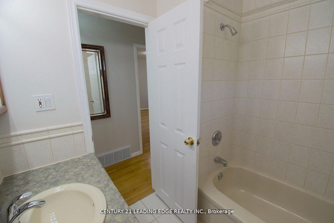
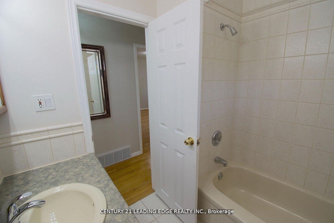
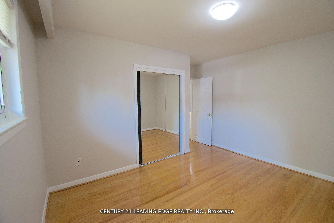
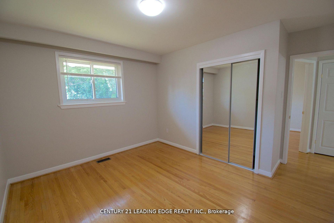
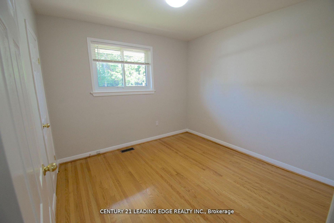
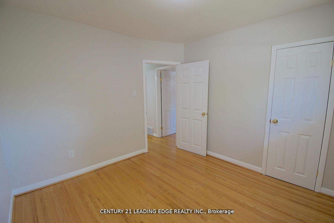
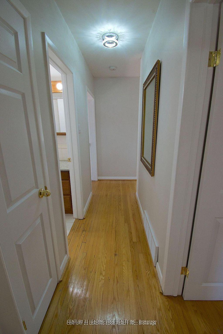
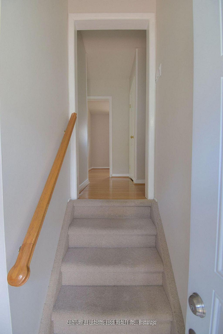
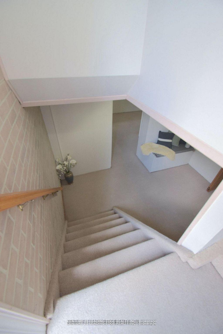
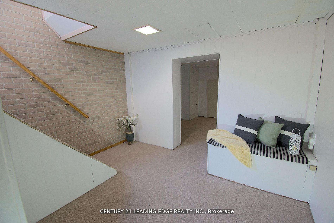
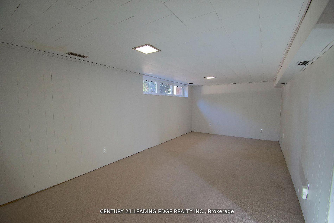
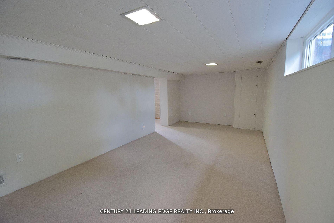
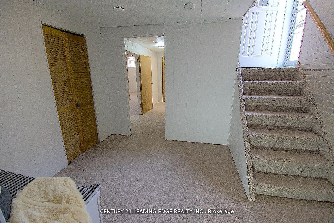
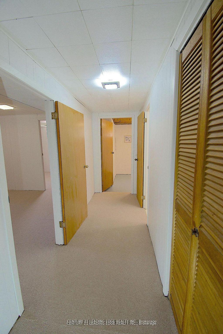
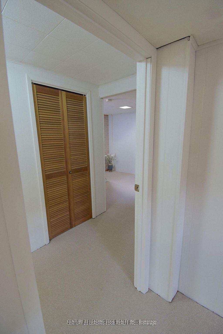
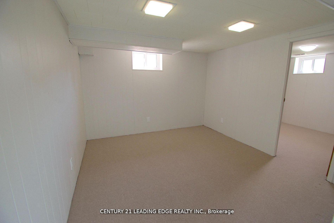
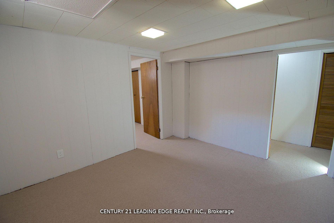
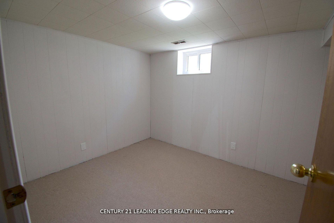
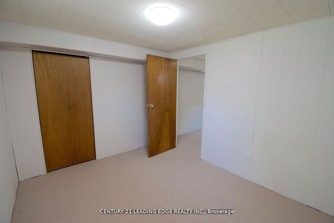
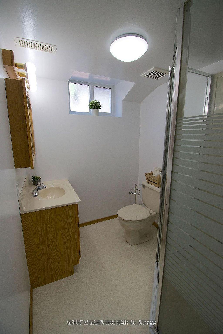
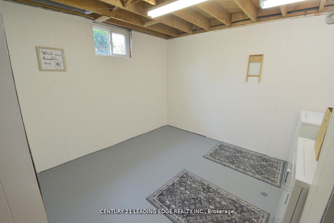
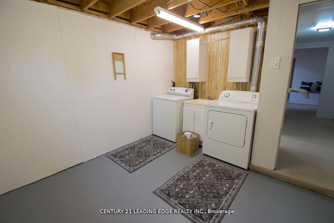
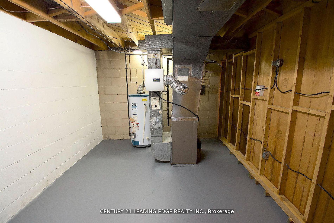
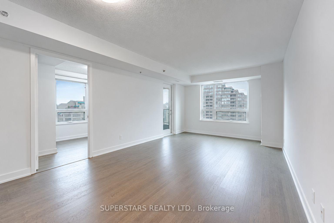
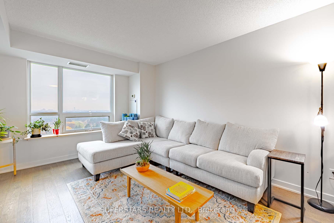
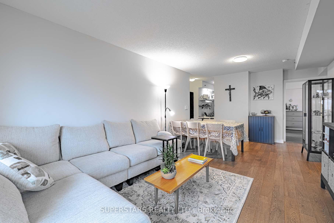
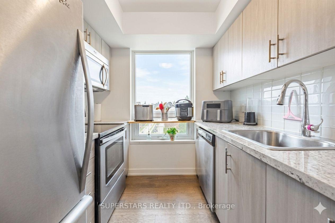
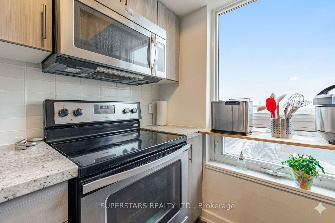
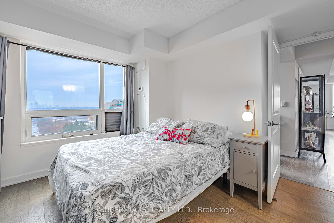
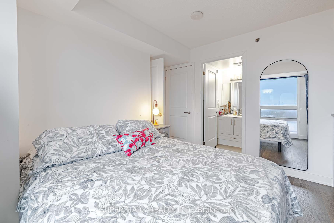
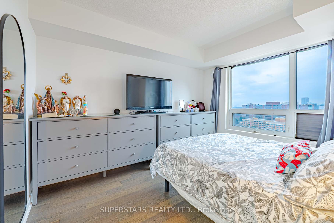
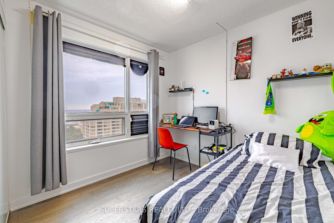
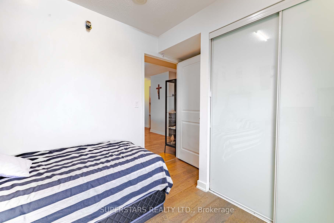
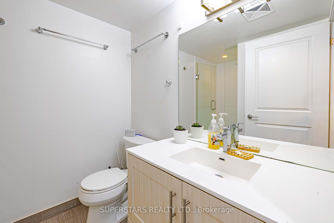
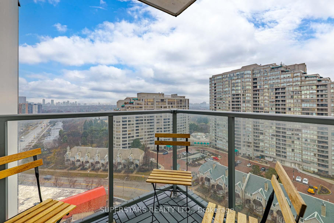
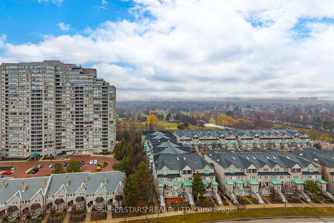
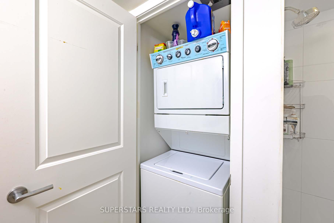
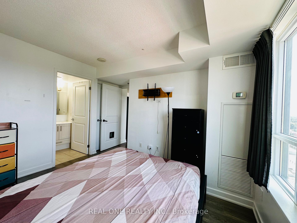
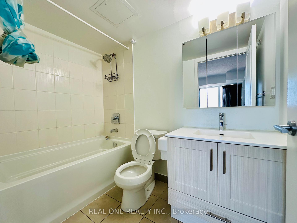
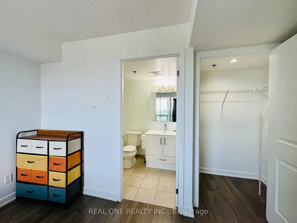
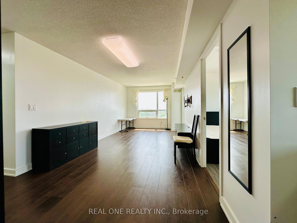




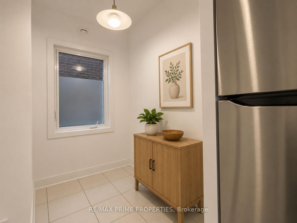
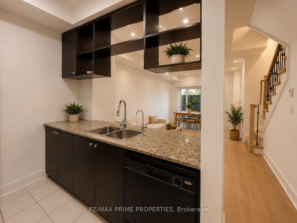
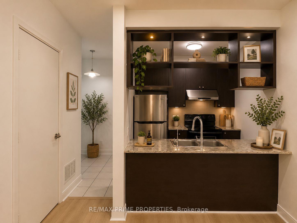
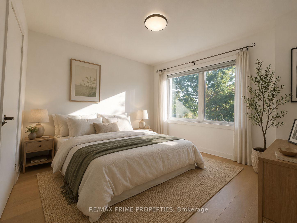
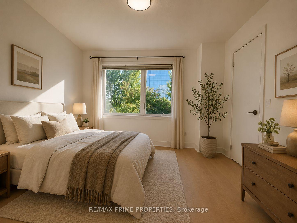
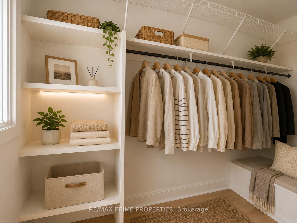
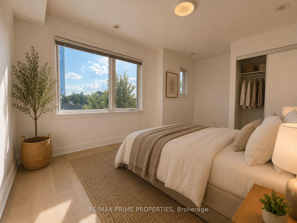
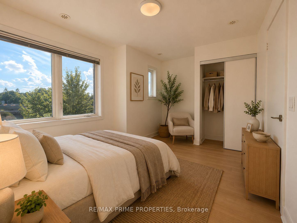
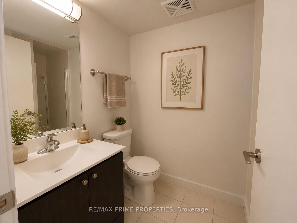
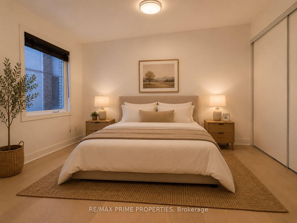
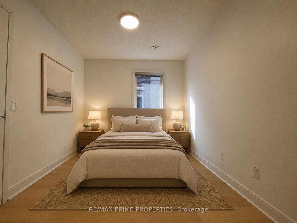

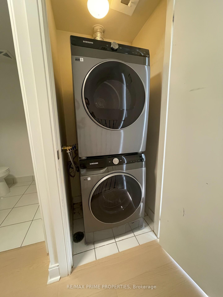
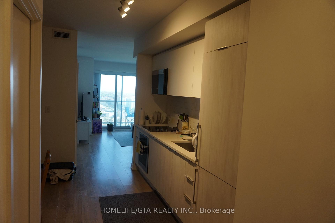
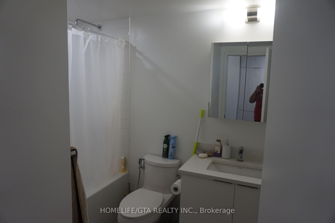
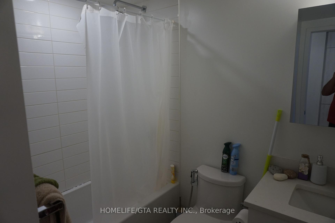
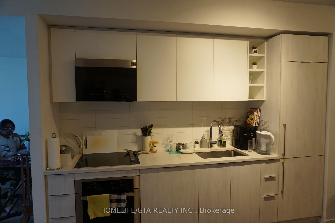
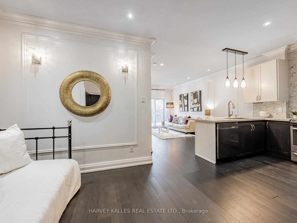
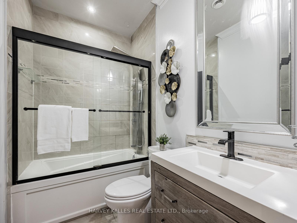
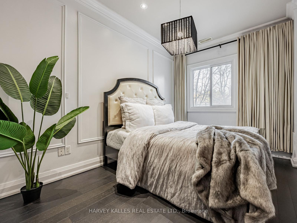
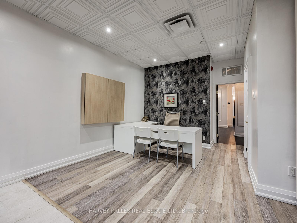
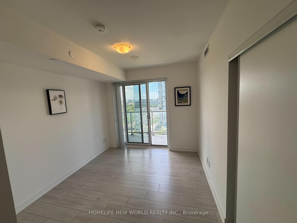
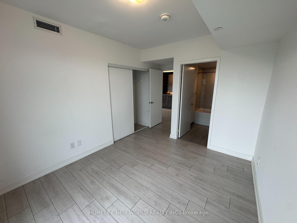
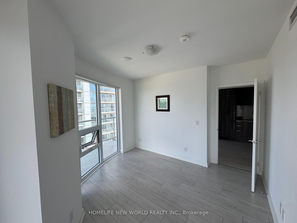
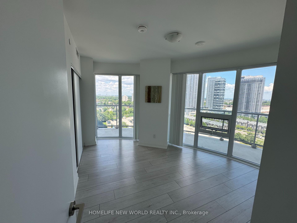
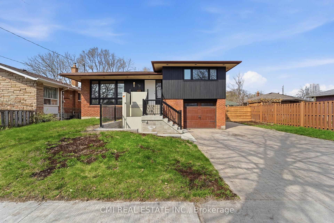
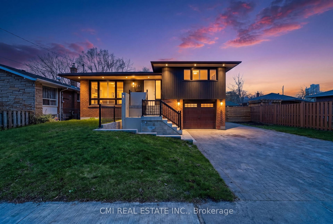
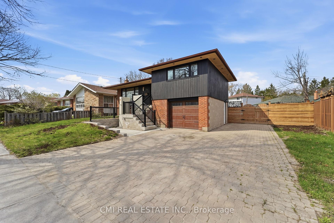
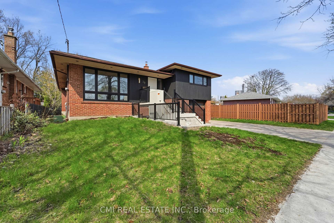
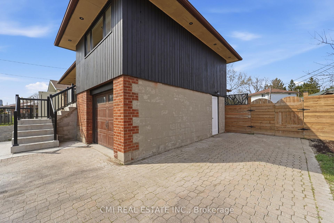
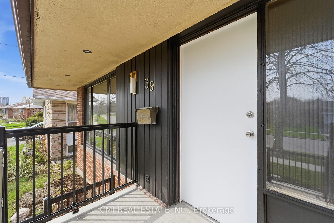
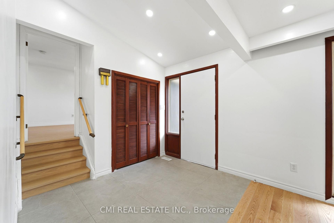
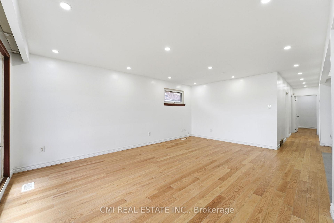
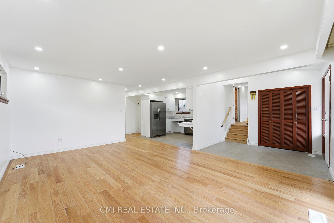
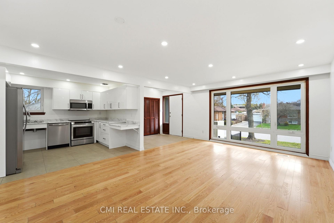
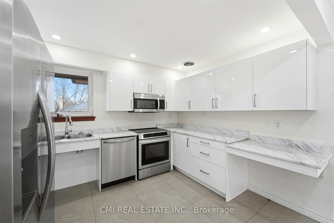
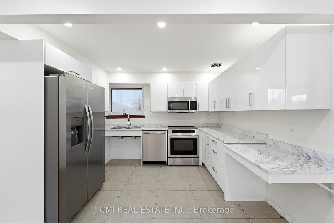
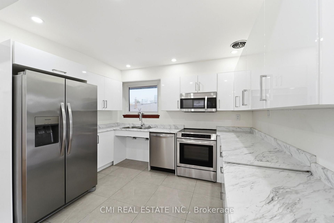
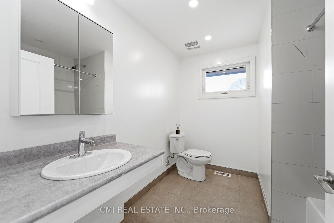
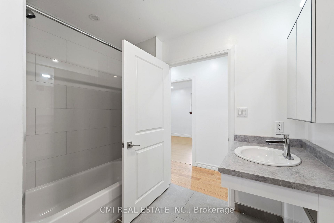
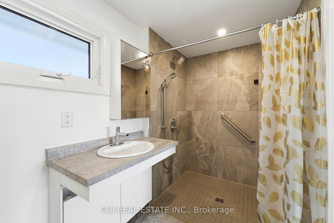
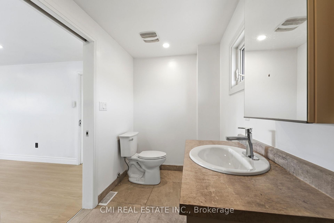
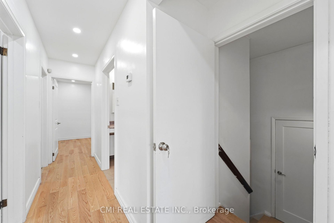
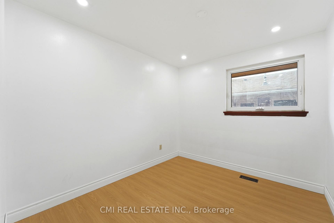
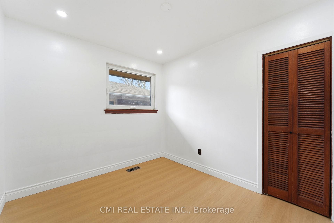
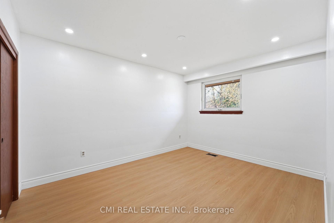
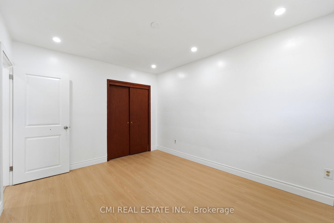
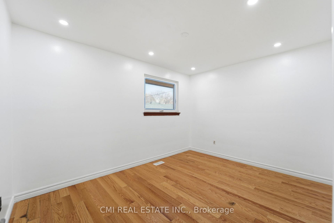
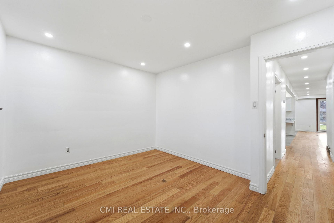
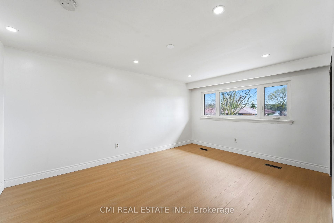
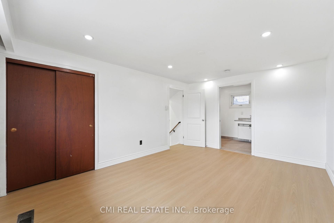
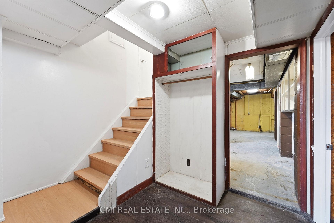
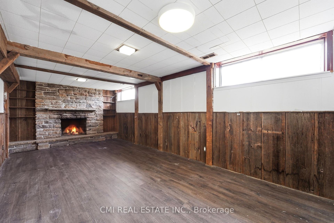
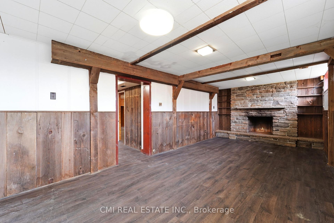
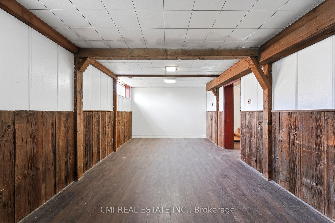
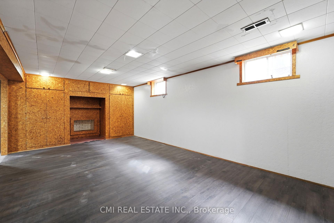
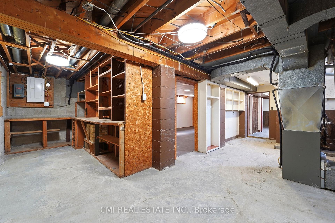
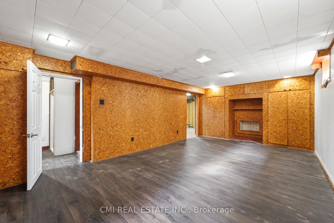
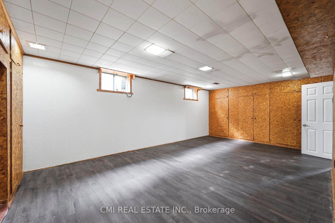
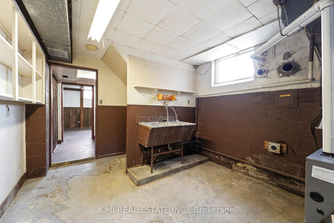
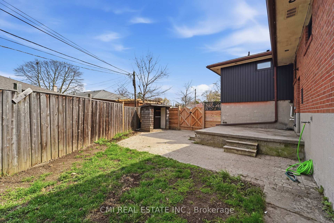
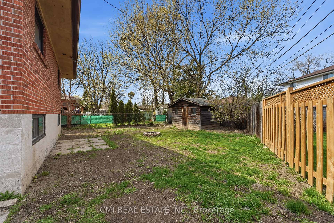
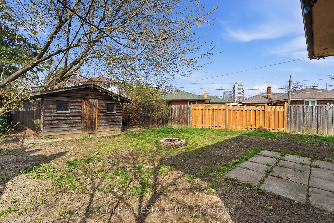
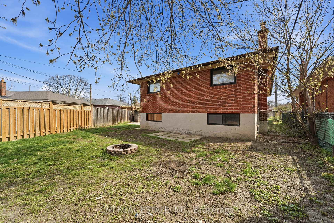
Beautiful 3-Level Side-Split Detached Home with Exceptional Curb Appeal located in a highly sought-after Scarborough/Toronto neighbourhood. Set on a larger lot along a mature, tree-lined street, this spacious home offers 4+2 bedrooms and outstanding flexibility for families or multi-generational living. Conveniently steps to TTC, shopping plaza, daycare, clinic, and pharmacy, with quick access to Hwy 401, and close to Agincourt Mall and public schools. The home features potential for a basement apartment with separate entrance, making it ideal for extended family or income potential. Enjoy outdoor living with a great deck, wooden shed, and a spacious backyard-perfect for relaxation and entertaining.
No extras listed.
Visit this home
Pick a time that works for you.
No upcoming open houses.

| Type | Detached |
| Style | Sidesplit |
| Approx. Age | Not available |
| Size | 1500-2000 sq. ft. |
| Property Tax | $4,311 |
| Lot Size | 61 ft x 116 ft |
| mls© Number | E13525838 |
| Listed By | CMI REAL ESTATE INC. |
Listing History
- No recent sale history for this listing.
- No recent lease history for this listing.
Schools
Could you afford this home?
What the bank counts
This home's actual carrying costs, payment stress-tested at 6%
- Mortgage, tested at 6%
- $5,666
- Property tax
- $359
- Heat allowance
- $150
- Housing costs
- $6,175 / mo
Lenders cap these at 39% of gross income — that sets the number.
Income needed
$190,000
gross annual household income
- Payment at 4%
- $4,658 / mo
- Cash down
- $221,400
Assumes no other monthly debts · 25-yr amortization
Full affordability checkInvestment Analysis
Estimated rent, cap rate and monthly cash flow for this property
Values and trends
Nearby listings
Comparable sales
- No similar listings found.