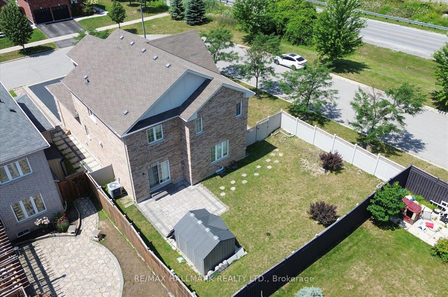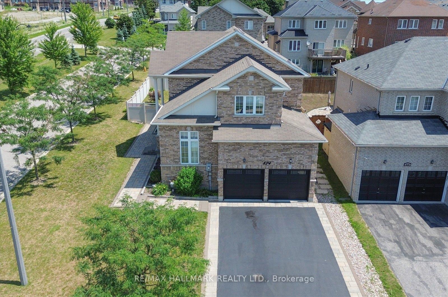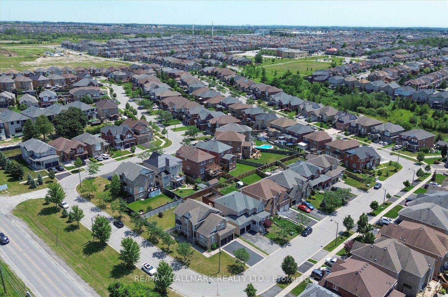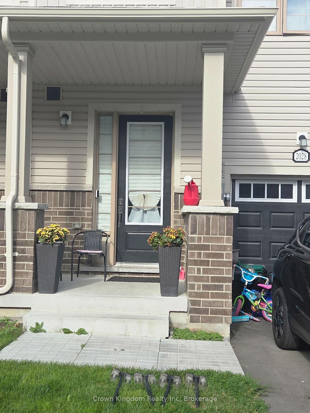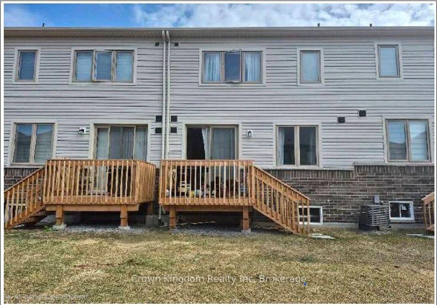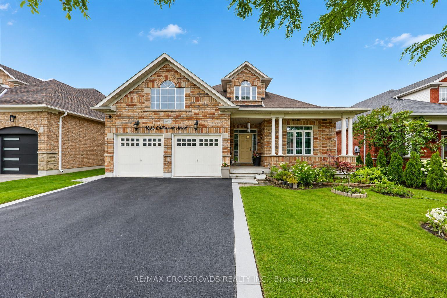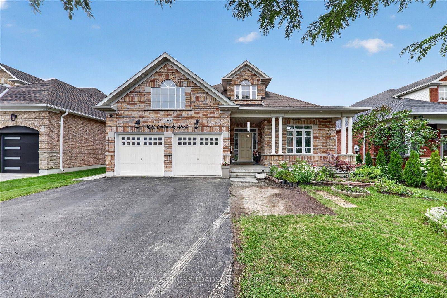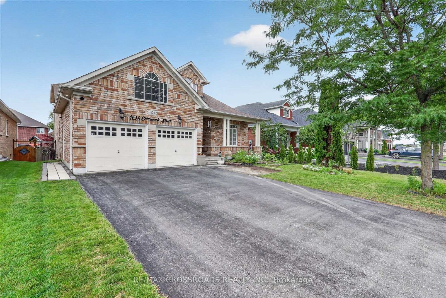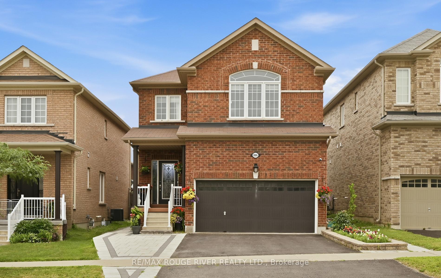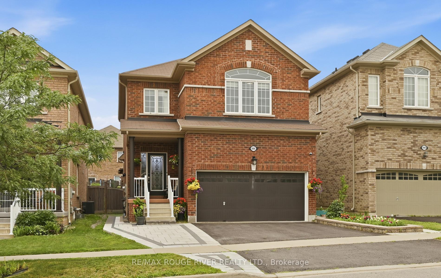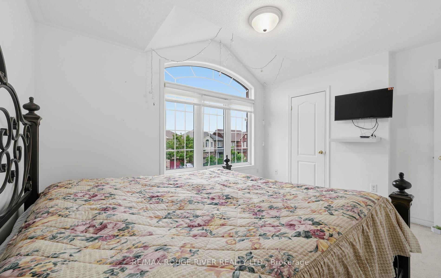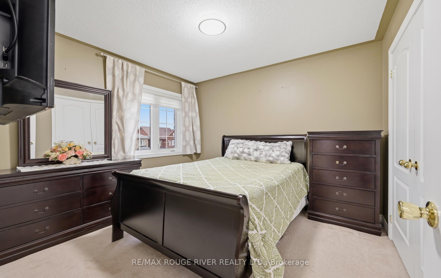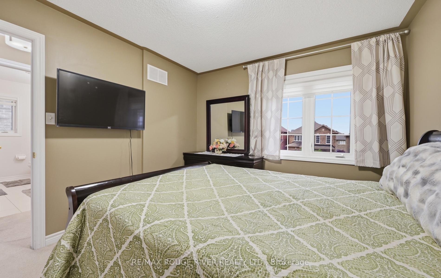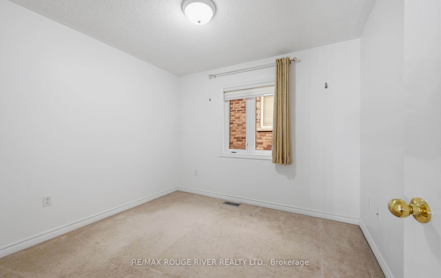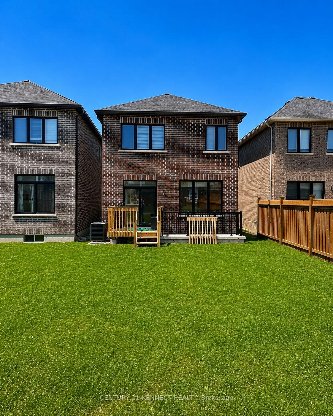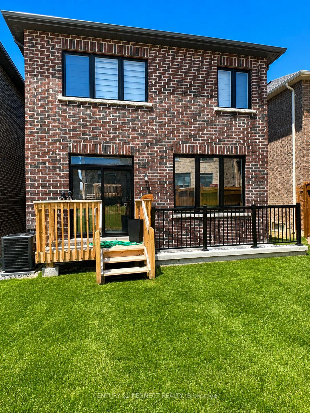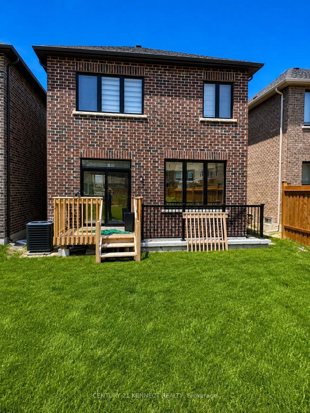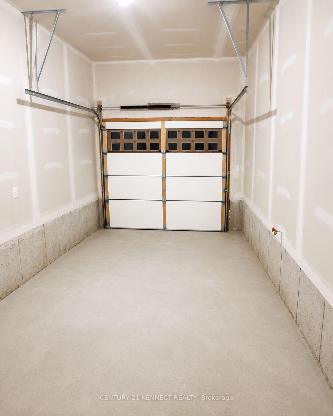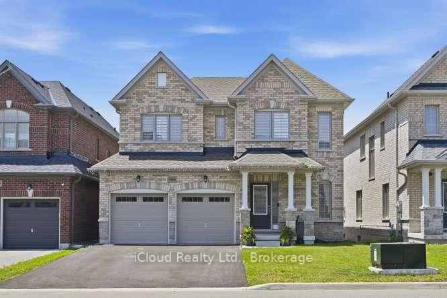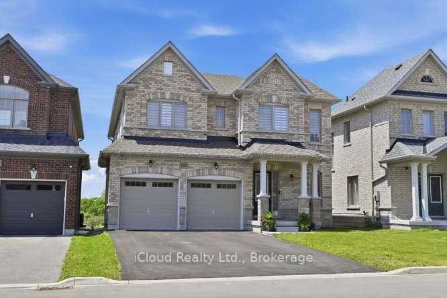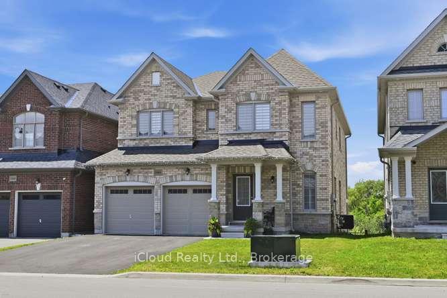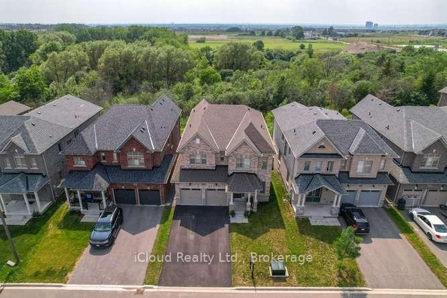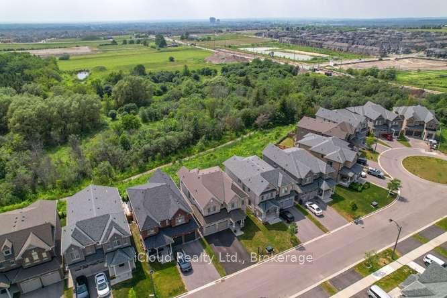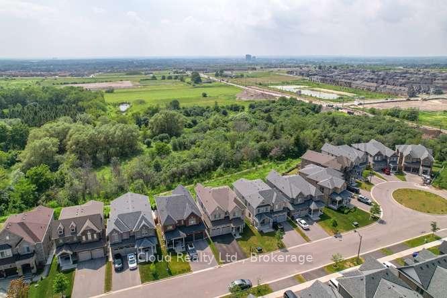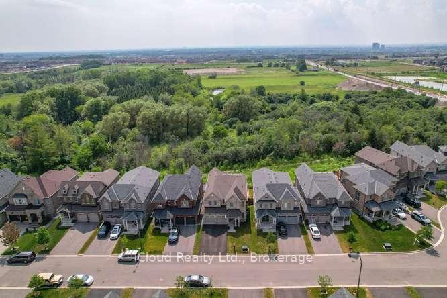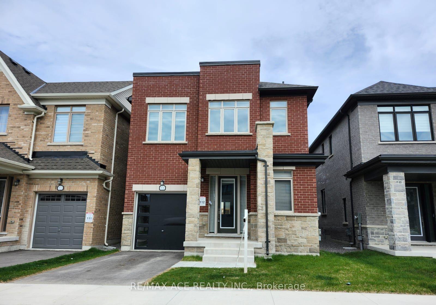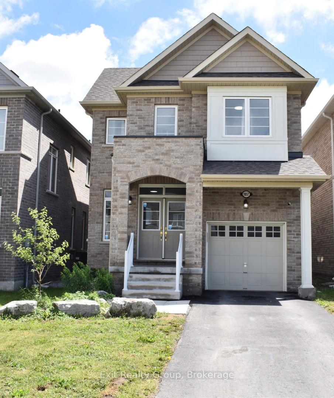
1857 Fosterbrook Street
Taunton, Oshawa
$899,999
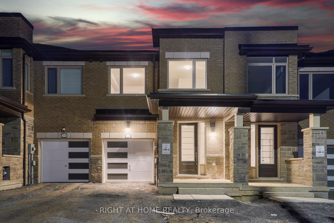
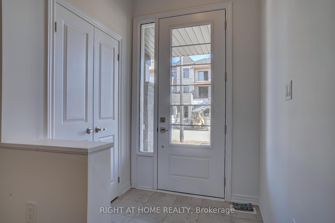
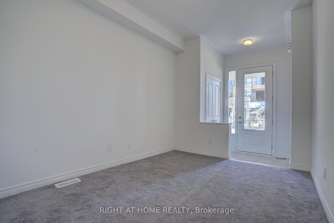
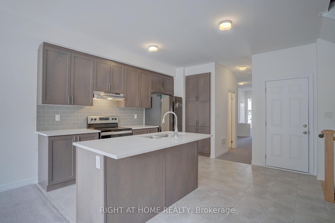
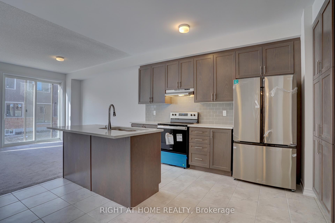
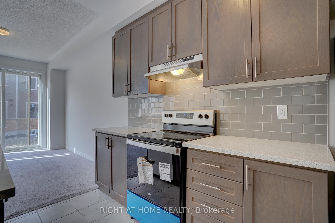
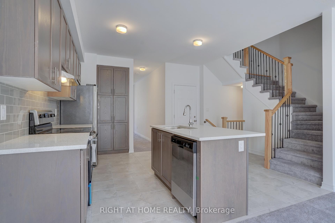
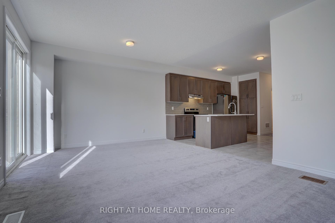
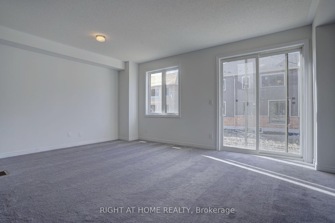
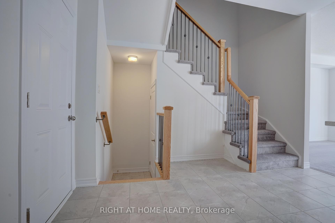
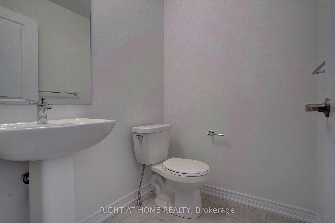
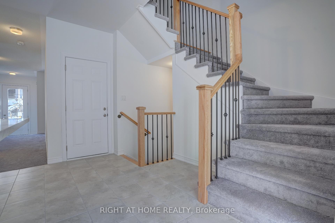
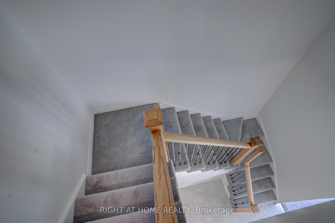
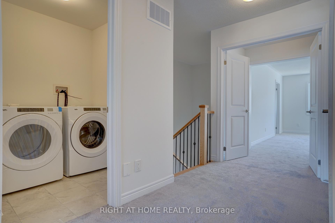
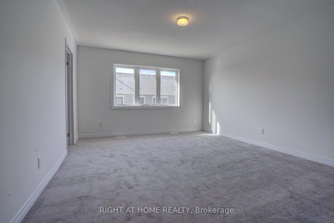
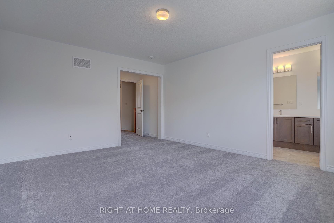
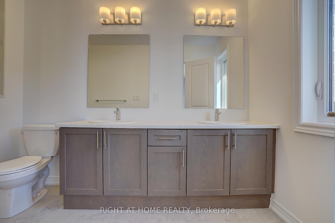
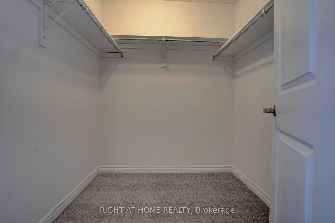
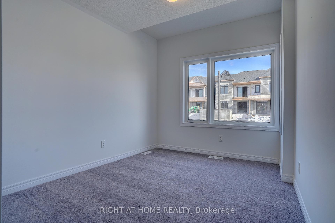
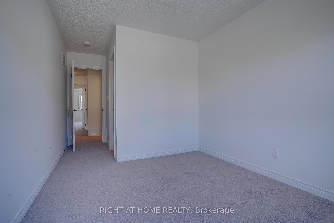
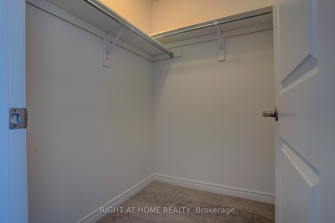
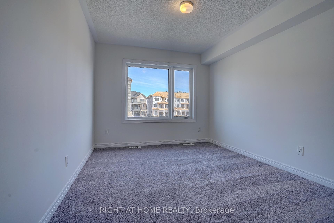
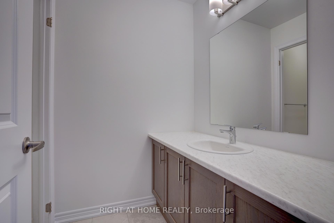
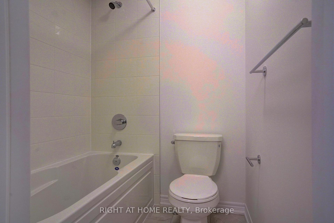
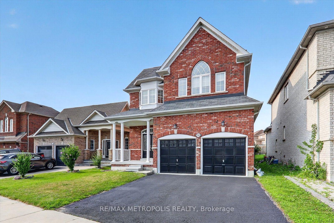
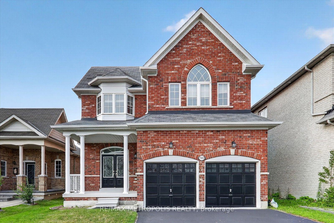
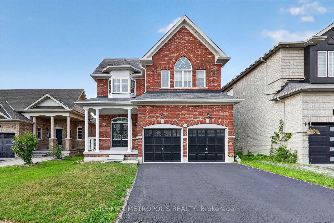
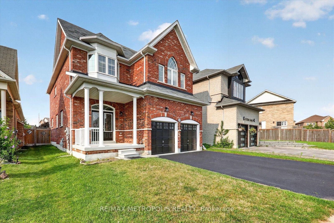
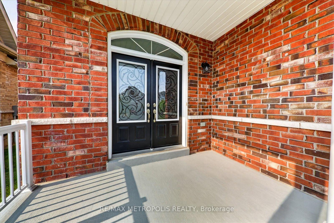
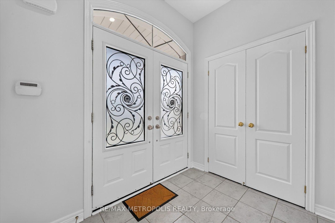
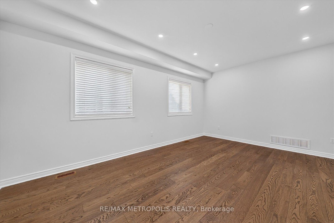
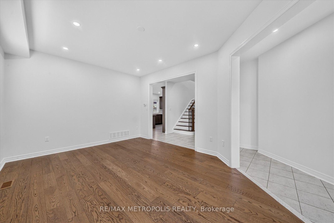
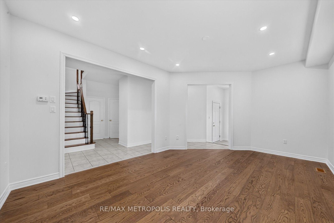
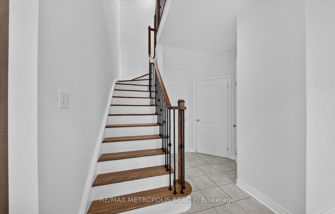
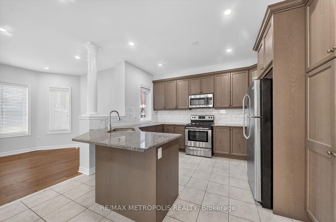
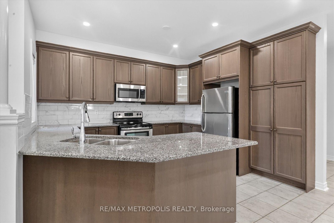
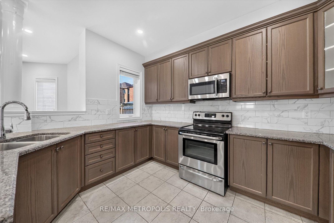
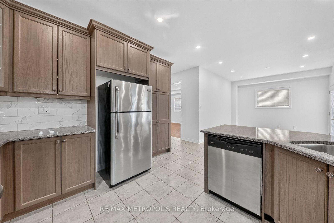
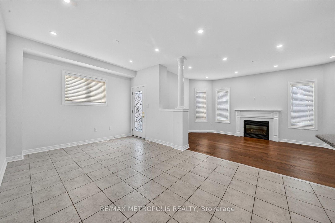
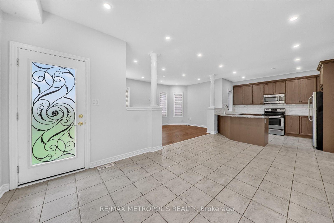
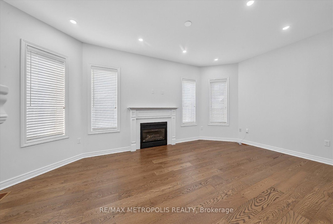
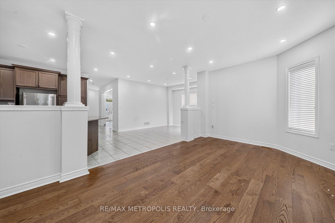
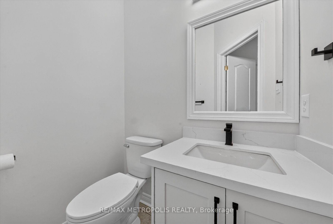
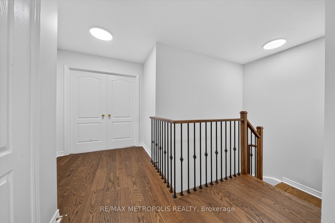
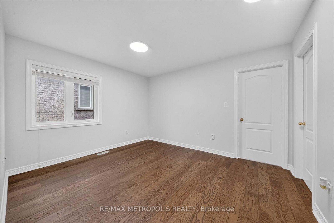
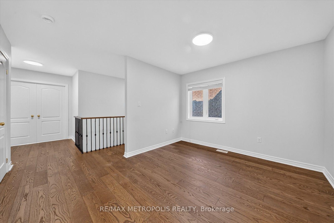
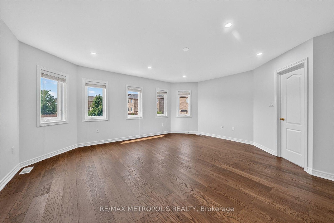
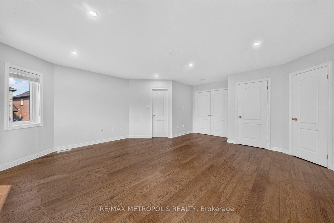
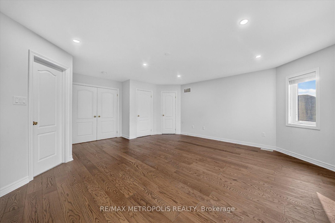
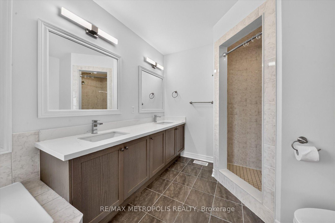
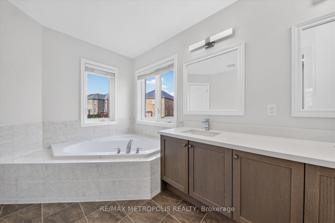
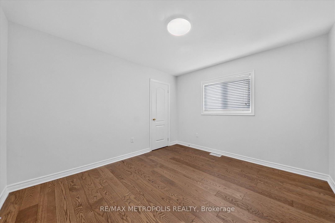
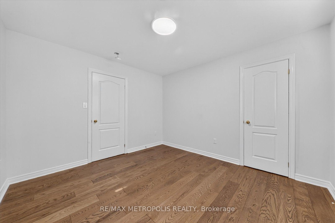
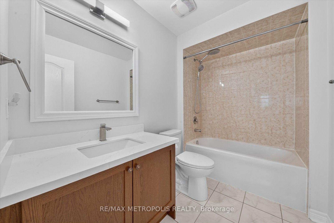
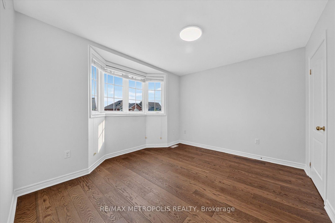
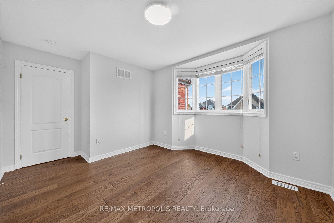
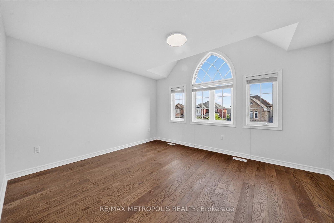
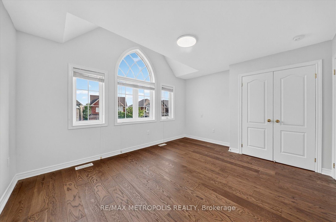
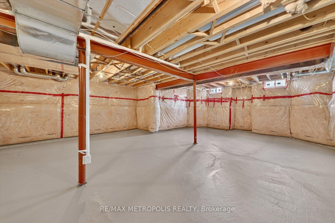
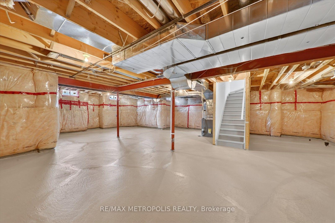
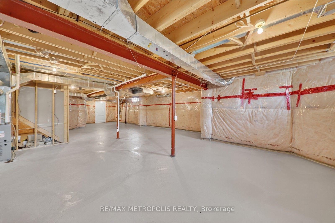
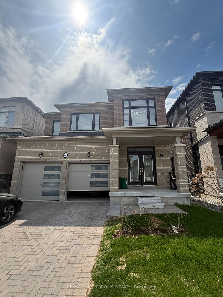
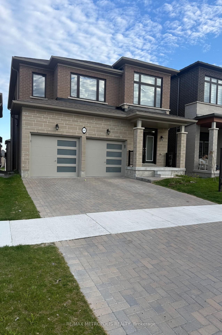
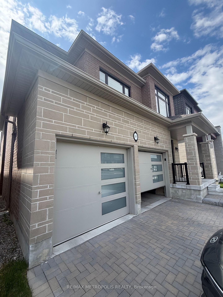
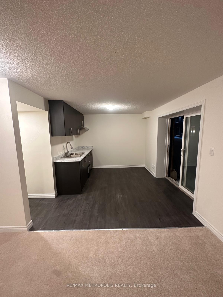
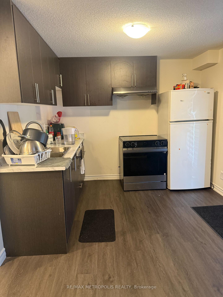
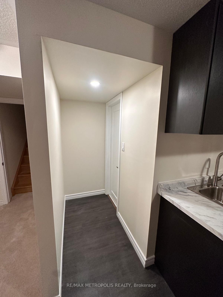
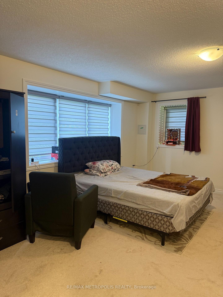
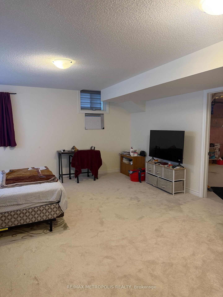
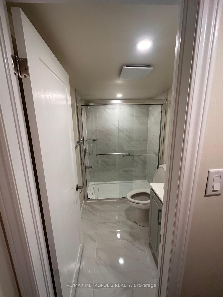
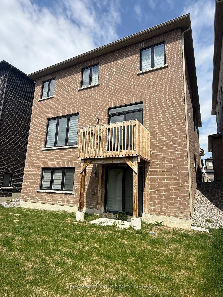
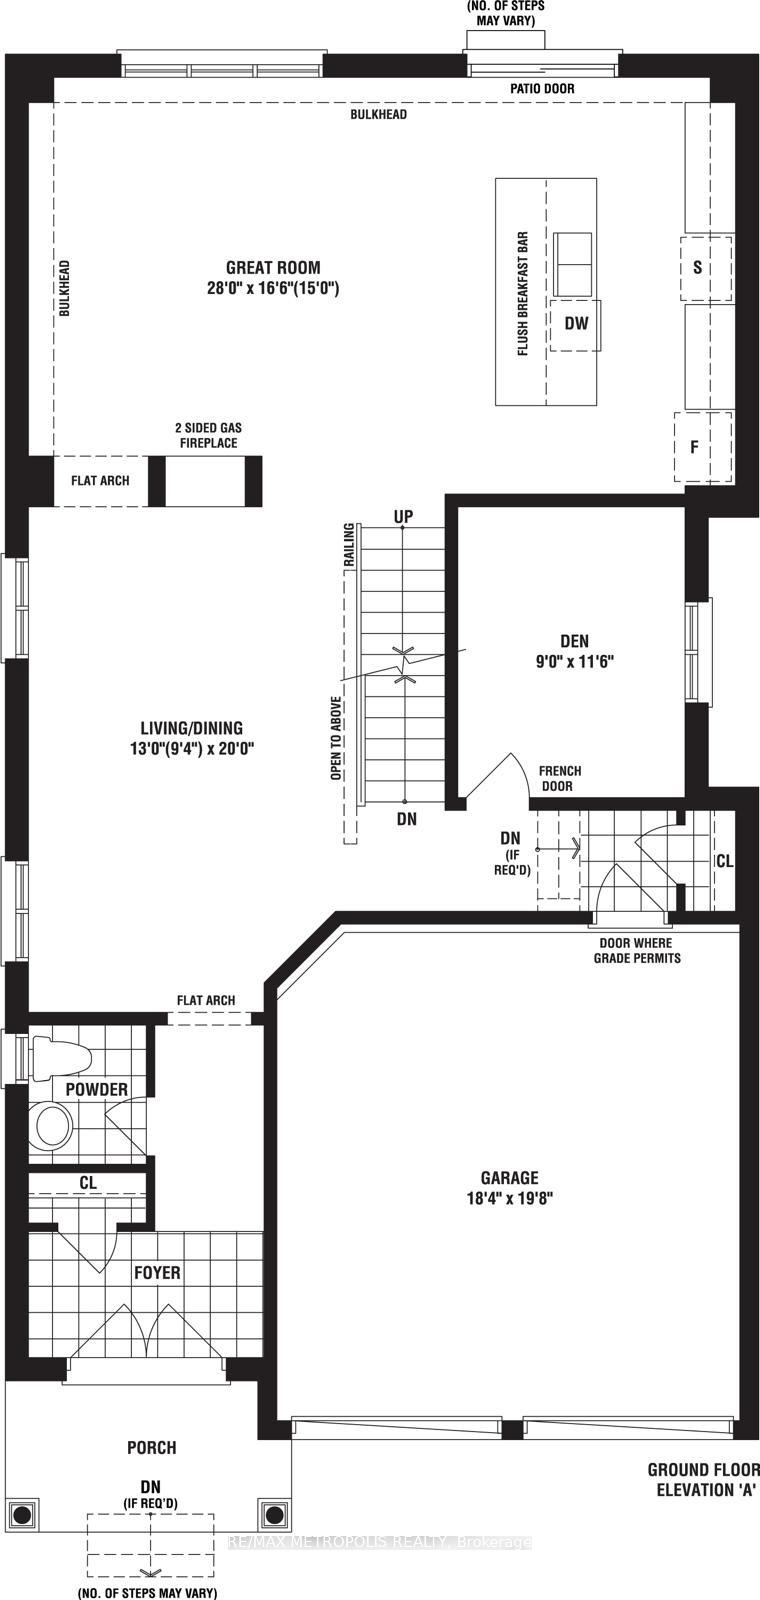
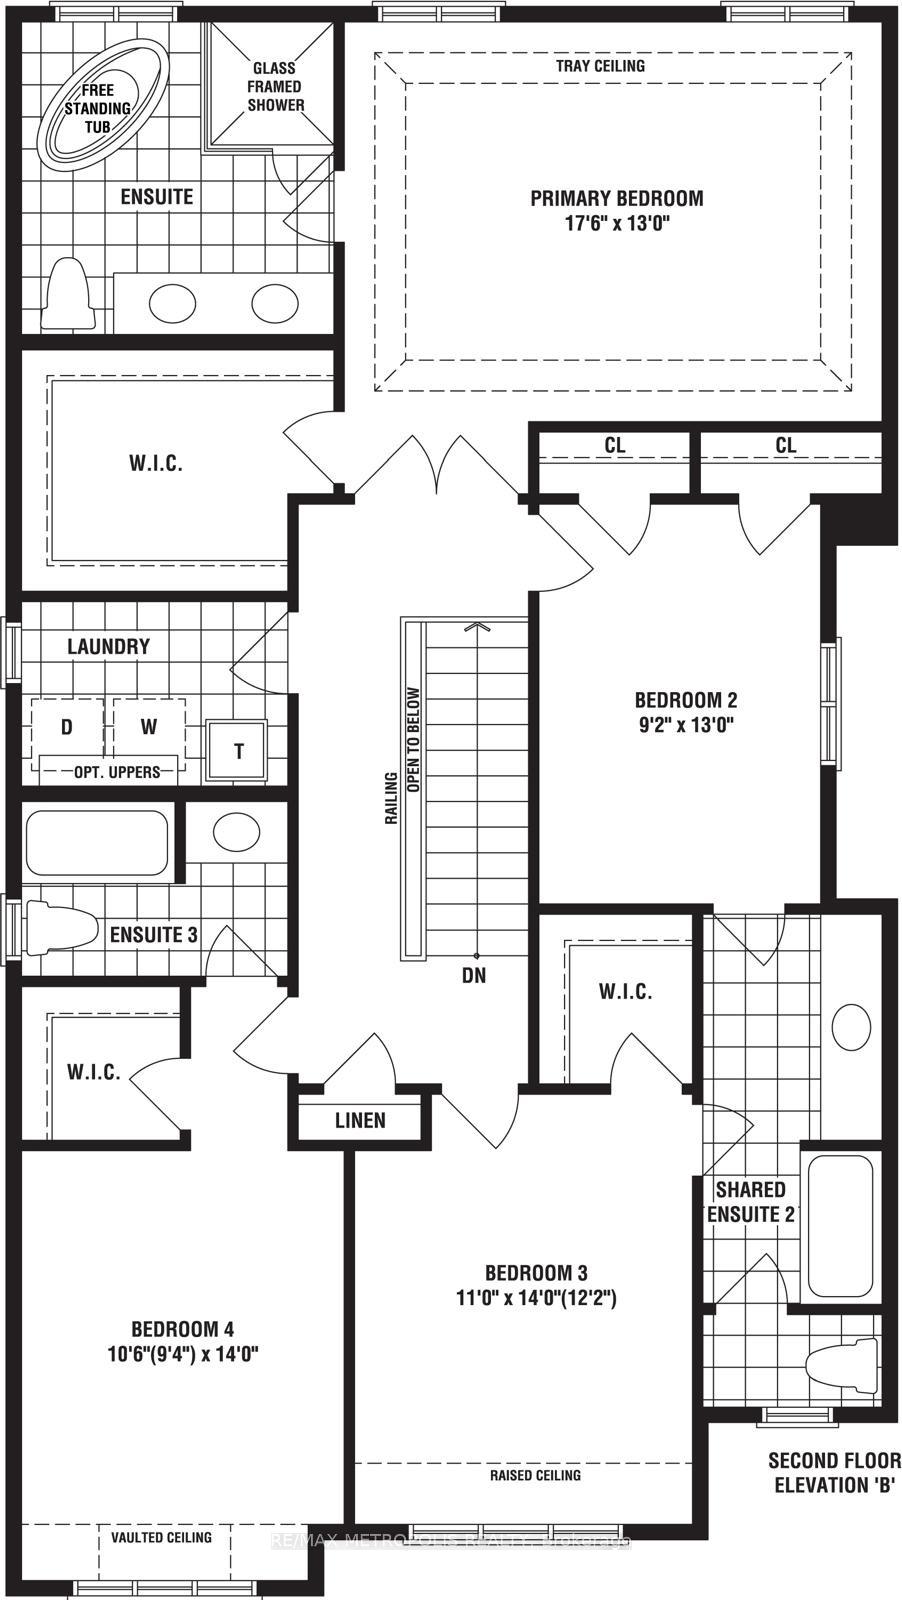
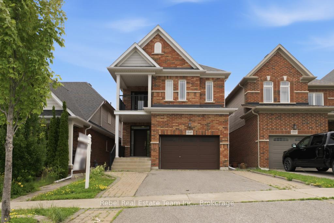
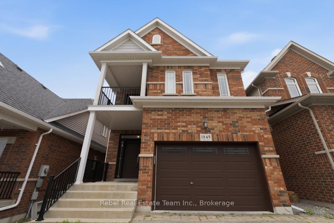
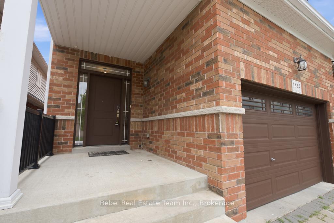
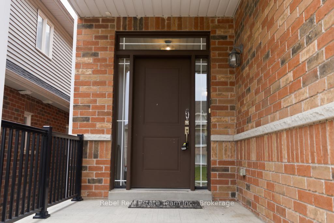
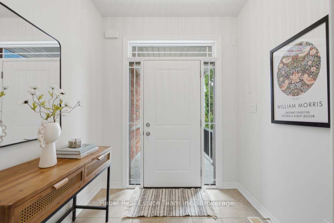
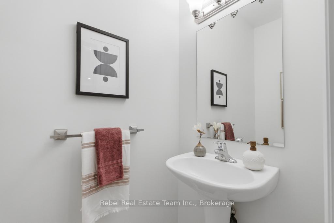
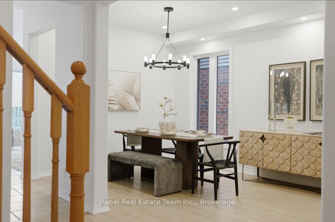
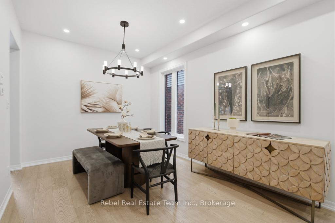
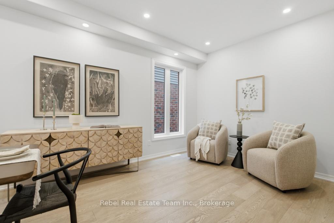
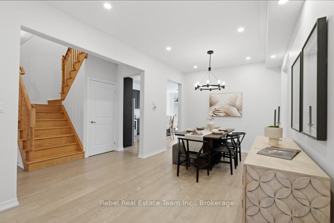
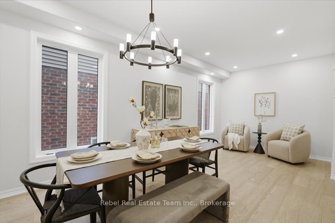
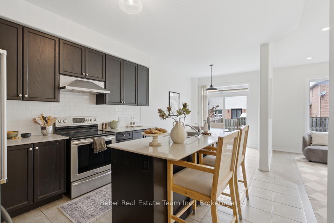
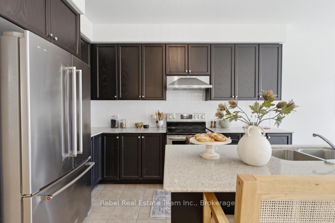
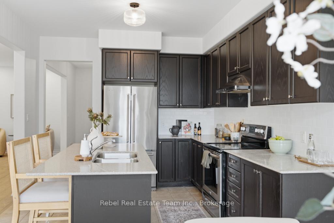
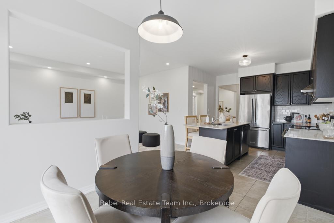
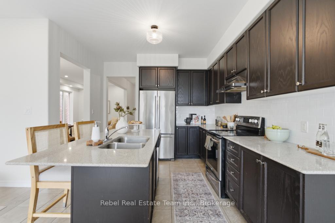
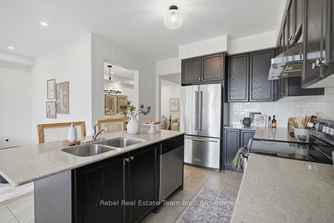
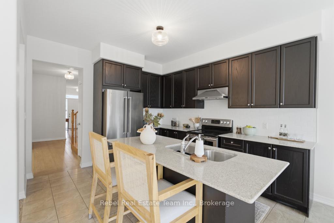
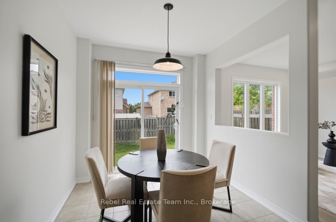
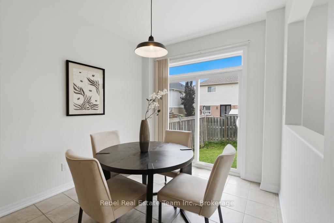

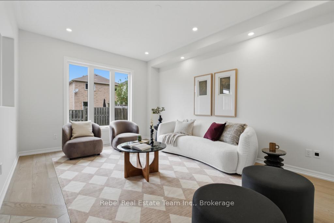
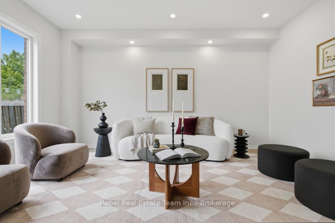
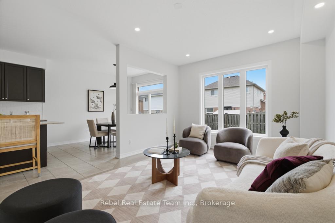
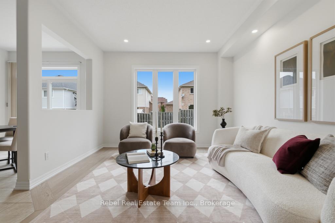
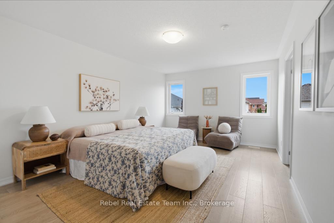
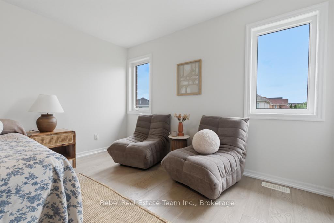
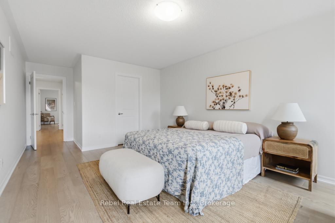
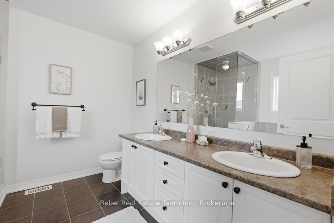
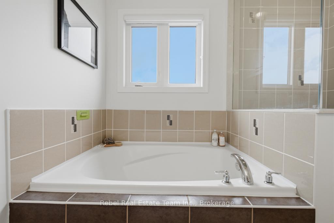
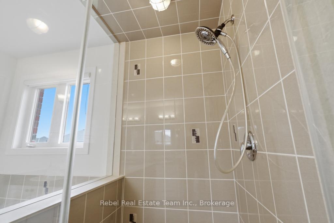

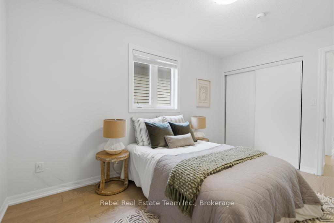
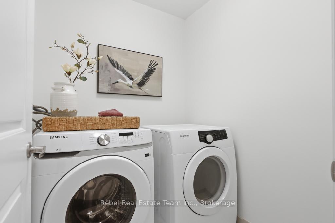
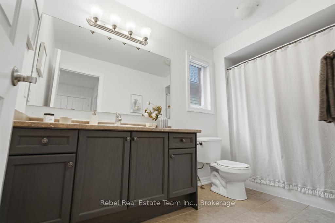
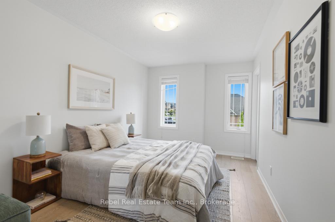

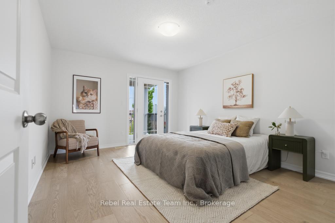
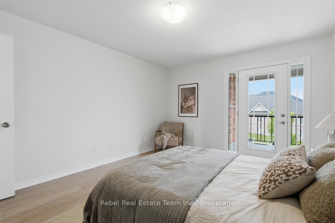
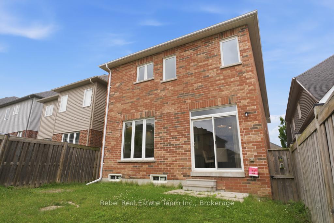
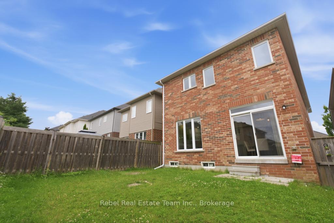
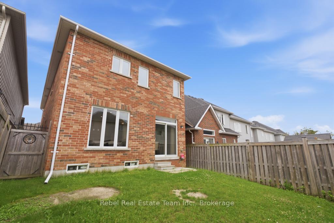
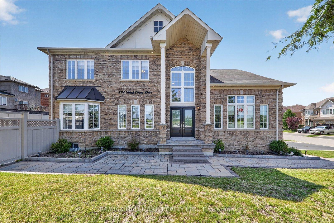
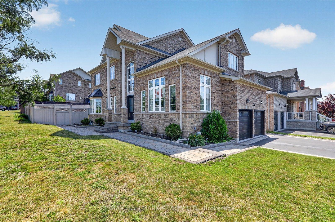
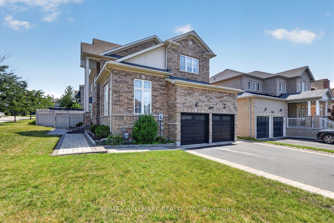
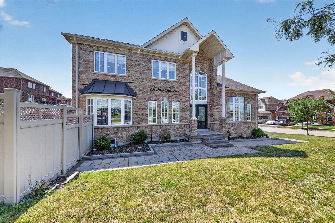
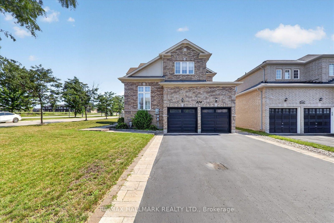
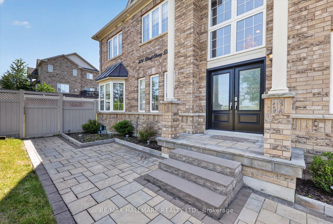
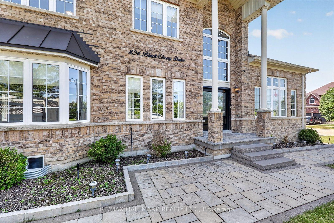
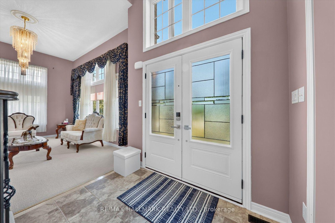
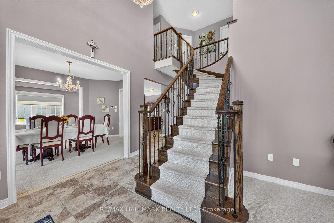
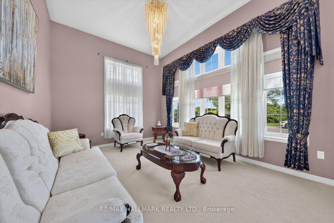
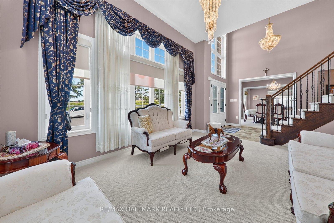
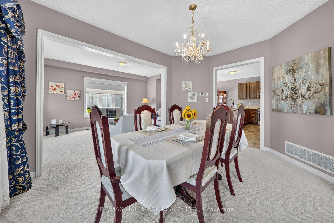
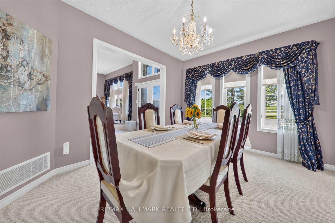
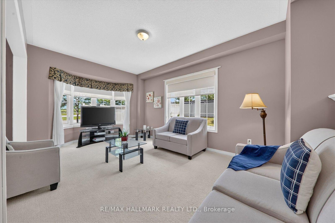
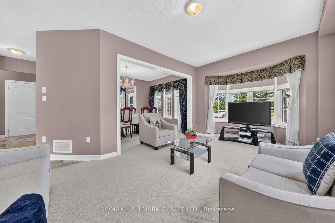
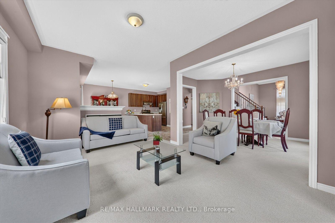
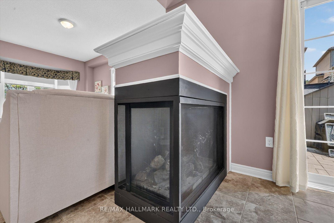
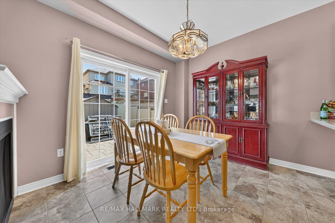
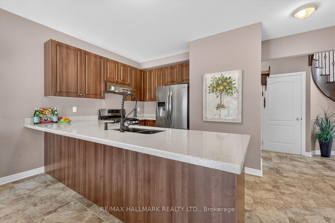
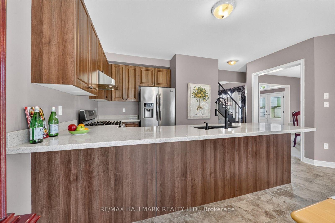
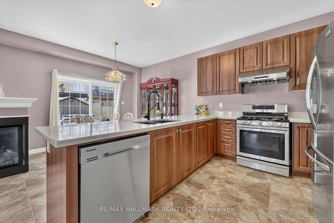
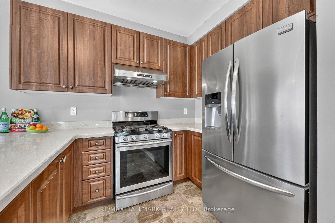
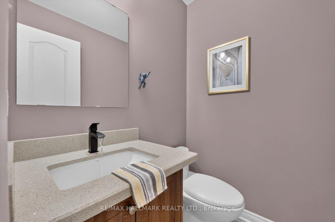
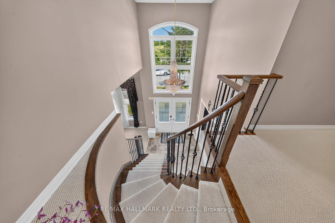
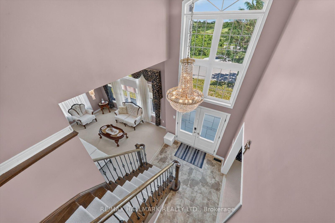
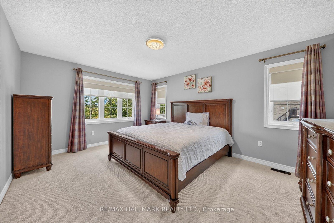
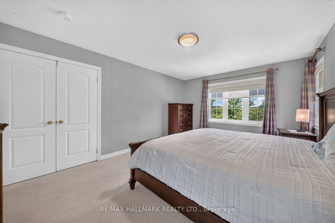
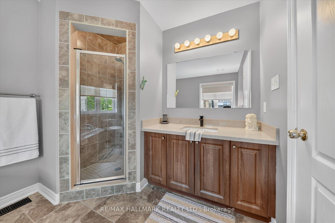
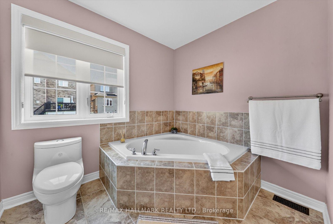
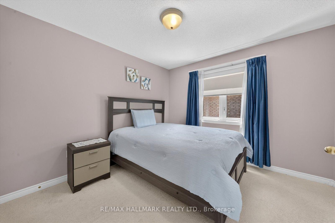
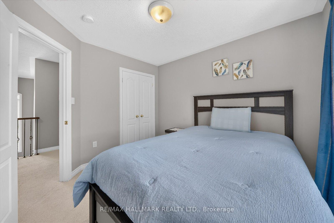
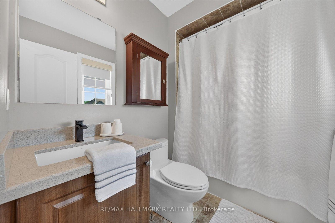
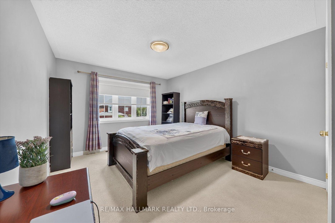
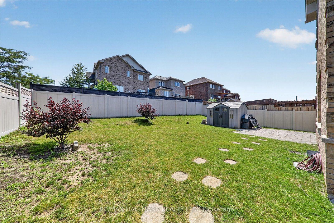
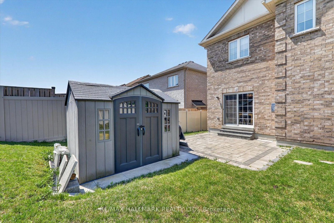
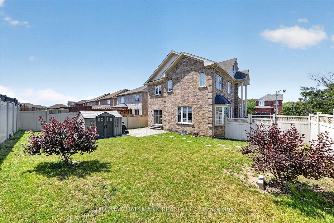
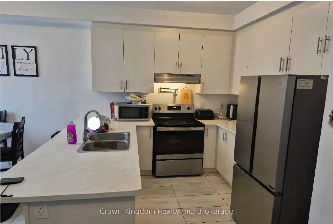
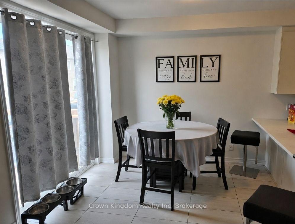
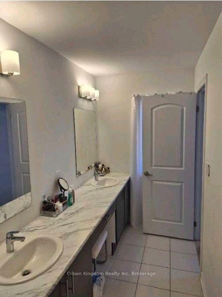
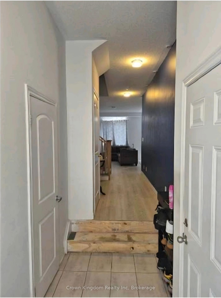
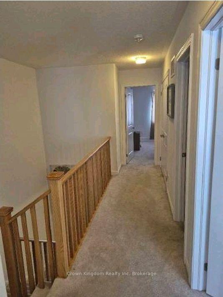
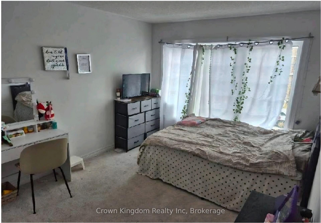
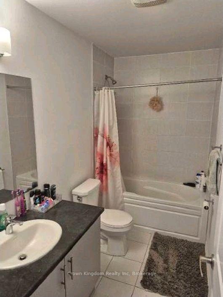
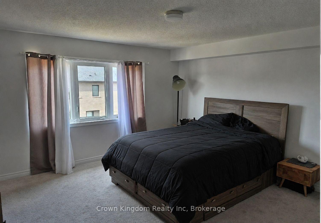
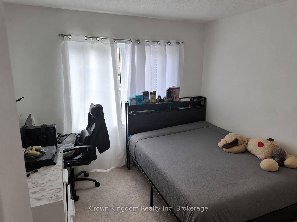
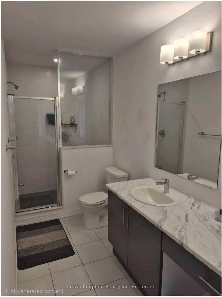
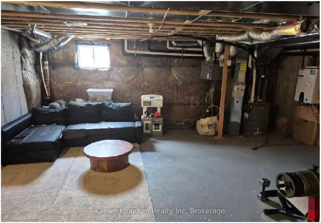
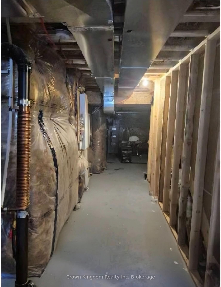
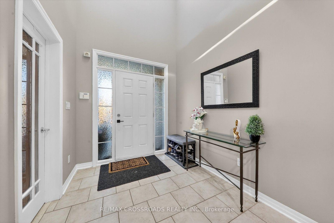
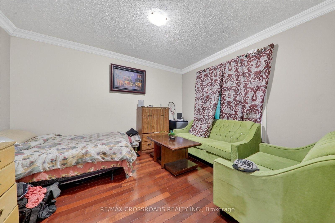
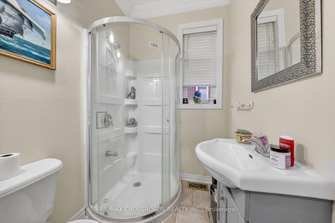
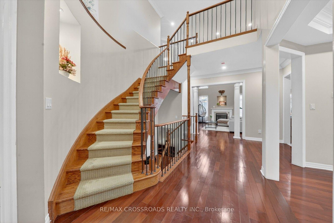
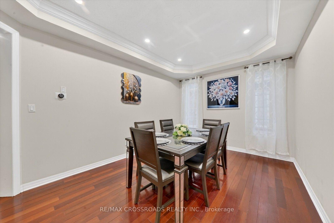
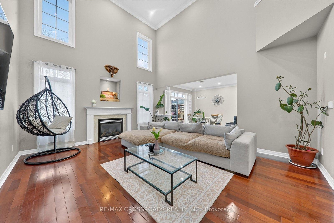
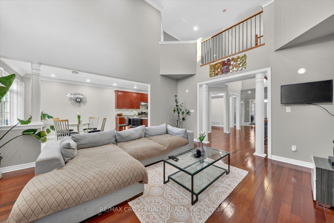
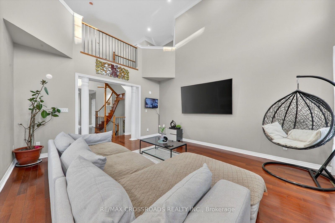
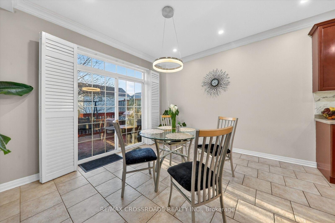
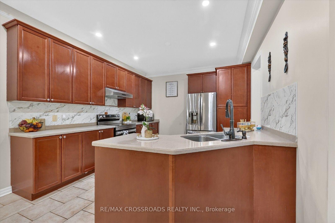
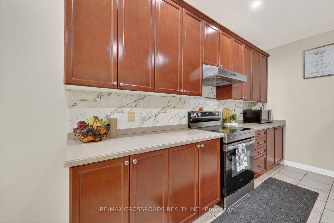
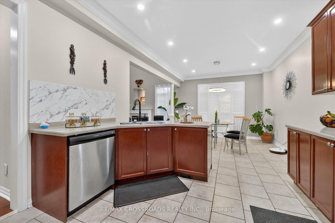
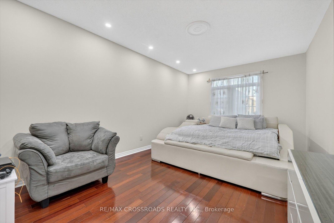
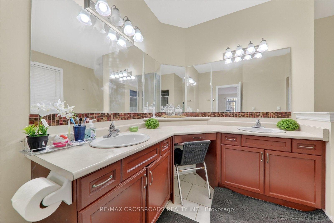
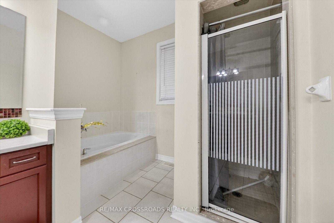
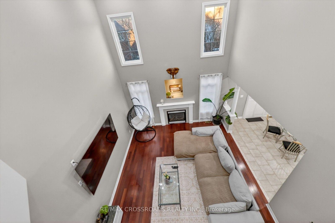
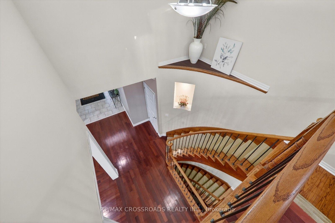
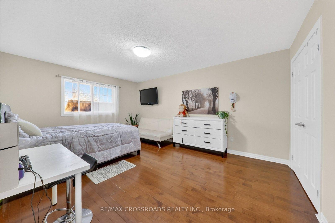
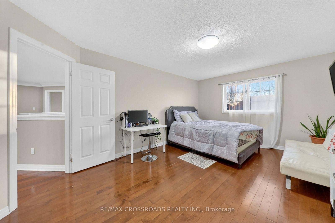
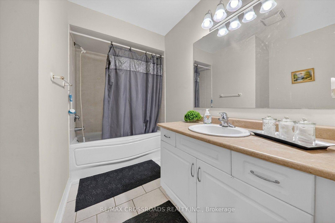
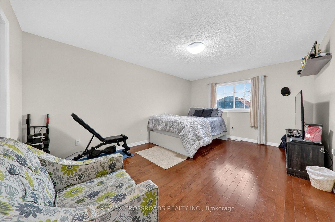
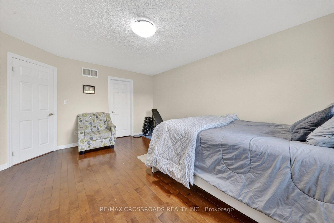
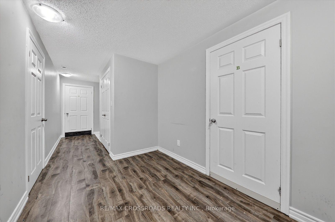
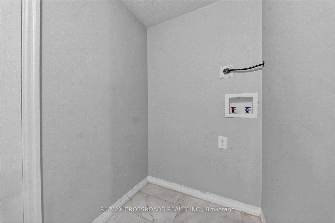
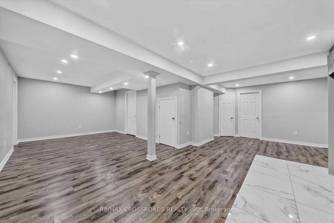
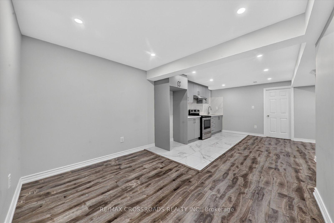
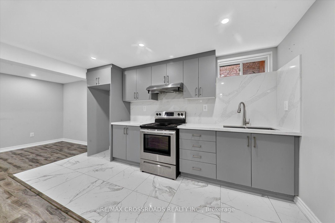
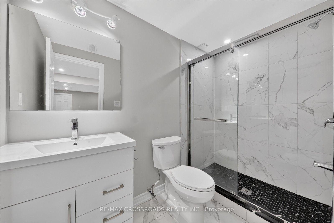
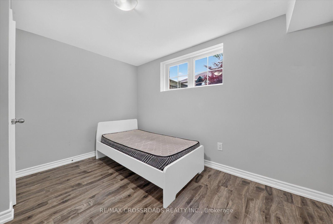
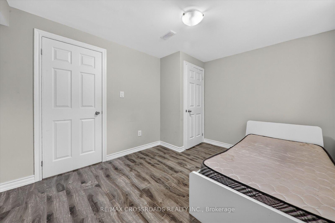
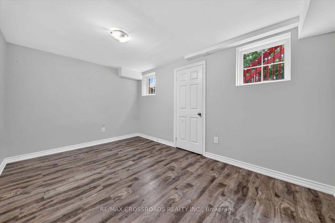
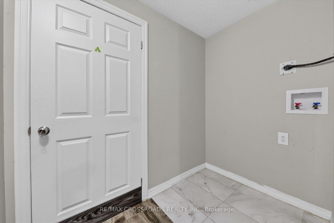
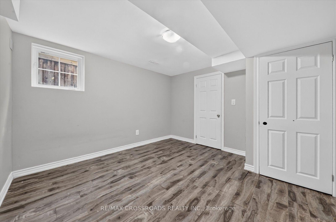
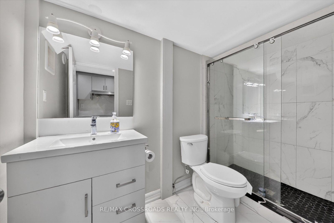
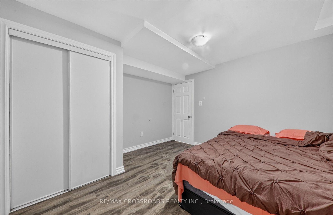
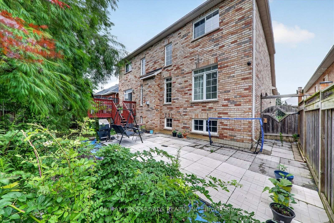
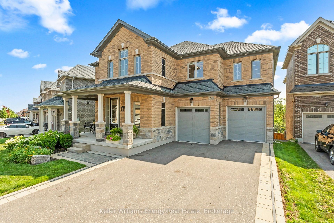
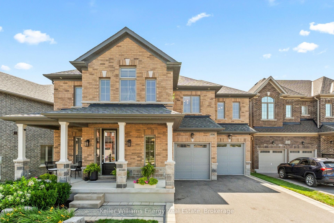
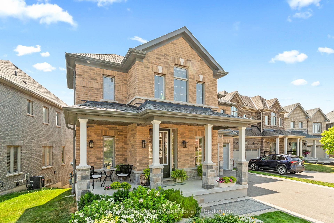
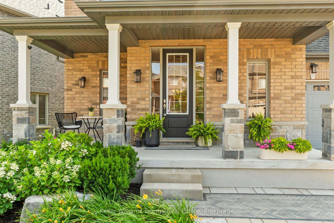
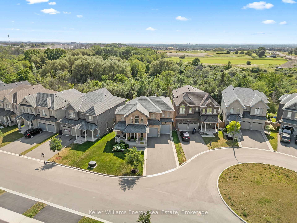
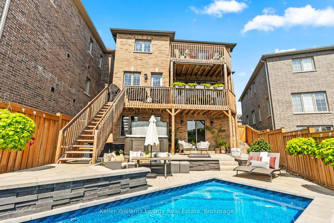
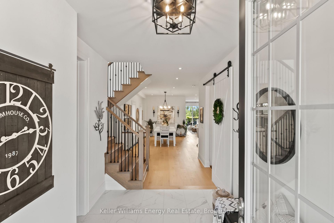
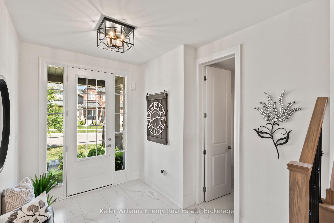
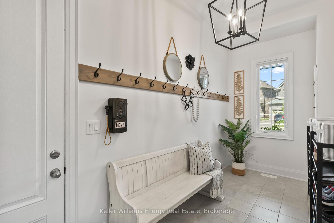
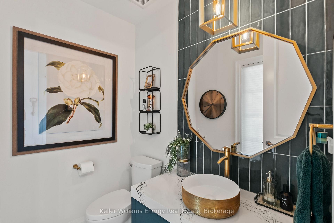
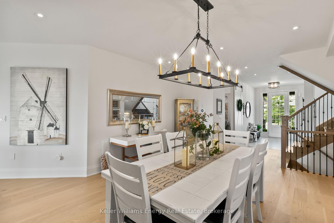
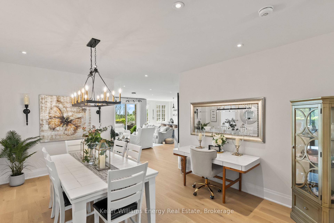
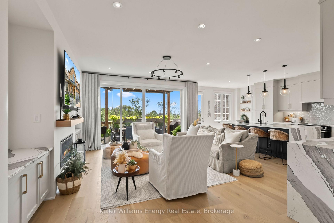
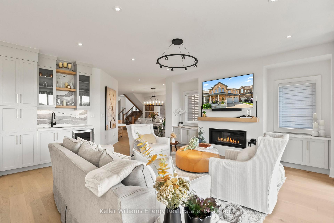
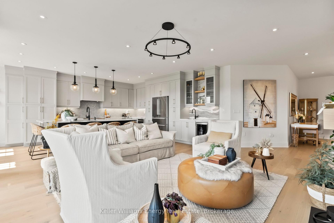
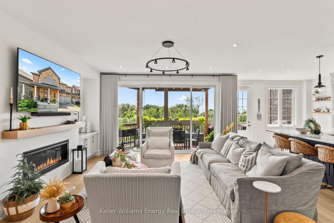
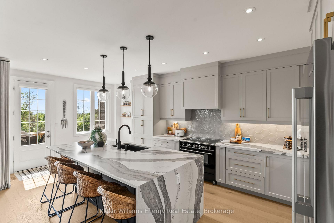
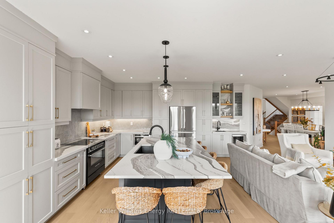
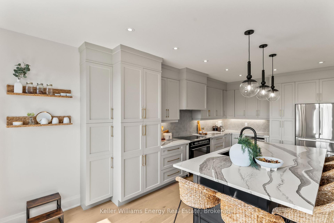
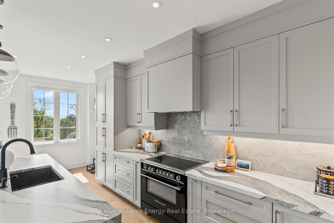
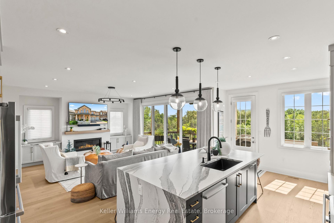
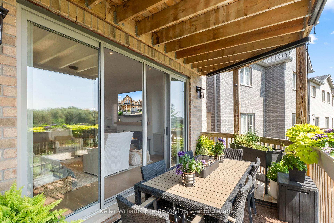
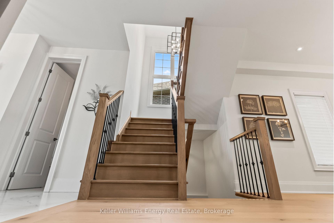
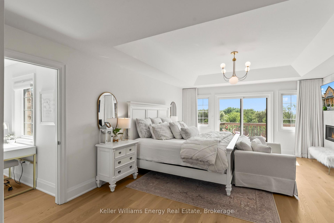
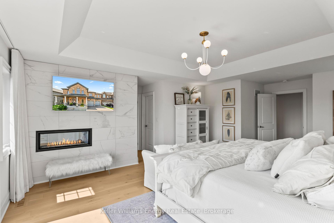
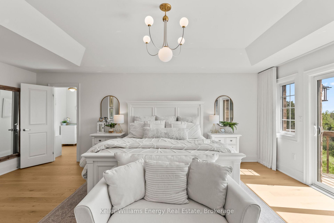
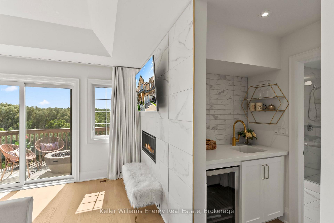
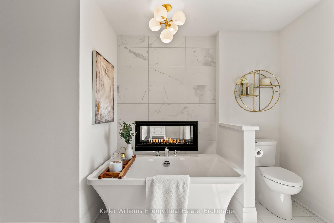
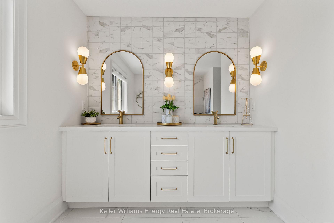
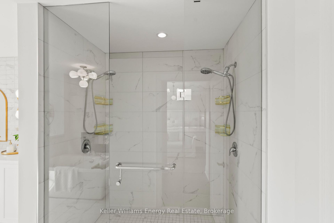
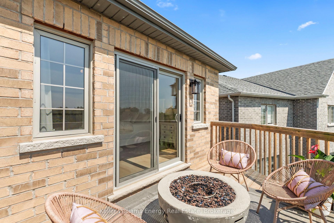
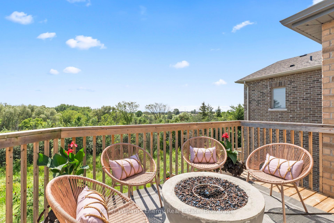
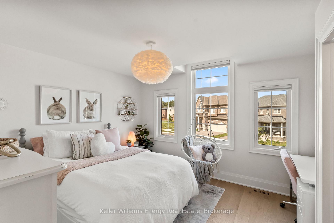
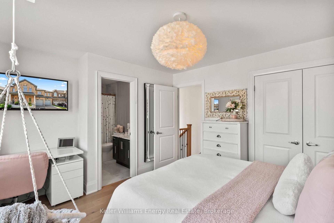
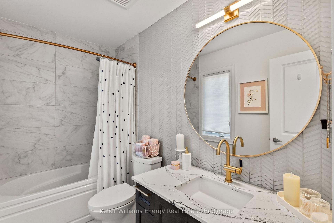
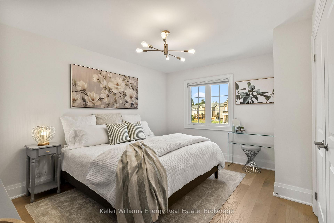
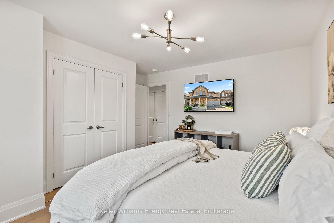
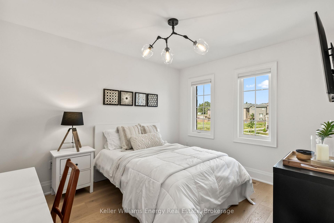
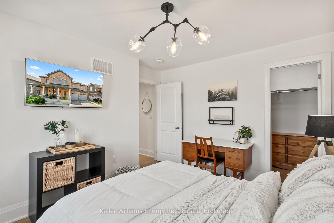
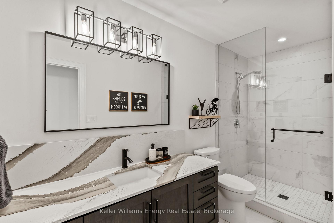
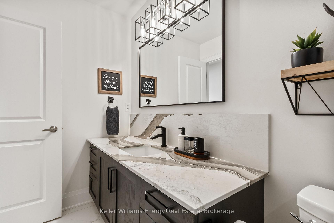
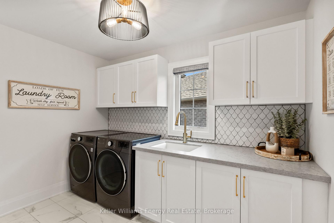
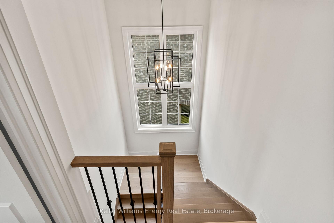
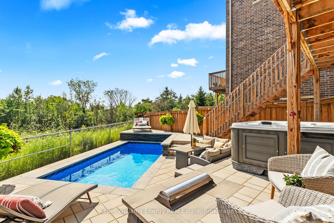
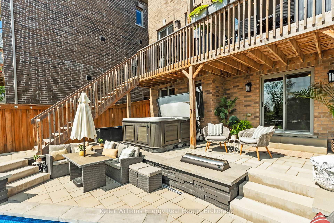
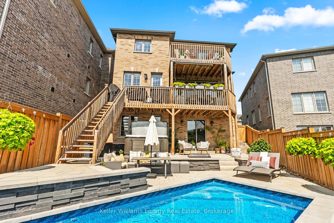
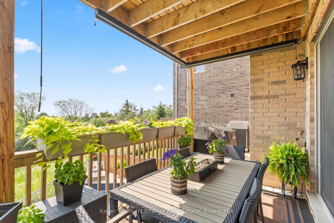
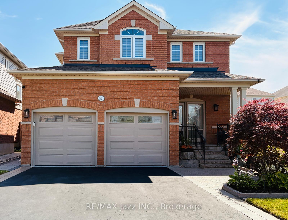
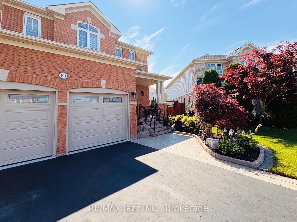
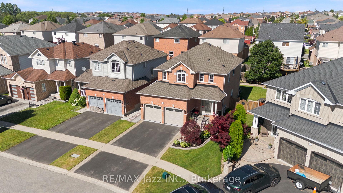
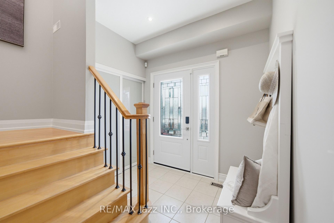
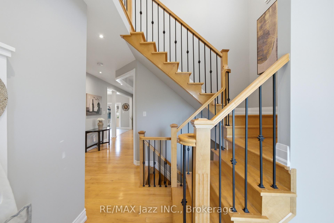
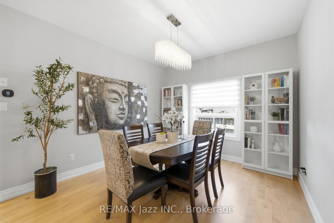
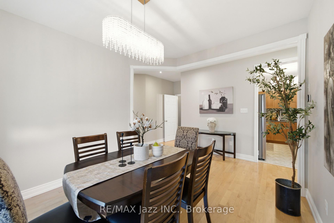
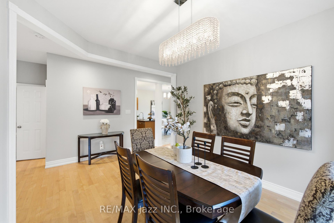
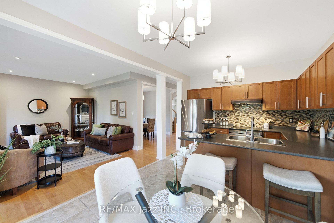
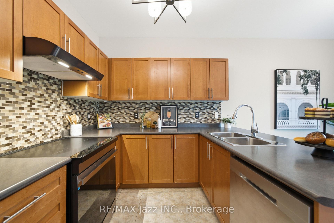
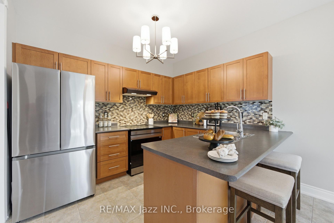
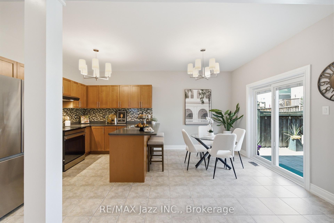
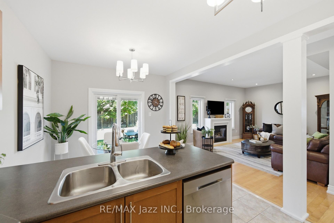
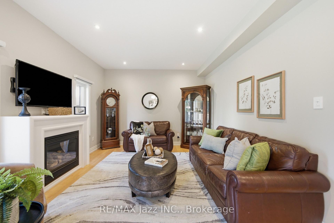
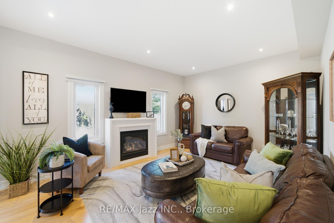
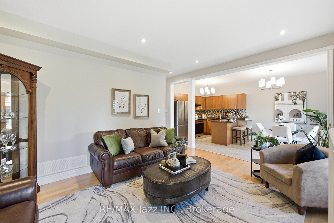
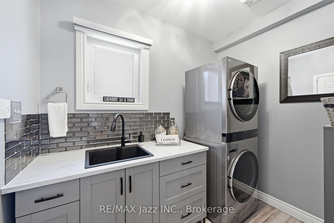
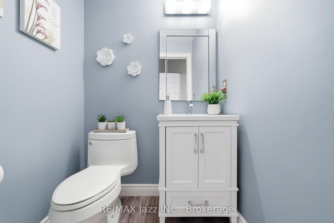
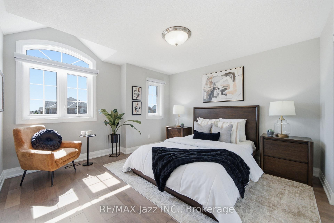
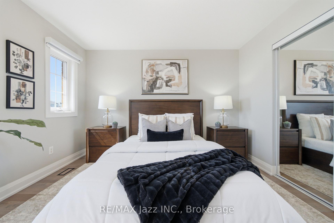
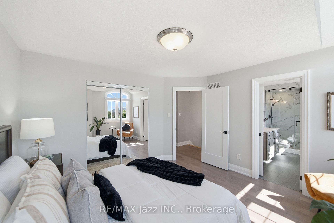
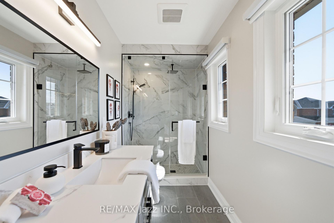
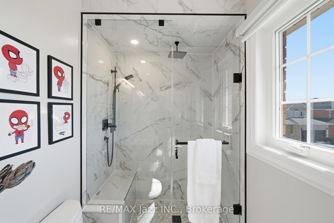
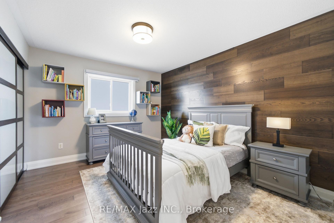
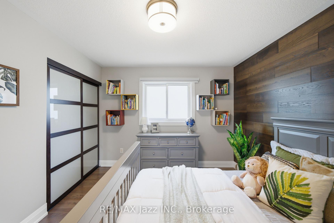
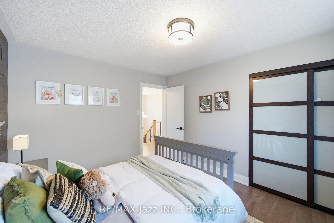
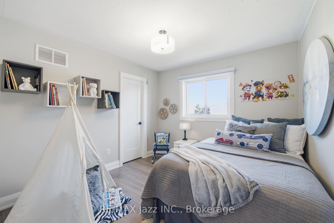
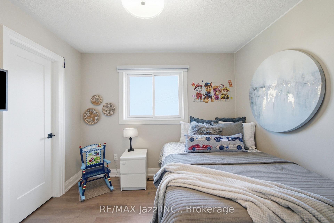
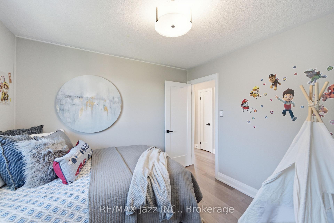
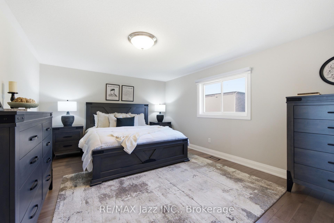
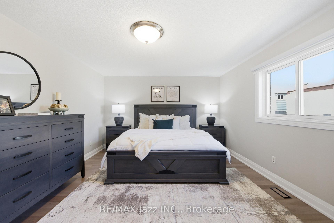
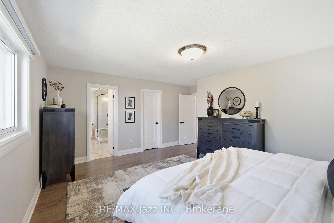
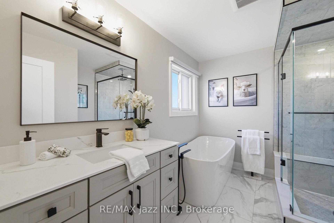
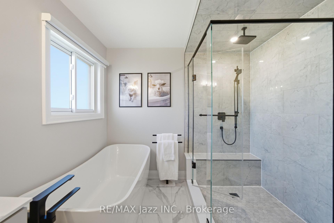
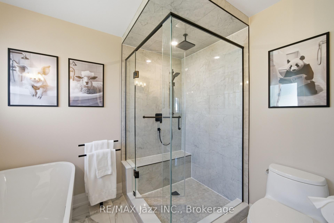
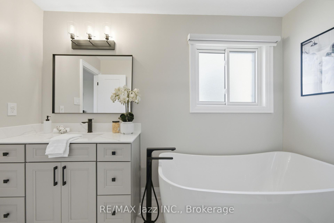
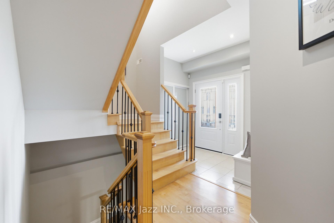
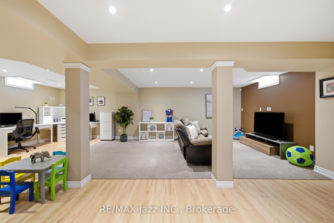
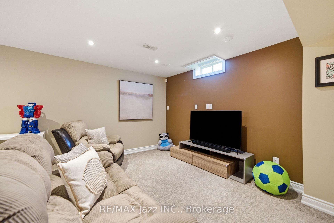
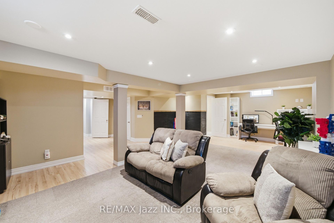
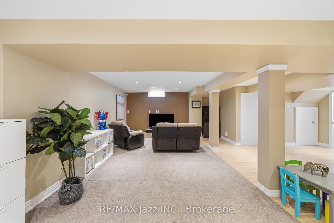
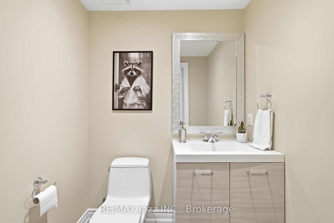
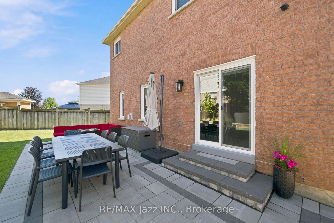
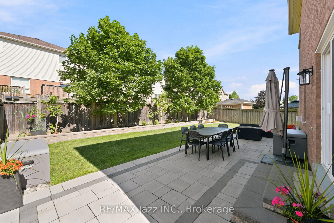
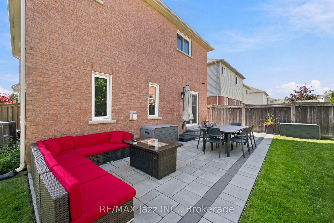
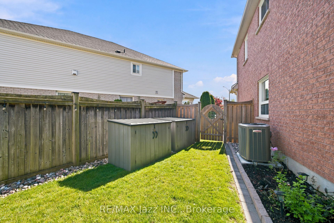
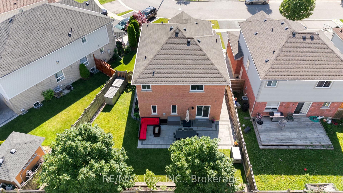
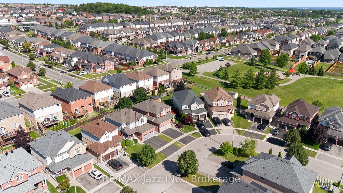
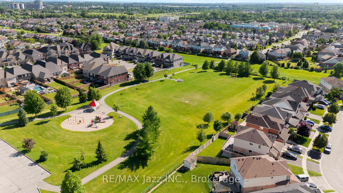
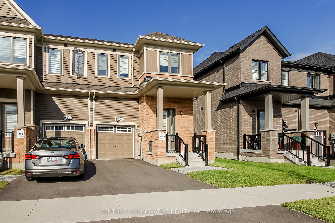
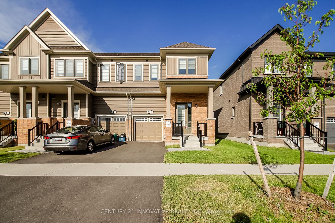
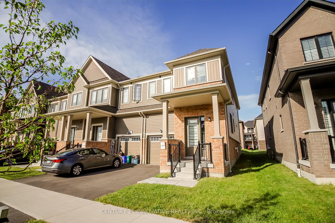
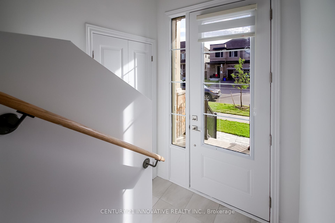
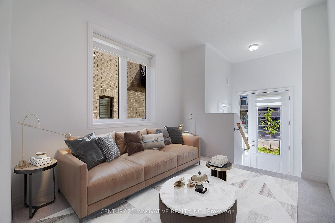
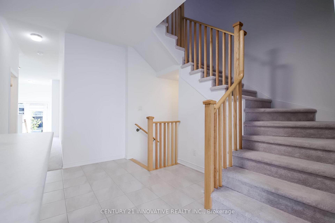
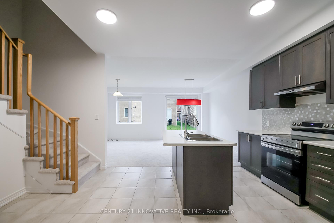
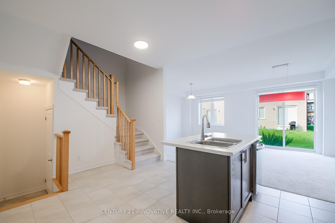
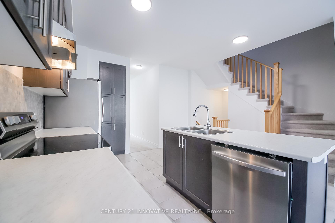
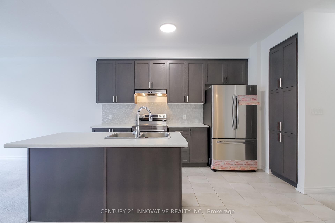
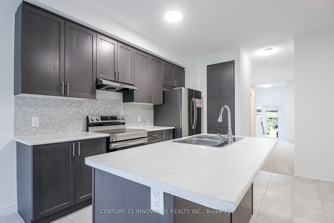
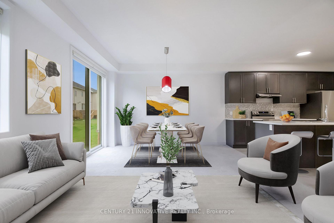
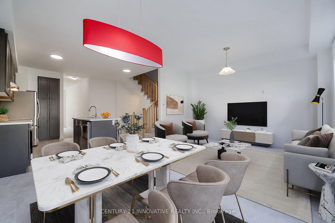
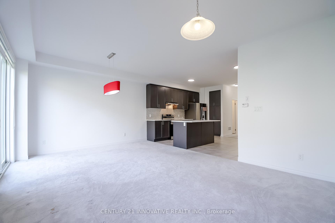
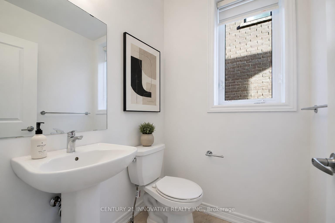
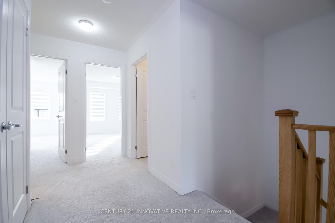
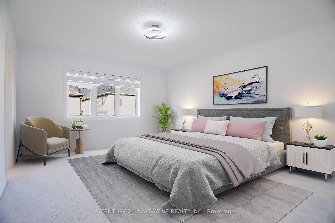
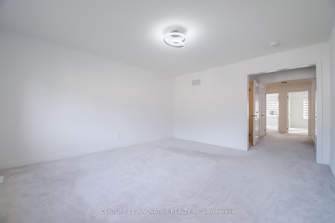
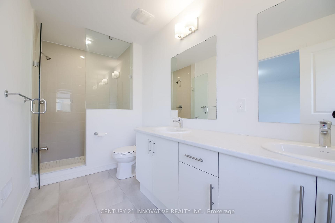
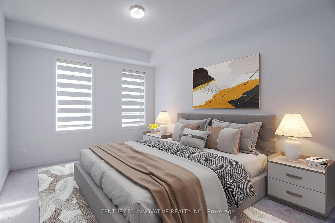
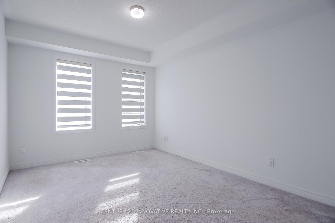
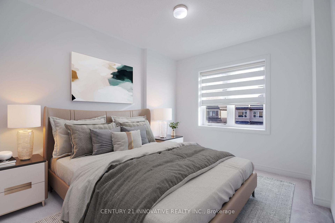
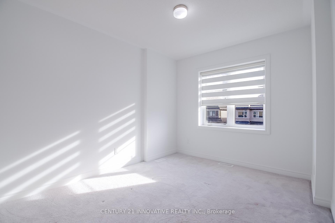
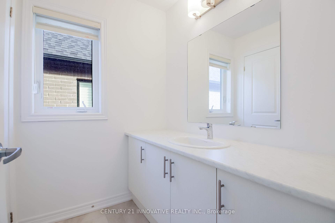
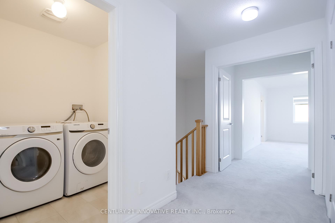
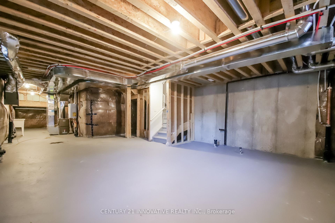
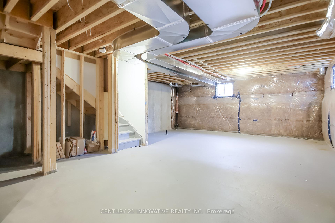
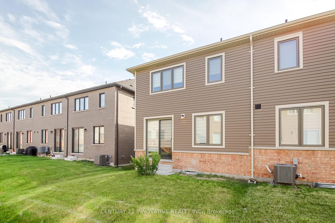
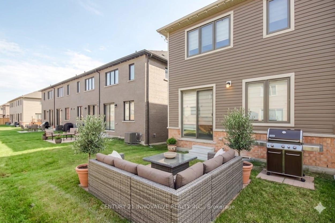
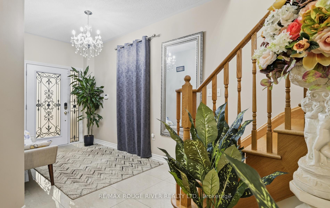
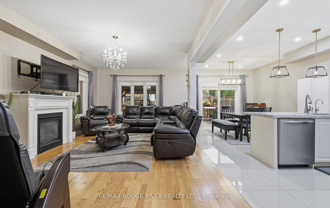
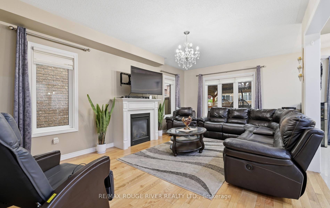
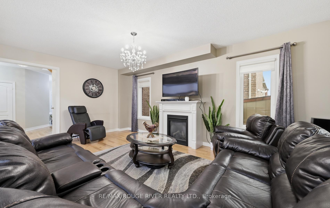
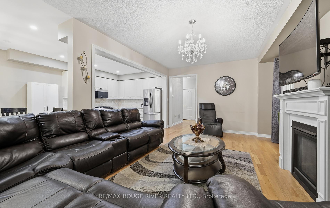
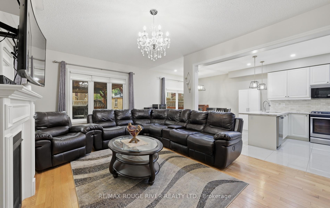
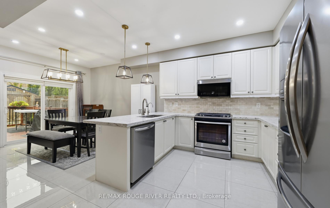
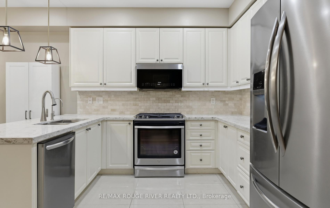
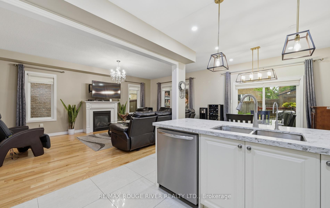
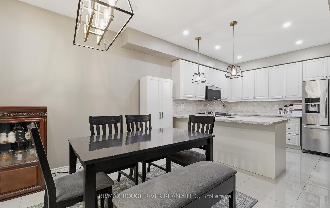
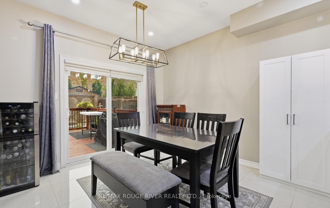
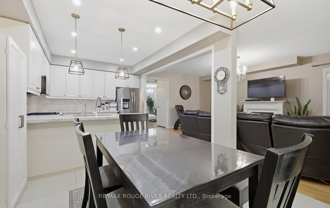
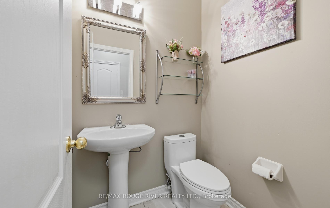
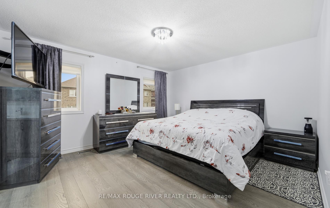
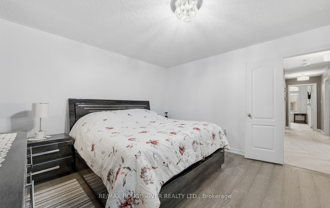
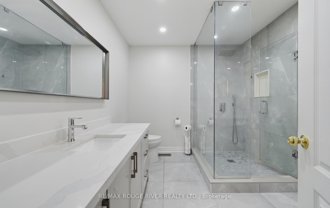
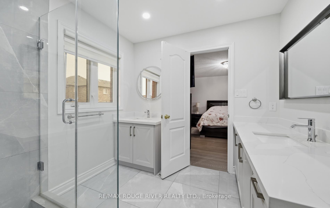
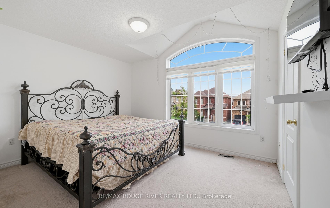
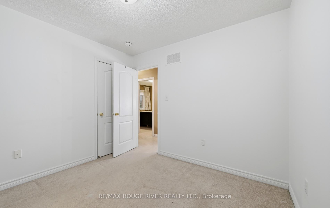
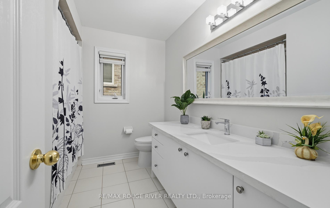
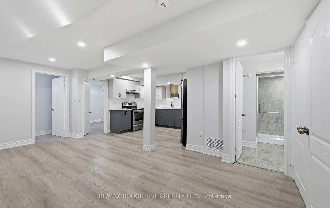
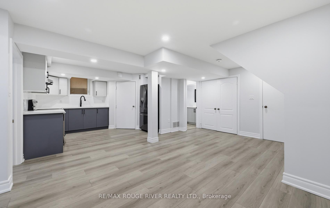
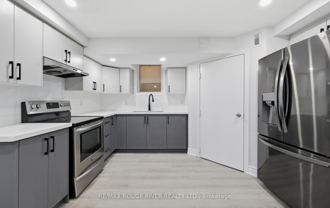
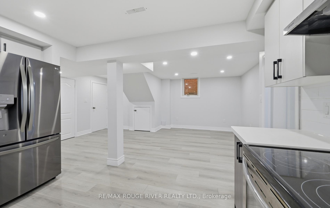
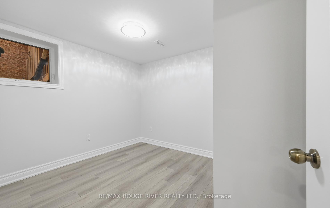
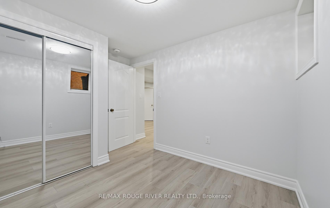
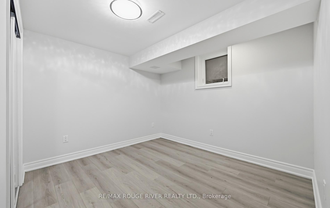
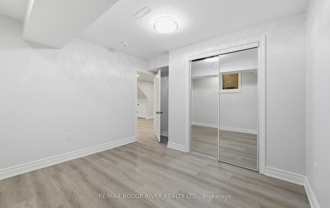
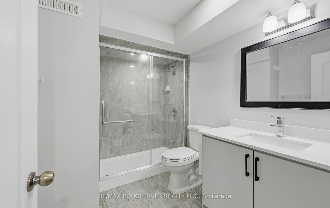
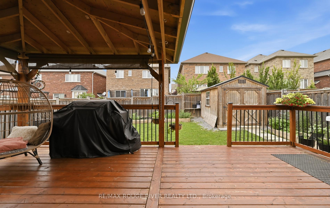
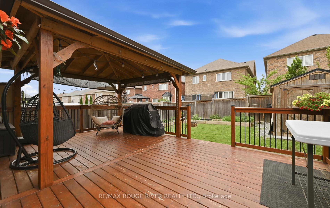
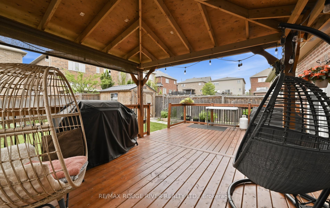
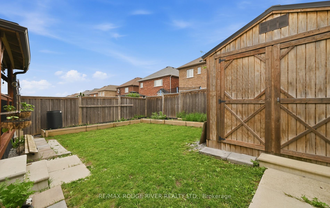
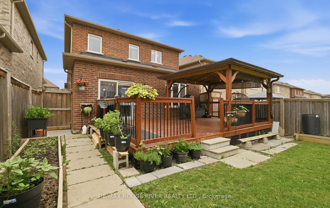
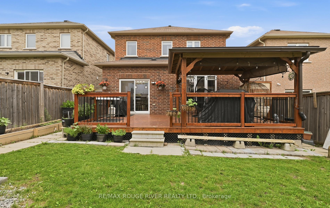
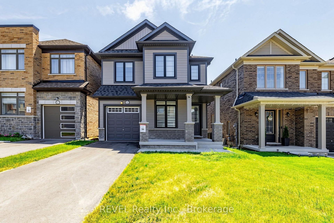
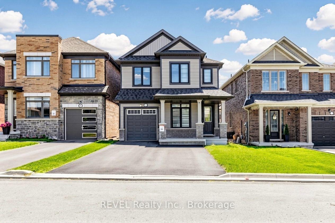
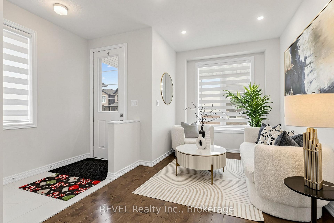
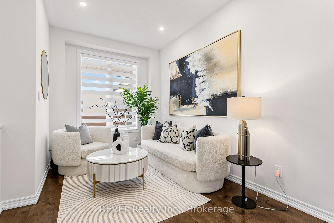
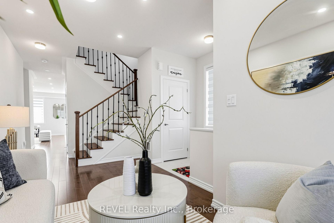
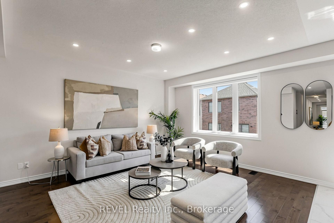
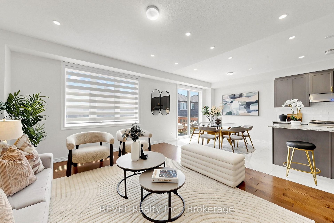
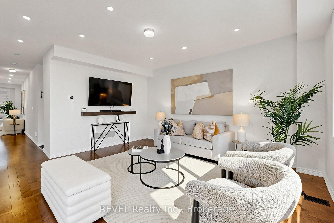
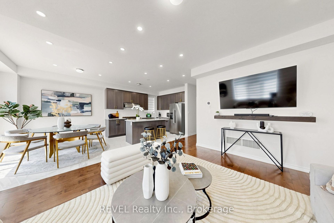
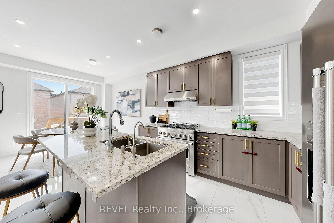
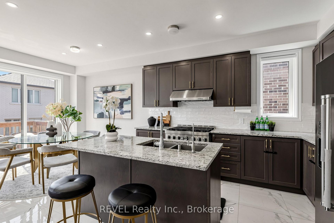
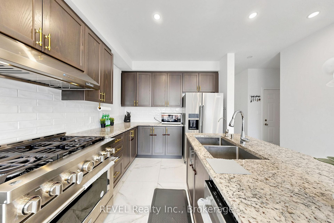
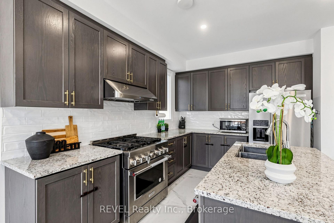
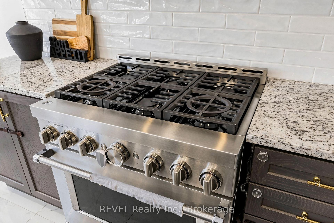
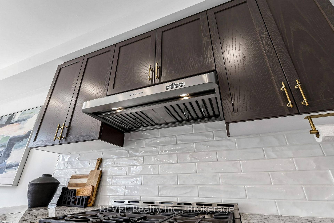
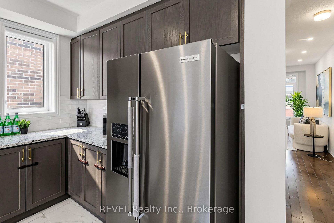
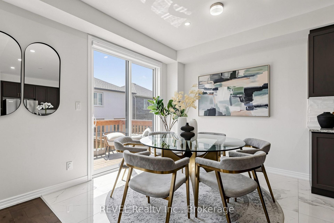
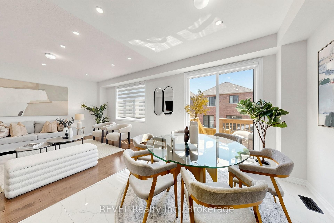

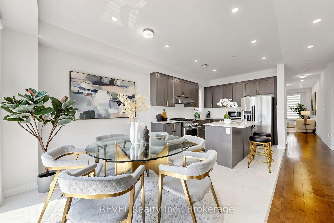
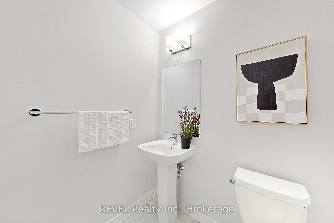
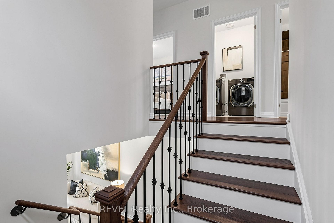
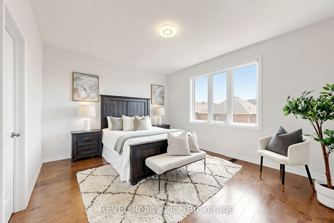
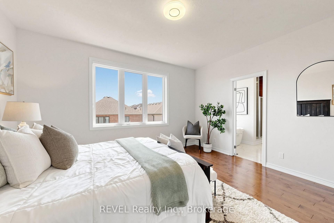
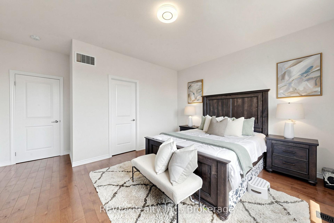
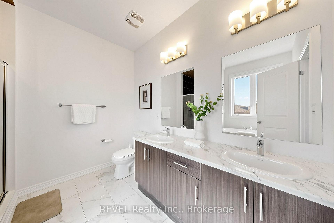
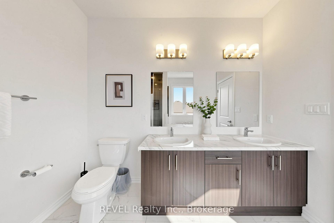
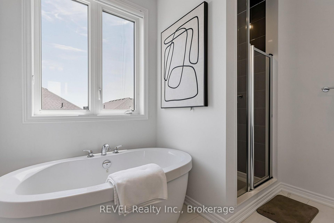
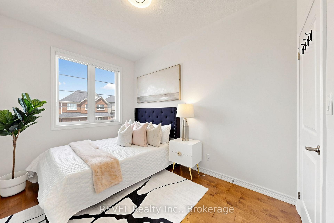
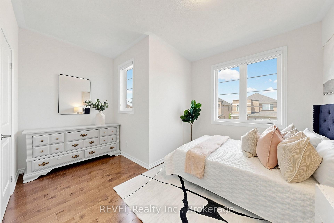
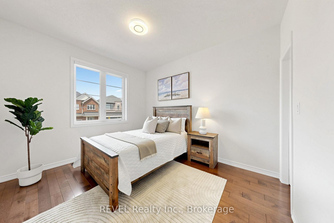
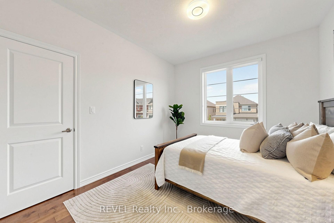
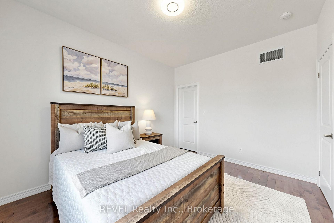
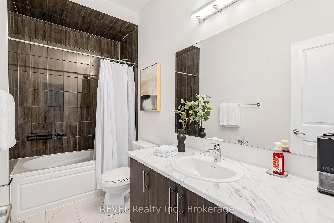
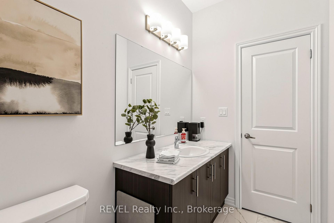
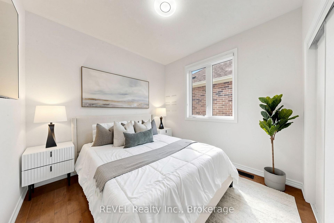
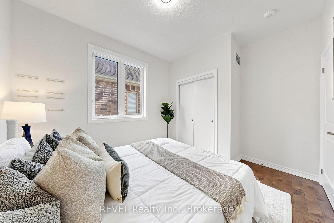
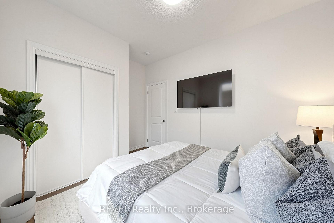
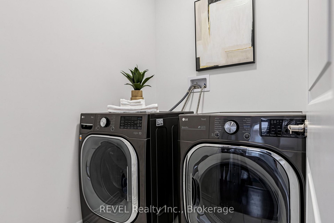
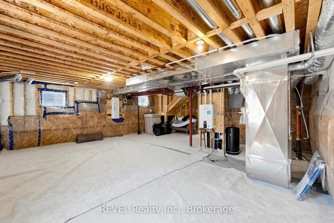
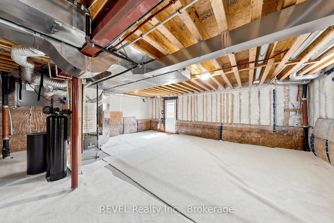
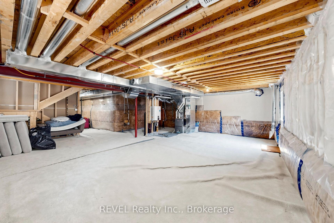
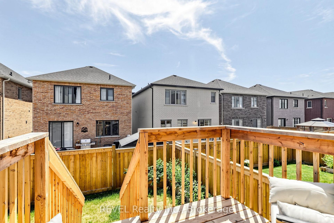
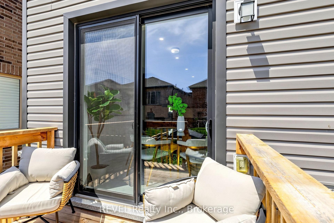
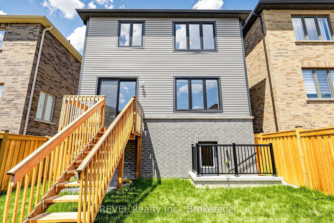
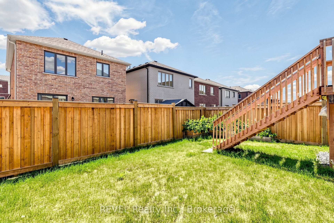
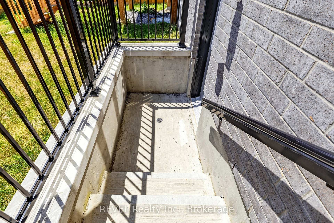
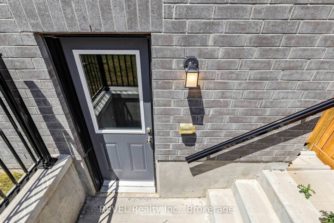
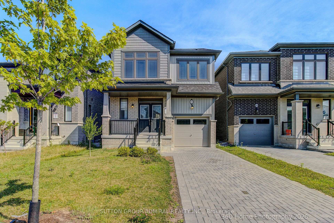
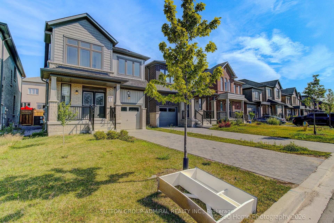
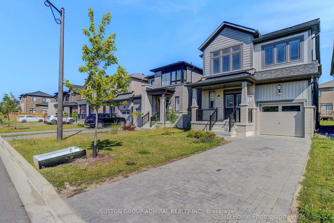
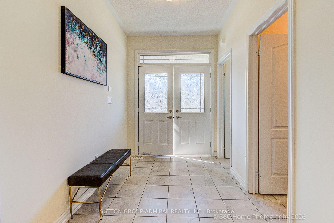
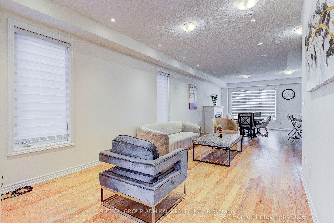
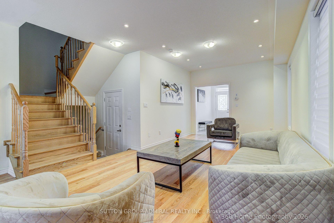
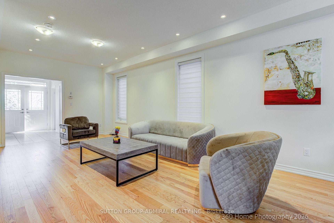
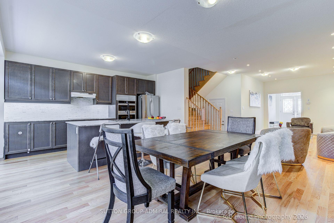
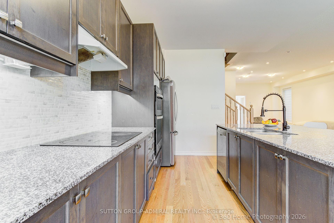
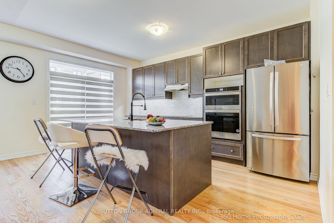
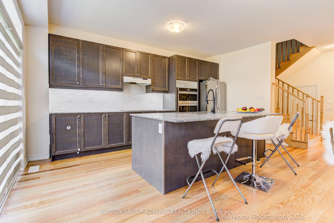
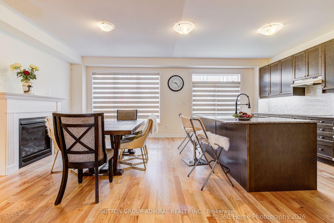
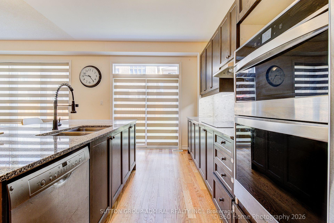
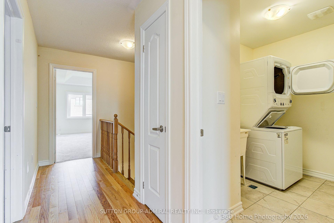
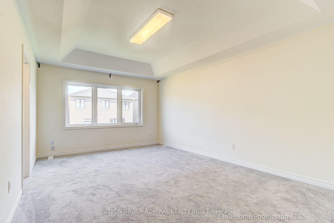
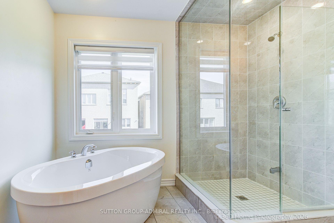
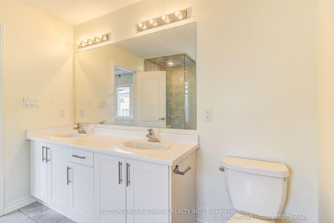
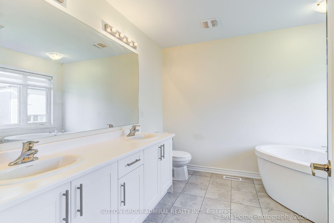
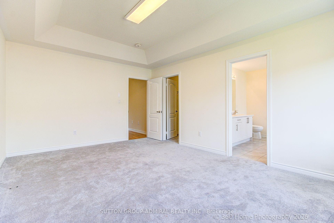
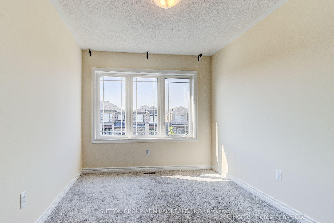
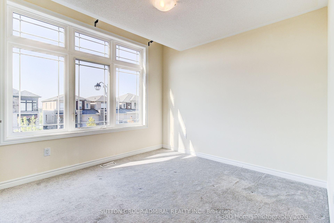
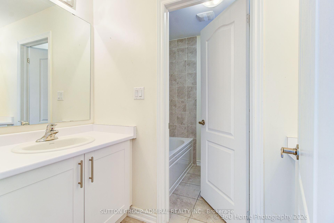
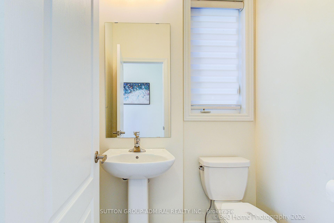
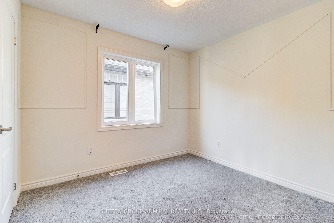
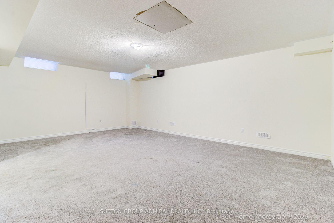
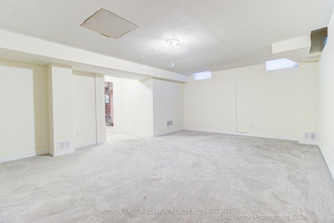
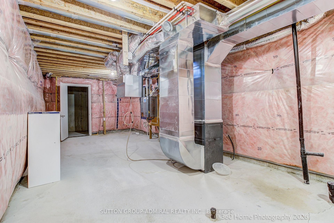
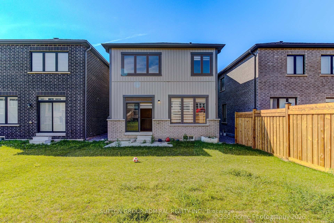
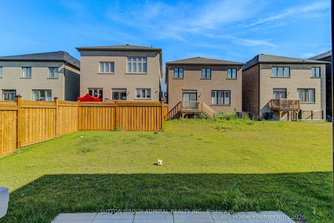
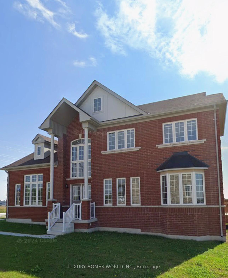
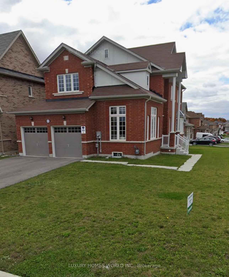
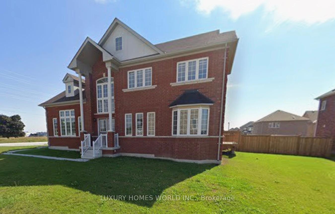
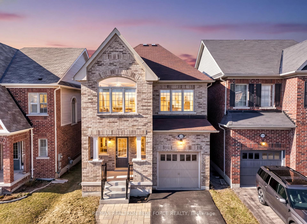
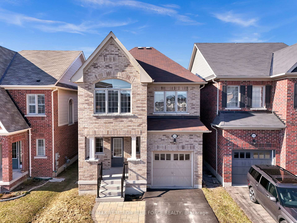
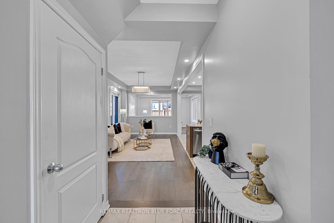
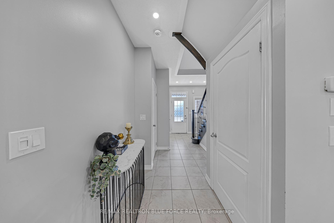
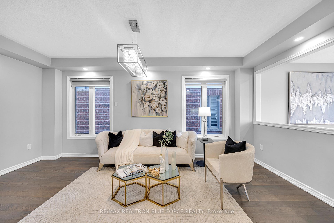
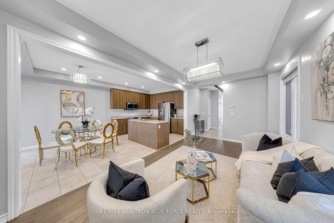
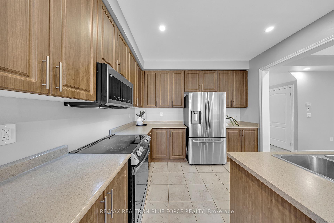
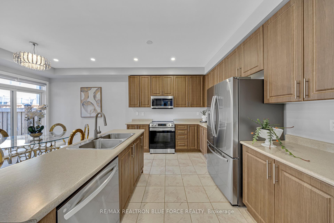
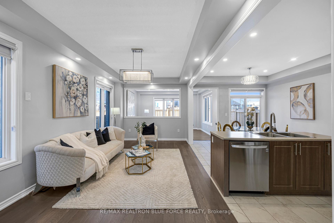
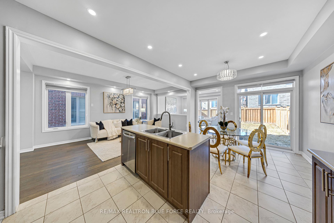
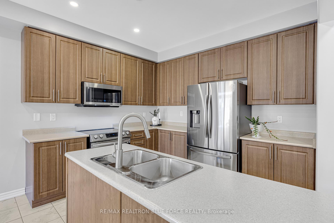
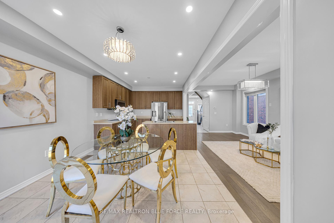
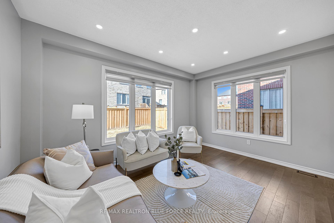
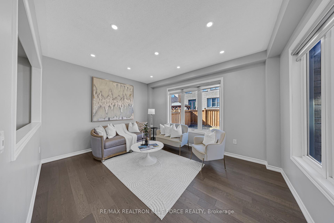
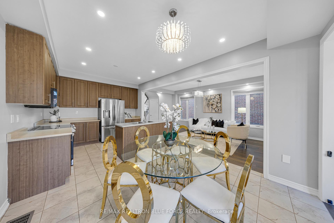
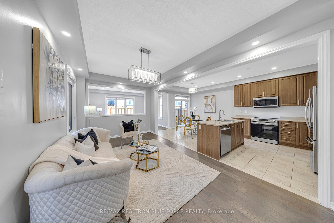
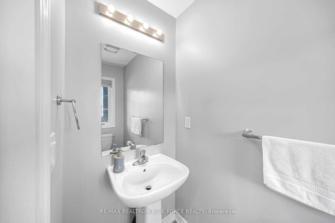
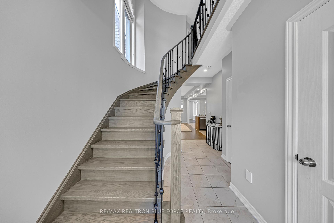
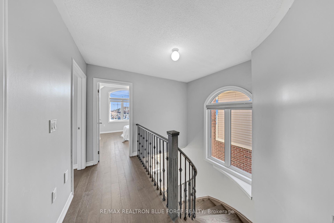
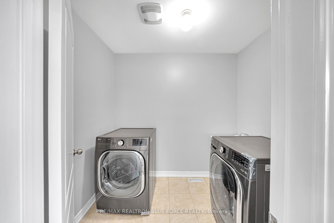
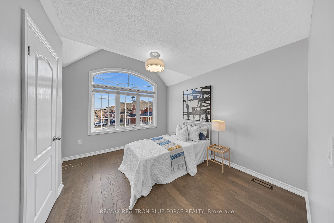
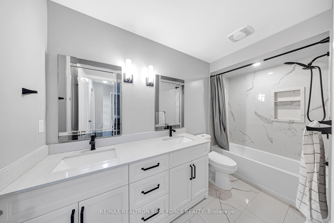
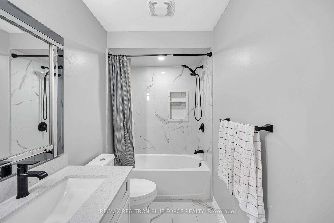
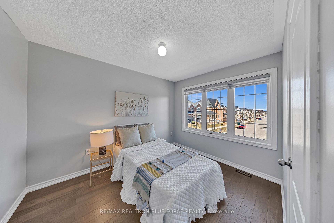
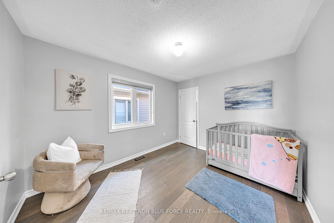

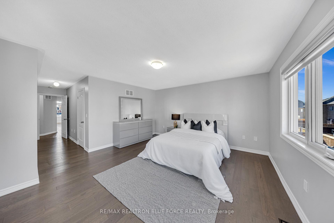
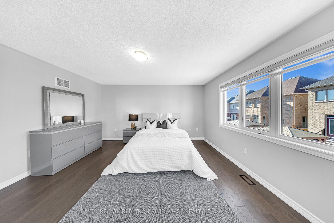
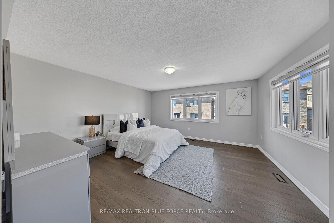
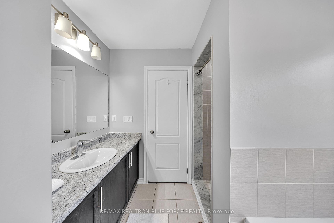
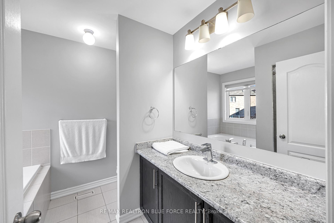
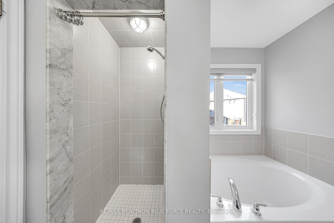
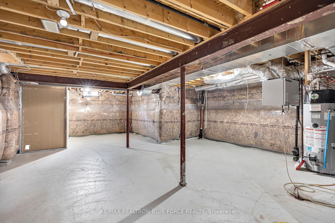
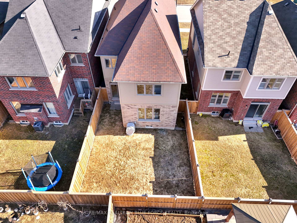
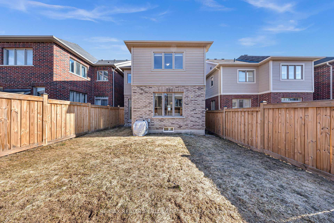
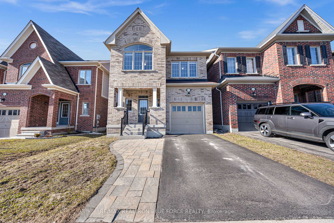
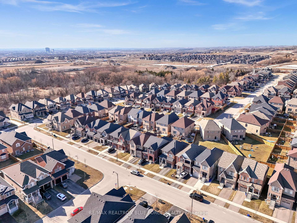
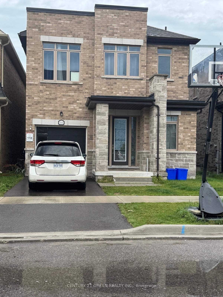
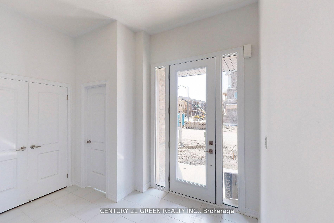
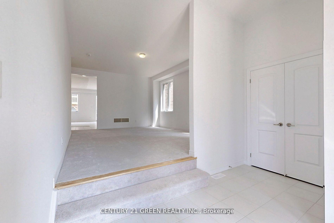
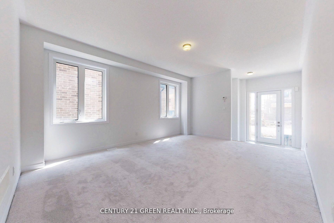
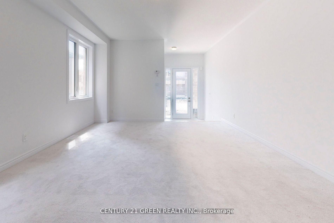
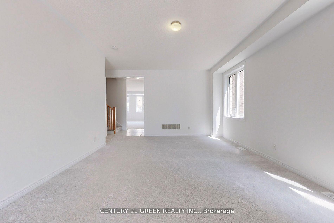
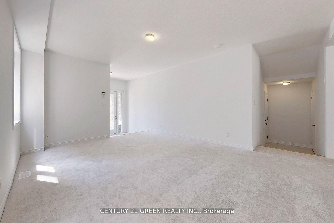
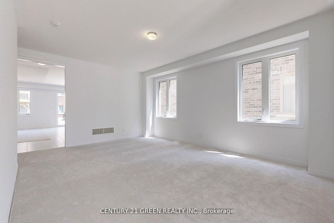
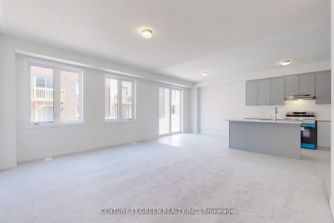
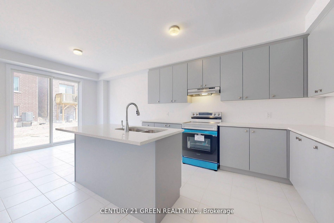
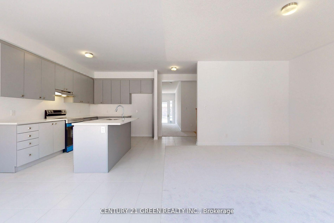
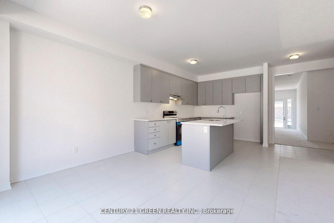
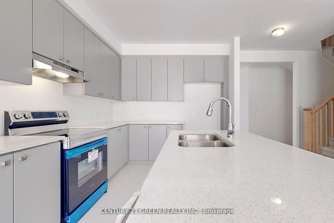
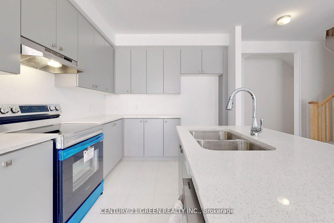
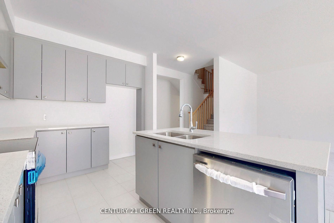
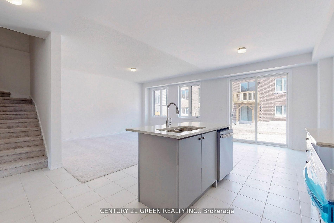
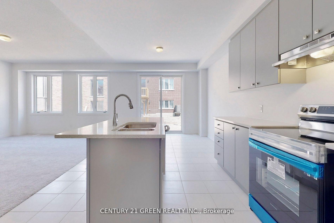
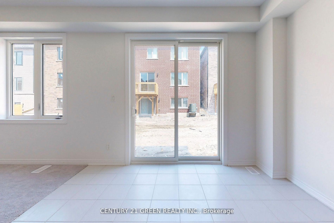
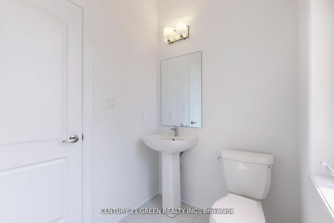
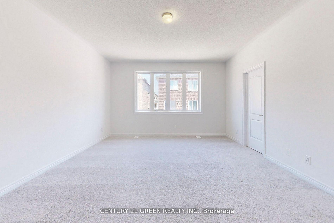
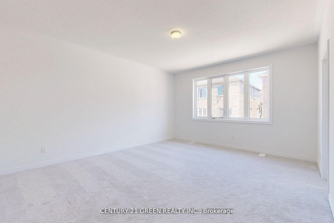
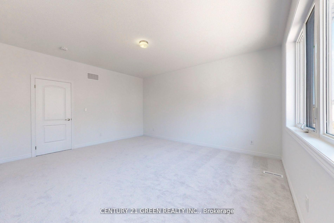
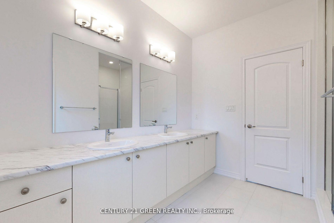
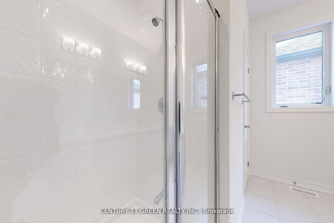
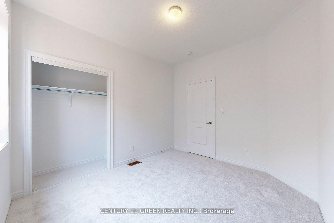
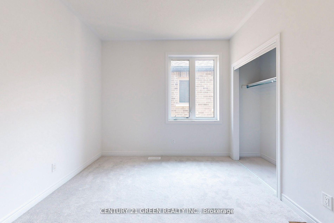
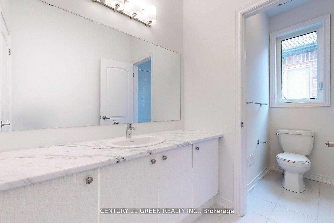
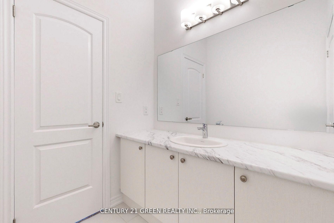
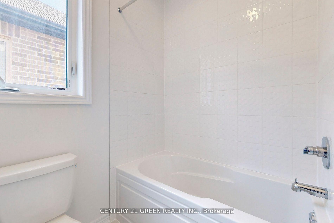
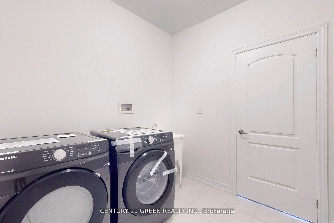
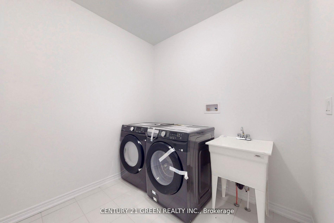
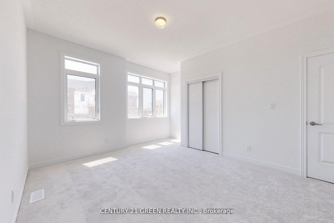
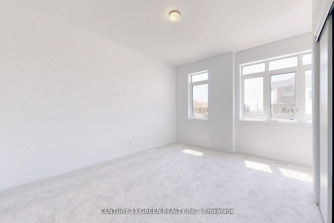
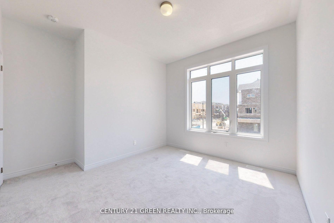
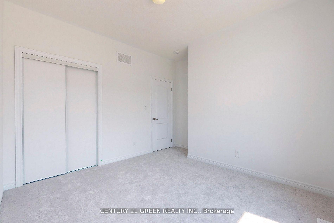
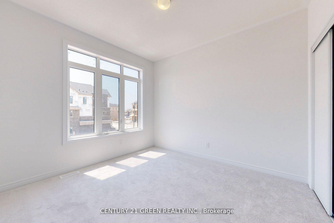
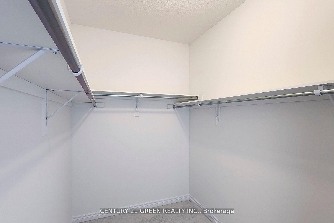
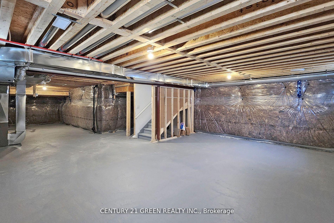
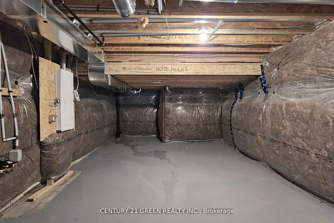
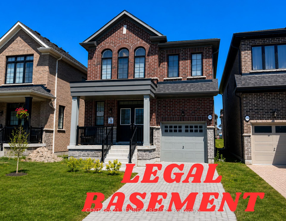
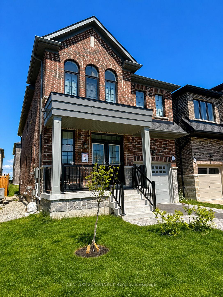
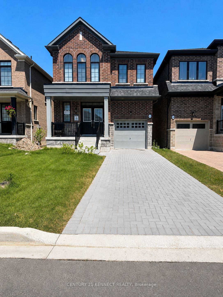
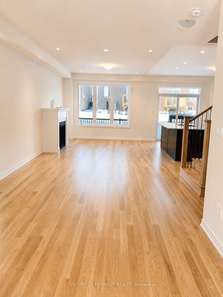
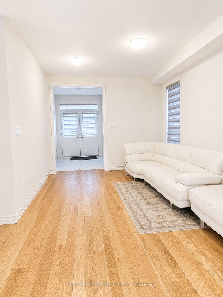
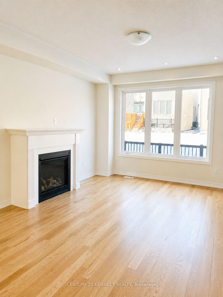
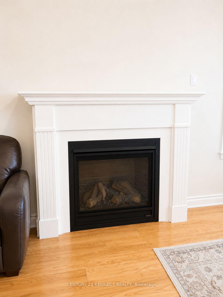
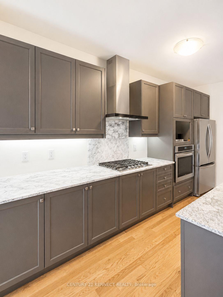
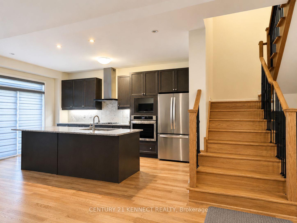
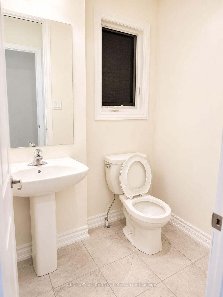
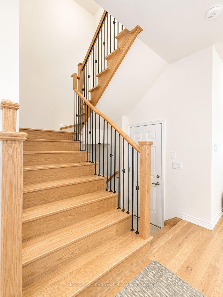
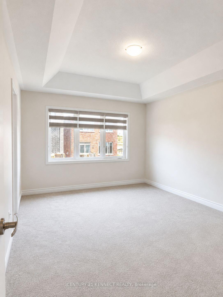
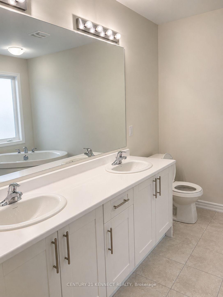
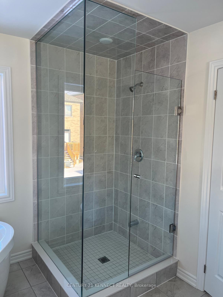
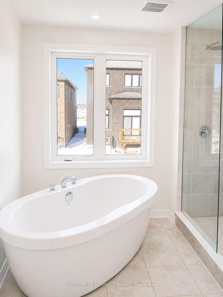
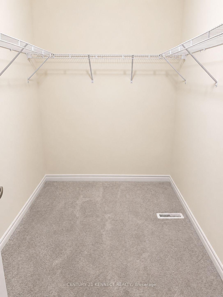
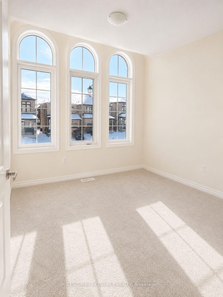
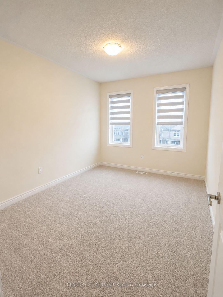
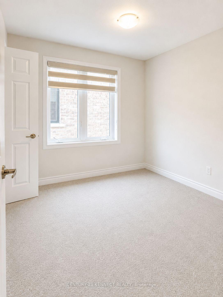
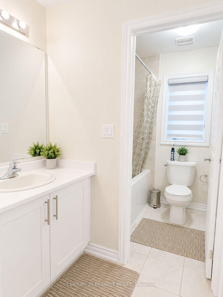
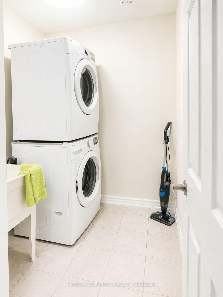
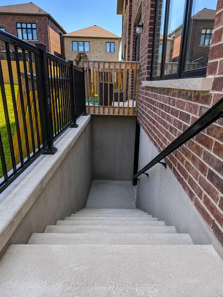
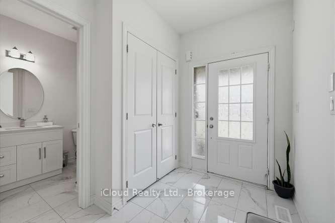
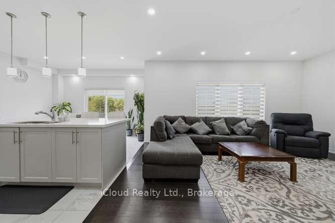
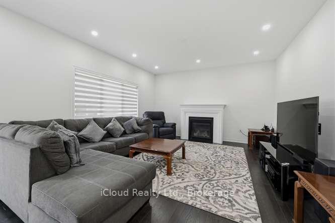
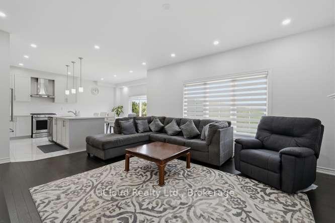
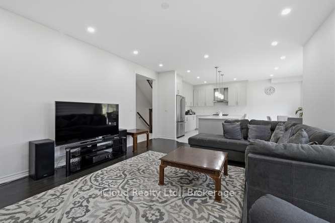
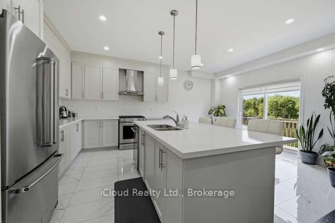
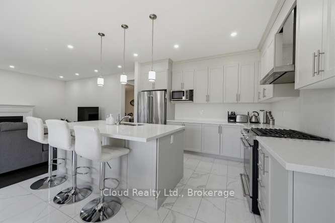
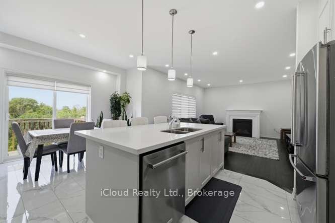
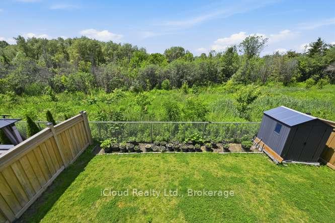
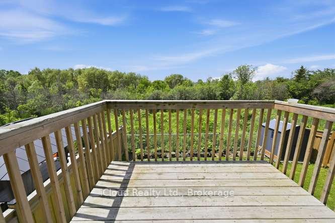
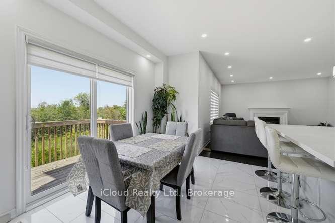
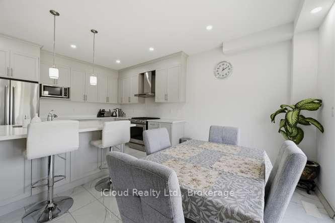
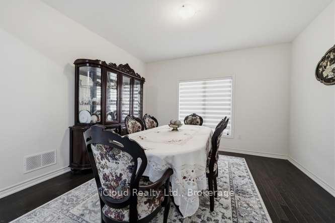
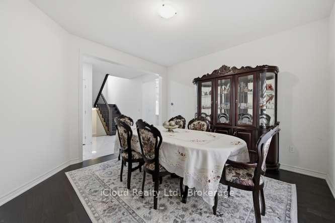
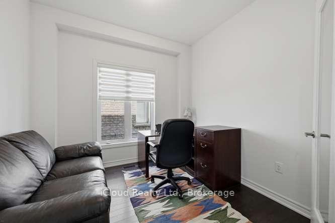
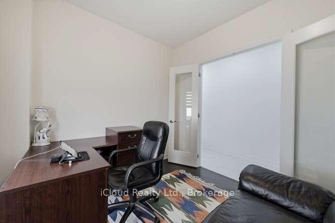
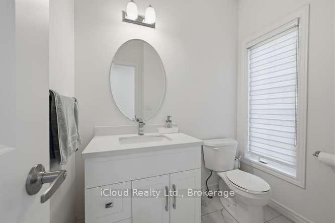
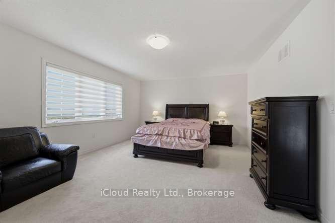
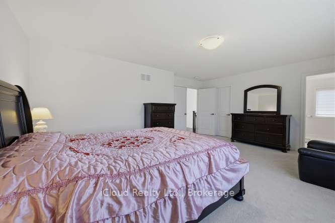
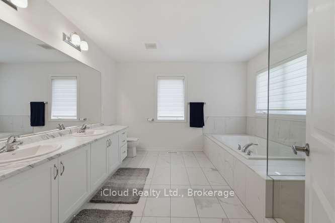
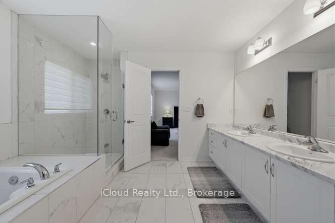
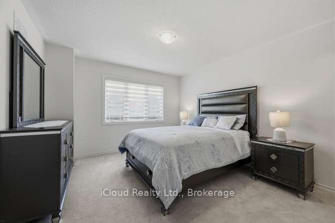
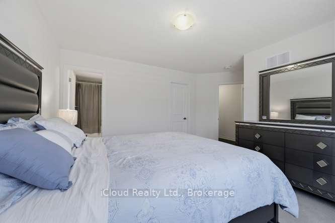
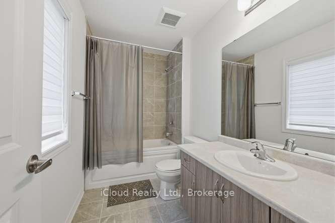
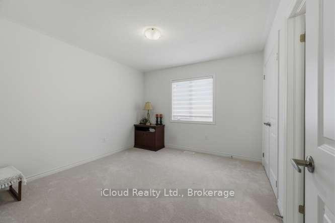
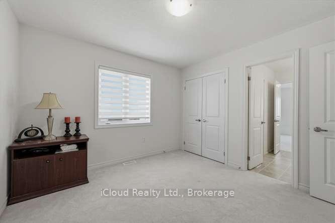
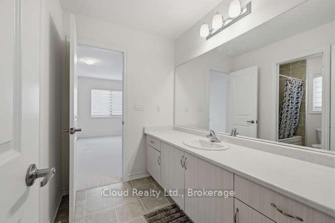
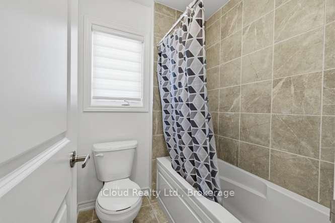
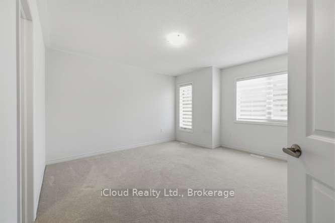
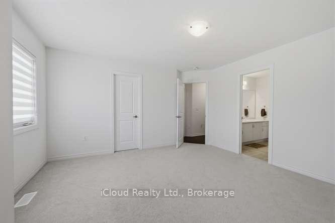
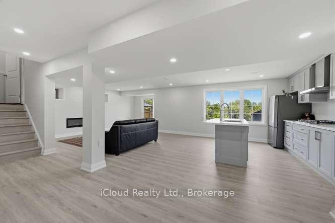
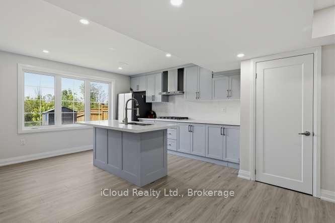
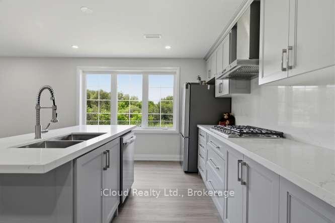
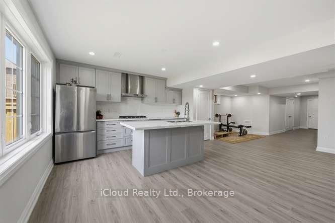
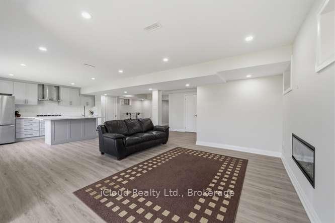
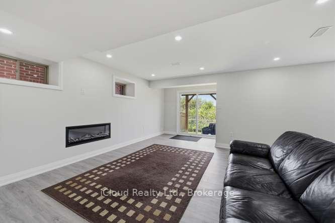
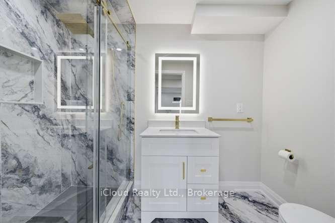
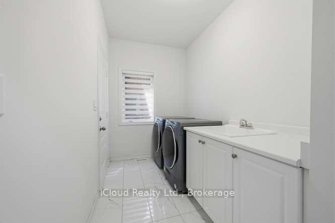

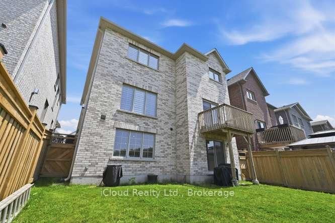
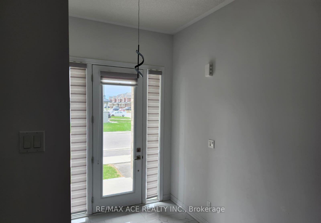
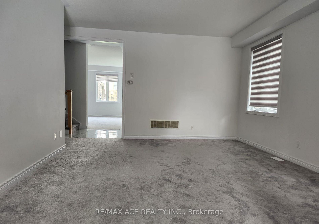
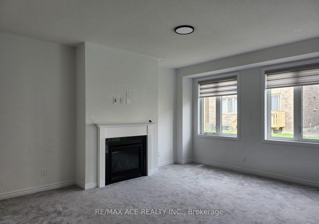
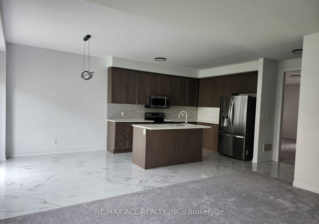
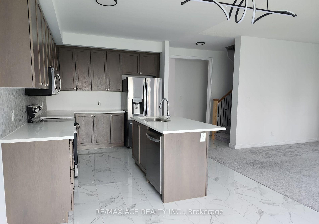
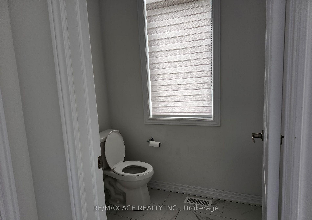
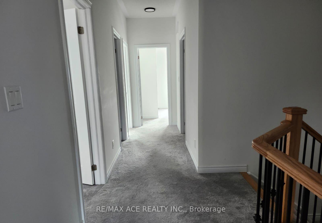
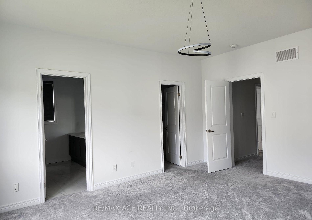
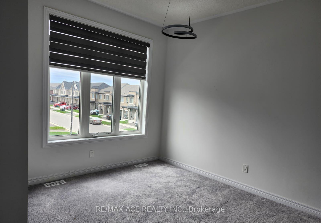
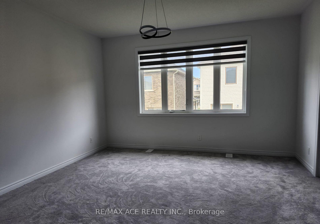
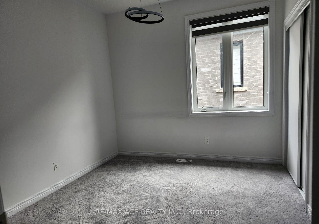
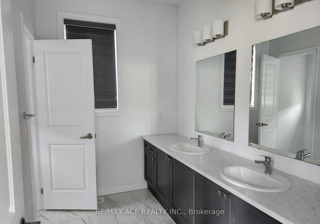
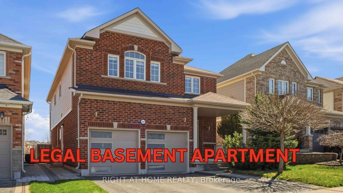
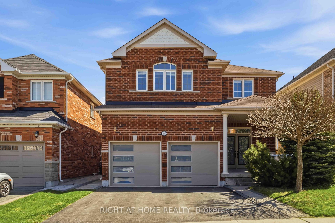
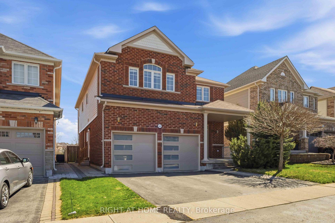
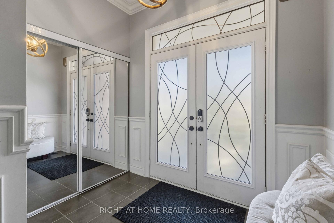
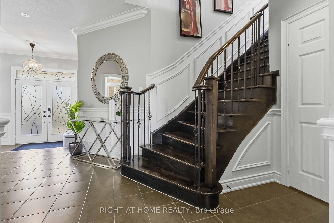
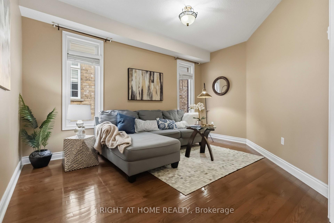
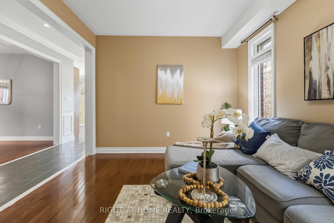
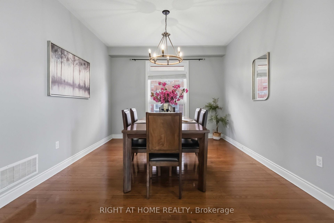
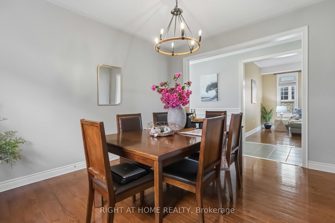
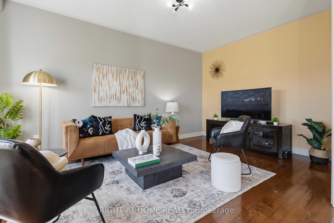
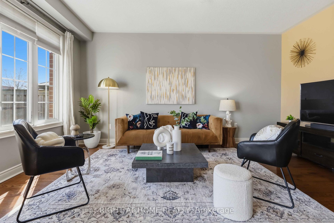
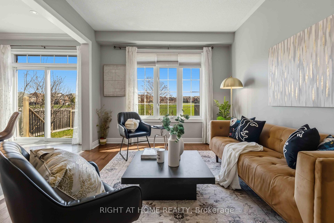
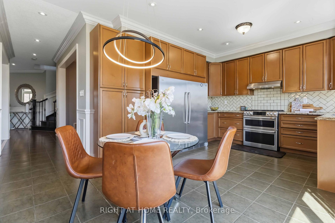
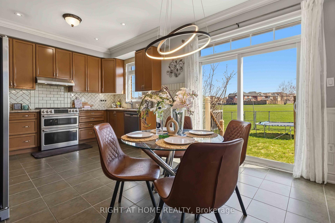
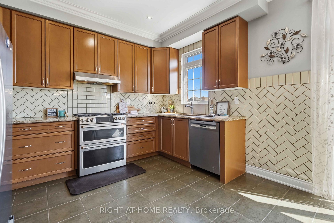
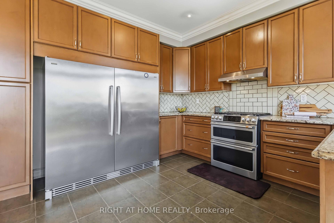
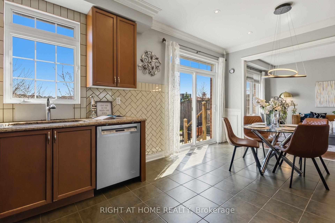
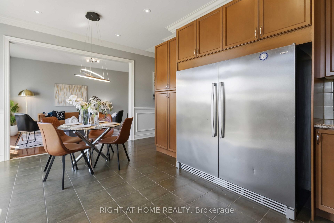
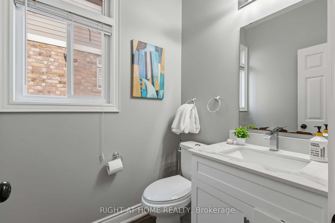
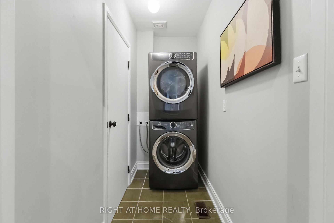
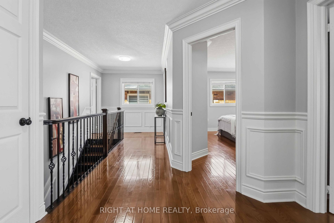
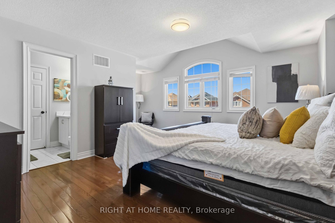
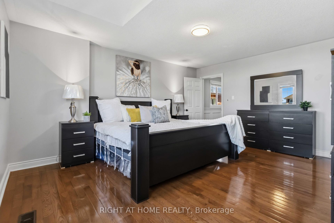
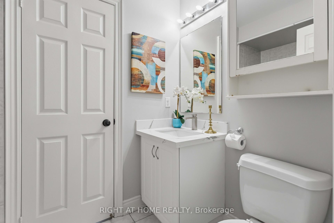
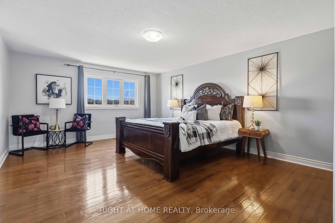
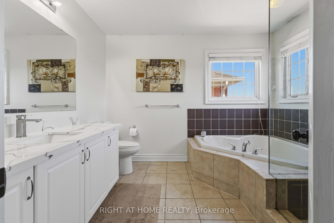
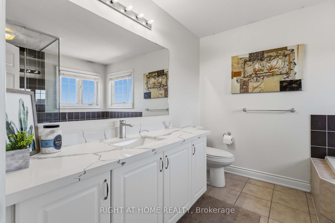
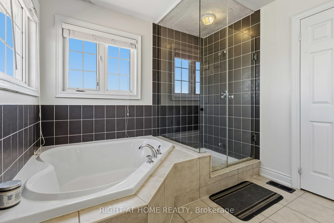
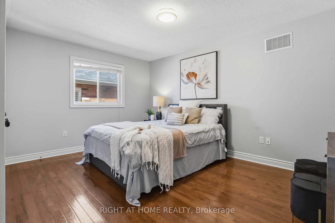
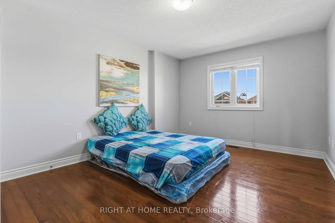
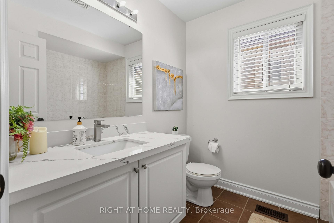
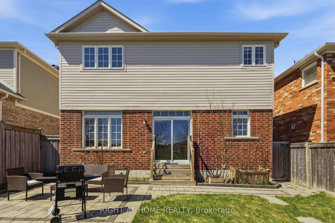
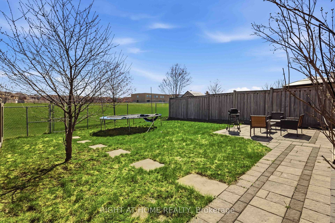
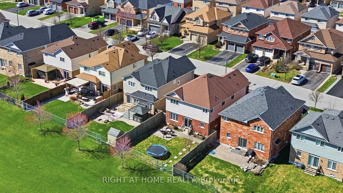
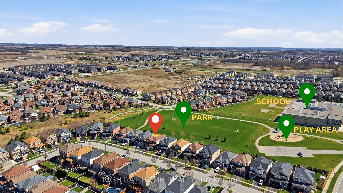
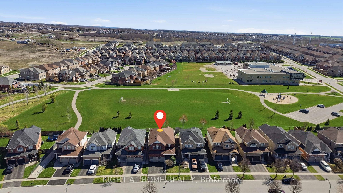
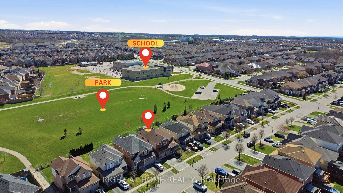
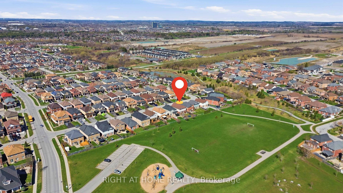
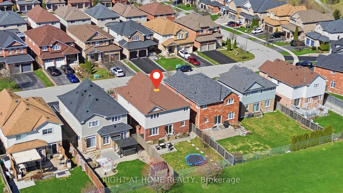
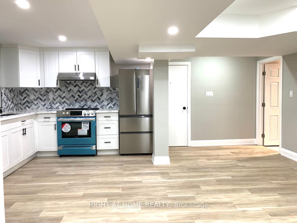
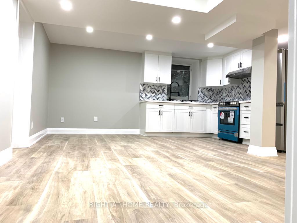
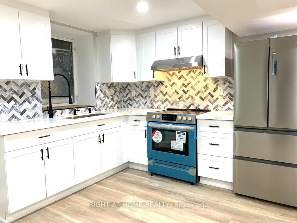

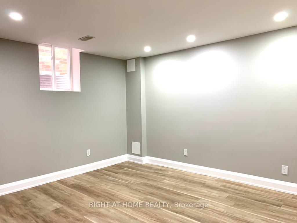
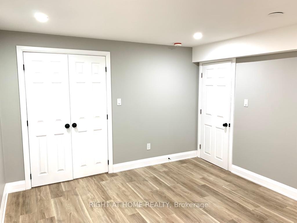
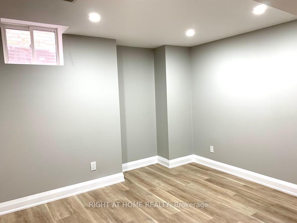
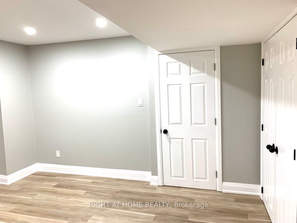
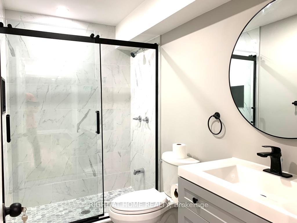
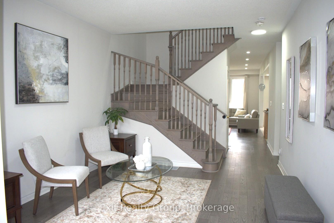
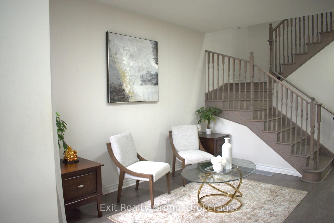
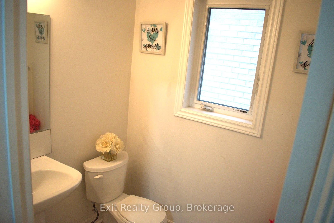
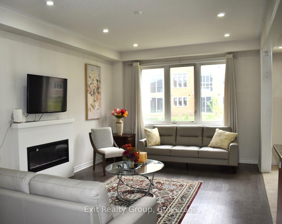
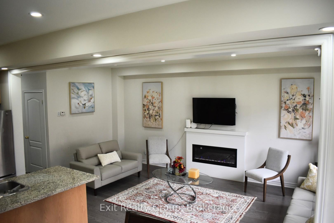
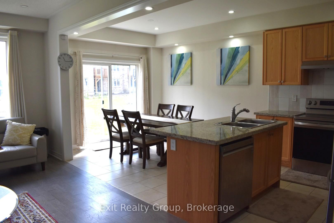
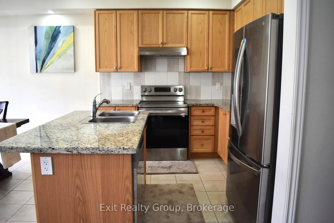
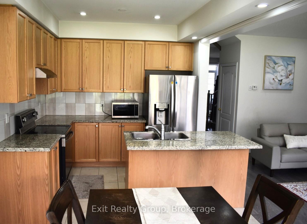
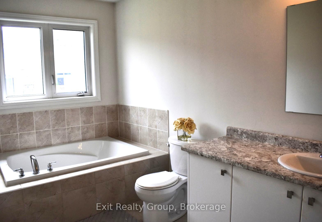
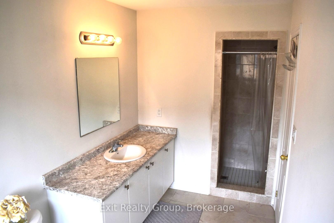
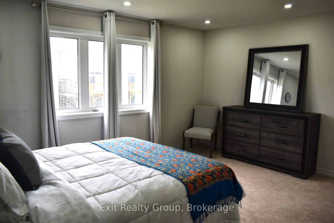
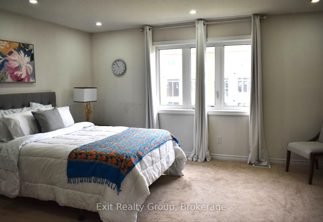
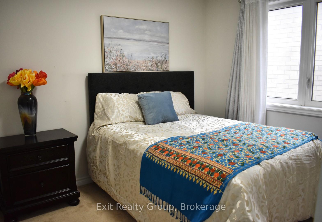
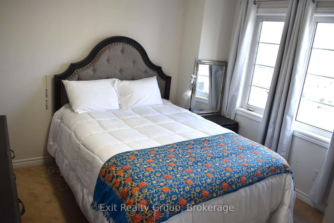
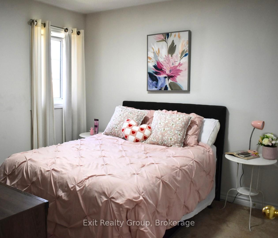
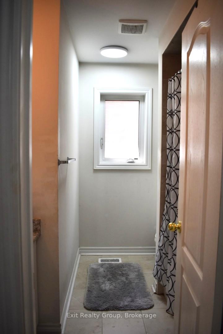
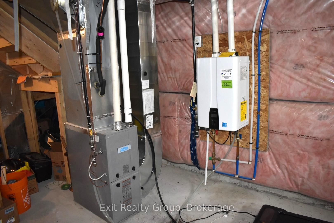
Welcome to this stunning 3-year-old, two-storey home located in a highly sought-after family neighbourhood, offering the perfect blend of style, comfort, and convenience. Featuring 4 spacious bedrooms and 3 bathrooms, this beautifully maintained home is filled with an abundance of natural light, creating a warm and inviting atmosphere throughout. Step inside the large foyer and discover a thoughtfully designed floor plan enhanced by upgraded finishes and quality craftsmanship. The bright, open-concept living space is centered around a cozy fireplace, making it the perfect place to gather with family and friends. Upstairs, the spacious primary suite serves as a private retreat, complete with a walk-in closet and a well-appointed ensuite bathroom. The full unfinished basement offers endless possibilities to customize additional living space, whether you envision a recreation room, home gym, or extra bedrooms. Ideally situated close to schools, public transit, Highway 407, and with quick access to Highway 401, this exceptional home combines modern living with an unbeatable location.
No extras listed.
Visit this home
Pick a time that works for you.
No upcoming open houses.

| Type | Link |
| Style | 2-Storey |
| Approx. Age | 0-5 |
| Size | 1500-2000 sq. ft. |
| Property Tax | $7,104 |
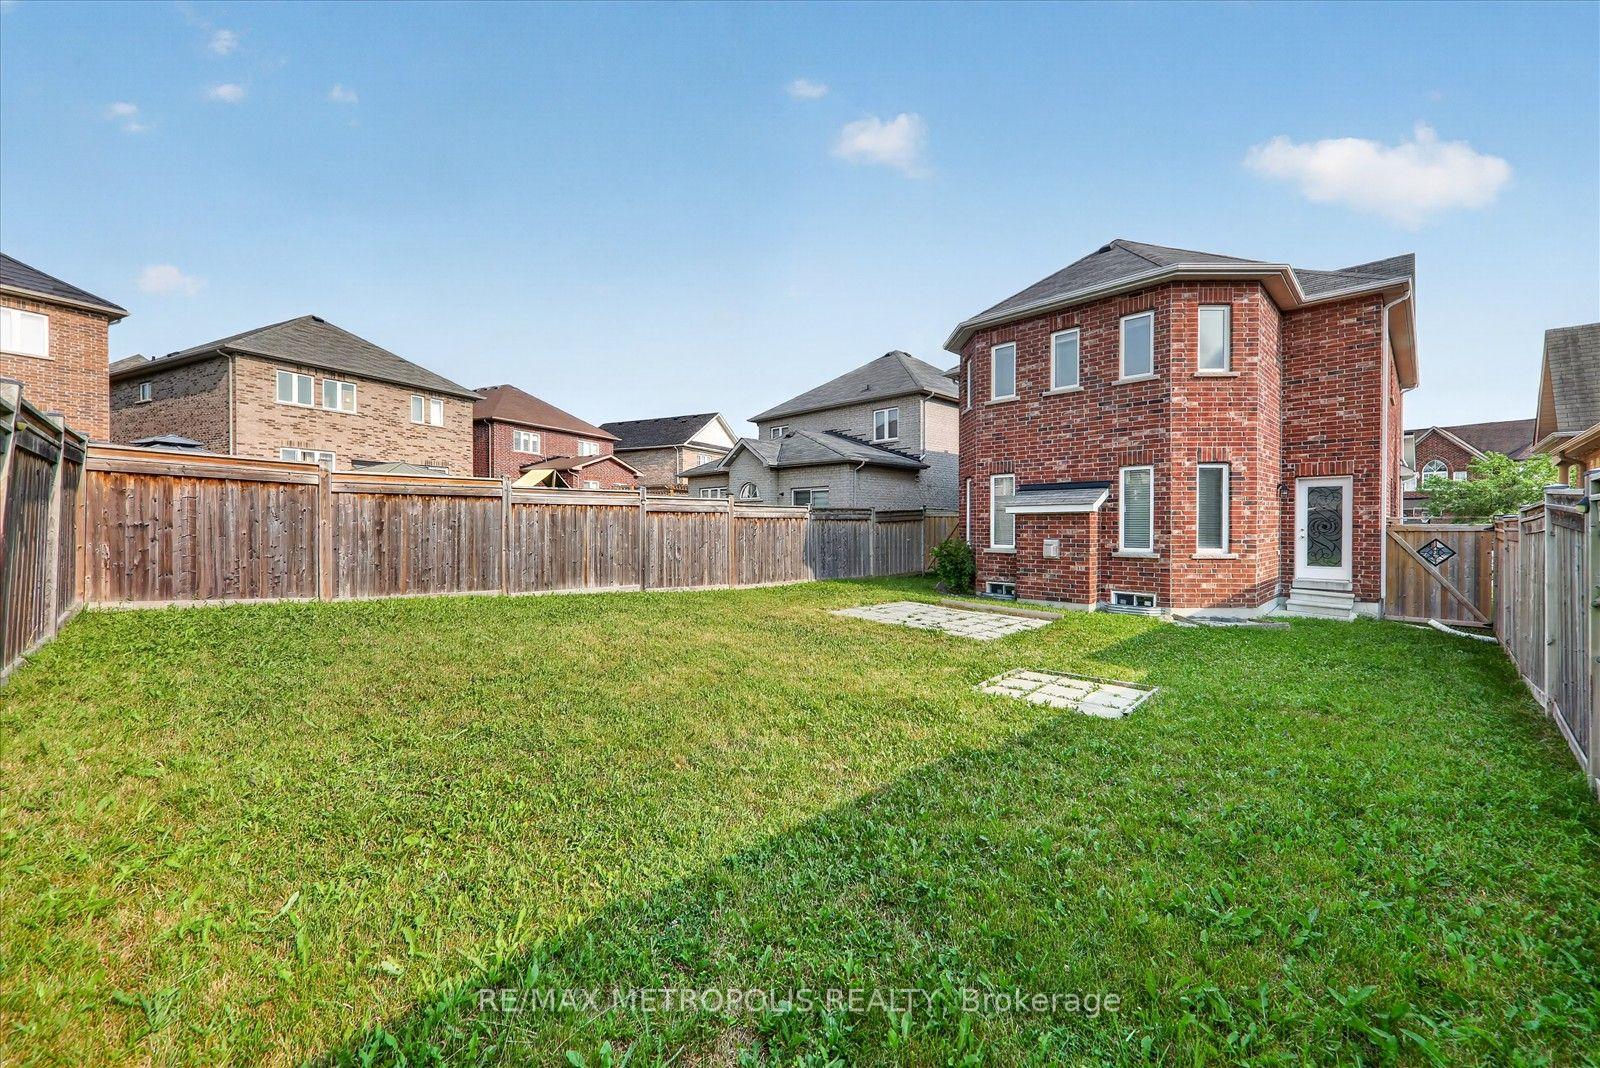
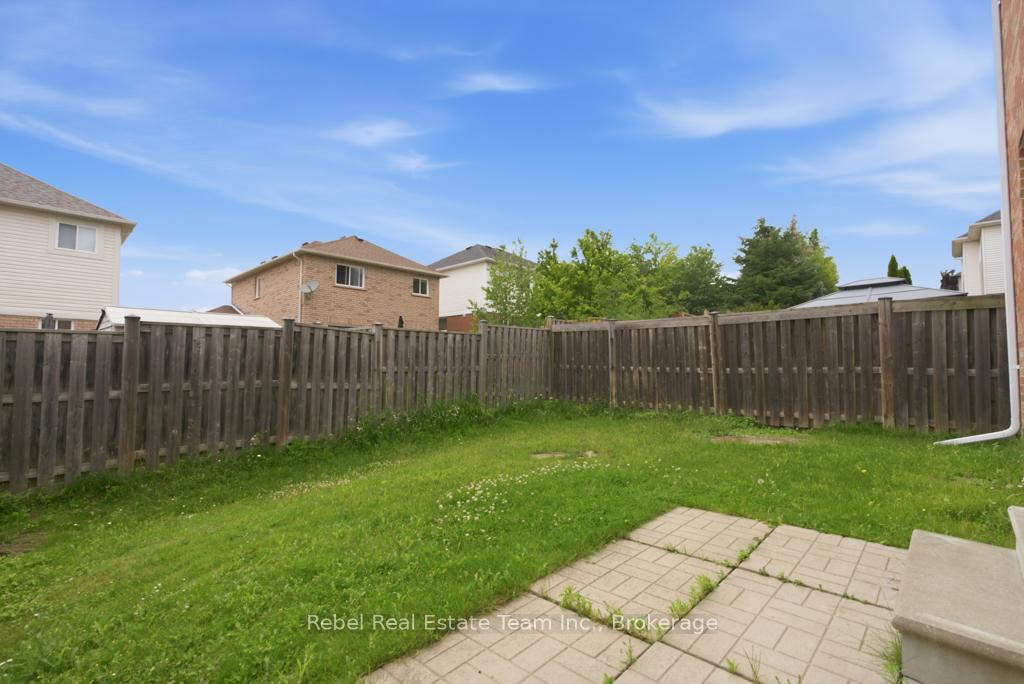
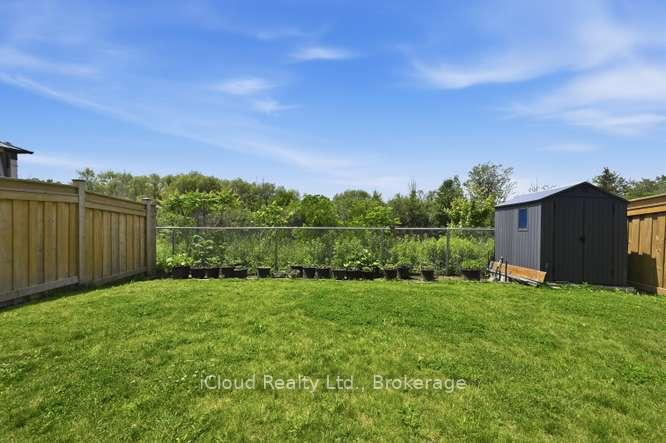
| Lot Size | 29.55 ft x 128.09 ft |
| mls© Number | E13515614 |
| Listed By | Exit Realty Group |
Listing History
- No recent sale history for this listing.
- No recent lease history for this listing.
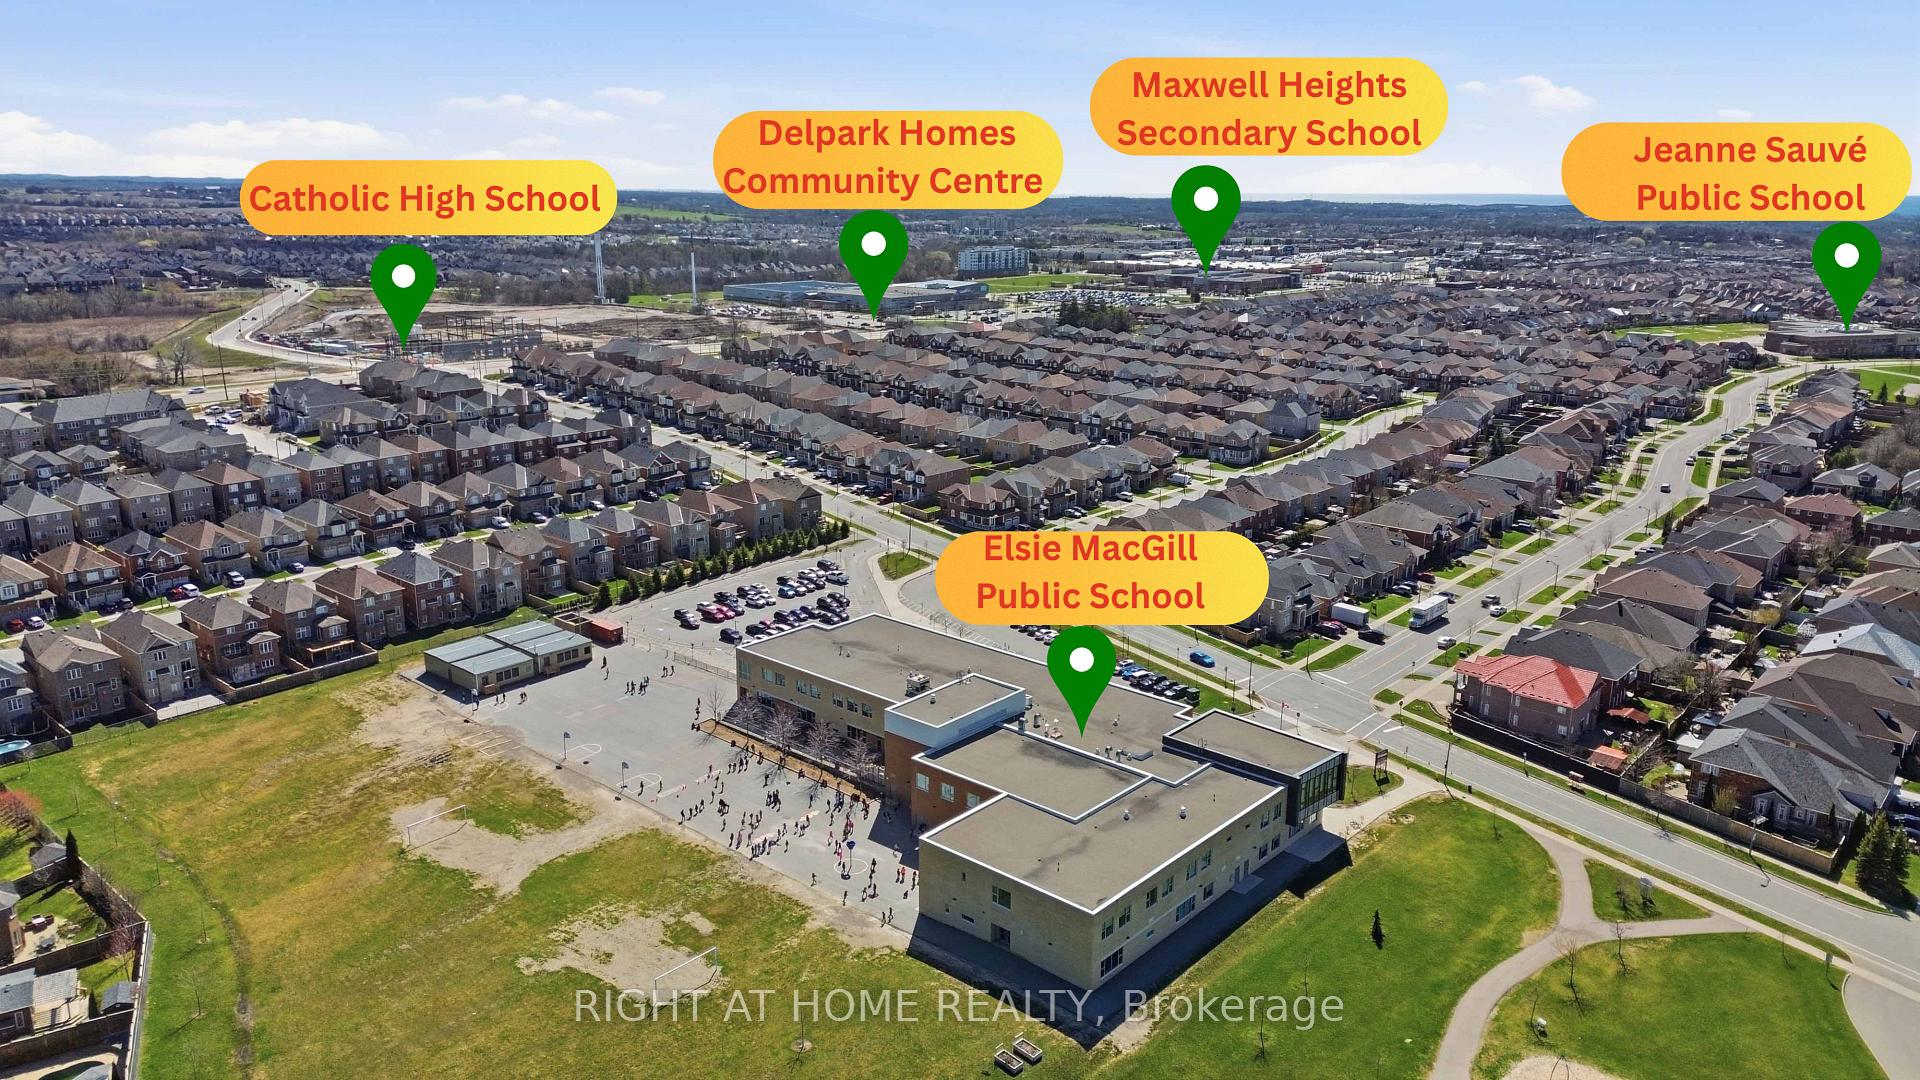
Schools
Could you afford this home?
What the bank counts
This home's actual carrying costs, payment stress-tested at 6%
- Mortgage, tested at 6%
- $4,607
- Property tax
- $592
- Heat allowance
- $150
- Housing costs
- $5,349 / mo
Lenders cap these at 39% of gross income — that sets the number.
Income needed
$165,000
gross annual household income
- Payment at 4%
- $3,787 / mo
- Cash down
- $180,000
Assumes no other monthly debts · 25-yr amortization
Full affordability checkInvestment Analysis
Estimated rent, cap rate and monthly cash flow for this property
Values and trends
Nearby listings
Comparable sales
- No similar listings found.