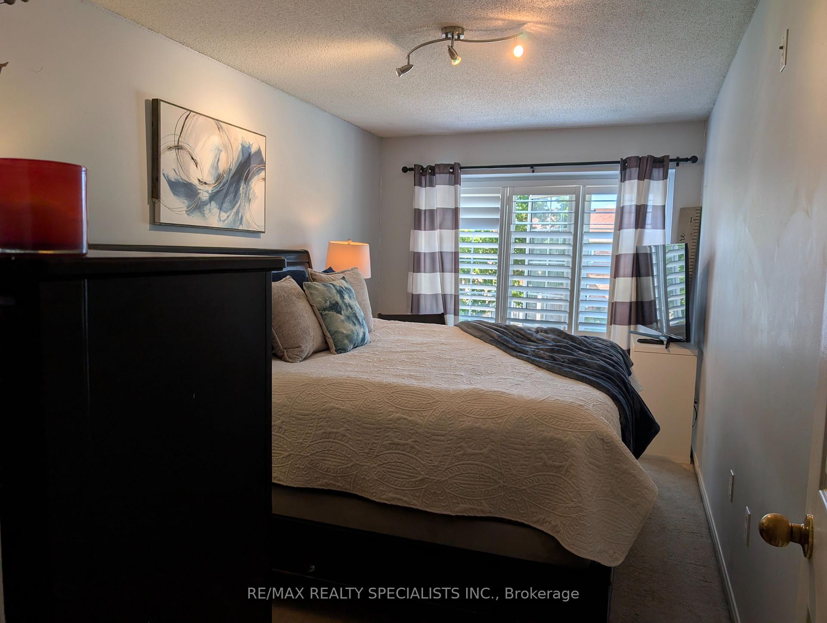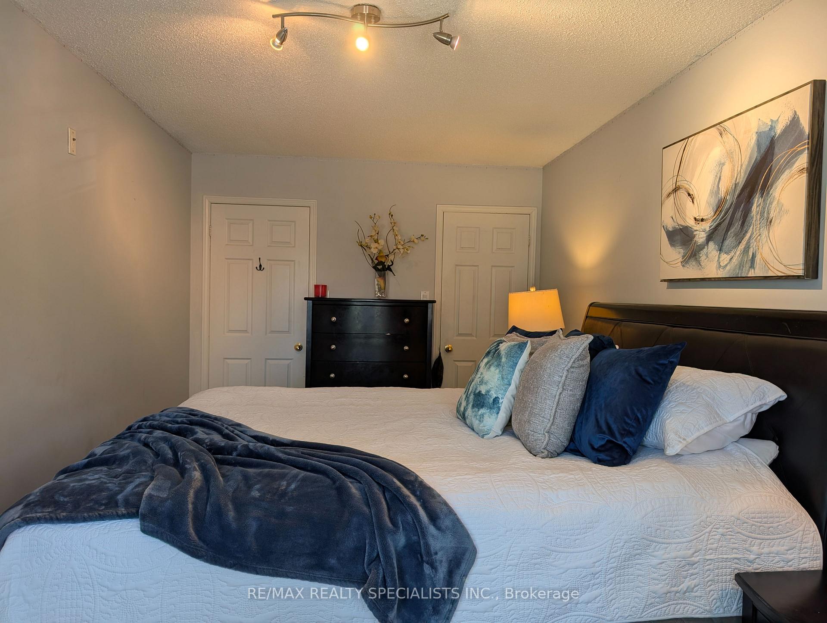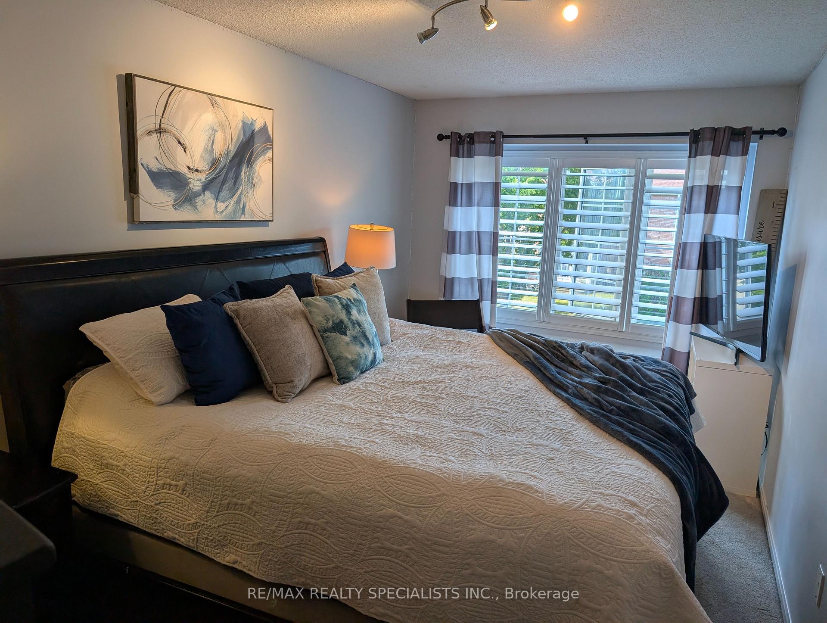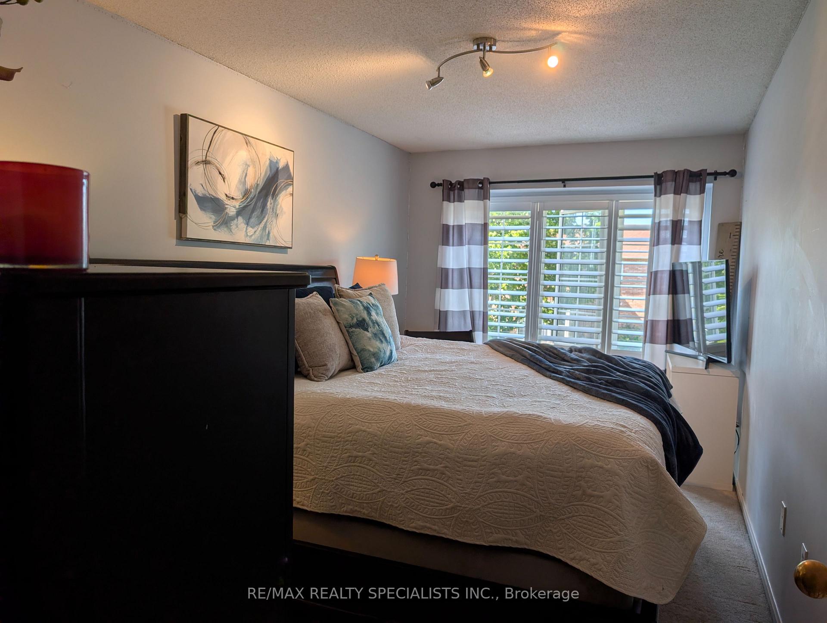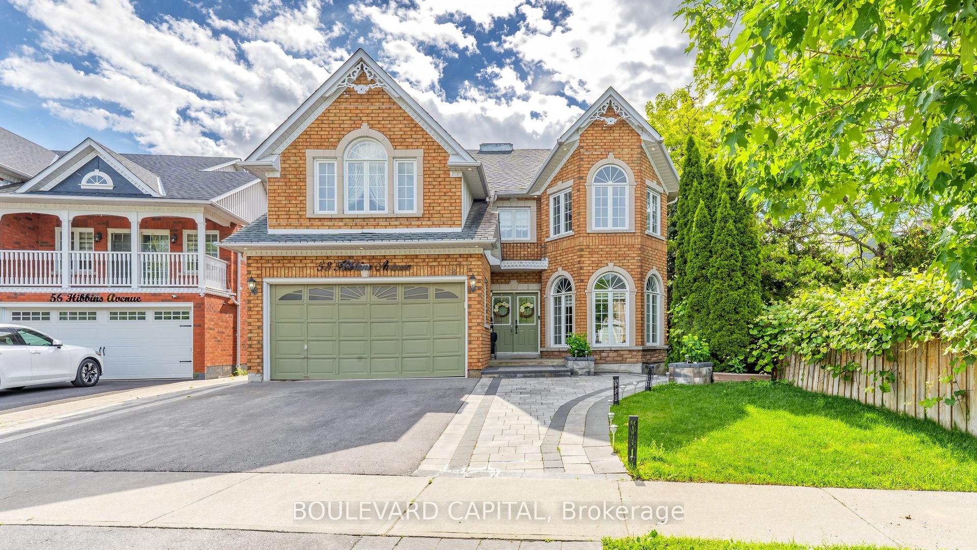
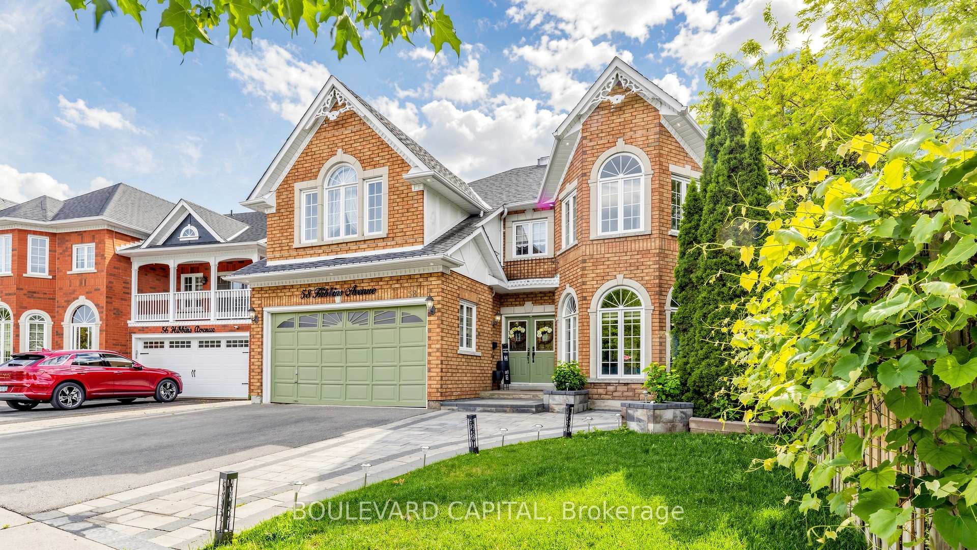
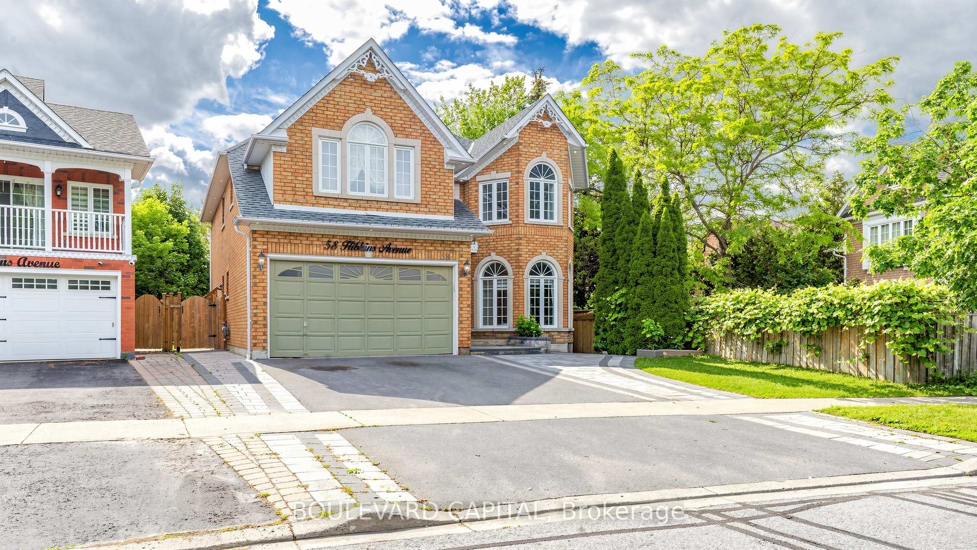
58 Hibbins Avenue
Central West, Ajax
$1,559,000
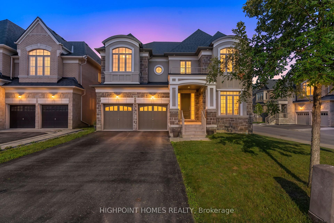
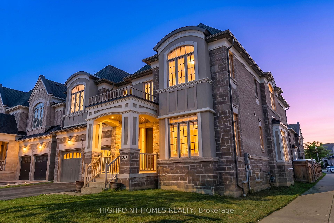
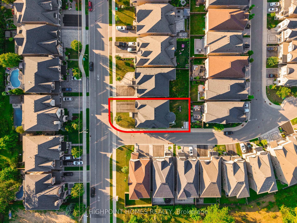
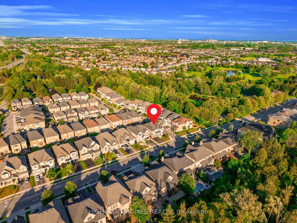
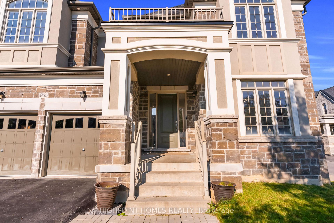
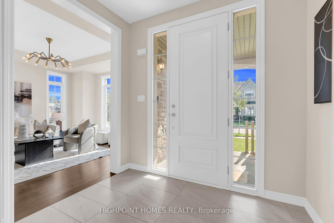
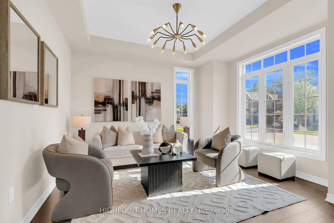
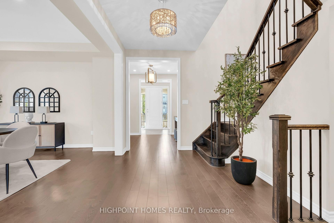
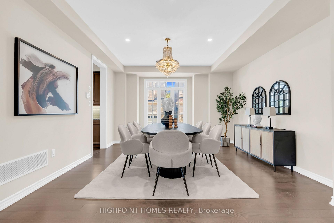
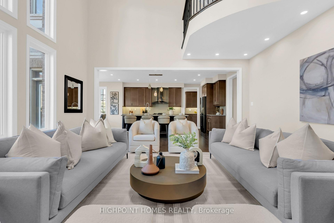
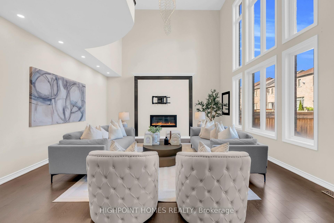
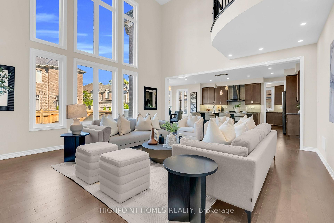
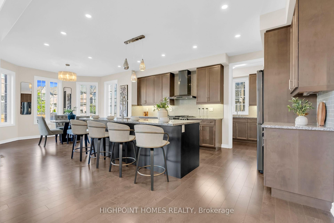
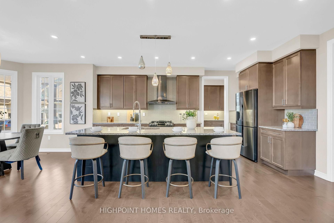
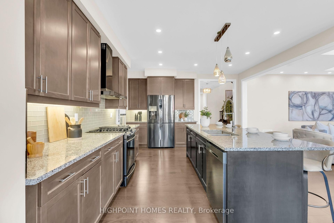
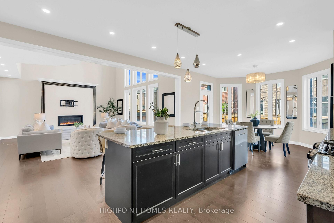
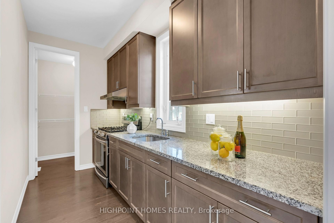
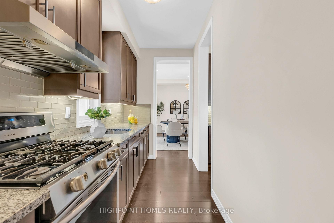
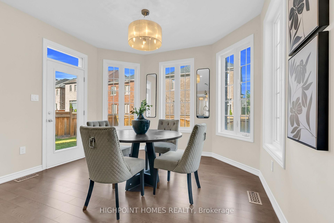
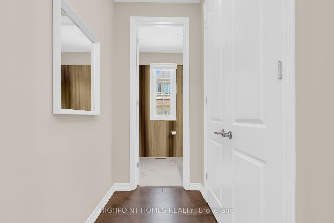
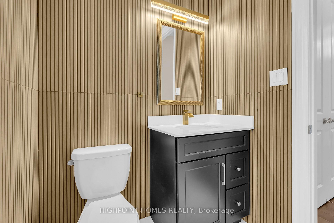
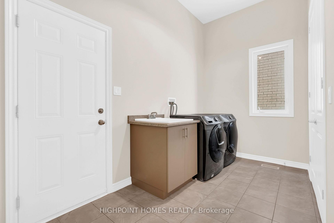
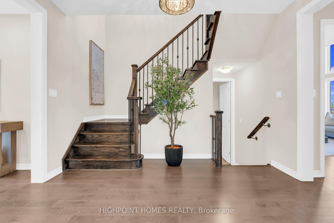
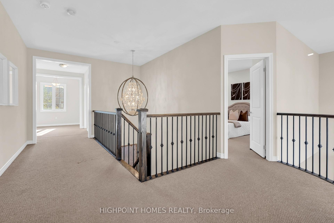
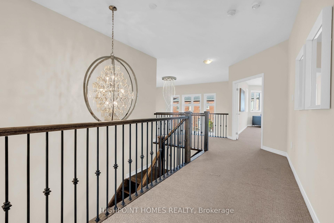
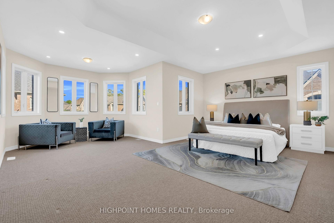
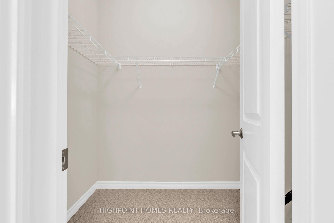
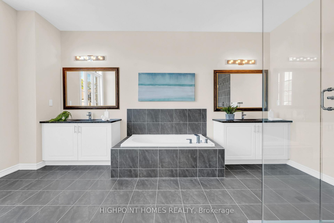
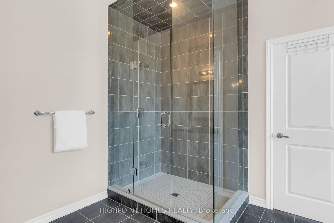
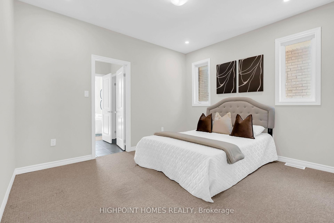
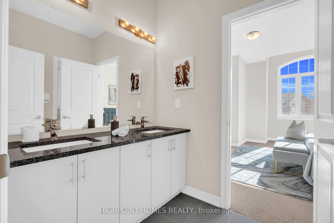
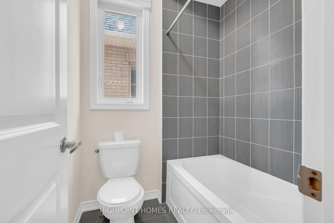
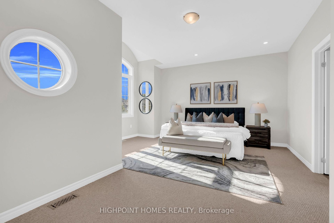
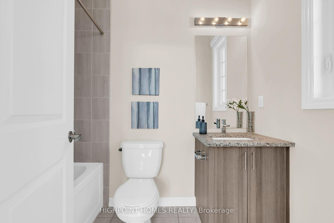
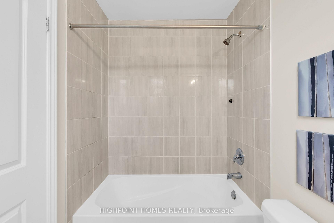
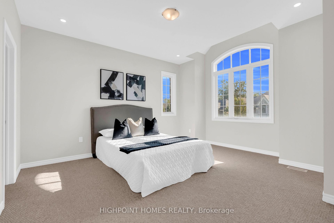
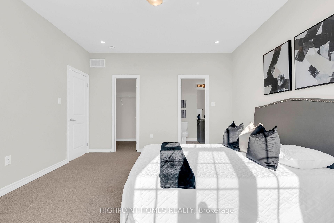
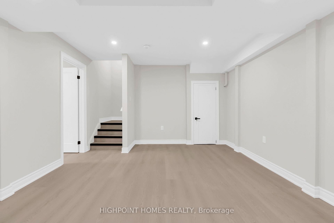
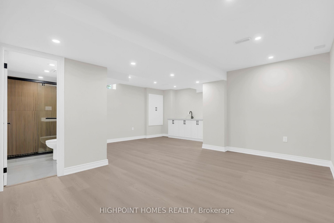
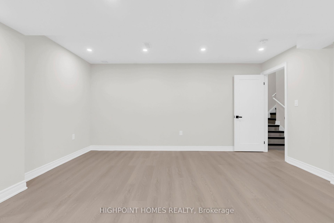
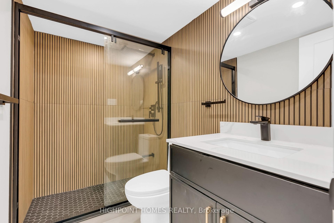
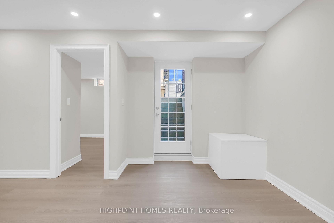
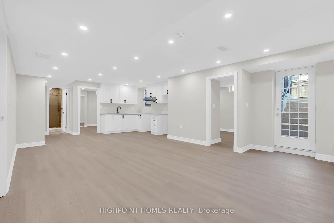
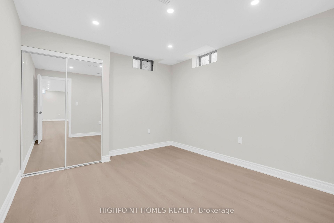
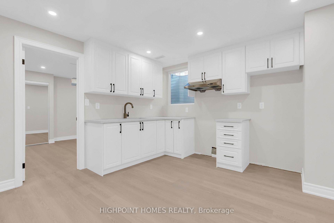
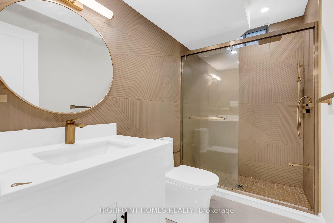
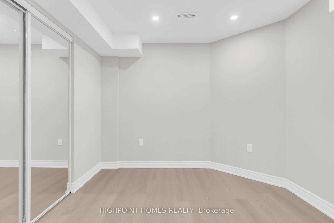
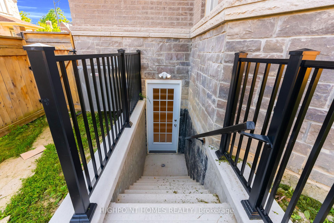
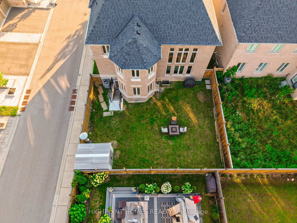
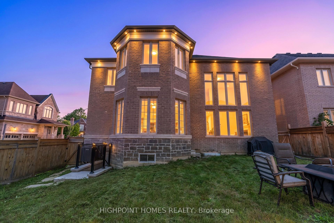
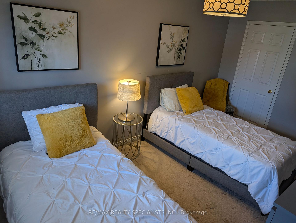
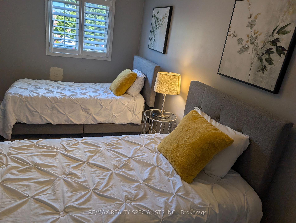
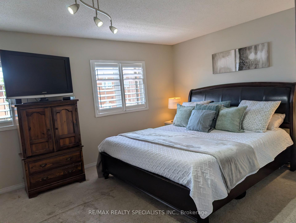
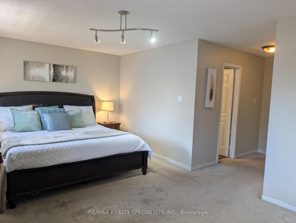
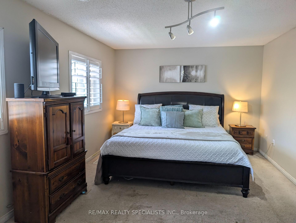
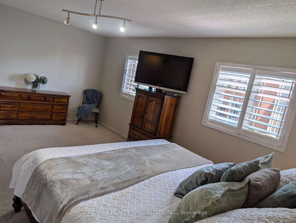
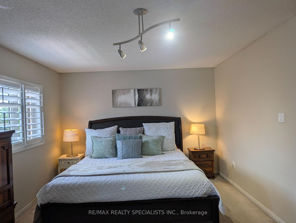
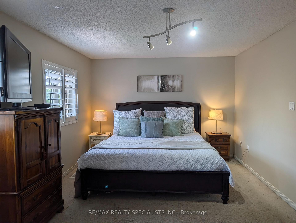
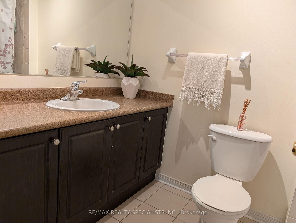
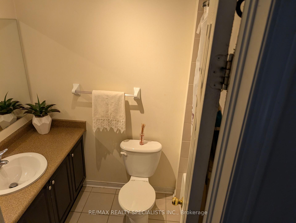
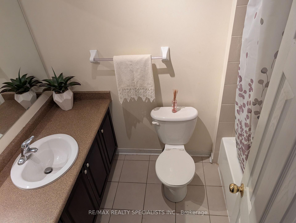
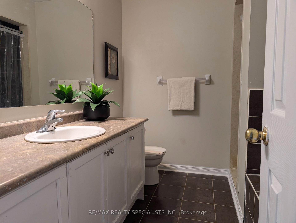
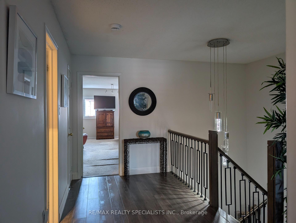
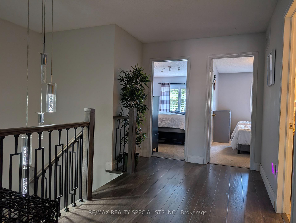
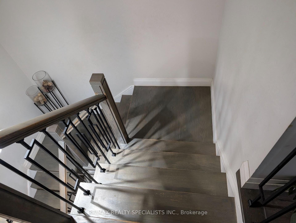
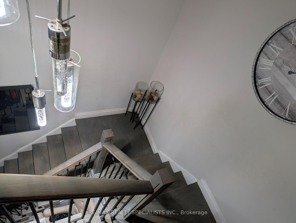
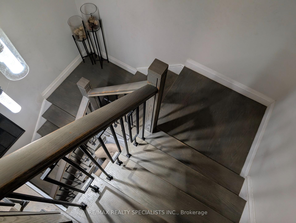
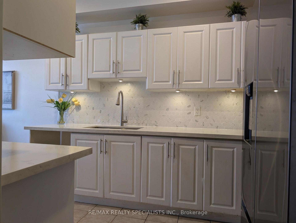
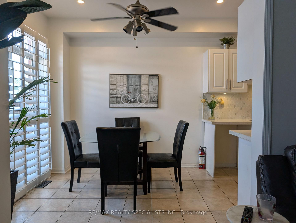
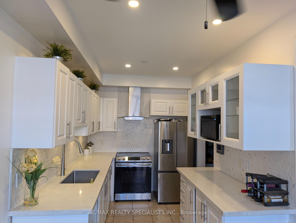
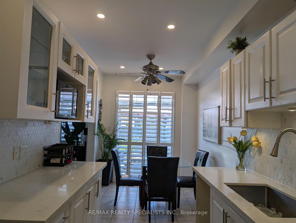
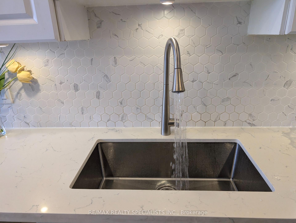
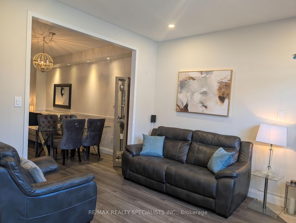
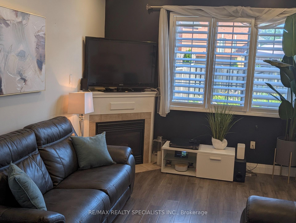
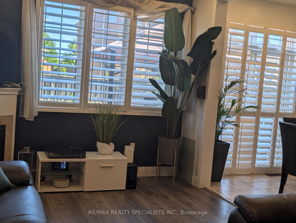
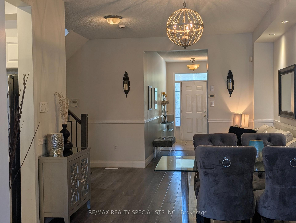
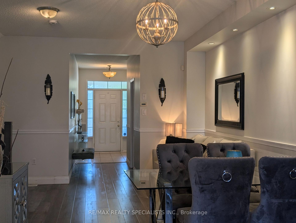
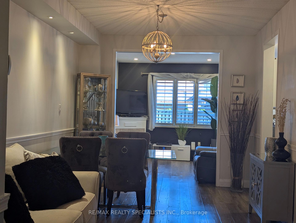
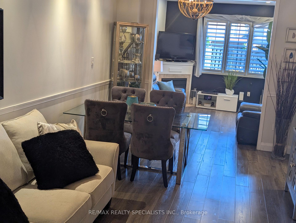
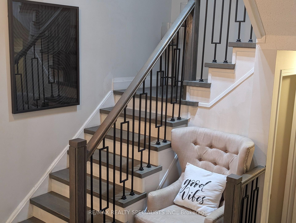
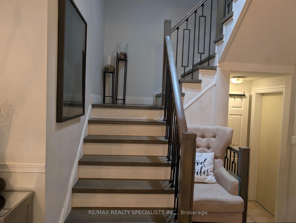
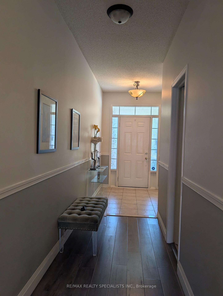
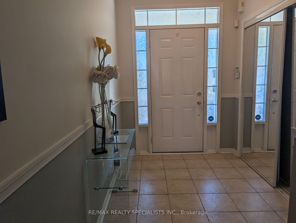
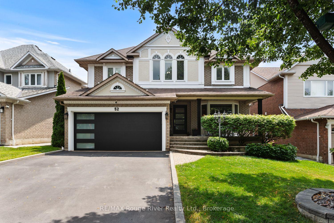
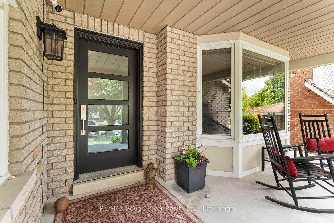
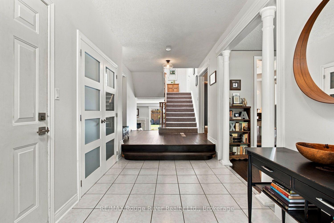
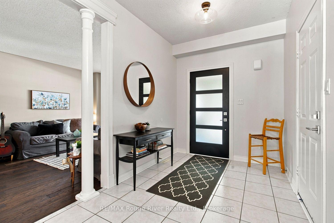
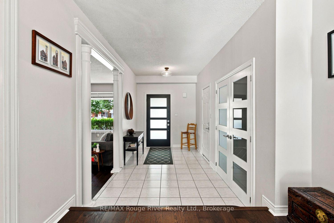
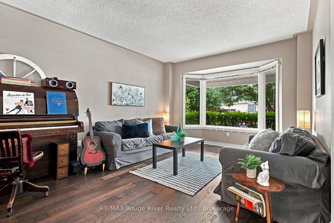
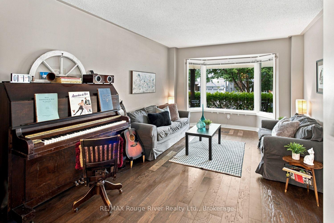
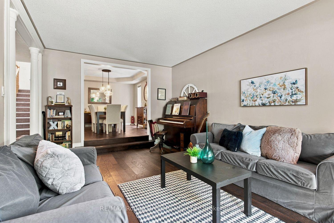
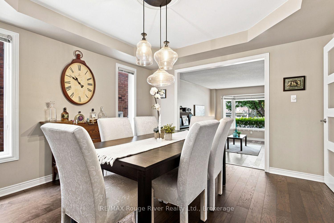
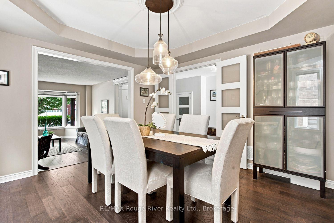
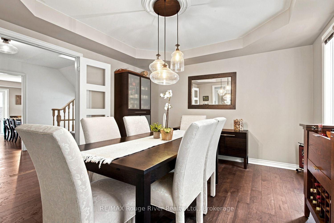
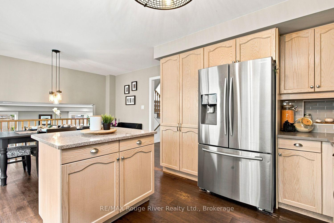

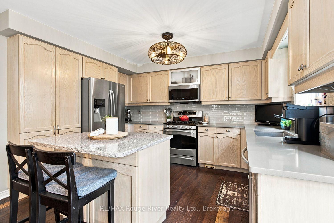
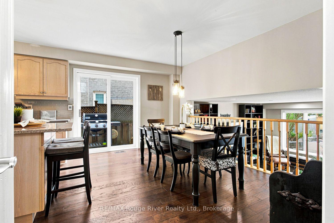
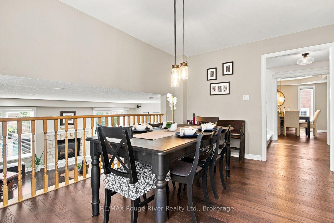
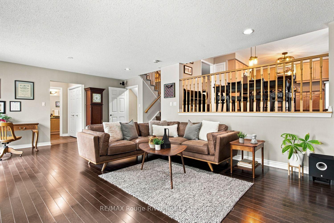
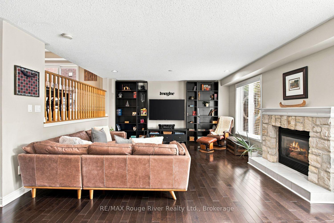
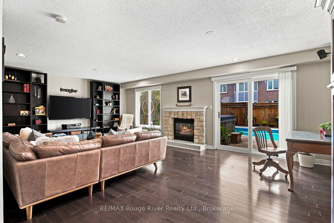
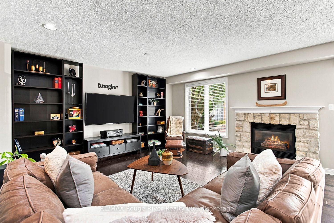
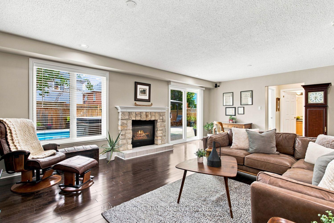
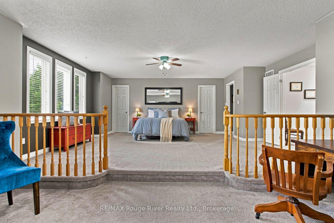
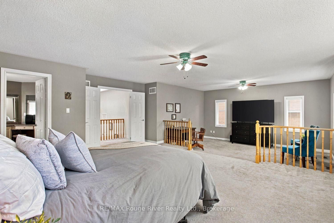
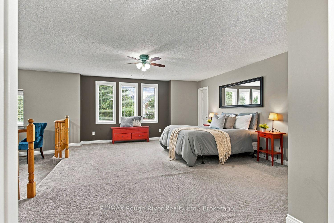
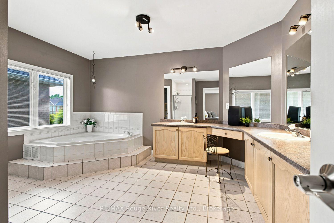
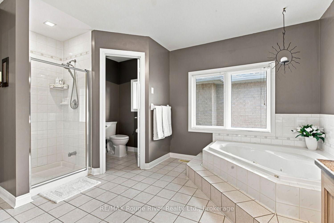
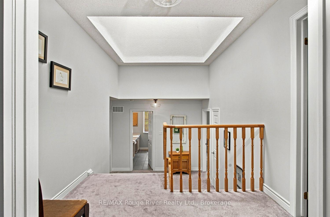
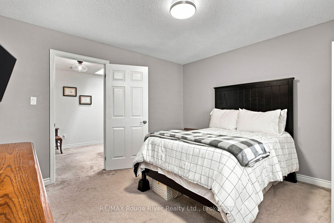
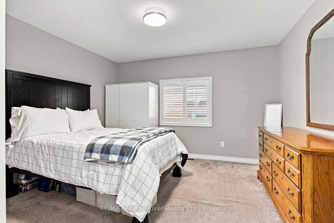
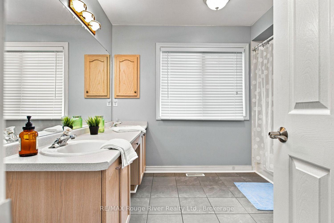
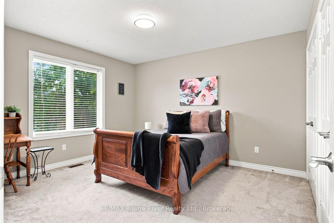
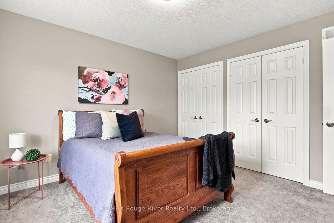
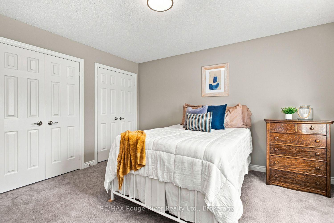
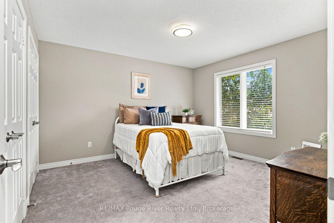
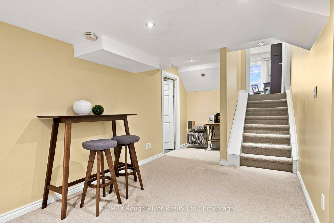
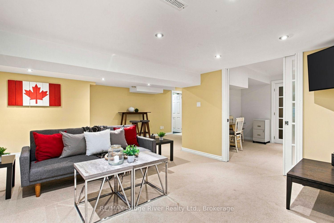
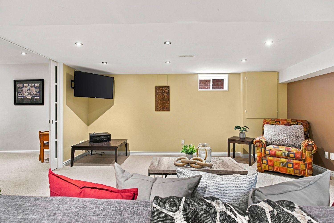
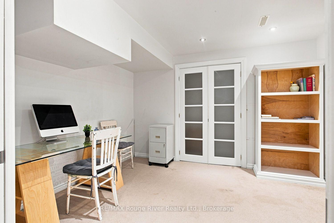
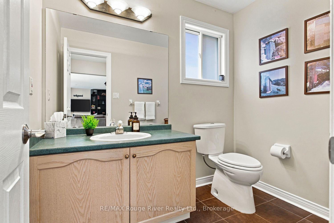
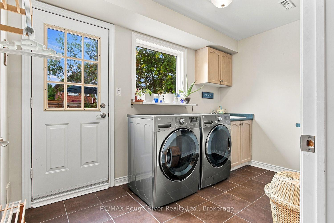
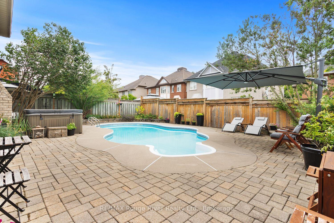
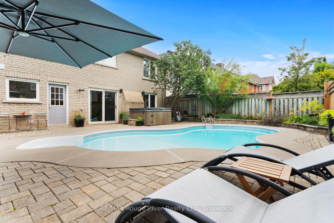
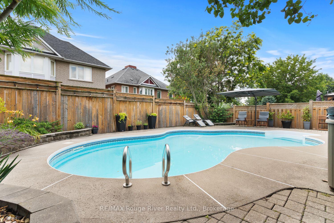
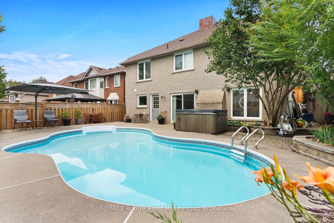
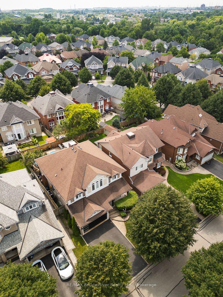
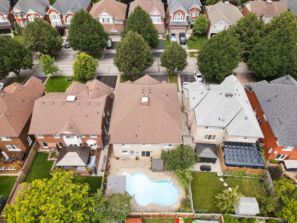
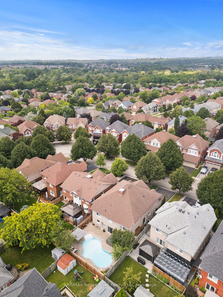
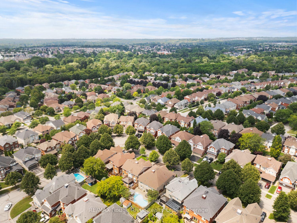
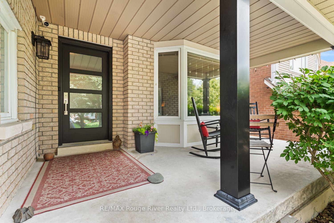
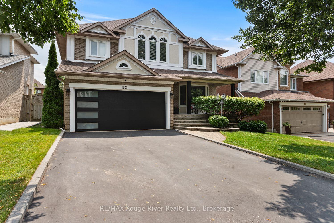
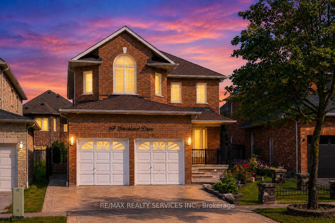
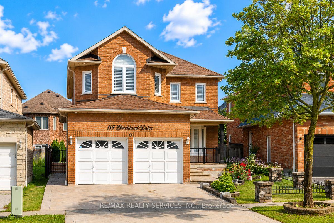
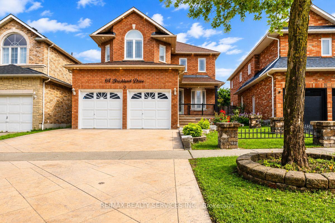
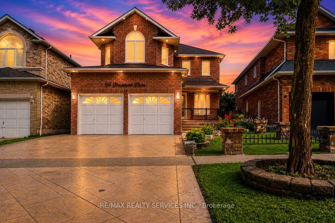
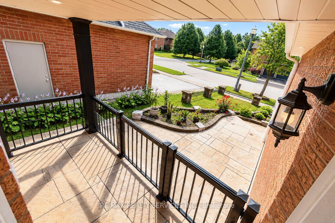
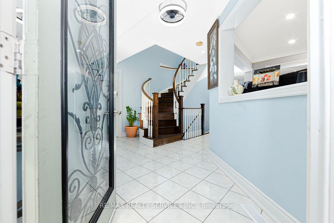
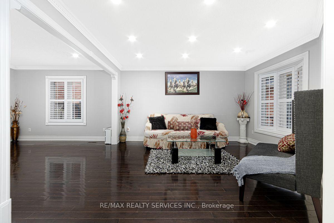
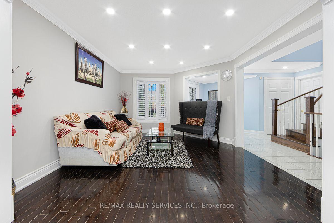
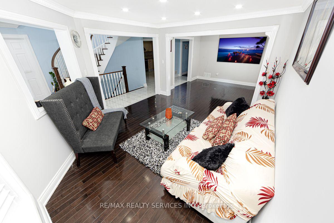
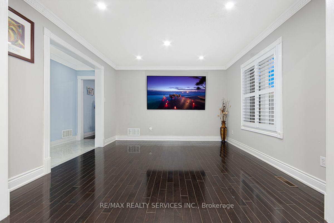
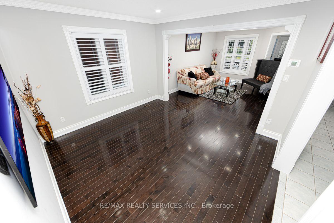
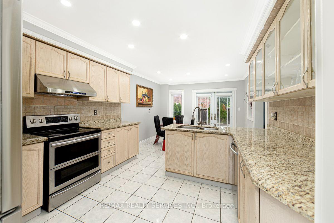
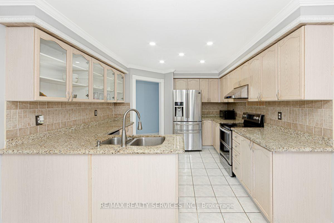
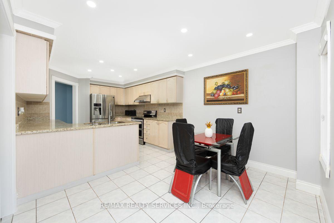
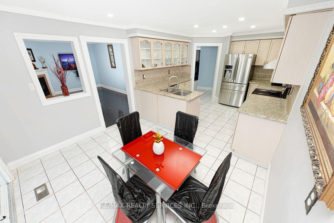
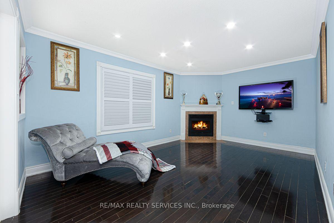
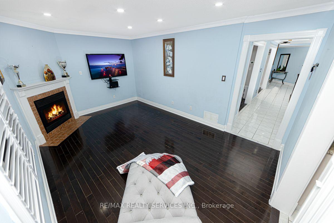
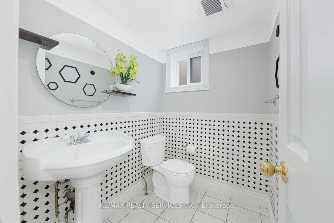
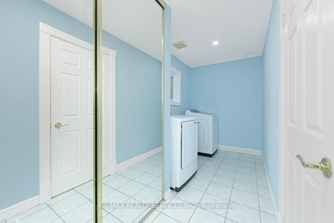
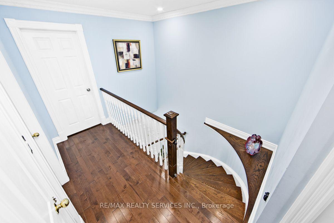
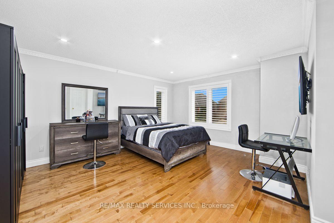
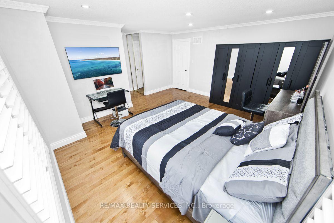
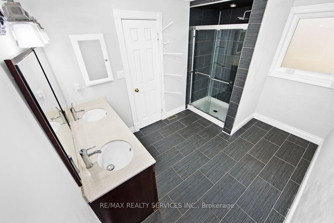
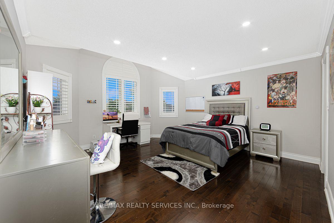
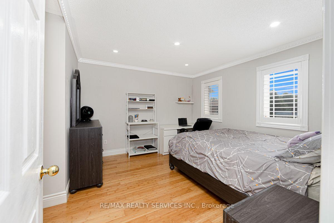
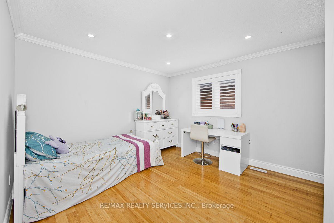
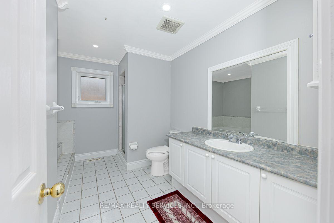
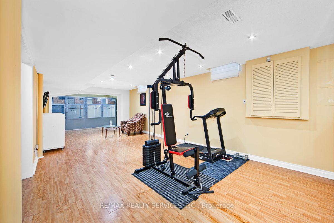
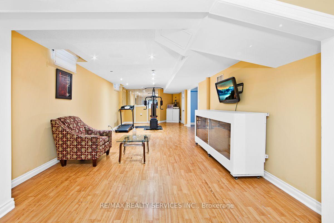
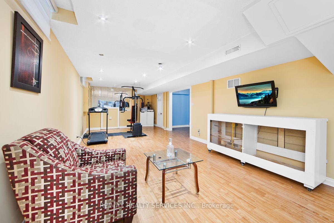
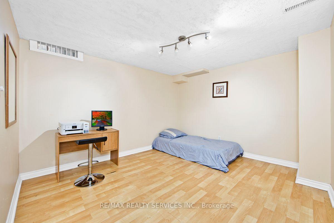
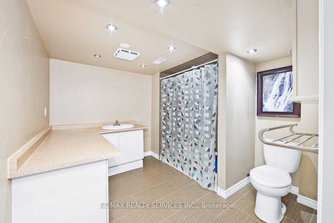
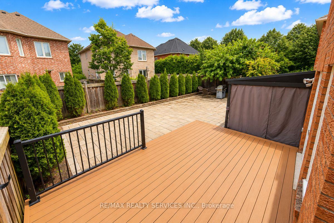
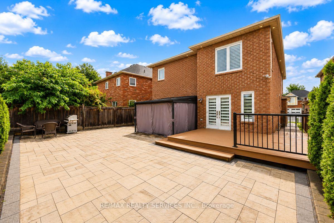
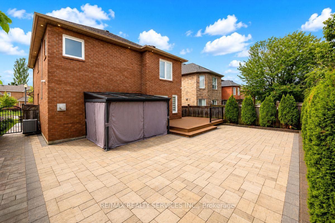
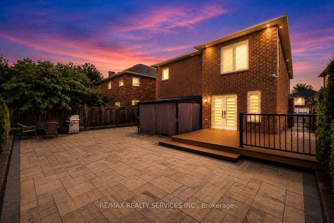
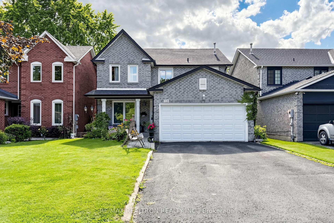
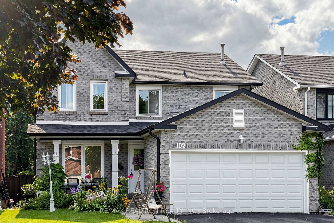
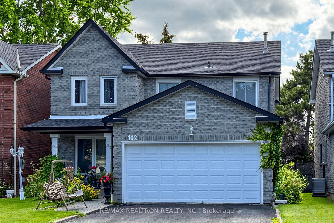
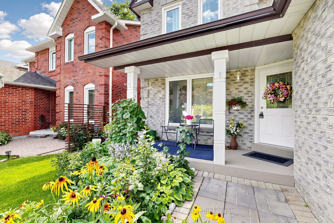
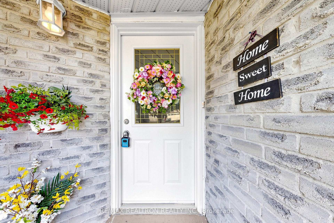
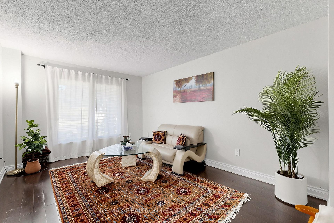
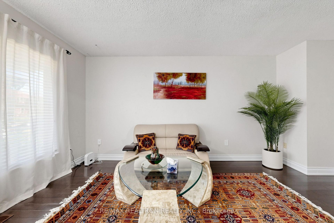
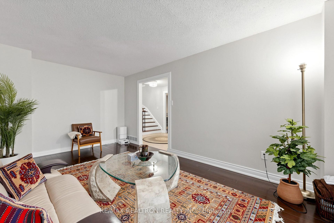
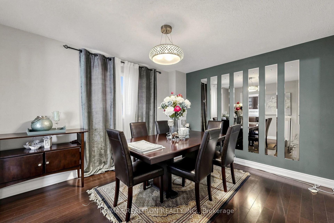
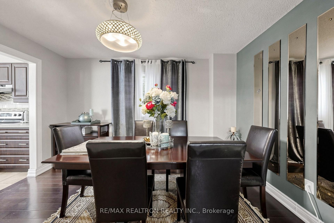
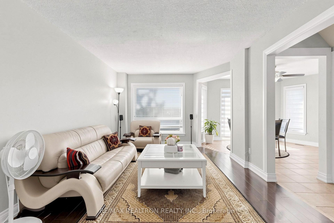
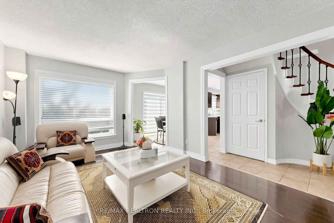
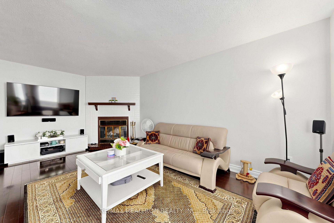
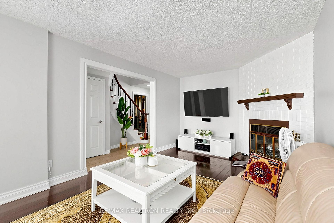
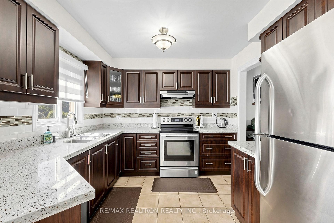
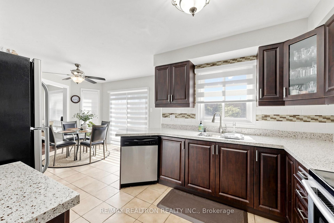
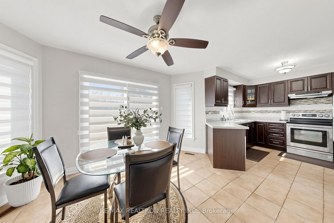
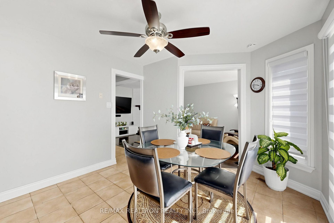
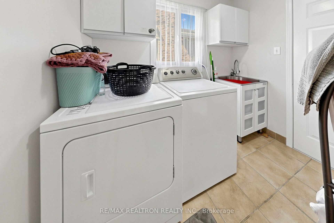
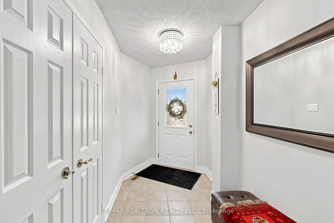
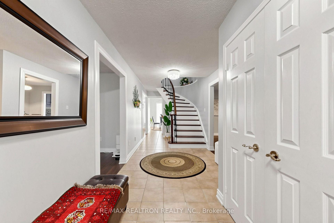
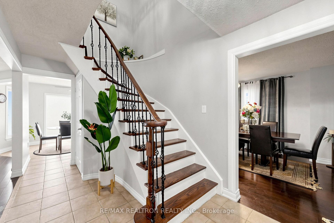
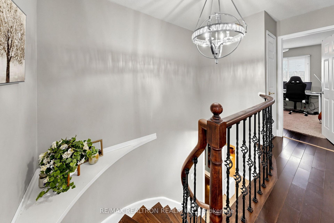
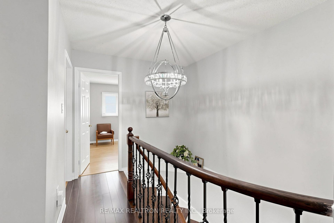
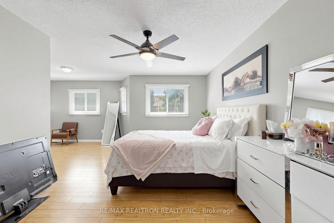
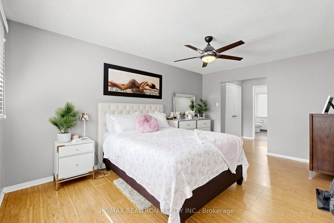
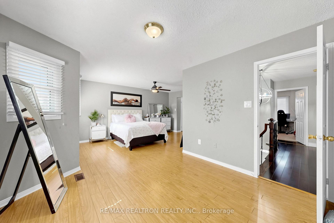
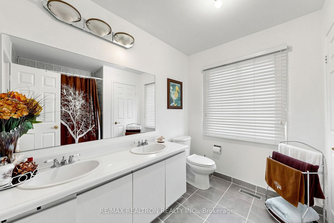
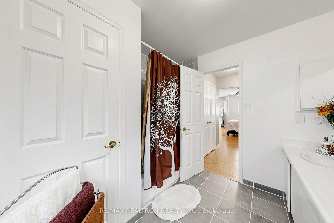
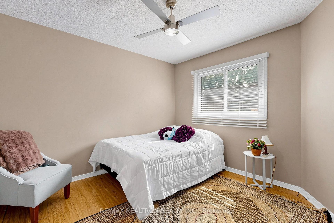
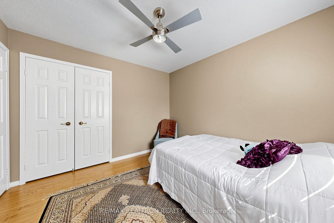
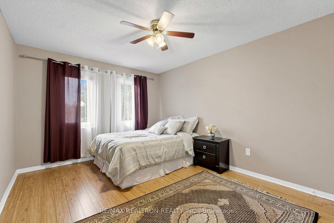
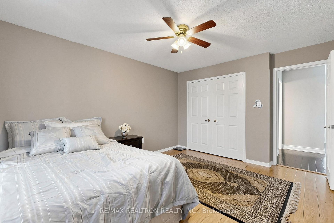
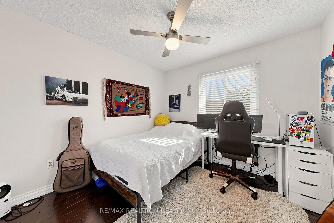
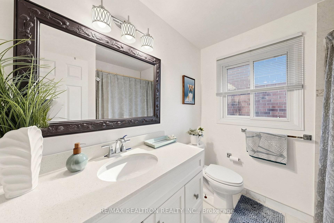
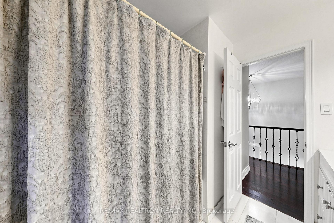
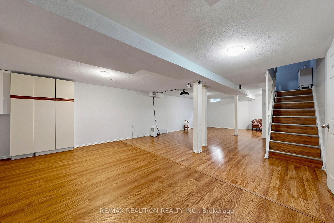
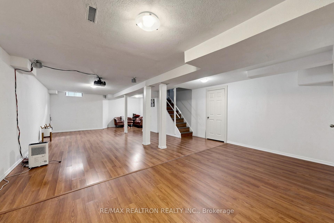
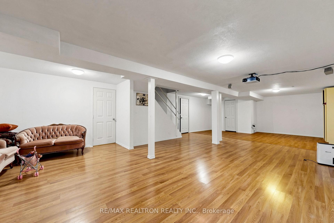
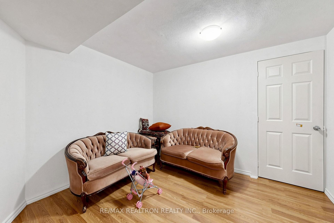
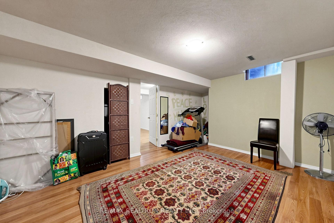
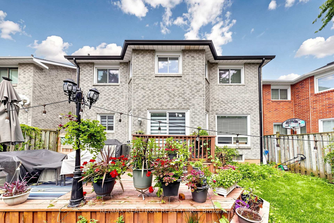
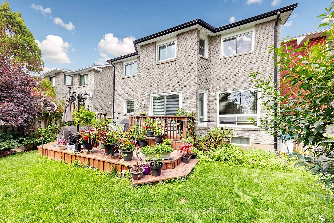
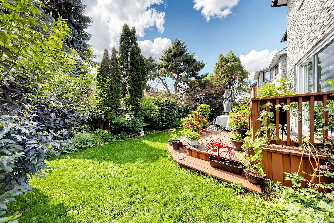
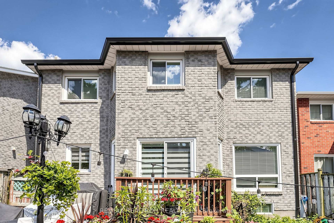
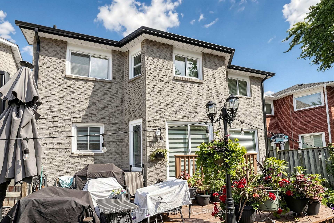
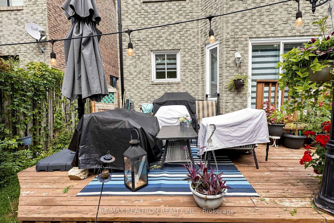
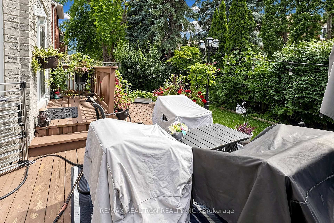
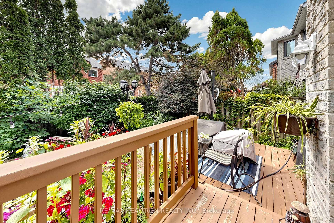
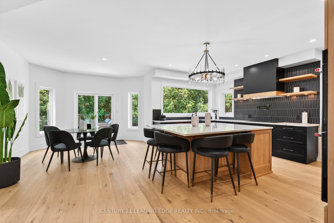
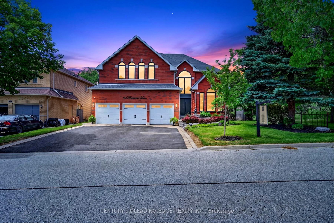
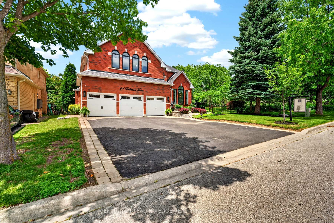
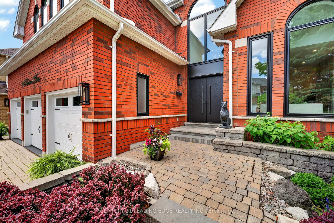
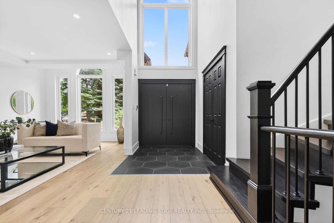

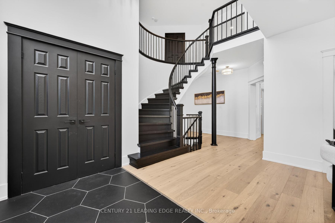
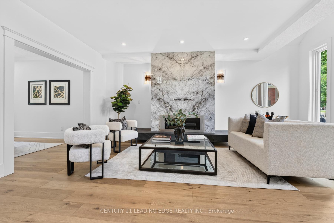
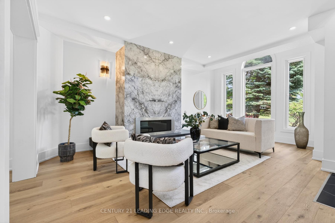
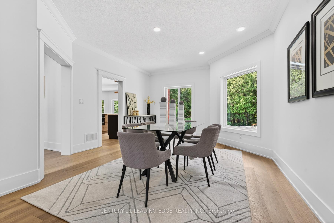
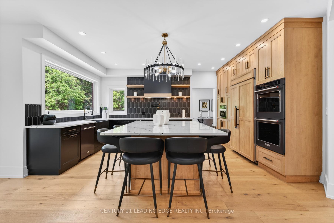
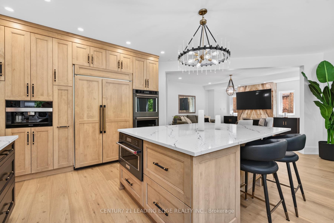
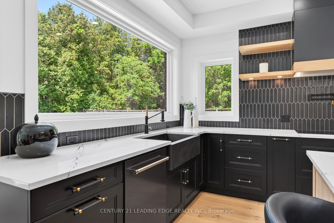
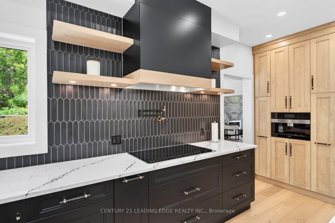
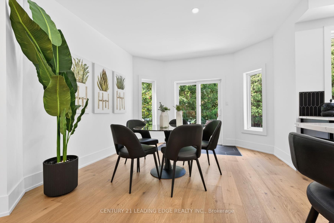
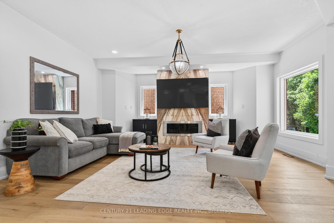
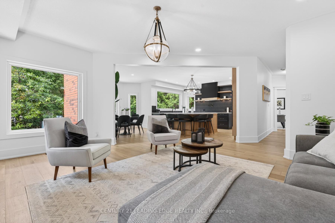
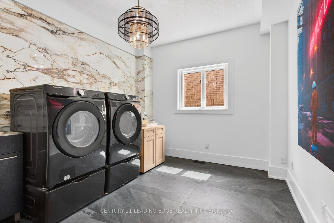
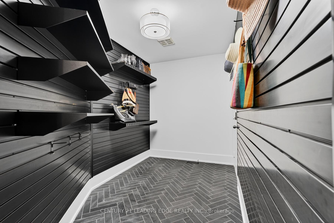
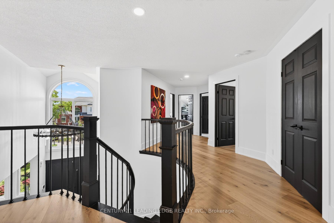
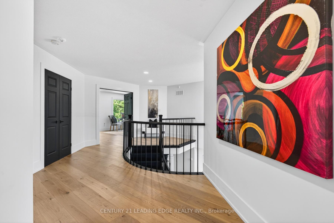
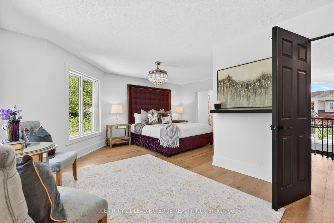
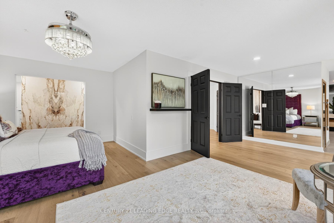
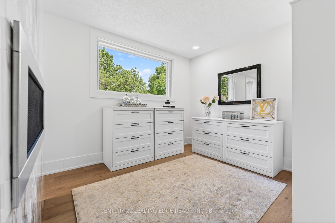
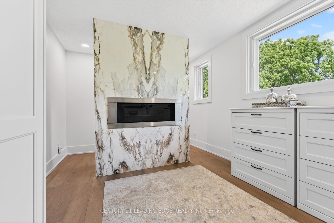
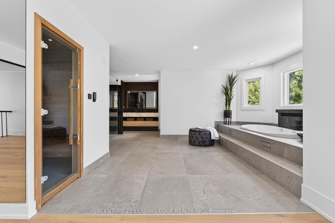
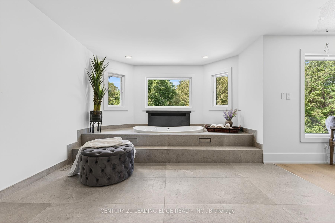
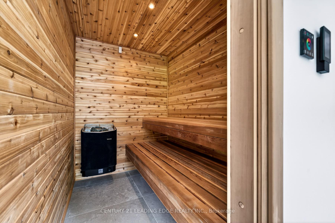
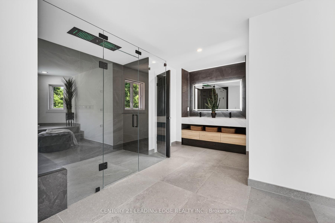
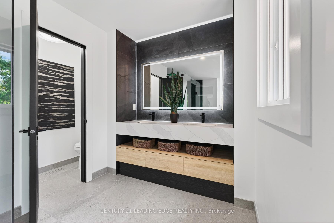
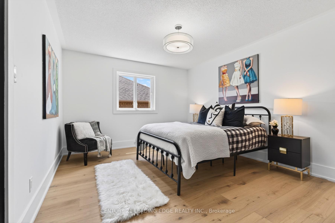
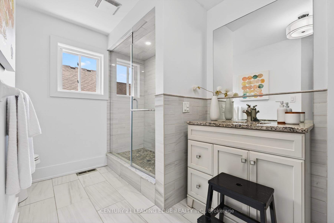
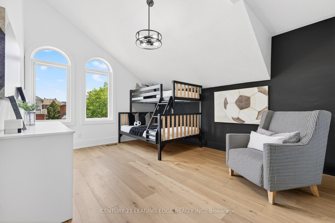
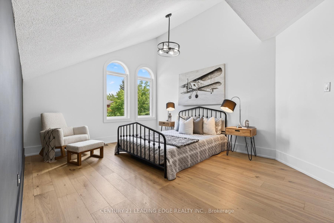
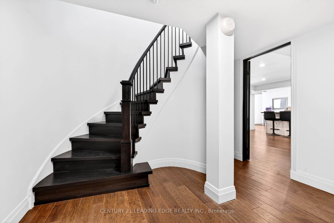
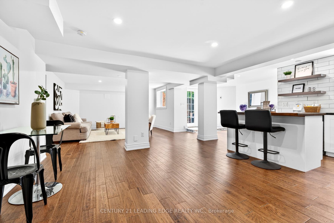
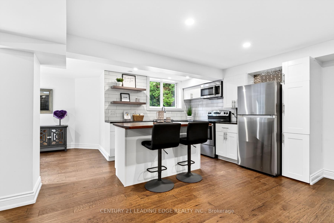
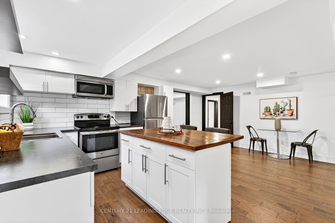
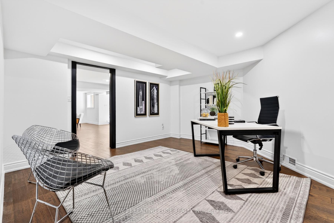
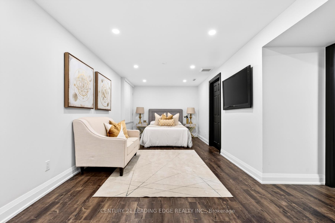
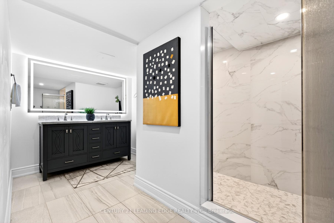
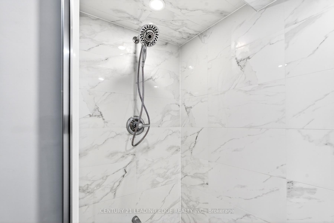
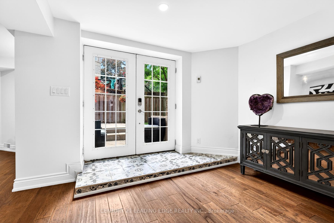
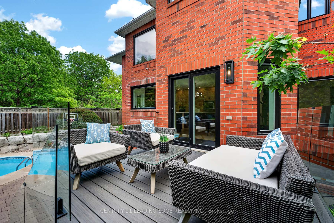

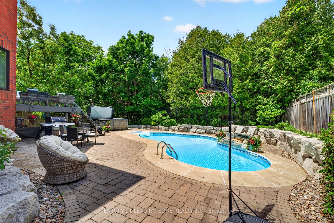
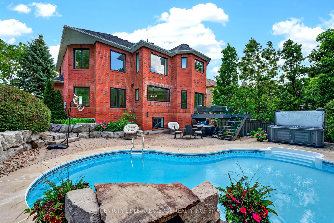
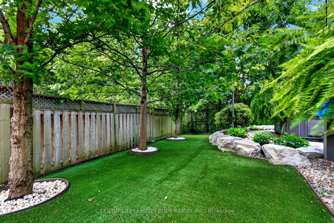
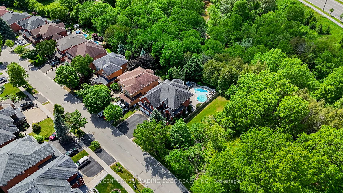
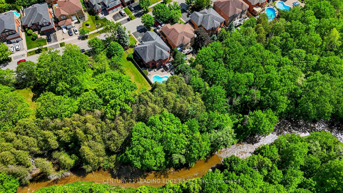
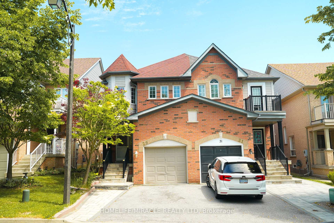
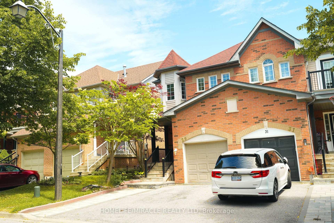
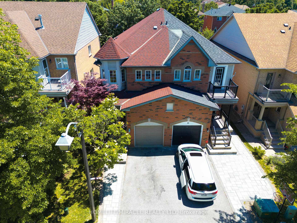
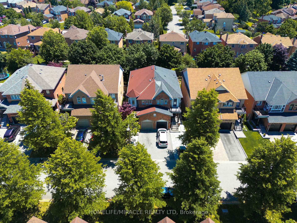
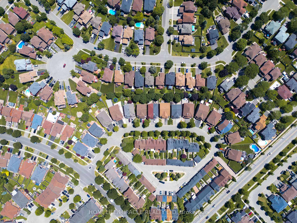
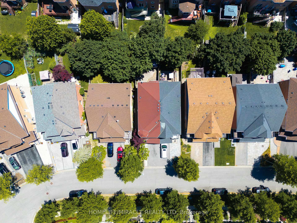
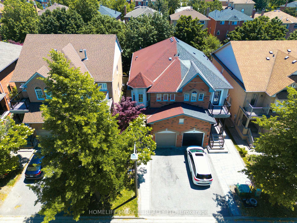
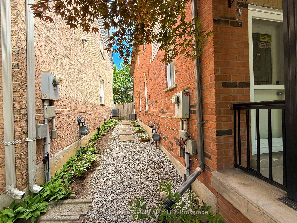
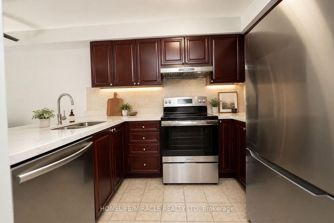
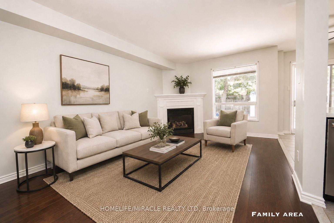
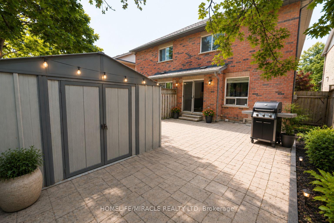
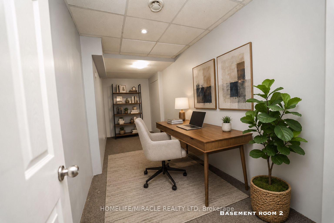
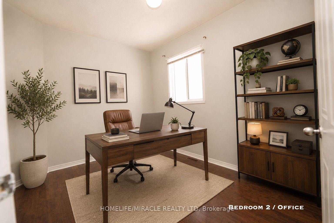
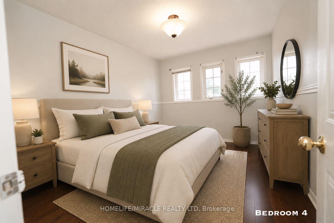
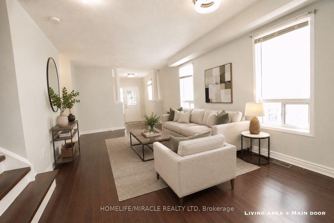
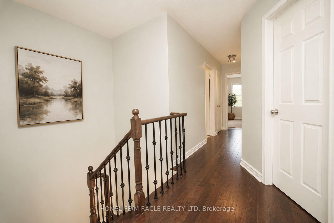
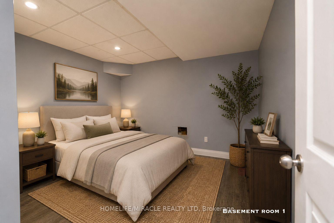
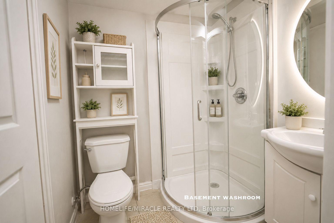
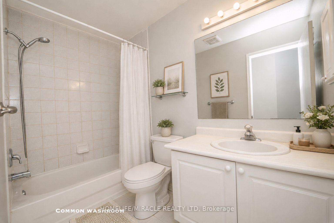
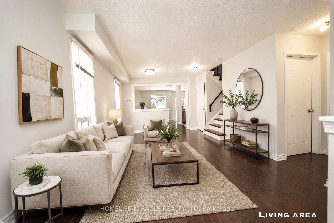
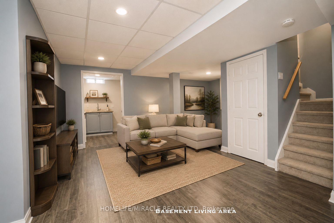
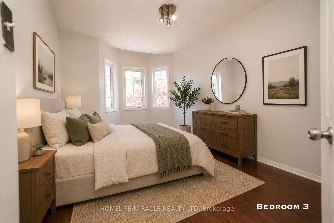
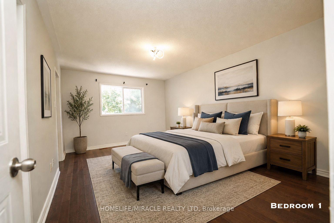
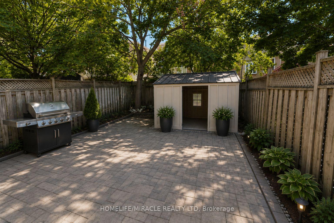
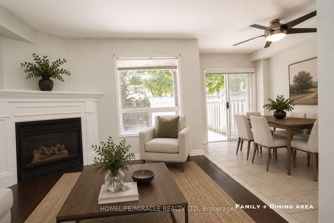
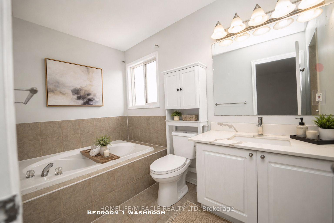
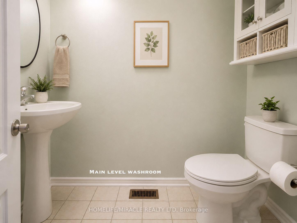
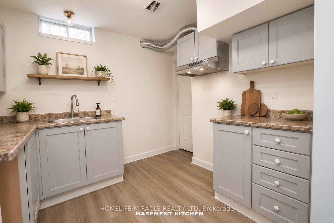
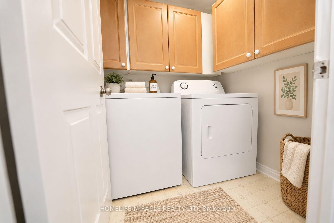
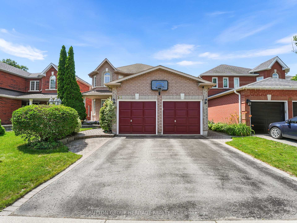
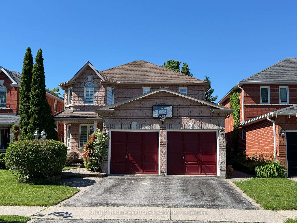
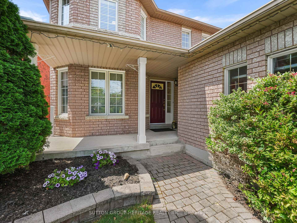
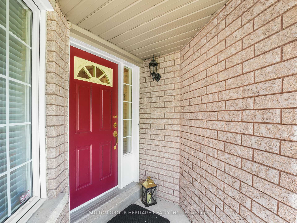
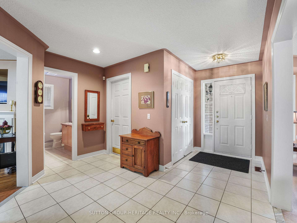
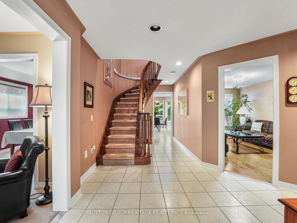
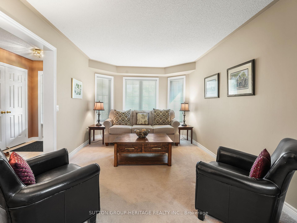
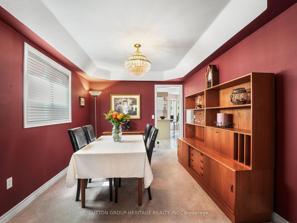
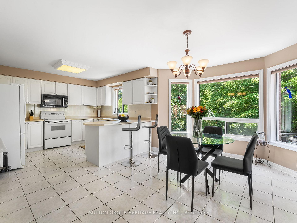
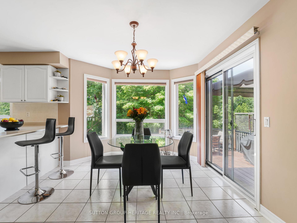
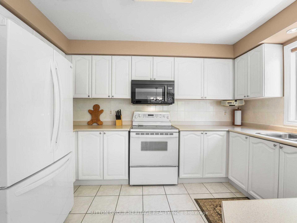
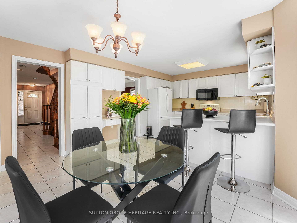
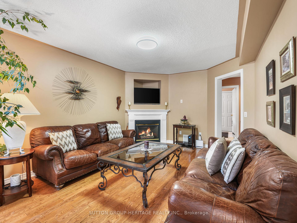
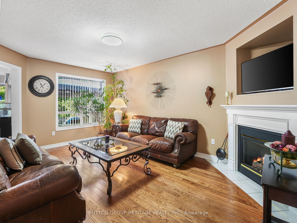
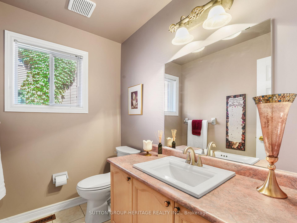
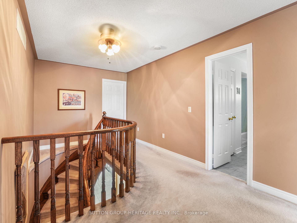
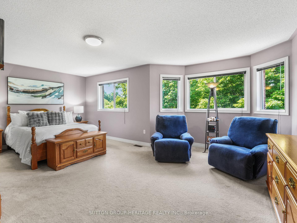
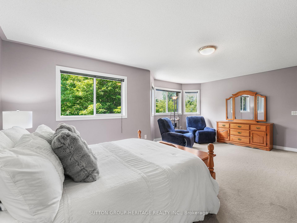
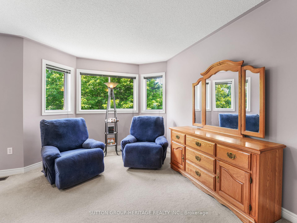
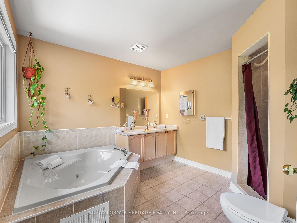
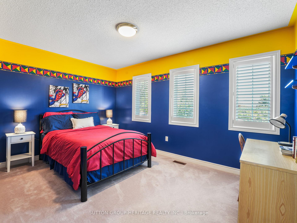
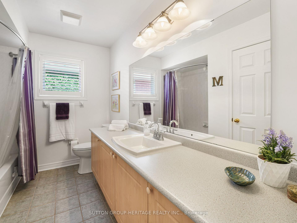
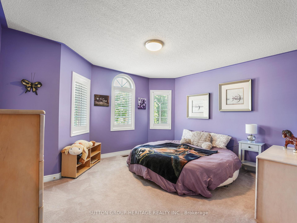
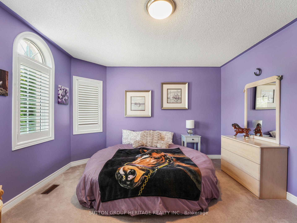
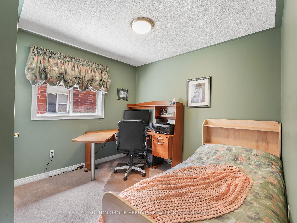
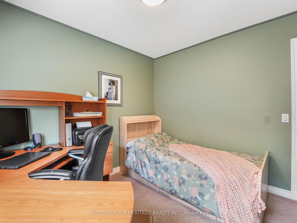
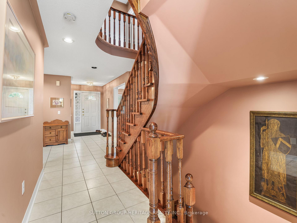
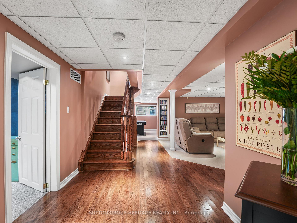
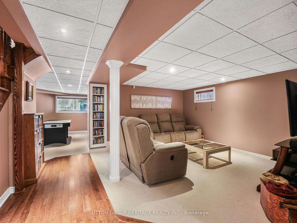
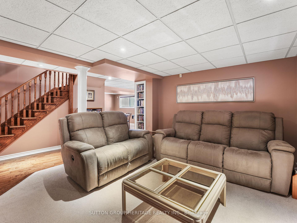
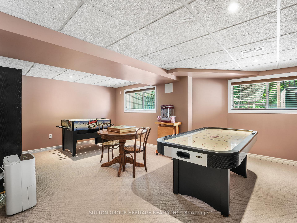
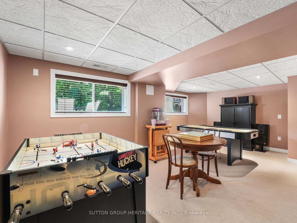
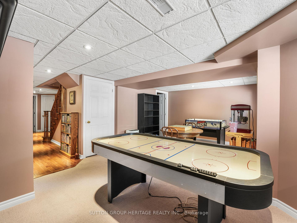
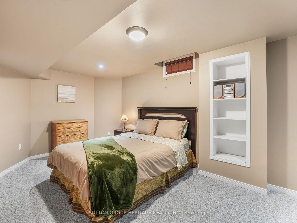
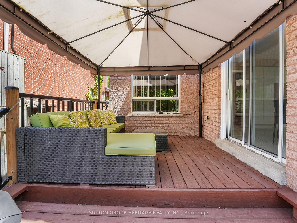
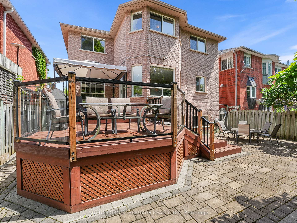
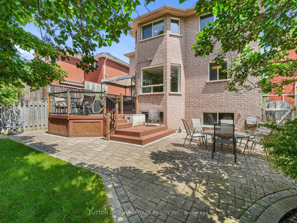
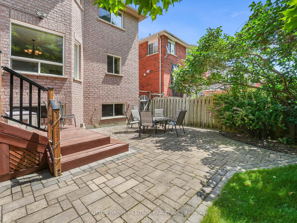
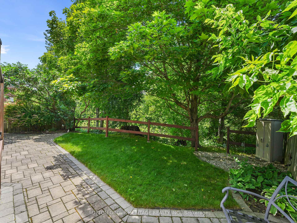
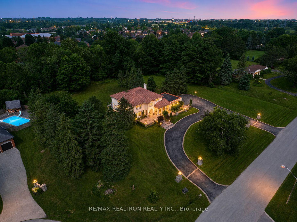


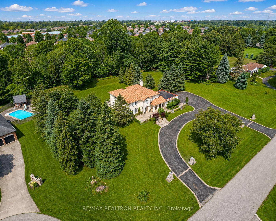
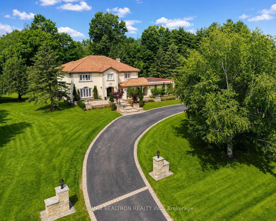
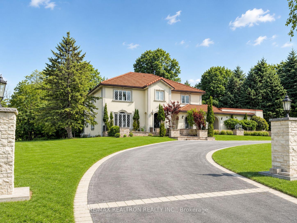
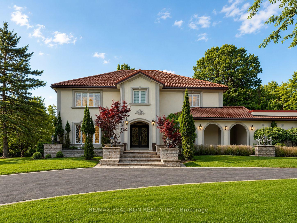
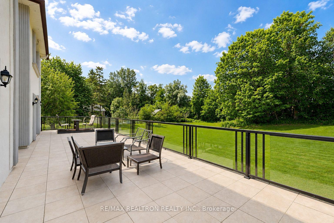
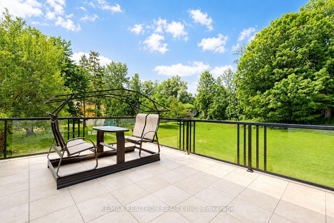
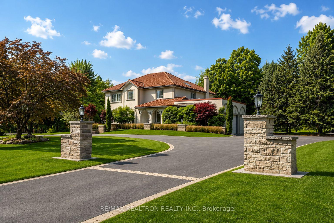
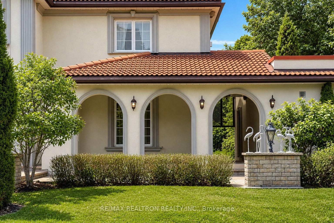
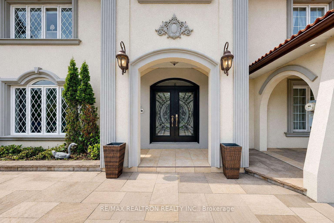
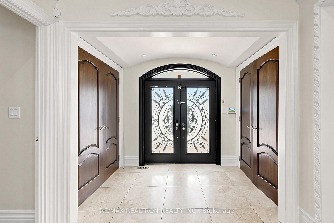
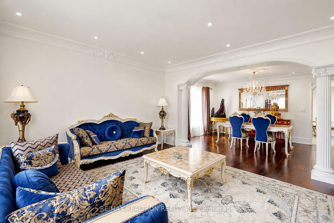
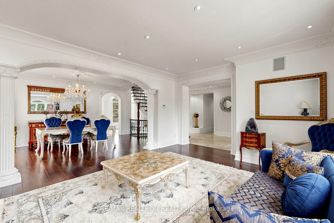
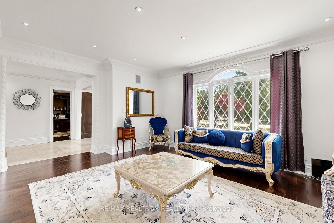
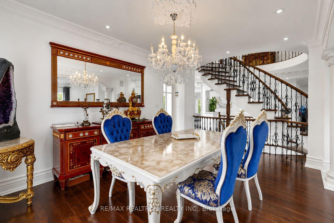
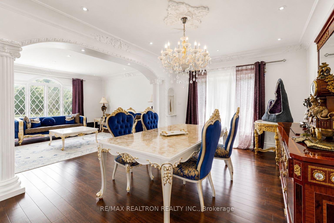
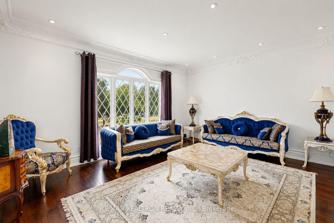
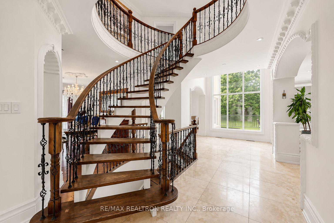
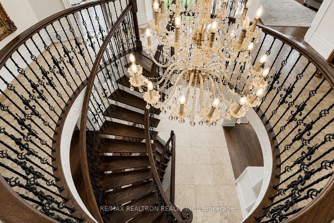
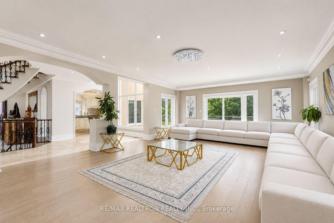
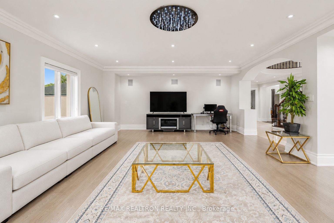
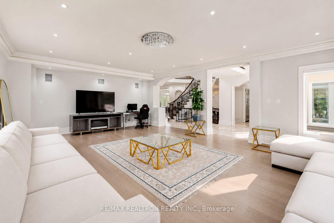
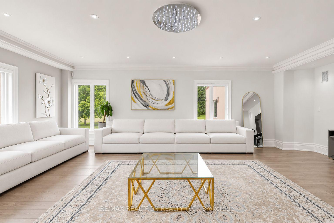
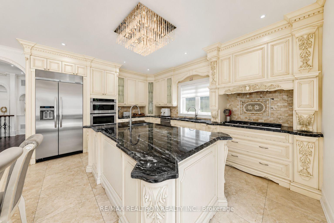
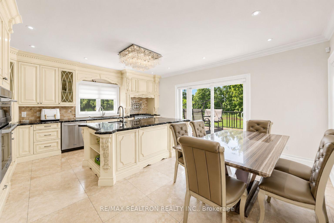
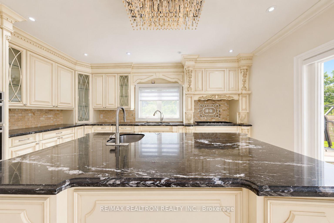
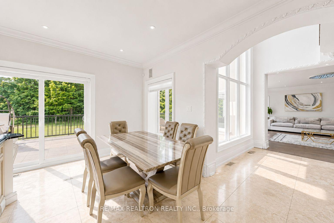
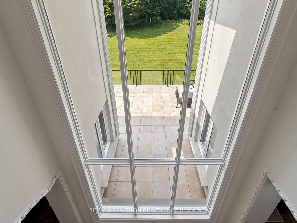
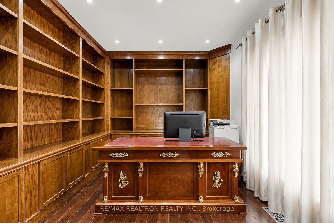
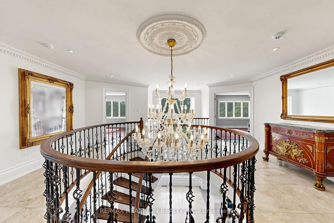
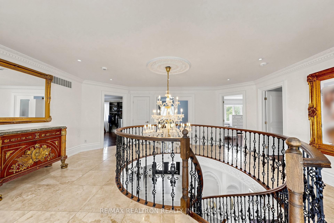
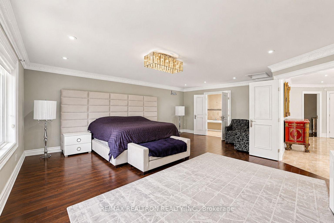
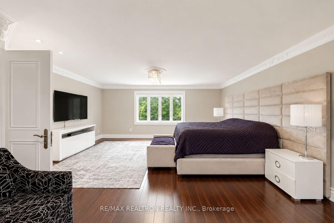
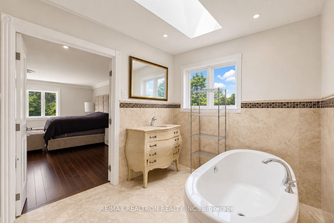
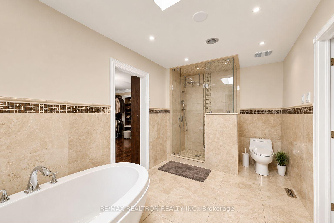
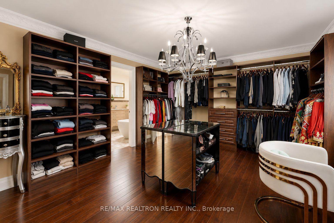
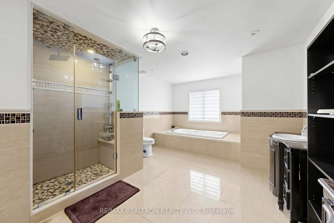
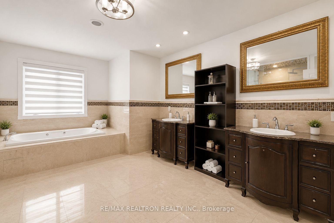
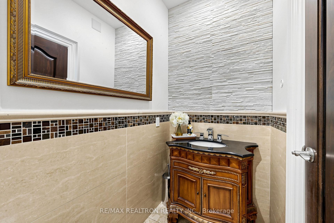
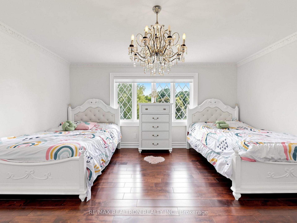
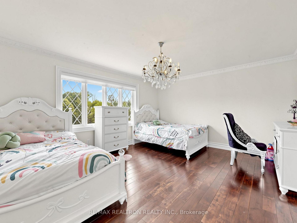
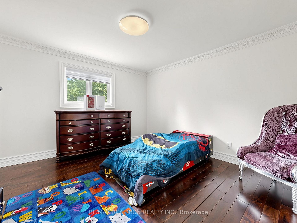
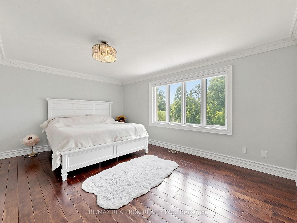
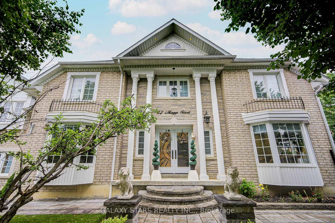
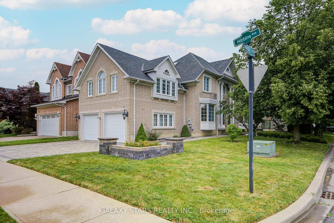
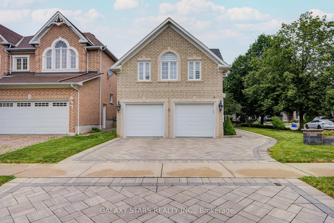
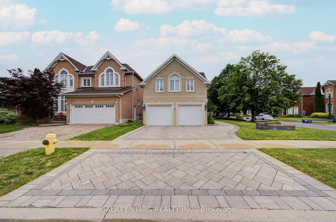
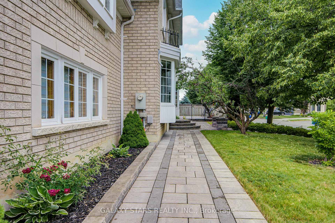
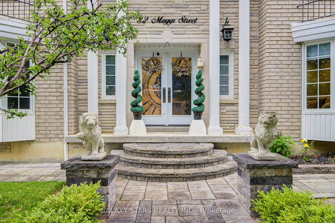
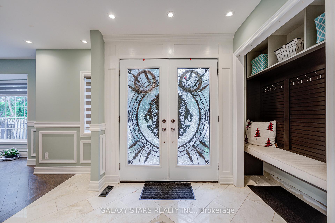
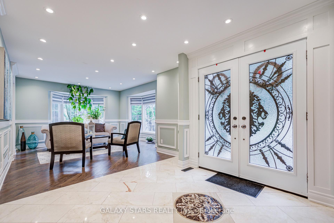
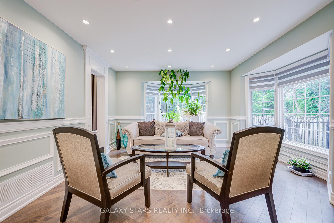
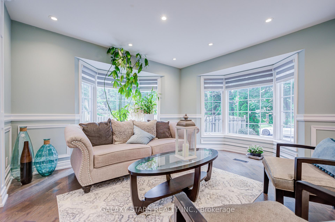
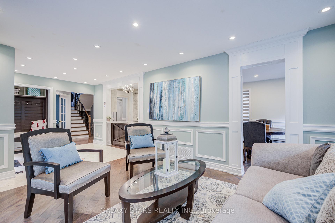
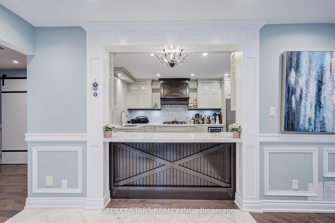
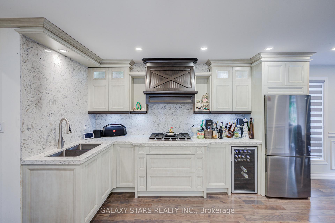
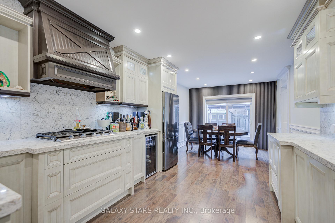
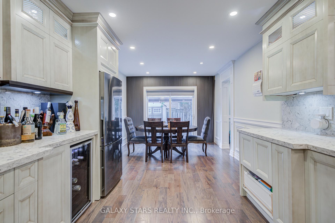
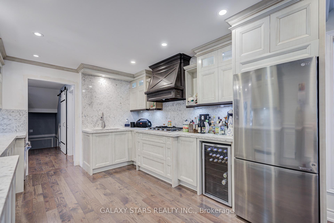
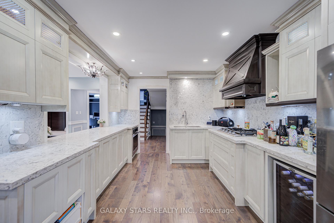
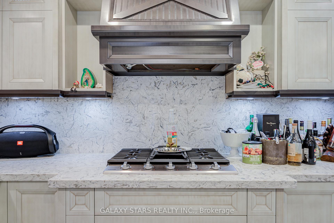
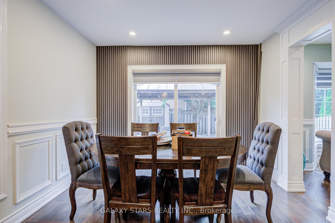
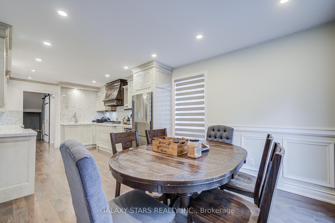
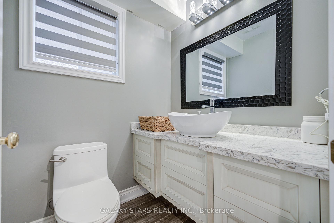
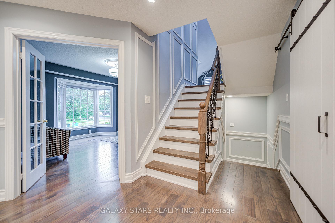
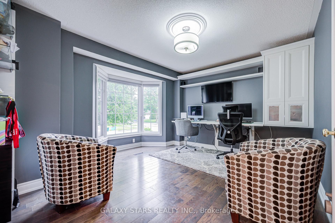
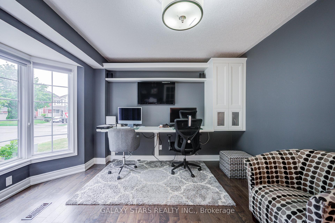
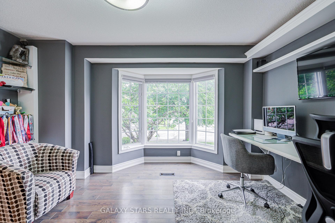
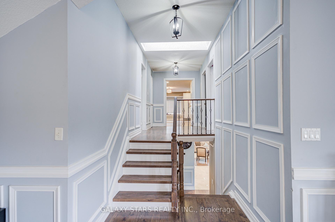
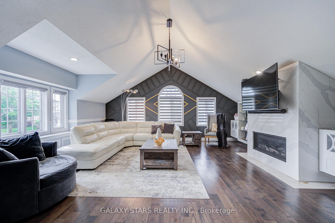
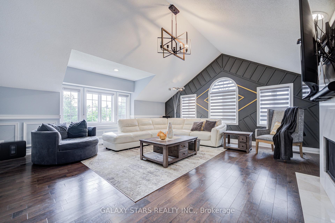
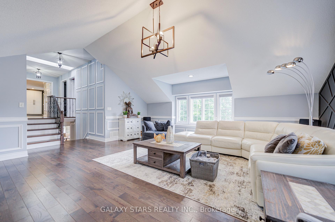
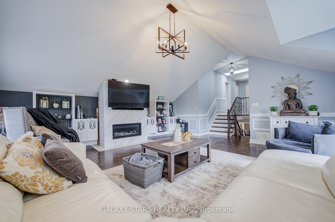
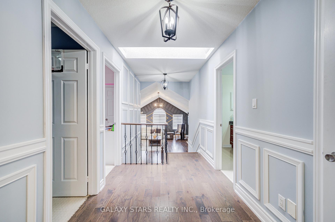
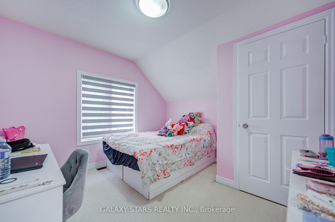
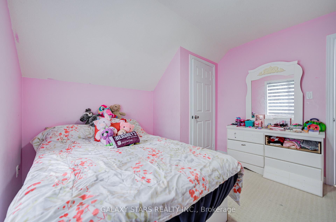
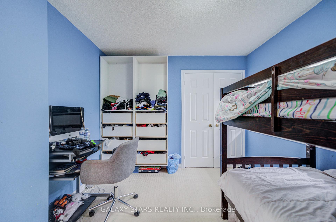
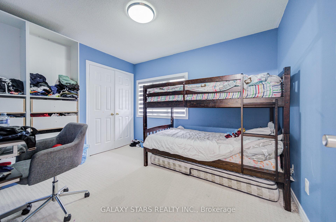
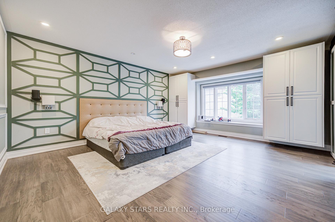
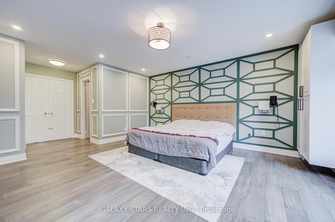
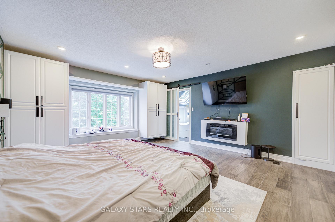
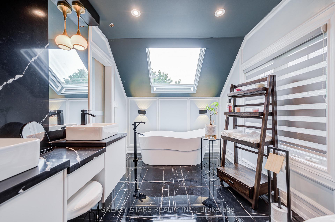
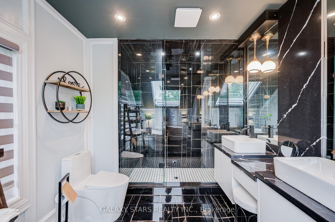
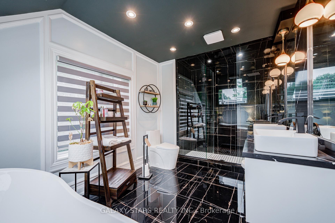
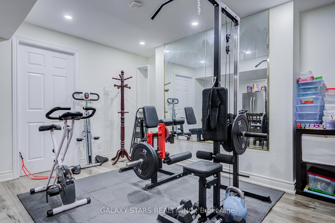
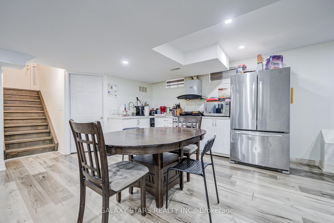
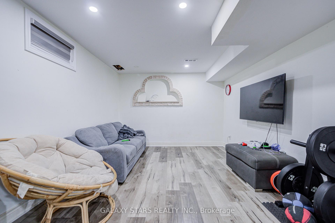
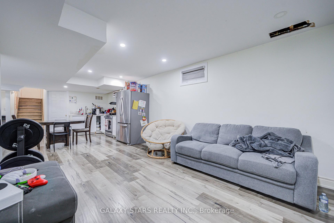
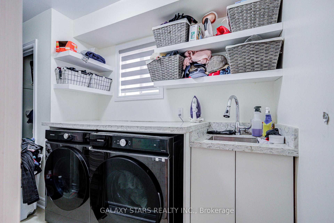
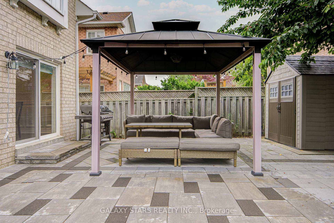
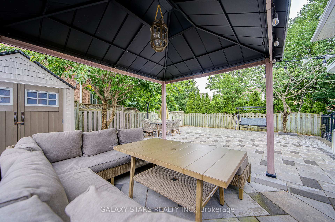
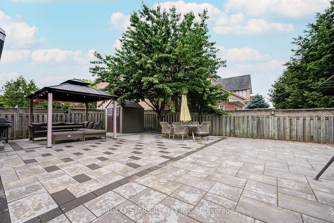
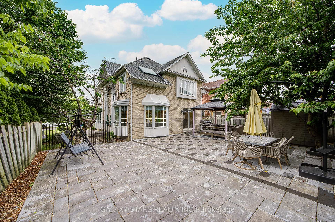
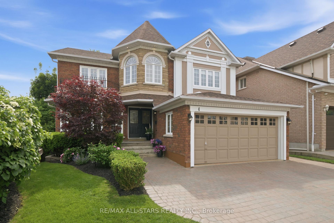
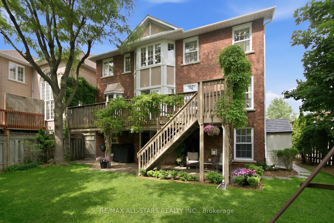
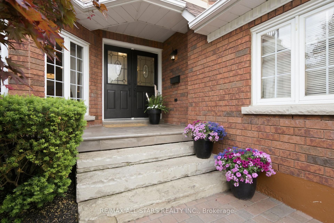
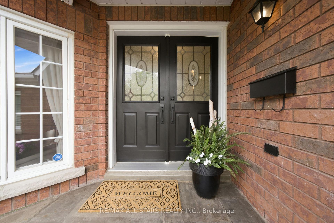
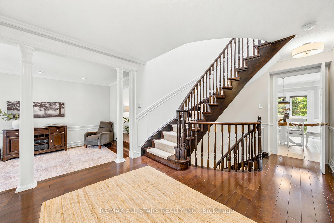
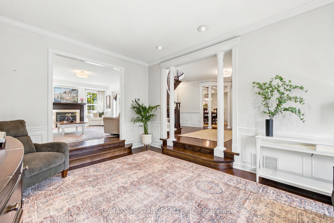
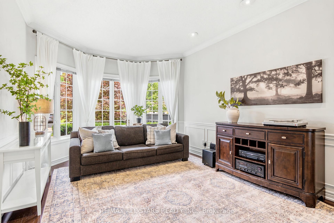
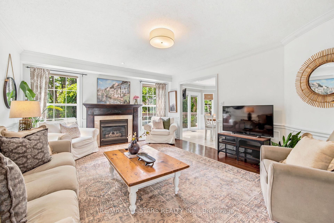
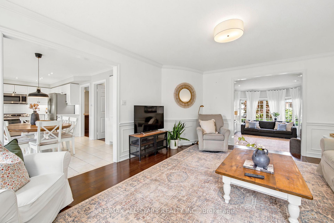
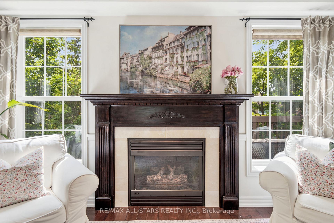
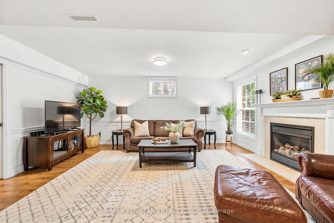
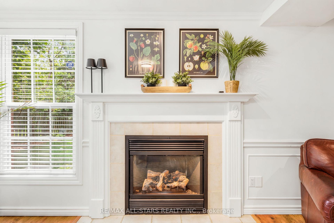
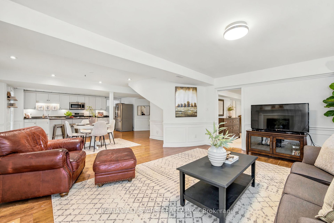
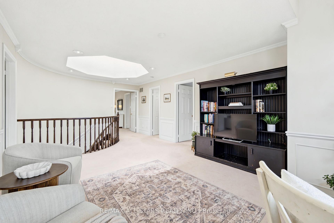
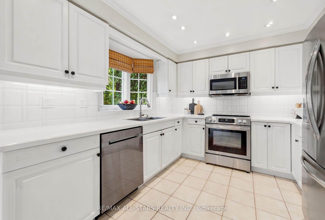
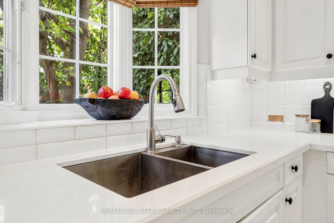
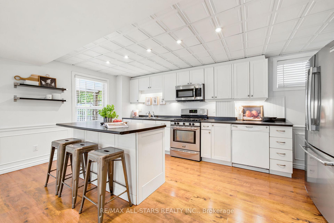
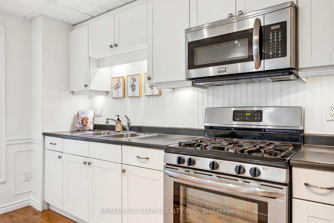
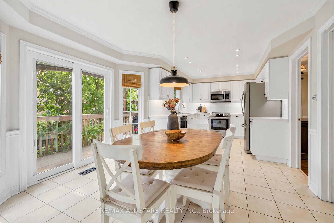
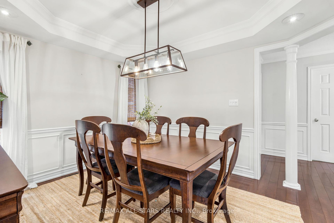
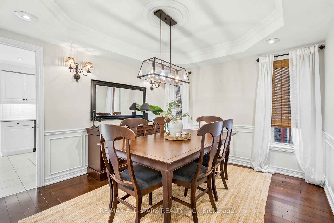
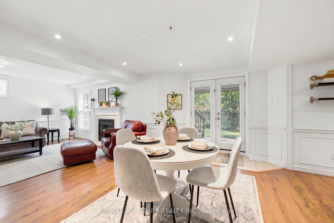
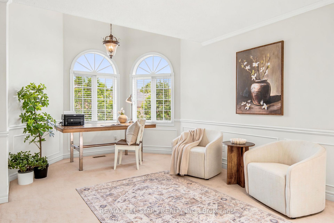
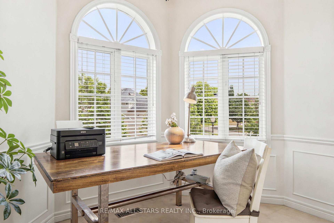
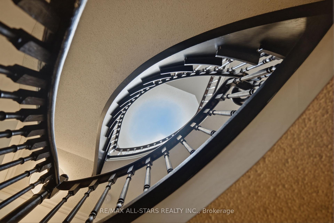
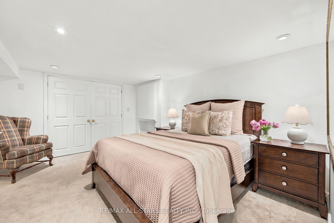
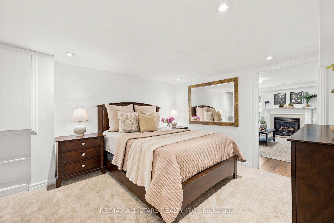
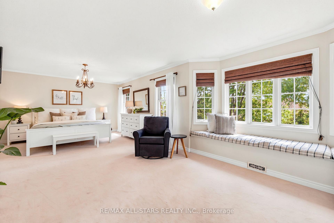
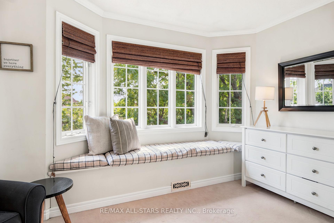
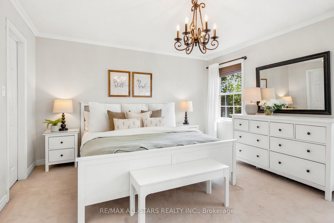
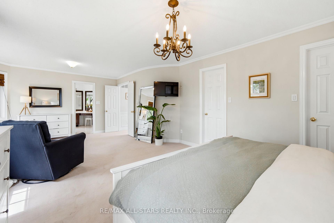
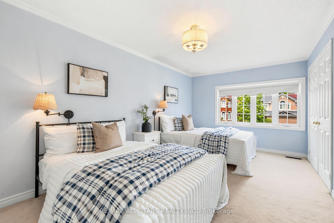
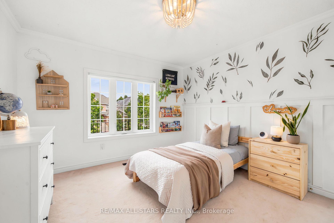
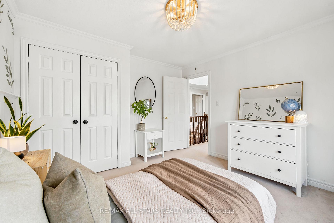
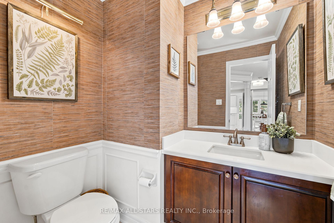
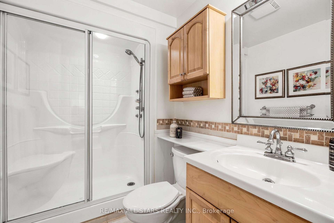
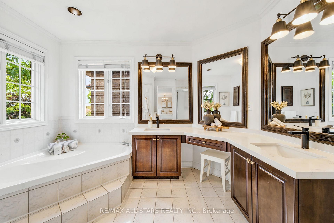
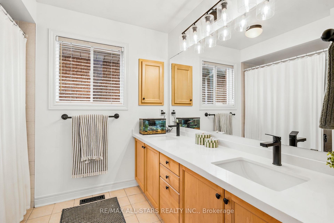
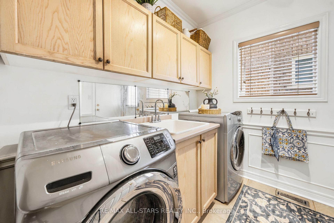
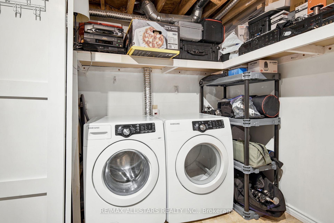
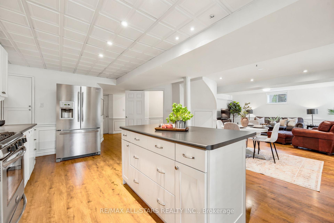
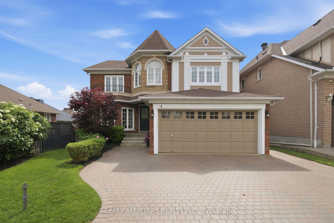
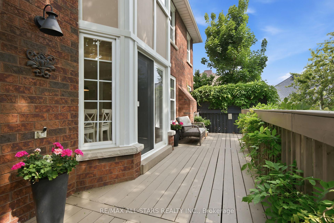
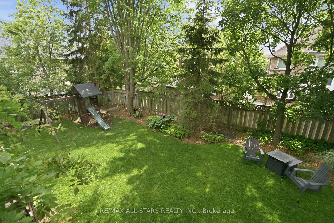
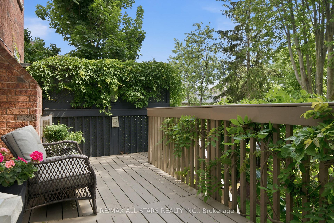
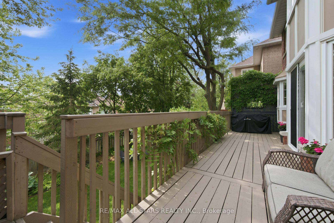
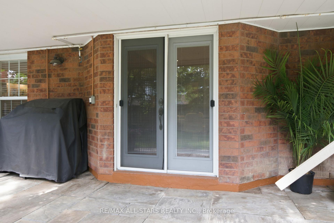
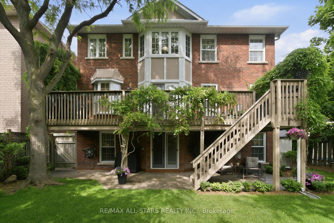
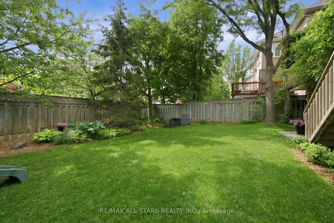
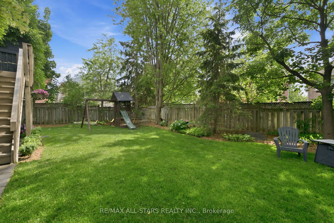
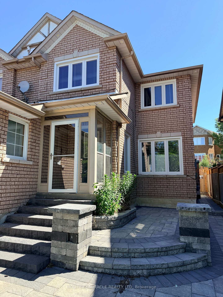
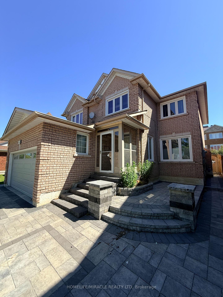
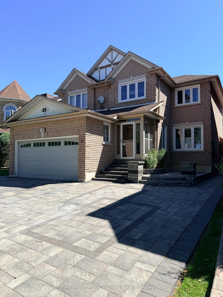
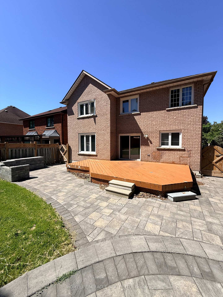
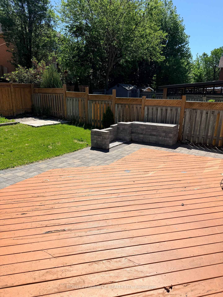
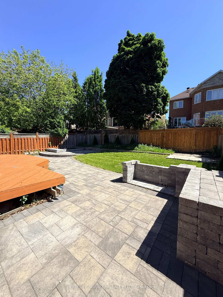
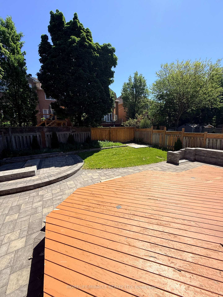
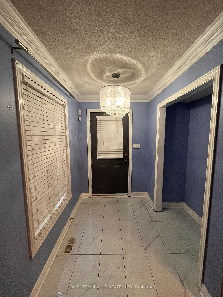
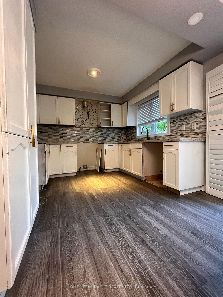
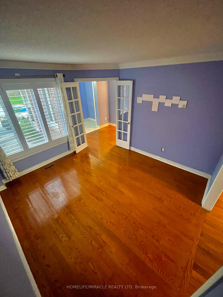
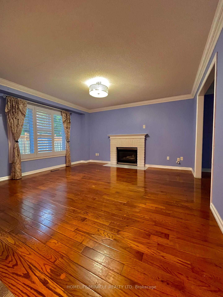
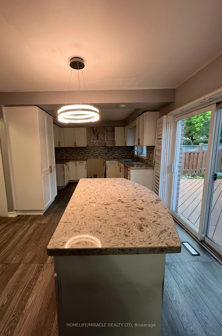
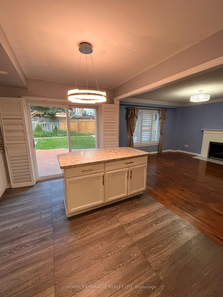
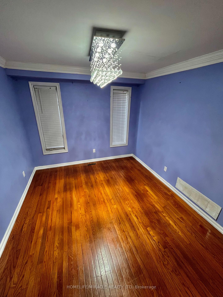
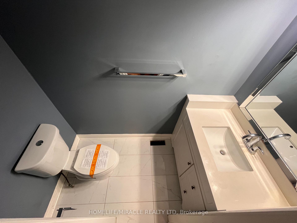
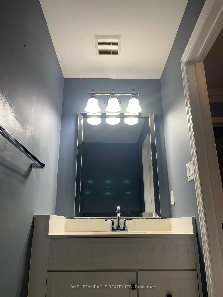
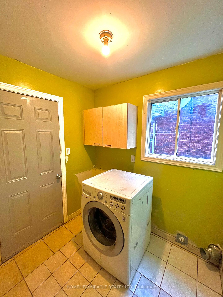
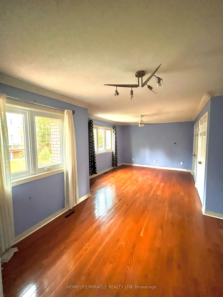
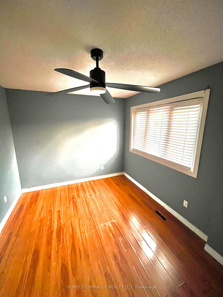
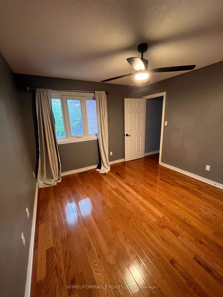
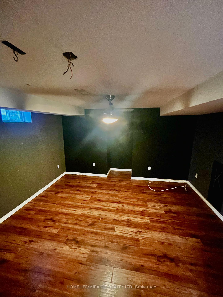
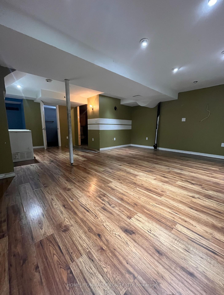
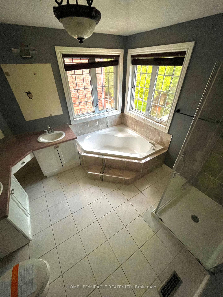
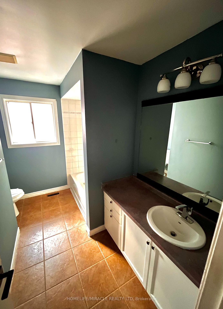
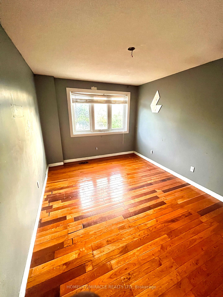
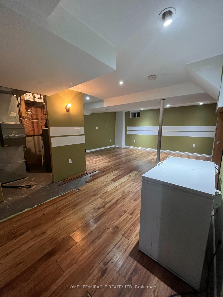
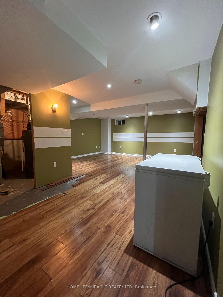
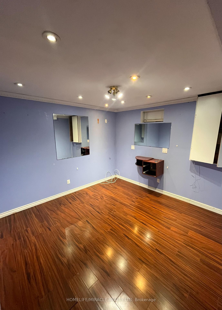
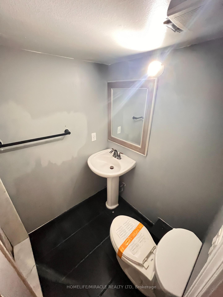
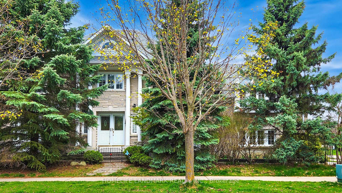
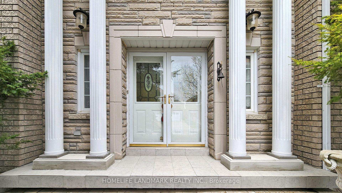
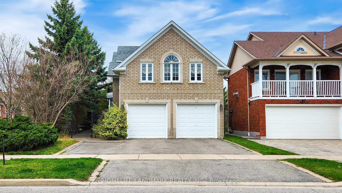
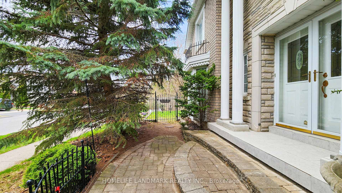
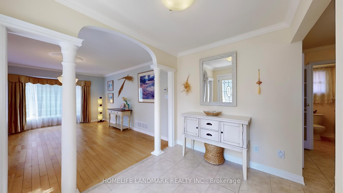
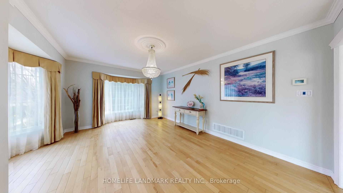
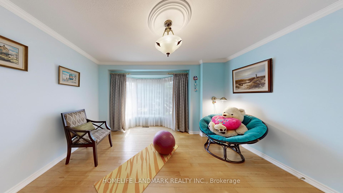
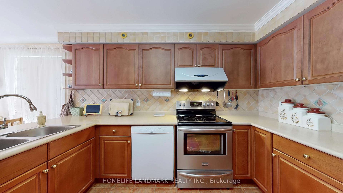
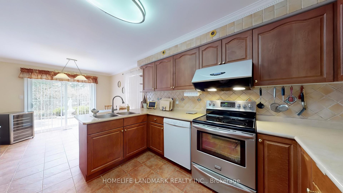
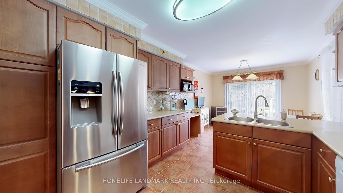

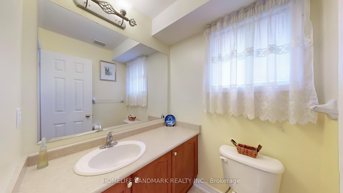
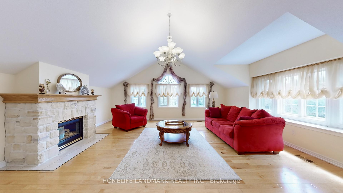
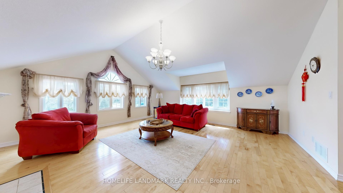
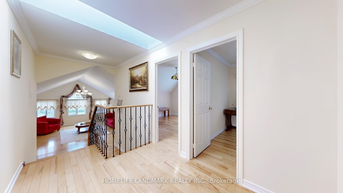
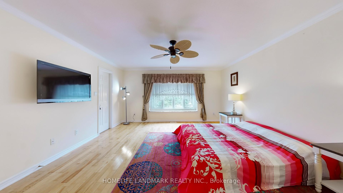
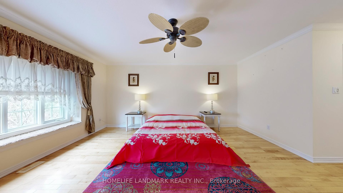
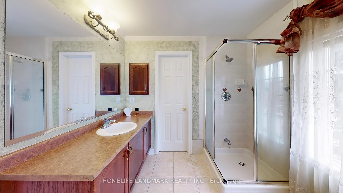
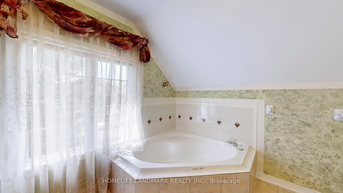
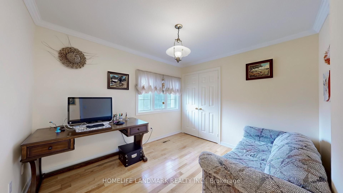
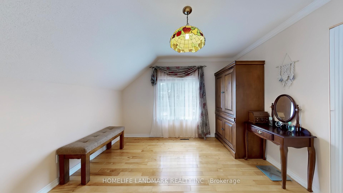
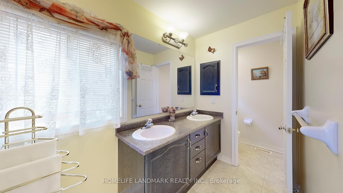
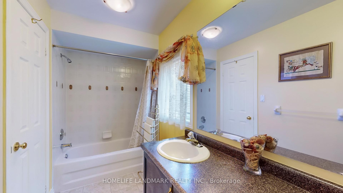
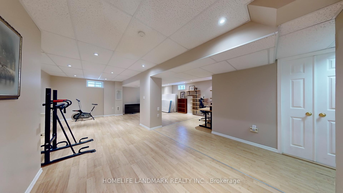
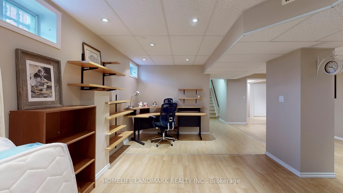
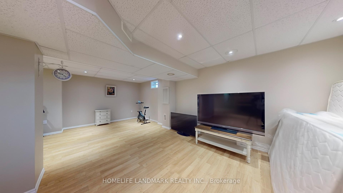
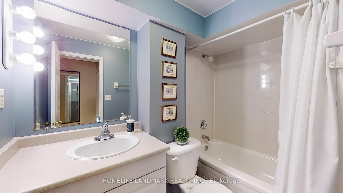
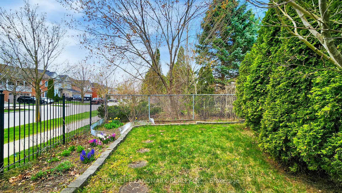
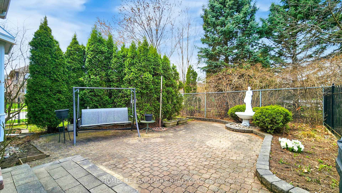
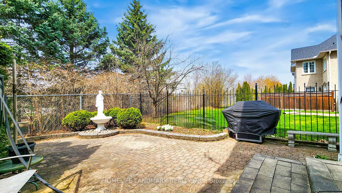
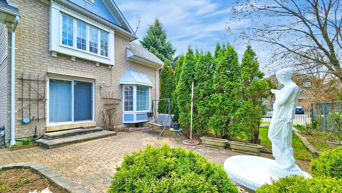
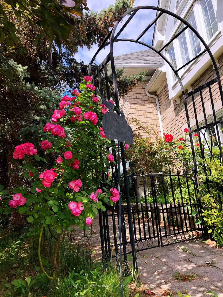
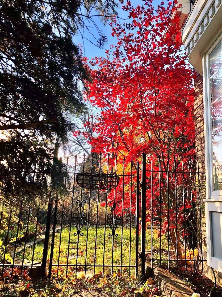
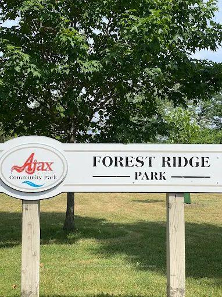
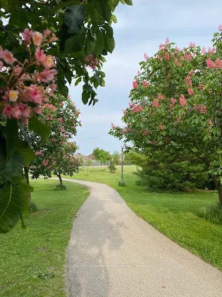
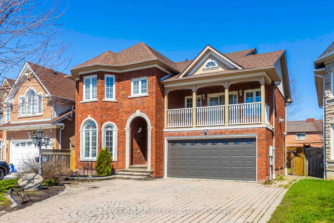
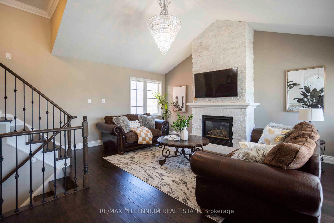
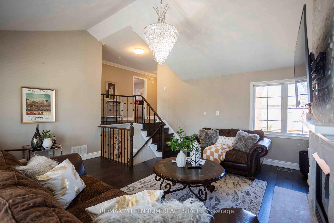
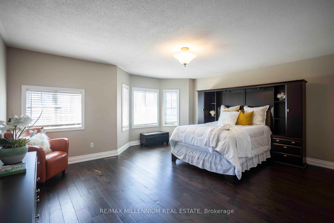
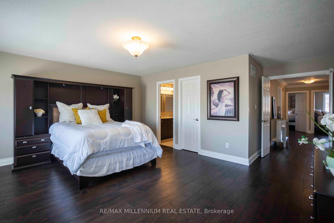
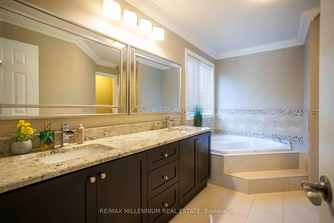
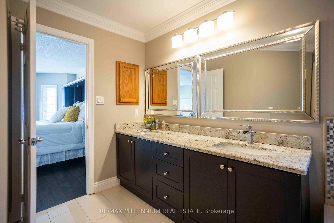
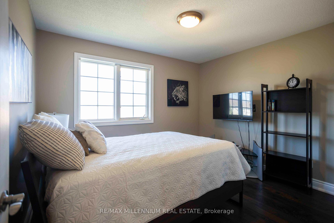
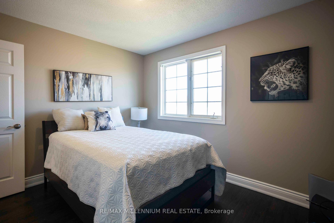
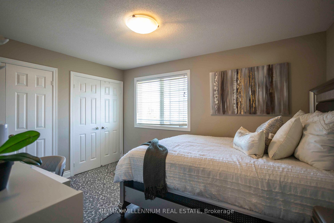
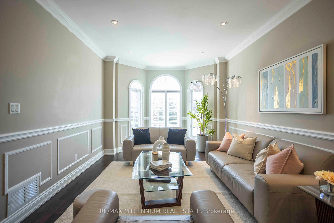
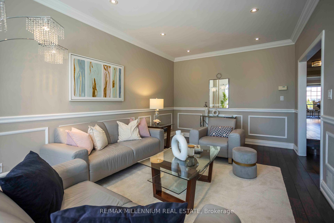
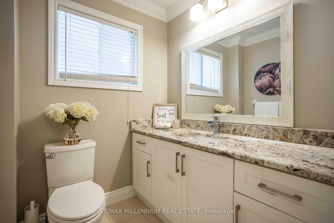
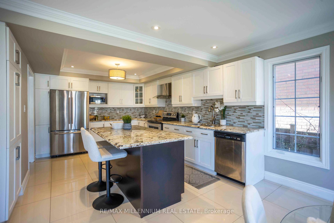
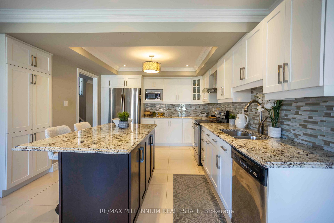
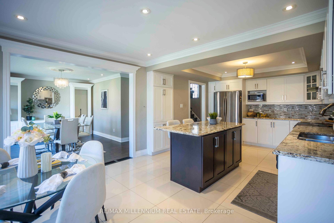
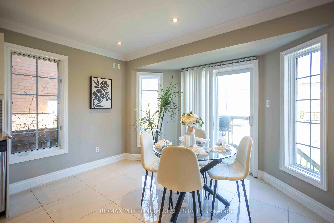
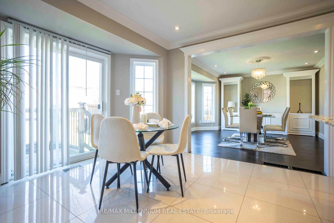
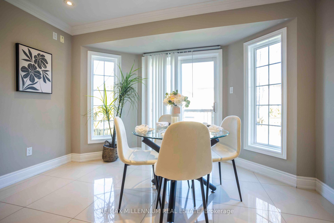
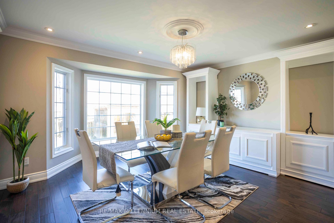
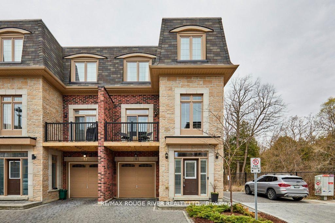
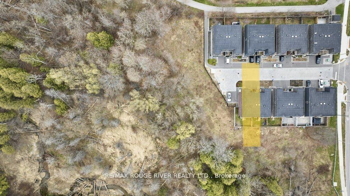
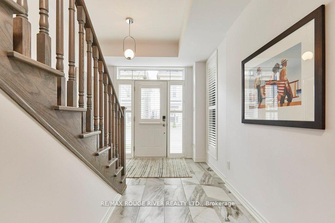
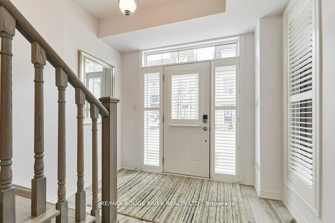
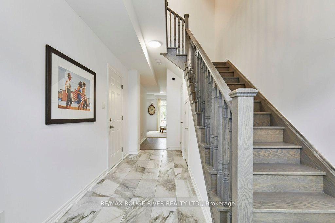
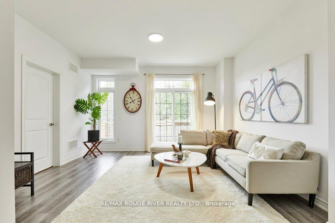
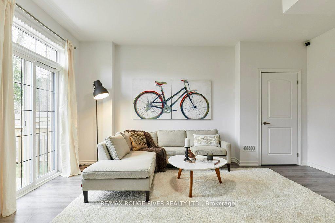
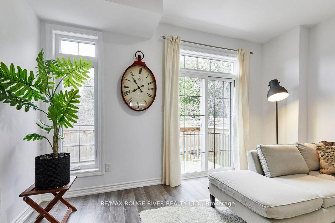
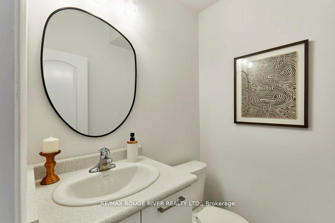
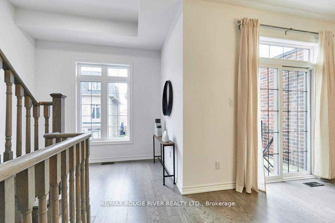
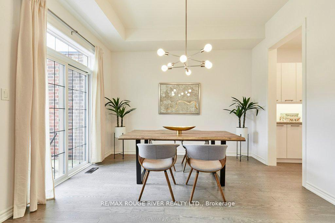
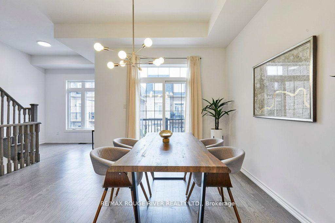
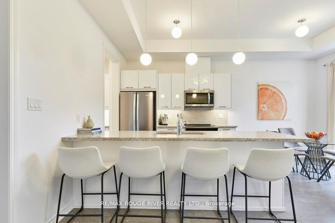
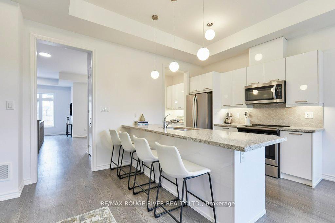
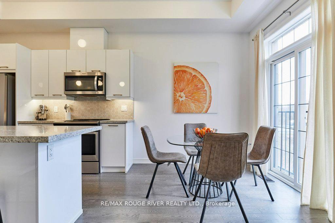
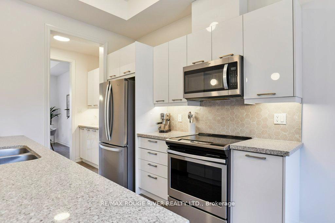
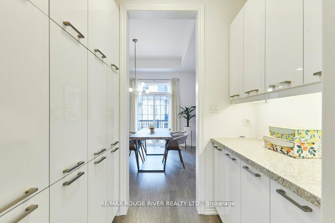
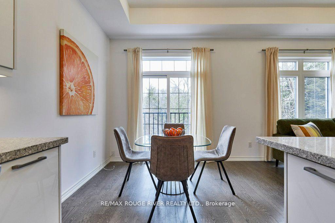
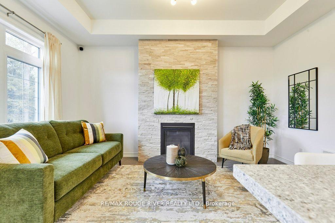
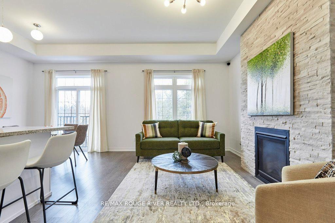
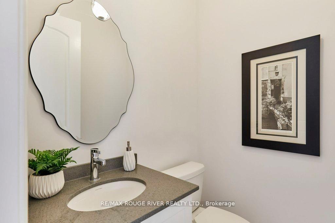
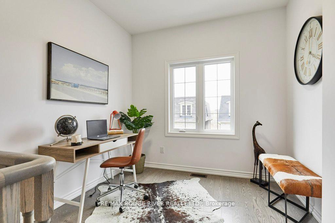
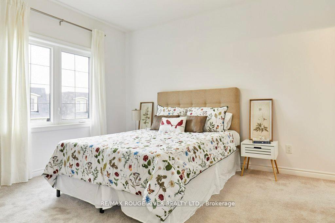
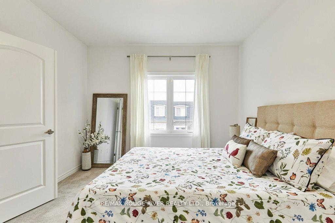
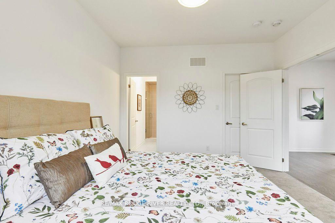
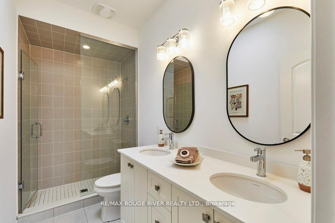
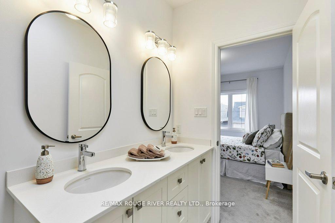
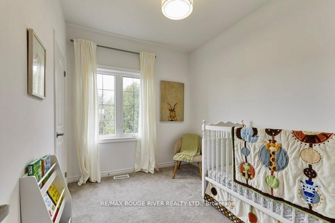
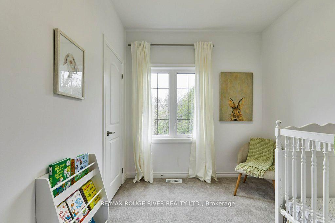
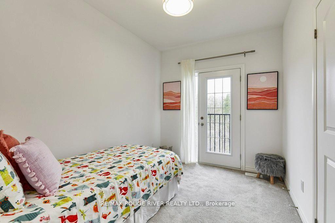
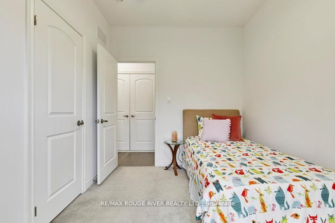
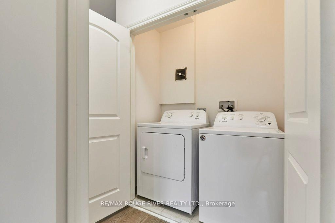
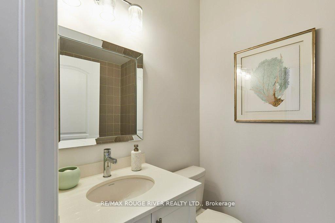
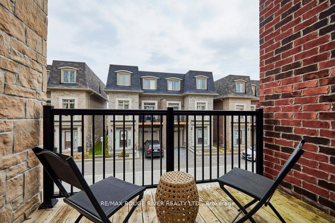
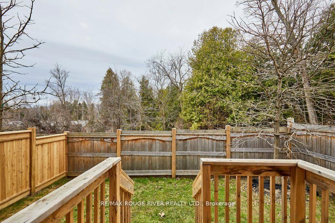
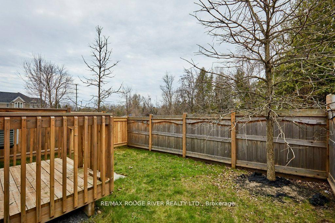
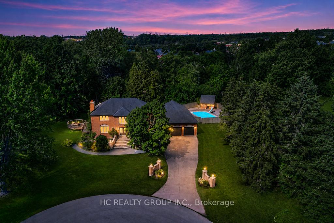
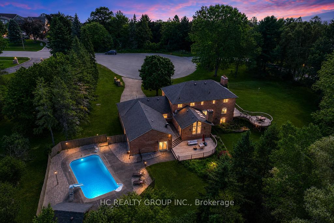
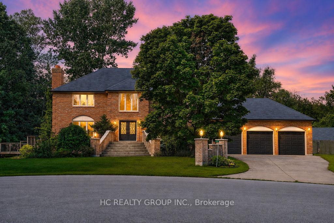
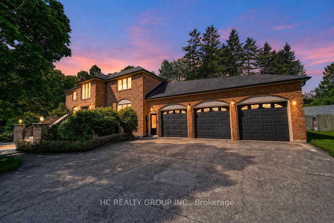
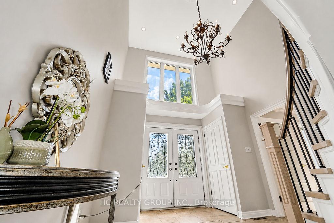
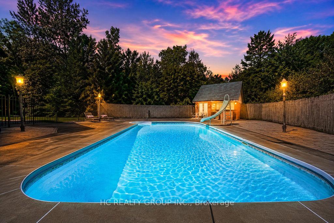
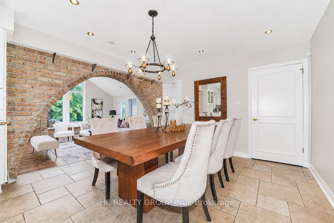
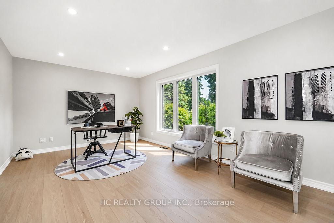
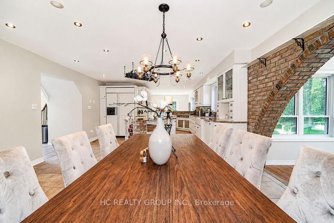
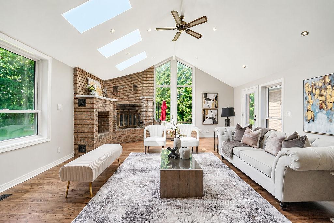
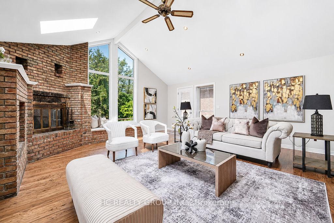
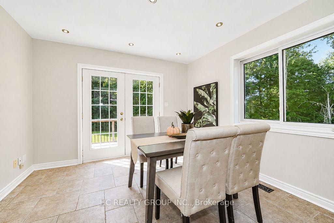
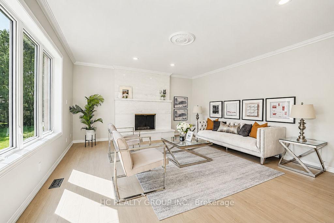
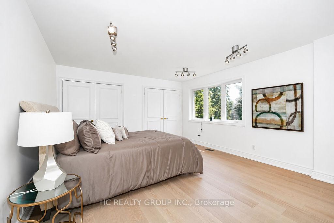
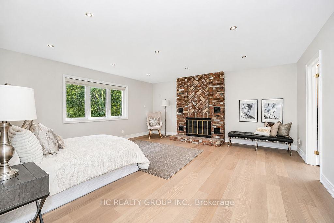
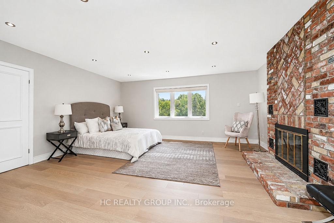
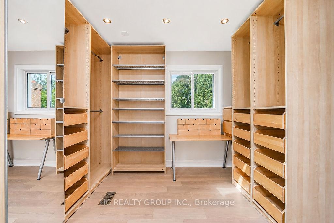
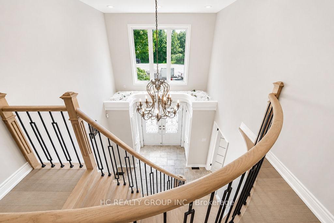
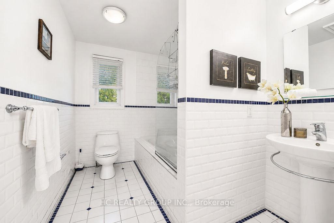
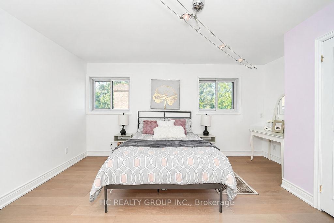
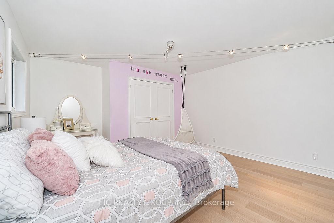
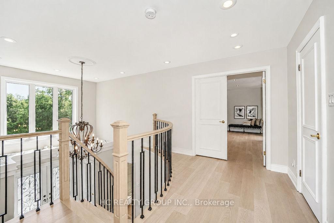
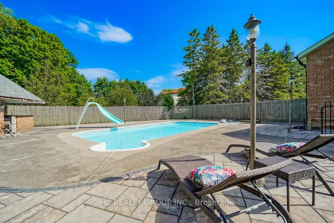
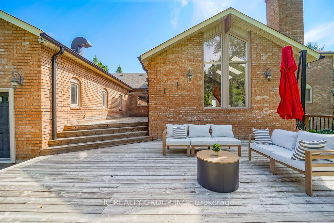
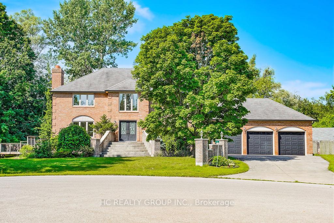
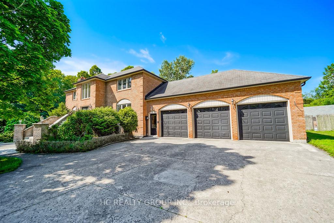
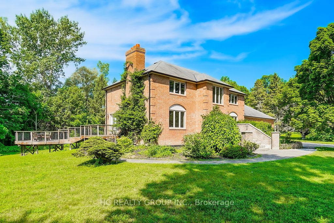
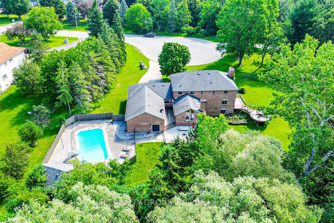
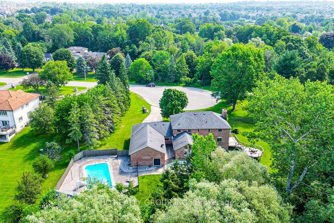
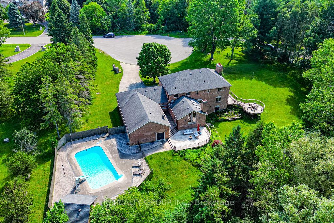
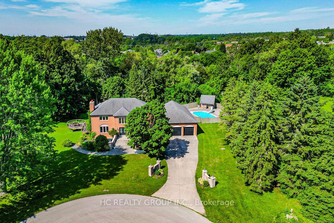
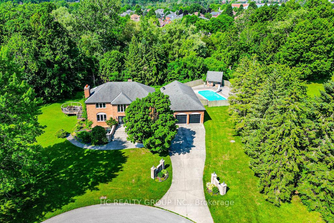
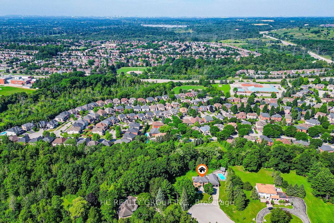
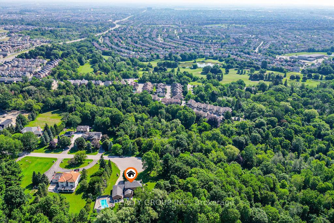
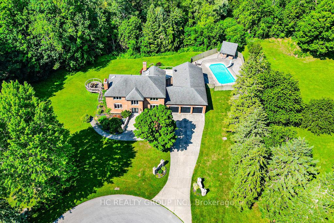
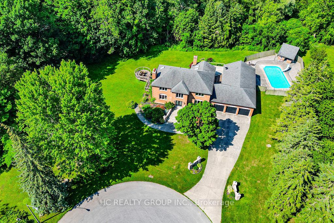
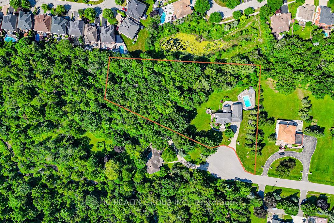
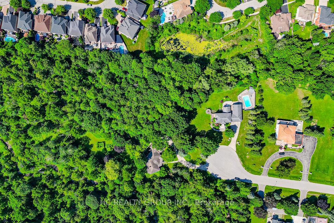

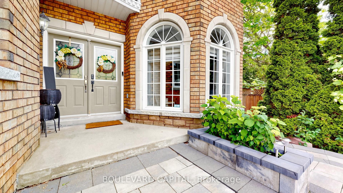
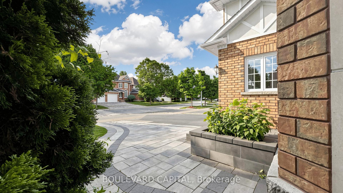
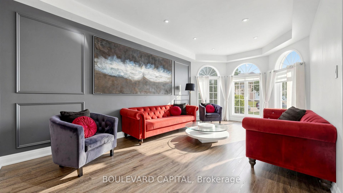
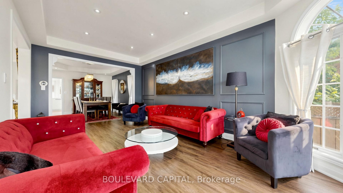
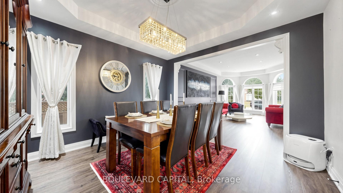
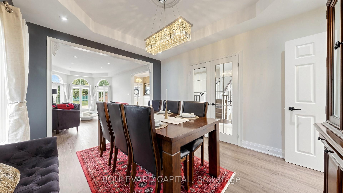
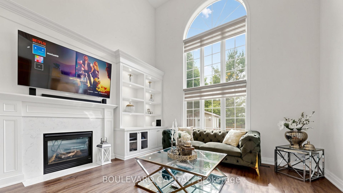
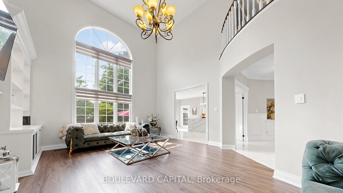
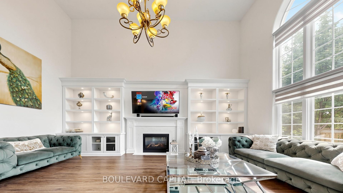
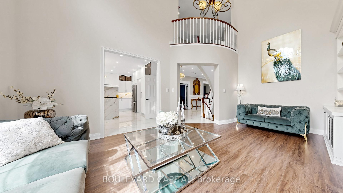
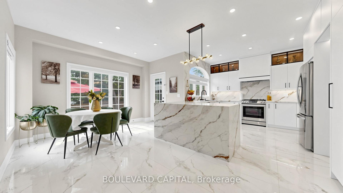
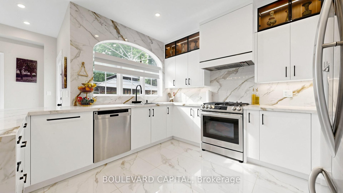
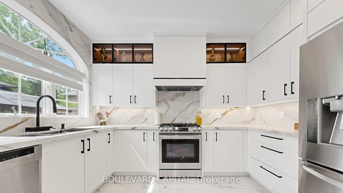
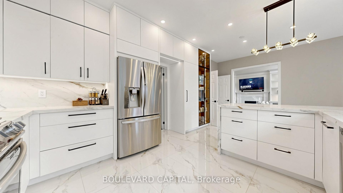
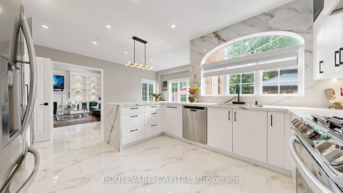
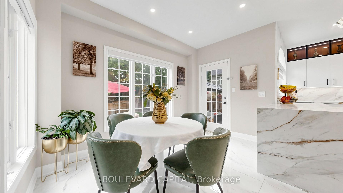
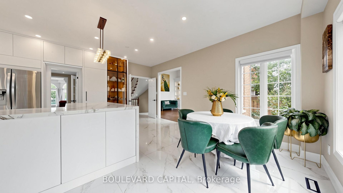
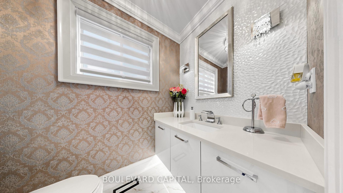
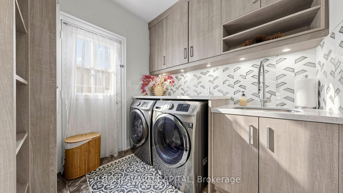
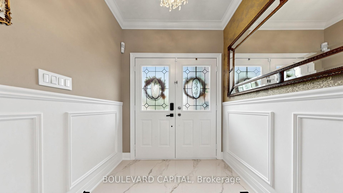
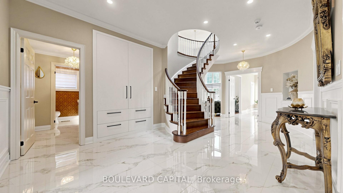
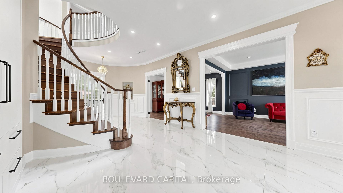
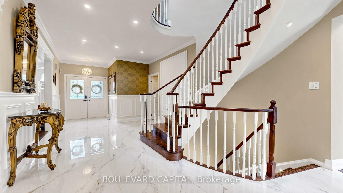
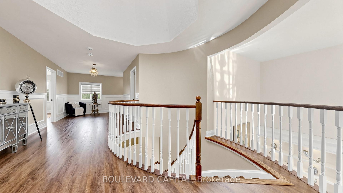
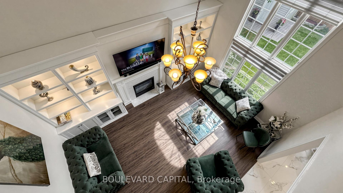
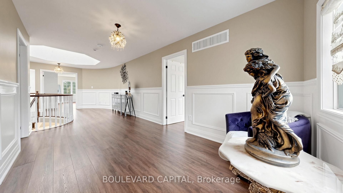
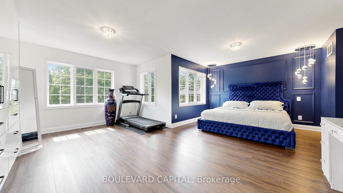
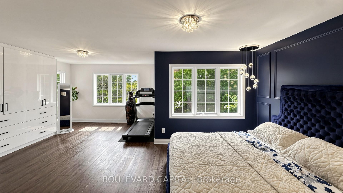
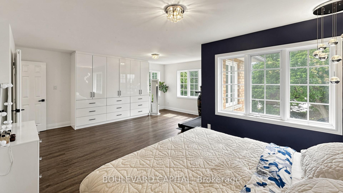
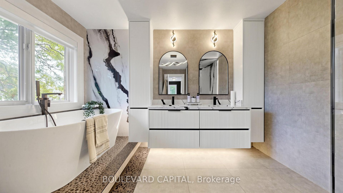
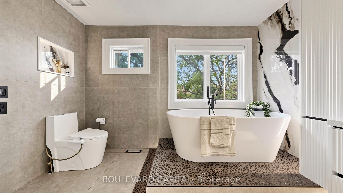
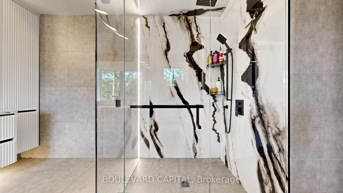
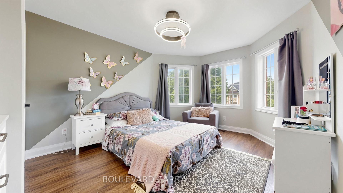
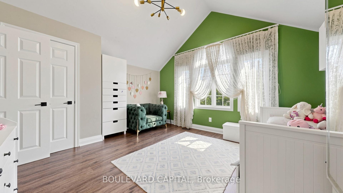
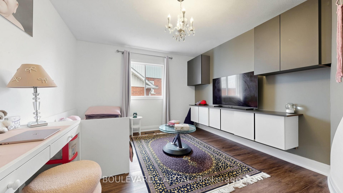
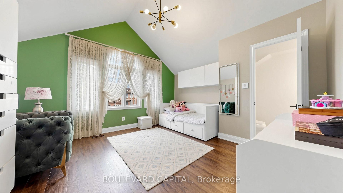
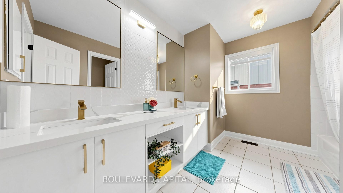
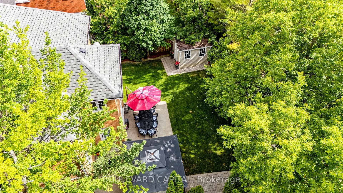
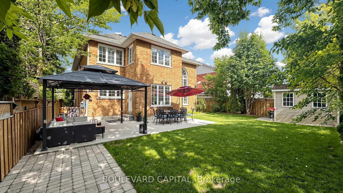
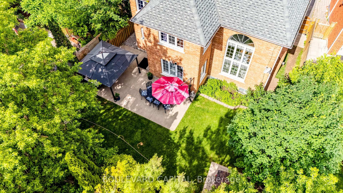
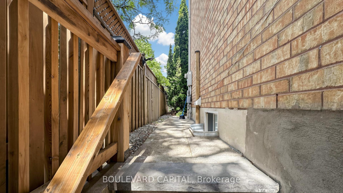
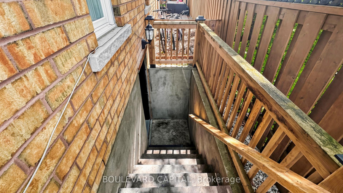
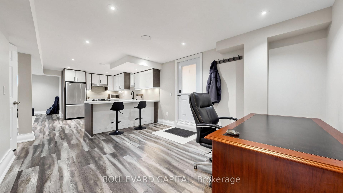
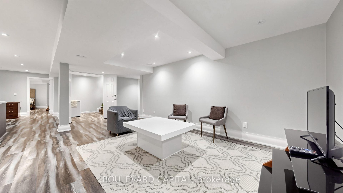
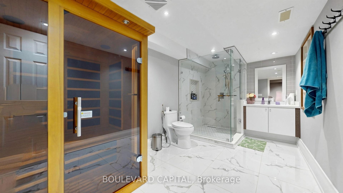

Stunning quality-built John Boddy executive home backing onto parkland! Offering 5,000 sq/ft of interior living space with modern Luxury finishes. Meticulously maintained recently fully upgraded home features 4+2 bedrooms, 5 washrooms, formal living & dining rooms, a dramatic vaulted 18ft height family room with floor-to-ceiling windows, fireplace with custom built-in cabinetry with undermount lighting. A Grand entrance with porcelain tile 9ft ceilings on main floor & tucked away Large laundry and separate garage entrance. Fully updated flooring & custom cabinetry, pot lights throughout the entire house, A completely new modern custom high end sun filled eat-in kitchen completely covered in Quartz walks out to a private backyard oasis featuring an aggregate concrete patio surround with no rear neighbours beautifully landscaped front and back yards. A circular hardwood staircase with Micro LED lights built in leads to the upper level where the massive hallway looks down to the family room and features a large skylight. The luxurious primary retreat boasts a spa-inspired magazine like 5-piece ensuite, Massive large windows overlook serene park views, built in wardrobes & 2 walk-in closets, a second bedroom with a 2 pc. ensuite plus 2 bedrooms & a main washroom. The fully functional & finished basement apartment with a city permitted separate entrance includes a large custom kitchen, rec room, two additional large bedrooms, a Large bathroom with glass shower & a sauna , ample amount of storage. Close to schools, parks, shopping, GO Transit, and major highways.This home is truly a rare find in a highly desirable family neighborhood offering the perfect combination of luxury & privacy.
No extras listed.
Visit this home
Pick a time that works for you.
No upcoming open houses.

| Type | Detached |
| Style | 2-Storey |
| Approx. Age | 16-30 |
| Size | 3000-3500 sq. ft. |
| Property Tax | $9,857 |

| Lot Size | 41.96 ft x 124.76 ft |
| mls© Number | E13461500 |
| Listed By | BOULEVARD CAPITAL |
Listing History
- No recent sale history for this listing.
- No recent lease history for this listing.
Schools
Could you afford this home?
What the bank counts
This home's actual carrying costs, payment stress-tested at 6%
- Mortgage, tested at 6%
- $7,980
- Property tax
- $821
- Heat allowance
- $150
- Housing costs
- $8,951 / mo
Lenders cap these at 39% of gross income — that sets the number.
Income needed
$275,000
gross annual household income
- Payment at 4%
- $6,561 / mo
- Cash down
- $311,800
Assumes no other monthly debts · 25-yr amortization
Full affordability checkInvestment Analysis
Estimated rent, cap rate and monthly cash flow for this property
Values and trends
Nearby listings
Comparable sales
- No similar listings found.