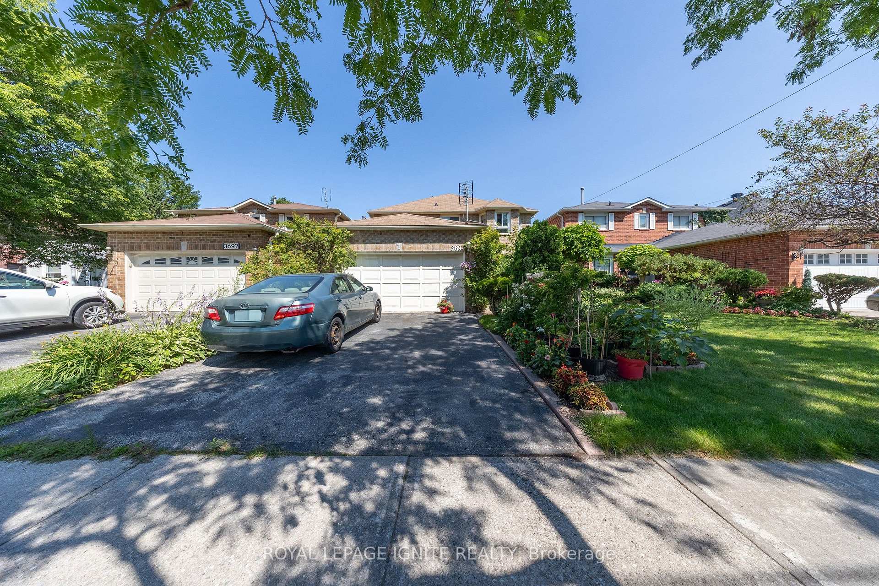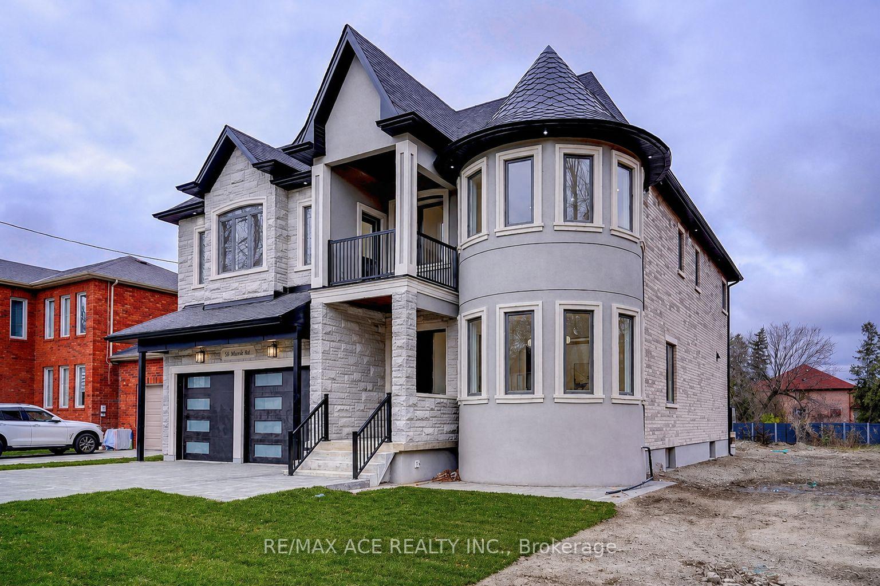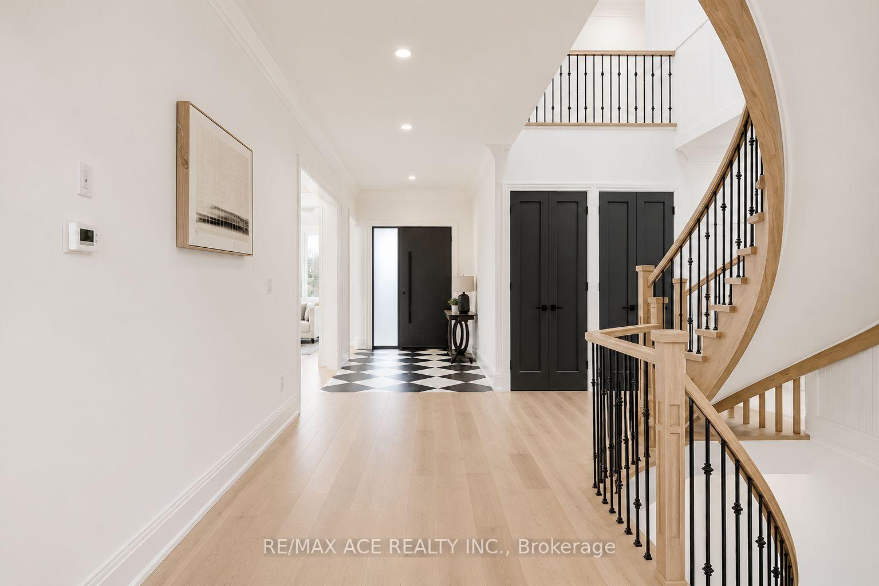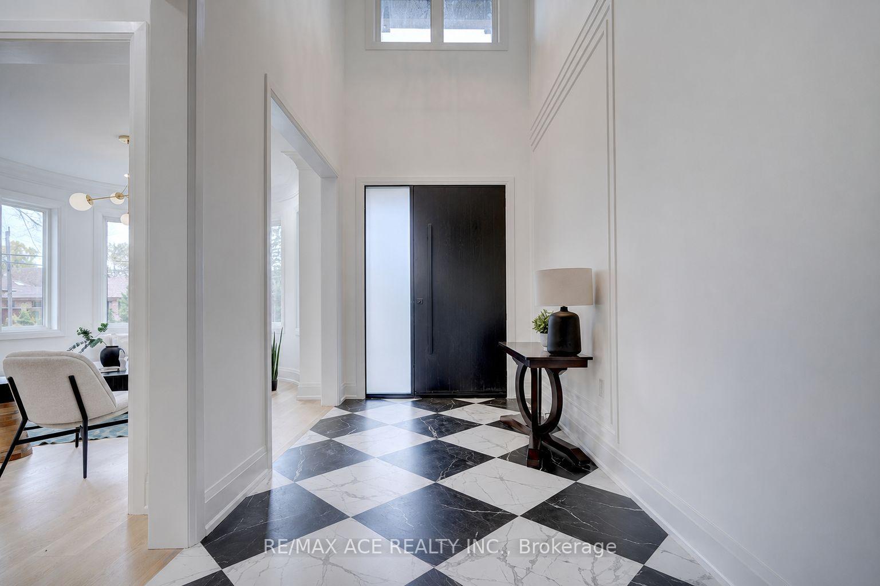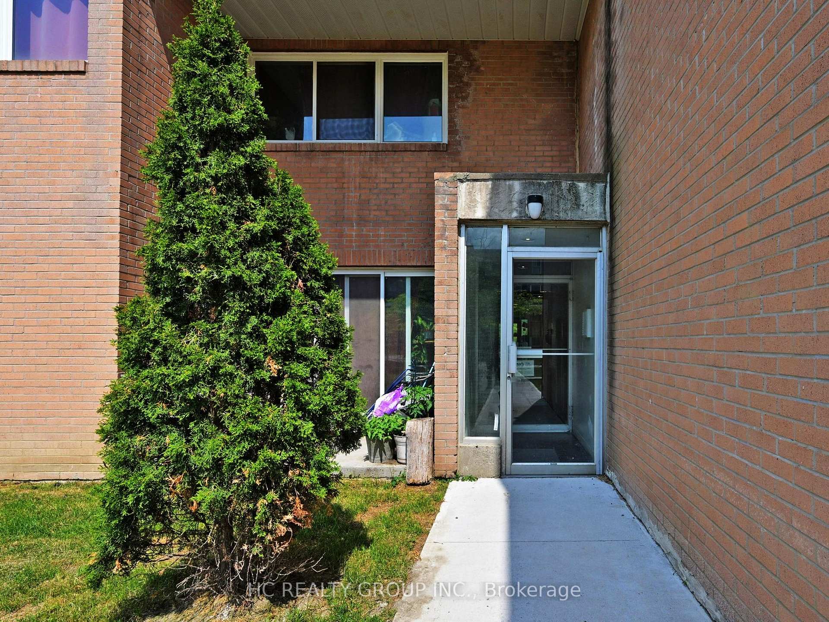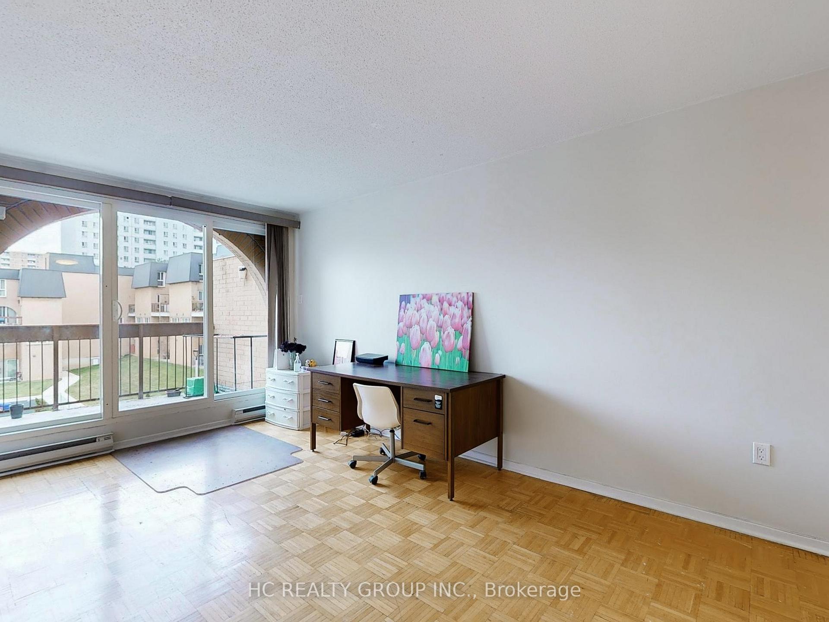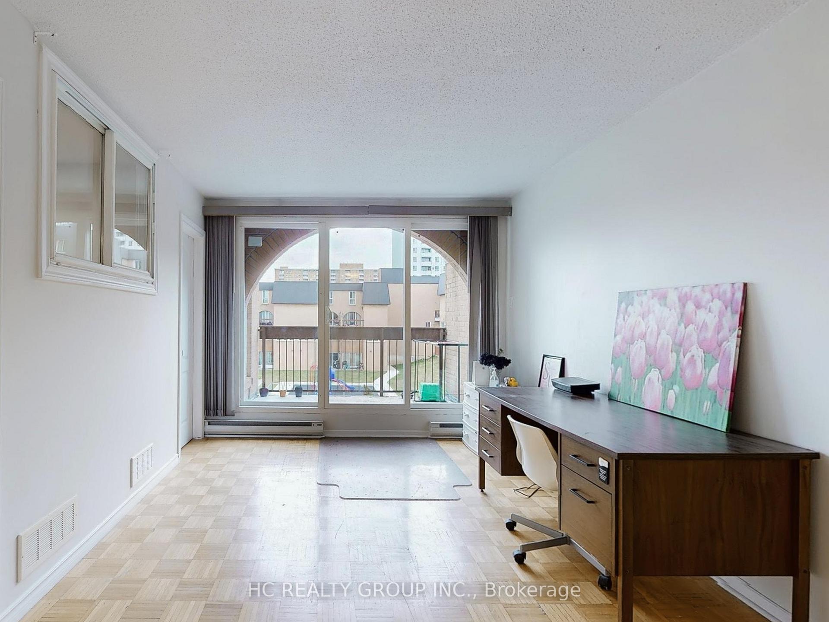
48 Ridware Crescent
Highland Creek, Toronto
$1,299,980
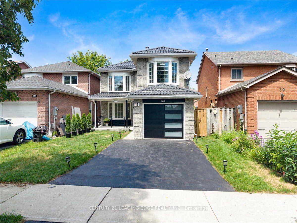







































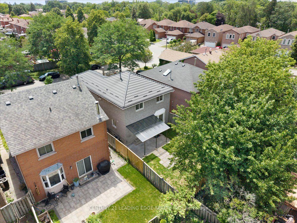
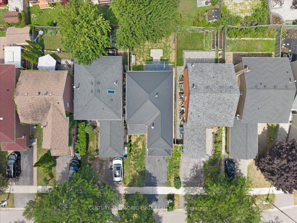
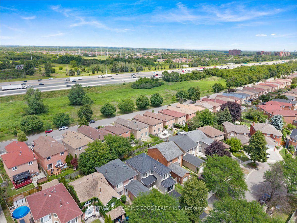
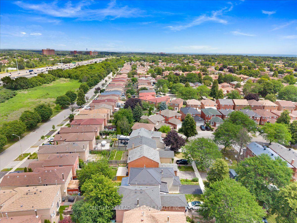
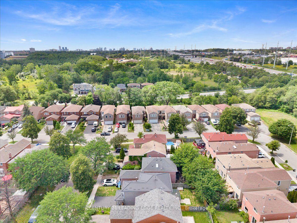
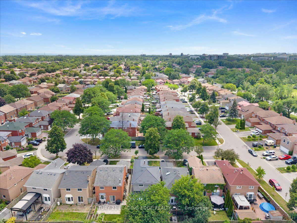
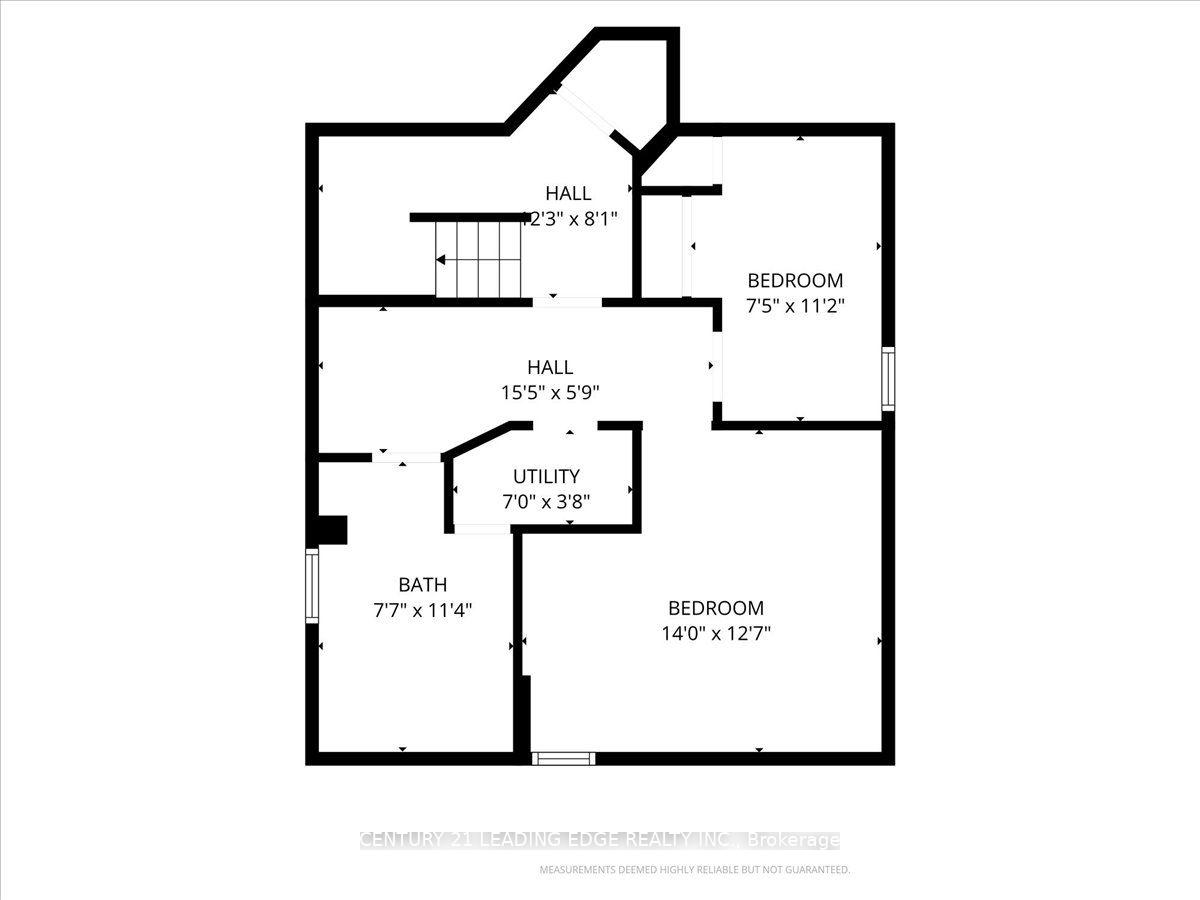
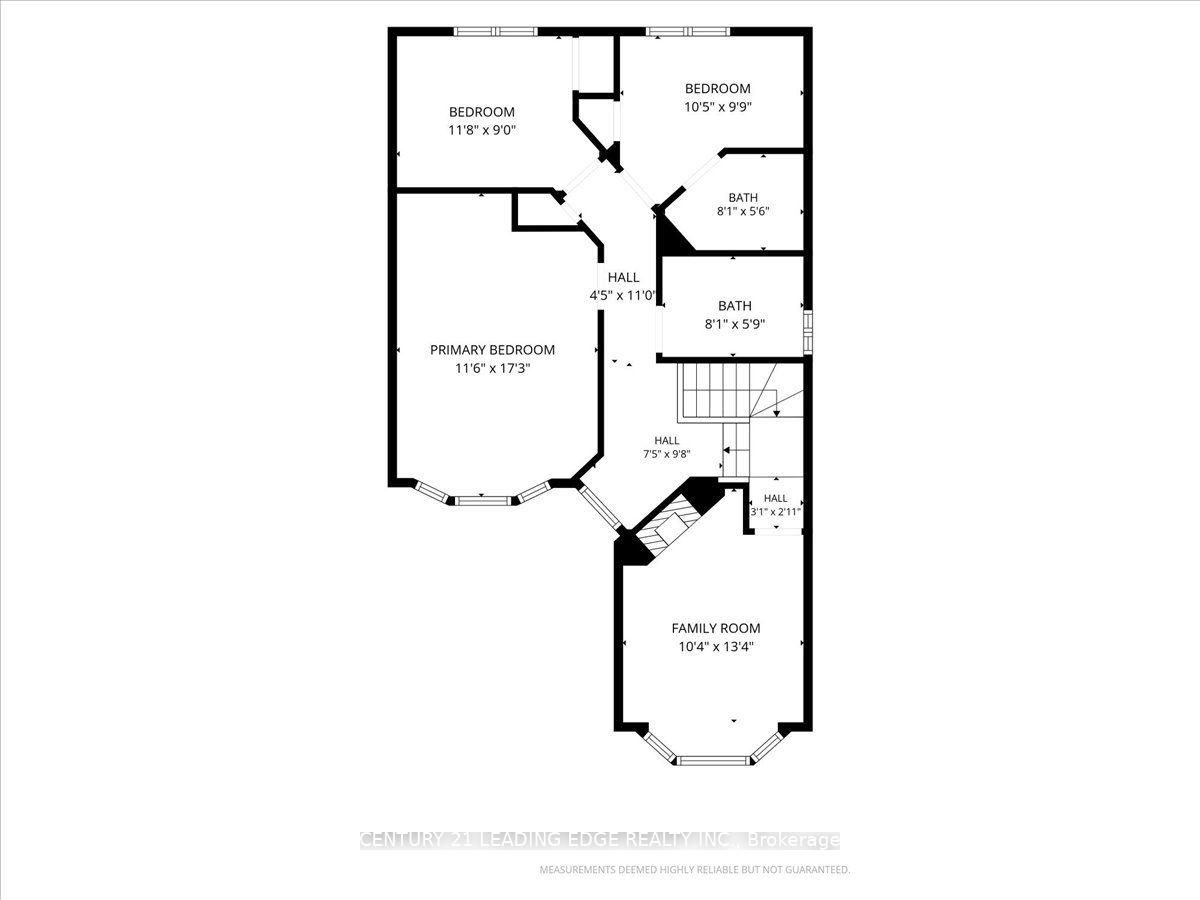
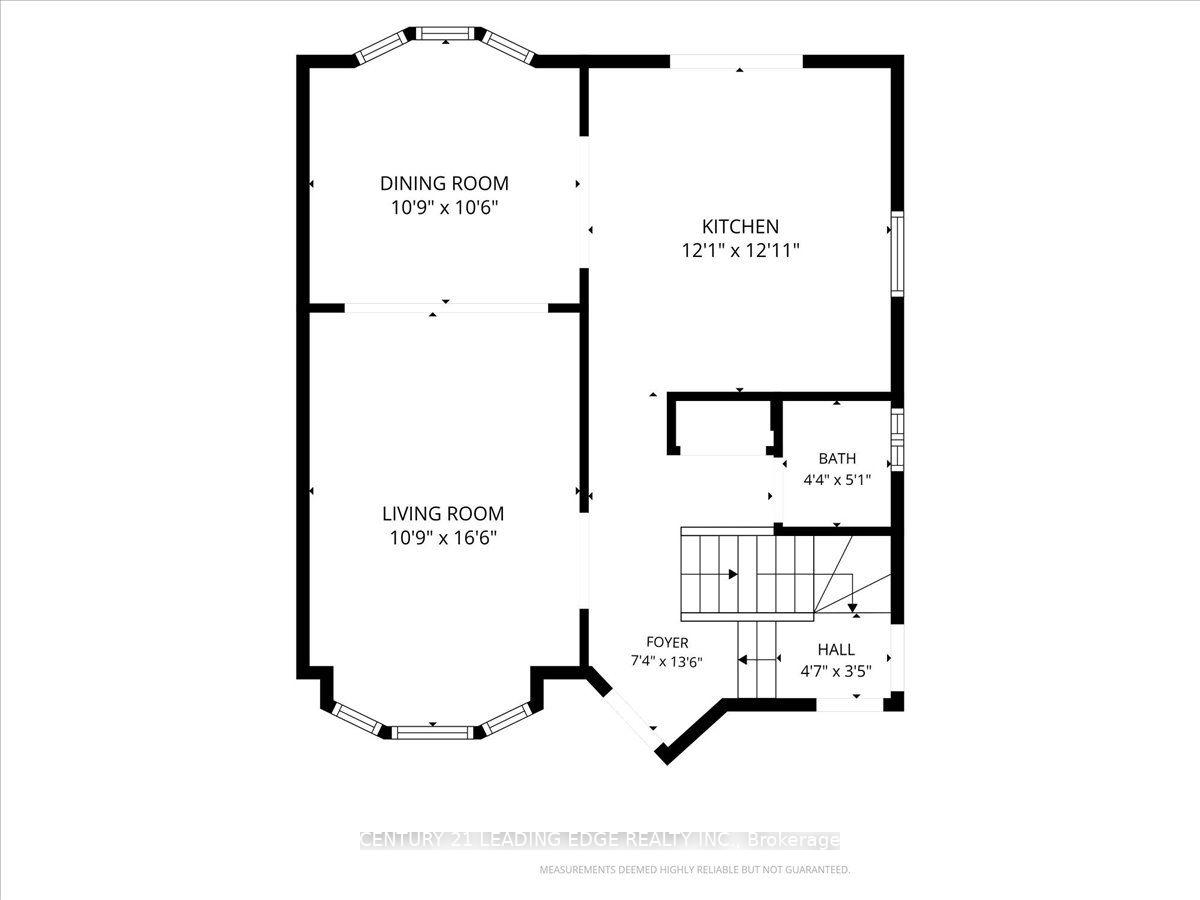
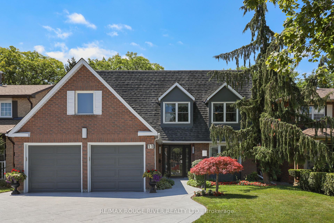
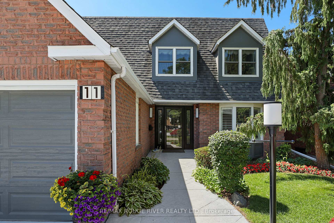
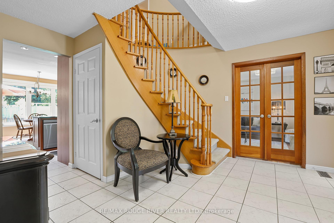
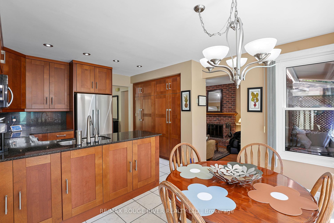
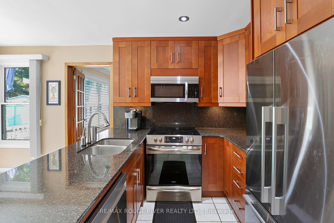
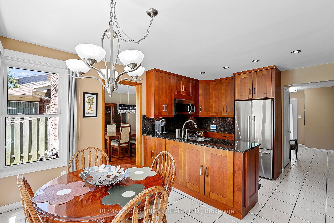
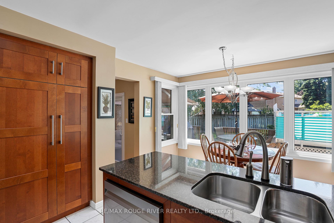
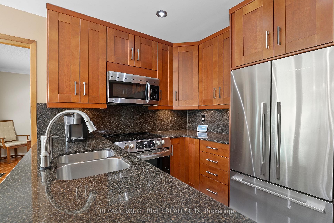
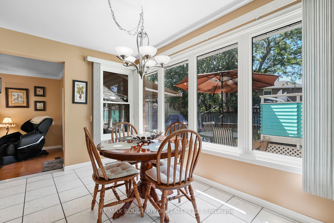
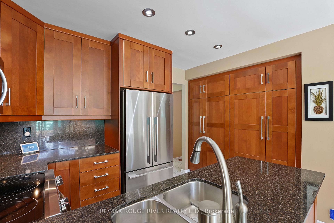
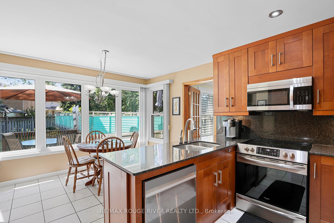
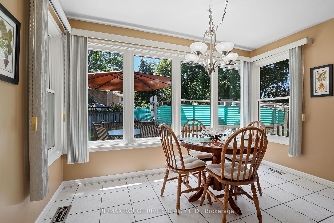
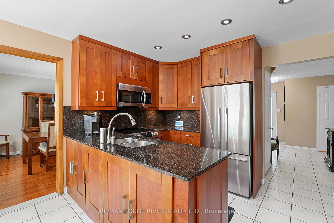
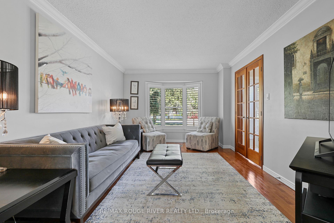
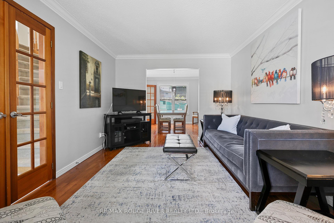
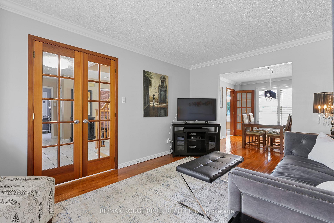
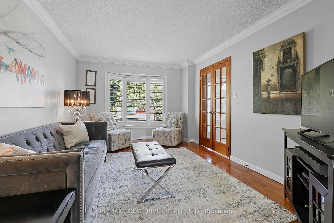
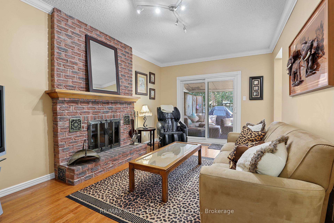
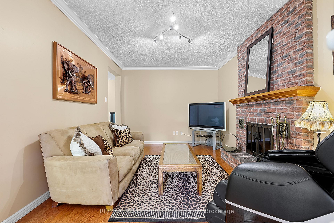
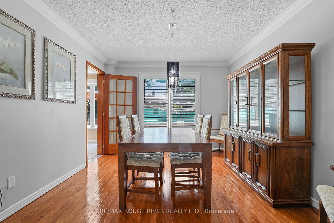
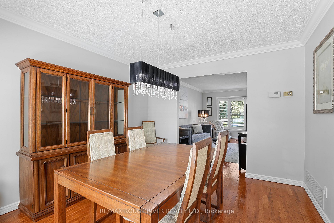
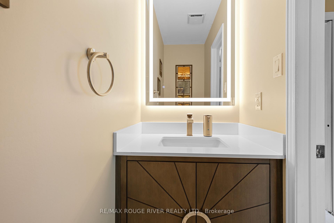
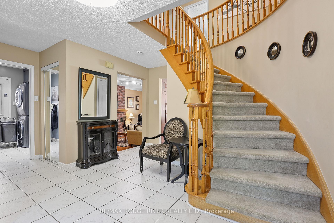
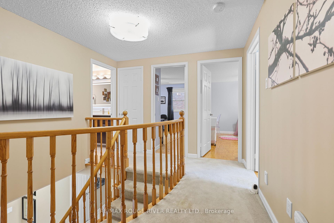
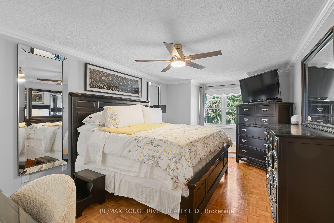
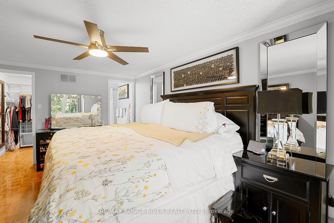
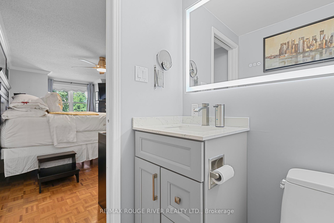
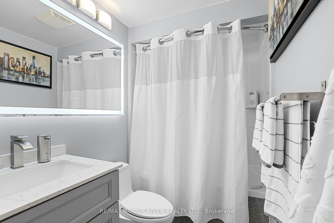
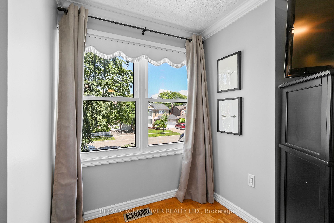
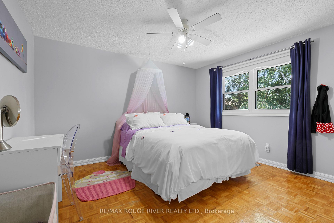
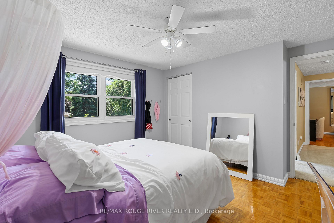
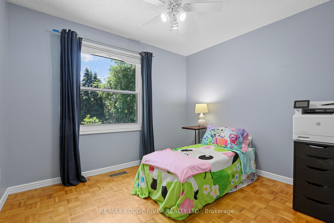

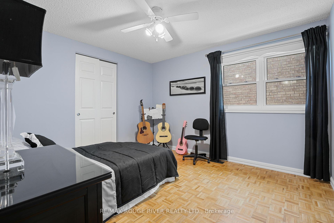
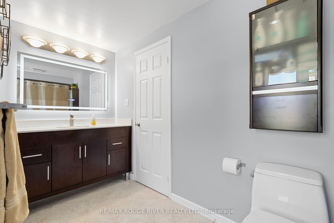
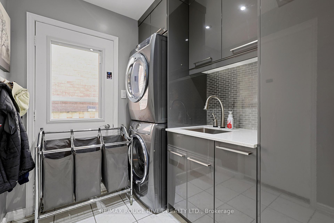
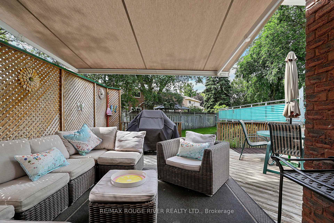
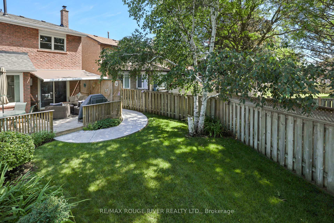
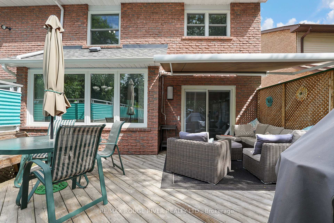
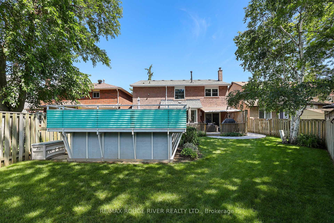
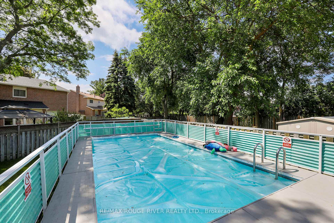
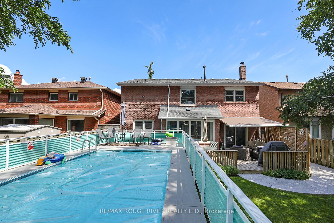
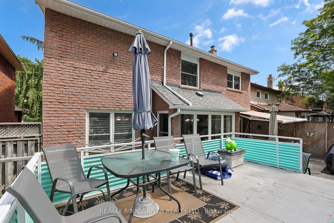
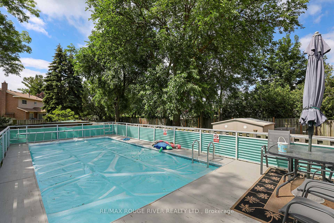
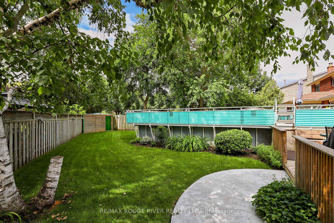
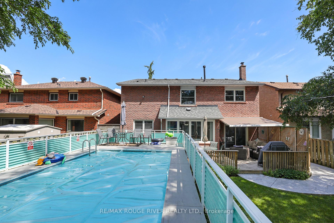
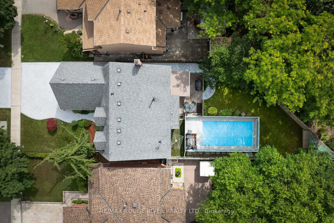
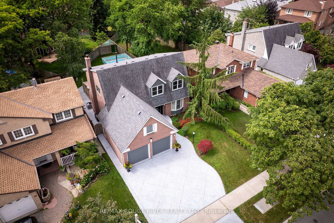

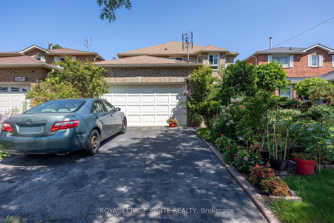
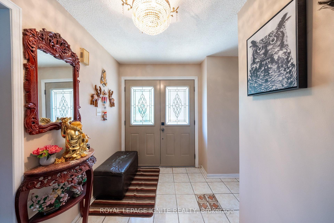
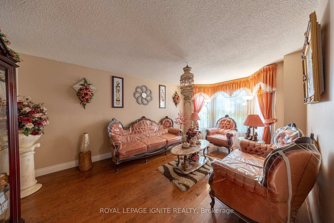
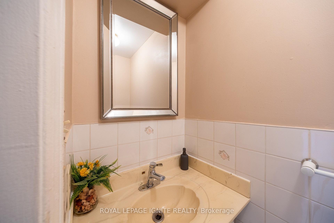
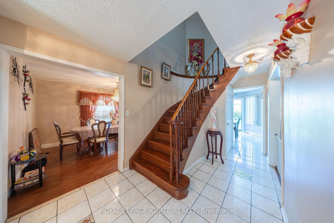
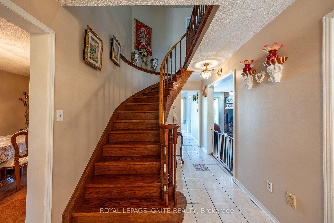
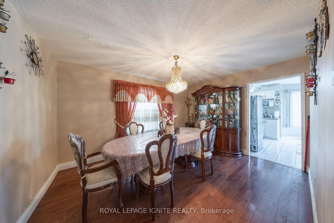
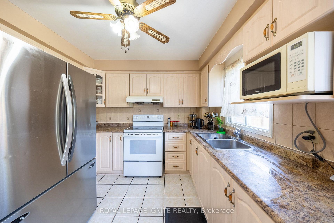
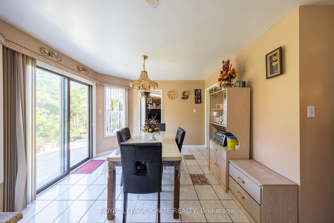
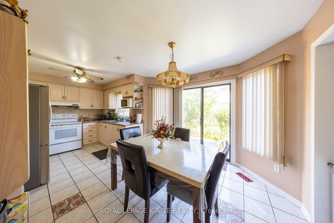
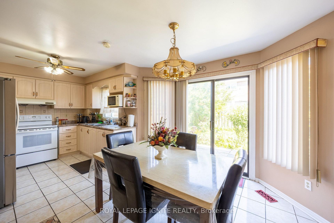
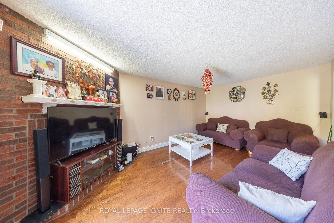
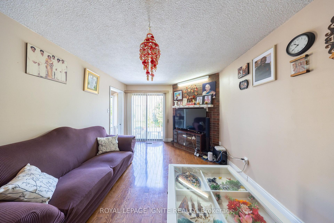
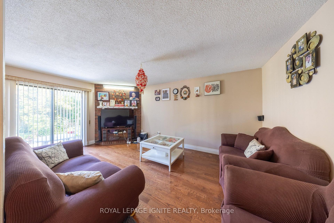
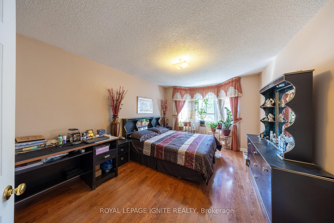
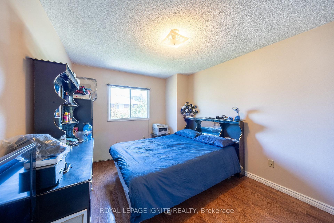
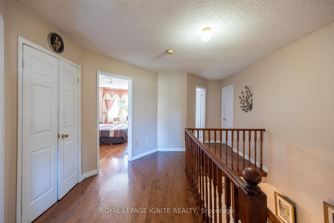
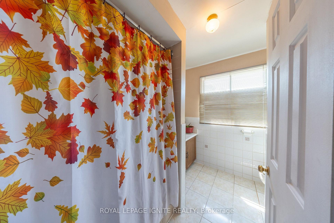
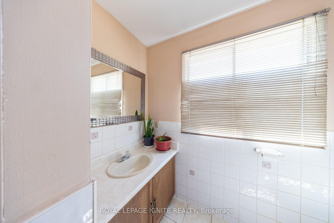
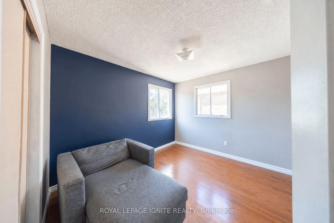
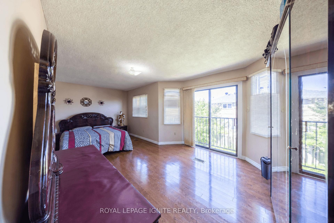
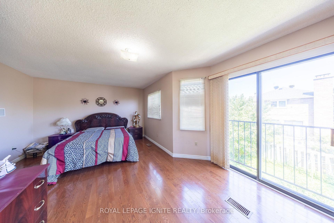
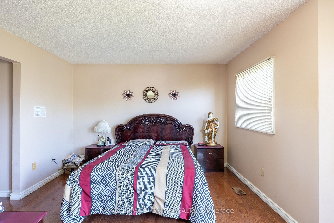
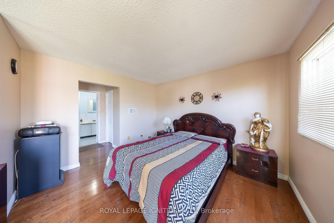
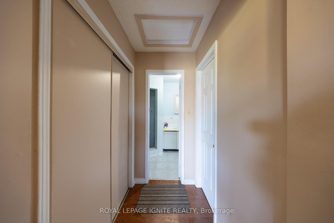
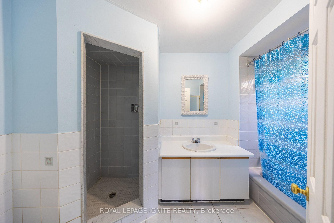
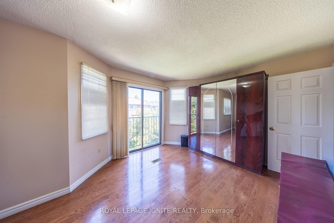
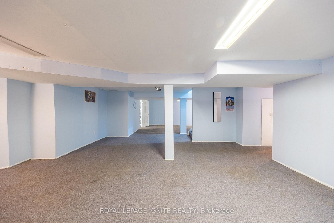
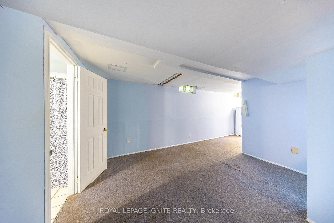
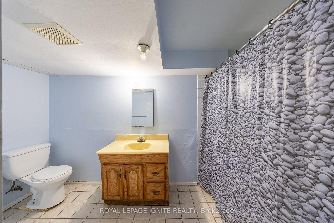
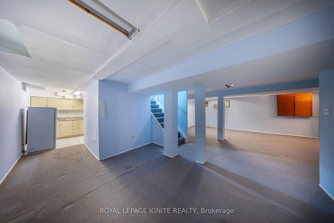
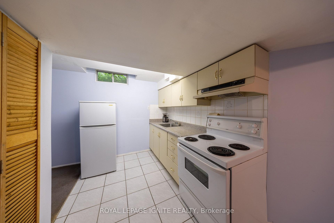
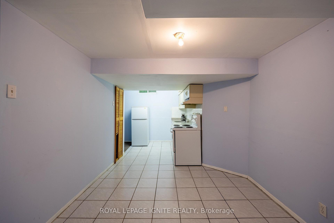
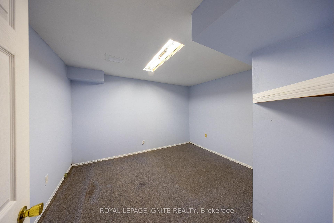
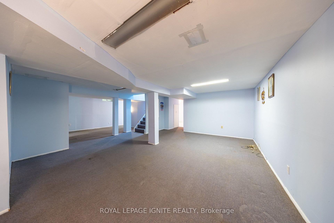
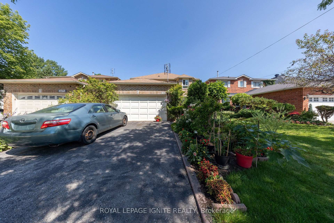
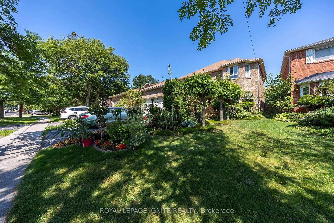
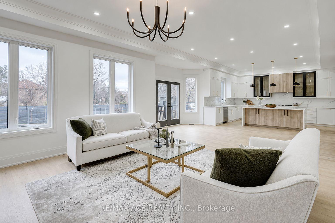
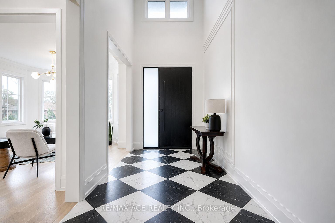
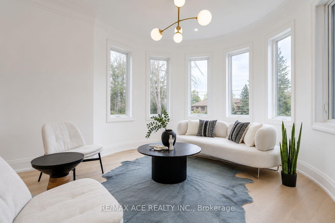
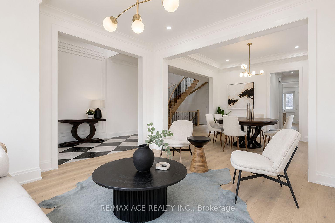
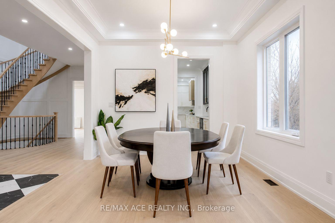
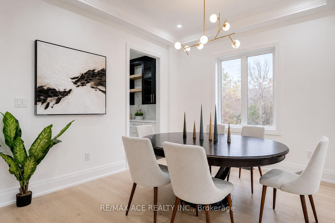
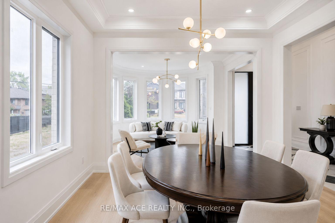
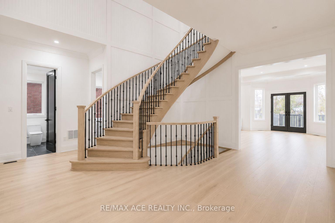
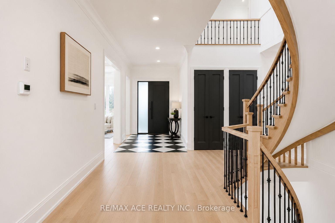
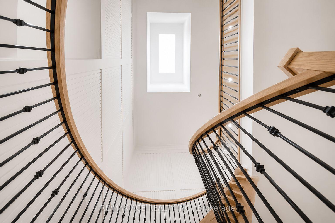
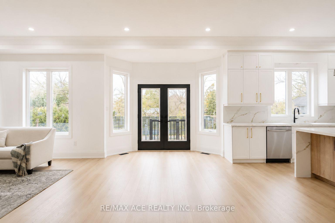
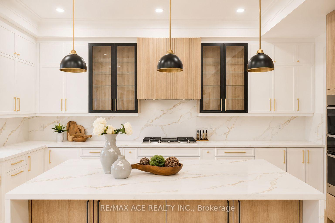
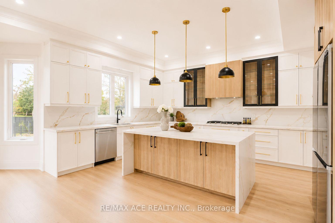
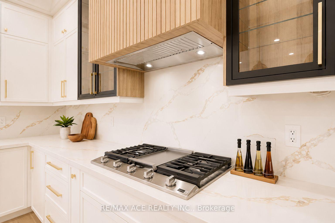
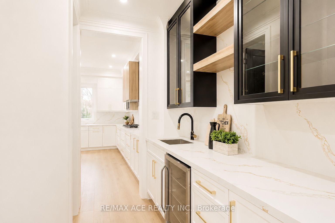
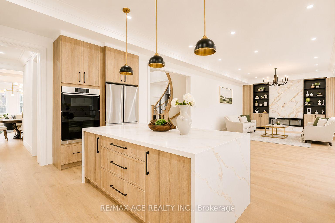
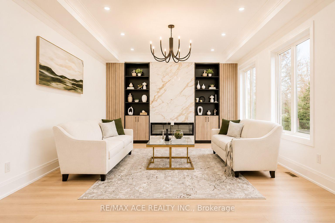
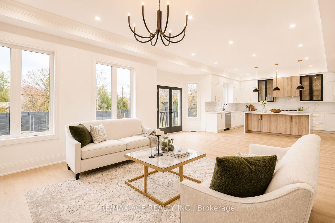
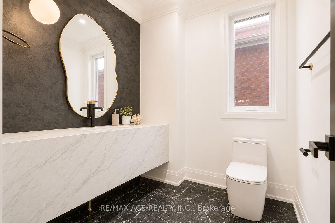
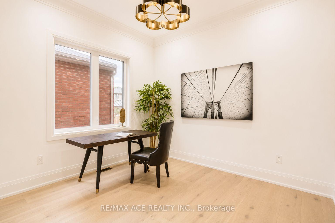
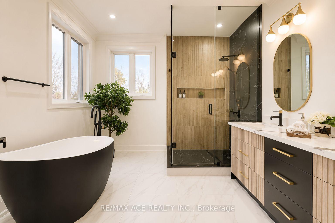
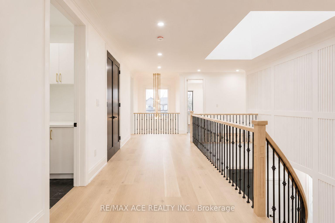
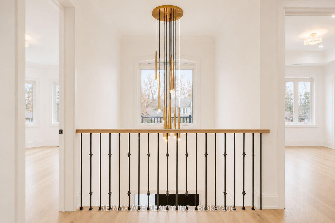
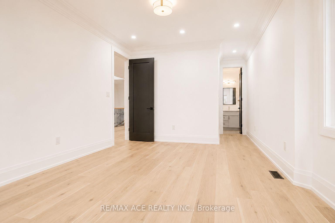
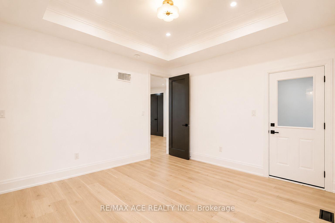
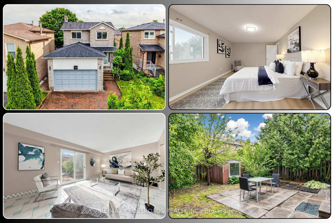
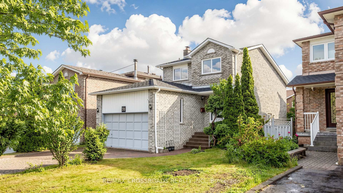
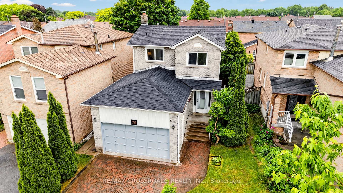
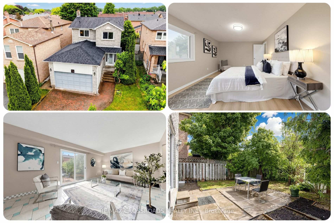

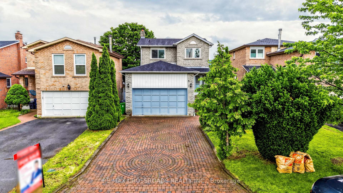
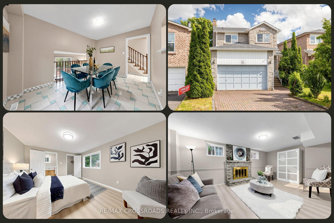
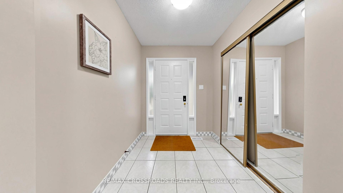
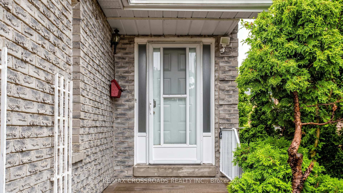
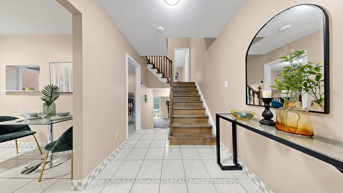
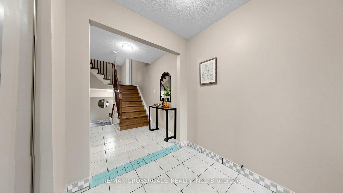
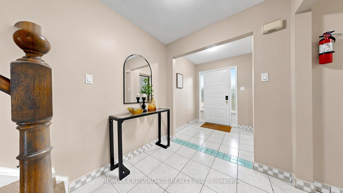
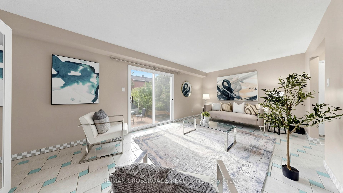
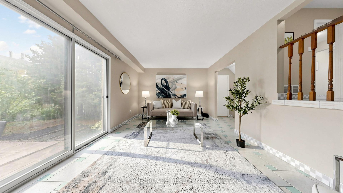
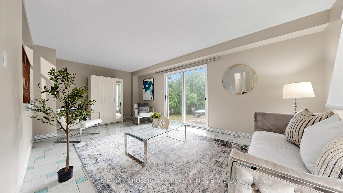
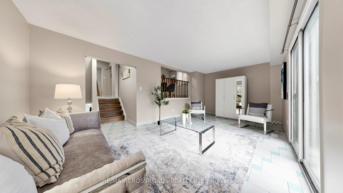
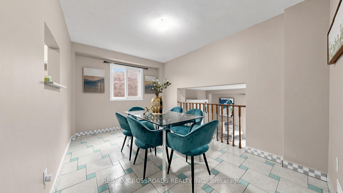
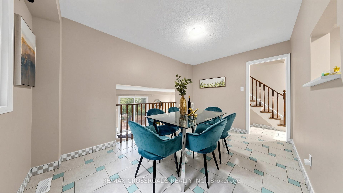
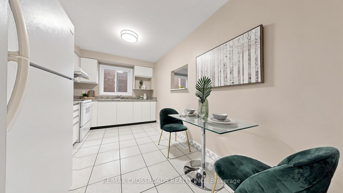
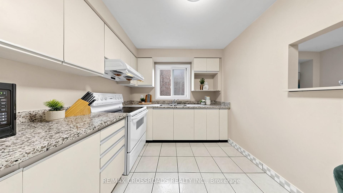
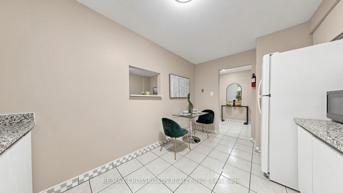
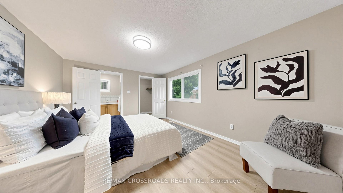
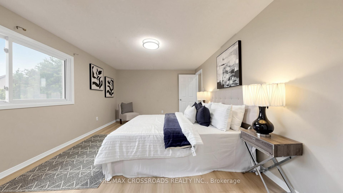
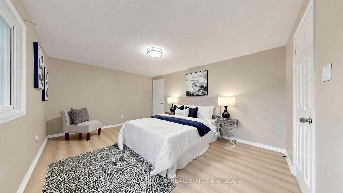
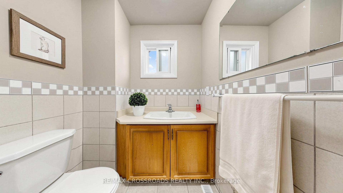
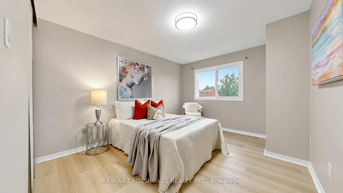
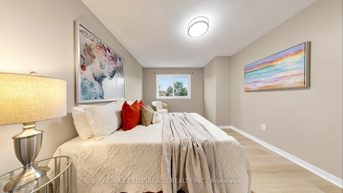
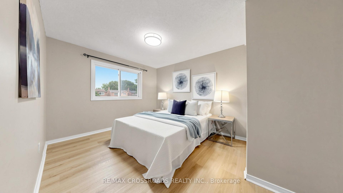
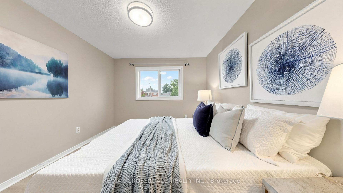
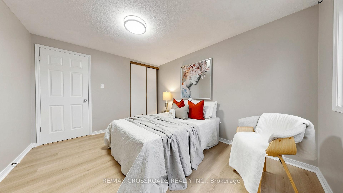
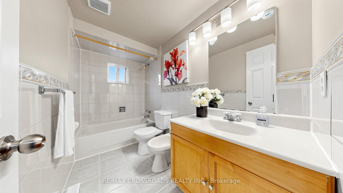
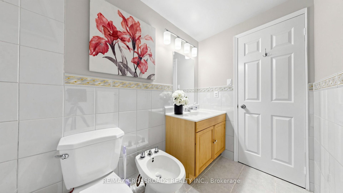
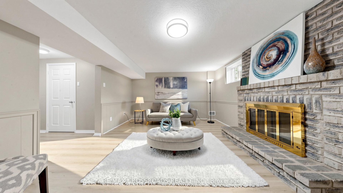
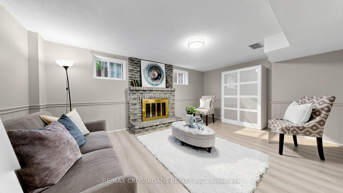
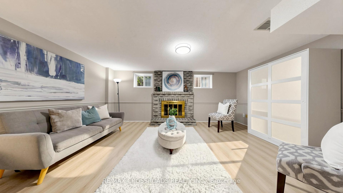
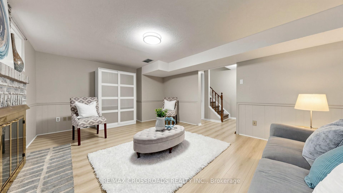
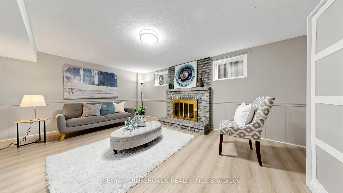
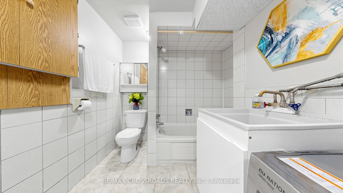
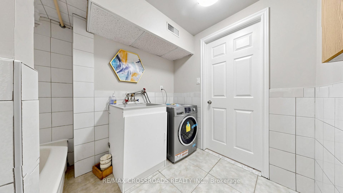
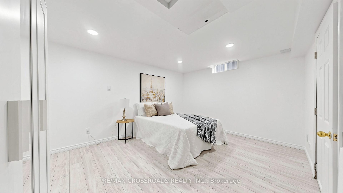
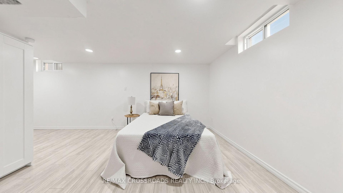
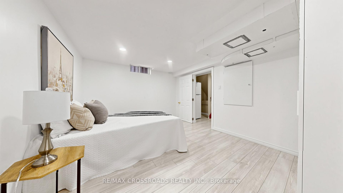
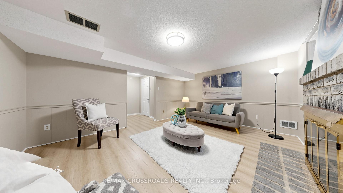
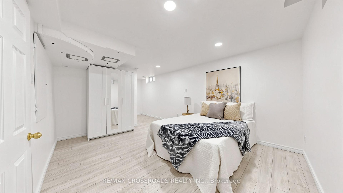
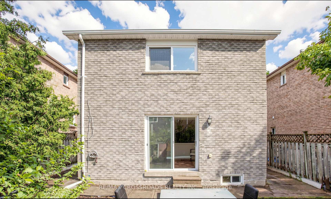
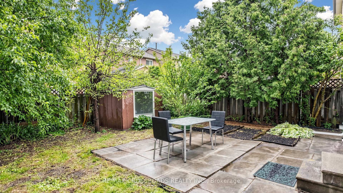
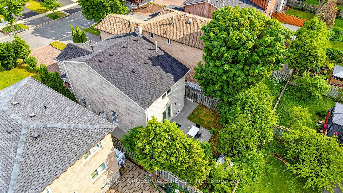
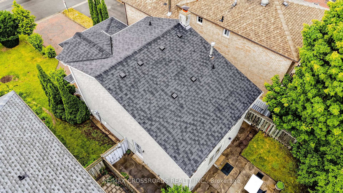
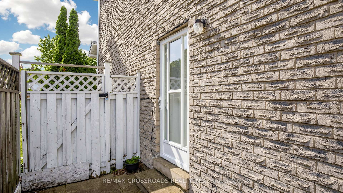
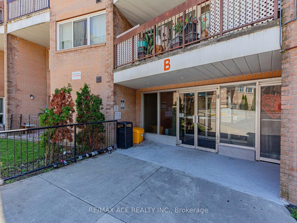
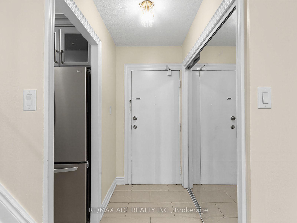
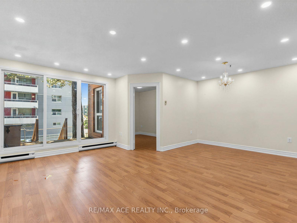
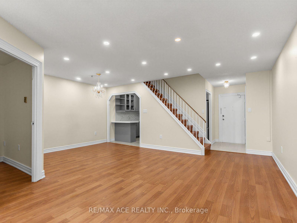
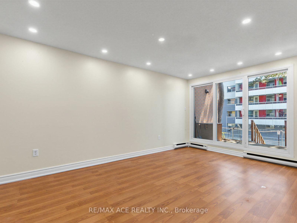
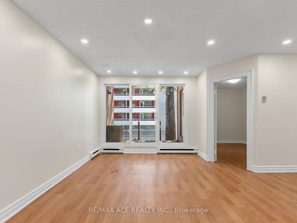
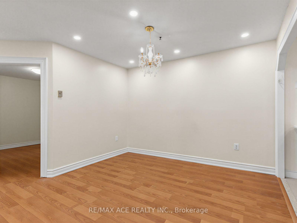
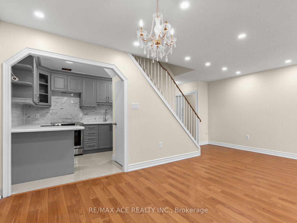
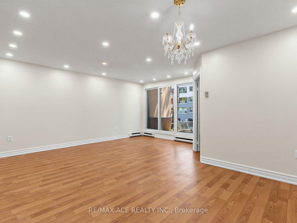
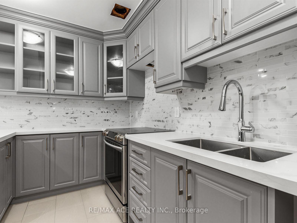
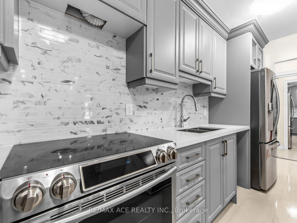
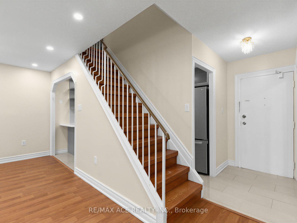
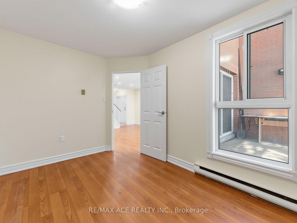
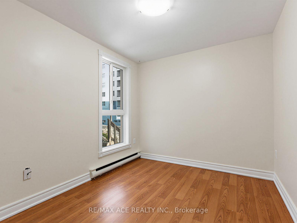
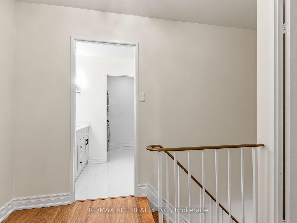
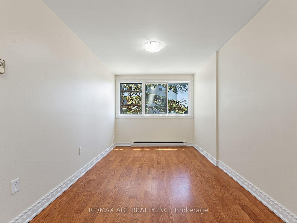
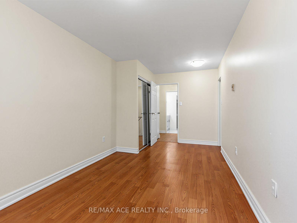
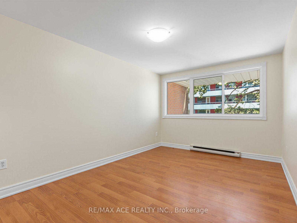
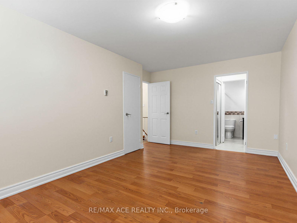
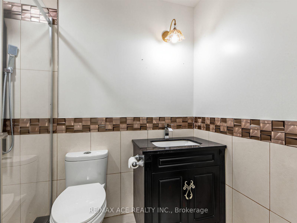
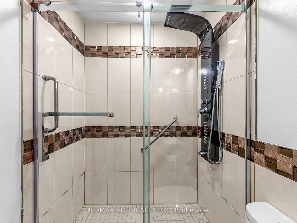
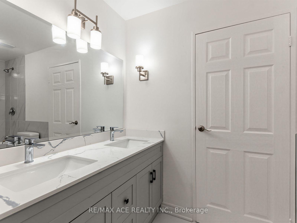
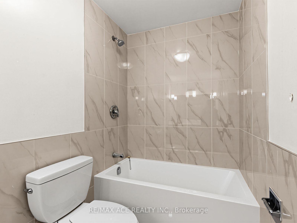
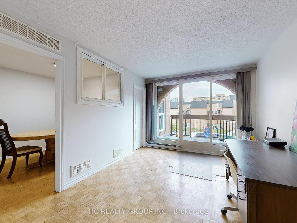
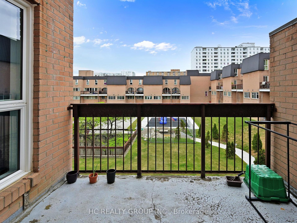
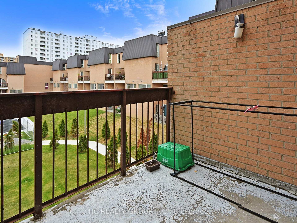
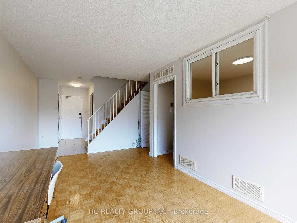
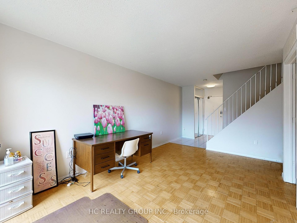
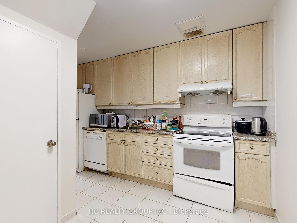
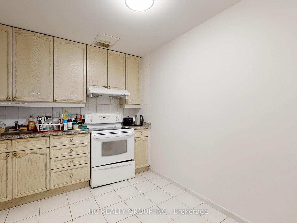
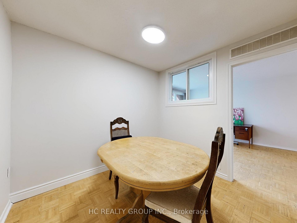
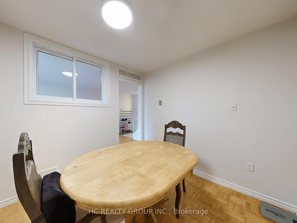

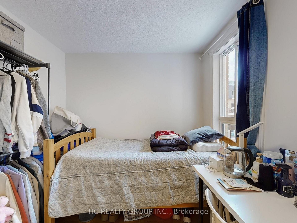
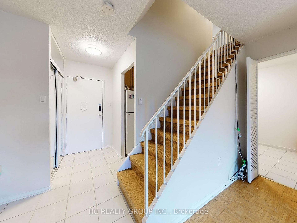
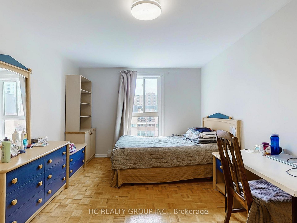
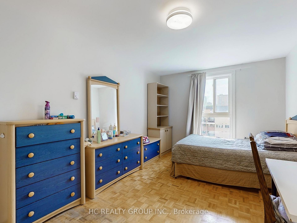
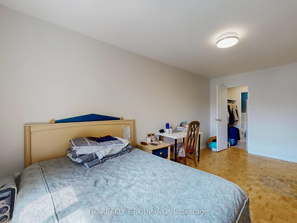
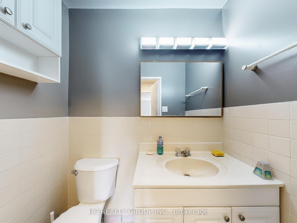
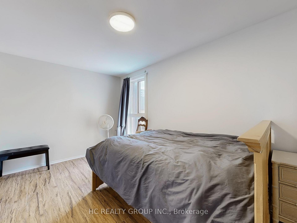
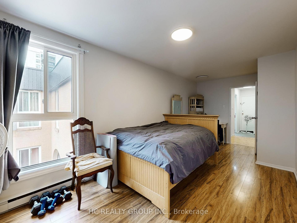
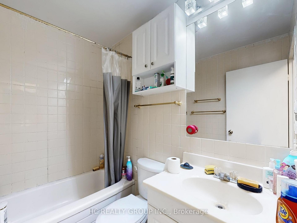
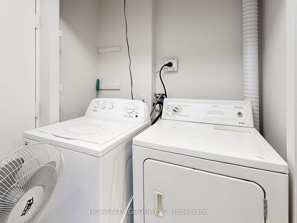
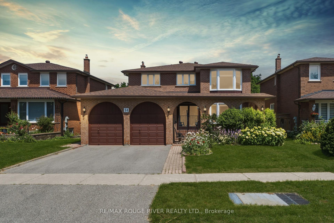
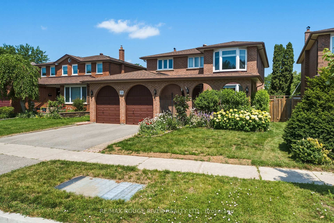
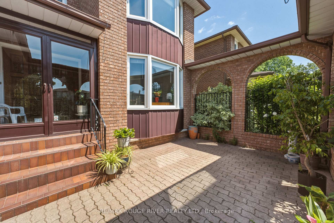
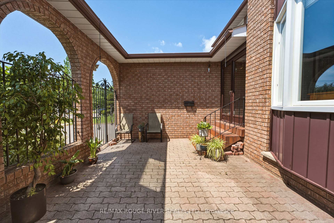
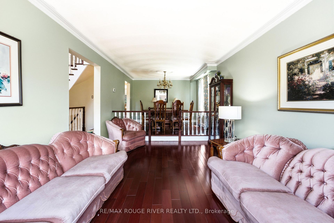
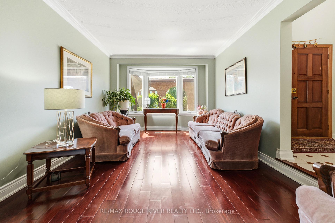
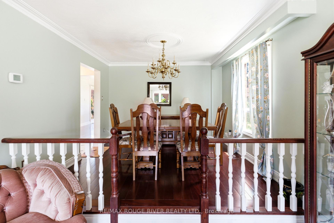
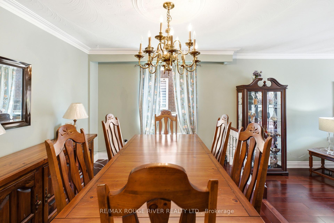
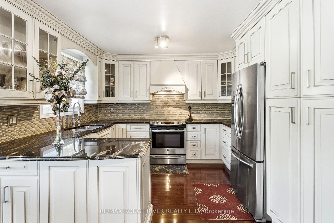
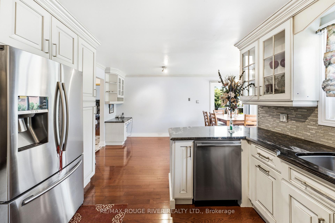
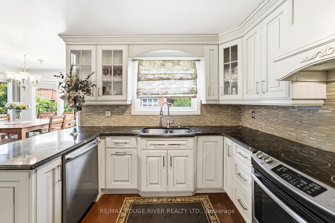
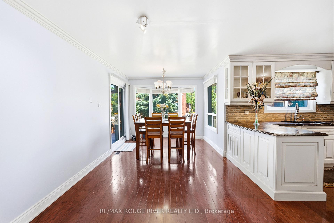
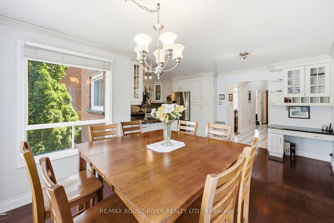
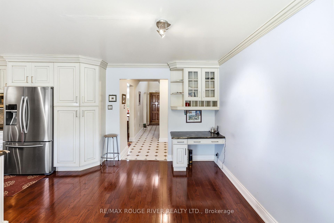
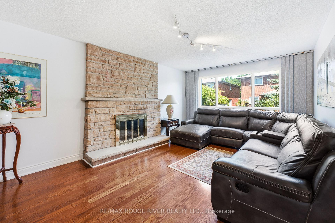
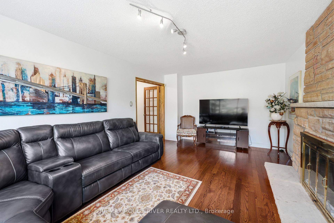
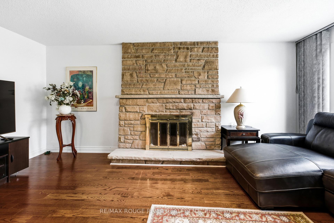
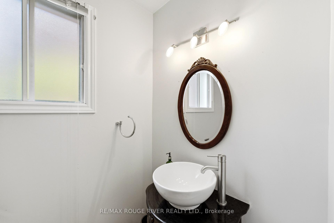
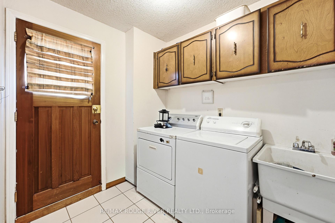
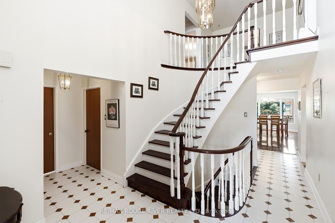
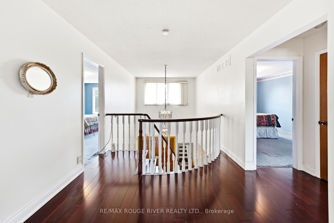
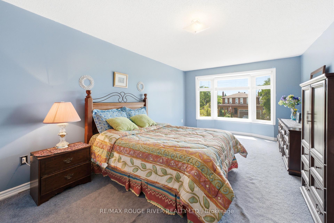
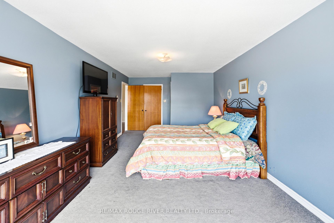
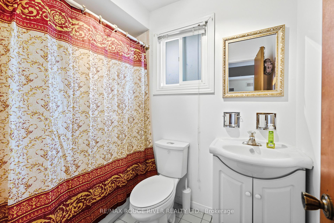
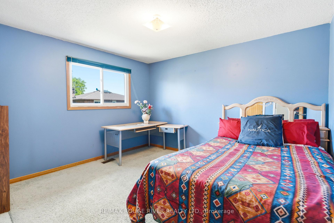
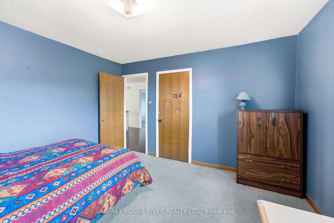
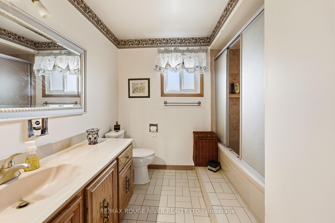
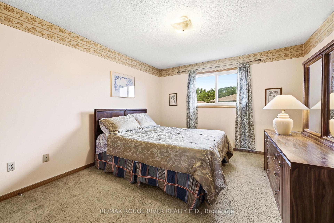
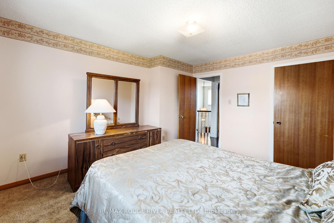
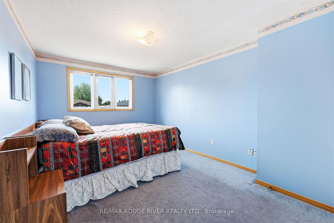
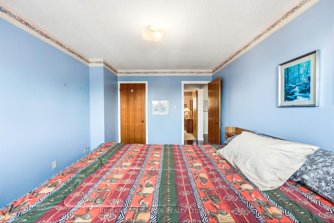
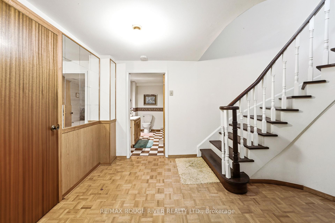
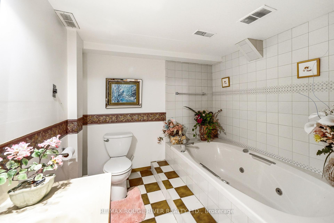
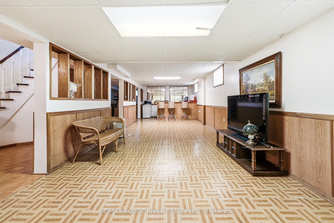
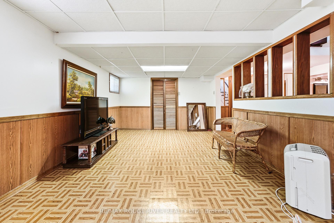
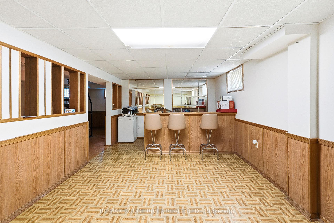
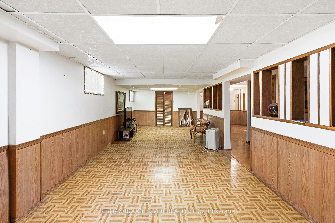
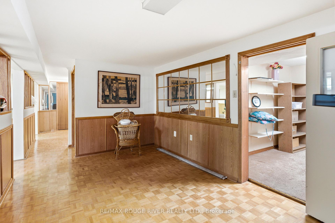
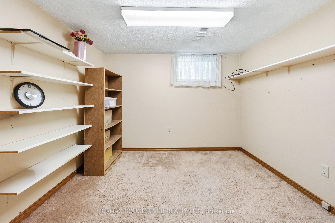
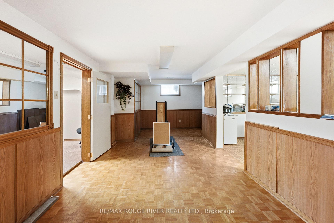
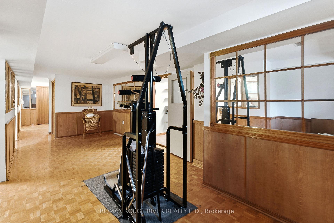
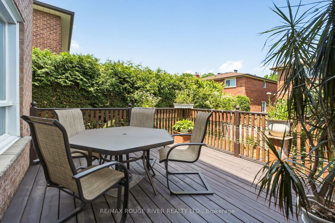
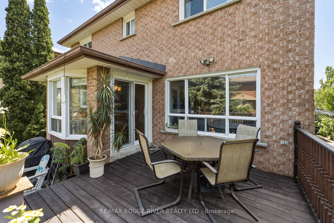
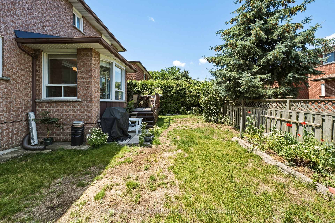
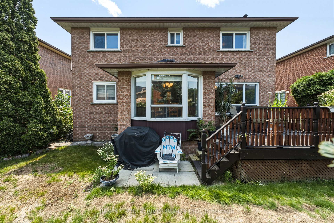
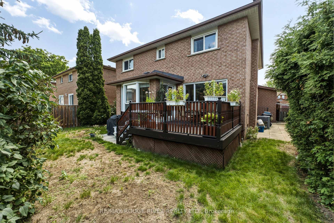
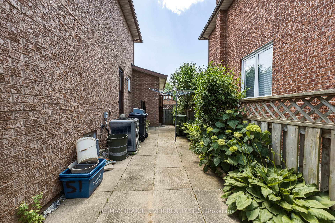
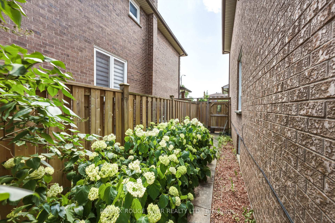
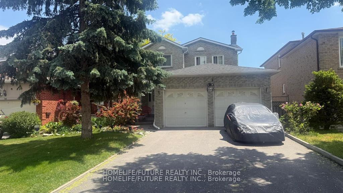
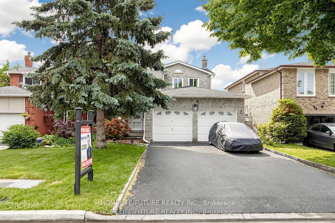
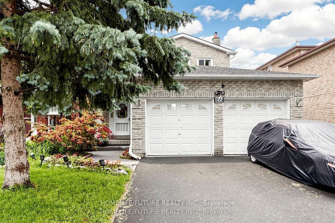
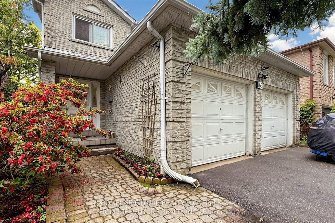
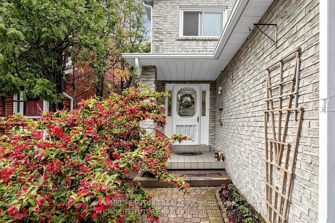
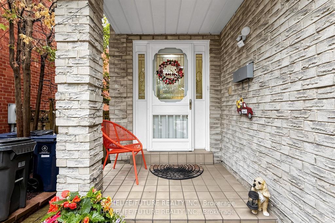
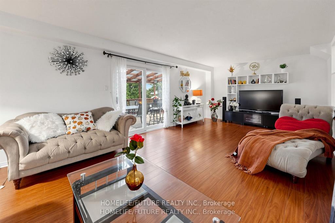
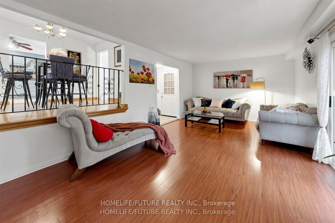
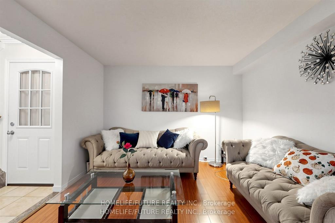
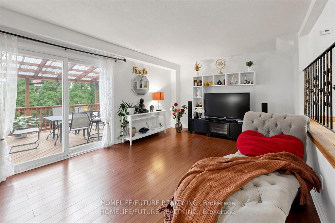
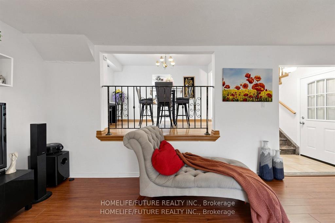
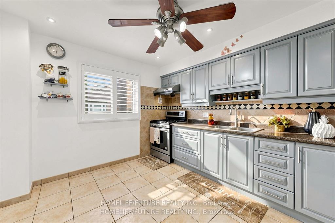
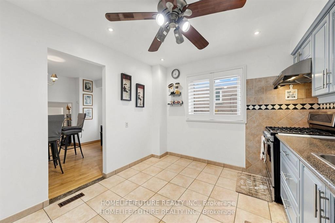
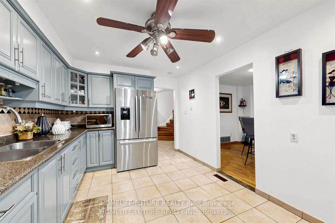
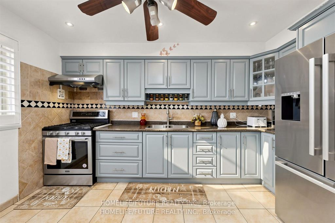
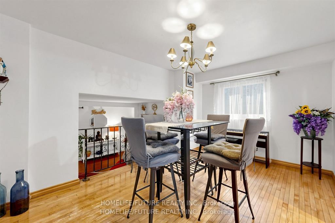
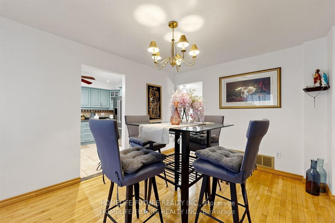
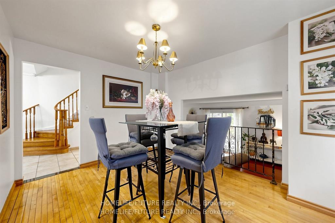
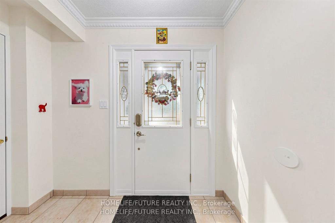
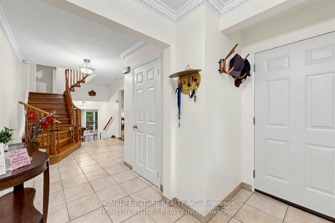
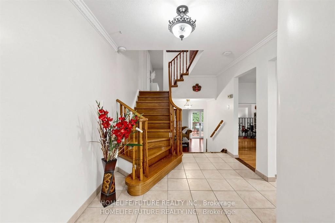
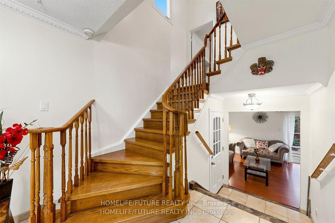
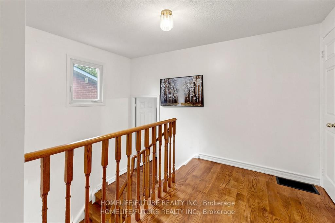
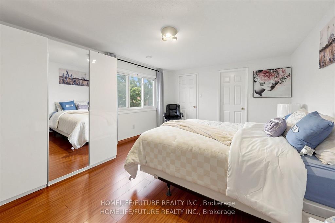
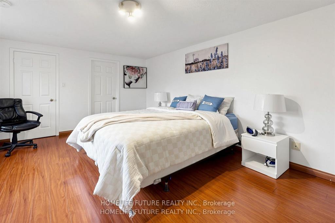
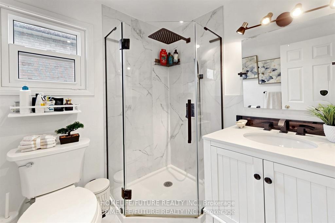
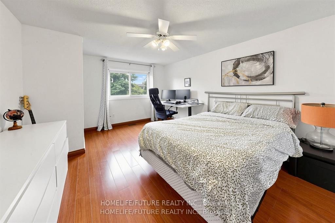
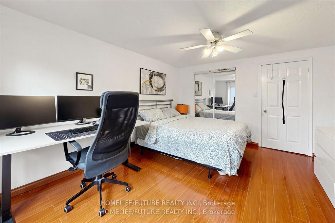
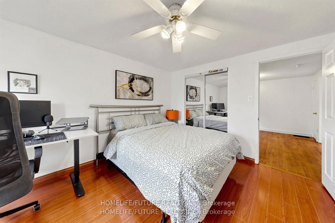
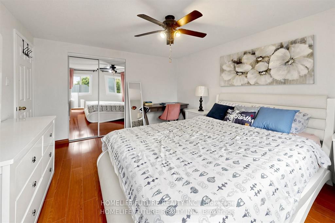
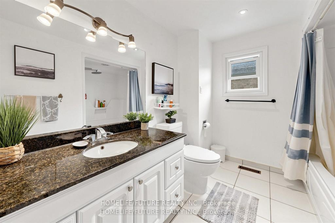
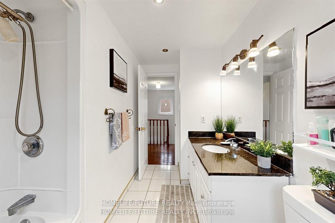
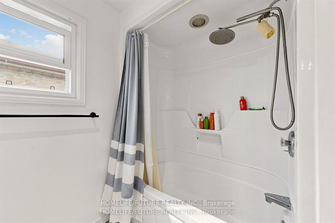
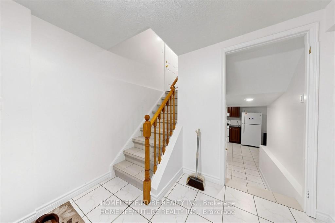
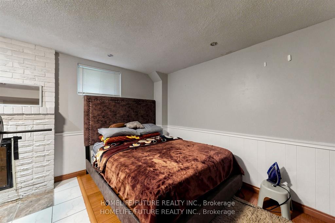
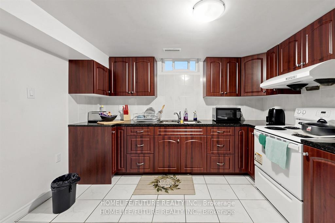
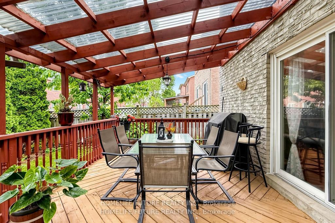
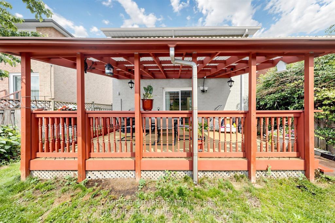
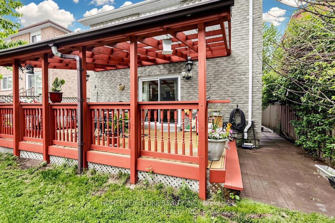
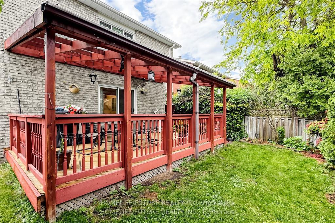
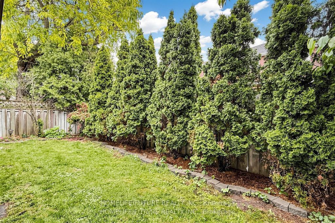
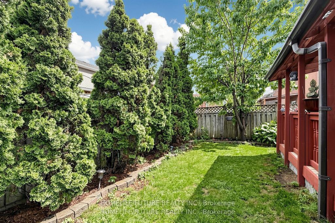
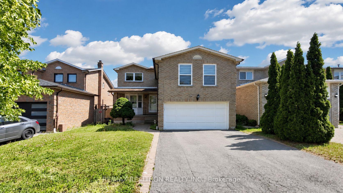
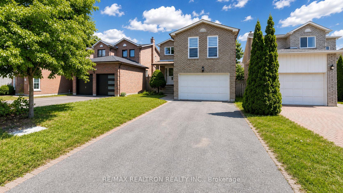
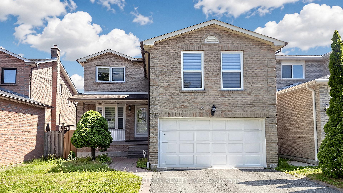
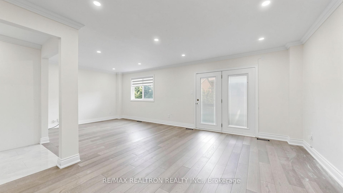
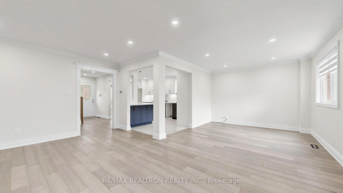
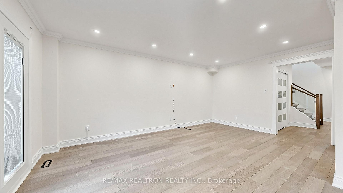
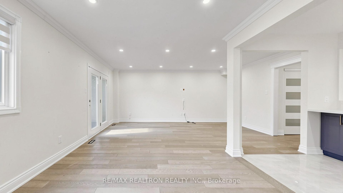
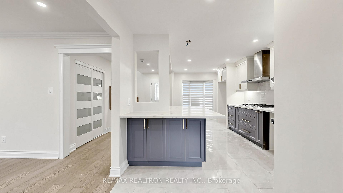
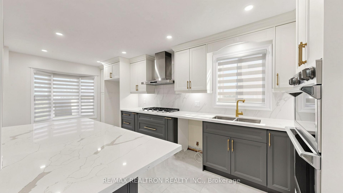
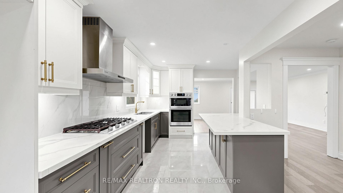
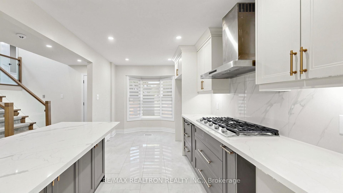
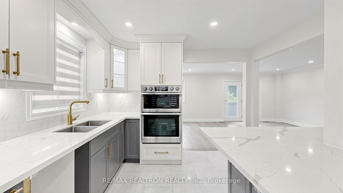
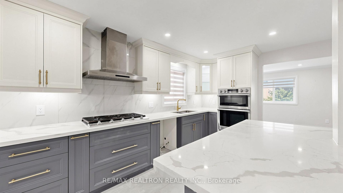
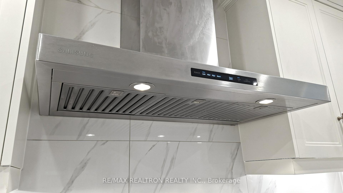
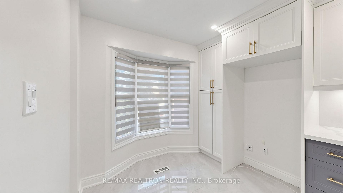
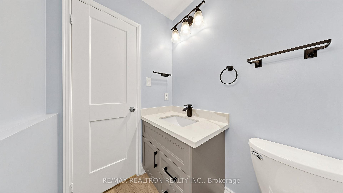
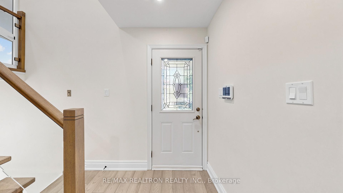
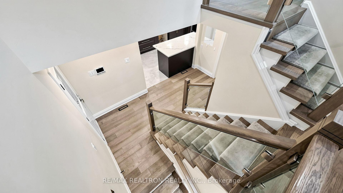
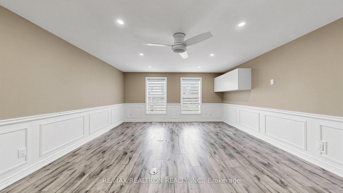
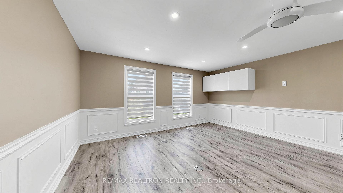
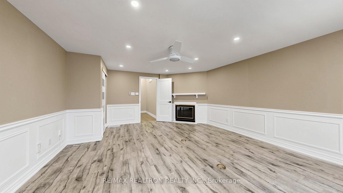
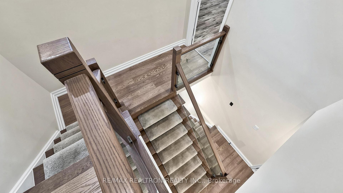
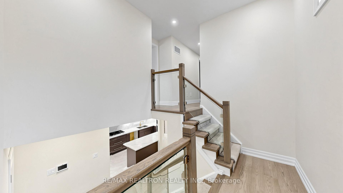
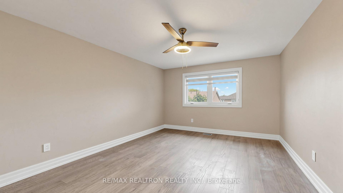
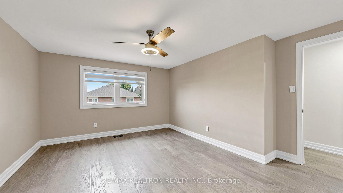
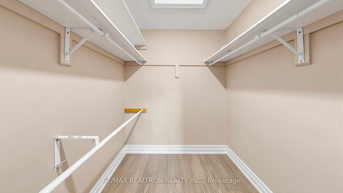
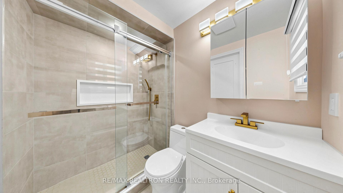
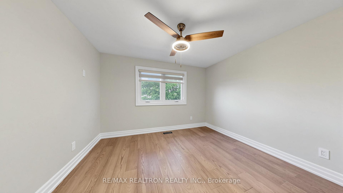
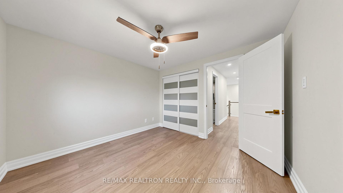
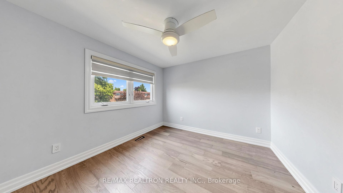
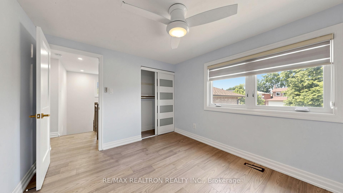
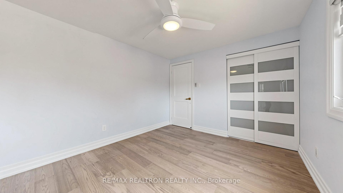
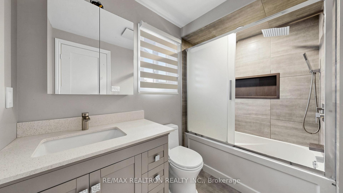
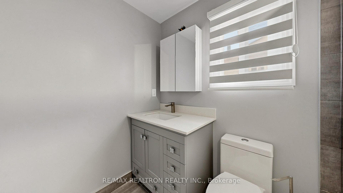
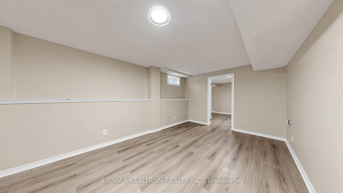
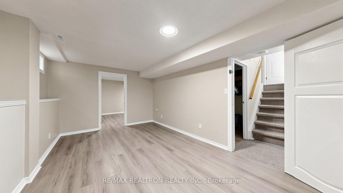
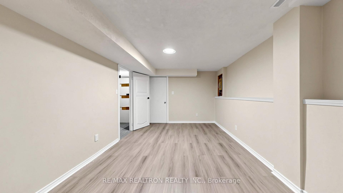
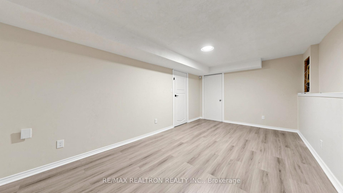
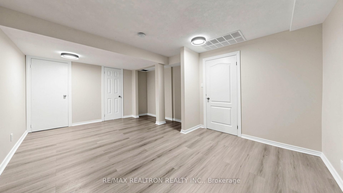
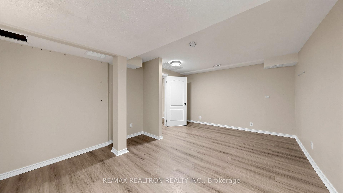
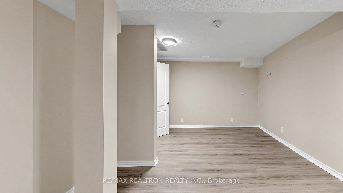
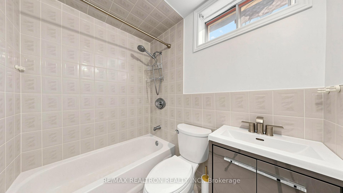
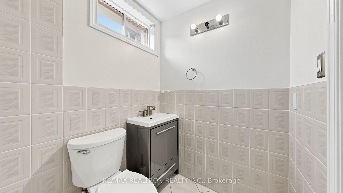
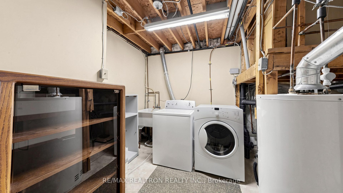
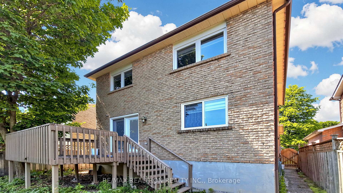
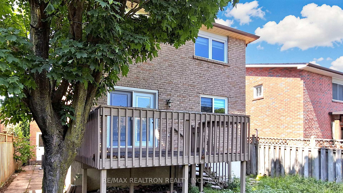
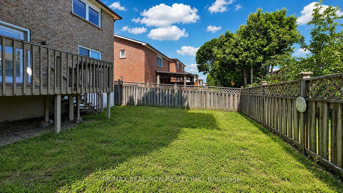
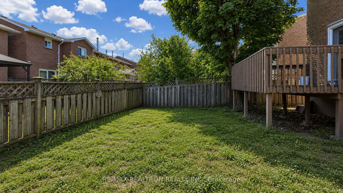
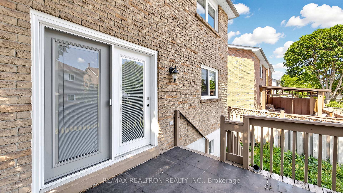
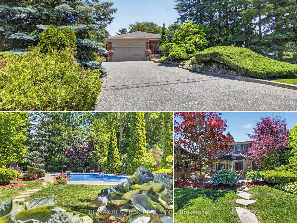
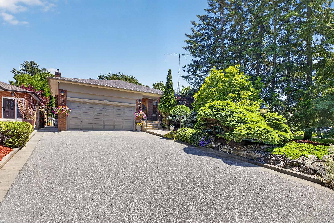
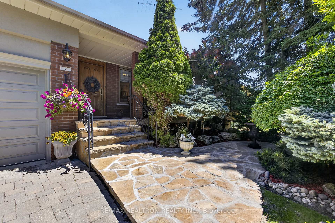
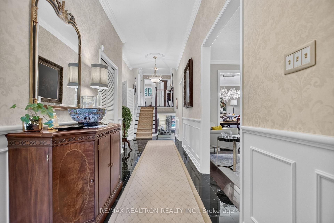
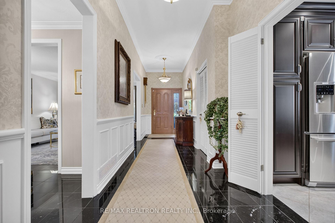
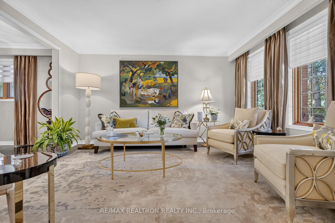
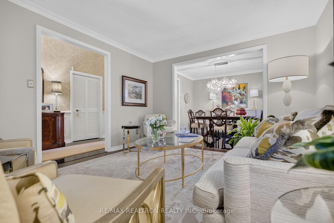
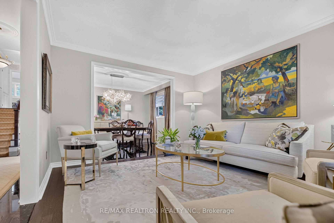
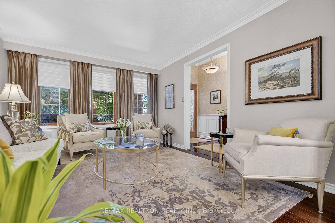
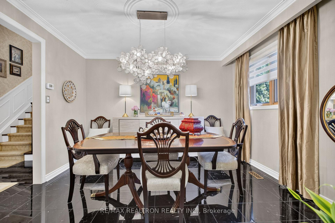
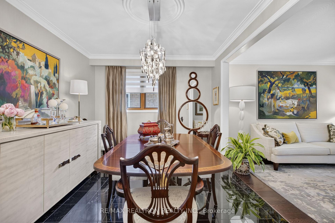
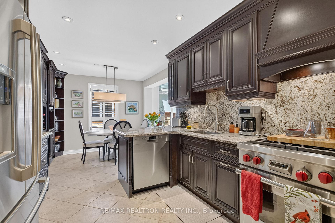
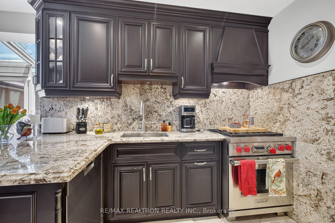
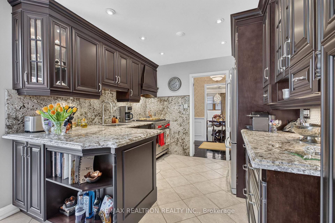
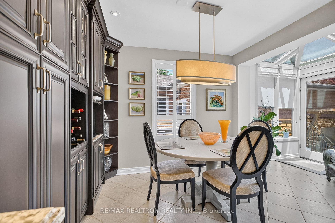
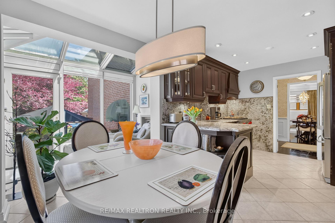
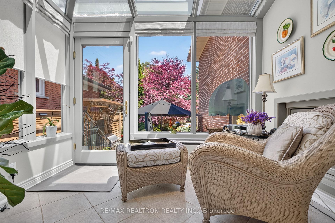
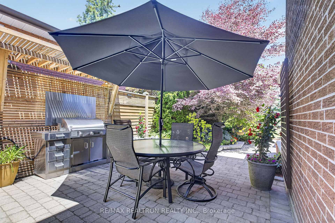
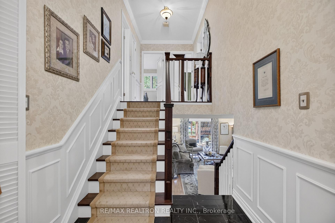
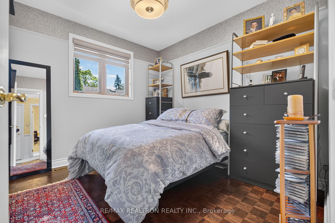
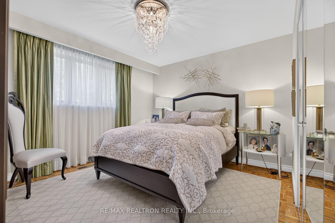
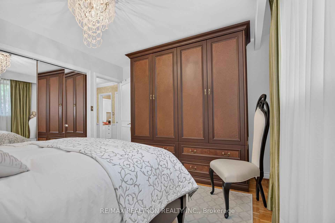
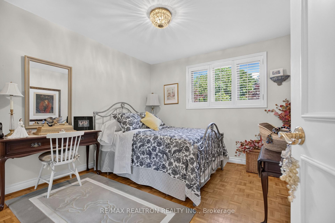
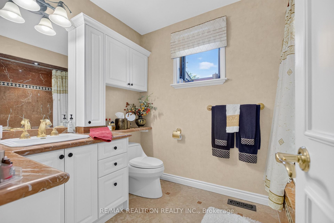
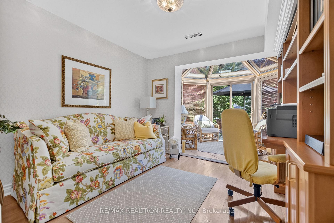
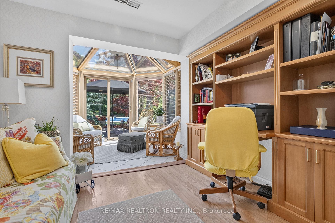
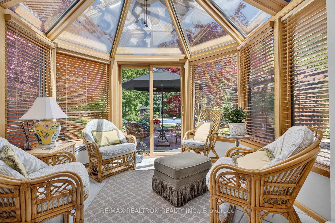
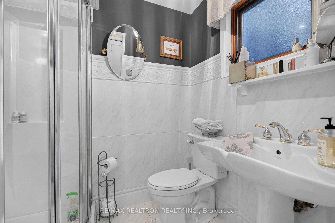
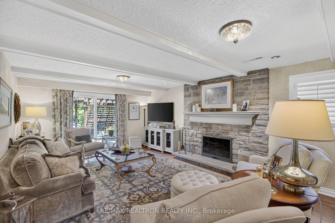
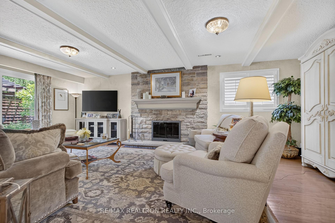
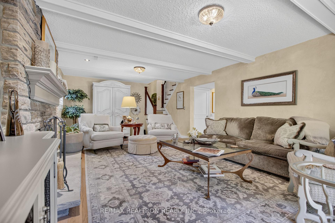
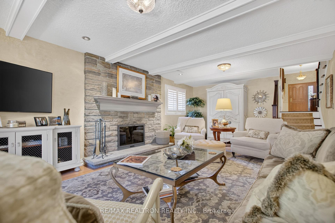
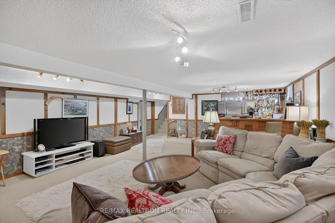
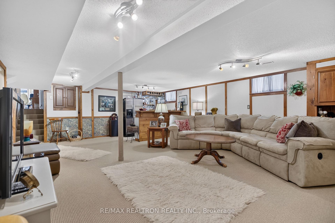
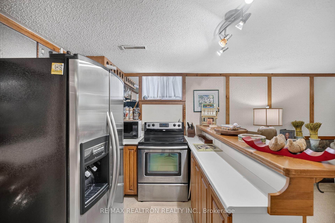
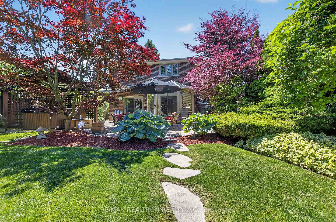
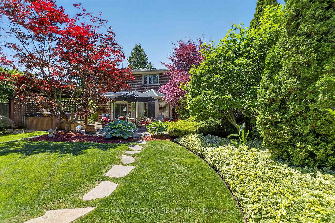
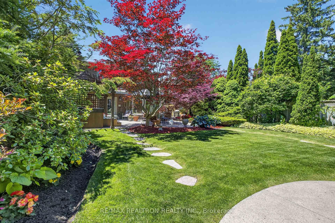
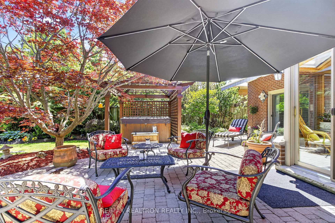
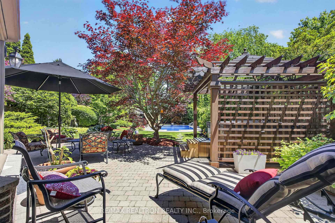
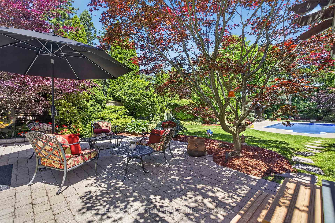
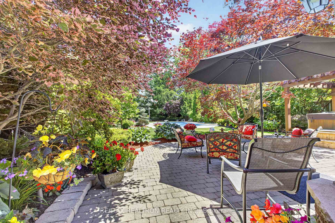
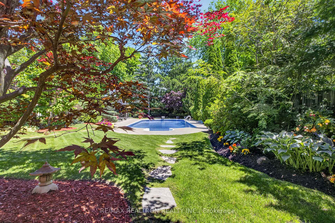
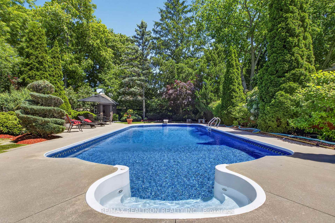
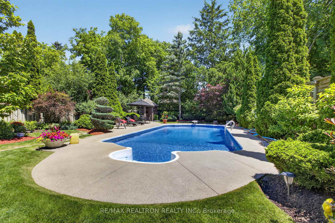
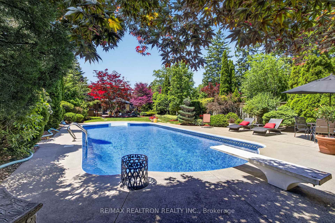
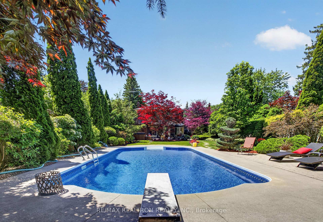
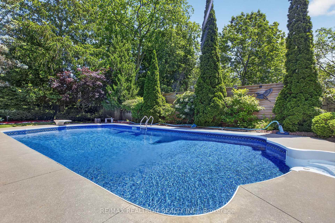
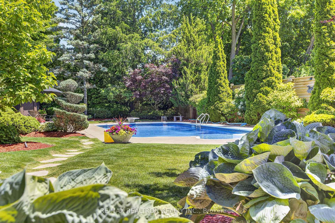
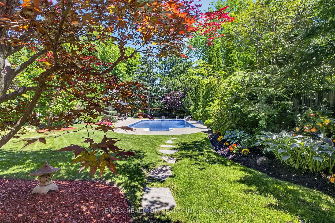
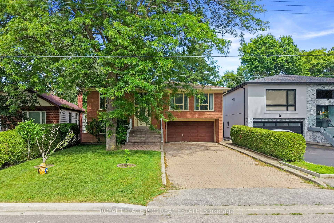
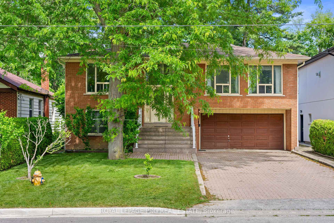
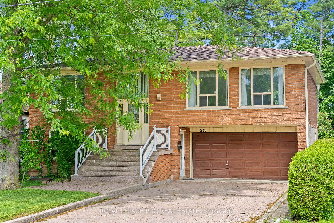
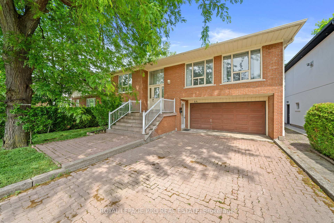
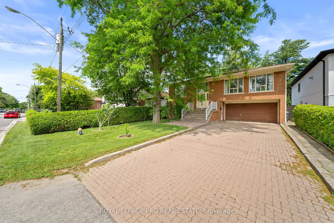
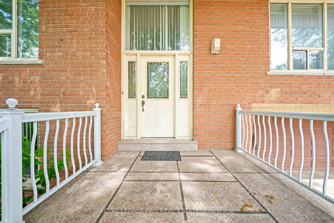
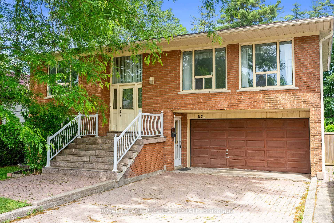
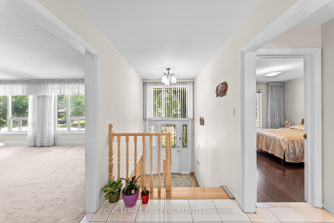
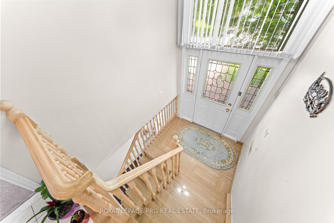
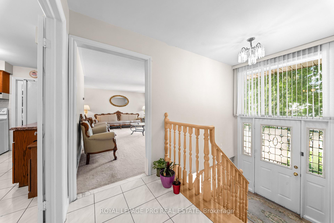
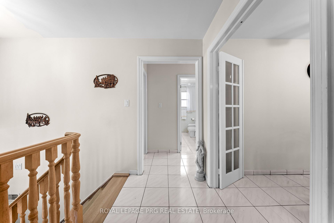
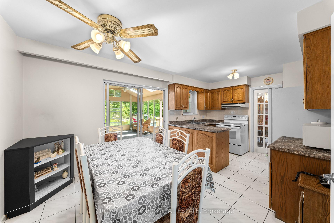
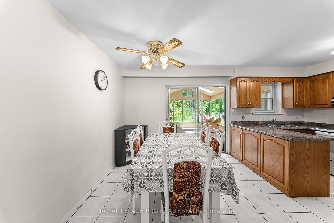
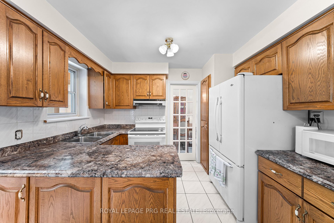
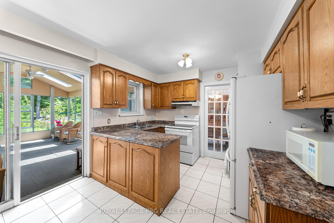
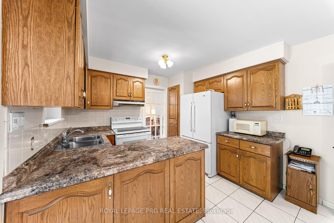
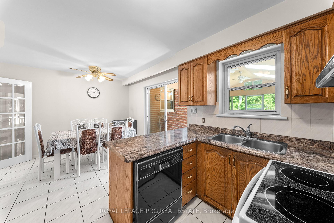
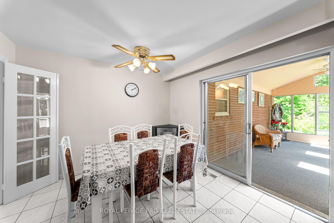
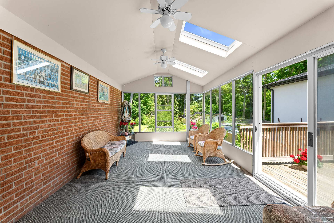
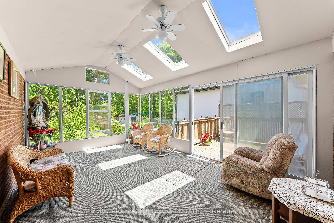
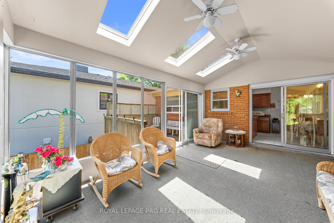
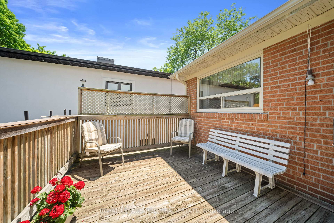
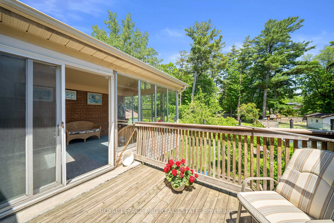
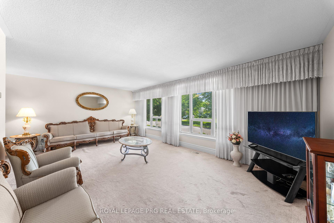
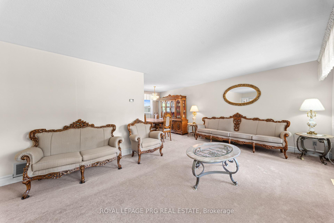
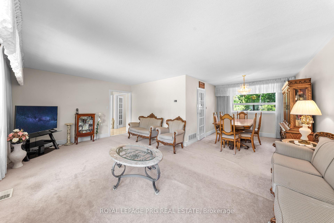
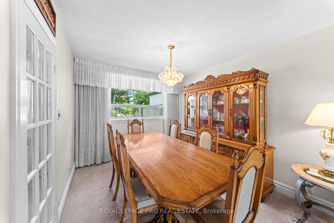
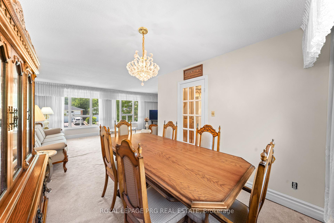
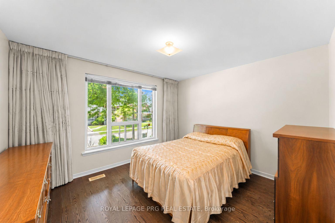
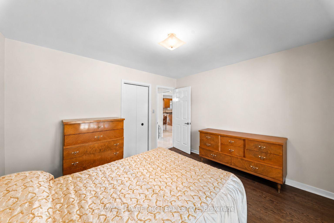
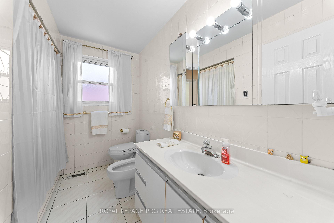
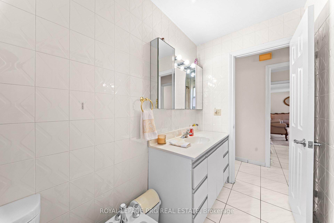
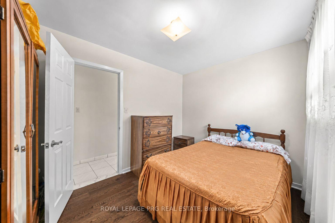
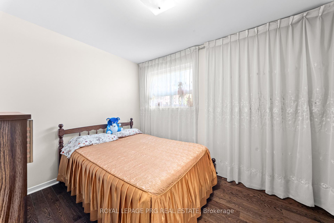
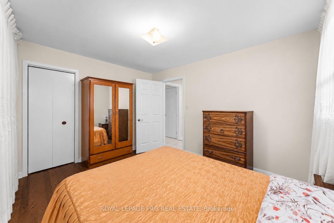
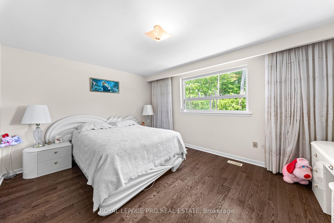
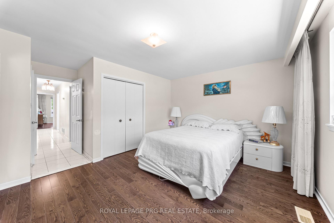
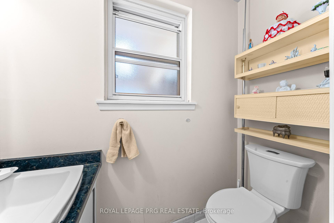
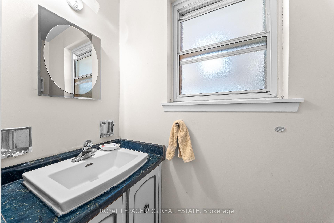
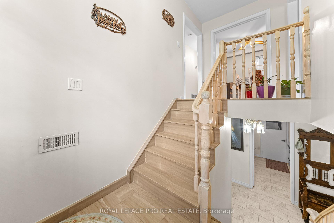
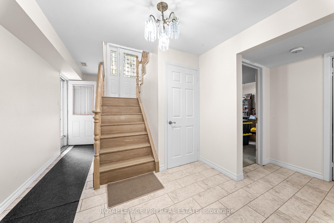
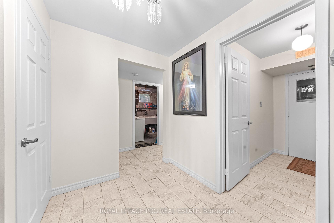
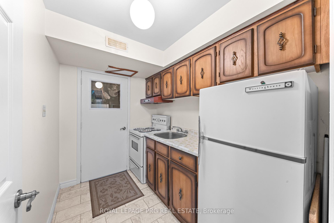
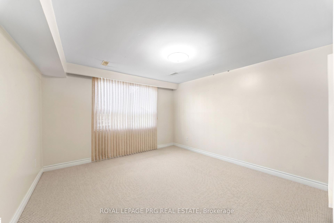
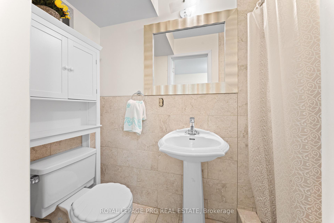
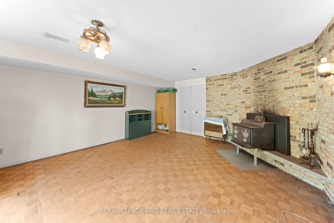
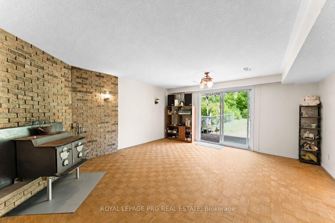
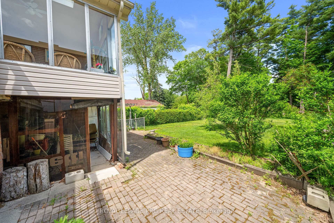
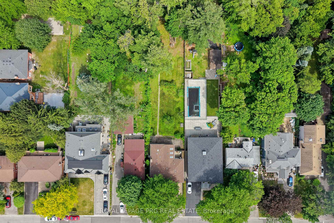
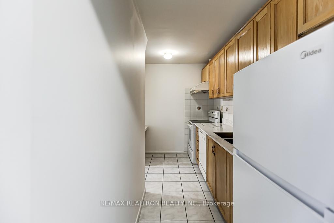
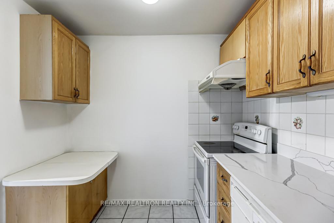
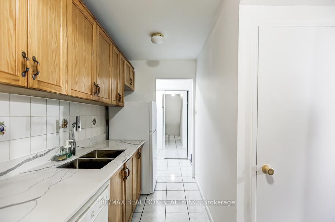
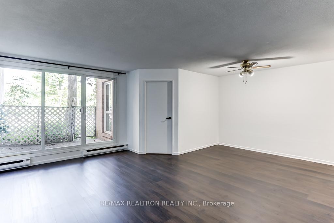
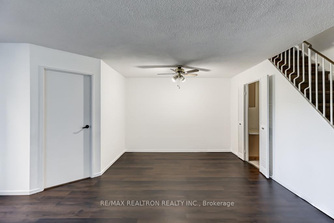
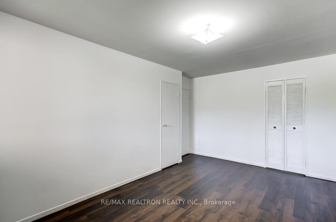
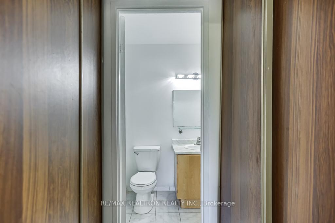
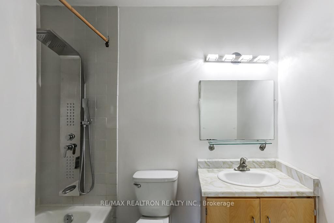
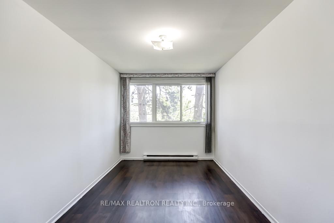
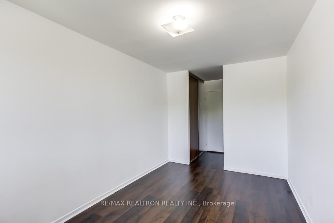
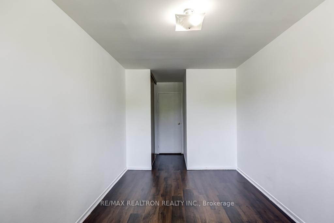
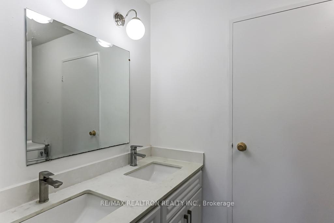
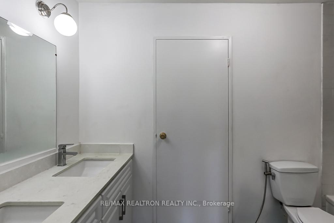
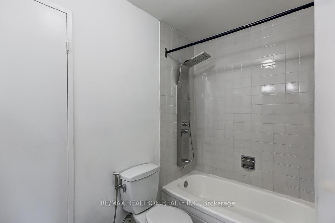
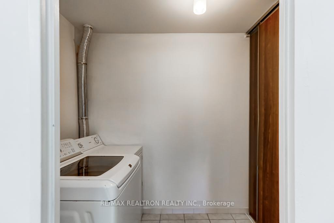
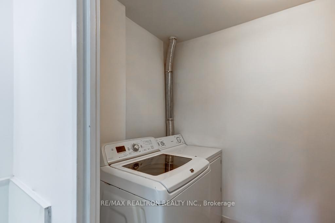
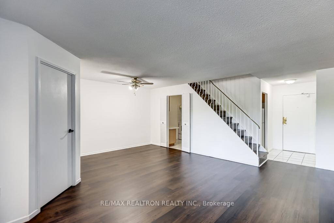
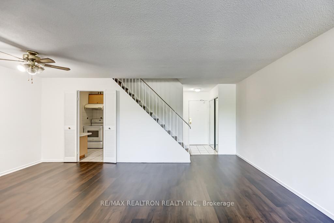
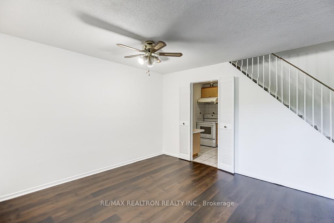
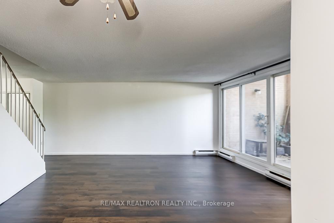
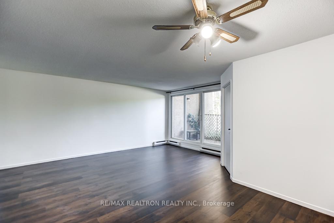
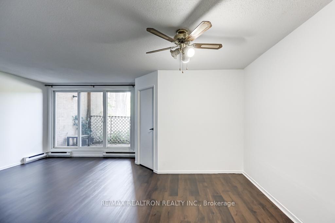
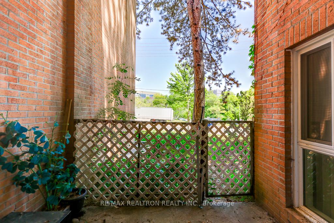
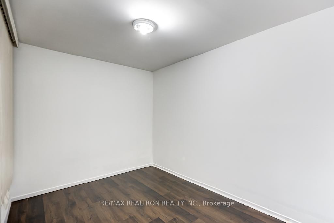
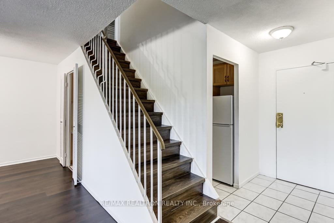
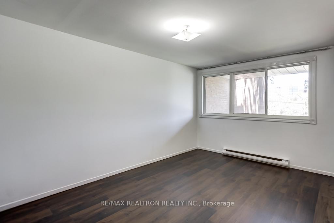
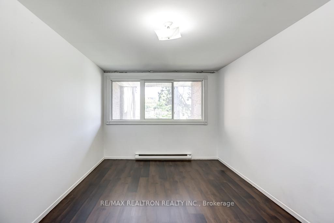
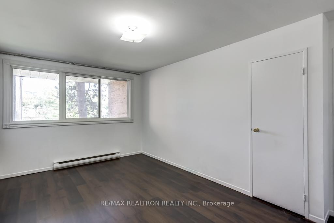
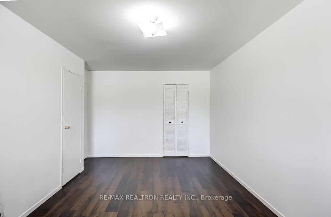
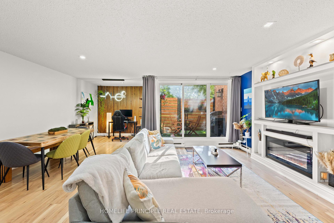
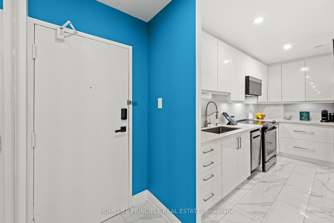
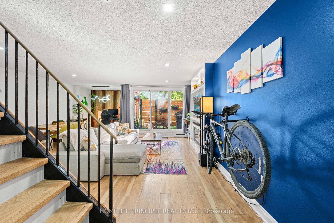
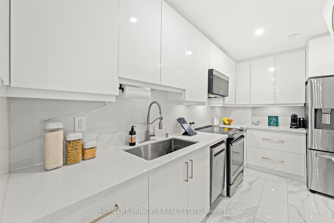
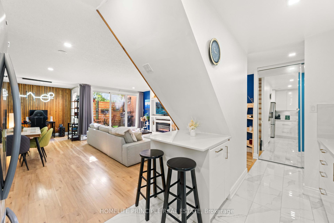
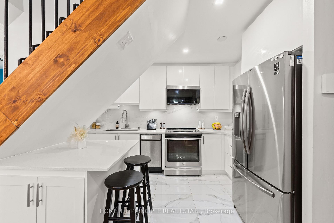
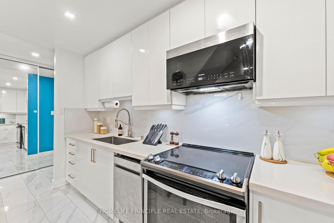
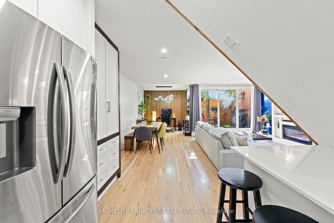
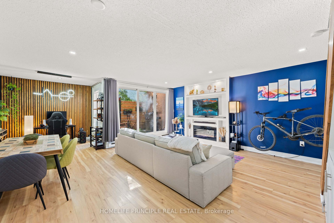
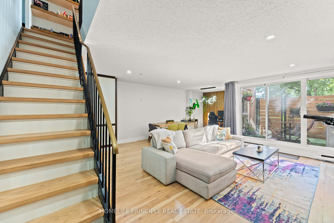
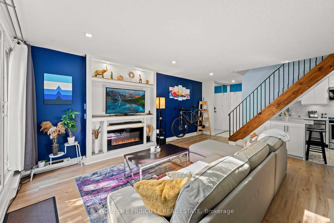
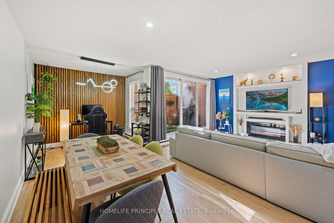
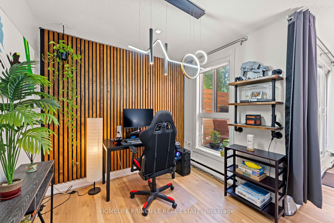
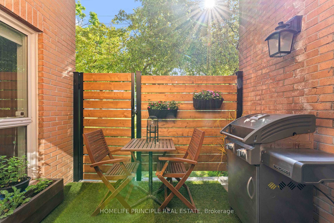
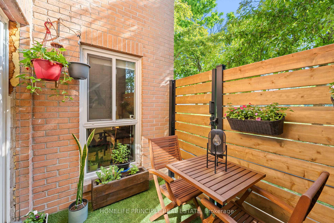
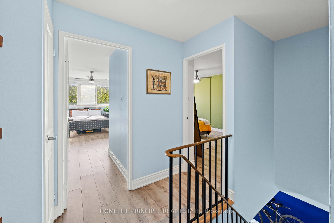
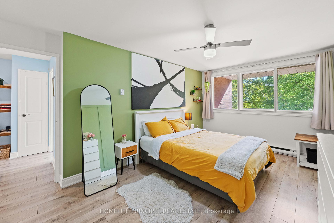
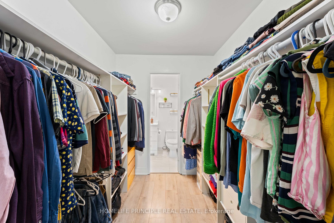
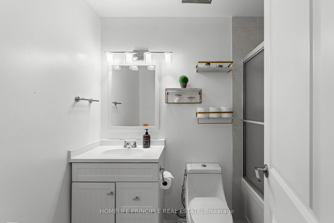
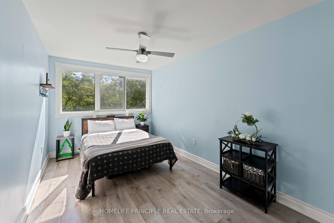
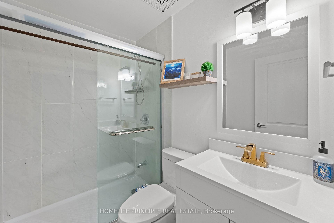
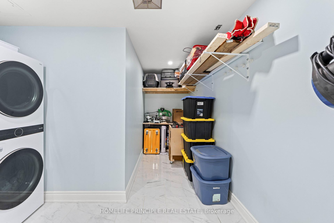
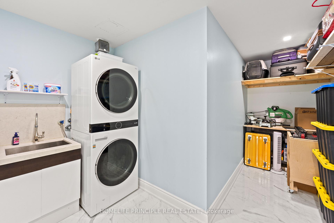
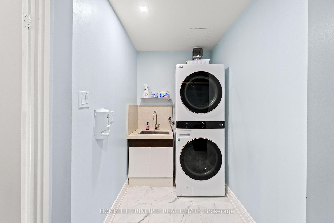

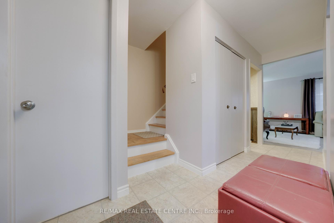
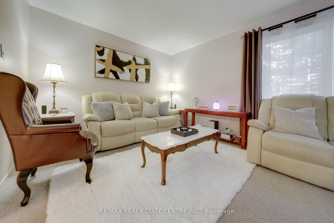
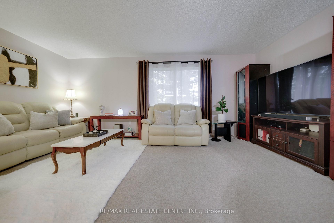
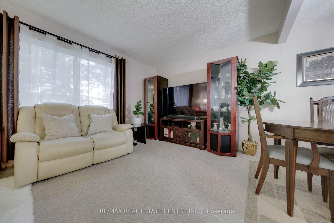
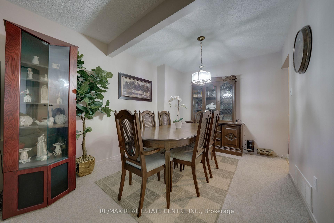
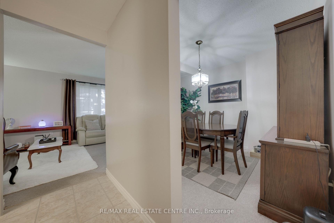
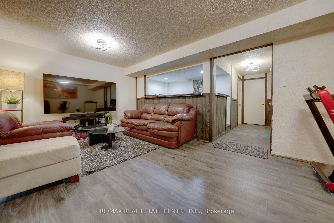
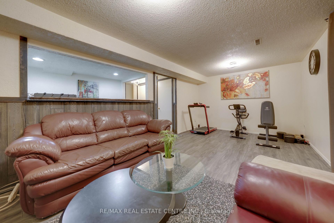
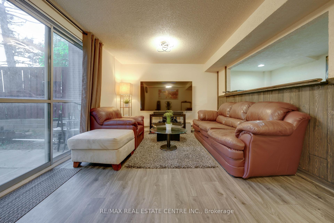
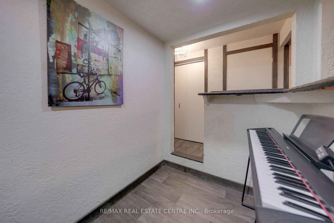
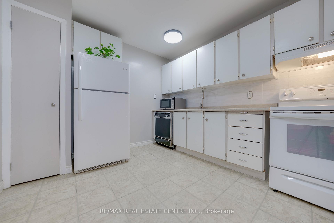
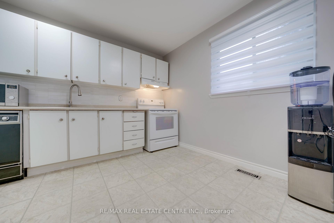
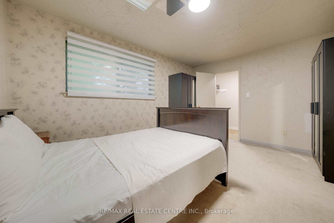
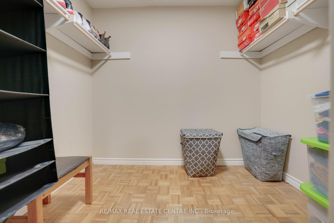
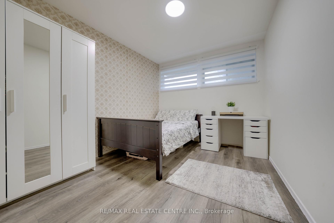
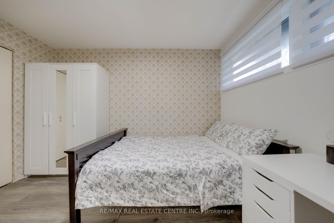
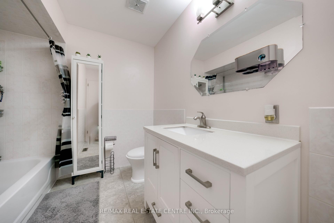
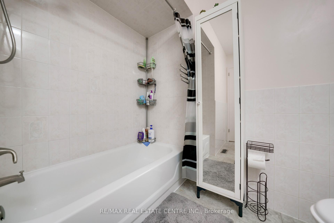
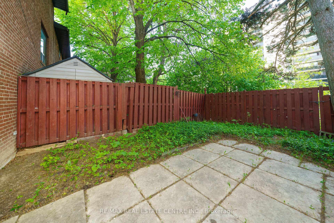
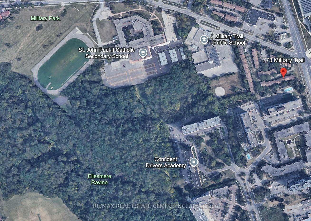
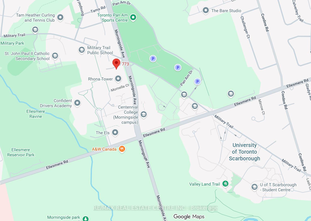
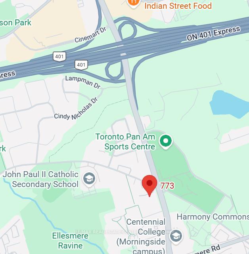
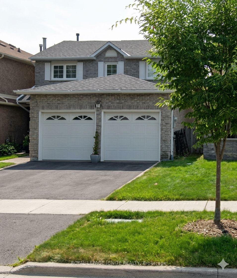
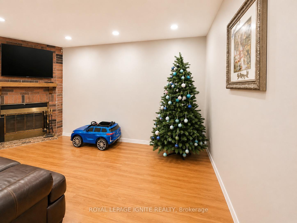
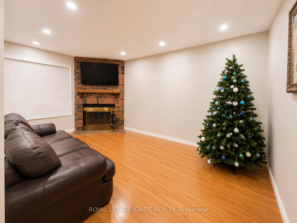
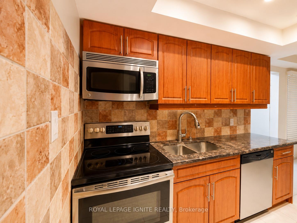
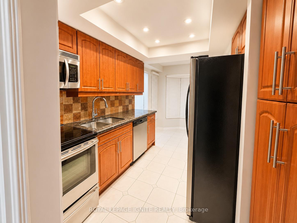
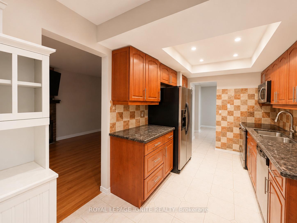
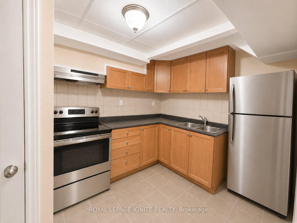
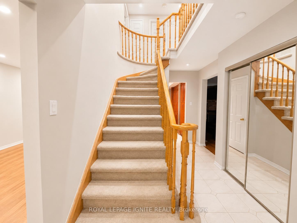
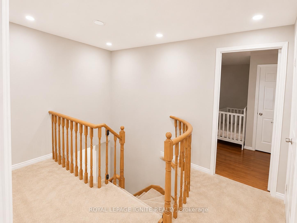
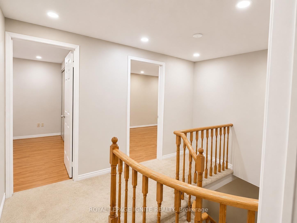
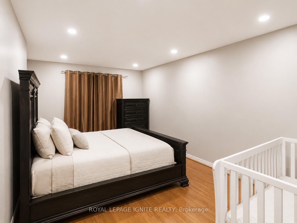
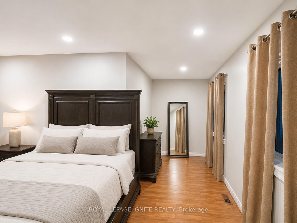
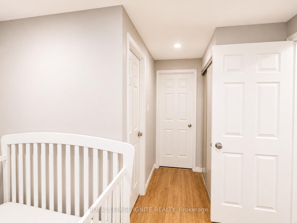
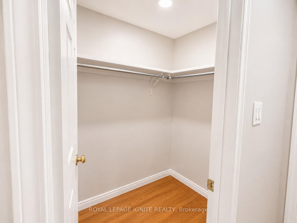
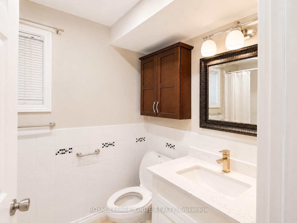
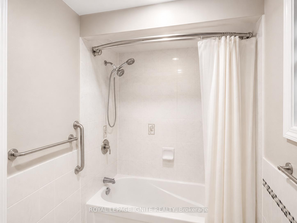
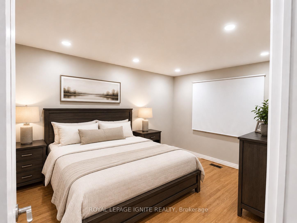
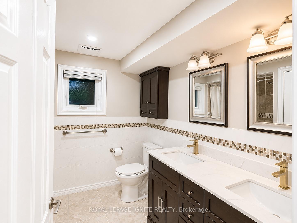
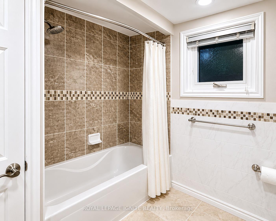
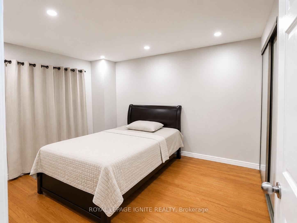
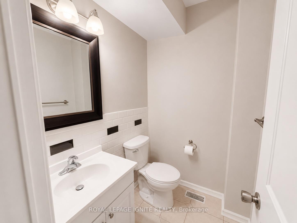
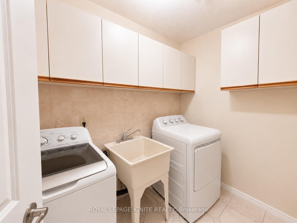
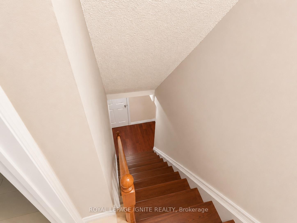
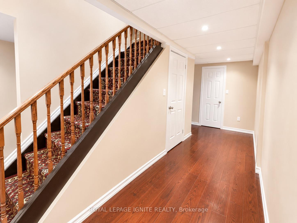

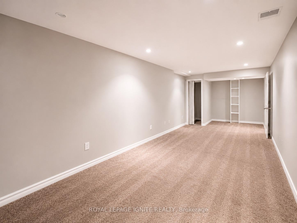
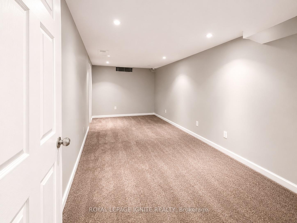
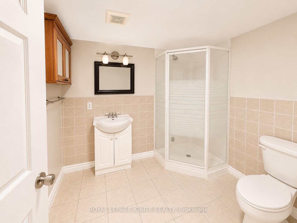
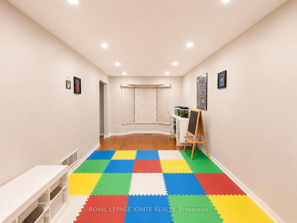
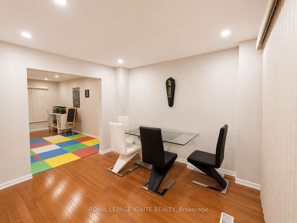
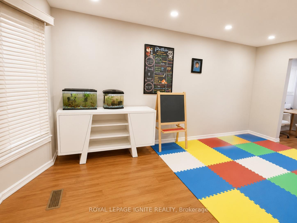
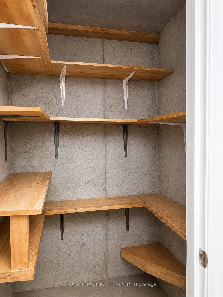
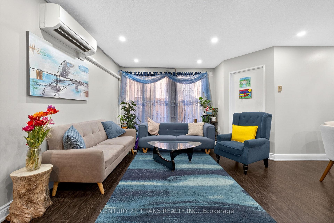
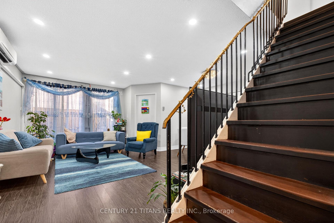
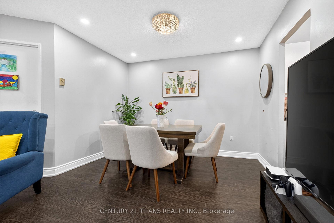
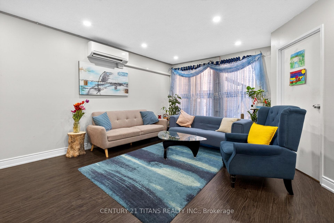
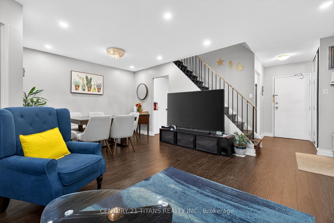
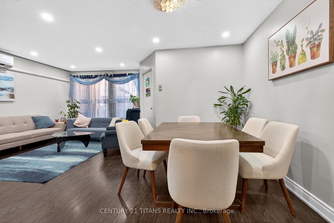
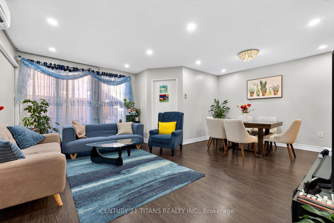
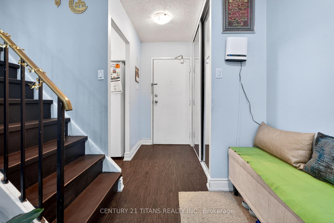
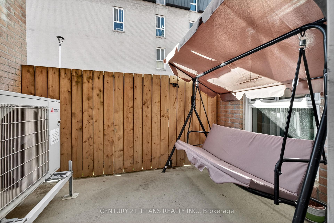
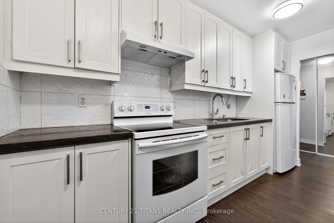
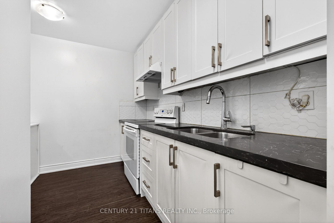
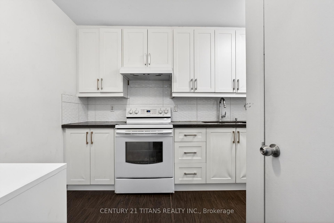
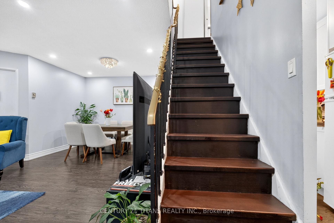
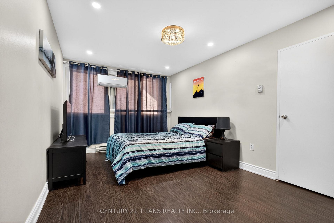
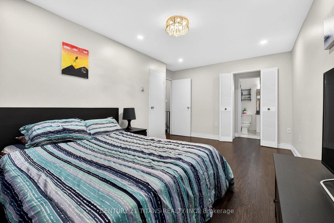
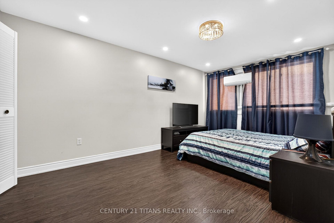
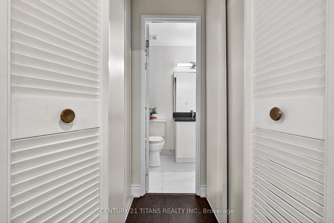
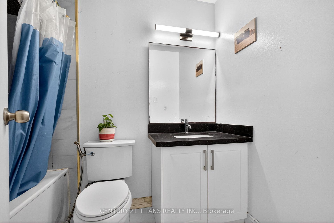
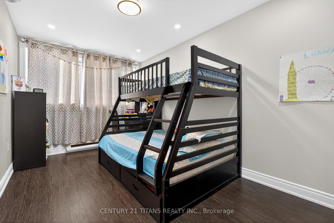
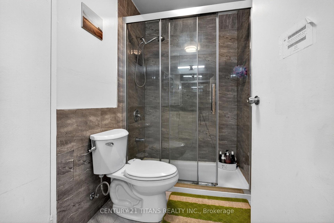
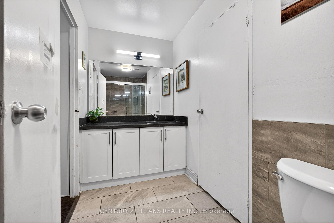
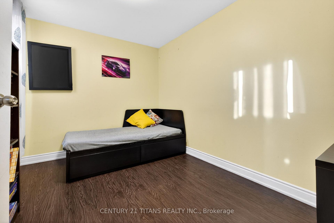
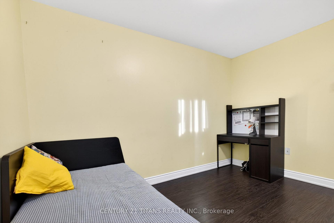
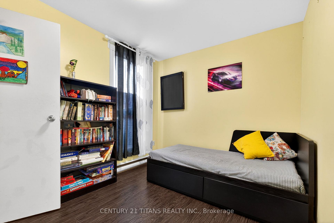
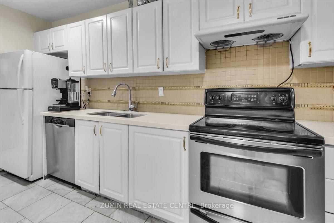
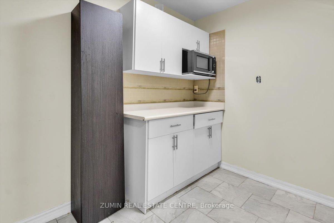
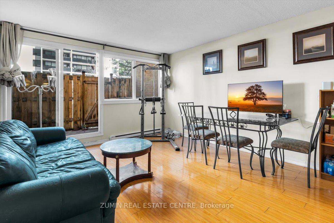
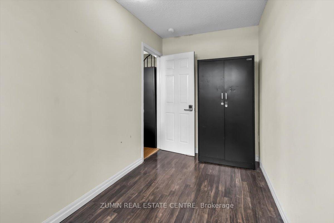
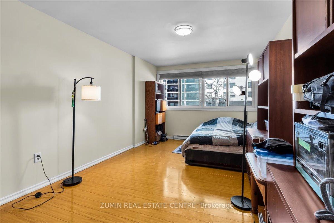
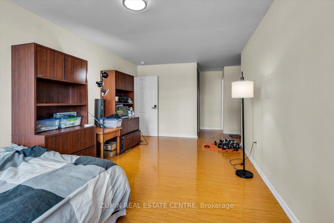
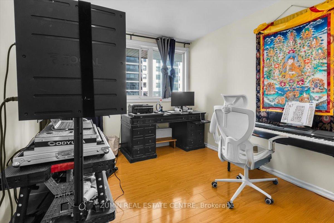
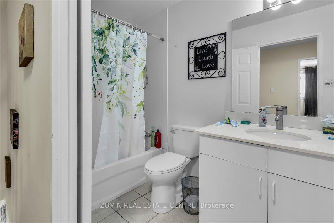
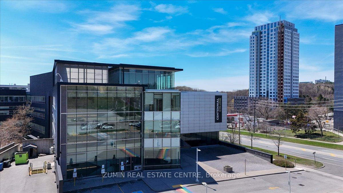
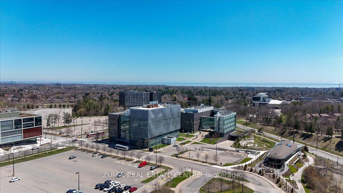
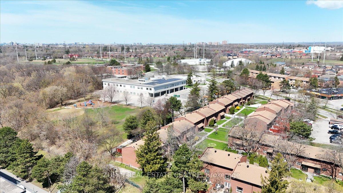
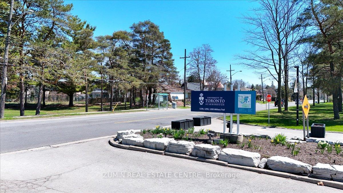
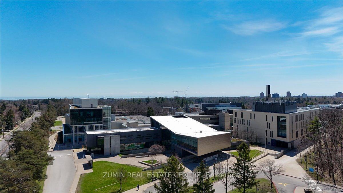
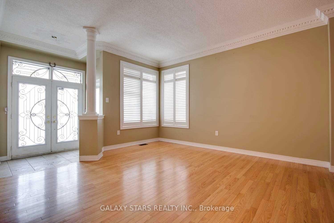
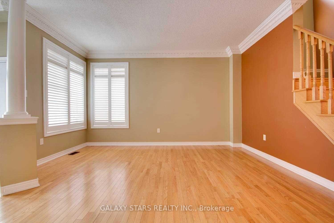
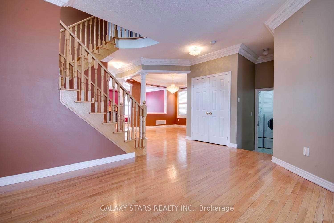
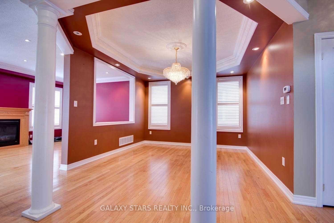
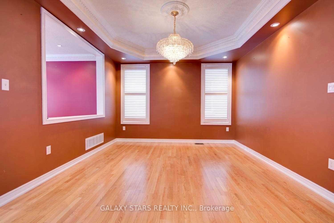
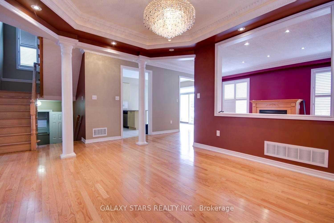
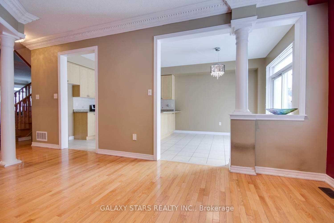
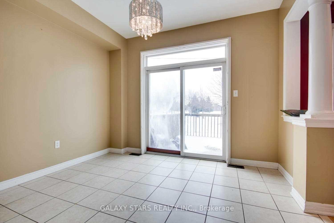
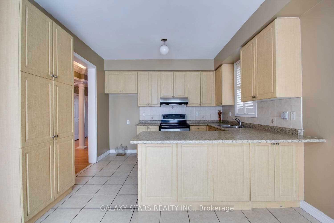
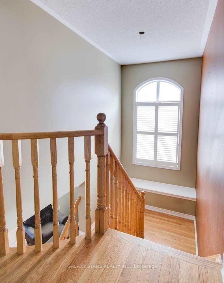
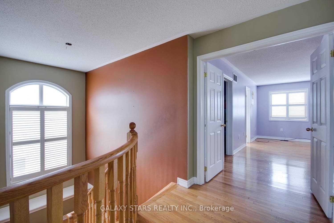
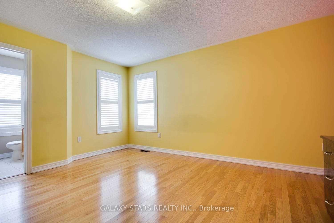
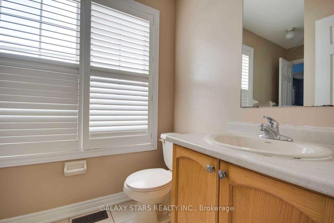
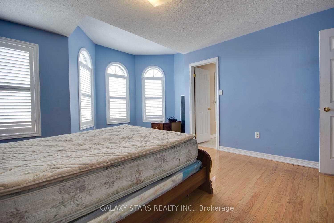
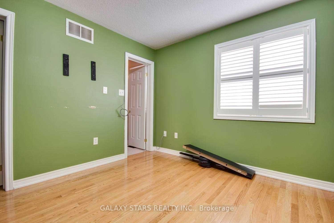
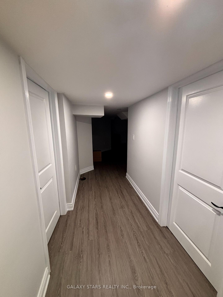
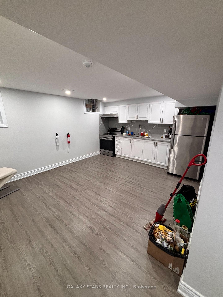

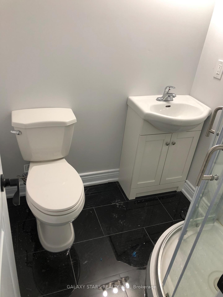
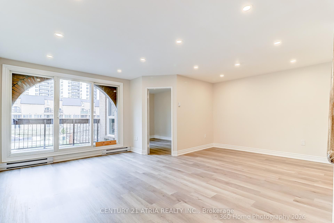
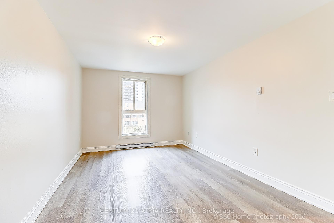
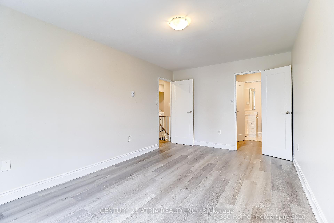
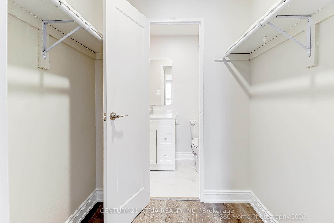
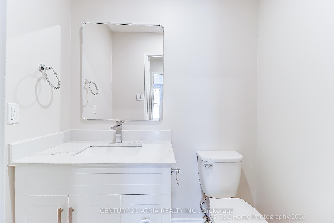
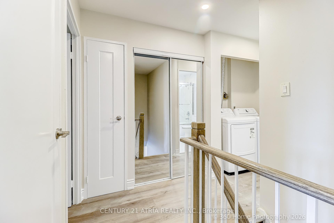
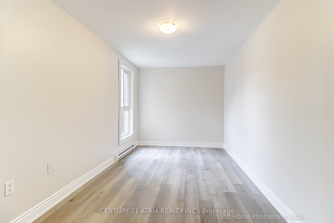
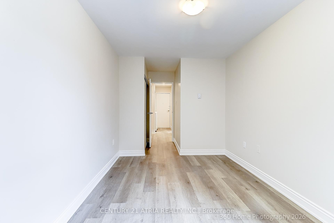
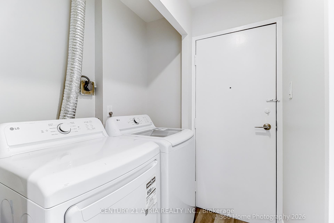
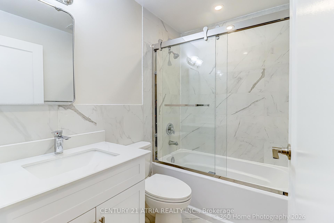
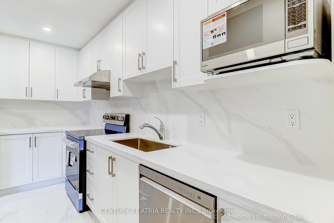
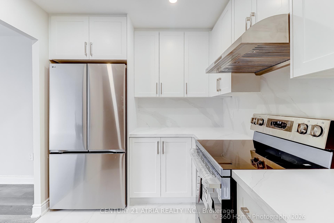
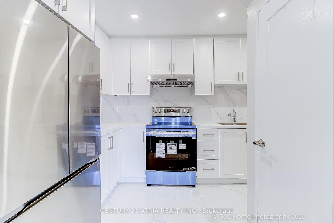
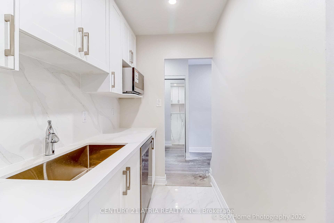
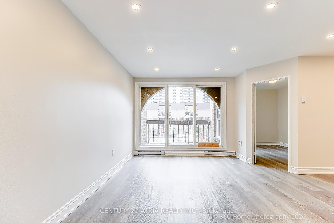
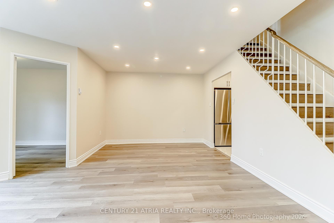
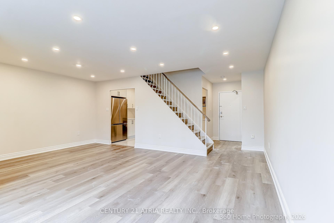
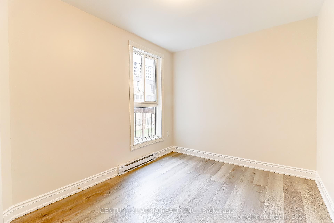
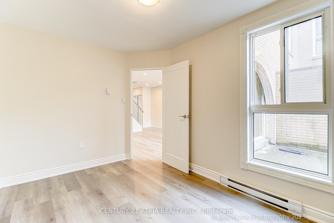
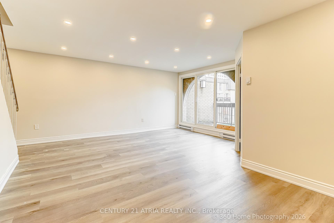
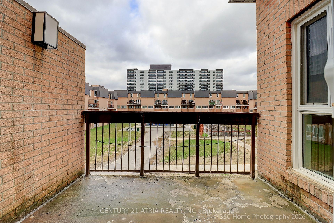
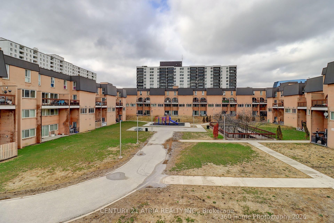
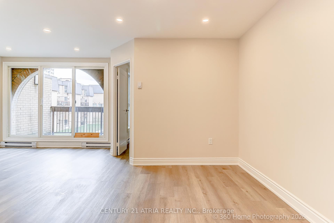
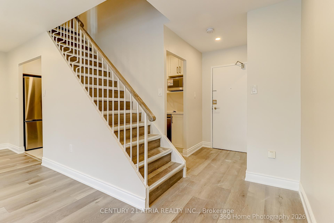
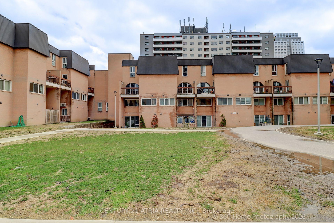
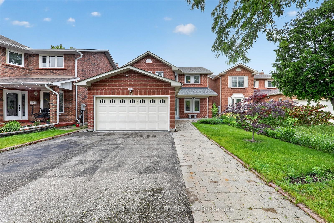
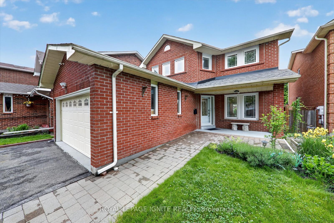
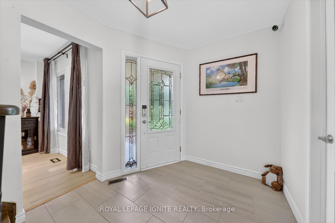
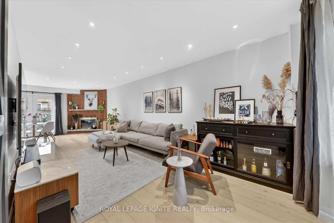
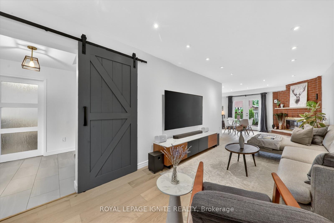
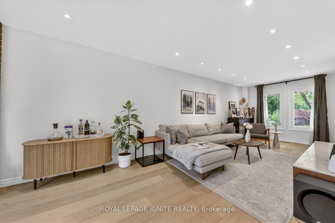
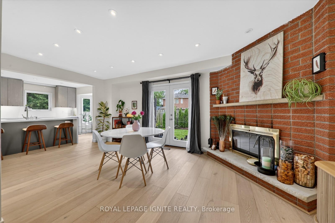
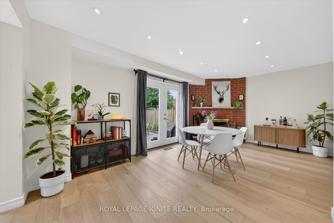
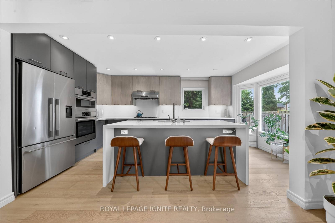
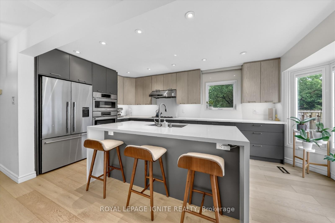
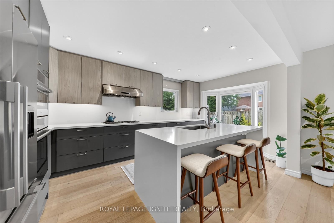
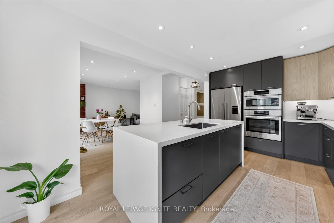
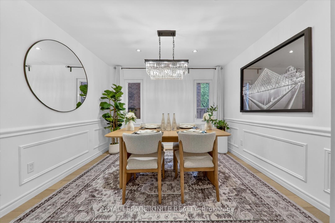
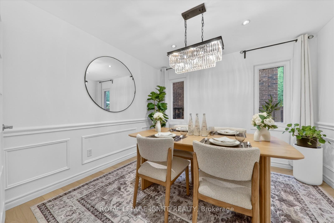
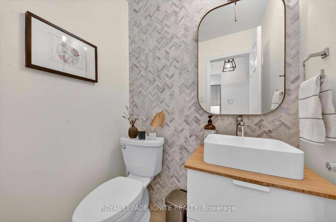
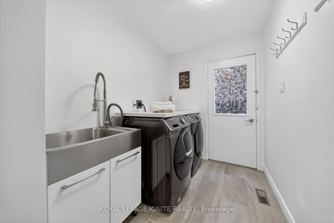
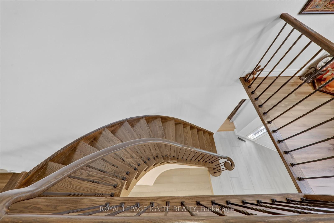
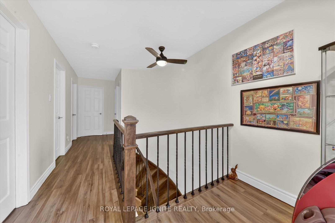
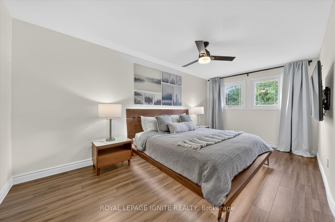
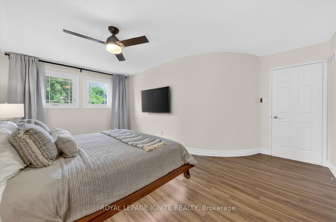
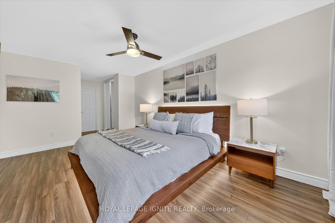
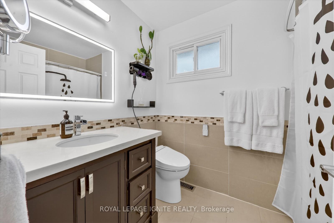
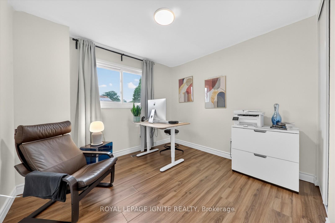
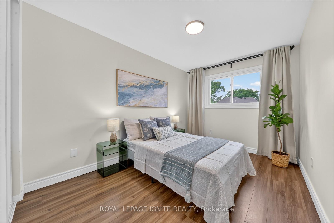
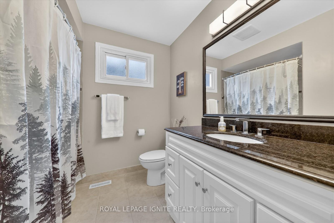
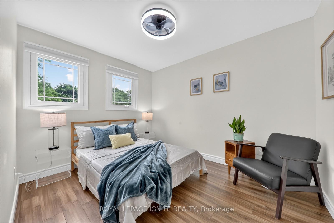
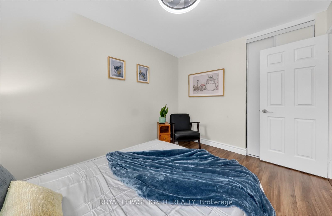
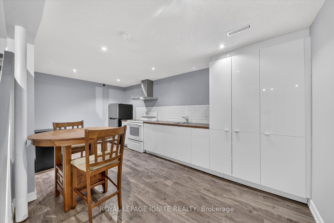
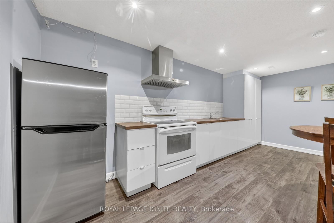
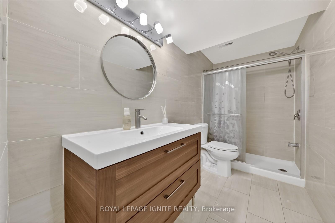
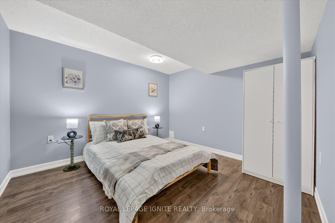
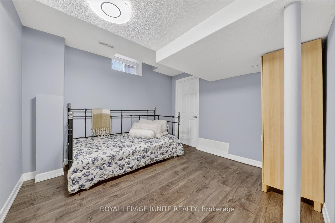
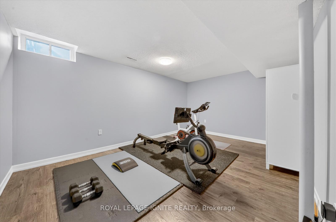
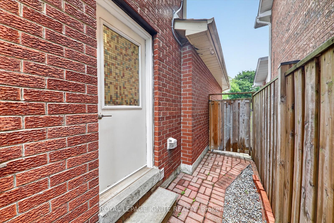
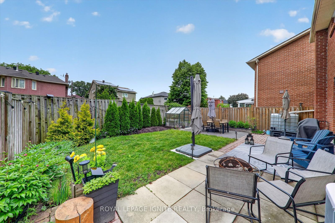
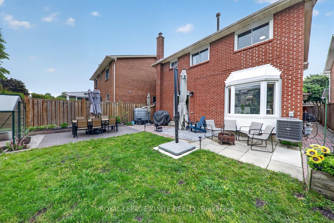
Welcome to 48 Ridware Crescent, a beautifully renovated detached home in the prestigious Highland Creek community, ideally located within walking distance to the University of Toronto Scarborough Campus, Centennial College, TTC transit, parks, schools, and everyday amenities, with quick access to Highway 401. Offering 4+3 bedrooms and a bright, functional layout, this move-in-ready home features engineered hardwood flooring throughout, renovated kitchens and bathrooms, spacious principal rooms, and quality finishes designed for modern family living. The updated kitchen is equipped with premium appliances, quartz countertops, and ample storage, making it the perfect space for cooking and entertaining. Enjoy the inviting front porch, private backyard with greenhouse, and a finished basement with 3 additional bedrooms, offering exceptional flexibility for large or multi-generational families. Major updates include a renovated main floor and kitchen (2020), roof replacement in 2022 with a 20-year transferable warranty, updated windows, A/C, and numerous improvements throughout. Situated in one of Scarborough's most sought-after neighborhoods, this exceptional home combines location, space, and quality upgrades, making it a rare opportunity for families seeking comfort, convenience, and long-term value.
No extras listed.
Visit this home
Pick a time that works for you.
No upcoming open houses.

| Type | Detached |
| Style | 2-Storey |
| Approx. Age | Not available |
| Size | 2000-2500 sq. ft. |
| Property Tax | $5,105 |
| Lot Size | 40.86 ft x 109.74 ft |
| mls© Number | E13432682 |
| Listed By | ROYAL LEPAGE IGNITE REALTY |
Listing History
- No recent sale history for this listing.
- No recent lease history for this listing.
Schools
Could you afford this home?
What the bank counts
This home's actual carrying costs, payment stress-tested at 6%
- Mortgage, tested at 6%
- $6,654
- Property tax
- $425
- Heat allowance
- $150
- Housing costs
- $7,229 / mo
Lenders cap these at 39% of gross income — that sets the number.
Income needed
$222,000
gross annual household income
- Payment at 4%
- $5,471 / mo
- Cash down
- $259,996
Assumes no other monthly debts · 25-yr amortization
Full affordability checkInvestment Analysis
Estimated rent, cap rate and monthly cash flow for this property
Values and trends
Nearby listings
Comparable sales
- No similar listings found.