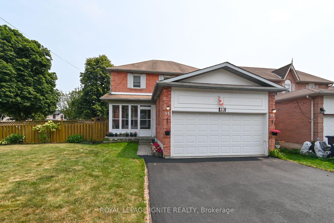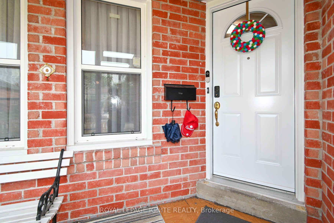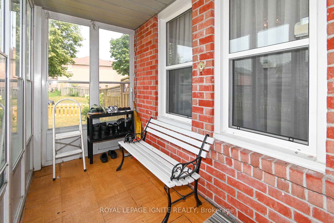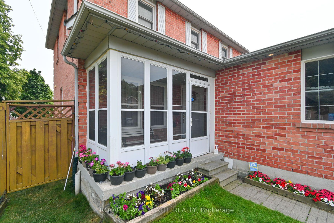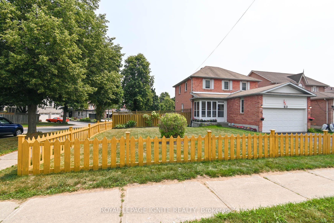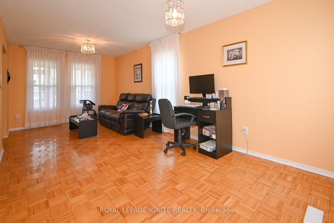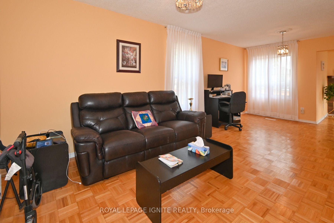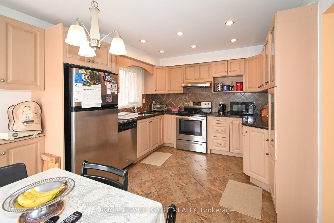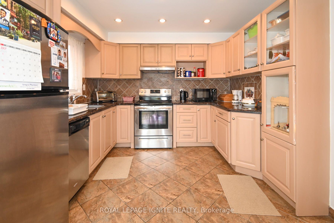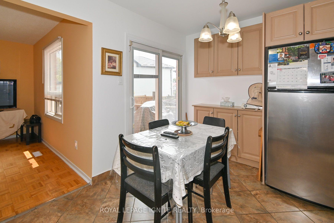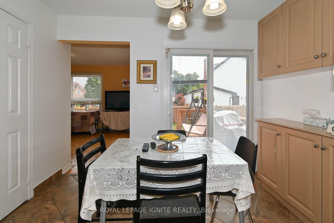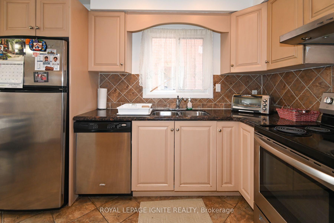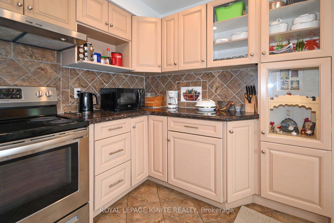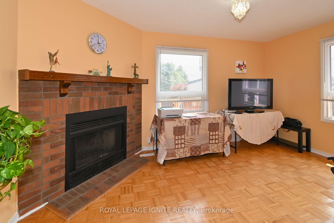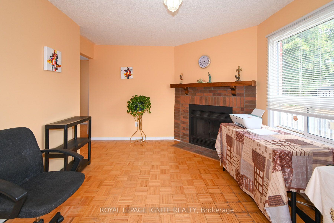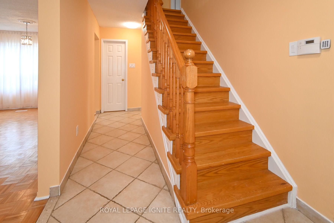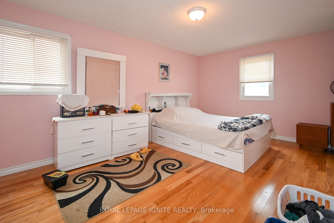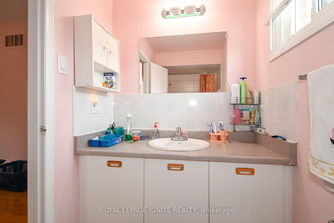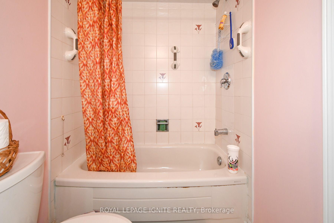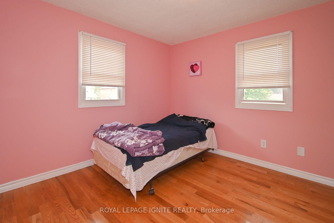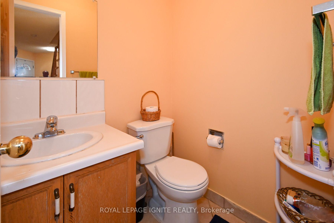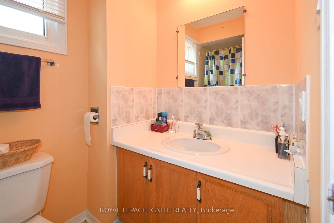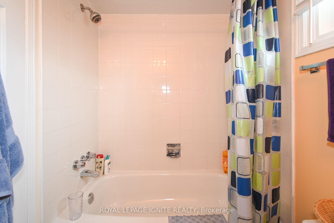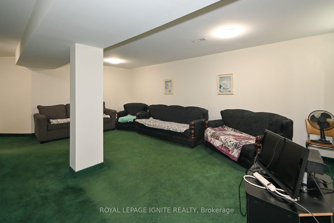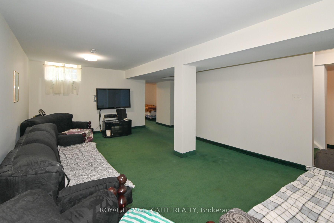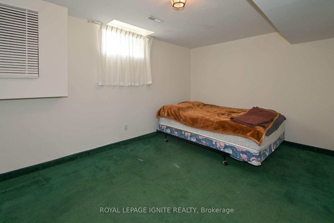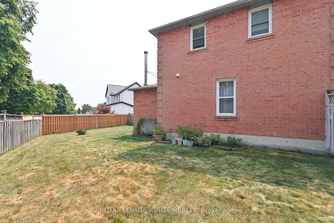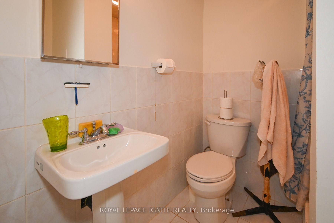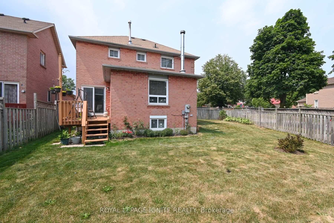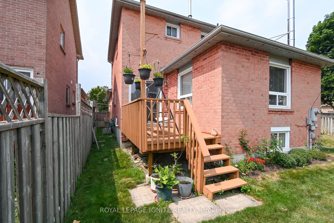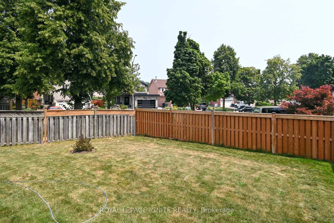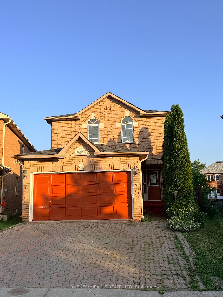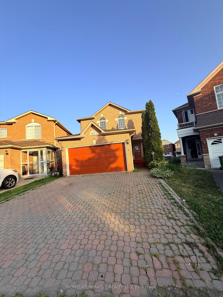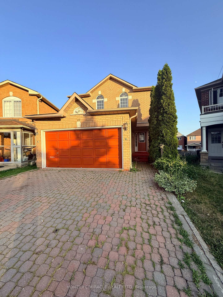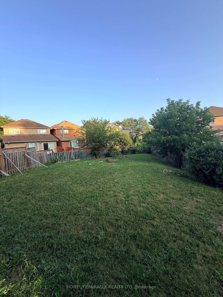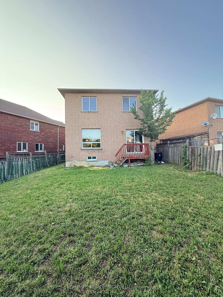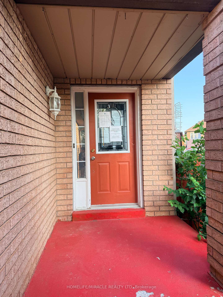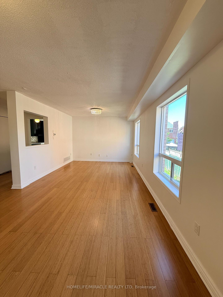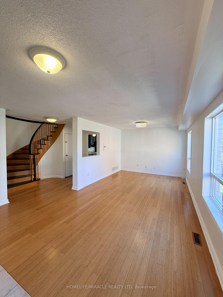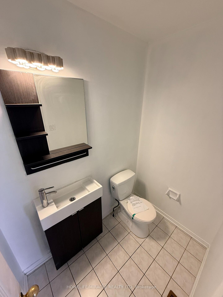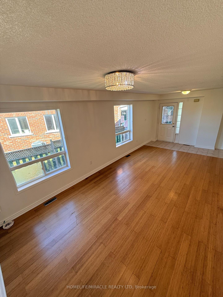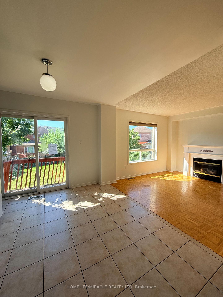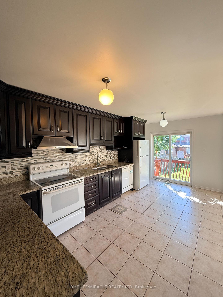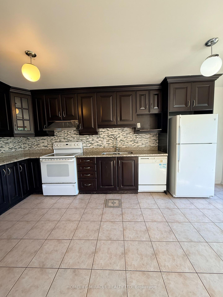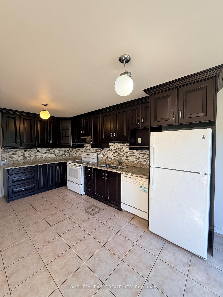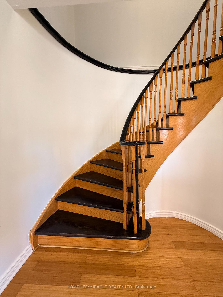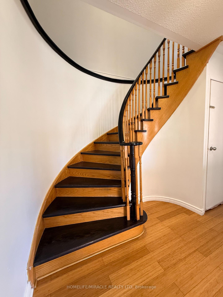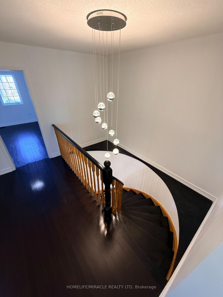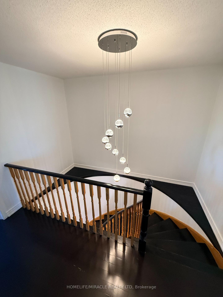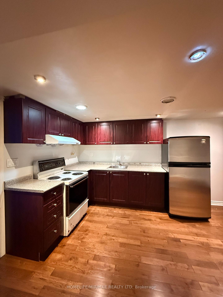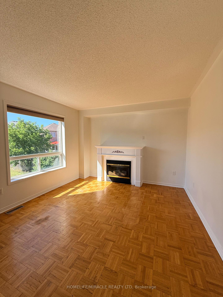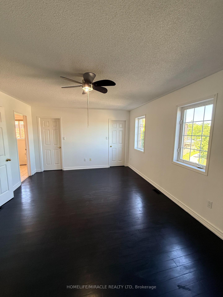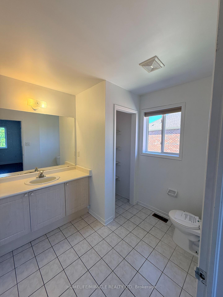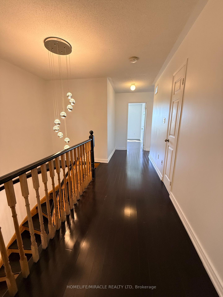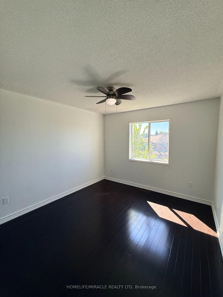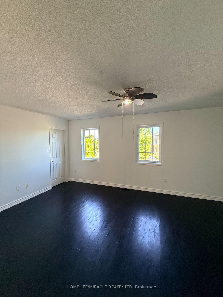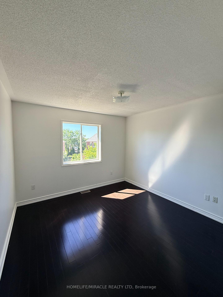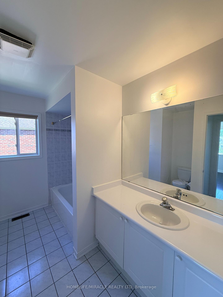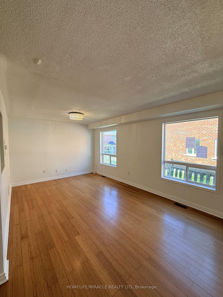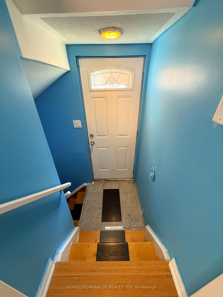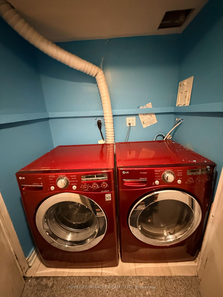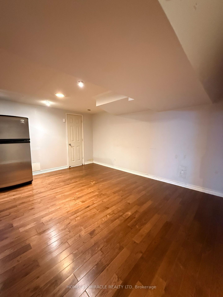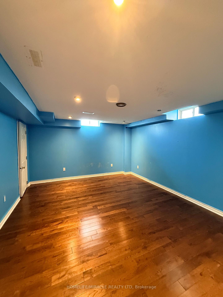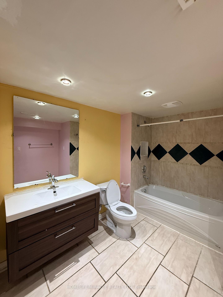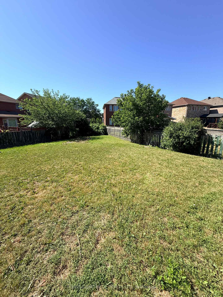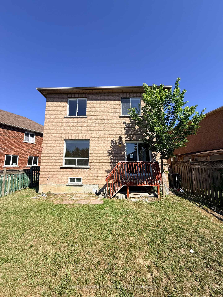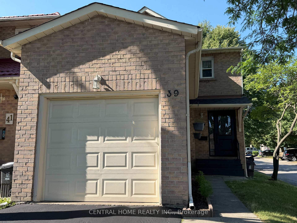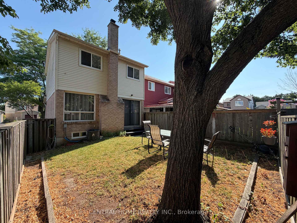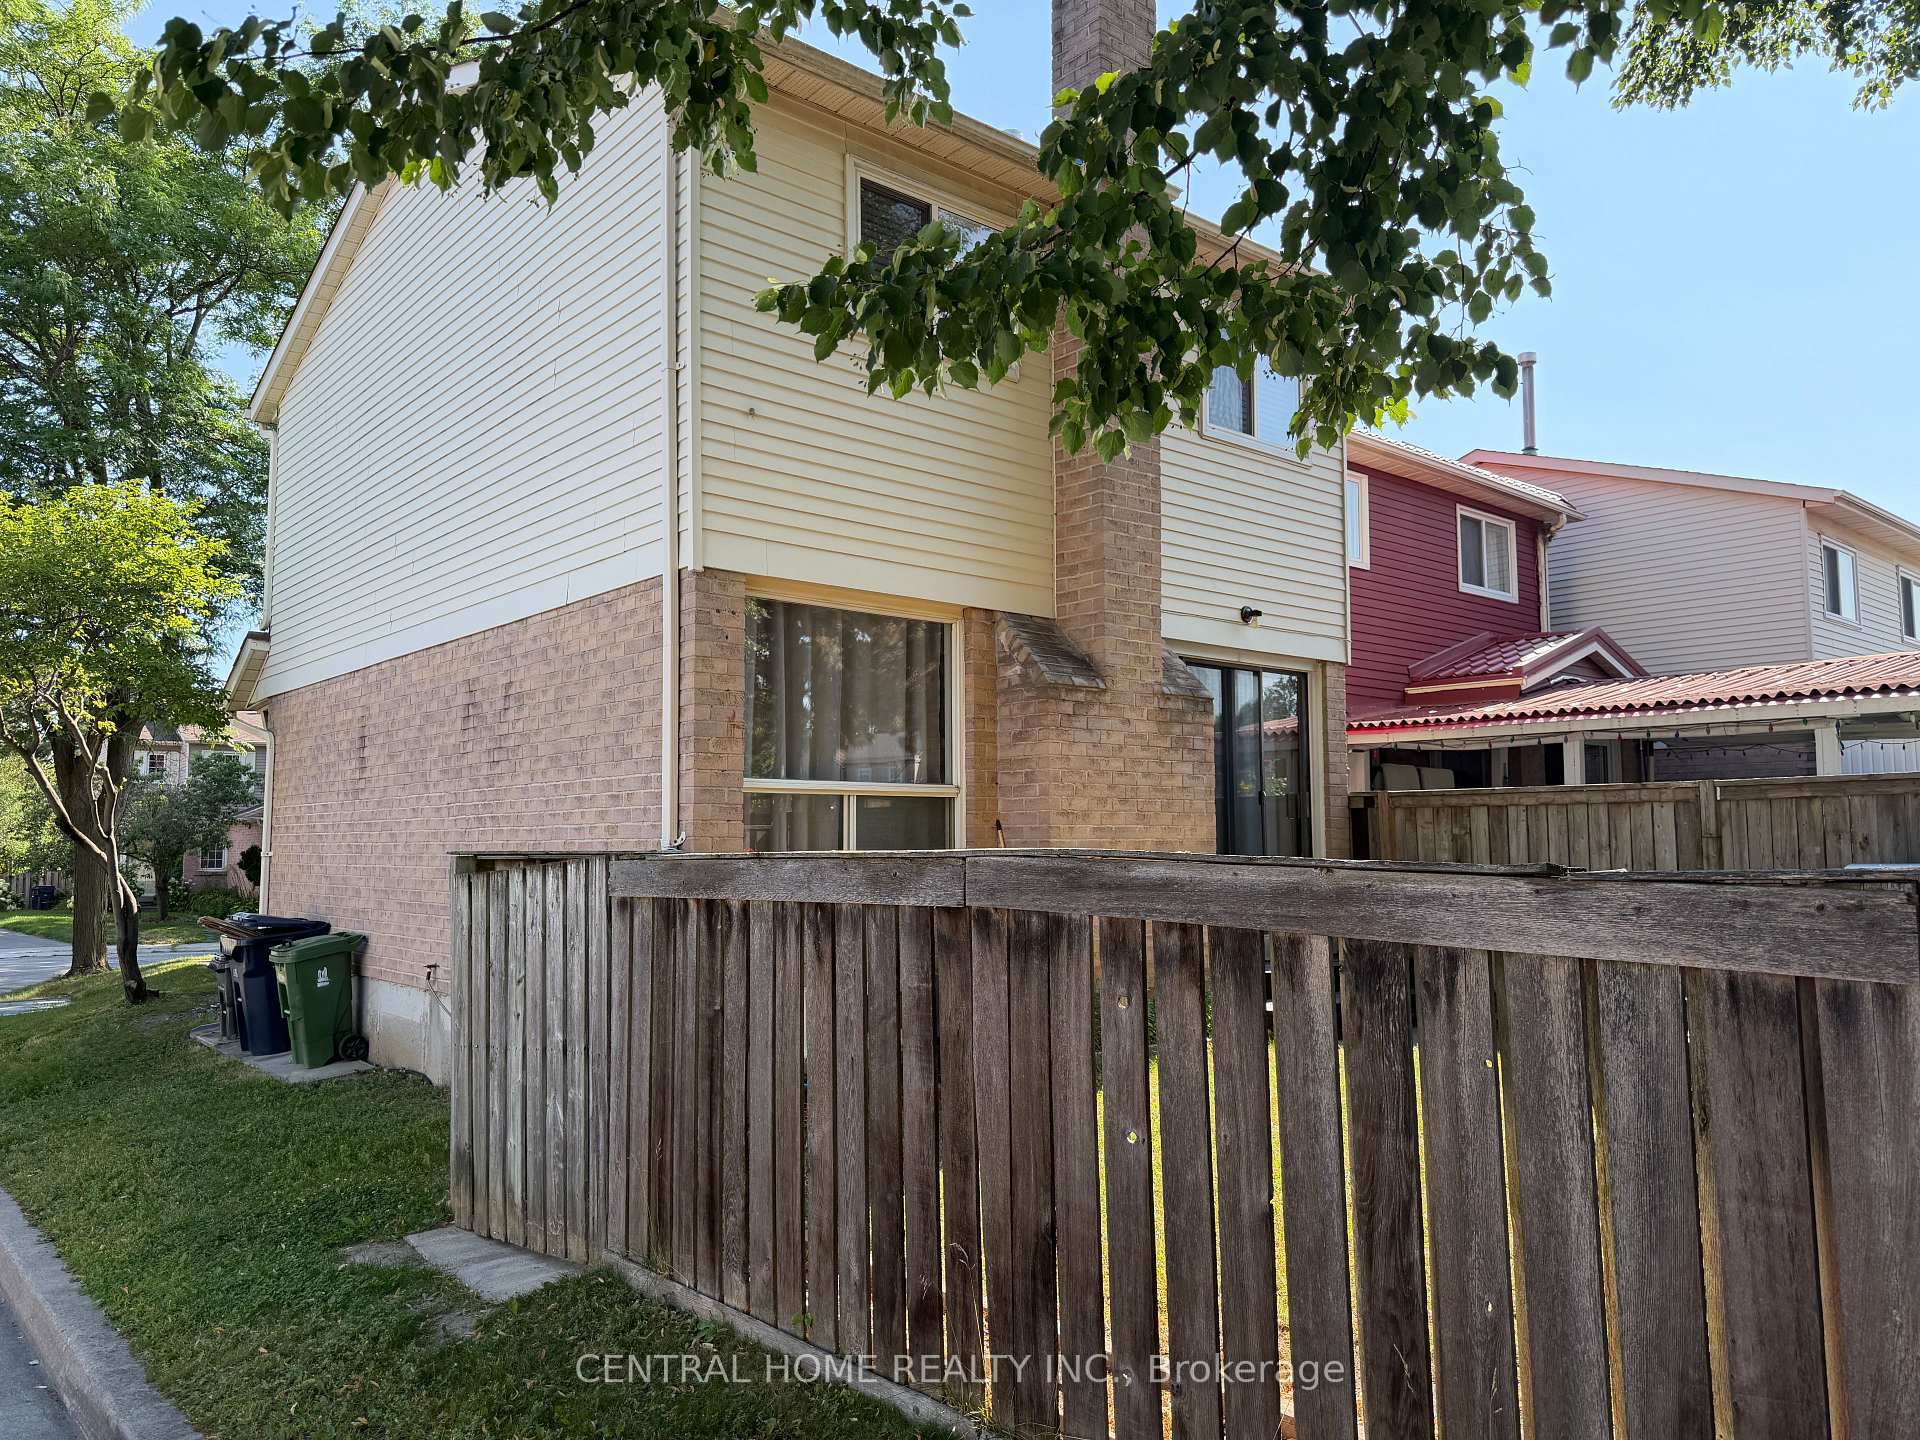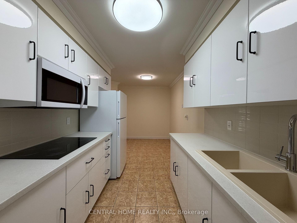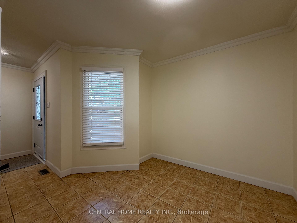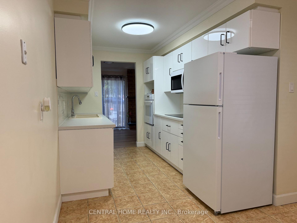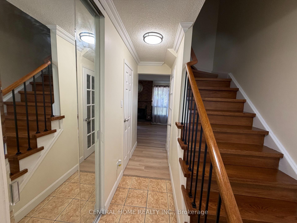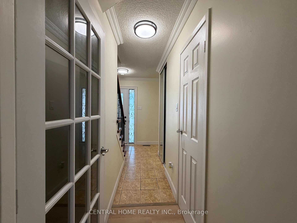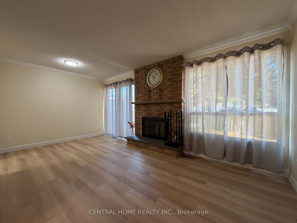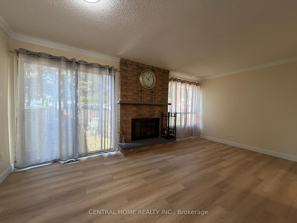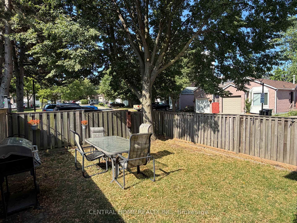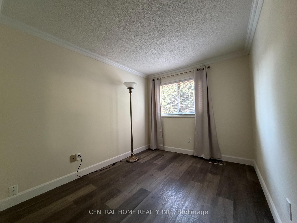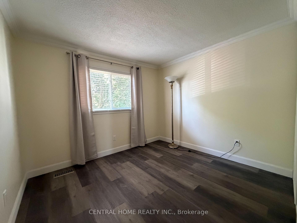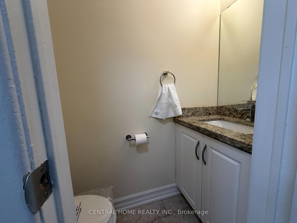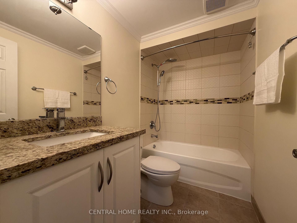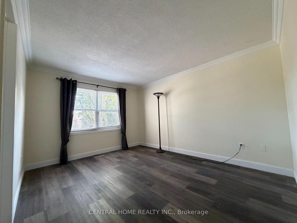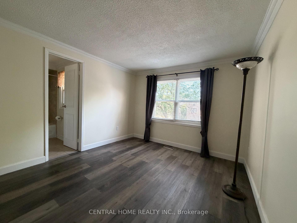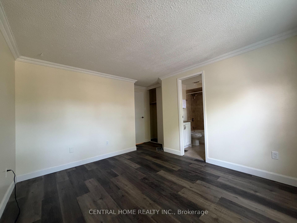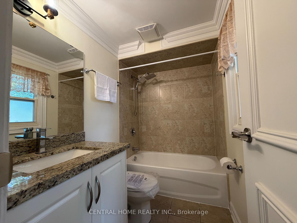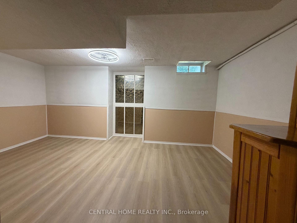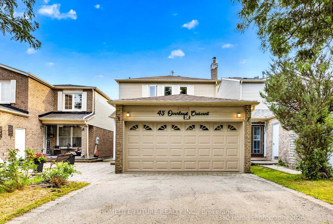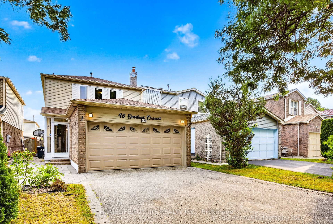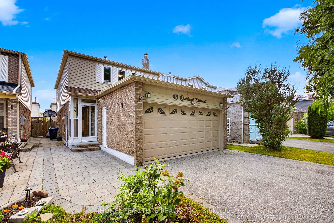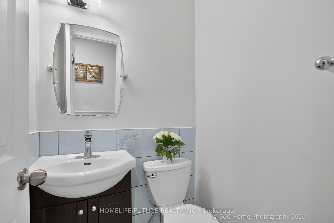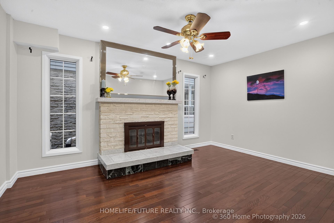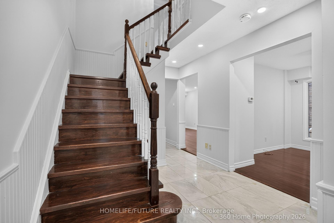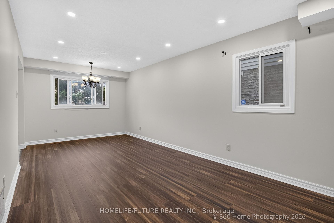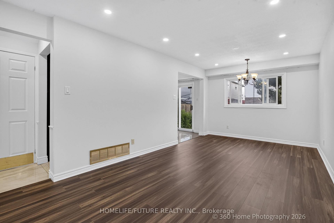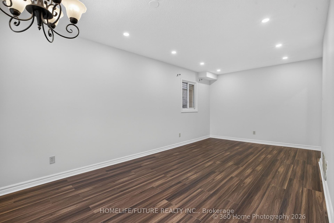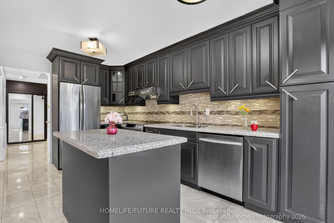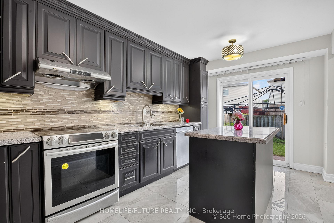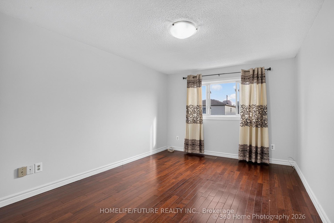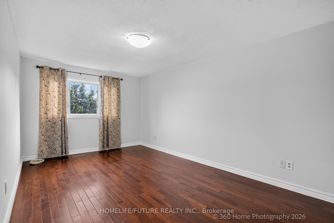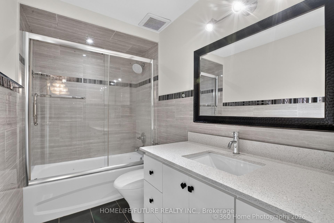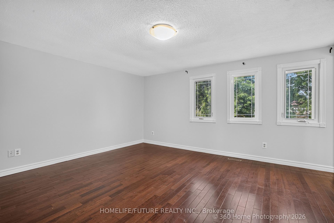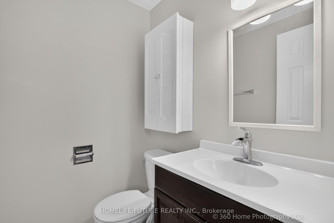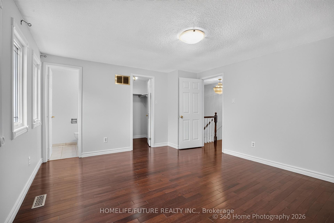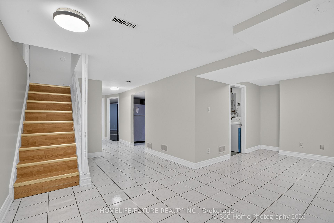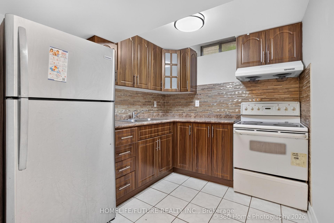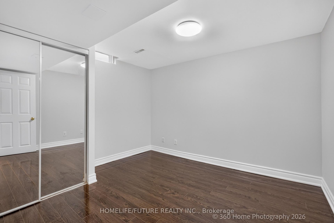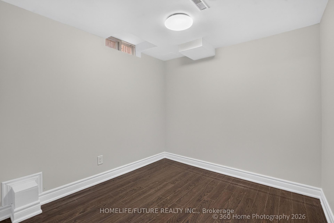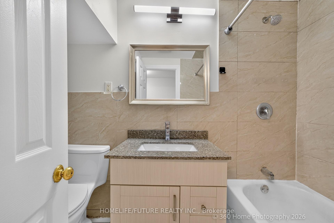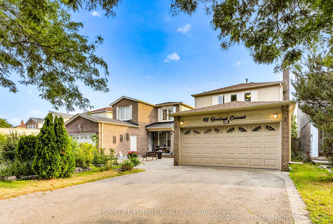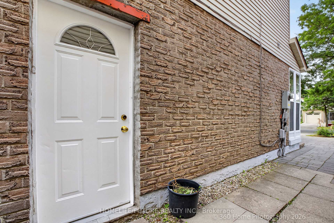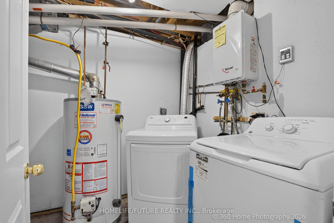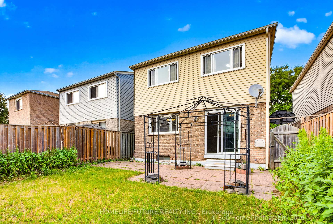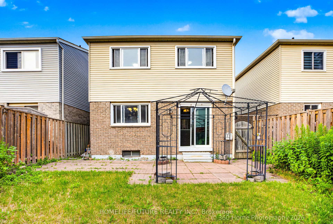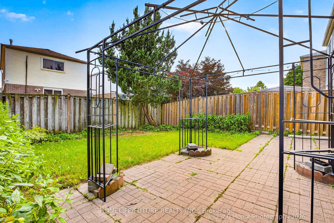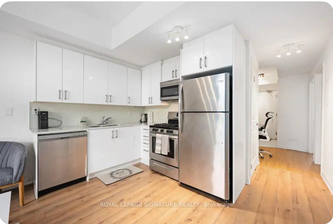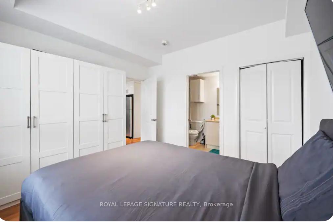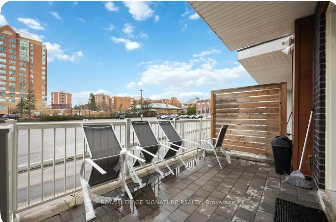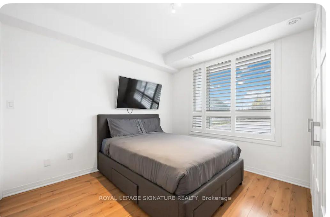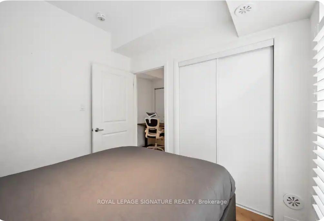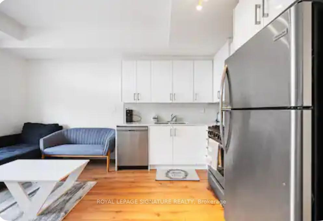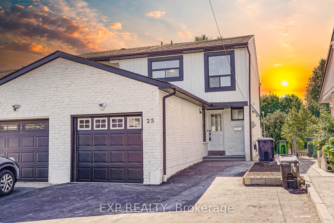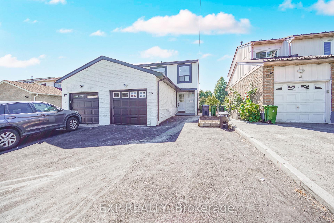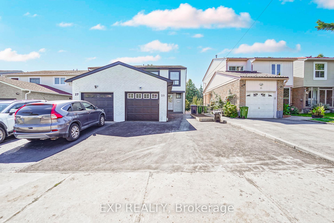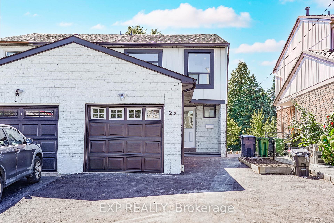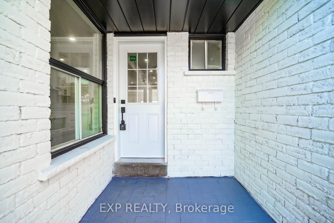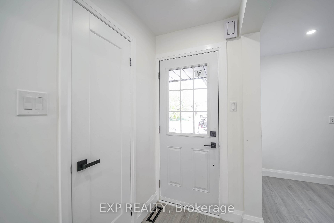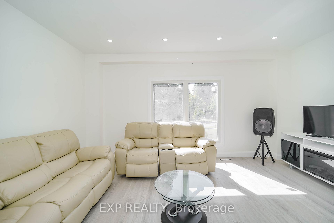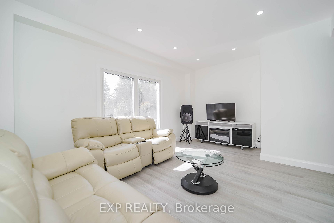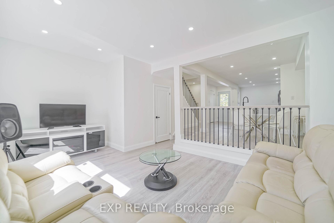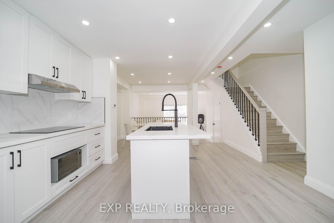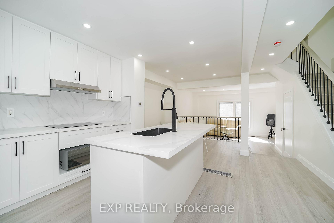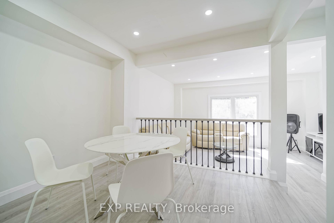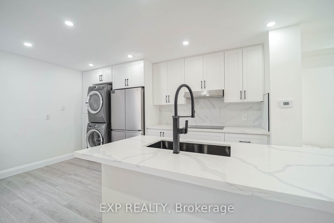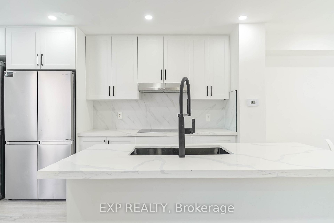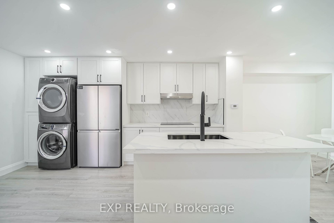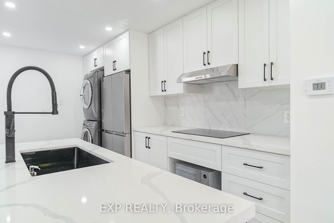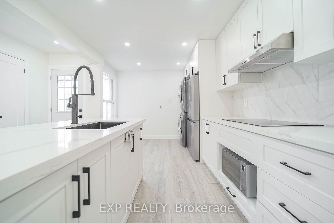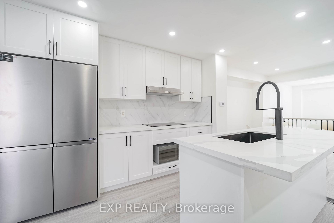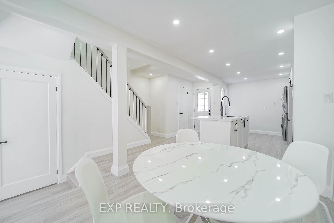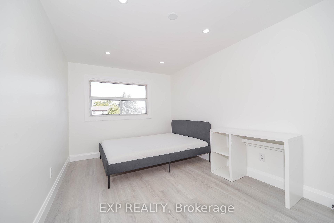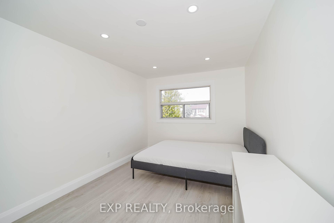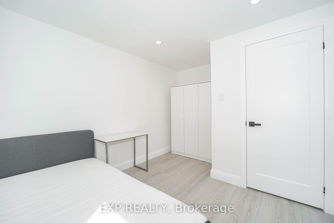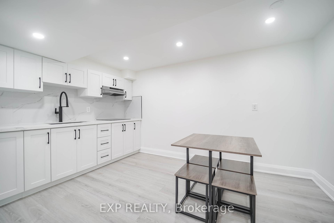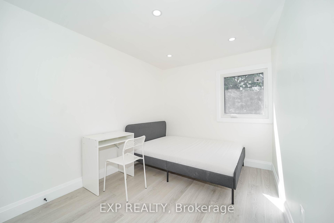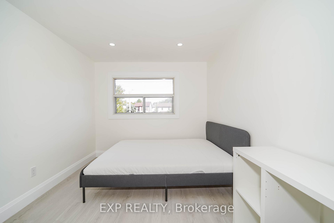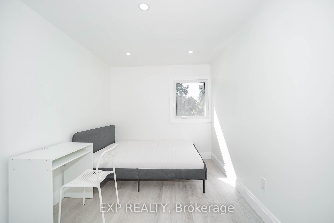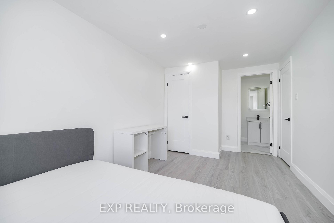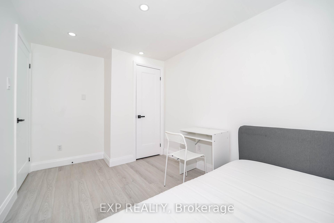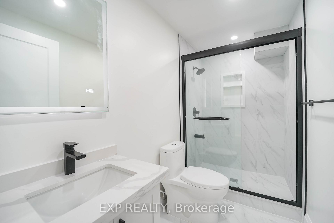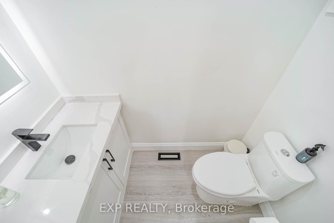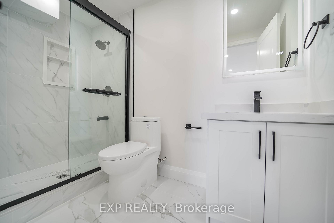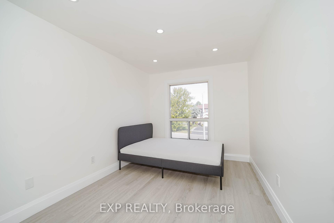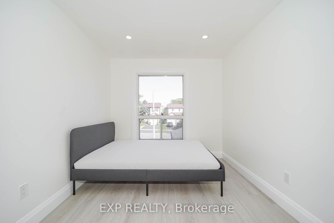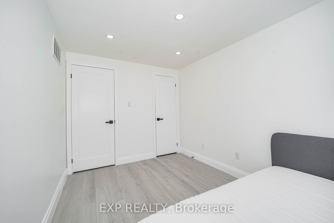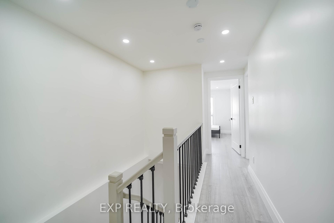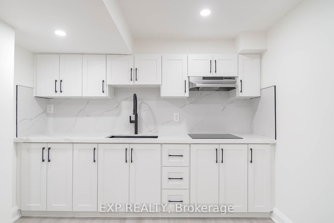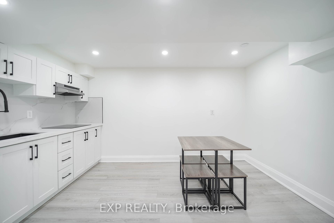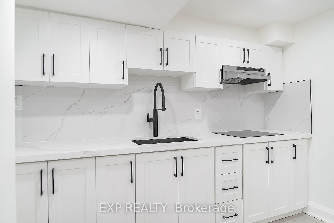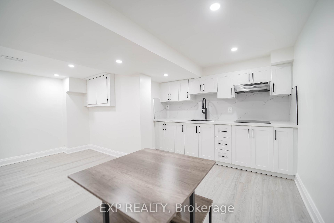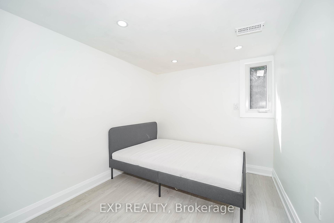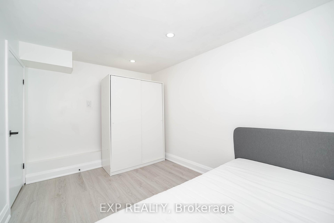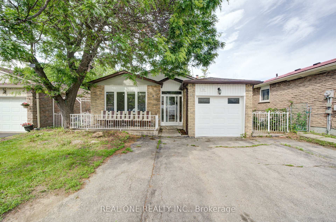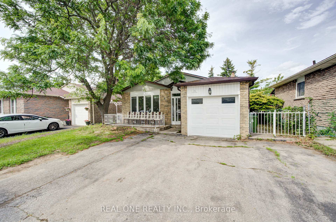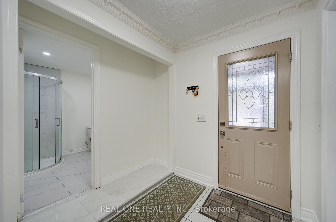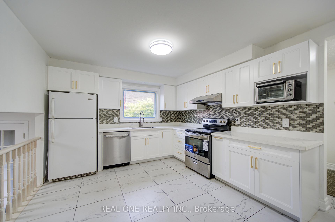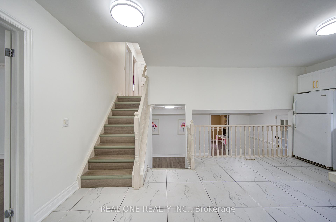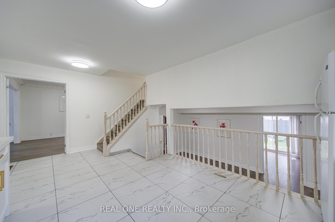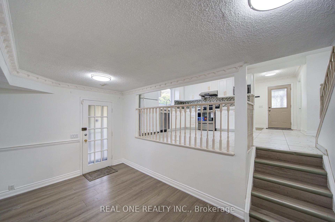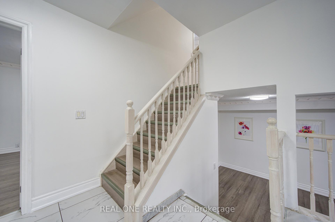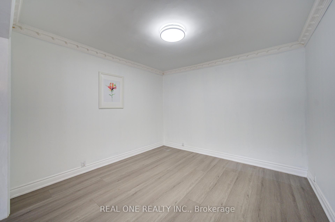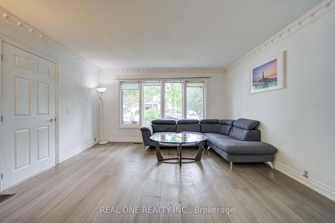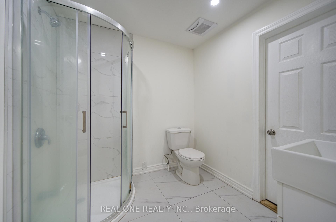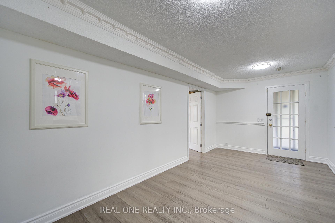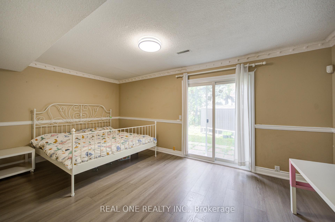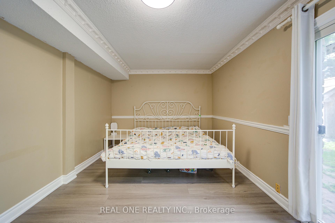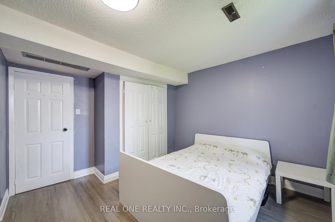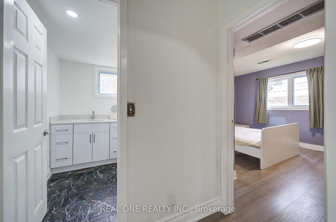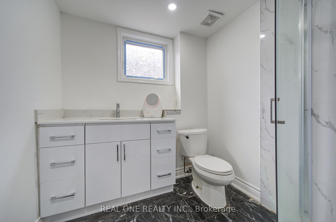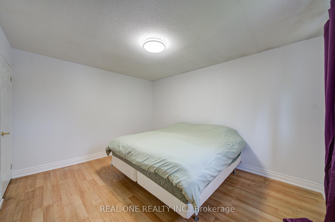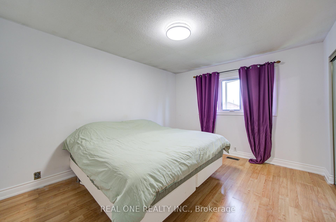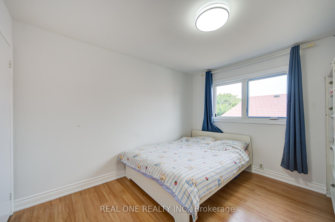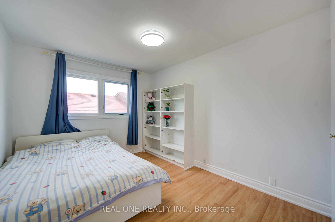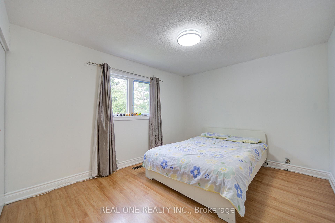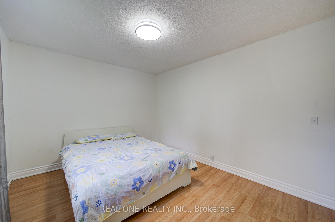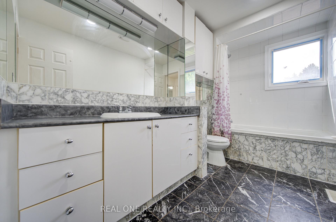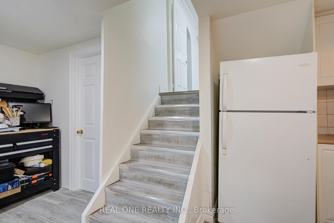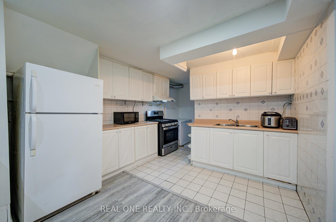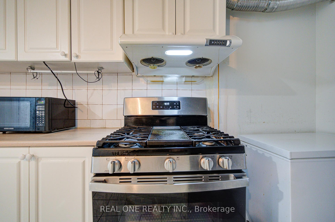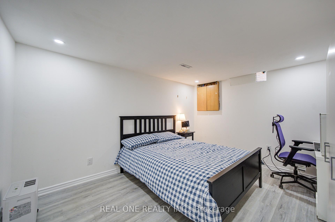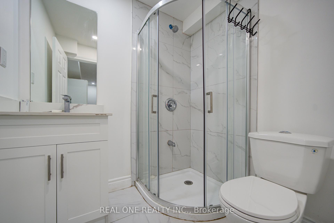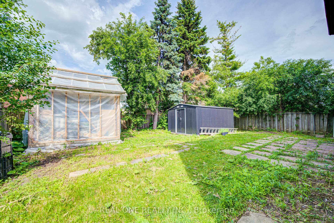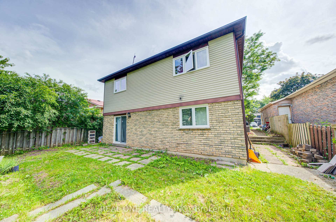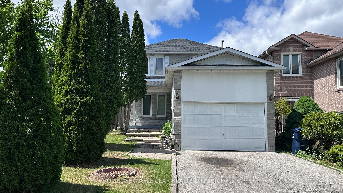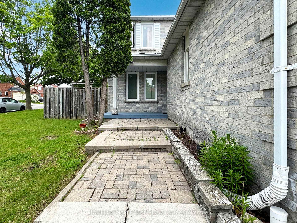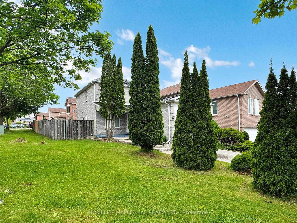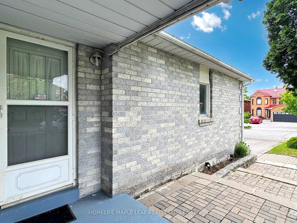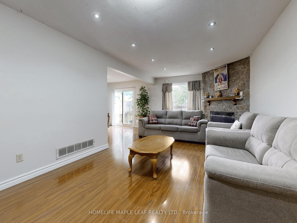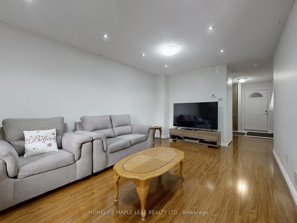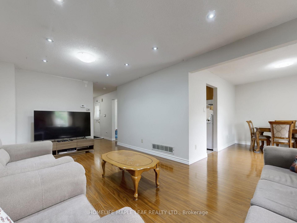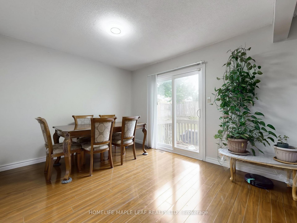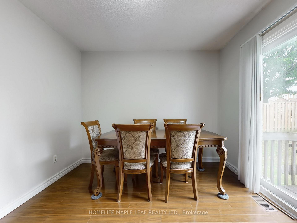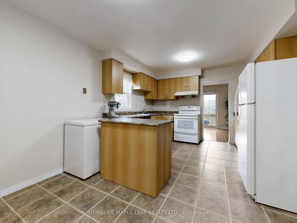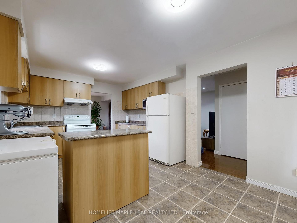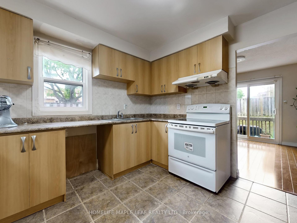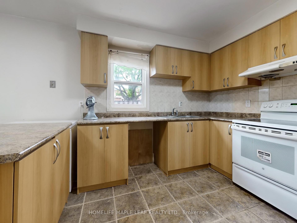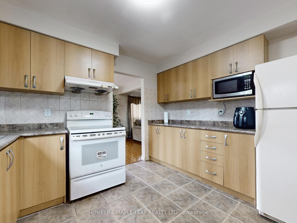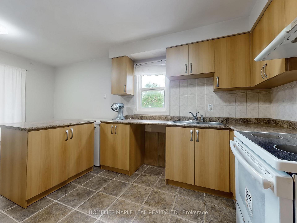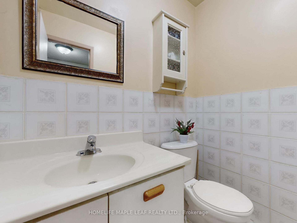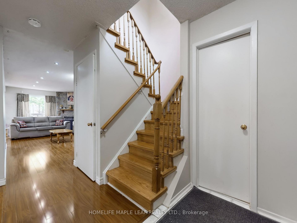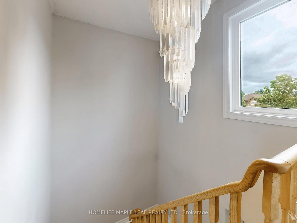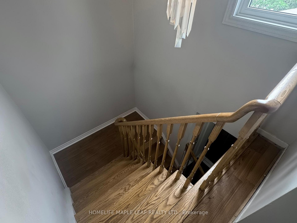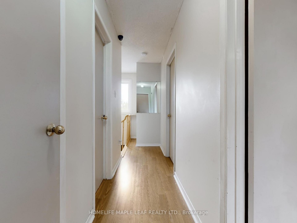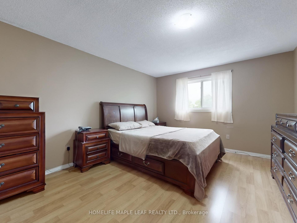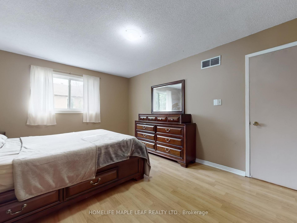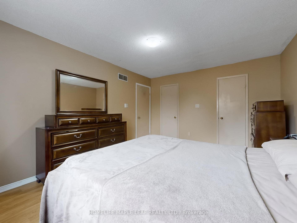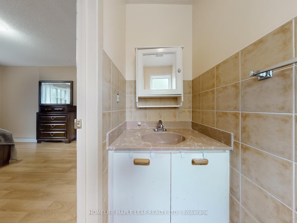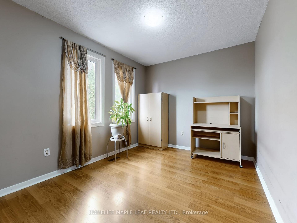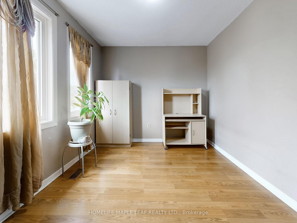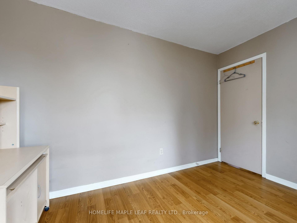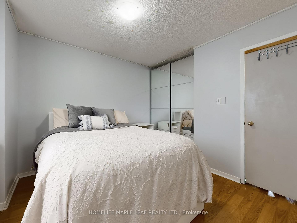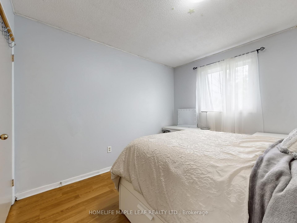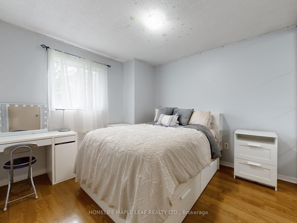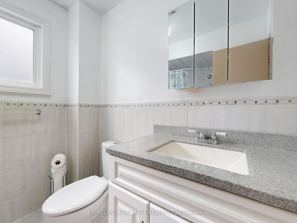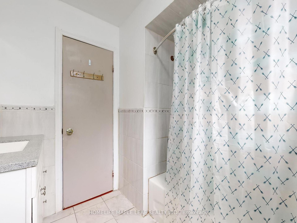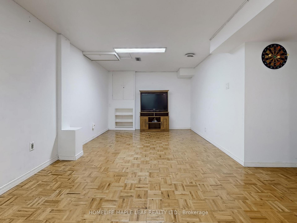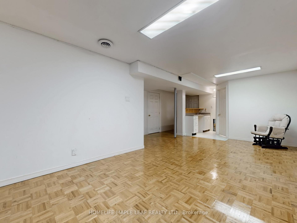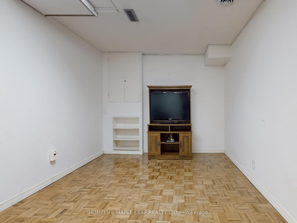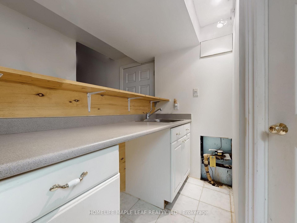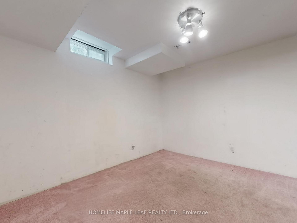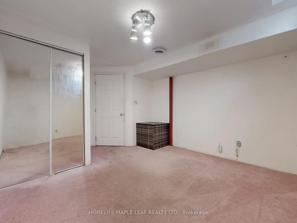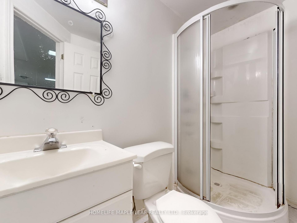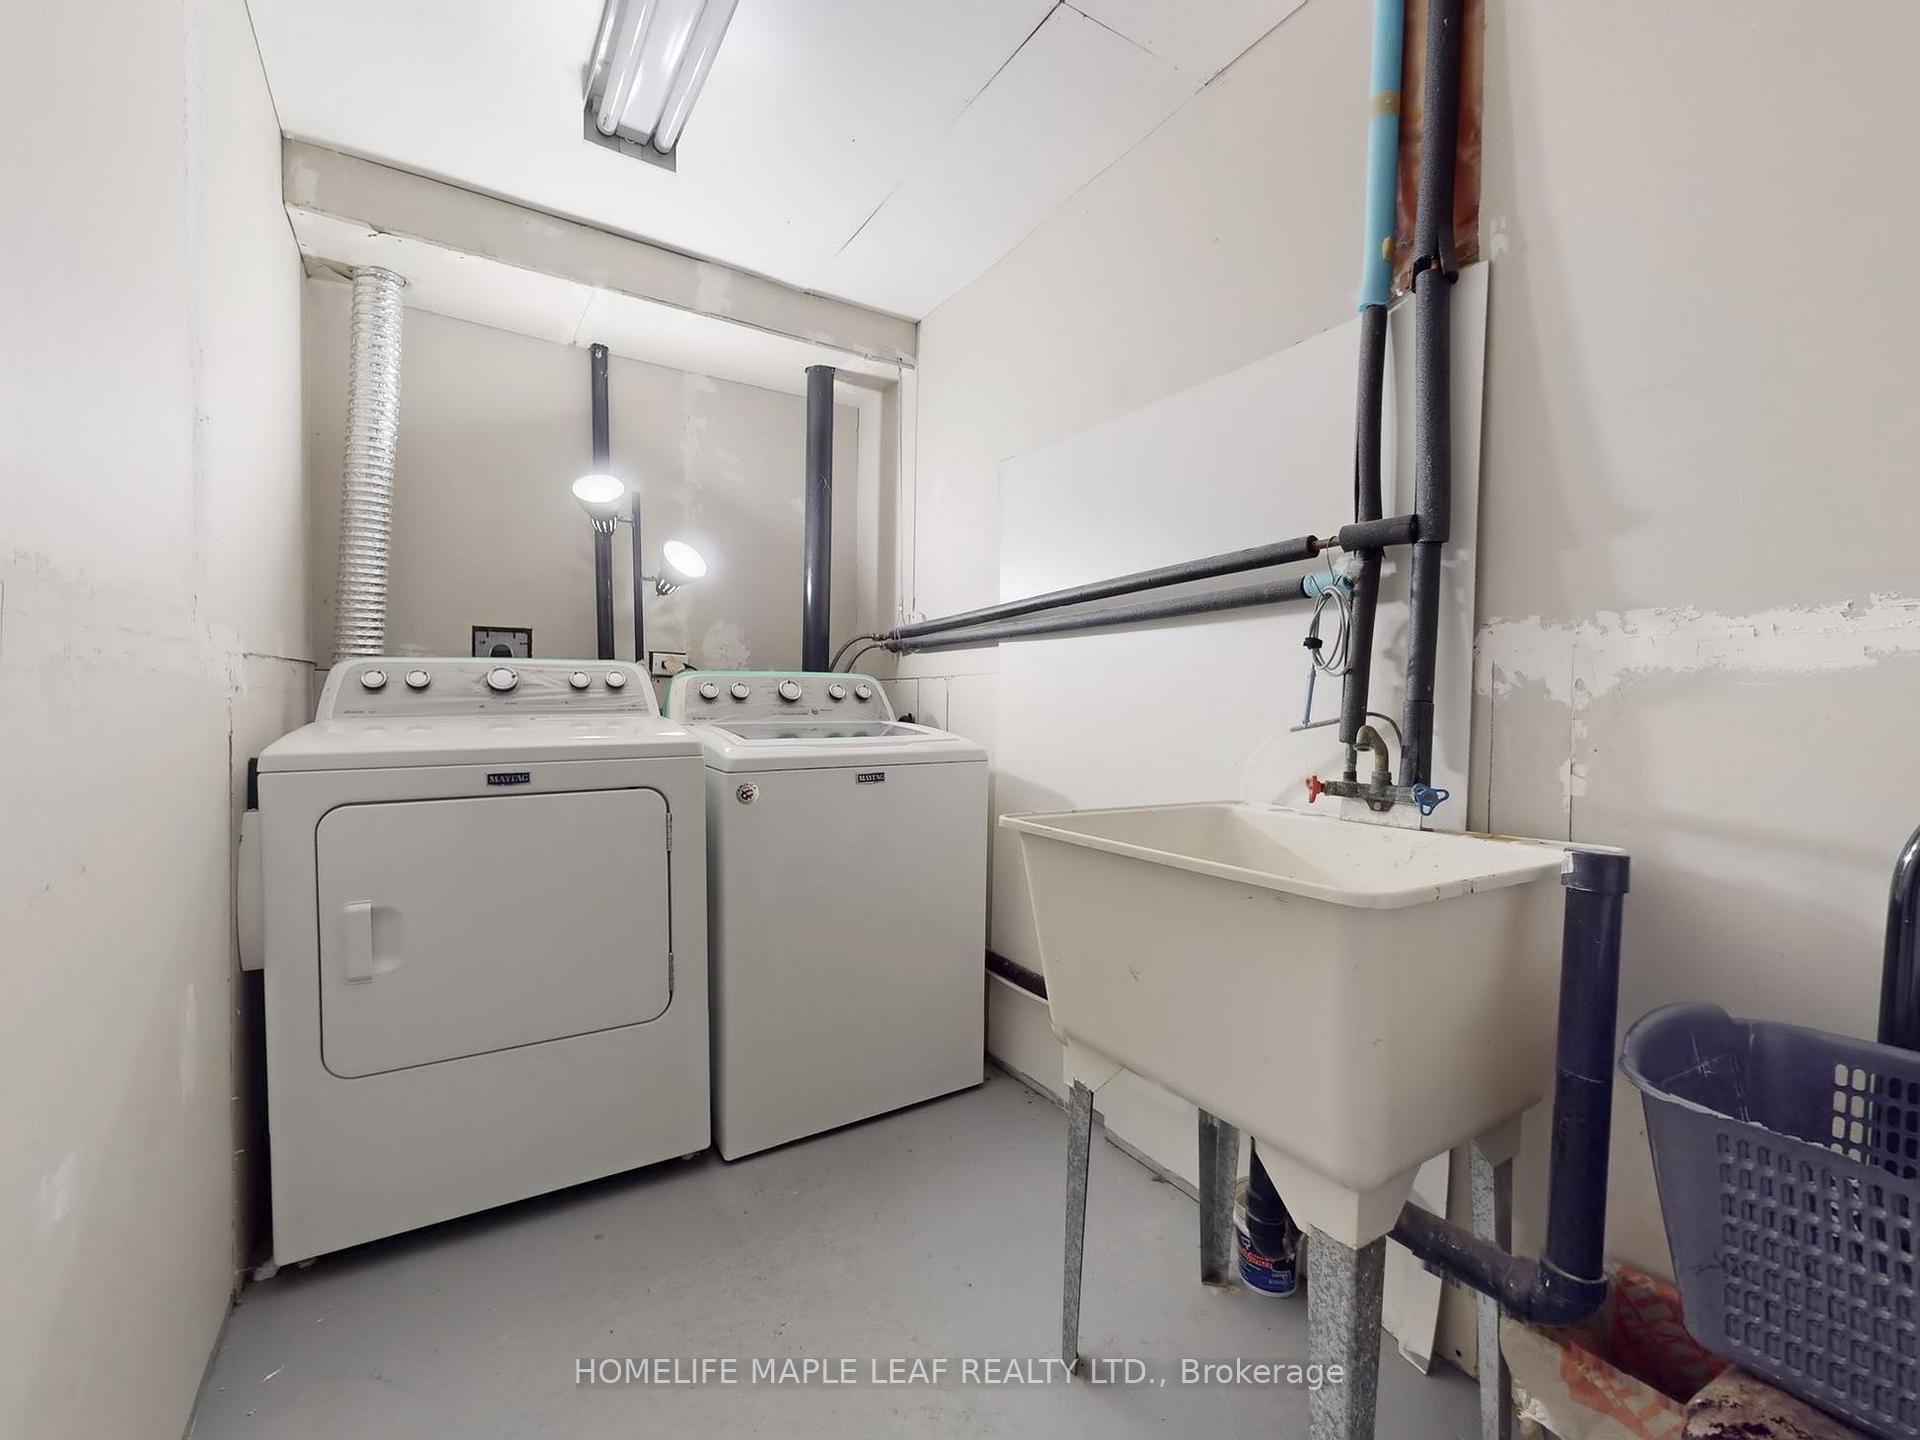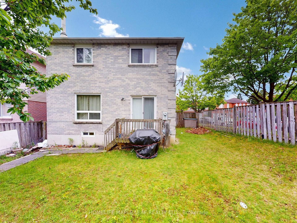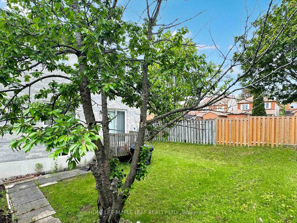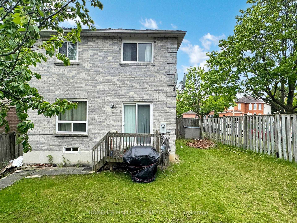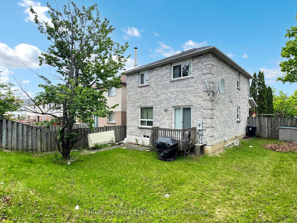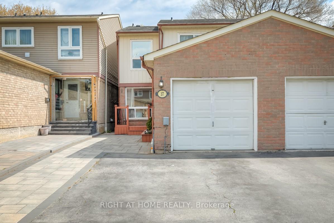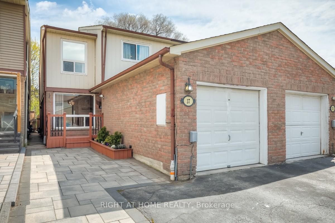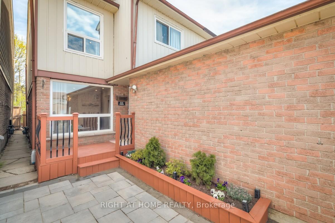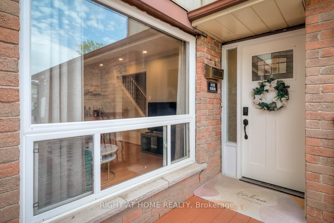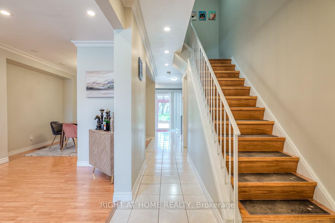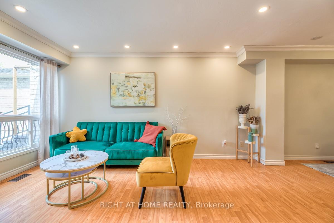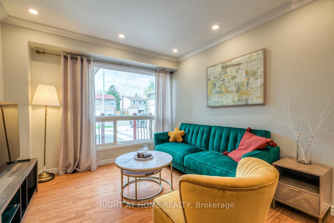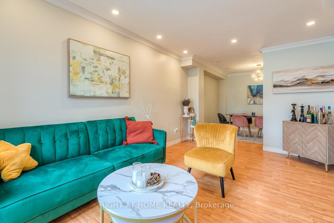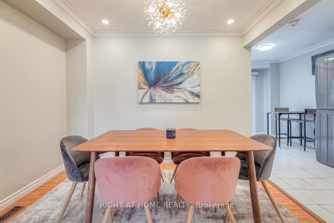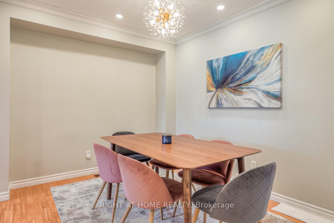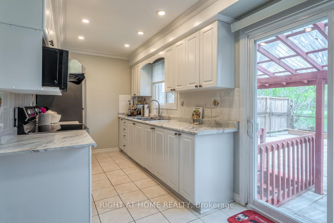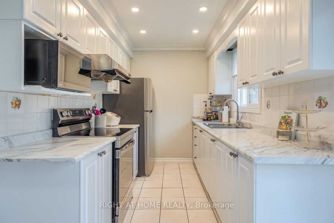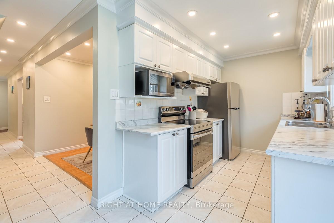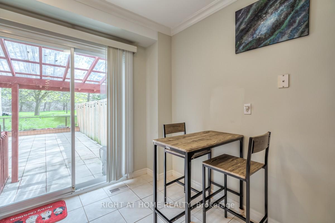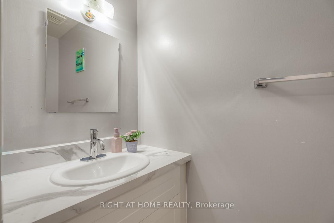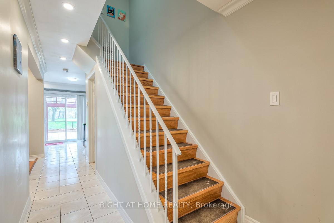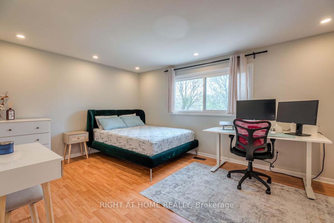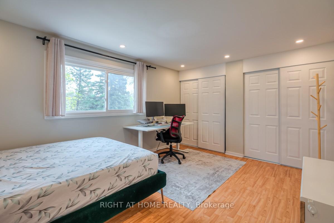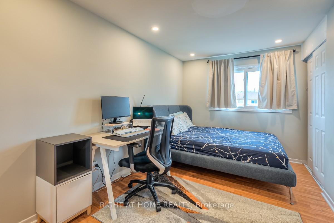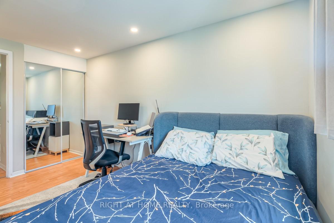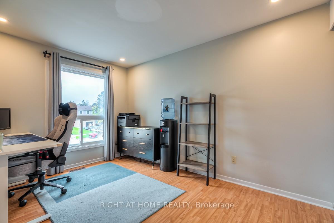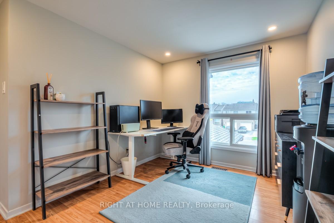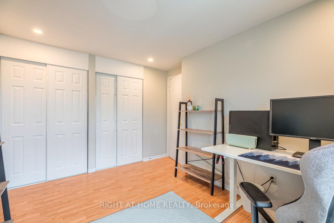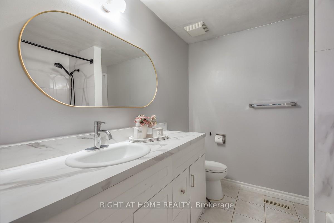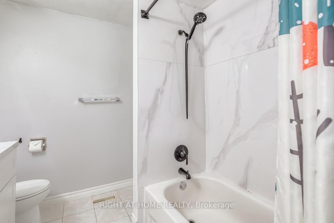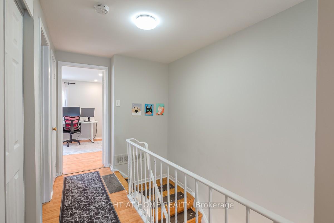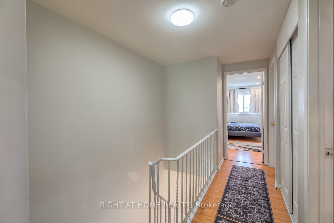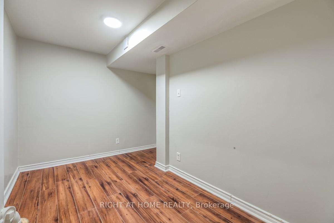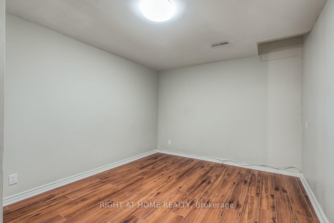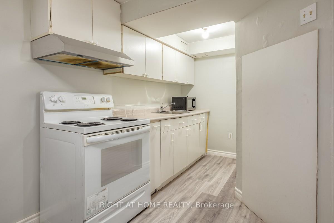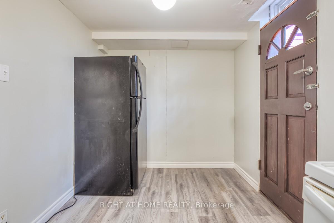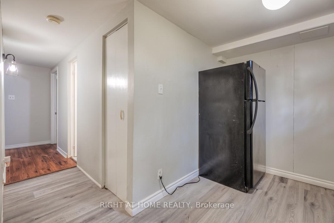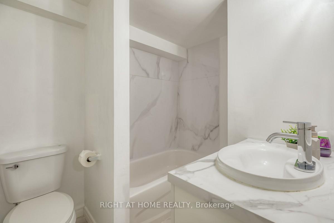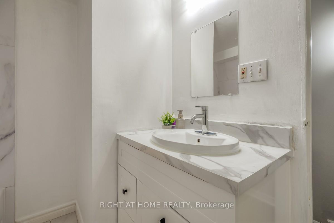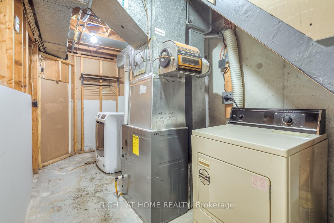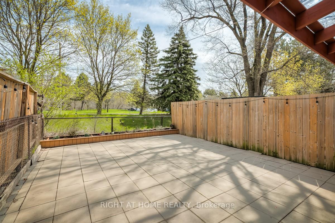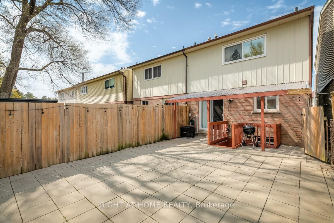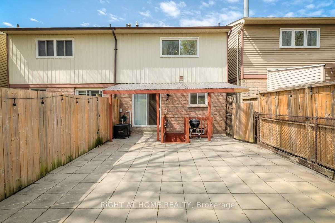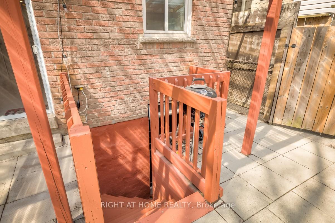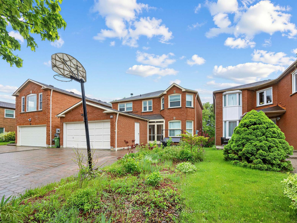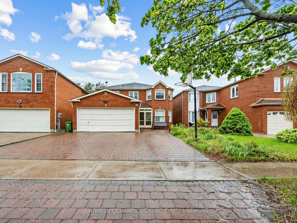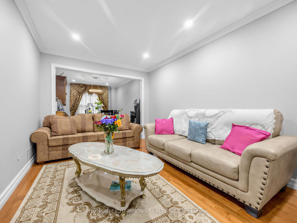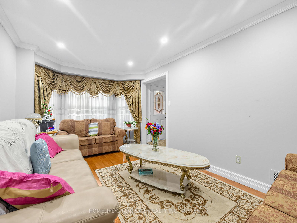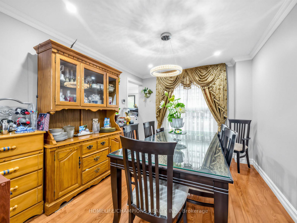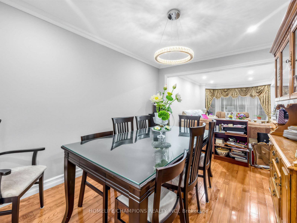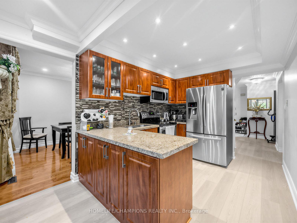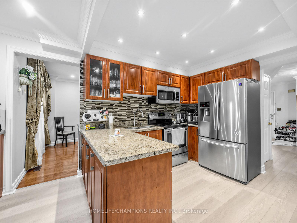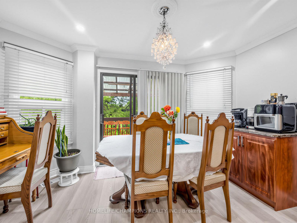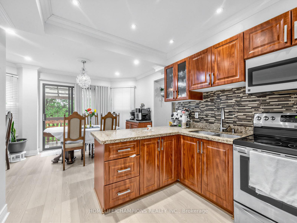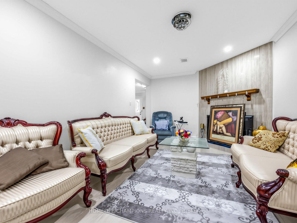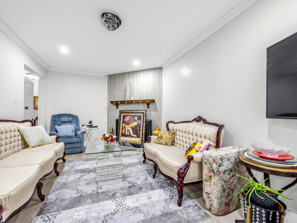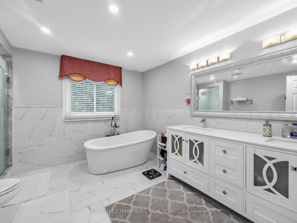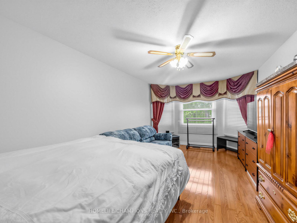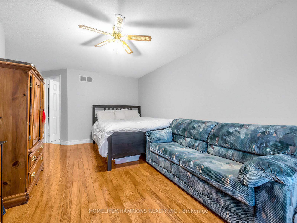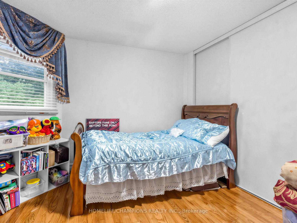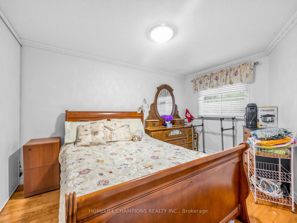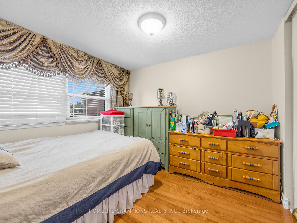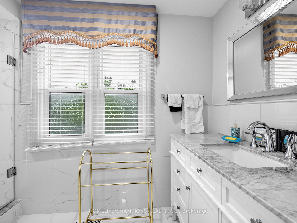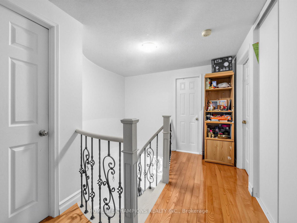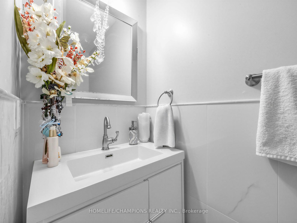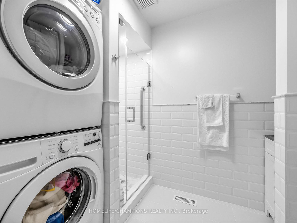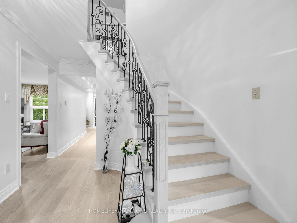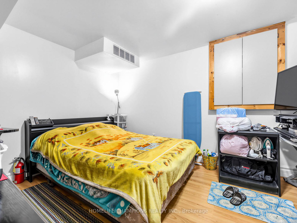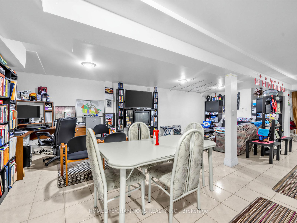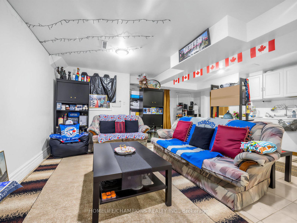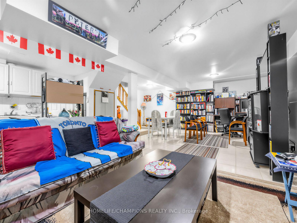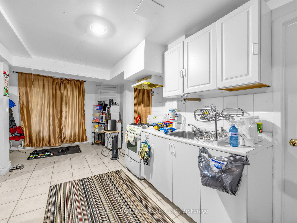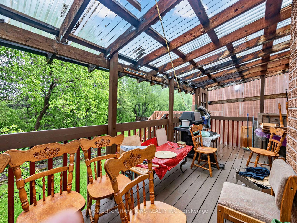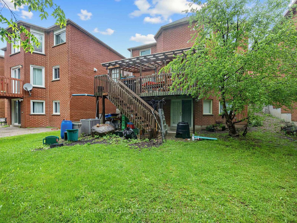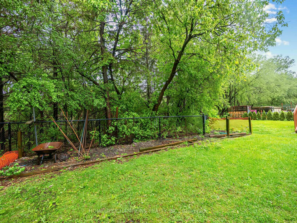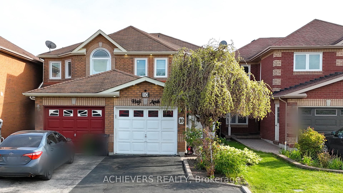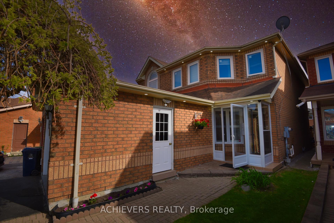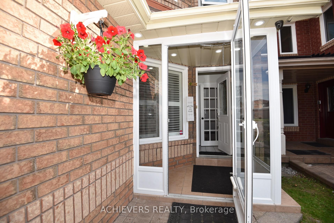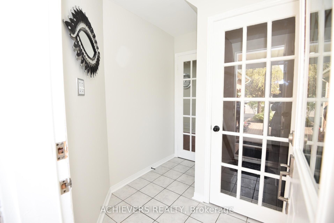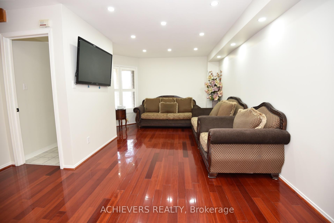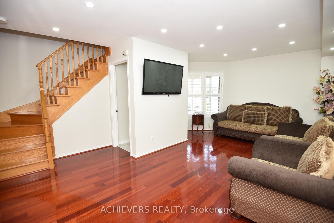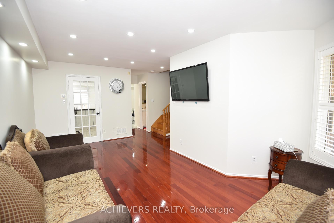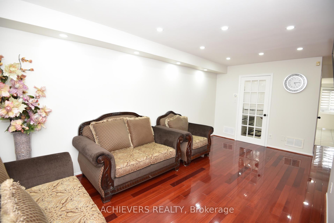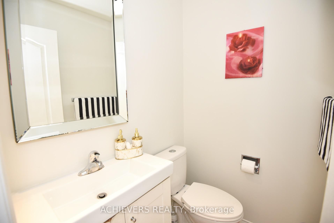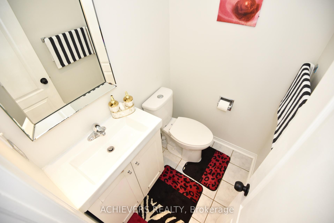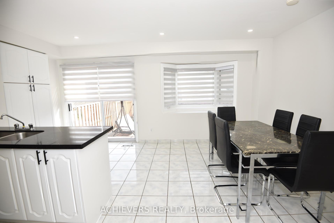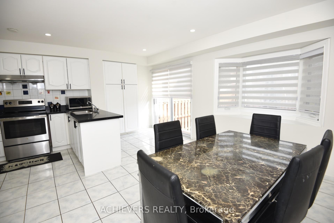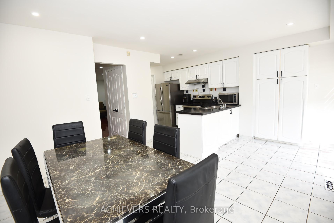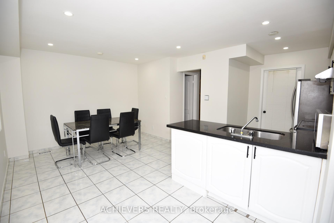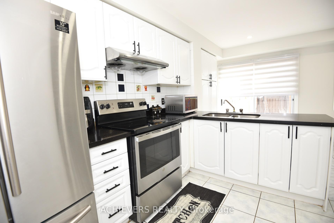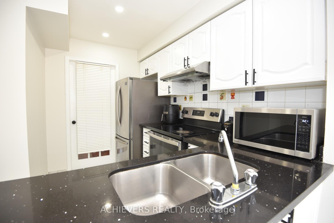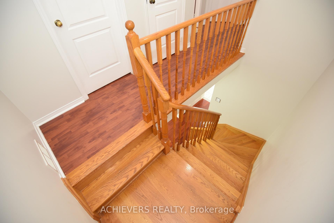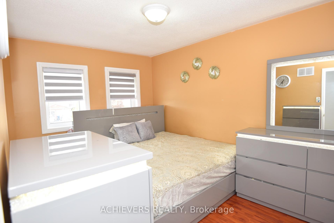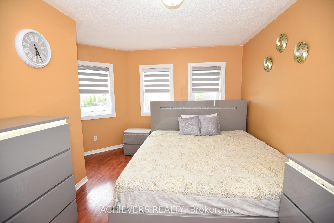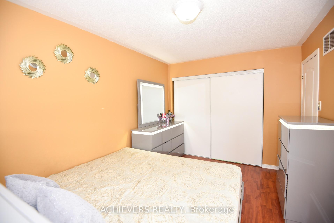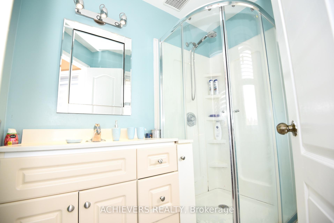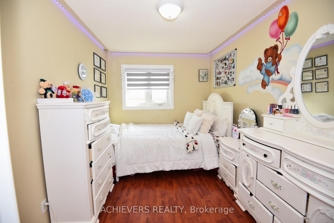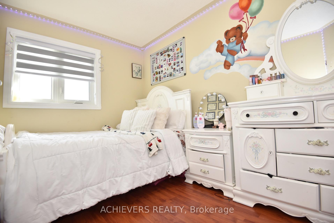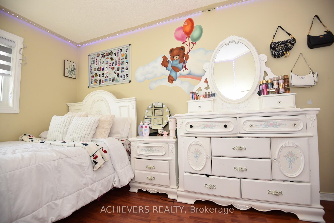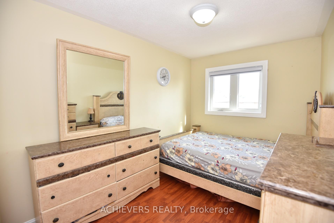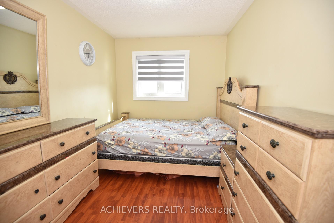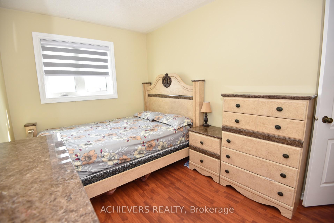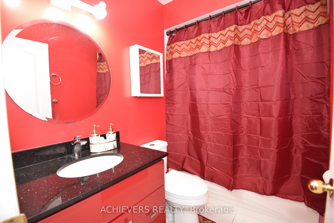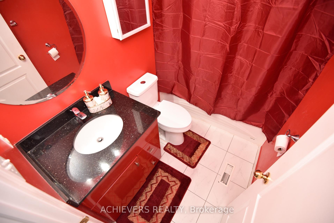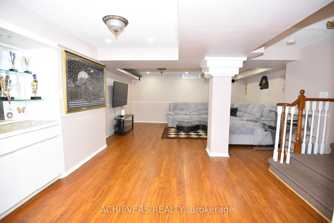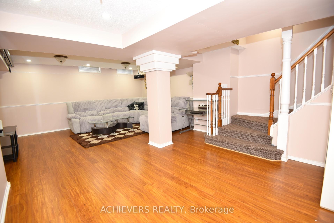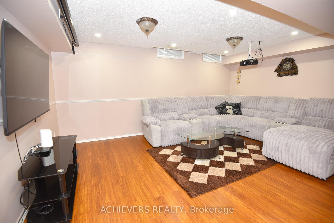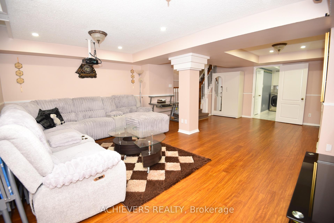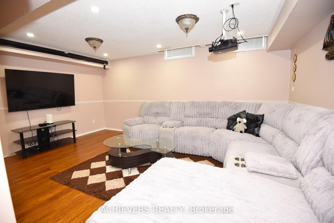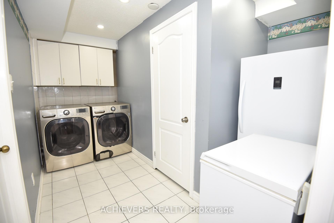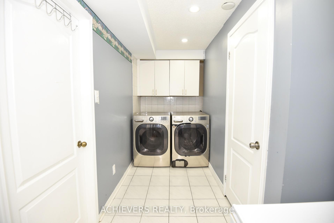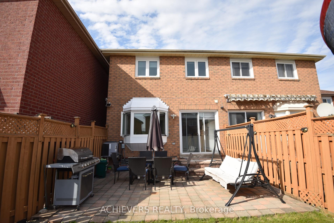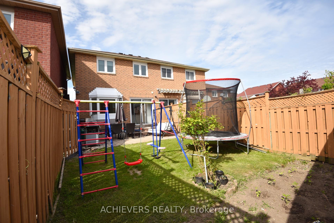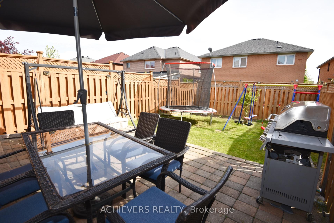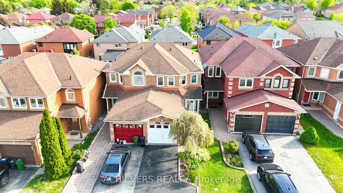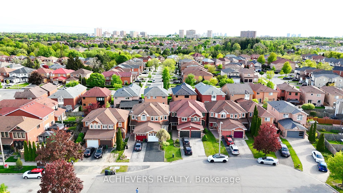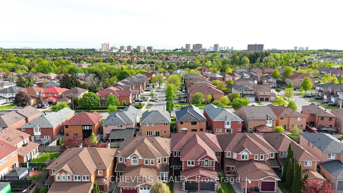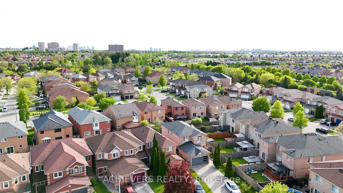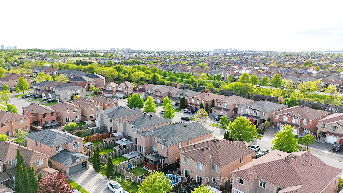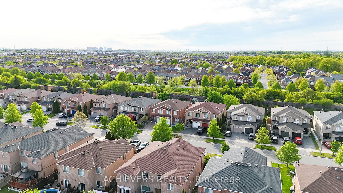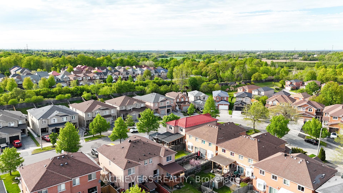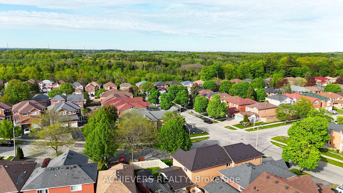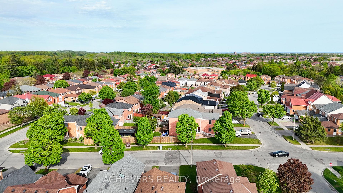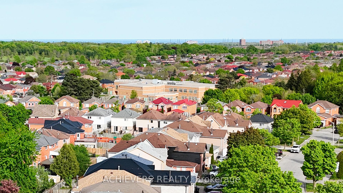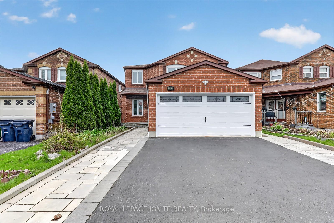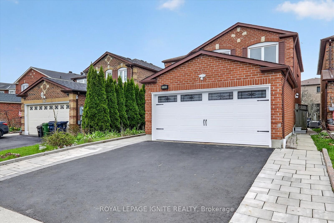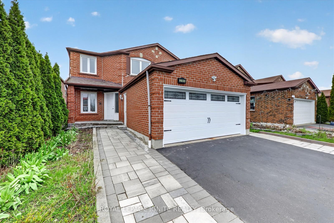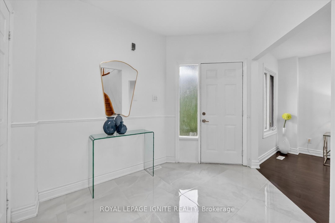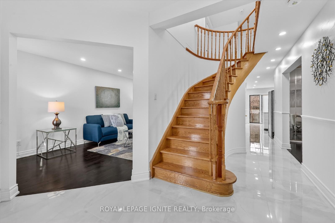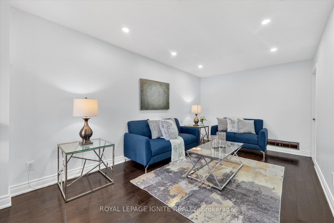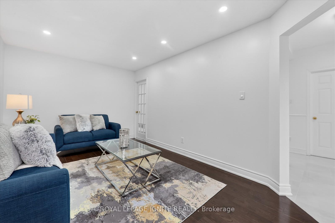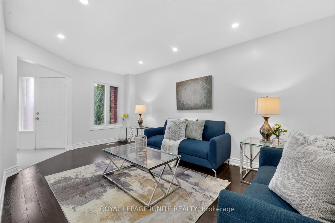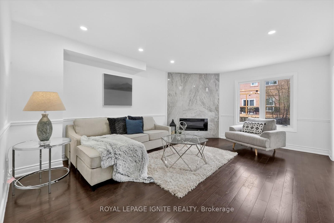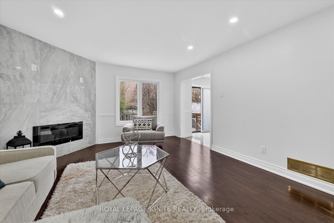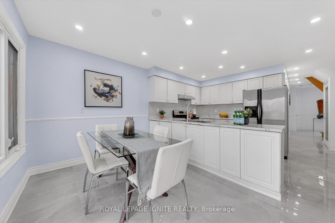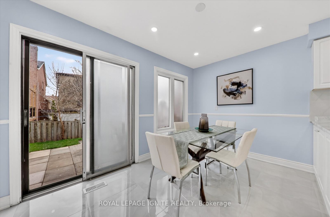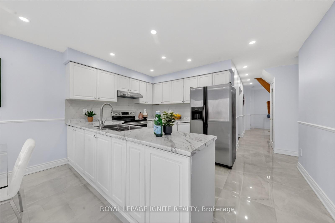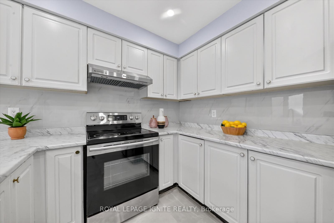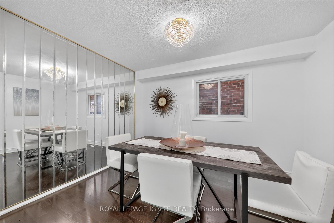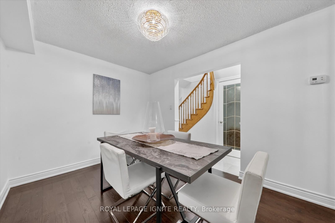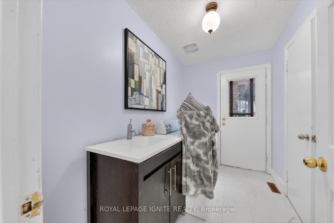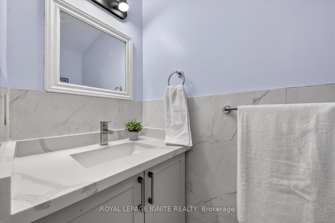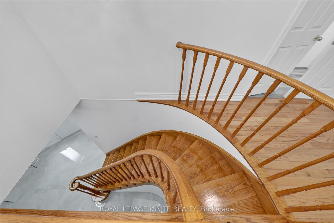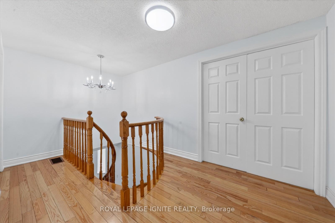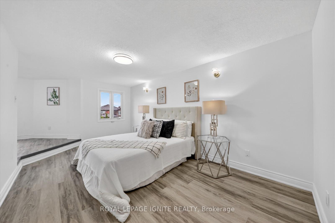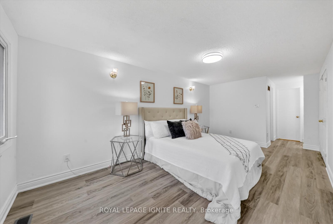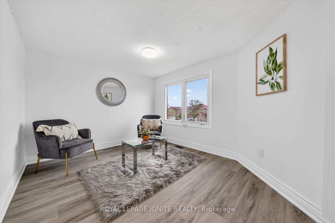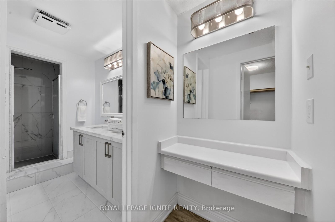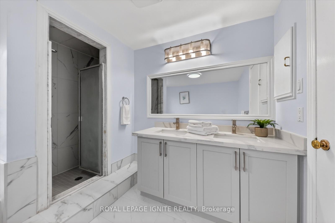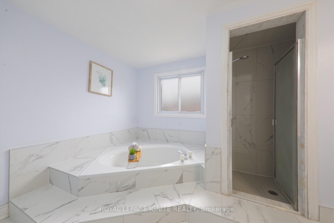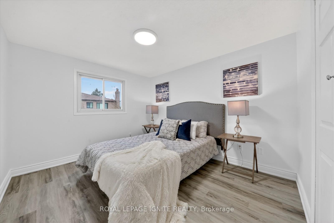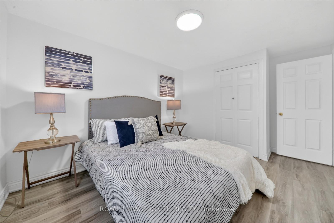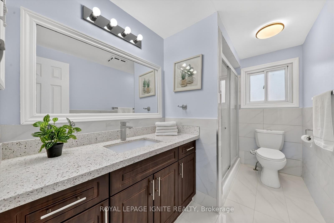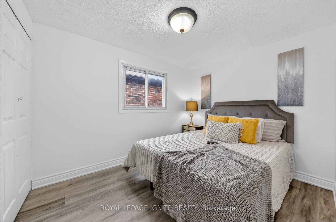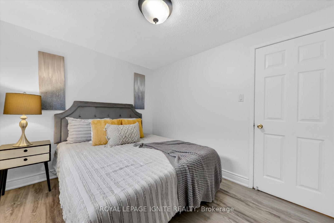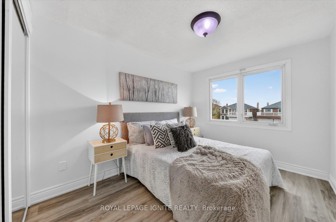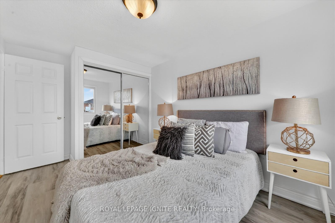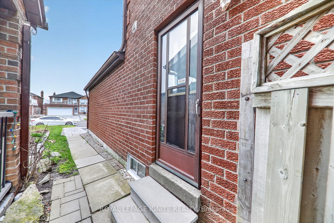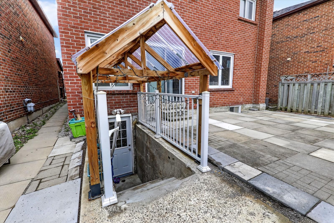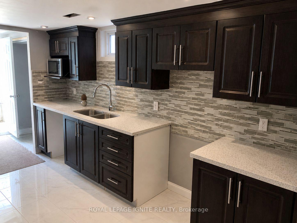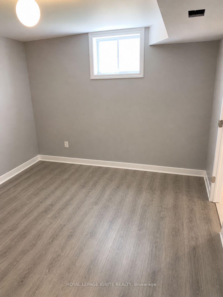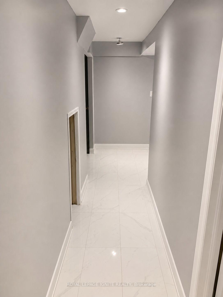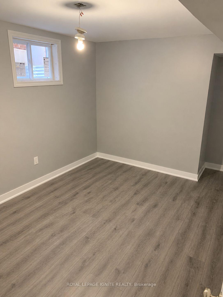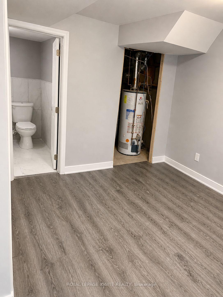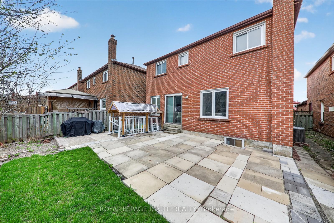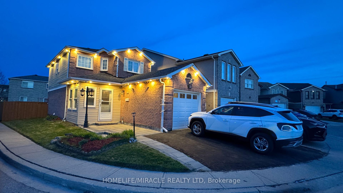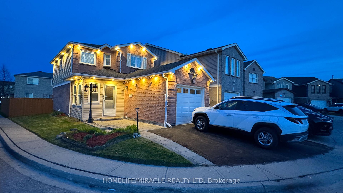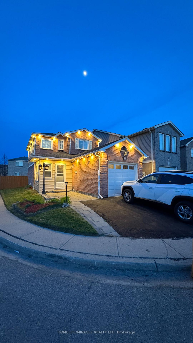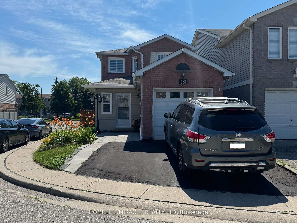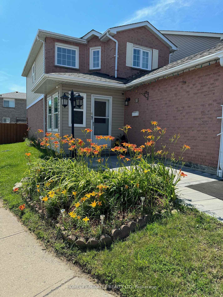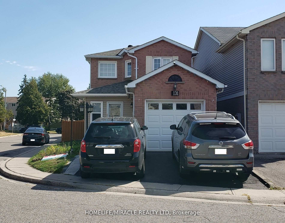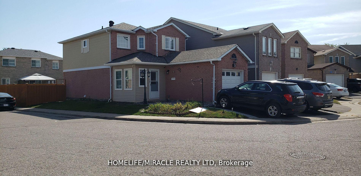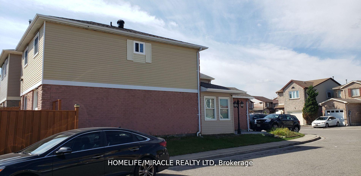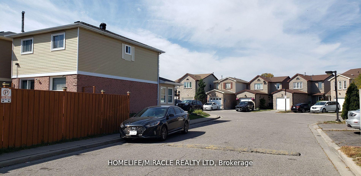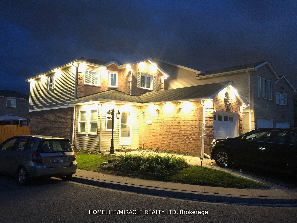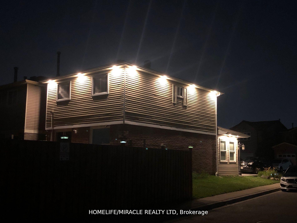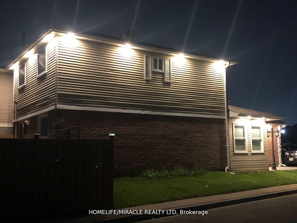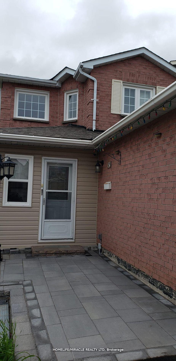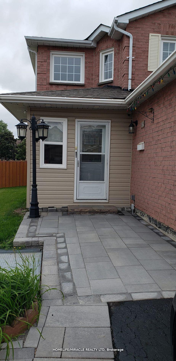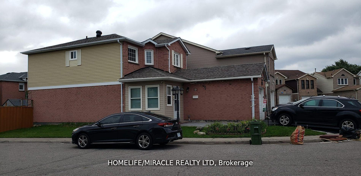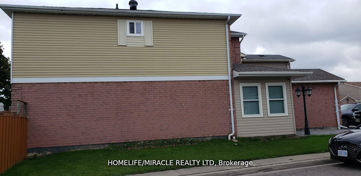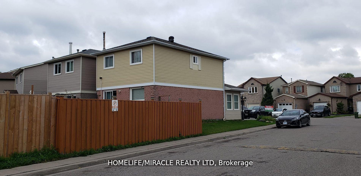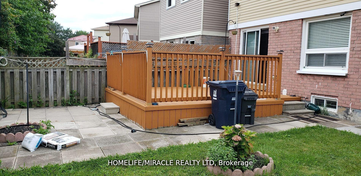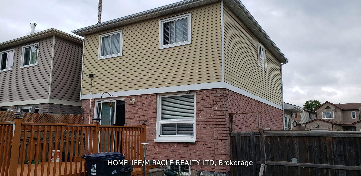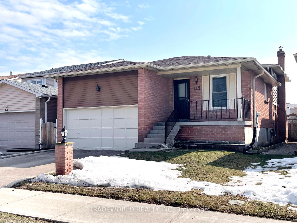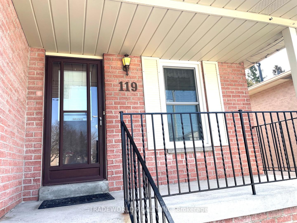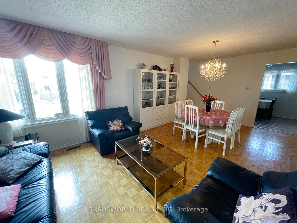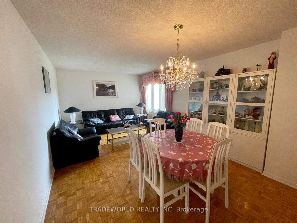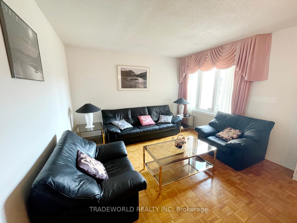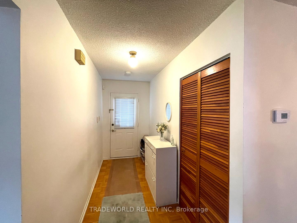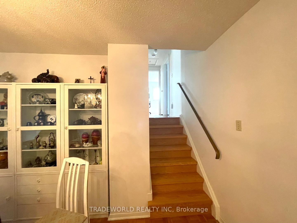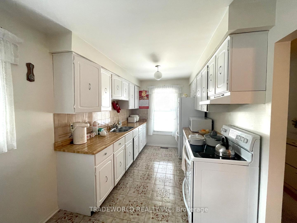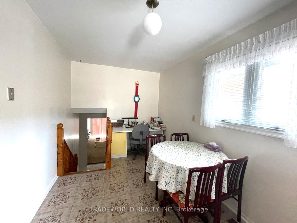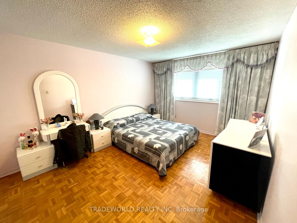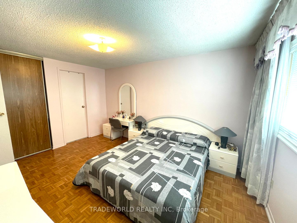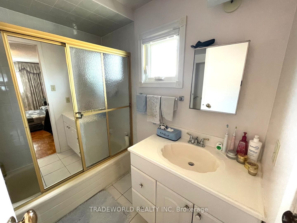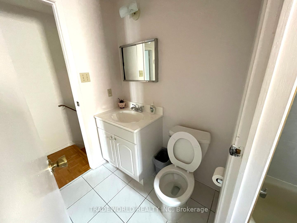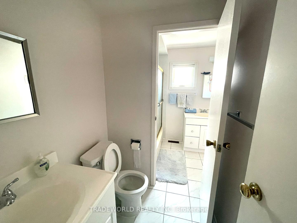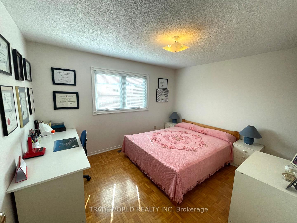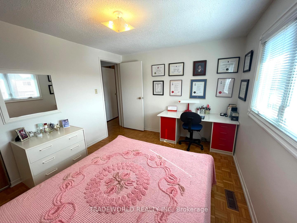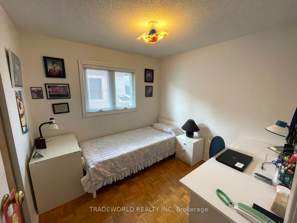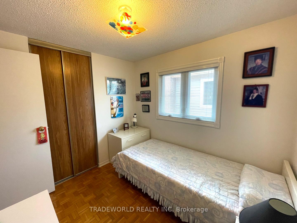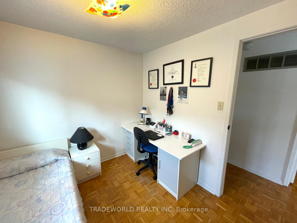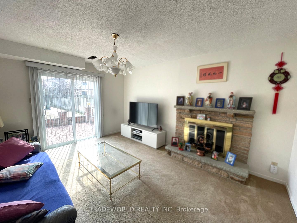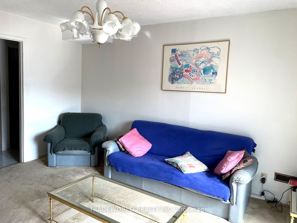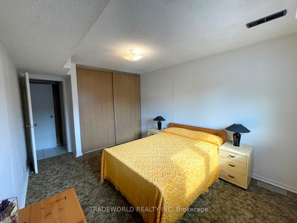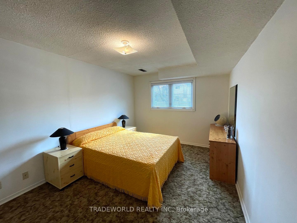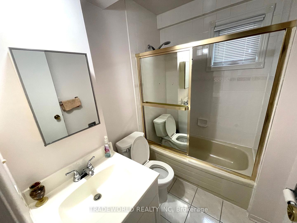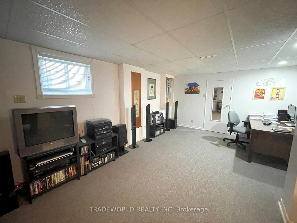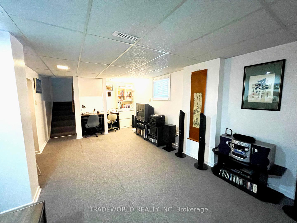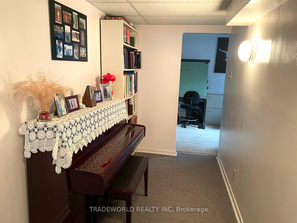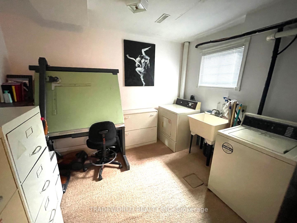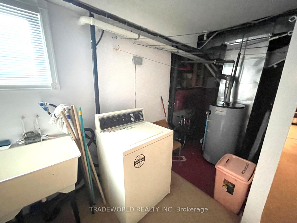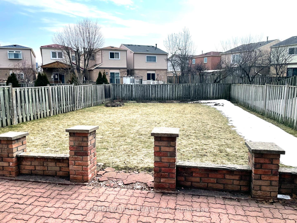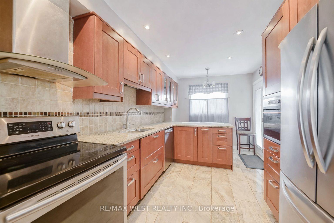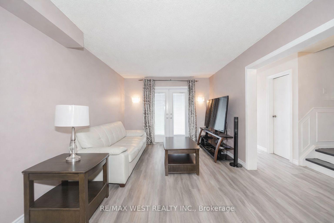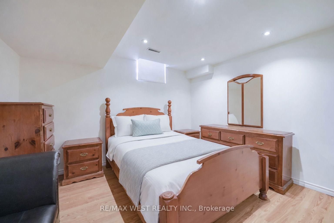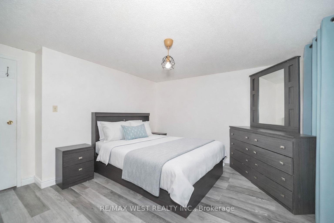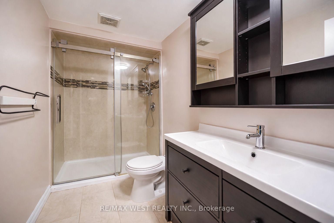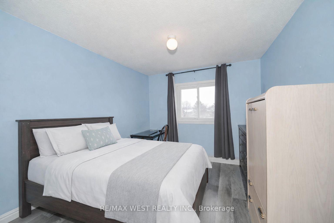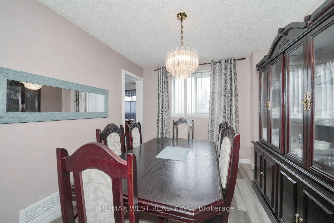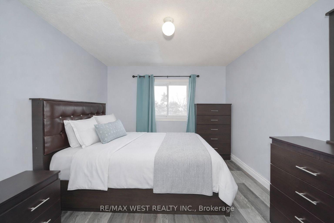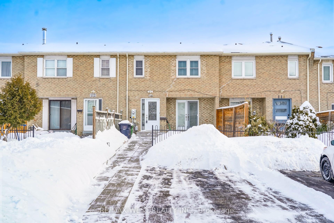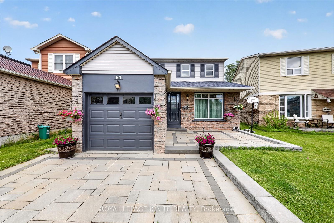
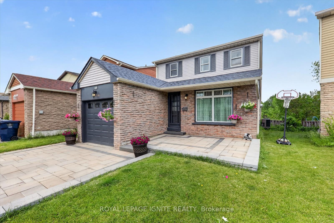
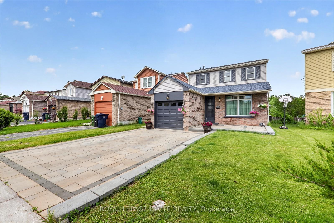
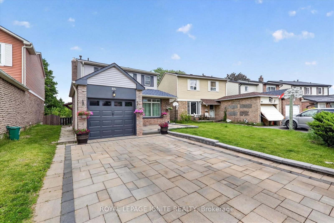
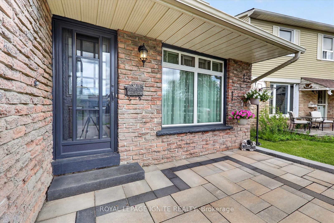
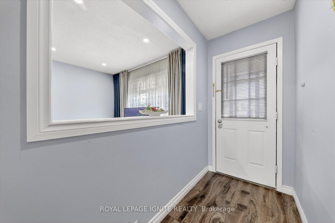
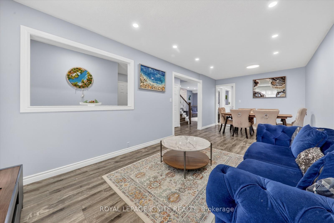
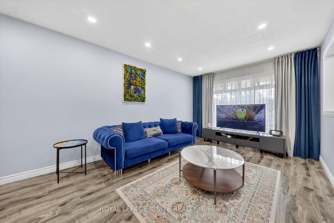
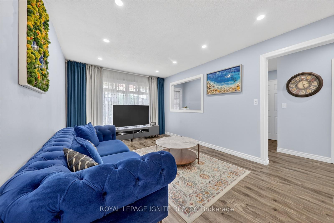
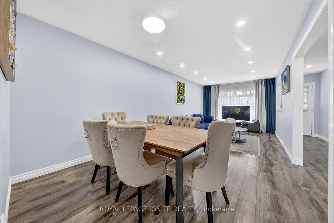
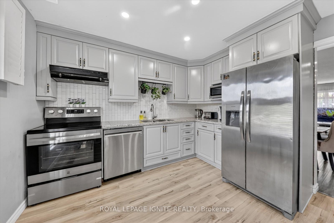
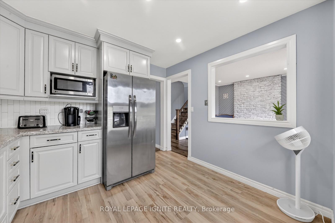
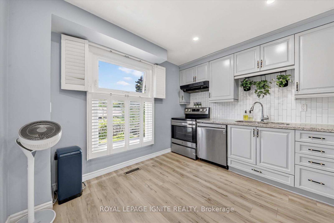
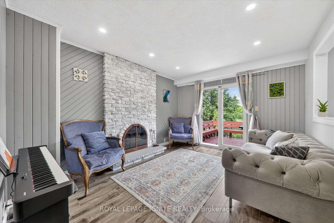
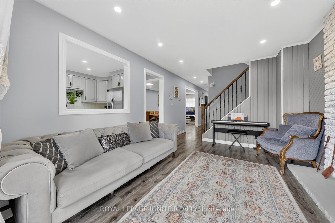
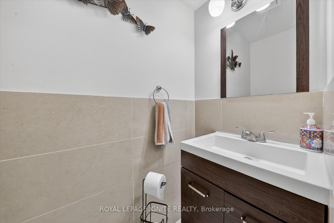
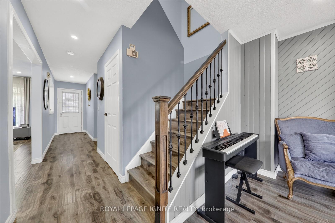
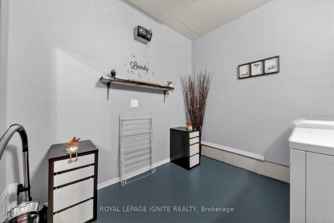
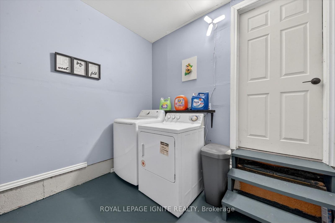
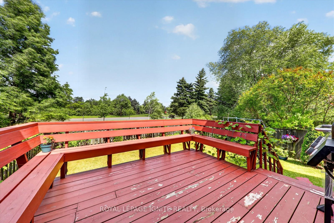
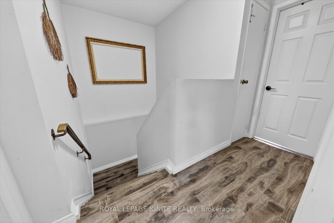
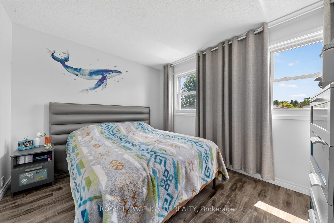
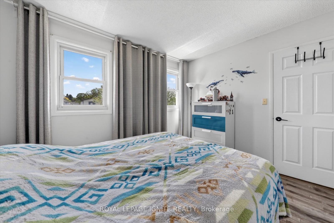
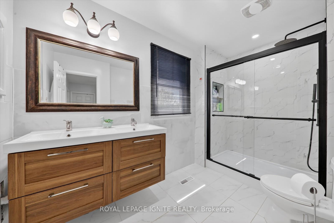
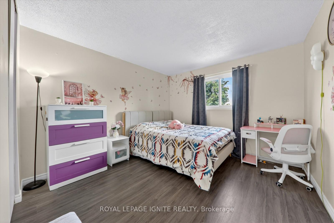
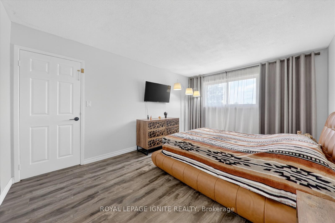
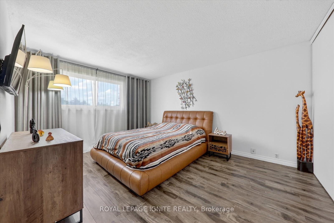
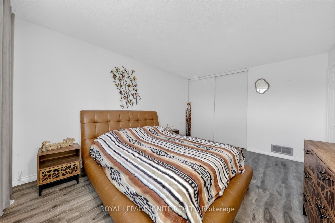
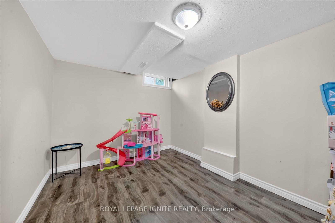
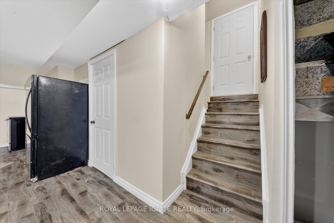
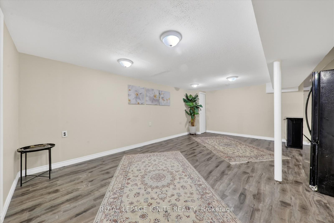
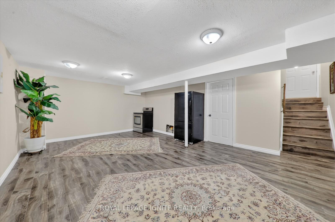
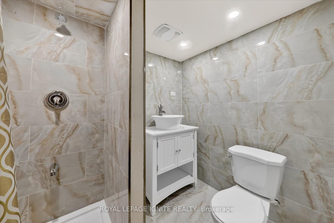
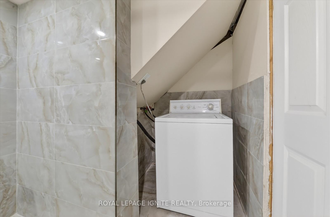
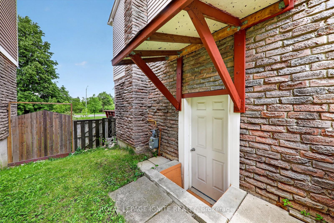
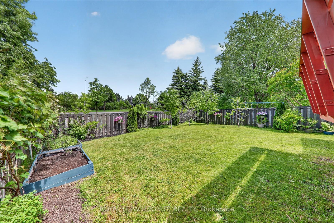
Beautiful and well-maintained family home in a highly desirable Scarborough neighborhood! Features an attractive interlock front entrance, combined living and dining room, spacious family room with a cozy wood-burning fireplace, and an updated kitchen with walk-out to a large deck. Enjoy a private backyard with no homes directly behind. The second floor offers 3 generous bedrooms and an updated washroom. Finished basement with a separate entrance, bedroom, washroom, and rough-ins/connections available for a future kitchen. Upgraded with pot lights, California shutters, renovated kitchen, and renovated bathrooms. Conveniently located within walking distance to Alexander Stirling Public School, nearby parks, TTC transit, shopping, and everyday amenities. An excellent opportunity for families seeking comfort, space, and a great location.
No extras listed.
Visit this home
Pick a time that works for you.
No upcoming open houses.

| Type | Link |
| Style | 2-Storey |
| Approx. Age | Not available |
| Size | 1100-1500 sq. ft. |
| Property Tax | $3,280 |
| Lot Size | 28.04 ft x 112.12 ft |
| mls© Number | E13427814 |
| Listed By | ROYAL LEPAGE IGNITE REALTY |
Listing History
- No recent sale history for this listing.
- No recent lease history for this listing.
Schools
Could you afford this home?
What the bank counts
This home's actual carrying costs, payment stress-tested at 6%
- Mortgage, tested at 6%
- $4,960
- Property tax
- $273
- Heat allowance
- $150
- Housing costs
- $5,383 / mo
Lenders cap these at 39% of gross income — that sets the number.
Income needed
$166,000
gross annual household income
- Payment at 4%
- $4,078 / mo
- Cash down
- $193,800
Assumes no other monthly debts · 25-yr amortization
Full affordability checkInvestment Analysis
Estimated rent, cap rate and monthly cash flow for this property
Values and trends
Nearby listings
Comparable sales
- No similar listings found.