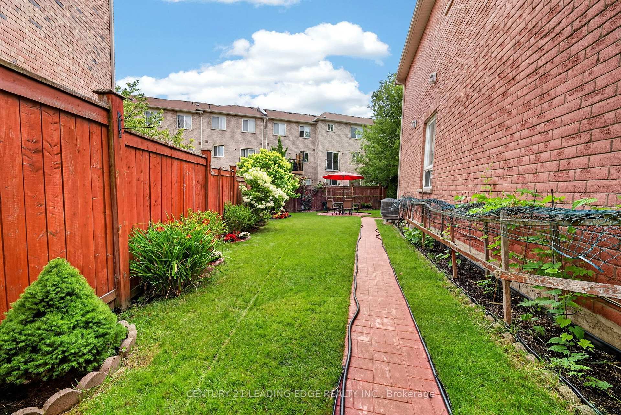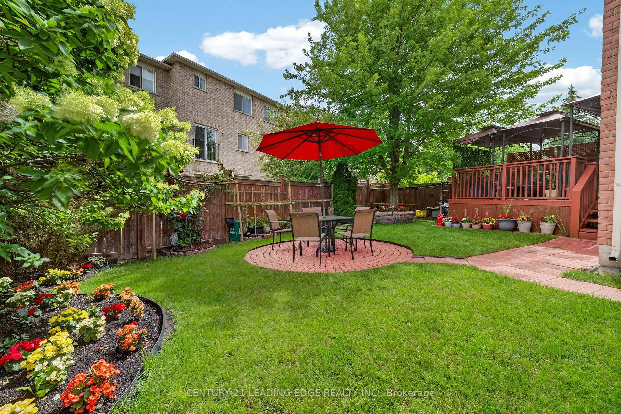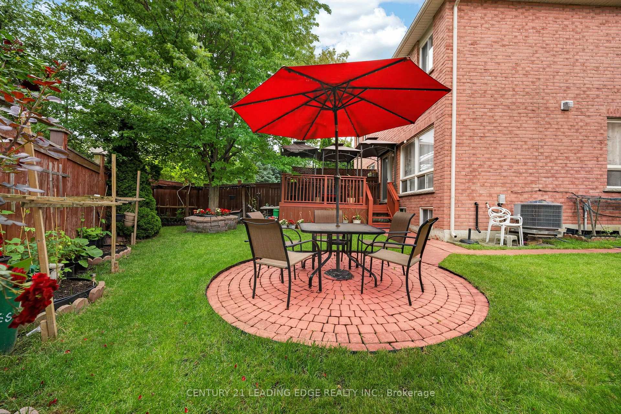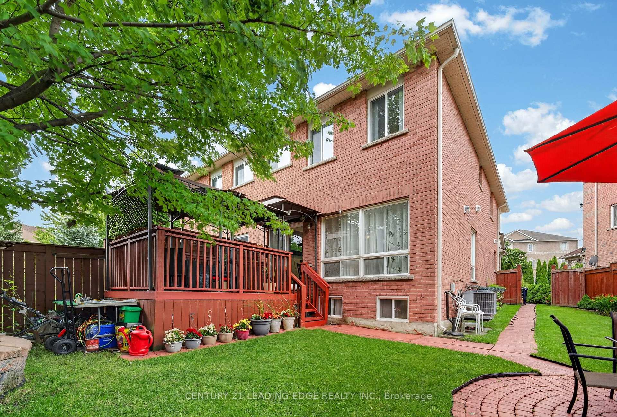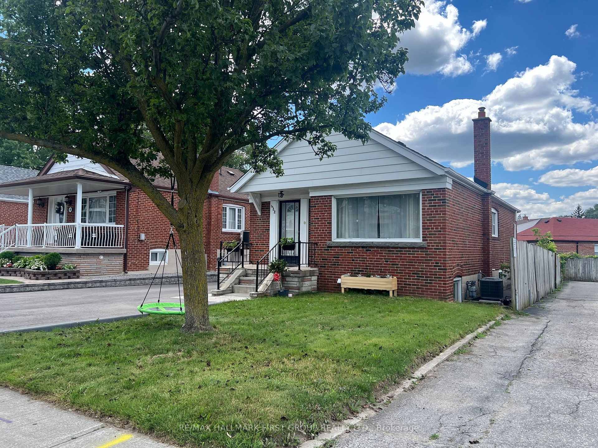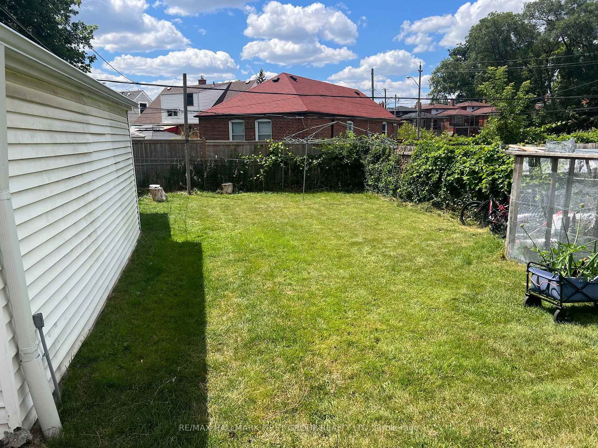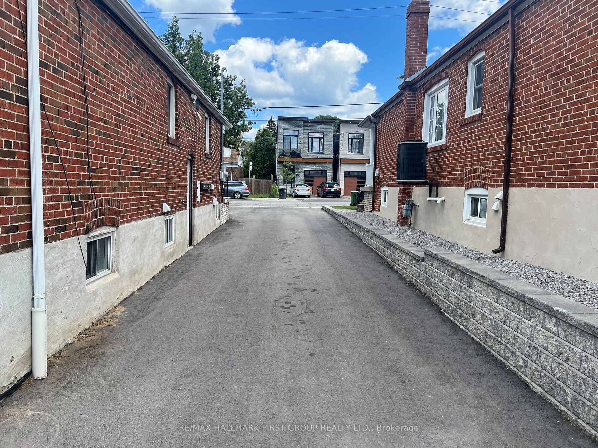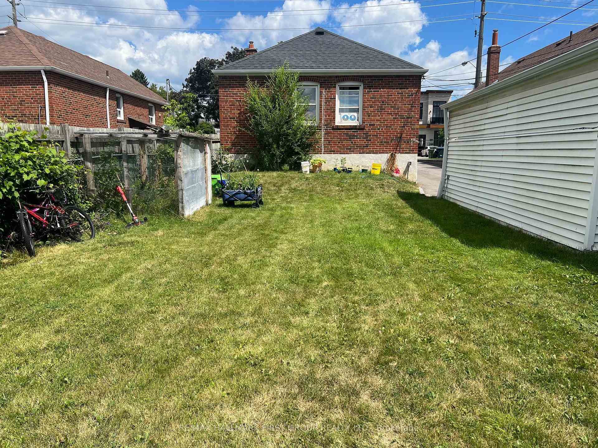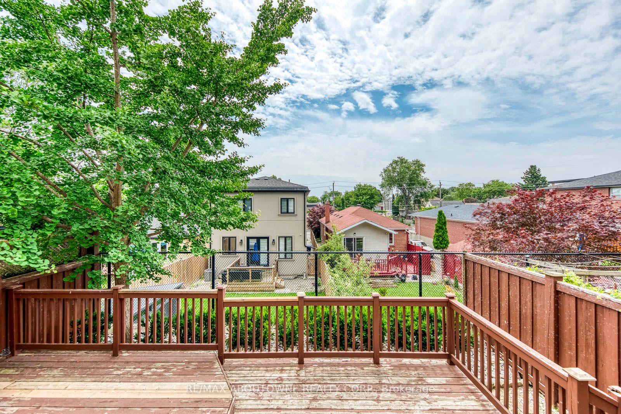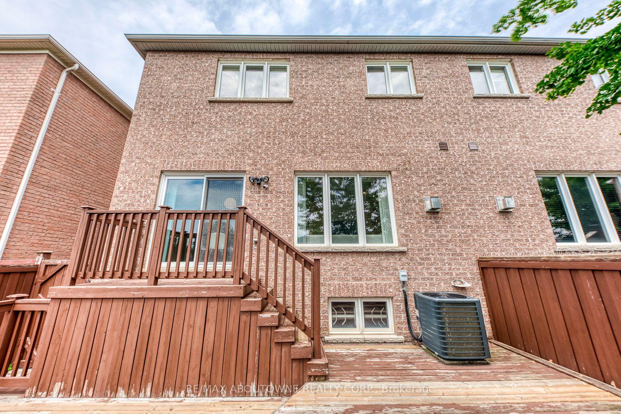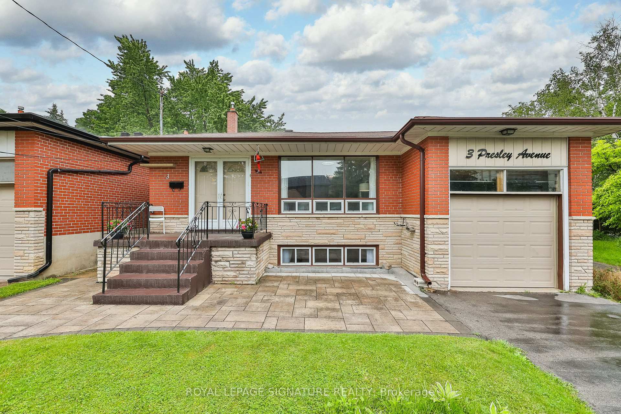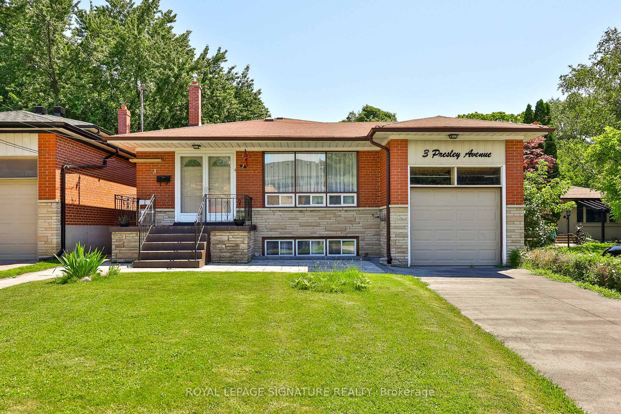
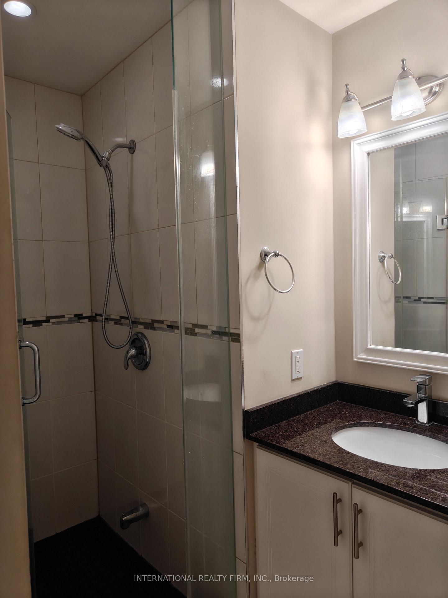
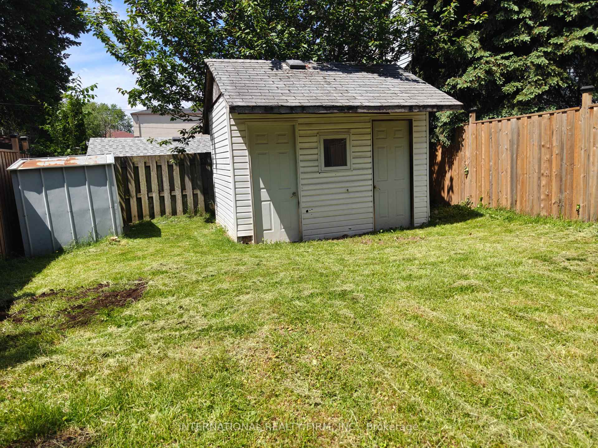
86 Patterson Avenue
Oakridge, Toronto
$899,999
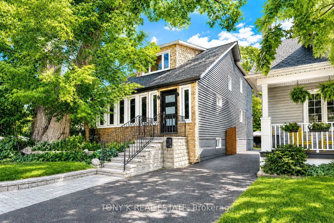
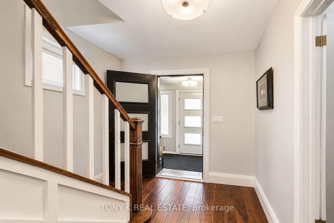
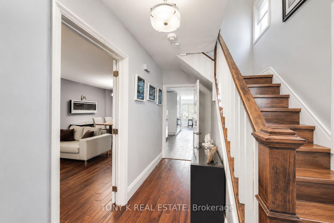
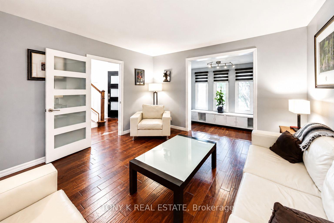
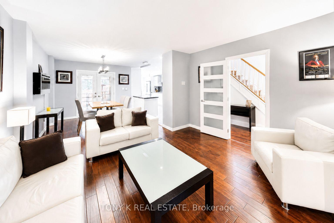
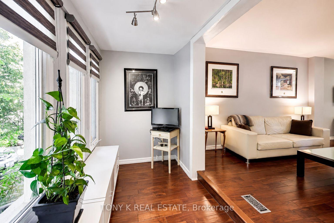
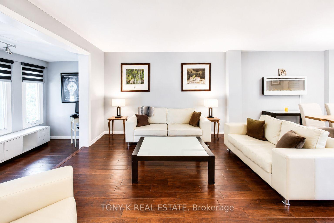
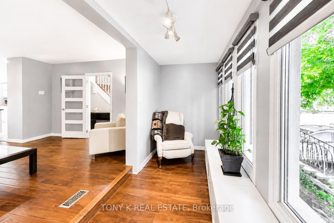
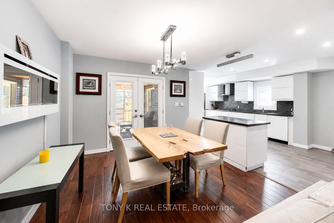
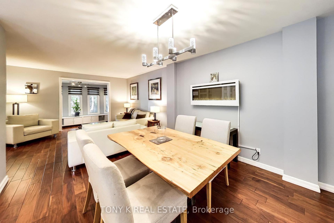
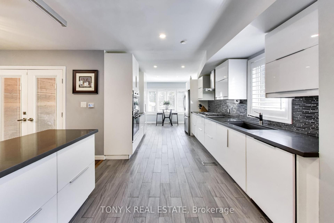
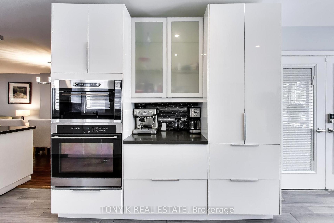
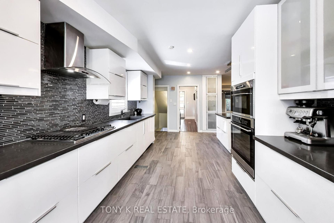
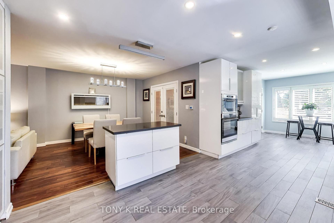
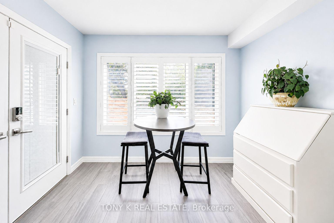
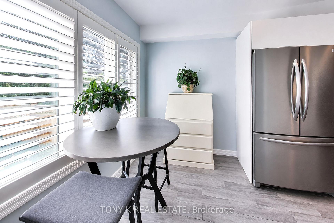
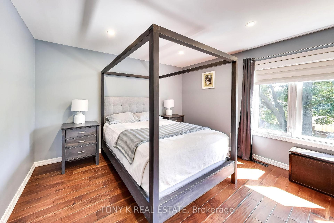
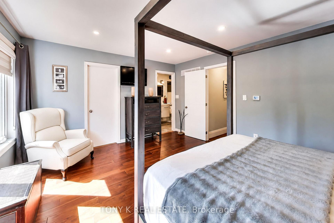
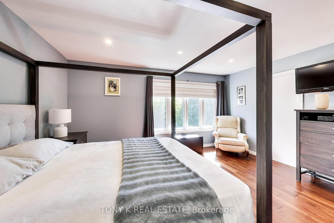
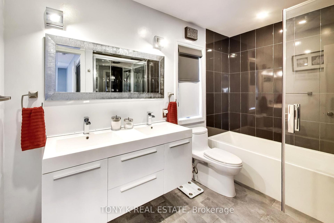
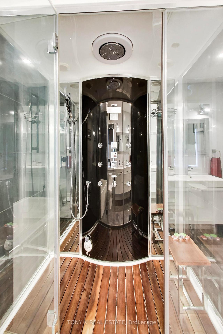
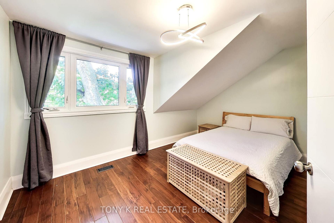
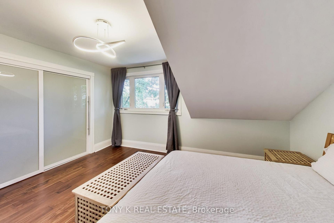
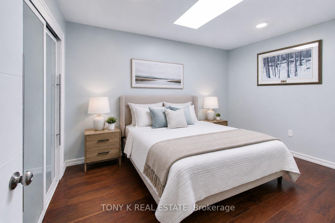
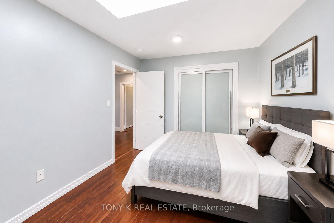
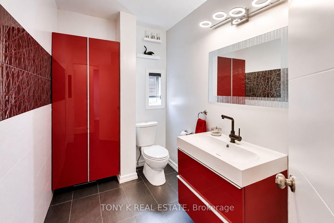
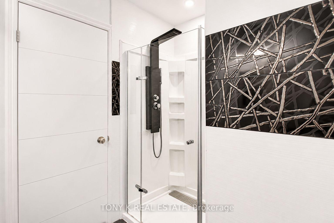
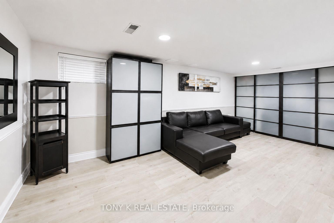
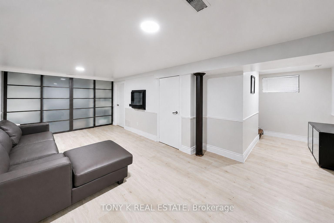
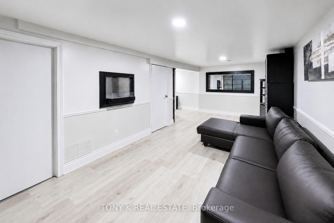
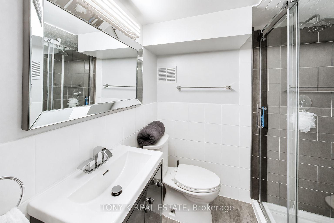
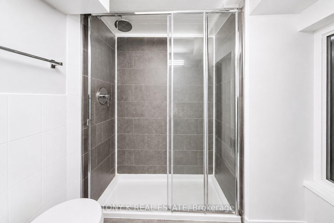
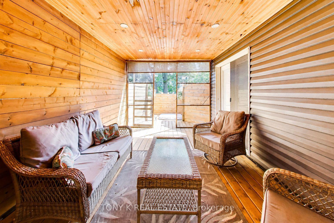
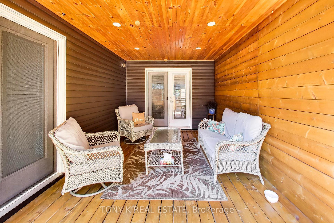
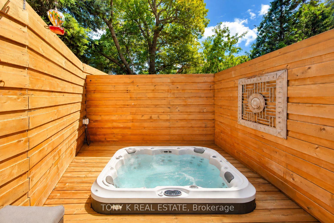
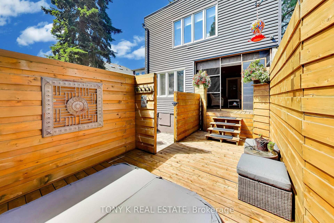
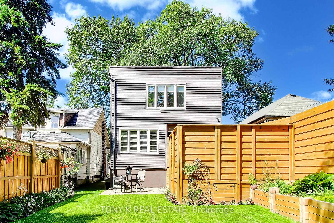
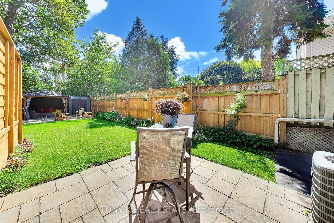
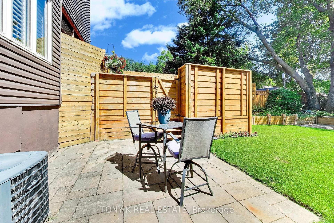
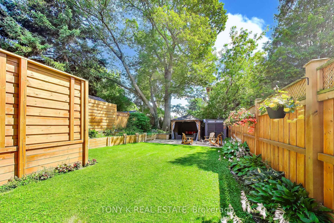
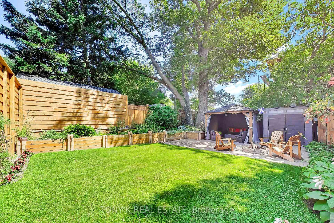
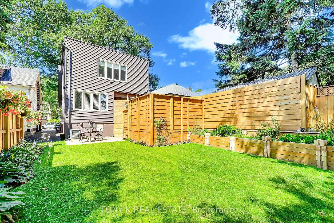
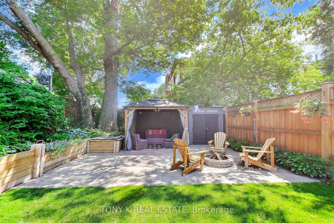
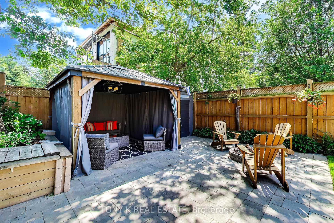
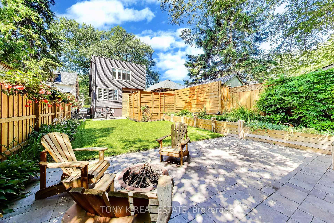
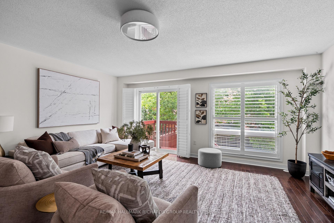
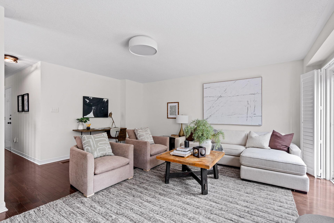
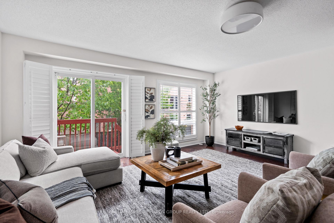
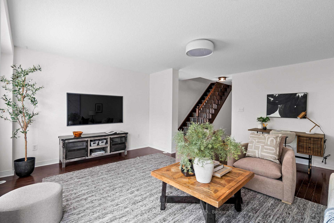
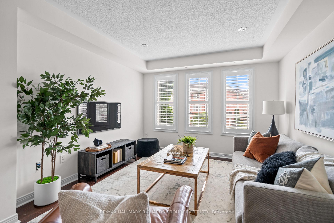
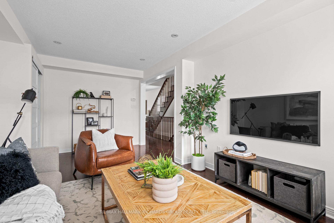
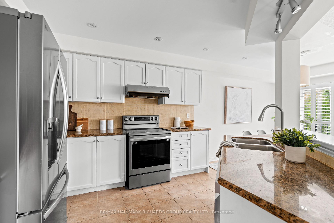
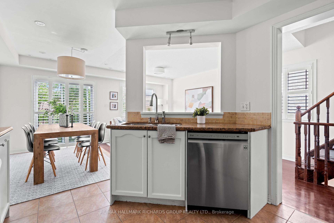
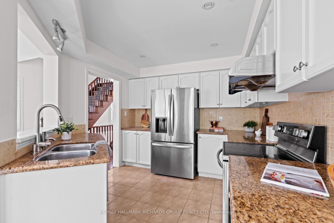
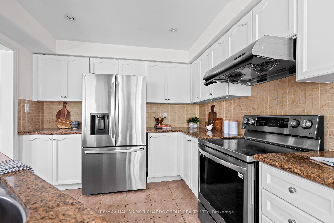

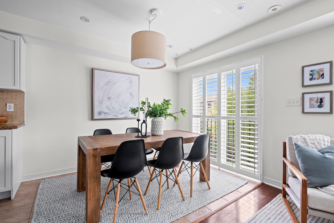
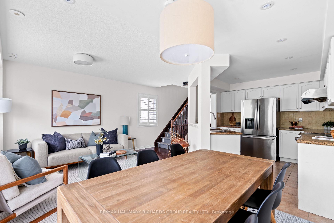
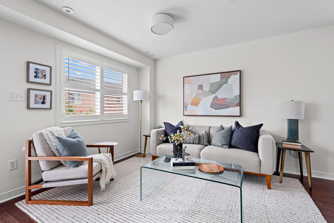
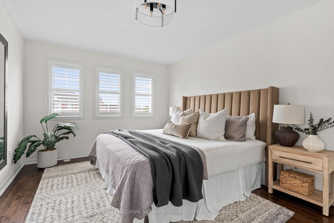
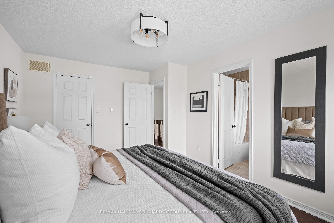
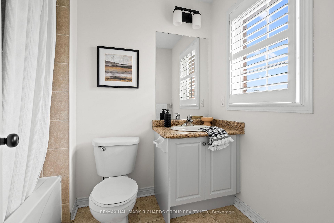
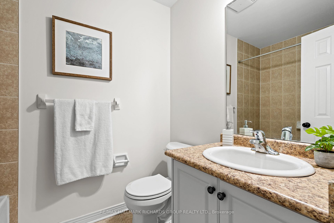
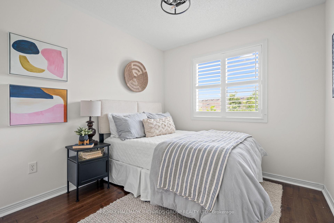
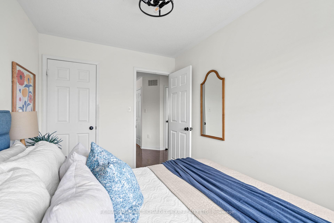
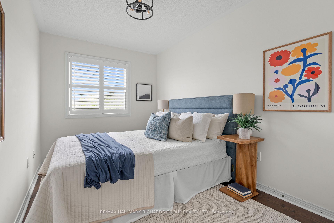
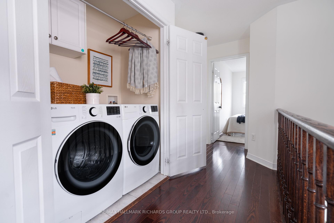
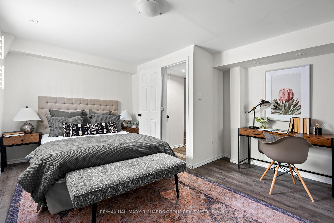
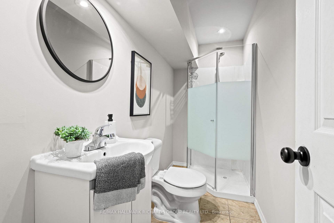
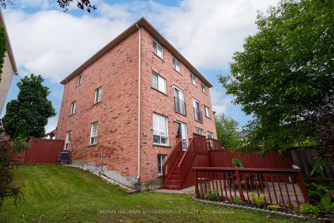
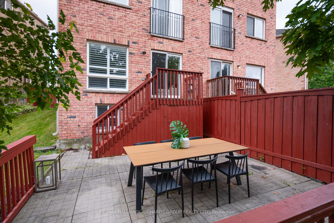
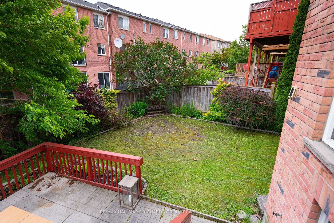
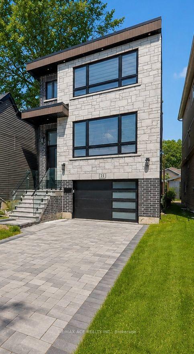
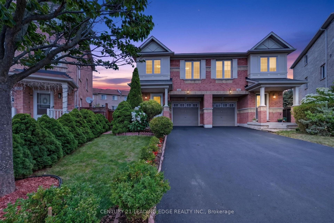
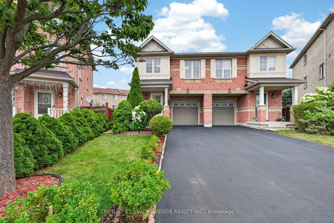
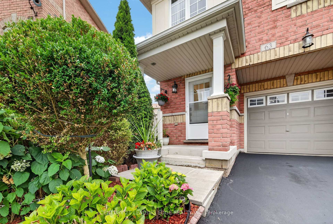
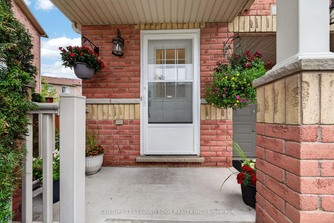
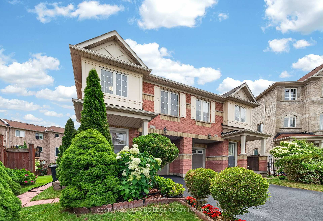
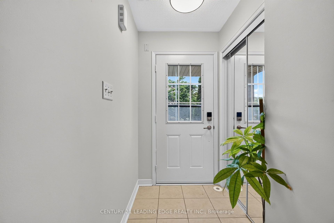
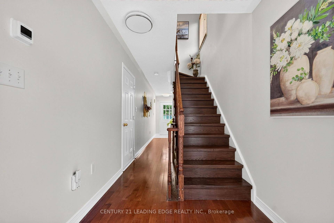
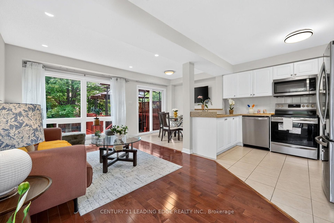
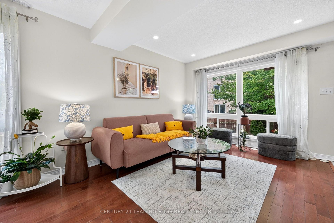
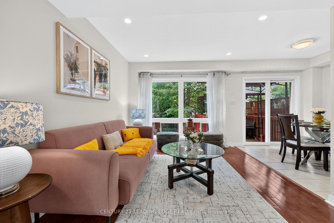
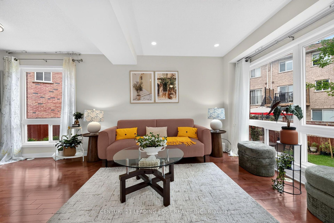
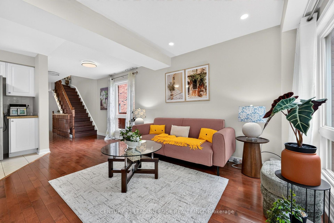
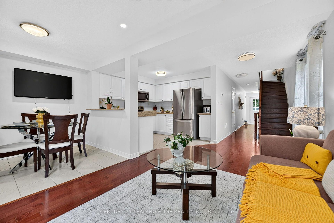
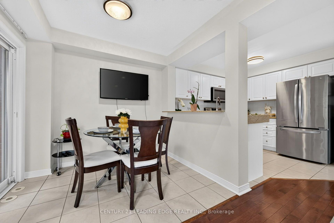
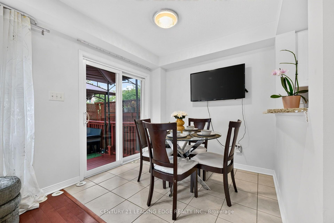
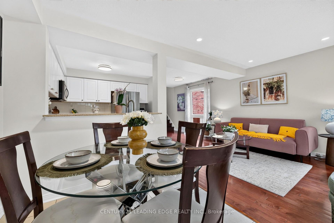
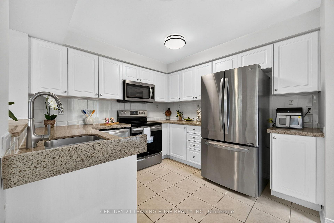
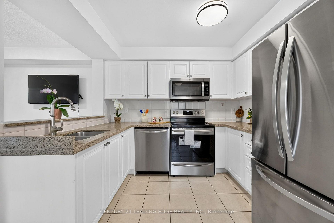
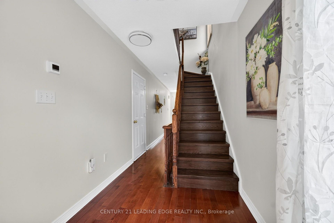
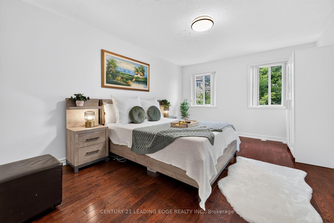
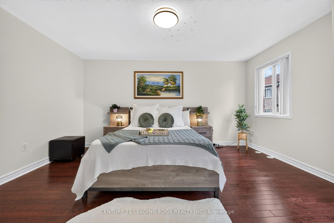
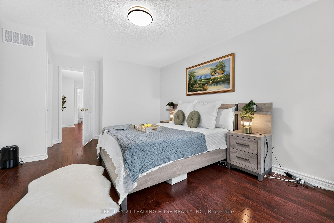
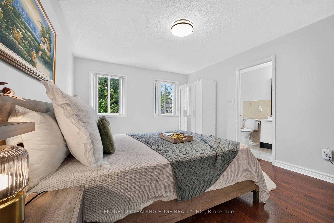
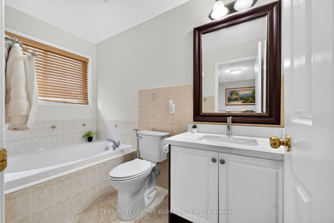
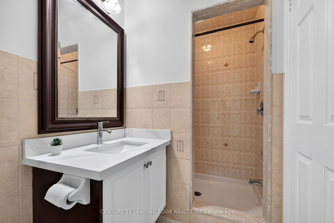
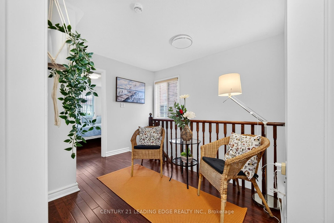

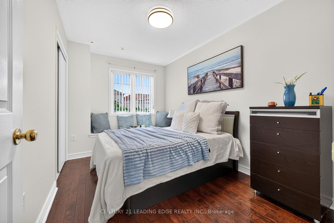
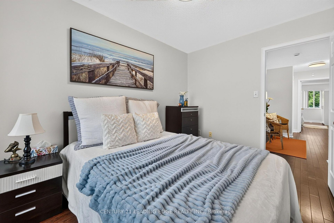
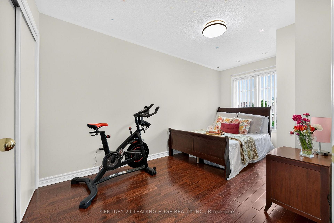
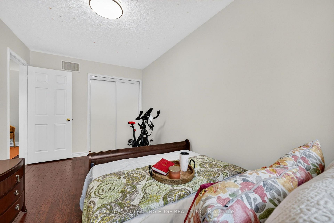
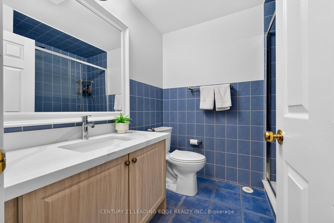
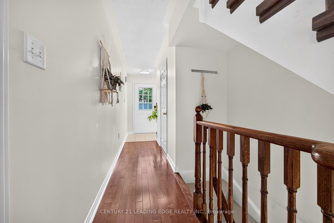
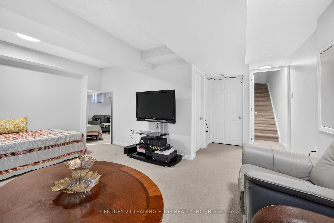
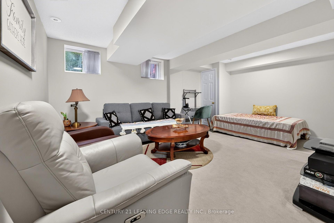
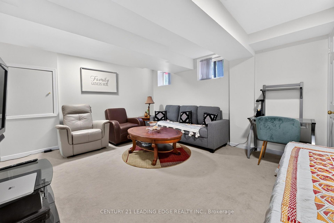
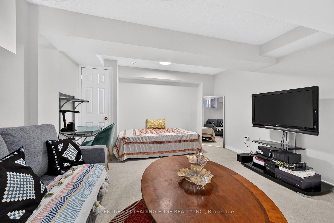
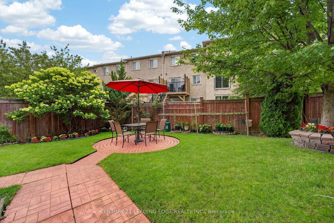
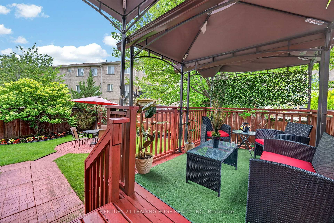
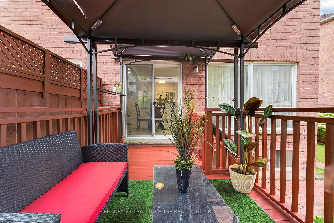
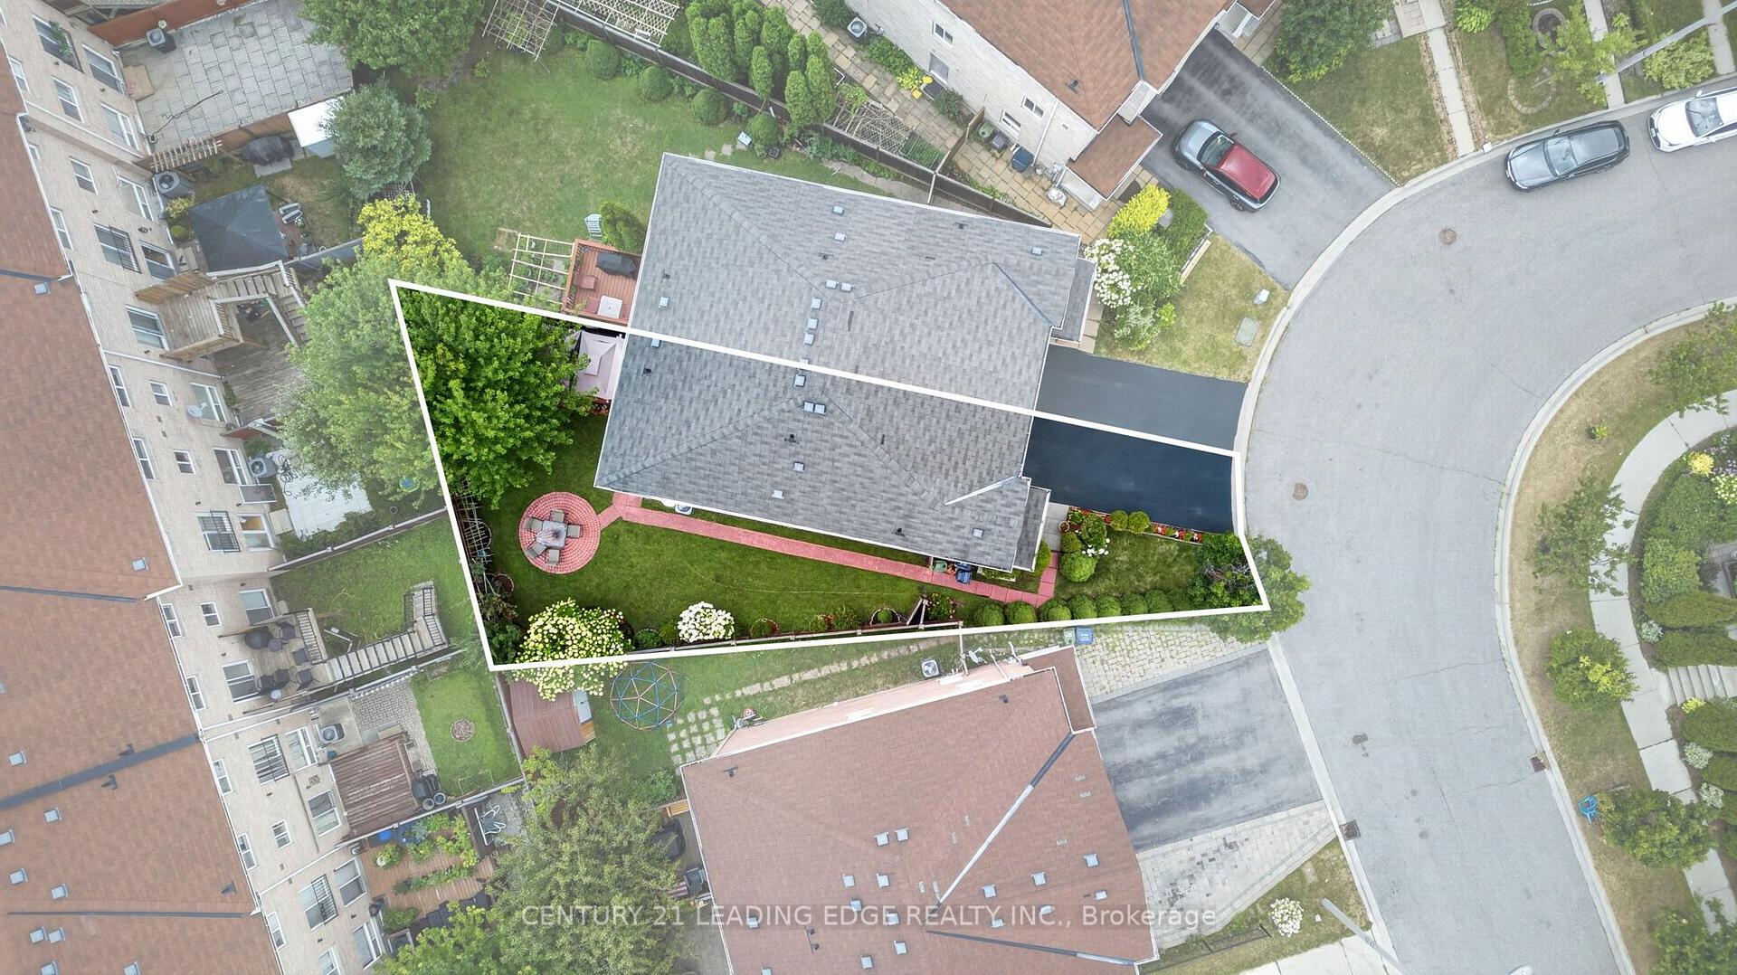
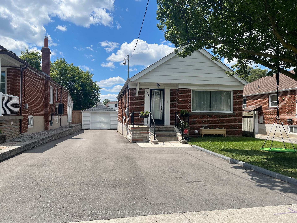
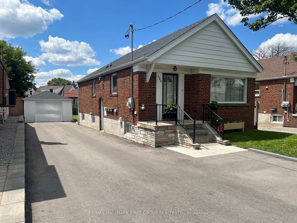
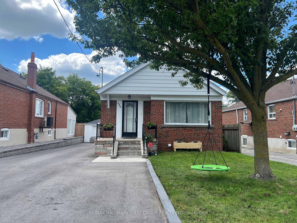
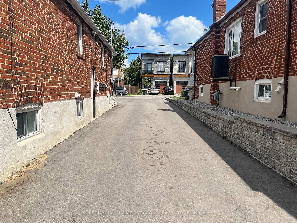
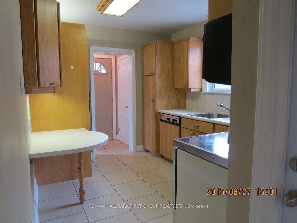
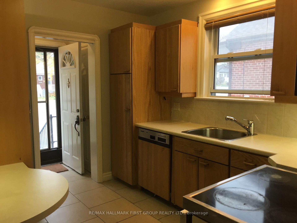
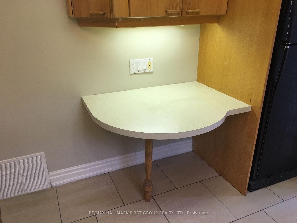
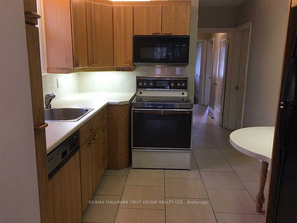
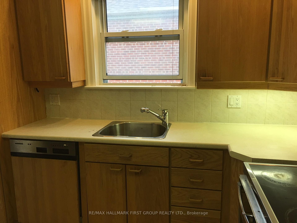
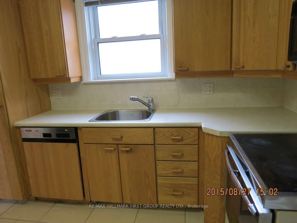
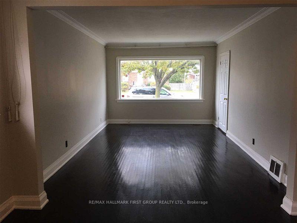
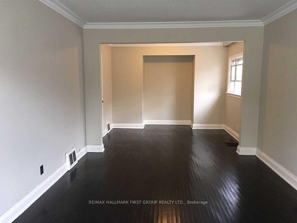
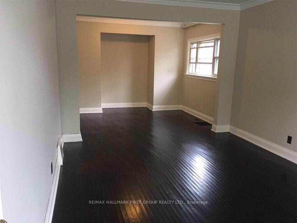
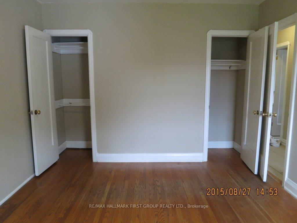
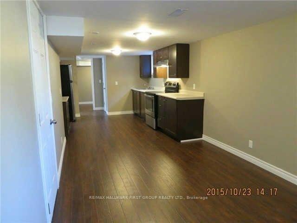
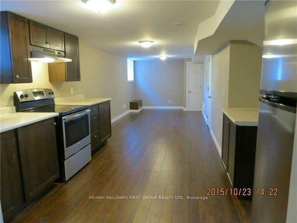
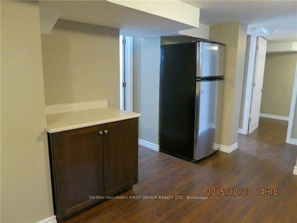
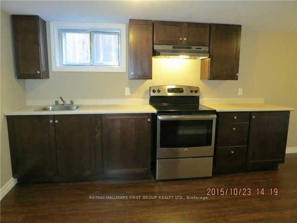
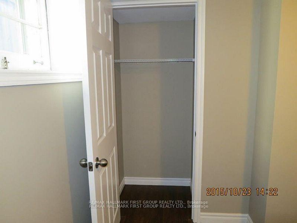
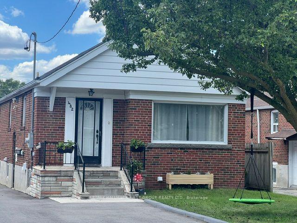
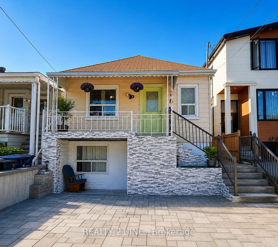
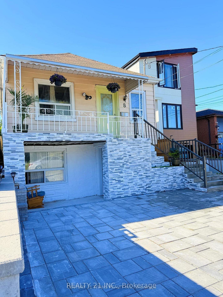
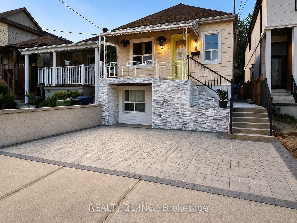
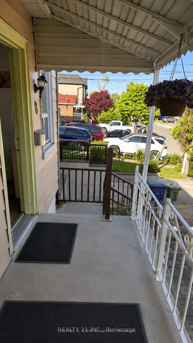
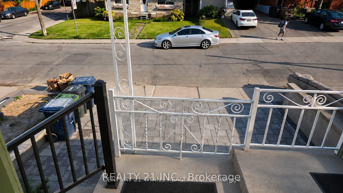
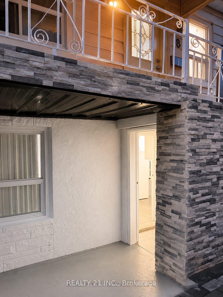
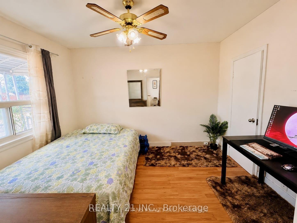
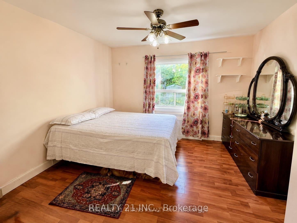
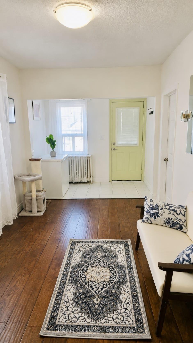
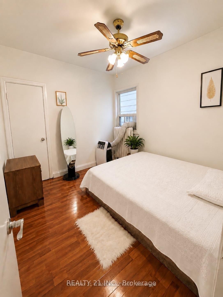
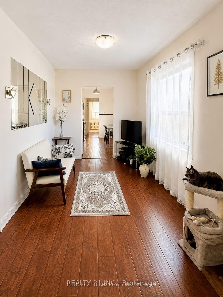
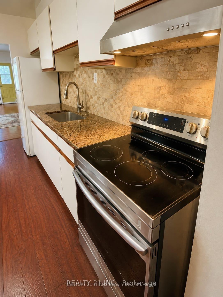
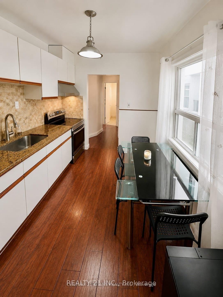
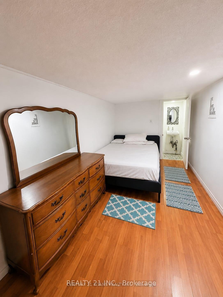
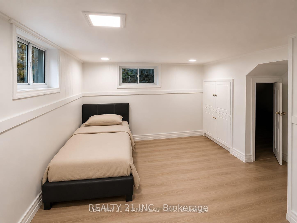
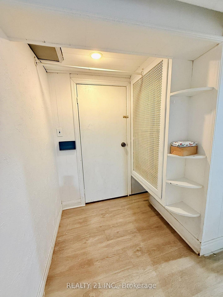
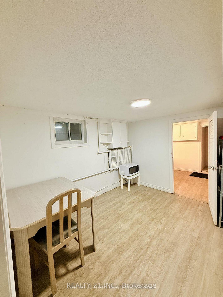
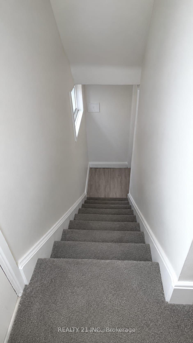
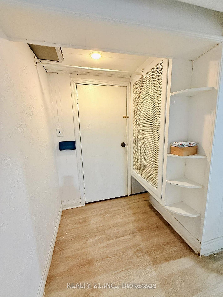
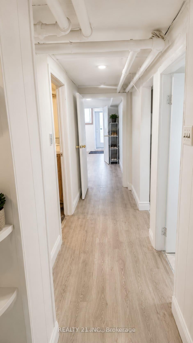
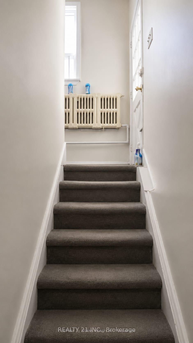
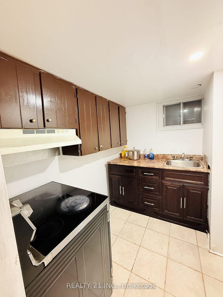
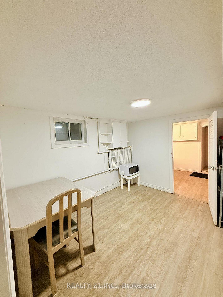
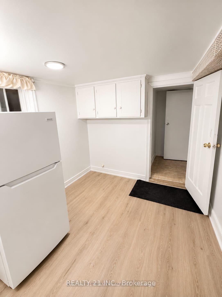
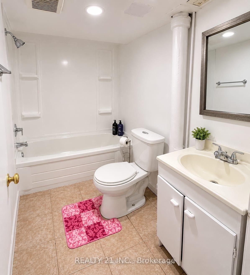
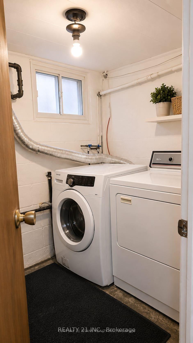
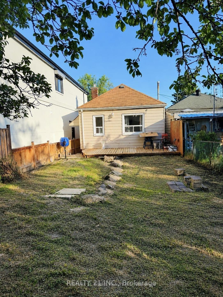
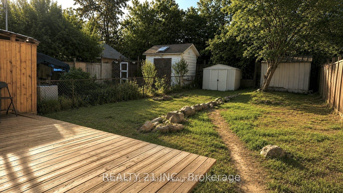
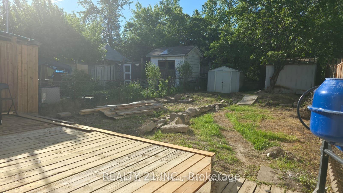
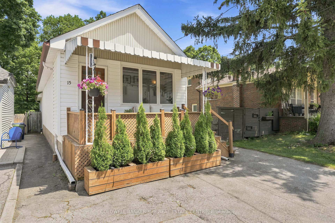
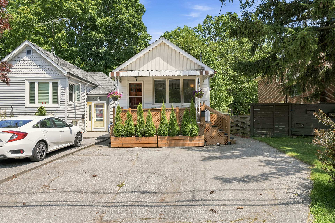
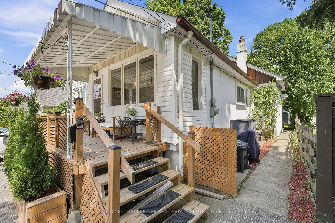
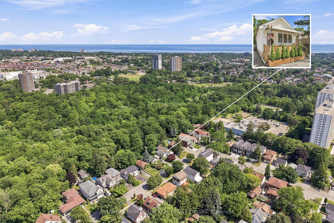
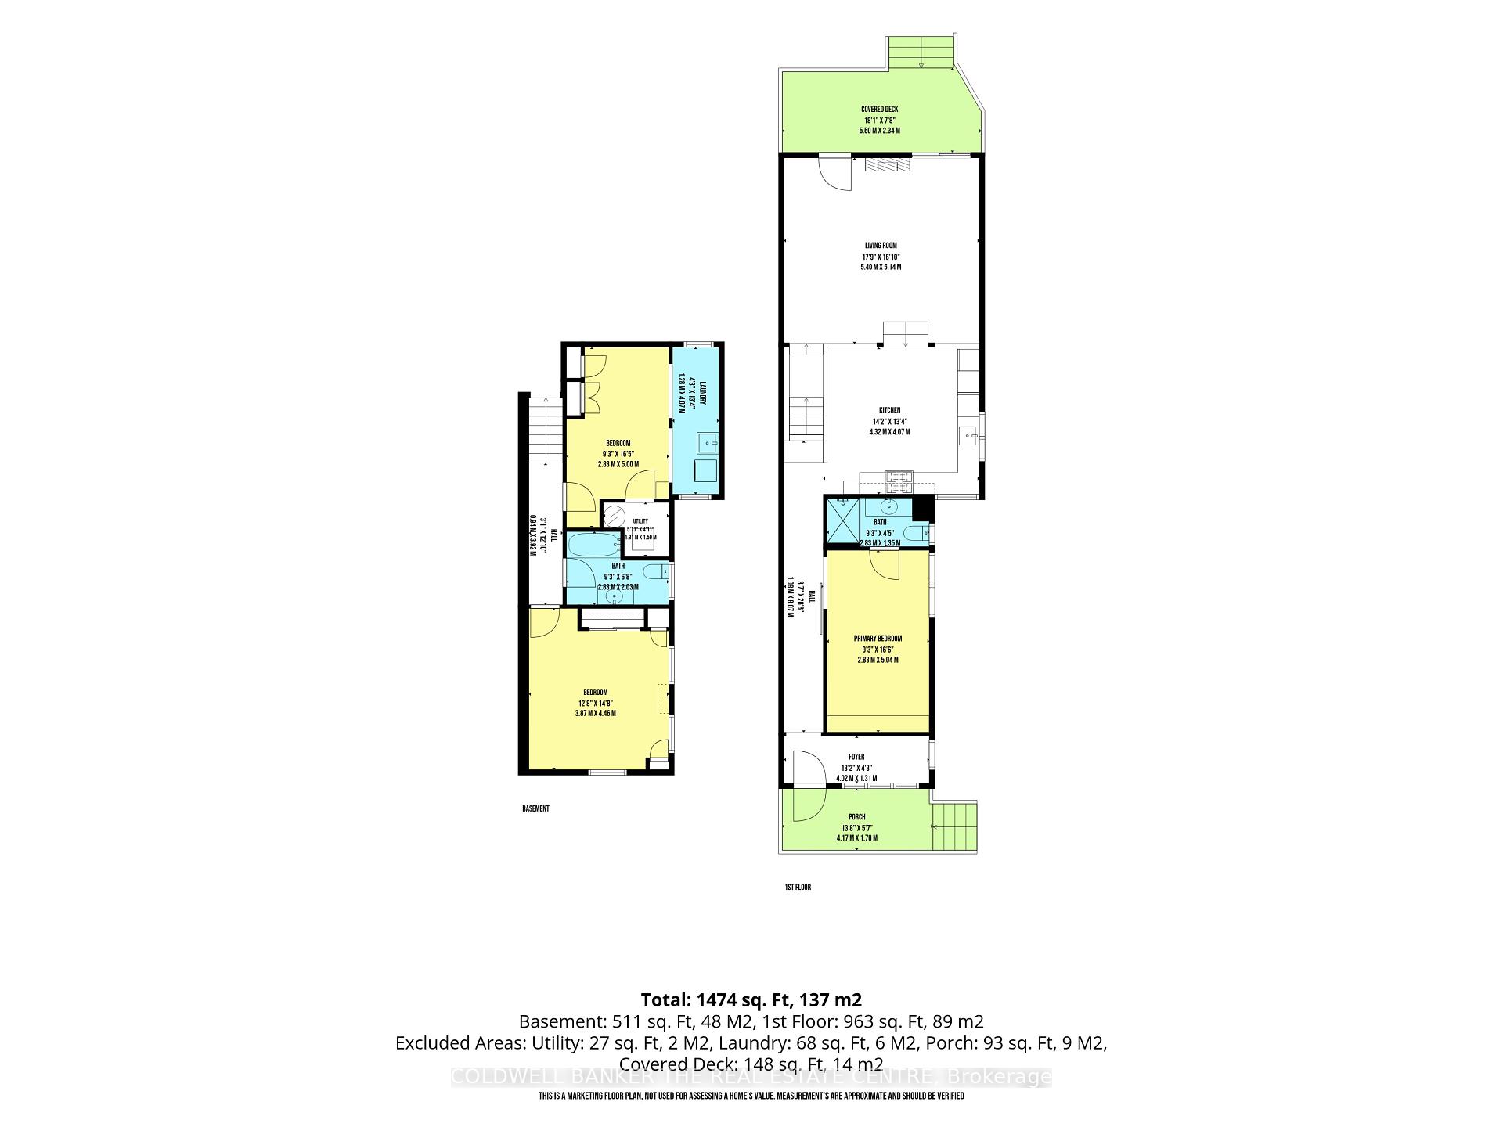
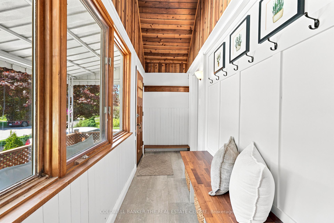
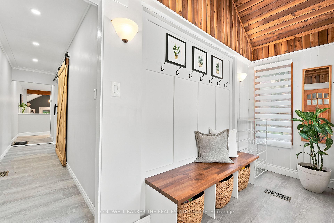
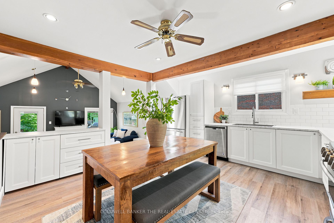
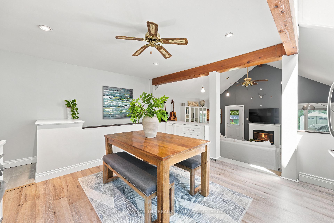
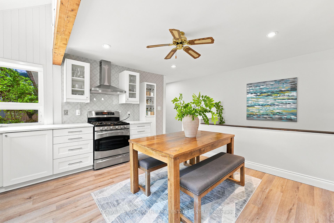
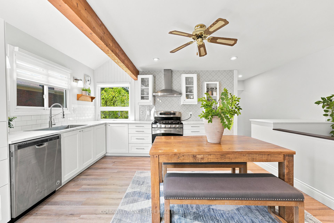
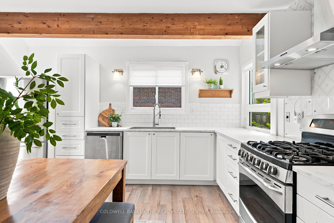
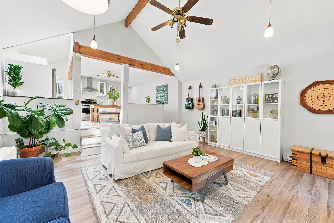
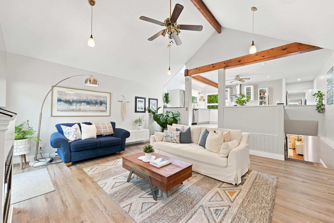
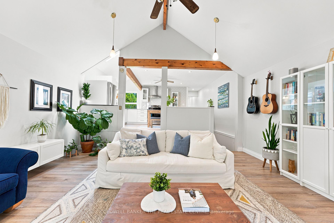
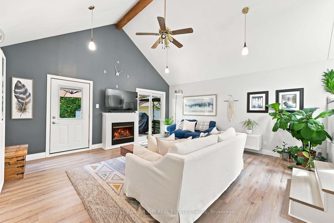
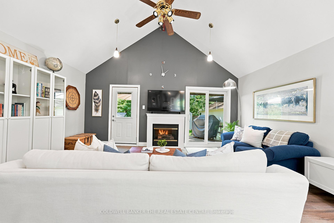
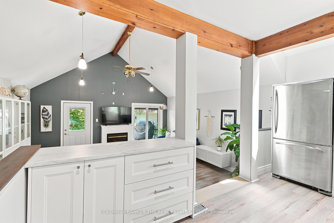
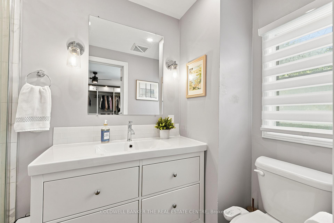
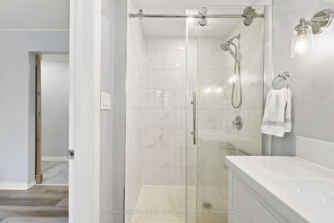
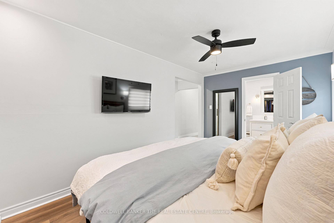
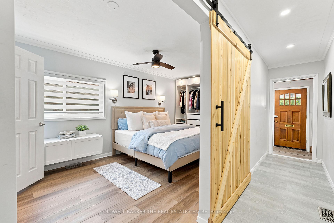
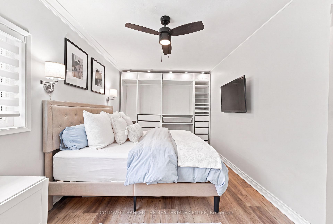
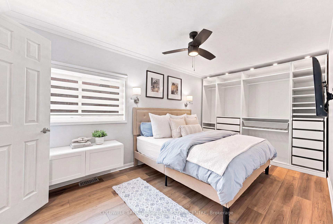
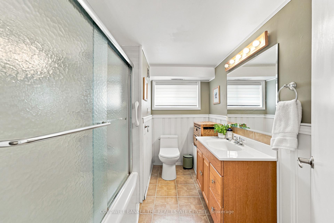
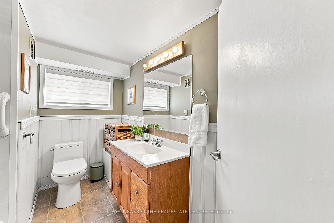
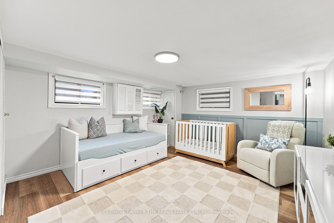
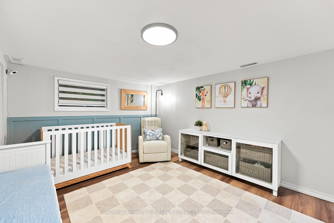
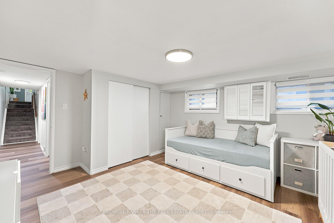
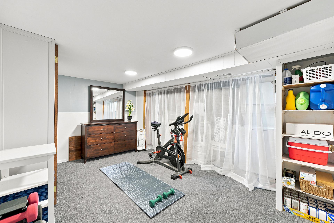
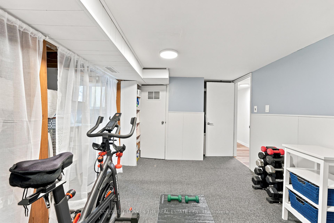
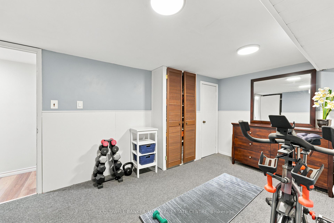
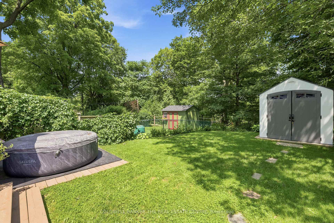
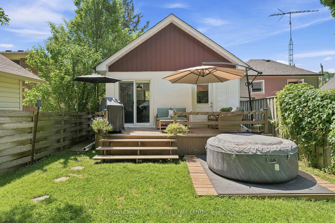
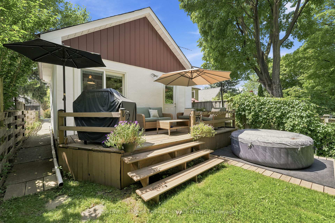
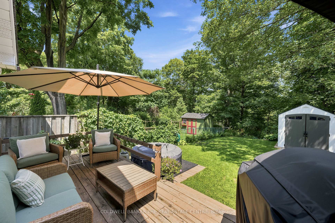
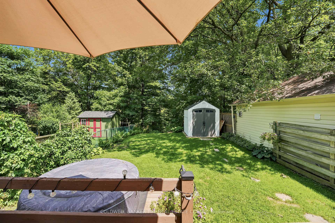
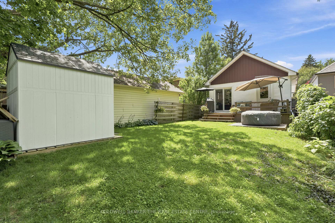
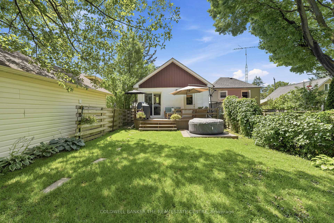
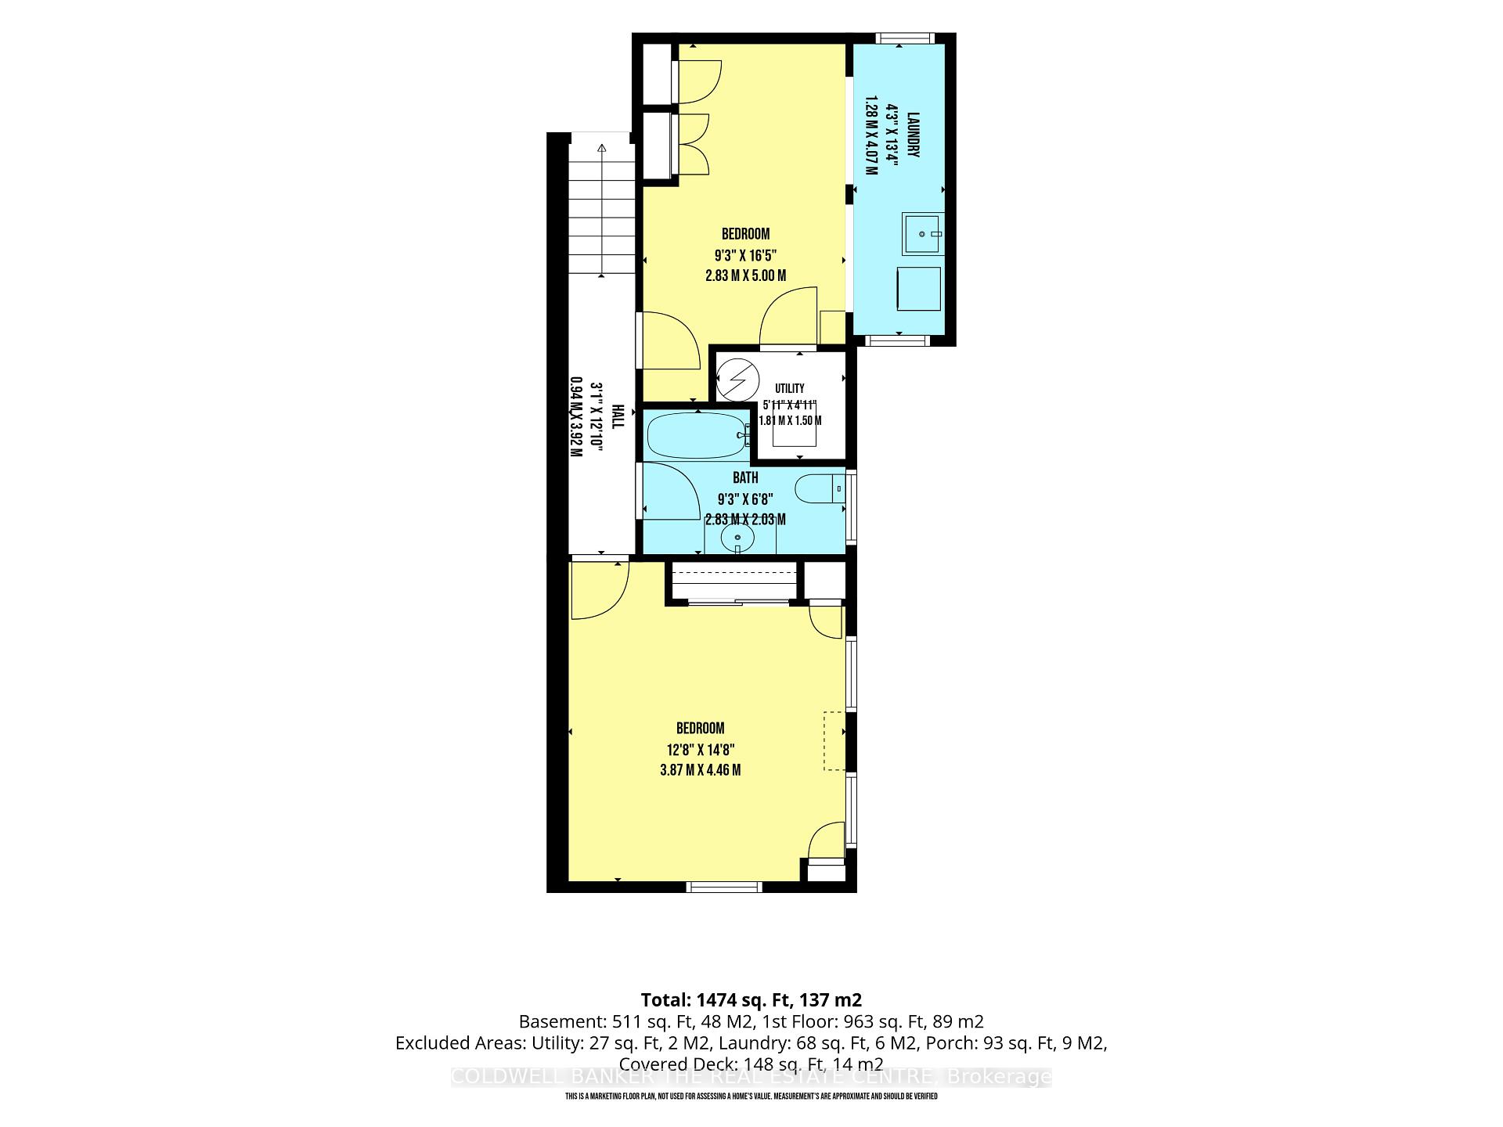
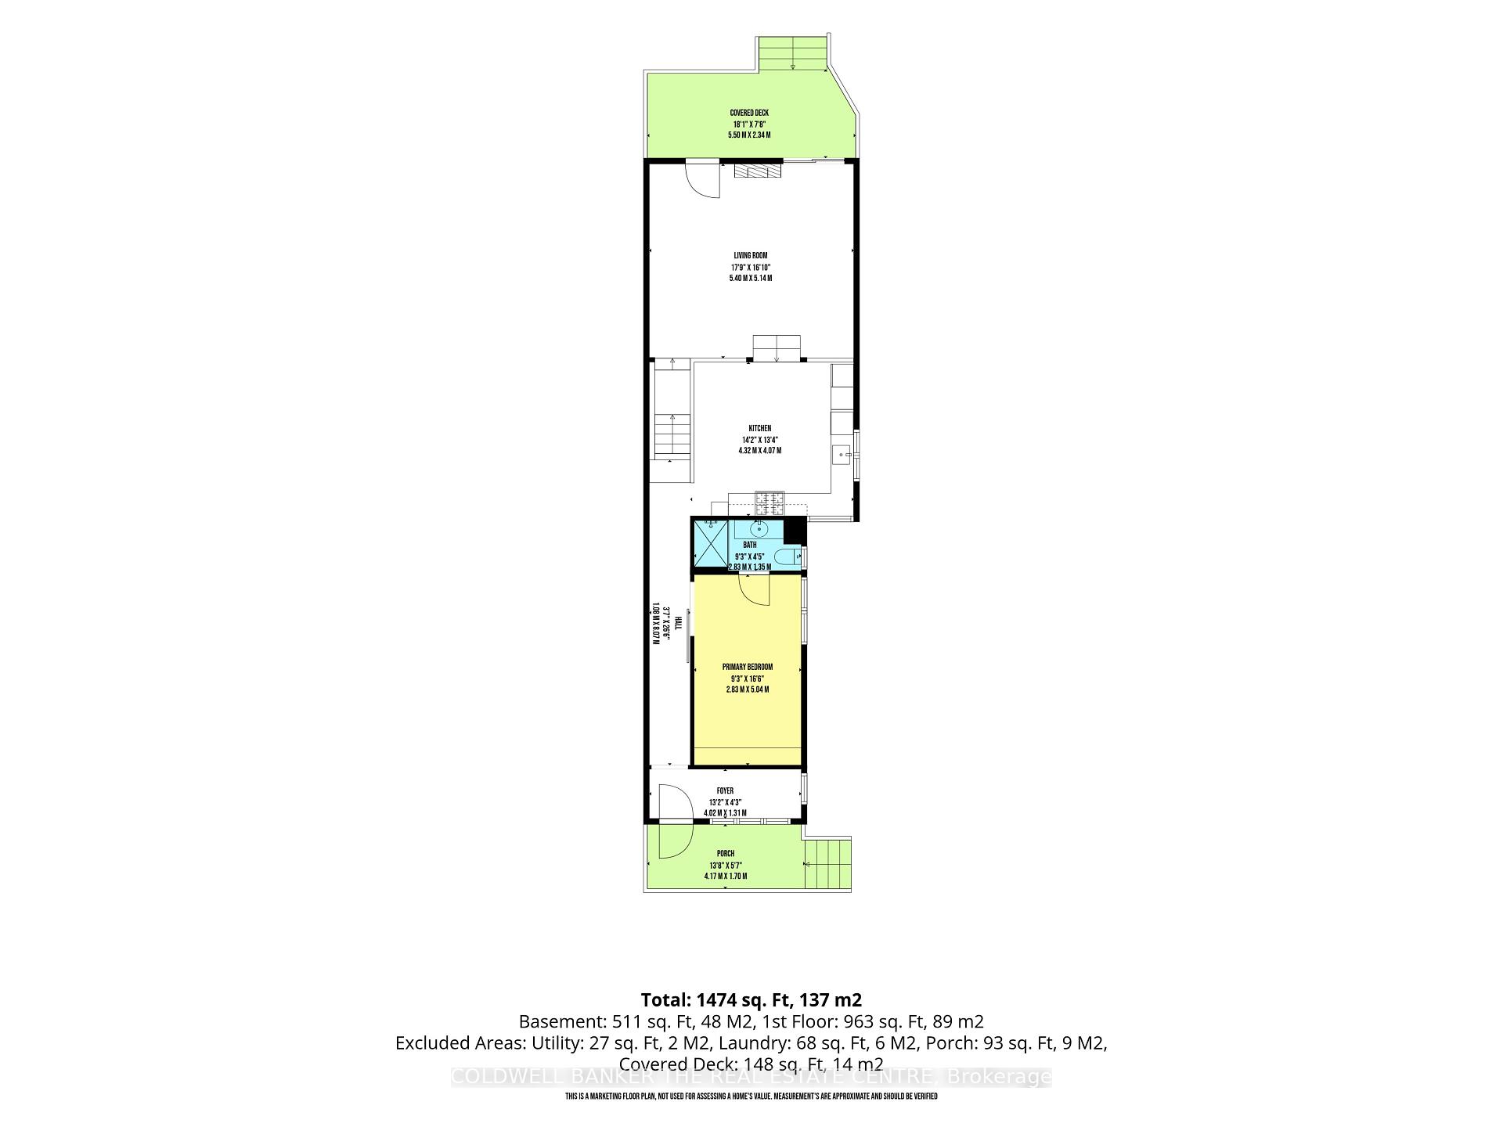
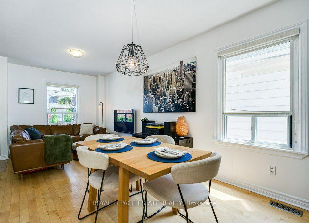
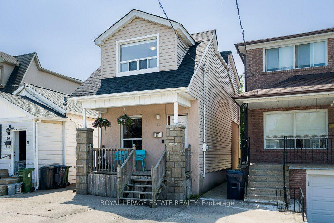
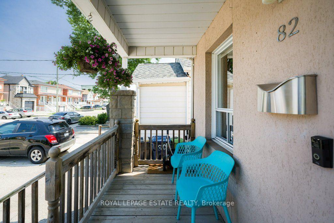
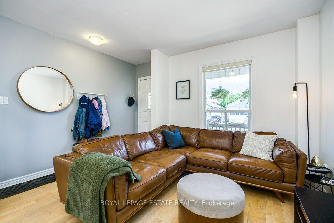
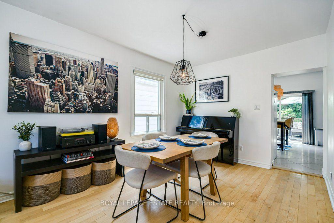
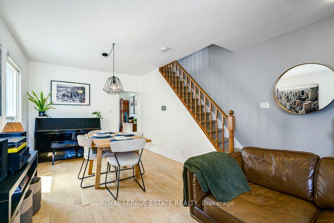
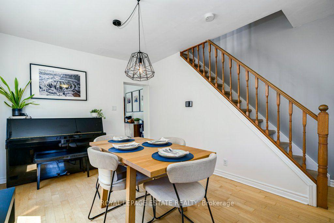
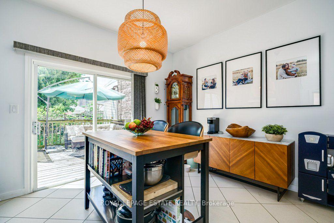
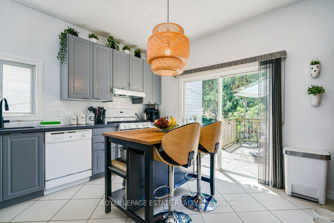
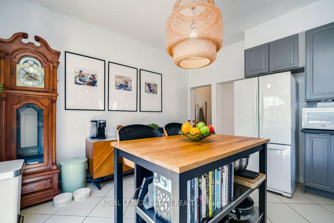
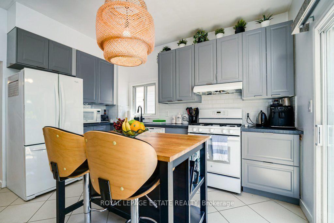
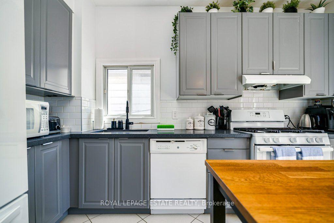
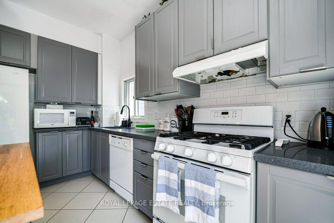
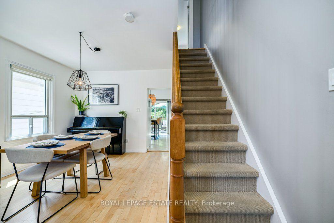
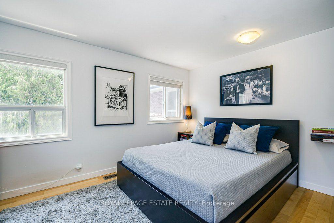
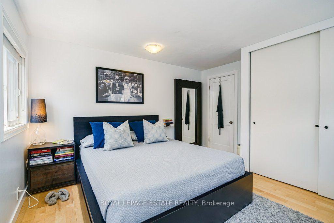
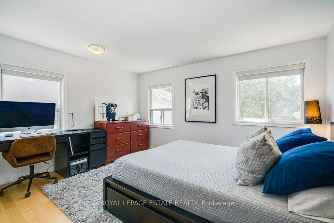
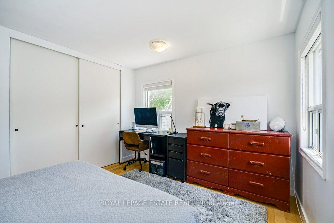
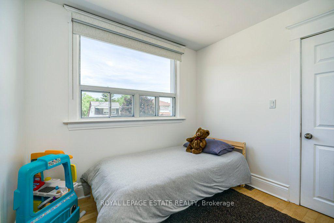
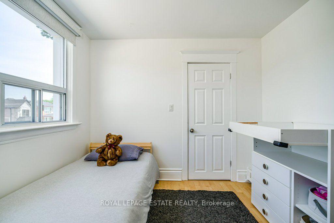
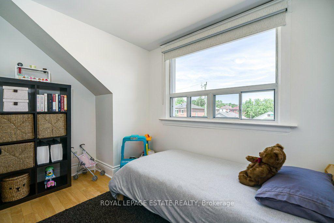
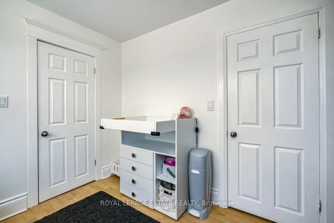
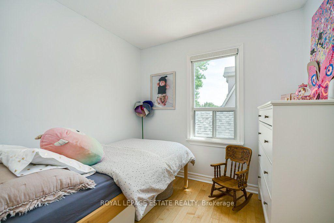
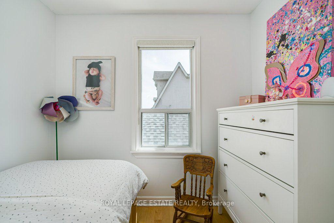
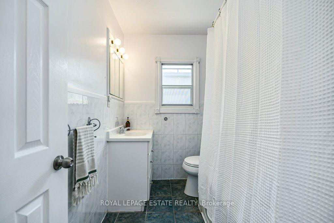
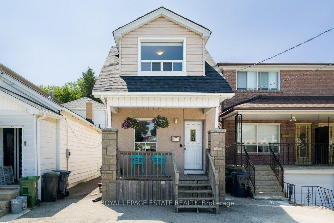
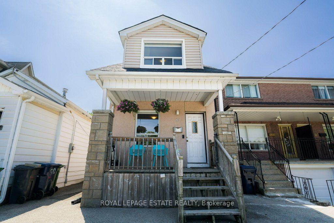
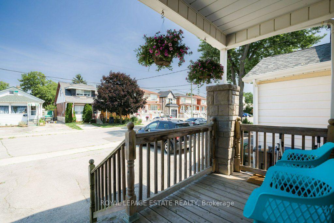
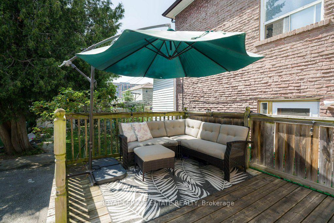
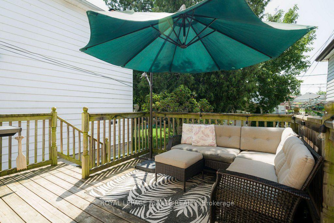
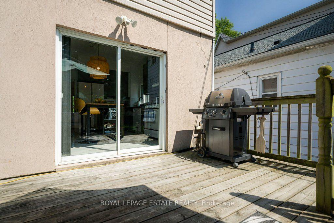
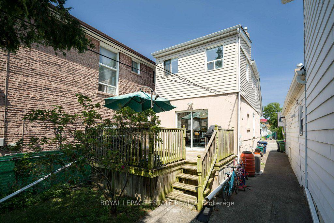
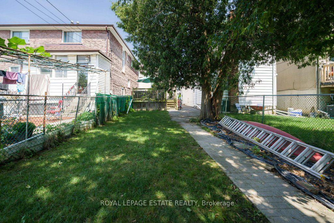
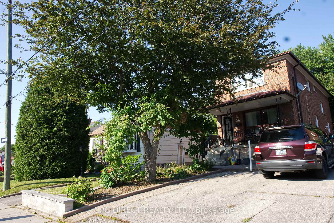
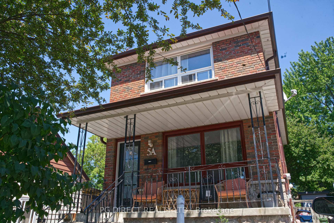
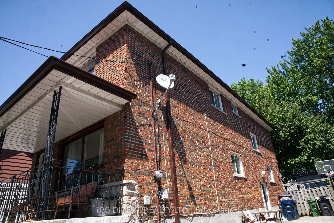
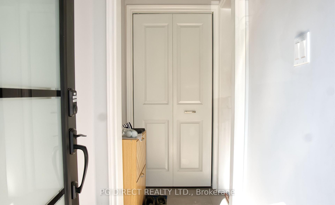
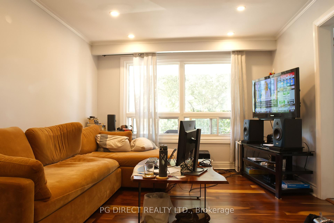
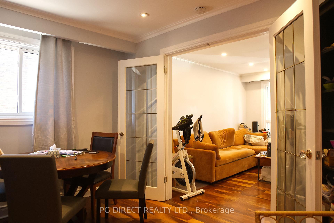
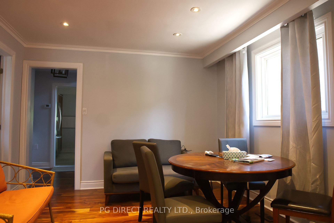
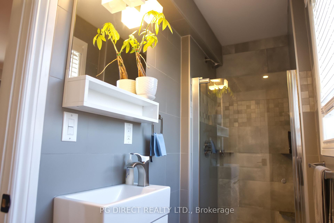
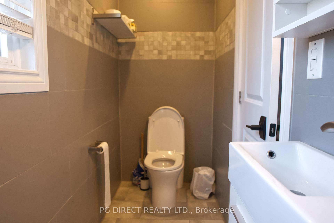
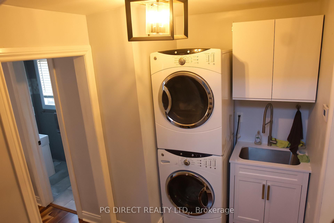
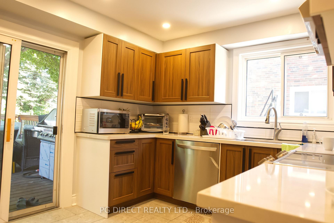
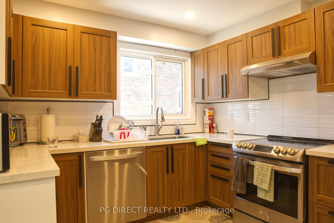
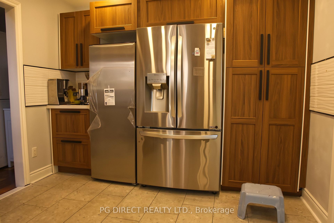
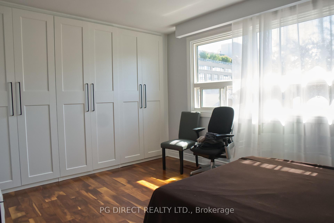
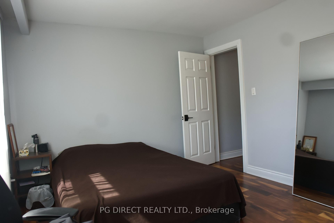
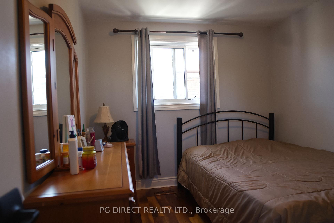
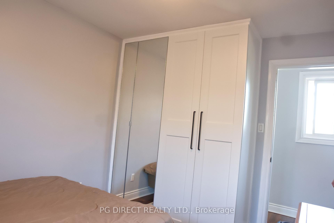
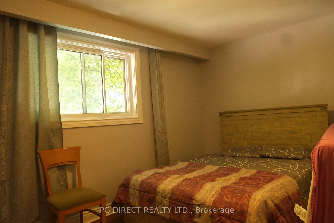
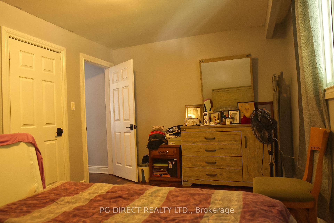
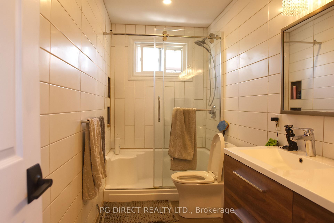
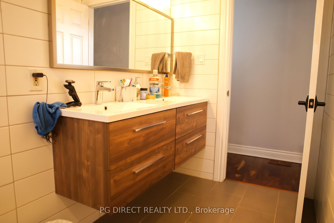
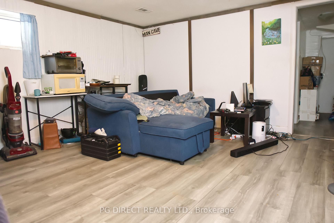
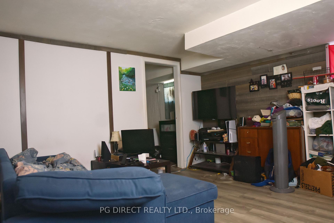
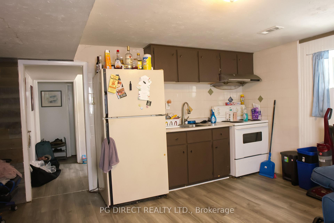
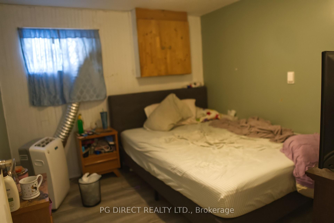
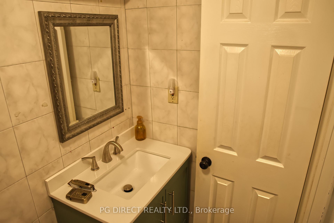
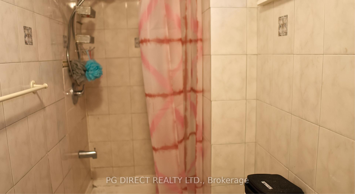
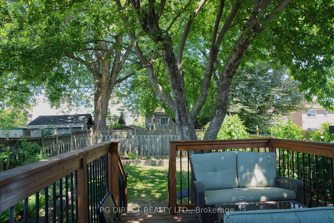
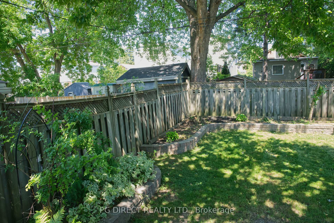
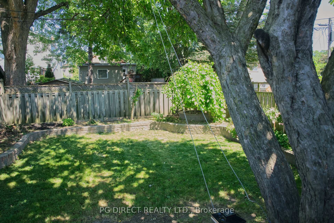
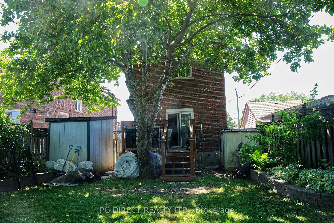
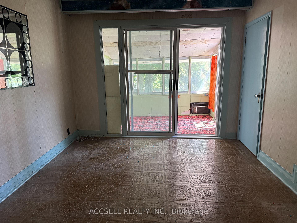
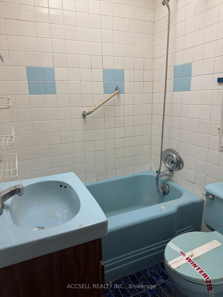
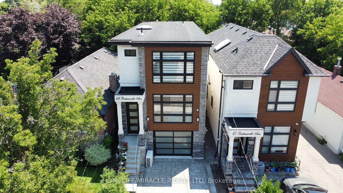
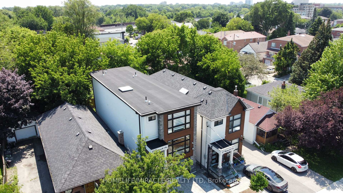
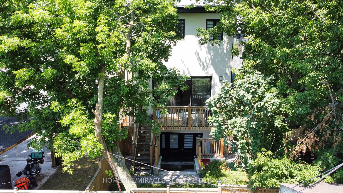
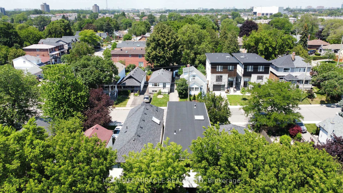
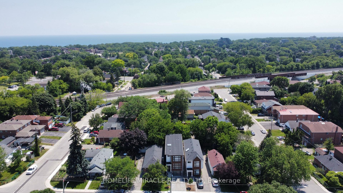
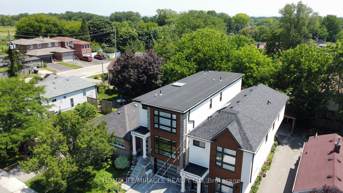
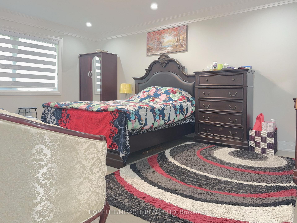
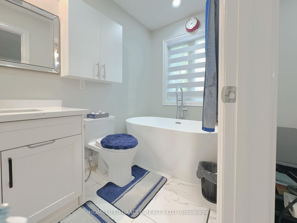
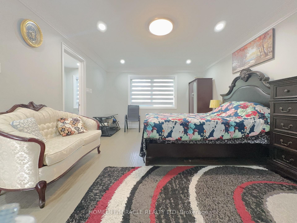
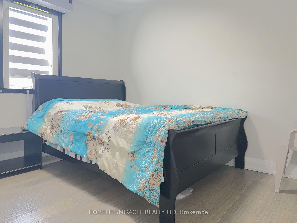
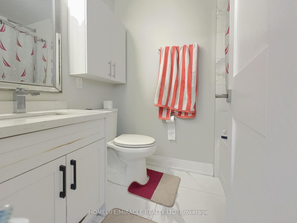
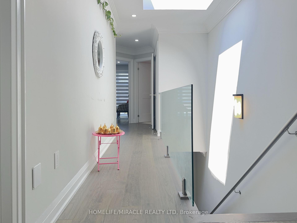
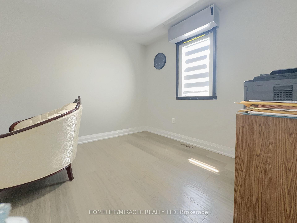
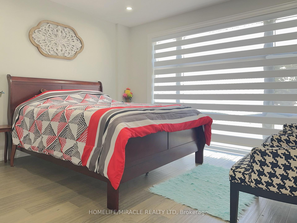
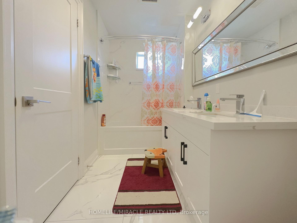
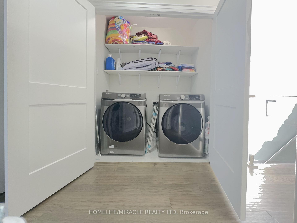
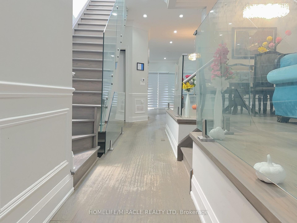
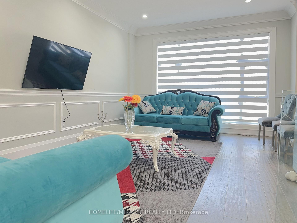
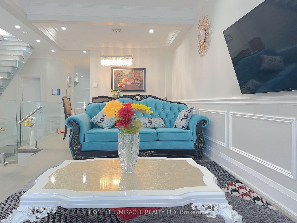
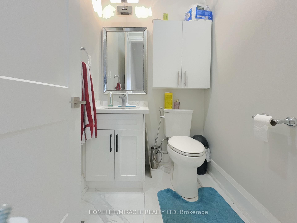
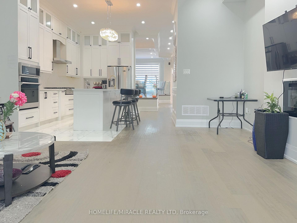
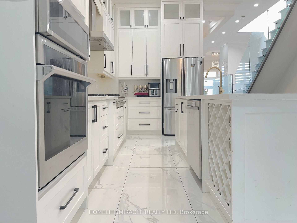
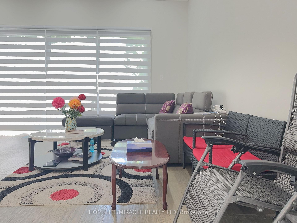
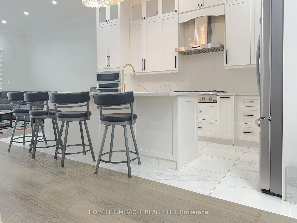
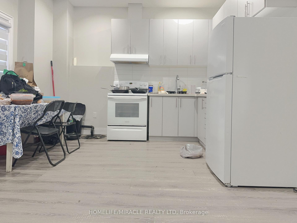
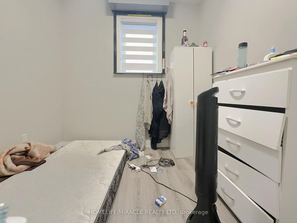
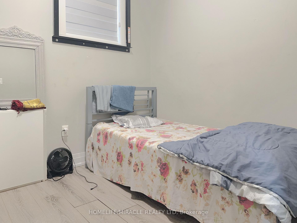
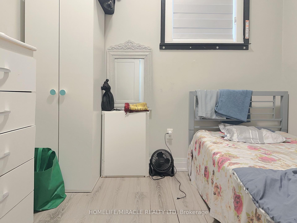
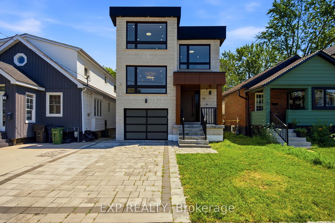
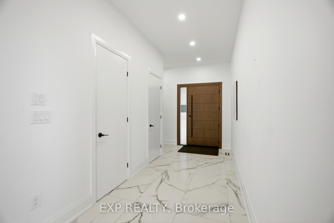
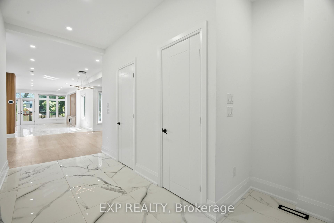
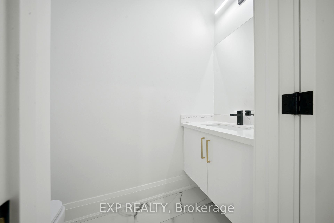
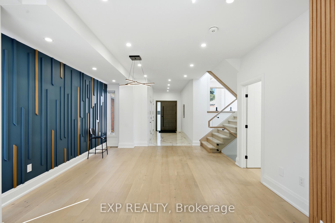
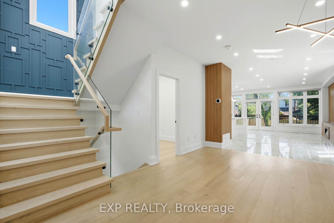
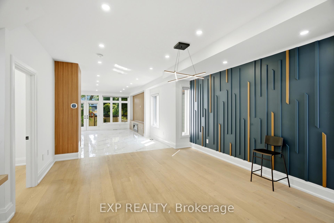
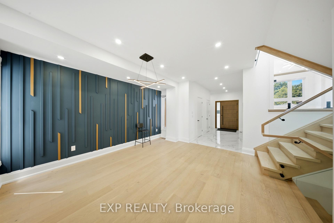
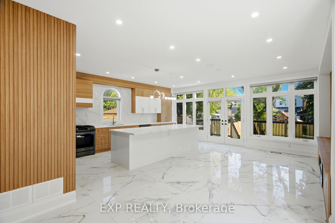
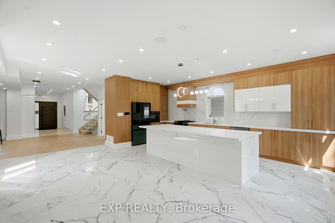
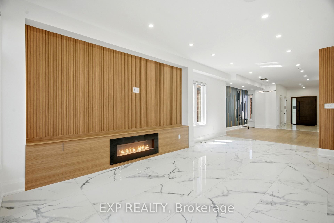
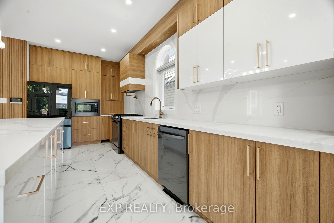
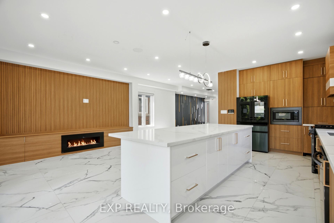
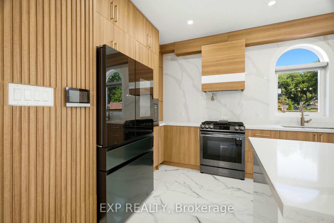
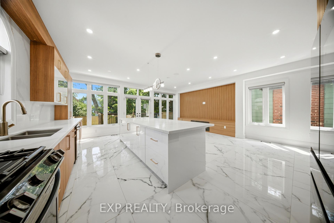
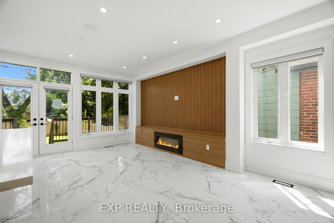
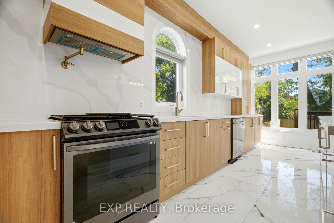
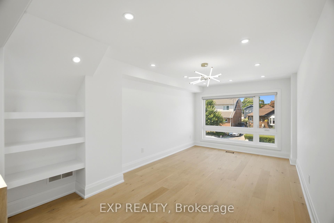
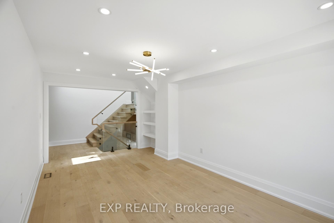
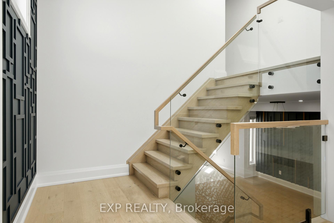
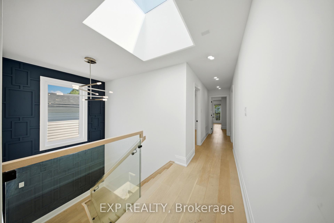
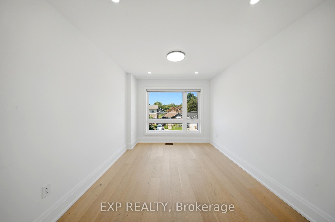
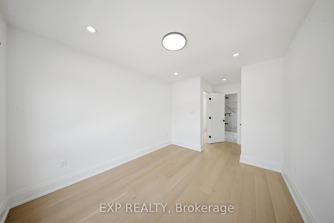
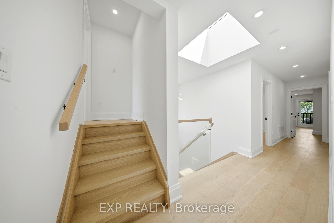
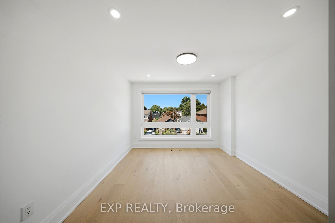
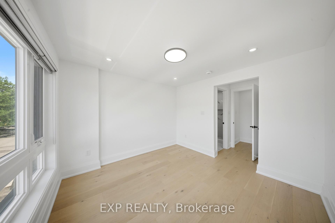
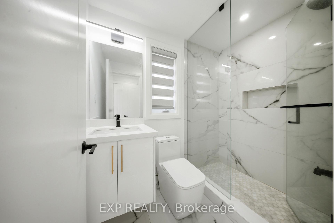
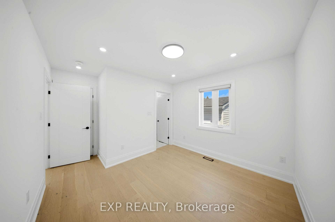
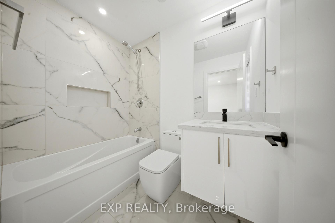
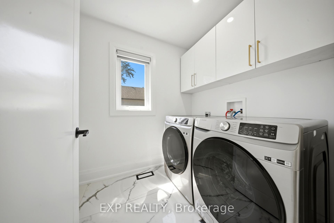
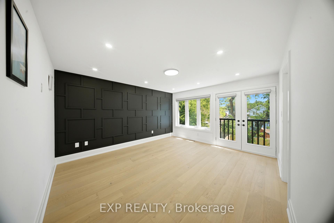
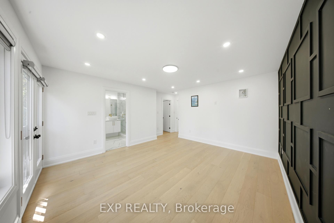
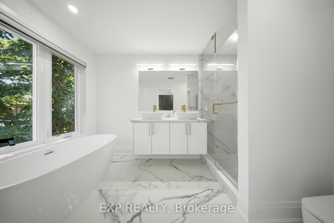
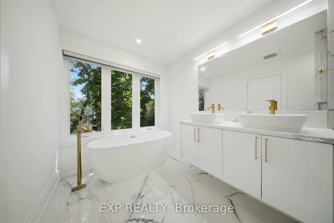
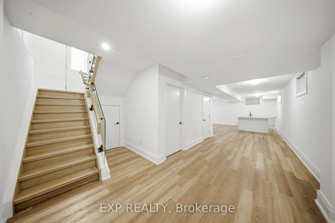
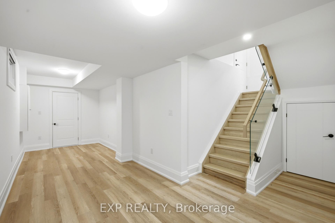
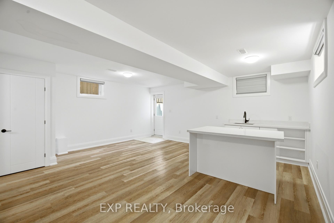
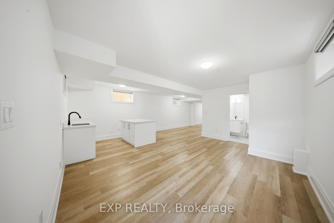
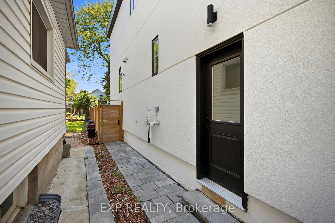
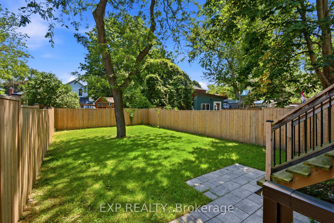
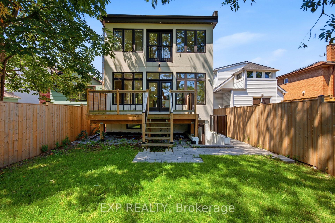
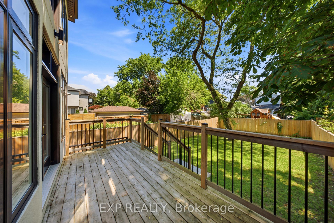
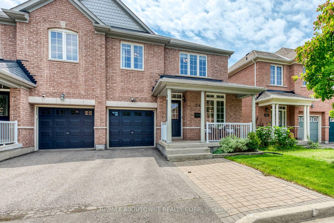
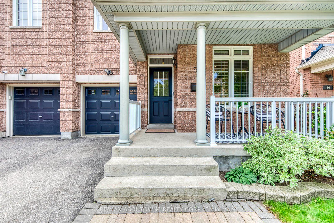
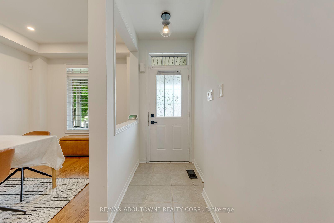
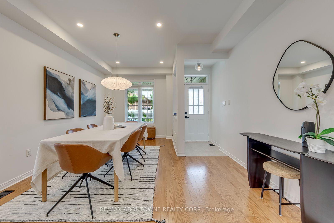
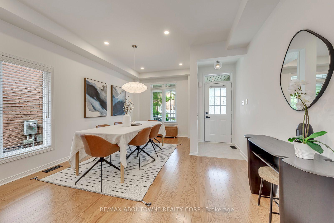
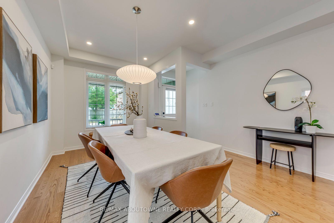
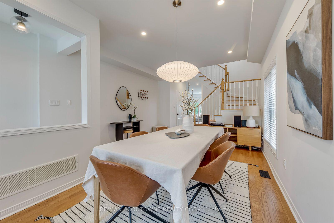
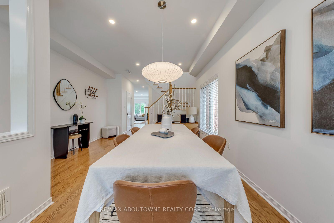
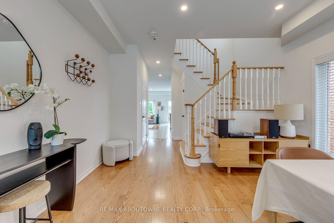
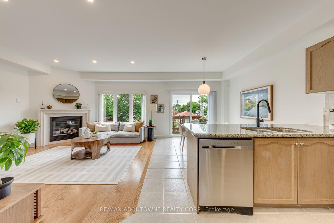
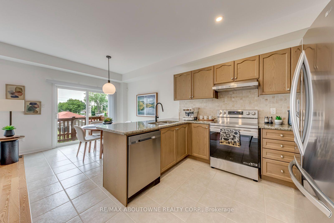
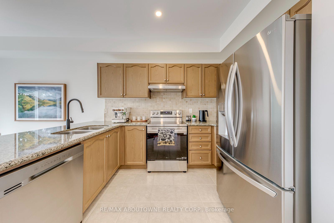
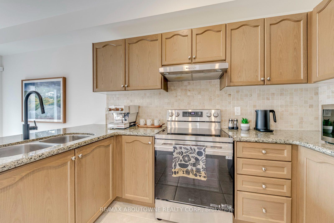
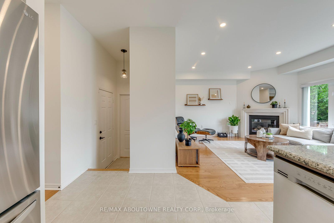
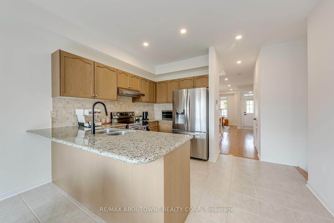
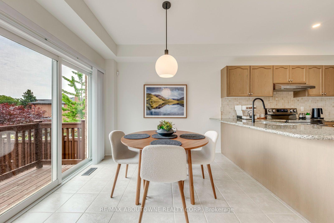
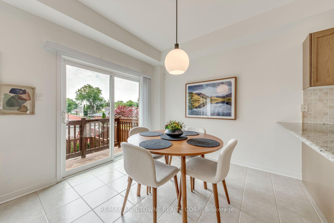
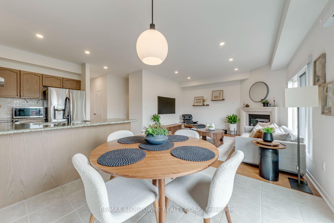
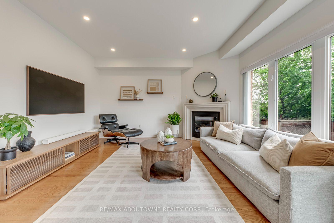
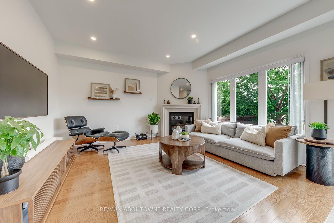
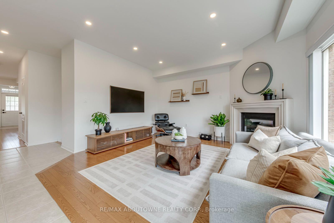
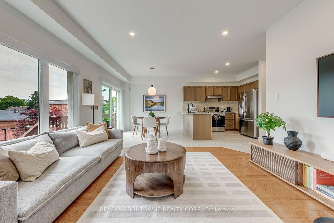
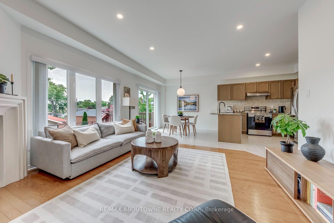
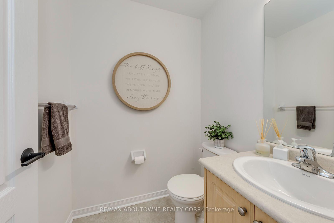
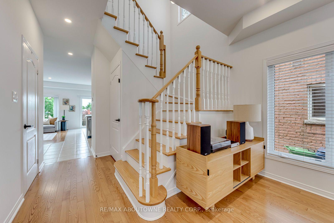
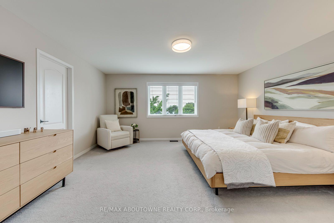
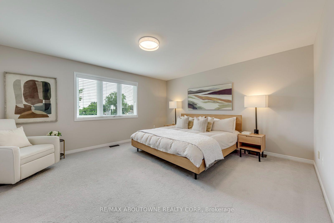
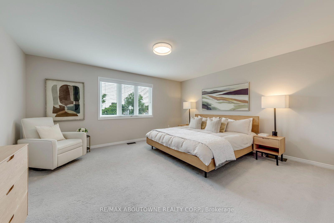
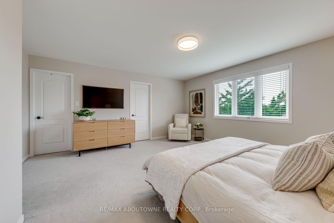
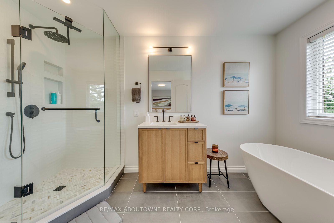
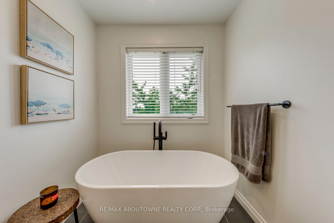
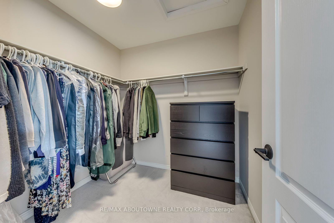
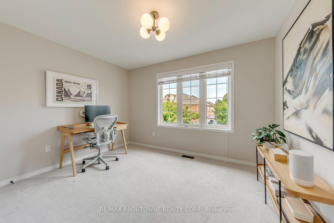
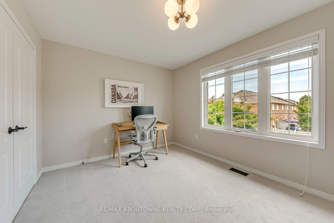
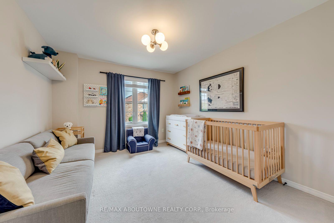
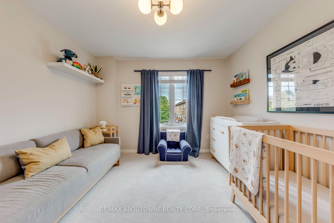
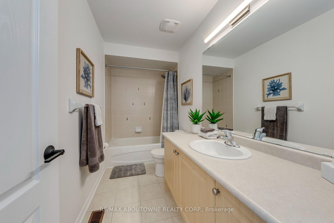
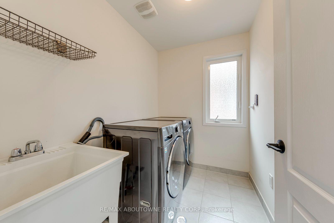
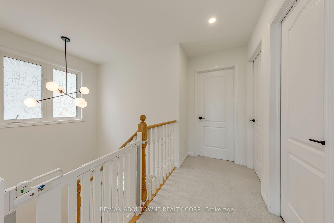
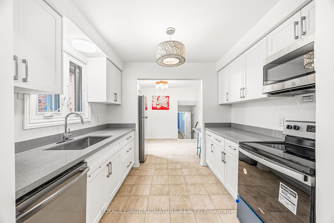
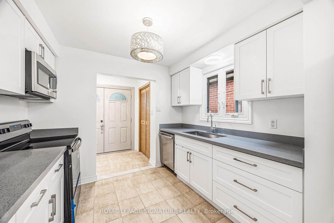
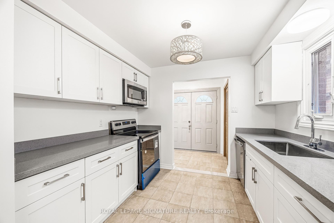
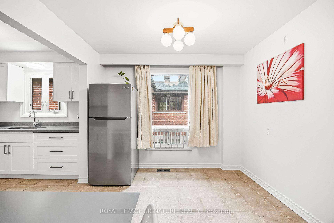
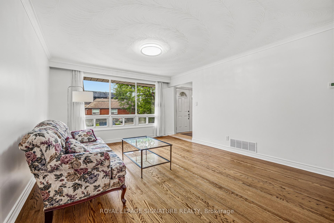
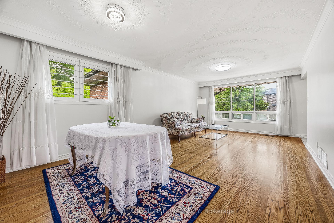
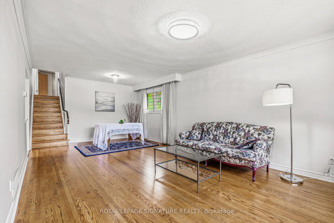
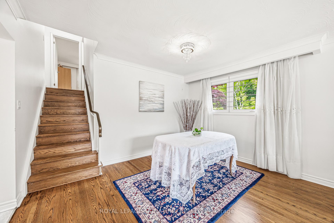
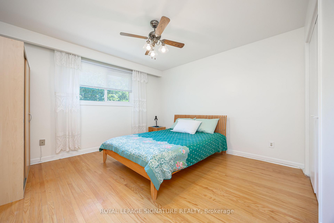
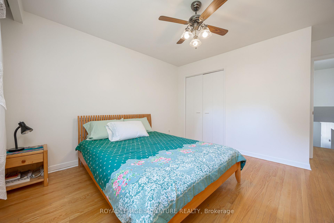
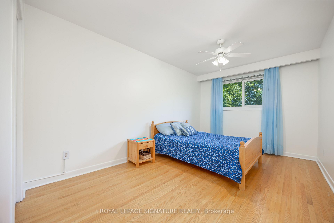
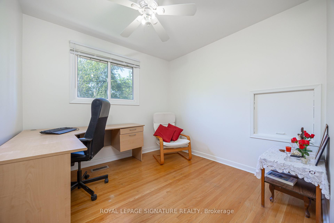
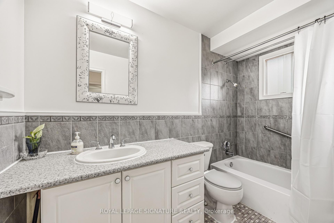
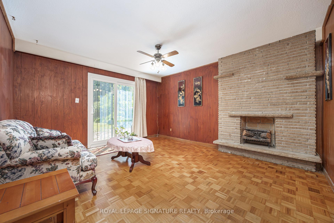
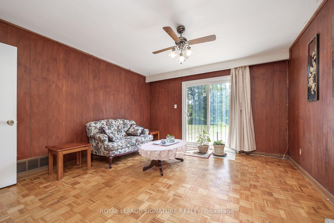
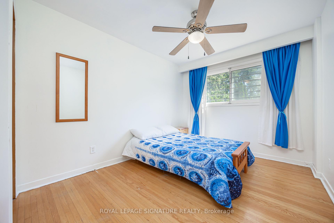
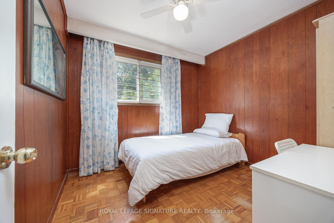
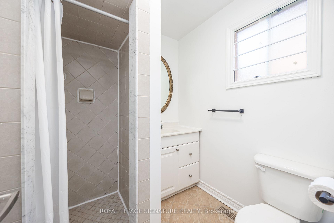
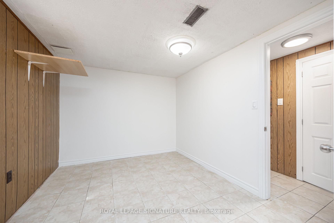
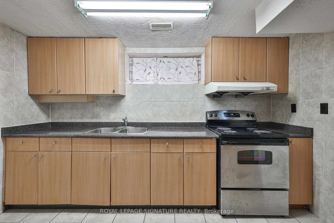
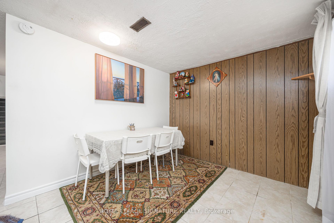
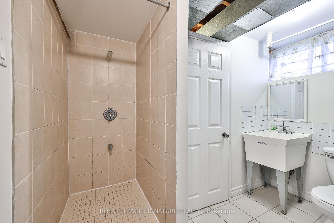
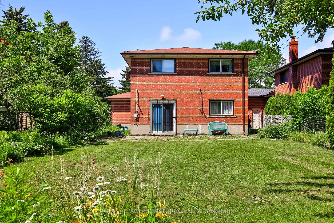
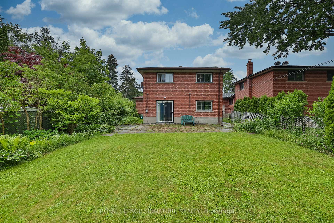
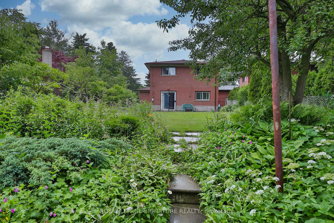
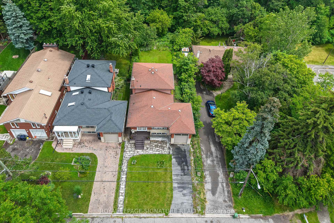
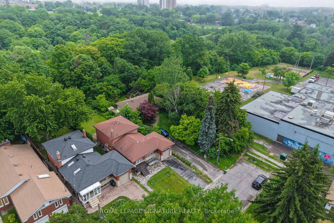
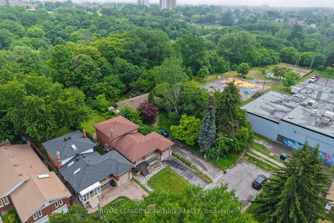
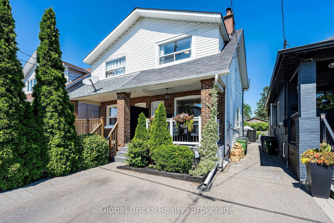
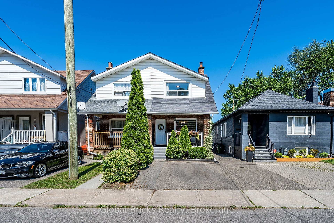
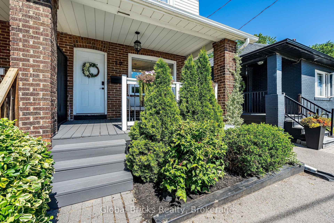
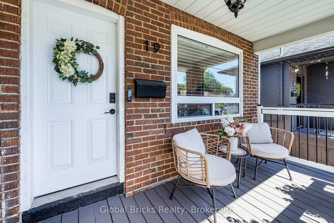
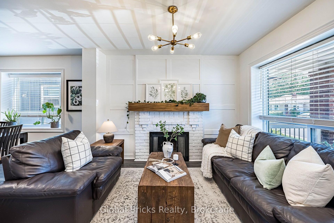
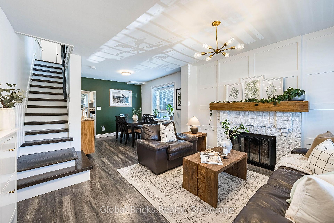
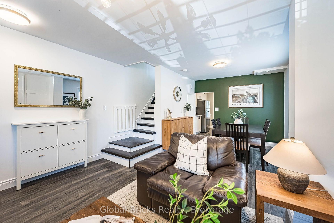
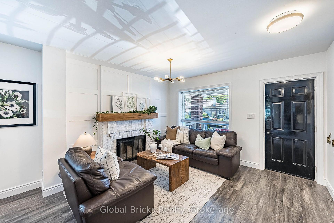
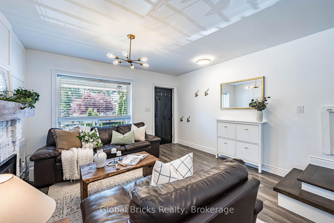
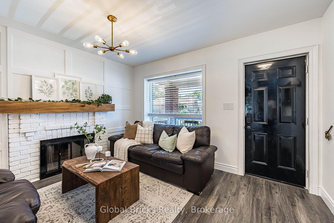
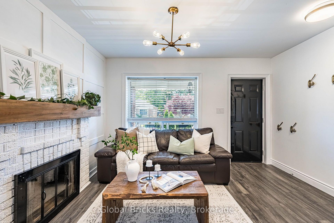
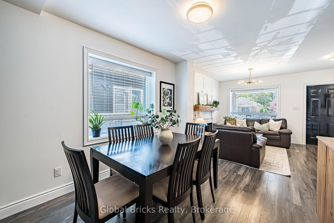
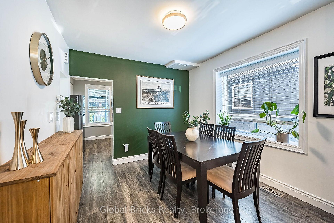
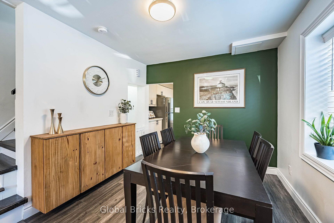
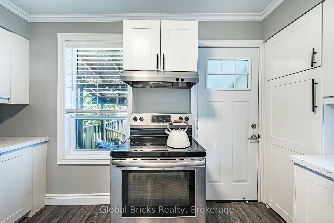
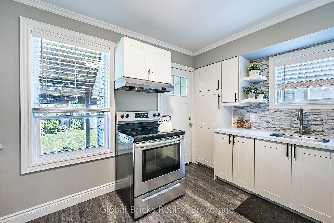
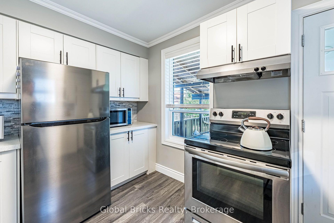
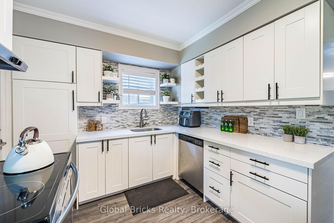
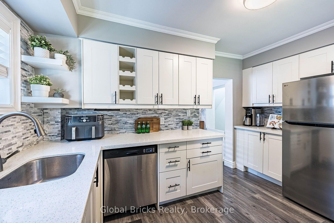
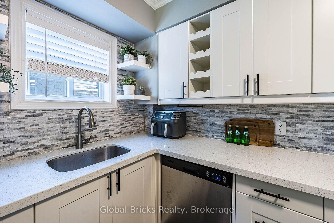
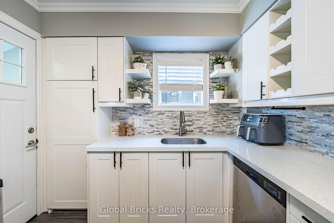
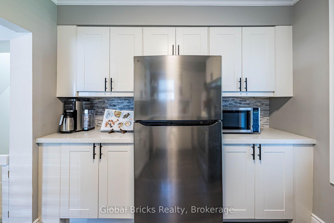
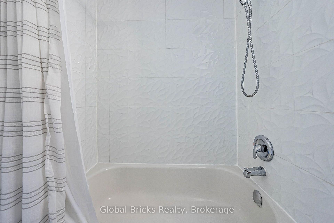
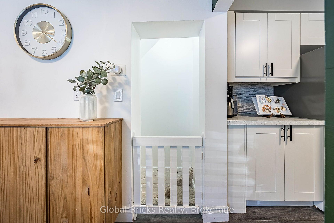
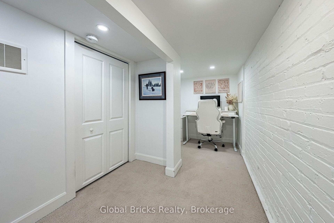
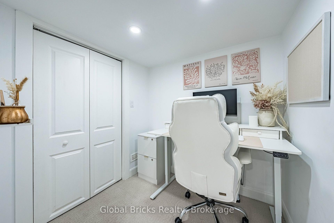
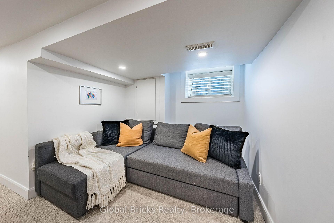
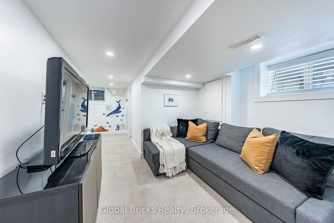
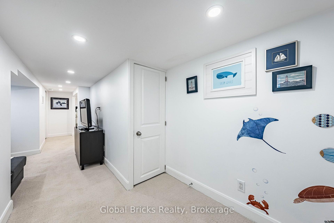
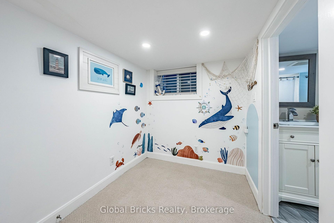
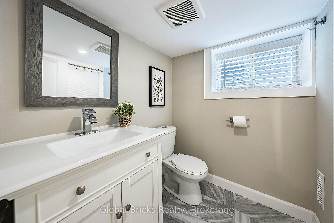
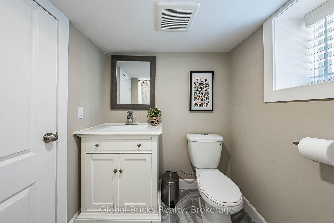
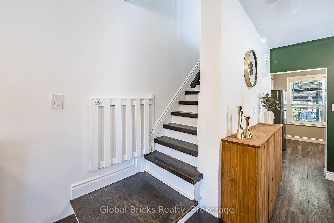
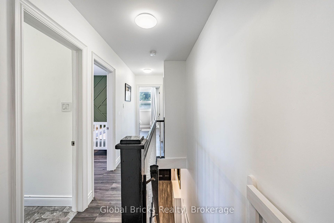
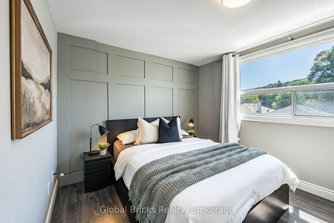
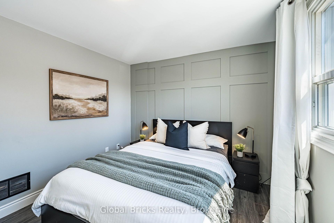
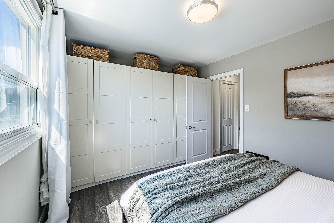
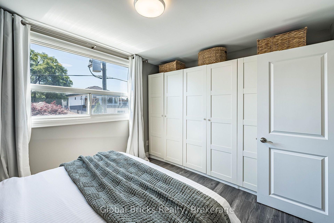
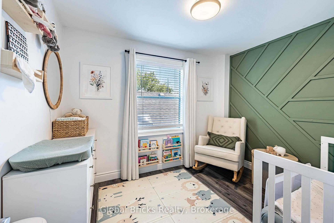
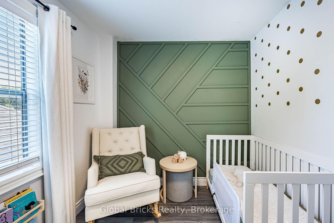
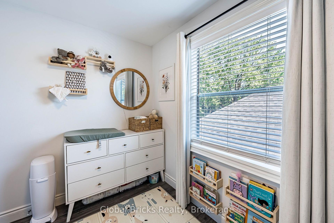
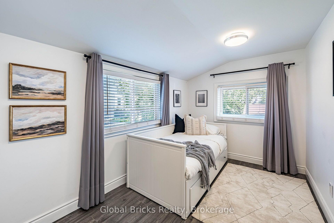
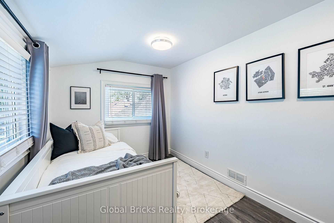
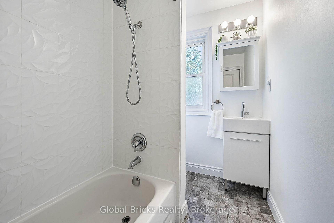
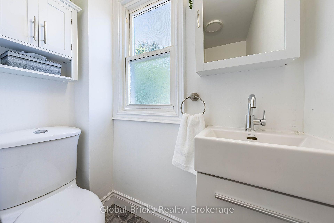
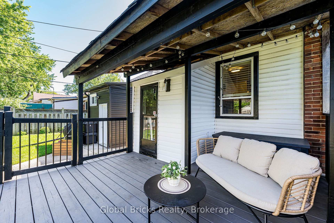
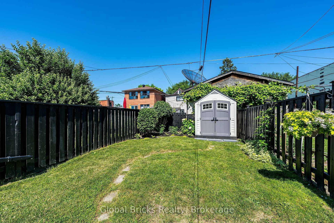
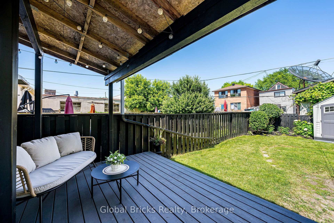
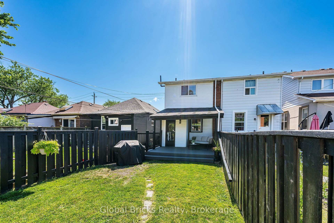
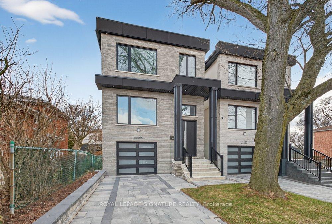
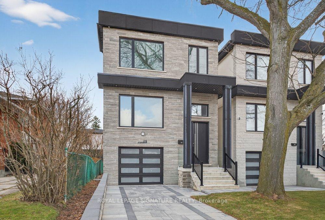
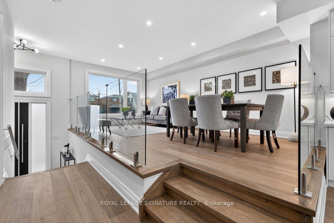
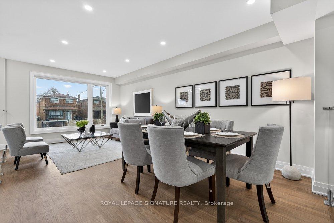
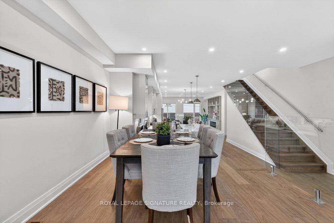
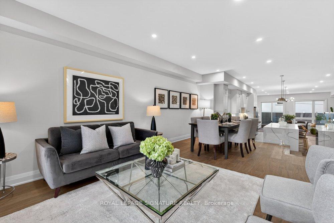
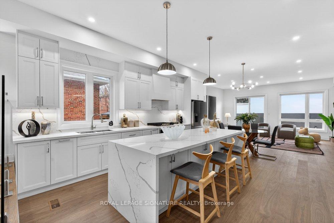
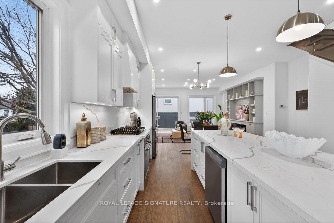
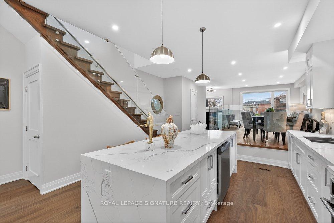
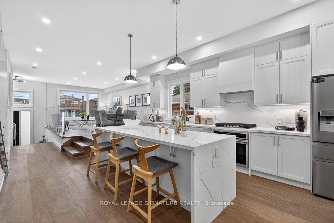
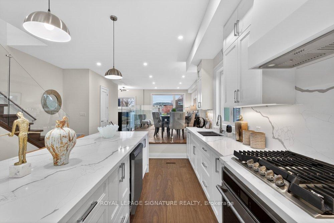
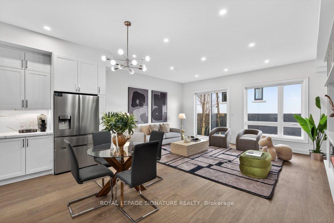
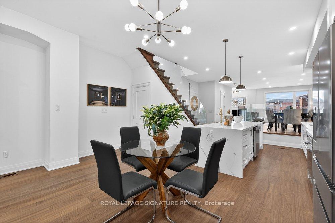
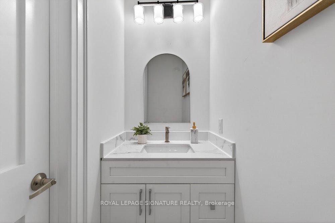
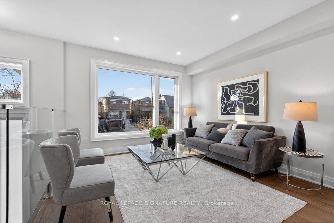
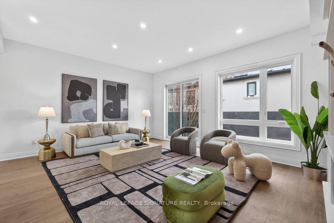
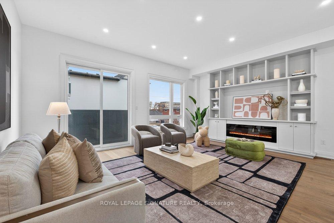
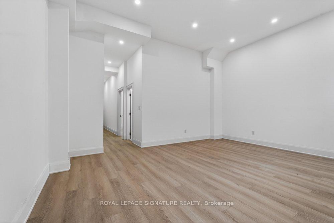
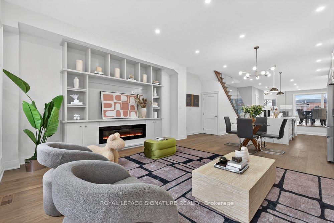
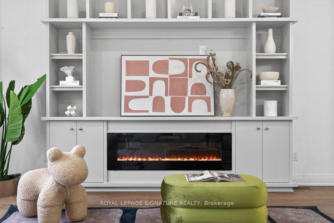
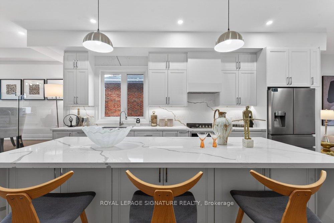
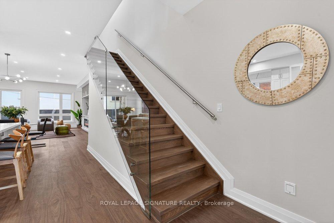
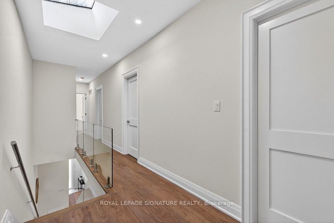
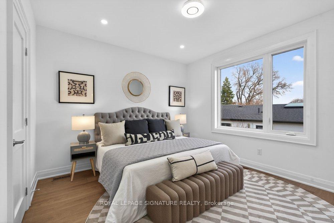
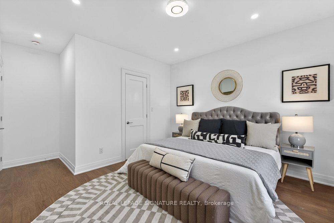
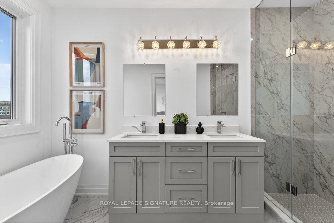
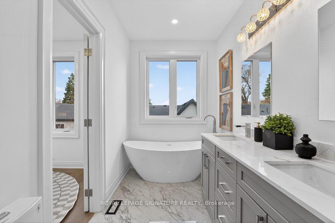
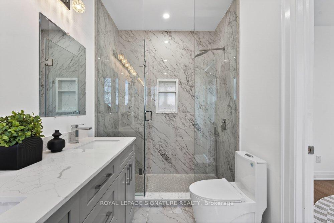
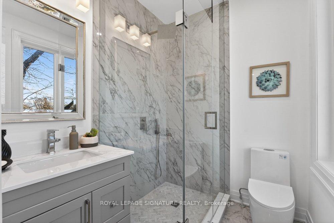
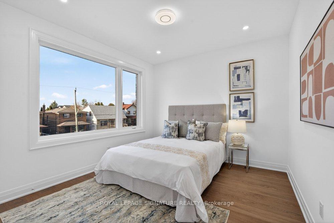
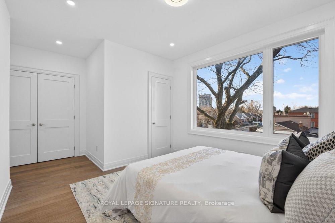
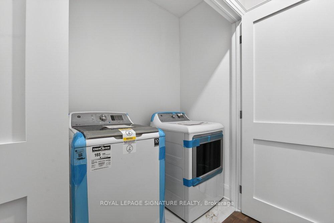
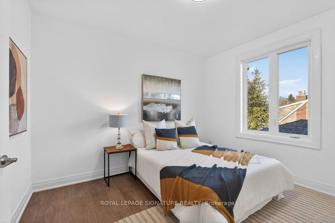
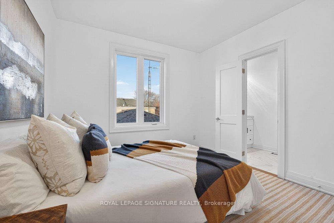
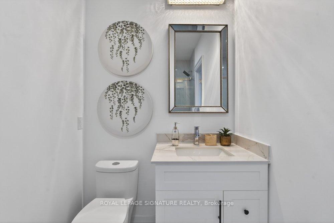
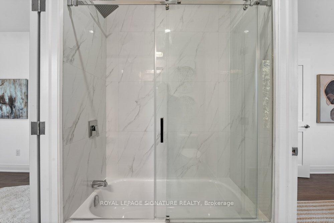
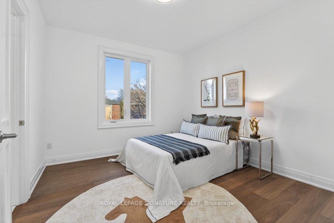
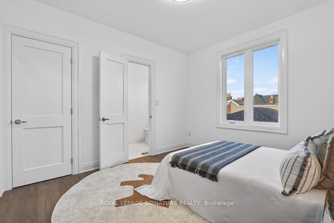
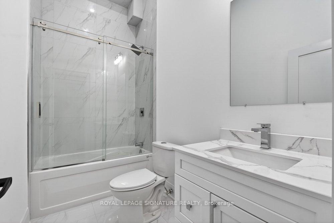
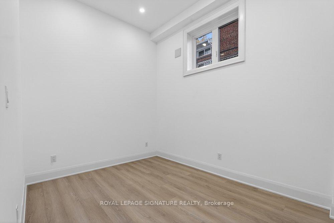
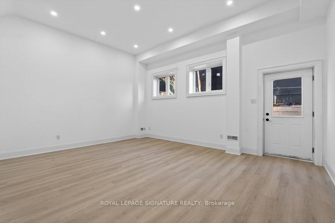
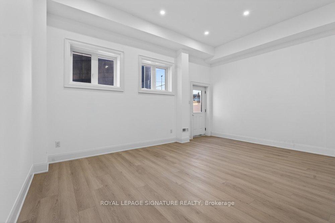
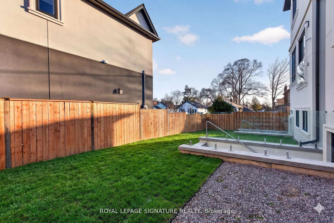
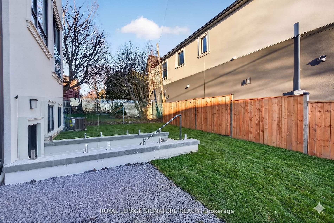
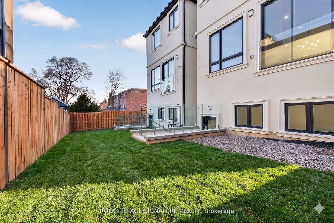
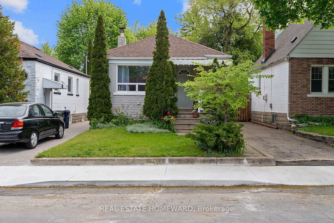
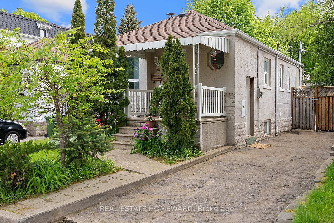
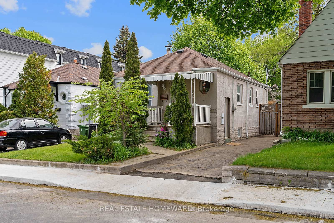
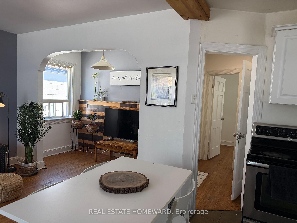
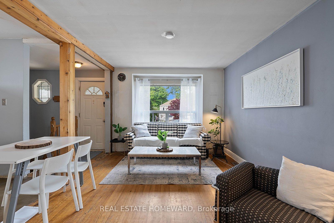
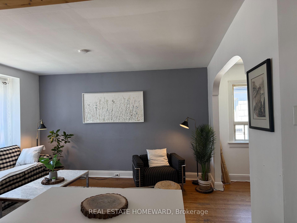
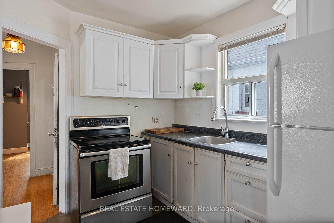
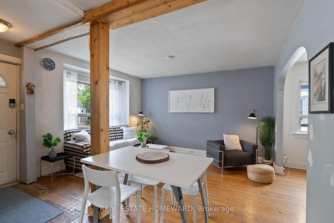
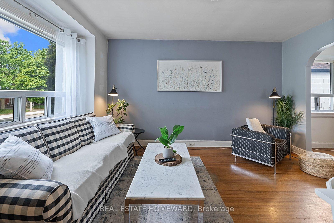
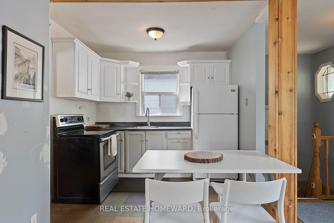
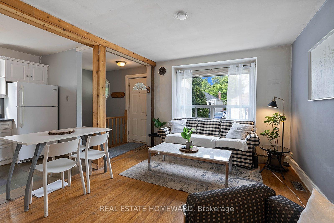
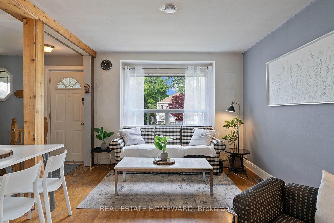
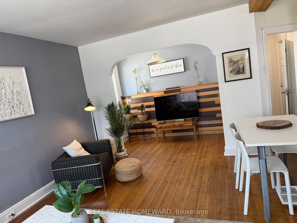
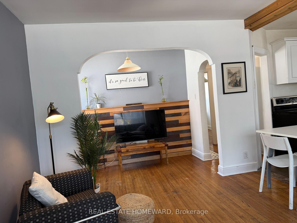
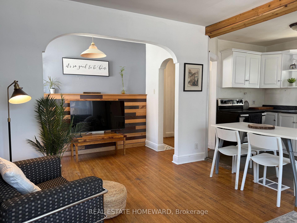
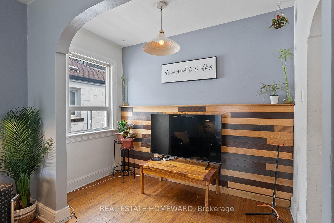
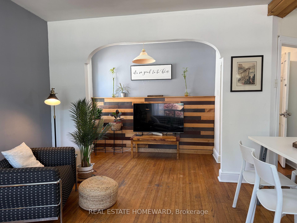
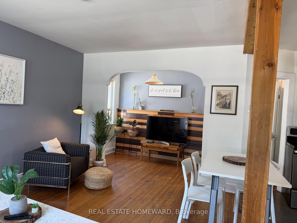
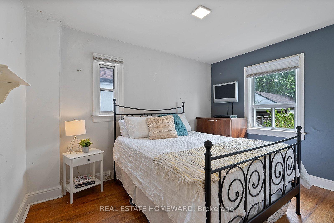
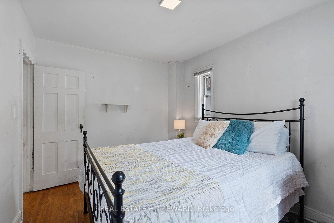
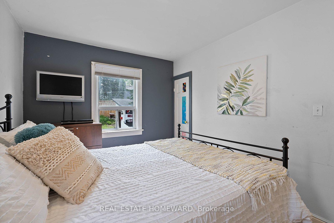
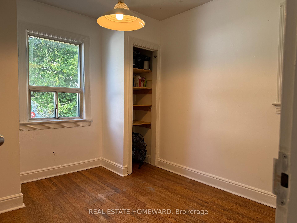
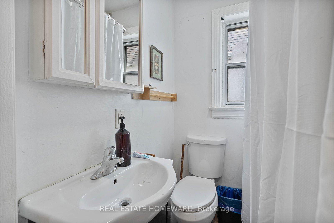
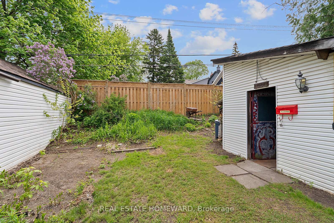
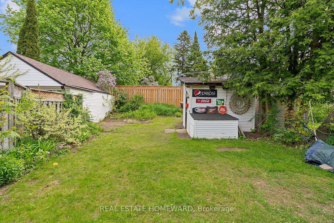
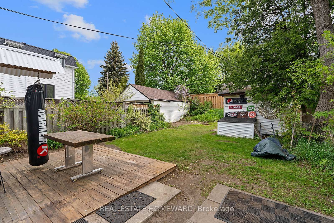
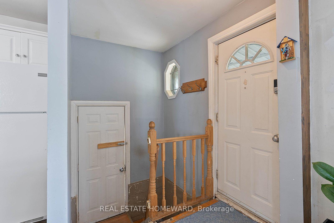
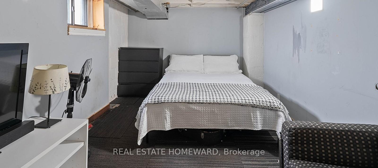
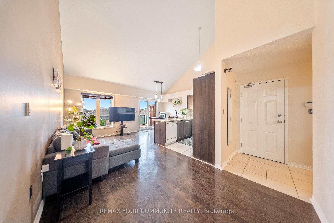
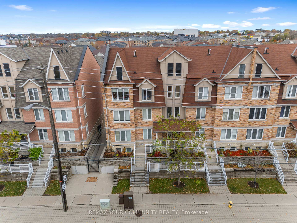
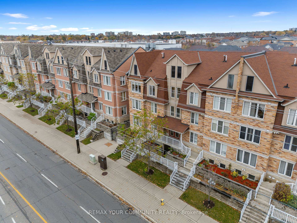
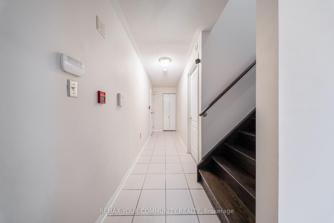
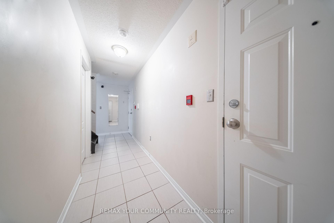
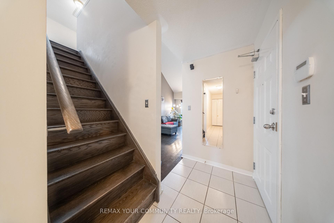
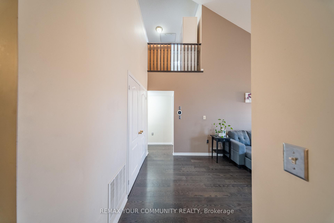
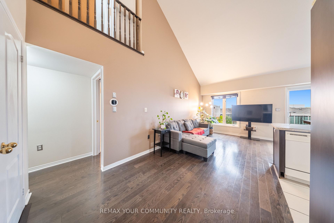
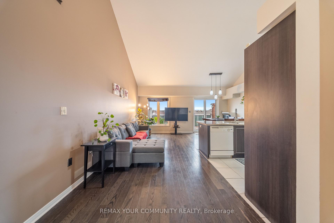
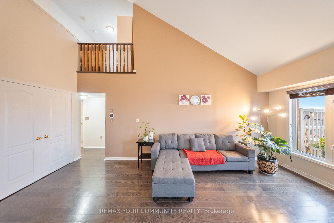
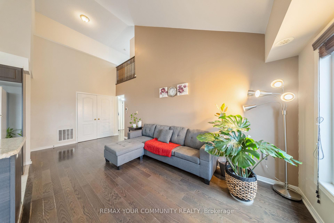
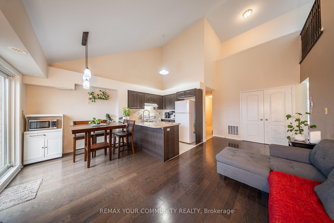
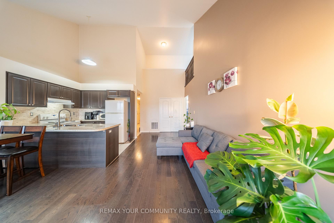
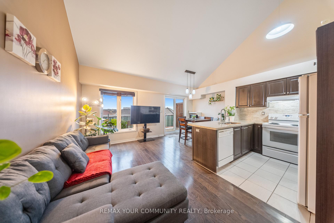
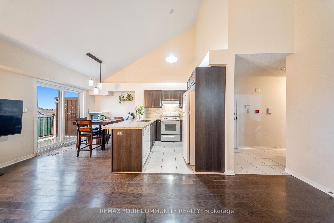
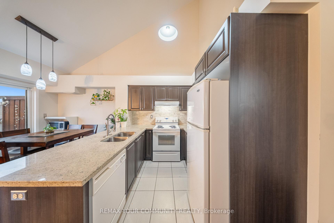
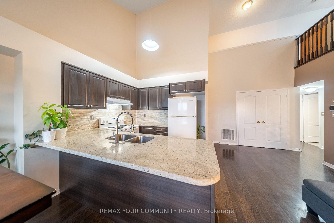
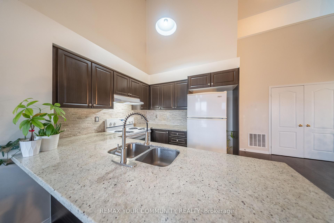
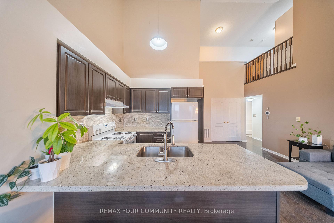
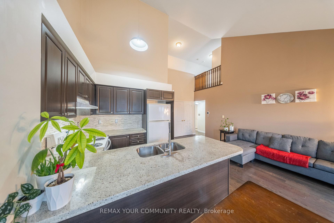
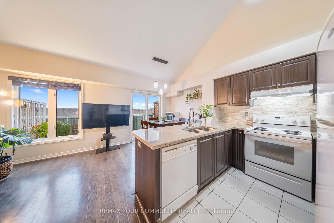
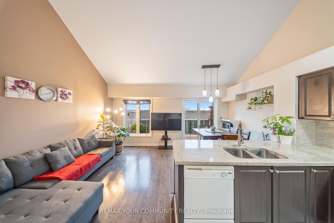
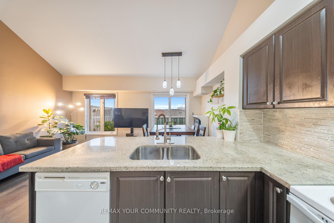
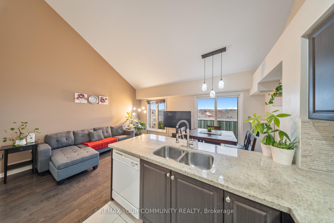
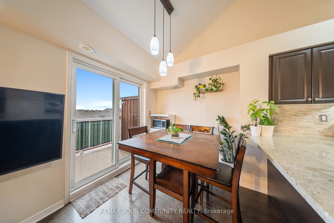
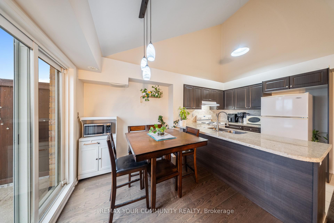
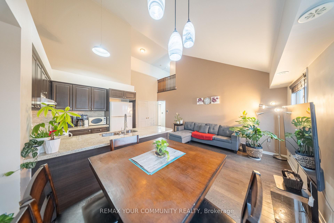
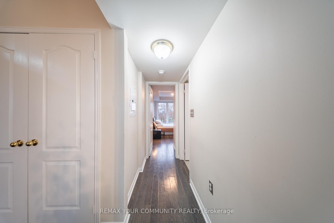
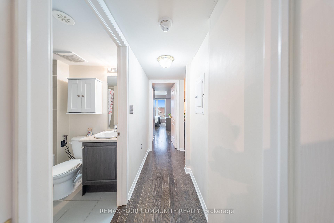
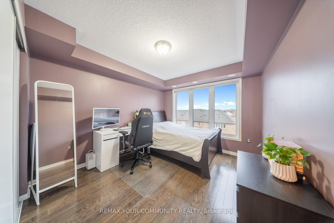
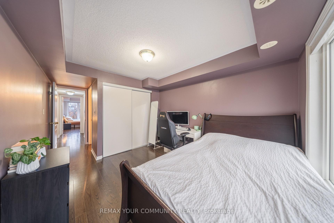
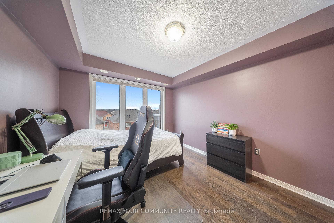
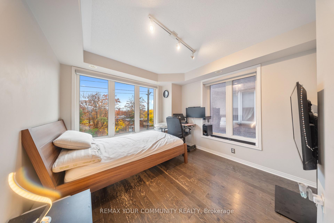
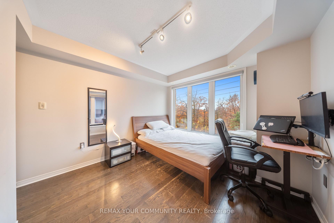
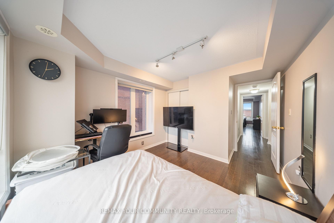
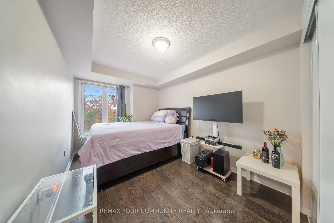
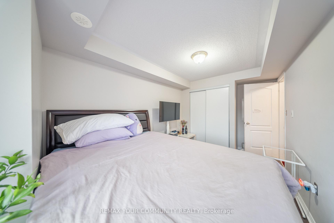
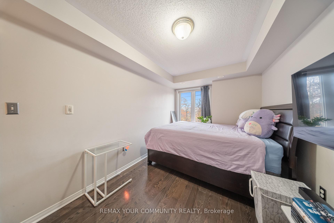
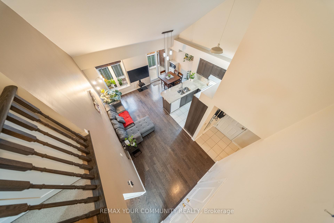
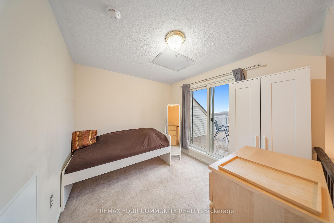
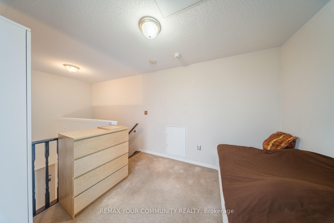
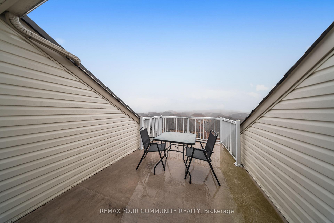
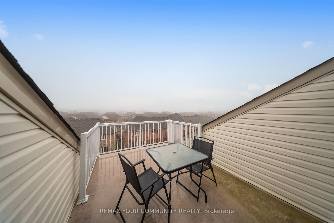
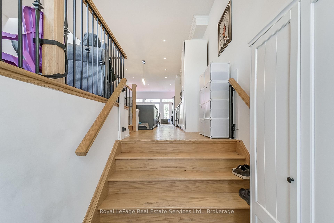
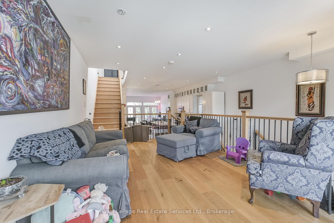
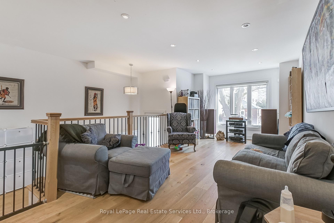
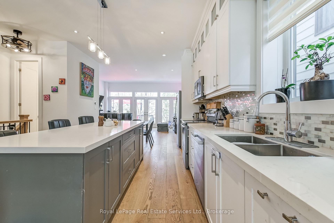
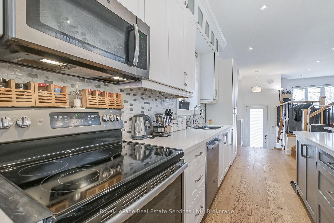
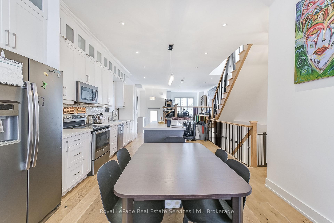
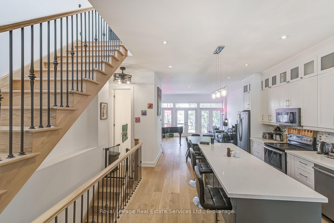
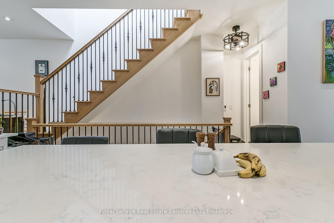
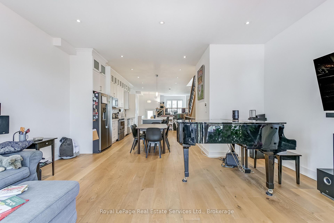
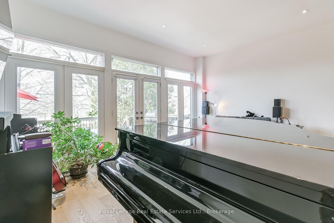
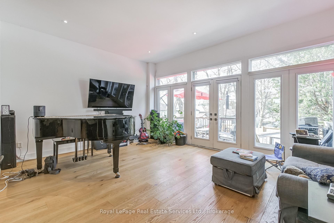
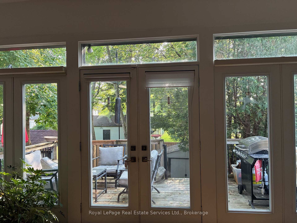
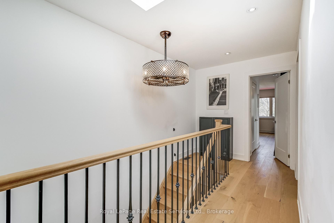
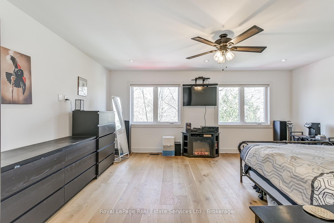
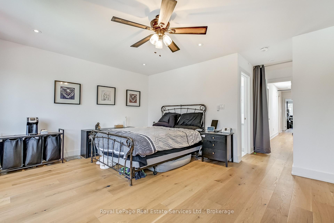
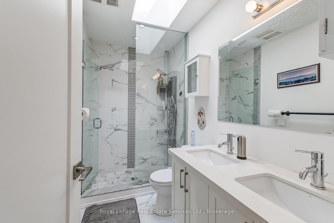
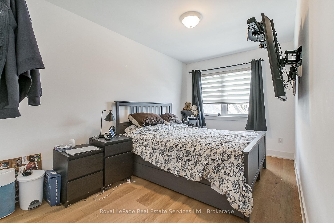
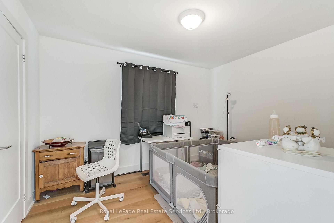
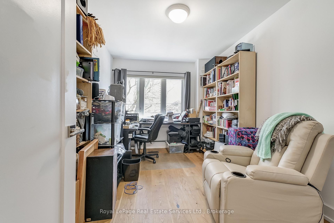
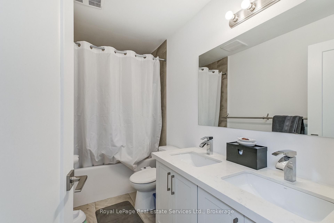
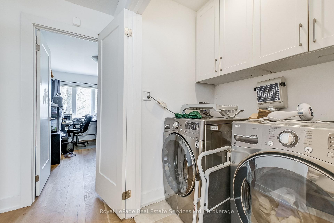
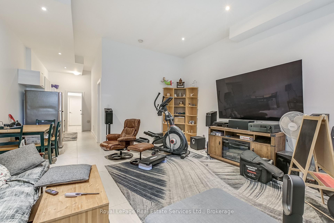
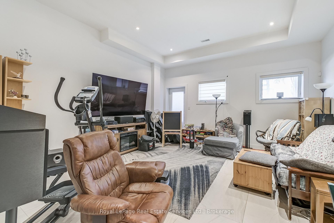
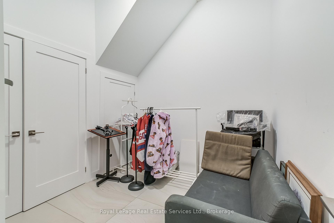
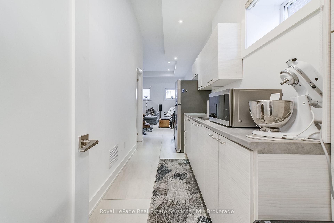
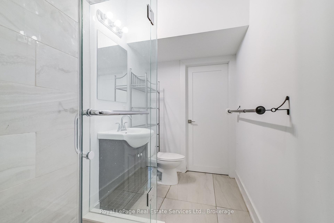
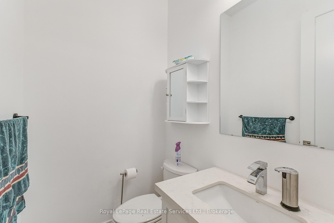
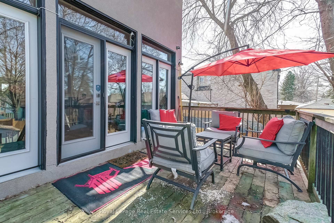
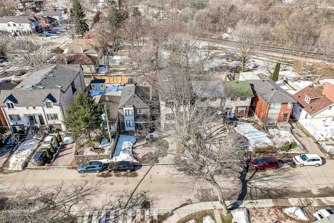
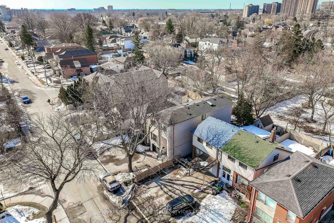
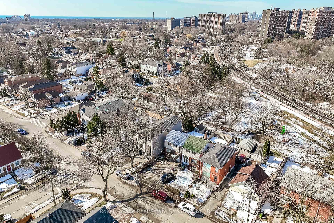
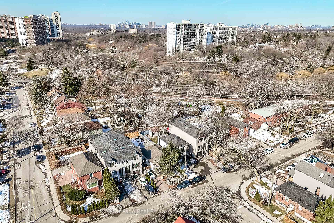
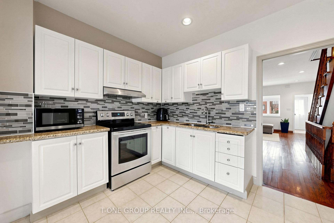
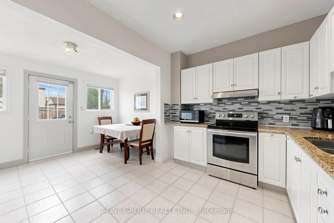
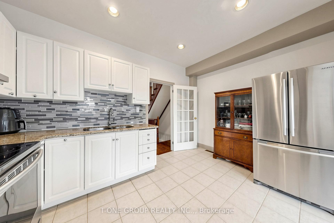
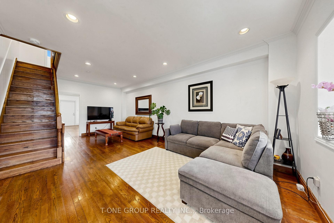
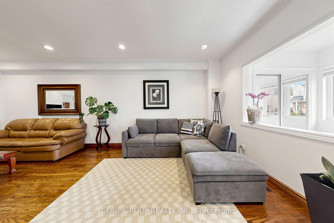
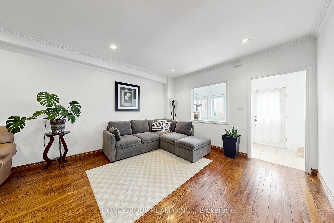
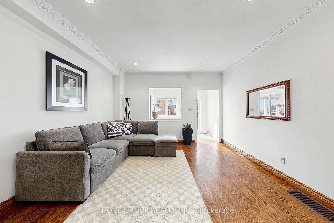
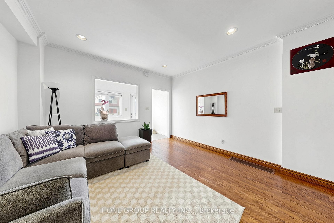
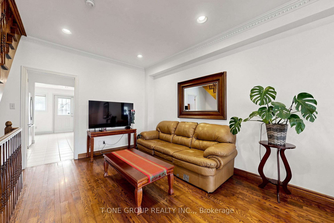
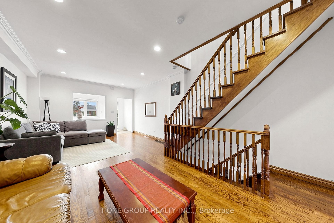
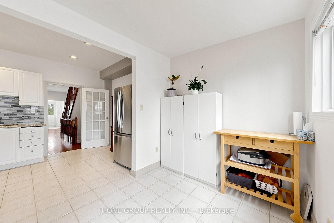
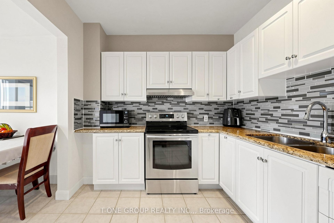
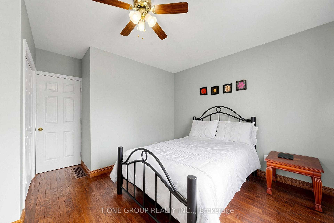
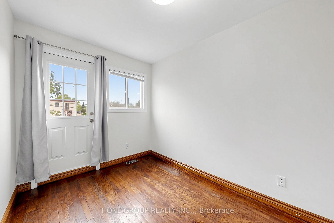
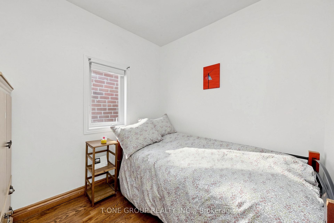
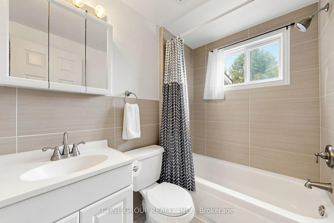
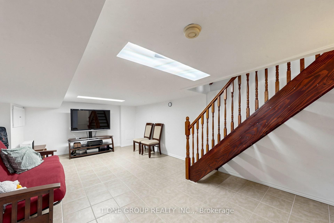
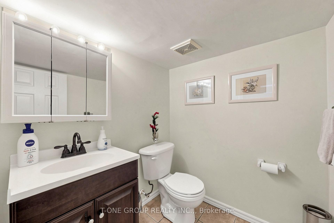
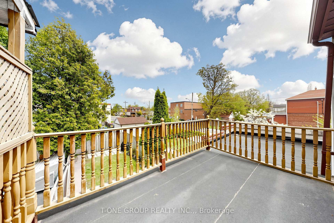
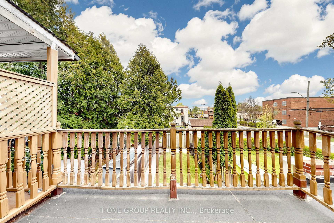
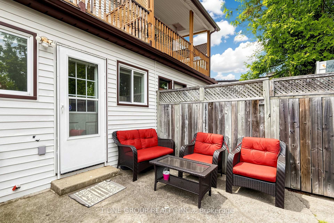
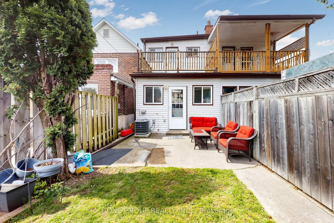
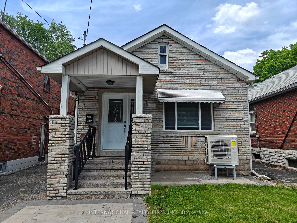
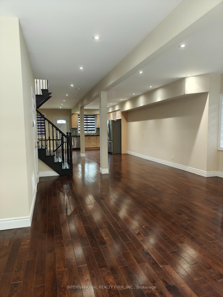
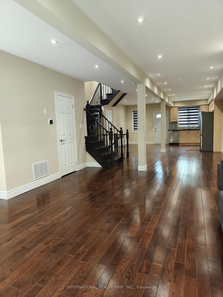
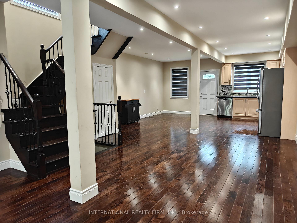
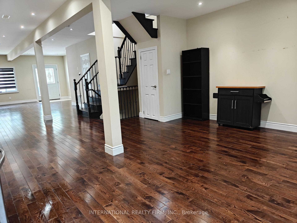
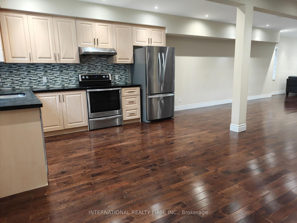
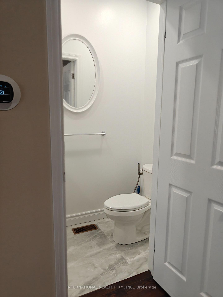
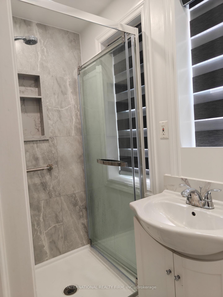
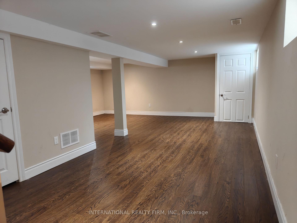
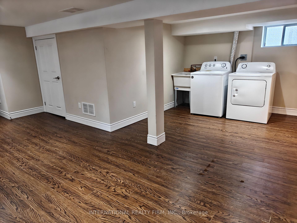
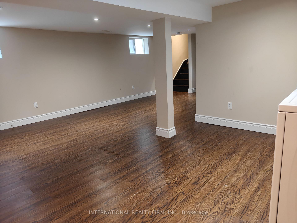
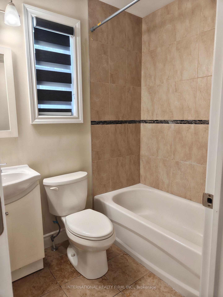
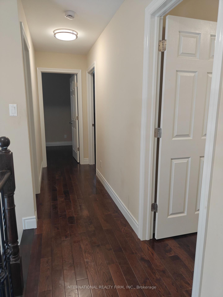
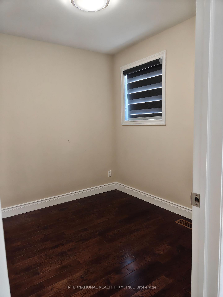
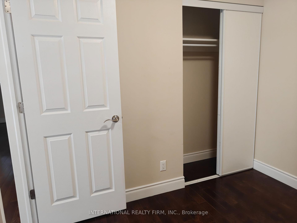
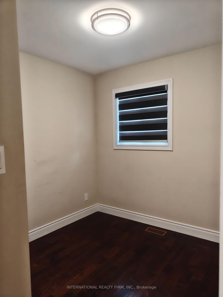
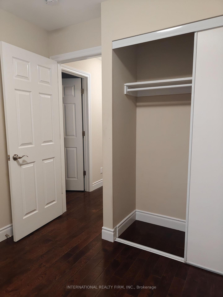
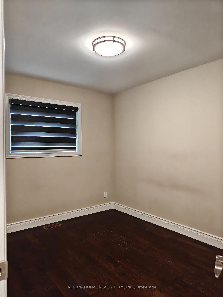
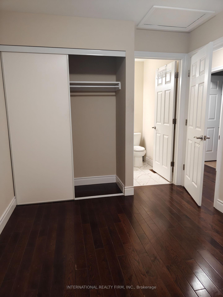
Welcome to 86 Patterson Avenue, ideally situated in a highly sought-after neighbourhood close to transit, top-rated schools, and convenient shopping amenities. This exceptional home features a professionally constructed two-storey addition, offering an impressive blend of space, comfort, and functionality.The property boasts three spacious bedrooms, including a primary suite with a private ensuite bathroom. The main floor showcases an open-concept layout with bright and inviting living, family, and dining areas, perfect for both everyday living and entertaining. Gleaming hardwood floors extend throughout the home, complemented by an elegant wood staircase with wrought-iron pickets.The gourmet kitchen is designed to impress, featuring newer stainless steel appliances, granite countertops, soft-close cabinetry, and abundant storage. Numerous pot lights provide enhanced lighting and a modern ambiance throughout the home. This truly unique residence offers exceptional craftsmanship and thoughtful upgrades throughout. A must-see opportunity for discerning buyers.
No extras listed.
Visit this home
Pick a time that works for you.
No upcoming open houses.

| Type | Detached |
| Style | 2-Storey |
| Approx. Age | Not available |
| Size | 1500-2000 sq. ft. |
| Property Tax | $5,087 |
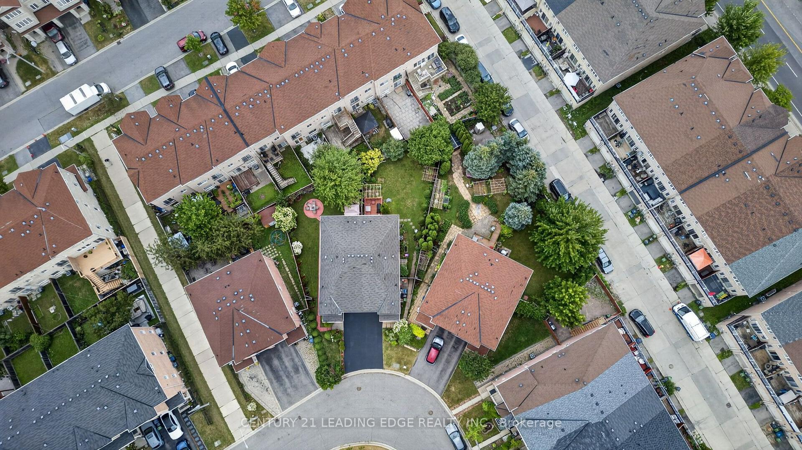
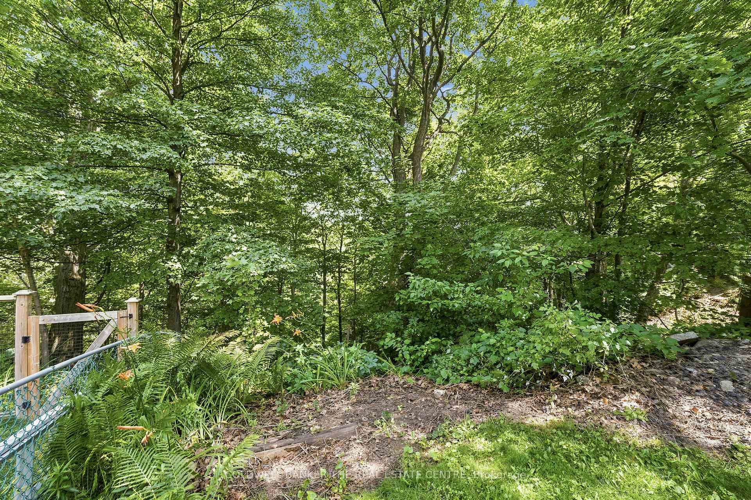
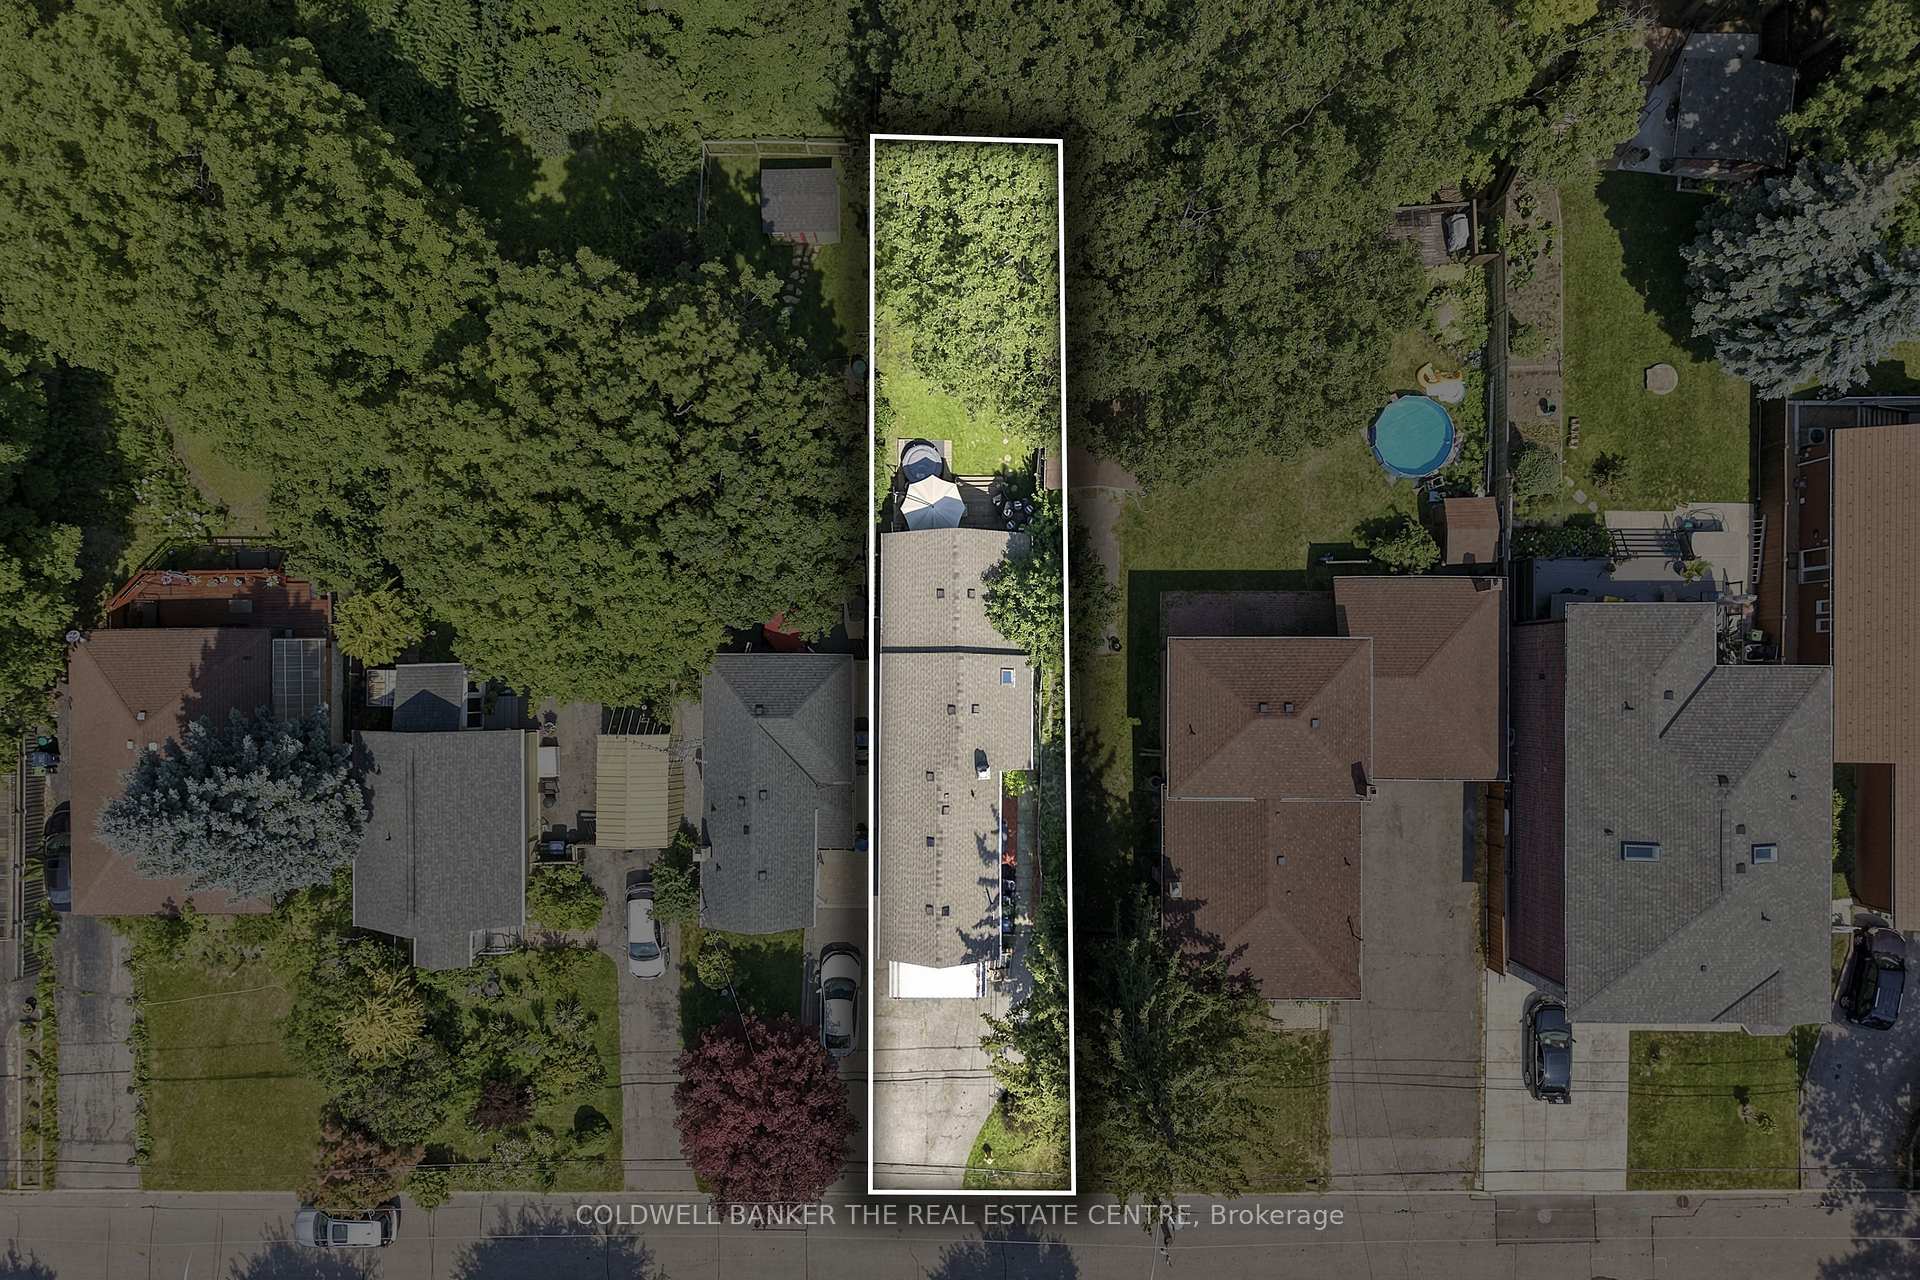
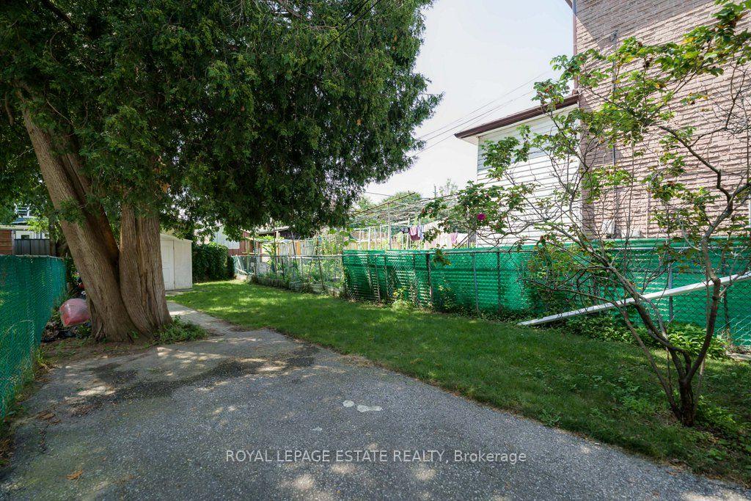
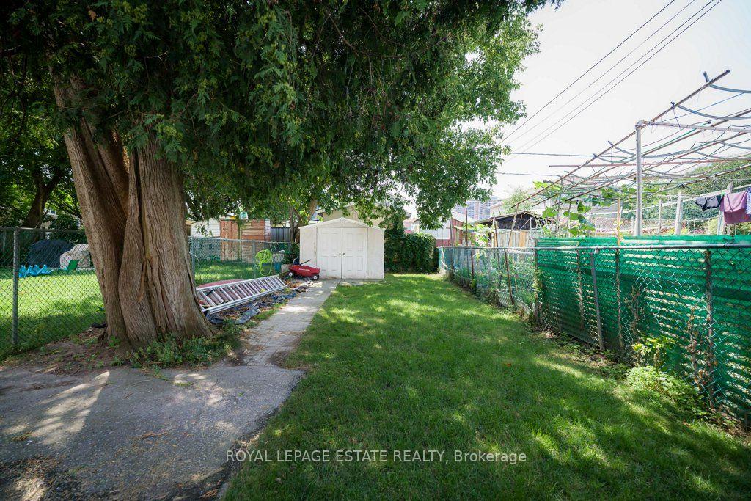
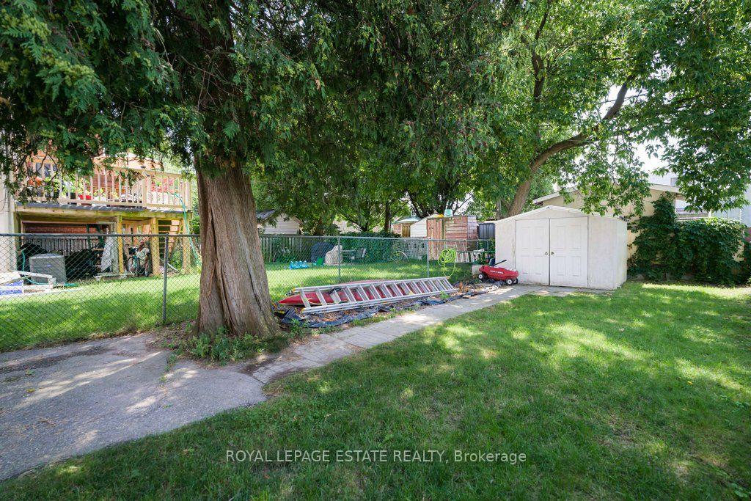
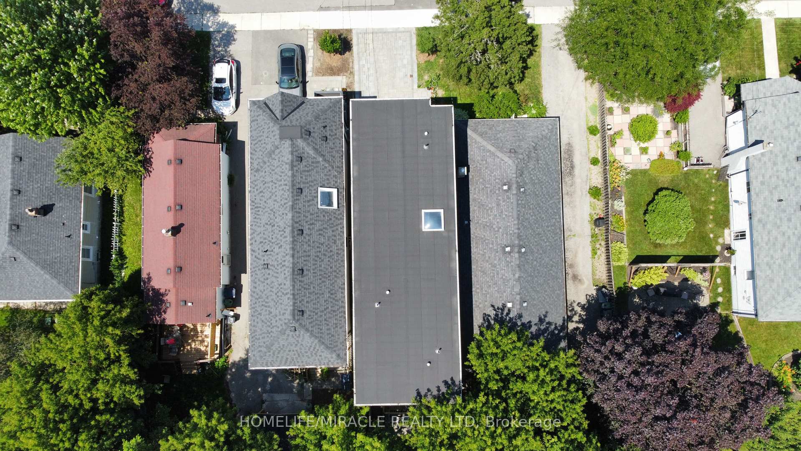
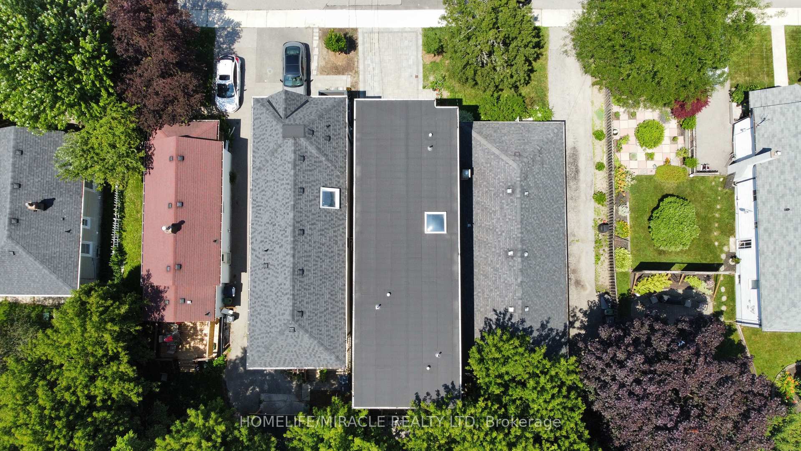
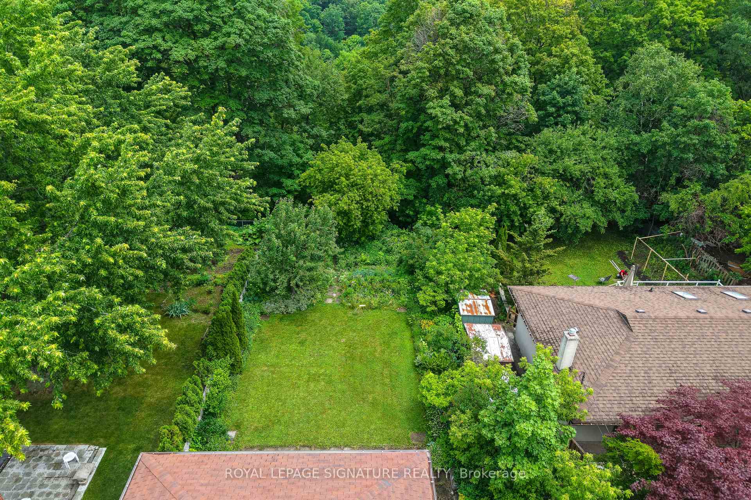
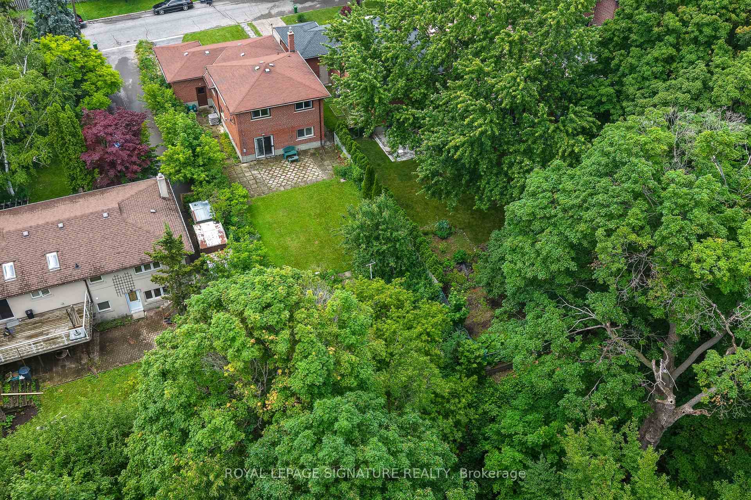
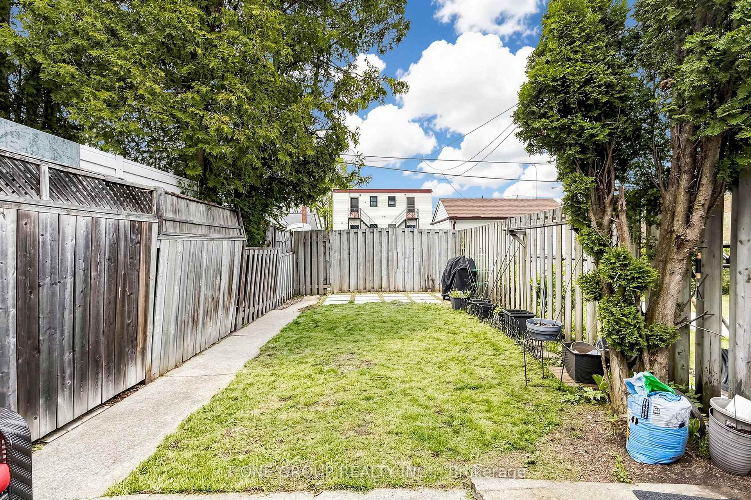
| Lot Size | 27.5 ft x 110 ft |
| mls© Number | E13410920 |
| Listed By | INTERNATIONAL REALTY FIRM, INC. |
Listing History
- No recent sale history for this listing.
- No recent lease history for this listing.
Schools
Could you afford this home?
What the bank counts
This home's actual carrying costs, payment stress-tested at 6%
- Mortgage, tested at 6%
- $4,607
- Property tax
- $424
- Heat allowance
- $150
- Housing costs
- $5,181 / mo
Lenders cap these at 39% of gross income — that sets the number.
Income needed
$159,000
gross annual household income
- Payment at 4%
- $3,787 / mo
- Cash down
- $180,000
Assumes no other monthly debts · 25-yr amortization
Full affordability checkInvestment Analysis
Estimated rent, cap rate and monthly cash flow for this property
Values and trends
Nearby listings
Comparable sales
- No similar listings found.