Loading...Listing Image
1 / 0
Loading...Listing Image
1 / 0
New4 hours ago

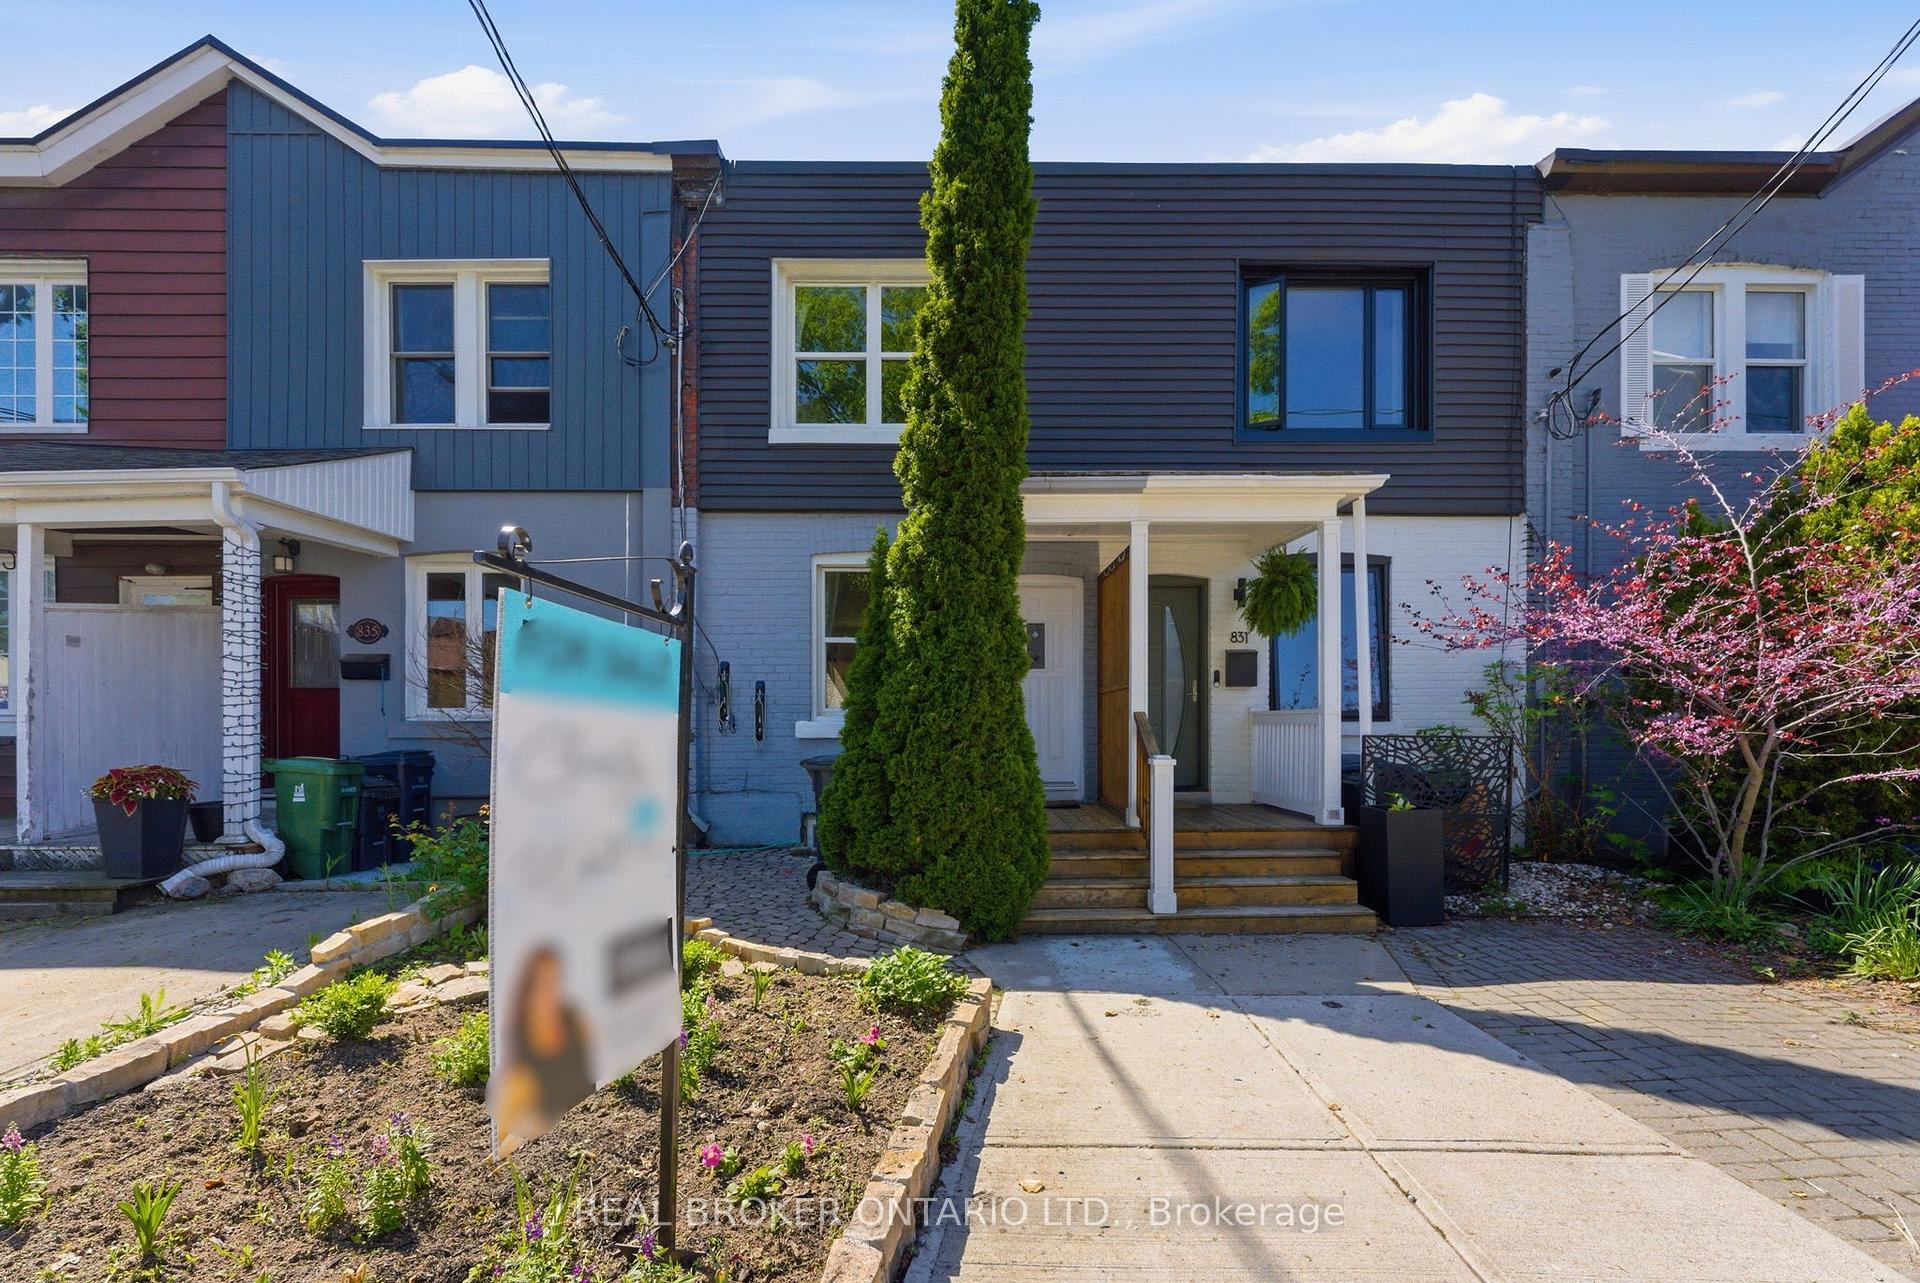
833 Sammon Avenue

Danforth Village-East York, Toronto

$799,000

Freehold Townhouse|2-Storey
2 | 2 | 0
About this home

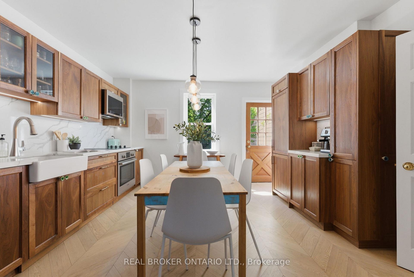
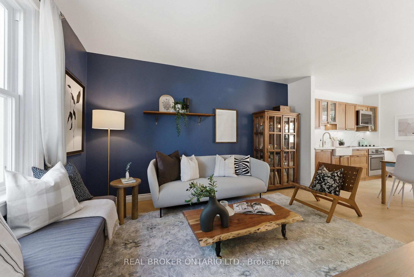
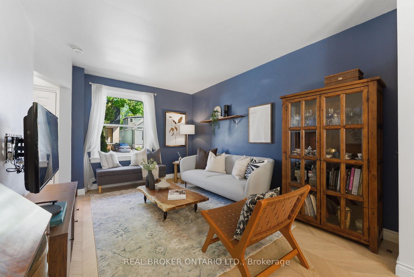
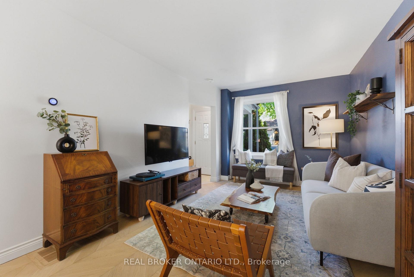
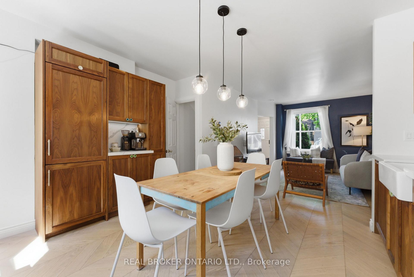
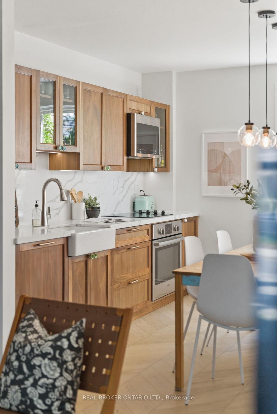
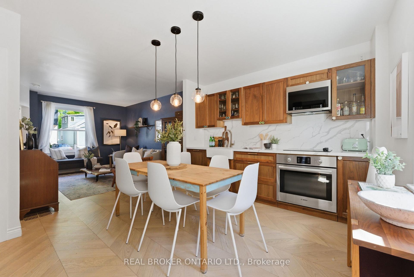
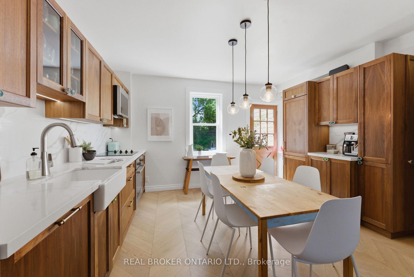
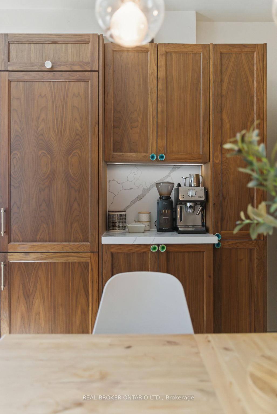
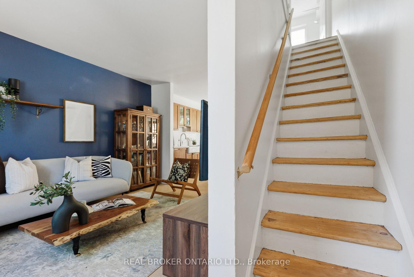
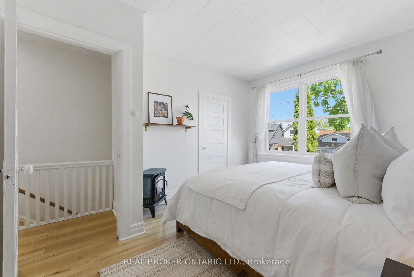
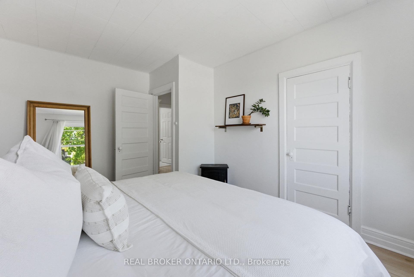
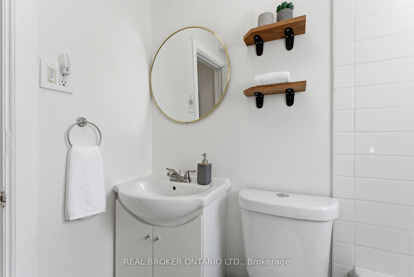
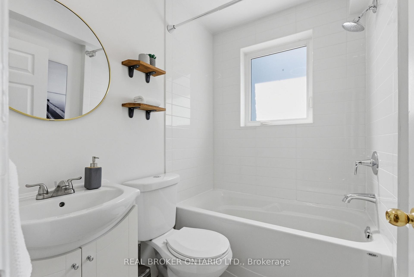
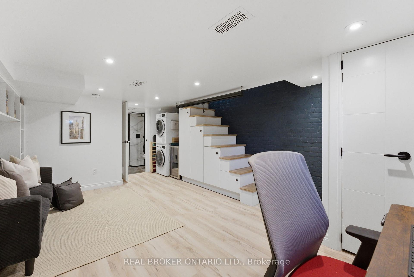
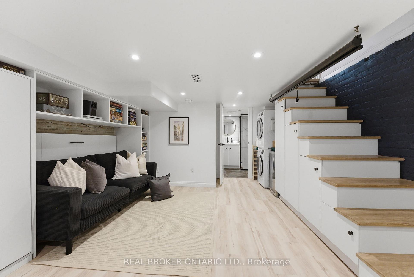
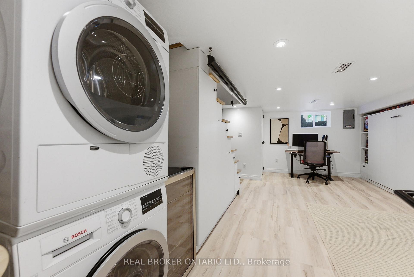
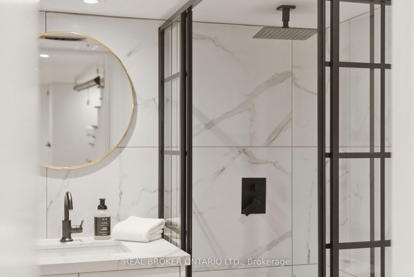
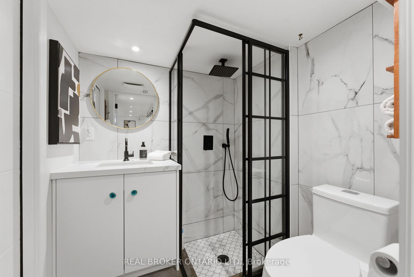
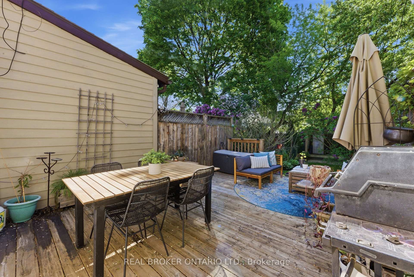
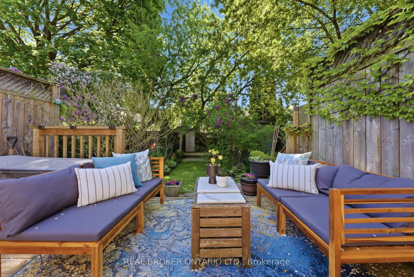
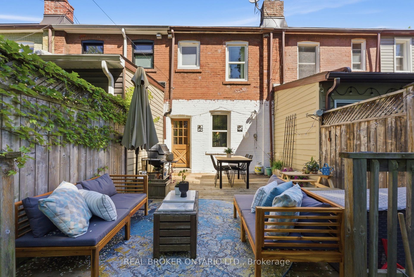
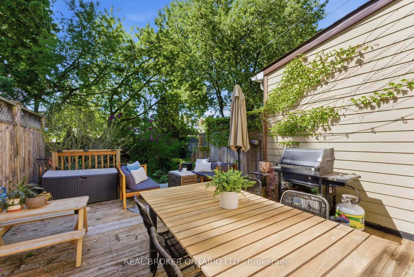
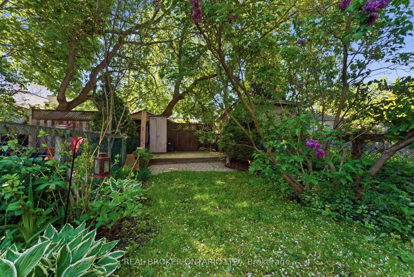
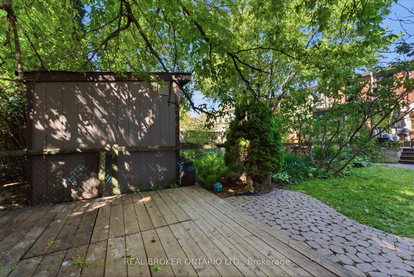
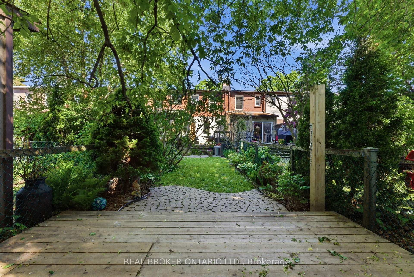
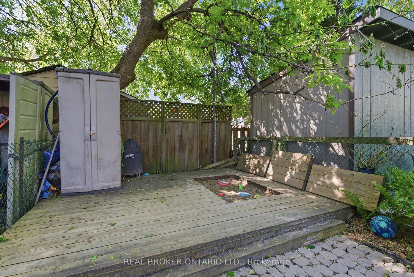
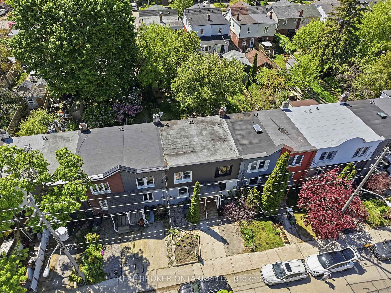
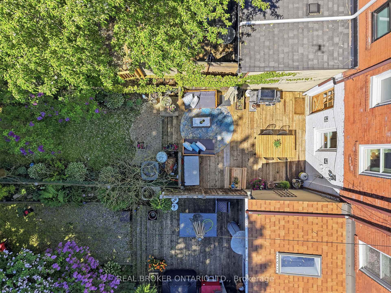
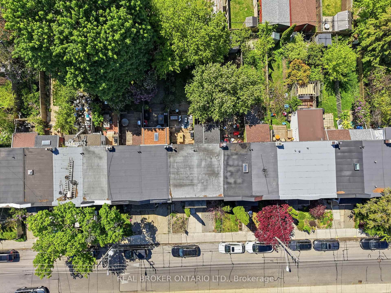
An entertainer's dream in the heart of Danforth Village! Step into the stunning open-concept main floor featuring eye-catching chevron-patterned flooring and a custom solid walnut kitchen designed with both beauty and function in mind. A large kitchen window fills the space with natural light, while the walkout provides seamless access to the expansive rear deck - perfect for multiple lounge and dining areas. Thoughtful custom details set this home apart, including hidden toe-kick drawers in the kitchen and built-in storage cleverly integrated into each basement stair. The backyard is a true urban oasis with a lush perennial garden, a spacious lawn, and an additional private deck area complete with space for a hammock and a hidden sandbox for kids - or the young at heart. The lower level continues to impress with a spa-inspired 3-piece bathroom featuring a luxurious rain shower. This home truly offers the complete package: style, function, charm, and exceptional outdoor living. Conveniently located close to parks, TTC, and all the shops, restaurants, and amenities the Danforth has to offer.

Extras

No extras listed.

TypeAtt/Row/Townhouse
Style2-Storey
Approx. Age100+
Size700-1100 sq. ft.
Property Tax$3,770
Lot Size13.9 ft x 100 ft
mls© NumberE13206784
Listed ByREAL BROKER ONTARIO LTD.

Schools

Listing History

  • No recent sale history for this listing.
  • No recent lease history for this listing.

Similar Sold Listings

  • No similar listings found.

Similar Active Listings

  • No similar listings found.