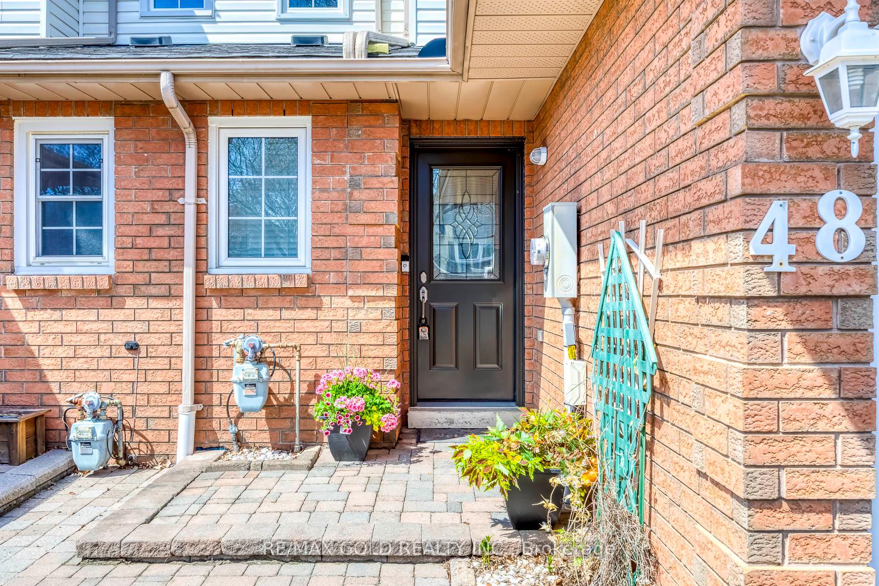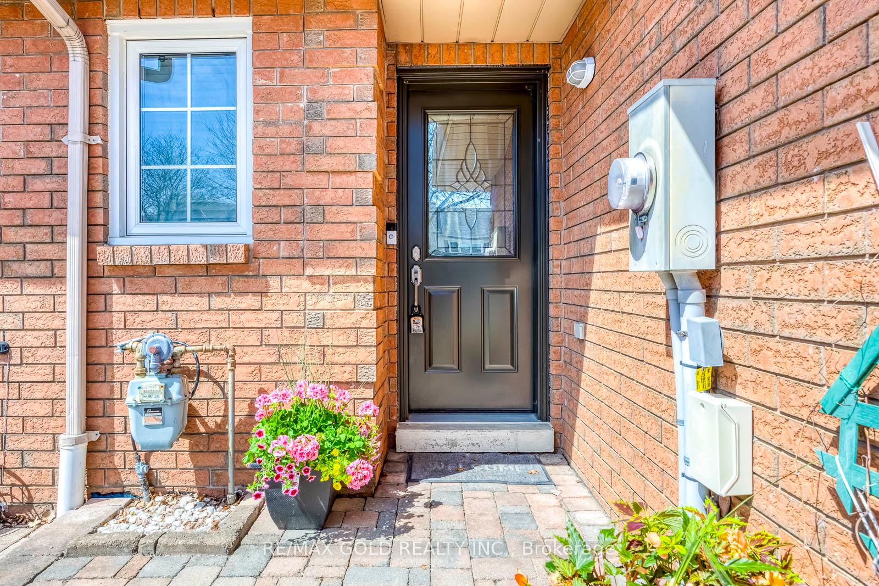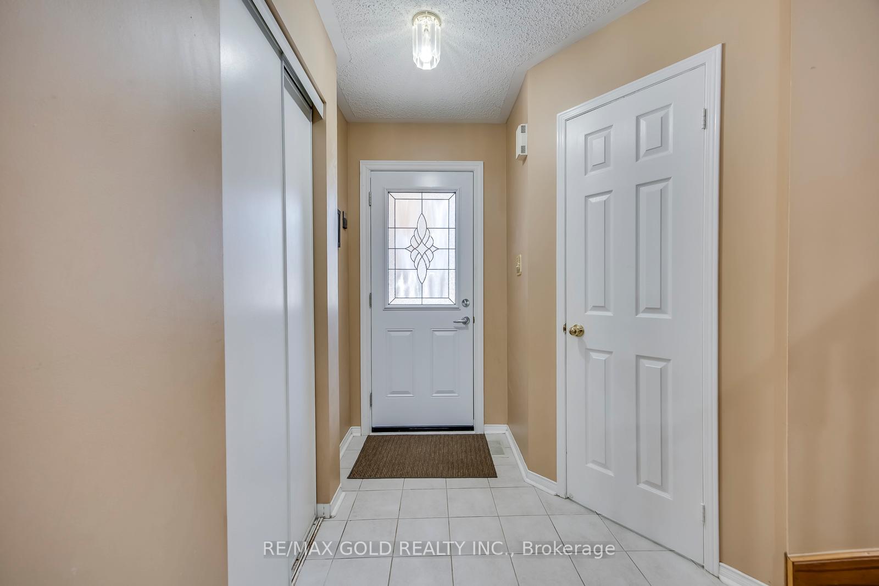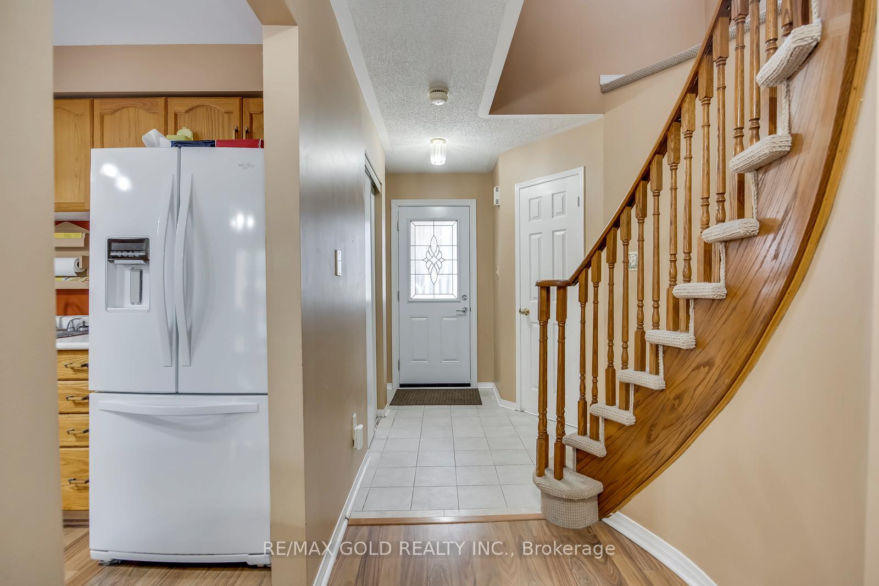
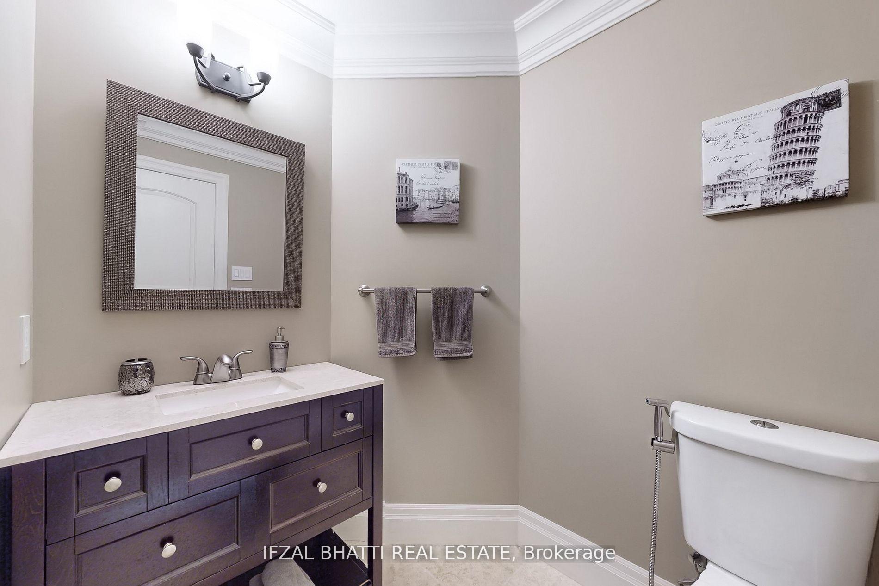
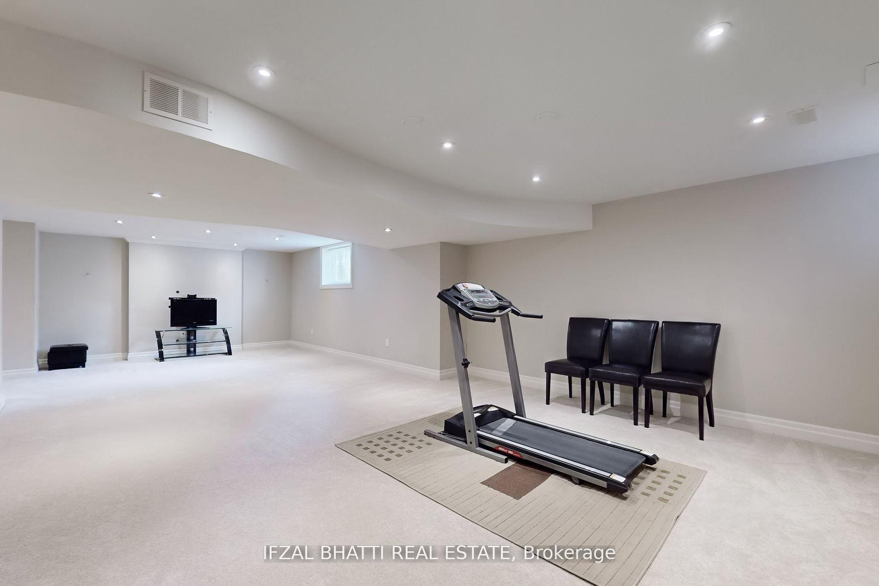
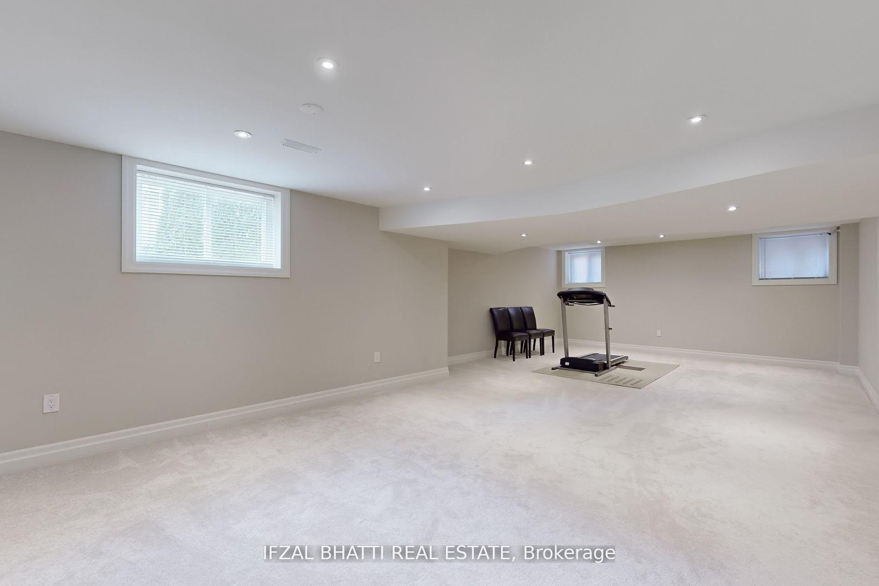

14 Glenview Road
Courtice, Clarington
$1,599,950
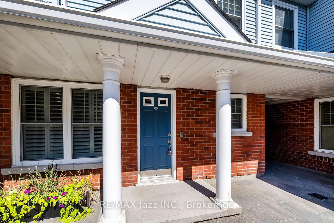
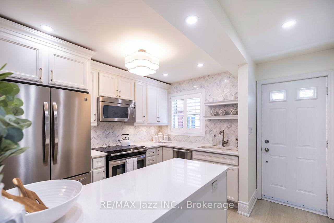
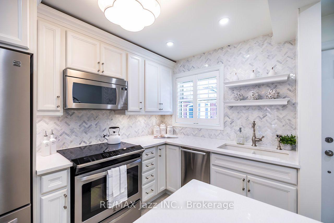
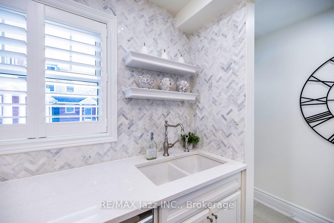
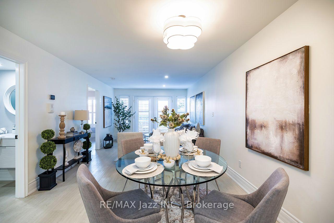
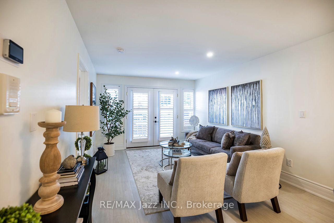
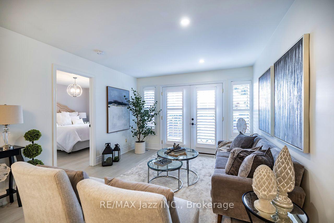
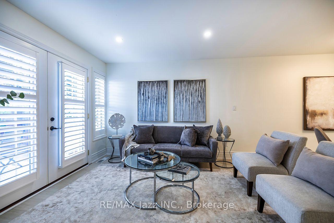
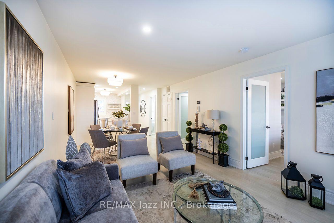
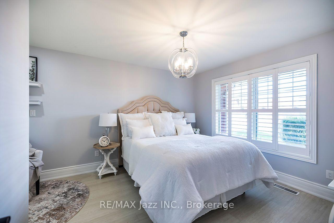
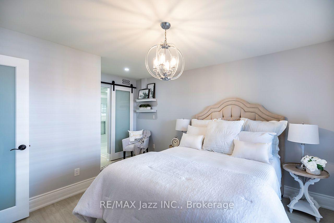
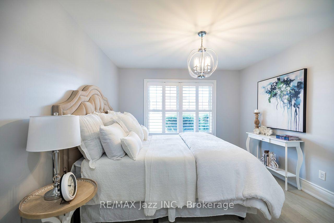
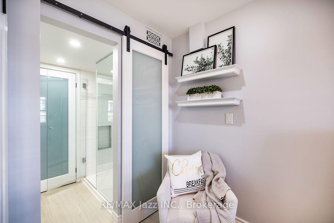
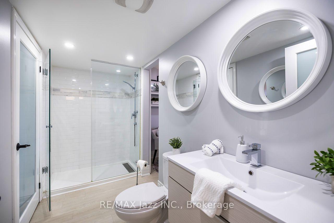
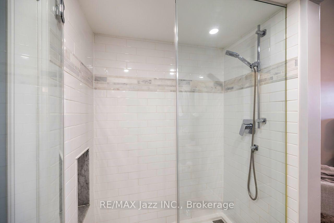
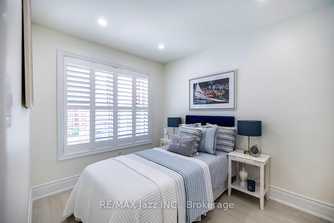
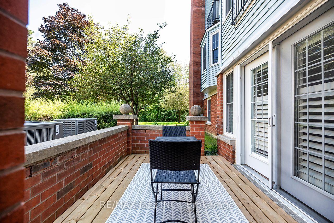
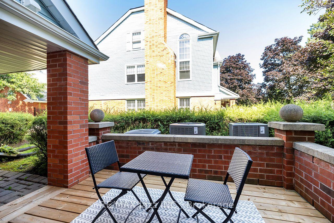
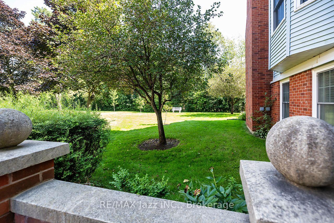
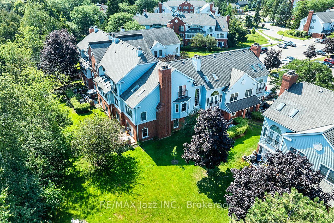
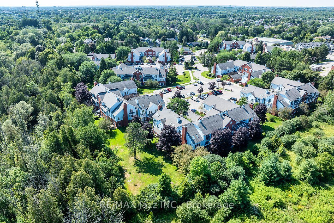
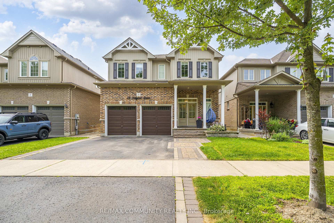
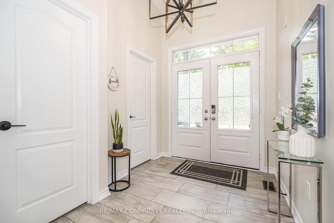
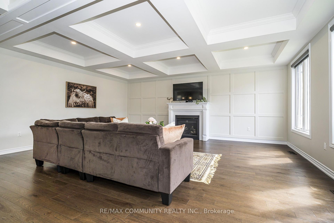
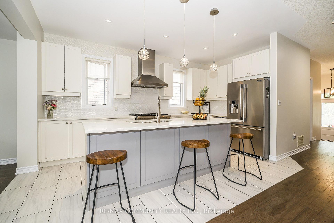
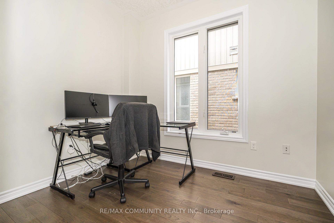
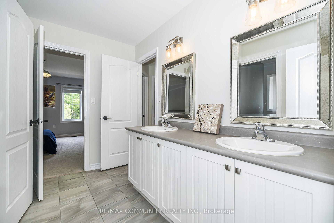
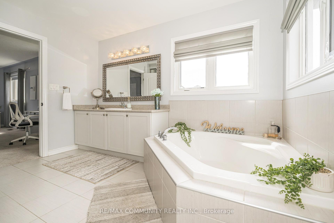
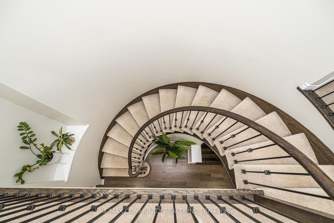
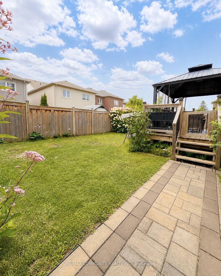
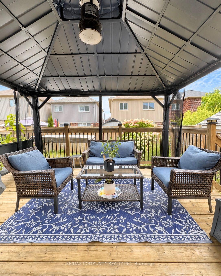
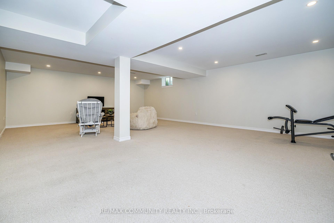
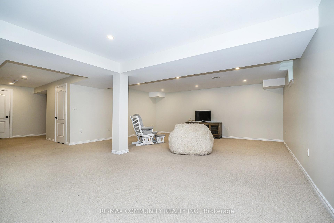
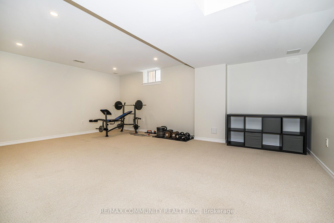
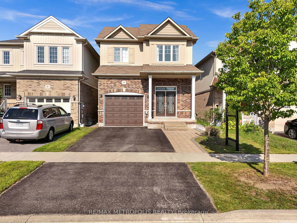
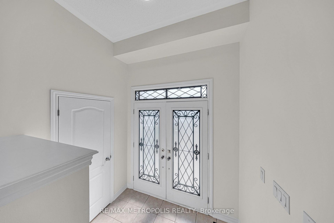
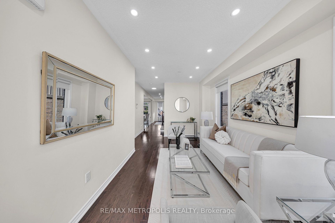
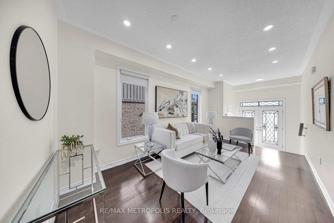
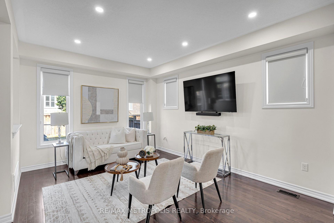
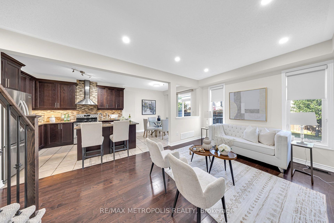
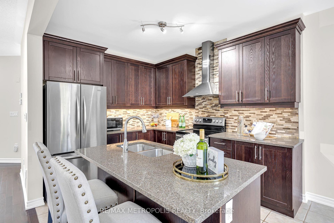
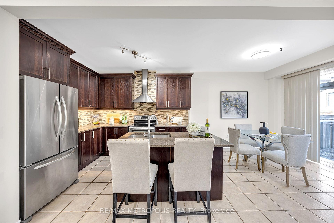
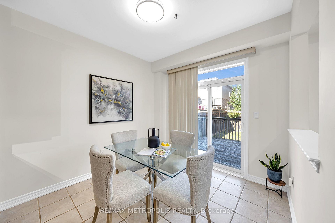
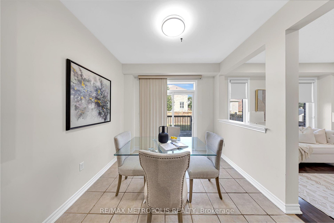
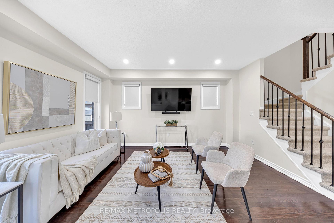
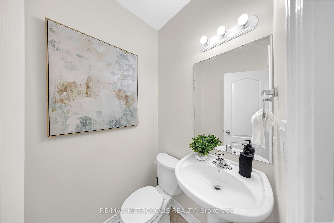
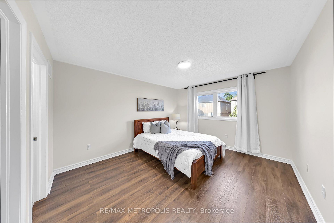
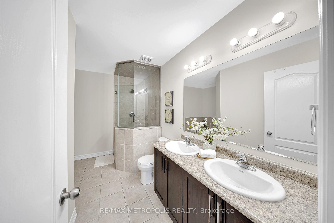
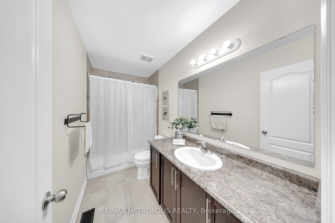
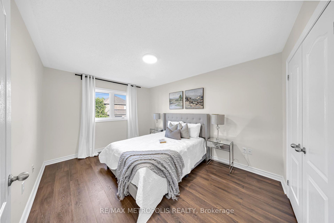
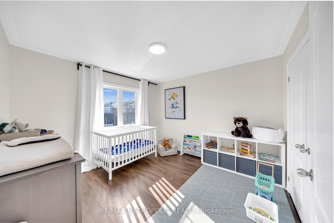
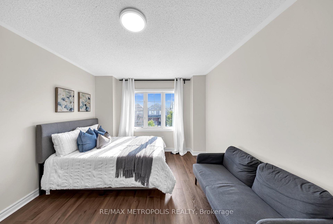
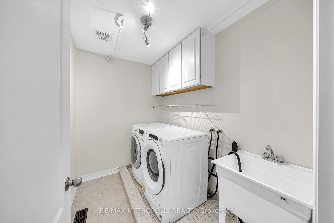
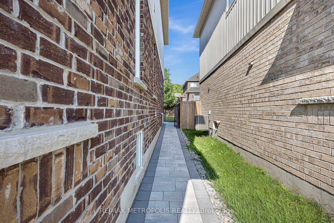
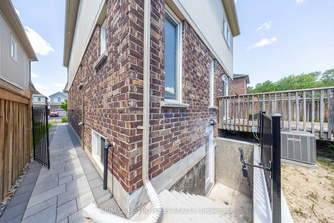
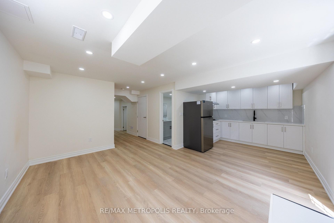
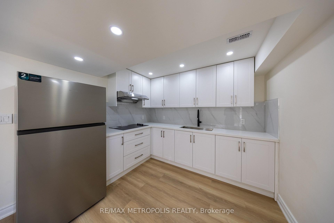
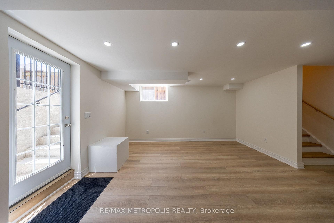
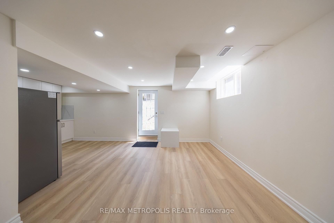
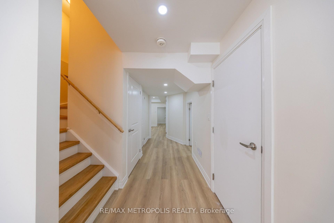
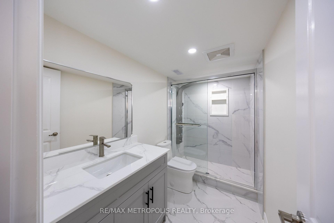
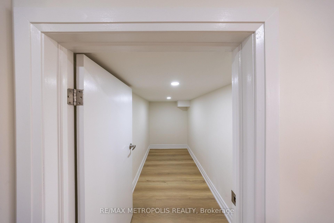
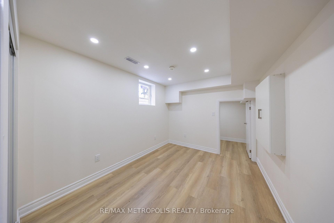
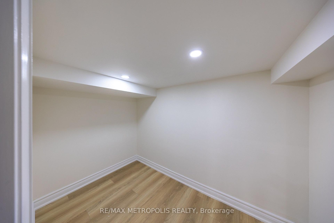
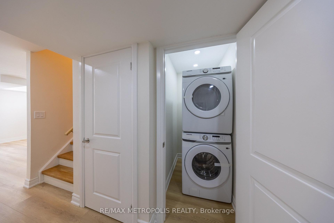
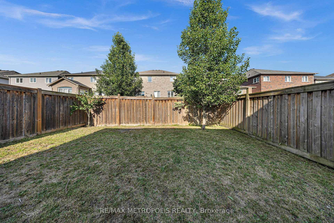
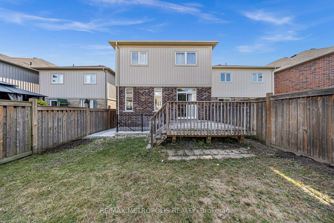
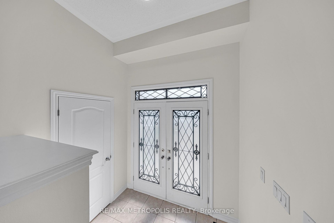
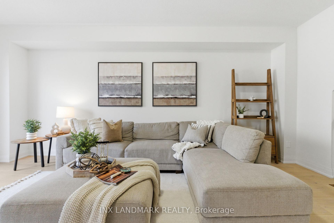
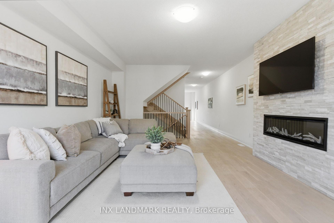
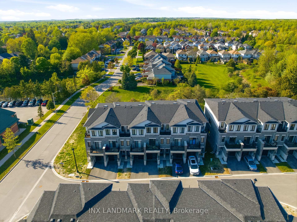
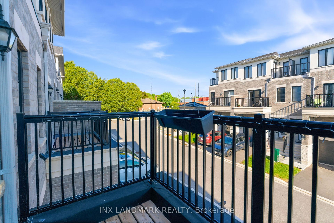
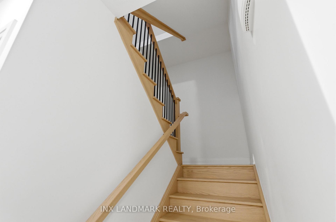
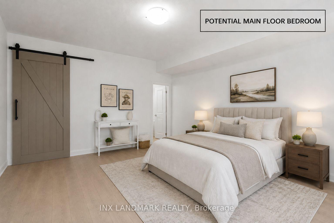
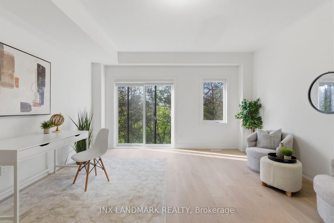
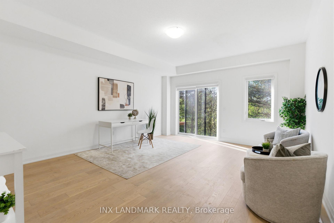
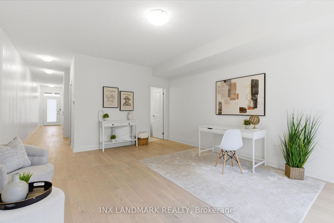
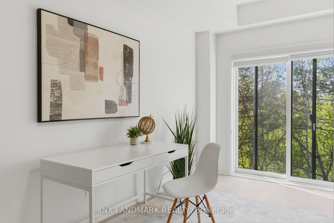
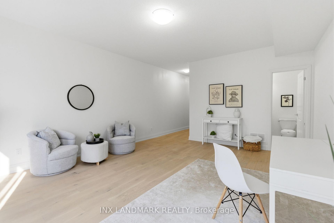
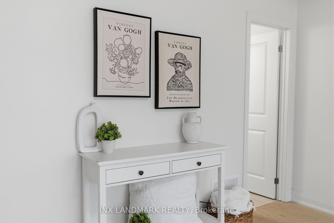
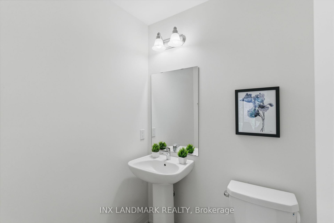
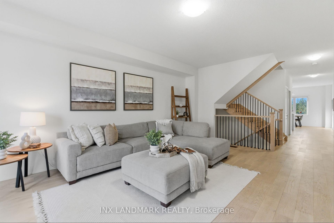
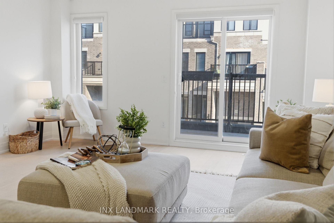
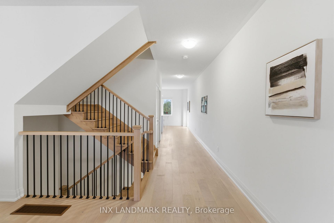
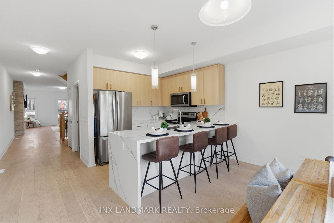
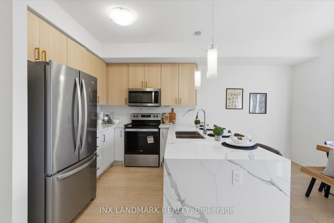
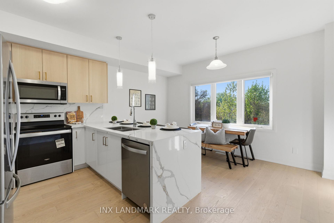
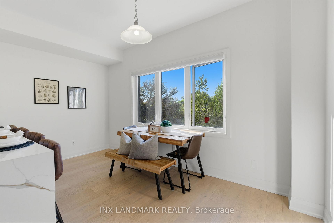
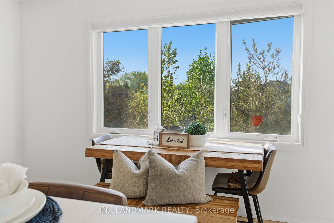
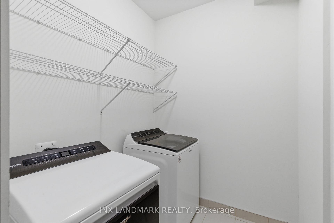
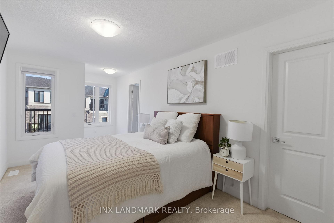
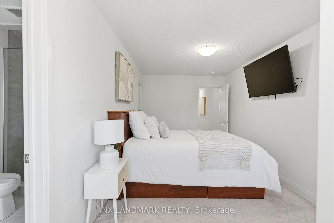
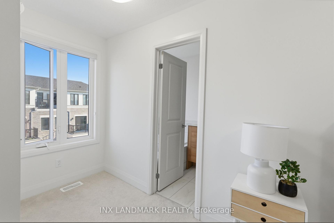
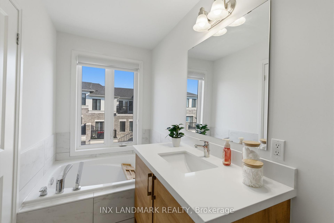
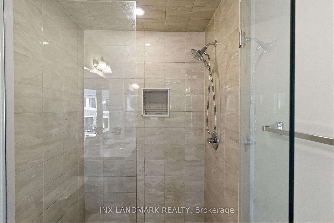
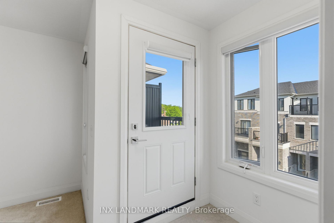
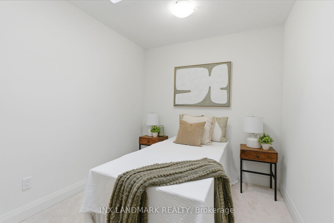
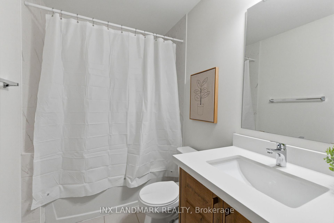
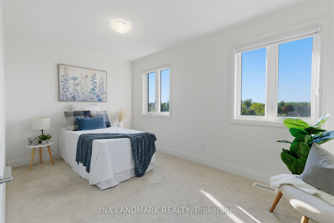
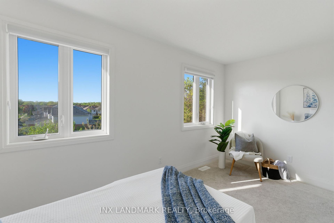
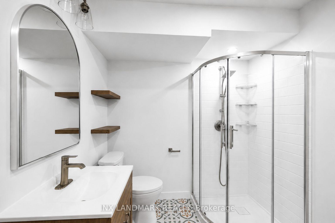
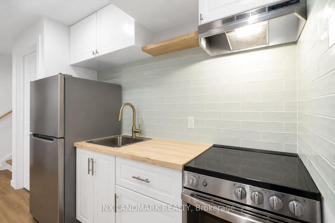
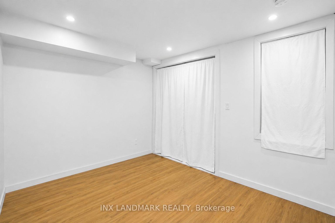
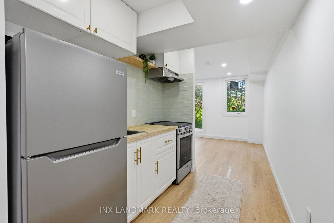
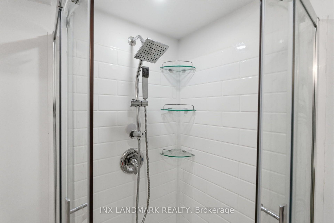
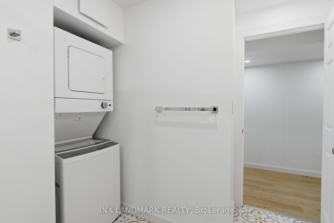
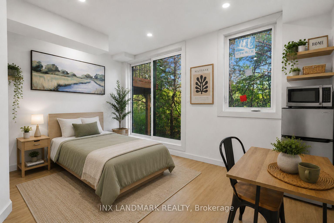
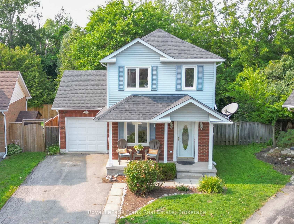
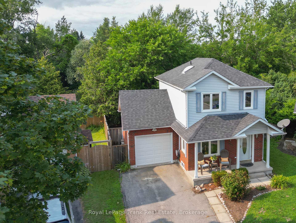
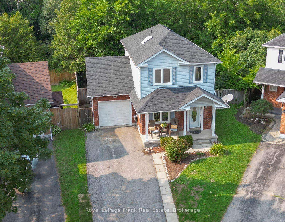
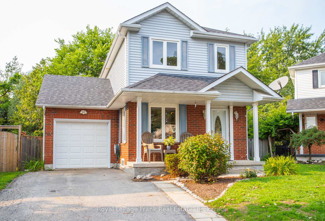
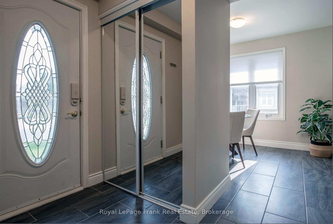
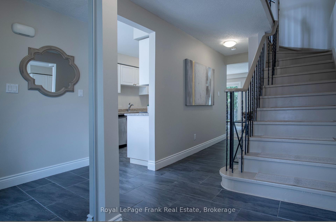
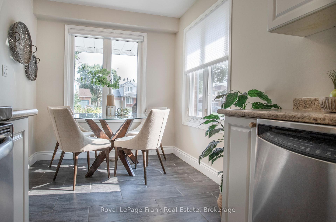
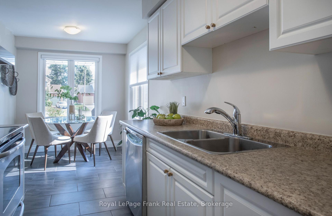
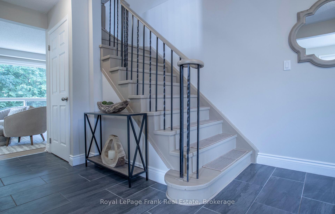
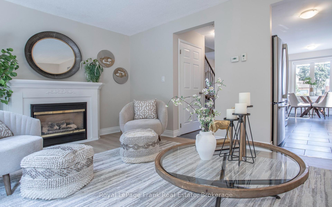
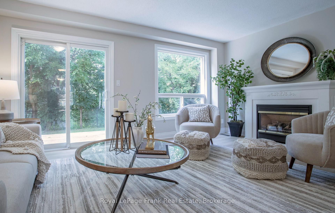
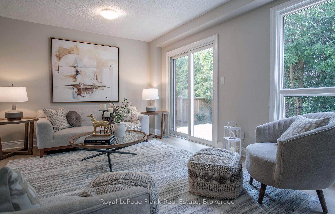
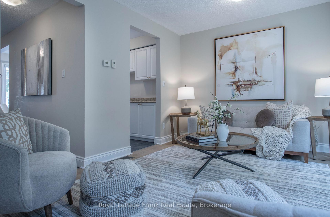
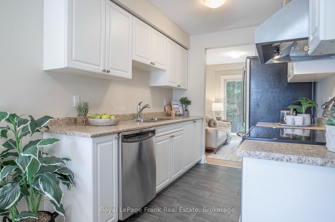
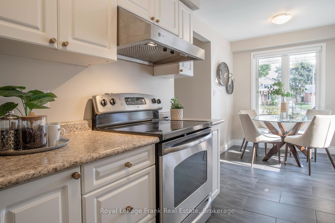
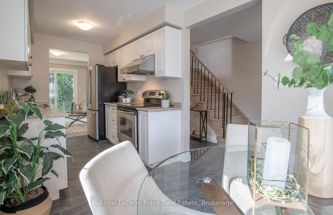
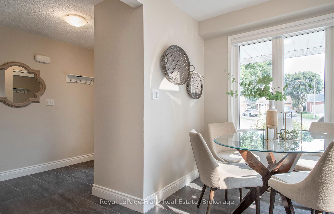
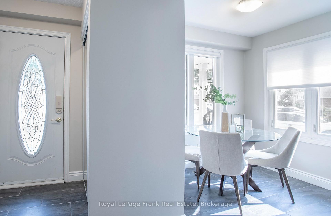
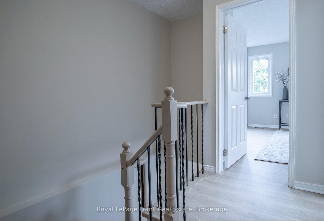
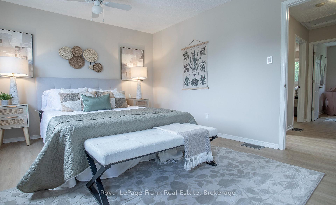
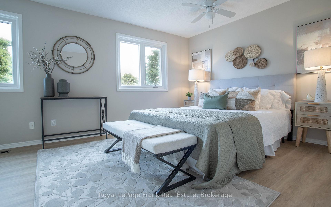
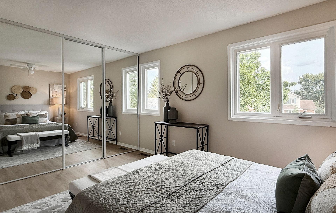
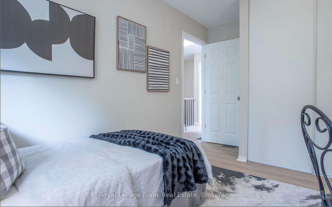
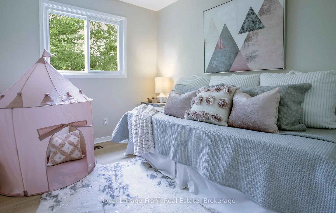
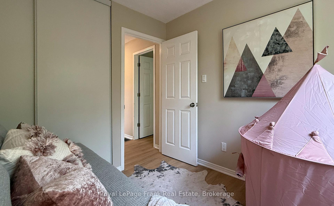
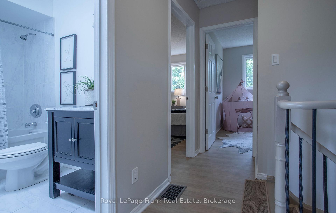
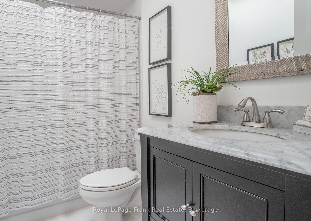
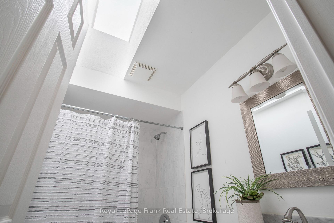
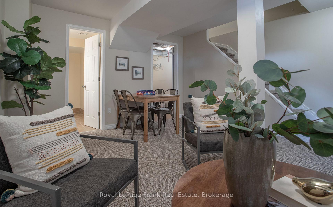
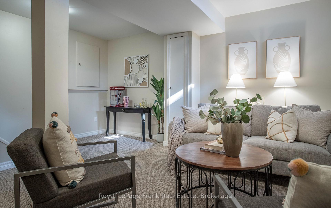
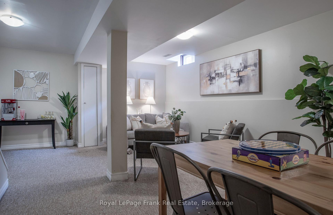
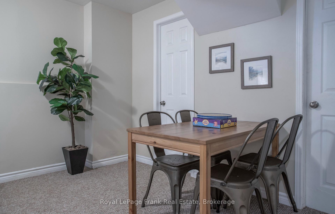
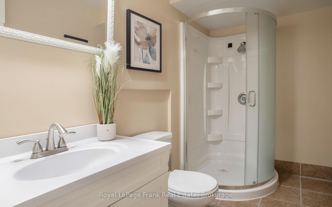
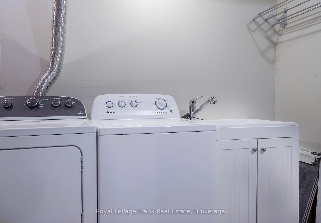
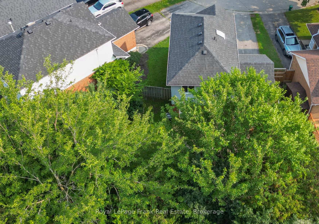
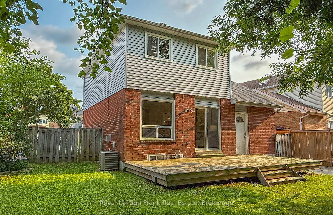
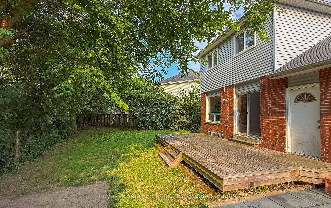
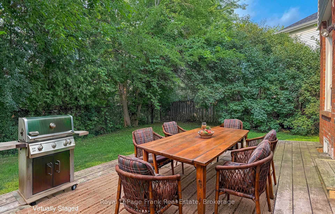
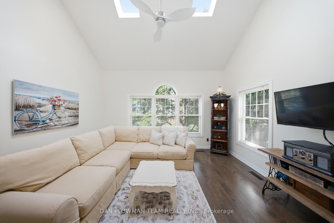
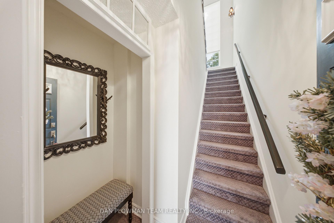
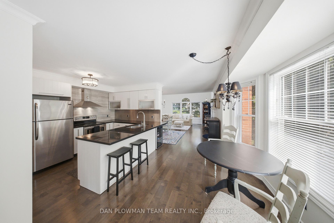
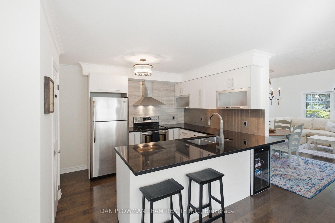
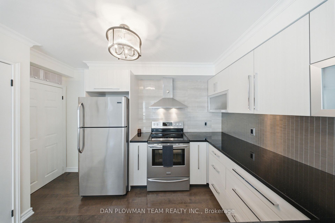
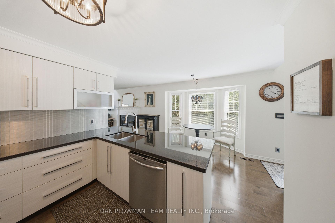
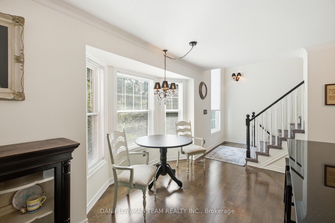
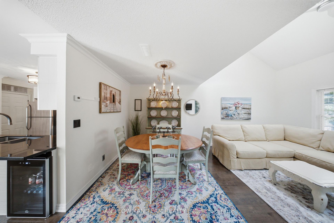
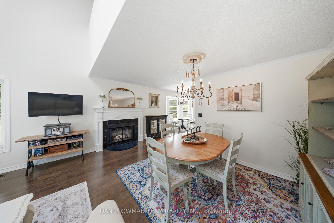
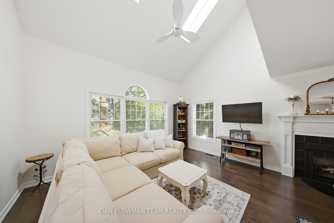
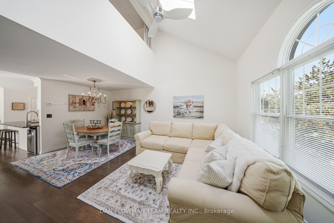
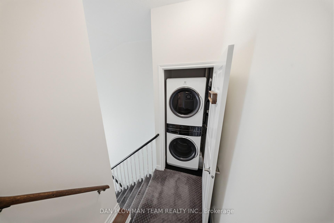
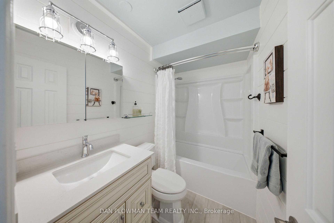
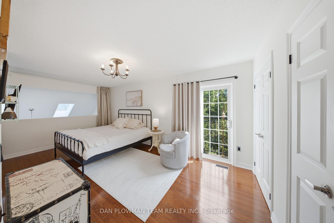
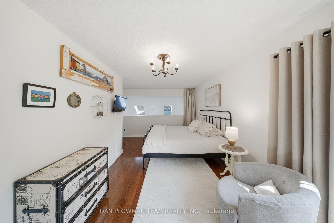
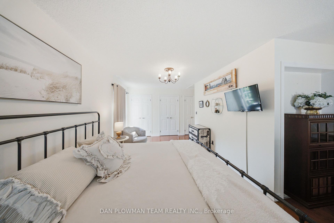
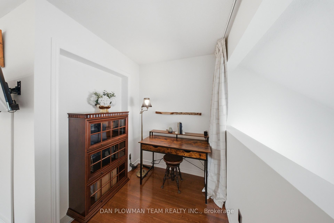
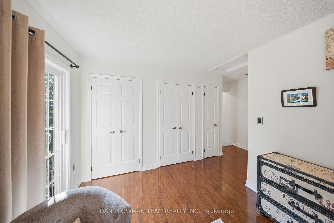
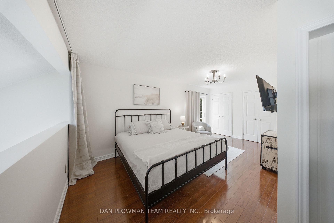
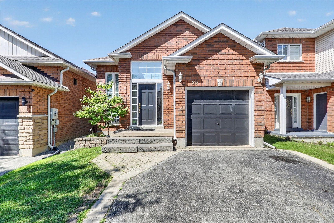
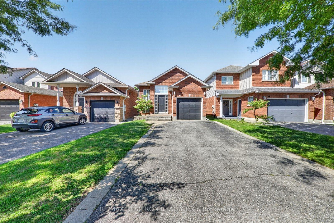
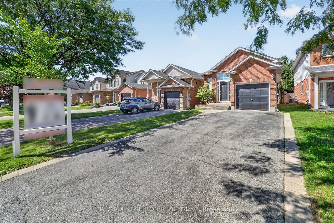
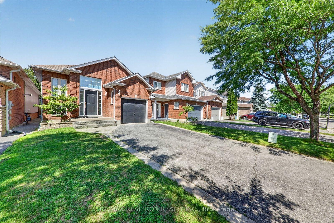
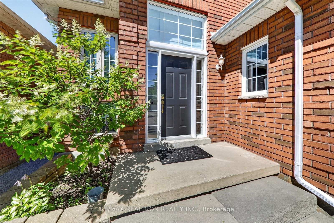
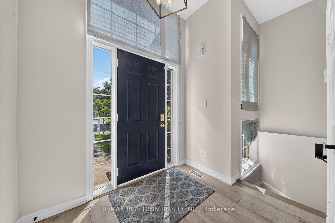
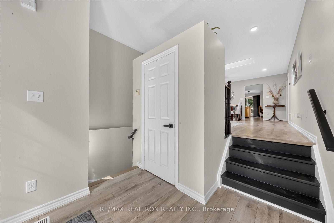
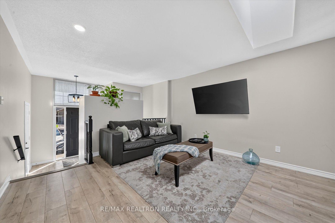
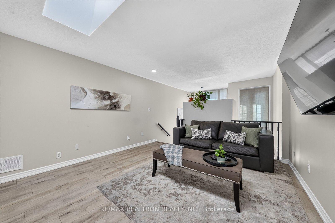
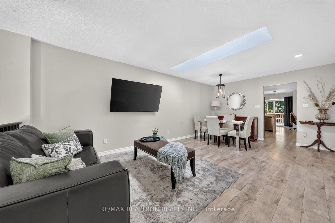
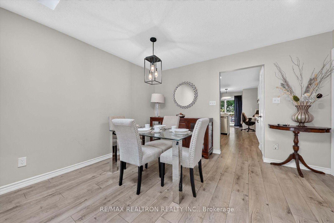
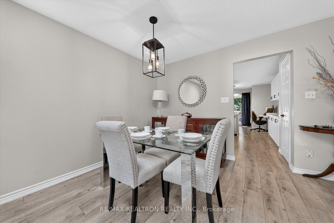
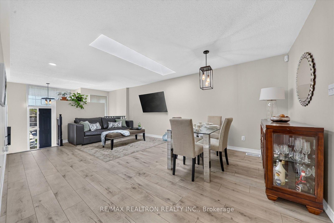
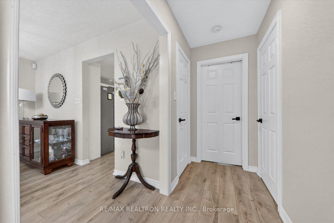
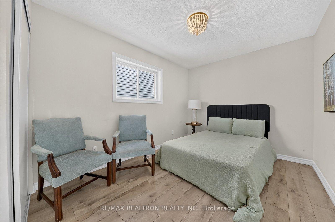
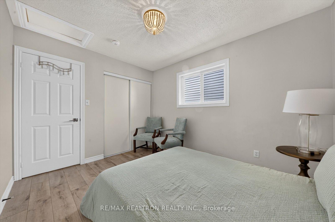
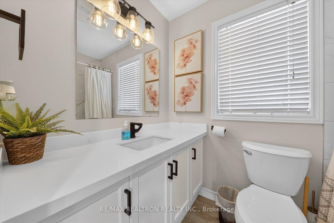
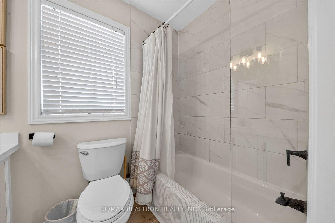
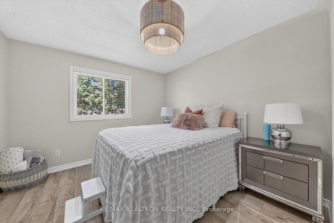
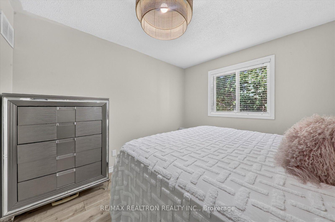
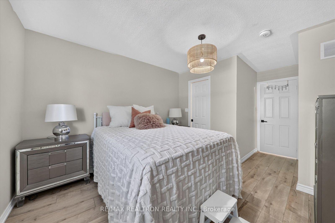
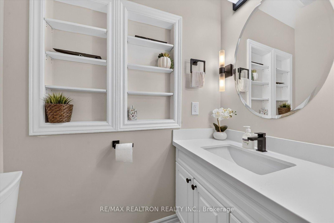
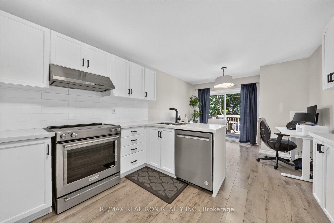
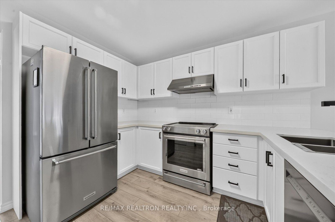
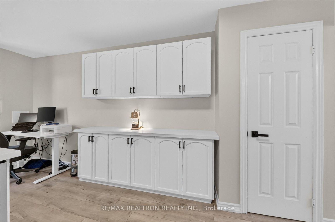
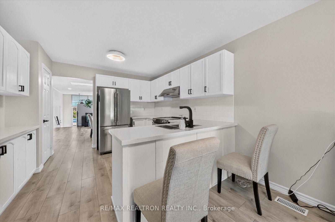
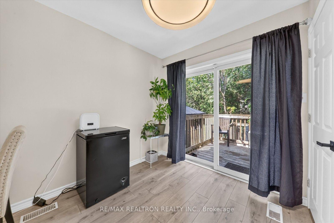
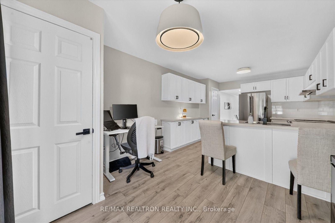
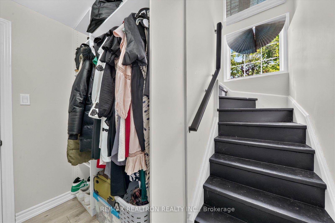
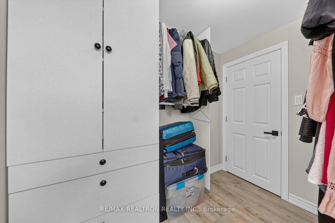
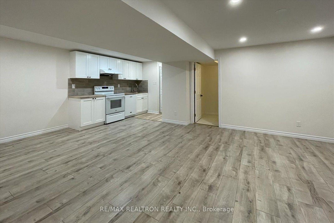
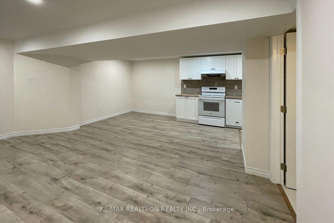
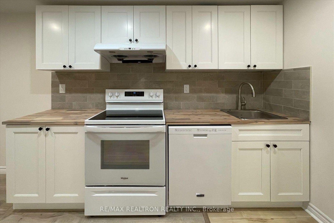
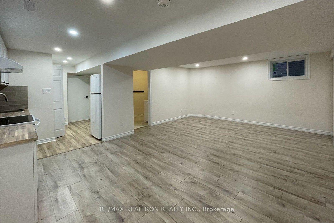
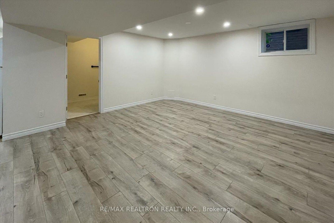
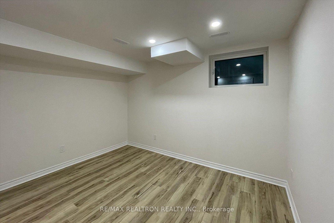
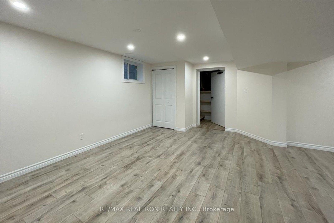
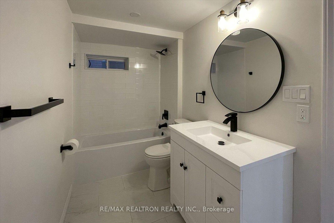
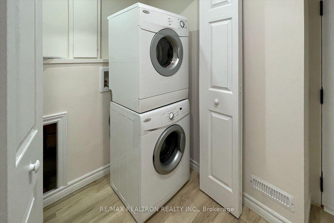
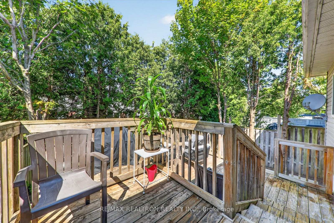
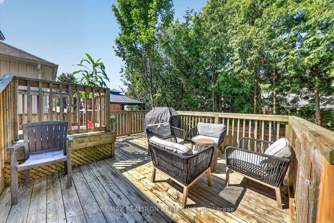
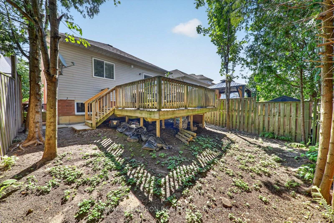
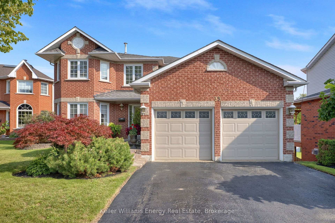
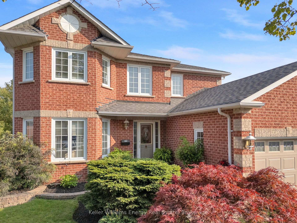
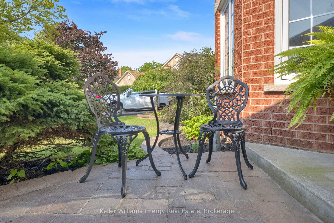
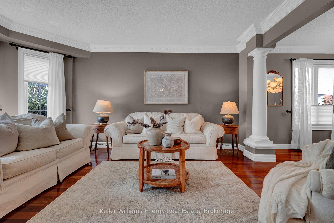
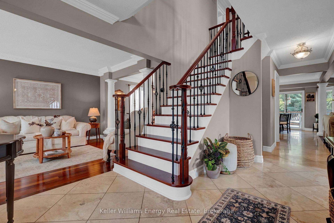
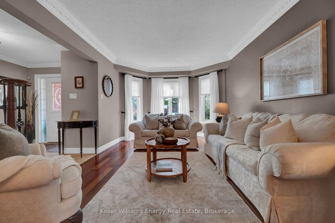
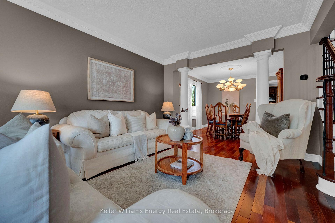
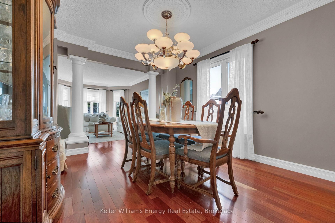
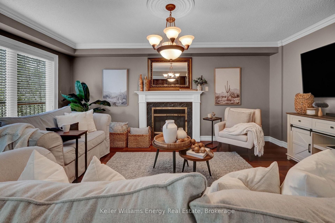
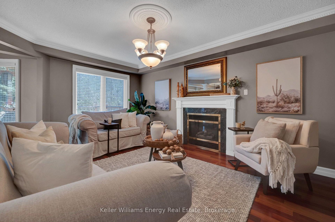
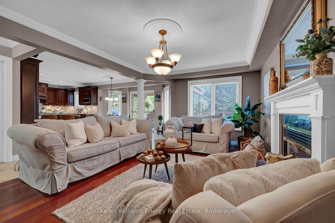
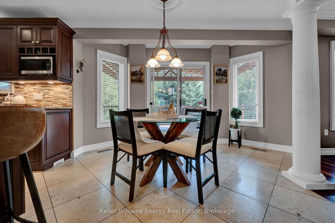
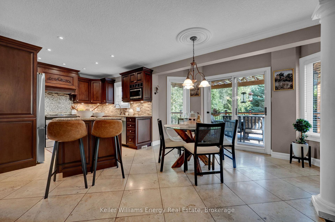
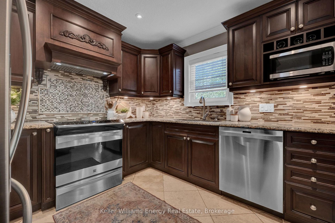
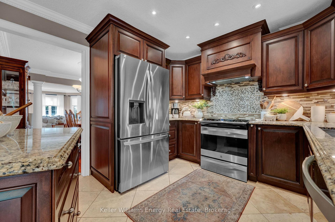
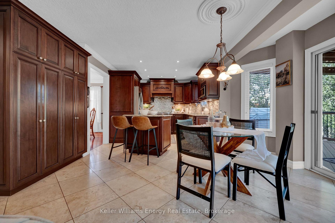
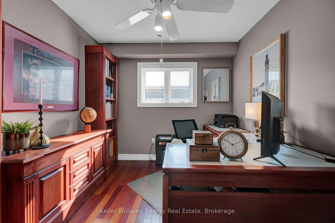
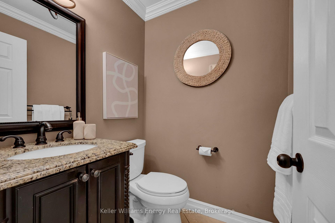
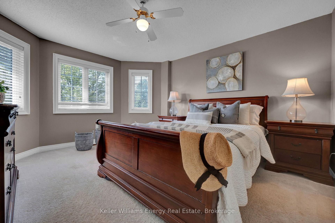
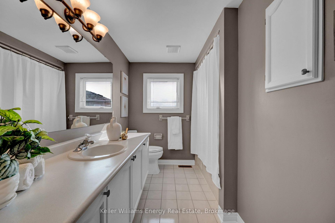
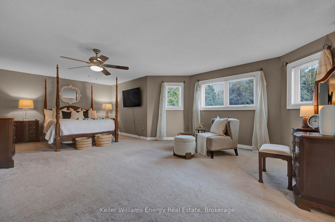
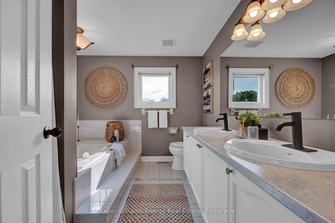
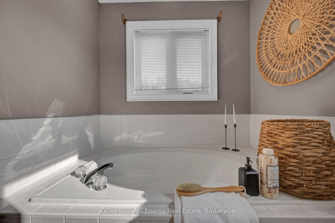
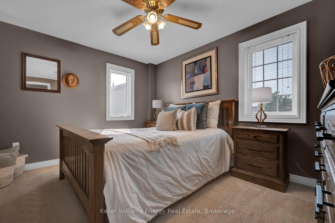
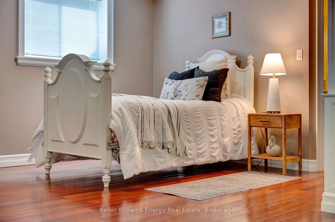
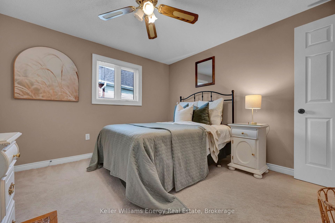
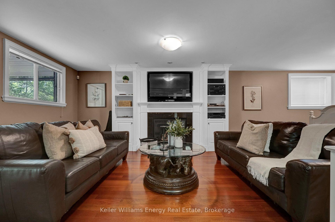
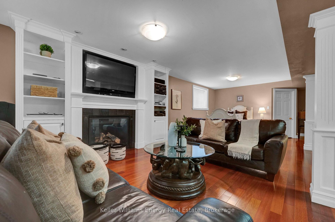
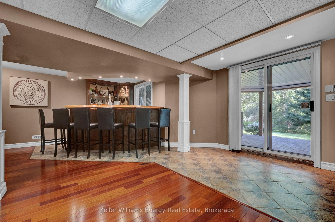
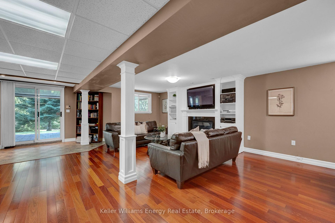
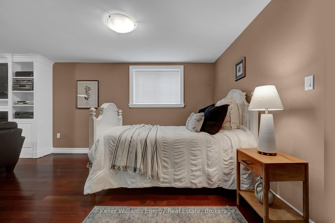
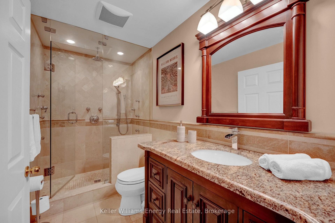
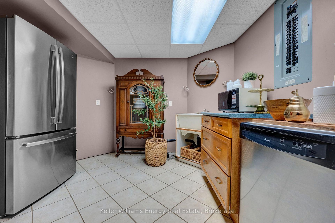
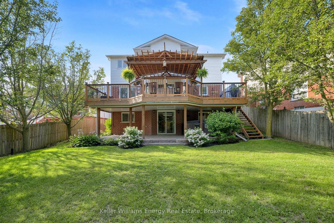
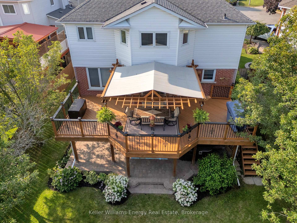
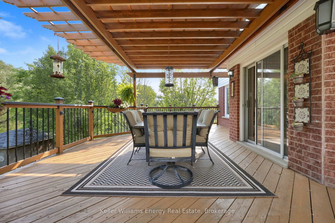
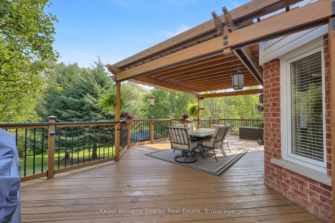
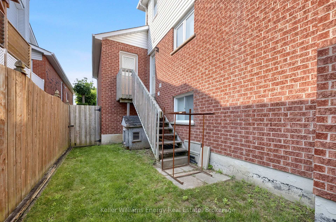
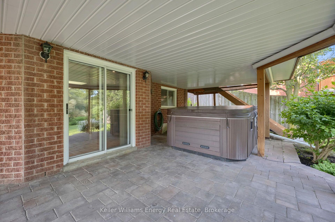
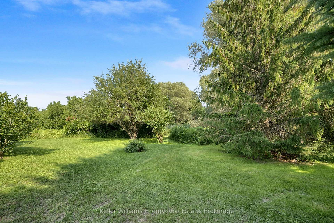
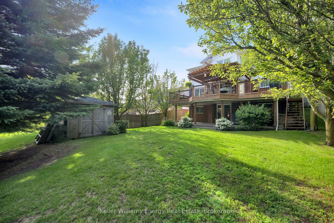
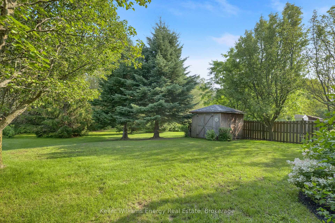
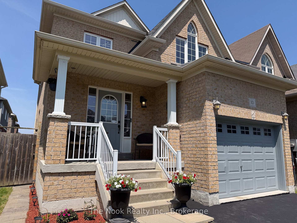
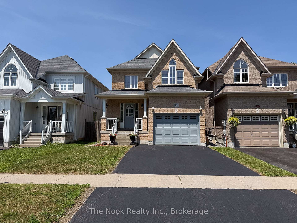
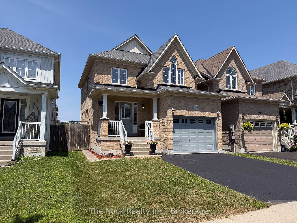
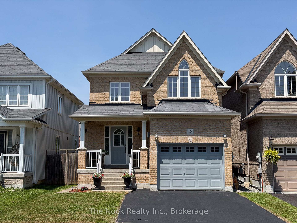
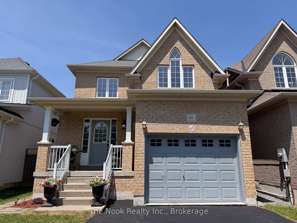
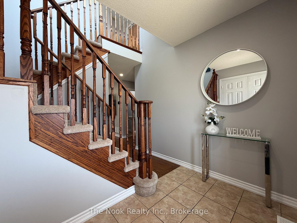
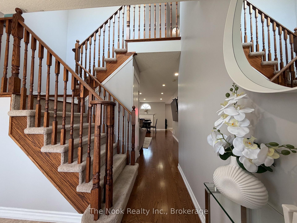

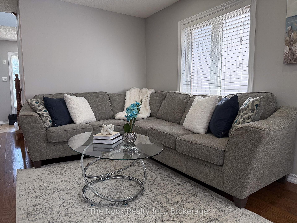
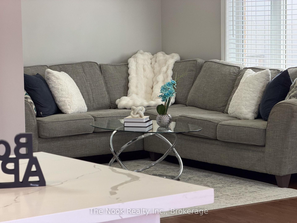
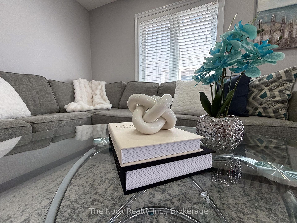
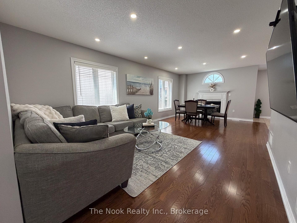
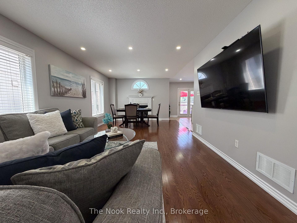
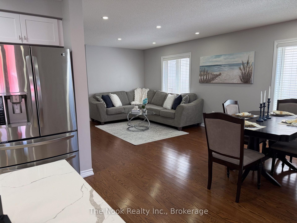
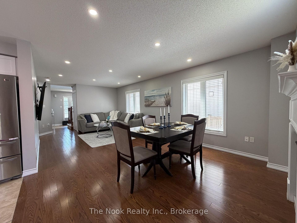
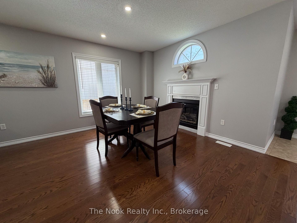
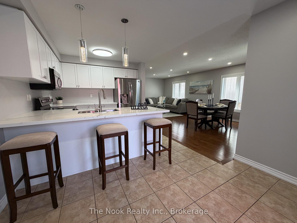
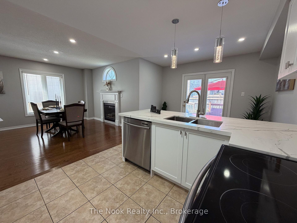
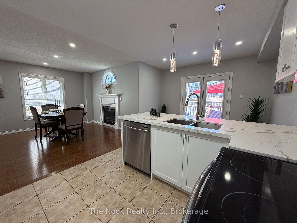
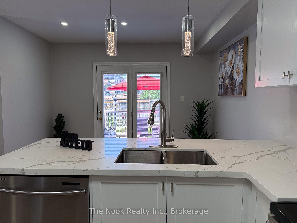
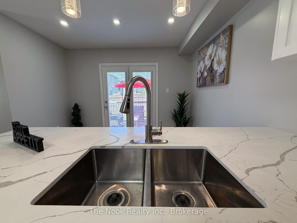
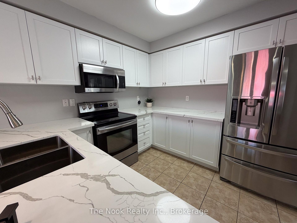
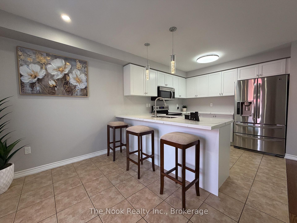
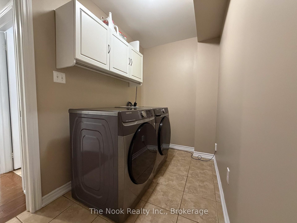
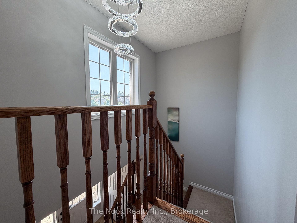
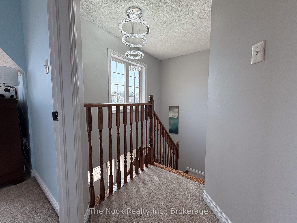
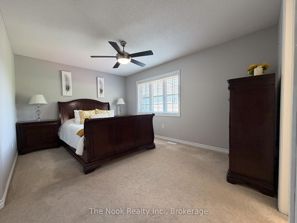
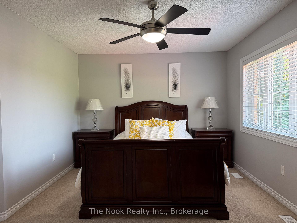
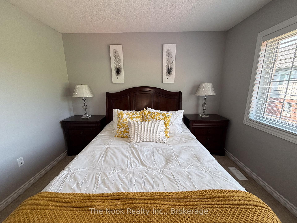
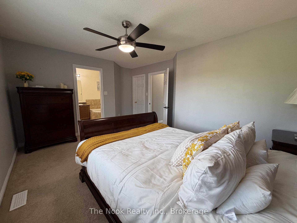
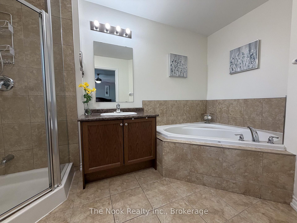
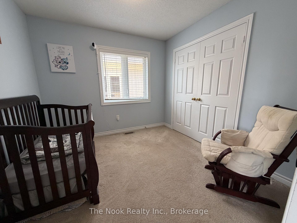
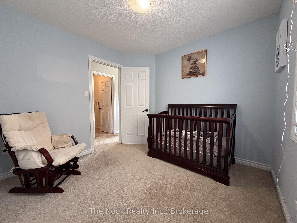
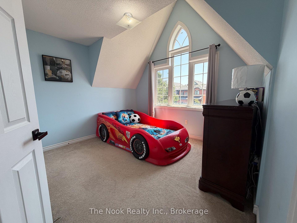
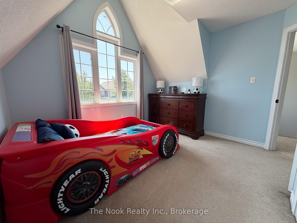
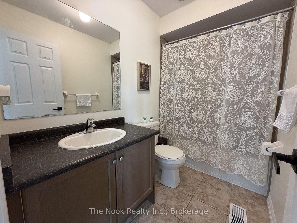
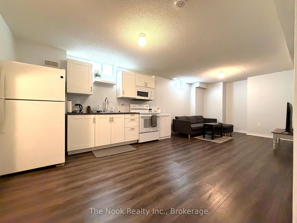

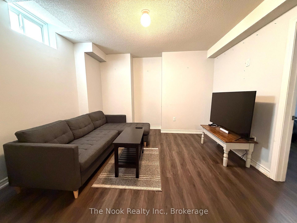
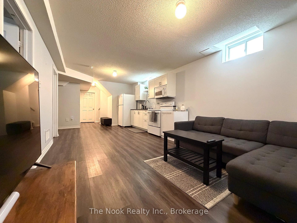
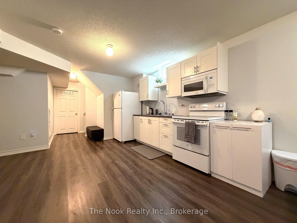
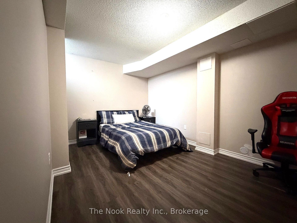
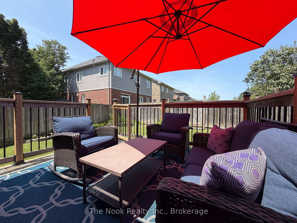
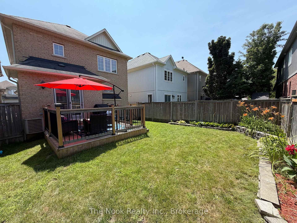
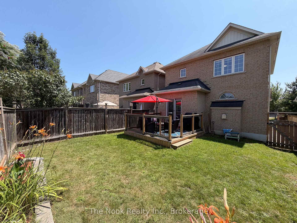
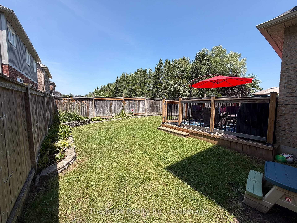
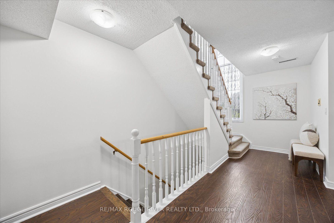
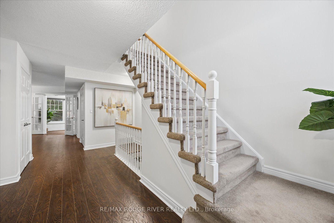
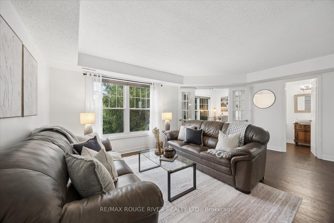
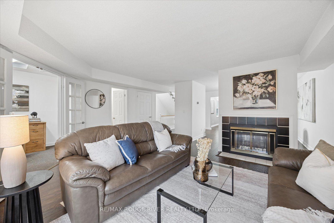
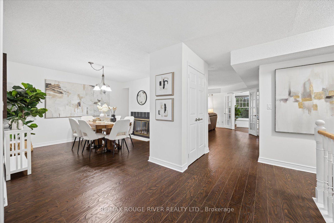
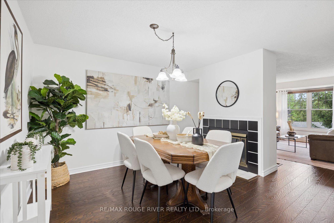
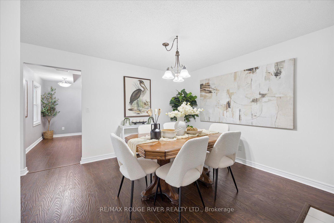
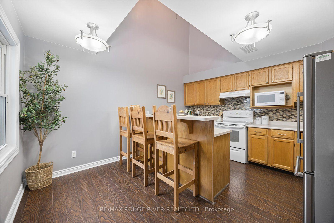
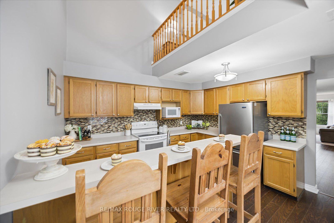
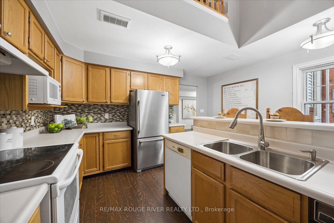
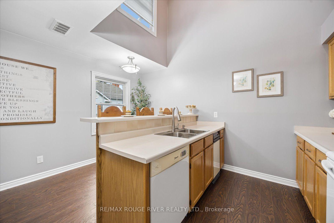
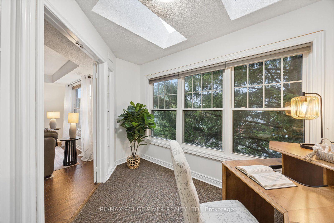
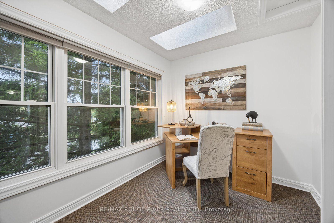
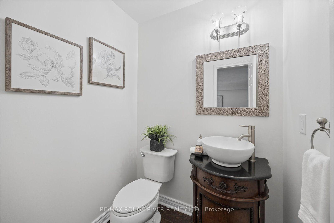
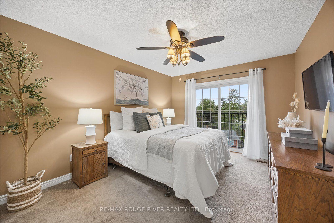
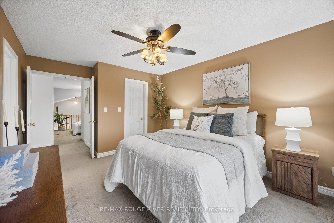
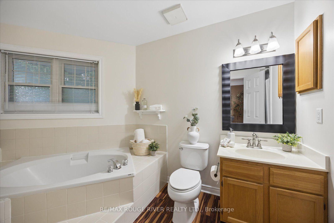
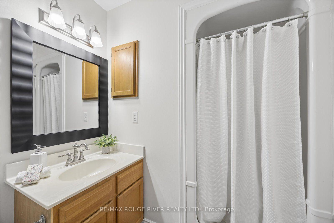
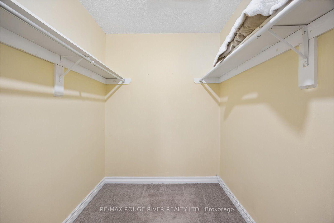
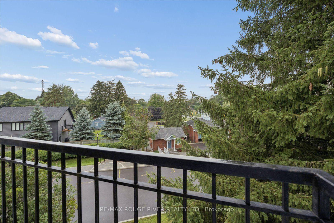
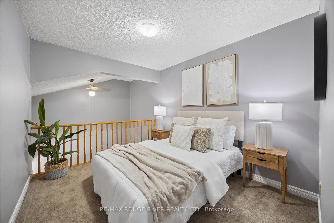
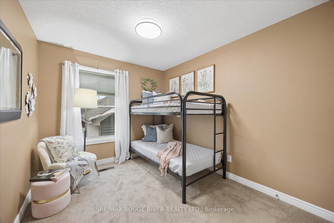
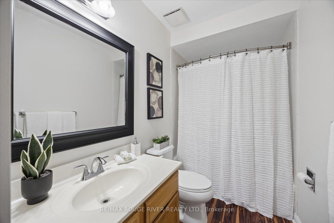
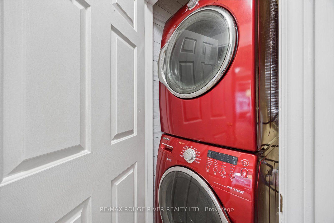
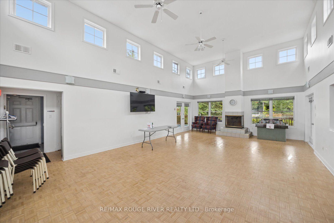
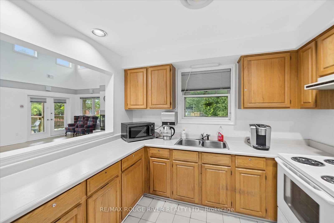
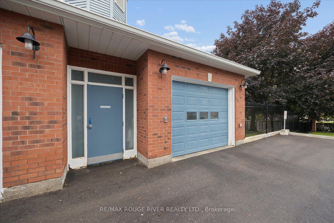
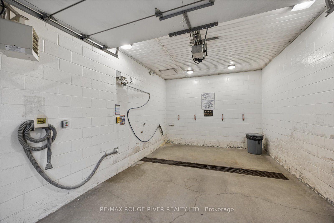
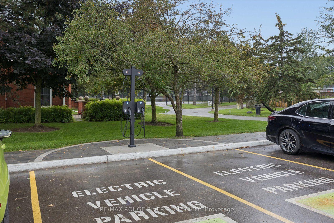
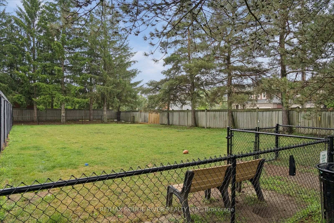
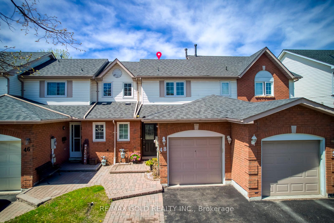
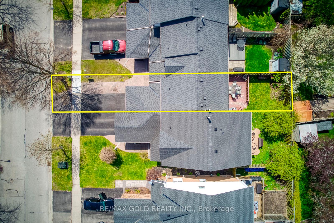
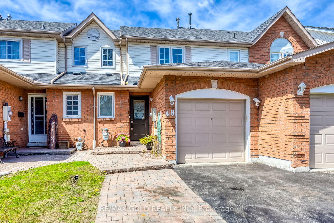
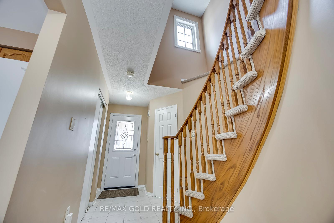
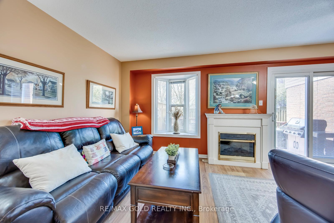
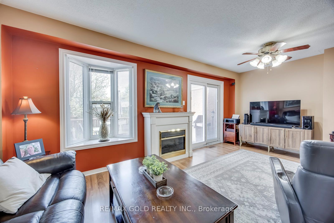
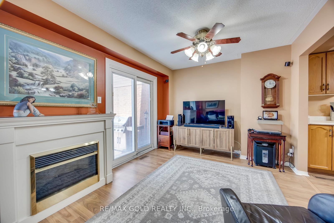
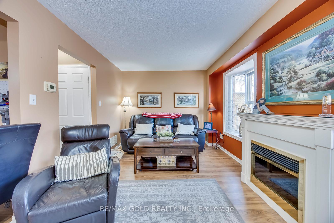
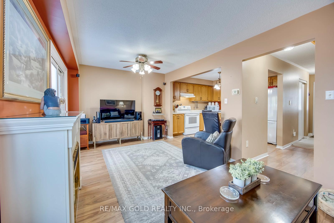
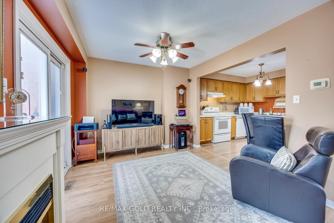
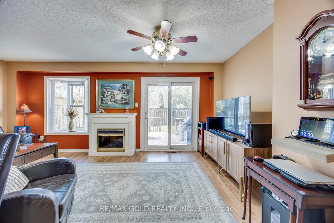
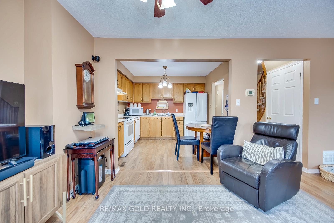
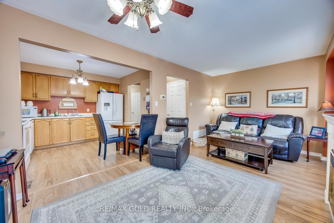
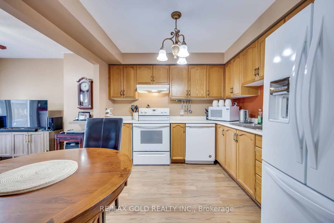
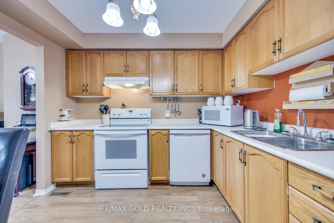
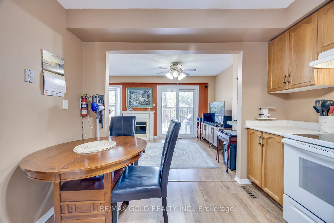
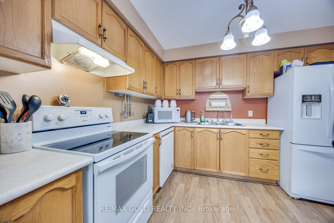
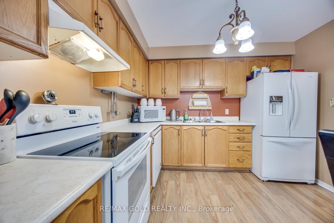
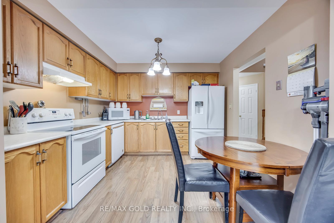
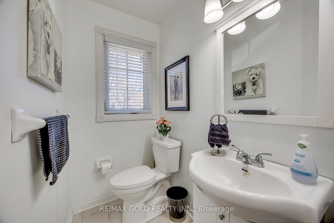
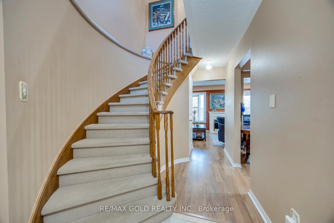
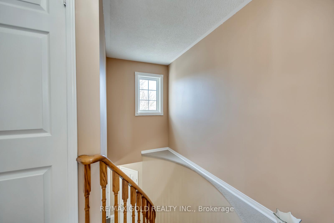
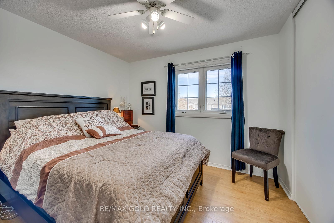
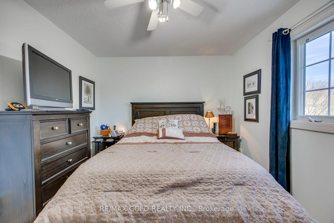
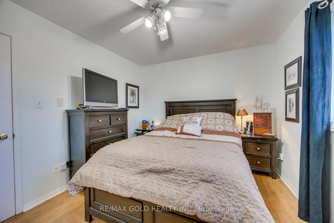
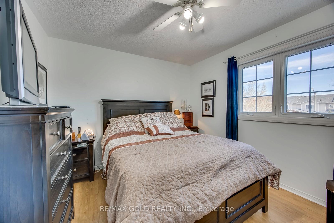
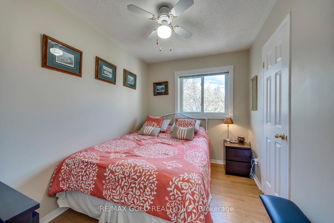
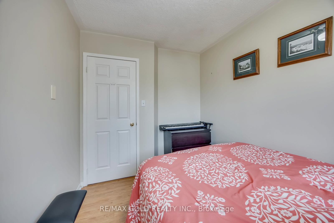
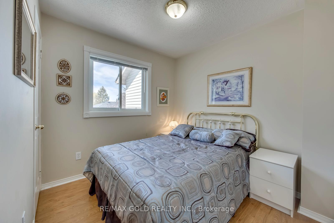
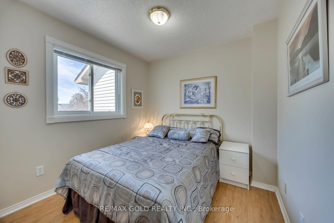
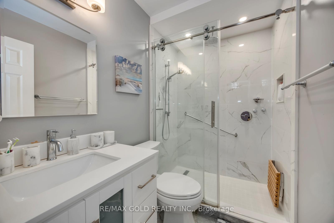
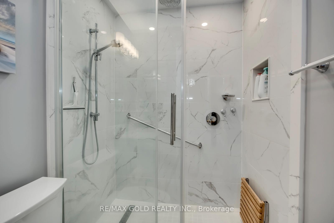
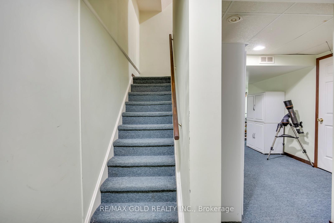
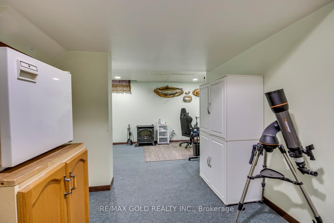
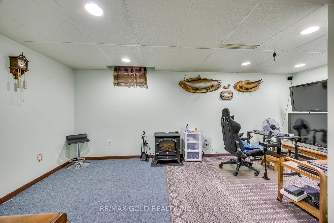
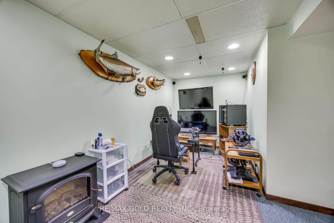
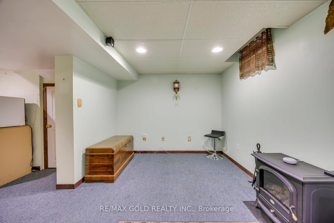
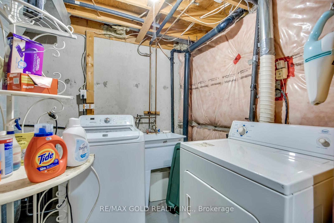
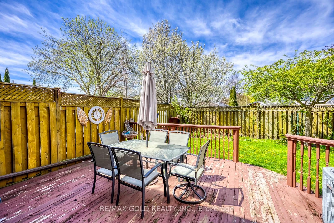
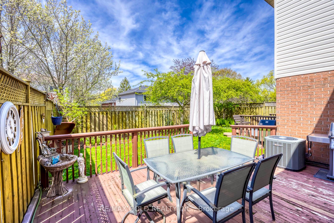
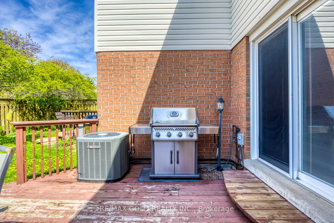
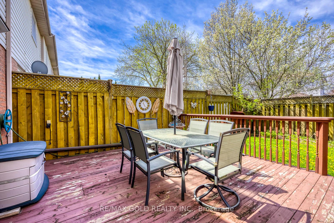
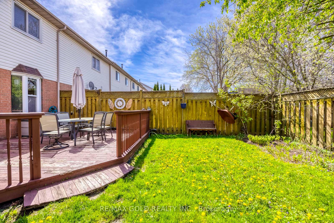
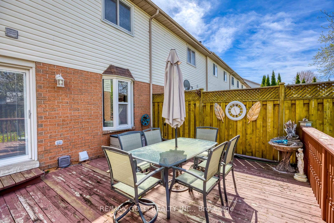
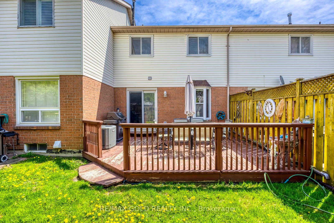
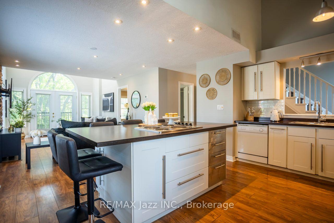
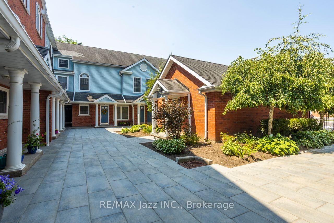
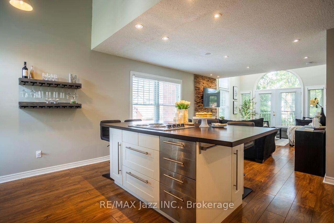
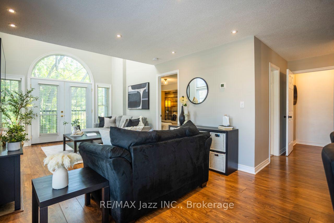
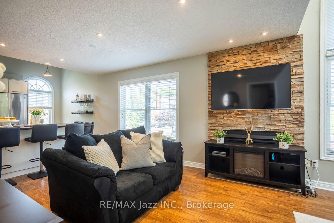
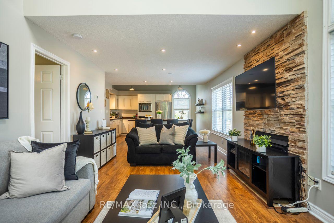
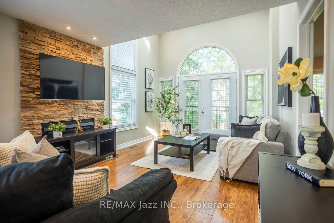
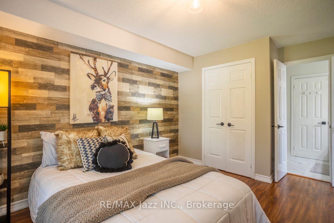
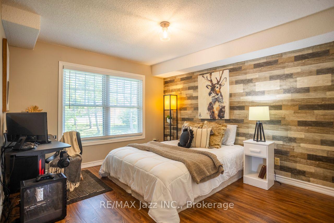
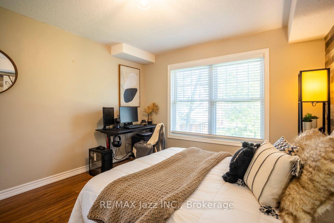
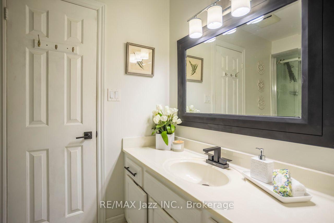
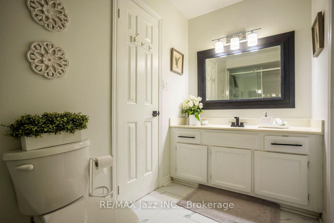
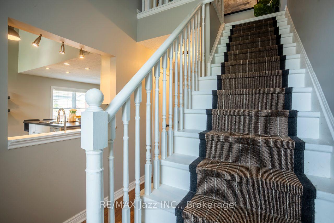
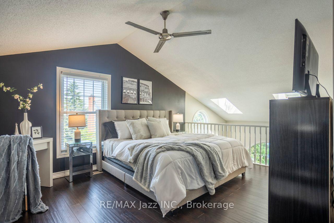
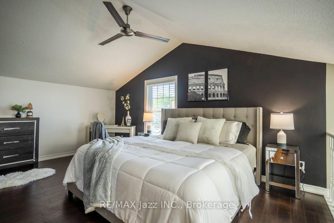
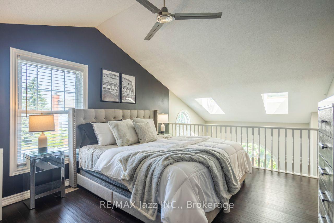
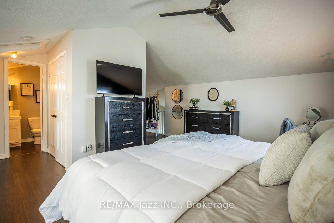
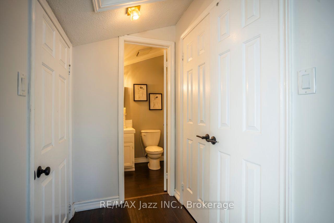
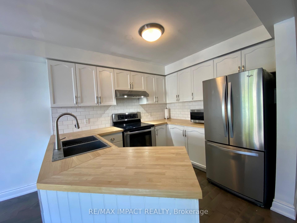
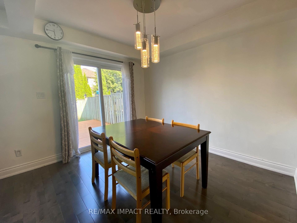
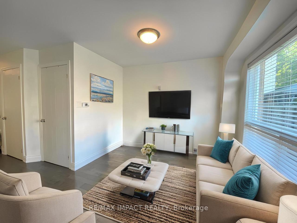
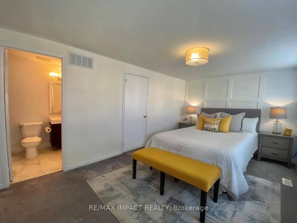
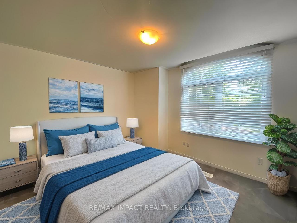
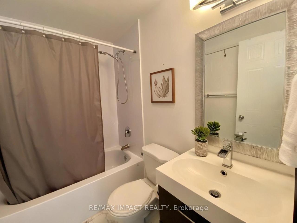
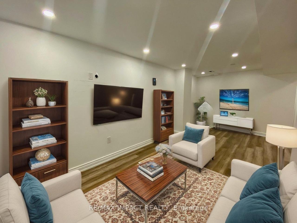
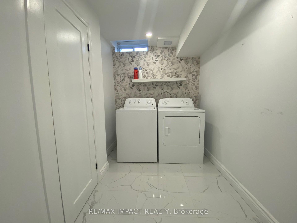
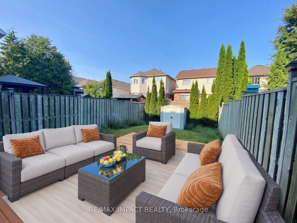
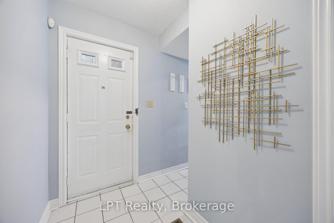
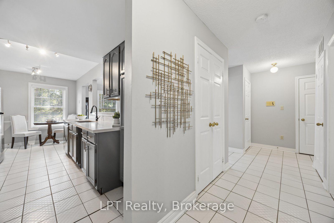
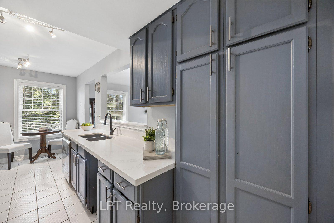
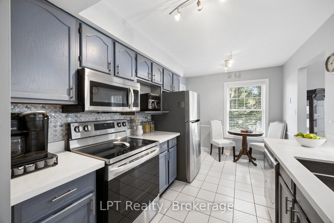
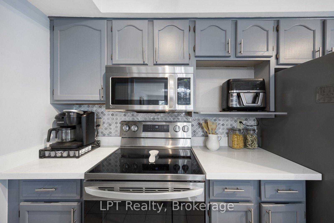
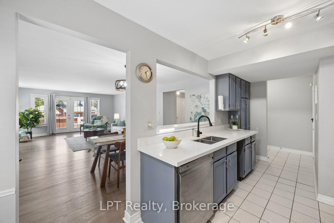
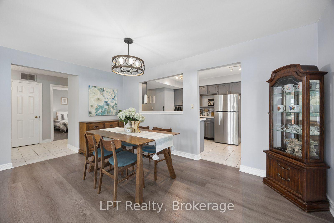
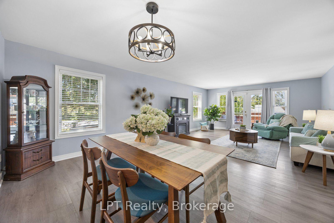
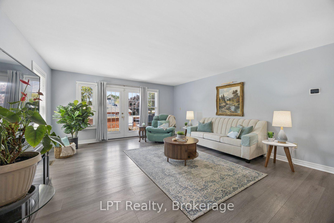
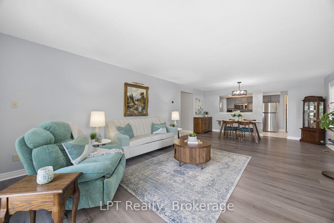
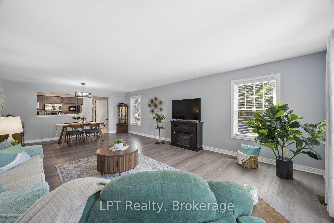
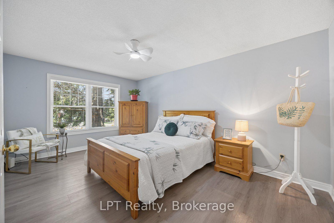
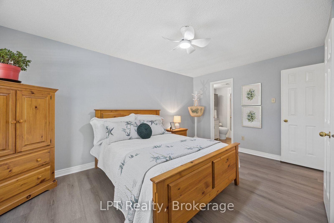
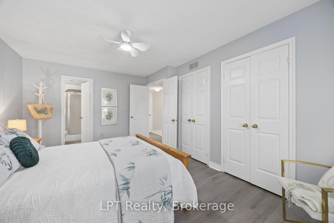
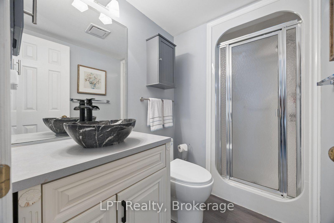
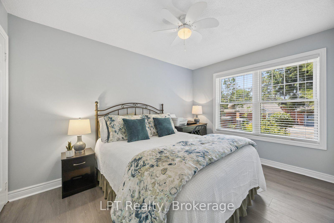
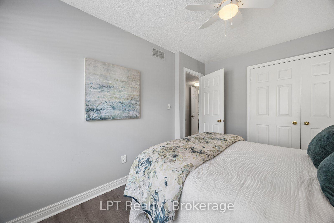
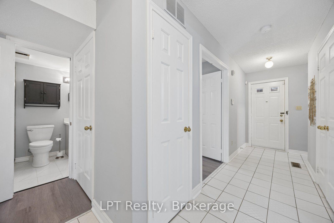
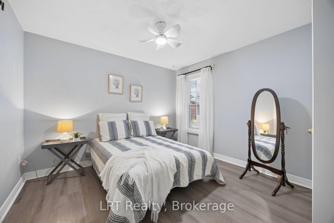
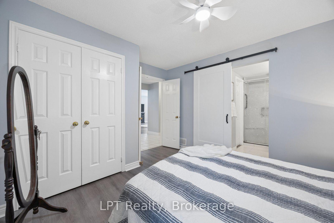
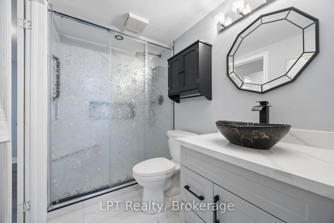
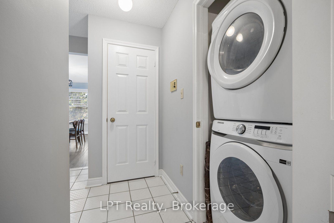
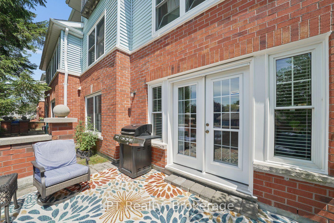
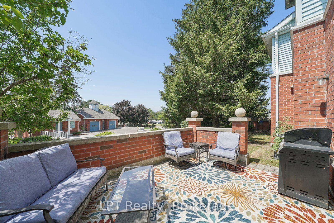
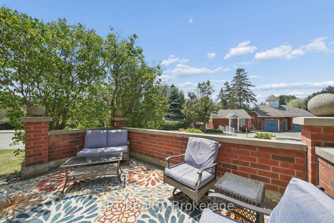
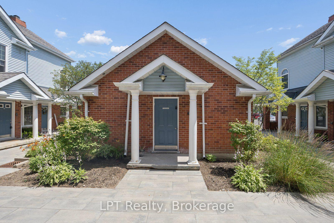
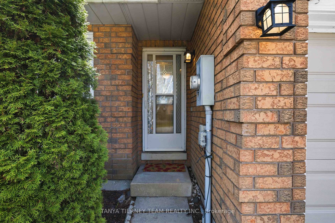
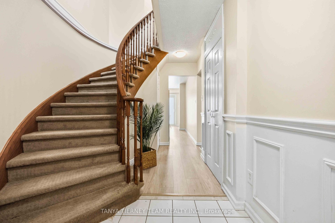
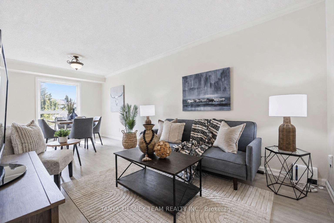
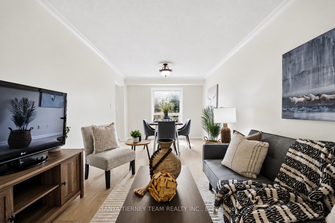
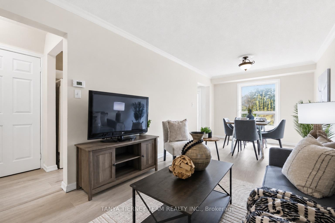
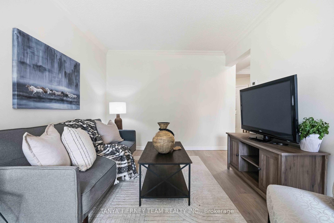
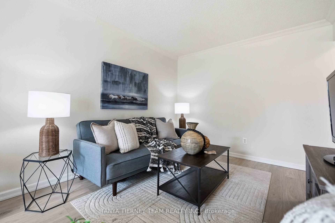
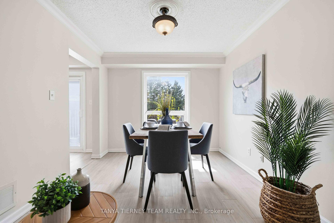
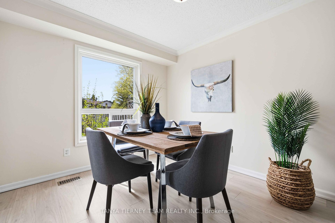
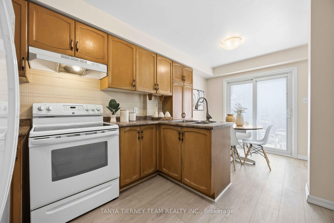
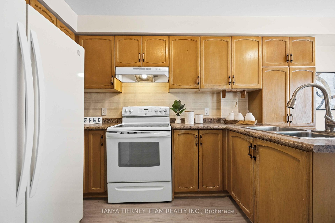
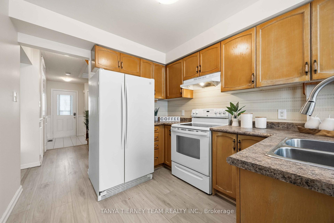
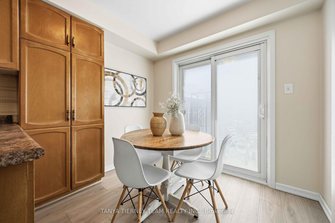
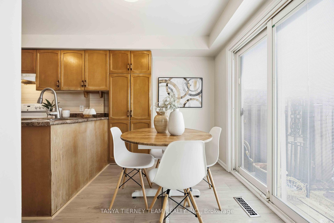
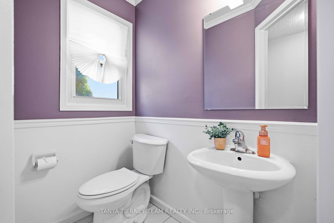
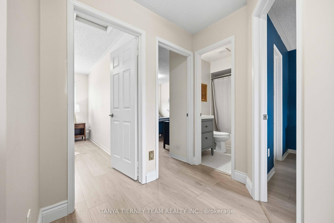
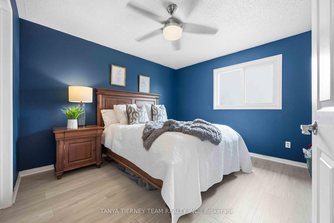
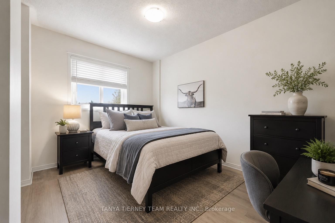
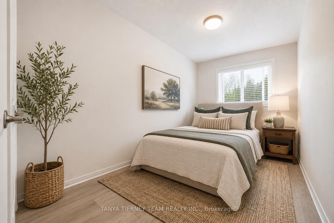
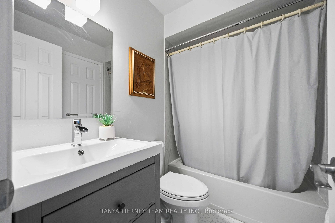
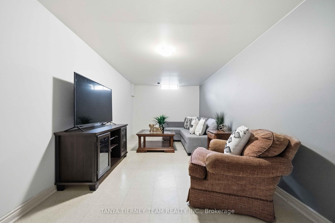
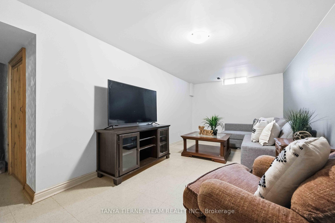
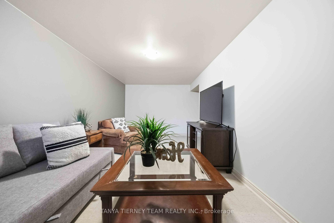
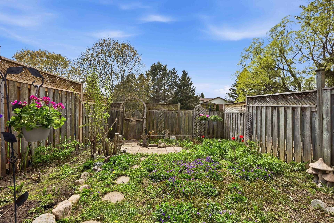
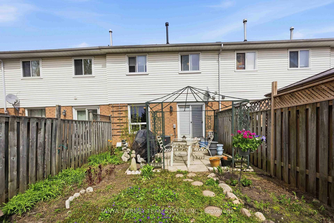
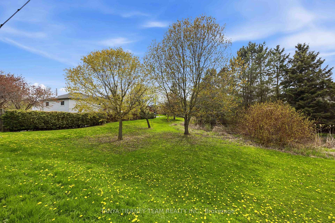
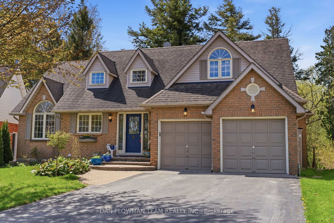
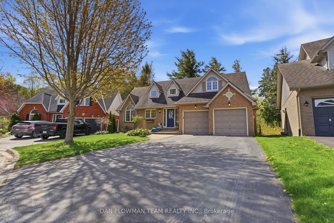
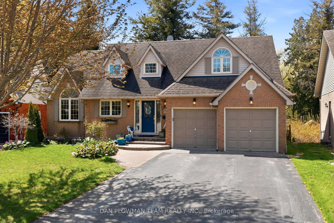
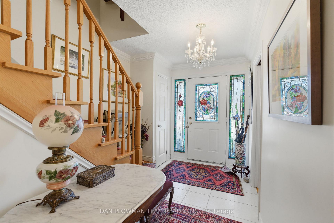
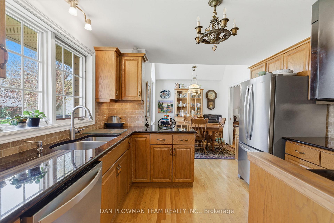
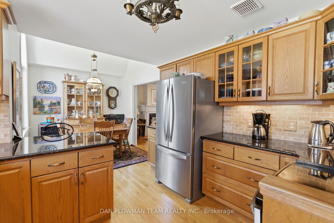
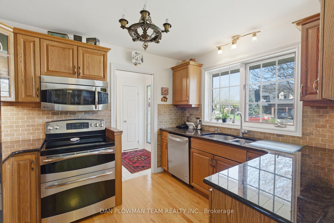
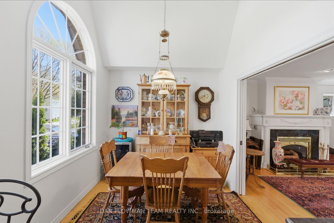
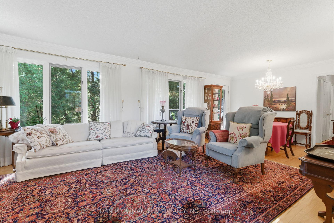
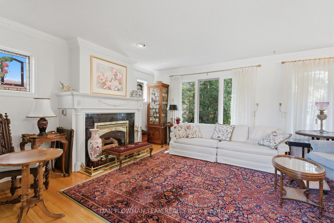
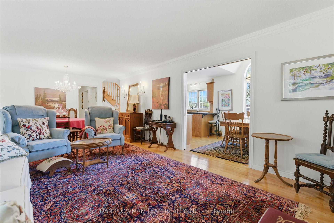
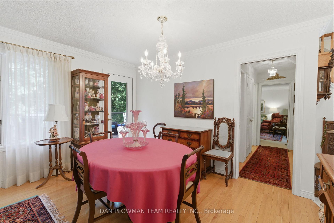
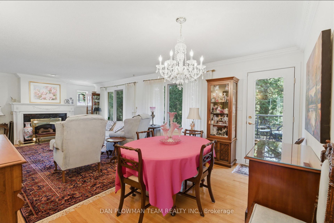
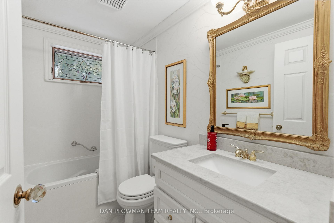
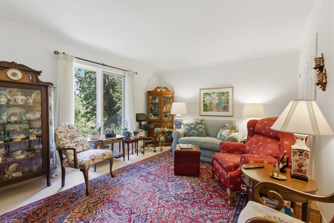
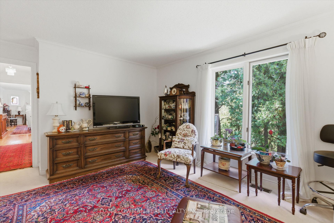
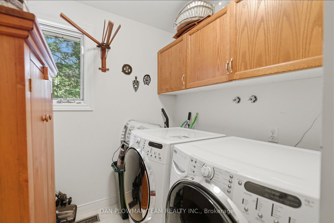
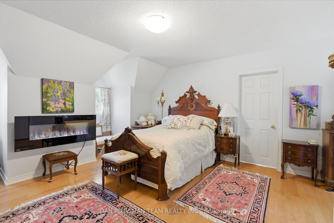
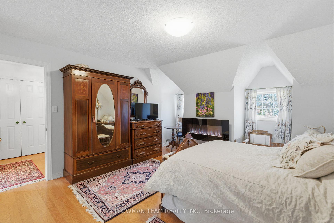
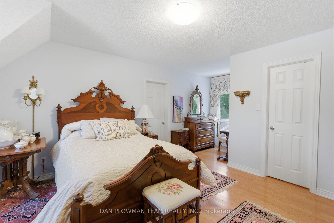
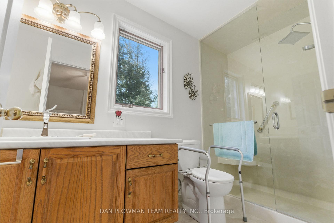
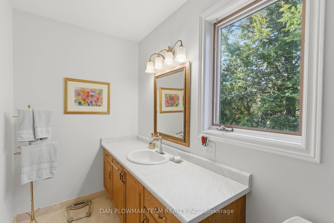
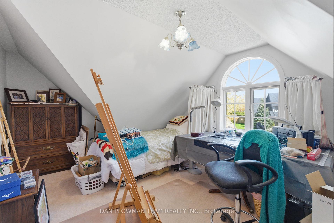
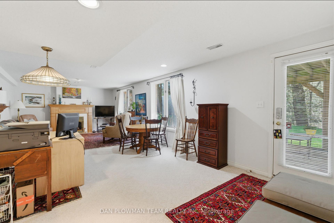
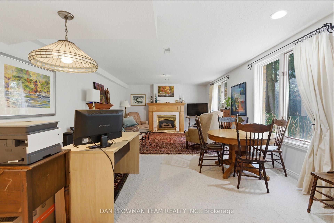
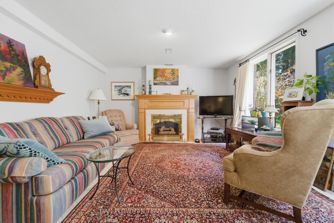
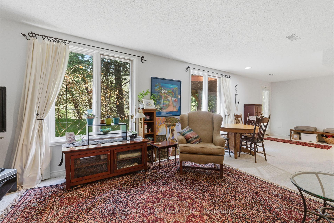
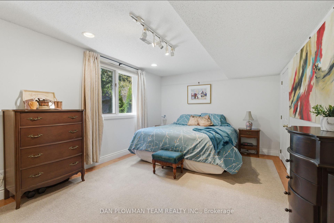
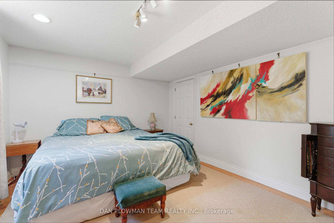
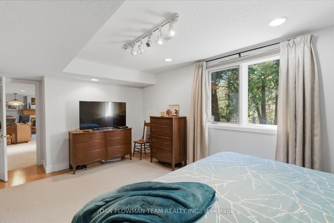
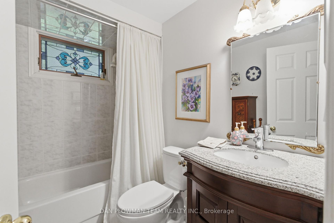
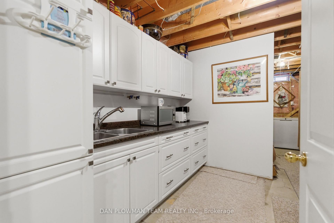
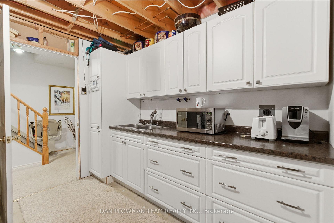
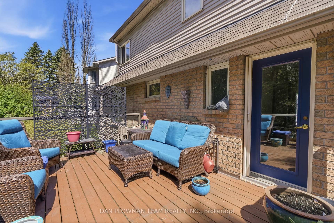
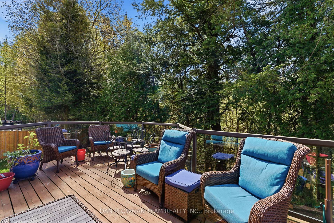
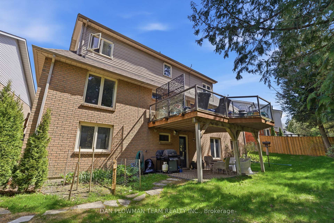
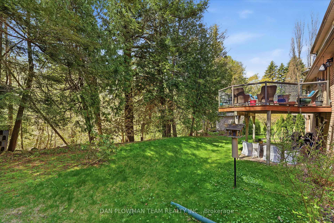
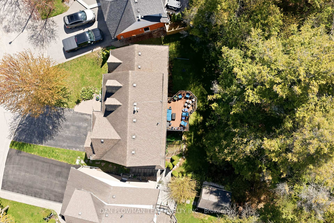
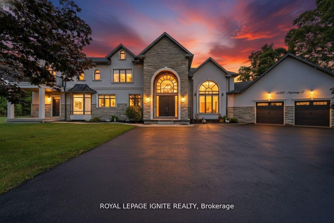
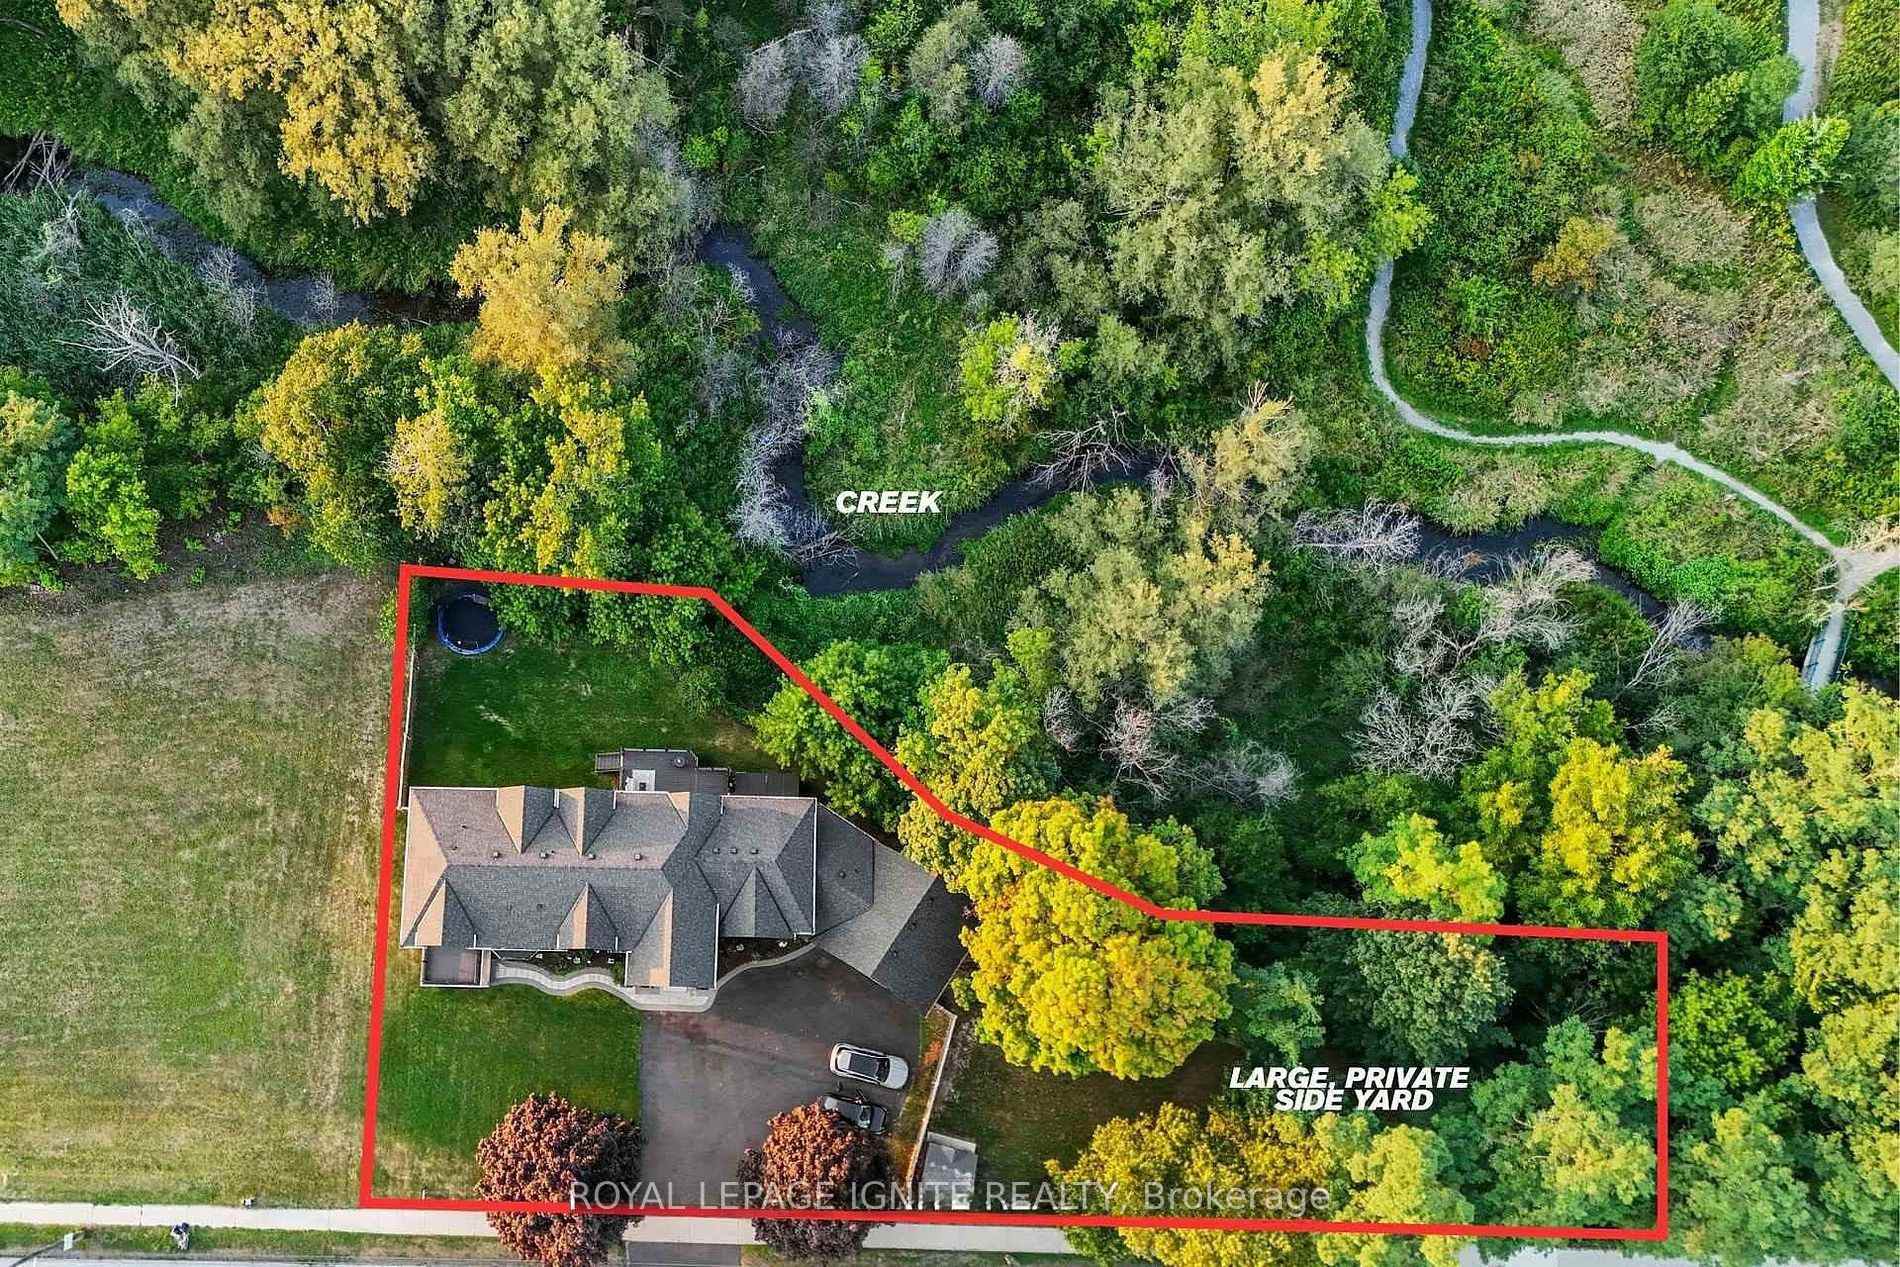
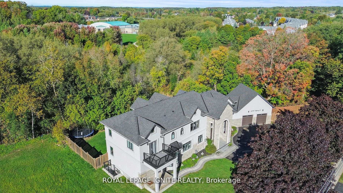
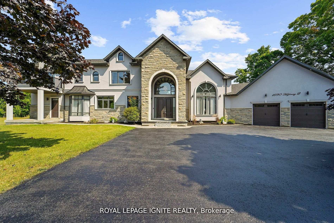
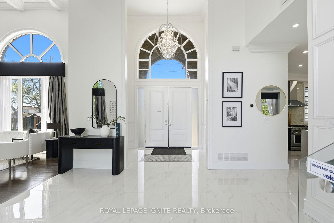
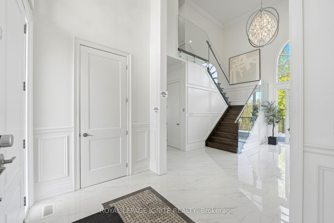
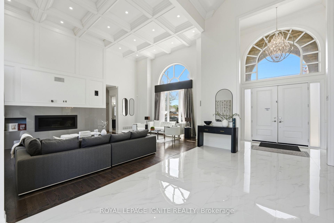
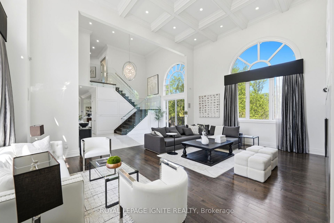
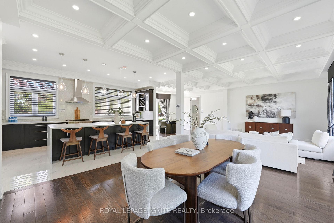
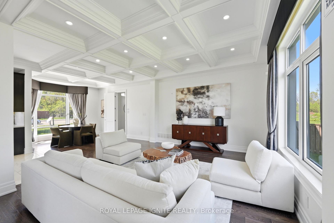
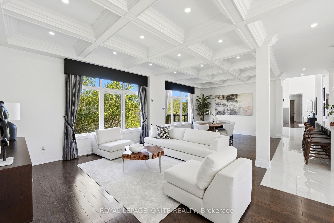
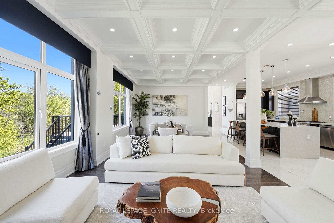
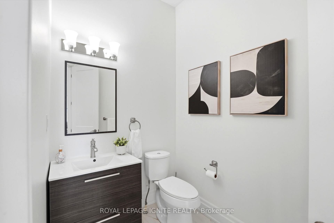
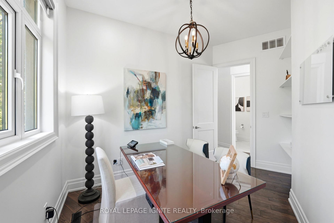
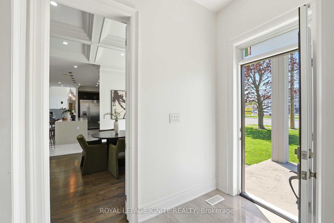
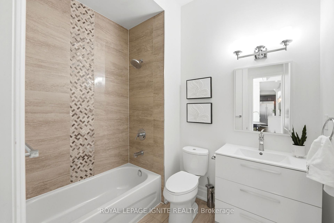
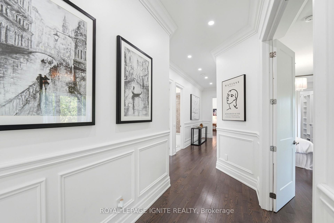
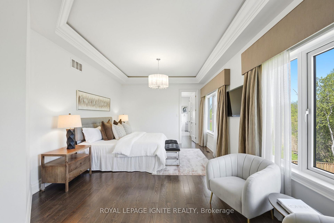
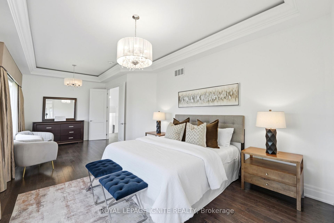
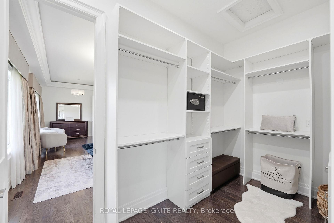
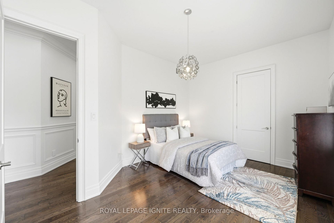
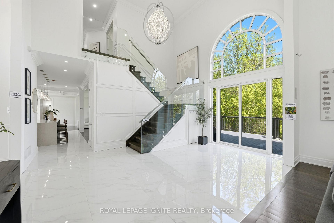
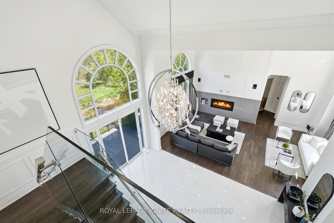
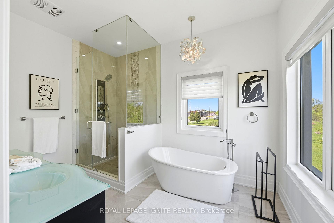
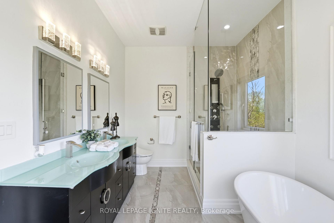
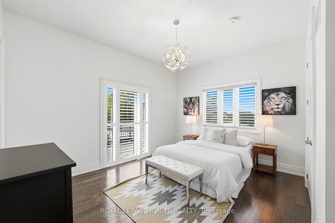
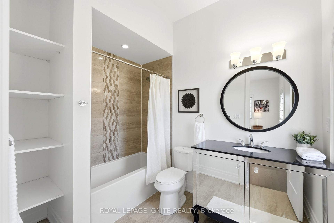
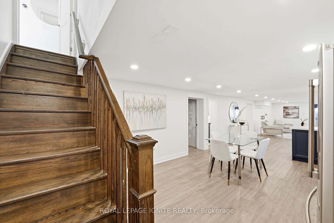
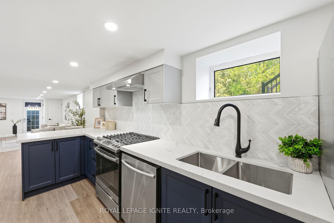
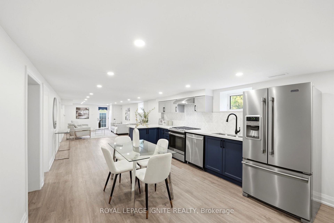
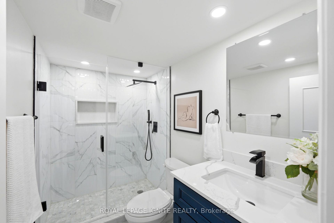
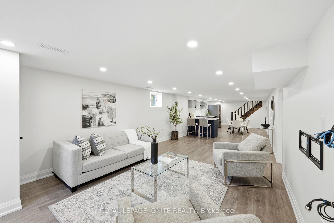
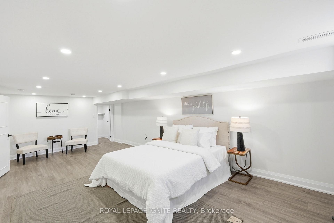
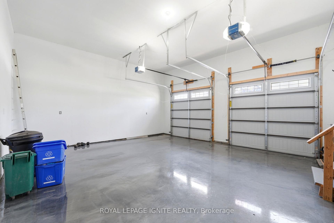
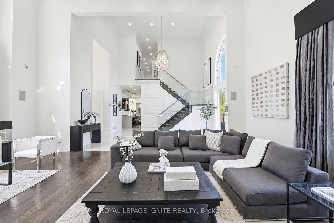
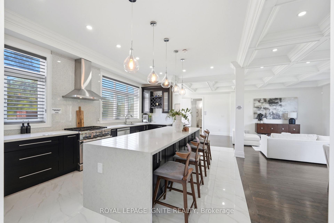
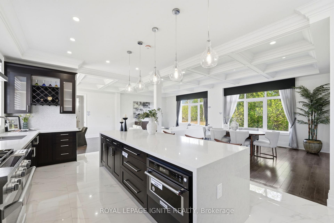
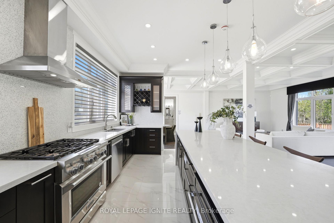
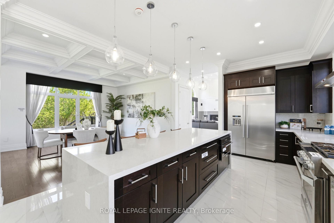
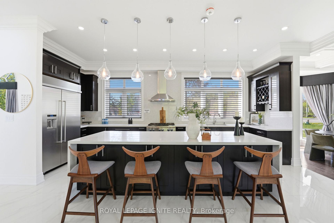
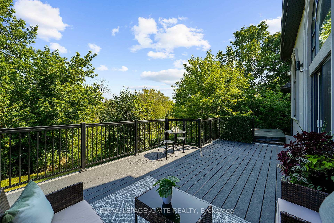
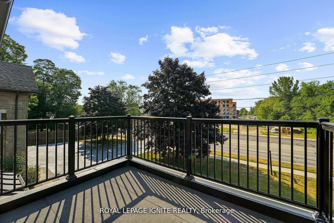
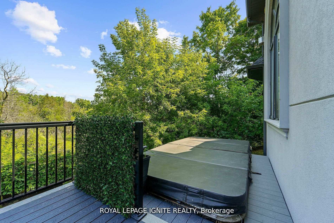
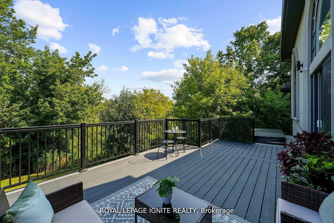
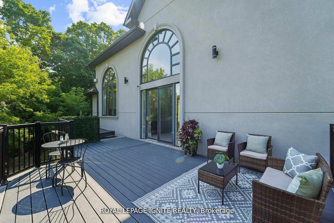
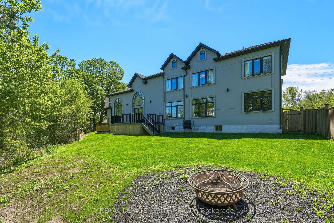
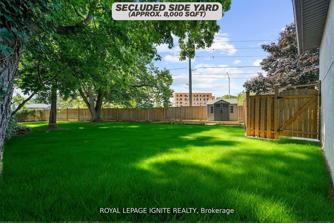
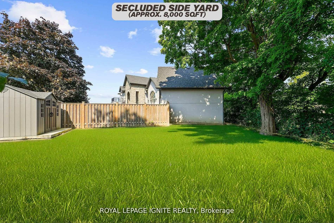
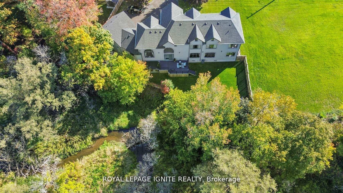
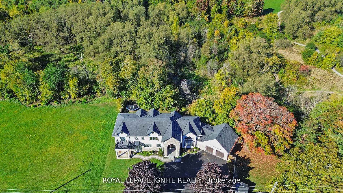
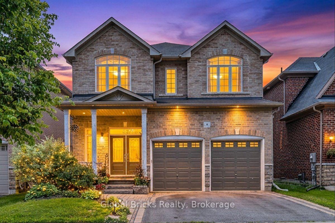
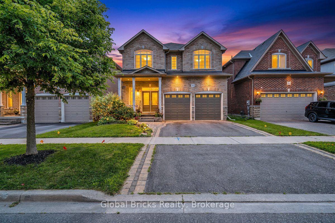
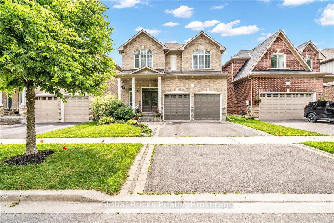
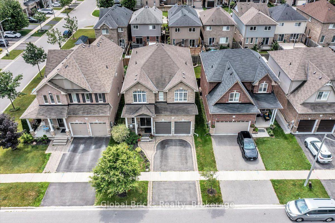
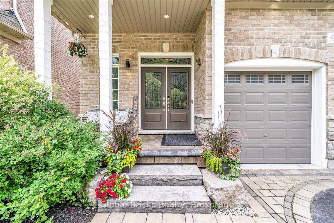
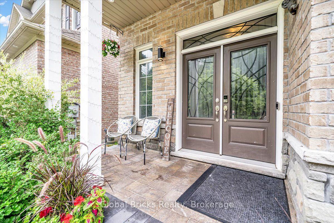
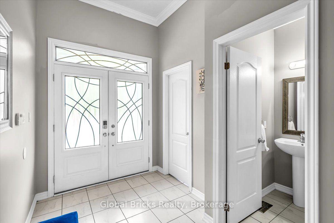
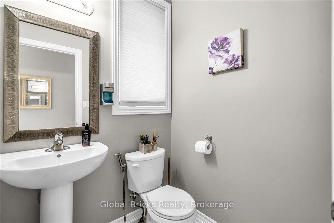
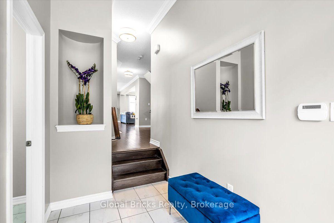
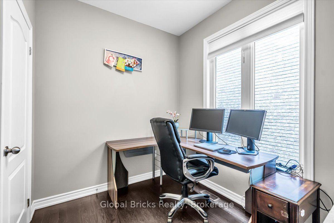
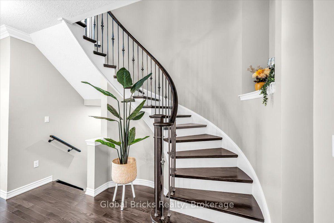
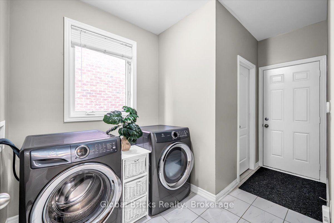
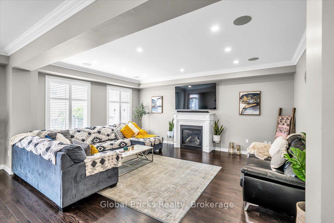
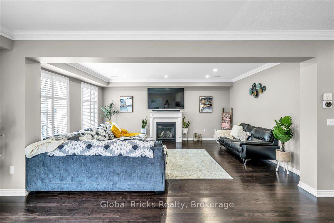
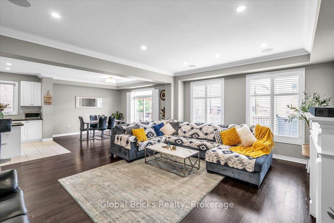
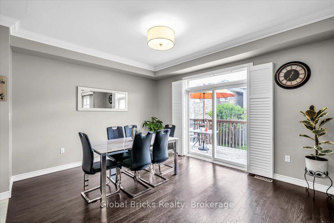
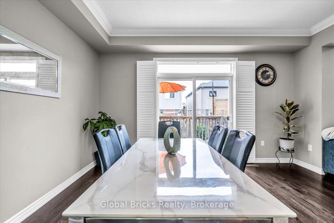
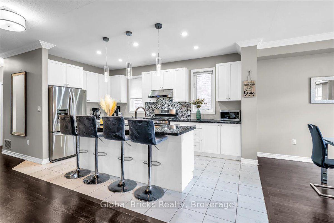
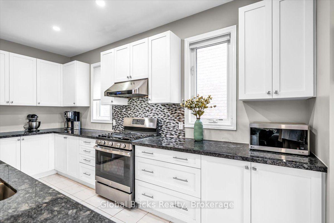
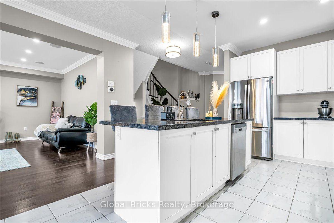
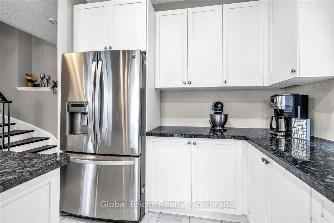
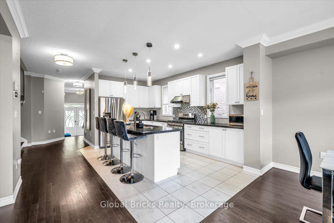
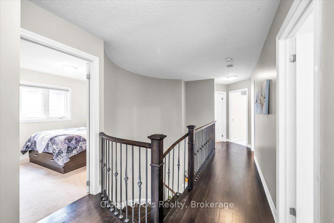
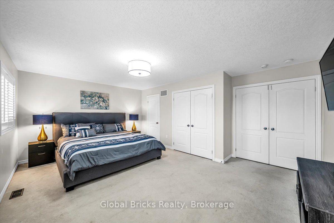
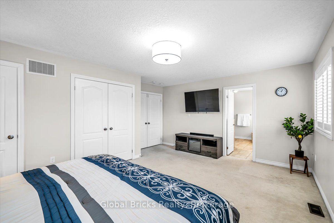
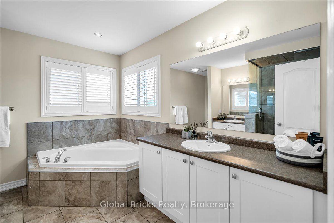
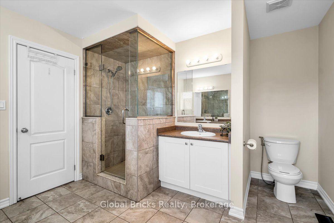
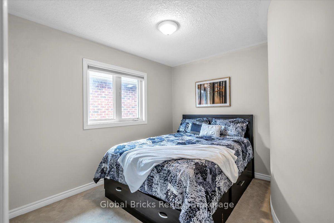
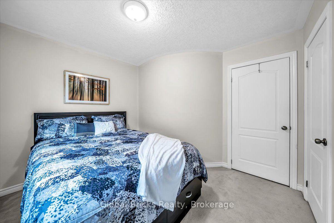
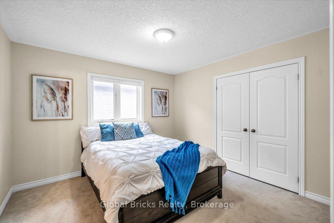
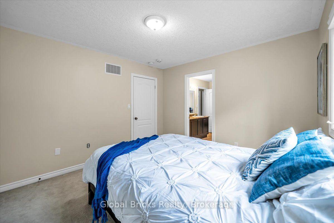
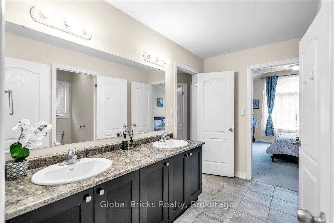
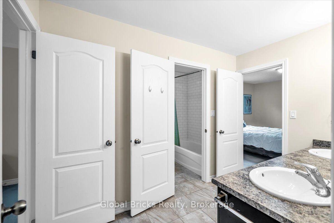
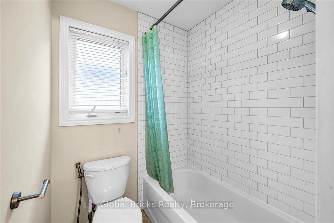
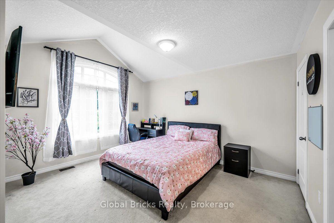
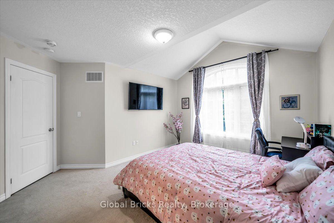
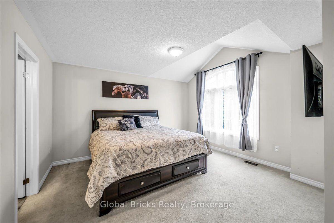
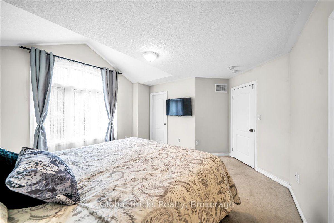
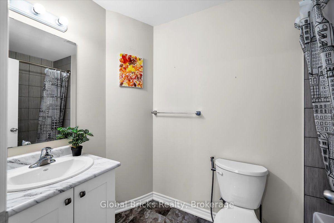
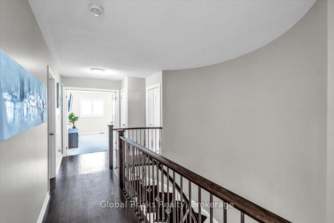
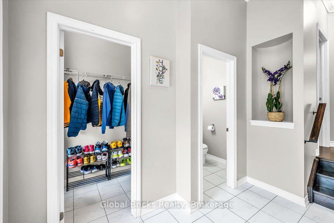
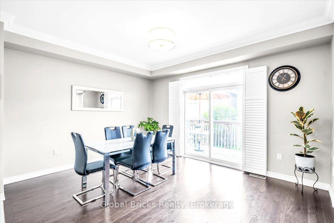
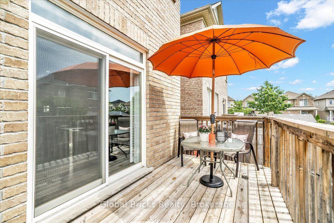
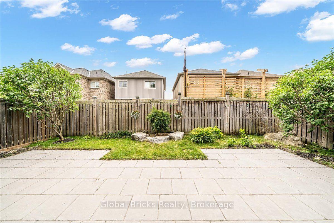
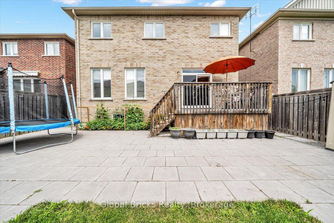
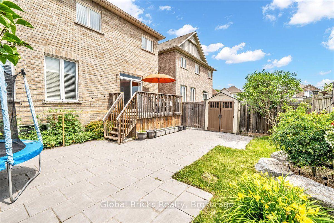
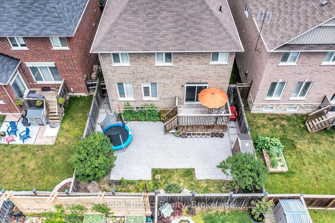
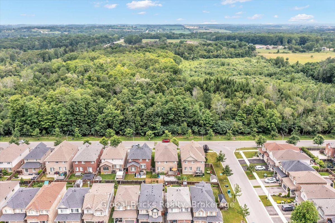
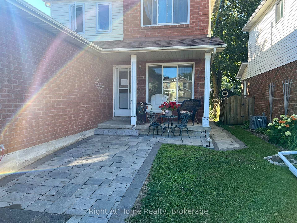
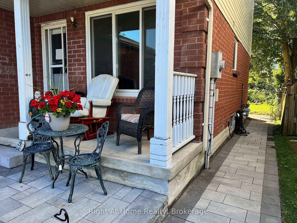
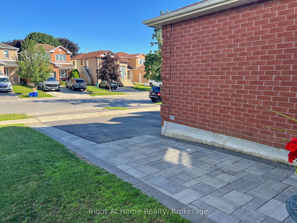
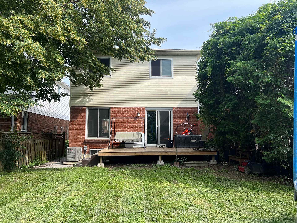
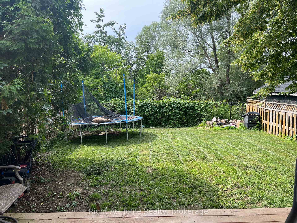
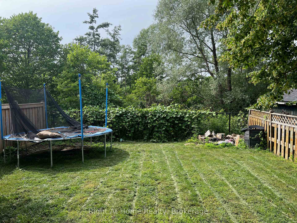
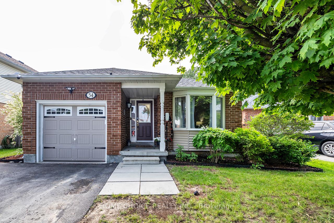
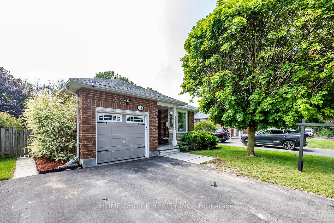
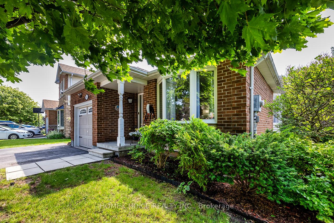
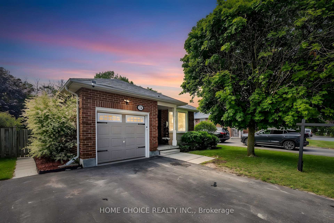
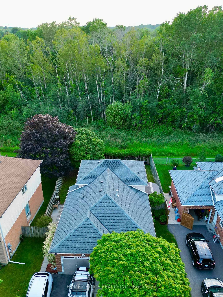
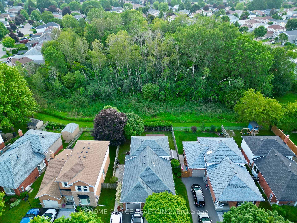
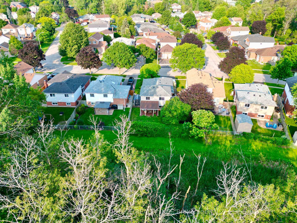
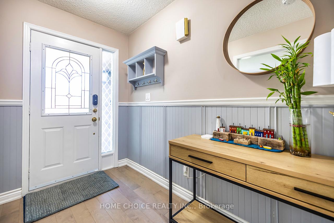
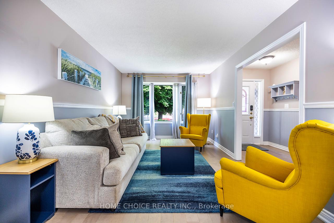
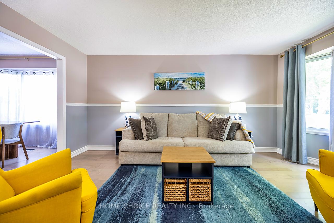
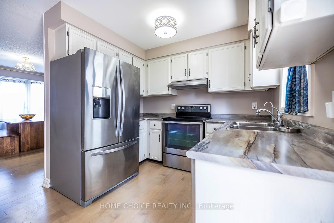
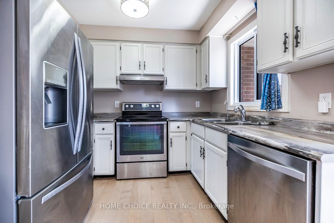
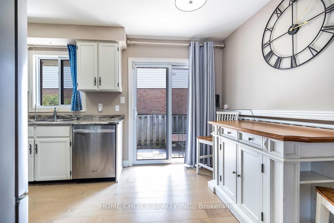
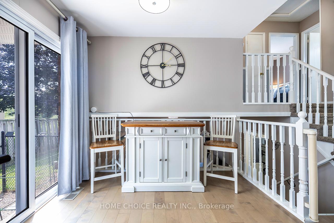
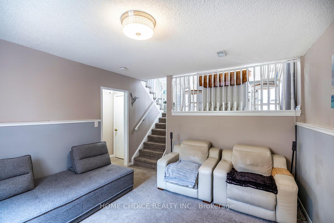
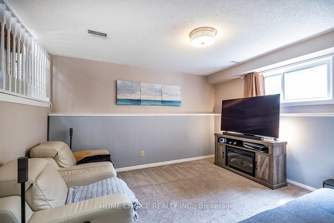
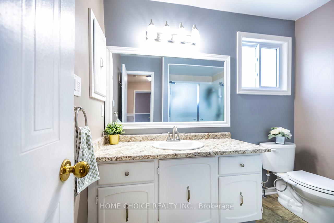
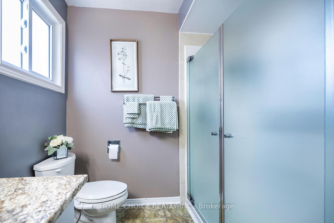
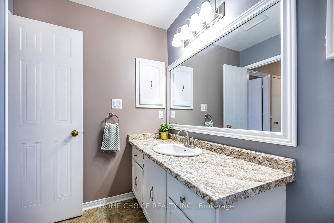
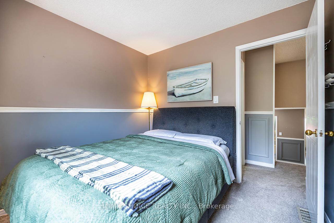
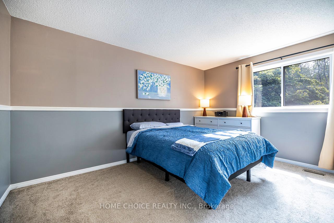
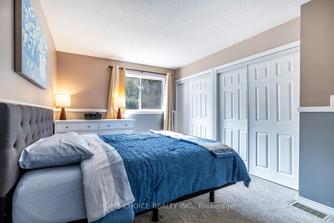
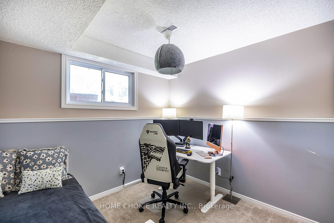
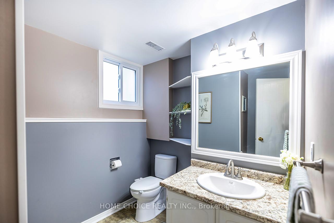
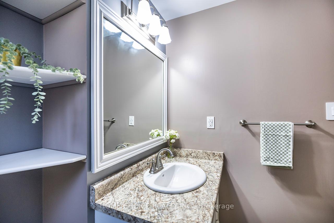
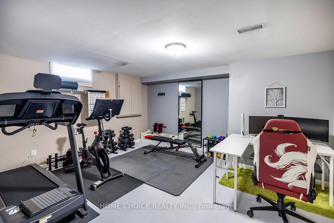
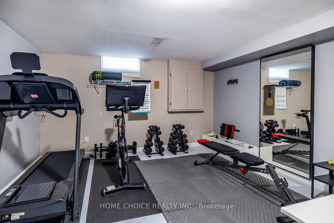
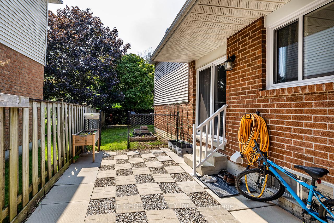
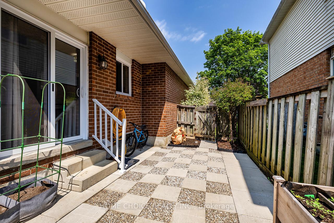
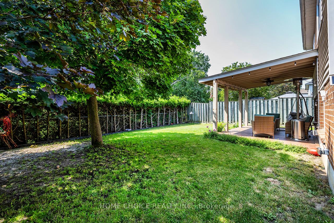
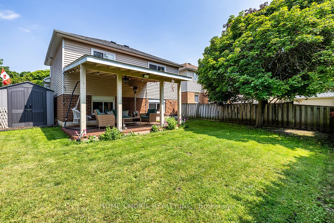
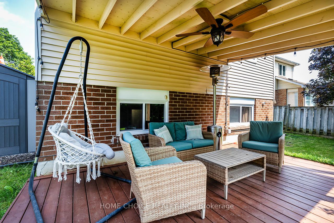
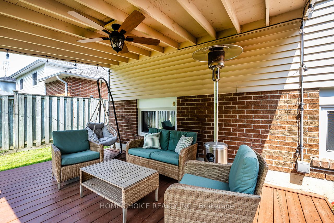
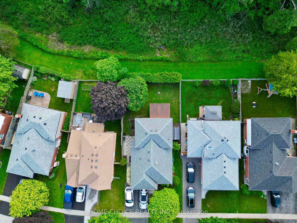
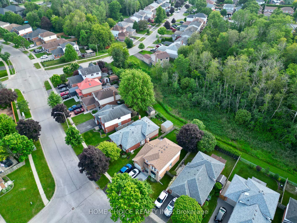
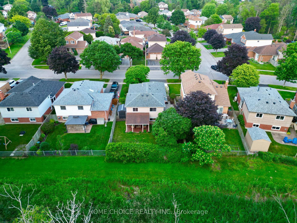
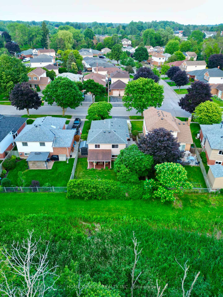
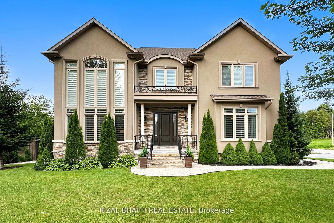
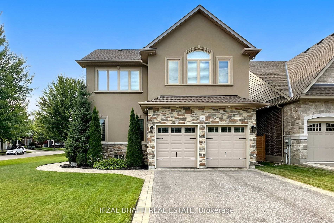
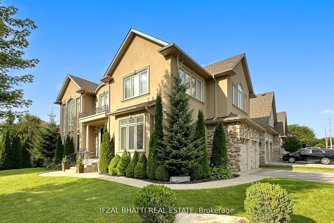
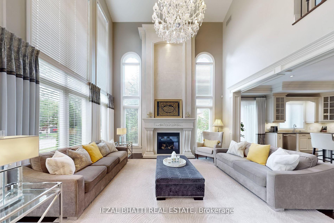
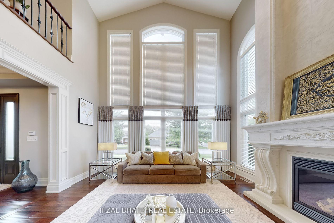
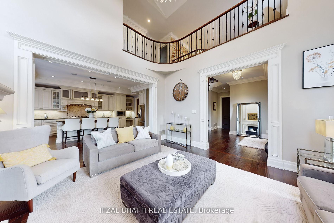
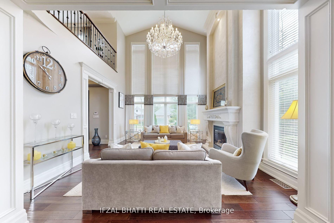
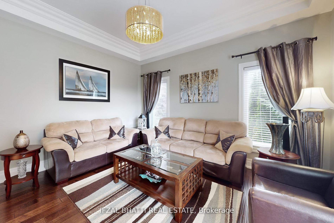
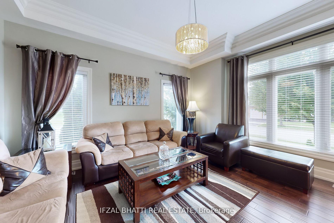
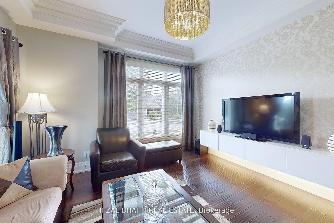
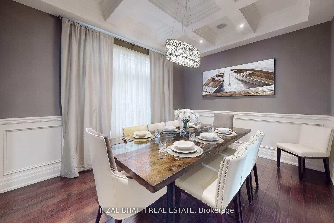
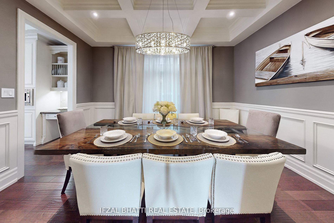
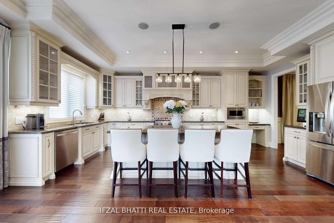
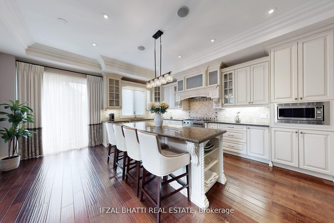
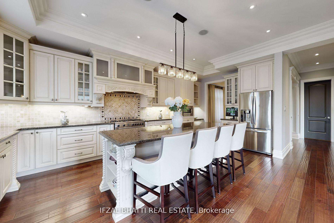
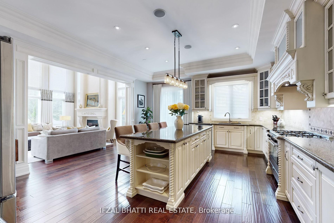
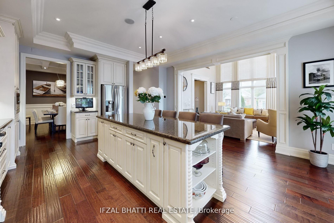
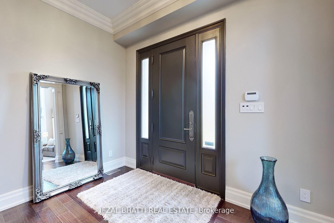
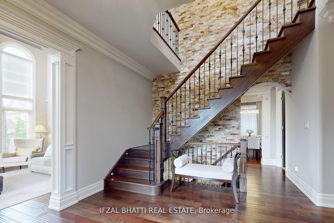
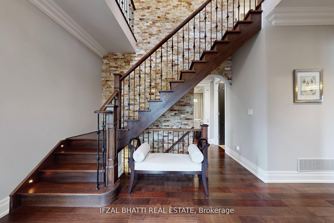
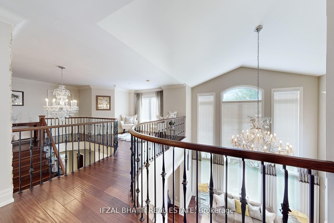
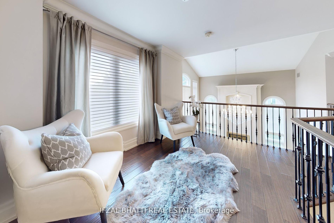
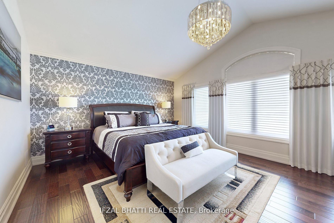
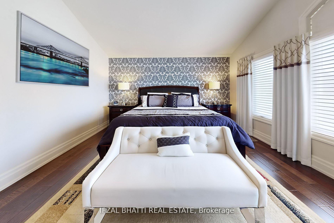
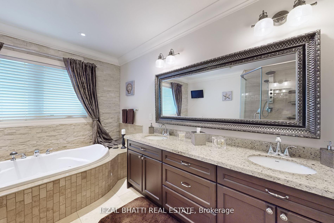
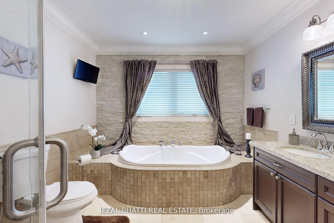
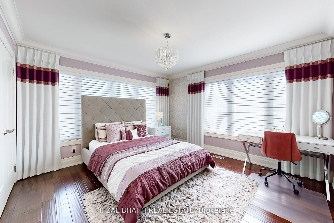
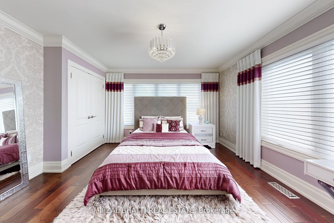
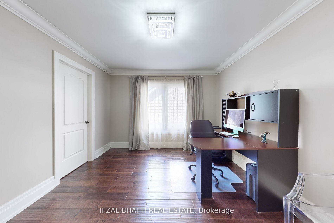
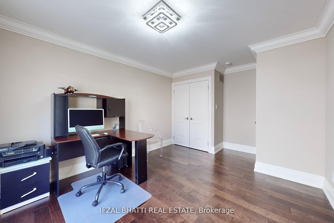
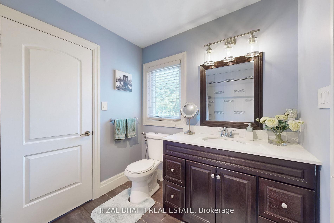
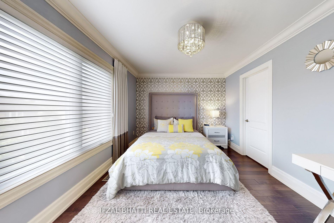
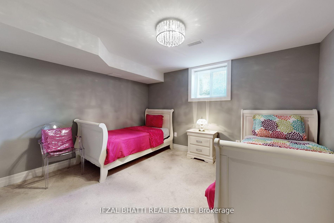
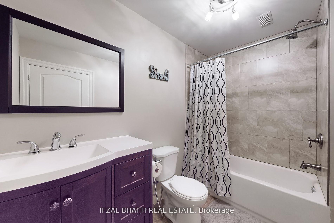
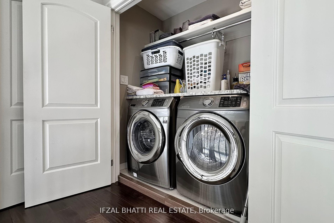
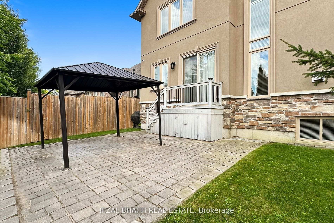
This exquisite custom-built detached home, loaded with upgrades, perfectly situated on a premium corner lot on wide streets (no sidewalk) is over 3000 sg/ft (without finished basement). It offers added privacy and ample parking spots. Main entrance leads to a bright, open-concept main floor designed for both comfort and entertaining. The sun-filled great room features soaring 10-foot ceilings and a spectacular custom 2-story cast stone gas fireplace, creating a warm and luxurious ambience. The spacious living area flows seamlessly into a chef-inspired kitchen, equipped with granite countertops, custom cabinetry, stainless steel appliances, a 36" gas range, and a large center island - perfect for gathering. Walk out directly to the deck/patio overlooking a private green yard. The main floor also offers a formal dining room with coffered ceiling, and a versatile Office/Bedroom/Entertainment Room and a 3-piece bath with a glass shower - ideal for guests or multi-generational living. A stunning staircase with a stone feature wall and iron pickets overlooks the great room, adding an architectural touch. Hardwood flooring and custom trim work elevate the home throughout. Carpet-free second level features 4 spacious bedrooms and 3 full bathrooms. The luxurious primary suite includes a spa-like ensuite with a jacuzzi tub and ample closet space. Two bedrooms share a convenient Jack & Jill bathroom, while another bedroom enjoys its own private ensuite. A second-floor laundry room adds everyday convenience. Fully finished basement offers additional living space with a large recreation room, two bedrooms, and a full 4-piece bathroom - perfect for extended family or potential income opportunities. This exceptional home combines elegance, space, and functionality.
No extras listed.
Visit this home
Pick a time that works for you.
No upcoming open houses.

| Type | Detached |
| Style | 2-Storey |
| Approx. Age | 6-15 |
| Size | 3000-3500 sq. ft. |
| Property Tax | $10,770 |
| Lot Size | 55.33 ft x 102.29 ft |
| mls© Number | E13186426 |
| Listed By | IFZAL BHATTI REAL ESTATE |
Listing History
- No recent sale history for this listing.
- No recent lease history for this listing.
Schools
Could you afford this home?
What the bank counts
This home's actual carrying costs, payment stress-tested at 6%
- Mortgage, tested at 6%
- $8,189
- Property tax
- $898
- Heat allowance
- $150
- Housing costs
- $9,237 / mo
Lenders cap these at 39% of gross income — that sets the number.
Income needed
$284,000
gross annual household income
- Payment at 4%
- $6,733 / mo
- Cash down
- $319,990
Assumes no other monthly debts · 25-yr amortization
Full affordability checkInvestment Analysis
Estimated rent, cap rate and monthly cash flow for this property
Values and trends
Nearby listings
Comparable sales
- No similar listings found.