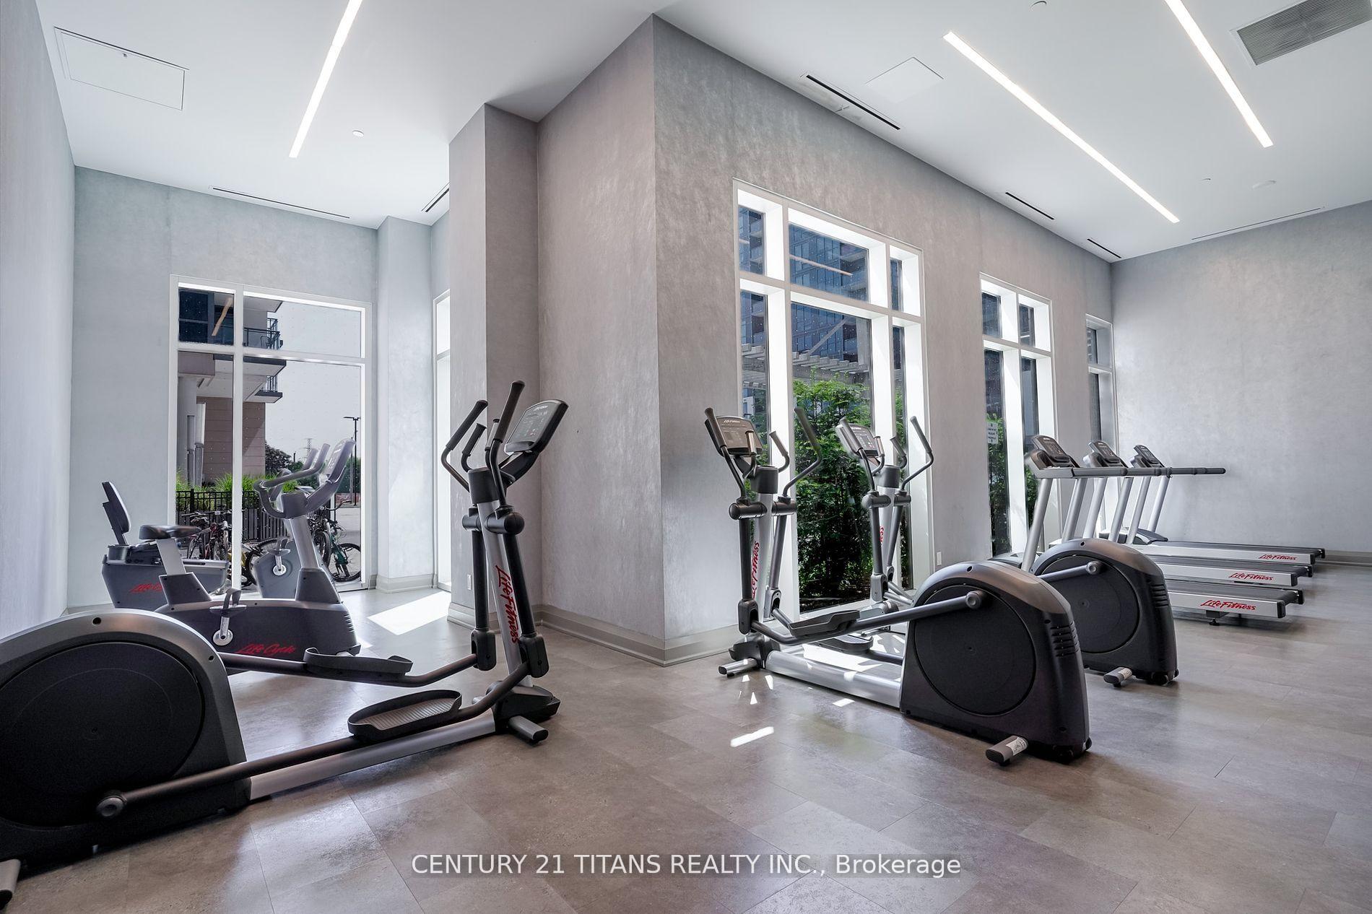
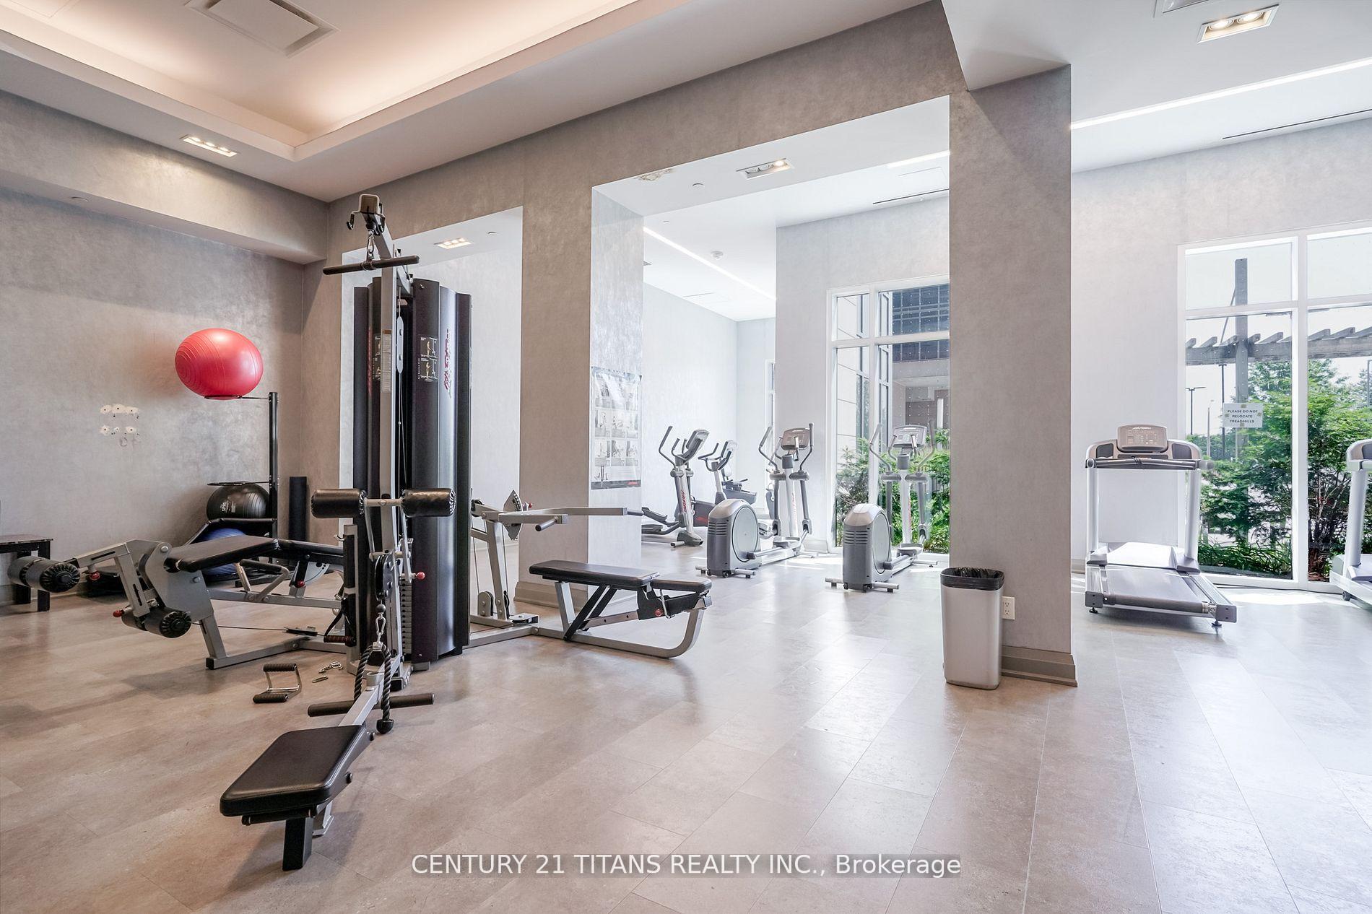
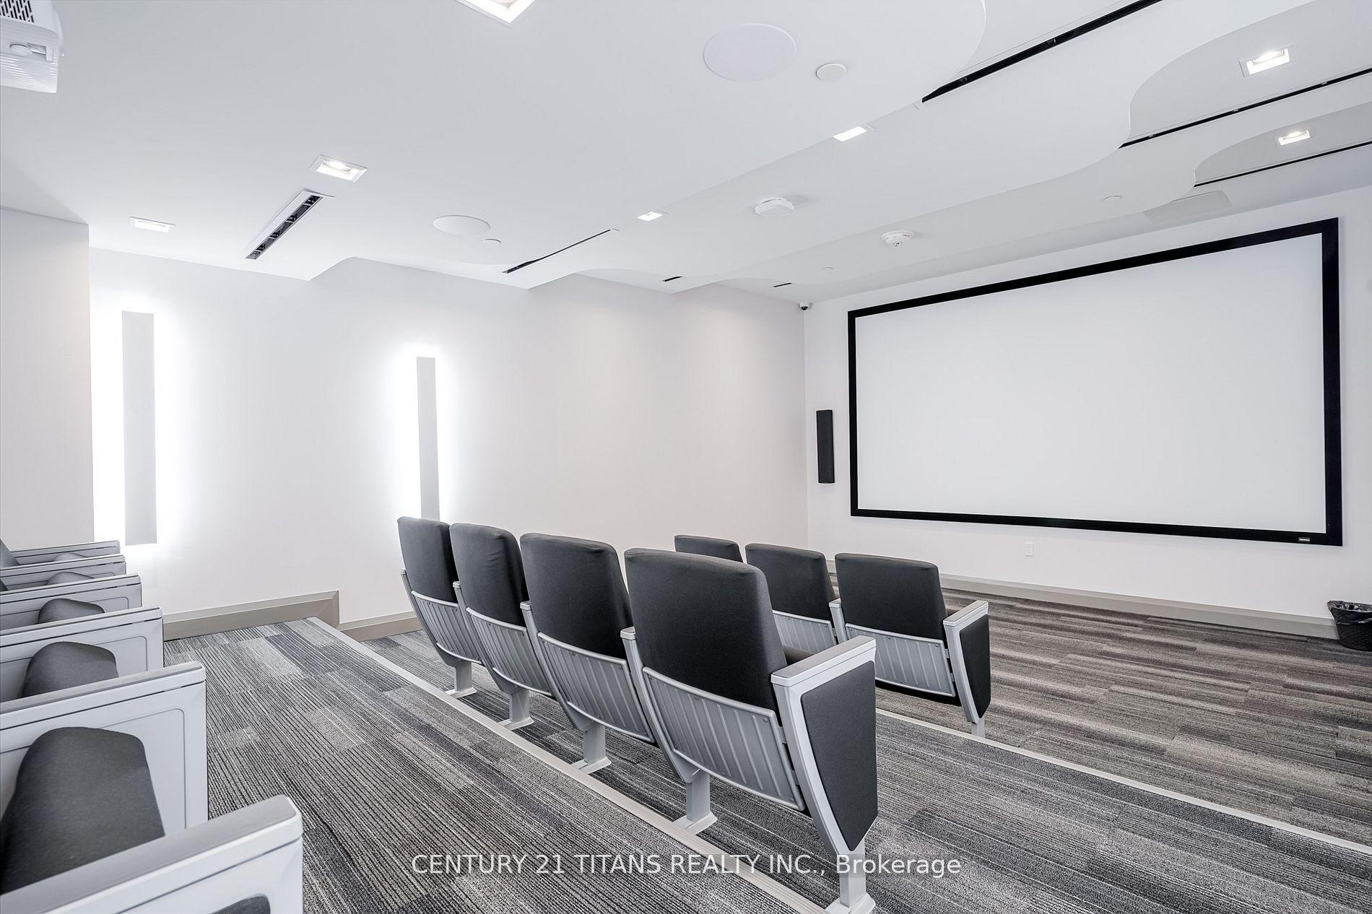
| Heat Included | |
| Water Included | |
| CAC Included | |
| Building Insurance Included | |
| Common Elements Included | |
| Parking Included |

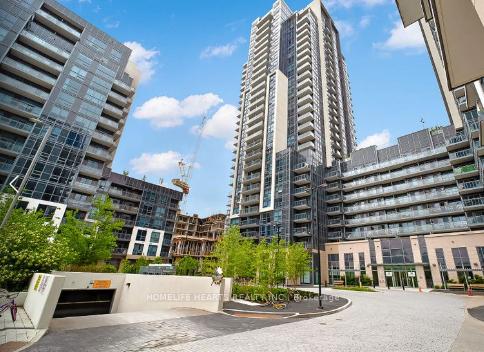
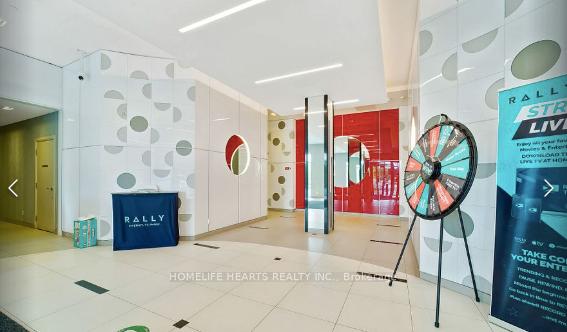
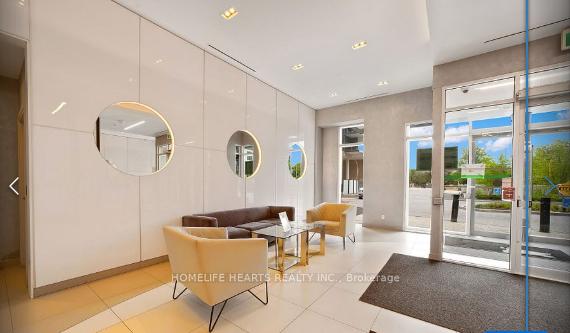
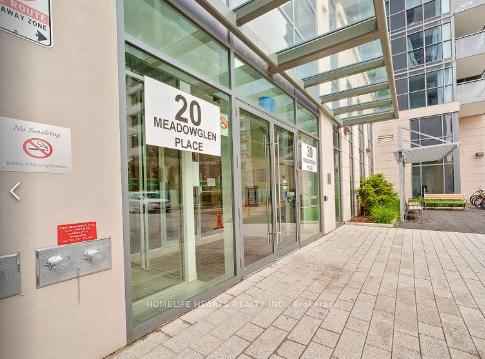
Price Change$499,900
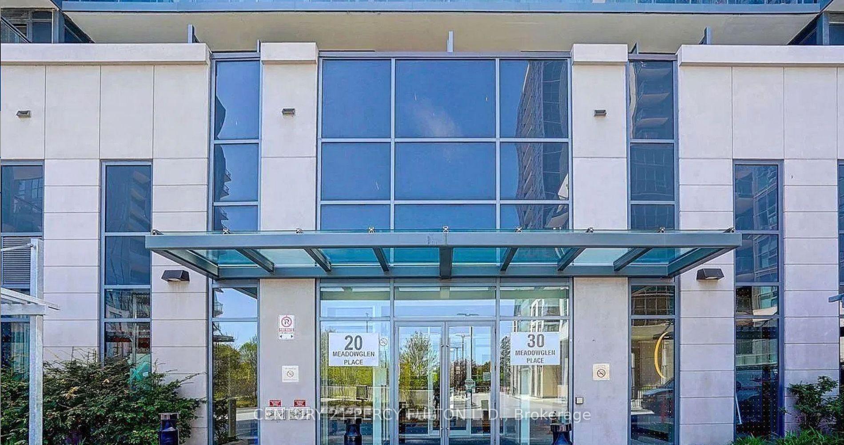
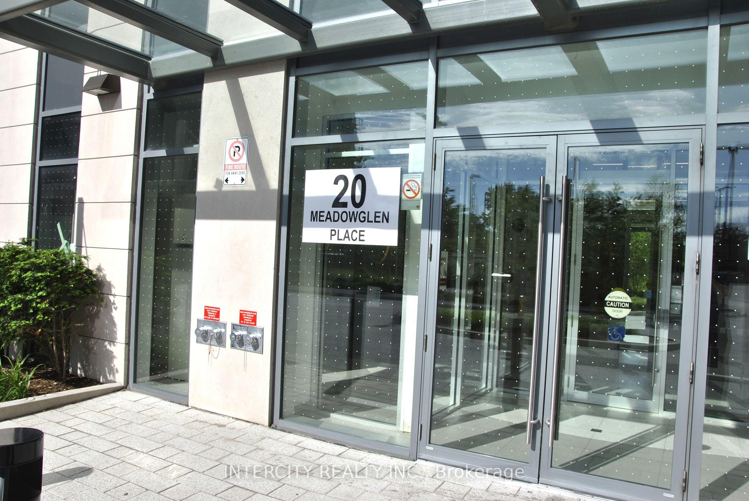
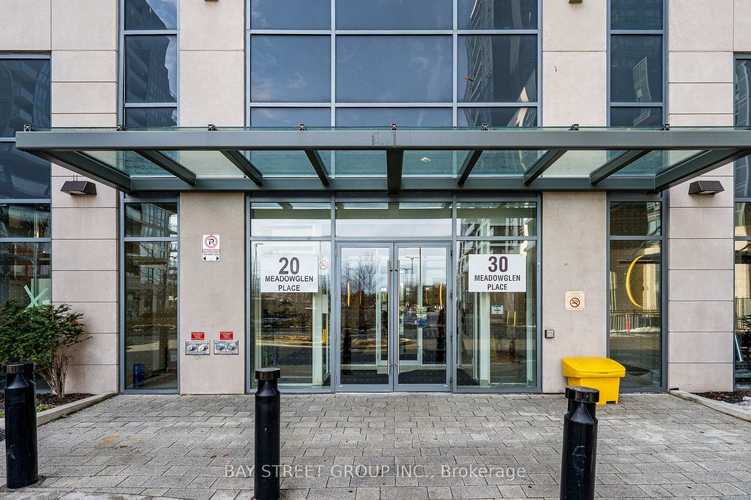
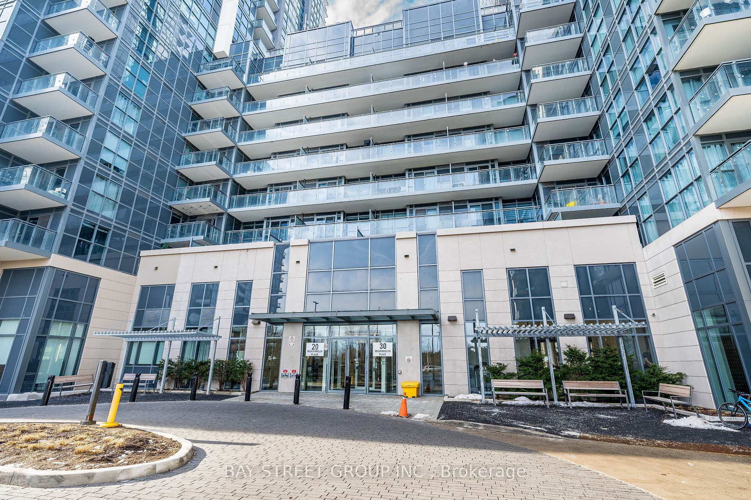
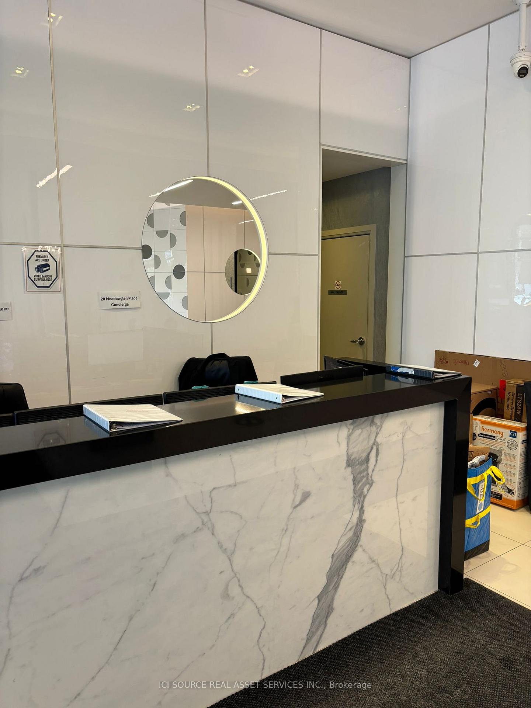
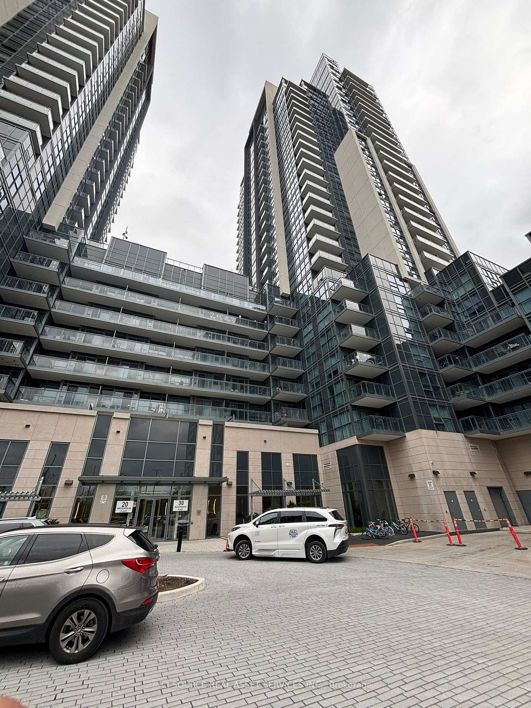
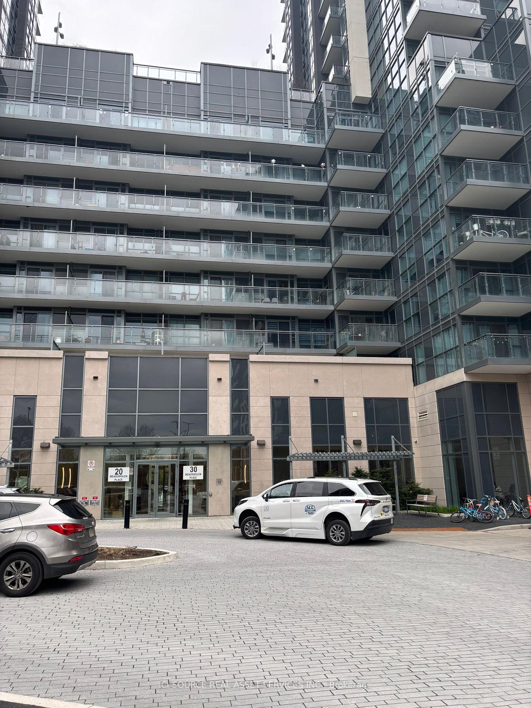
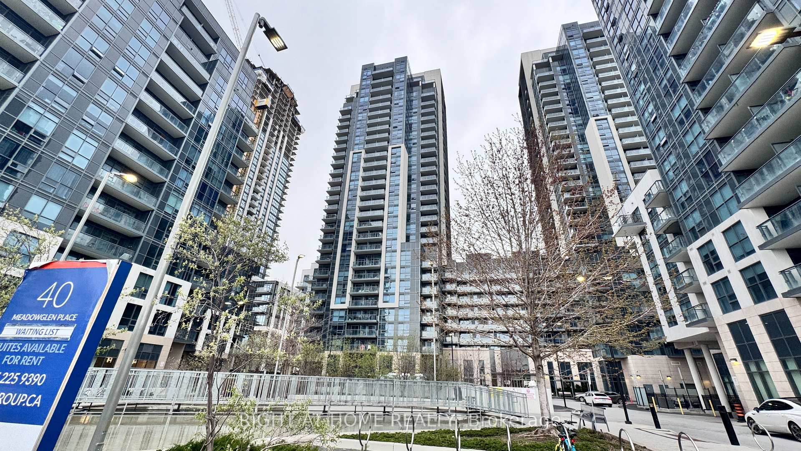
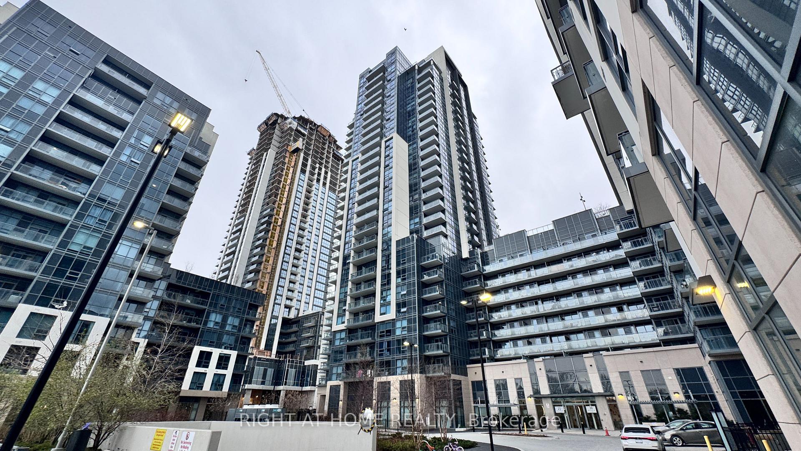
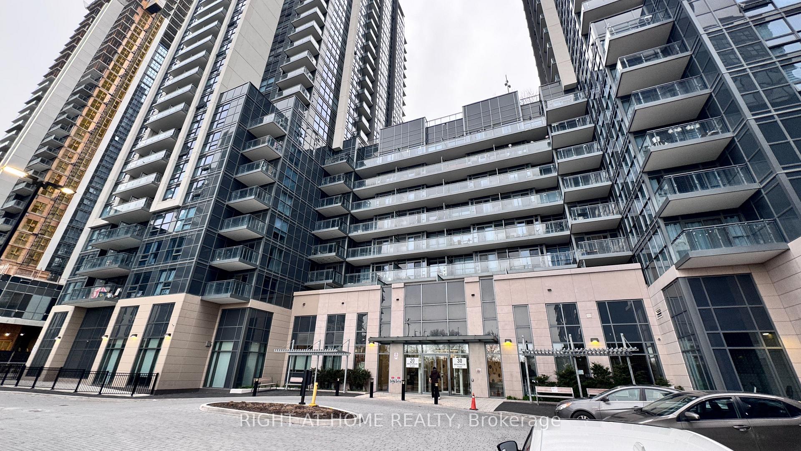
822 - 20 Meadowglen Place E
Woburn, Toronto
$540,900
Condo Apartment |
2 + 1 | 2 | 1 | 1
About this home
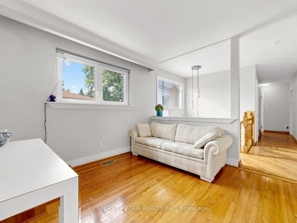
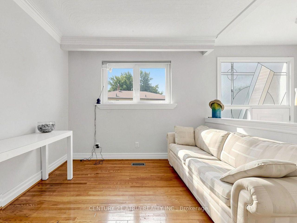
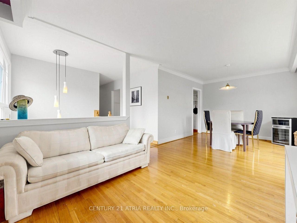
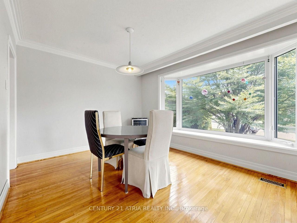
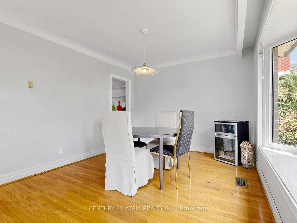
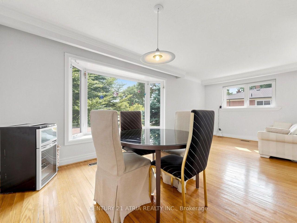
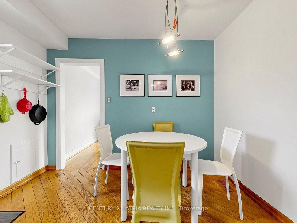
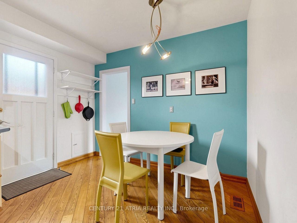
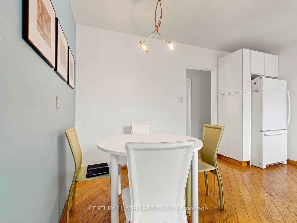
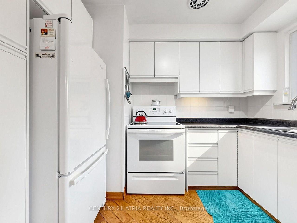
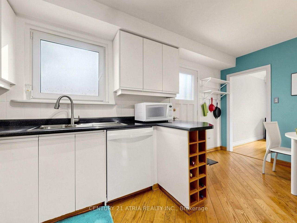
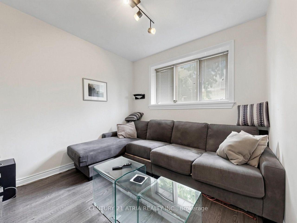
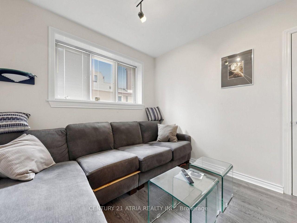
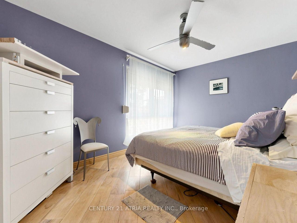
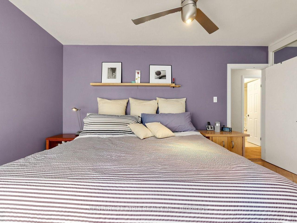
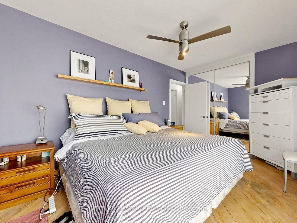
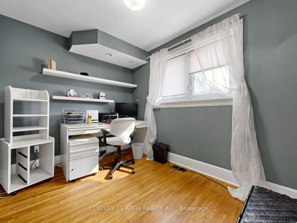
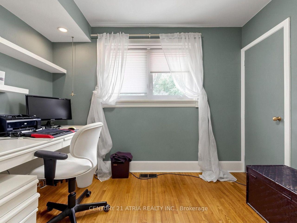
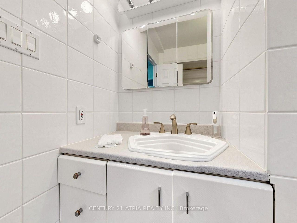
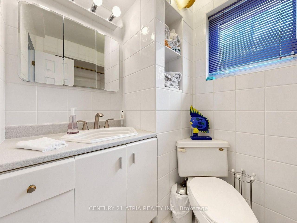
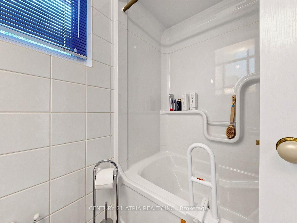
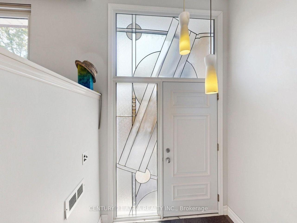
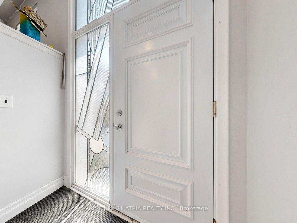
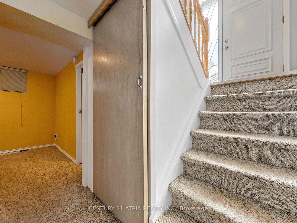
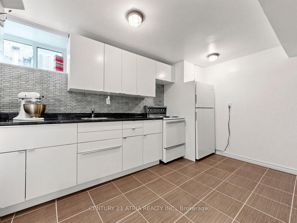
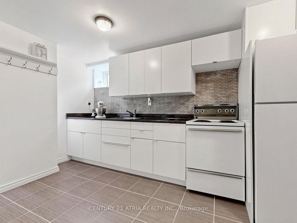
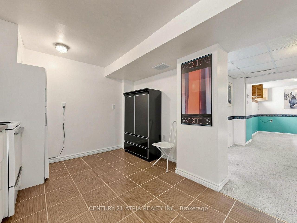
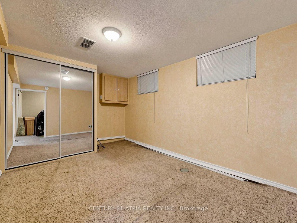
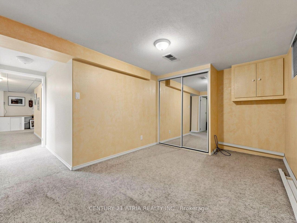
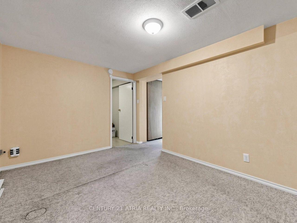
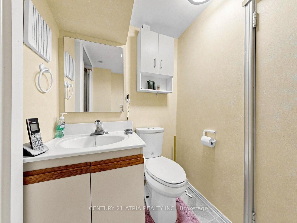
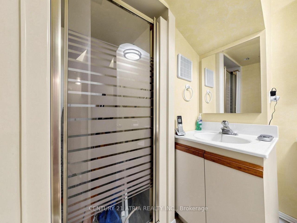
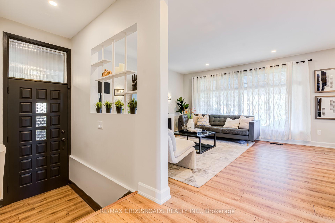
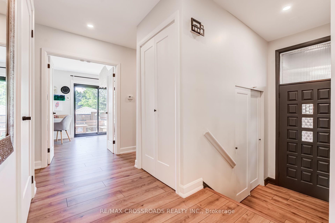
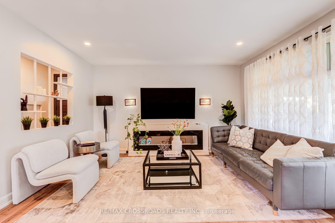
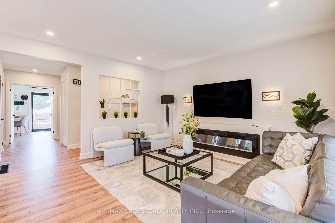
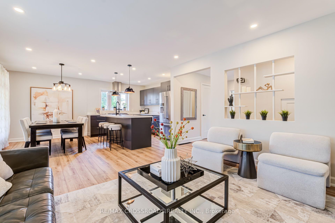
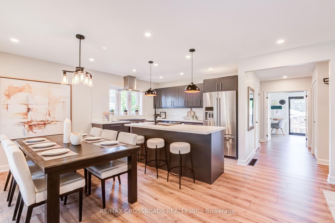
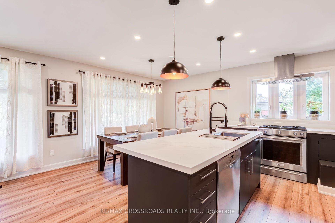
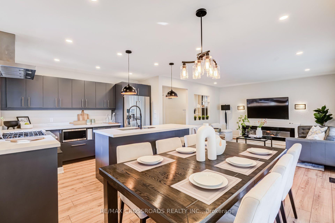
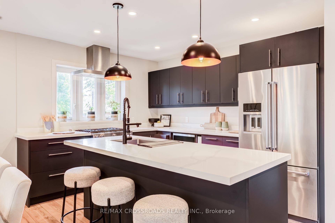
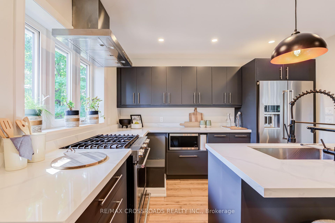
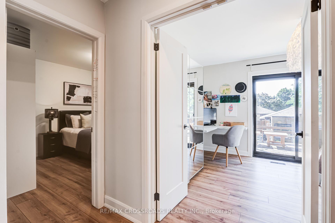
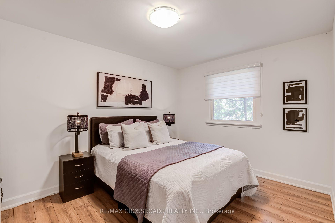
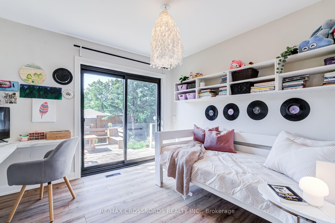
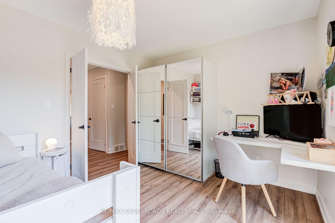
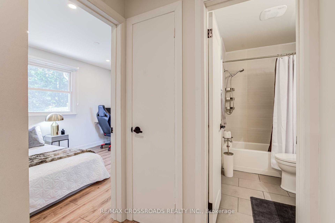
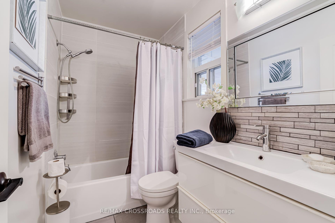
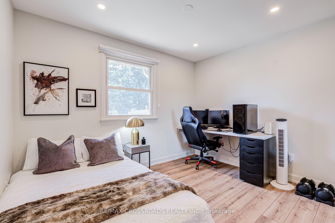
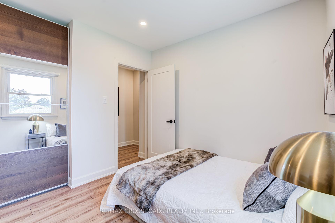
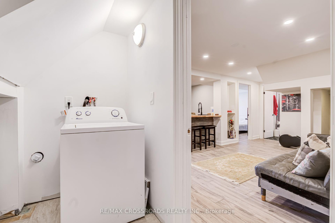
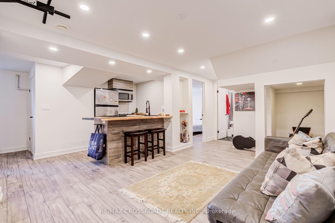
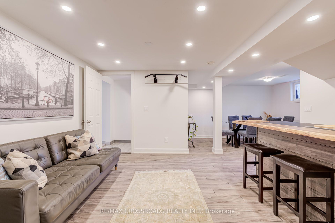
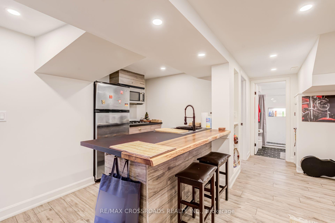
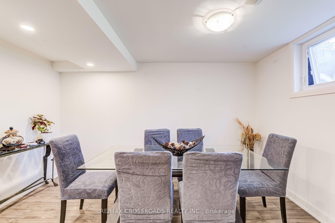
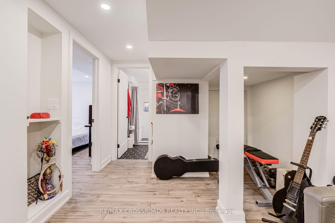
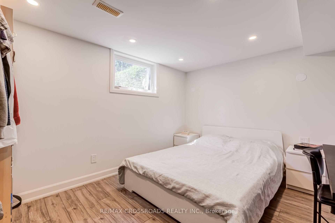
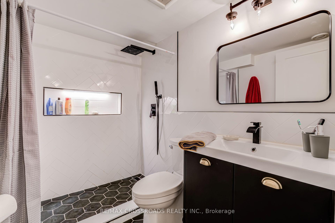
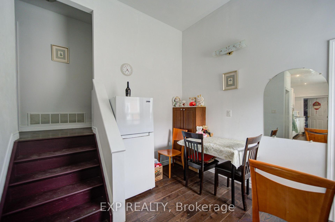
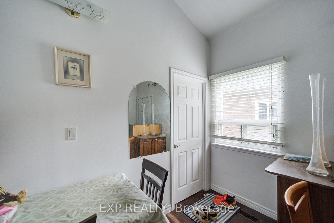
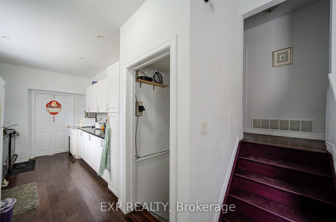
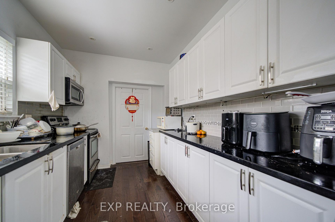
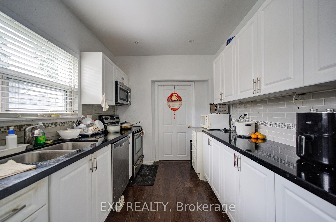
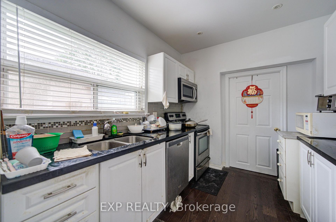
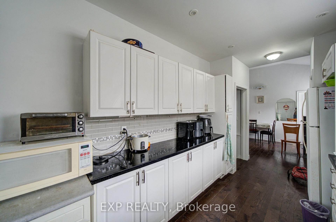
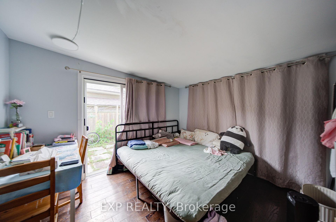
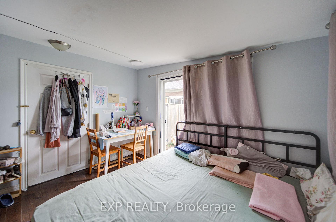
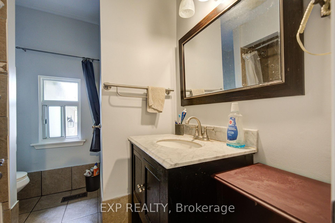
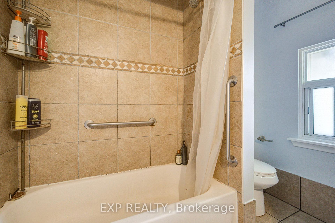
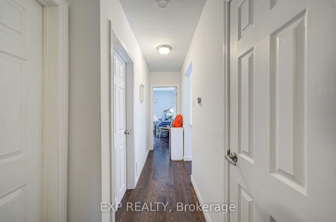
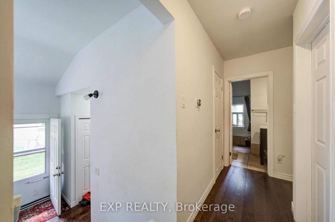
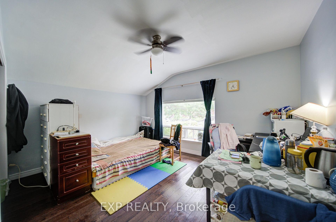
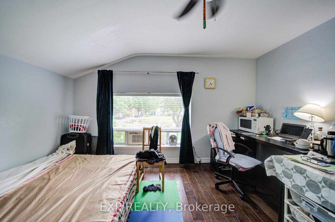
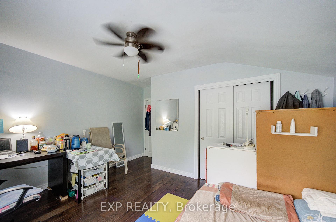
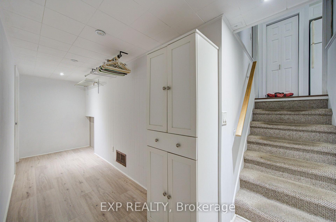
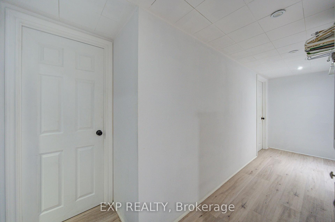
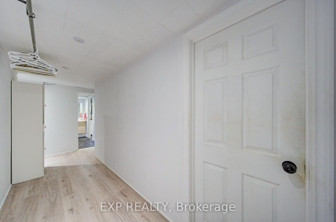
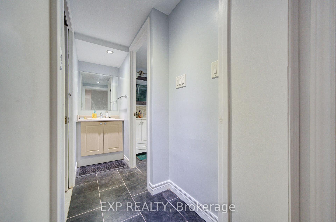
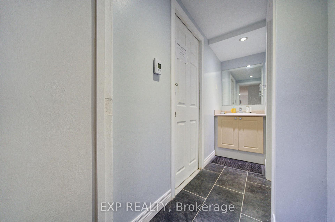
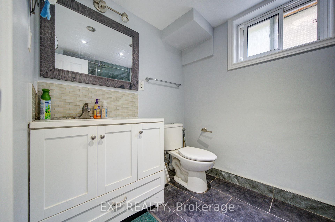
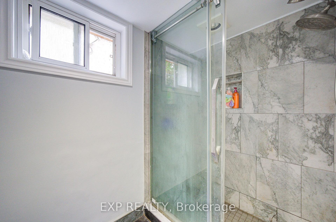
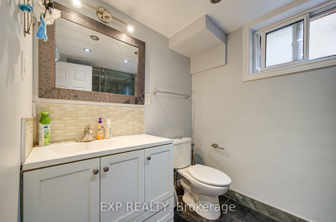
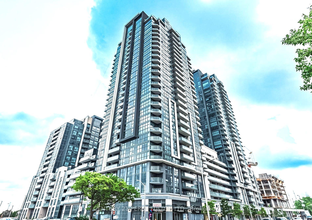
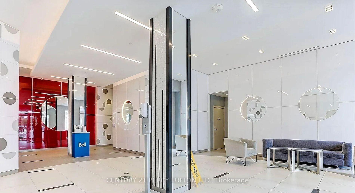
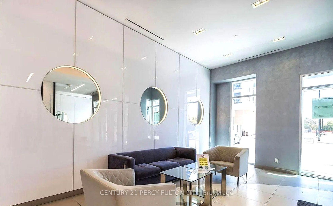
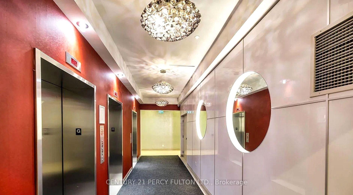
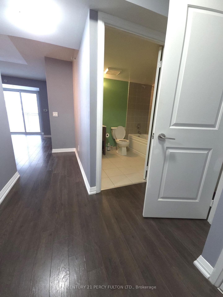
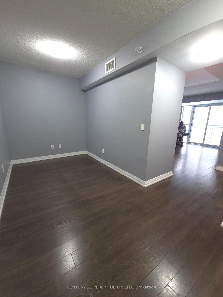
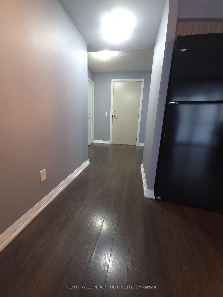
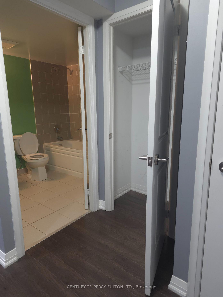
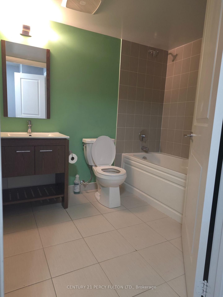
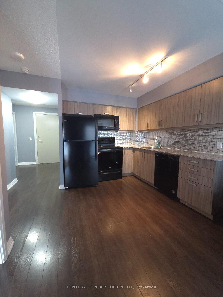
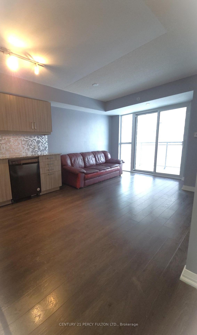
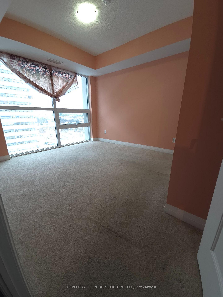
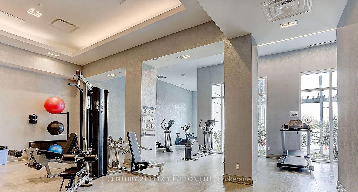
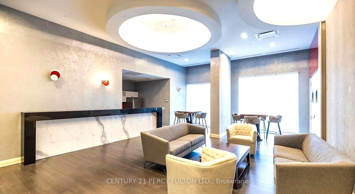
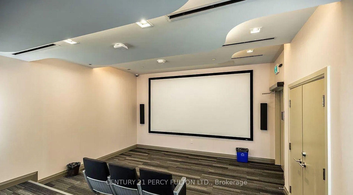
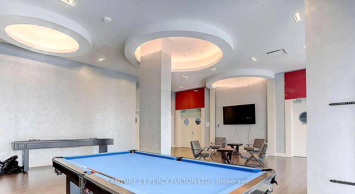
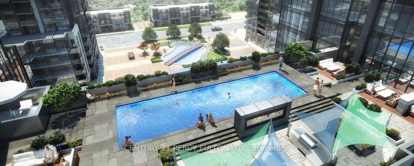
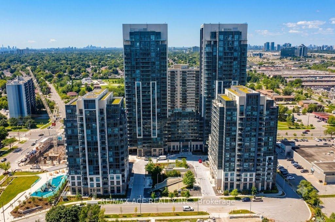
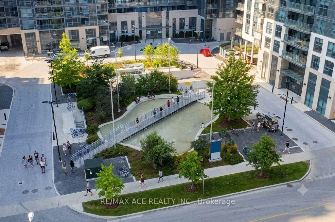
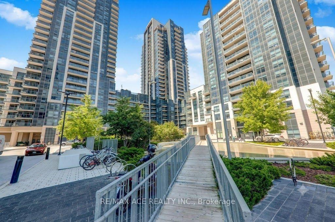
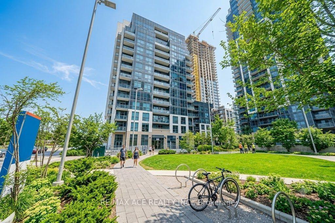
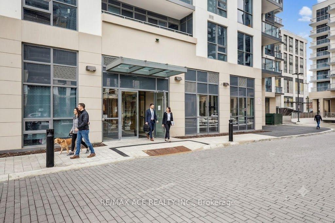
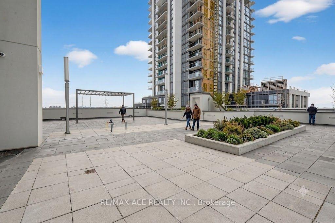
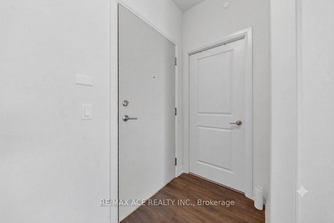
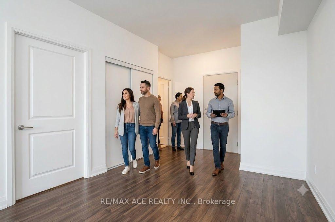
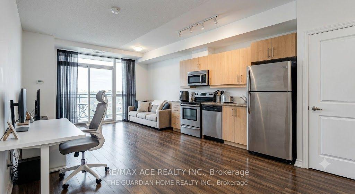
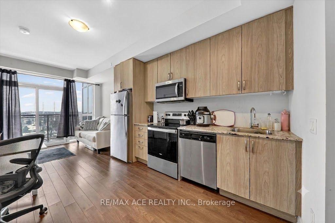
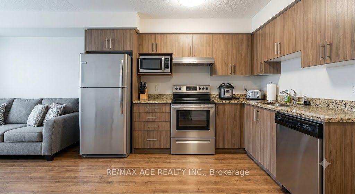
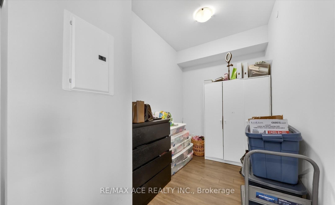
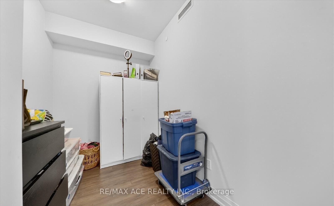
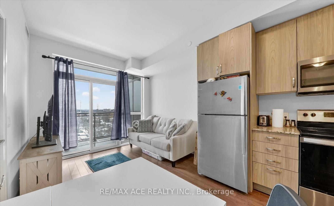
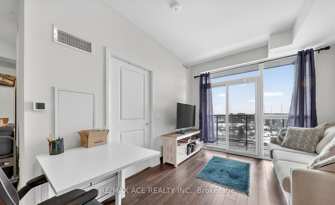
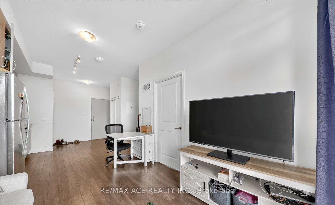
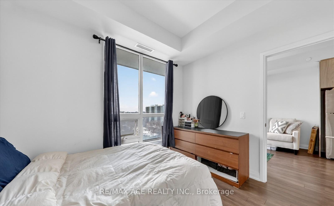
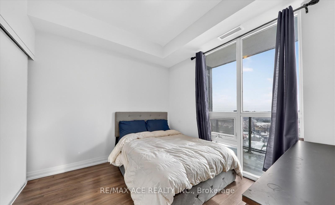
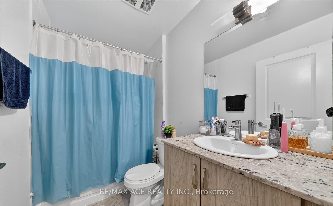
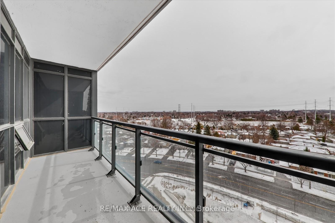
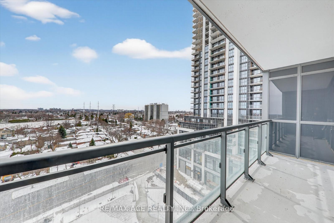
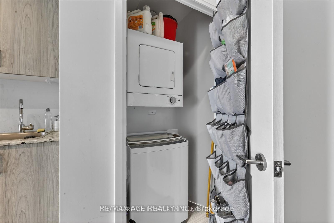
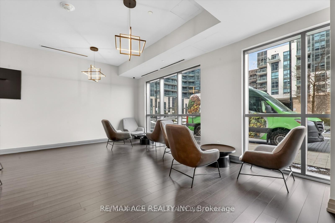

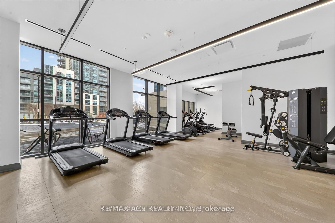
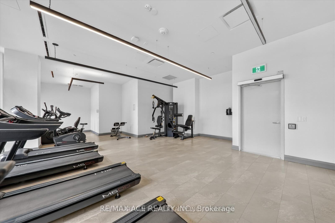
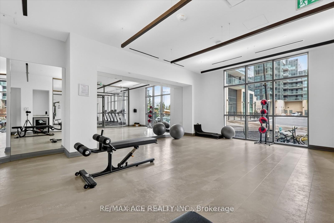
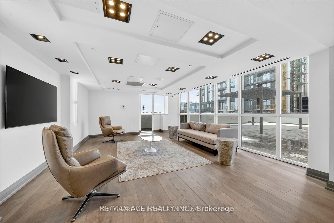
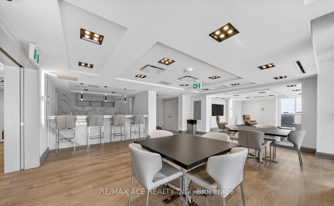
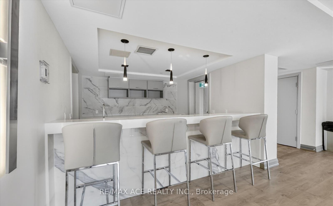
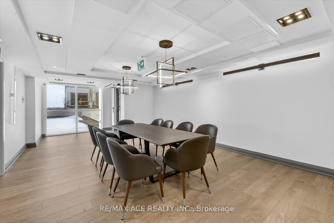
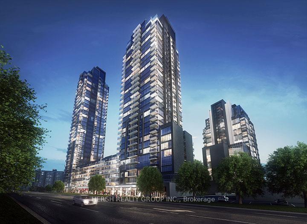
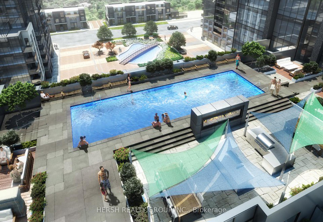
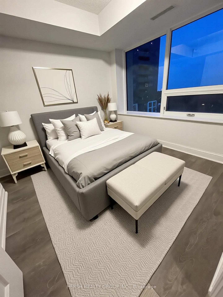

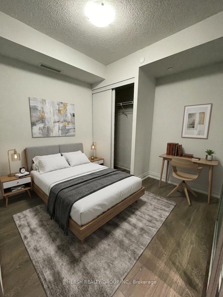
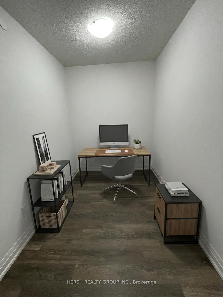
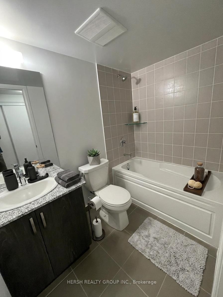
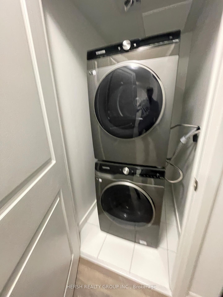
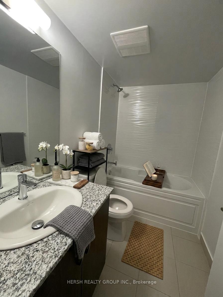
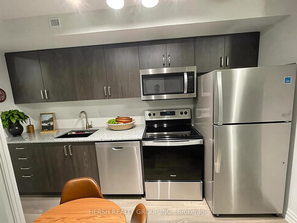
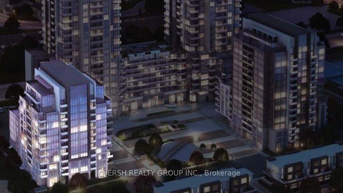
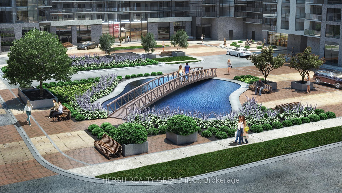
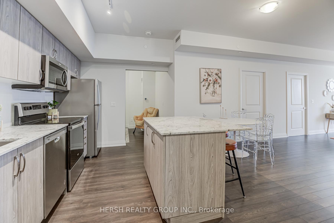
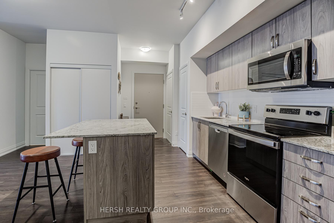
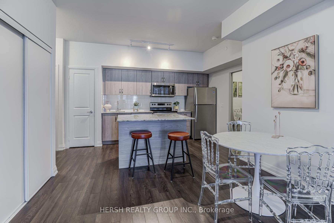
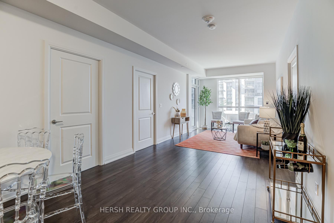
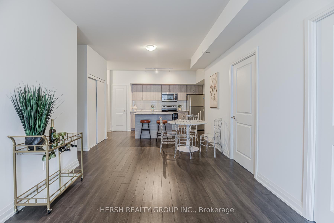
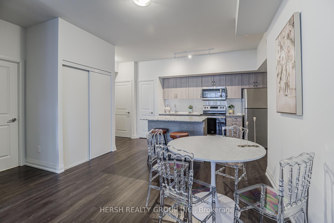
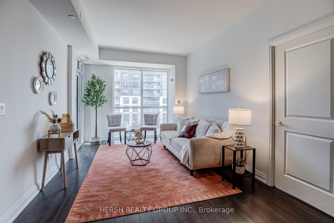
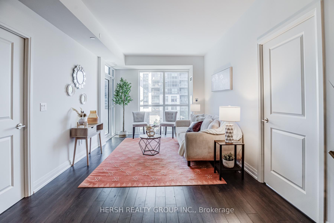
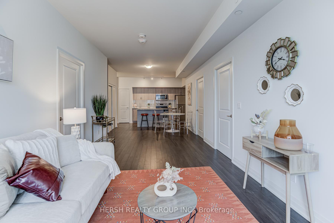
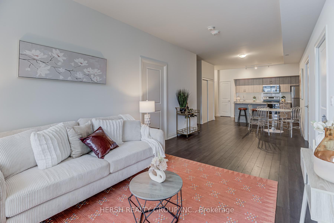
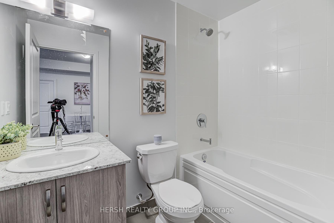
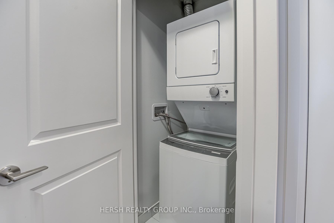
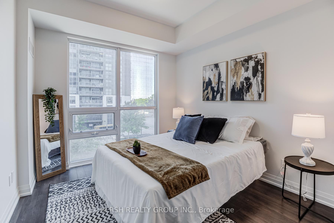
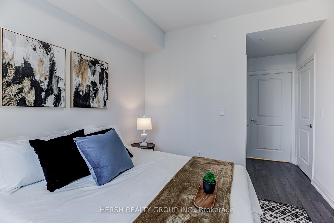
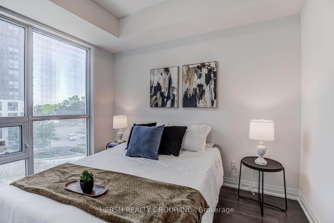
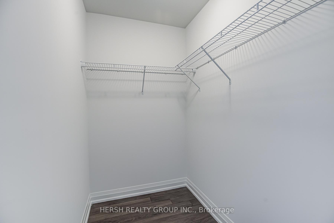
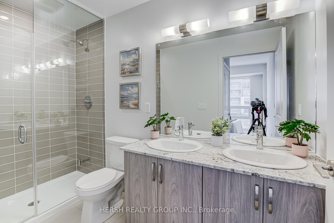
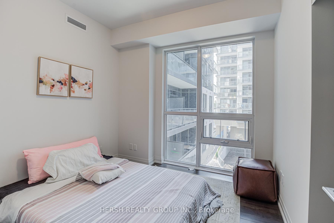
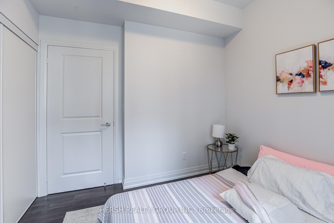
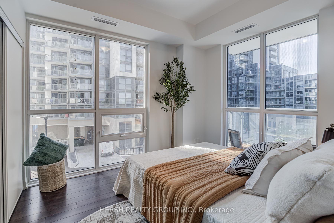
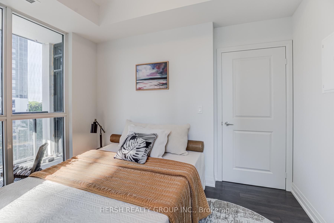
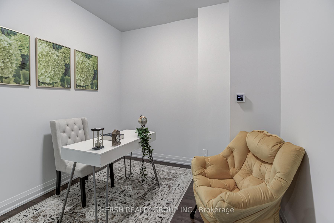
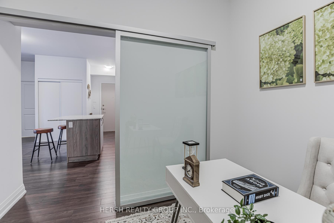
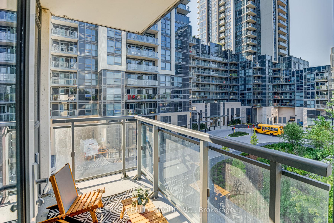
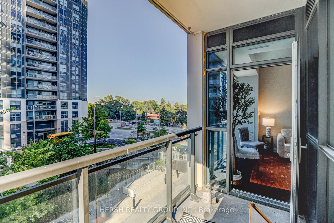
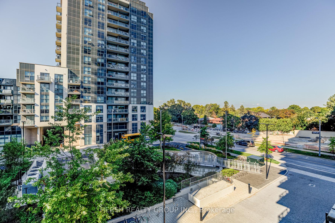
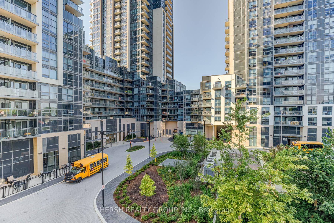
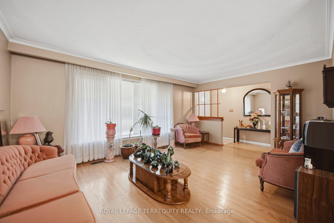
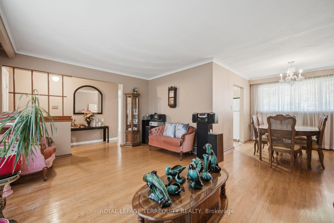
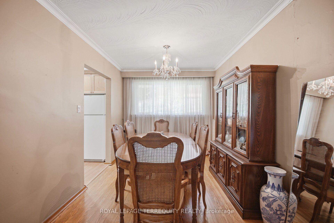
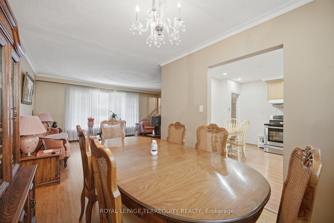
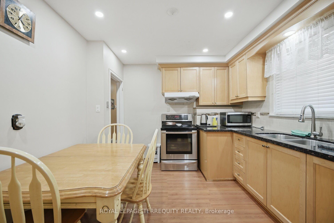
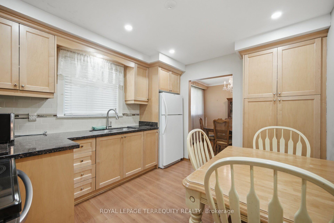
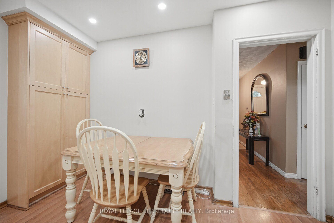
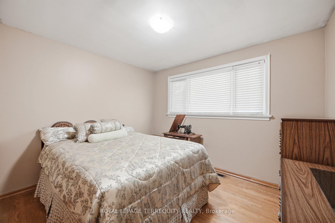
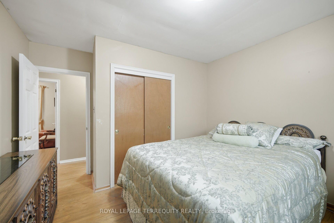
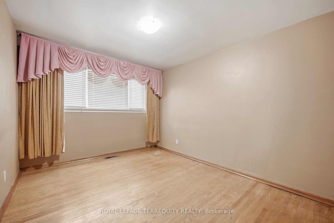
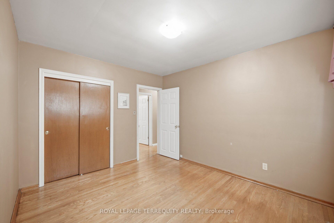
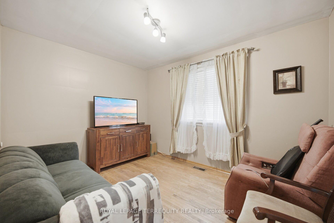
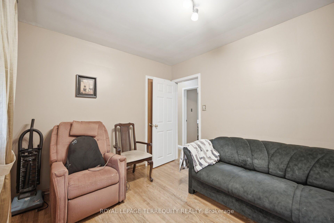
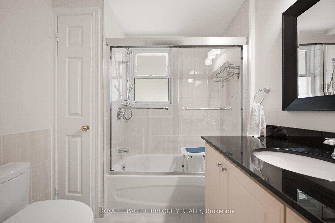
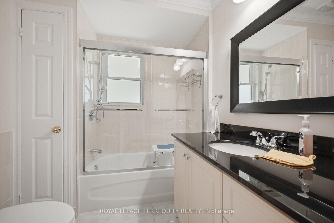
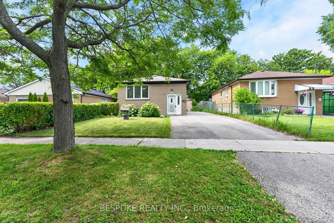
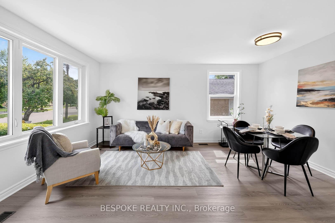
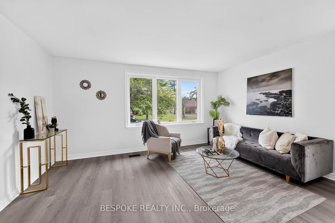
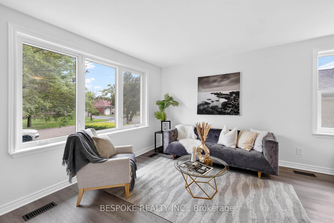
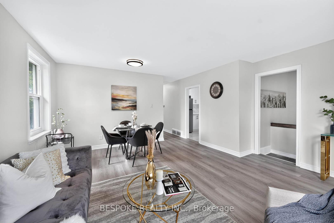
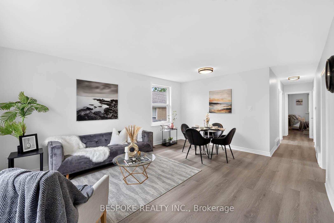
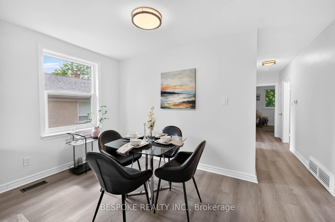
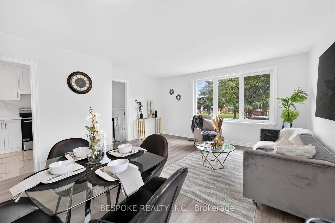
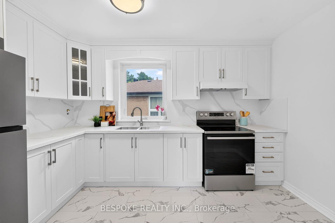
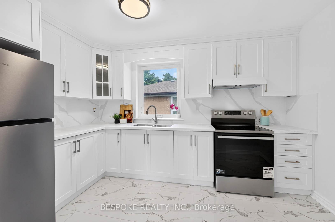
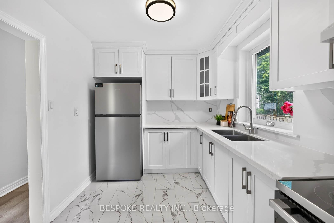
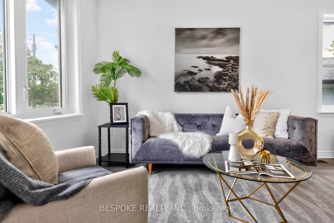
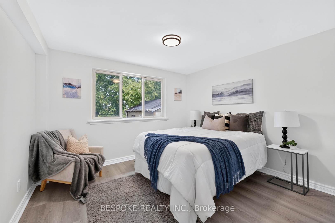
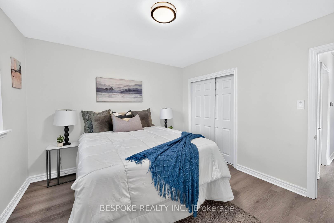
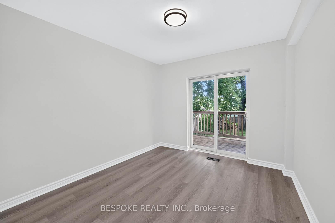
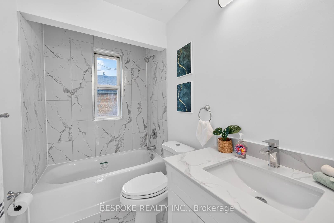
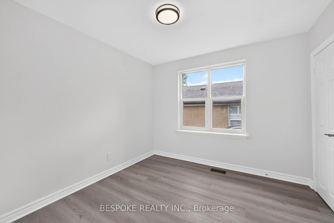
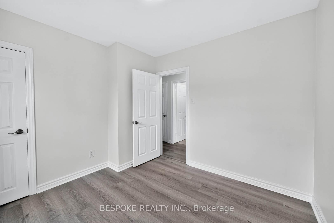
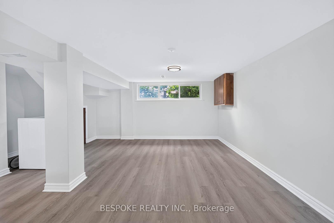
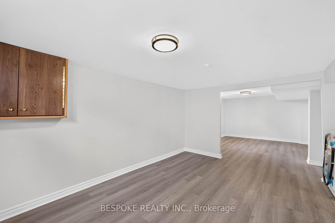
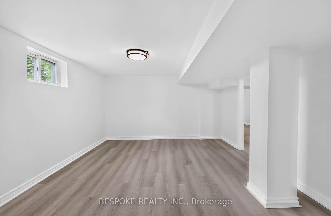
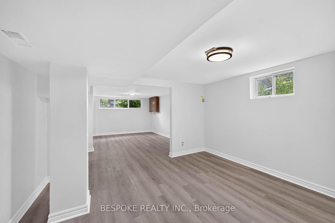
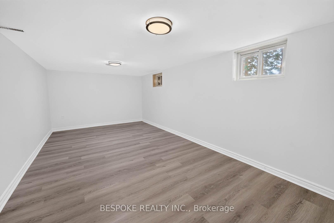
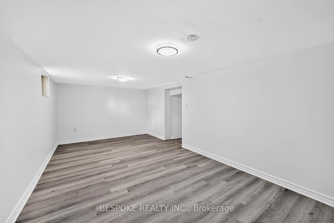
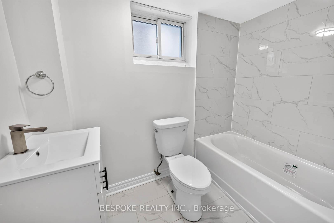
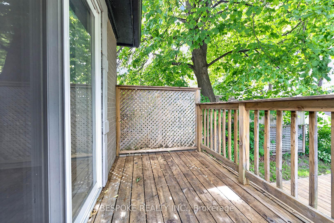
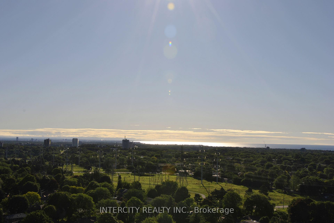
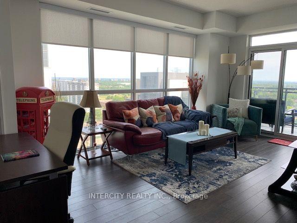
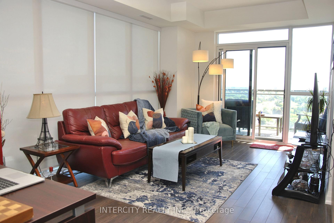
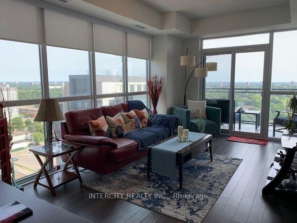
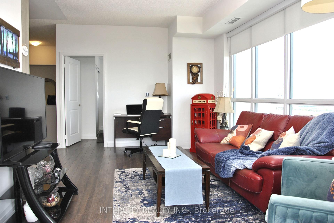
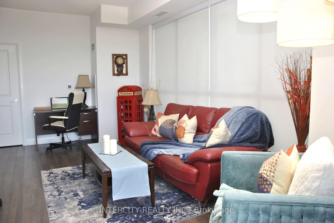
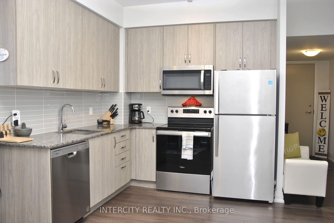
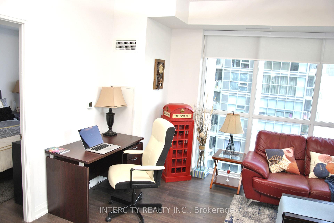
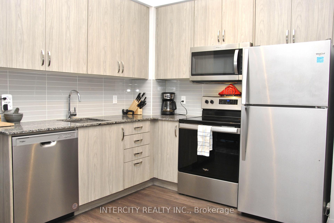
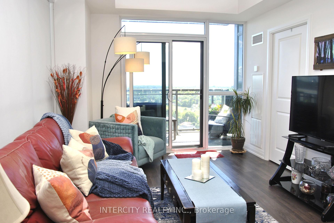
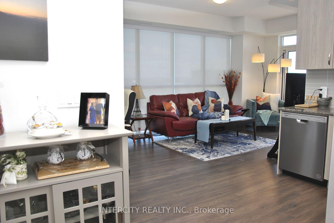
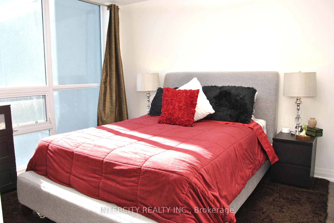
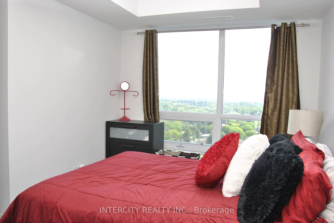
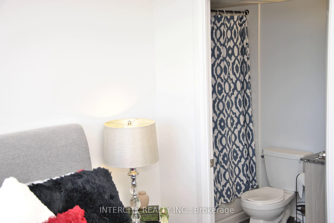
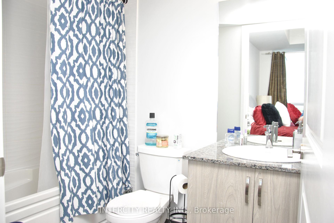
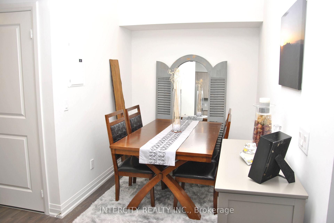
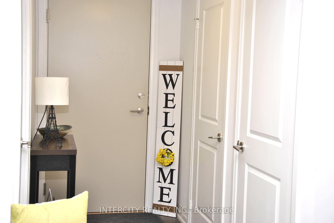
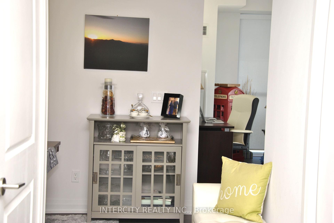
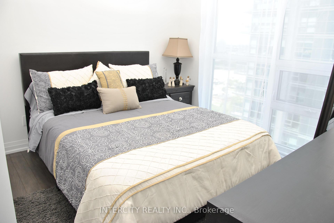
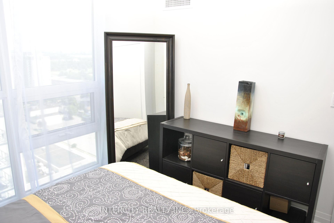
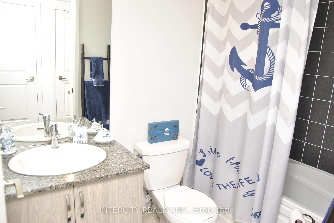
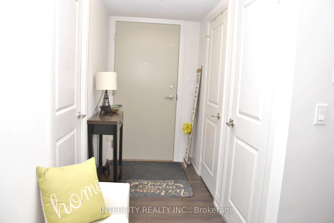
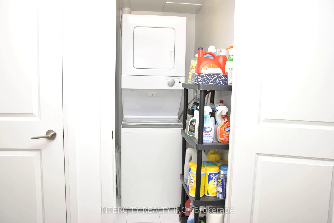
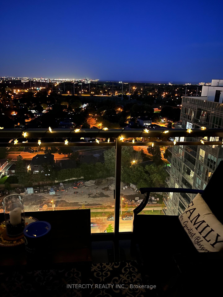
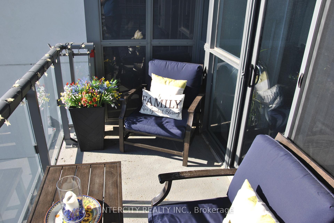
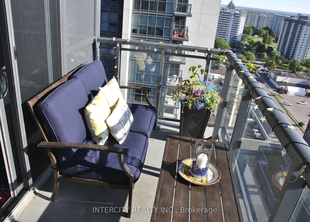
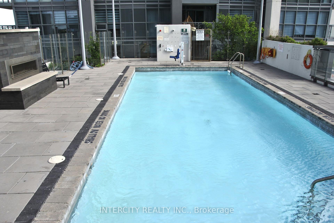
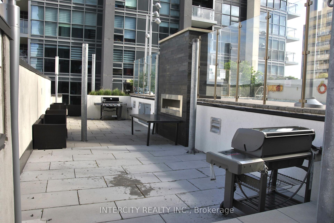
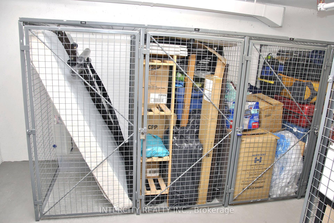
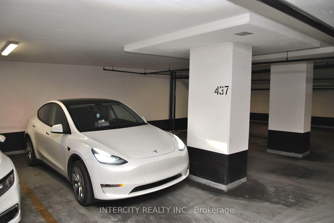
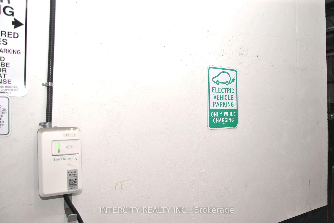
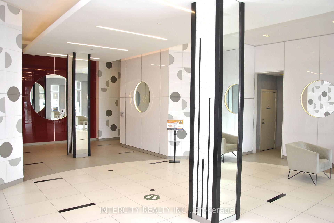
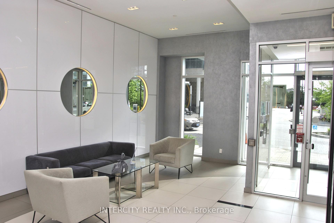
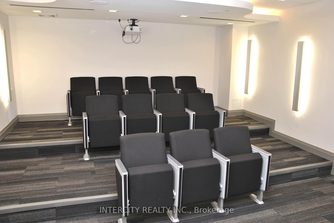
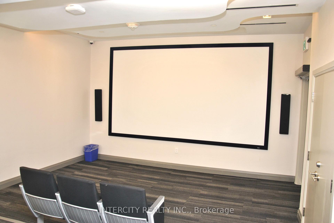
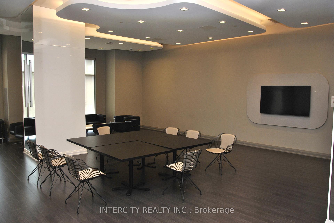
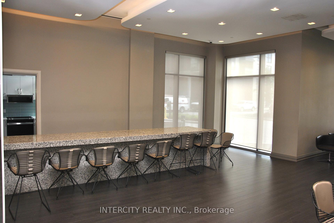
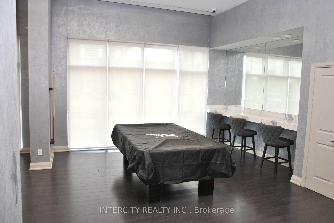
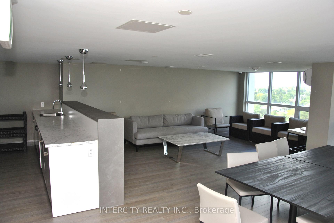
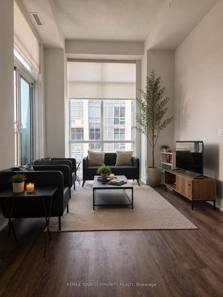
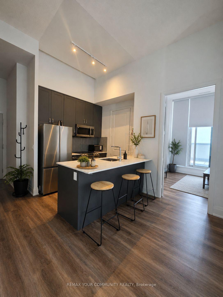
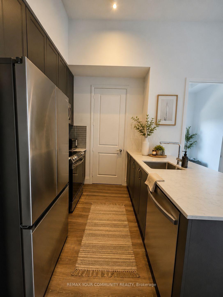
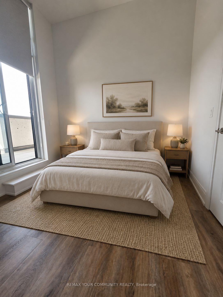
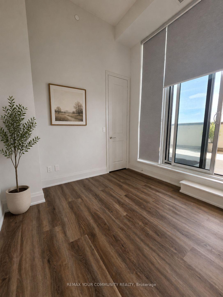
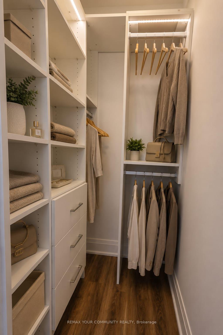
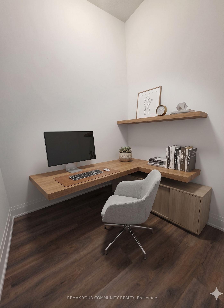
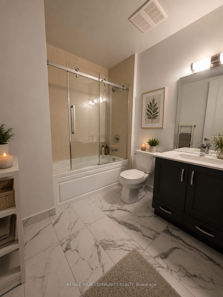
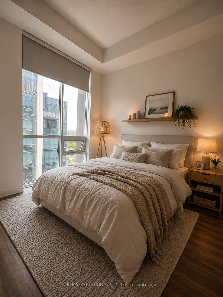
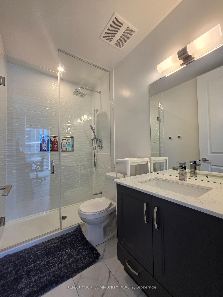



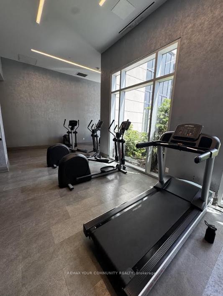





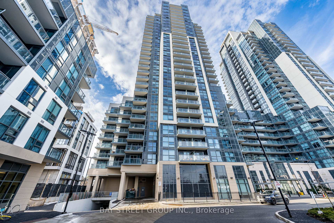
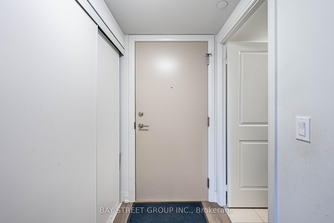
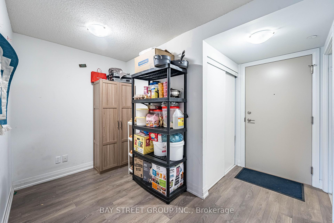
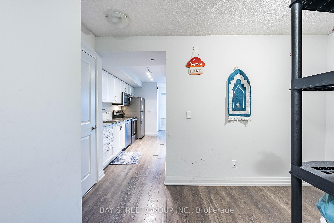
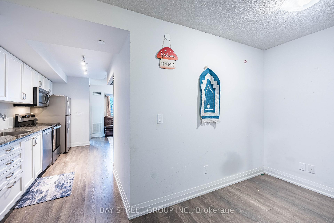
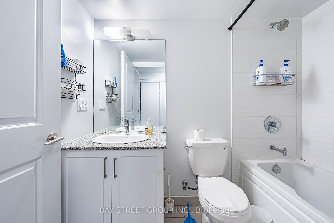
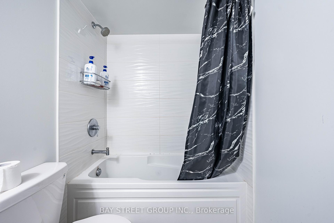
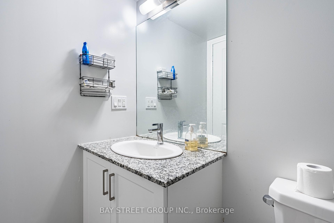
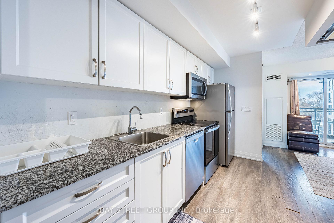
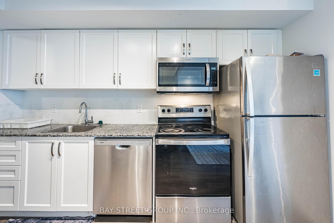
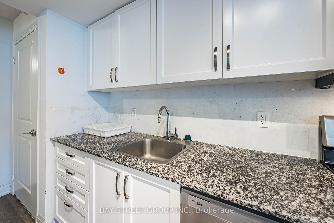
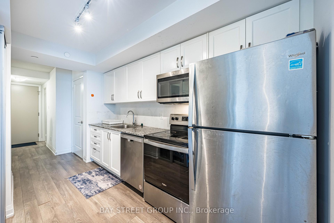
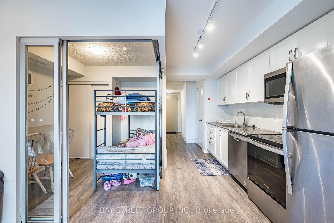
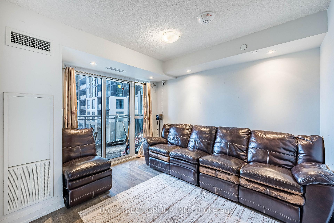
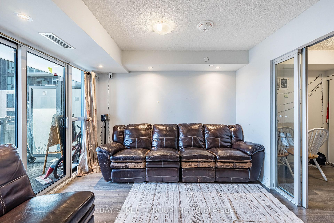
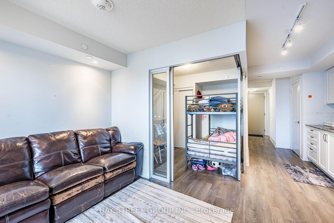
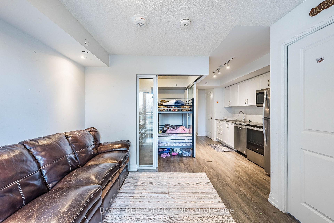
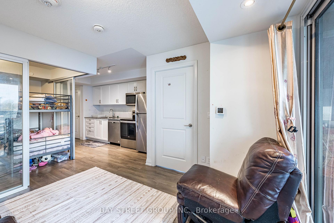
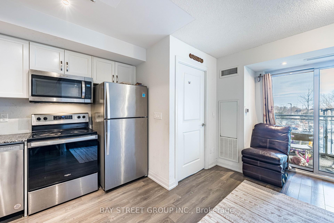
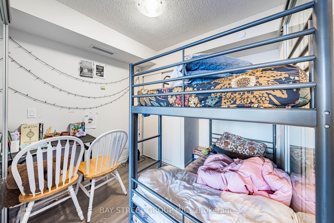
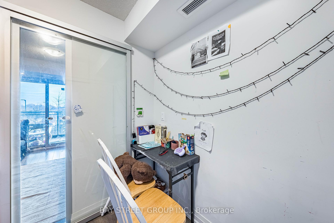
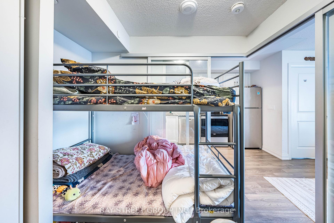
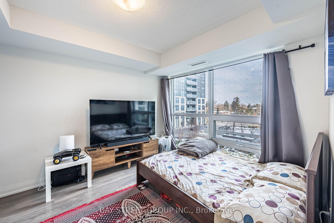
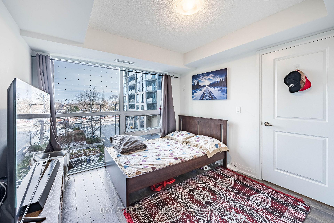
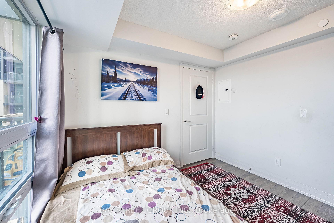
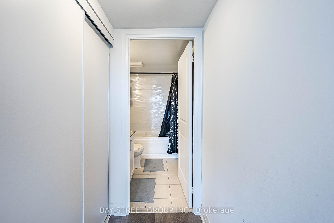
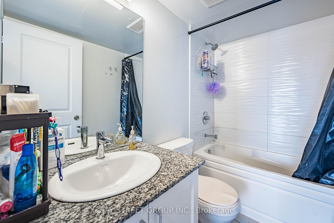
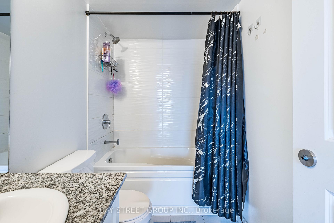
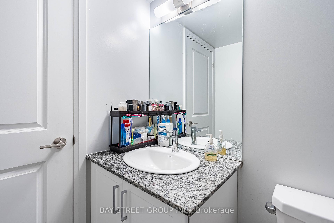
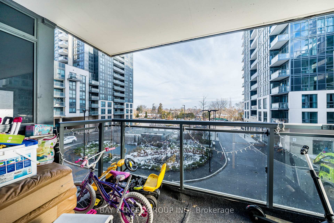
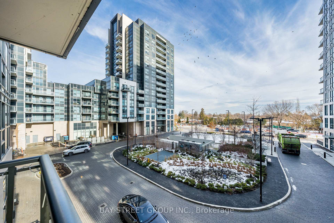
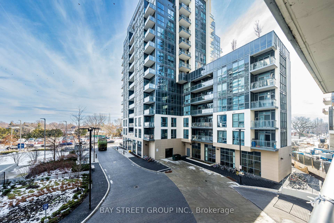
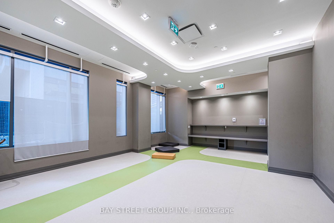
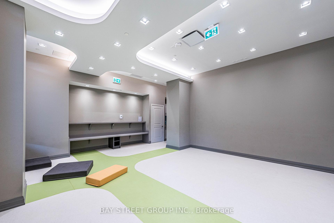
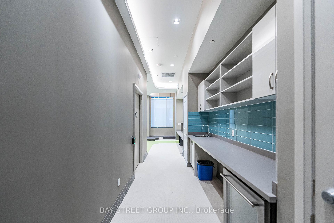
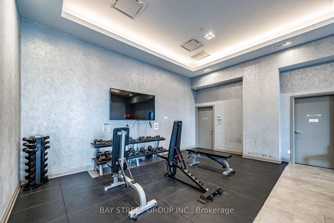
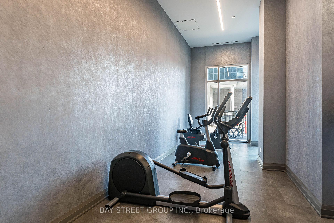
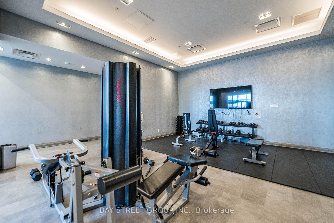
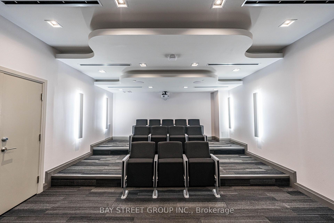
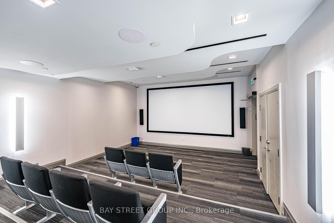
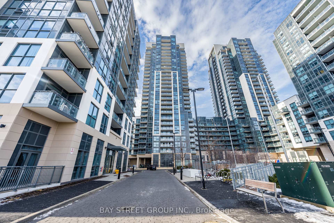
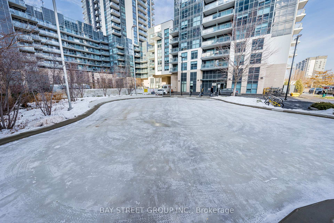
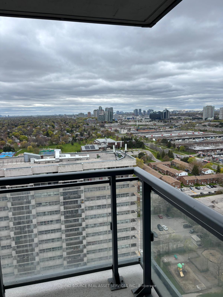
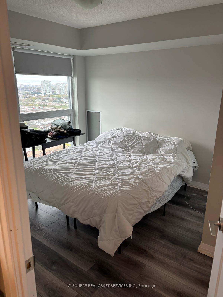
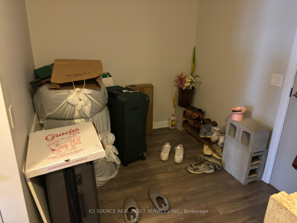
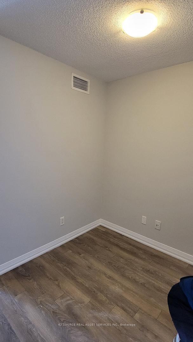
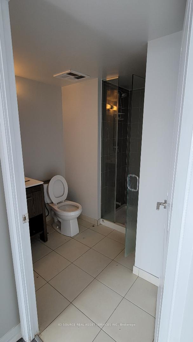
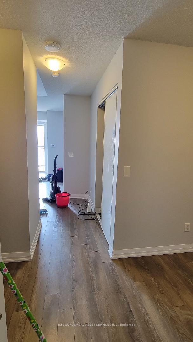
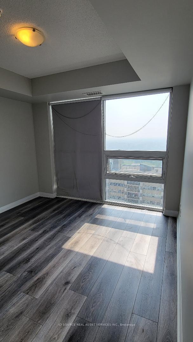
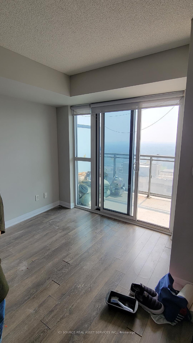
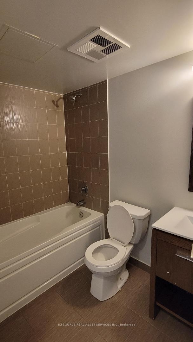
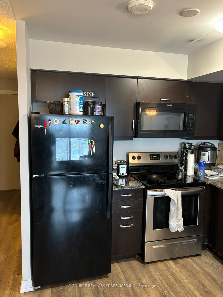
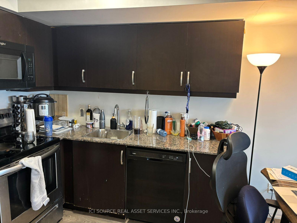
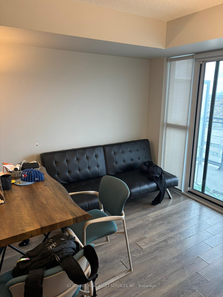
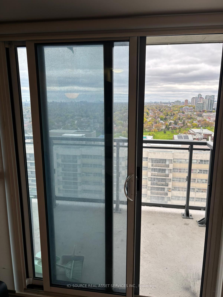
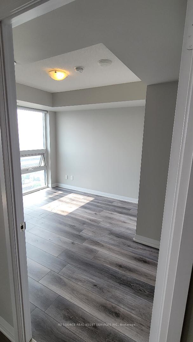
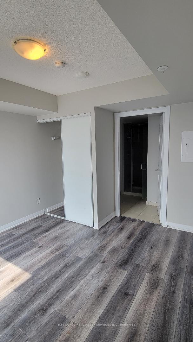
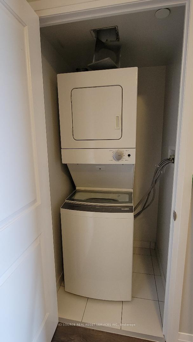
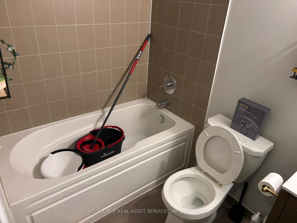
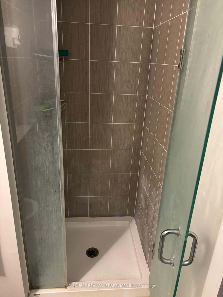
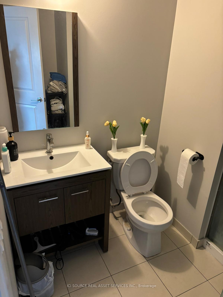
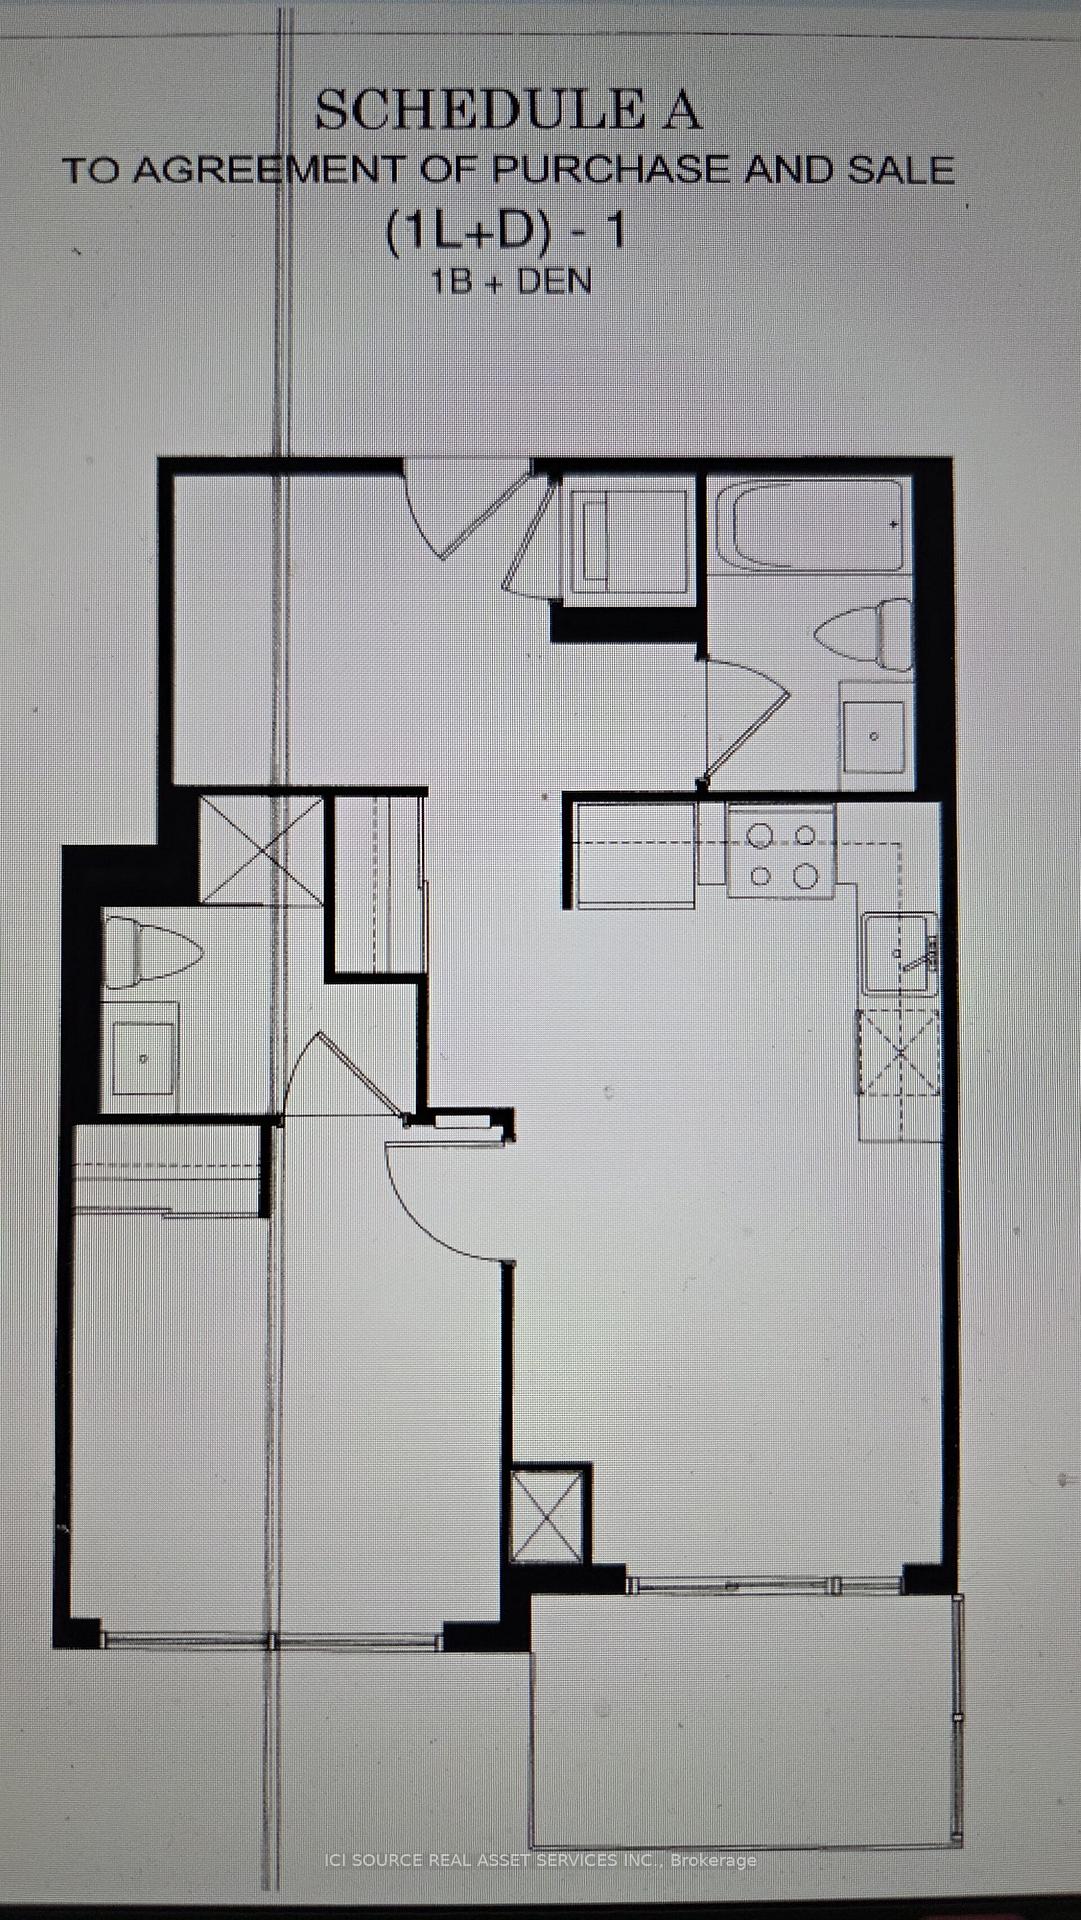
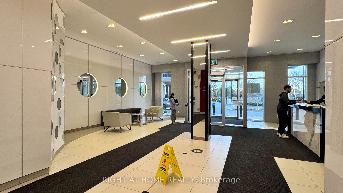
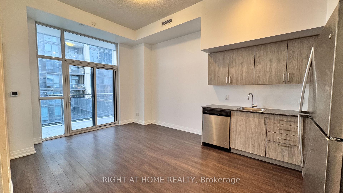
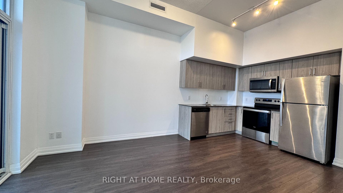
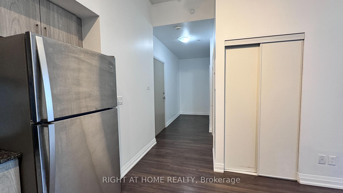
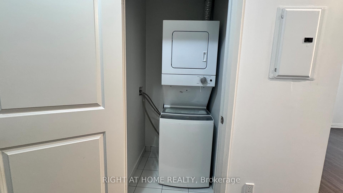
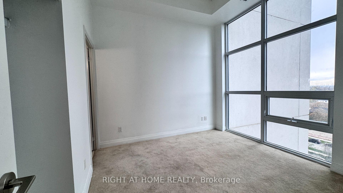
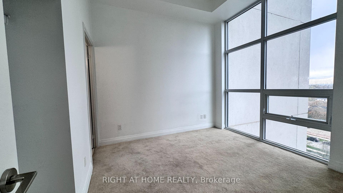
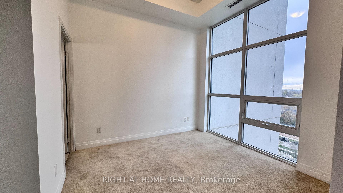
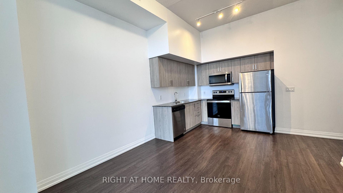
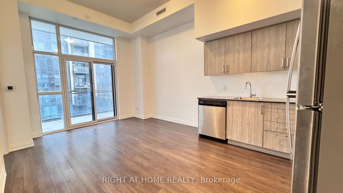
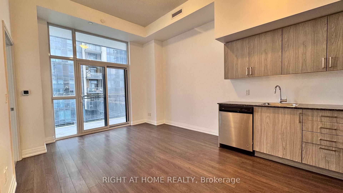
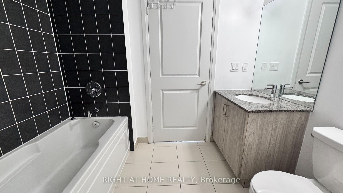
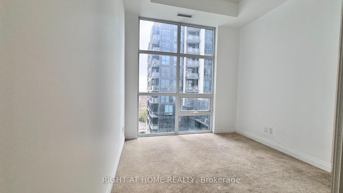
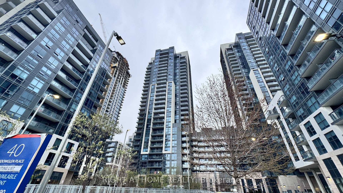
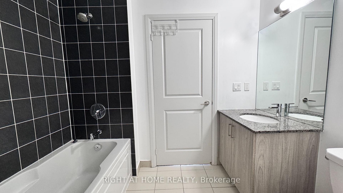
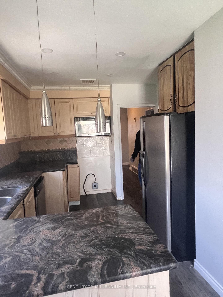
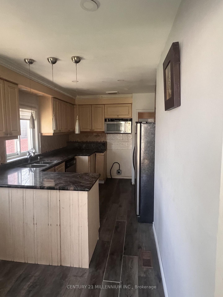
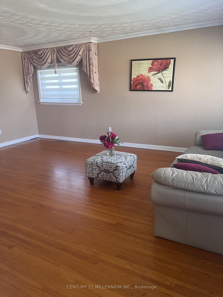
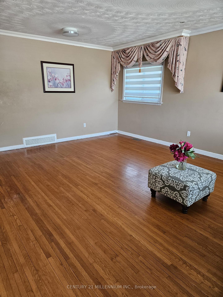
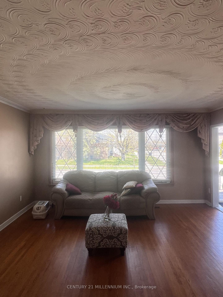
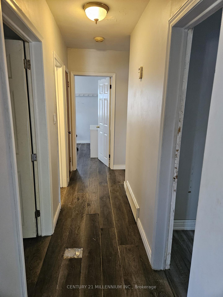
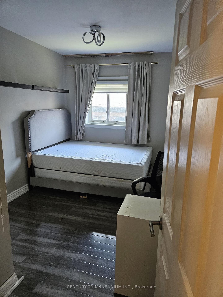
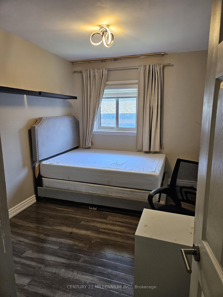
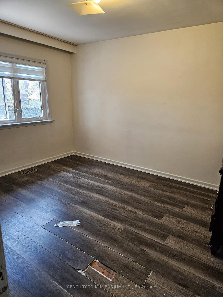
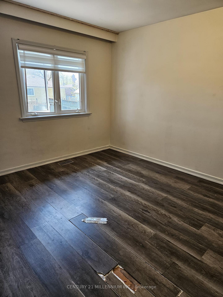
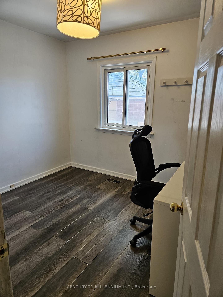
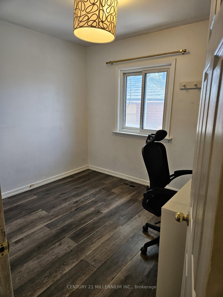
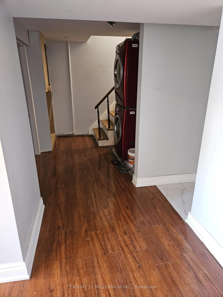
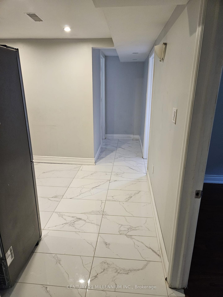
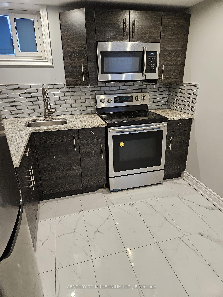
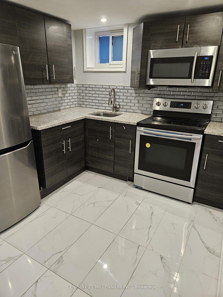
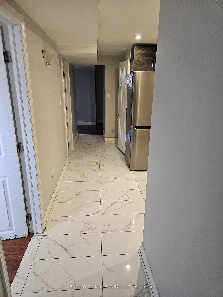
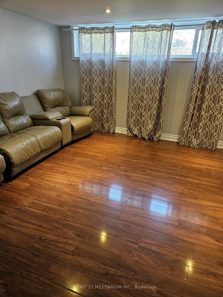
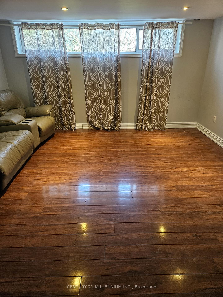
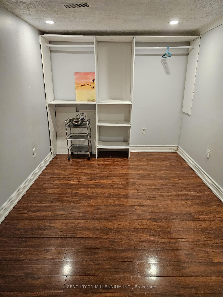
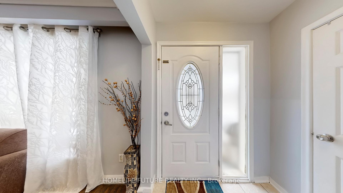
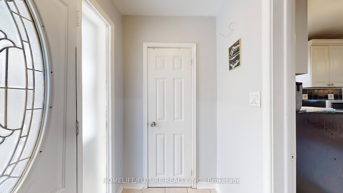
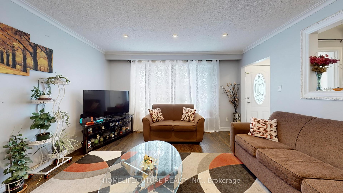
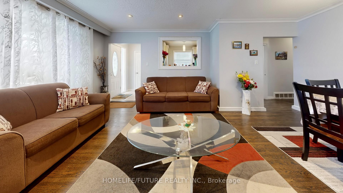
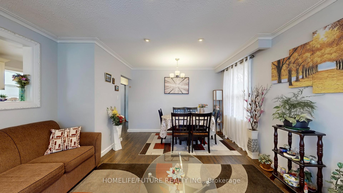
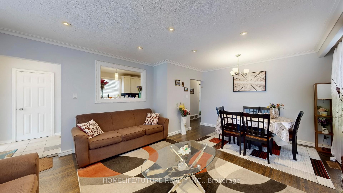
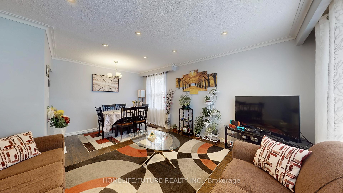
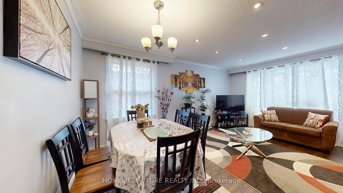
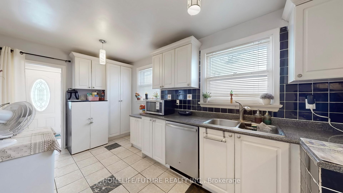
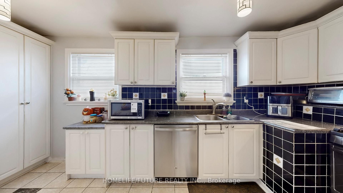
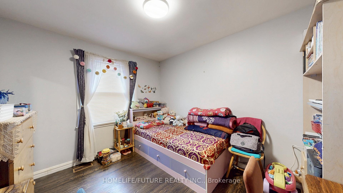
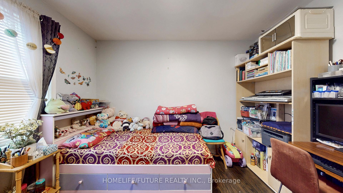
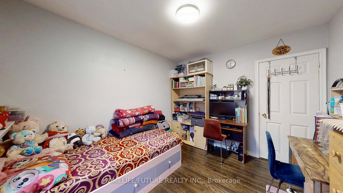
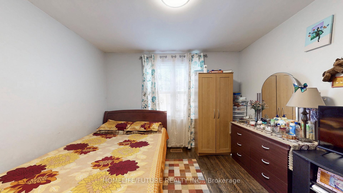
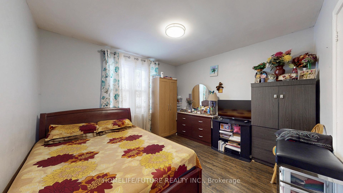
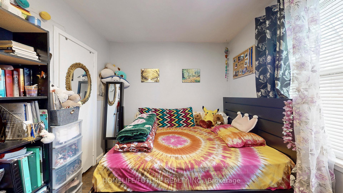
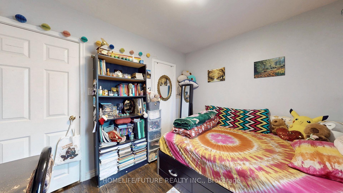
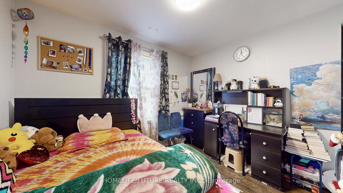
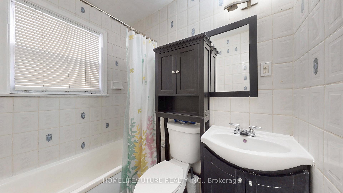
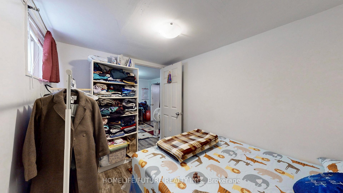
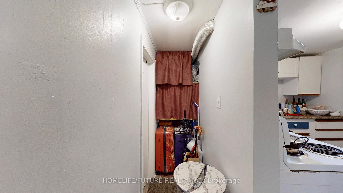
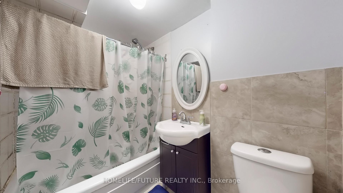
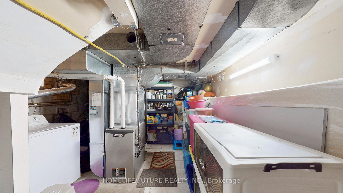
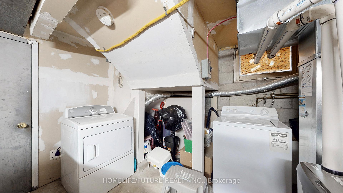
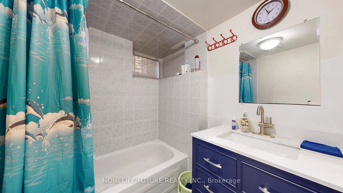
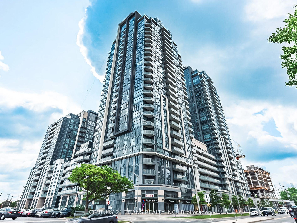
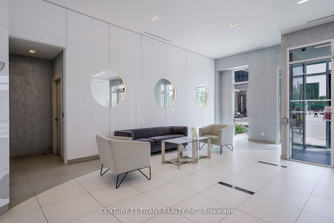
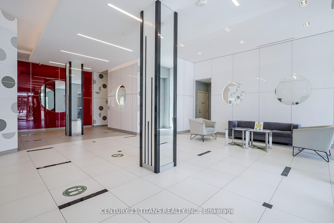
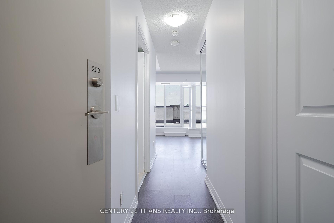
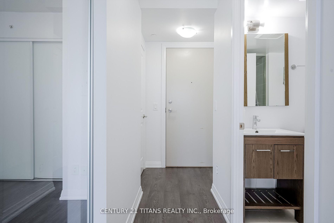
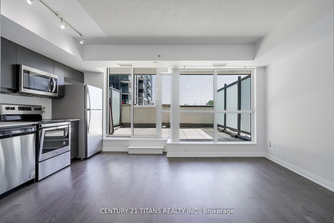
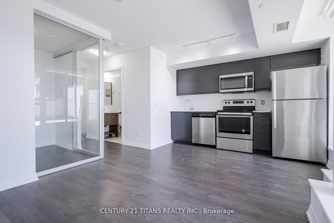
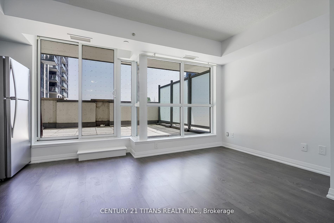
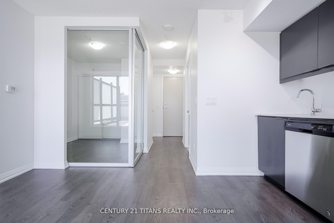
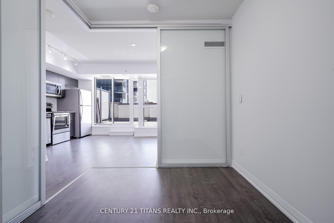
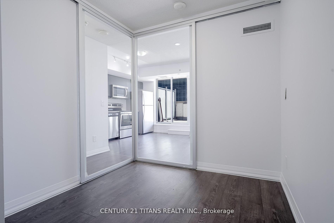
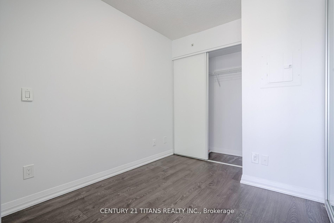
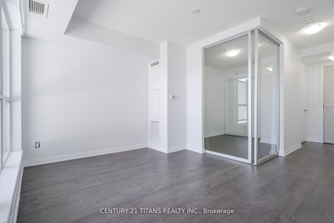
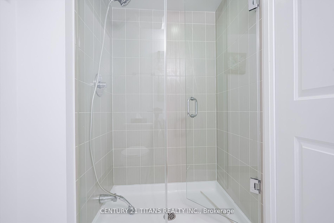
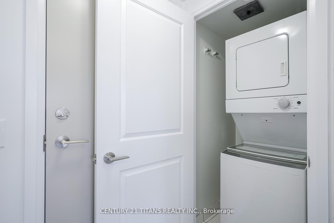
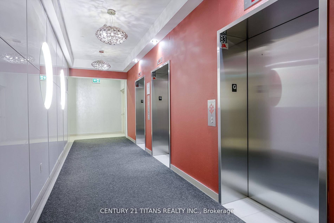
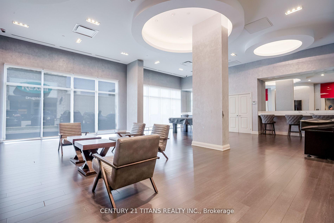
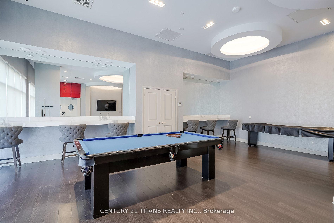
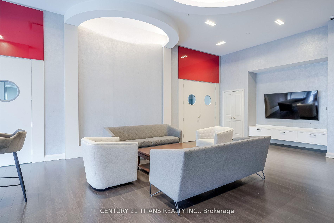

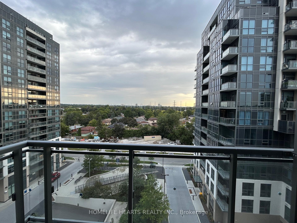
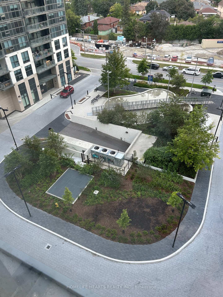
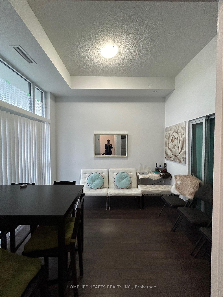
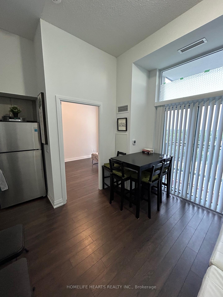
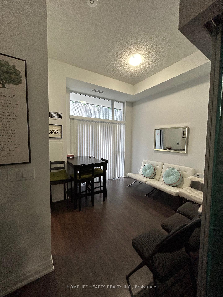
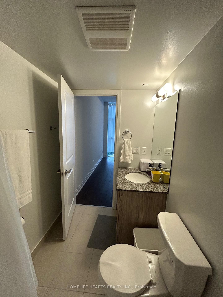
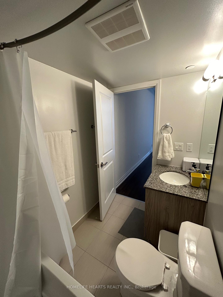
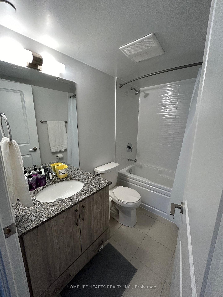
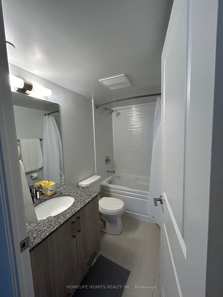
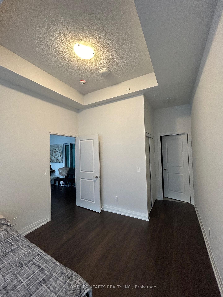
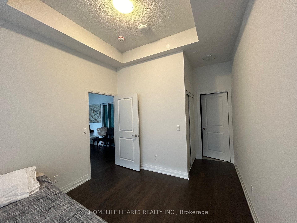
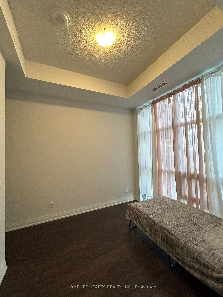
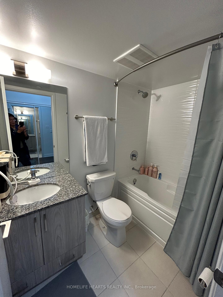
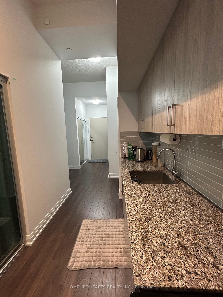
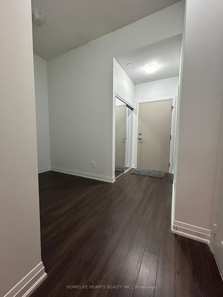
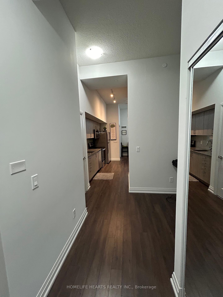
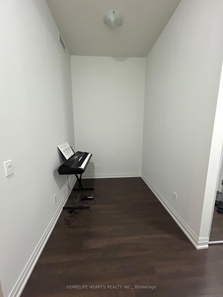
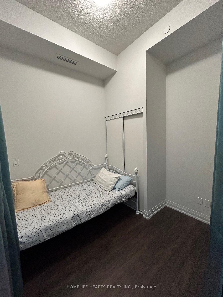
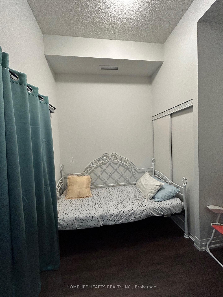
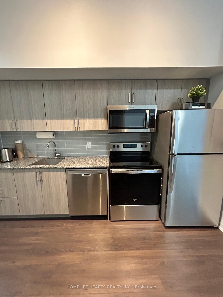
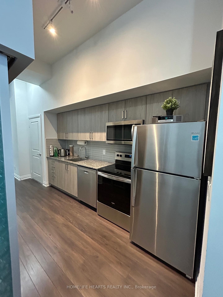
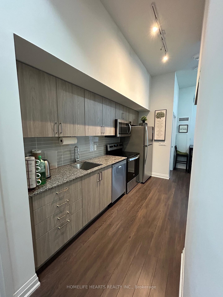
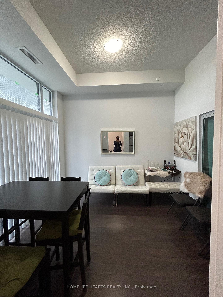
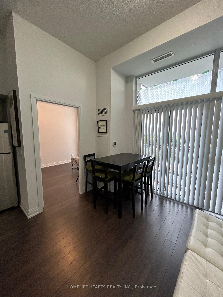
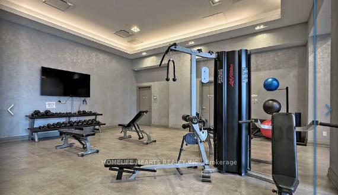
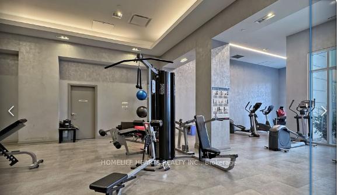
A Blend Of Luxury And Elegance-Carpet Free 725 Sq. Ft., SOARING 11 Feet HIGH CEILING (Like A Penthouse) With Floor To Ceiling Windows. Plenty Of Natural Morning Light, Top Of The Line Whirlpool Appliances, Smart Control Washer/Dryer, 2 Full 4 Pcs Washrooms (Upgraded Vanities With All Under-Mount Sink) Which Offers Comfort, Functionality And Style, Savour A Breathe Of Fresh Air At The Miami Style Roof Top Deck Swimming Pool. Close Proximity To 401, Bluffs, STC, Walk To Centennial College And Minutes Bus Ride To U Of T. (1 Parking And 2 Storage Lockers).
Extras
No extras listed.
Visit this home
Pick a time that works for you.
No upcoming open houses.
| Type | Condo Apartment |
| Style | Apartment |
| Approx. Age | 0-5 |
| Size | 700-799 sq. ft. |
| Maintenance Fees | $528 |
| Locker | Owned |
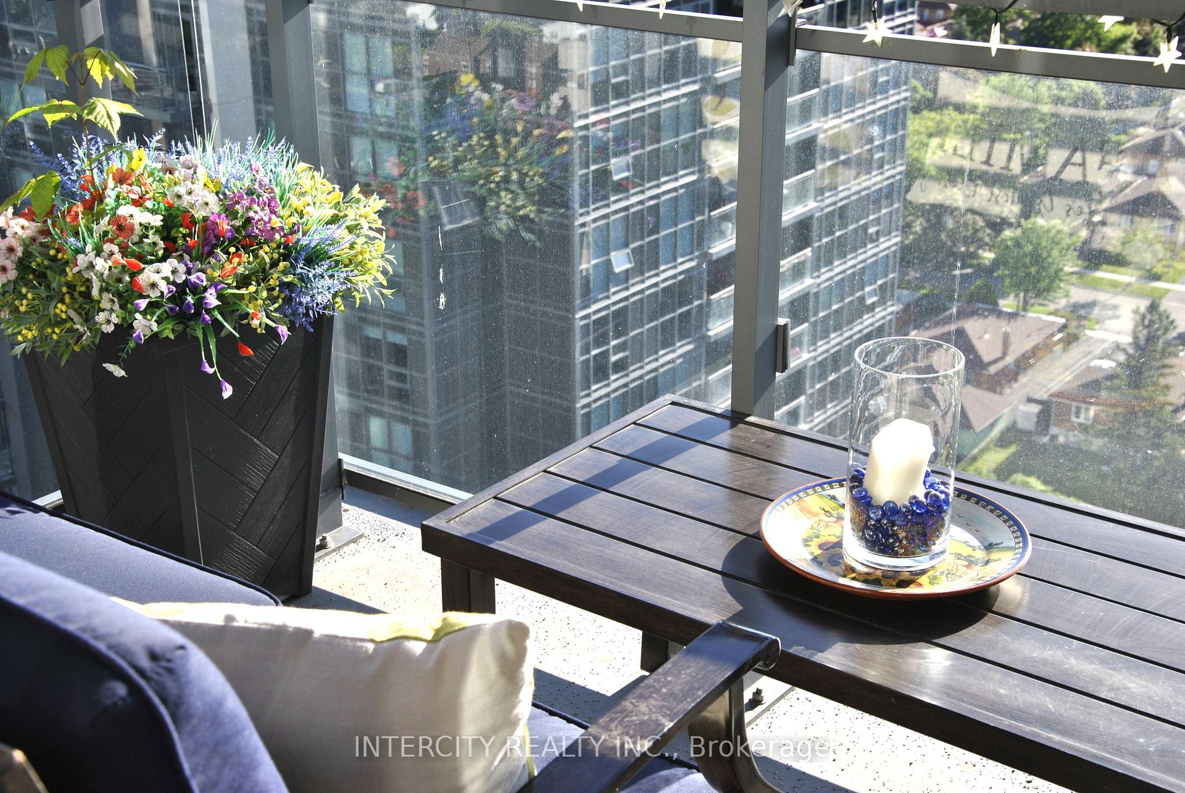
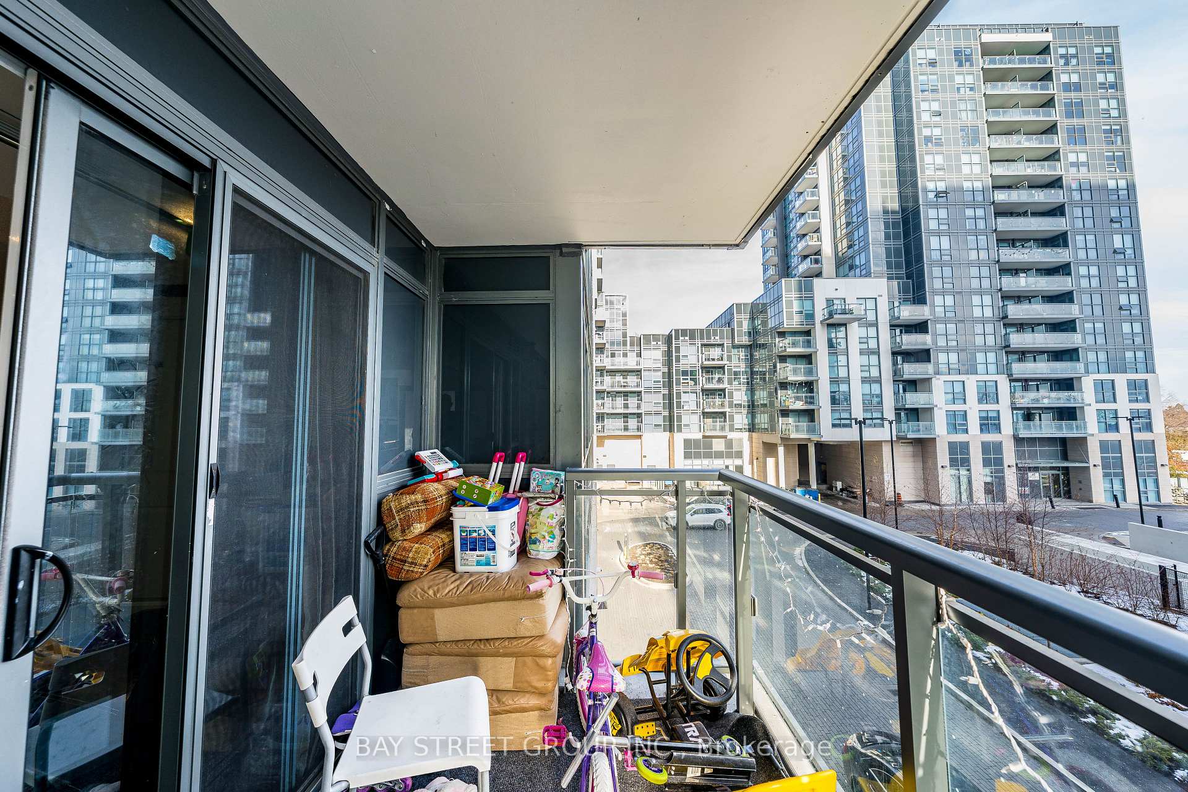
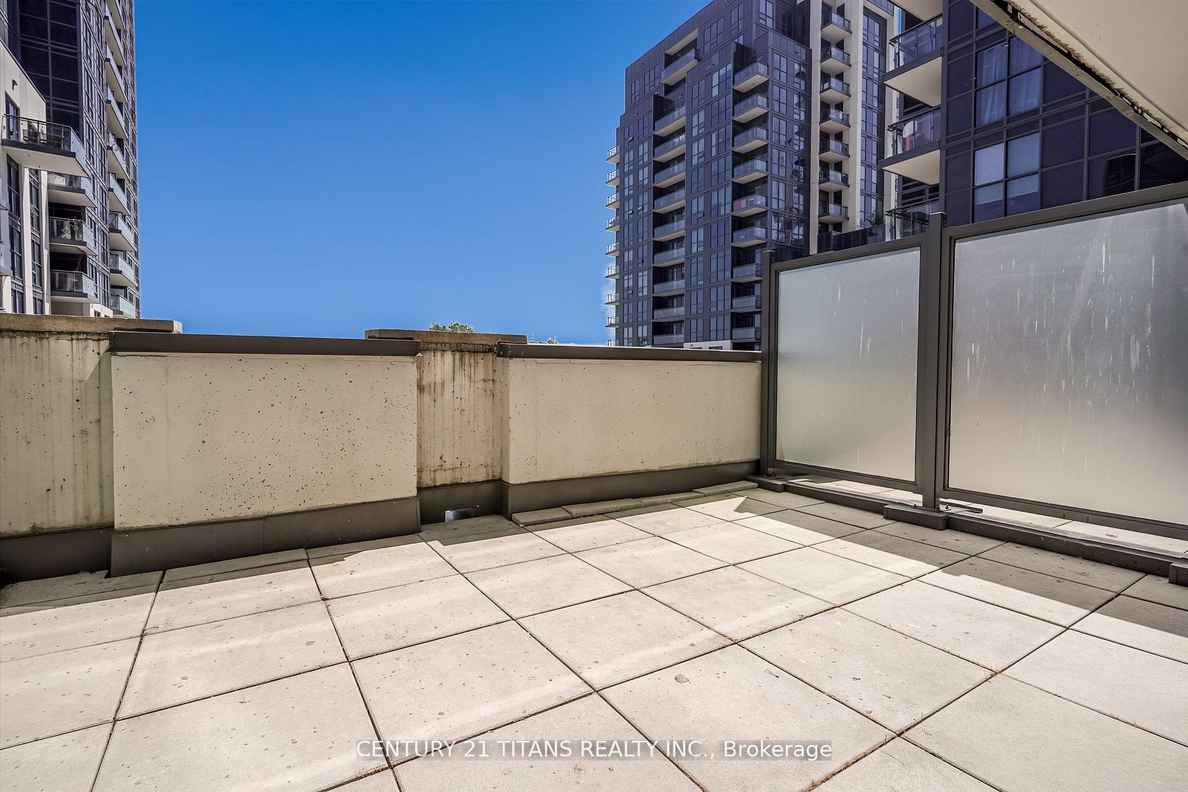
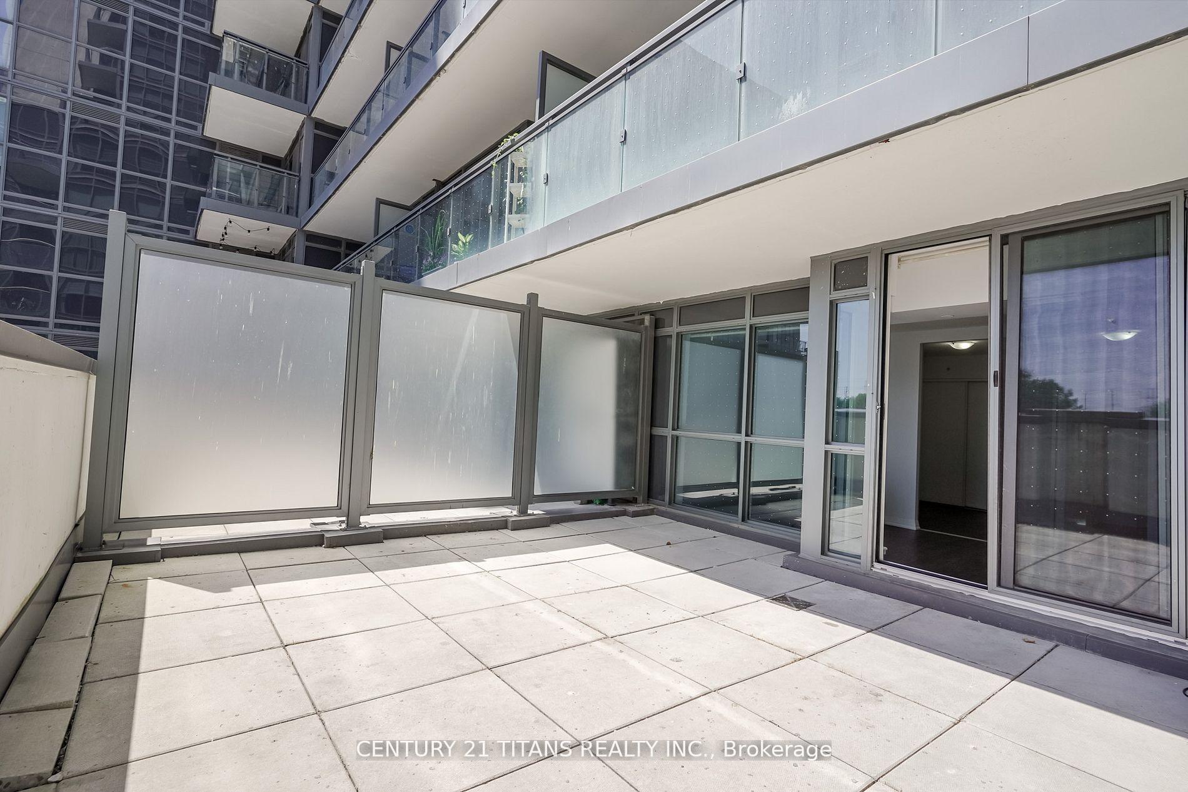
| Balcony | Open |
| Exposure | East |
| Parking Type | Underground |
| Parking Spaces | 1 |
| Parking Features | None |
| Property Tax | $1,425 |
| mls© Number | E13044144 |
| Listed By | HOMELIFE HEARTS REALTY INC. |
Listing History
- No recent sale history for this listing.
- No recent lease history for this listing.
Schools
Could you afford this home?
What the bank counts
This home's actual carrying costs, payment stress-tested at 6%
- Mortgage, tested at 6%
- $2,769
- Property tax
- $119
- Heat allowance
- $150
- Condo fees, half counted
- $264
- Housing costs
- $3,301 / mo
Lenders cap these at 39% of gross income — that sets the number.
Down payment20% · $108,180
25-yr amortization
Income needed
$102,000
gross annual household income
- Payment at 4%
- $2,276 / mo
- Cash down
- $108,180
Assumes no other monthly debts · 25-yr amortization
Full affordability checkInvestment Analysis
Estimated rent, cap rate and monthly cash flow for this property
Values and trends
Nearby listings
Comparable sales
- No similar listings found.