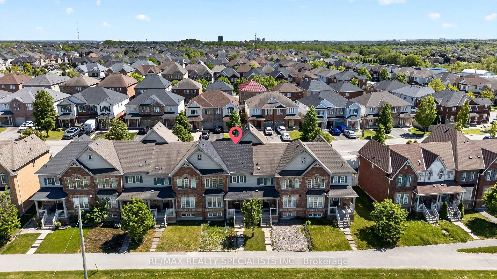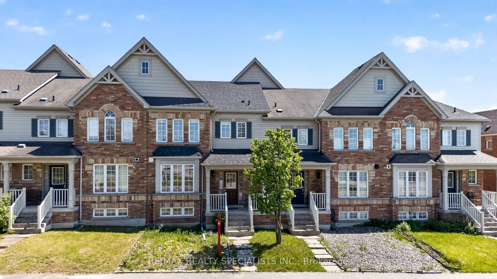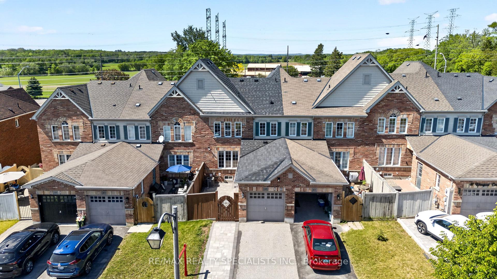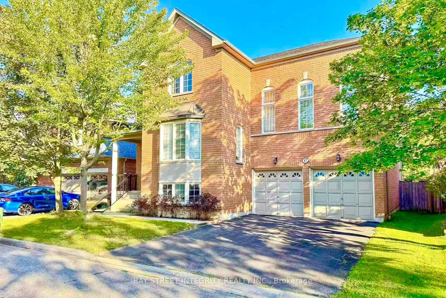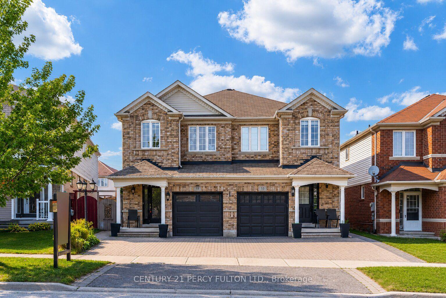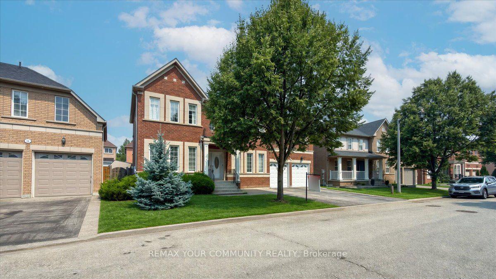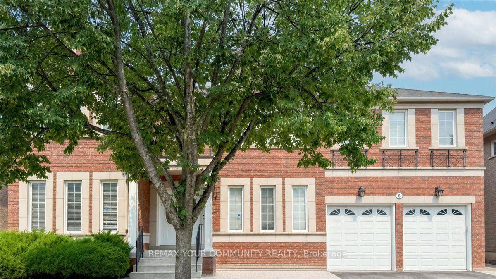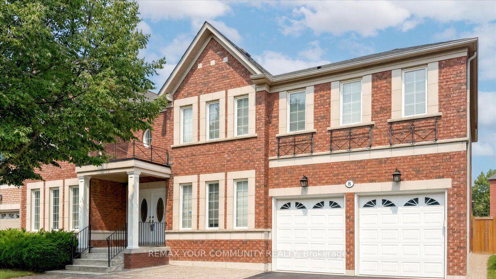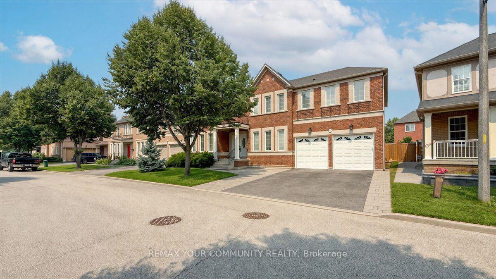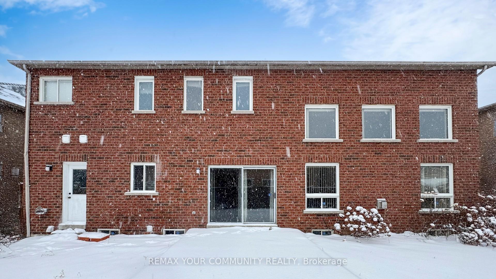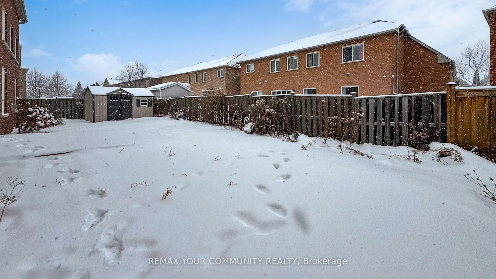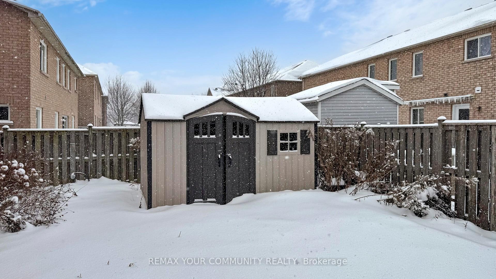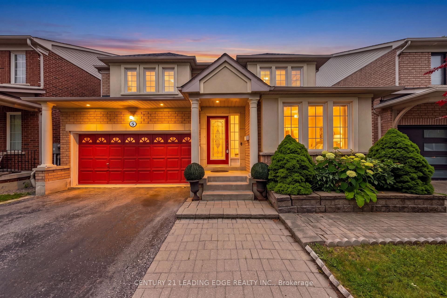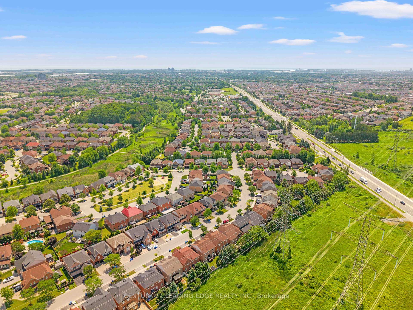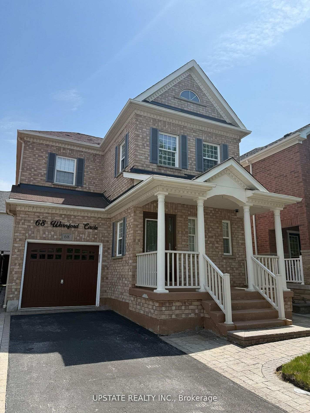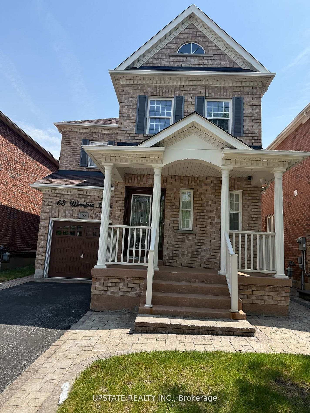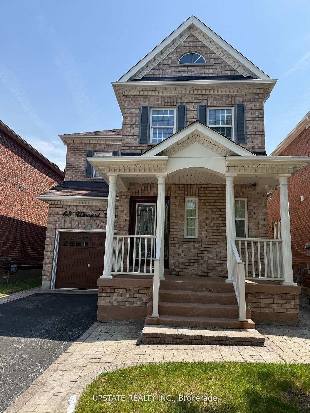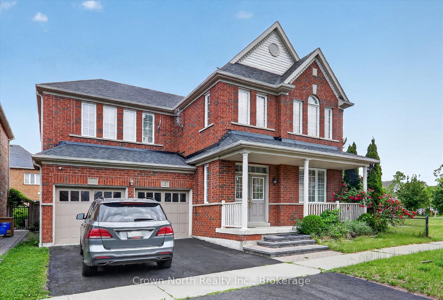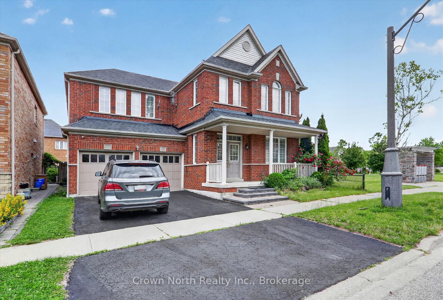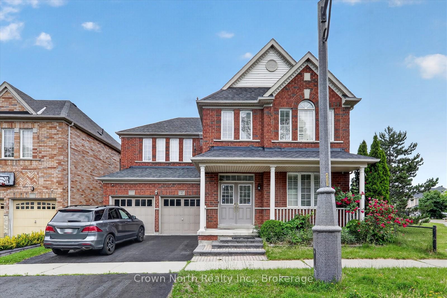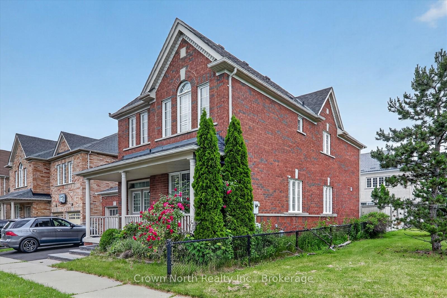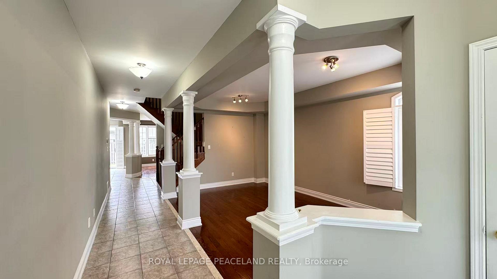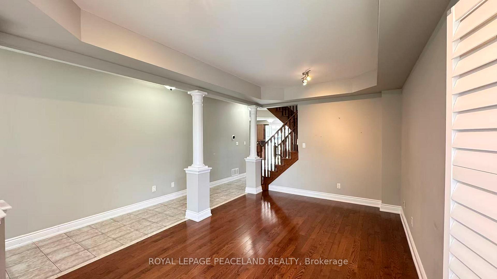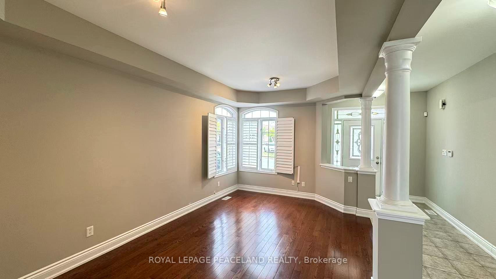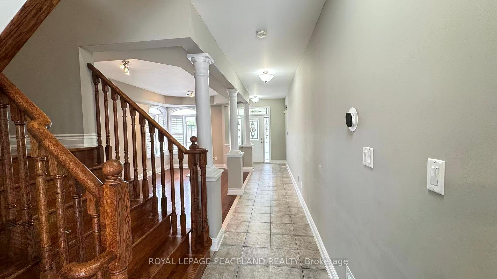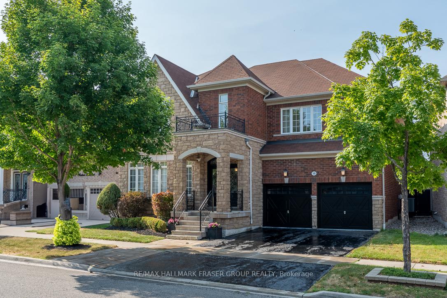
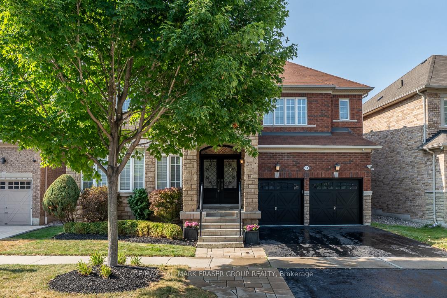
10 Weston Crescent
Northwest Ajax, Ajax
$1,550,000
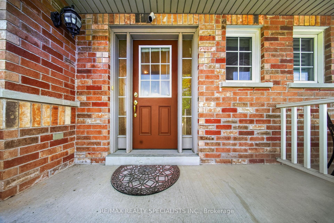
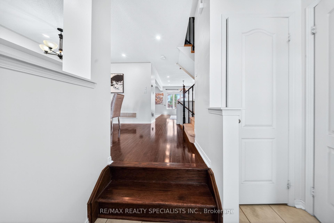
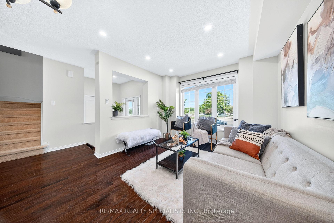
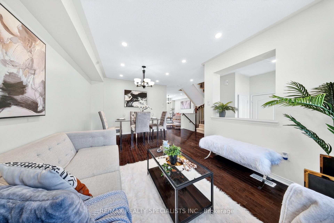
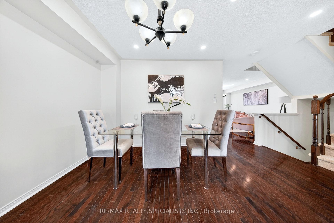
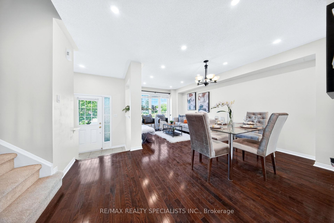
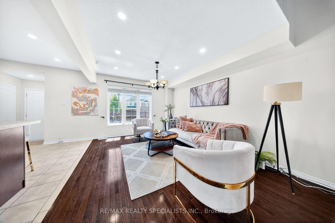
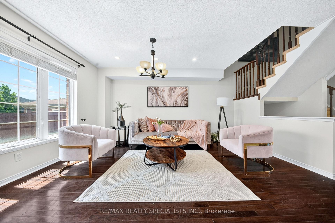
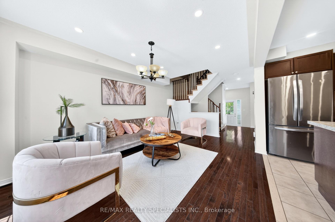
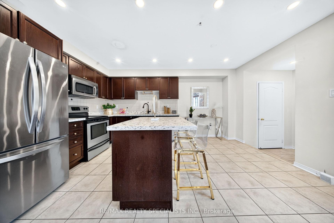
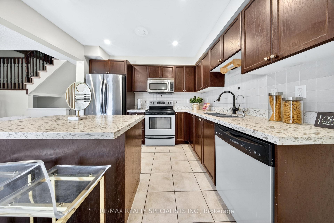
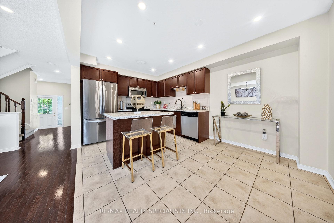
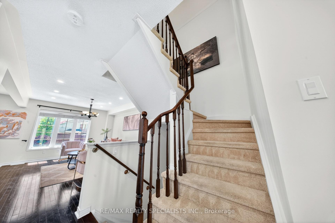
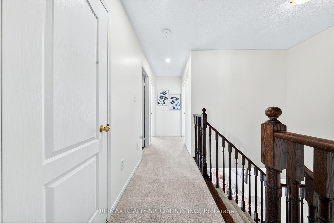
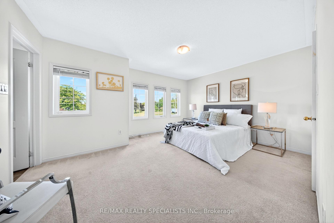
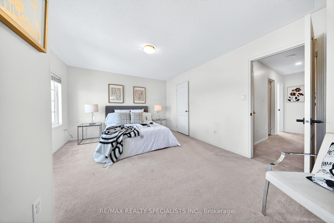
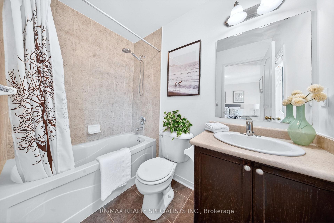
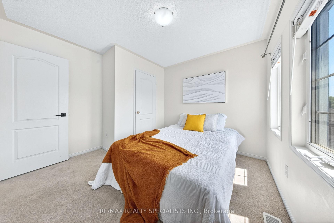
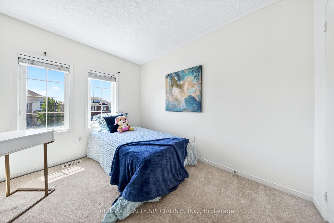
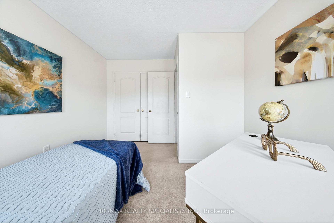
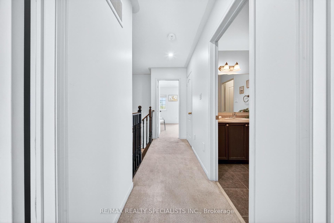
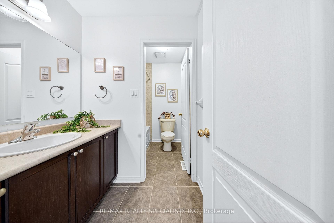
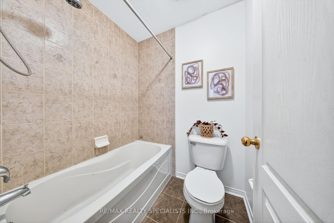
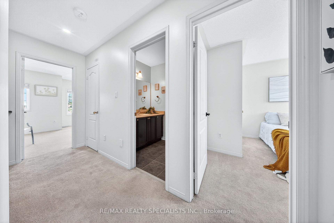
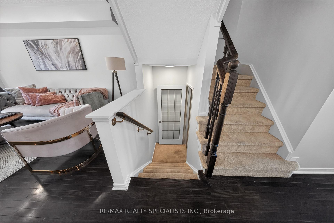
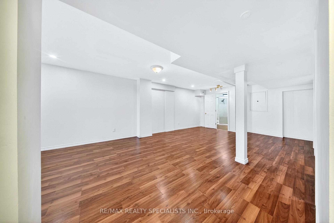
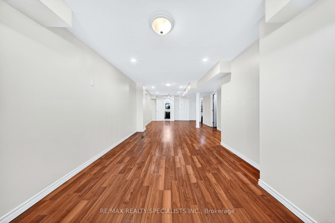
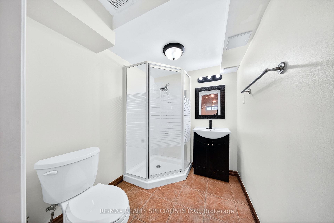
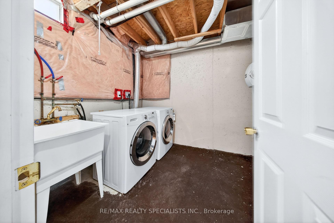
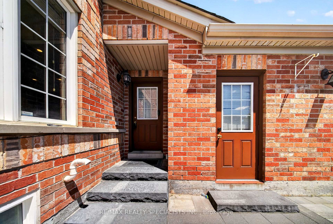
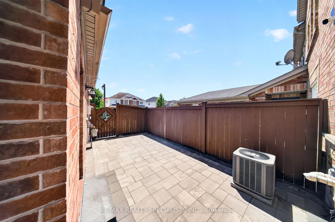
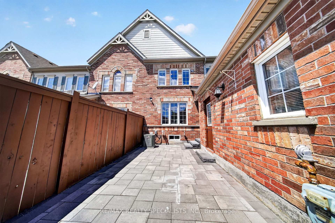
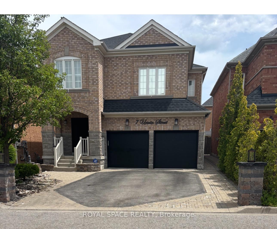
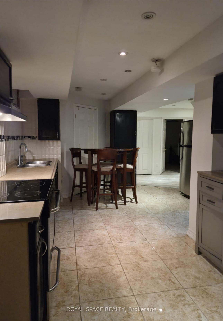
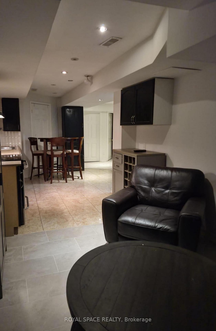
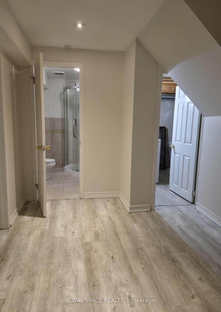
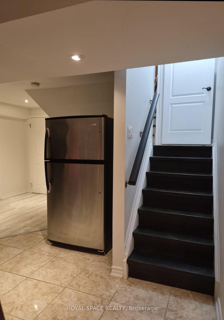
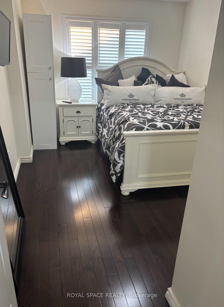
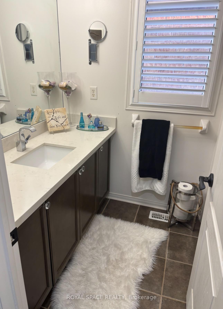
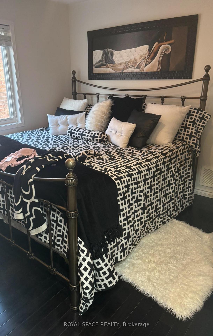
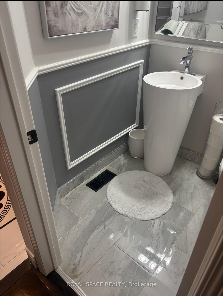
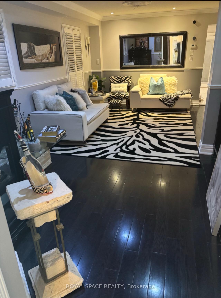
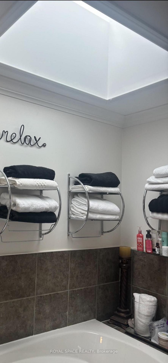
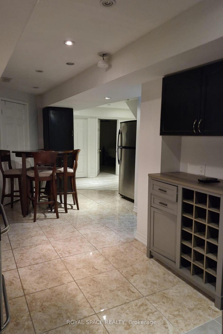
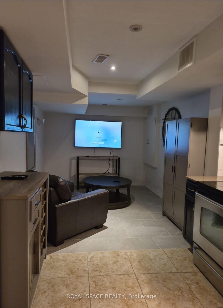
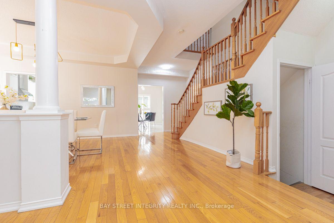
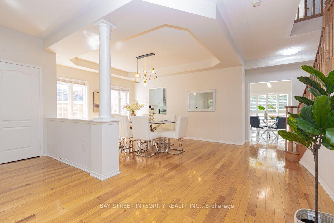
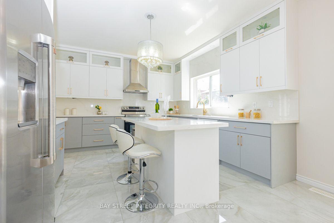
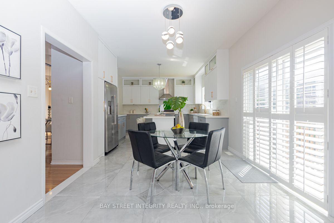
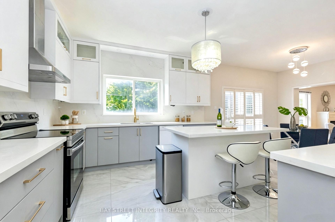
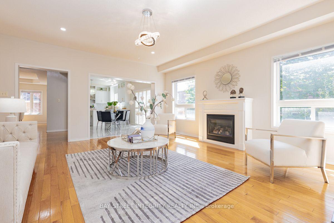
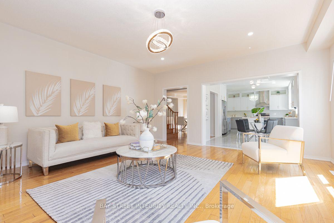
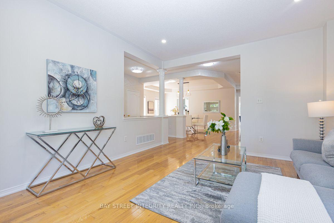
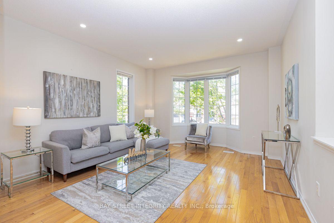
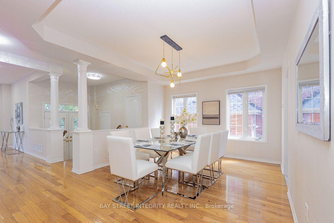
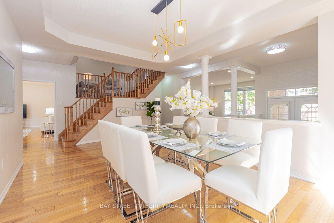
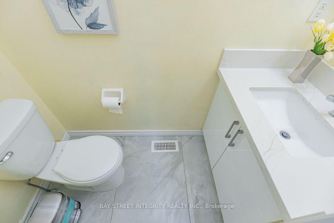
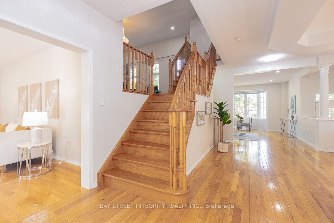
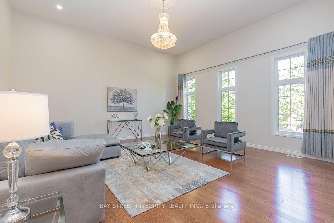
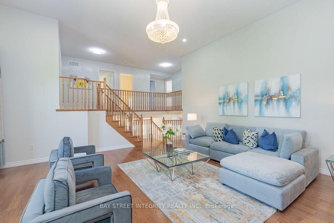
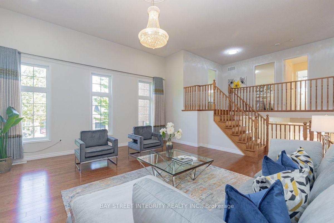
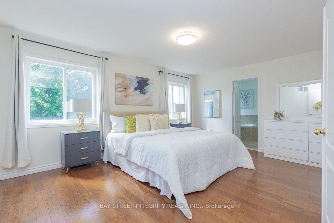
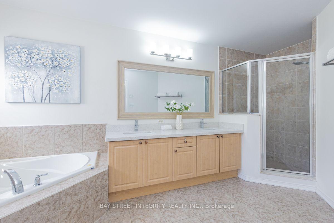
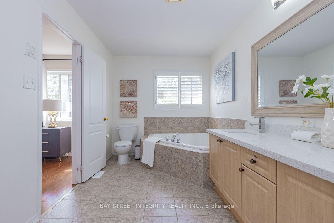
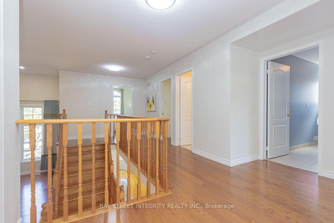
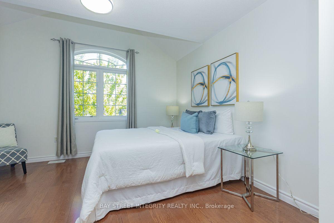
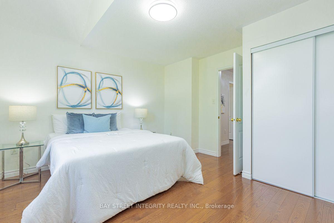
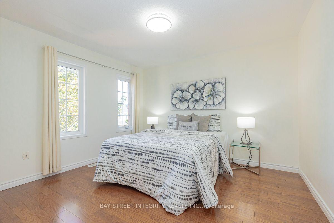
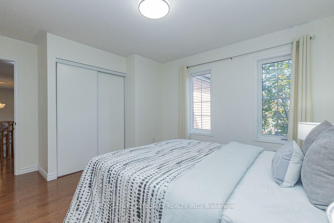
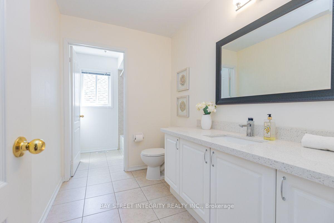
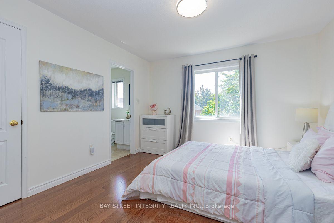
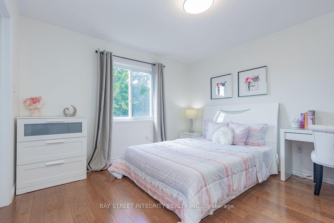
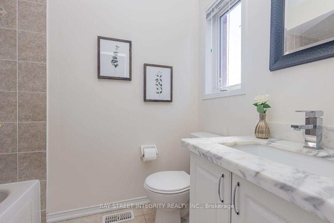
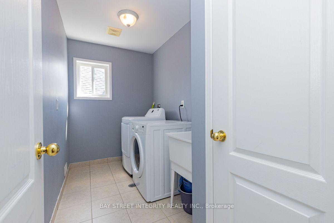
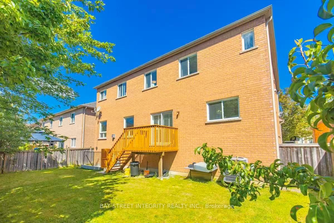
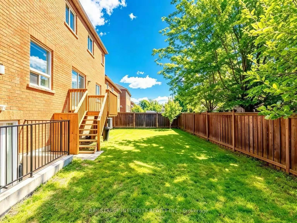
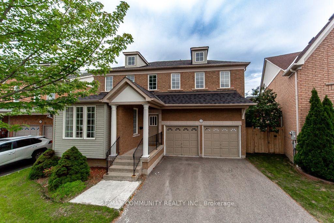
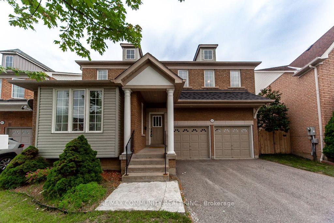
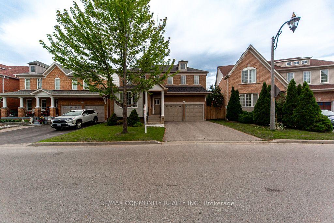
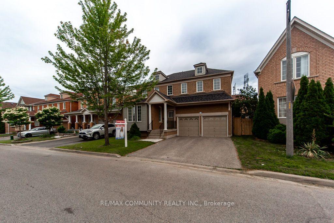
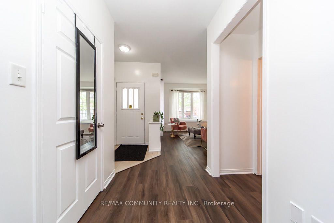
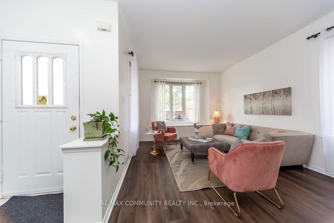
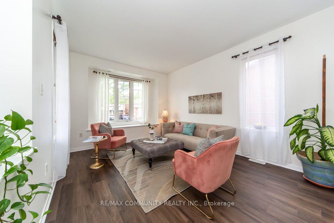
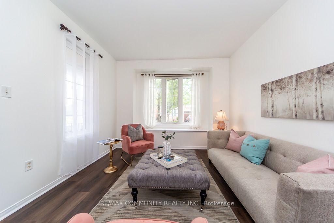
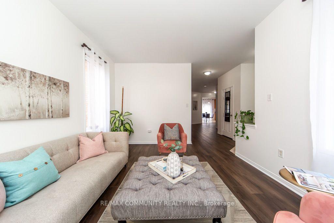
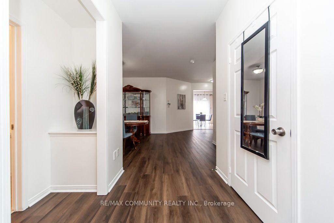
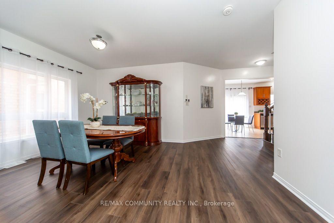
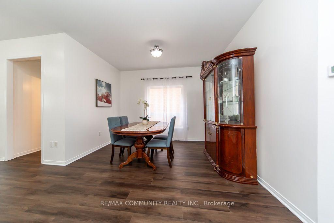
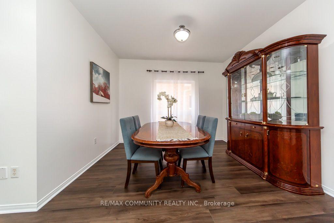
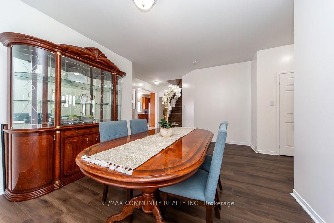
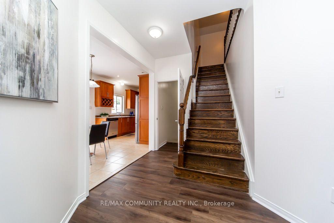
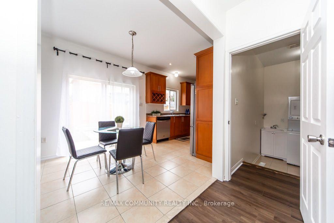
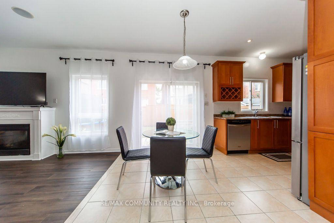
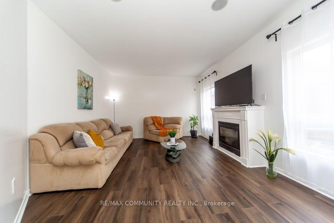
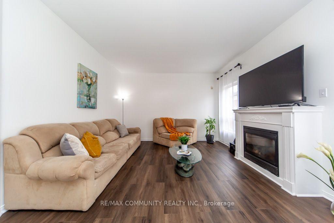
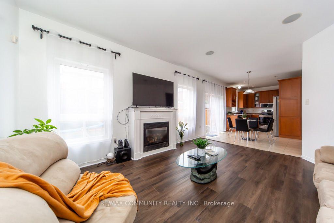
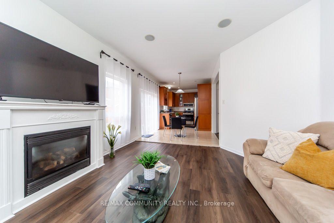
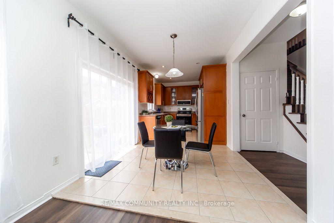
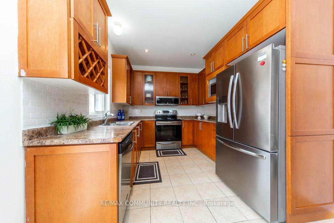
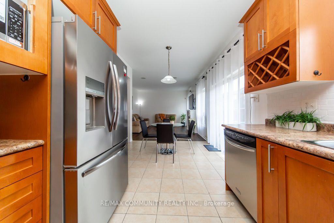
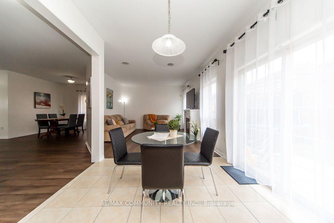
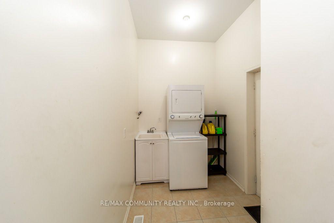
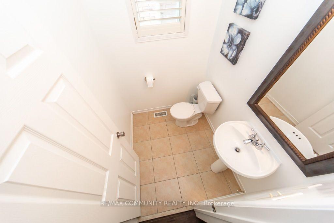
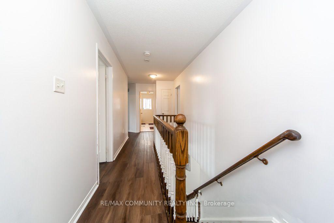
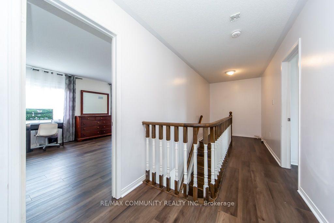
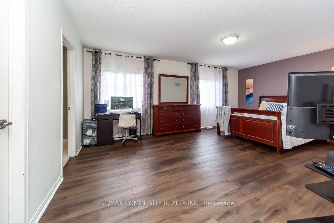
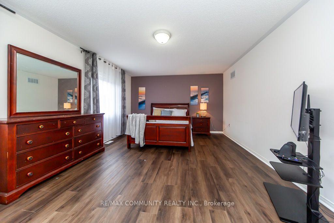
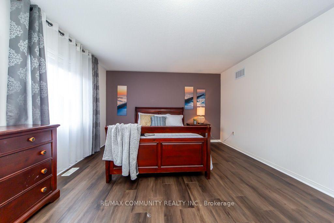
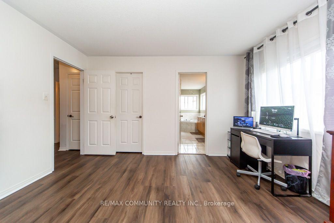
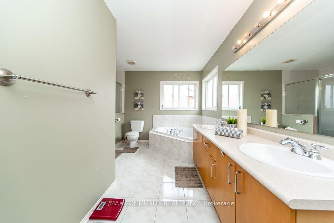
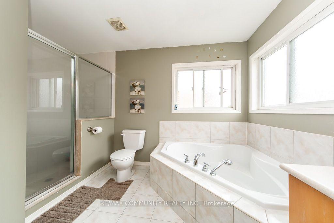
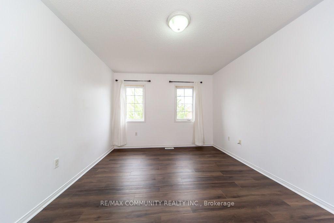
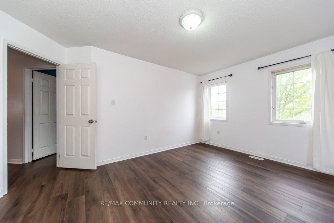
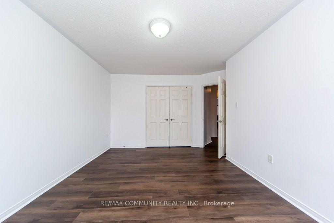
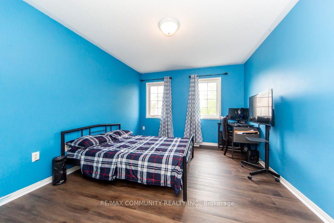
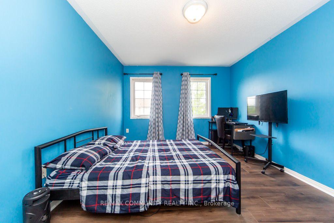
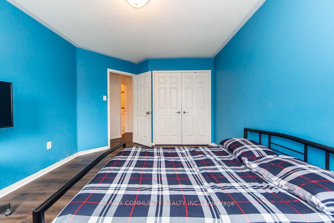
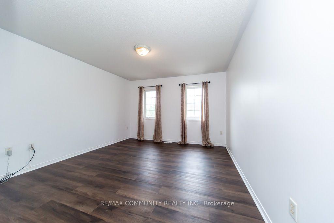
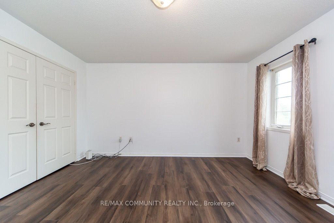
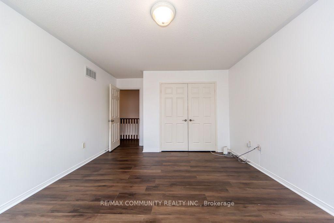
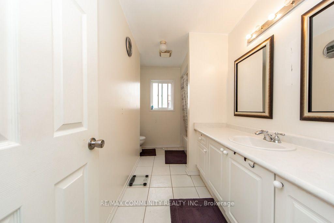
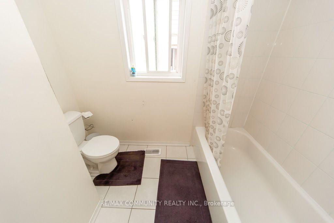
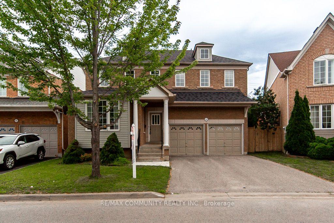
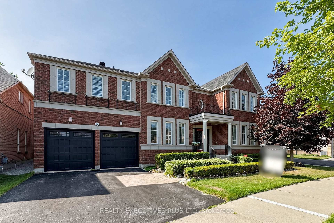
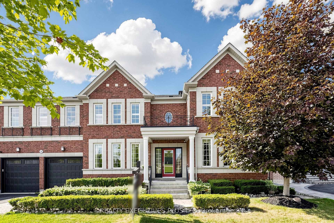
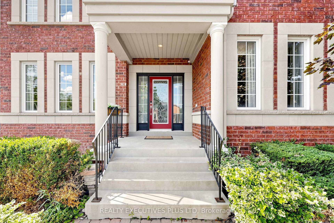
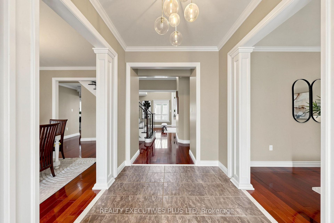
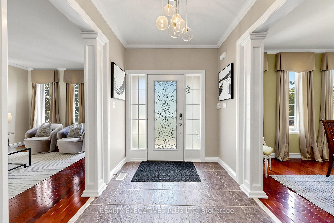
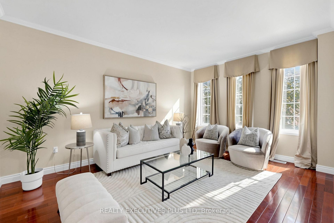
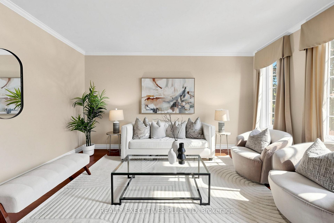
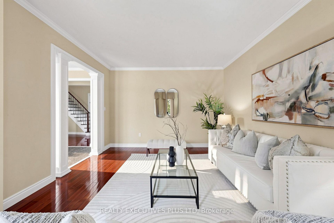
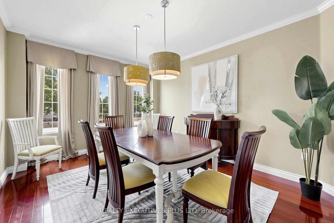
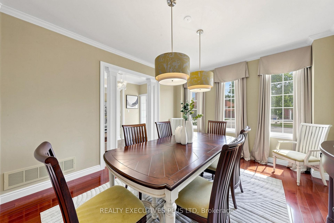
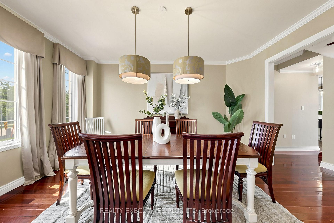
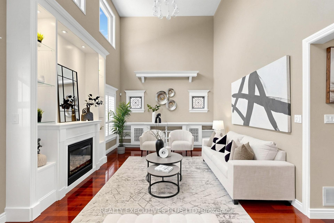
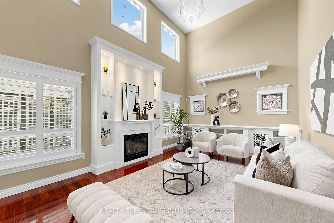
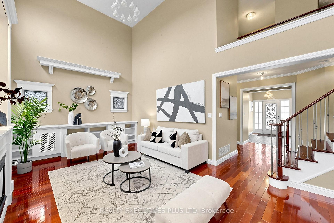
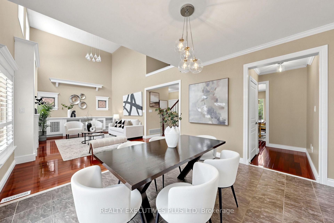
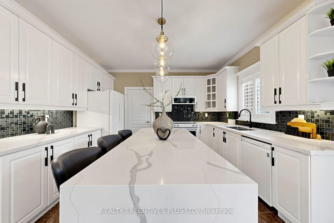
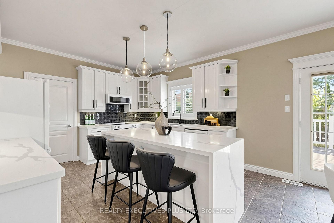
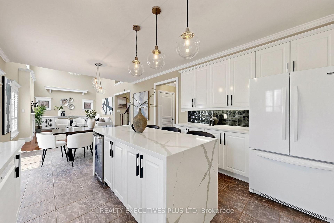
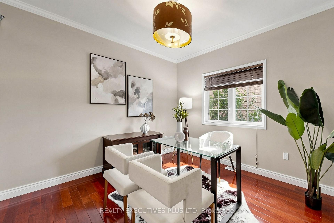
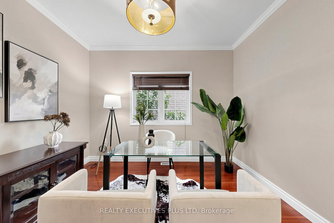
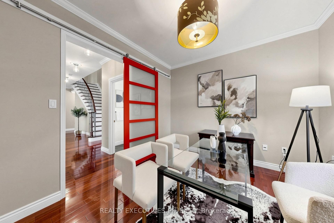
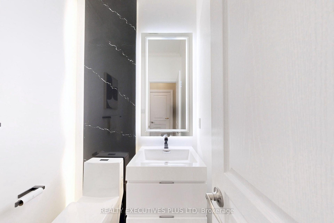
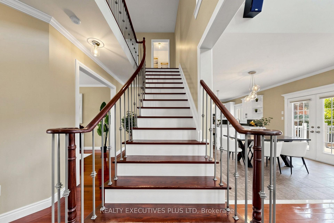
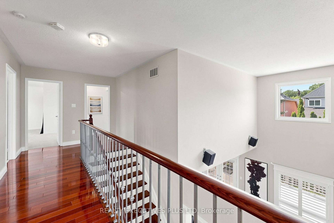
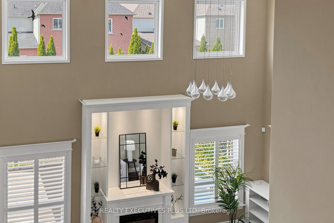
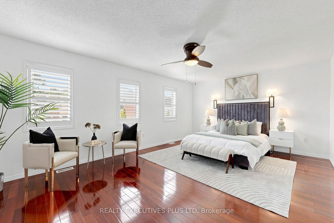
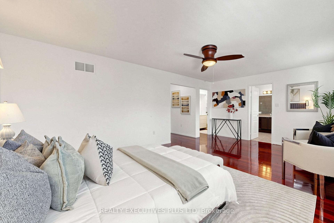
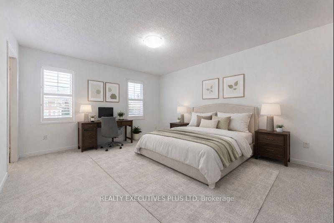
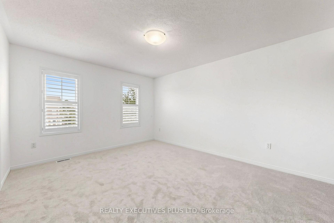
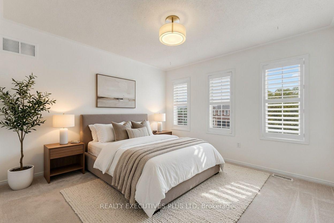
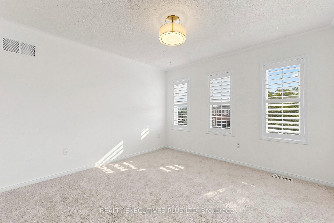
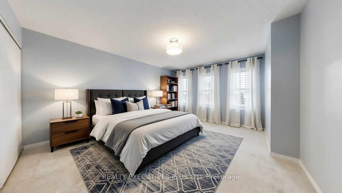
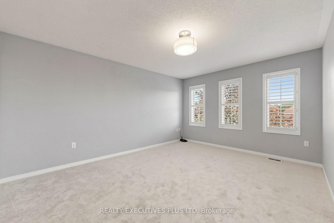
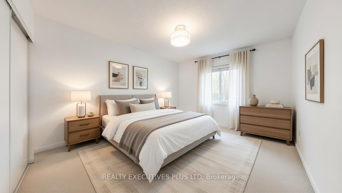
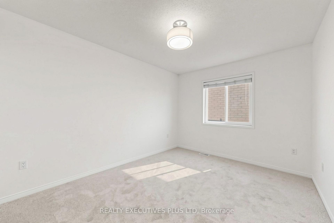
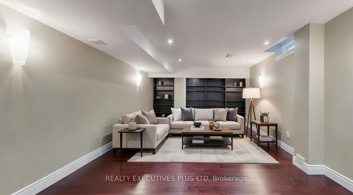
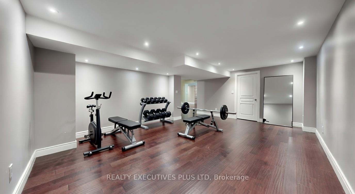
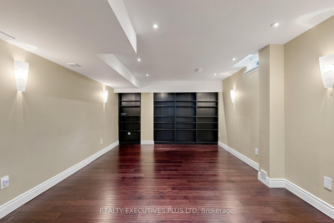
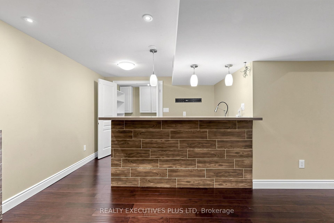
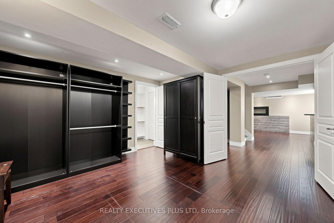
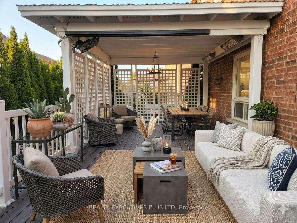
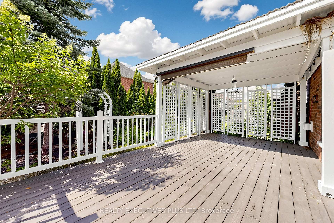
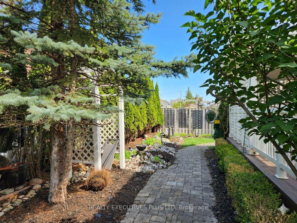
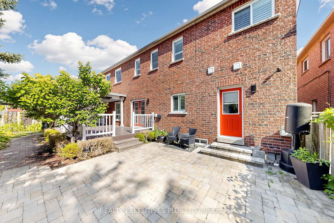
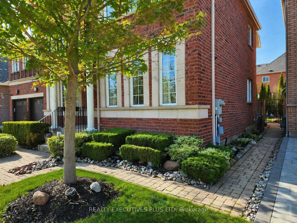
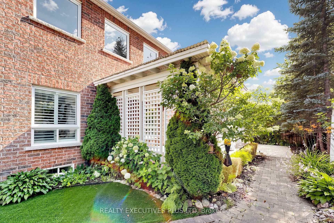
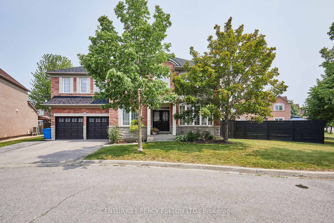
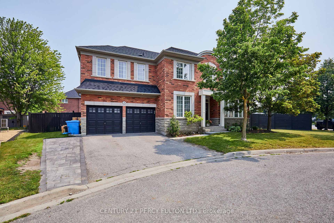
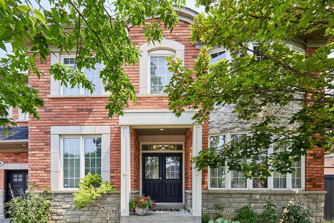
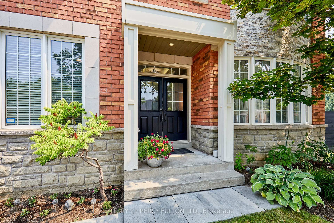
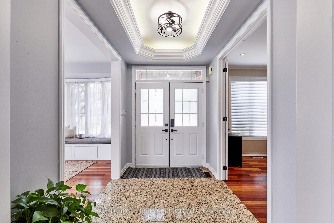
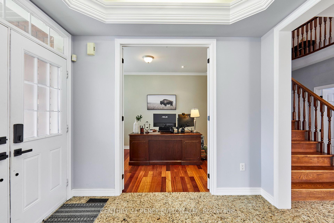
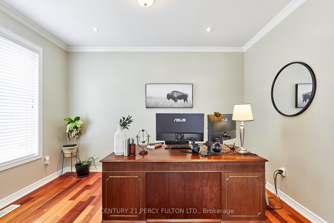
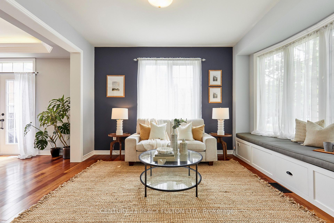
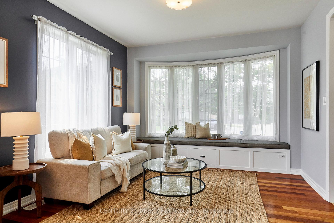
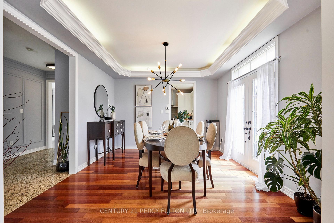
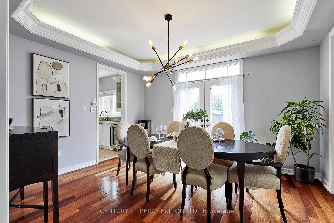
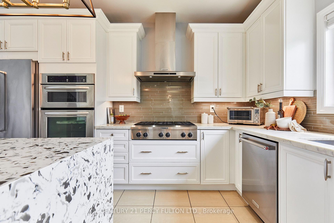
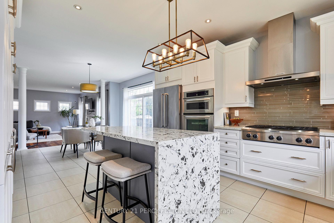
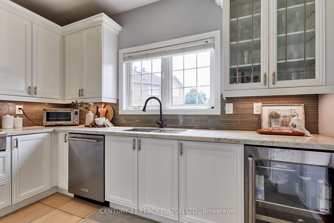
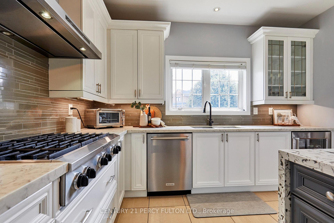
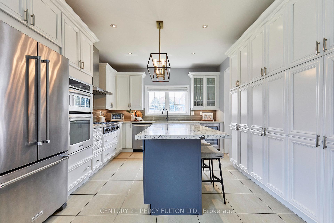
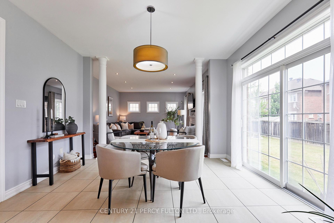
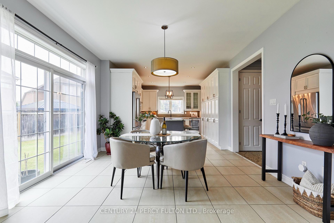
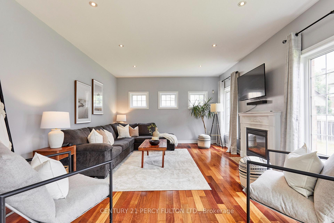
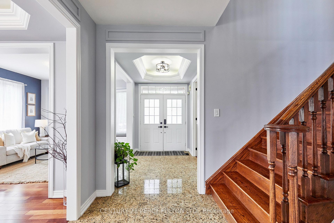
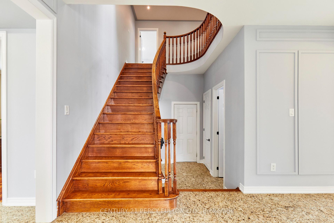
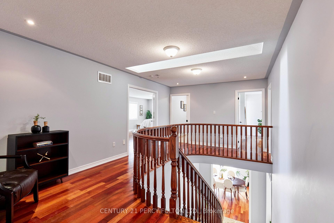
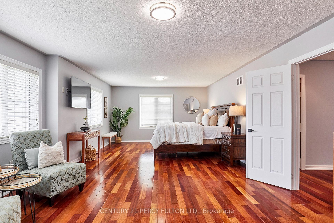
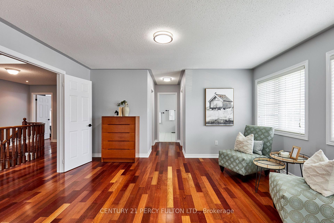
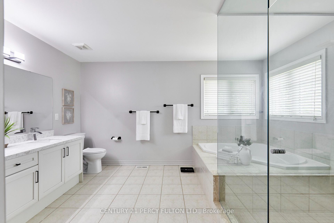
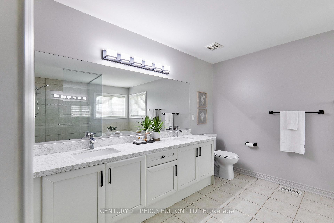
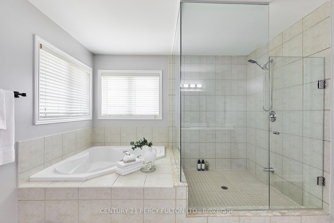
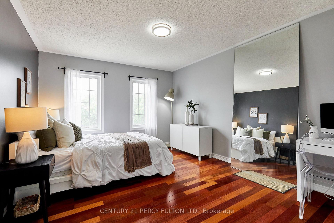
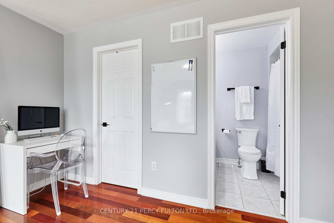
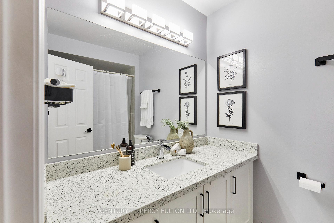
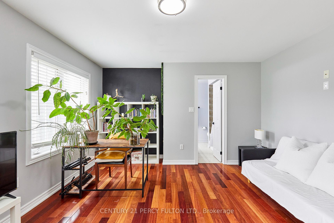
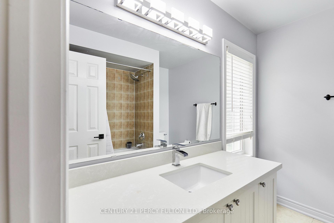
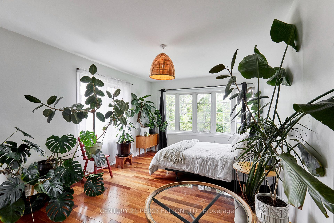
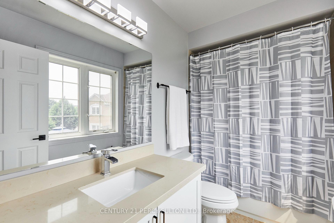
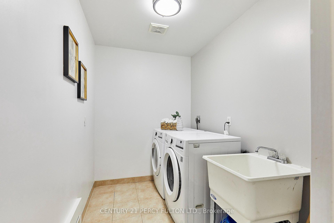
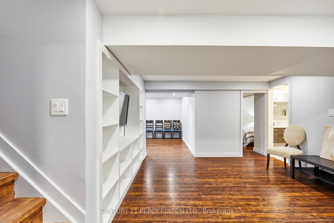
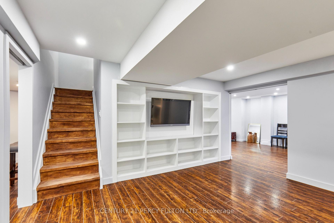
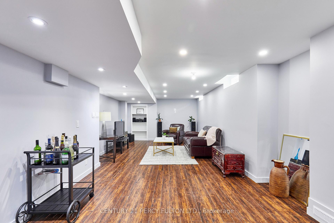
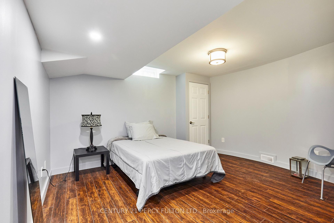
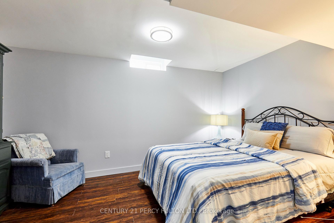
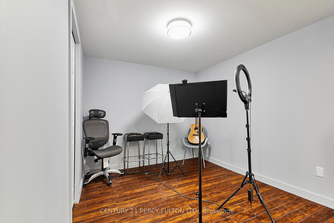
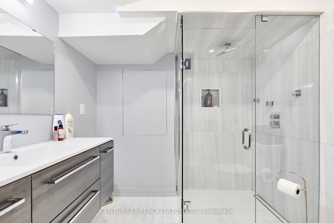
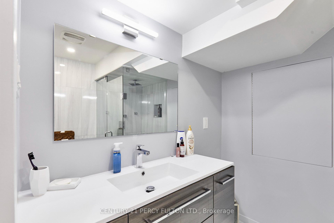
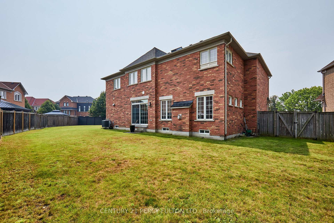
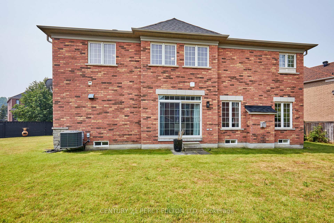
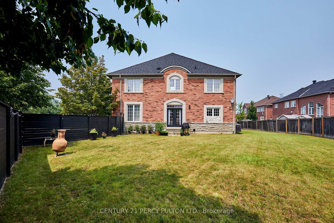
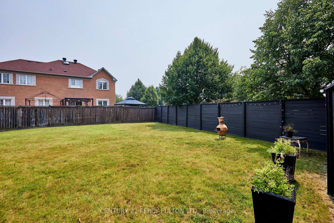
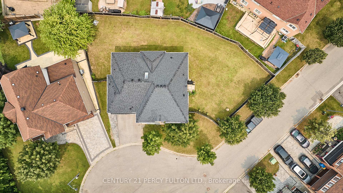
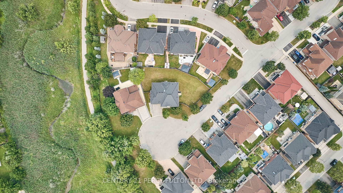
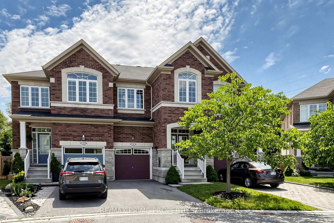
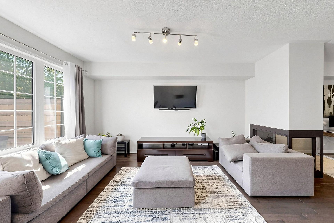
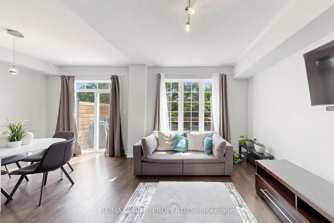
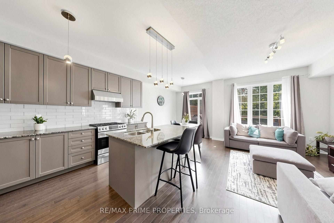
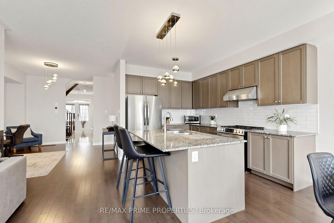
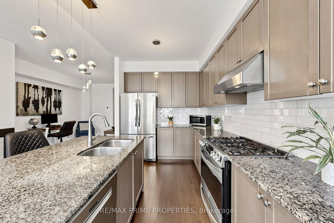
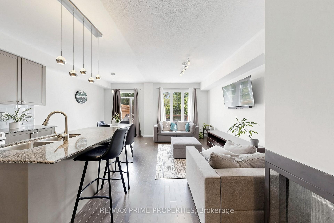
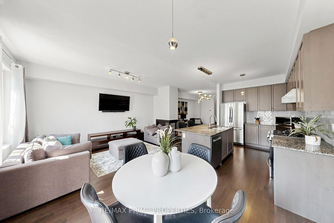
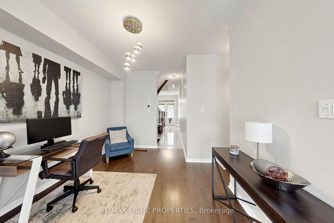
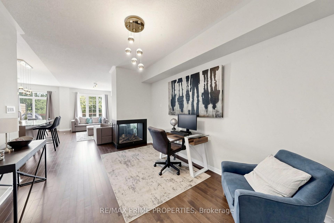
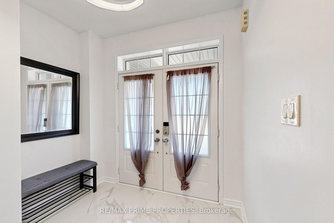
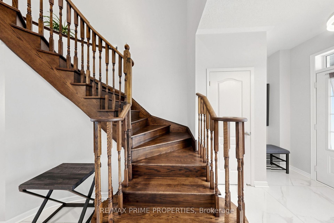
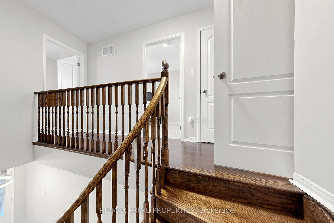
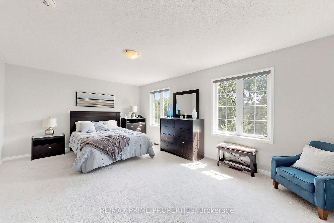
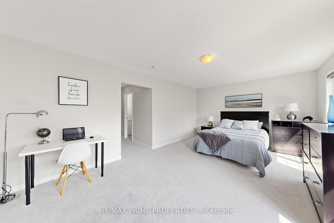
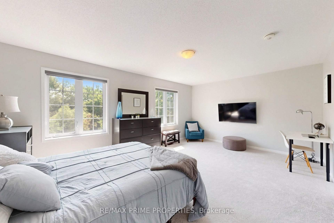
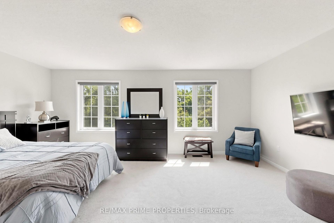
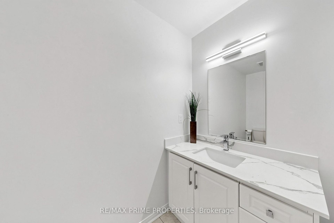
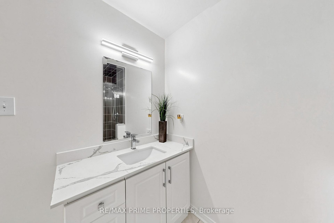
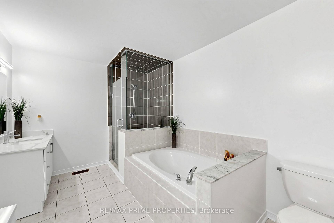
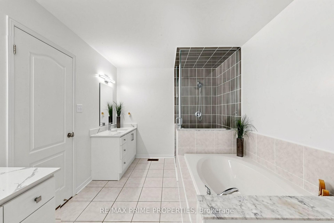
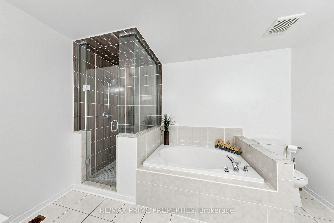
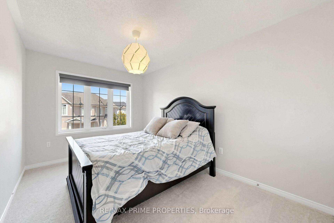
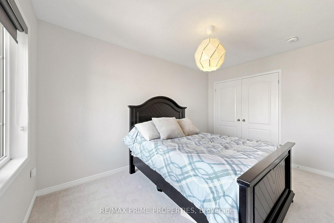
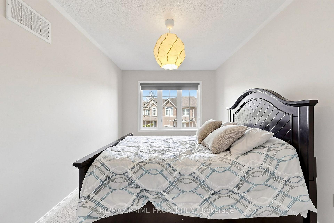
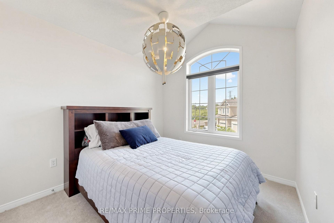
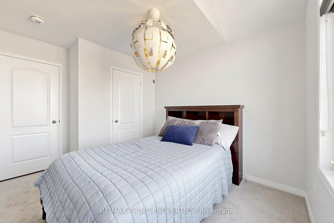
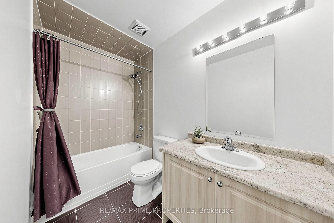
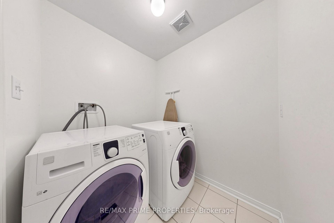
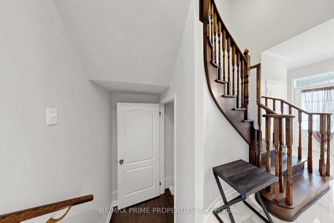
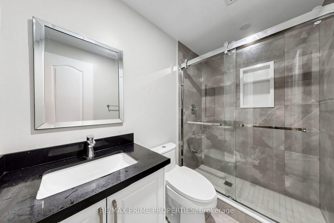
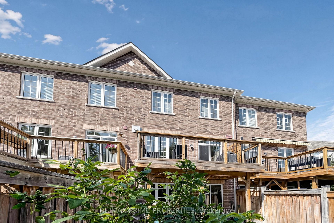
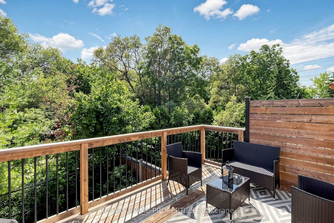
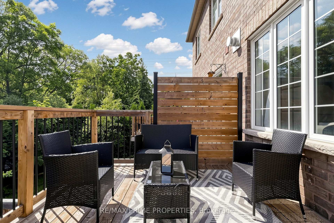
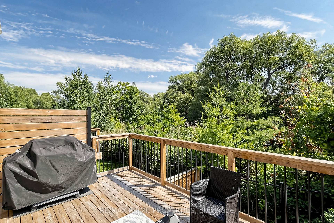
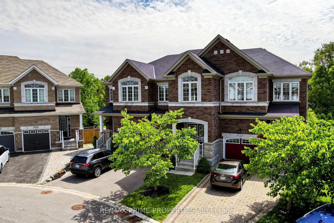
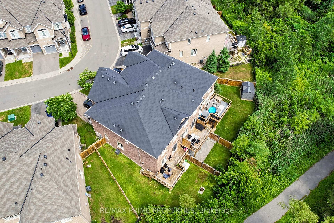
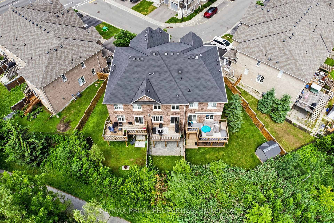
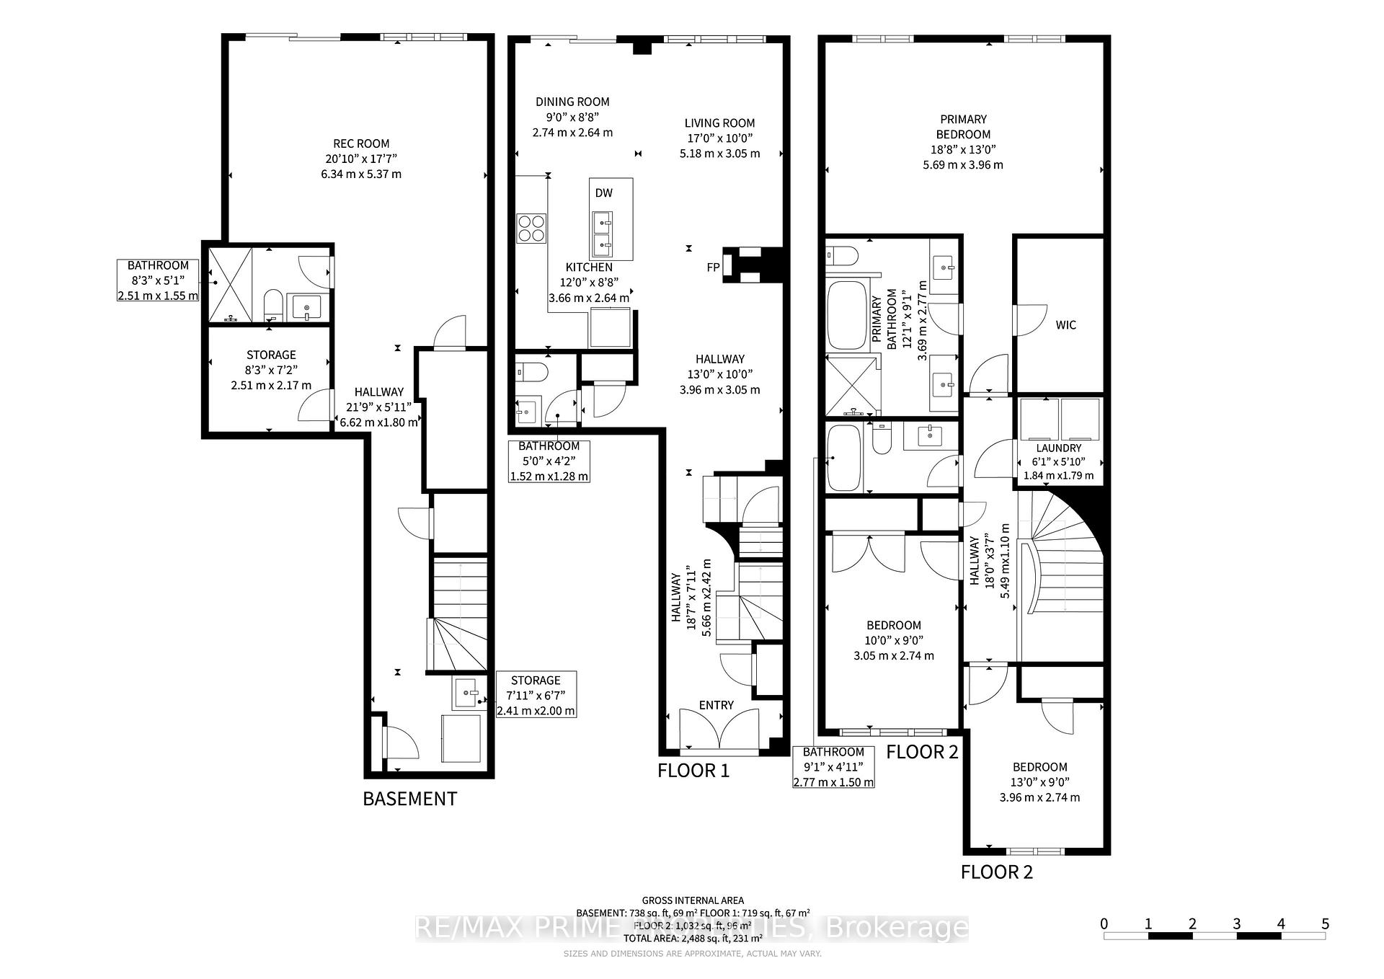
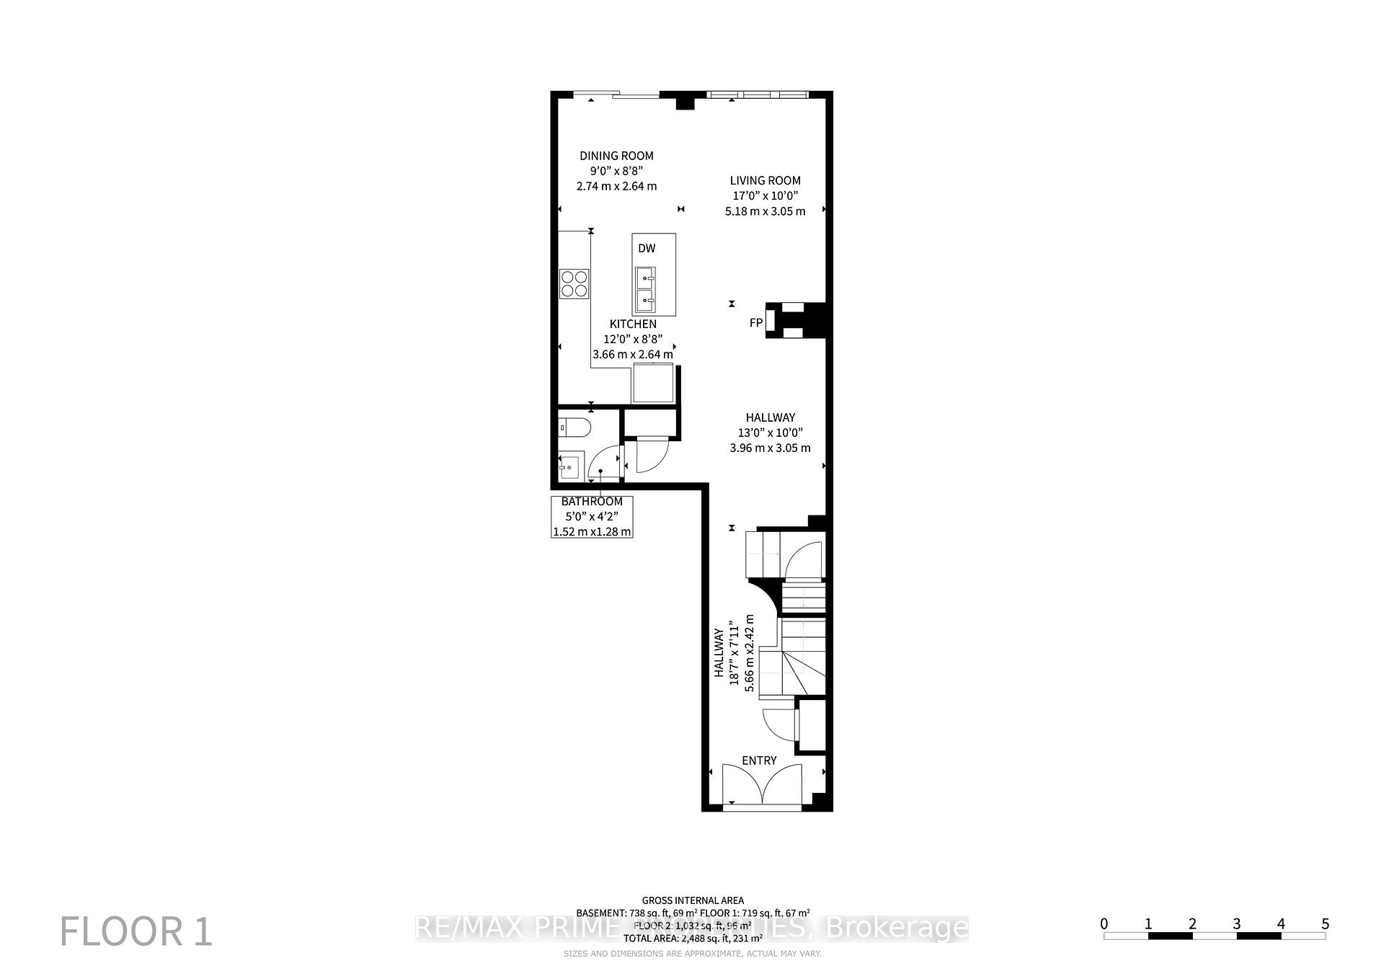
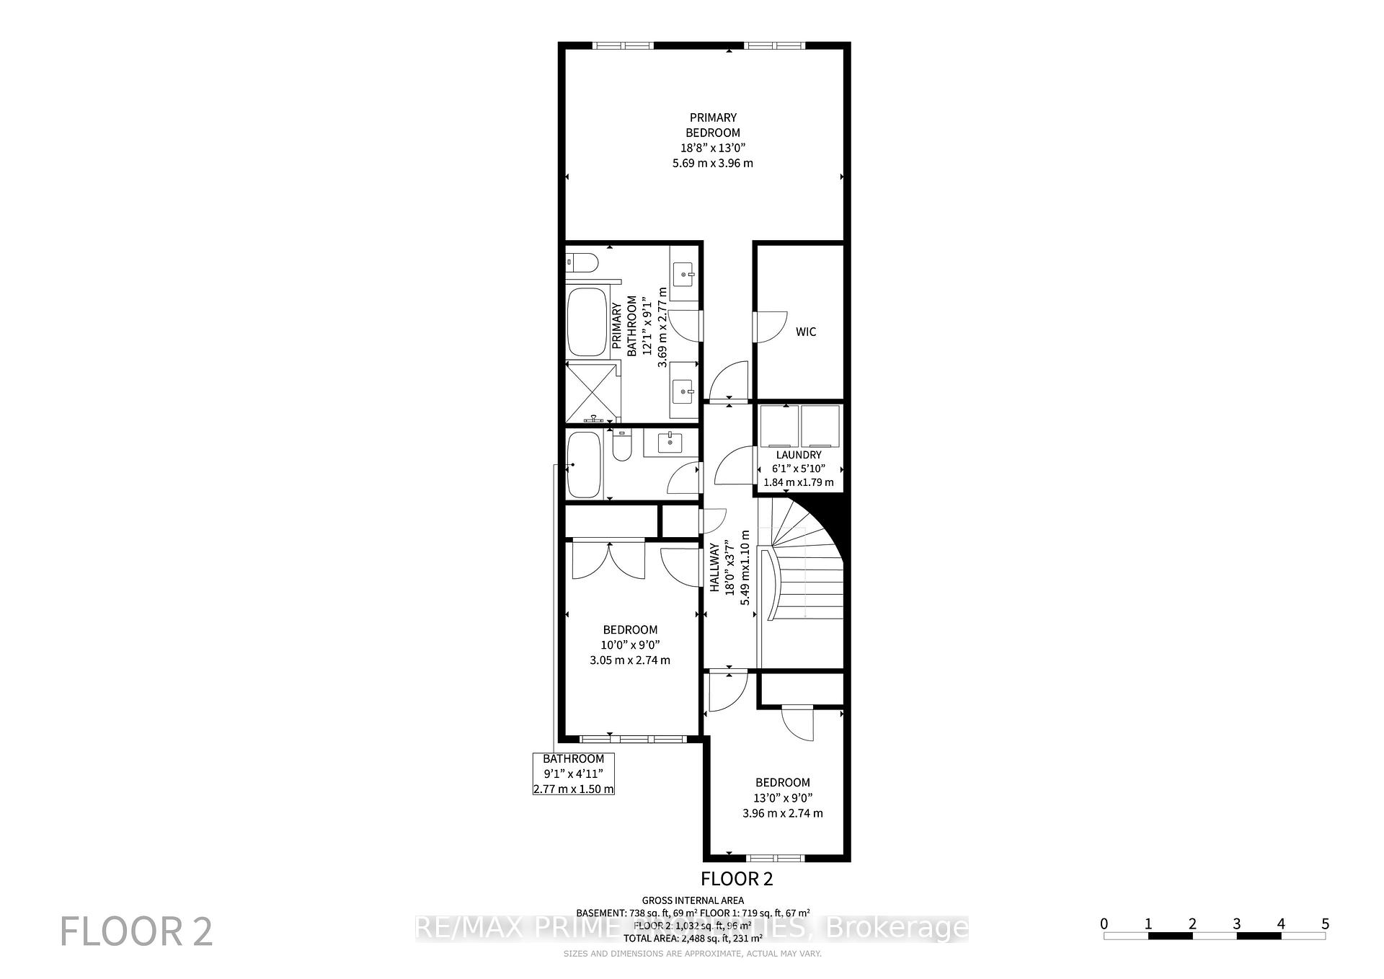
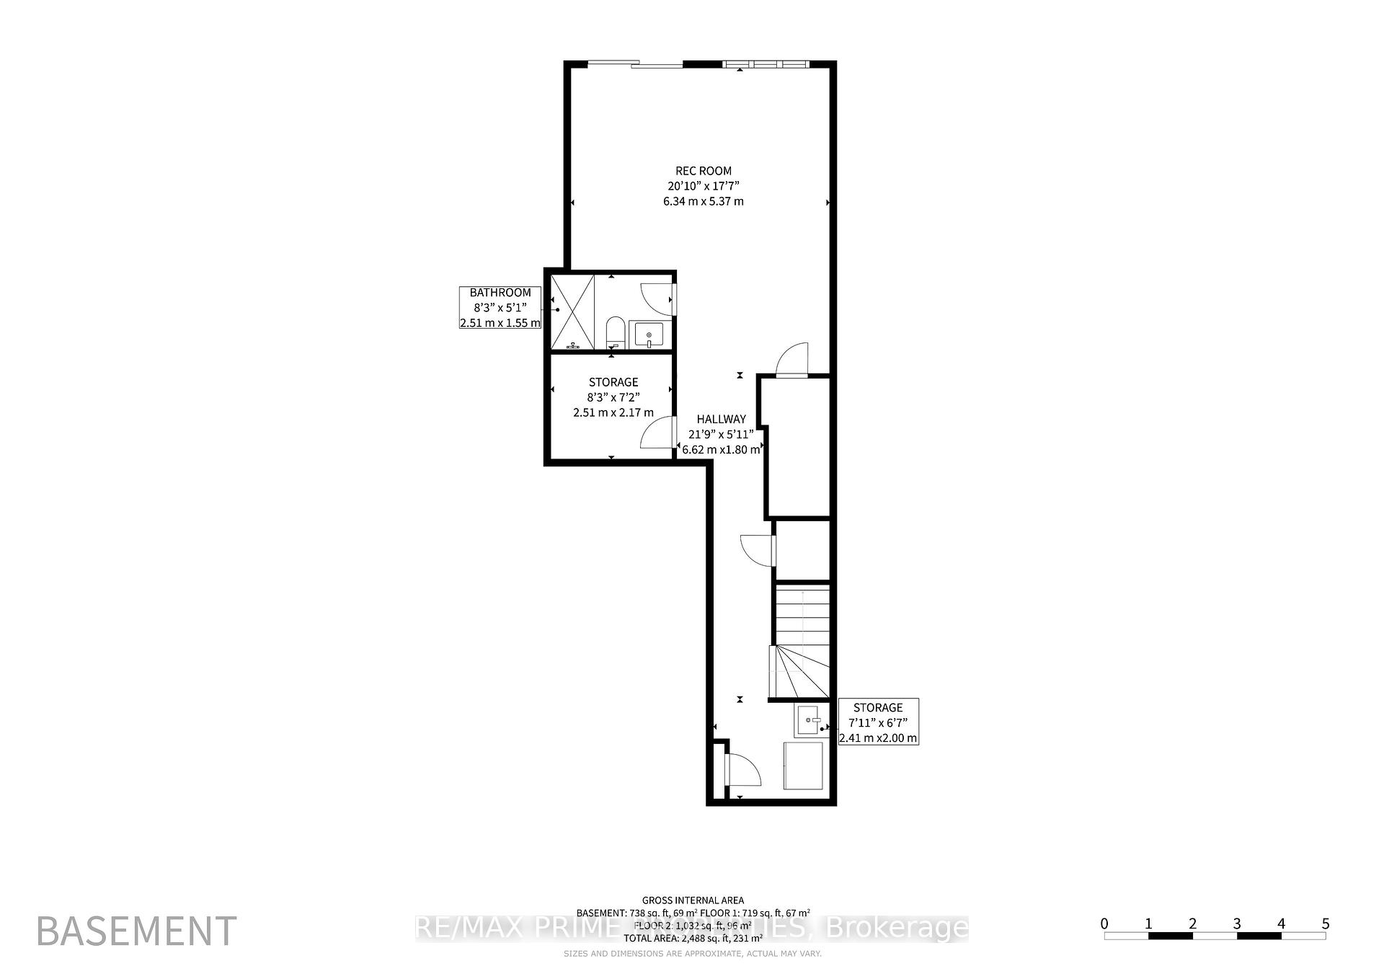
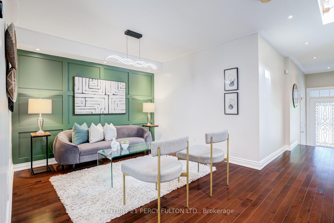
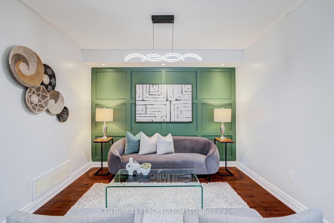
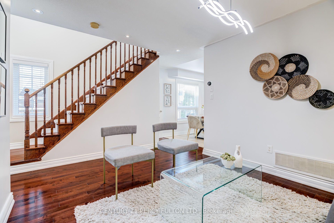
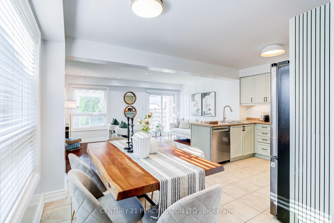
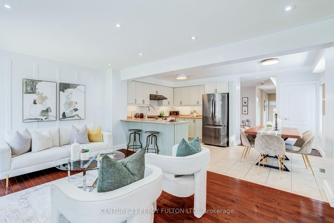
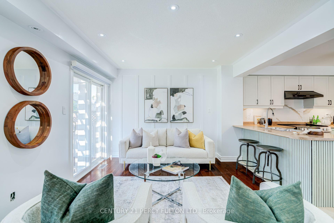
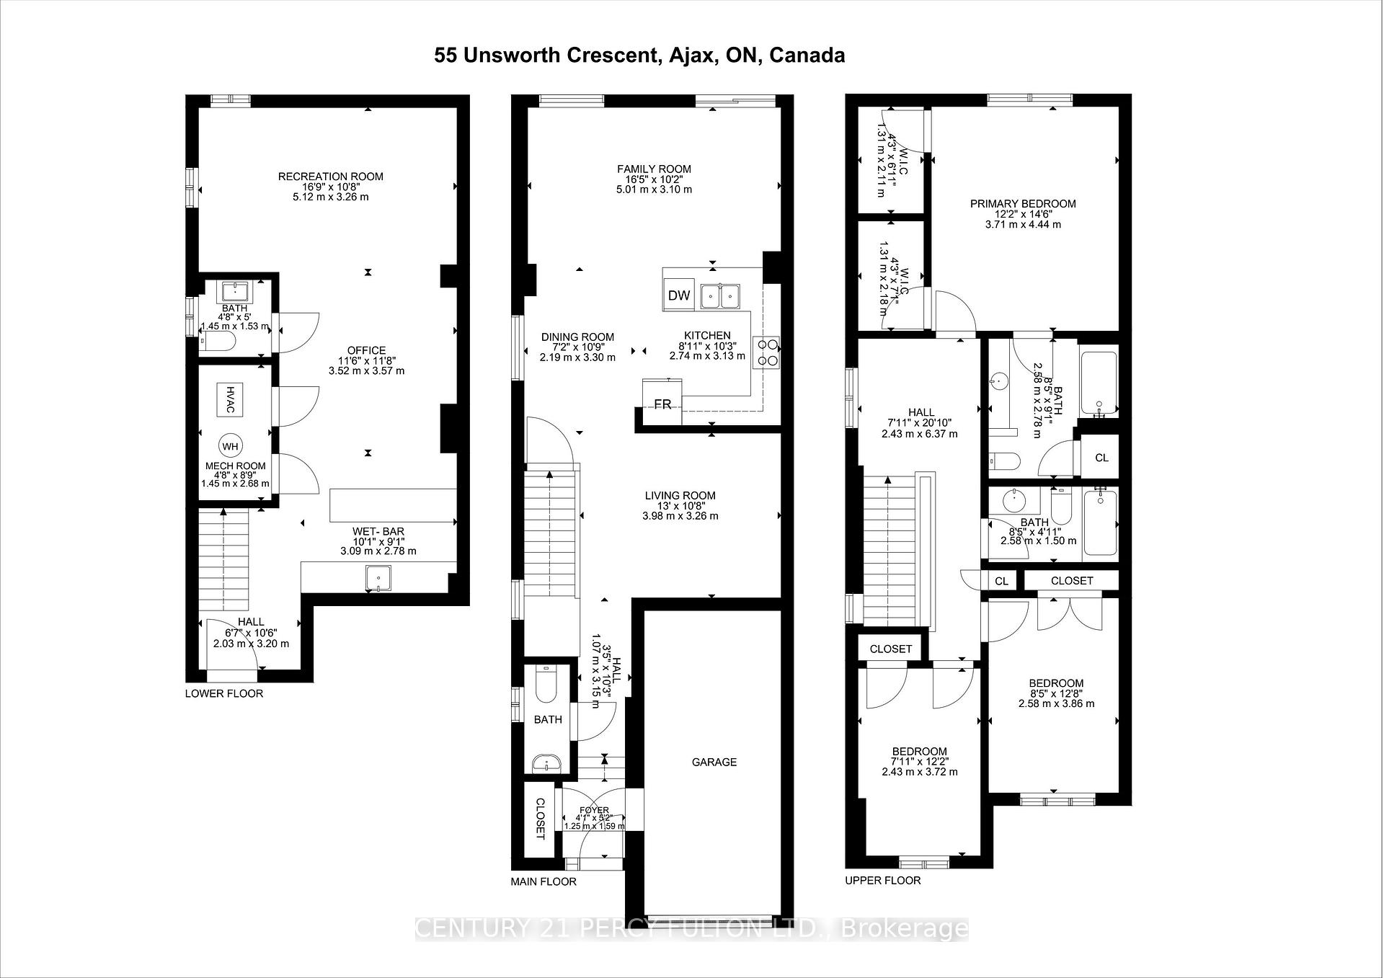
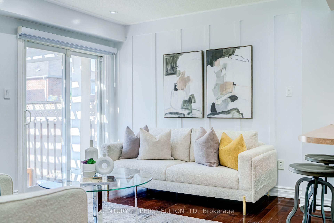
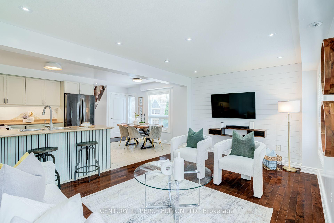
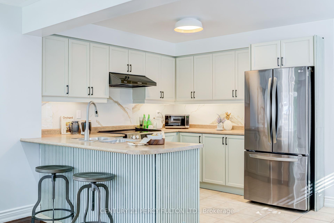
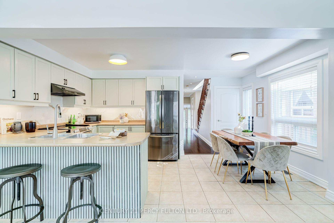
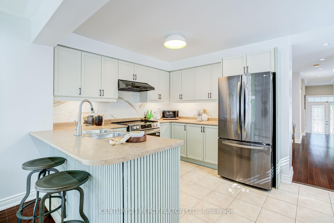
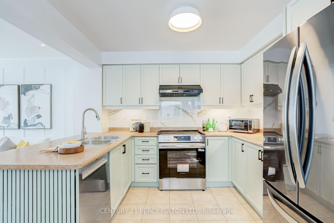
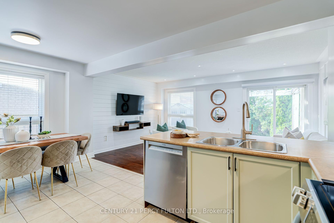
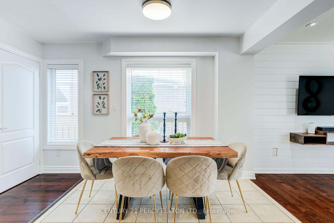
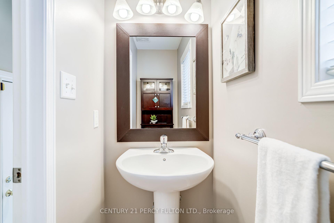
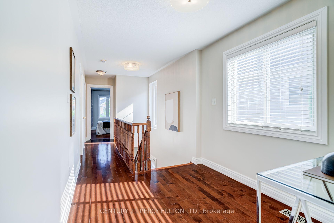
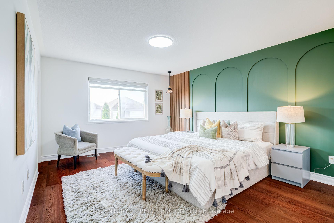
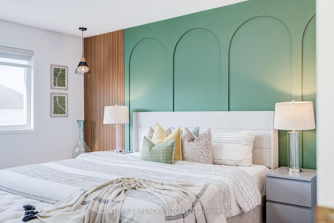
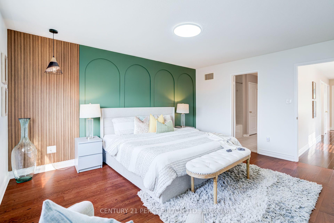
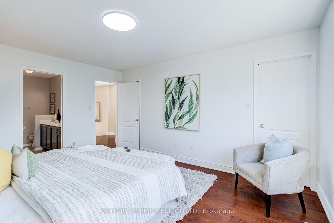
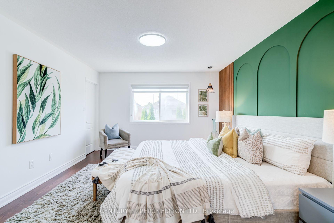
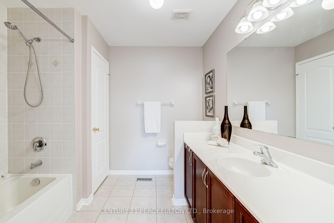
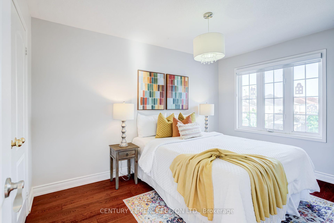
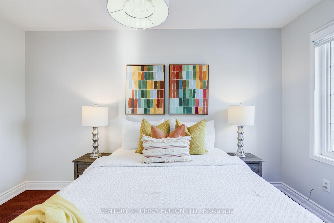
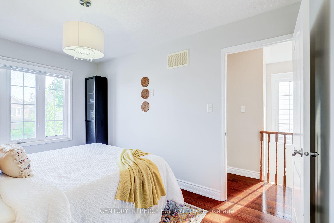
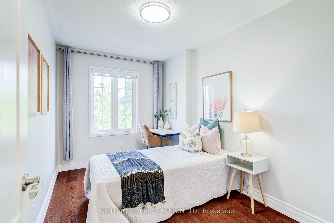
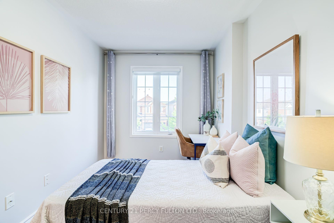
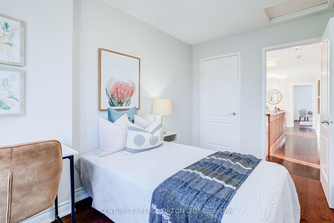
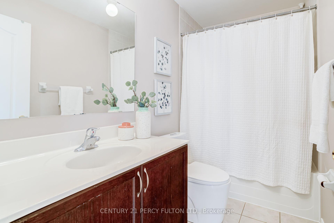

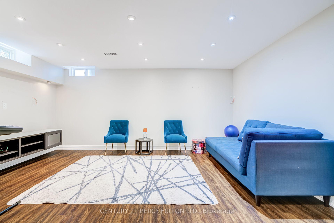
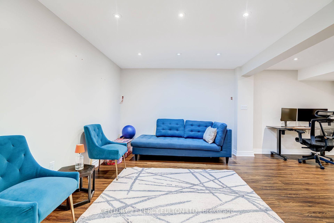
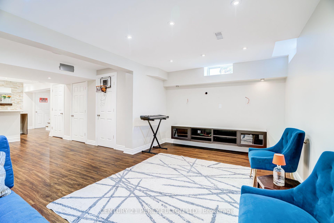
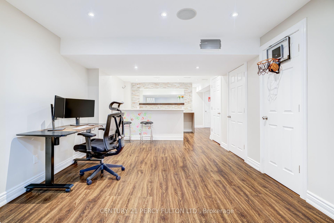
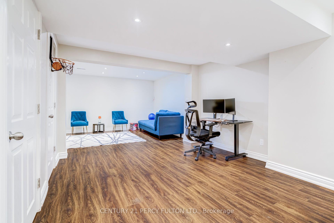
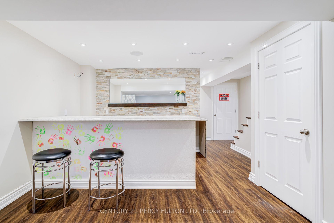
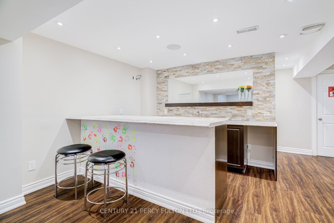
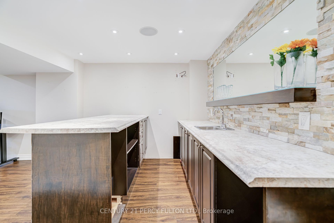
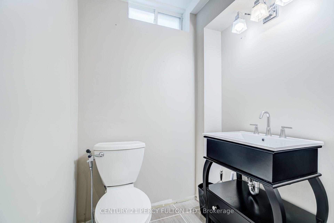
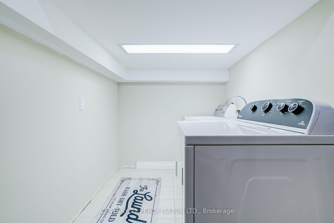
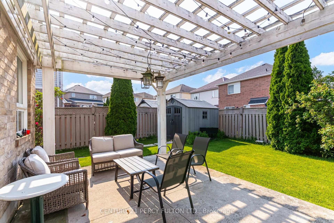
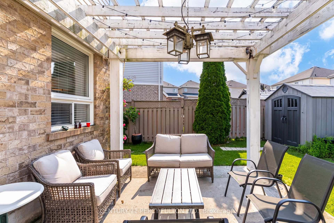
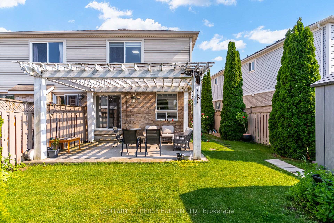
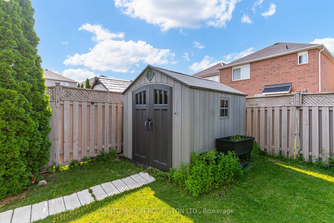
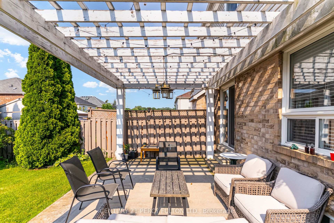
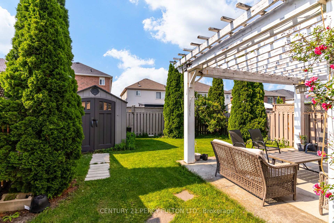
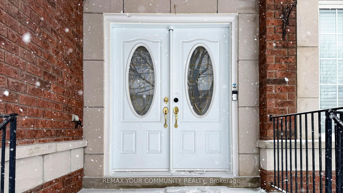
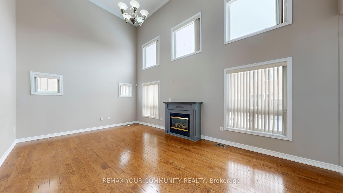
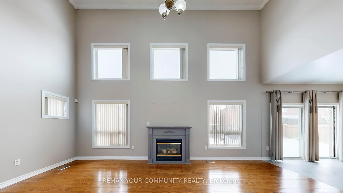
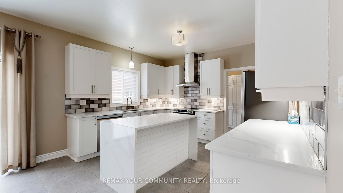
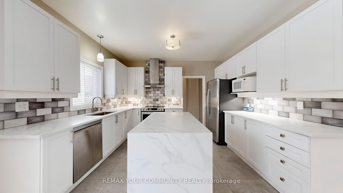
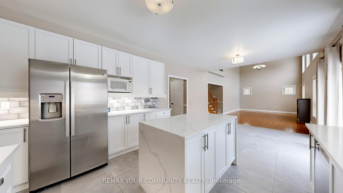
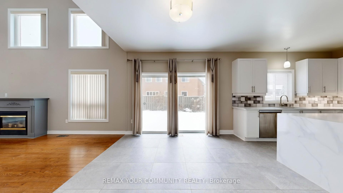
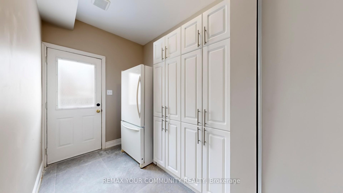
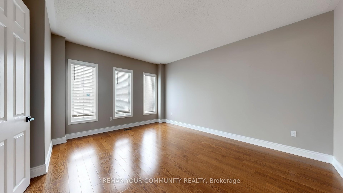
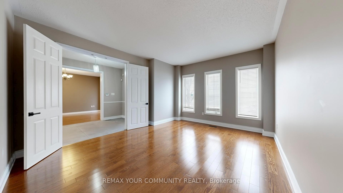
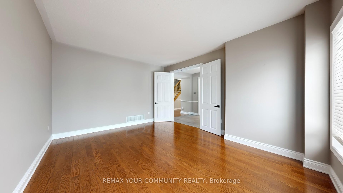
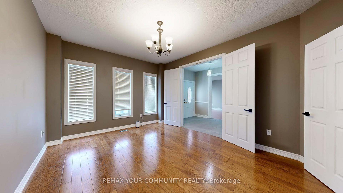
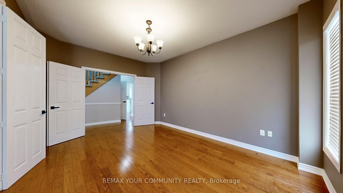
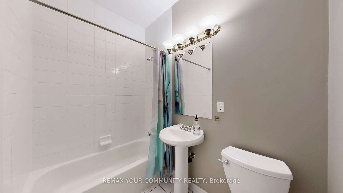
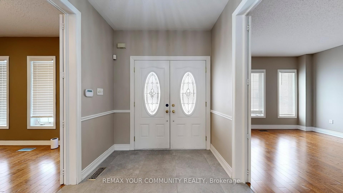
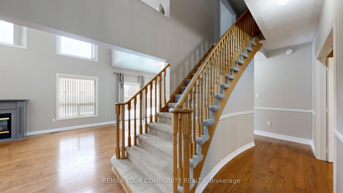
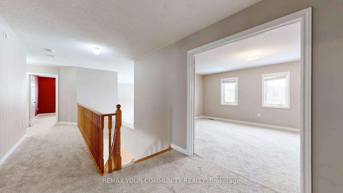
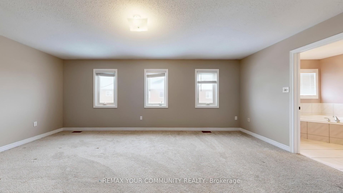
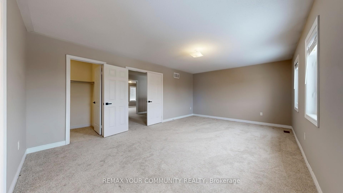
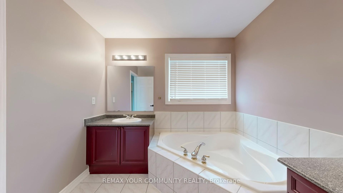
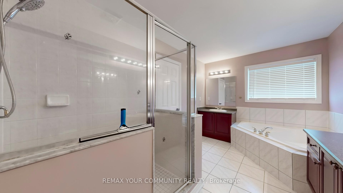
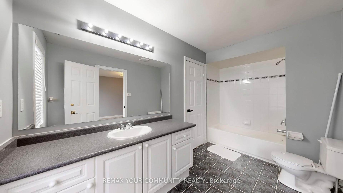
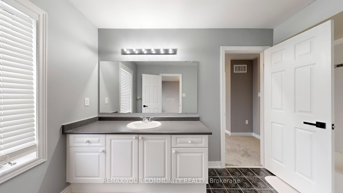
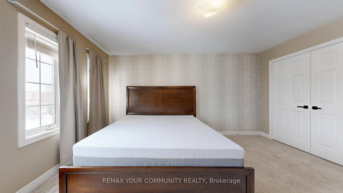
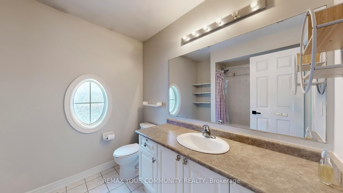
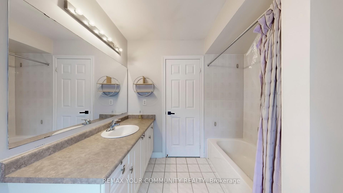
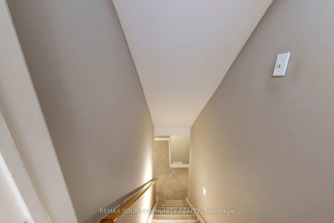
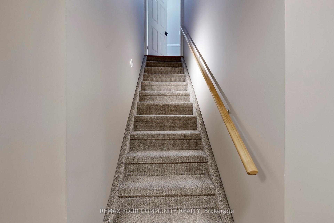
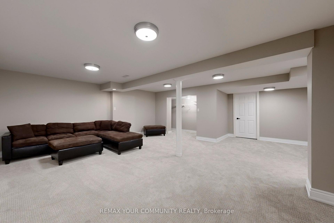
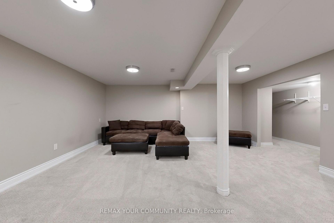
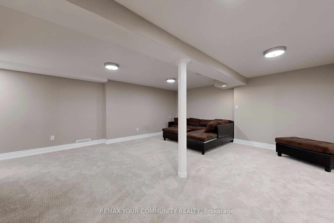
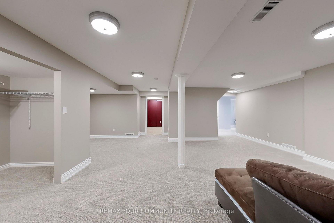
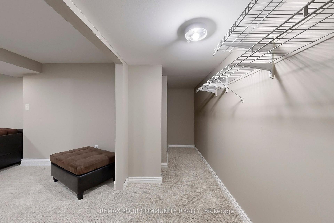
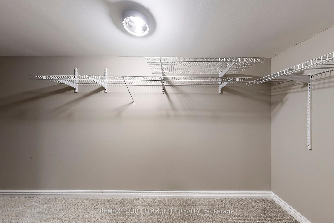
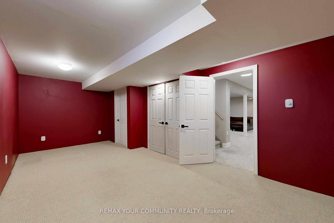
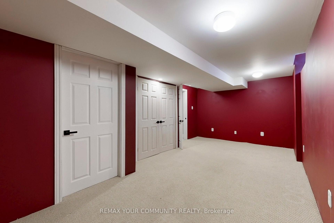
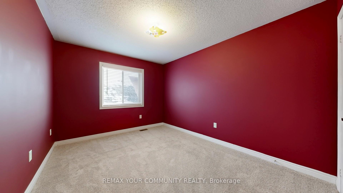
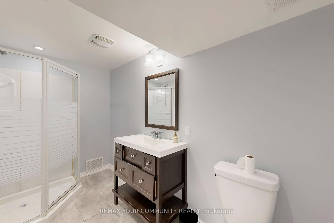
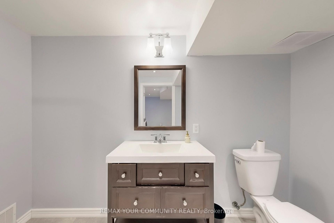
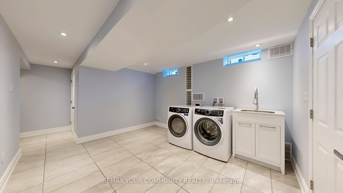
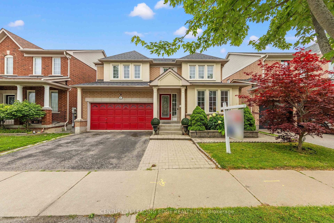
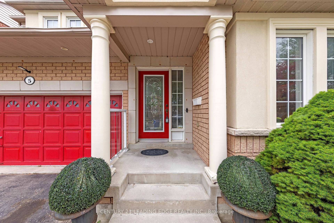
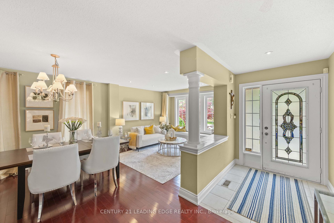
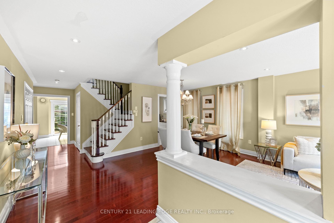
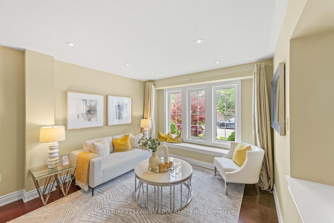
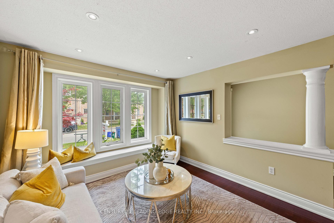
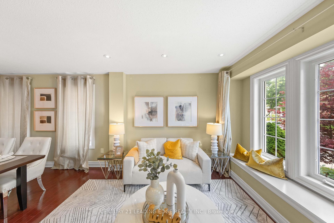
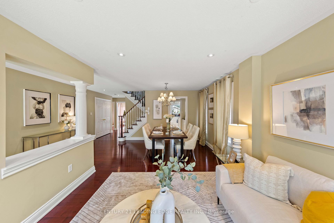
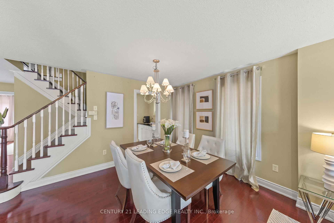
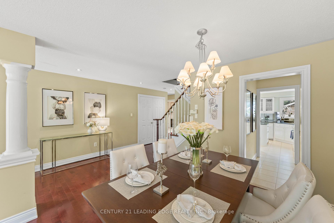
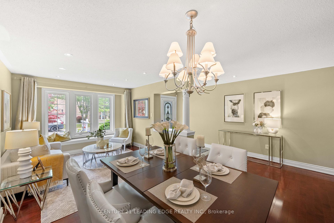
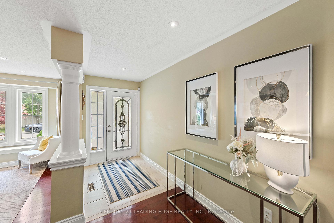
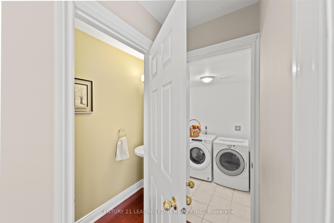
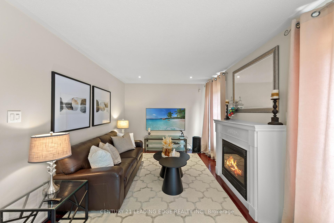
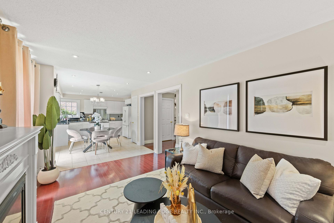
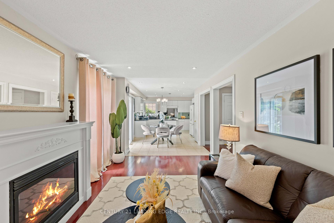
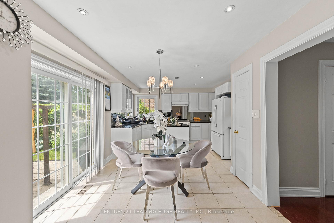
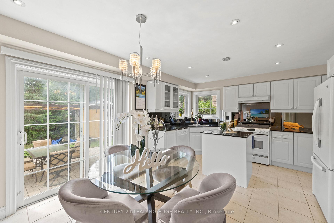
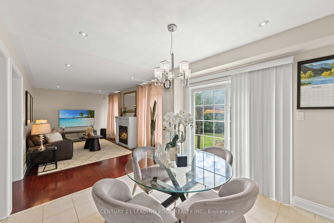
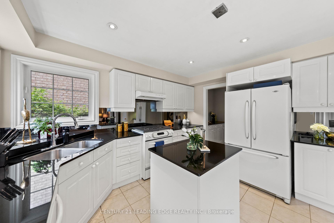
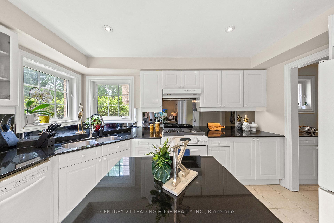
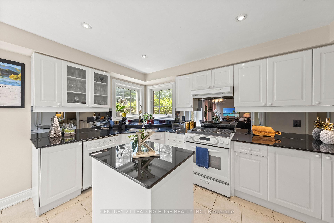
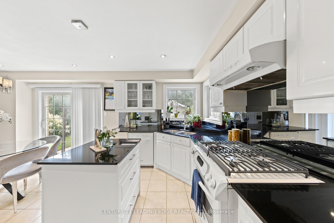
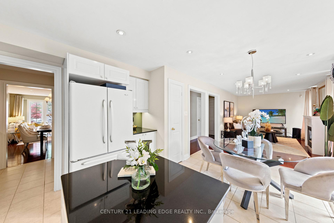
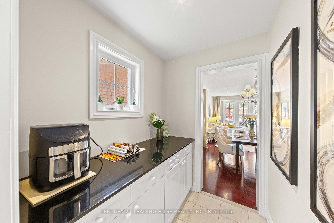
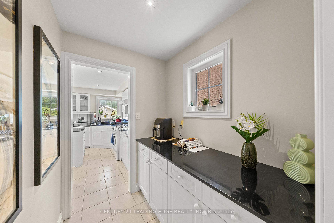
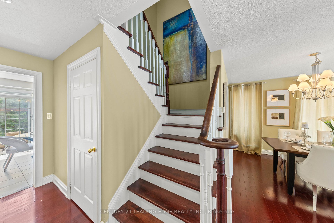
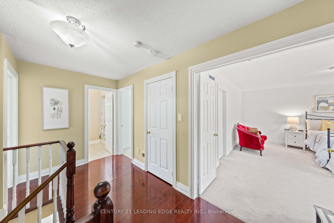
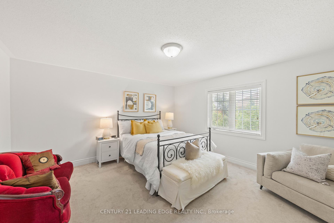
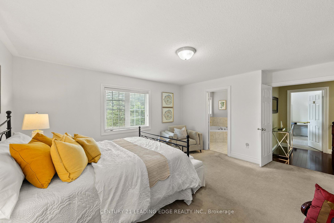
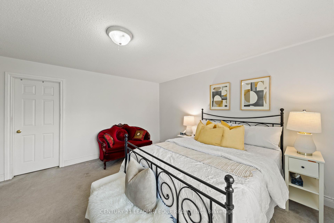
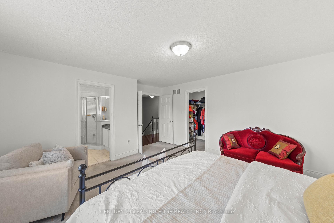
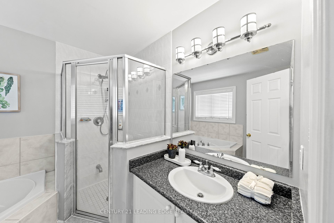
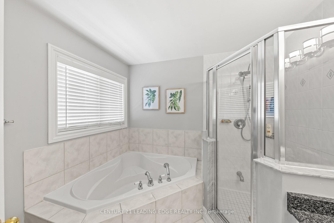
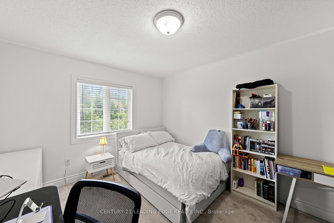
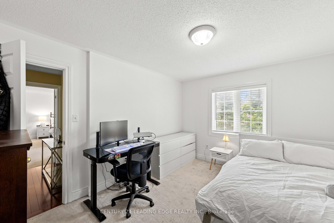
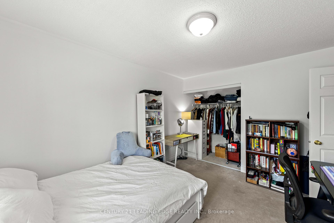
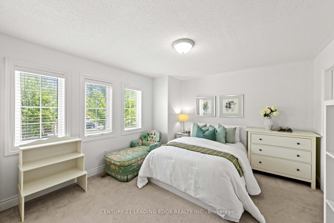
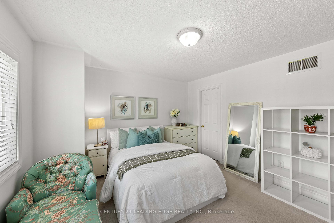
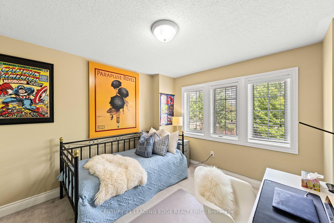
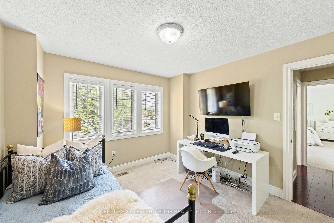
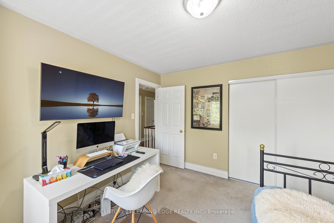

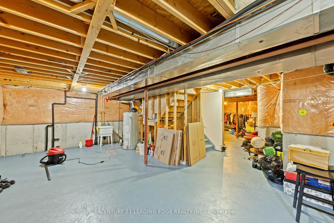
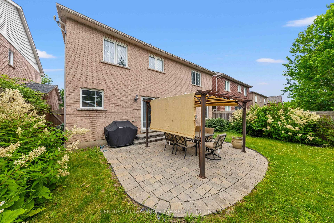
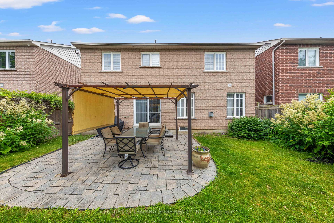
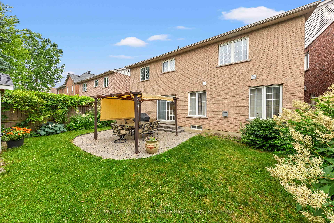
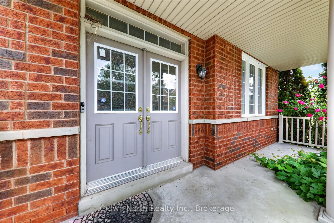
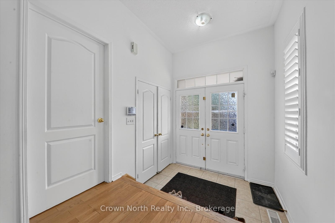
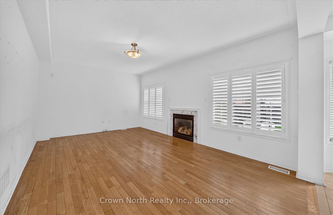
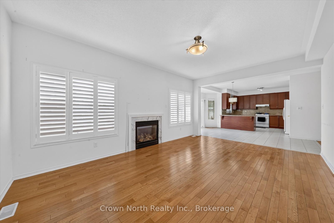

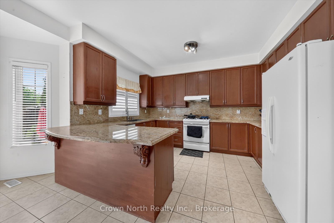
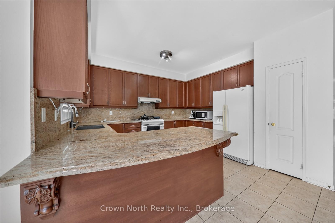
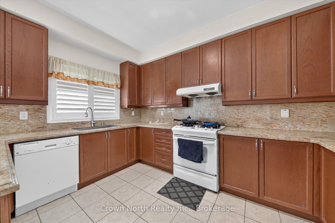
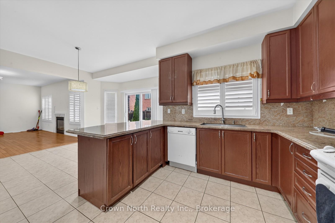
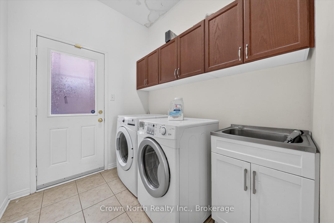
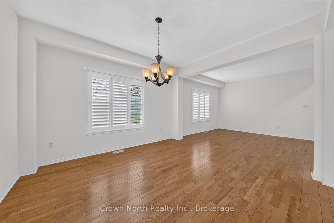
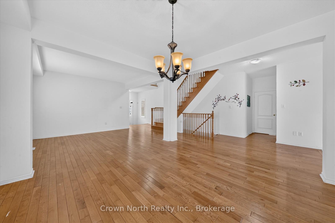
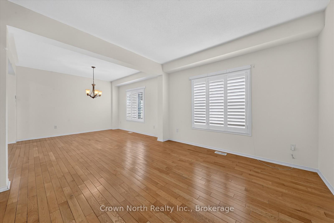
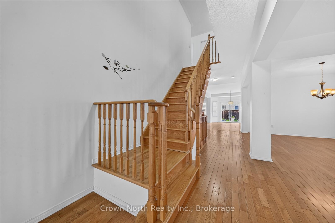
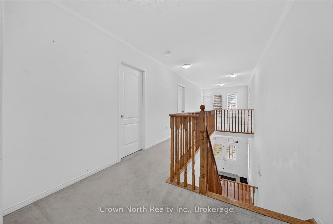
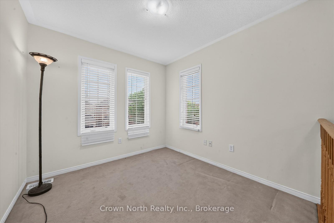
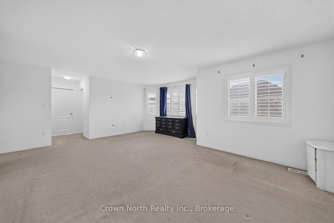
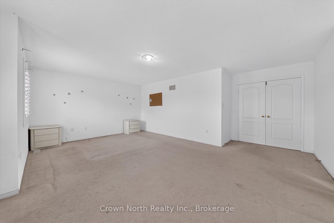
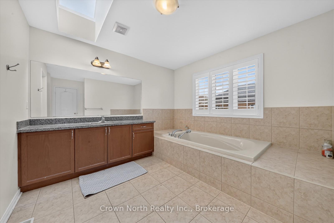
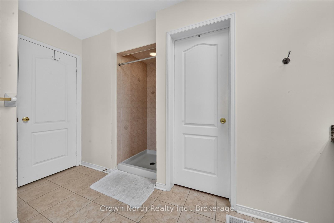
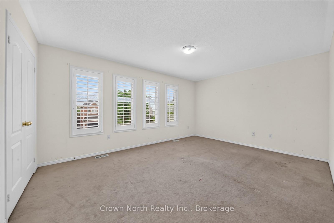
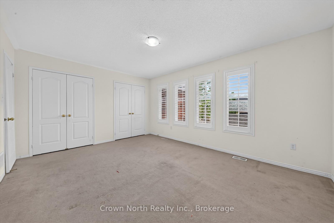
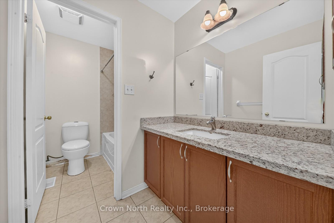
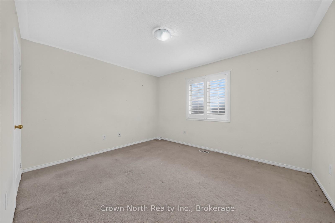
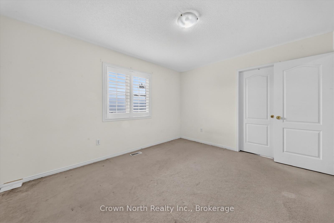
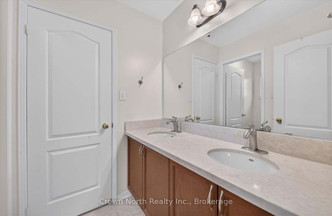
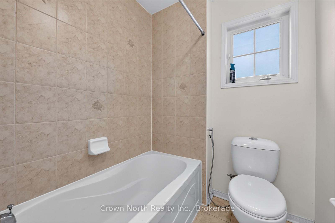
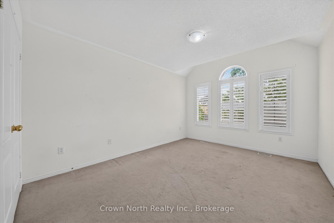
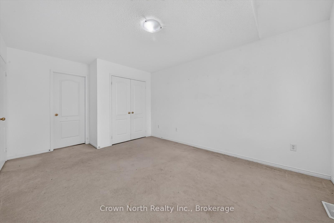
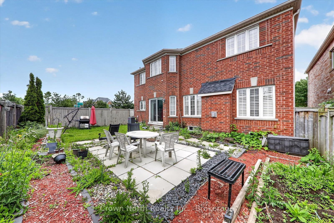
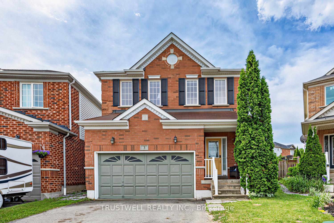
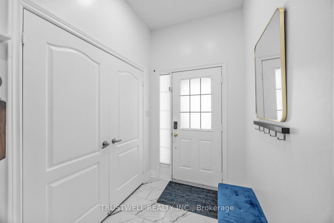
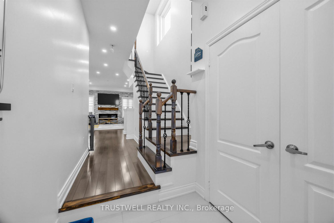
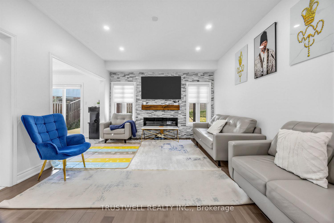
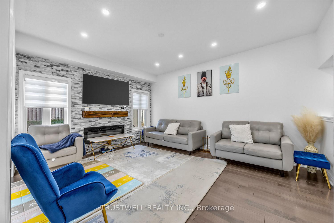
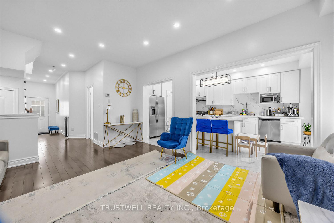
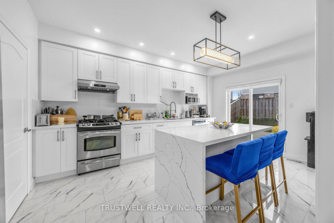
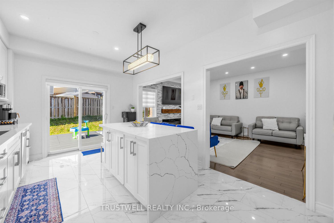

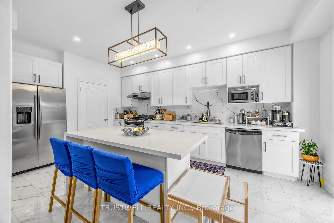
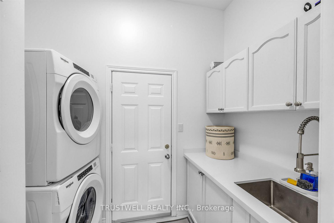
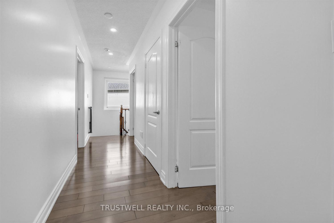
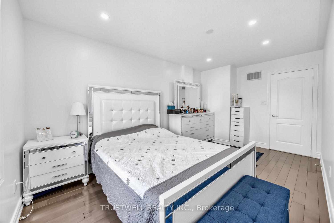
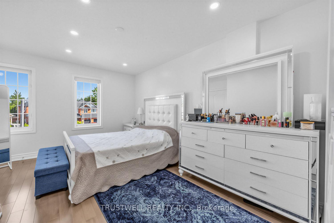
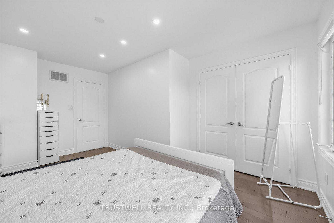
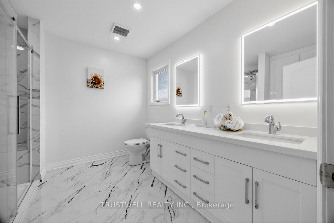
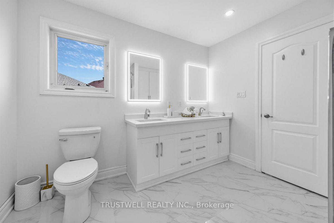
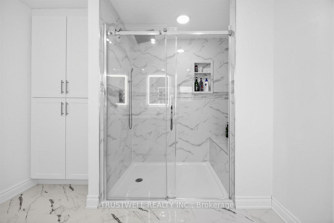
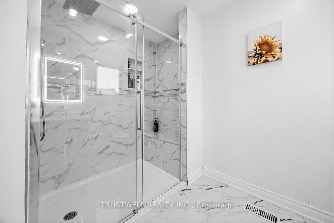
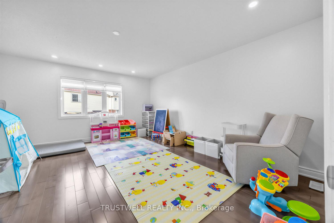
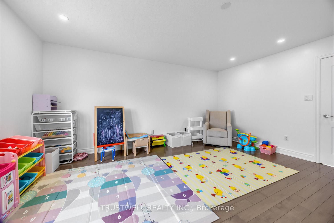
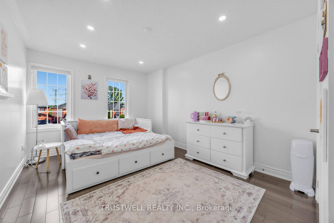
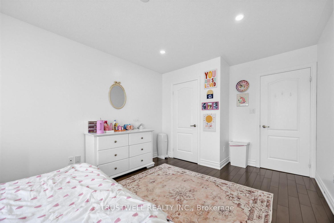
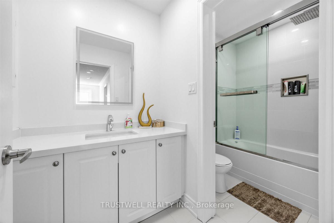
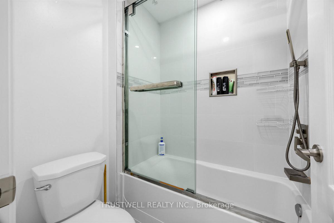
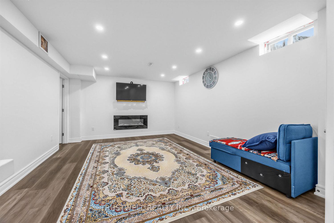
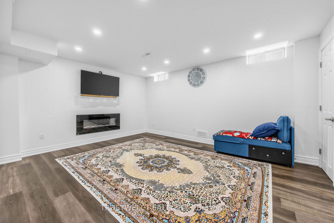
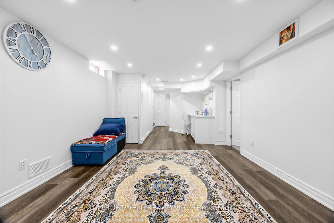
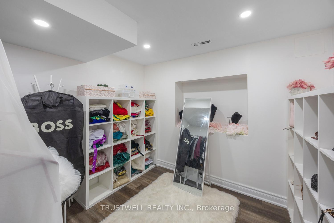
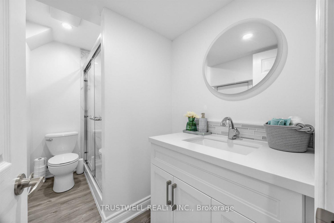
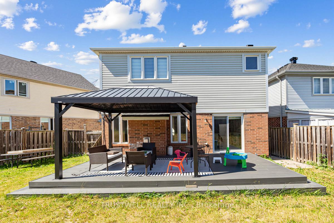
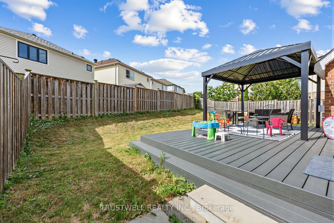
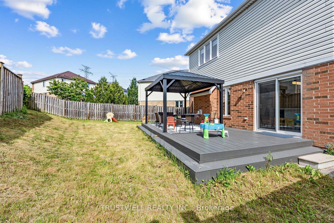
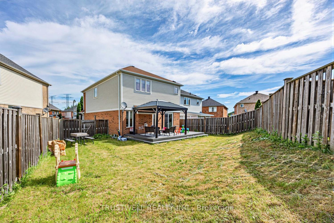
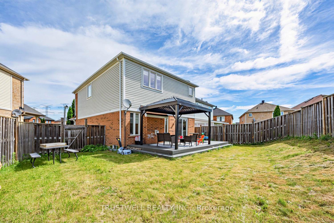
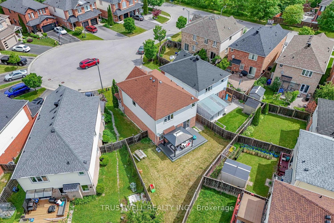
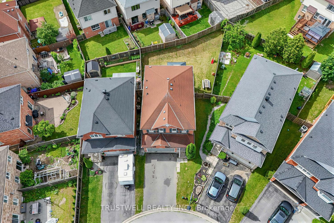
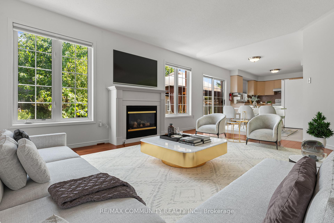
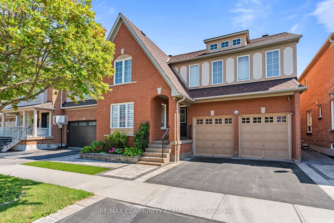
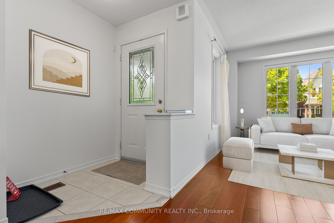
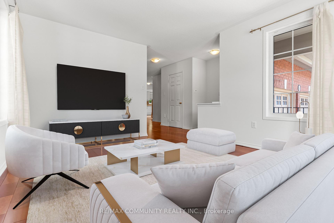
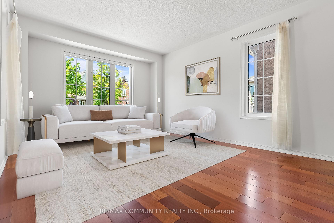
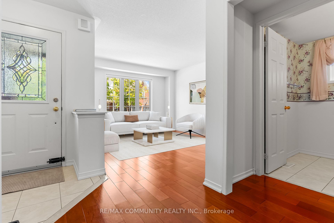
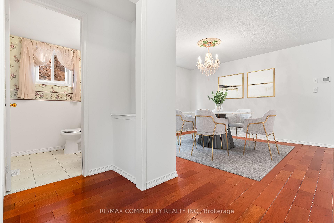
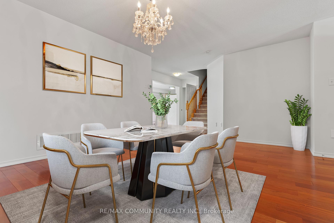
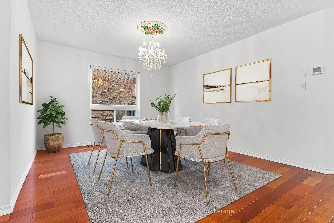
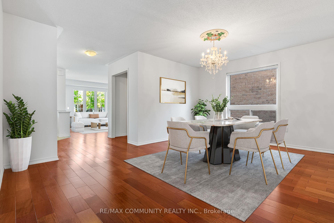
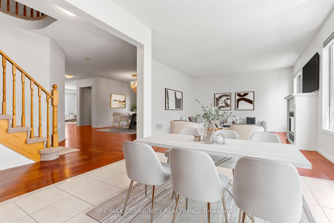
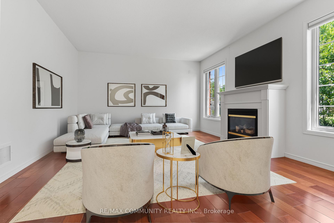
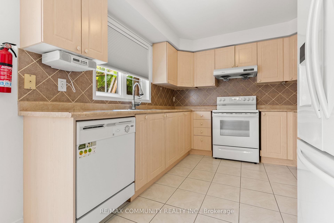
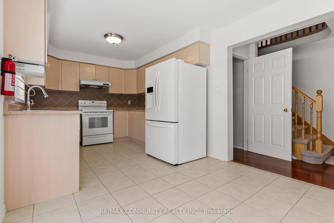
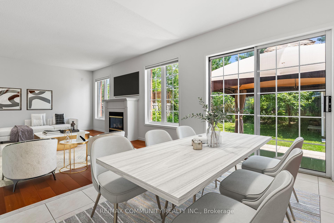
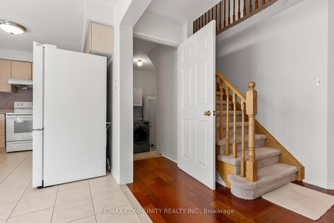
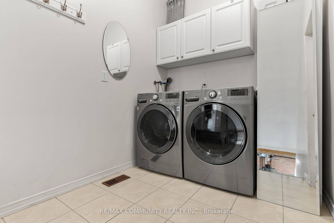
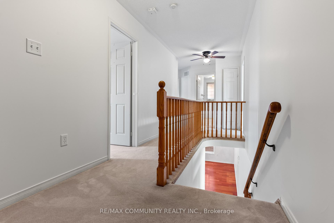
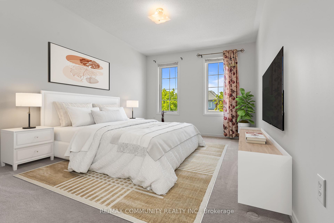
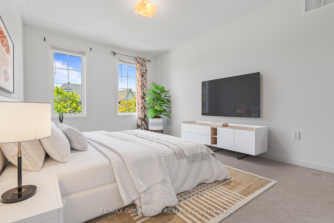
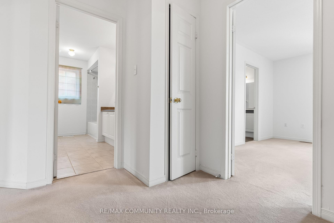
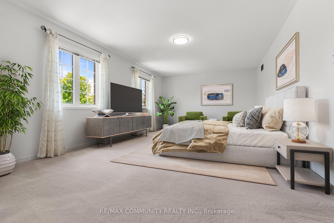
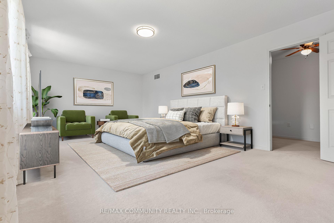
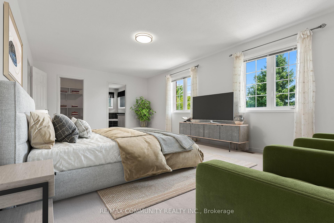
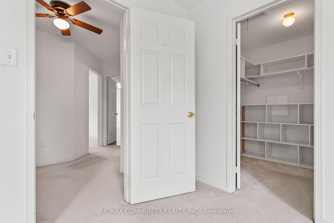
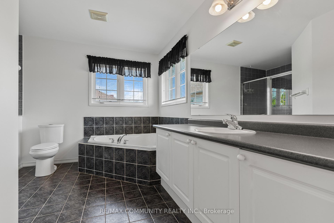
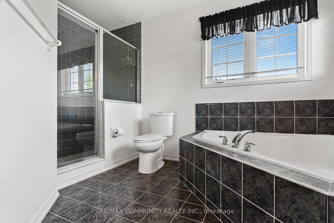
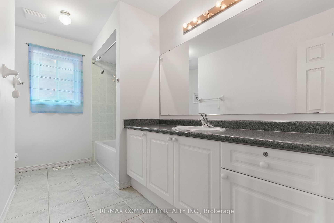
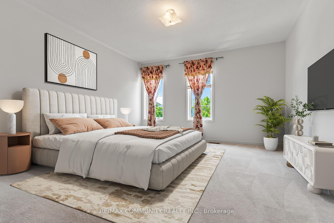
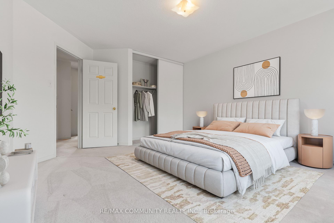
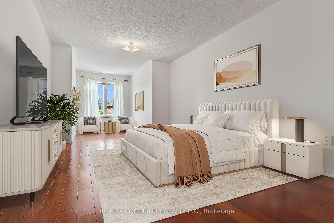
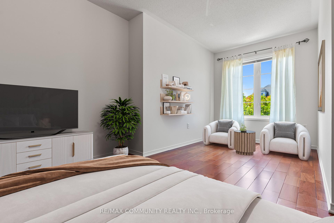
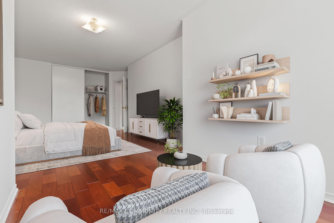
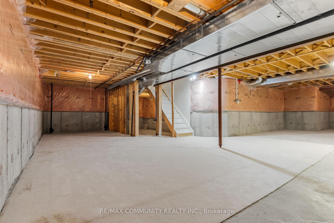
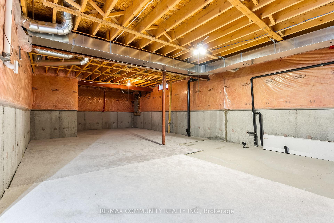
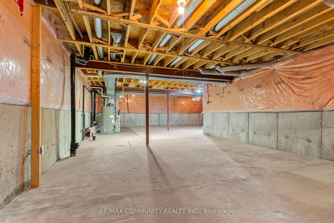
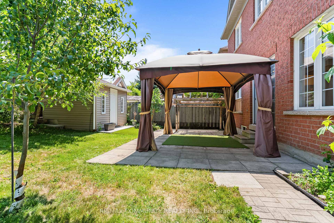
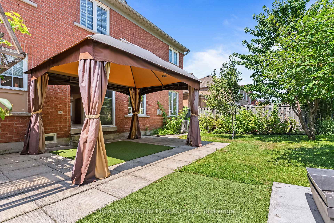
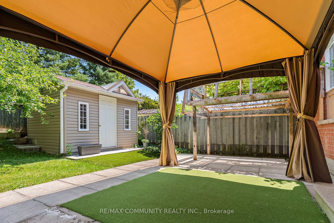
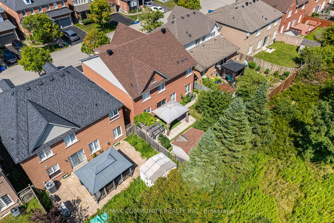
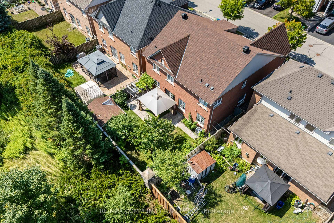
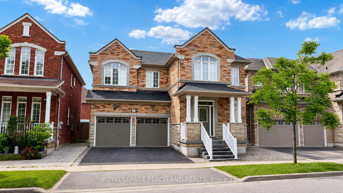
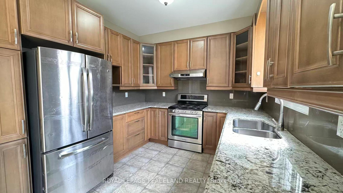
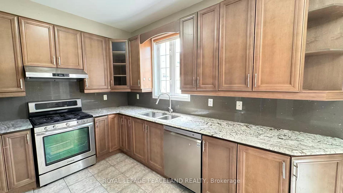
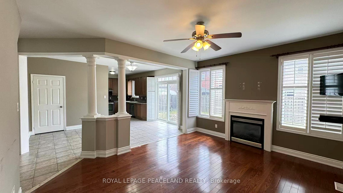
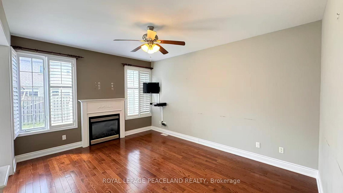
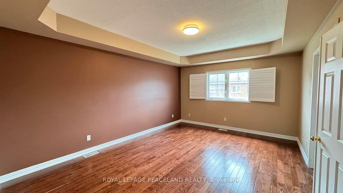
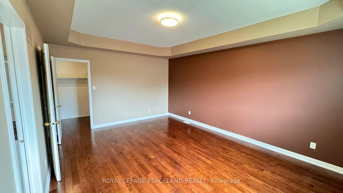
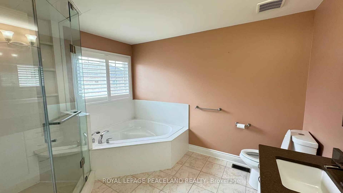
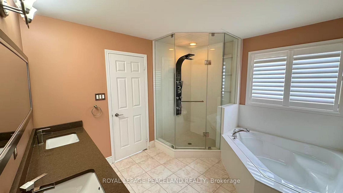
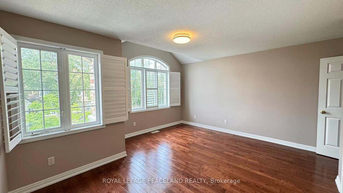
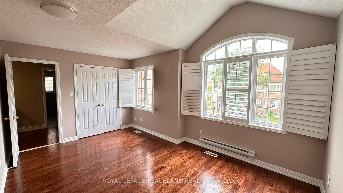
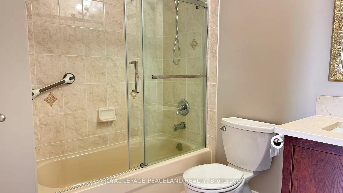
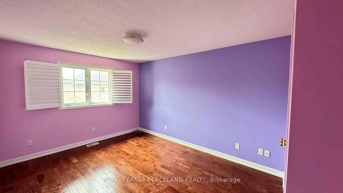
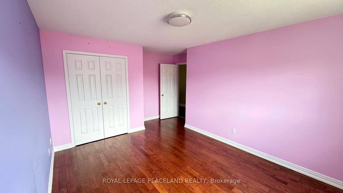
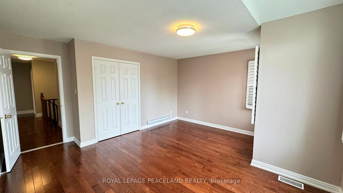
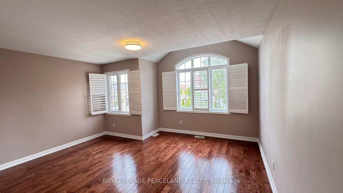
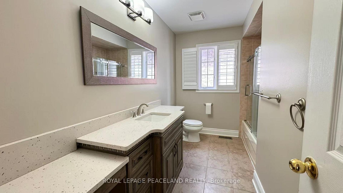
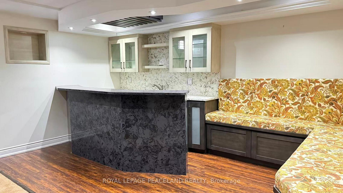
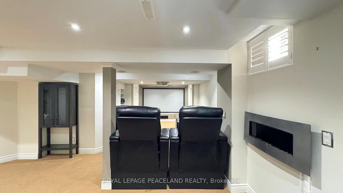
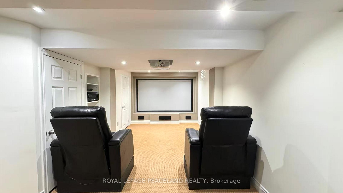
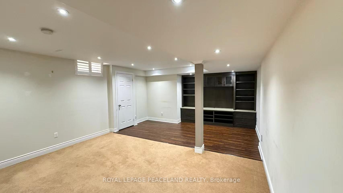
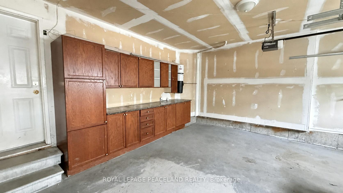
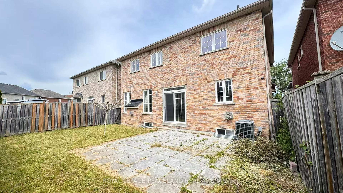
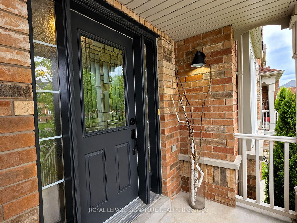
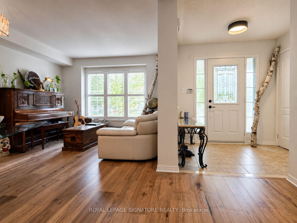
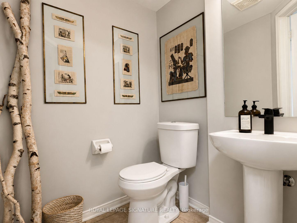
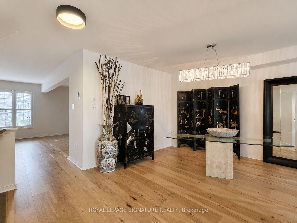
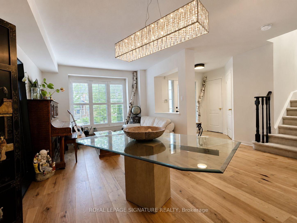
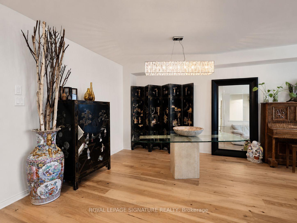
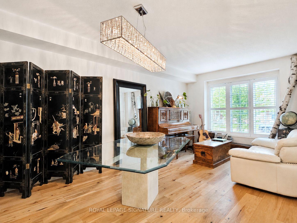
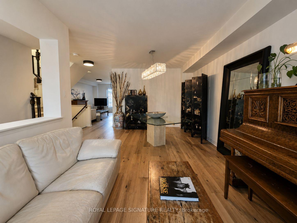
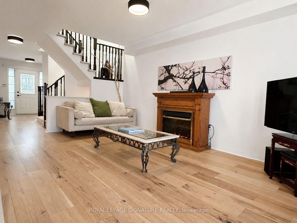
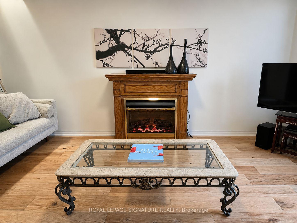
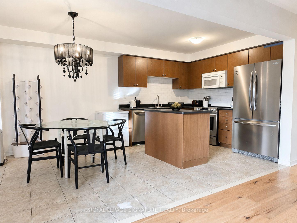
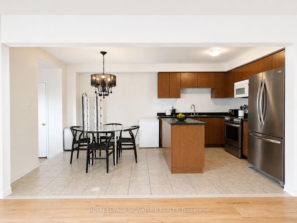
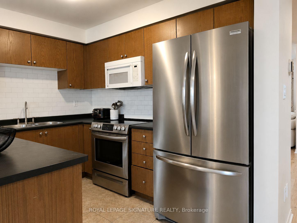
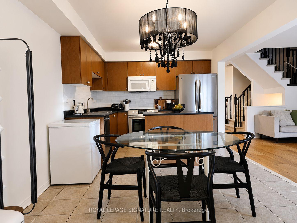
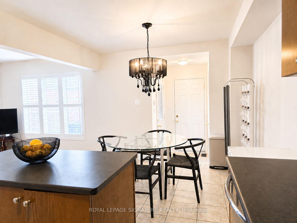
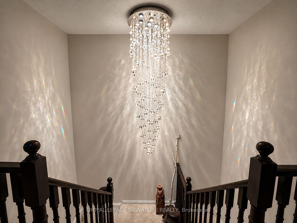
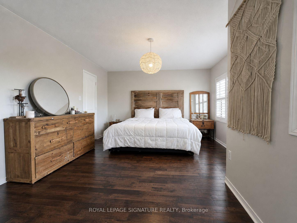
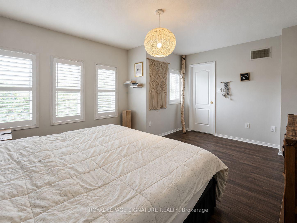
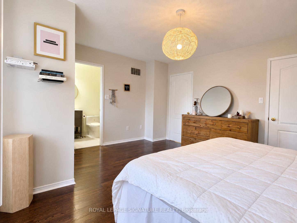
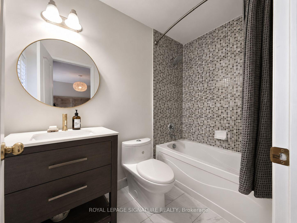
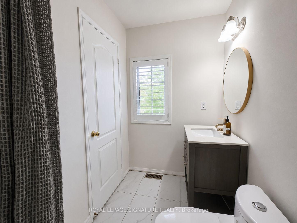
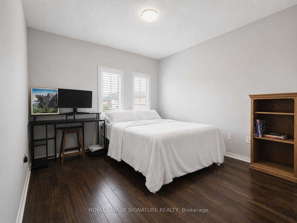
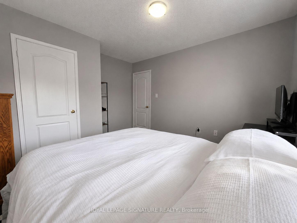
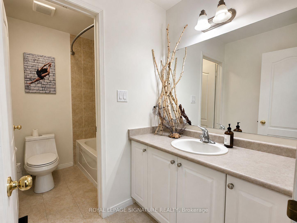
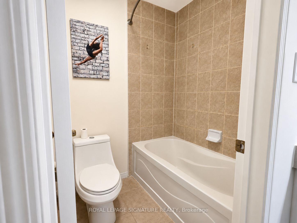
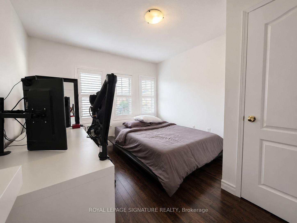
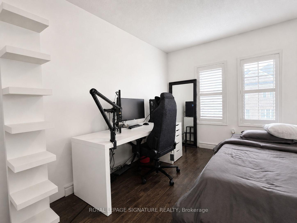
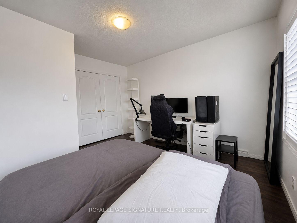
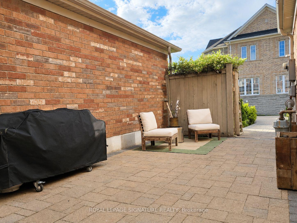
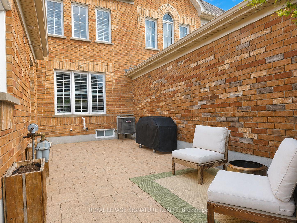
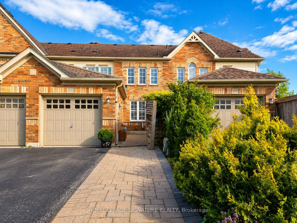
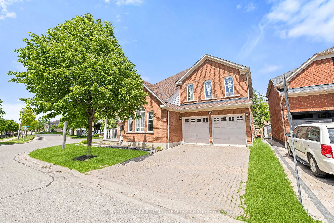
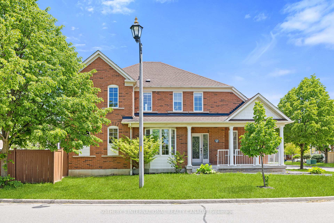
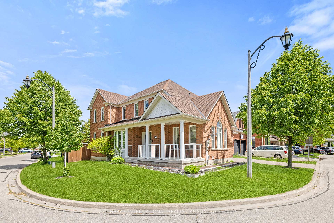

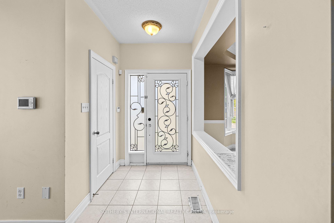
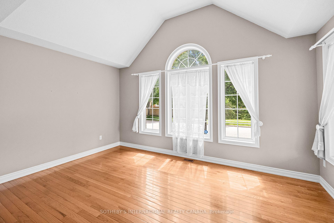
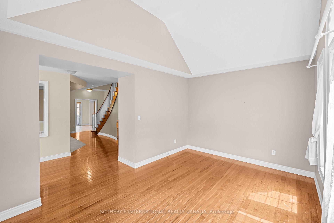
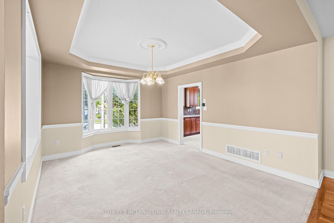
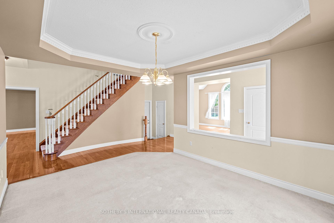
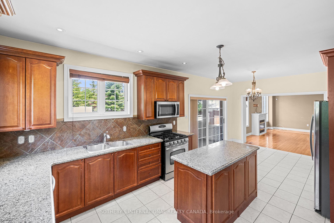

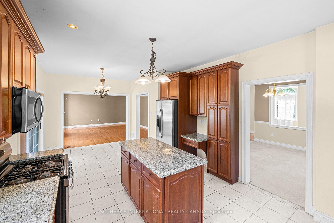
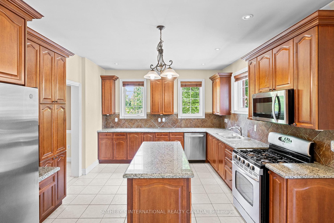
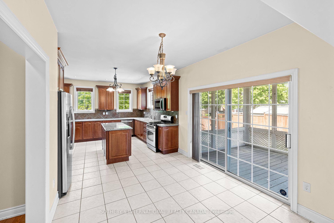
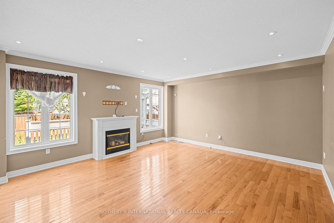
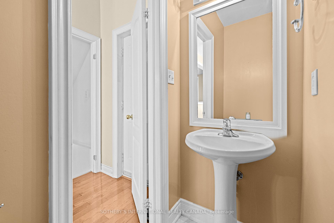
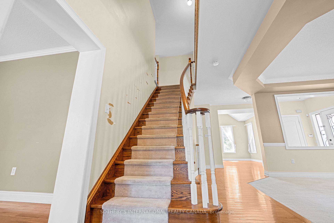
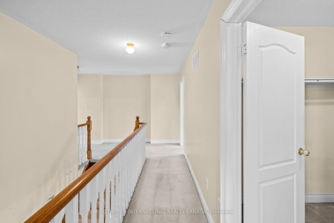
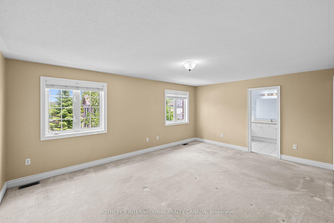
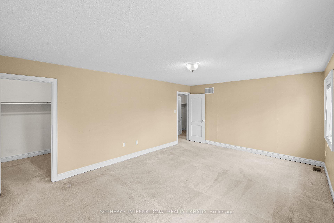
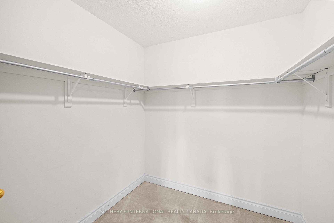
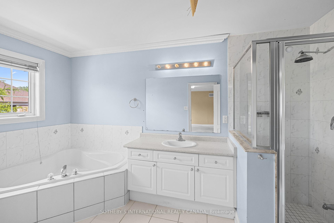
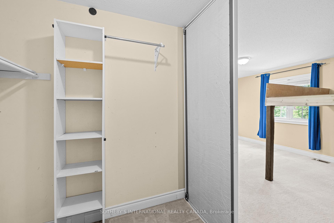
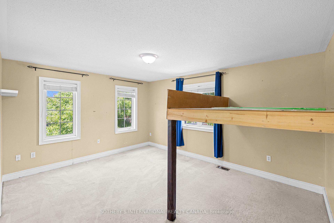
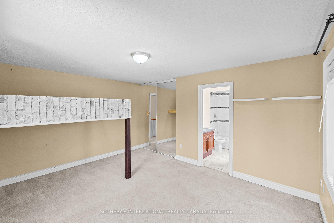
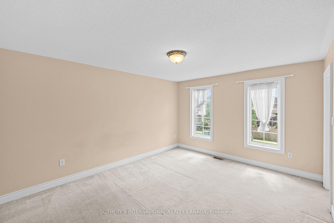
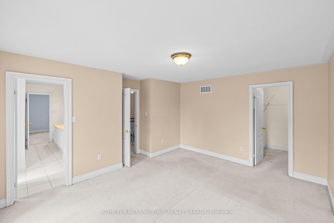
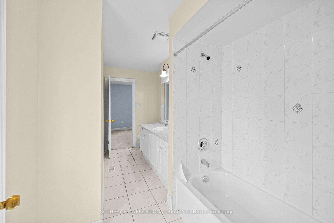
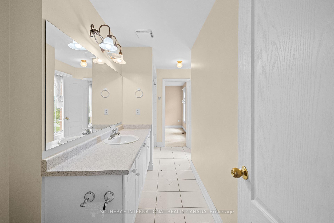
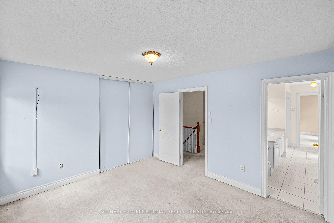
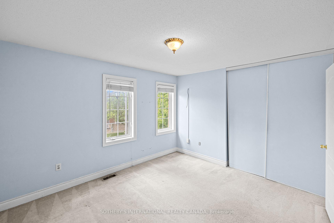
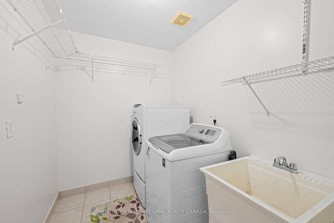
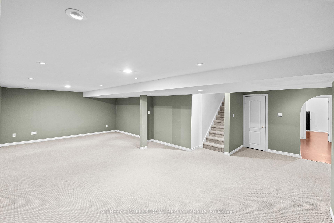
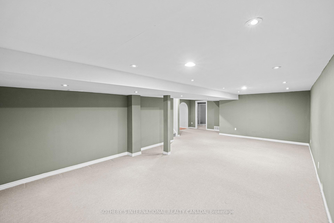
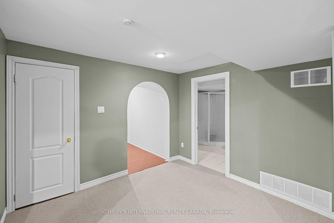
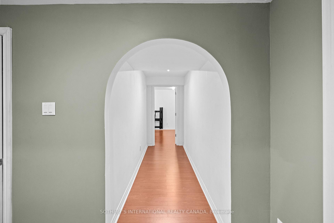
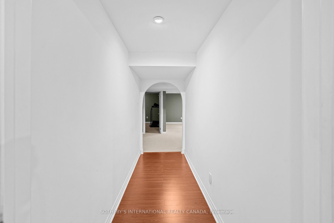
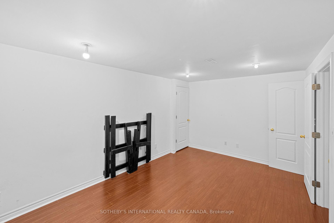
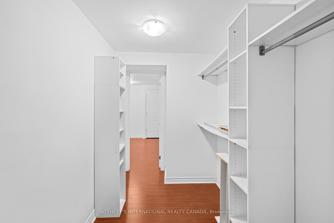
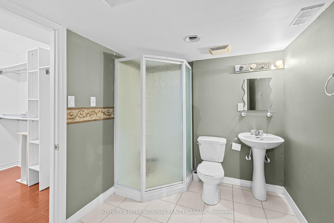
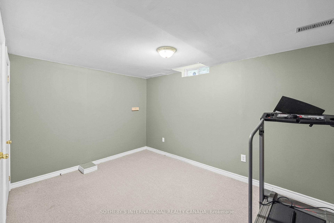
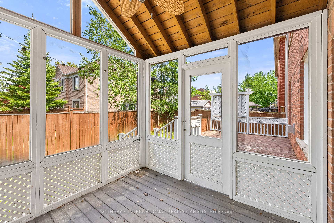
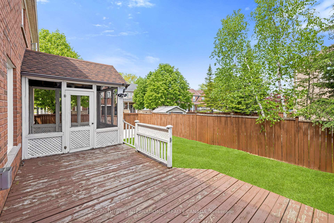
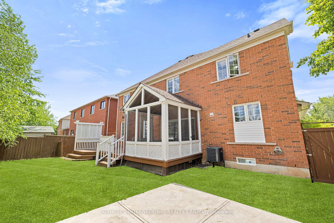
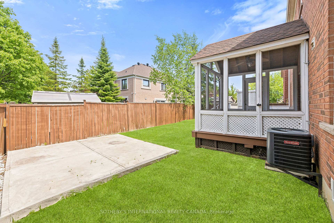
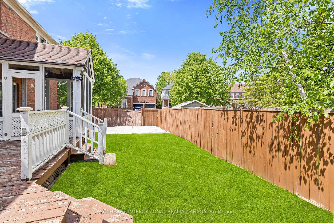
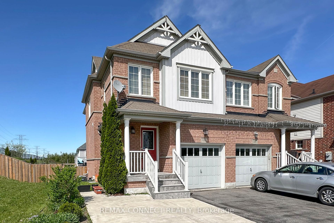
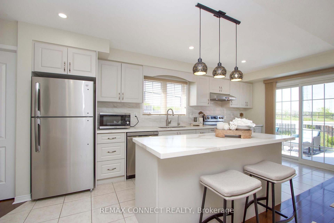
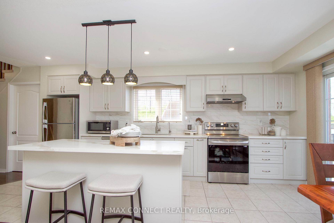
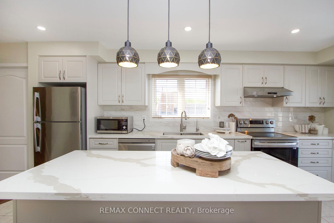
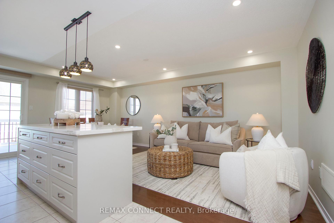
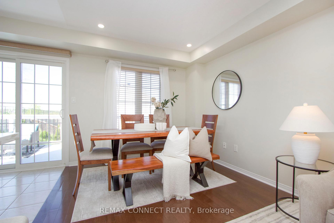
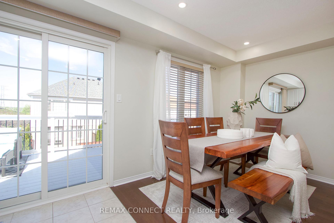
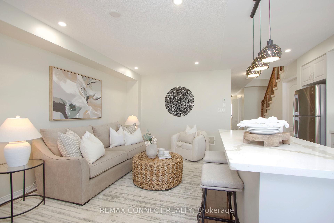
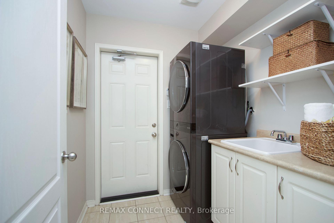
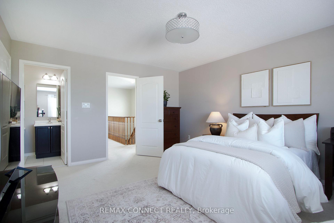
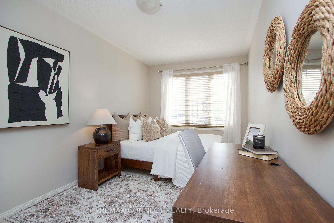
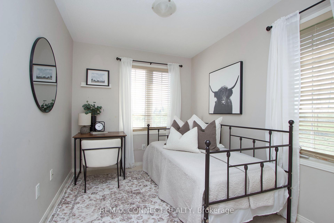
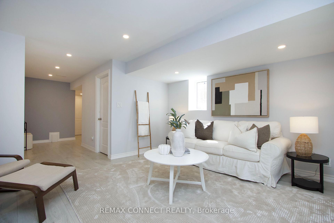
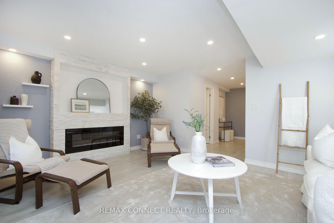
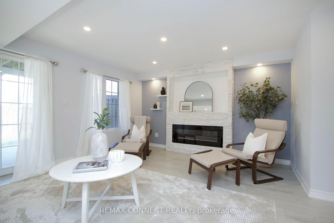
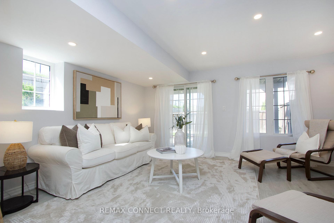
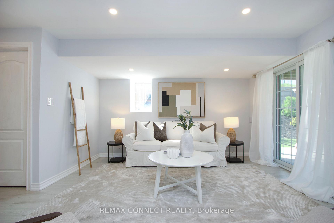
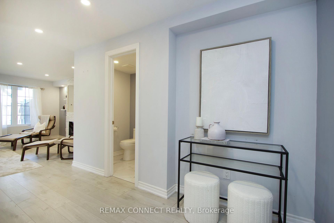
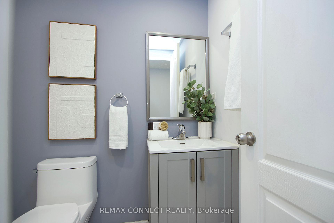
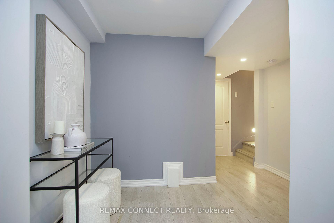
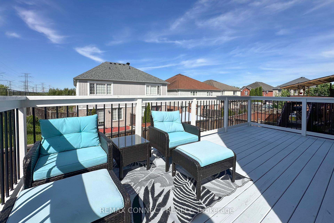
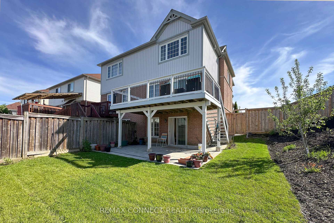
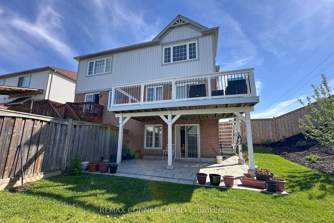
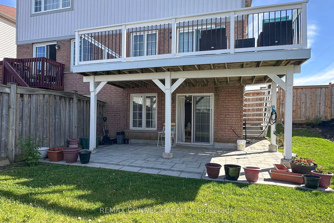
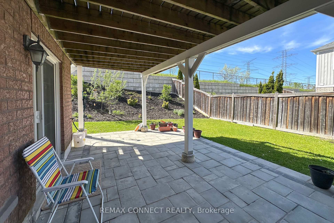
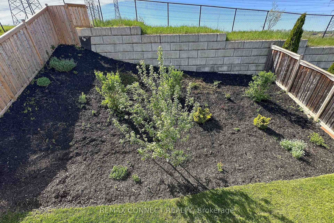
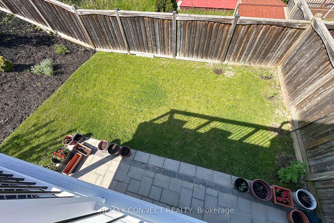
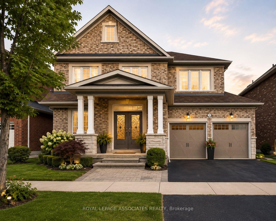
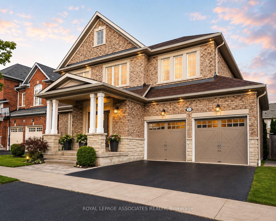
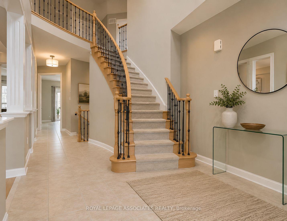
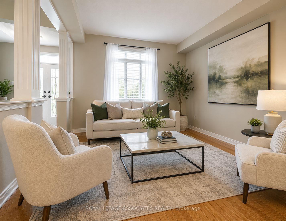
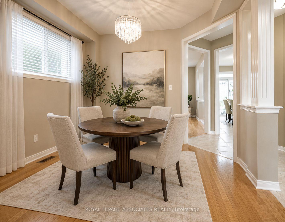
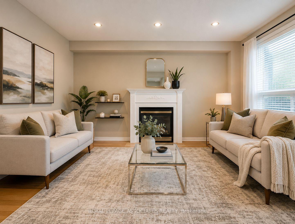
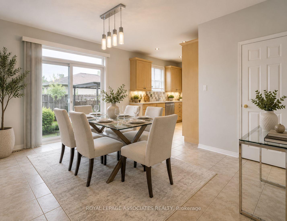
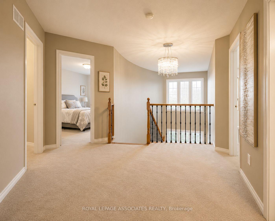
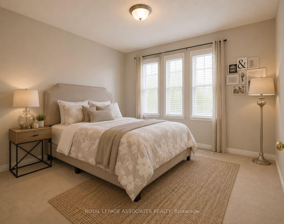
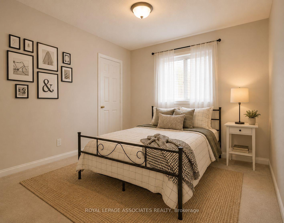
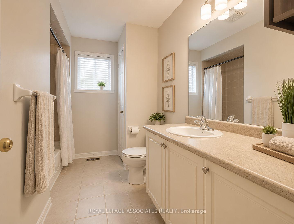
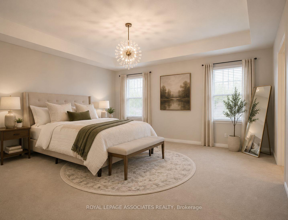
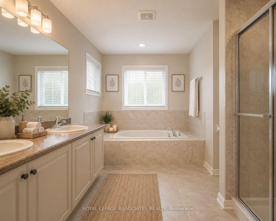
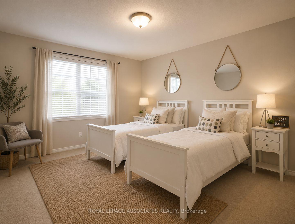
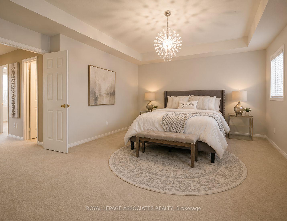
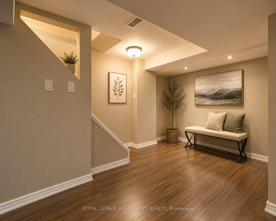
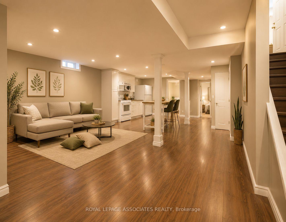
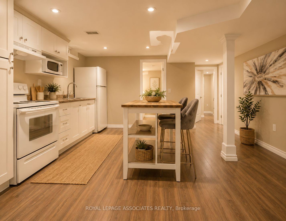
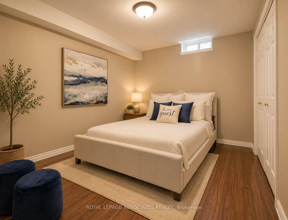
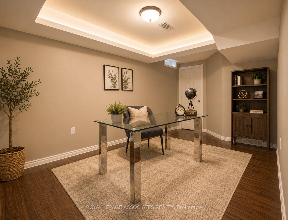
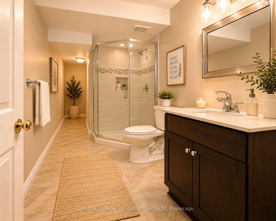
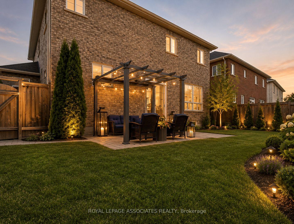
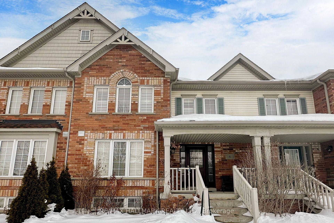
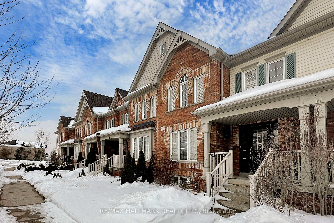
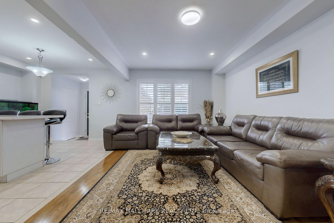
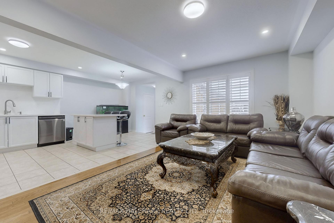
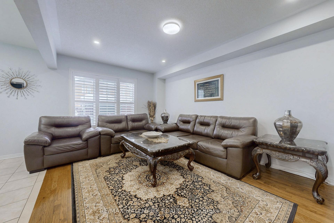
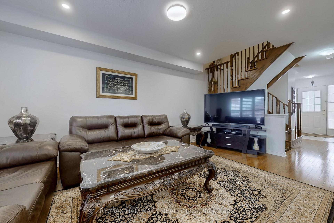
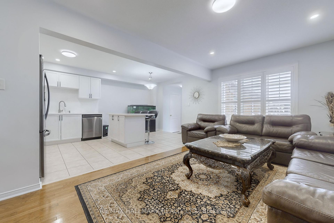
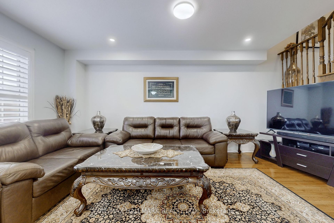
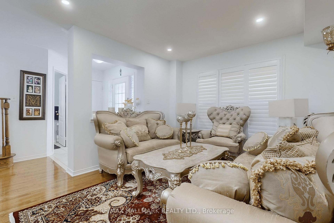
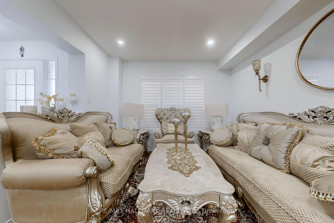
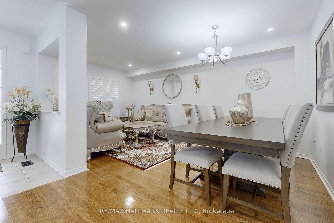
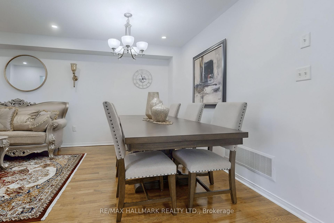
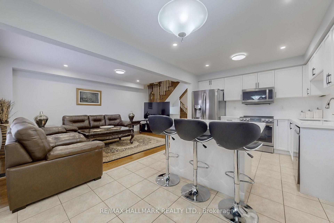
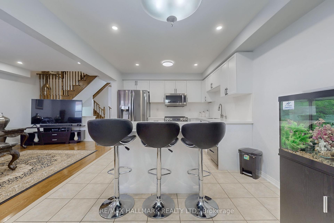
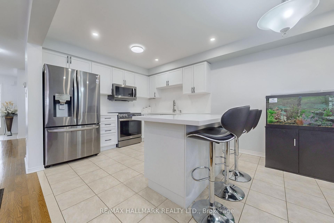
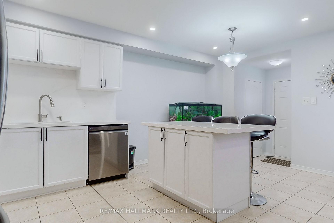
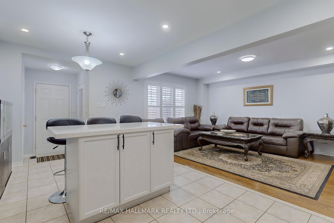
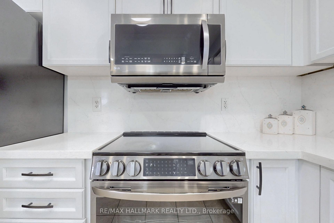
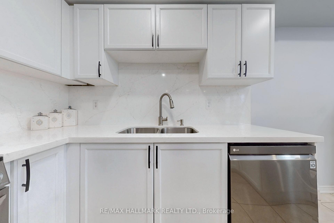
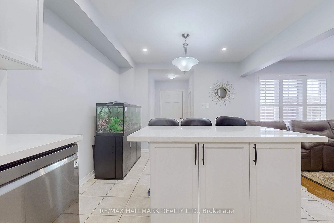
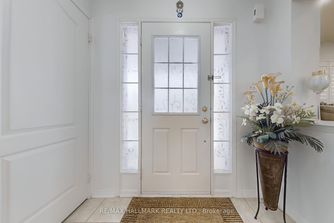
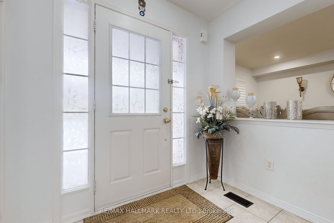
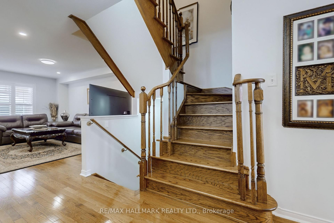
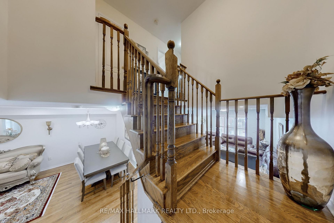
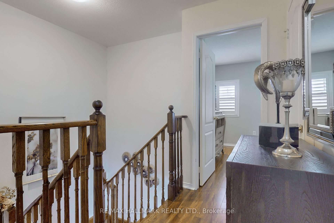
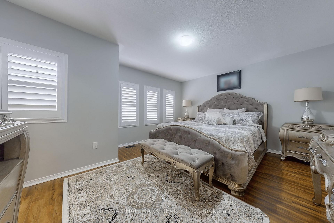
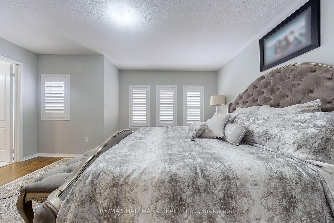
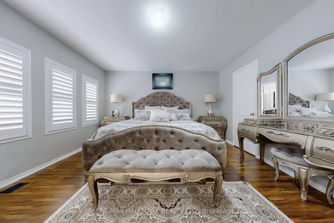
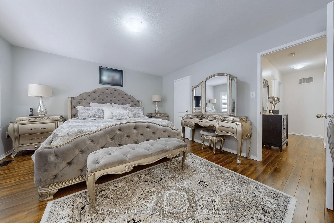
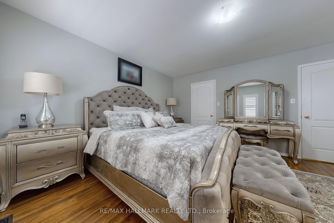
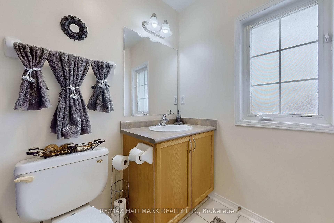
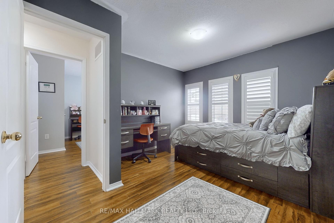
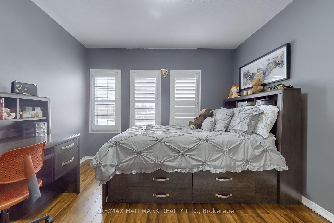
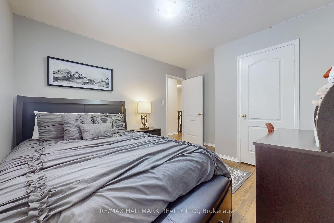
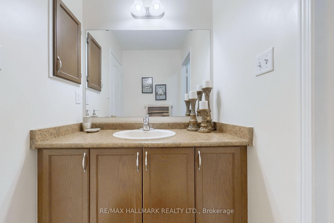
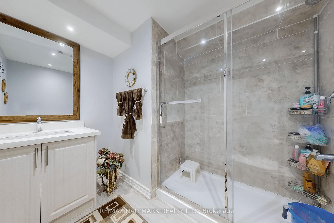
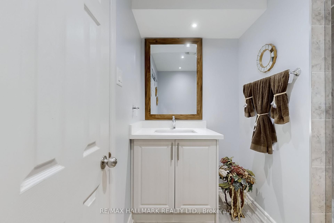
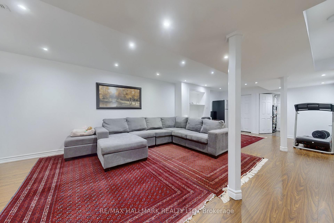
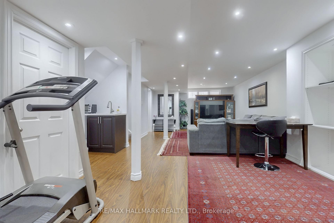
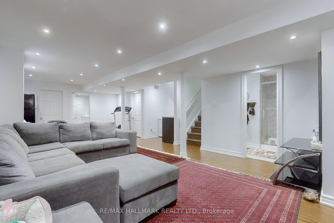
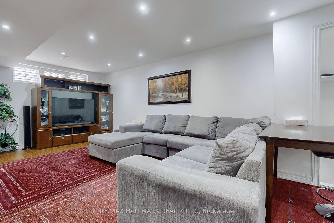
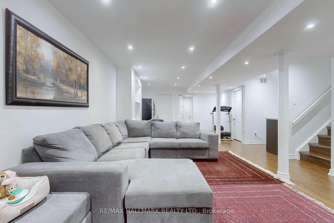
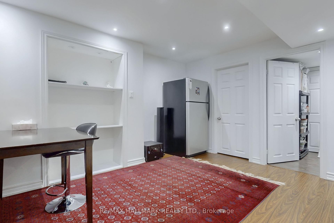
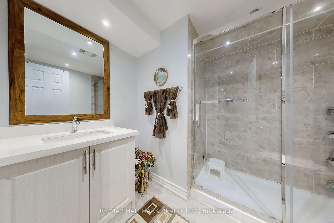
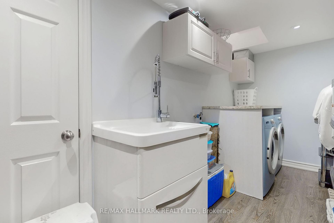
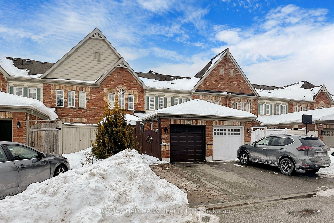
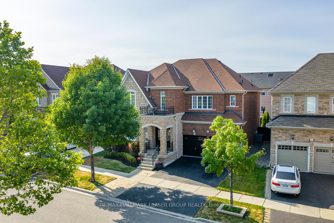
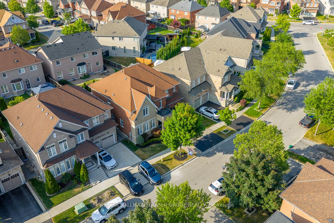
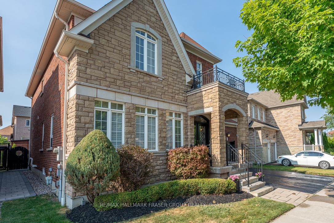
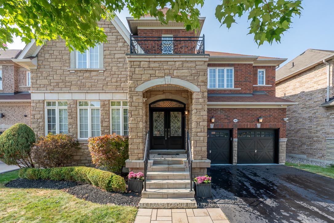
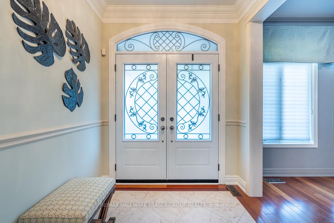
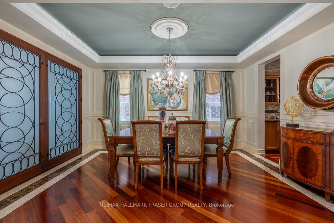
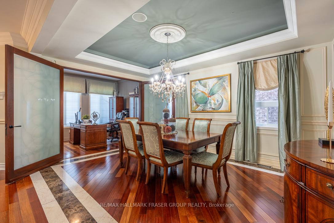
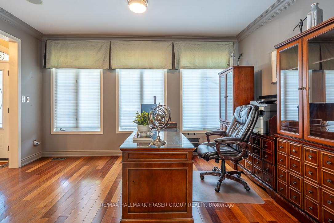
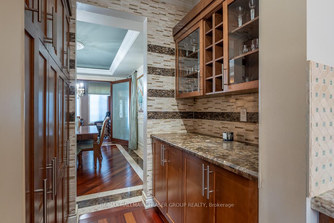
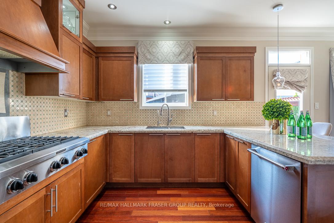
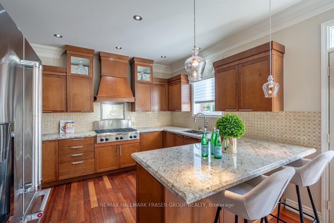
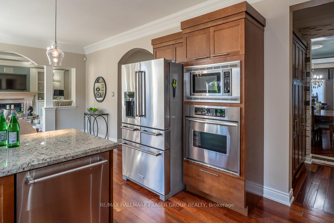
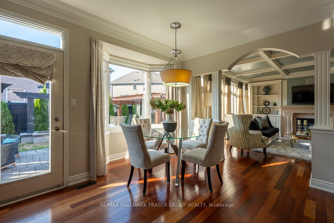

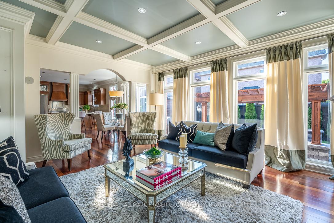
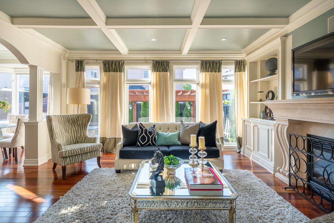
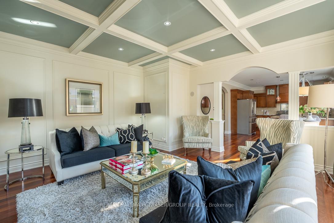
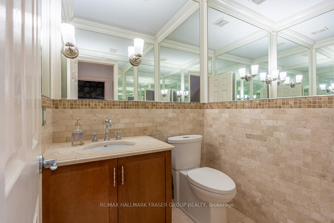
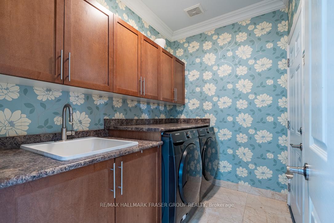
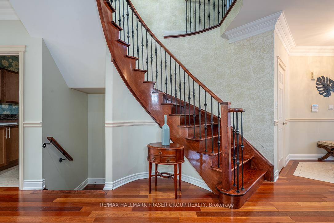
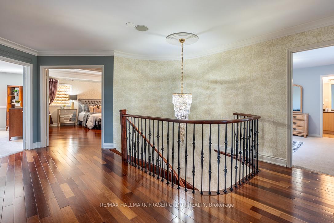
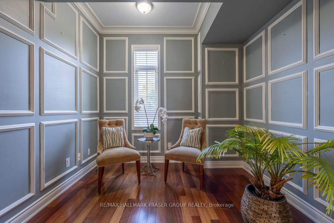
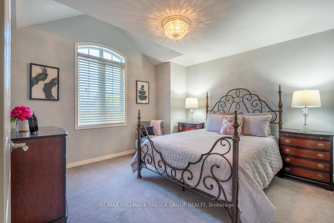
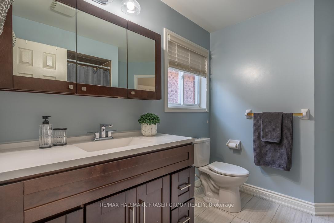
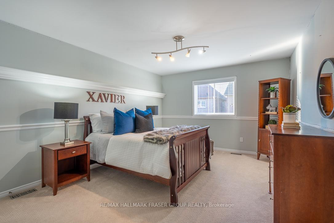
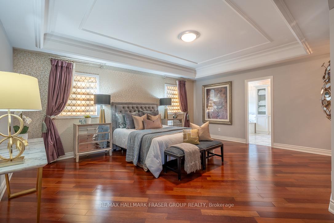
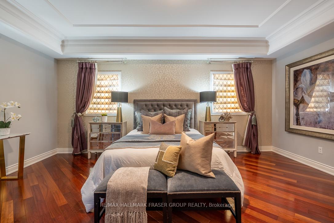
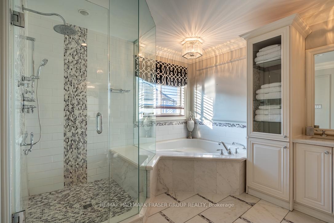
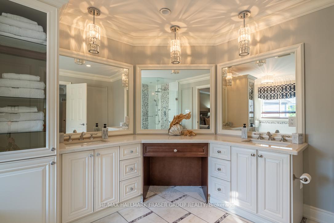
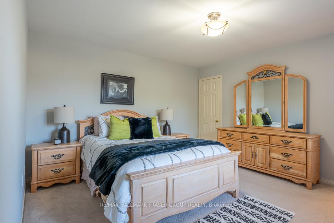
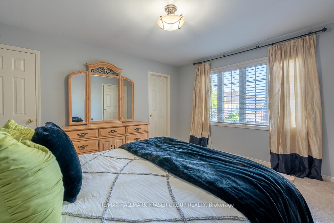
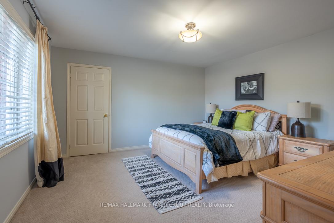
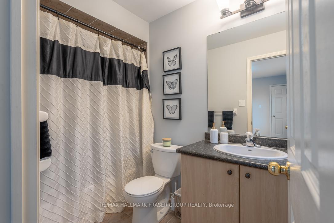
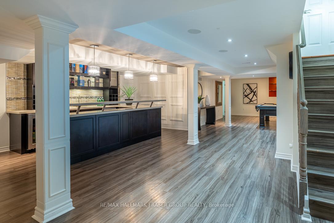
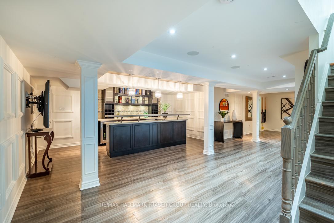
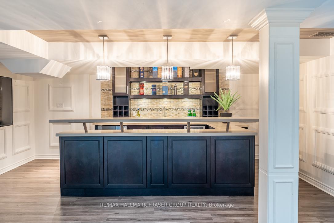
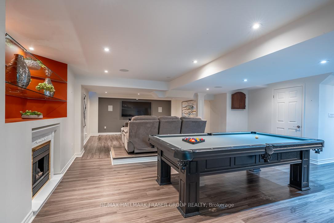
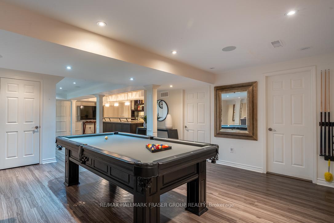
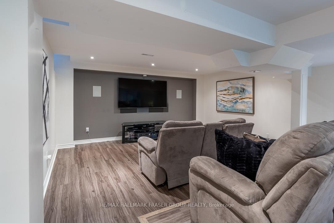
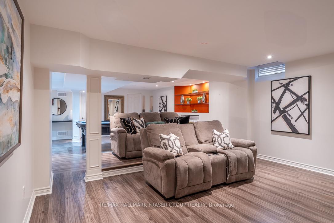
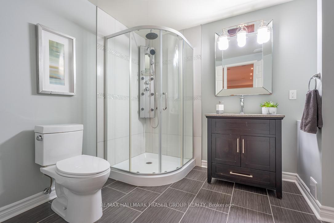
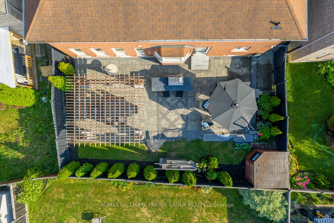
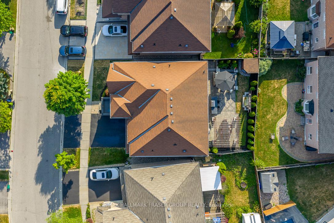
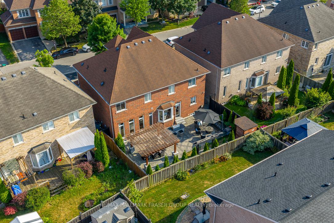
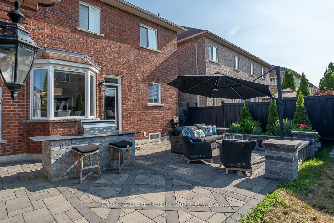
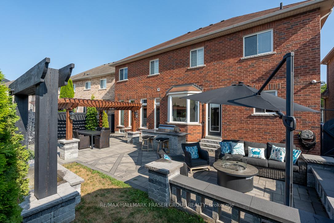
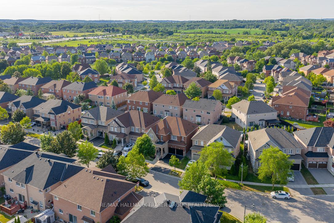
This must see impressive Coughlan-built home 'The Kent' model captivates with grand curb appeal and luxury finishes.Custom double entry doors open to a sophisticated interior, with marble inlay hardwood floors and high-end blinds throughout, an impressive circular maple and wrought iron picket staircase. Adjacent to entrance is a study with 9 foot mahogany and wrought iron double doors and a dining room enveloped in elegant wainscotting, a tray ceiling and marble inlayed hardwood floors. Dining room adjoins a butlers pantry featuring glass front maple cabinets and floor-to-ceiling marble tile with generous storage. Pantry opens to a refined and functionalChef's kitchen with built-in stainless steel appliances, maple cabinetry, granite counters and a marble backsplash. Bright and airy breakfast area features a bay window with designer window treatments overlooking an entertainer's dream backyard that includes a waterfall, custom cedar shed (wired for sauna), cedar pergola, large stone patio, solar lighting and a built-in stainless steel Chef's barbecue. The generous family room features floor to ceiling windows, custom built-ins shelving, a stone fireplace, waffle ceilings and picture moldings. Main floor laundry includes maple cabinets and generous counter space.The second floor boasts a grand master suite with 9 foot ceilings, crown molding, custom dual walk-in closets and a spa ensuite (jetted shower, soaker tub). Each of the three additional bedrooms has its own bathroom, with two connected by a Jack and Jill layout. An open loft den provides extra flexibility. The finished basement expands your living space with a custom wet bar, fireplace and home theatre area. This home also features in-wall speakers, a water purification system throughout and more!Surrounded by nature trails, golf courses including Deer Creek & Pickering Golf Club, and Greenwood Conservation Area. Hot Water Tank(2016)
No extras listed.
Visit this home
Pick a time that works for you.
No upcoming open houses.

| Type | Detached |
| Style | 2-Storey |
| Approx. Age | Not available |
| Size | 3000-3500 sq. ft. |
| Property Tax | $8,033 |
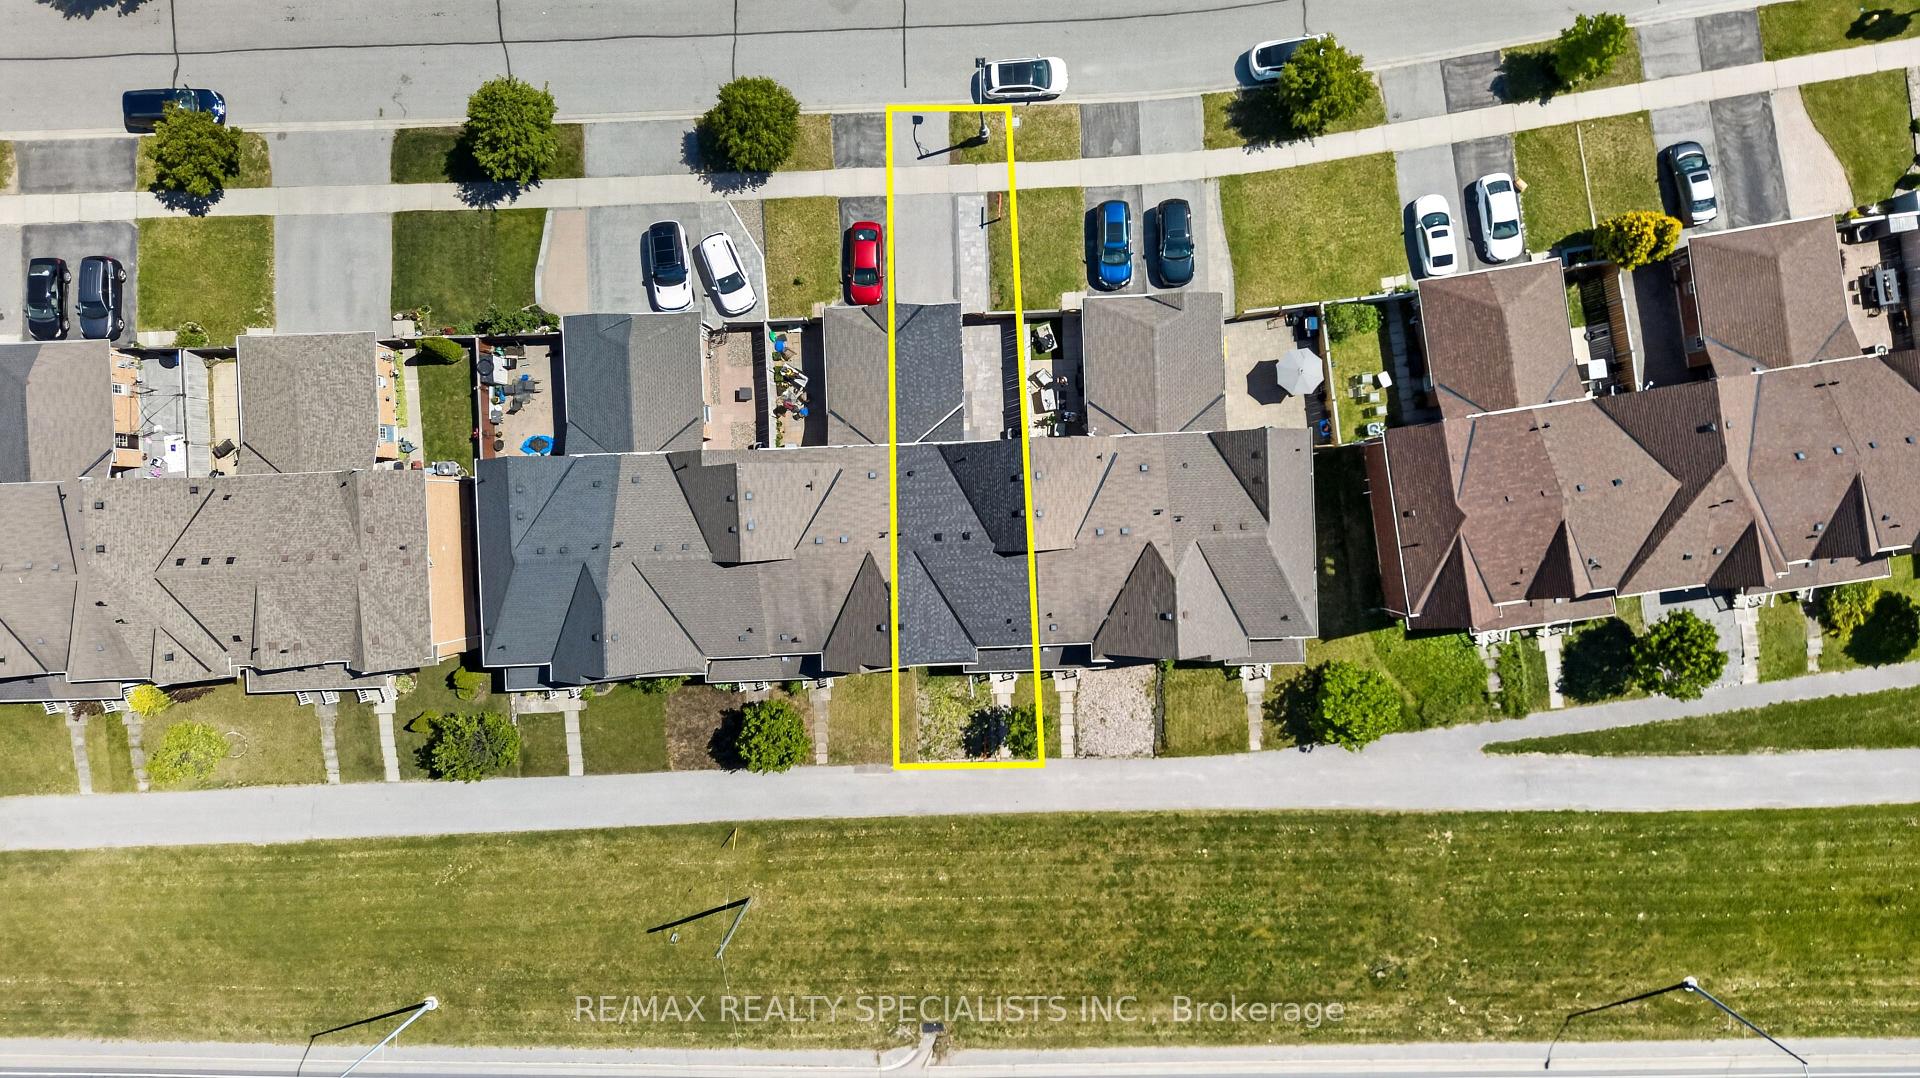
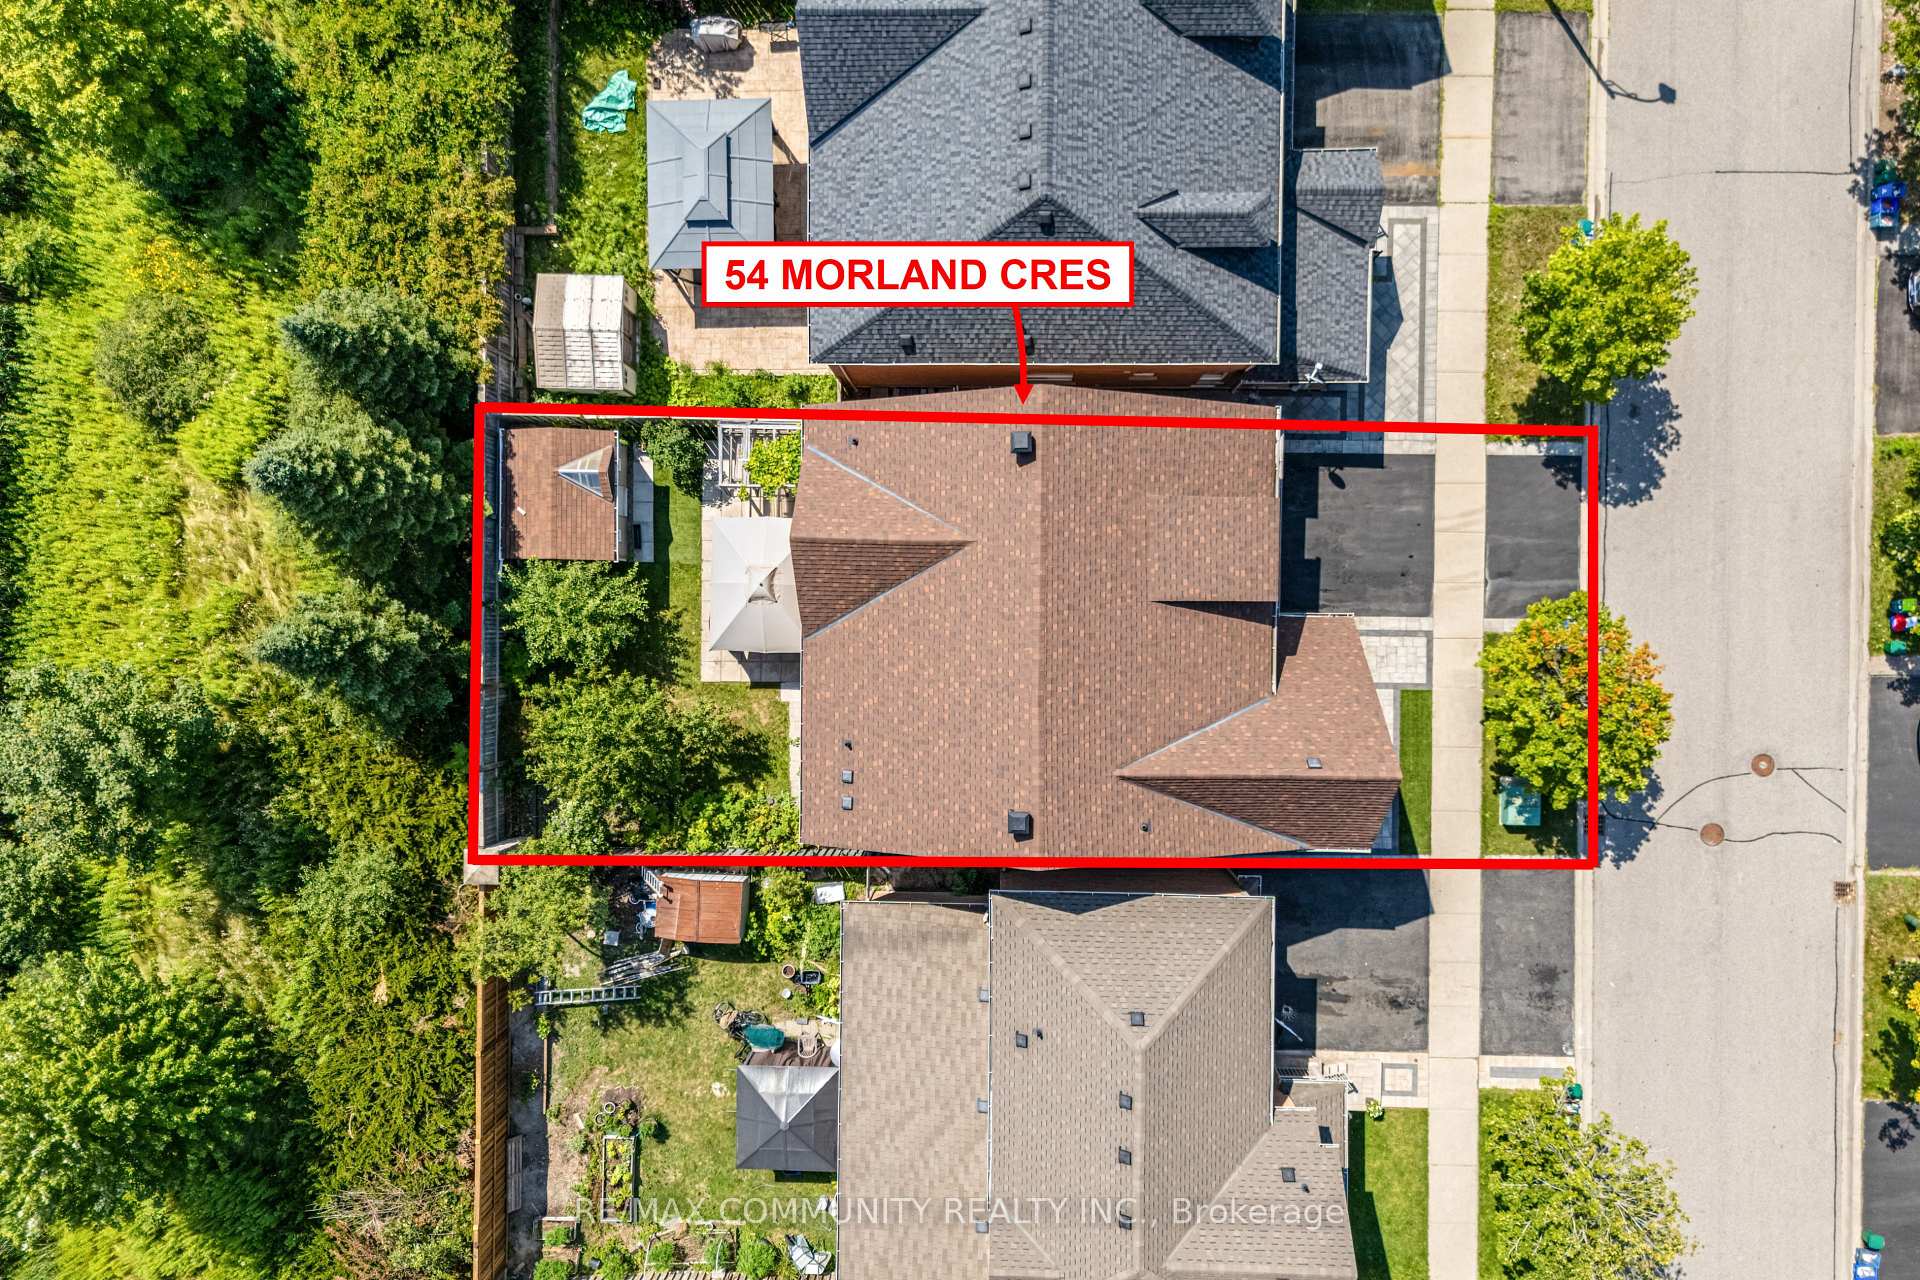
| Lot Size | 54.72 ft x 87.8 ft |
| mls© Number | E12337053 |
| Listed By | RE/MAX HALLMARK FRASER GROUP REALTY |
Listing History
- No recent sale history for this listing.
- No recent lease history for this listing.
Schools
Could you afford this home?
What the bank counts
This home's actual carrying costs, payment stress-tested at 6%
- Mortgage, tested at 6%
- $7,934
- Property tax
- $669
- Heat allowance
- $150
- Housing costs
- $8,753 / mo
Lenders cap these at 39% of gross income — that sets the number.
Income needed
$269,000
gross annual household income
- Payment at 4%
- $6,523 / mo
- Cash down
- $310,000
Assumes no other monthly debts · 25-yr amortization
Full affordability checkInvestment Analysis
Estimated rent, cap rate and monthly cash flow for this property
Values and trends
Nearby listings
Comparable sales
- No similar listings found.