139 Holcolm Road
Willowdale West, Toronto
$1,598,000
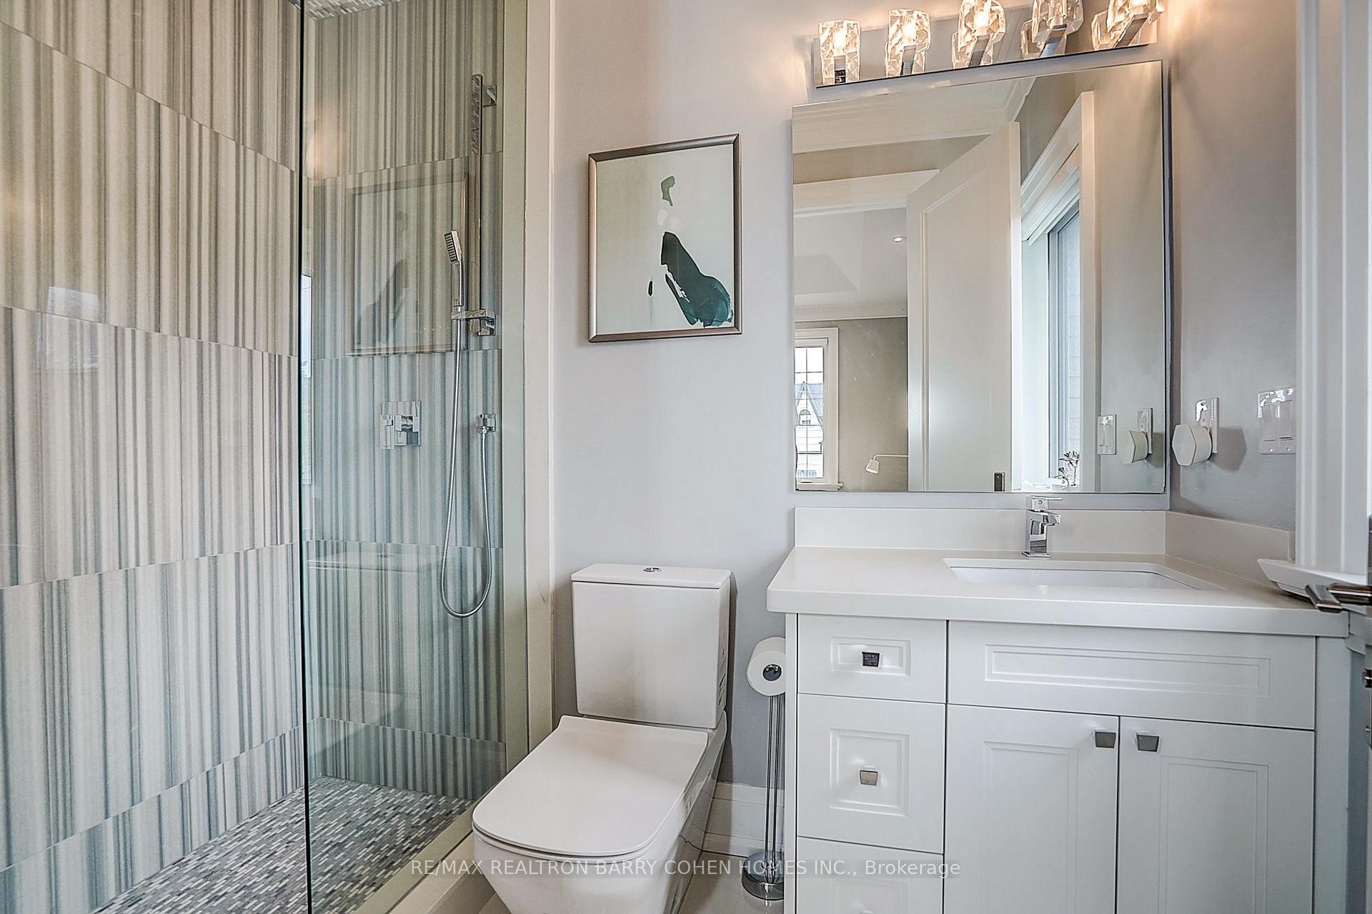
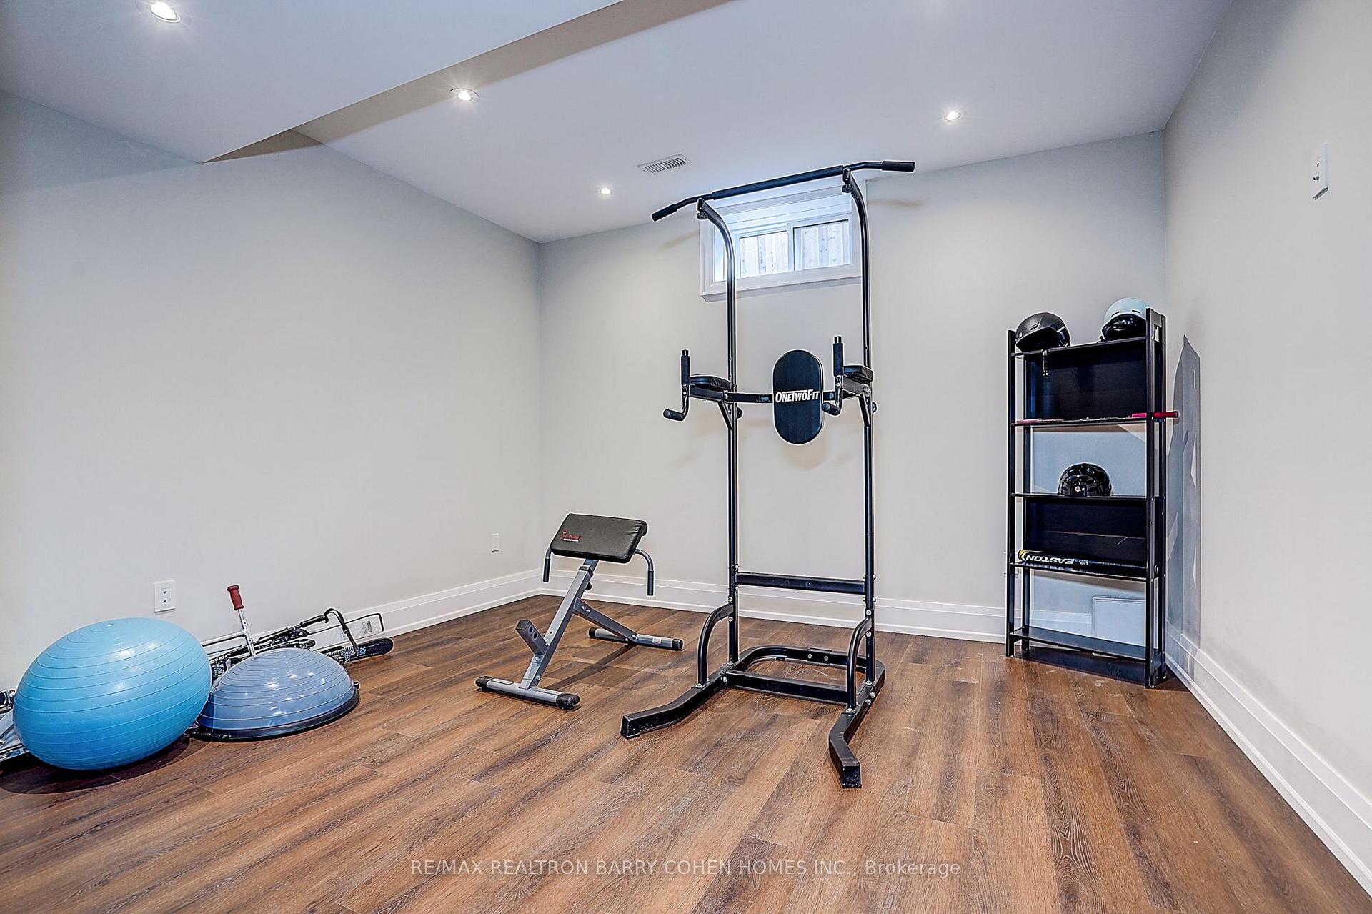
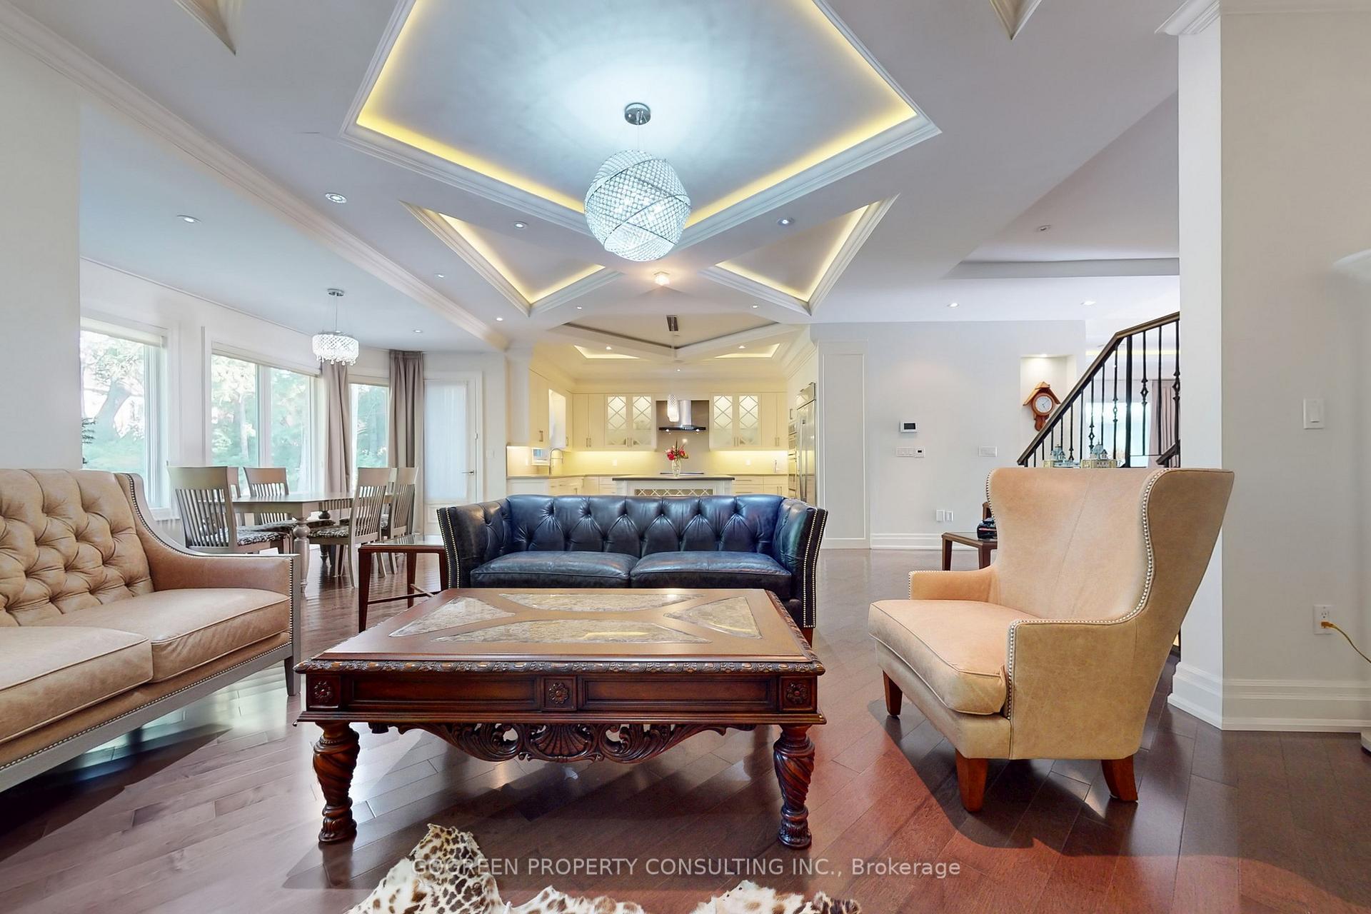
***PRIDE OF OWNERSHIP***B-E-A-U-T-I-F-U-L***home***This is a truly GEM**Welcome to ----This spacious sidesplit 3 levels ---- 4bedrooms/unique home has been loved and consistently UPGRADED(Spent $$$$) & METICULOUSLY MAINTAINED by its past i owner & current owner. Situated in sought-after Willowdale-West, directly across from Edithvale City-Park.(Short distance to Yonge St), one of Willowdale West's most desirable enclaves. Offering over 2500 sq.ft total living space and a practical and functional layout with abundant natural-sun light thru-out a day, this home is designed for comfortable everyday your family living with 4bedrooms, including 3bedrooms on the main floor and a private upper-level primary bedroom with a large ensuite. The home offers 3-bathrooms, custom built-in closets through-out in all bedrooms. and features a spacious & sun-filled thru-out extra windows, family-sized/eat-in kitchen, adding everyday culinary enjoyment for your family and guests. The fully finished basement provides valuable additional space, a recreation room and entertaining room, or home office/fitness area, or playroom to suit your family needs, including extra feature, a home theatre with high-end sound system, home-indoor sauna, home-fitness area. Outside, enjoy a private south-facing backyard with a deck and hot tub - ideal for relaxing or entertaining. Updated throughout including a new roof(2026--$20K, Warranty), sauna, newer kitchen with s-s appliances, cabinet, newer windows, newer furance, newer cac, newer hardwood floor, newer wet bar, newer all doors & trims, newer main & side door & more and more!! ------ THIS is a MUST to be seen in person!!!
No extras listed.
Visit this home
Pick a time that works for you.
No upcoming open houses.

| Type | Detached |
| Style | Sidesplit 3 |
| Approx. Age | Not available |
| Size | 1500-2000 sq. ft. |
| Property Tax | $8,272 |
| Lot Size | 51 ft x 130.6 ft |
| mls© Number | C13797470 |
| Listed By | KELLER WILLIAMS REFERRED URBAN REALTY |
Listing History
- No recent sale history for this listing.
- No recent lease history for this listing.
Schools
Could you afford this home?
What the bank counts
This home's actual carrying costs, payment stress-tested at 6%
- Mortgage, tested at 6%
- $8,179
- Property tax
- $689
- Heat allowance
- $150
- Housing costs
- $9,019 / mo
Lenders cap these at 39% of gross income — that sets the number.
Income needed
$277,000
gross annual household income
- Payment at 4%
- $6,725 / mo
- Cash down
- $319,600
Assumes no other monthly debts · 25-yr amortization
Full affordability checkInvestment Analysis
Estimated rent, cap rate and monthly cash flow for this property
Values and trends
Nearby listings
Comparable sales
- No similar listings found.