62 Gormley Avenue
Yonge-St. Clair, Toronto
$2,695,000
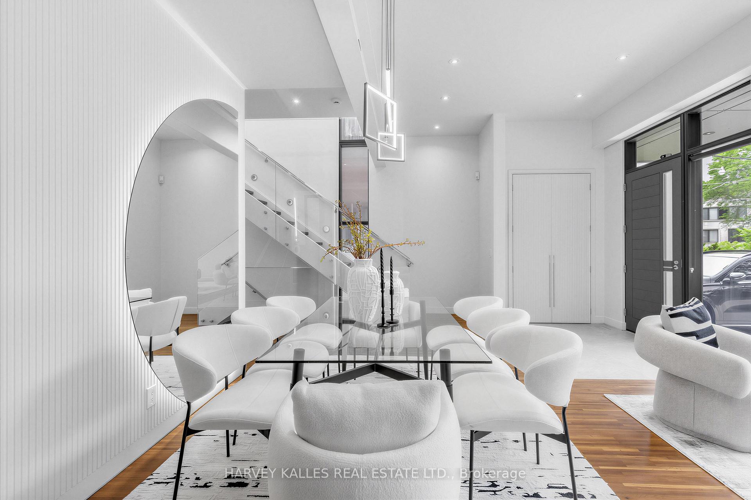
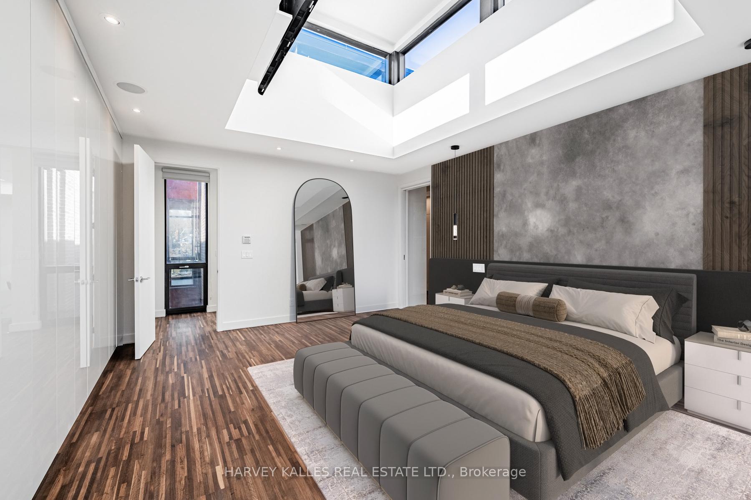
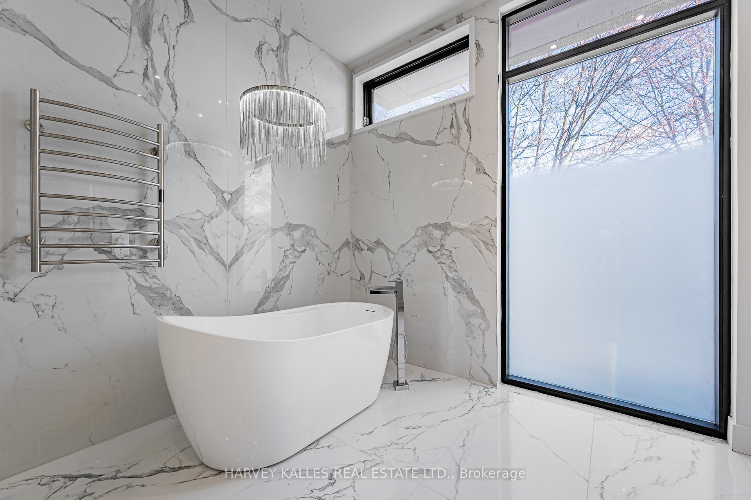
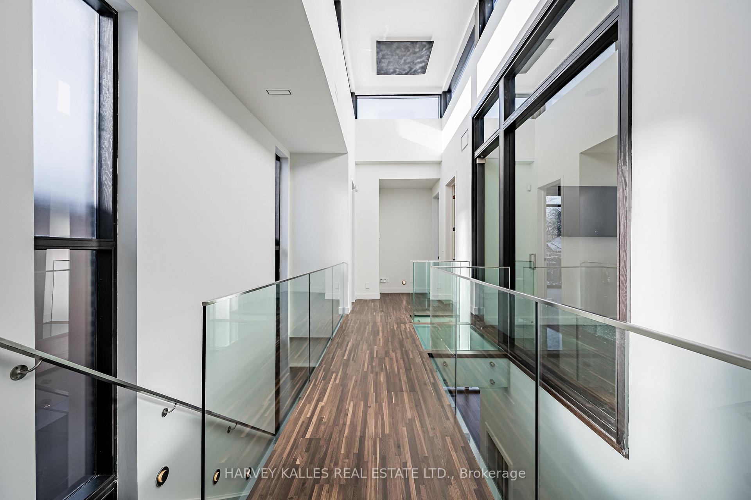
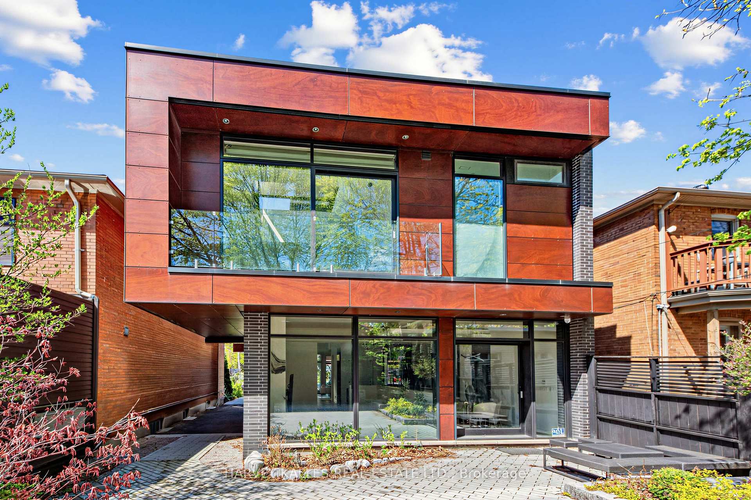
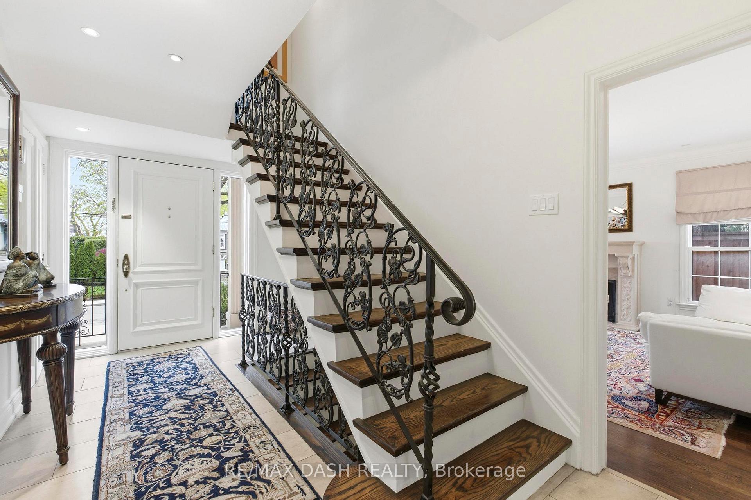
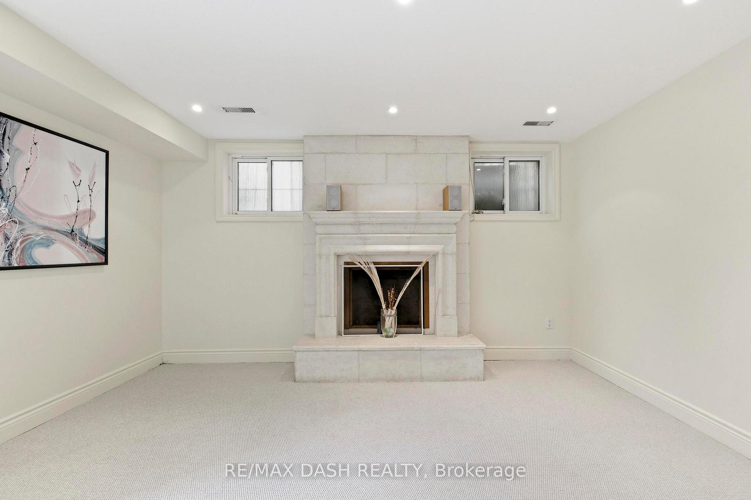
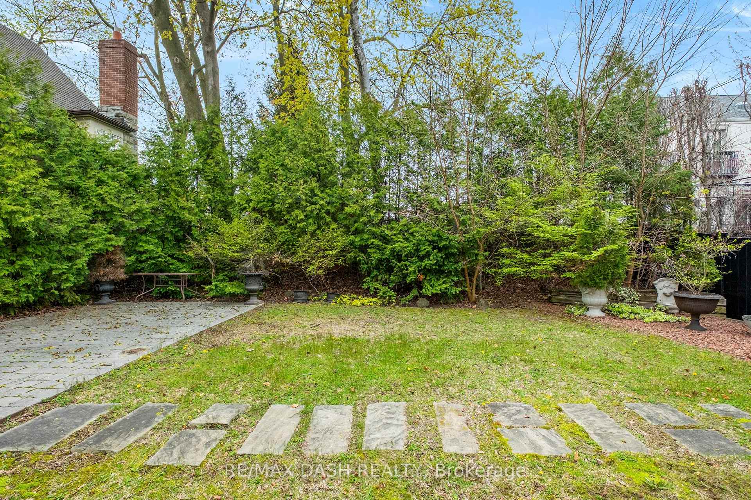
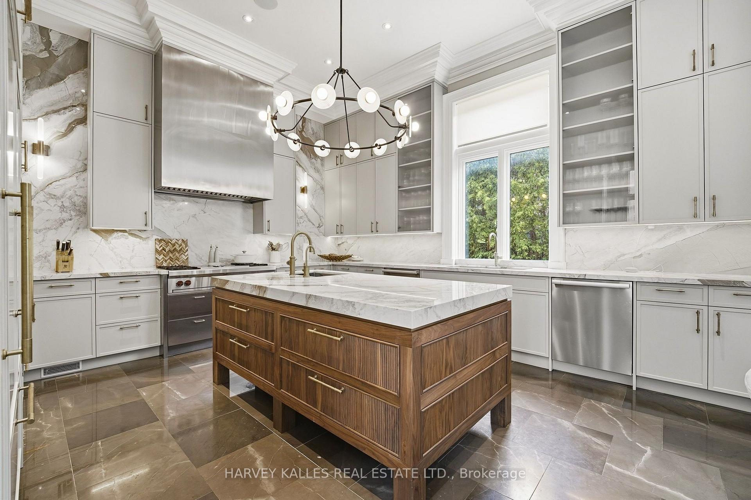
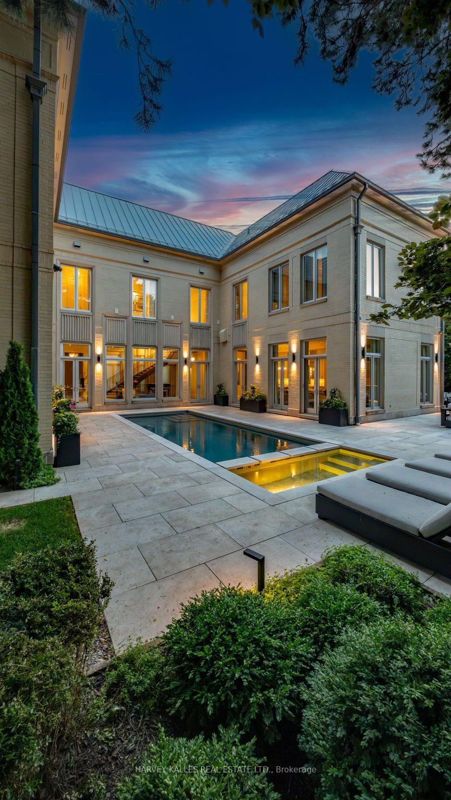
Absolutely stunning three-storey red brick renovated home in prime Deer Park. Designed and executed to perfection, 62 Gormley offers a true turn-key opportunity to the market with no expense spared. Wide plank white oak flooring have been installed across all levels, modern arched door frames and niches add playful interest to the stunning sight lines at every turn, and crisp white walls canvas a modern aesthetic and bring a sense of calm and relaxation throughout the home. From street level, the structure and presence instils confidence before even setting foot in the house. The private driveway is double wide and leads to the built-in garage with direct access into the foyer which is lined with designer wallpaper, and outfitted with multiple storage closets and cubbies. Sight lines continue straight through the home to the beautifully landscaped gardens. On the "main" floor, living and dining rooms expand under soaring ceiling heights, and are defined by a modern, simplistic aesthetic. Natural light plays a huge role in this home, with elevated living spaces above street level & multiple skylights. The living room is gorgeous, centered upon a gas fireplace and with multiple walk-outs to the terrace overlooking the rear garden. An arched door frame connects the dining to the kitchen, where a display of absolutely stunning millwork & quartzite slabs show off the exquisite design. Integrated appliances enhance the sleek, calm appeal of the space, while seating for informal dining can be had either at the breakfast bar or the adjacent breakfast room which is perched above street level with tree-lined views. Three large bedrooms rest on the upper level, including the primary bedroom with king-sized proportions, multiple double closets, & a marble-clad five-piece ensuite bathroom. In the "lower" level, a reno'd laundry room and rec room with wet bar finalize the total package this home presents. It's a total knock-out within steps to UCC, Brown PS and Oriole Park!
No extras listed.
Visit this home
Pick a time that works for you.
No upcoming open houses.

| Type | Detached |
| Style | 3-Storey |
| Approx. Age | Not available |
| Size | 2500-3000 sq. ft. |
| Property Tax | $11,701 |
| Lot Size | 25 ft x 120 ft |
| mls© Number | C13782152 |
| Listed By | CHESTNUT PARK REAL ESTATE LIMITED |
Listing History
- No recent sale history for this listing.
- No recent lease history for this listing.
Schools
Could you afford this home?
What the bank counts
This home's actual carrying costs, payment stress-tested at 6%
- Mortgage, tested at 6%
- $13,794
- Property tax
- $975
- Heat allowance
- $150
- Housing costs
- $14,919 / mo
Lenders cap these at 39% of gross income — that sets the number.
Income needed
$459,000
gross annual household income
- Payment at 4%
- $11,341 / mo
- Cash down
- $539,000
Assumes no other monthly debts · 25-yr amortization
Full affordability checkInvestment Analysis
Estimated rent, cap rate and monthly cash flow for this property
Values and trends
Nearby listings
Comparable sales
- No similar listings found.