10 Moorehill Drive
Leaside, Toronto
$6,500,000
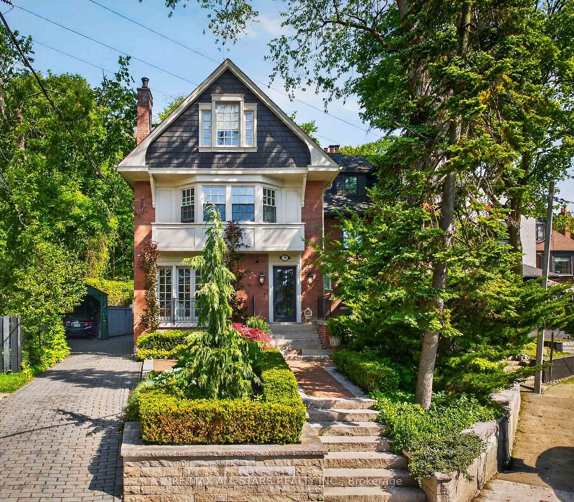
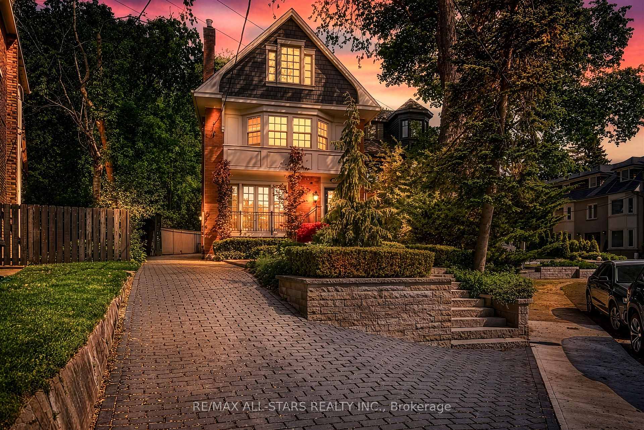
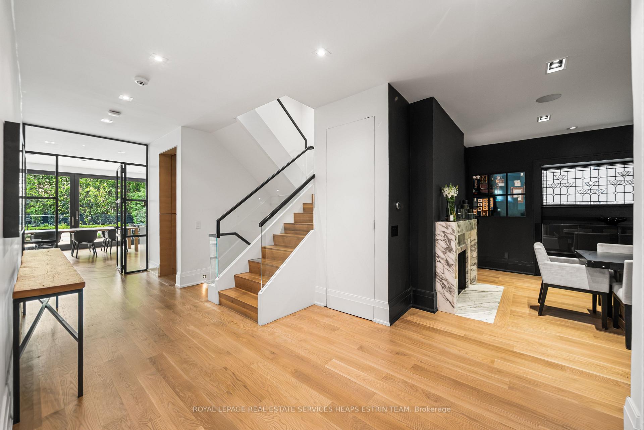
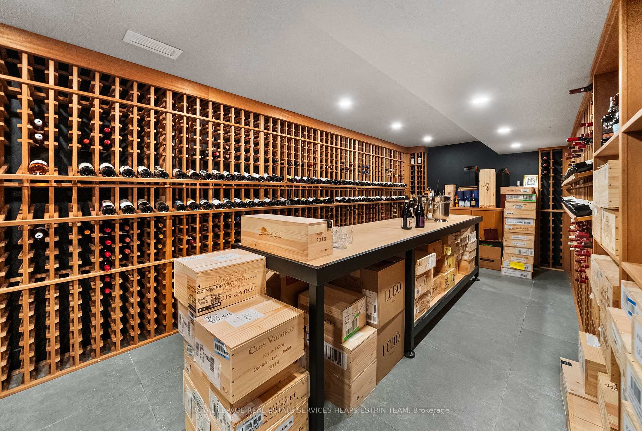
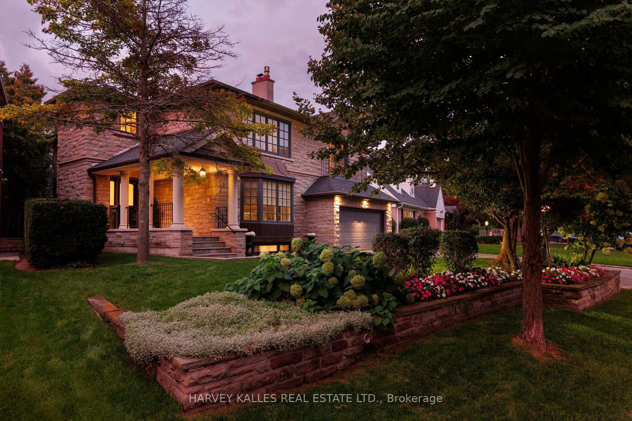
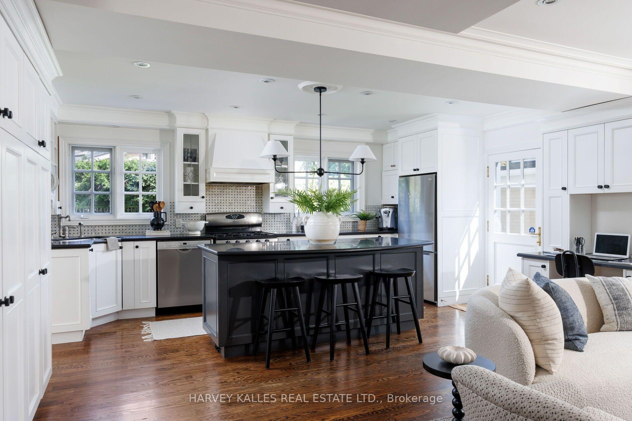
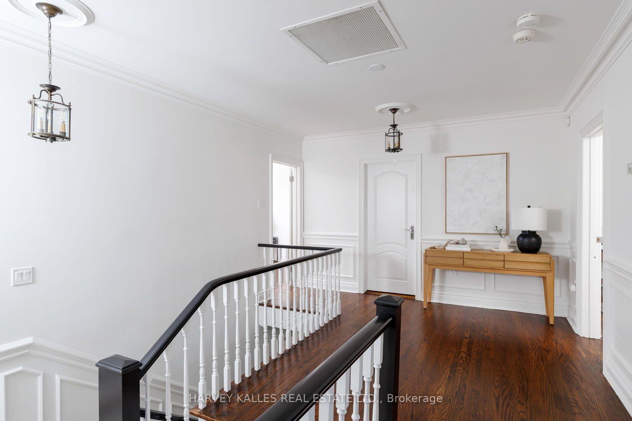
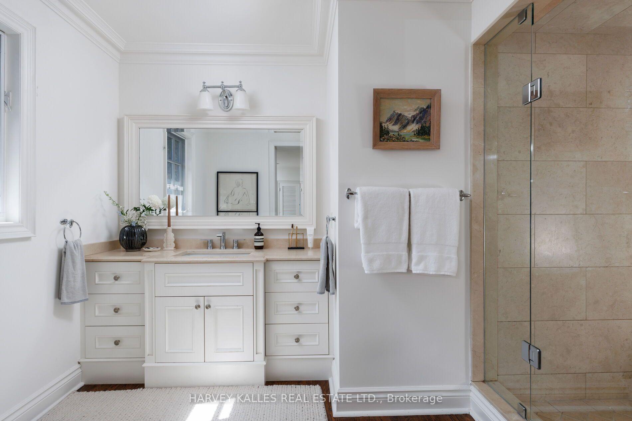
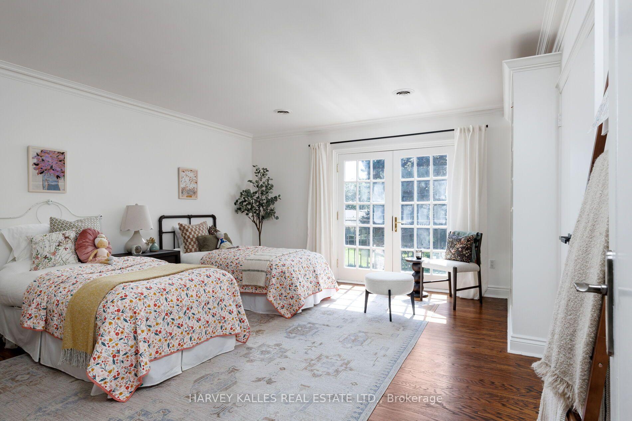
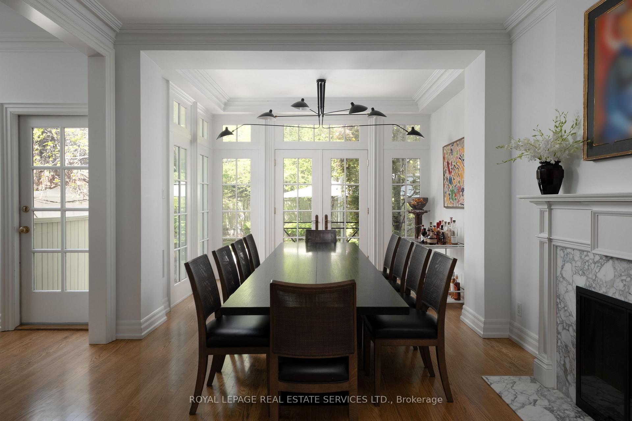
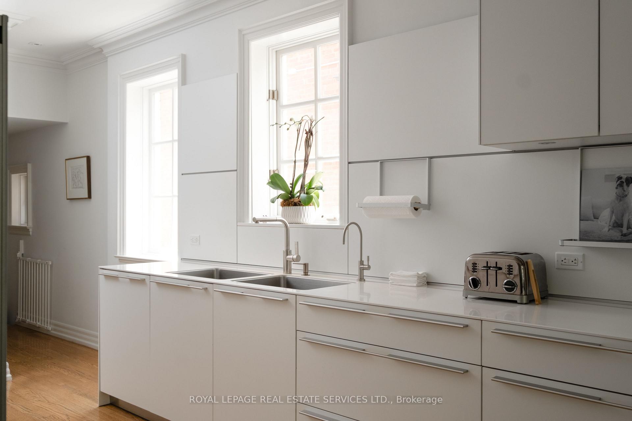
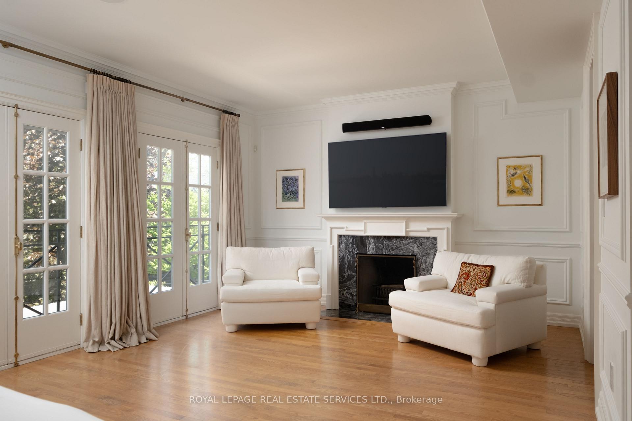
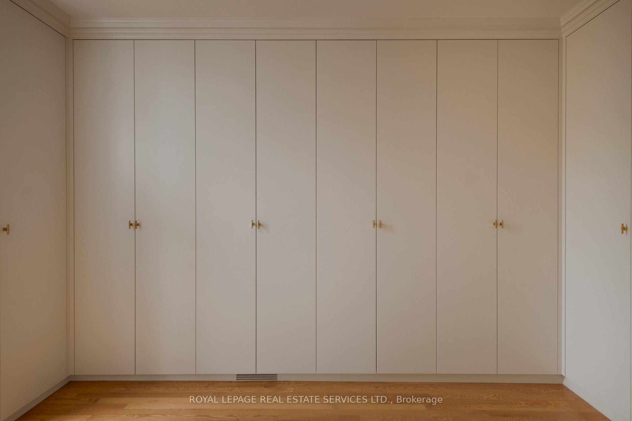
Enjoy this spacious 5+1 bedroom home in coveted Bennington Heights, thoughtfully redesigned to maximize its beautiful ravine setting and create a seamless connection between indoor and outdoor living. Set on an exceptional 100-foot frontage with gorgeous landscaping, a rare circular driveway and an attached two-car garage, the property offers an impressive sense of space and privacy. Extensively rennovated in 2017, the open-concept main floor features a generous family room and breakfast area with hardwood floors, along with a striking see-through fireplace connecting the oversized living and dining areas. Expansive windows throughout frame the surrounding greenery. Upstairs, an impressive primary suite is complemented by four additional bedrooms with ensuite access. The expansive lower-level recreation room offers a walkout to more than 1,500 sq. ft. of patio space overlooking the ravine. Upper & lower laundry, top-of-the-line appliances throughout, basement wine cellar, professionally manicured front and side gardens etc.
No extras listed.
Visit this home
Pick a time that works for you.
No upcoming open houses.

| Type | Detached |
| Style | 2-Storey |
| Approx. Age | Not available |
| Size | 3500-5000 sq. ft. |
| Property Tax | $34,207 |
| Lot Size | 101.25 ft x 232.88 ft |
| mls© Number | C13781942 |
| Listed By | ROYAL LEPAGE REAL ESTATE SERVICES HEAPS ESTRIN TEAM |
Listing History
- No recent sale history for this listing.
- No recent lease history for this listing.
Schools
Could you afford this home?
What the bank counts
This home's actual carrying costs, payment stress-tested at 6%
- Mortgage, tested at 6%
- $33,270
- Property tax
- $2,851
- Heat allowance
- $150
- Housing costs
- $36,271 / mo
Lenders cap these at 39% of gross income — that sets the number.
Income needed
$1,116,000
gross annual household income
- Payment at 4%
- $27,353 / mo
- Cash down
- $1,300,000
Assumes no other monthly debts · 25-yr amortization
Full affordability checkInvestment Analysis
Estimated rent, cap rate and monthly cash flow for this property
Values and trends
Nearby listings
Comparable sales
- No similar listings found.