617 Lauder Avenue
Oakwood Village, Toronto
$949,000
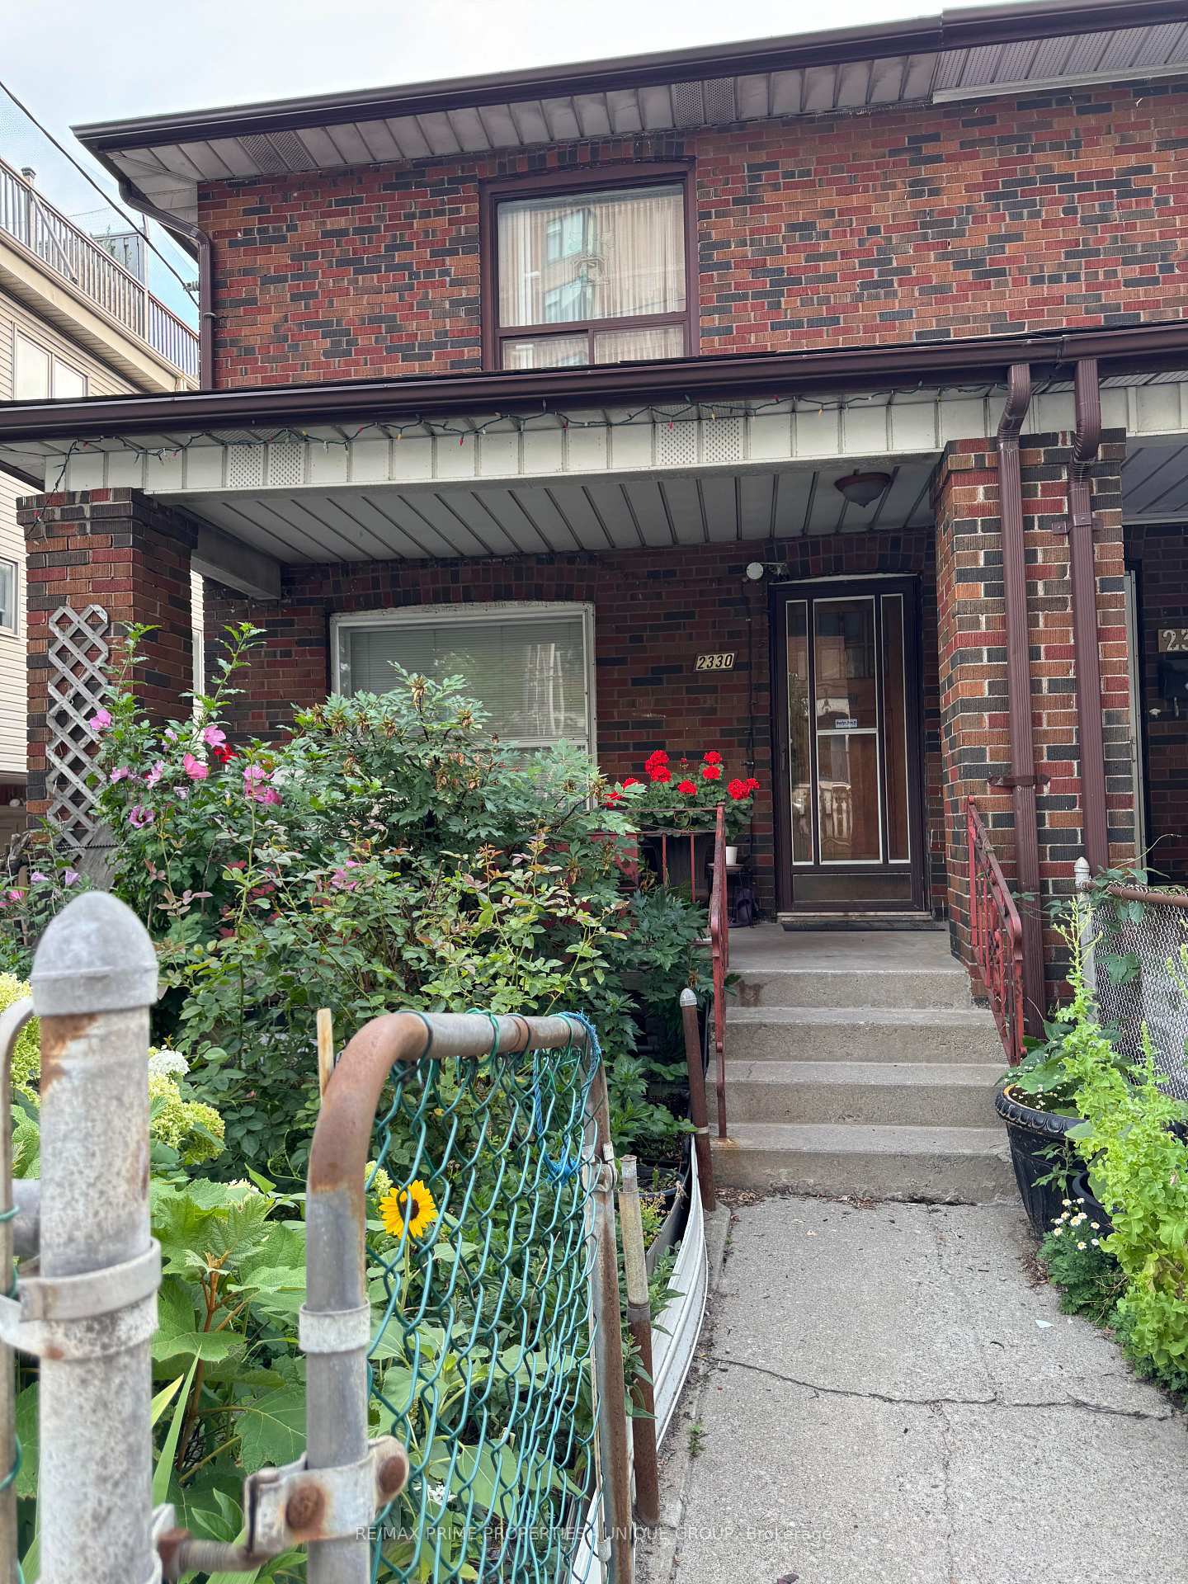
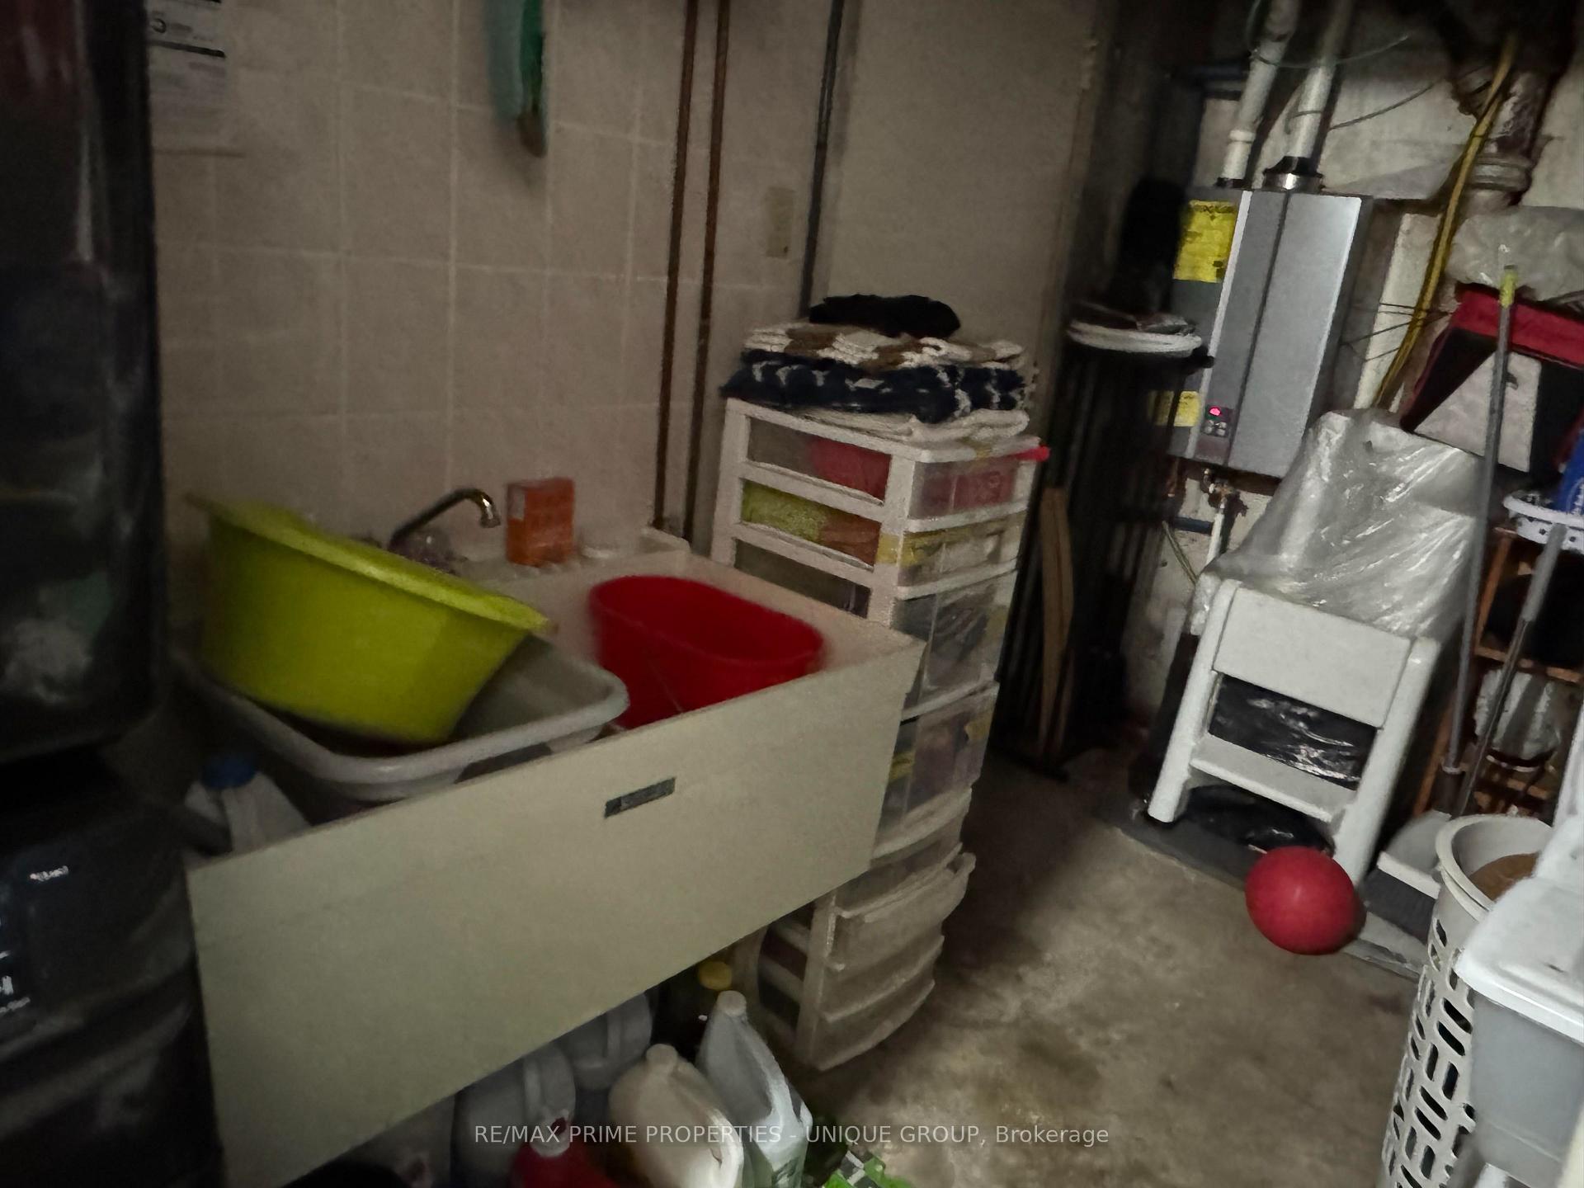
Welcome to 617 Lauder Ave - a beautifully reimagined, turnkey 3+1-bedroom, 3-bathroom home with private parking, steps from parks and transit. Step inside to discover a substantial renovation thoughtfully designed for modern living. New mechanical systems throughout, including kitchen, bathrooms, forced air, plumbing and electrical, complement a carefully considered floor plan with effortless flow. A rare and highly desirable main-floor powder room and laundry add everyday convenience, while the chef-inspired kitchen, complete with quartz countertops and stainless steel gas appliances, anchors the home. Upstairs, three generously sized bedrooms offer room to grow, including a customized wardrobe system in the primary. The finished basement extends the living space with a versatile additional area and full bathroom - perfect for guests, family or a home office. Outside, the updated enclosed backyard offers a private urban retreat for relaxing and entertaining. Private rear parking provides direct access to the backyard, rear entrance and mudroom - an exceptional convenience in this sought-after neighbourhood. A new roof (2026) adds further peace of mind to an extensive list of improvements. This highly sought after location is a 5-minute walk to the Eglinton LRT, with restaurants, cafés, shops, parks, schools and everyday amenities all close at hand. 617 Lauder Ave is more than a beautifully renovated home. It is a thoughtfully designed residence where elegance meets functionality, and every detail has been considered for the way you live. A rare opportunity to enjoy refined city living with the space, comfort and flexibility to grow for years to come.
No extras listed.
Visit this home
Open houses
Sat, Sep 19
2:00 PM – 4:00 PM
Sun, Sep 20
2:00 PM – 4:00 PM
Or pick a time that works for you.

This seller is holding back offers
Instead of reviewing offers as they come in, this seller has set offer instructions — a strategy often paired with attractive pricing to invite competing bids. Timing and preparation matter here; get in touch and we'll walk you through it.
| Type | Semi-Detached |
| Style | 2-Storey |
| Approx. Age | Not available |
| Size | 700-1100 sq. ft. |
| Property Tax | $3,844 |
| Lot Size | 18.85 ft x 100 ft |
| mls© Number | C13779810 |
| Listed By | Signature Elite Realty Ltd. |
Listing History
- No recent sale history for this listing.
- No recent lease history for this listing.
Schools
Could you afford this home?
What the bank counts
This home's actual carrying costs, payment stress-tested at 6%
- Mortgage, tested at 6%
- $4,857
- Property tax
- $320
- Heat allowance
- $150
- Housing costs
- $5,328 / mo
Lenders cap these at 39% of gross income — that sets the number.
Income needed
$164,000
gross annual household income
- Payment at 4%
- $3,994 / mo
- Cash down
- $189,800
Assumes no other monthly debts · 25-yr amortization
Full affordability checkInvestment Analysis
Estimated rent, cap rate and monthly cash flow for this property
Values and trends
Nearby listings
Comparable sales
- No similar listings found.