45 Melgund Road
Casa Loma, Toronto
$1,798,000
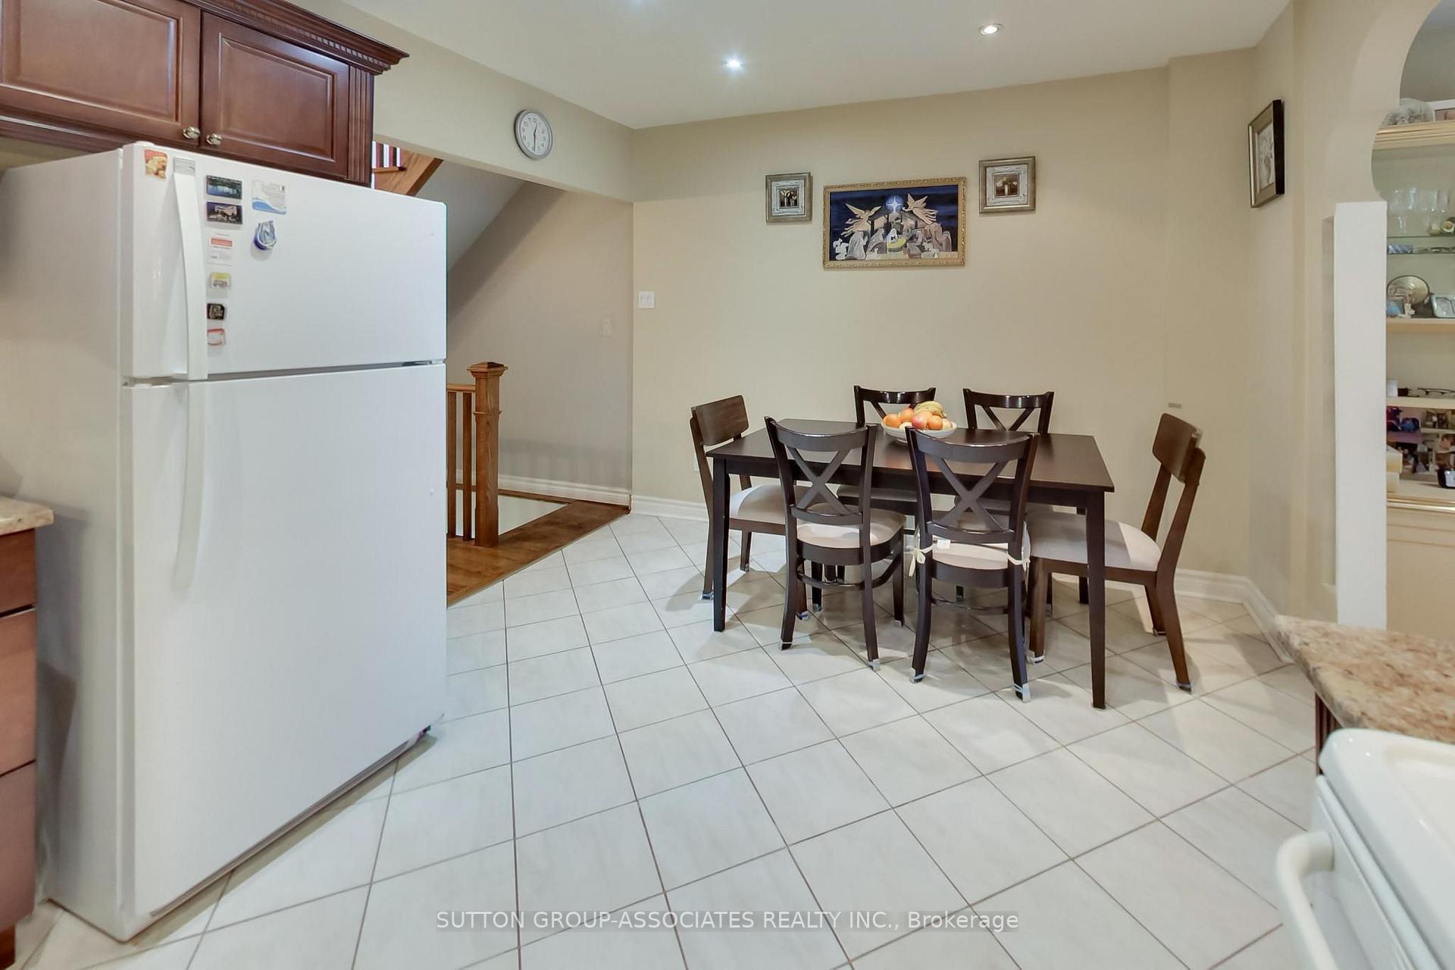
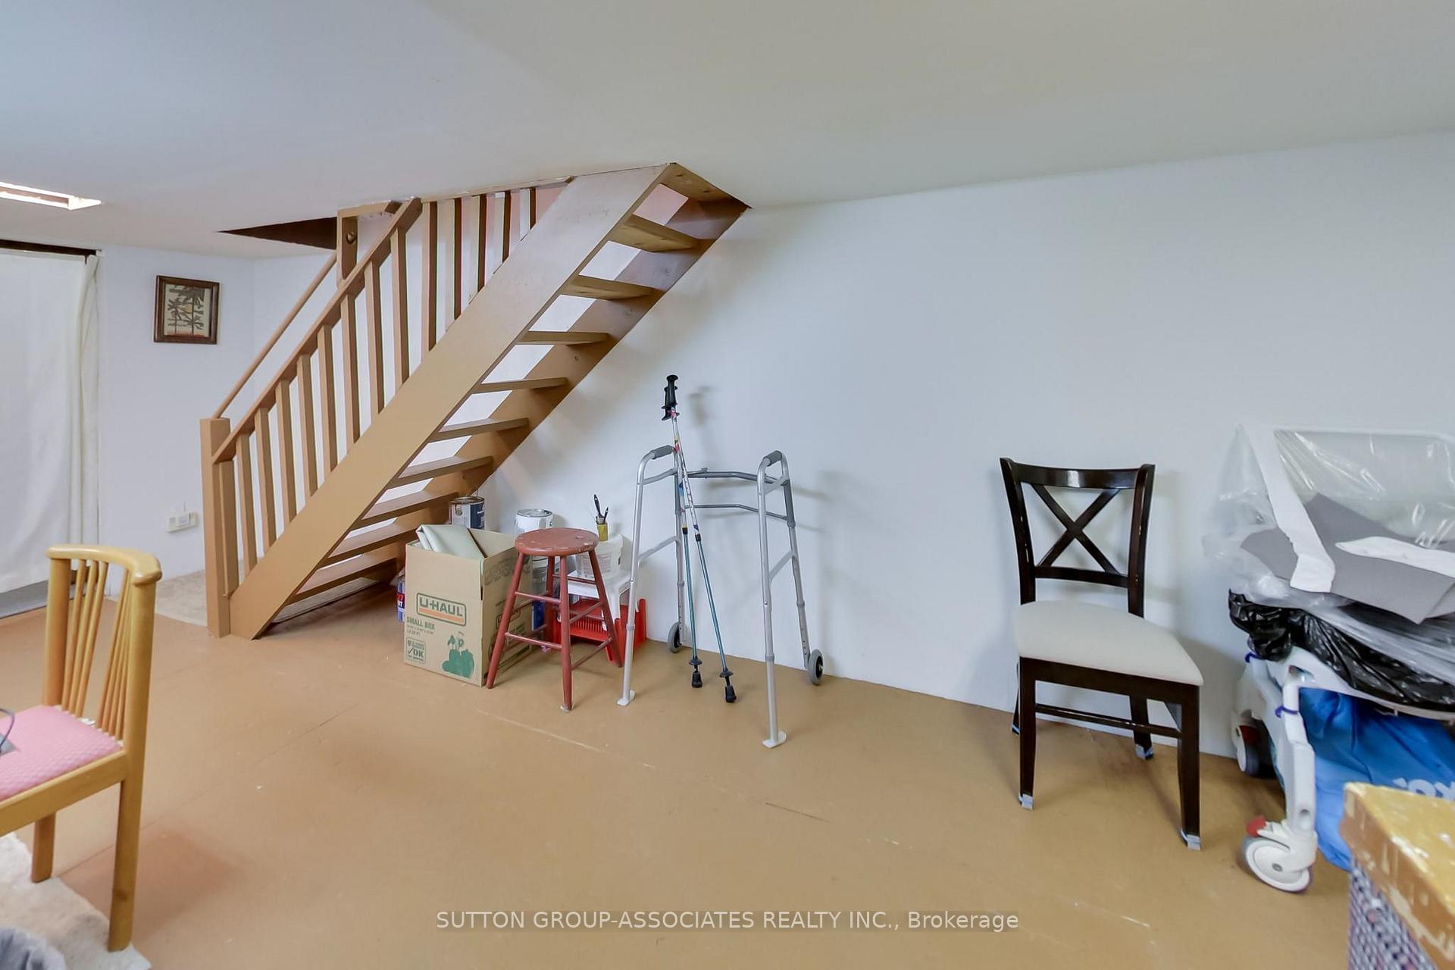
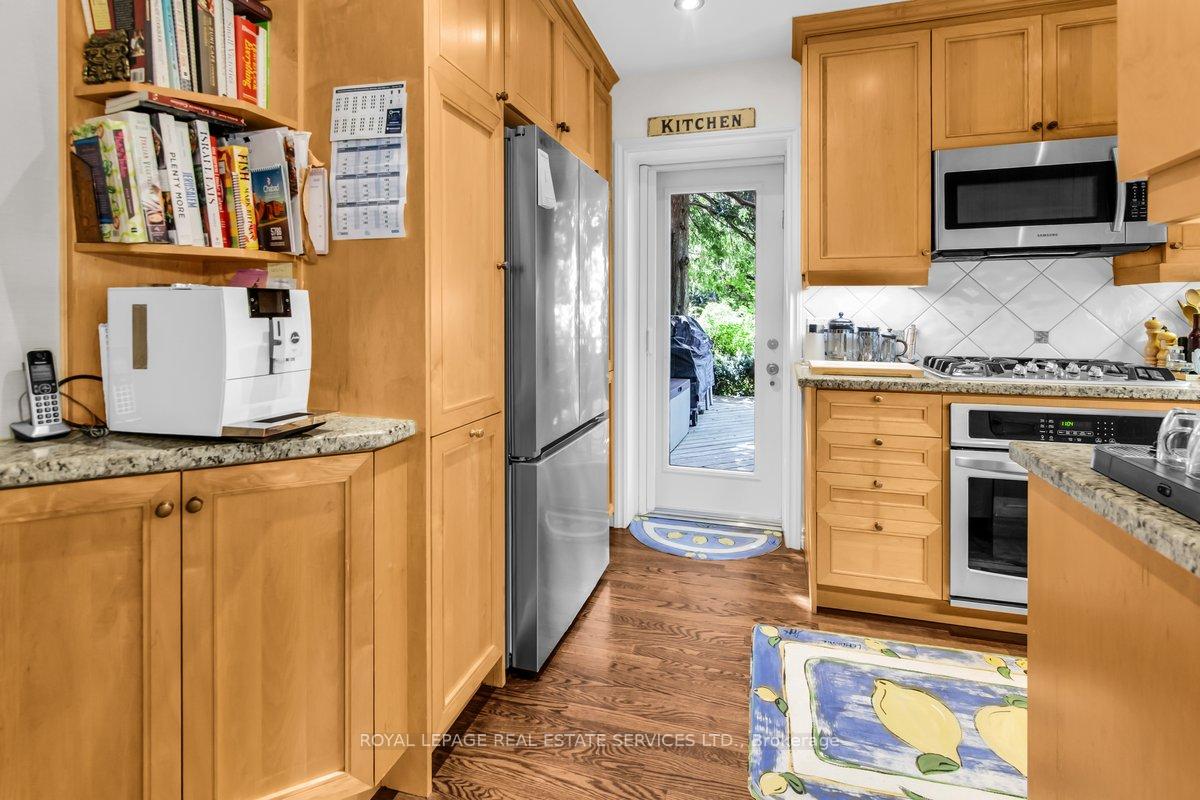
Spacious 4-bedroom semi spanning 4 levels with 4 bathrooms, a built-in garage, and private drive. Eat-in kitchen and main floor powder room. Living room with fireplace and sliding glass doors to a Juliette balcony, open concept to the dining room. Sun-filled primary suite with vaulted ceilings and exposed beams and a 5-piece semi-ensuite. Good-sized 2nd and 3rd bedrooms. Third floor loft and bedroom with 3-piece ensuite. Lower level rec room with fireplace and walkout to the courtyard. Great home, great price. Walk to St. Clair West subway. Wychwood Barns, Wychwood Library, and the Lawn Bowling Club, Casa Loma, restaurants, cafes, Loblaws, parks, ravines, and scenic trails, with just a Close to top-ranked public and private schools including Hillcrest PS, St. Michael's, BSS, and UCC.
No extras listed.
Visit this home
Pick a time that works for you.
No upcoming open houses.

| Type | Semi-Detached |
| Style | 3-Storey |
| Approx. Age | 31-50 |
| Size | 1500-2000 sq. ft. |
| Property Tax | $8,149 |
| Lot Size | 22.5 ft x 80 ft |
| mls© Number | C13778878 |
| Listed By | HARVEY KALLES REAL ESTATE LTD. |
Listing History
- No recent sale history for this listing.
- No recent lease history for this listing.
Schools
Could you afford this home?
What the bank counts
This home's actual carrying costs, payment stress-tested at 6%
- Mortgage, tested at 6%
- $9,203
- Property tax
- $679
- Heat allowance
- $150
- Housing costs
- $10,032 / mo
Lenders cap these at 39% of gross income — that sets the number.
Income needed
$309,000
gross annual household income
- Payment at 4%
- $7,566 / mo
- Cash down
- $359,600
Assumes no other monthly debts · 25-yr amortization
Full affordability checkInvestment Analysis
Estimated rent, cap rate and monthly cash flow for this property
Values and trends
Nearby listings
Comparable sales
- No similar listings found.