149 Lascelles Boulevard
Yonge-Eglinton, Toronto
$1,599,000
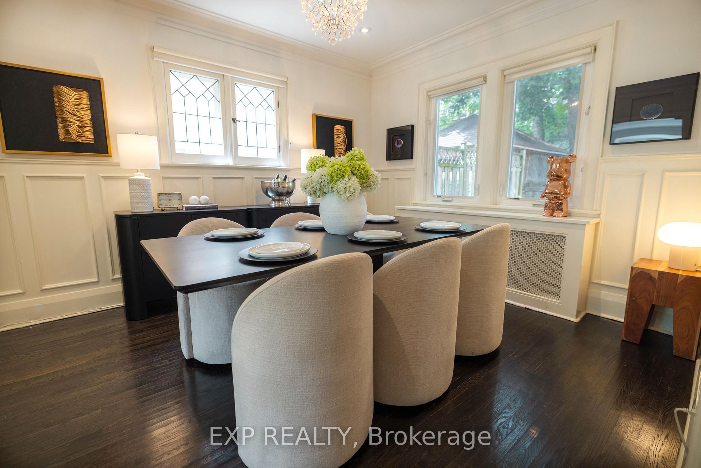
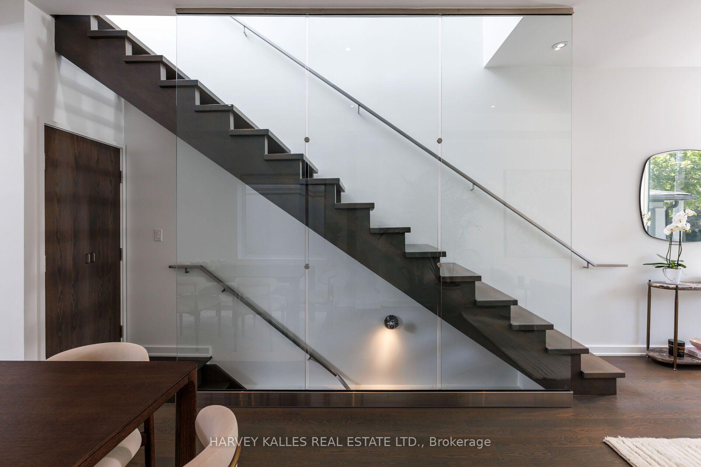
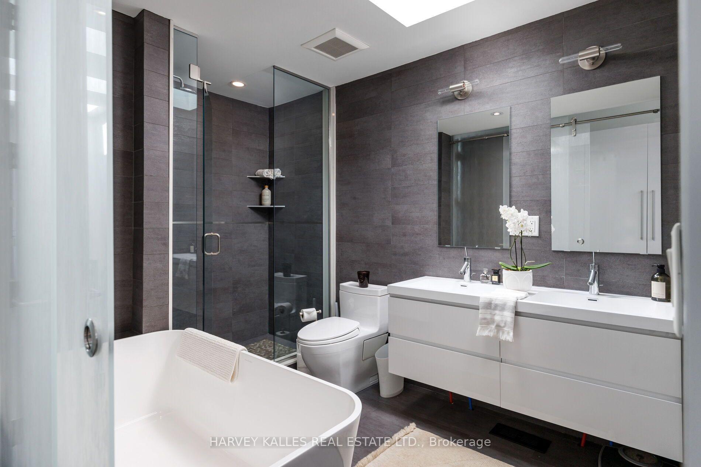
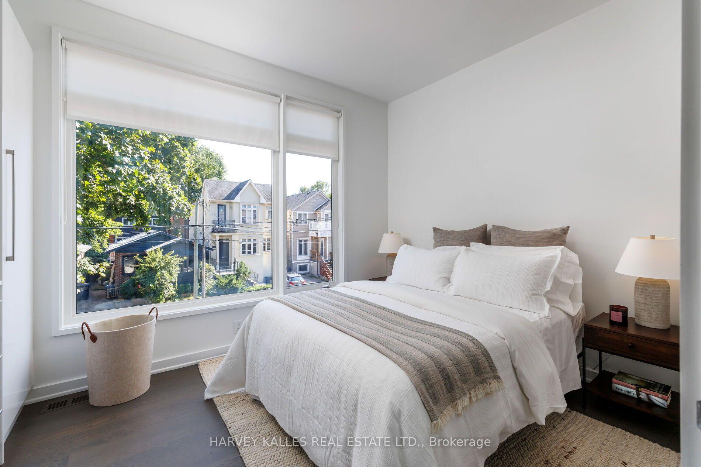
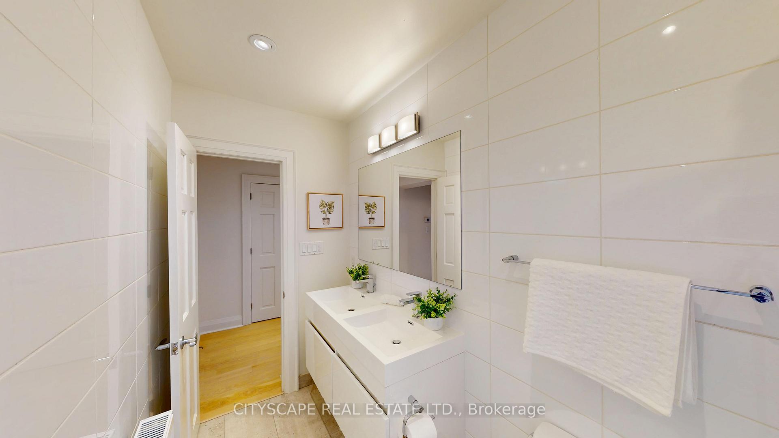
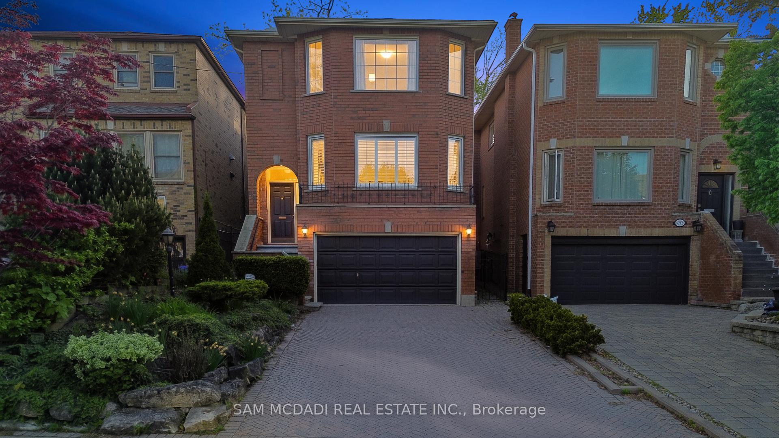
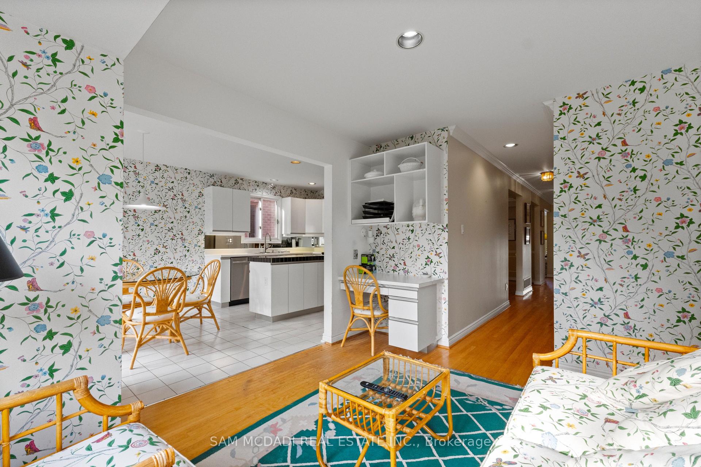
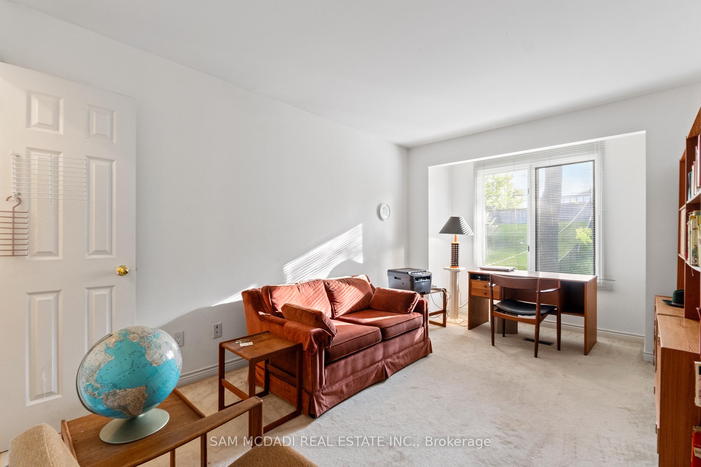
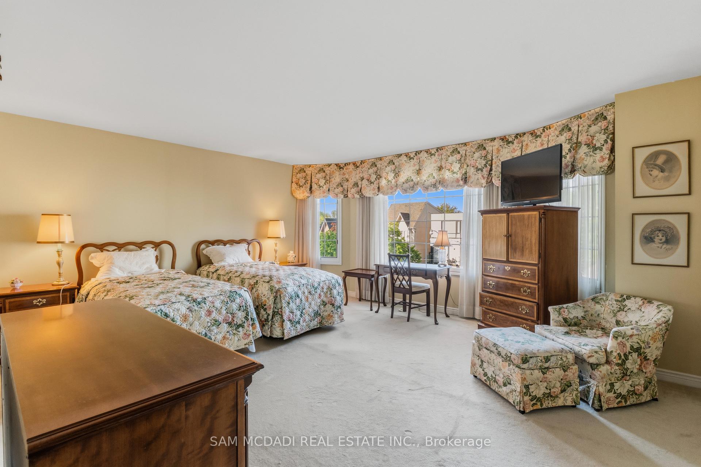
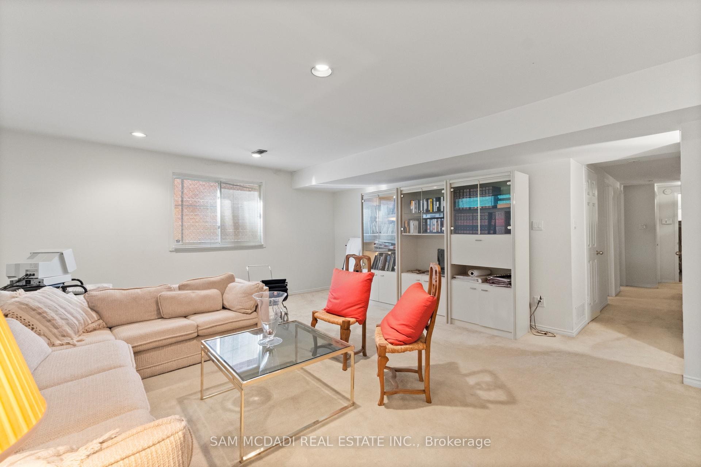
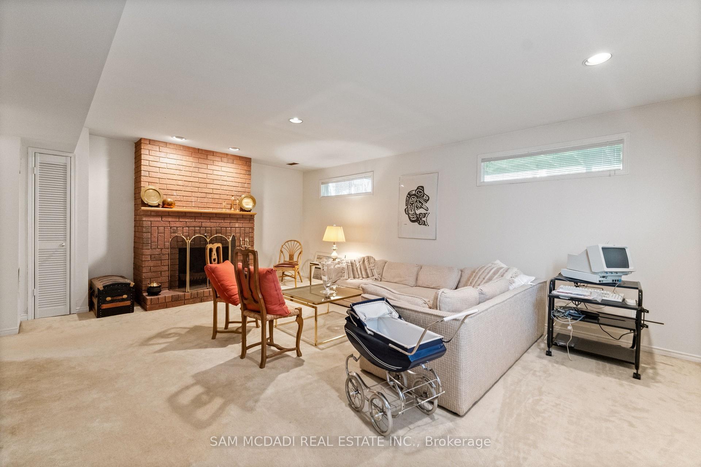
This well situated detached home in Chaplin Estates has been thoughtfully updated and impeccably maintained while keeping all the classic details making it a perfect move-in ready home. The property is well laid-out and features a formal entryway with beautiful stained glass and a closet. Generously sized principal rooms include a bright living room with a fireplace, built-in shelving & crown moulding, an inviting dining room where you where you can comfortably entertain and host dinner parties, and an updated and functional kitchen with heated floors, stone countertops, newer appliances, plenty of storage/pantry space. On the second floor you will find three well proportioned rooms including an oversized primary bedroom that easily fits a king sized bed and has two large separate closets, two additional large bedrooms both with closets, as well as a hall linen closet. The 5 piece family bathroom was tastefully renovated in 2023 and features a large vanity with storage & double sinks. The finished basement, with a side entrance, includes a TV and recreation room with a gas fireplace, and a proper laundry room with plenty of storage. Outside you will find beautifully landscaped perennial gardens, a composite back deck, remote controlled awning, and a flagstone walkway for easy maintenance. Parking via a mutual drive where sellers park a large SUV in the garage. Unbeatable location with a quick stroll to the endless shops and restaurants of Yonge & Eglinton as well as the Yonge Subway Line & Eglington LRT. The perfect family friendly neighbourhood with North Toronto Community Center and Eglinton Park at the top of the street, a quick walk to the Kay Gardner Beltline Trail, as well as top rated in-district schools including Oriole Park Jr School, Hodgson Middle School and North Toronto C.I. 149 Lascelles Blvd offers an exceptional and rare opportunity to live in one of Toronto's most established and convenient communities. Full list of updates in attachments
No extras listed.
Visit this home
Open houses
Sat, Sep 12
2:00 PM – 4:00 PM
Sun, Sep 13
2:00 PM – 4:00 PM
Or pick a time that works for you.

This seller is holding back offers
Instead of reviewing offers as they come in, this seller has set offer instructions — a strategy often paired with attractive pricing to invite competing bids. Timing and preparation matter here; get in touch and we'll walk you through it.
| Type | Detached |
| Style | 2-Storey |
| Approx. Age | 100+ |
| Size | 1100-1500 sq. ft. |
| Property Tax | $10,405 |
| Lot Size | 30 ft x 110 ft |
| mls© Number | C13758740 |
| Listed By | BOSLEY REAL ESTATE LTD. |
Listing History
- No recent sale history for this listing.
- No recent lease history for this listing.
Schools
Could you afford this home?
What the bank counts
This home's actual carrying costs, payment stress-tested at 6%
- Mortgage, tested at 6%
- $8,184
- Property tax
- $867
- Heat allowance
- $150
- Housing costs
- $9,201 / mo
Lenders cap these at 39% of gross income — that sets the number.
Income needed
$283,000
gross annual household income
- Payment at 4%
- $6,729 / mo
- Cash down
- $319,800
Assumes no other monthly debts · 25-yr amortization
Full affordability checkInvestment Analysis
Estimated rent, cap rate and monthly cash flow for this property
Values and trends
Nearby listings
Comparable sales
- No similar listings found.